Explore Property
Tenure: Freehold
Description
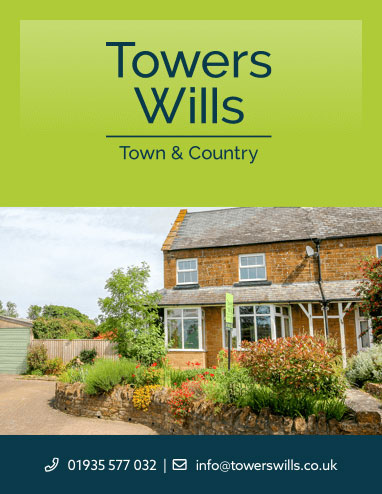
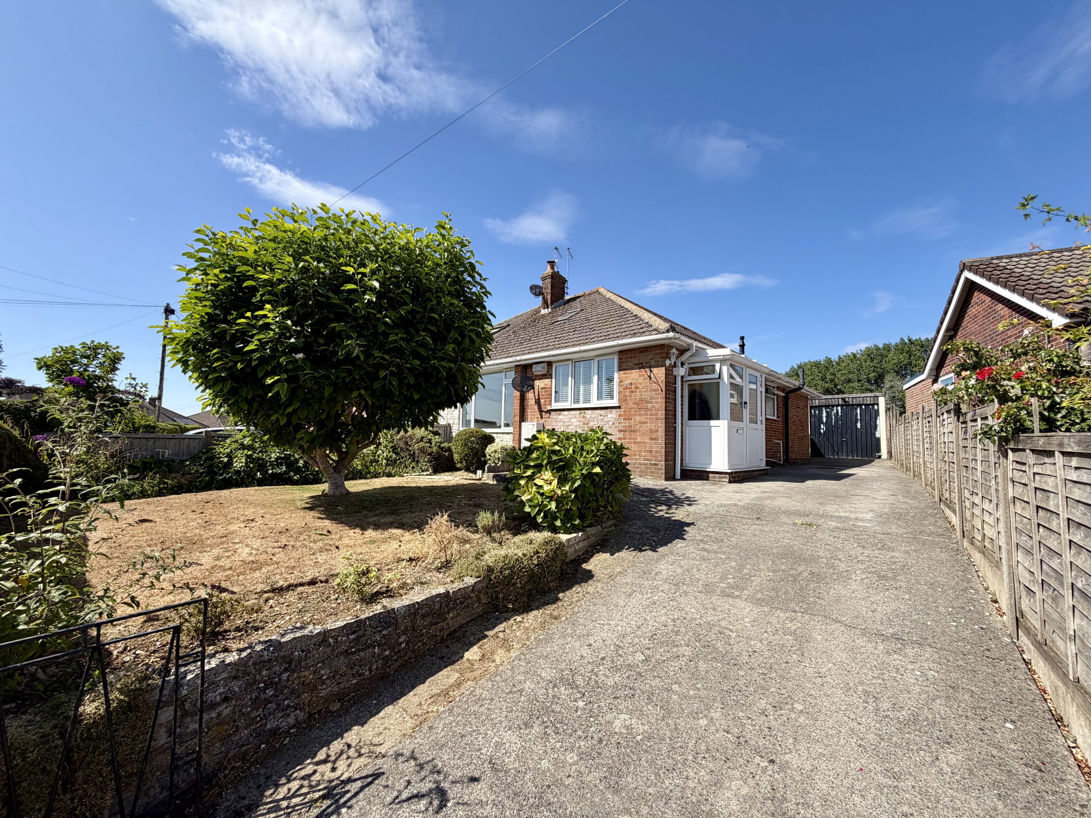
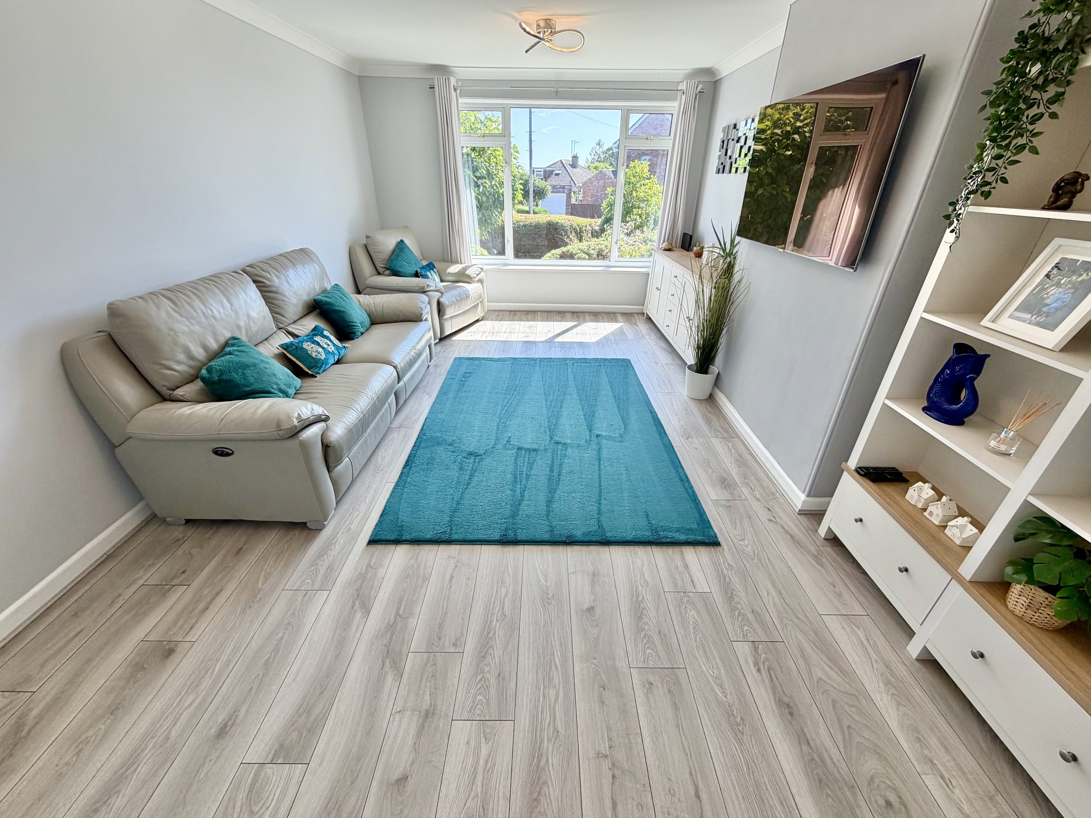
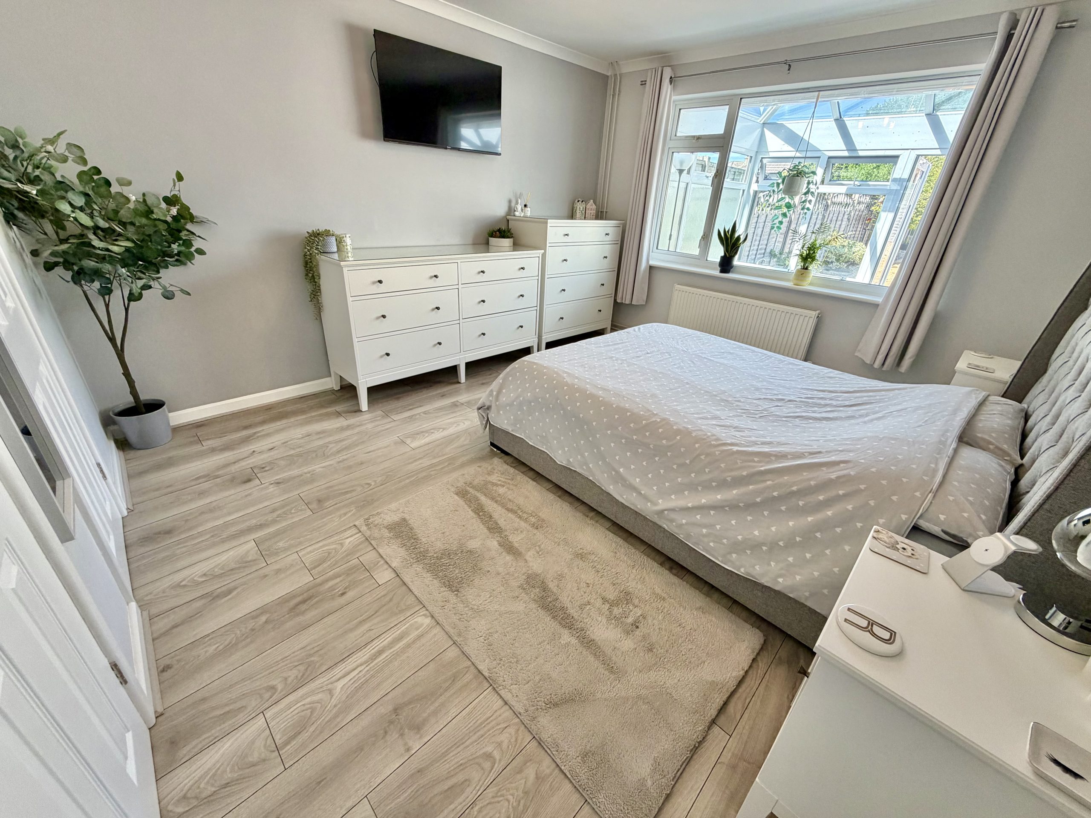
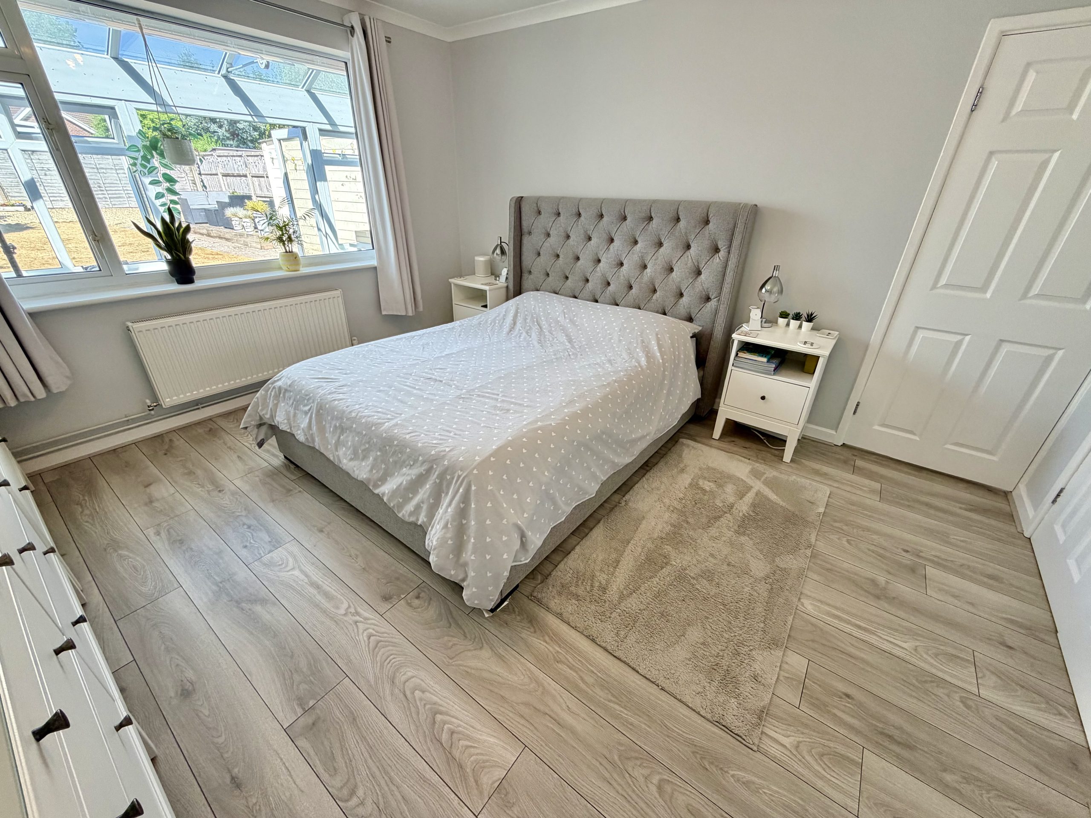
Towers Wills are delighted to welcome to the market this very well presented two-bedroom semi-detached bungalow, situated in a convenient central Yeovil location close to a range of local amenities including a convenience store, bakery and hairdressers. The property is well presented throughout and benefits from a modern kitchen, spacious lounge/diner, two double bedrooms, family bathroom and conservatory overlooking the rear garden. Outside, there is driveway parking, a garage and a delightful enclosed rear garden. Early viewing is highly recommended. NO ONWARD CHAIN.
Accommodation:
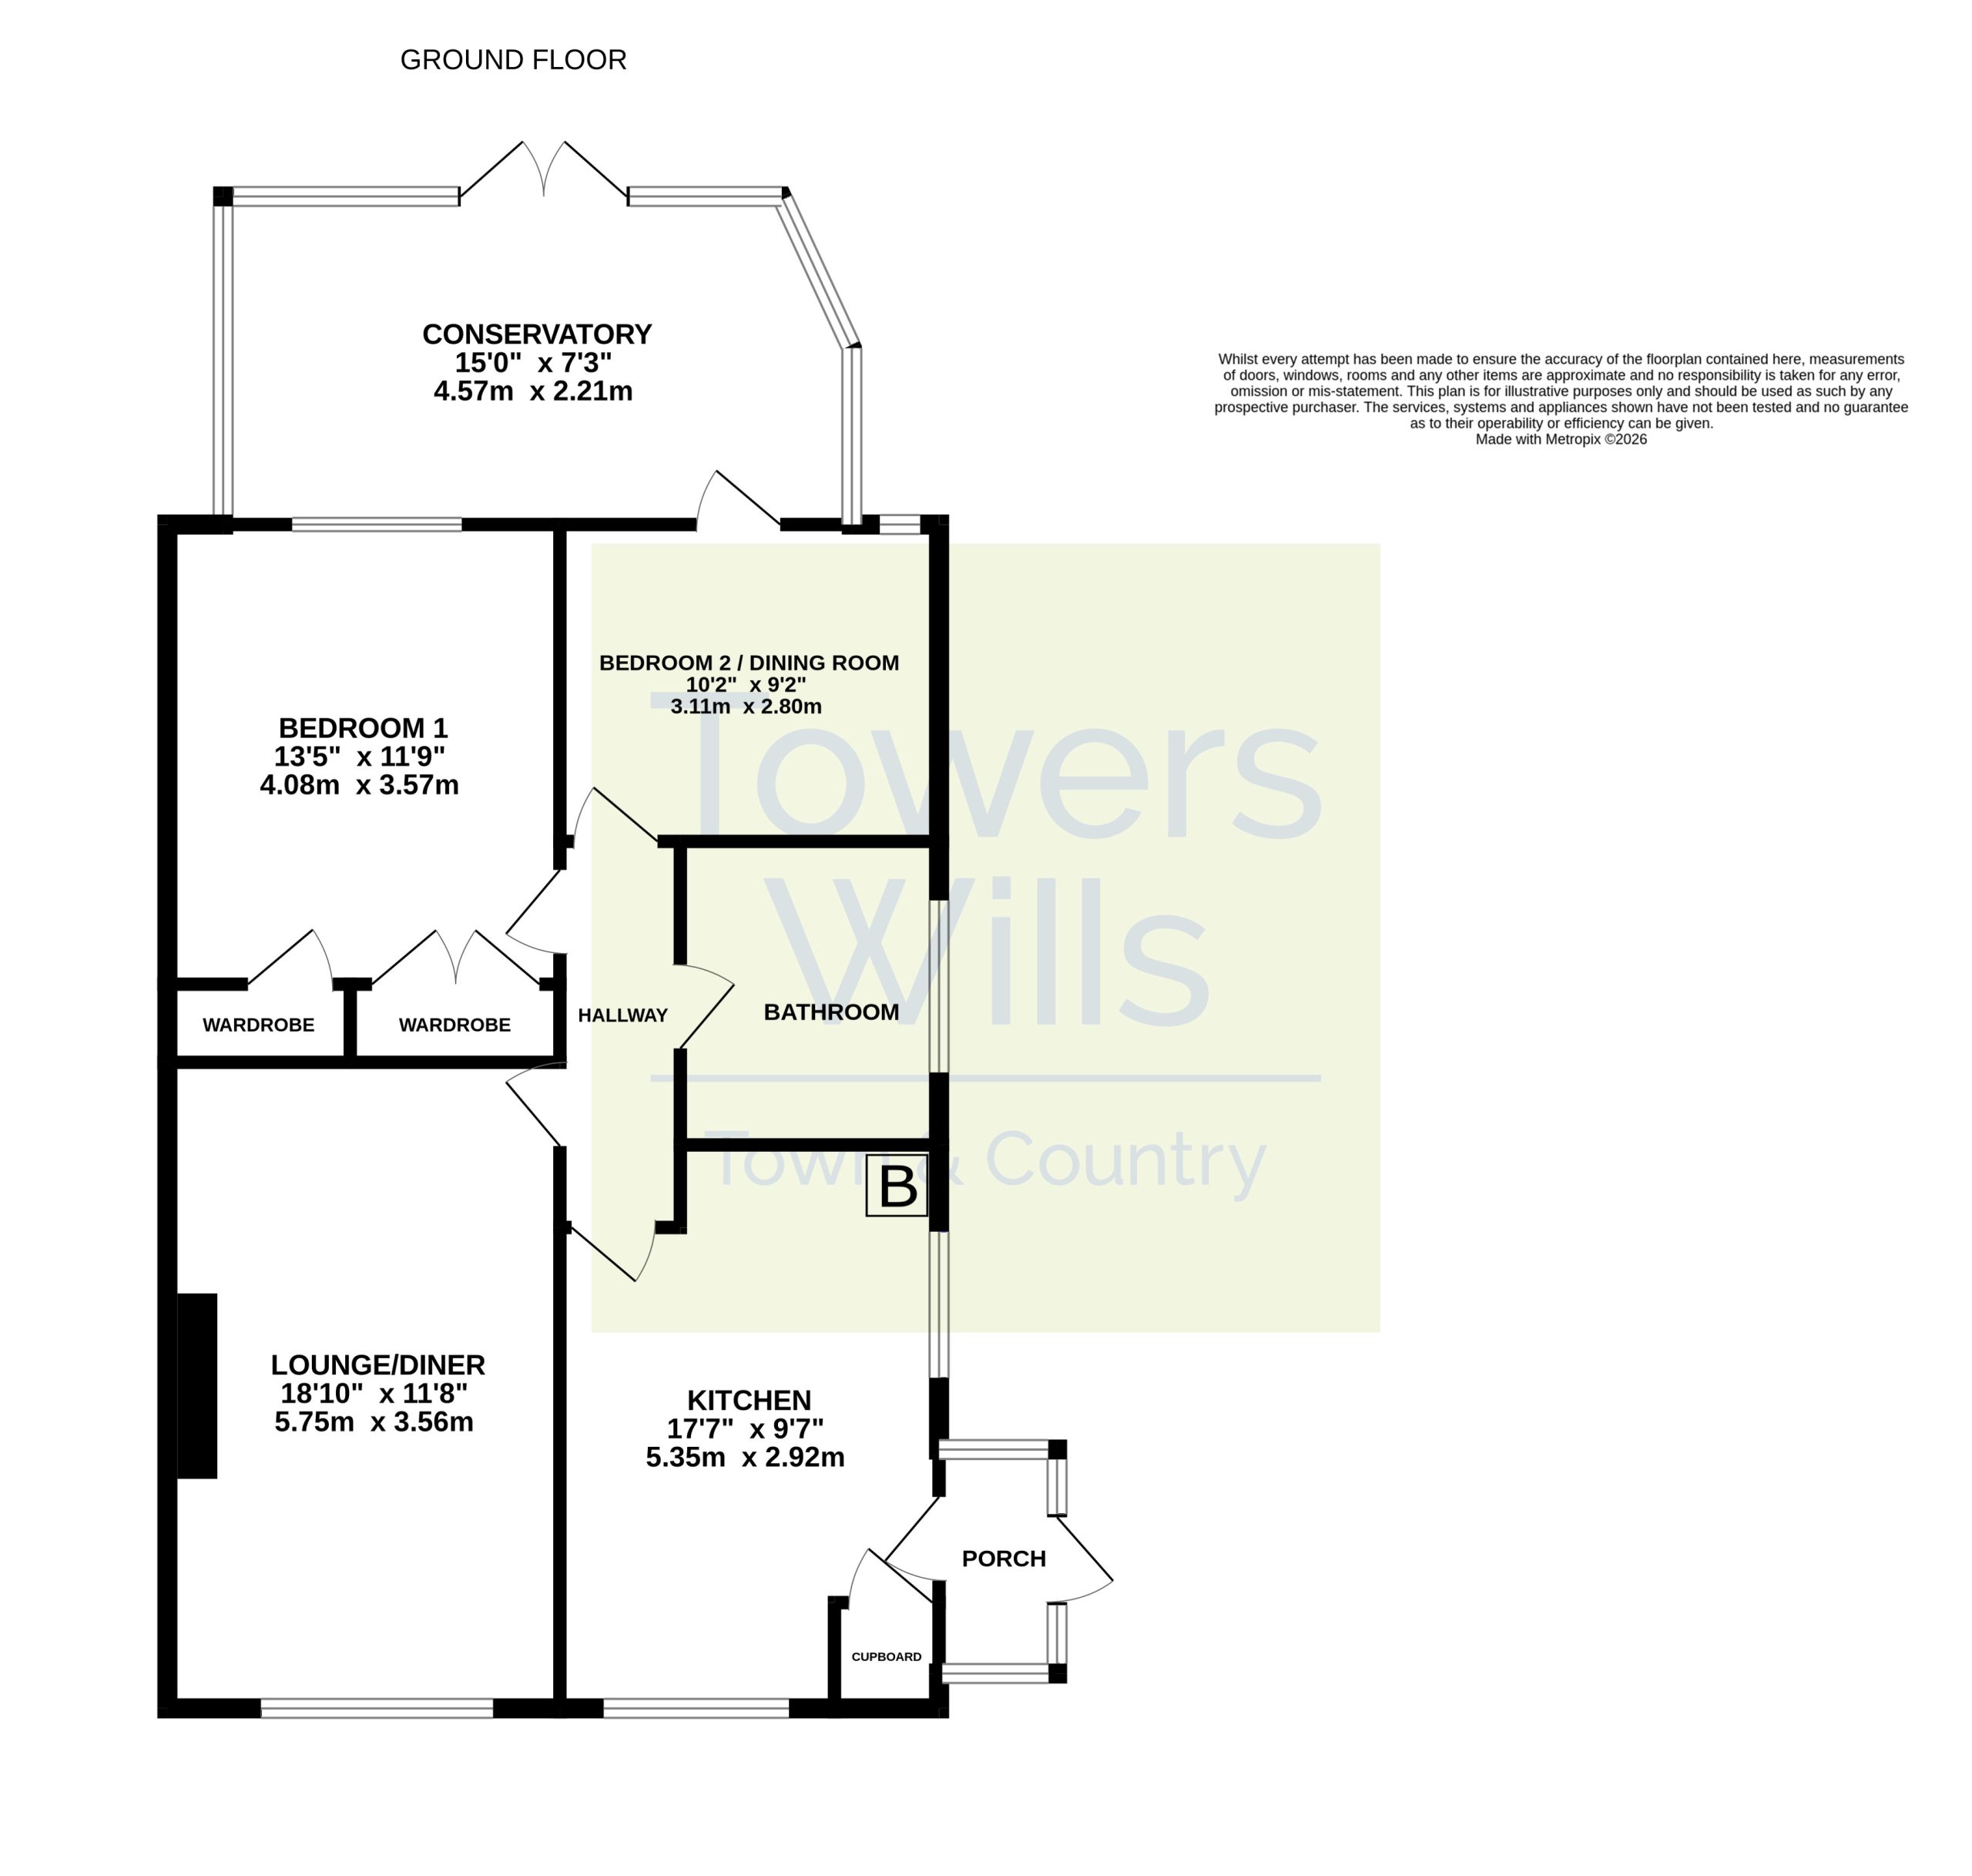
Porch – 2.01m x 0.86m
Double glazed entrance door to the side with double glazed windows to the front, rear and side.
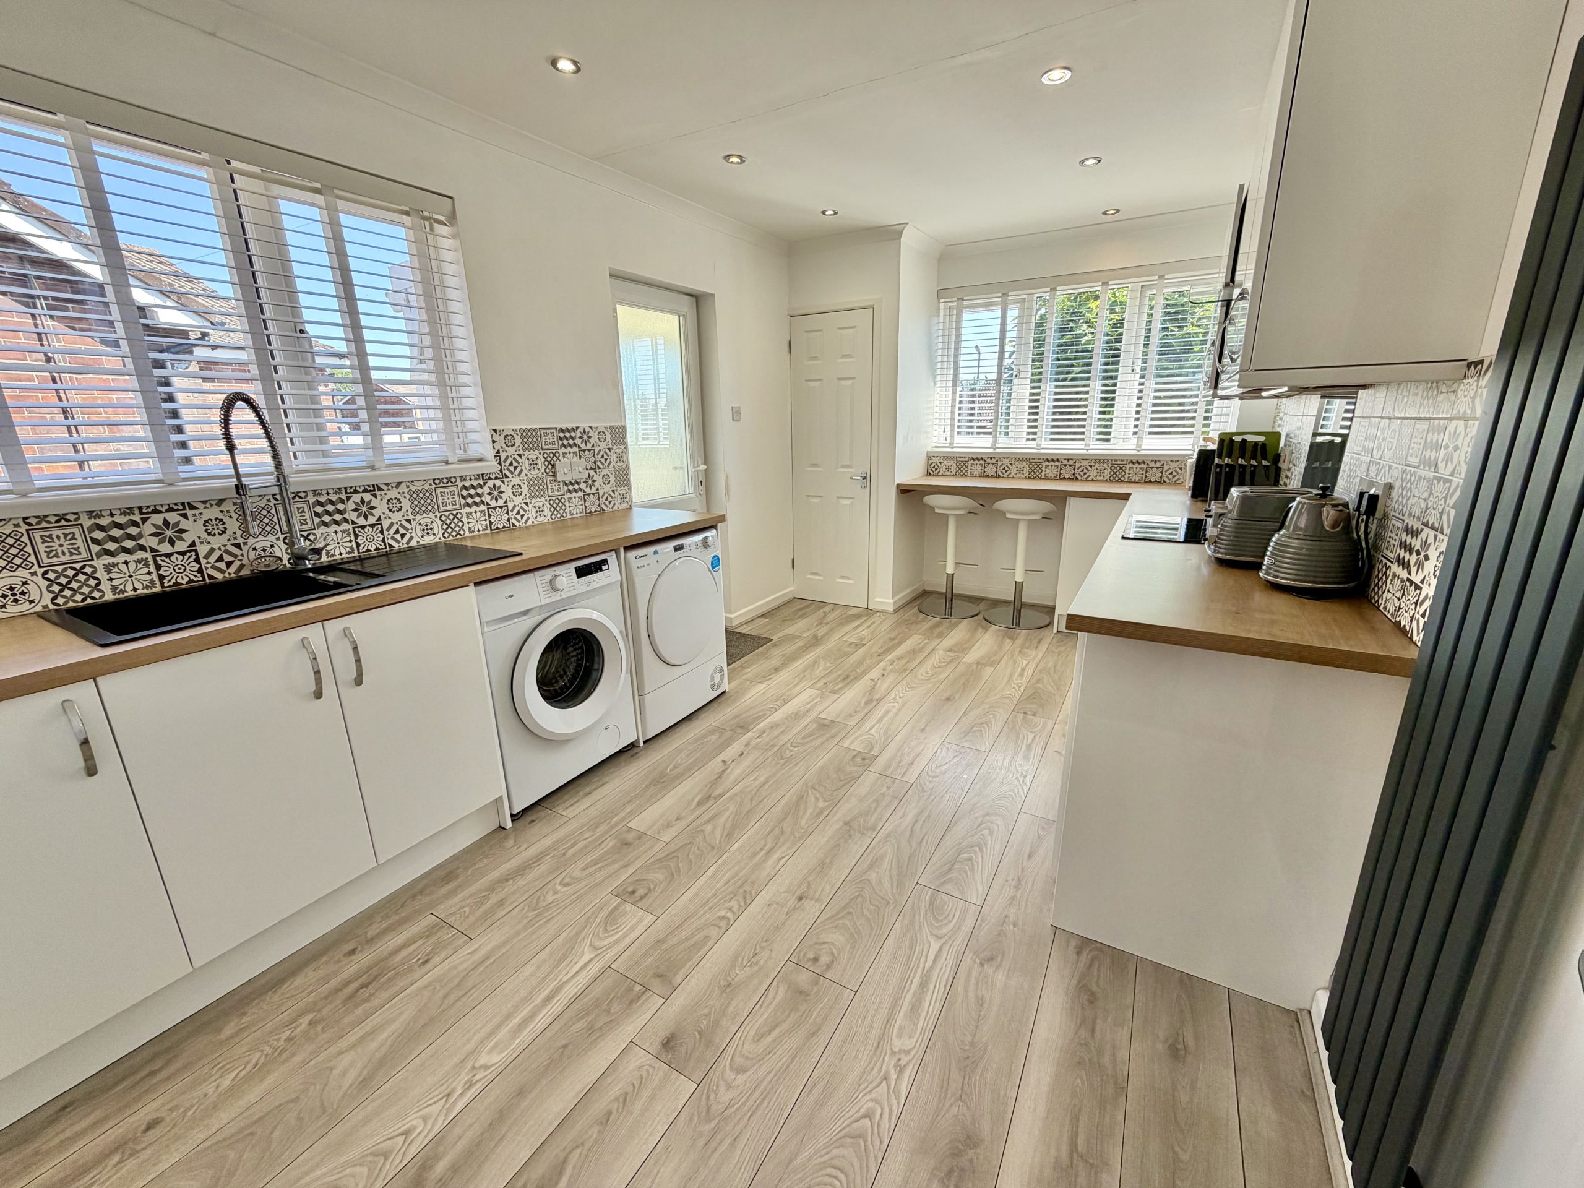
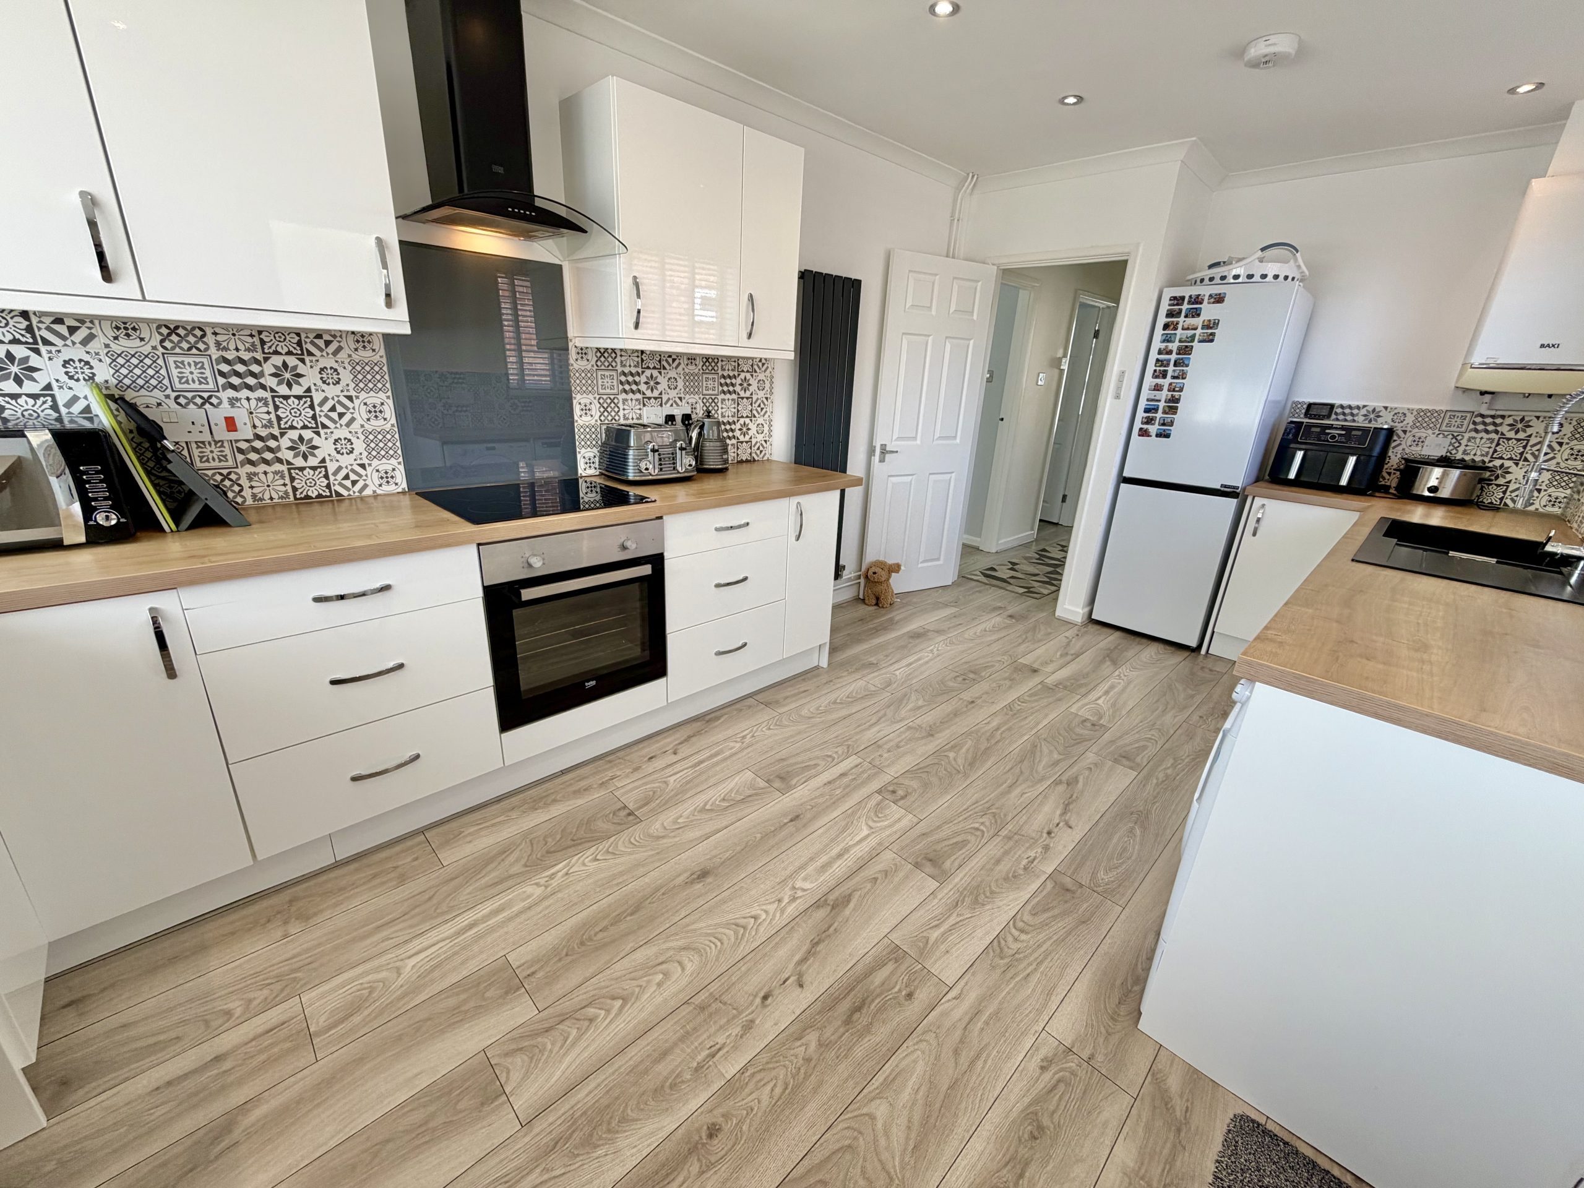
Kitchen – 5.35m (max) x 2.92m (max)
Fitted with a range of wall and base units incorporating a one bowl sink with drainer, integrated electric hob with extractor hood over, integrated electric oven, space for a washing machine, space for a tumble dryer and built-in storage cupboard. Double glazed windows to the front and side, double glazed door to the porch, radiator and wall mounted gas boiler.
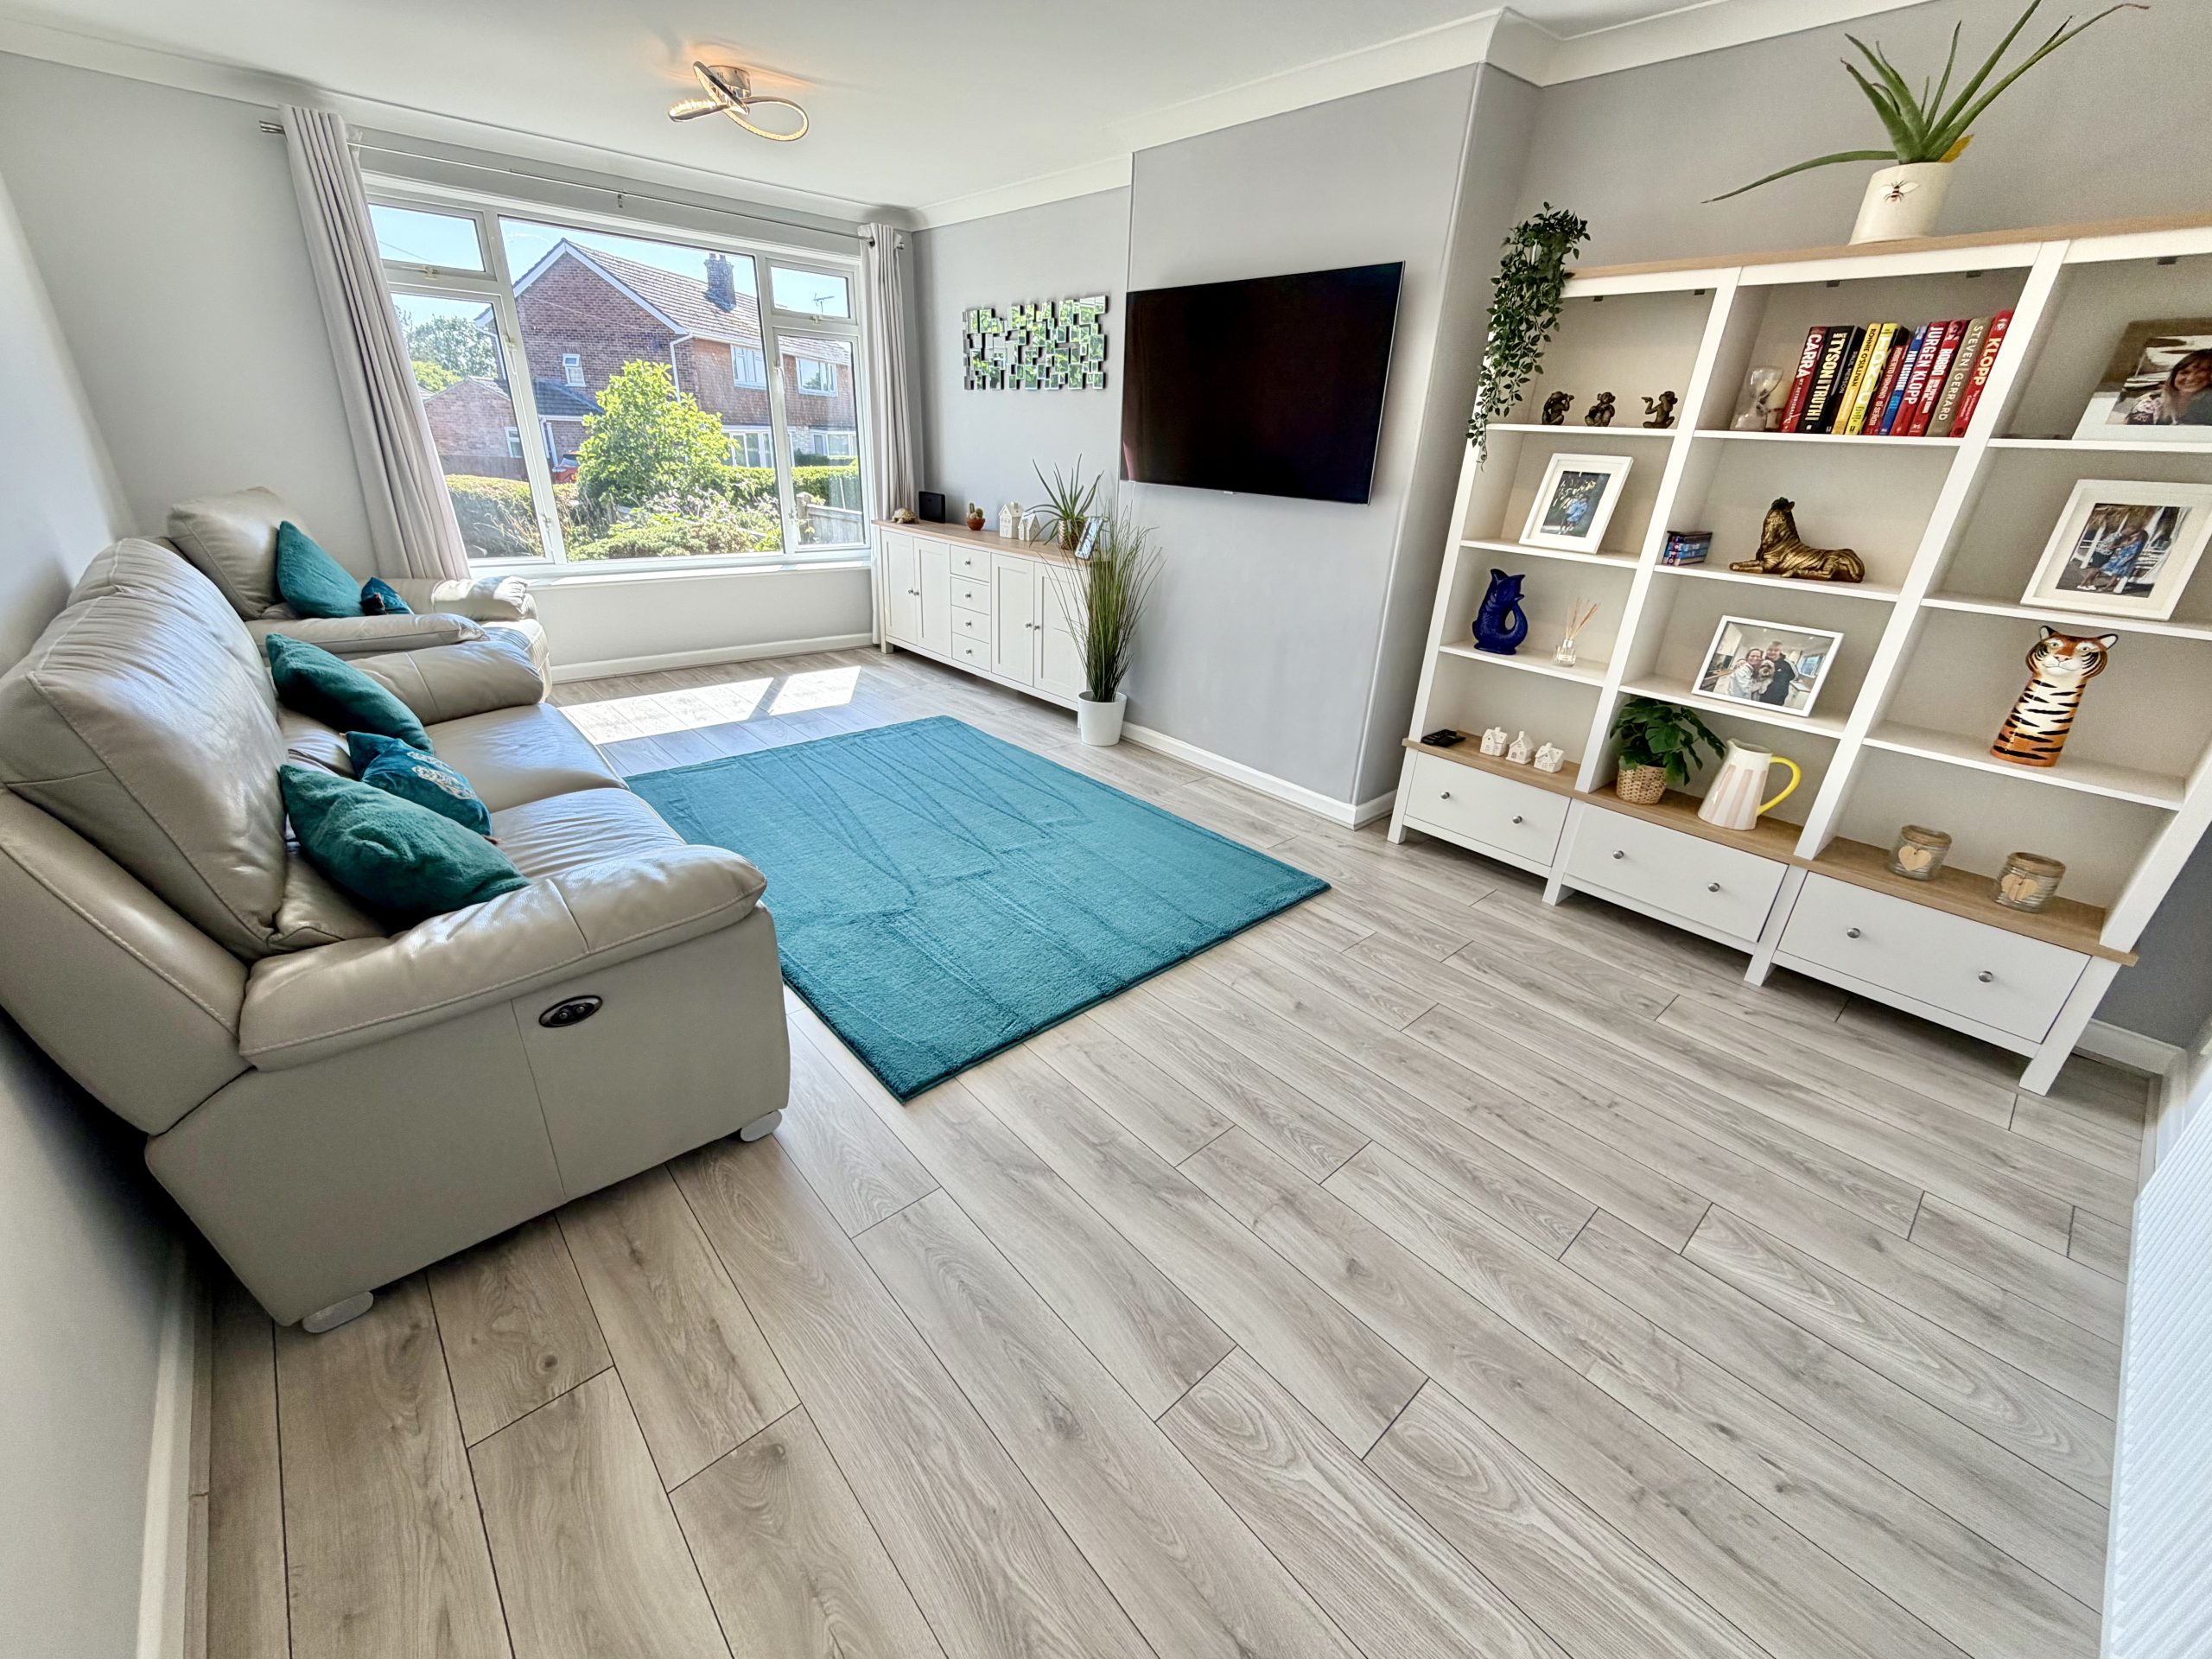
Lounge/Diner – 5.75m (max) x 3.56m (max)
Double glazed window to the front and radiator.
Bedroom One – 4.08m x 3.57m
Double glazed window to the conservatory, radiator, one built-in single wardrobe and one built-in double wardrobe.
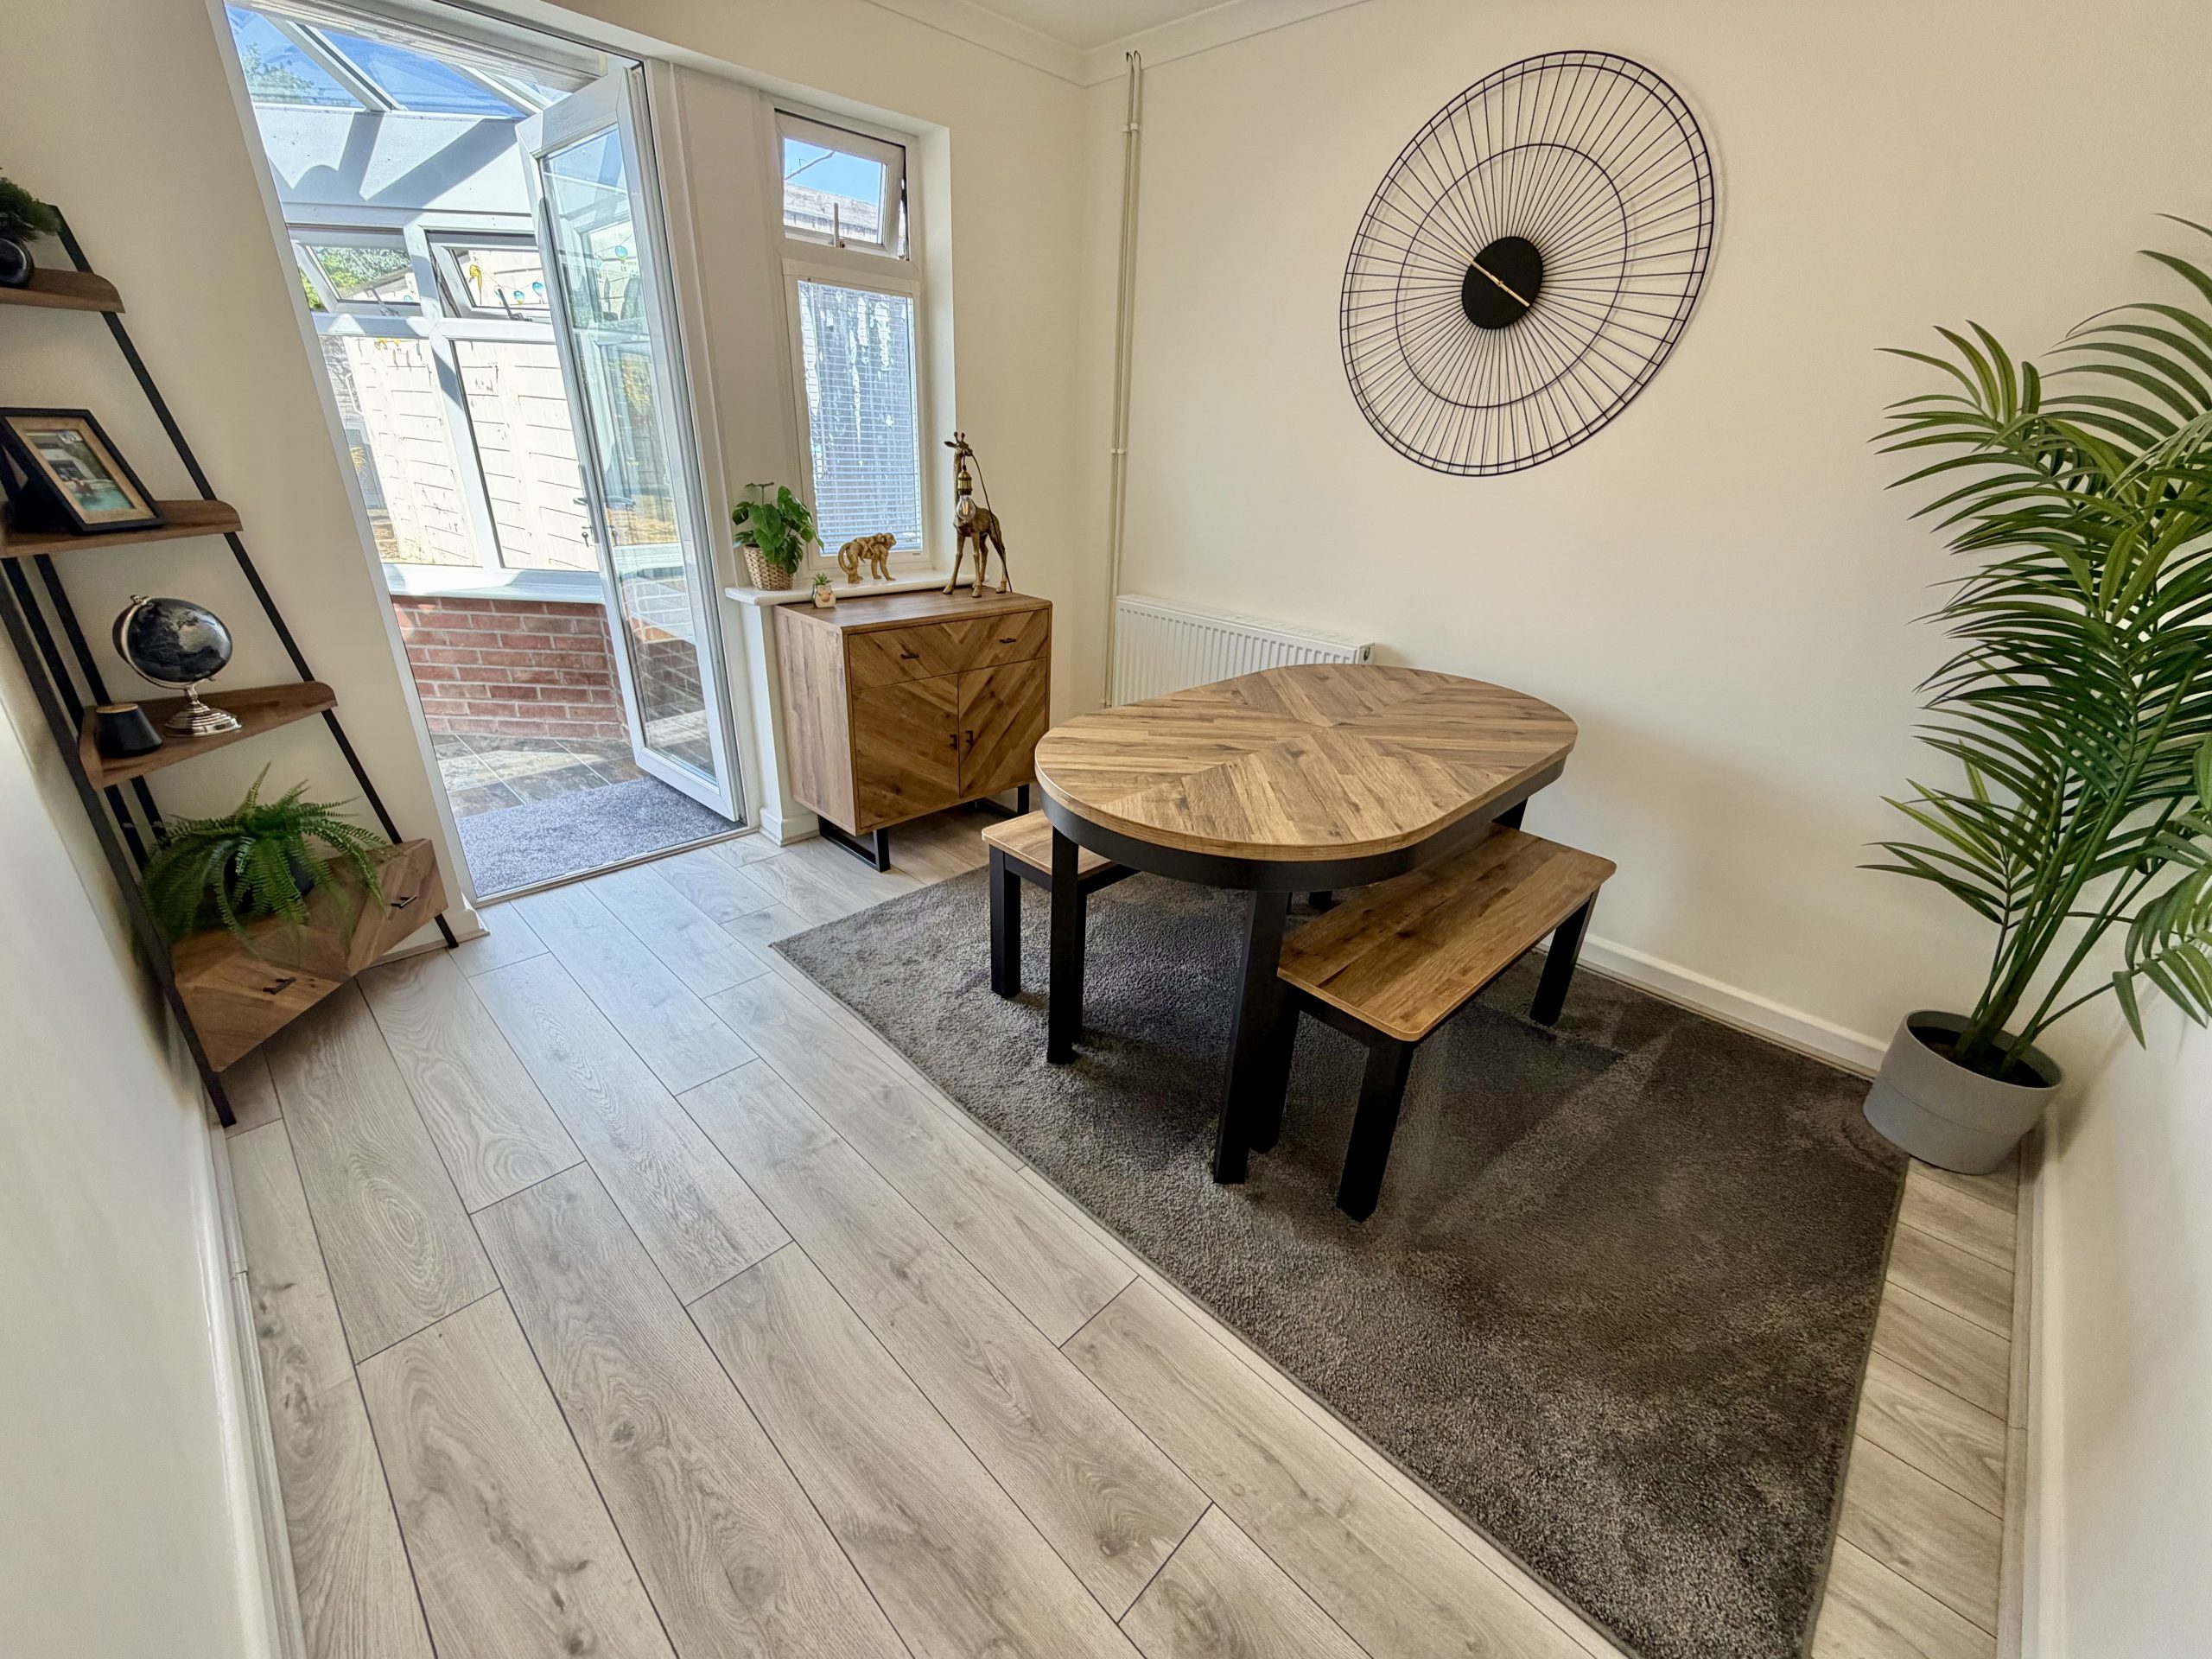
Bedroom Two/Dining Room – 3.11m x 2.80m
Double glazed window to the rear, double glazed door opening to the conservatory and radiator.
Agents Note
Although originally designed as the second bedroom, this room is currently utilised as a dining room by the current owners.
Bathroom
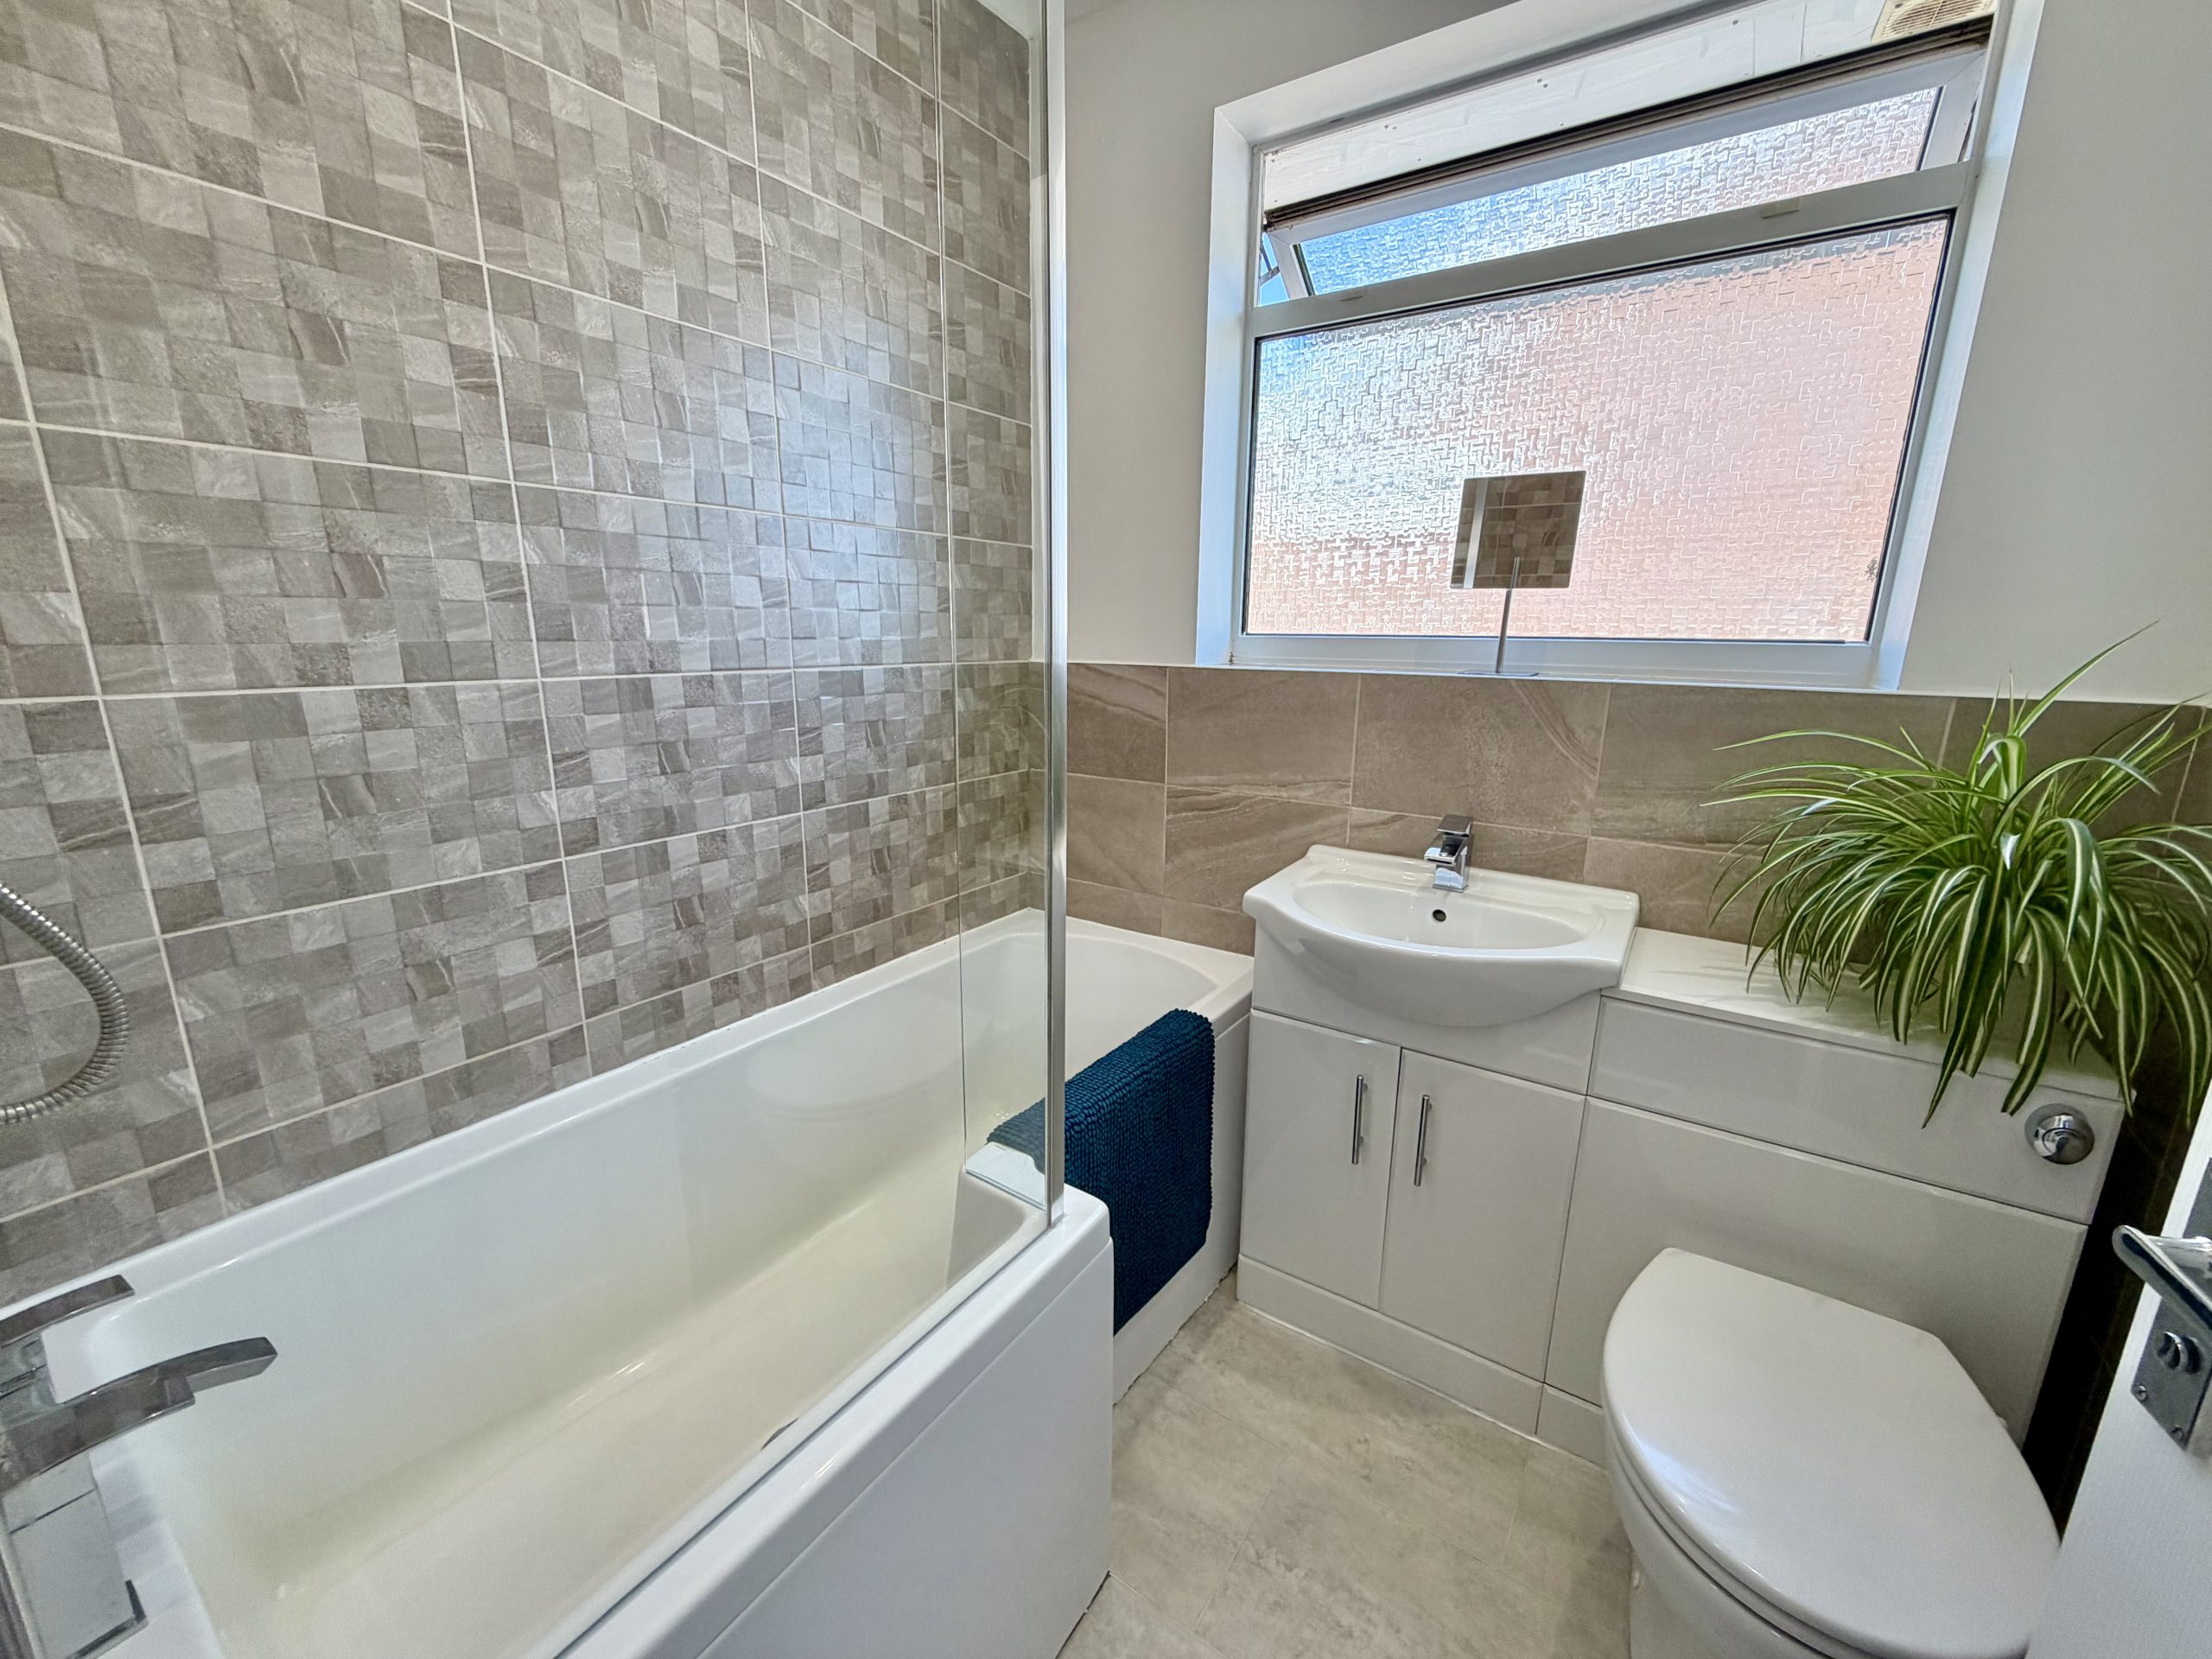
Double glazed window to the side, P-shaped bath with shower over, WC, wash hand basin and heated towel rail.
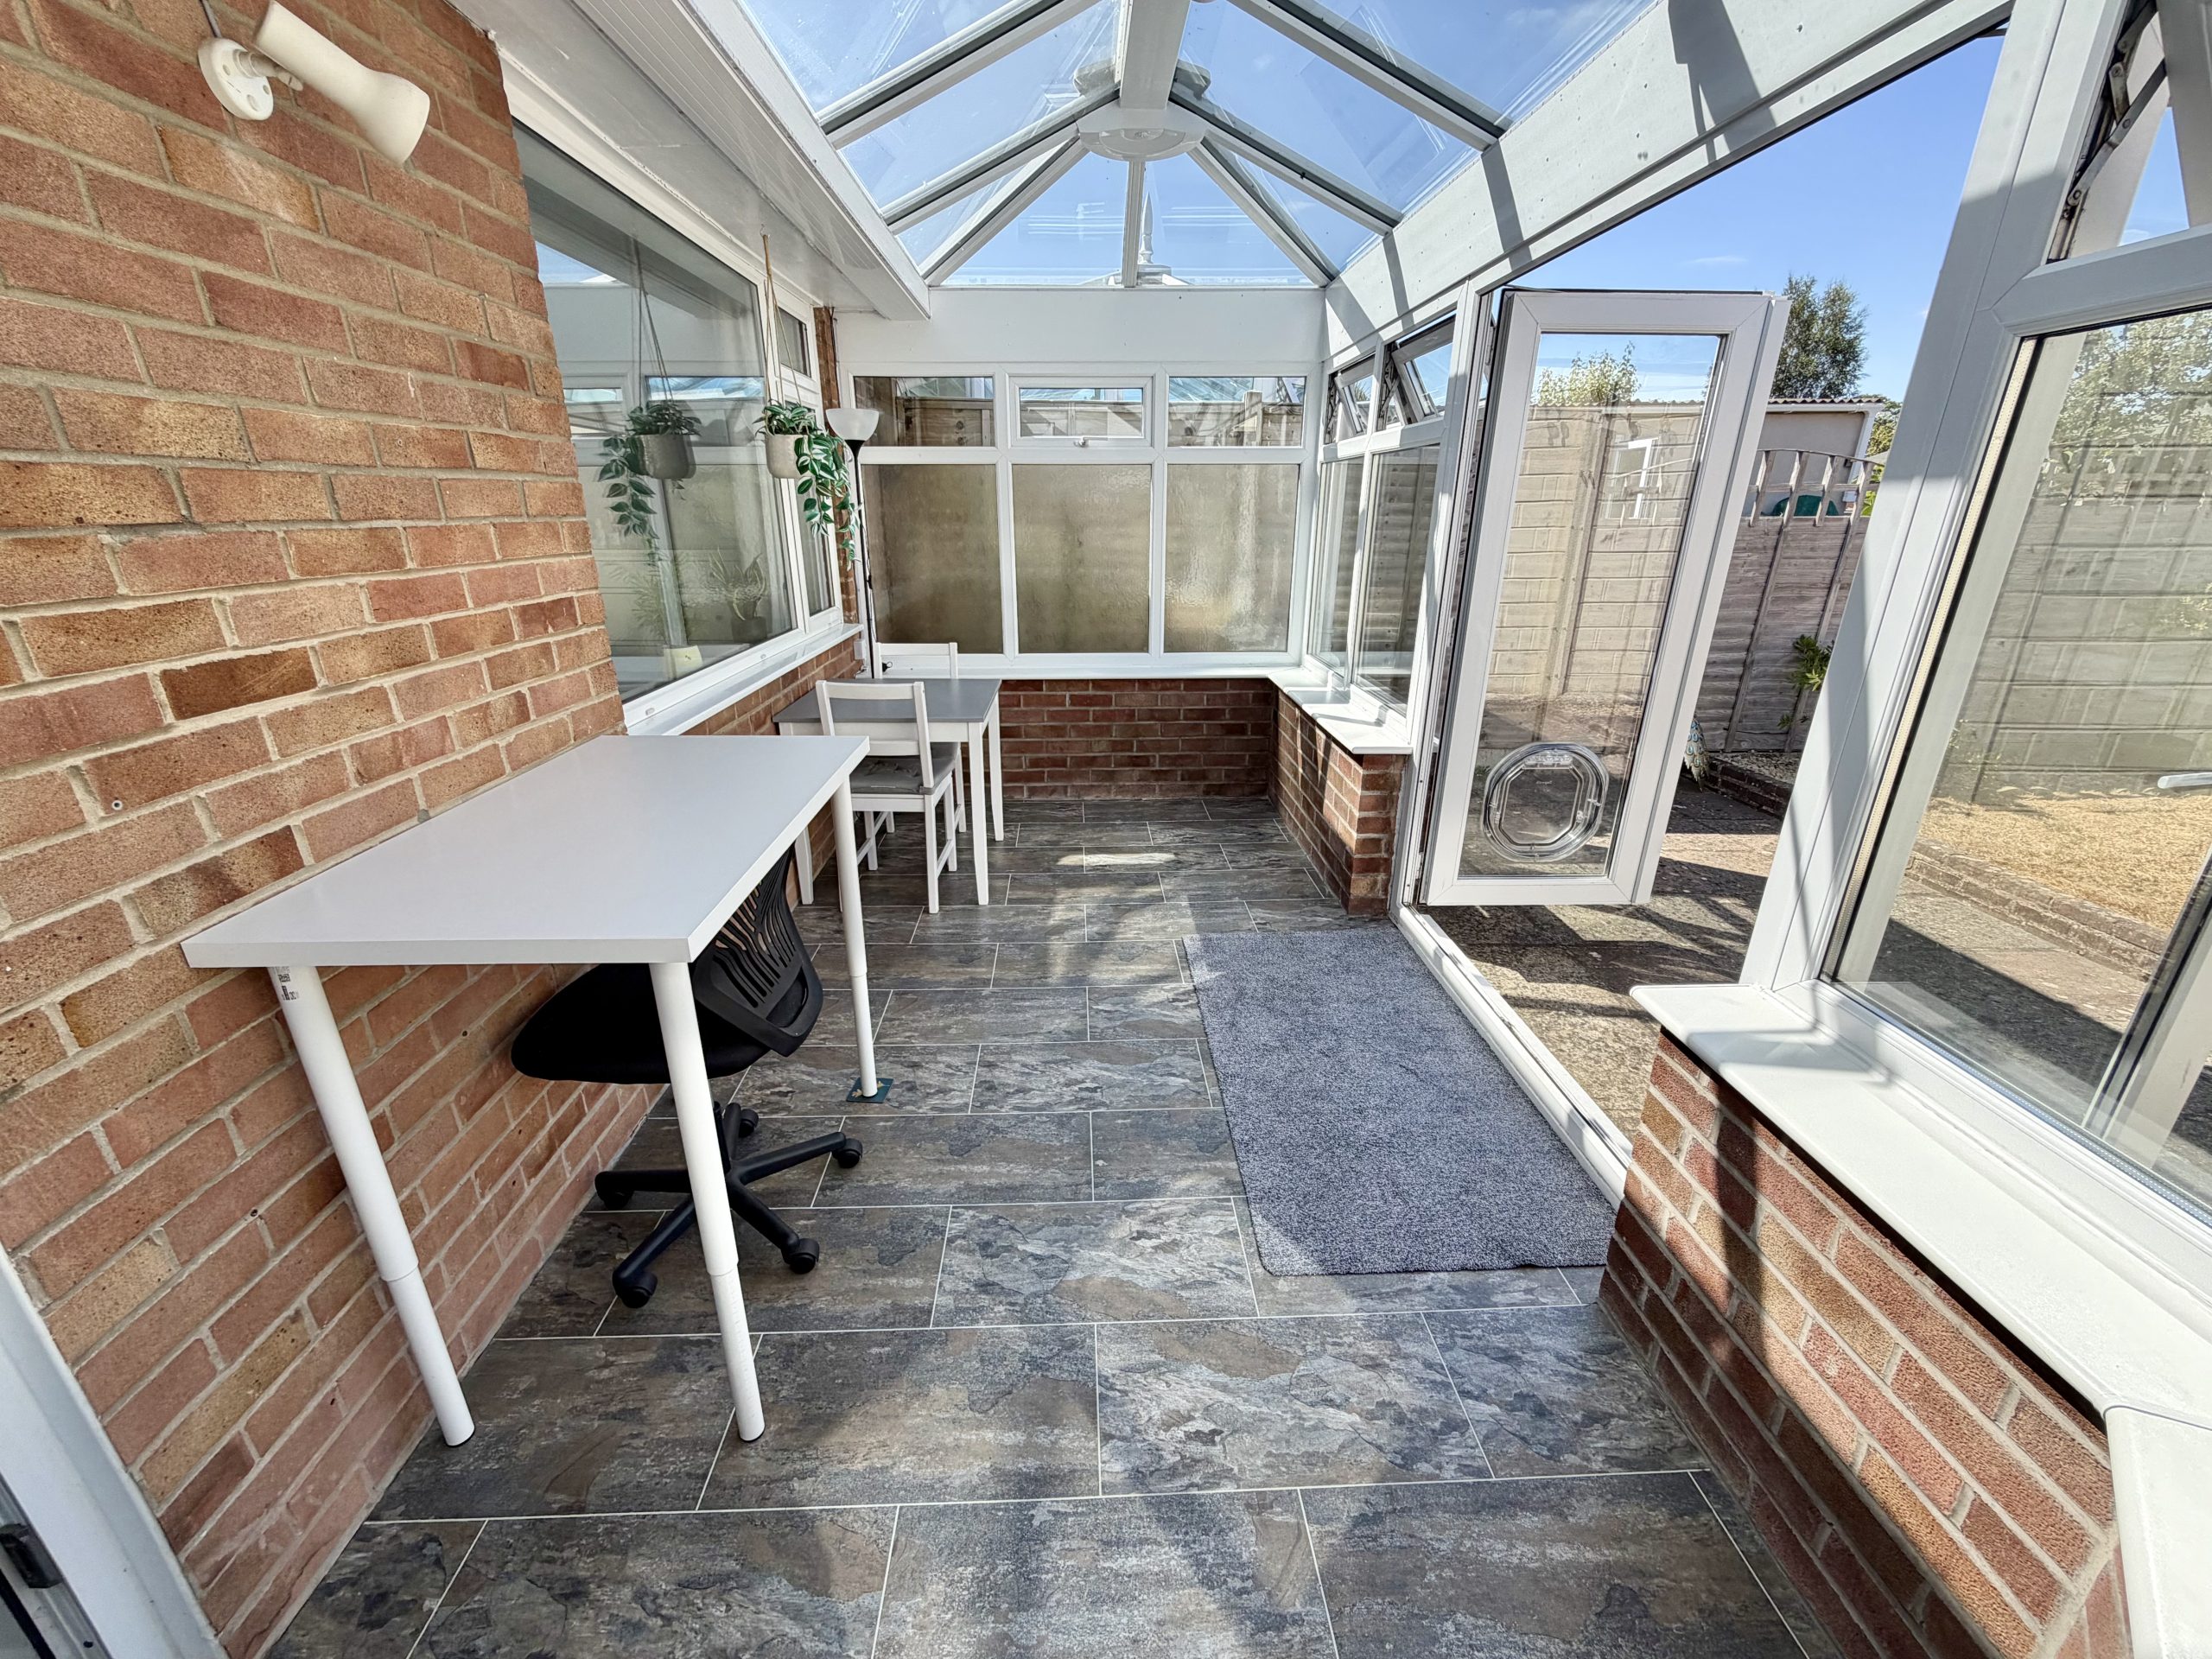
Conservatory – 4.57m (max) x 2.21m (max)
Double glazed windows to the rear and sides with double glazed French doors opening onto the rear garden.
Outside:
To the front of the property is a lawned garden with planted borders and a driveway providing off-road parking, leading to the garage. There is also an outside tap to the side of the property.
Garage – 5.59m x 2.46m
Up and over door to the front, single glazed windows to the rear, power and lighting.
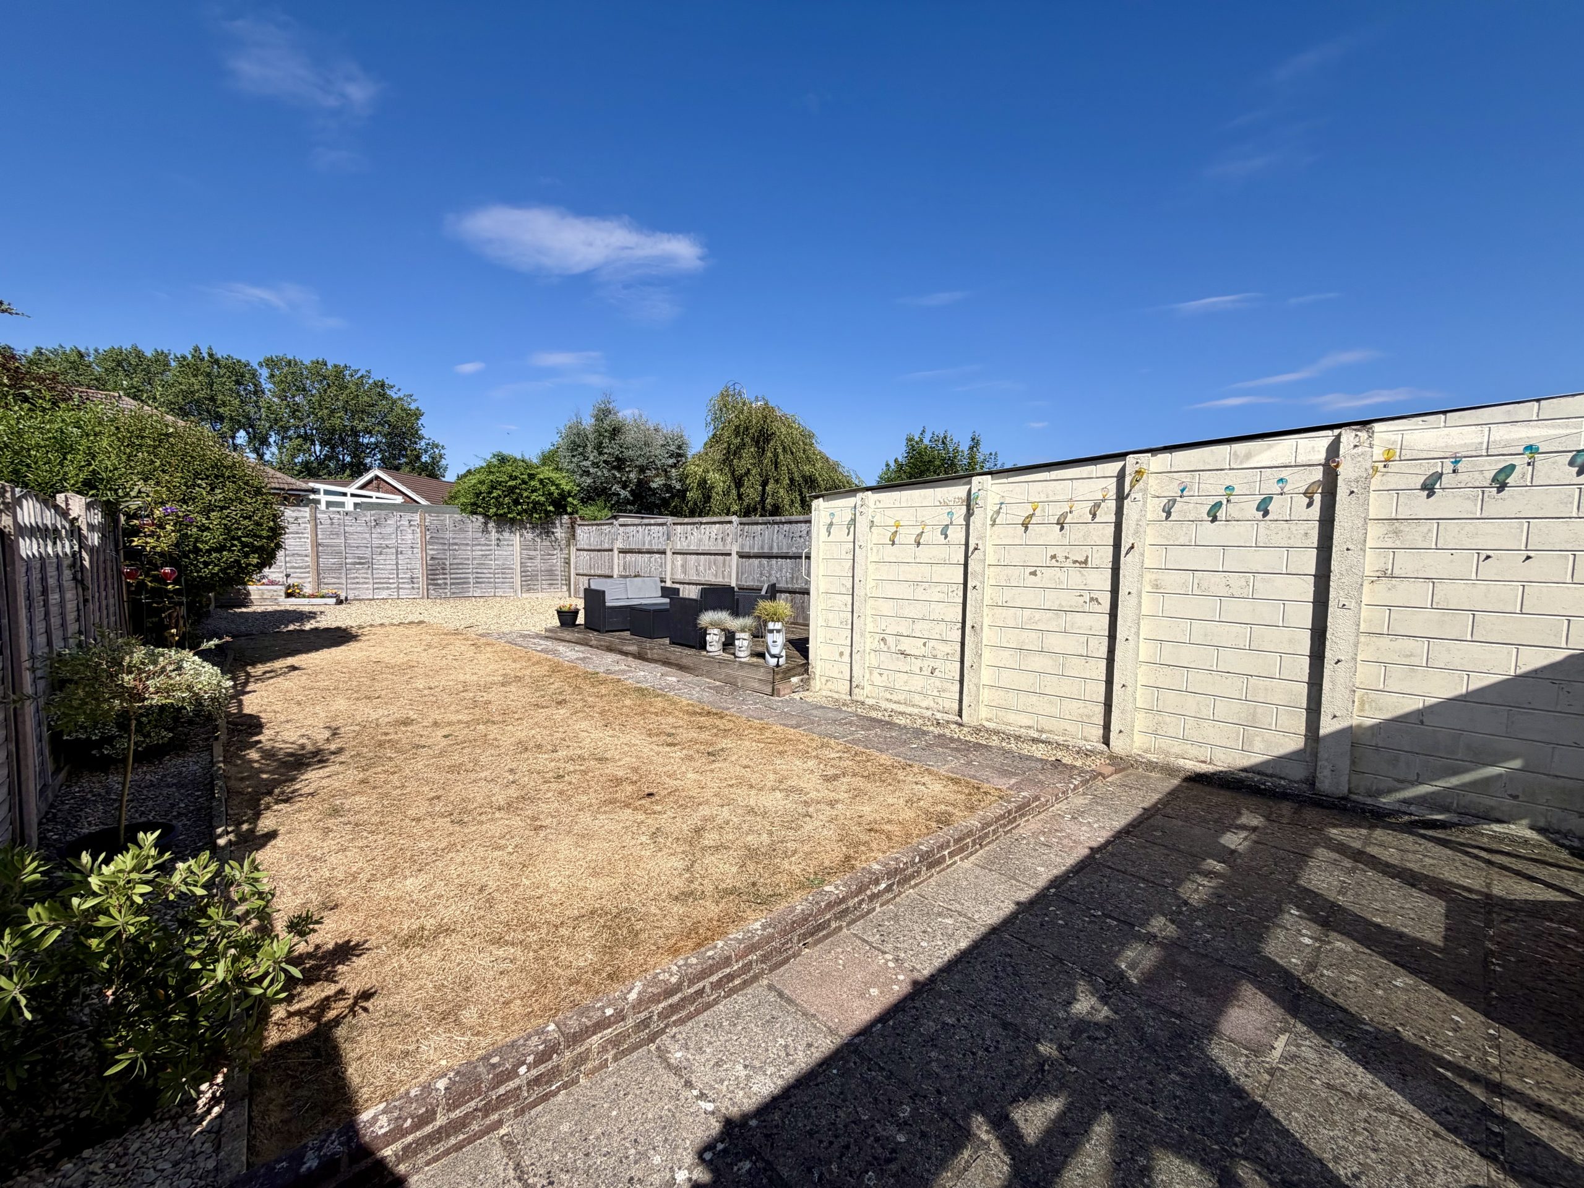
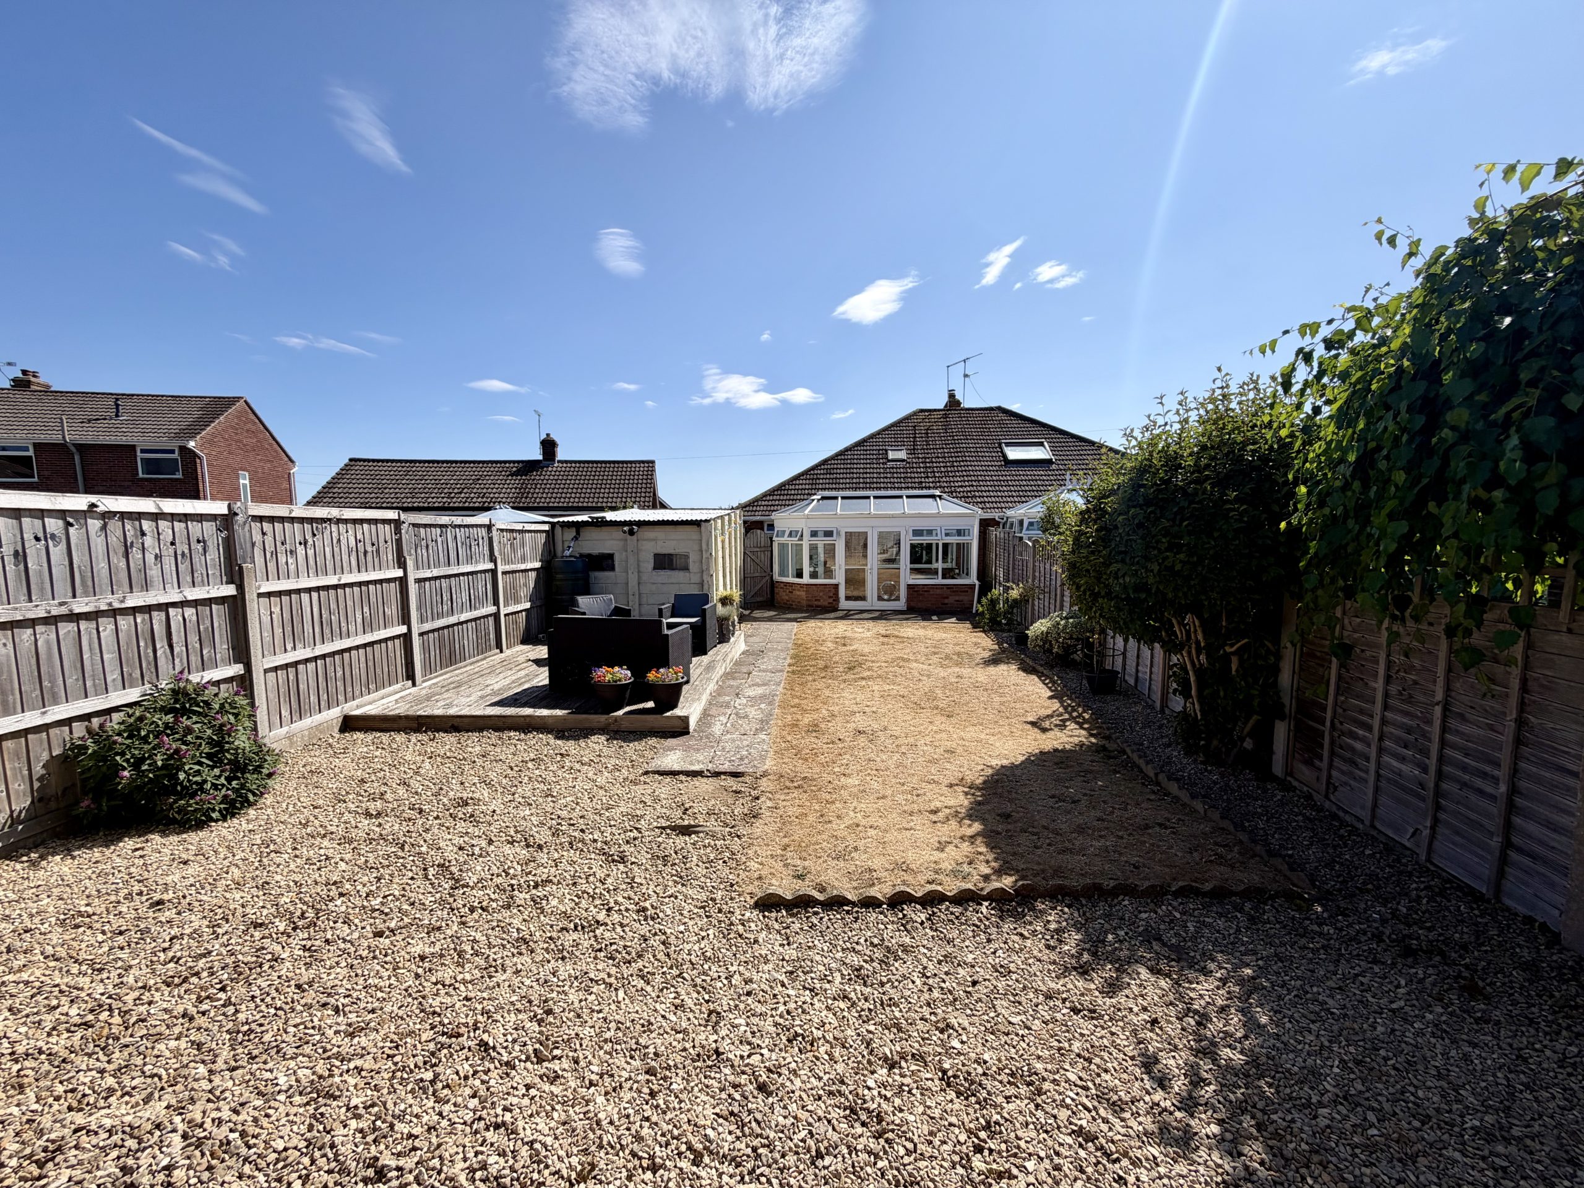
The enclosed rear garden is predominantly laid to lawn and enjoys a patio, decked seating area, planted borders, gravelled area and gated side access.
A well presented bungalow in a convenient location. Early viewing is advised to avoid disappointment.
Check your affordability with our mortgage calculators now
mortgage calculators