Explore Property
Tenure: Freehold
Description:
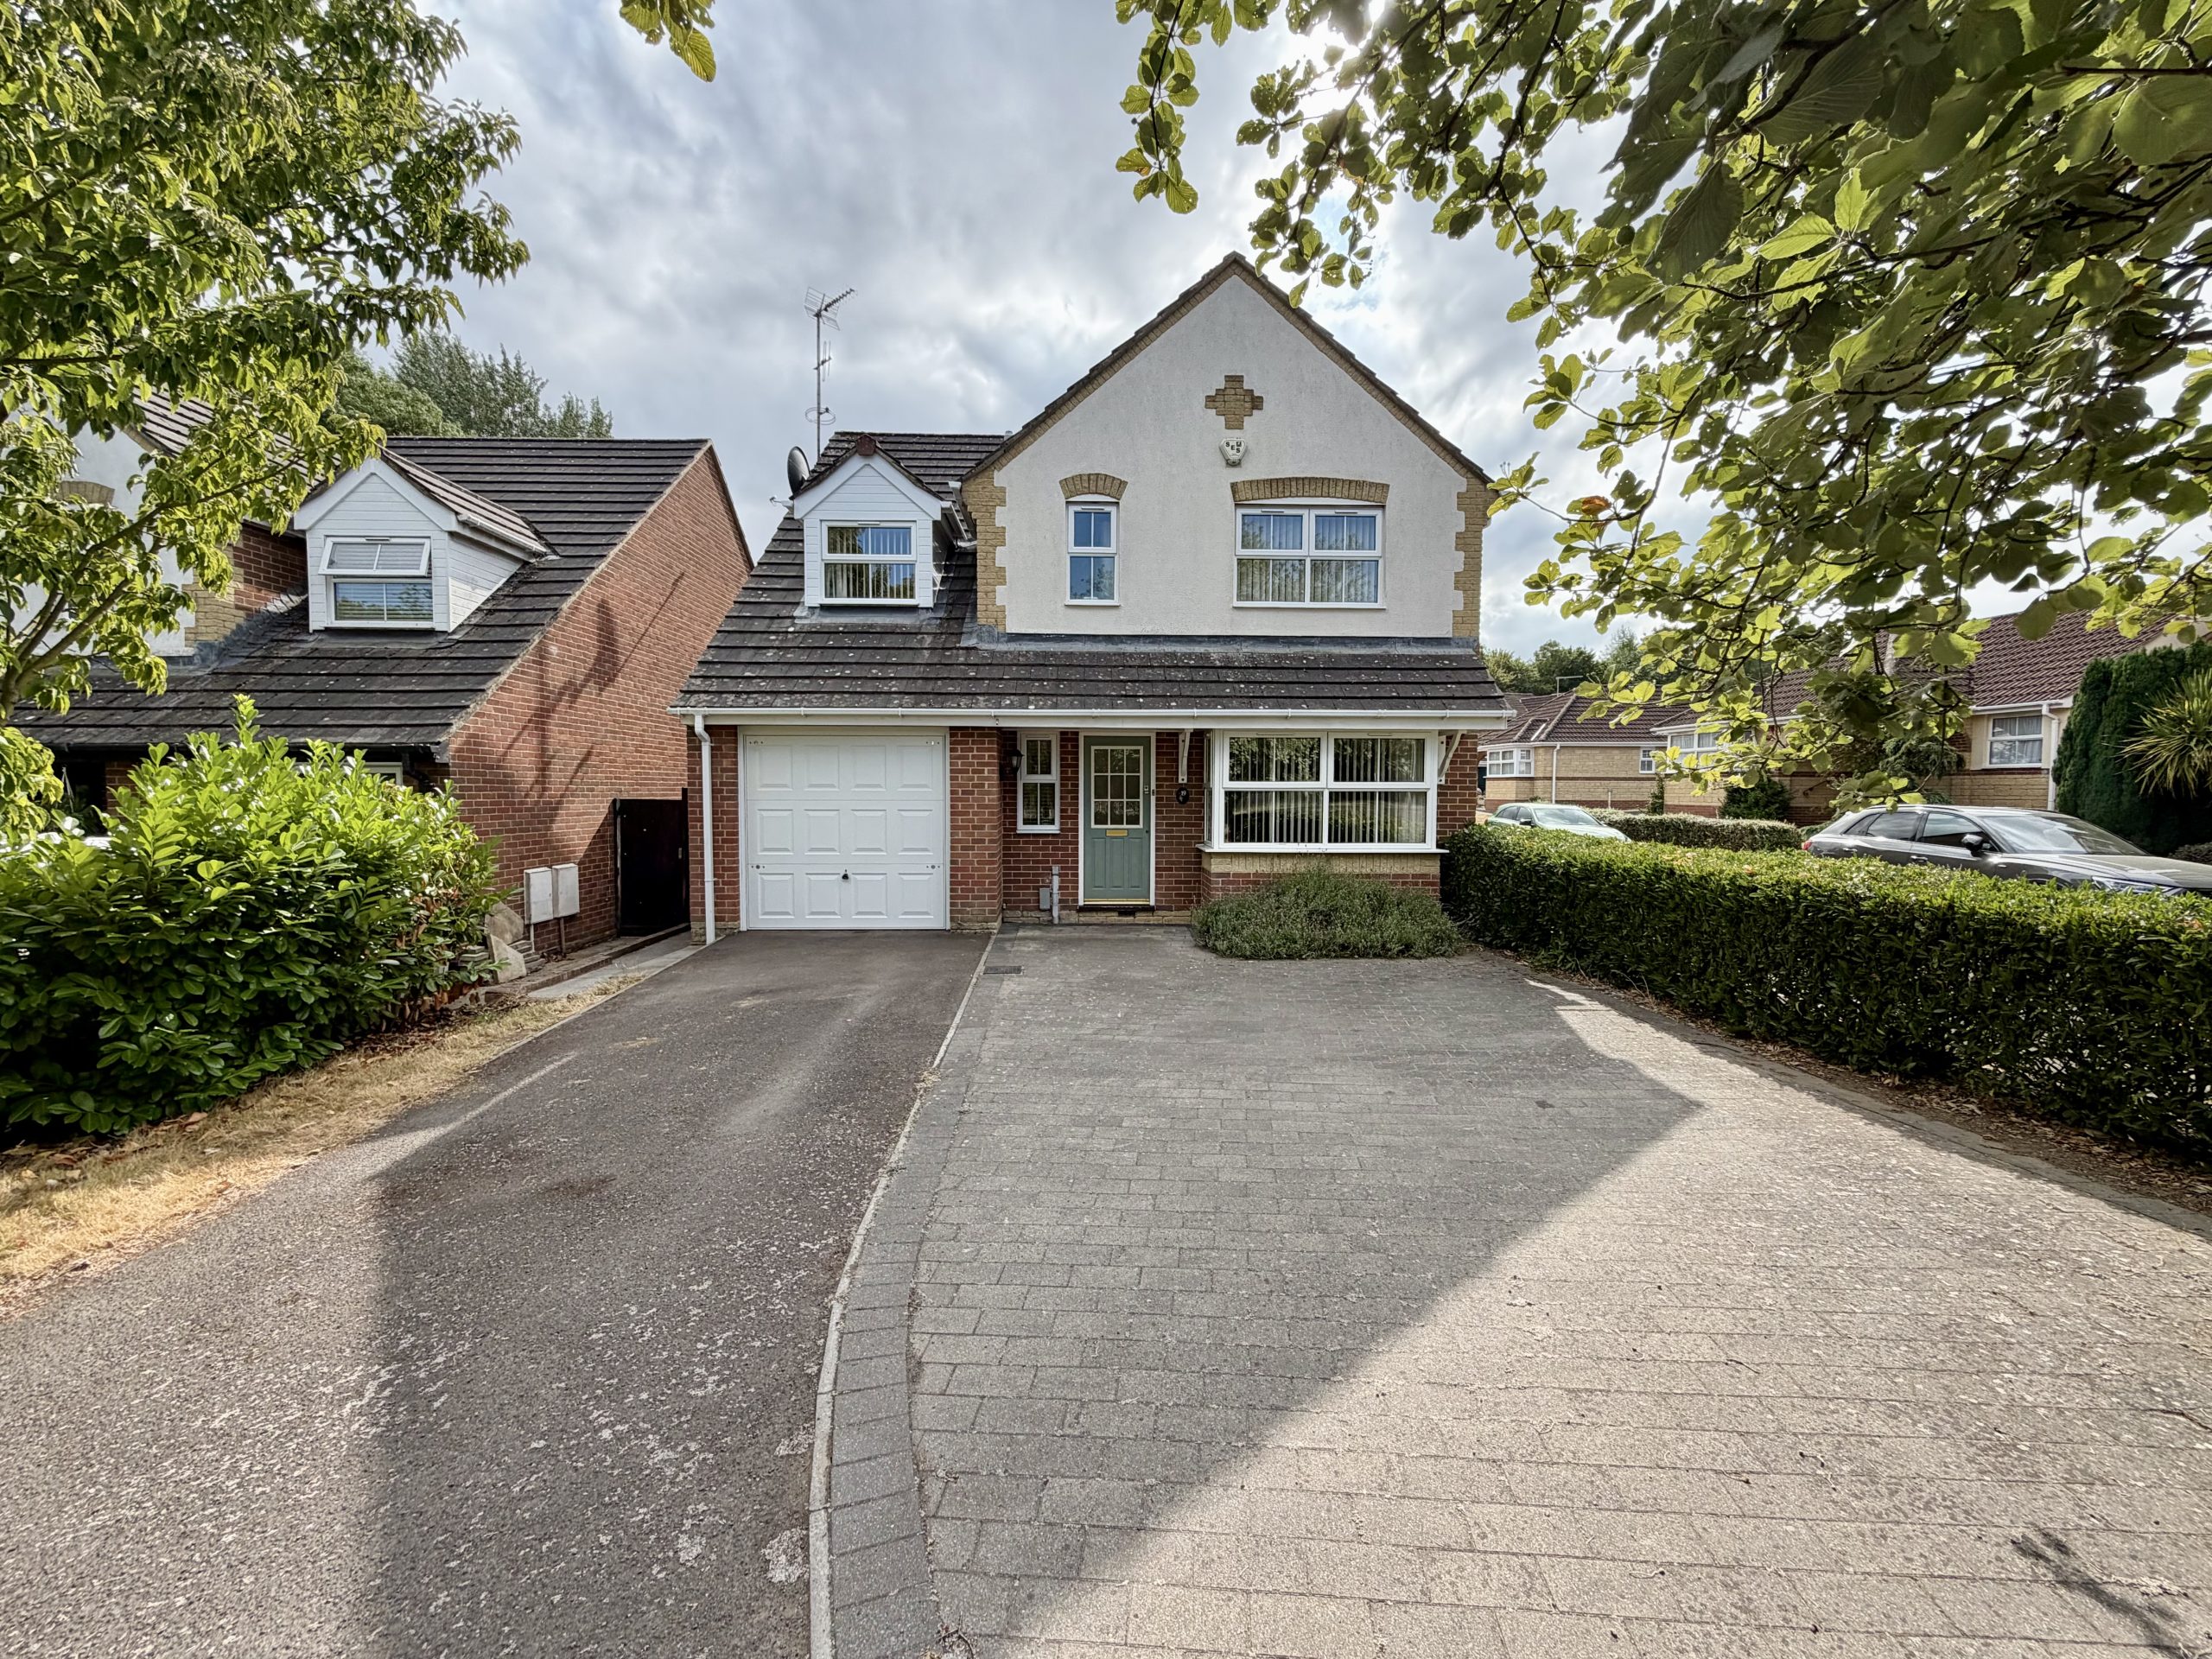
Towers Wills are delighted to welcome to the market this well presented four-bedroom detached family home, situated in a sought-after cul-de-sac location on the western side of Yeovil. The property offers spacious accommodation throughout including a living room, separate dining room, fitted kitchen, utility room and downstairs cloakroom. To the first floor are four bedrooms, with the principal bedroom benefiting from fitted wardrobes and an en suite, together with a modern family bathroom. Outside, the property enjoys ample driveway parking, an integral garage and an enclosed west-facing rear garden. Early viewing is highly recommended.
Accommodation:
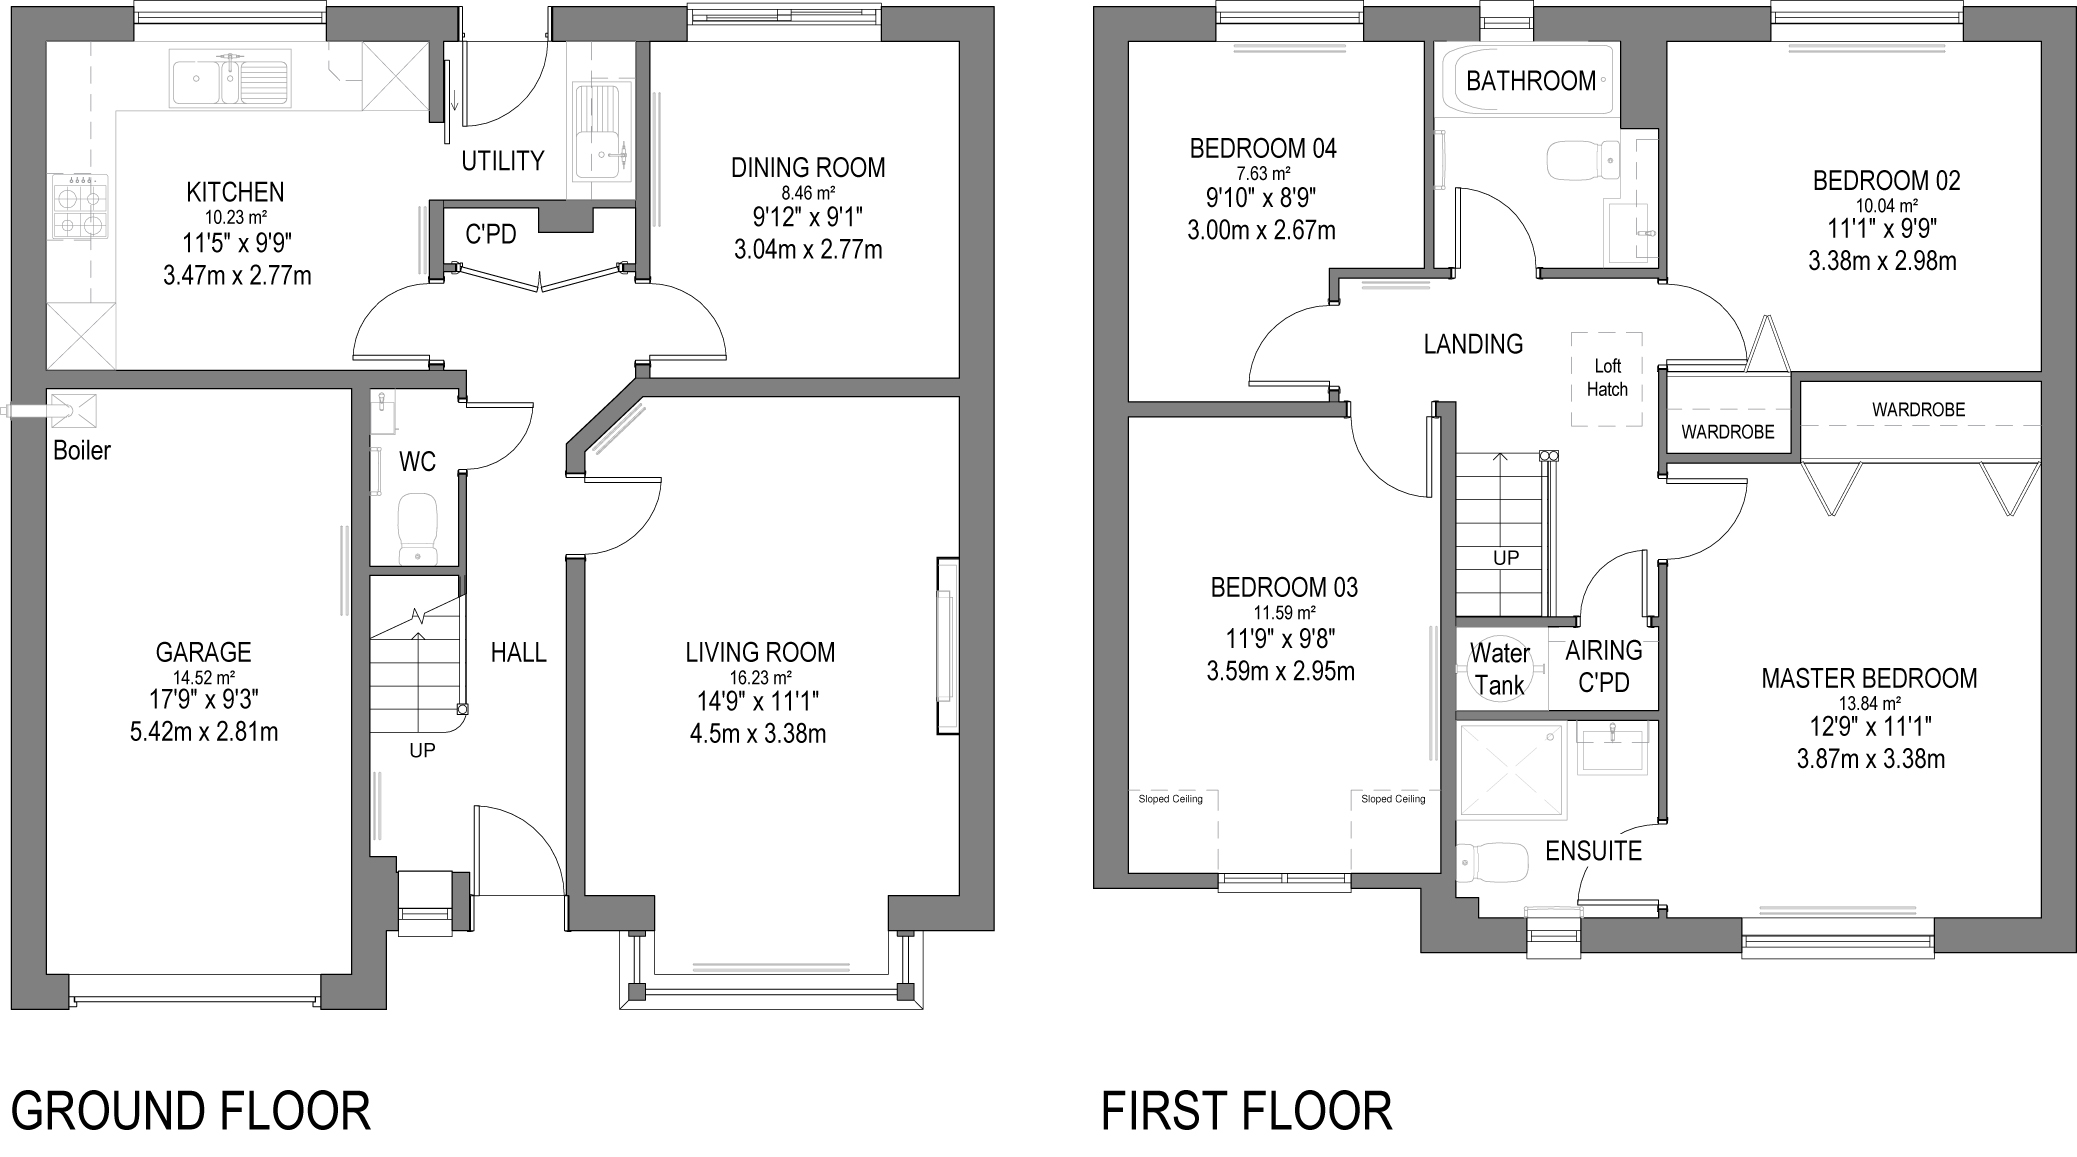
Entrance Hall
Entrance door to the front with matching side window, radiator, double storage cupboard, alarm panel, engineered Oak flooring and stairs rising to the first floor.
Cloakroom
WC, wash hand basin with storage unit and heated towel rail.
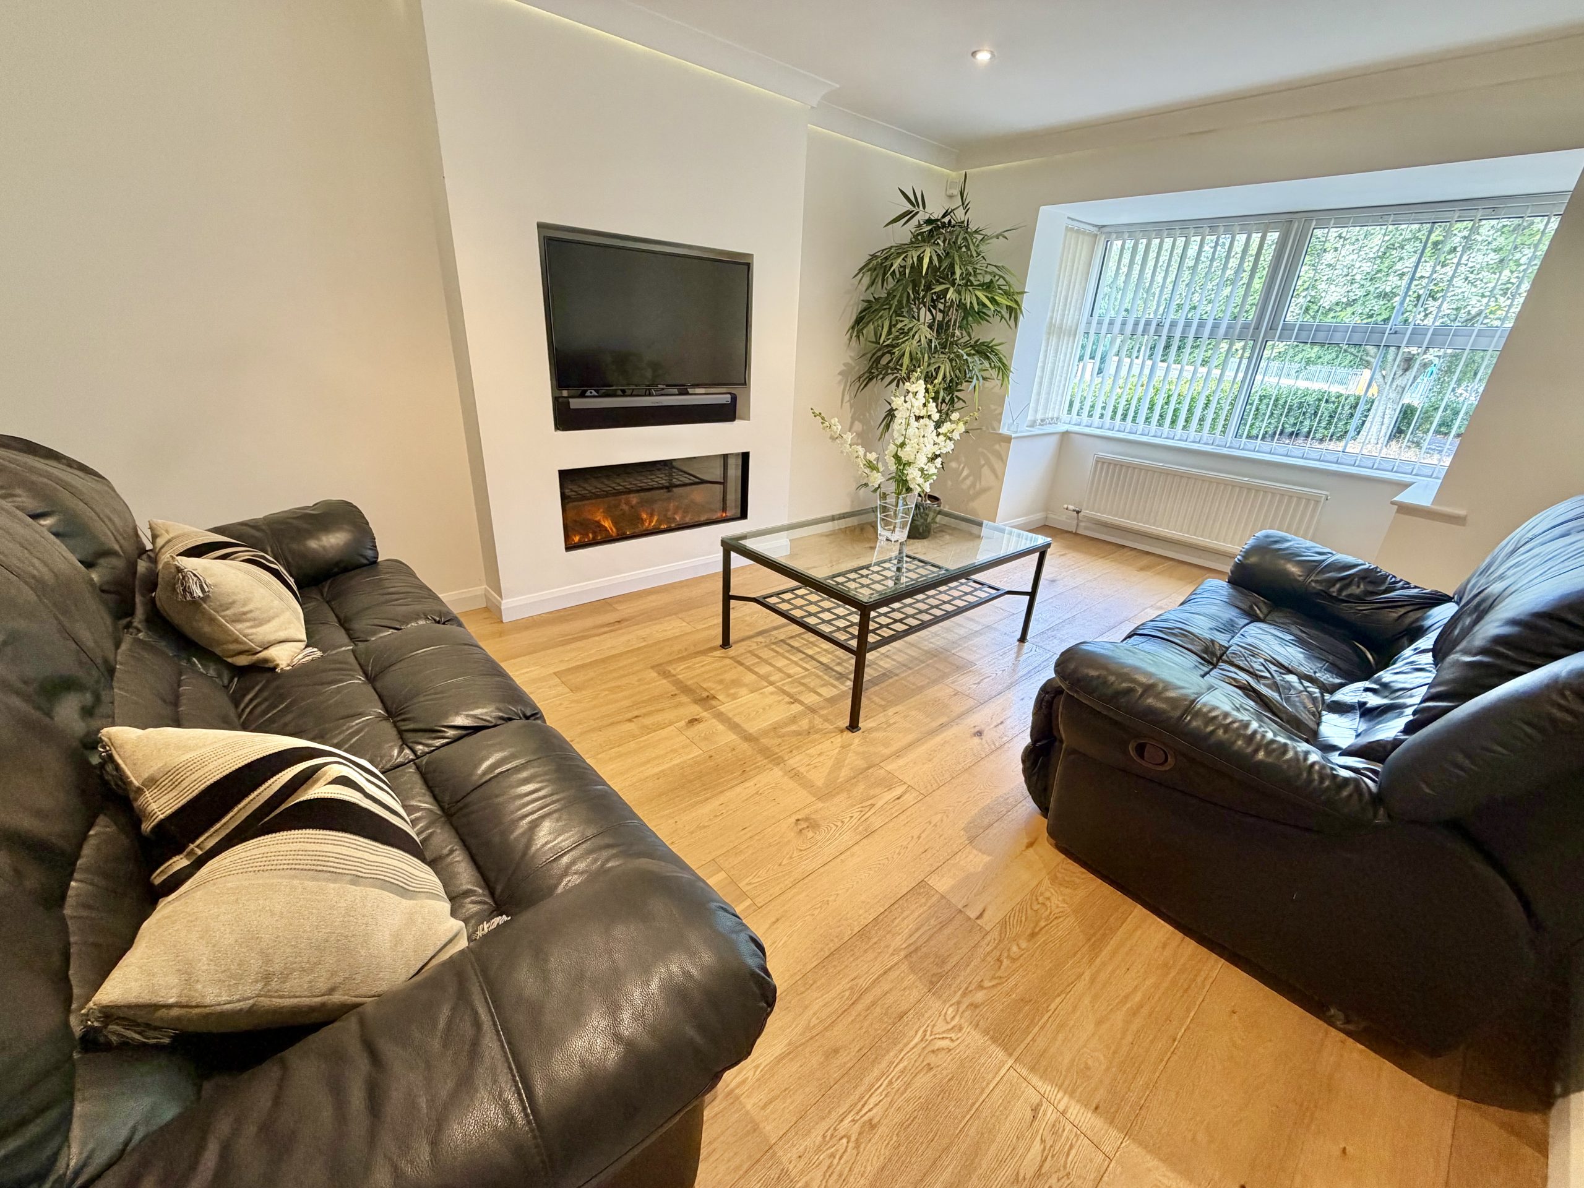
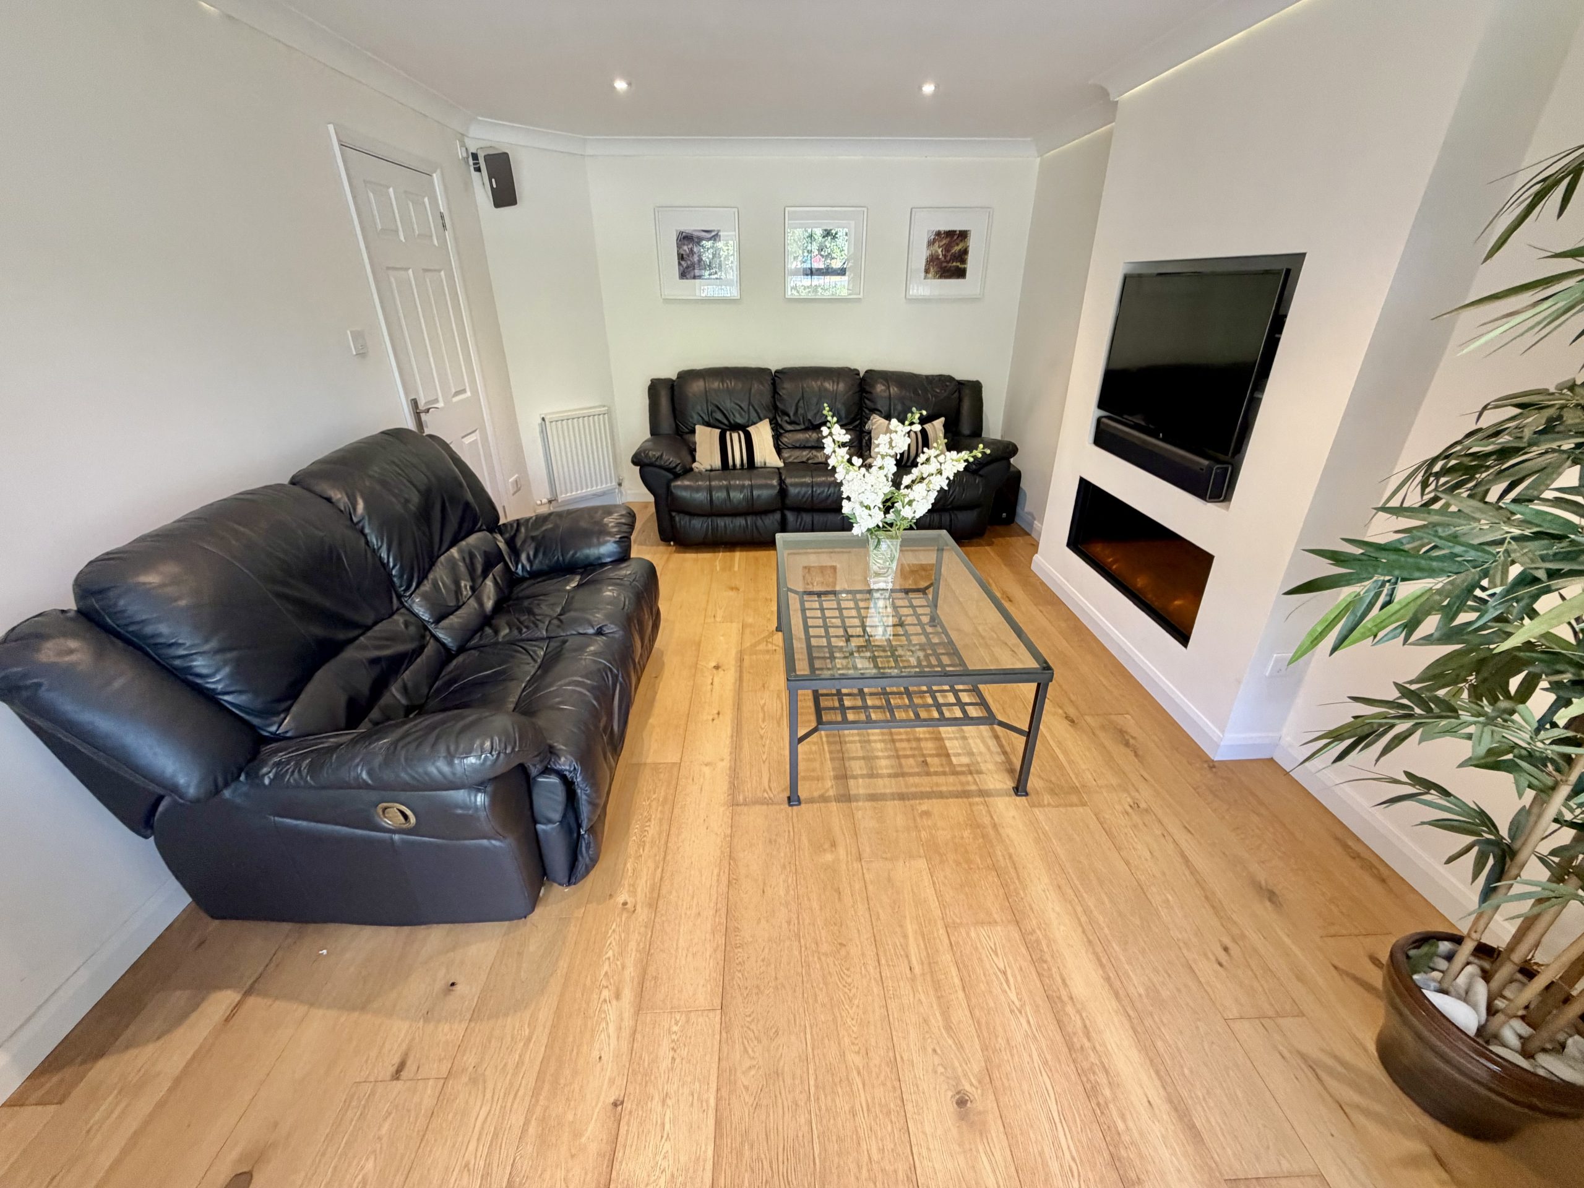
Living Room – 4.50m x 3.38m
Bay window to the front, two radiators, engineered oak flooring and electric flame effect fireplace.
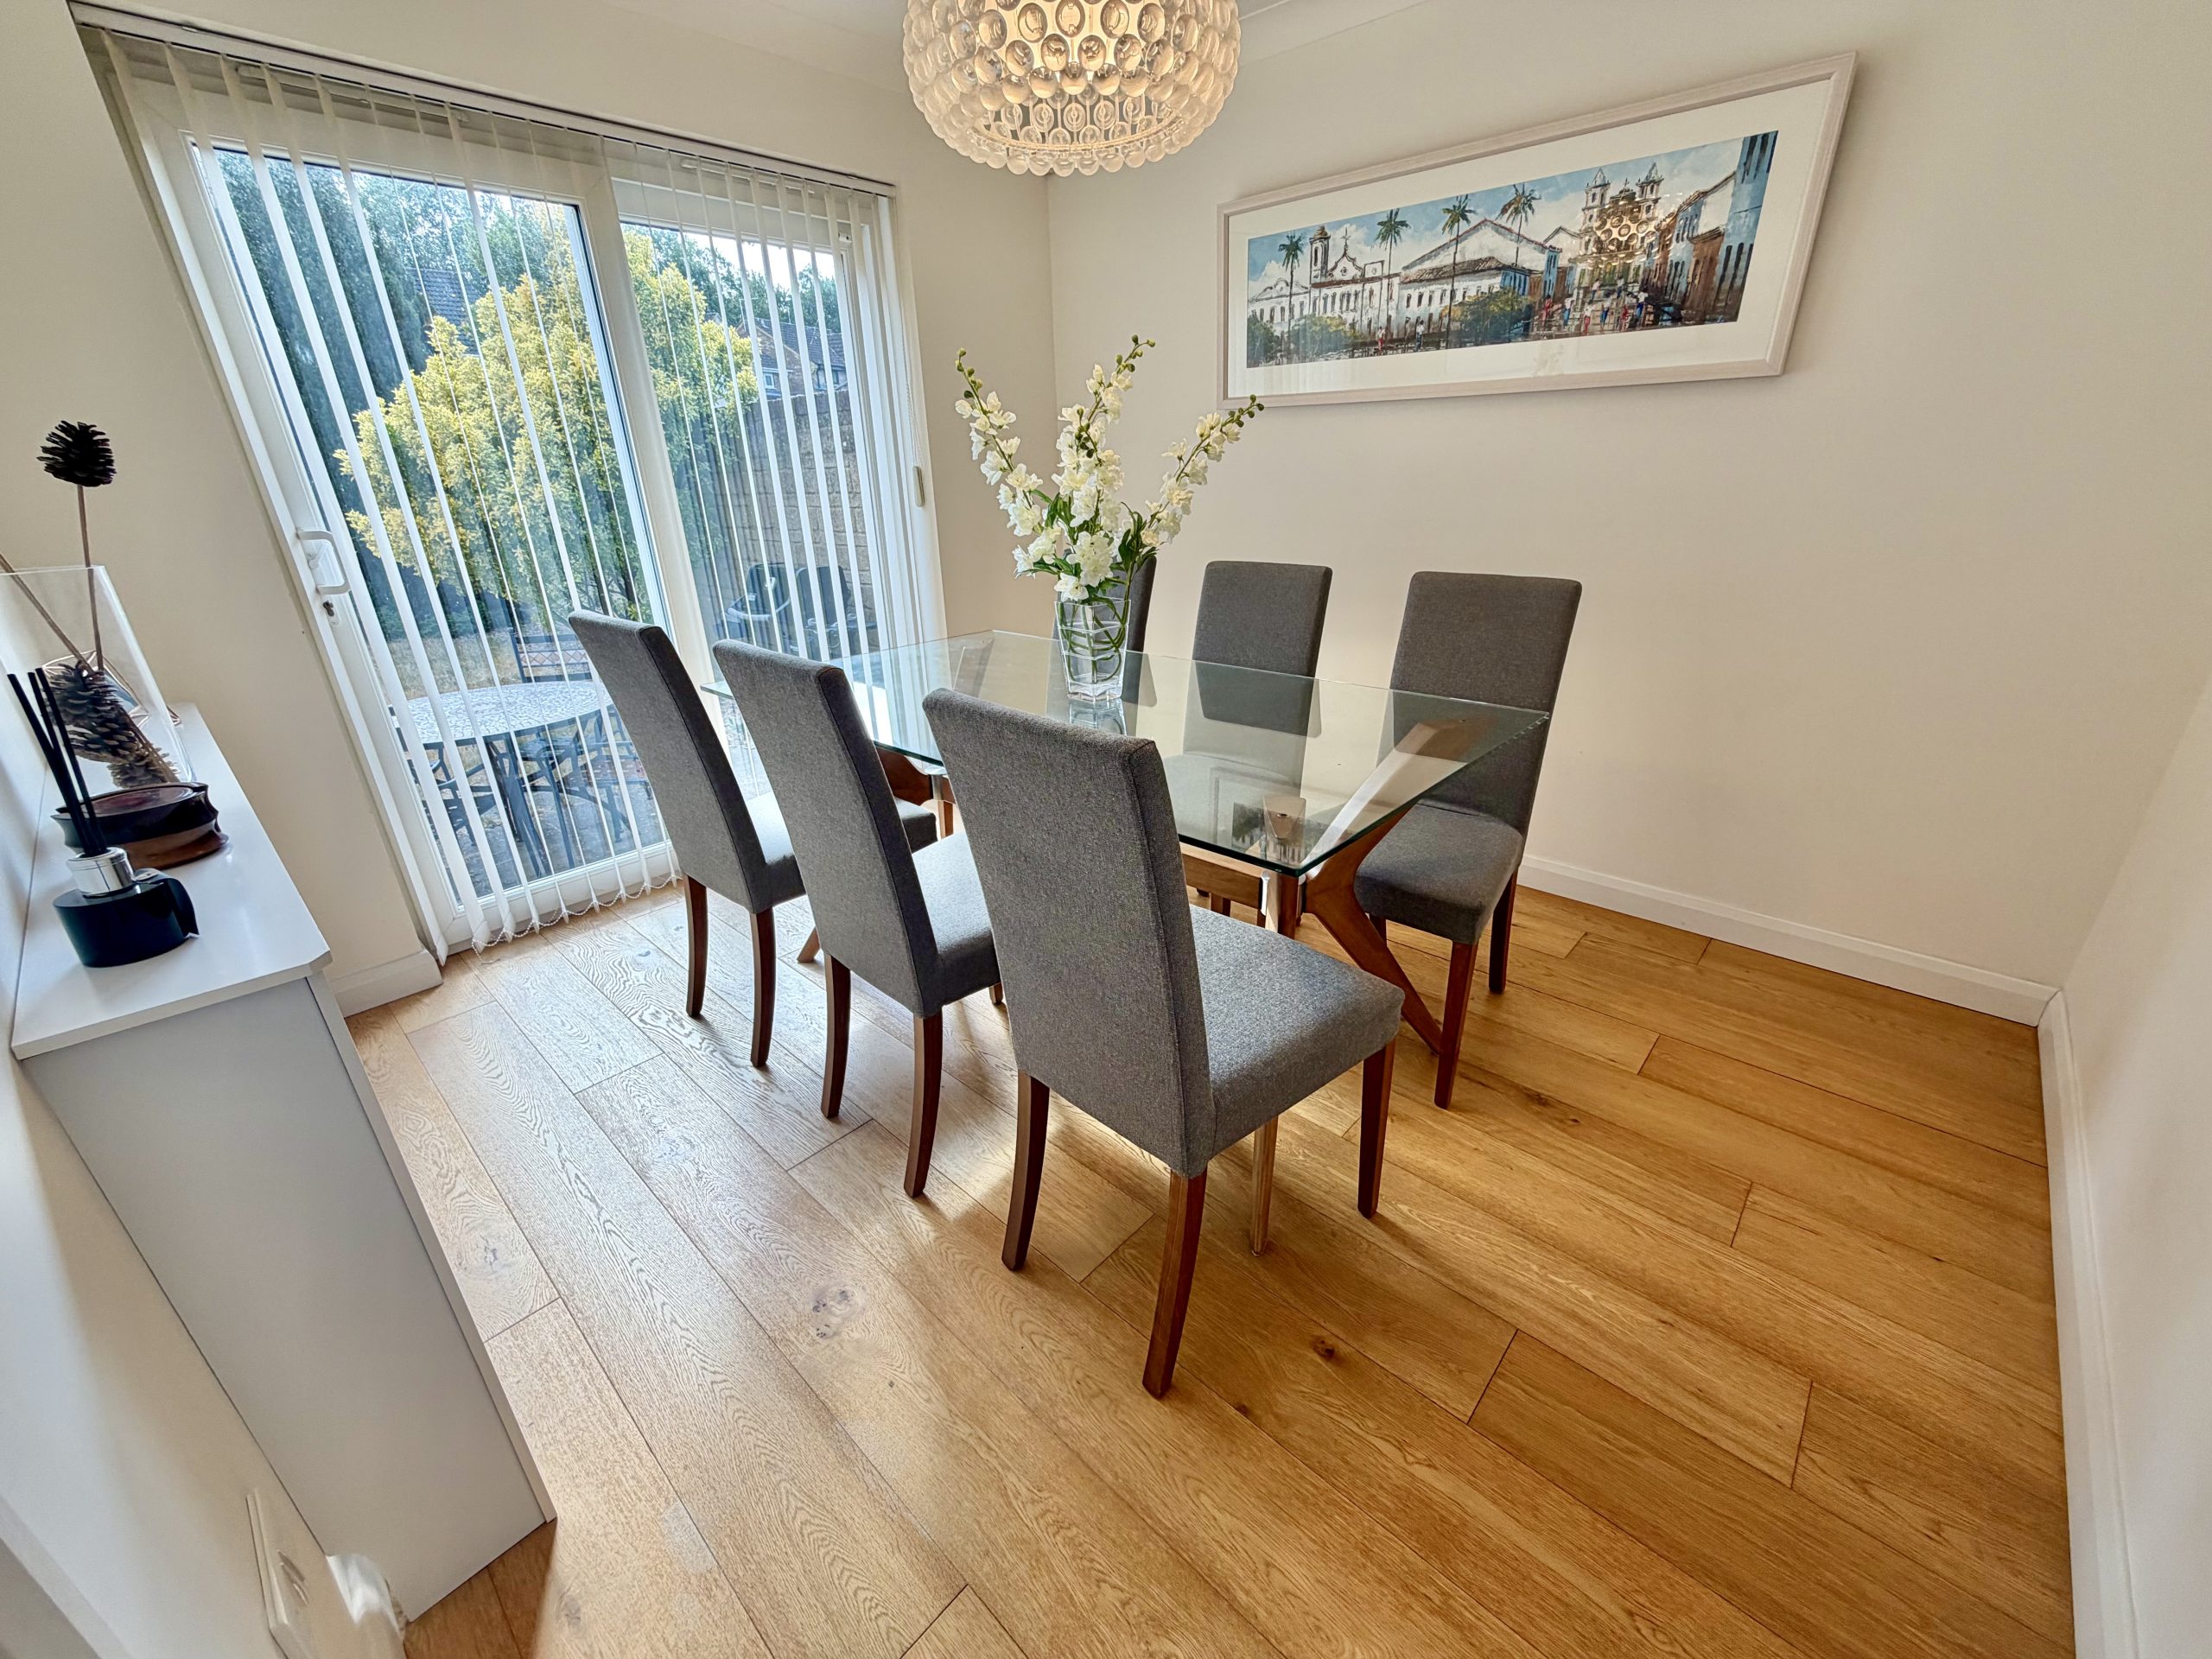
Dining Room – 3.04m x 2.77m
Patio doors opening to the rear garden, engineered oak flooring and radiator.
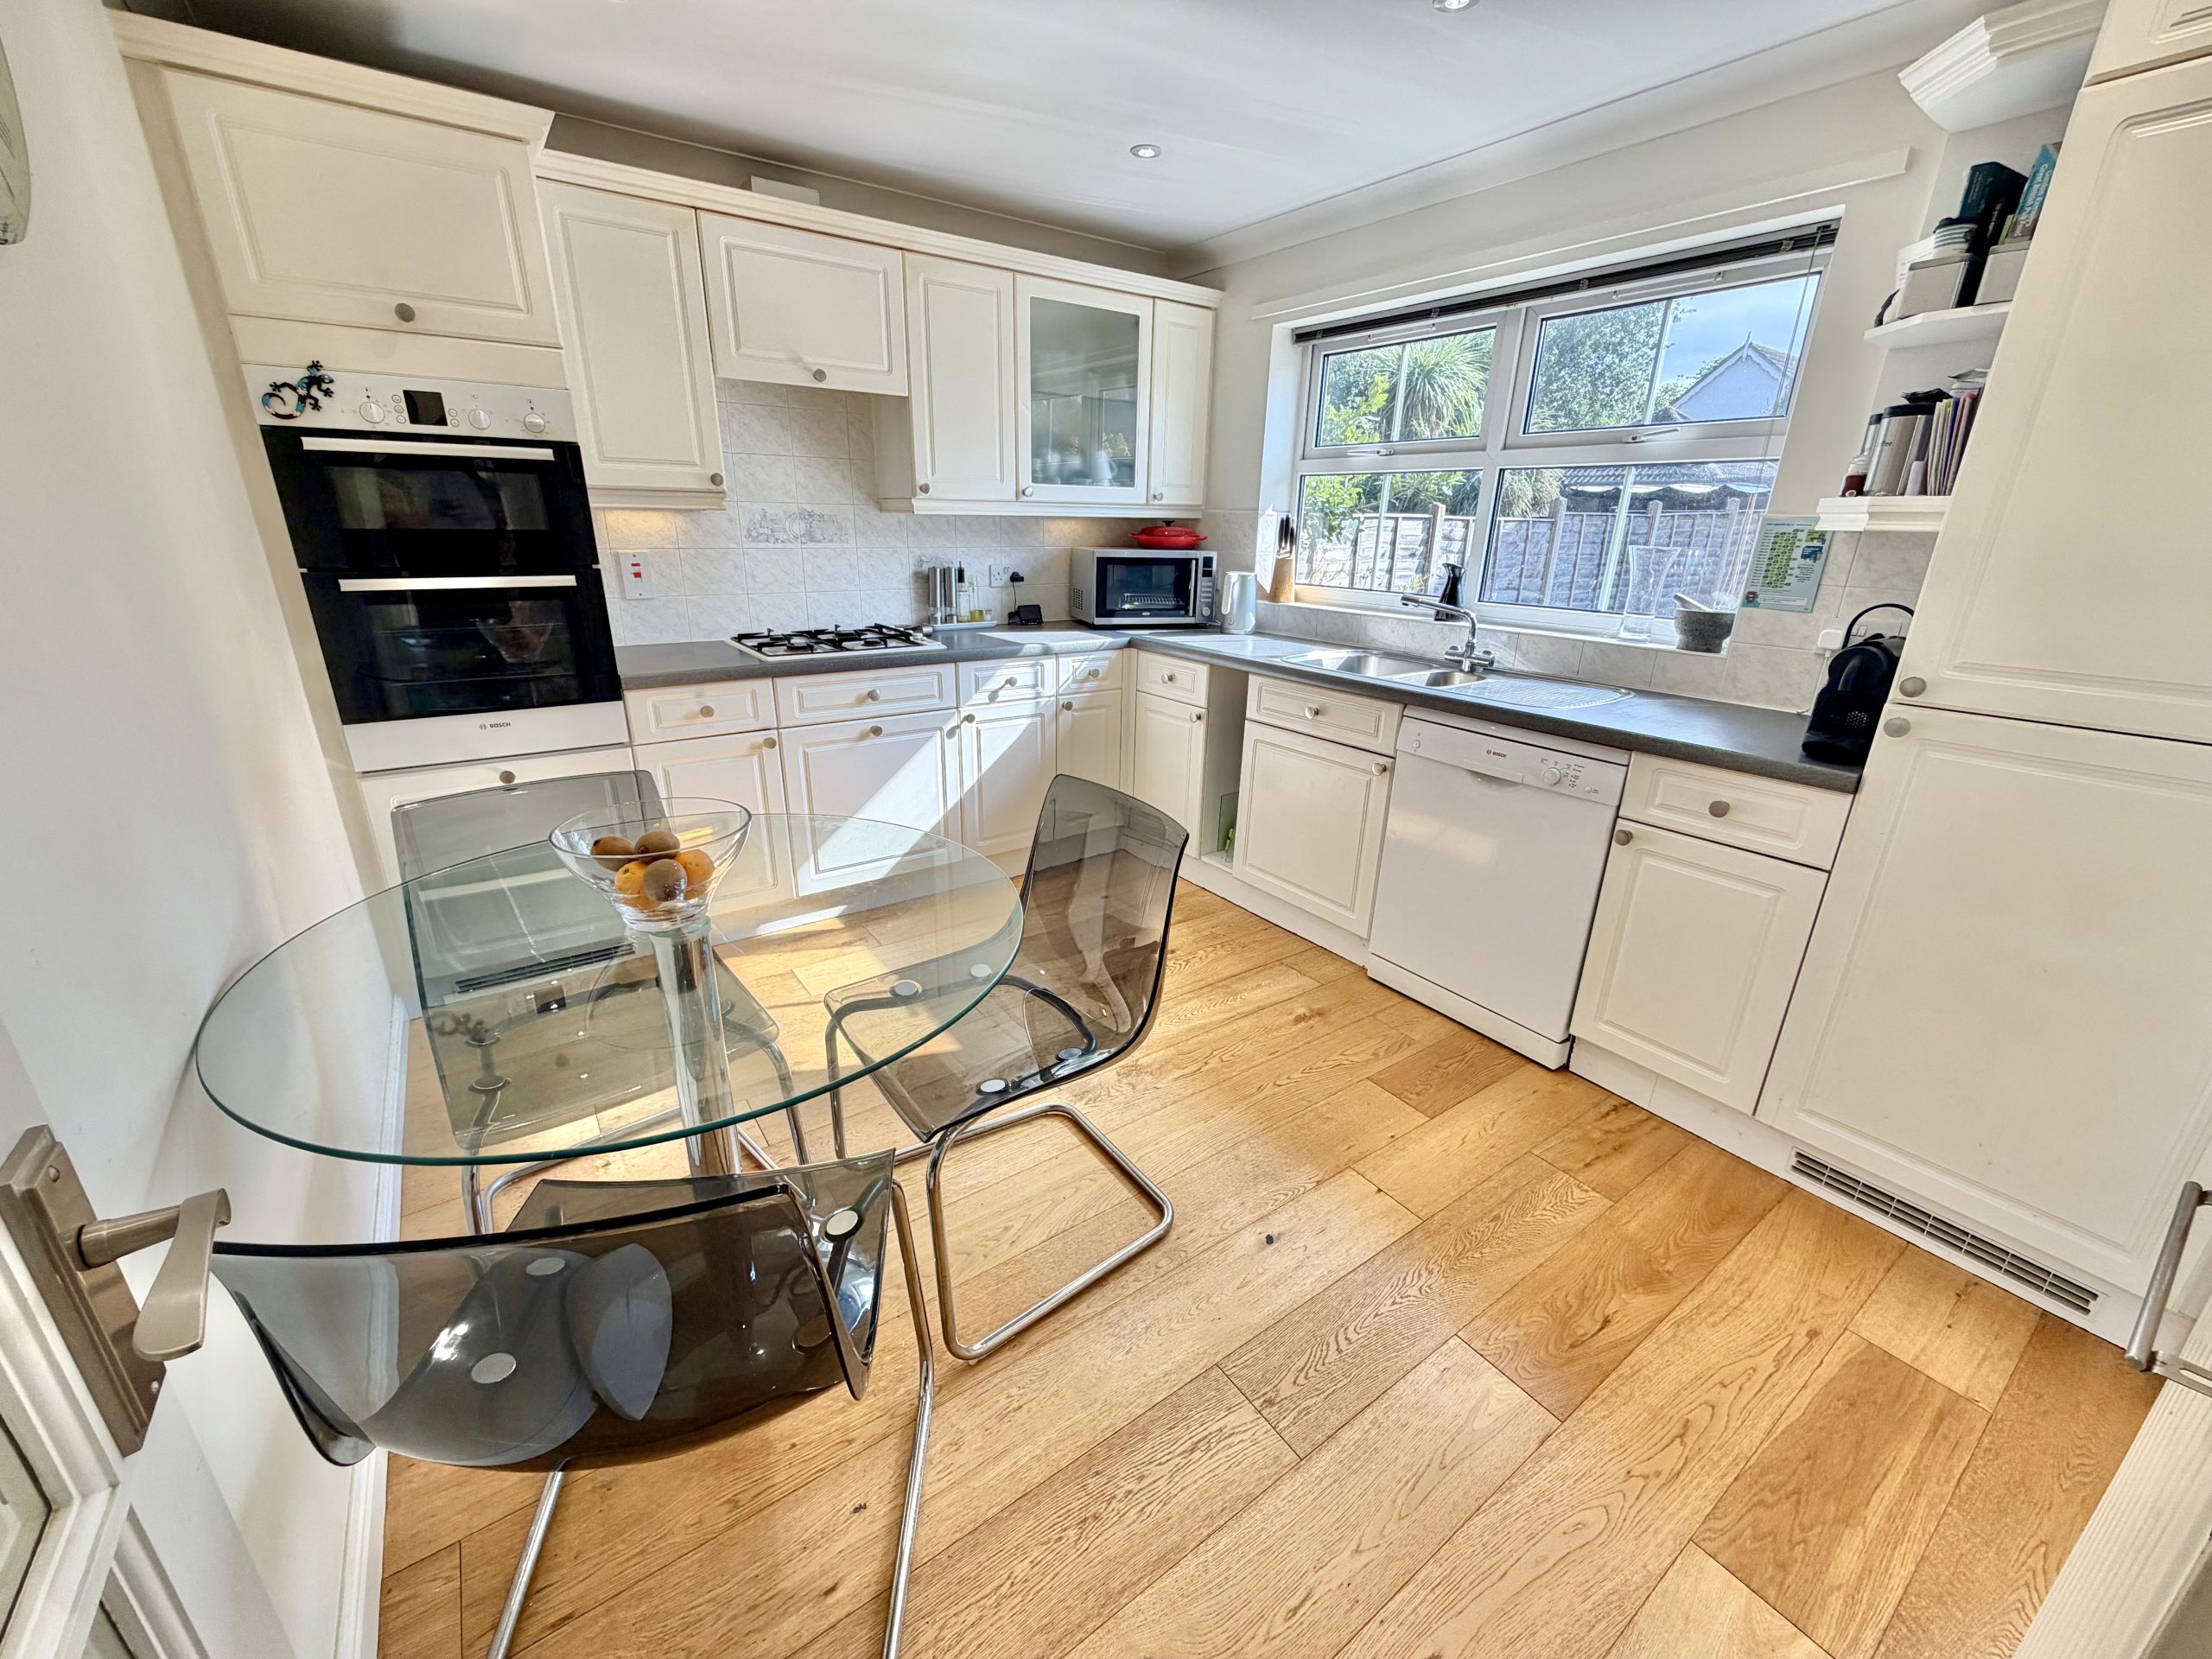
Kitchen – 3.47m x 2.77m
Fitted with a range of wall and base units incorporating an inset sink with drainer, integrated double electric oven, integrated gas hob with extractor hood over, integrated fridge/freezer and space for a dishwasher, engineered oak flooring, window overlooking the rear garden and radiator.
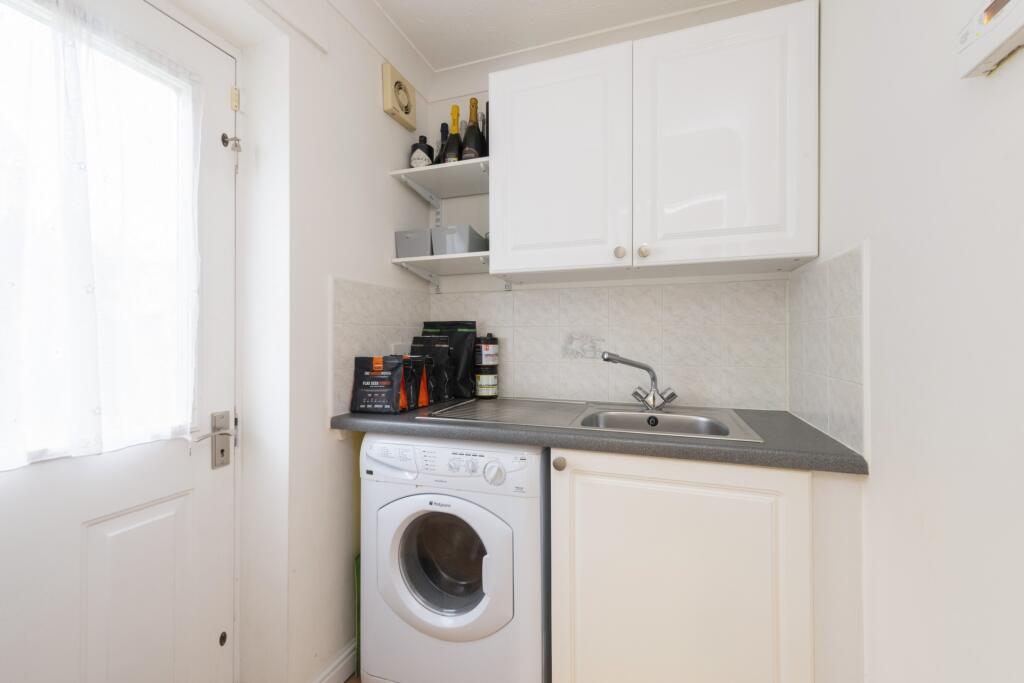
Utility Room
Fitted with wall and base units incorporating a sink unit, space and plumbing for a washing machine, extractor fan, engineered oak flooring and door opening to the rear garden.
Landing
Radiator, airing cupboard housing the Megaflow hot water cylinder and loft hatch with ladder providing access to the boarded loft, which benefits from shelving and lighting.
Bedroom One – 3.87m x 3.38m
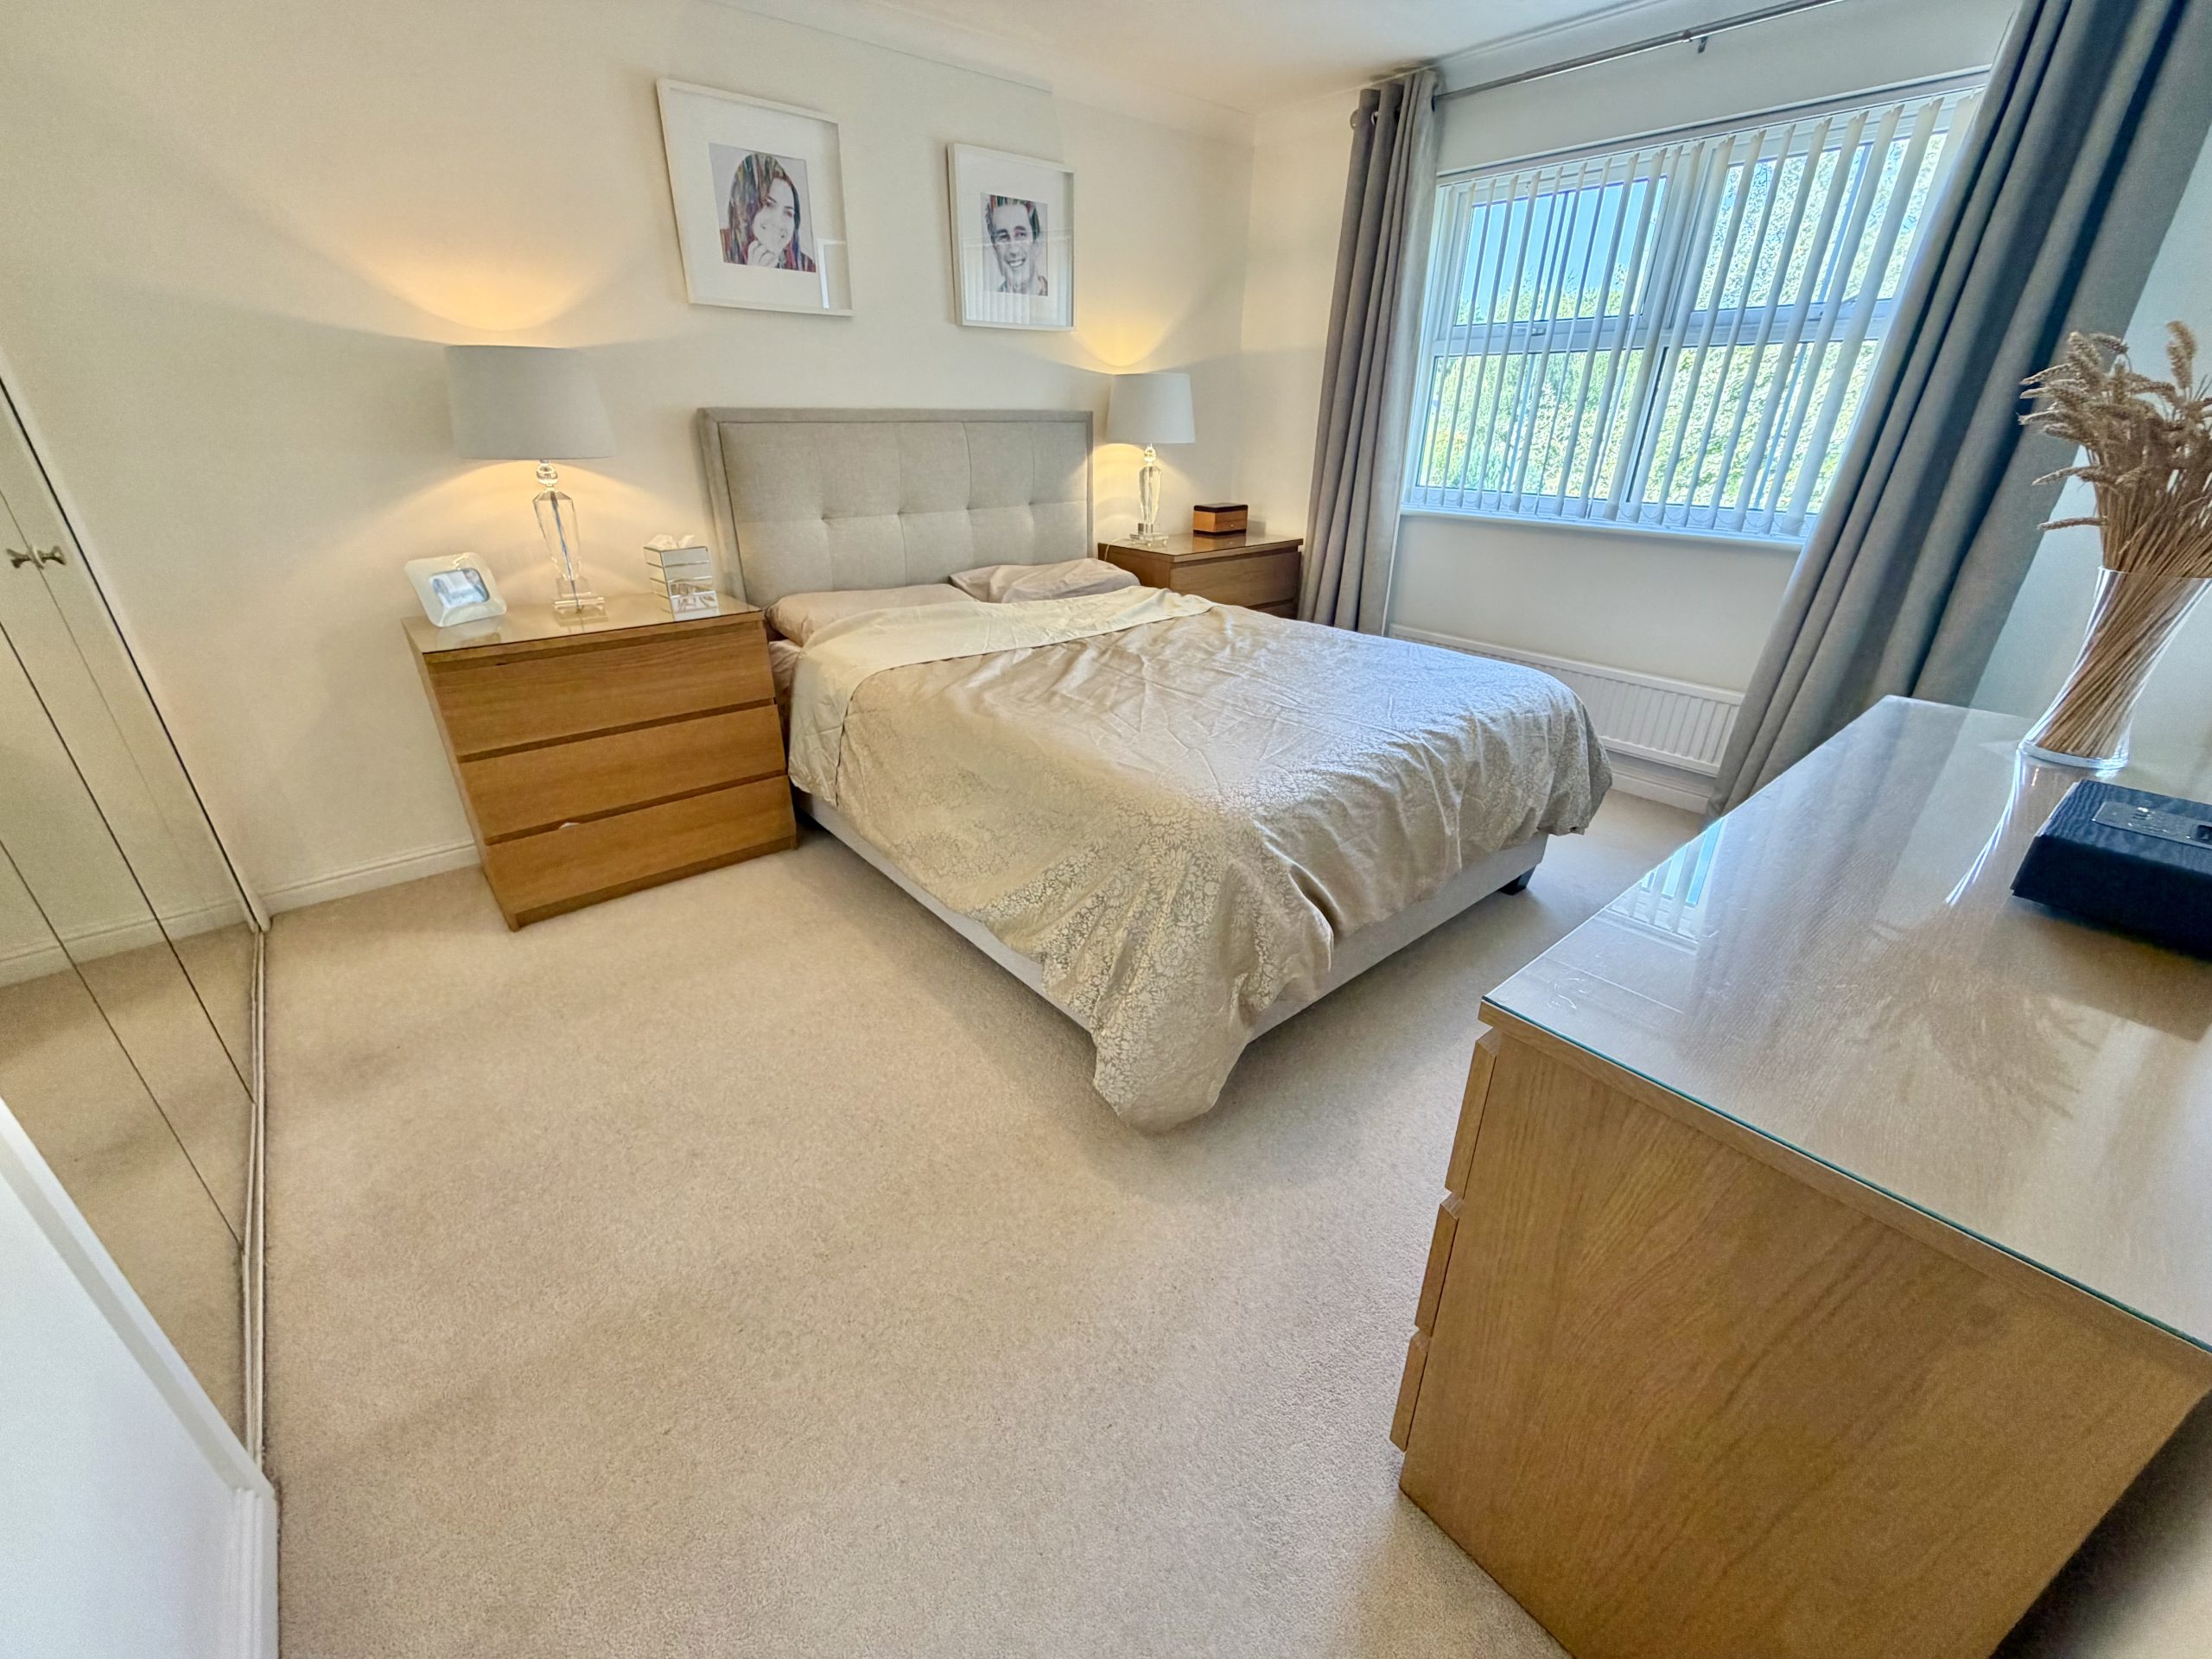
Window to the front, radiator, two built-in double wardrobes with mirrored doors and door to:
En Suite
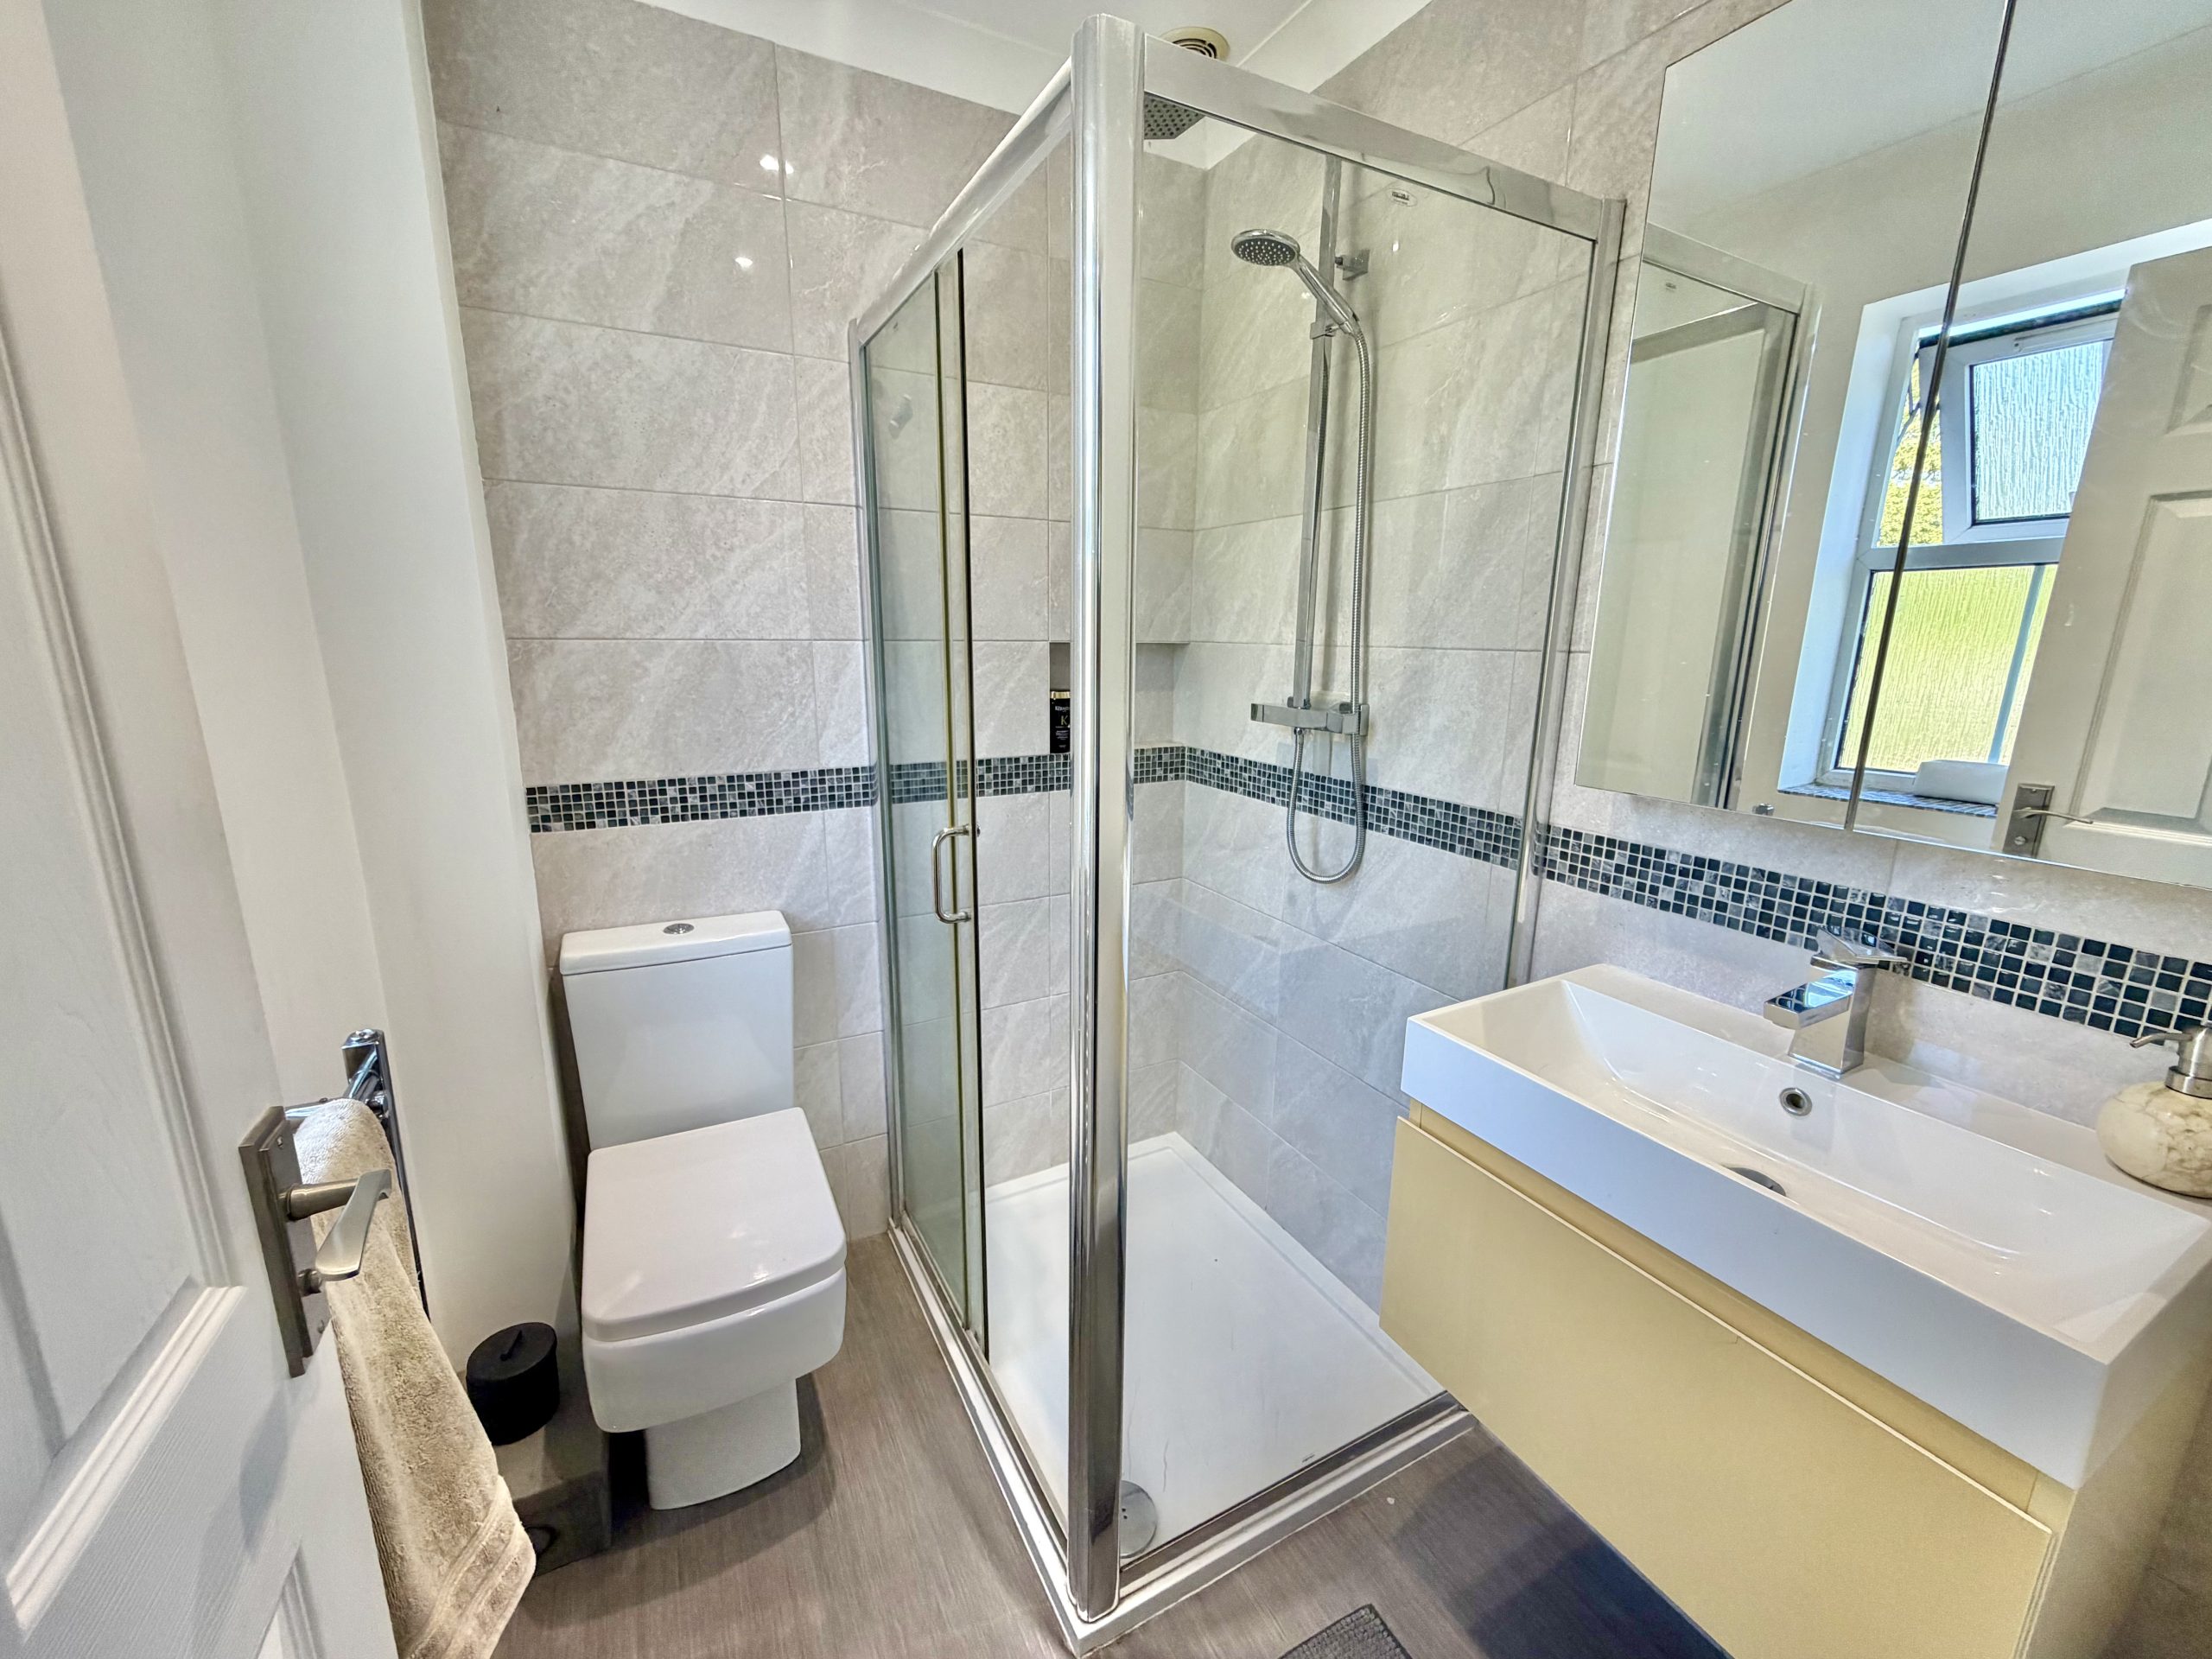
Modern suite comprising shower cubicle, wash hand basin with storage, WC, shaver point, heated towel rail and extractor fan.
Bedroom Two – 3.38m x 2.98m
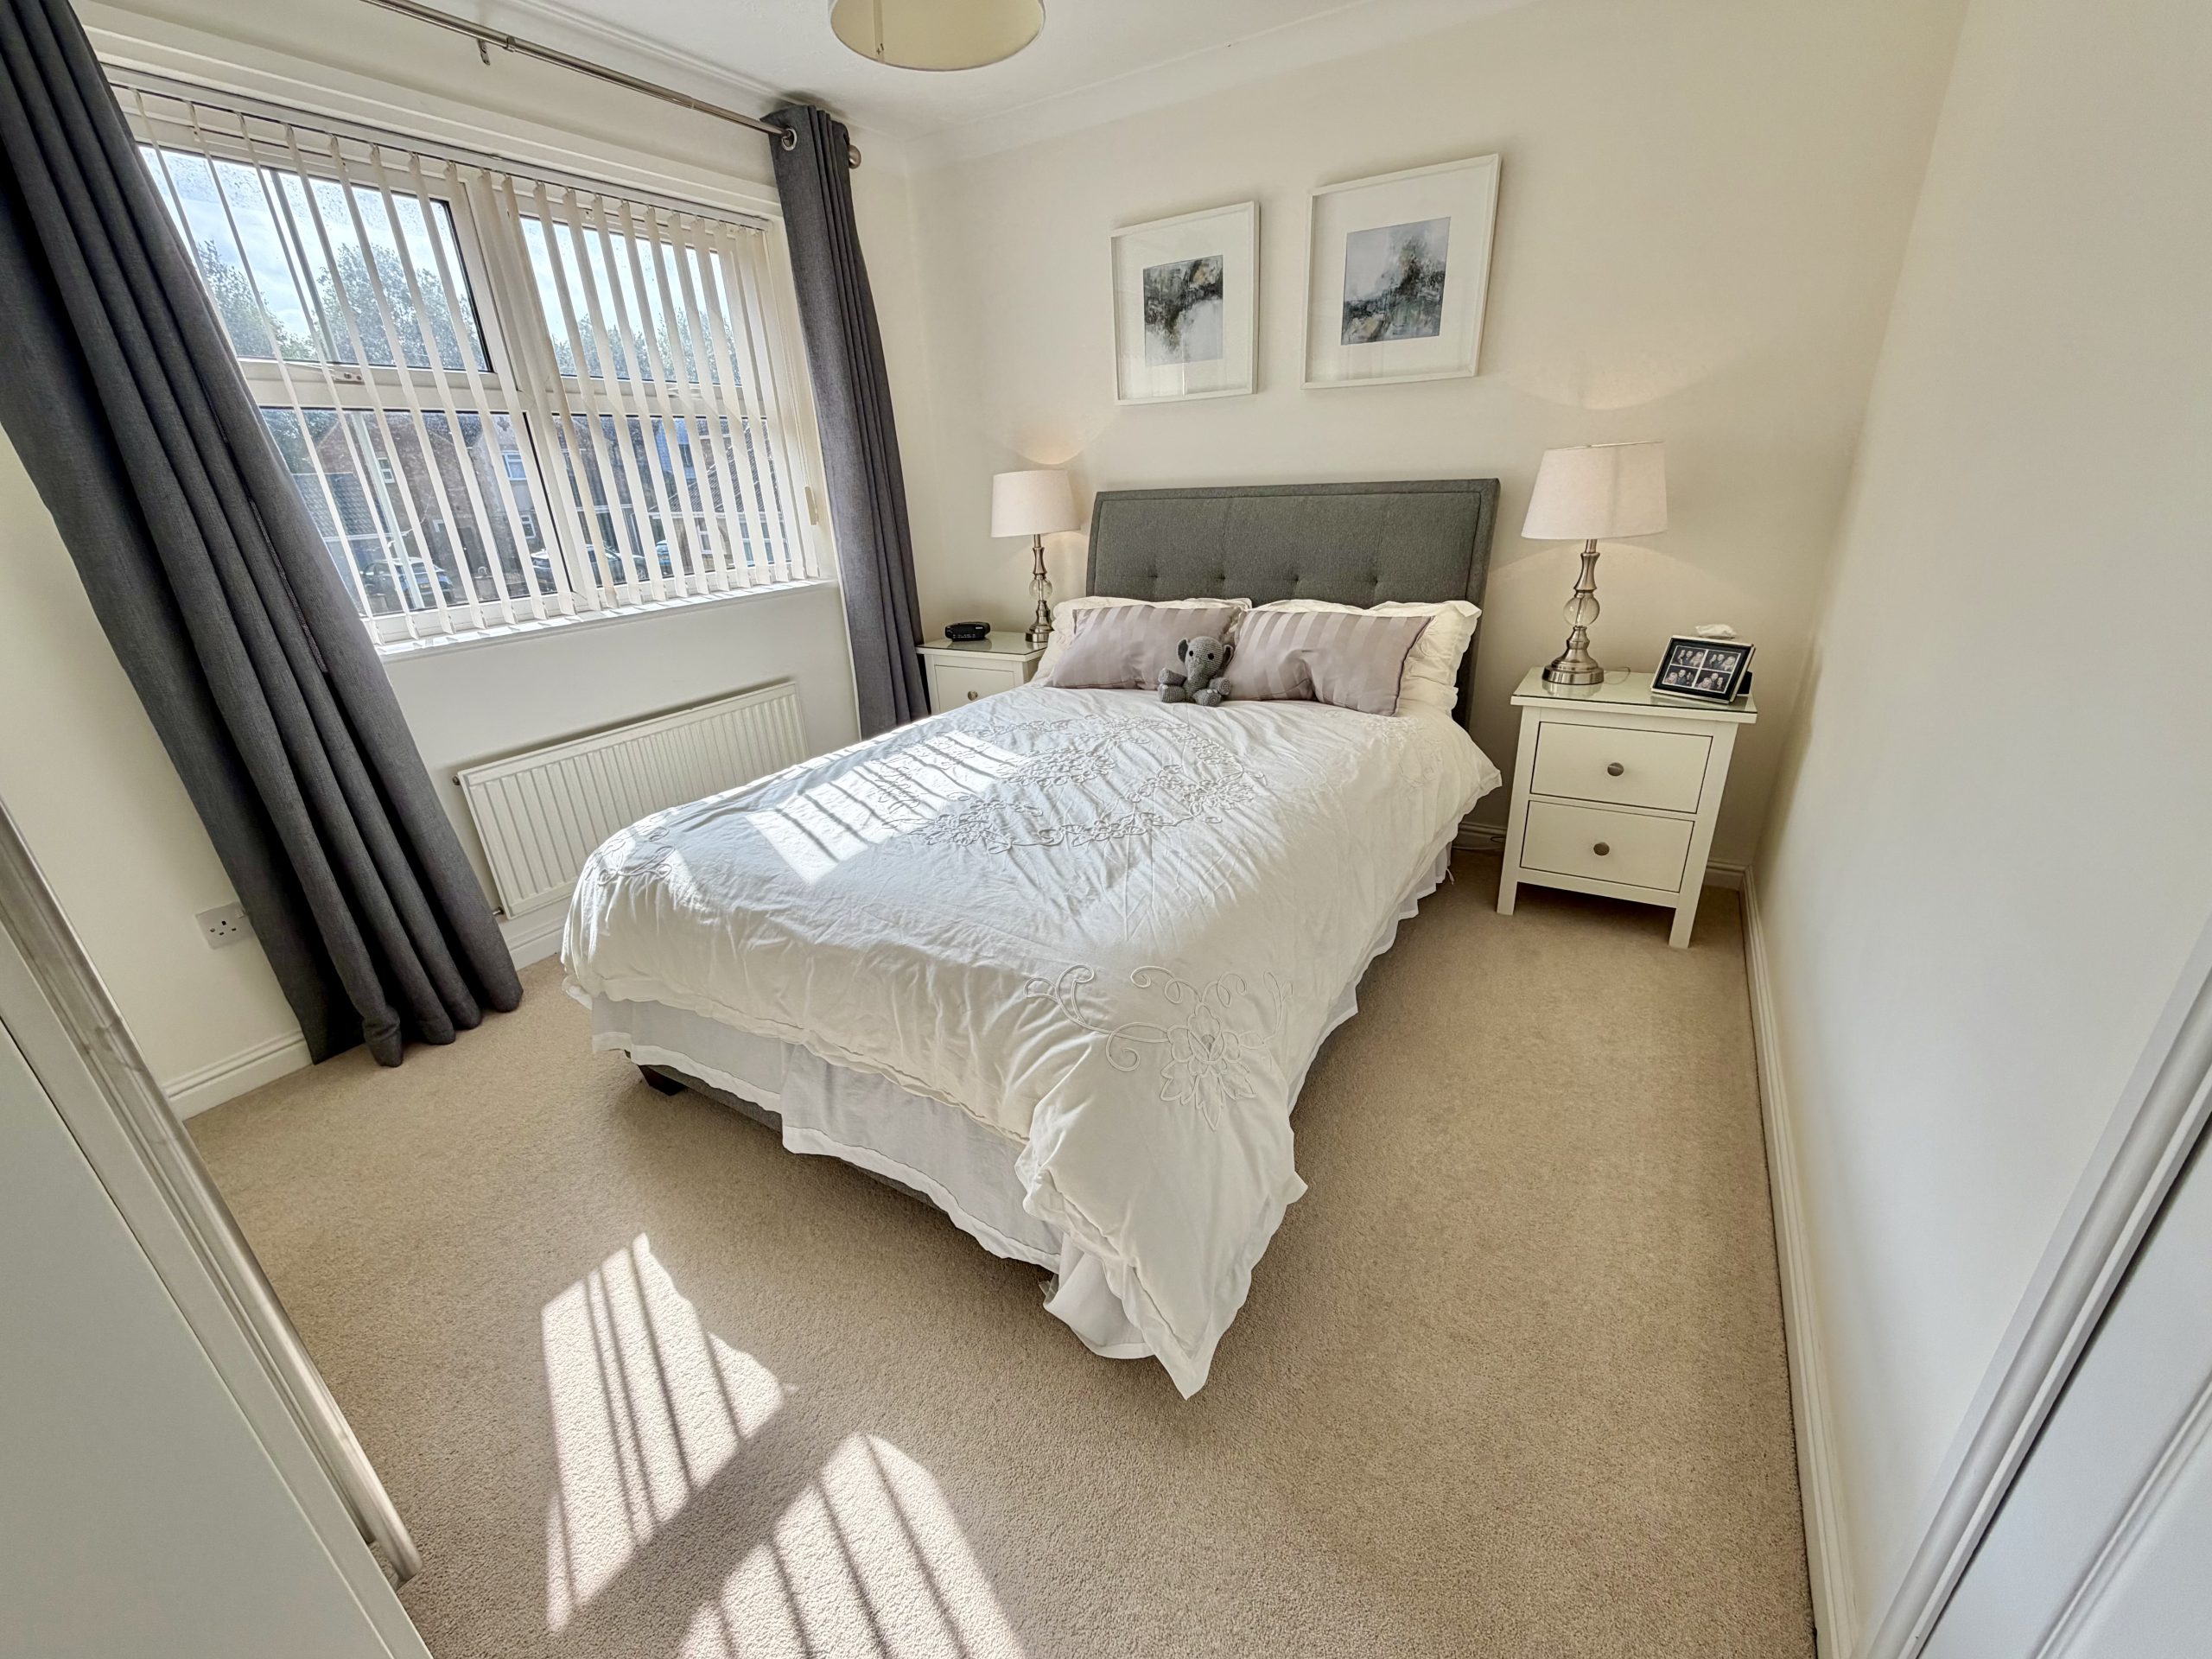
Window to the rear, radiator and built-in wardrobe.
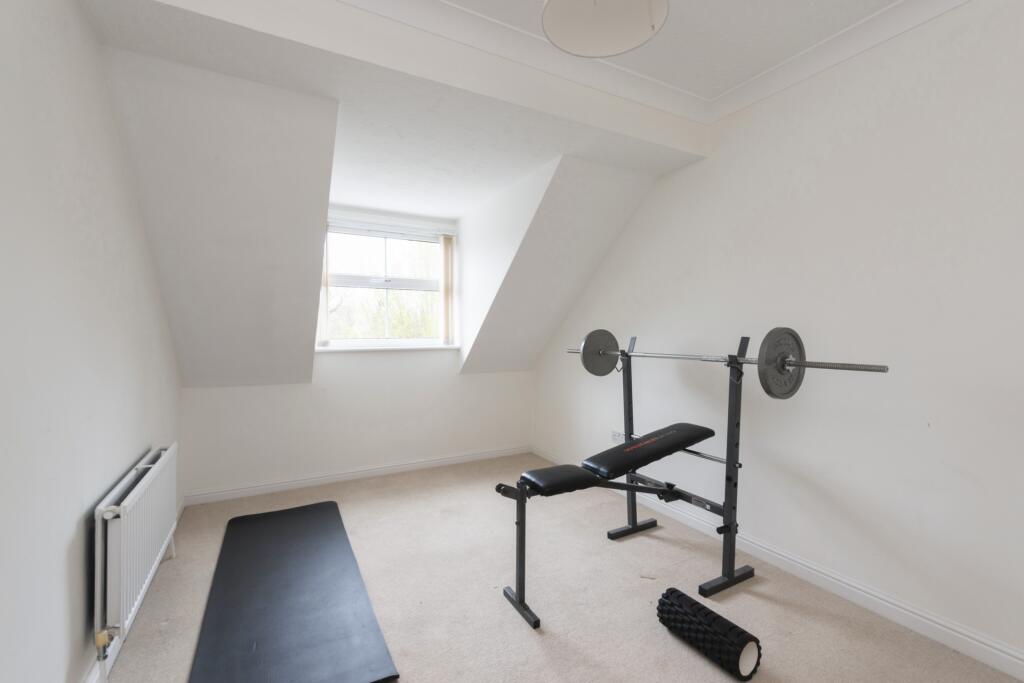
Bedroom Three – 3.59m x 2.95m (Partial restricted head height)
Window to the front and radiator.
Bedroom Four – 3.00m x 2.67m
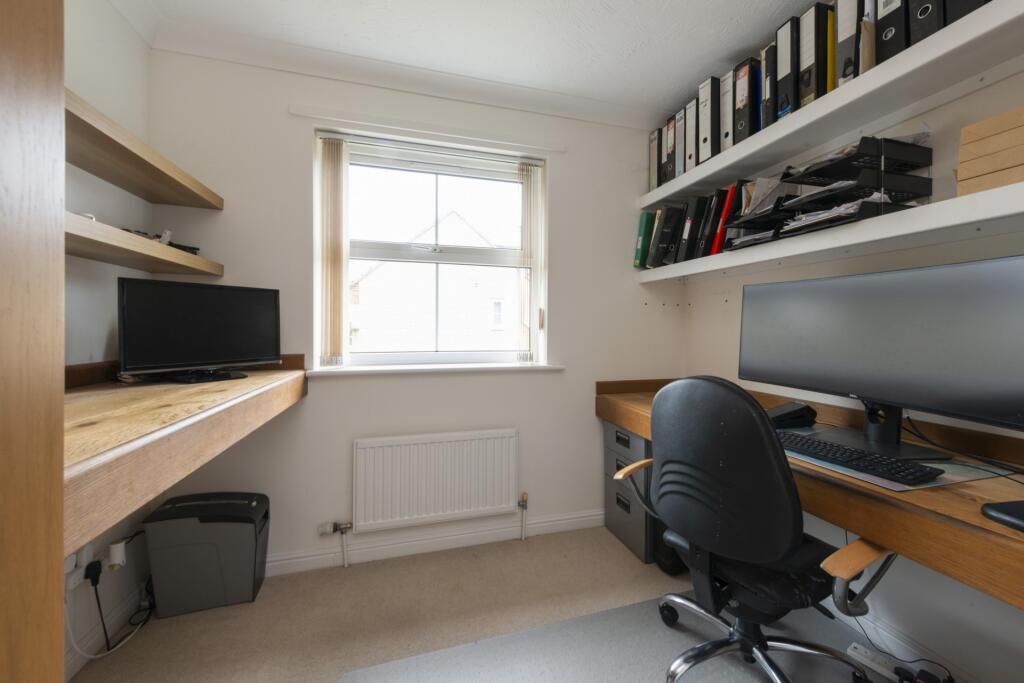
Window to the rear and radiator. Currently utilised as a home office but equally suitable as a fourth bedroom.
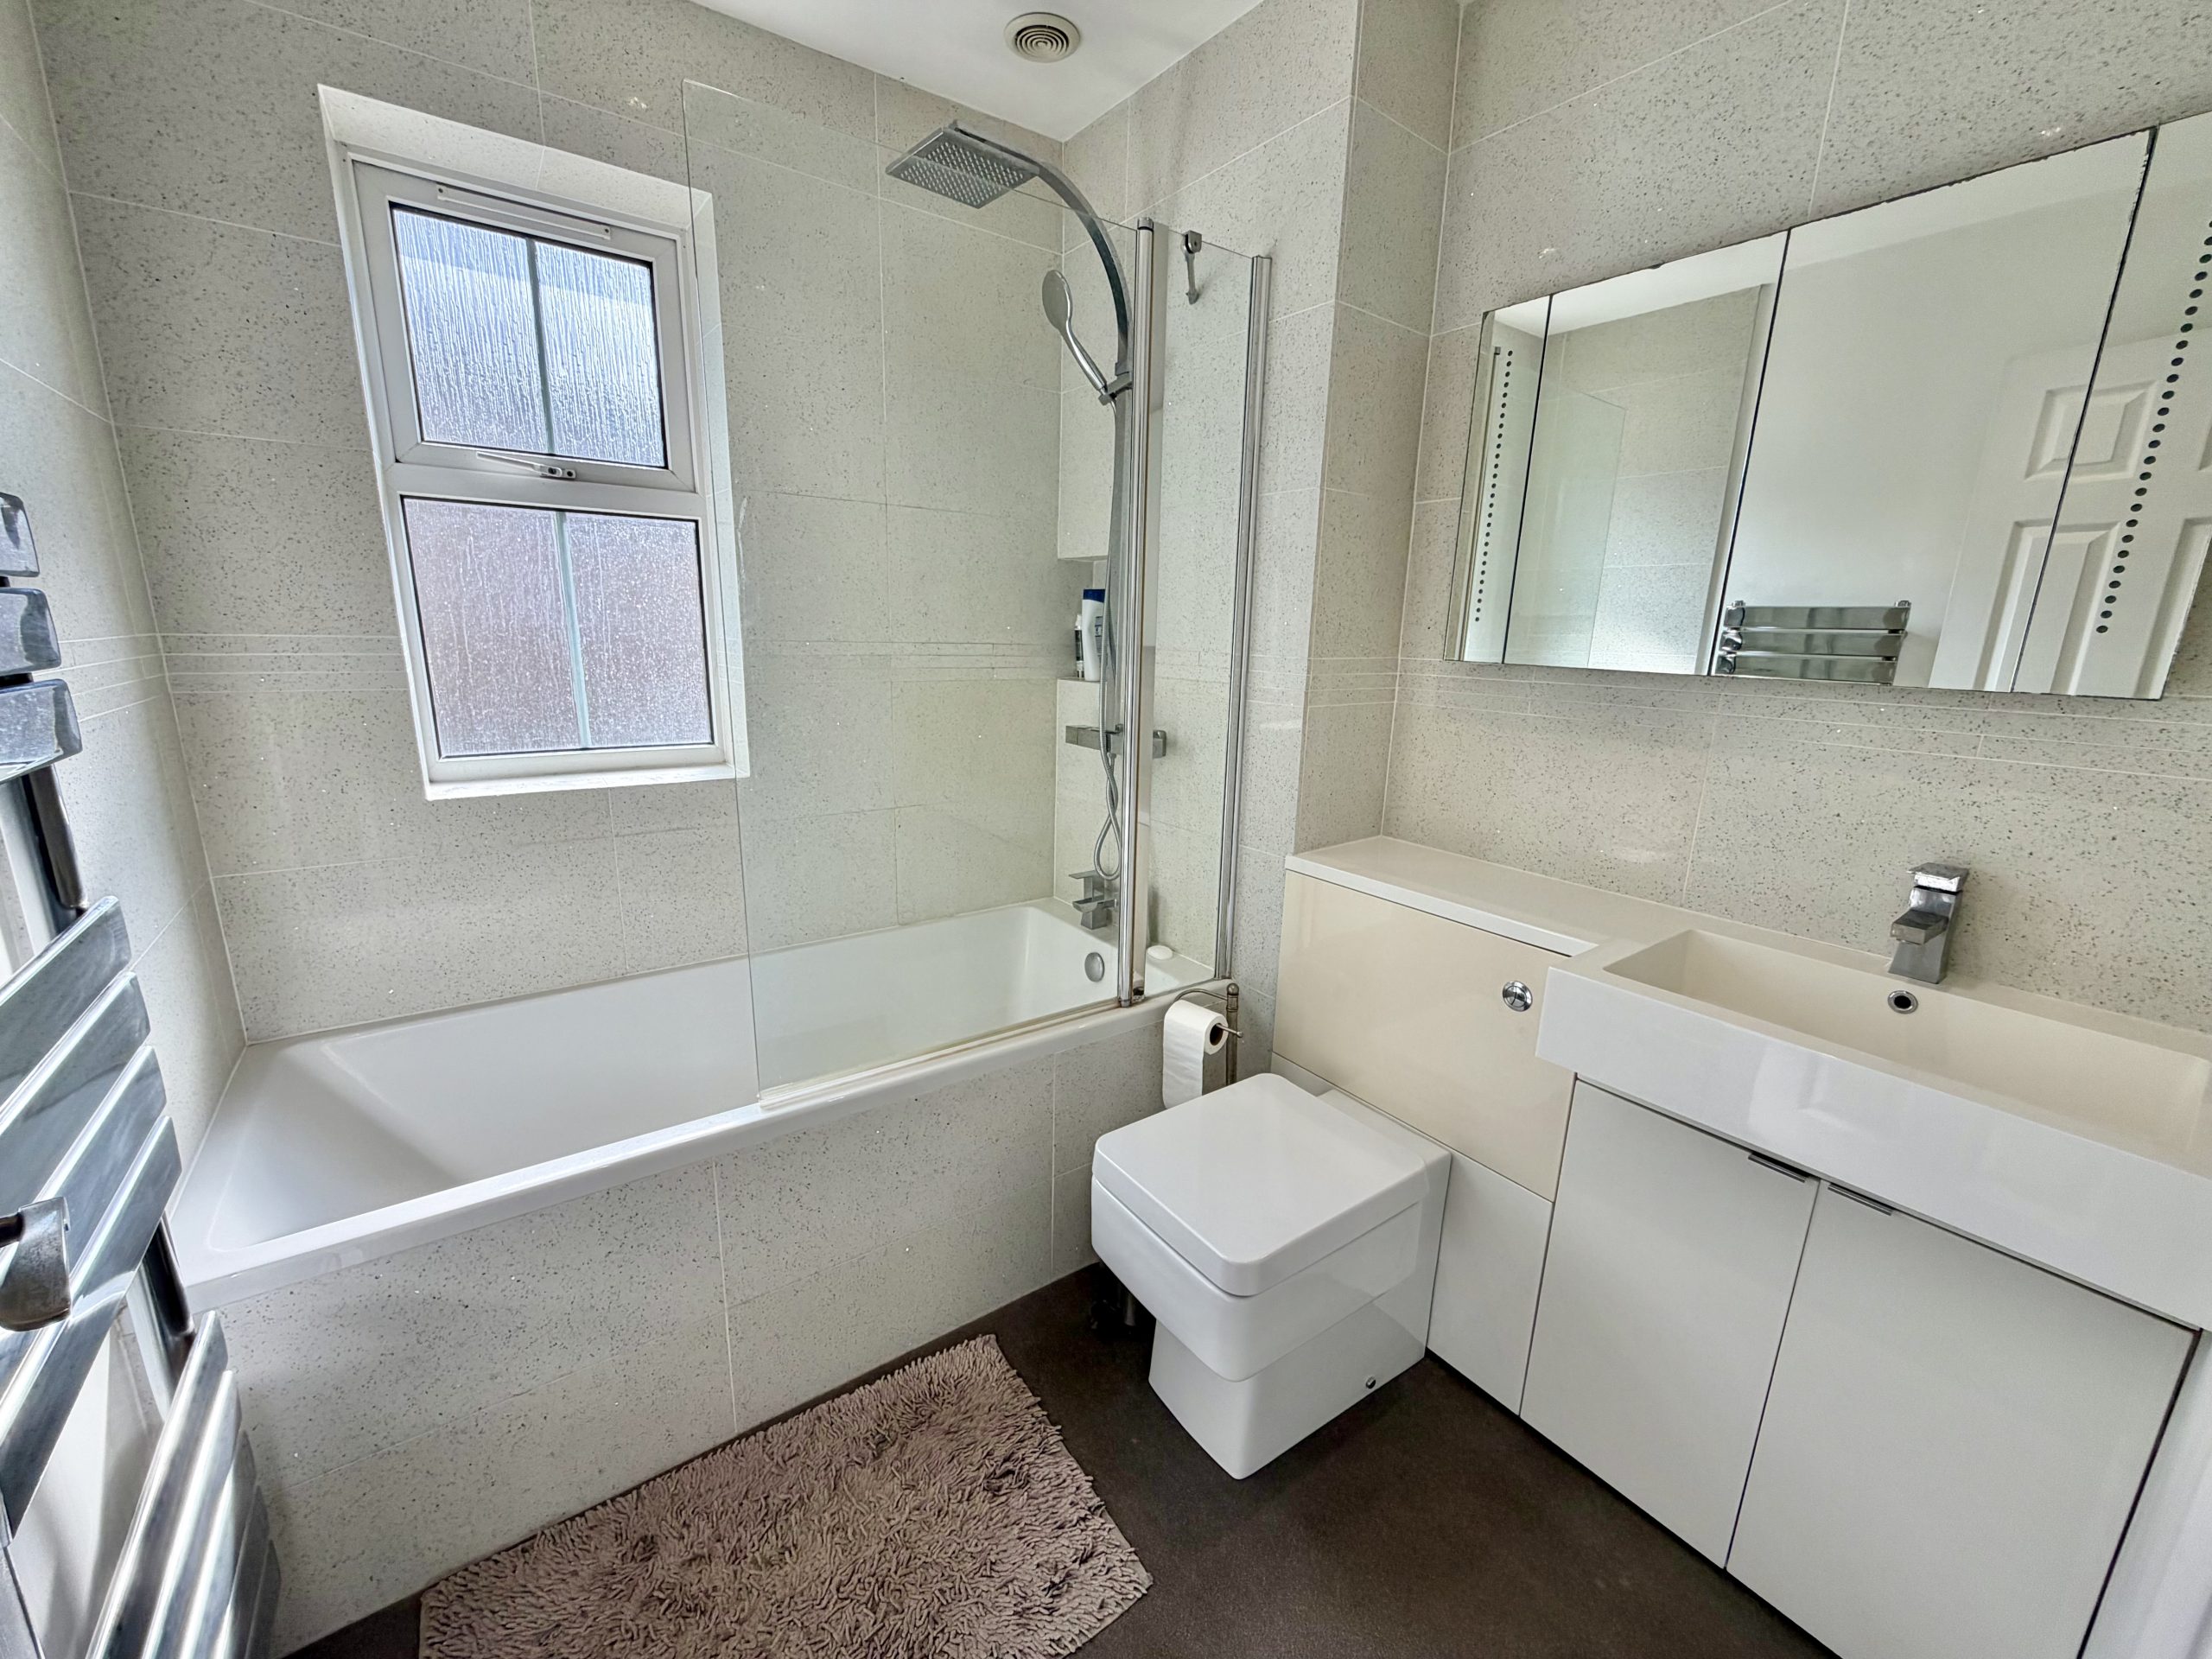
Family Bathroom
Refitted, quartz tiled suite comprising bath with shower over, wash hand basin with storage, WC, heated towel rail, electric lighted bathroom cabinet with mood lighting and internal shaver socket and extractor fan.
Outside:
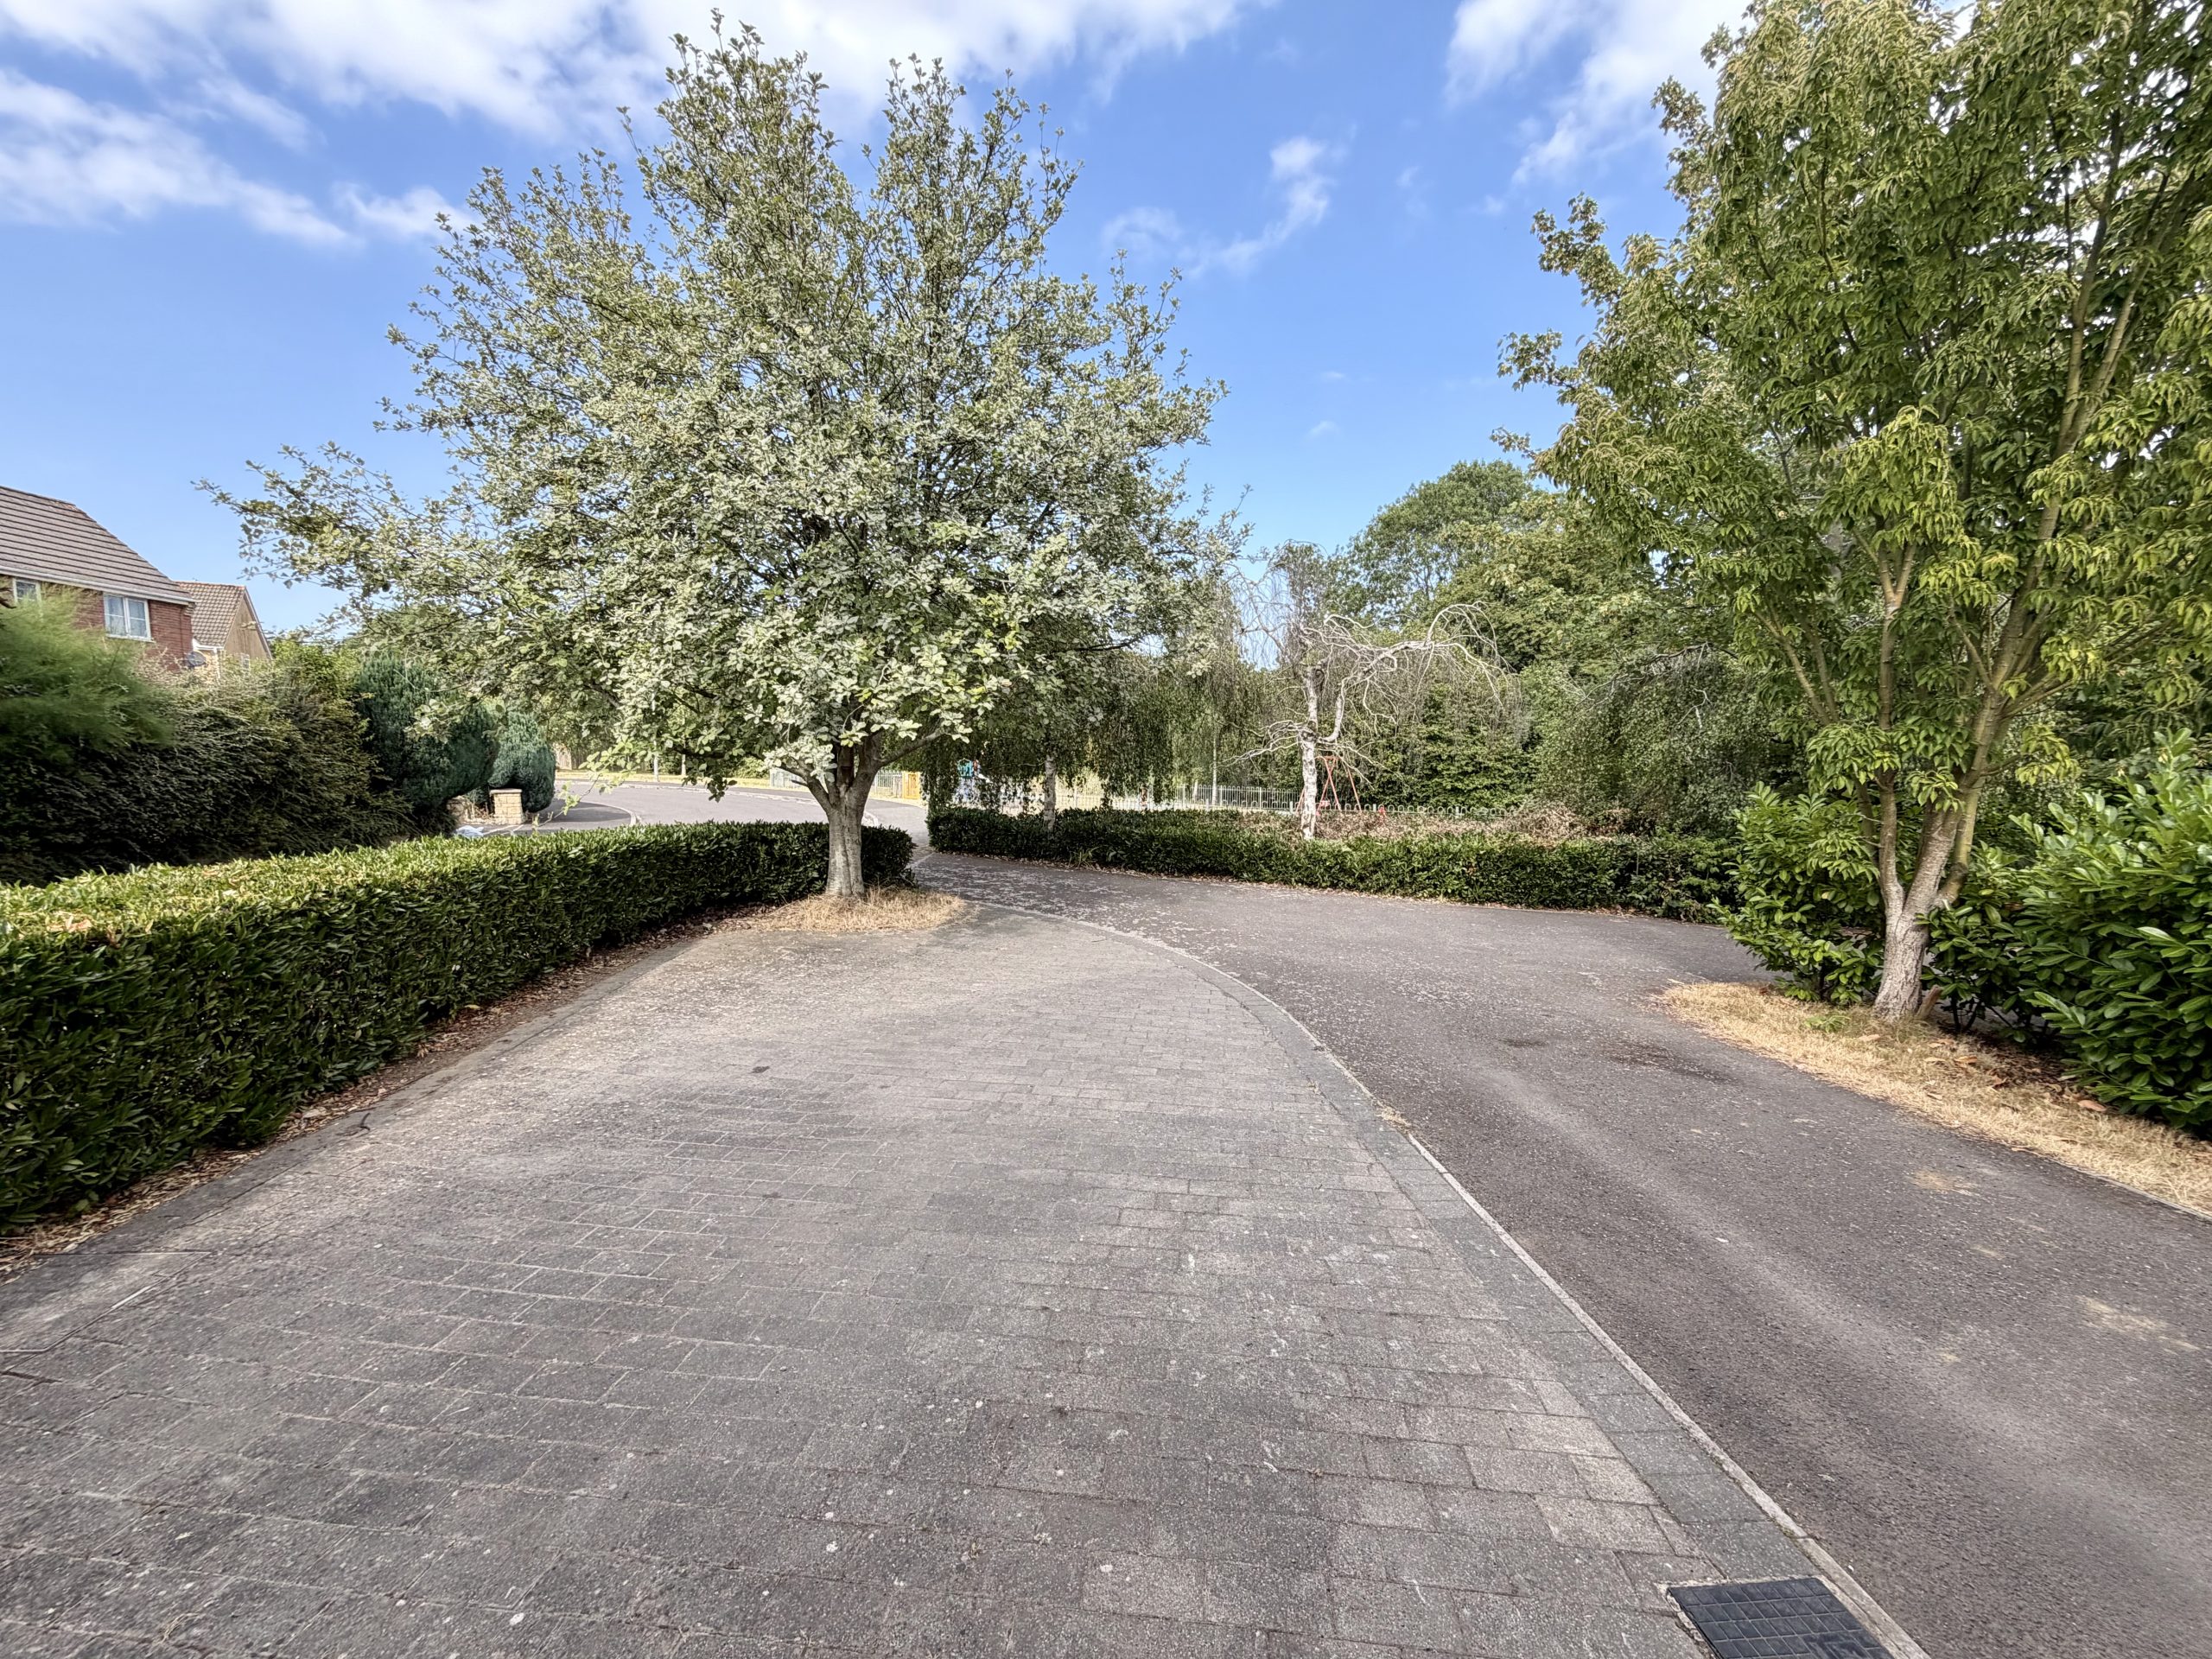
To the front of the property is a driveway providing ample off-road parking leading to the integral garage.
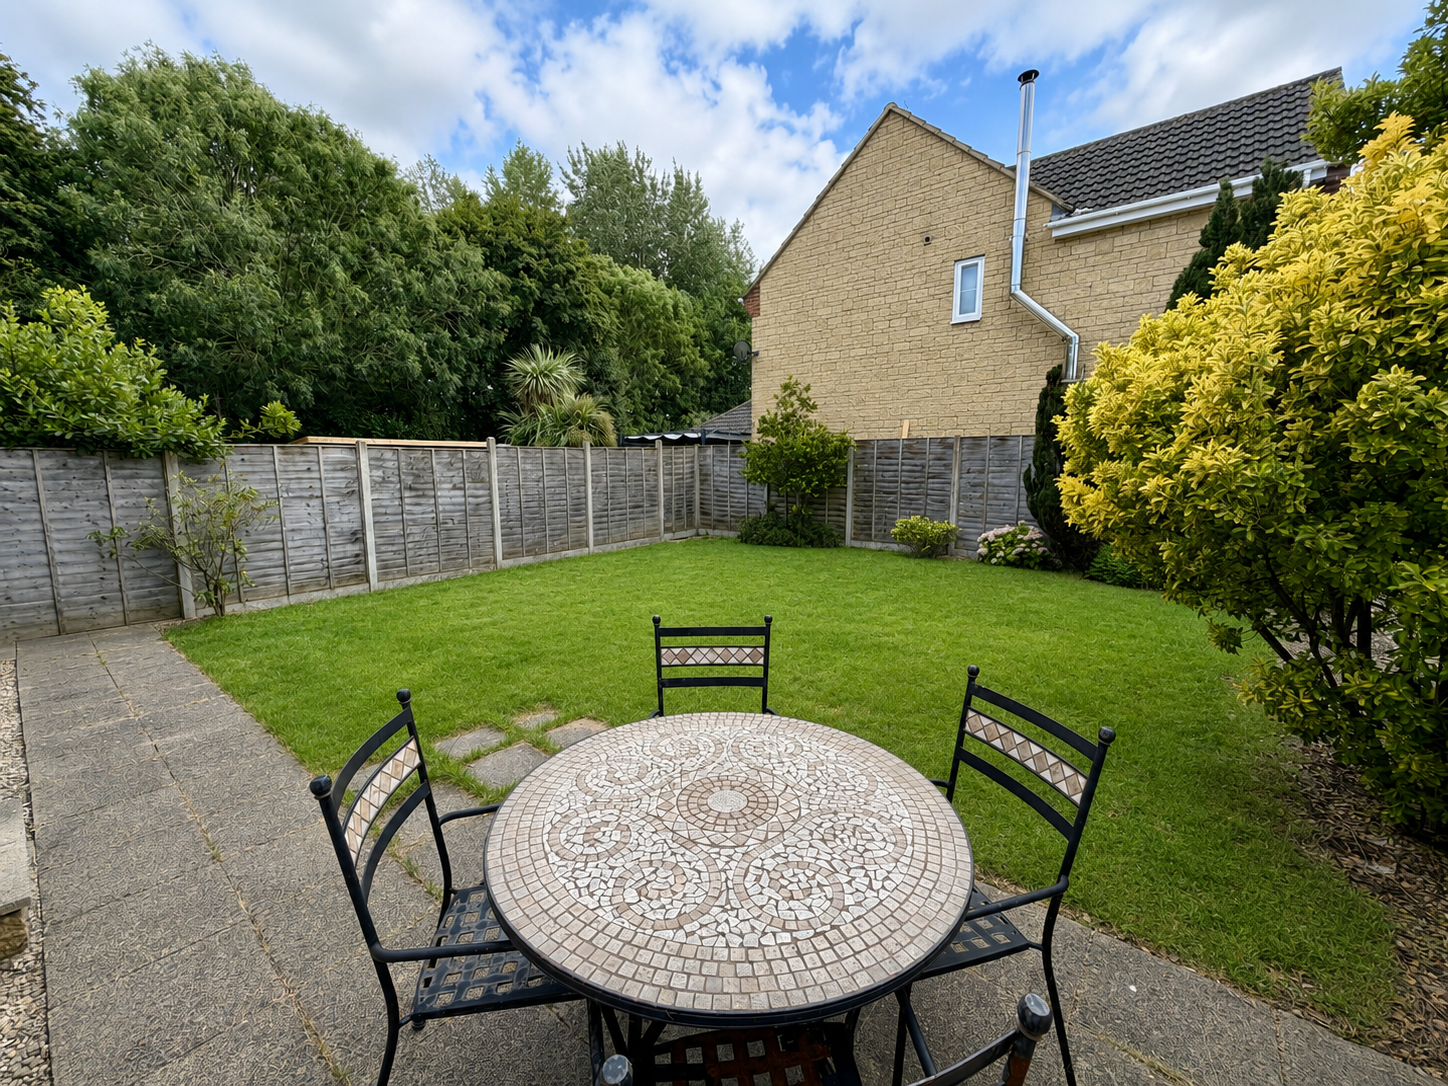
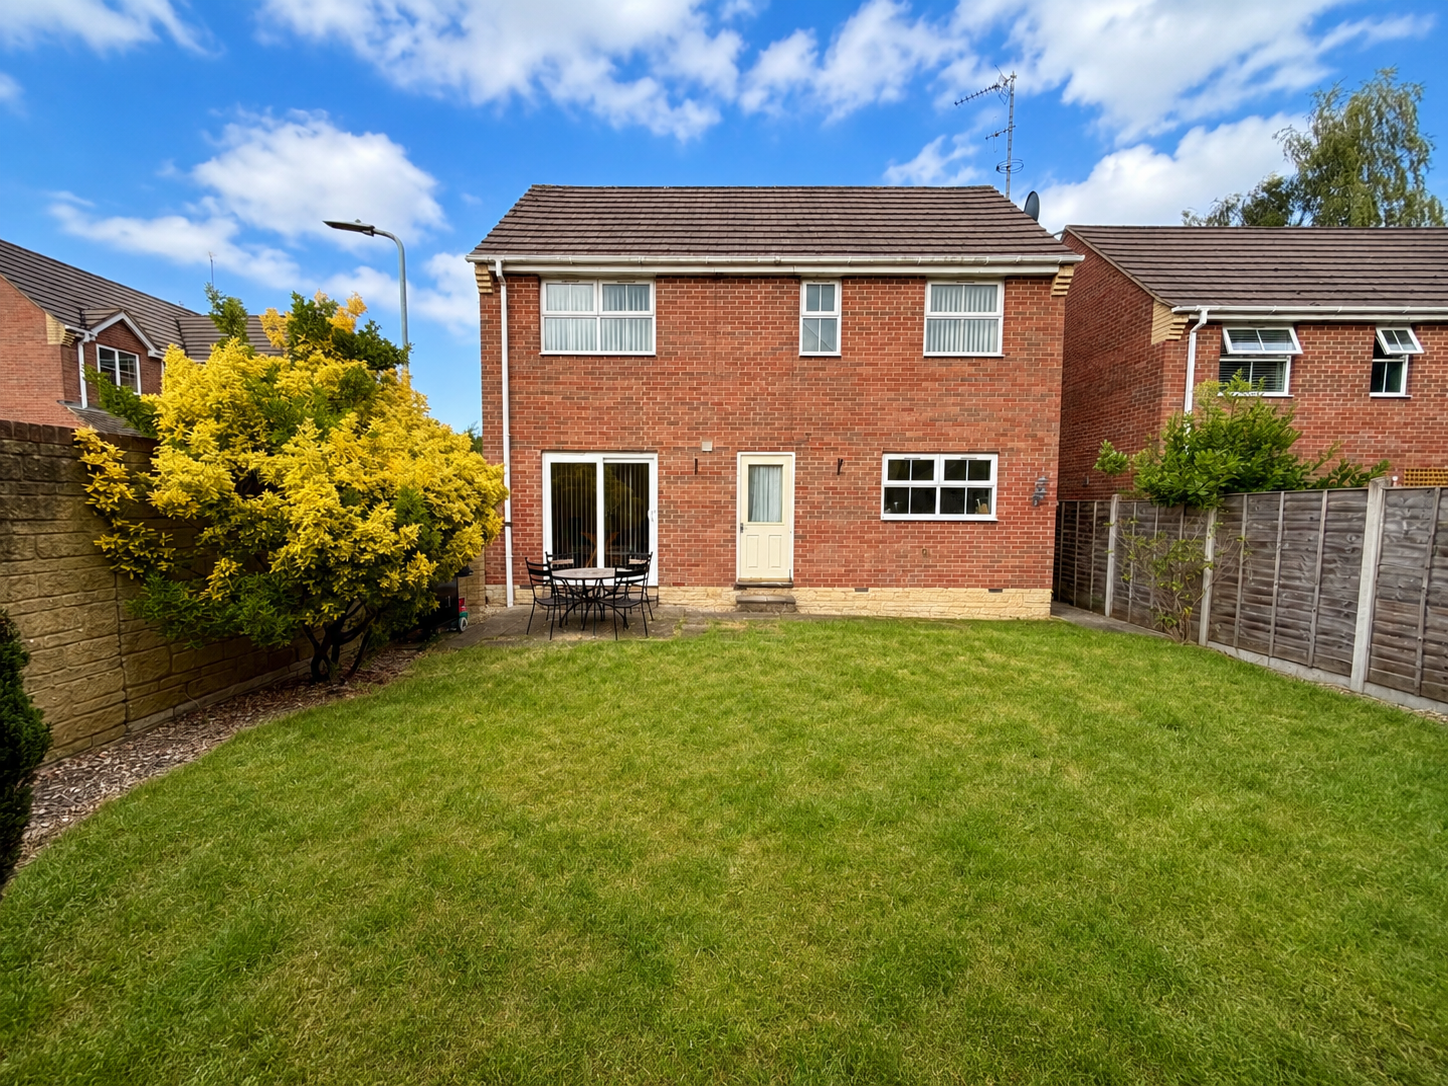
The enclosed west-facing rear garden enjoys a good degree of privacy and is predominantly laid to lawn with a patio seating area, outside tap, outside lighting and gated side access.
Garage – 5.42m x 2.81m
Up and over insulated door to the front with power, lighting, radiator and wall mounted gas boiler.
Check your affordability with our mortgage calculators now
mortgage calculators