Explore Property
Tenure: Freehold
Description:
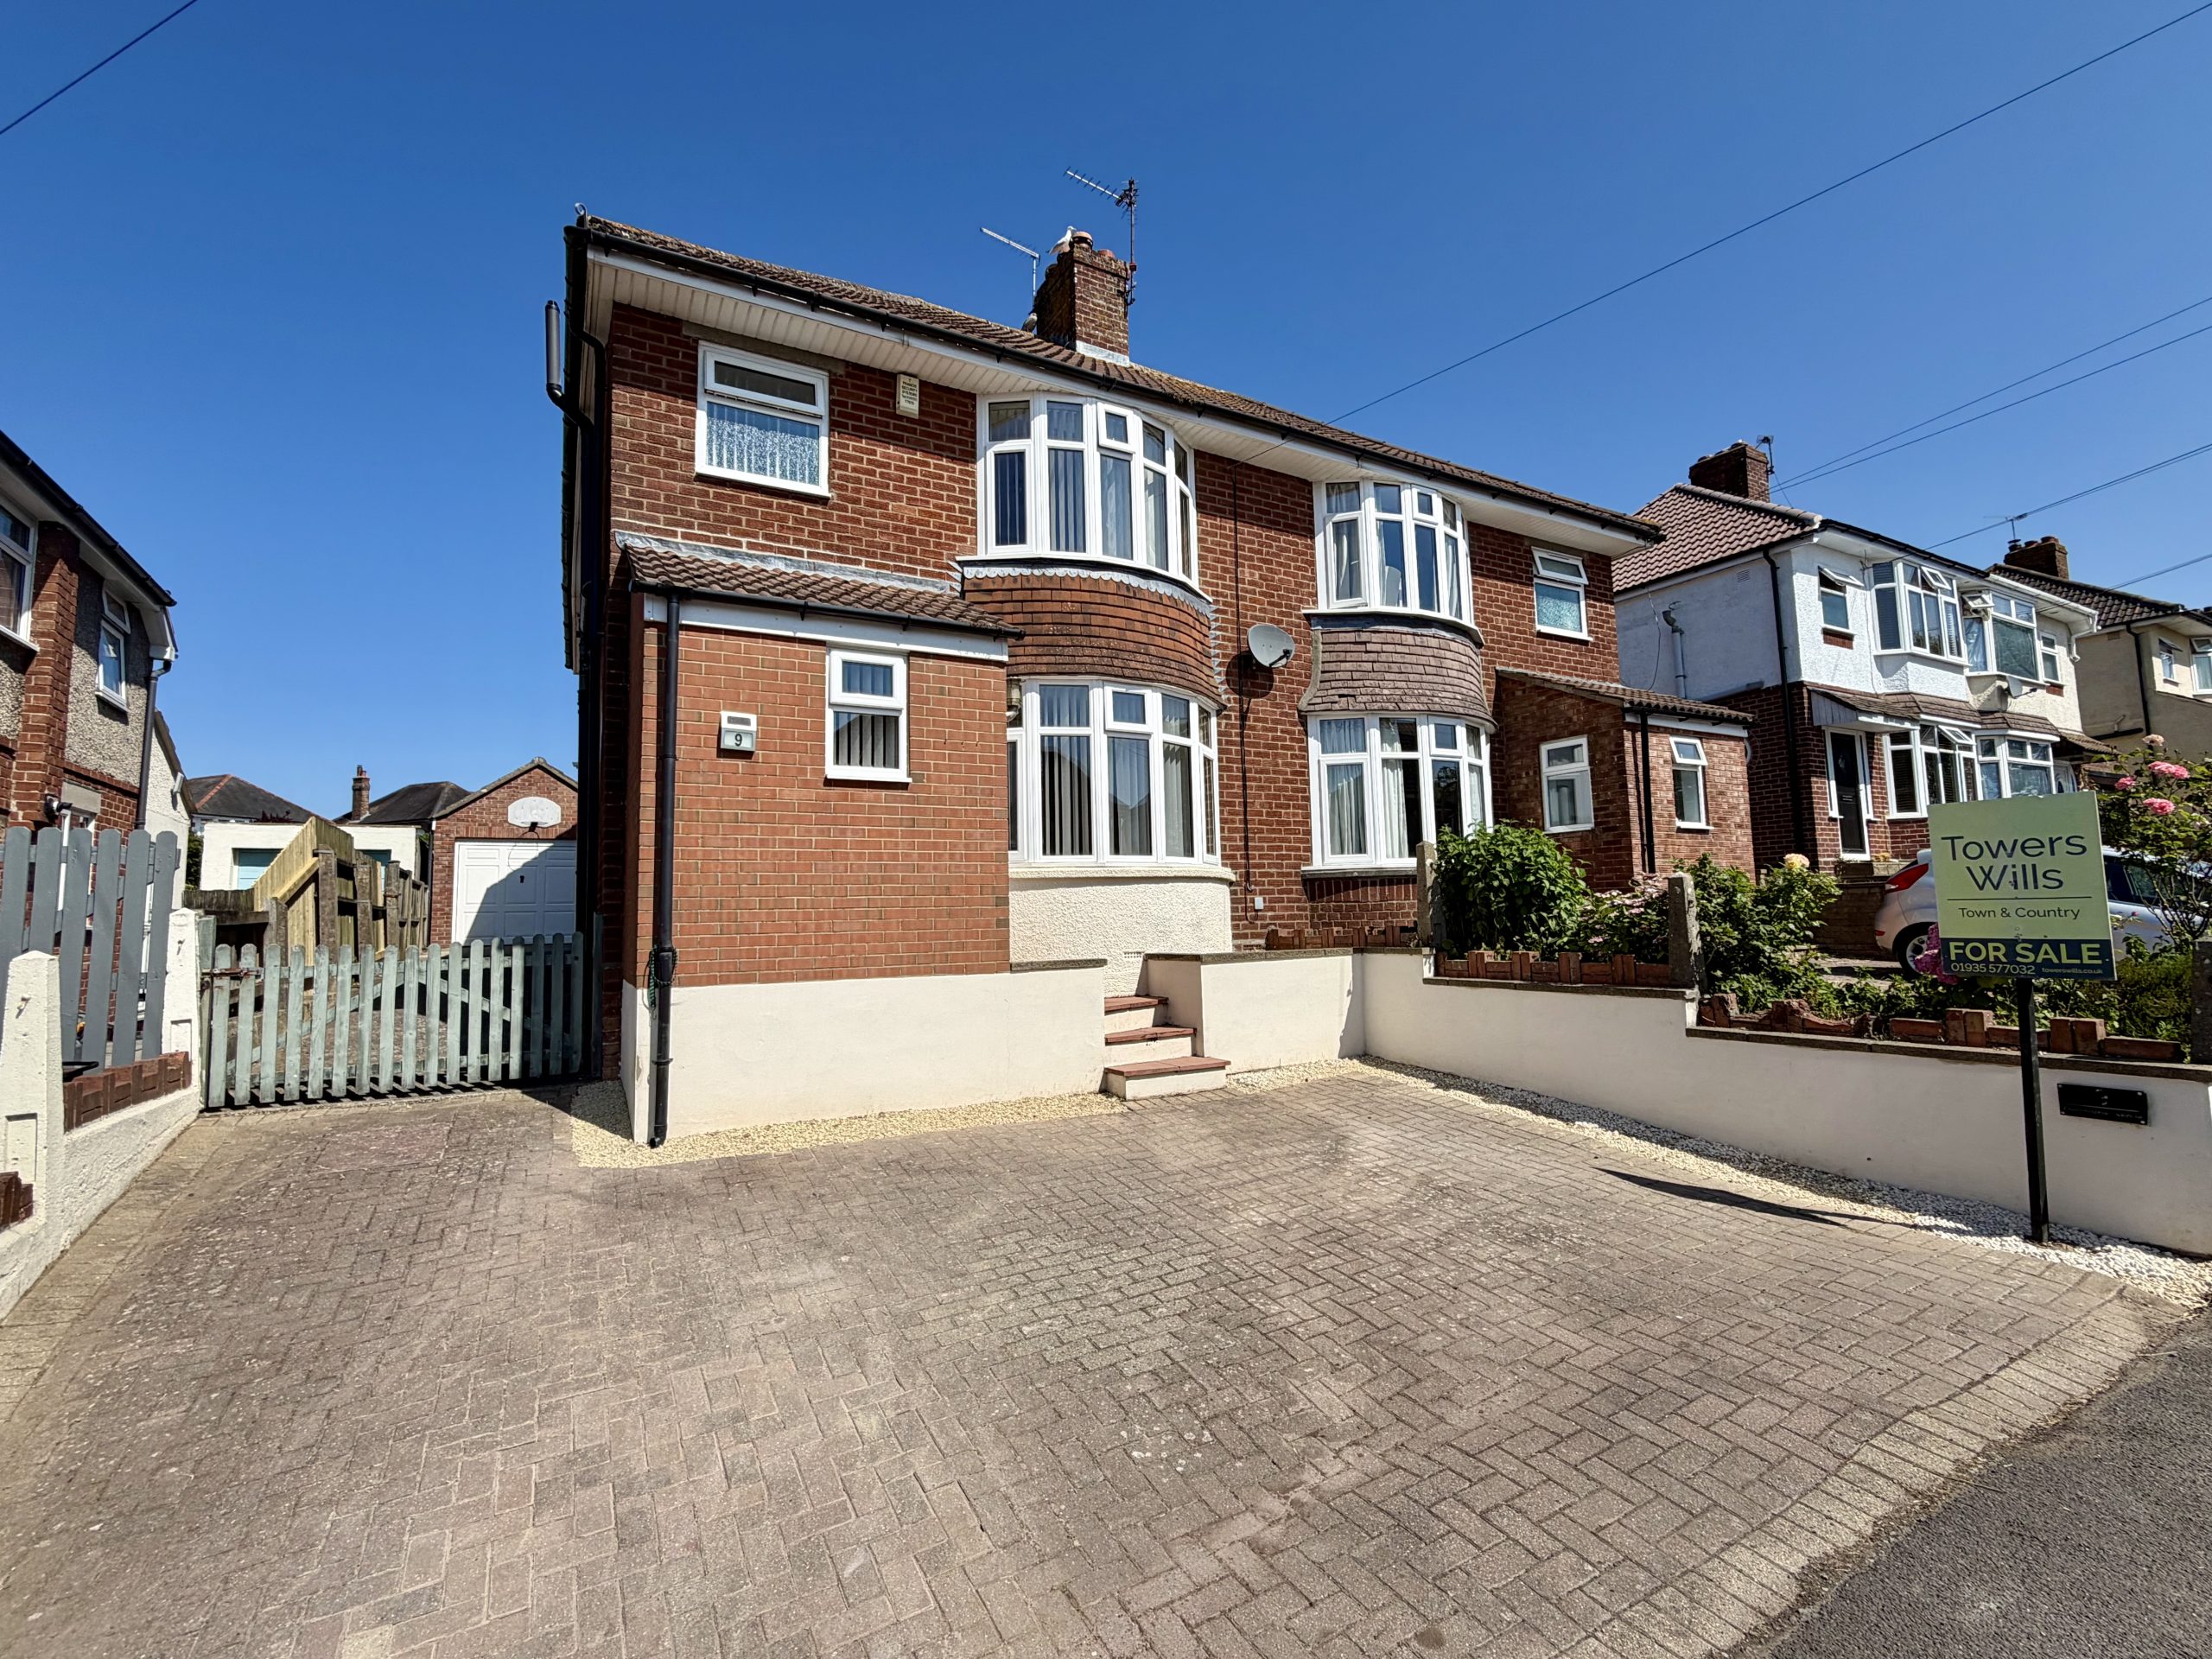
Towers Wills are delighted to welcome to the market this well presented four-bedroom semi-detached family home, situated in a popular residential location close to local schools, Yeovil College, Mudford Recreation Ground and a local convenience store. Offered to the market with no onward chain, the property has a double storey extension to the rear to provide spacious and versatile accommodation including a lounge with bay window, study area, generous kitchen/diner, utility room and downstairs cloakroom. To the first floor are four well-proportioned bedrooms, with the principal bedroom benefiting from a walk-in wardrobe and en suite, together with a family bathroom. Outside, the property enjoys driveway parking, garage and a large enclosed rear garden.
Accommodation:
Entrance Porch
Double glazed entrance door and double glazed window to the front, opening into:
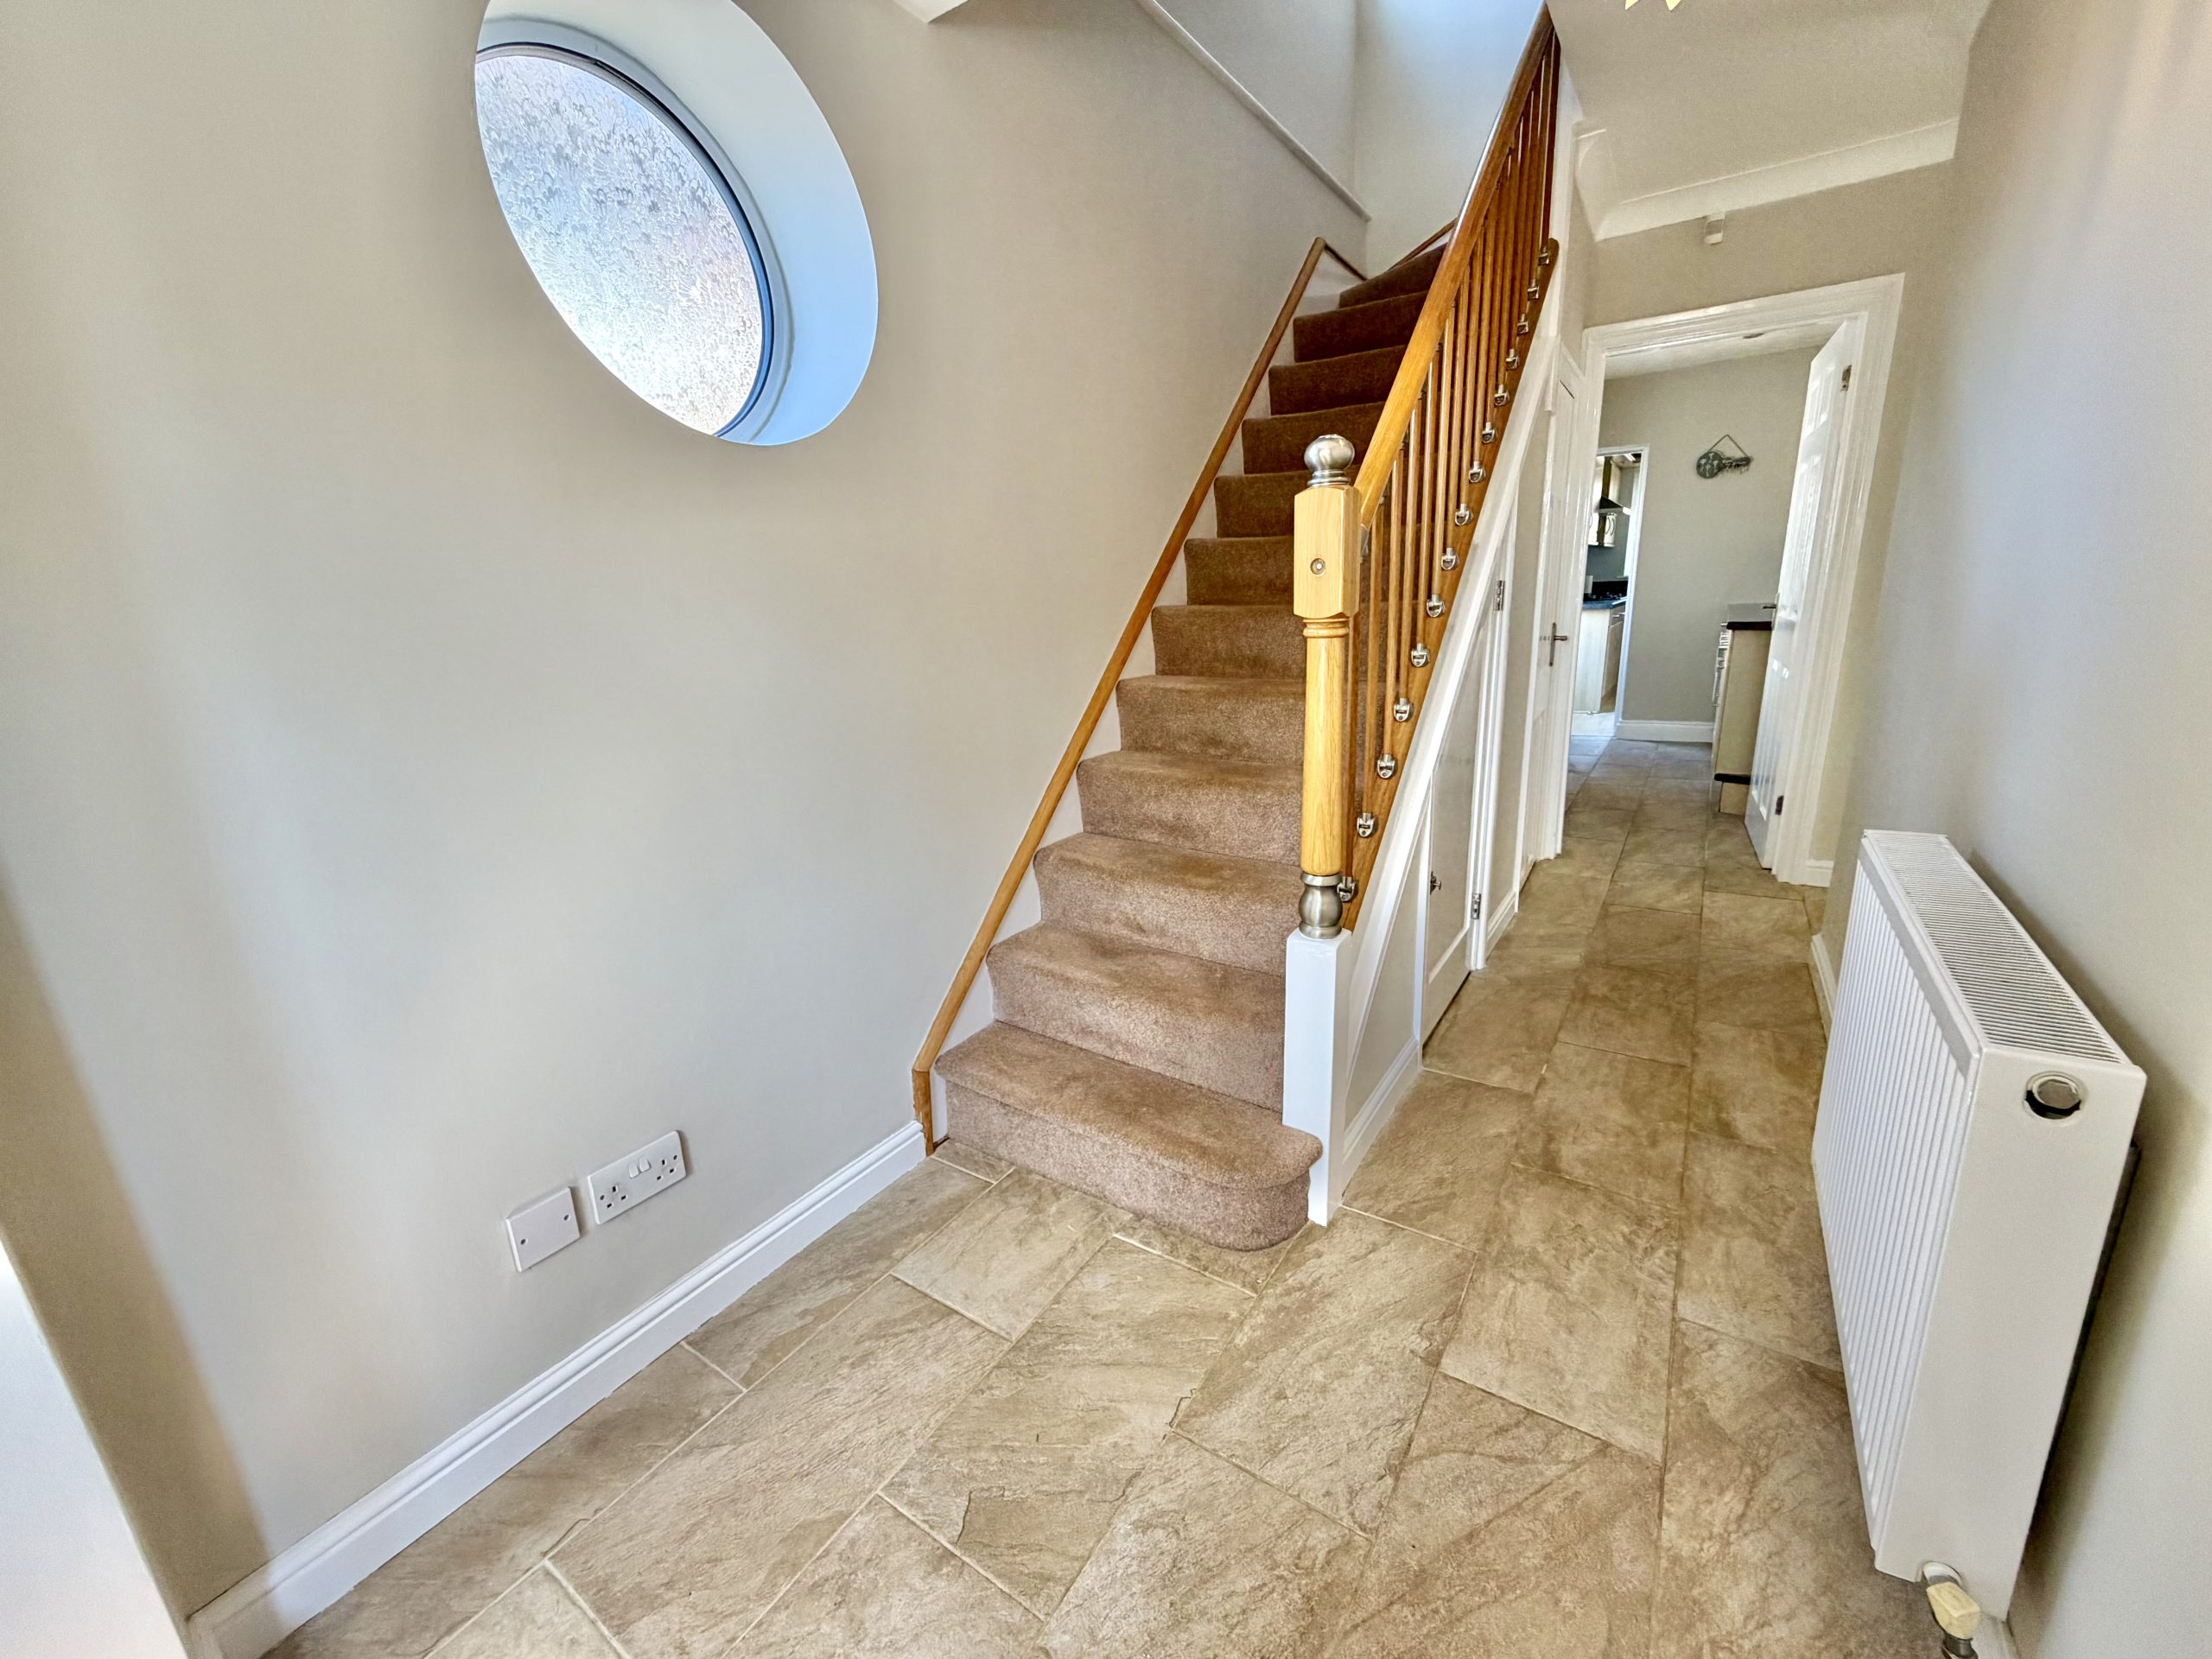
Entrance Hall
Double glazed window to the side, radiator and understairs storage cupboard with stairs rising to the first floor.
Cloakroom
Double glazed window to the side, WC, wash hand basin and heated towel rail.
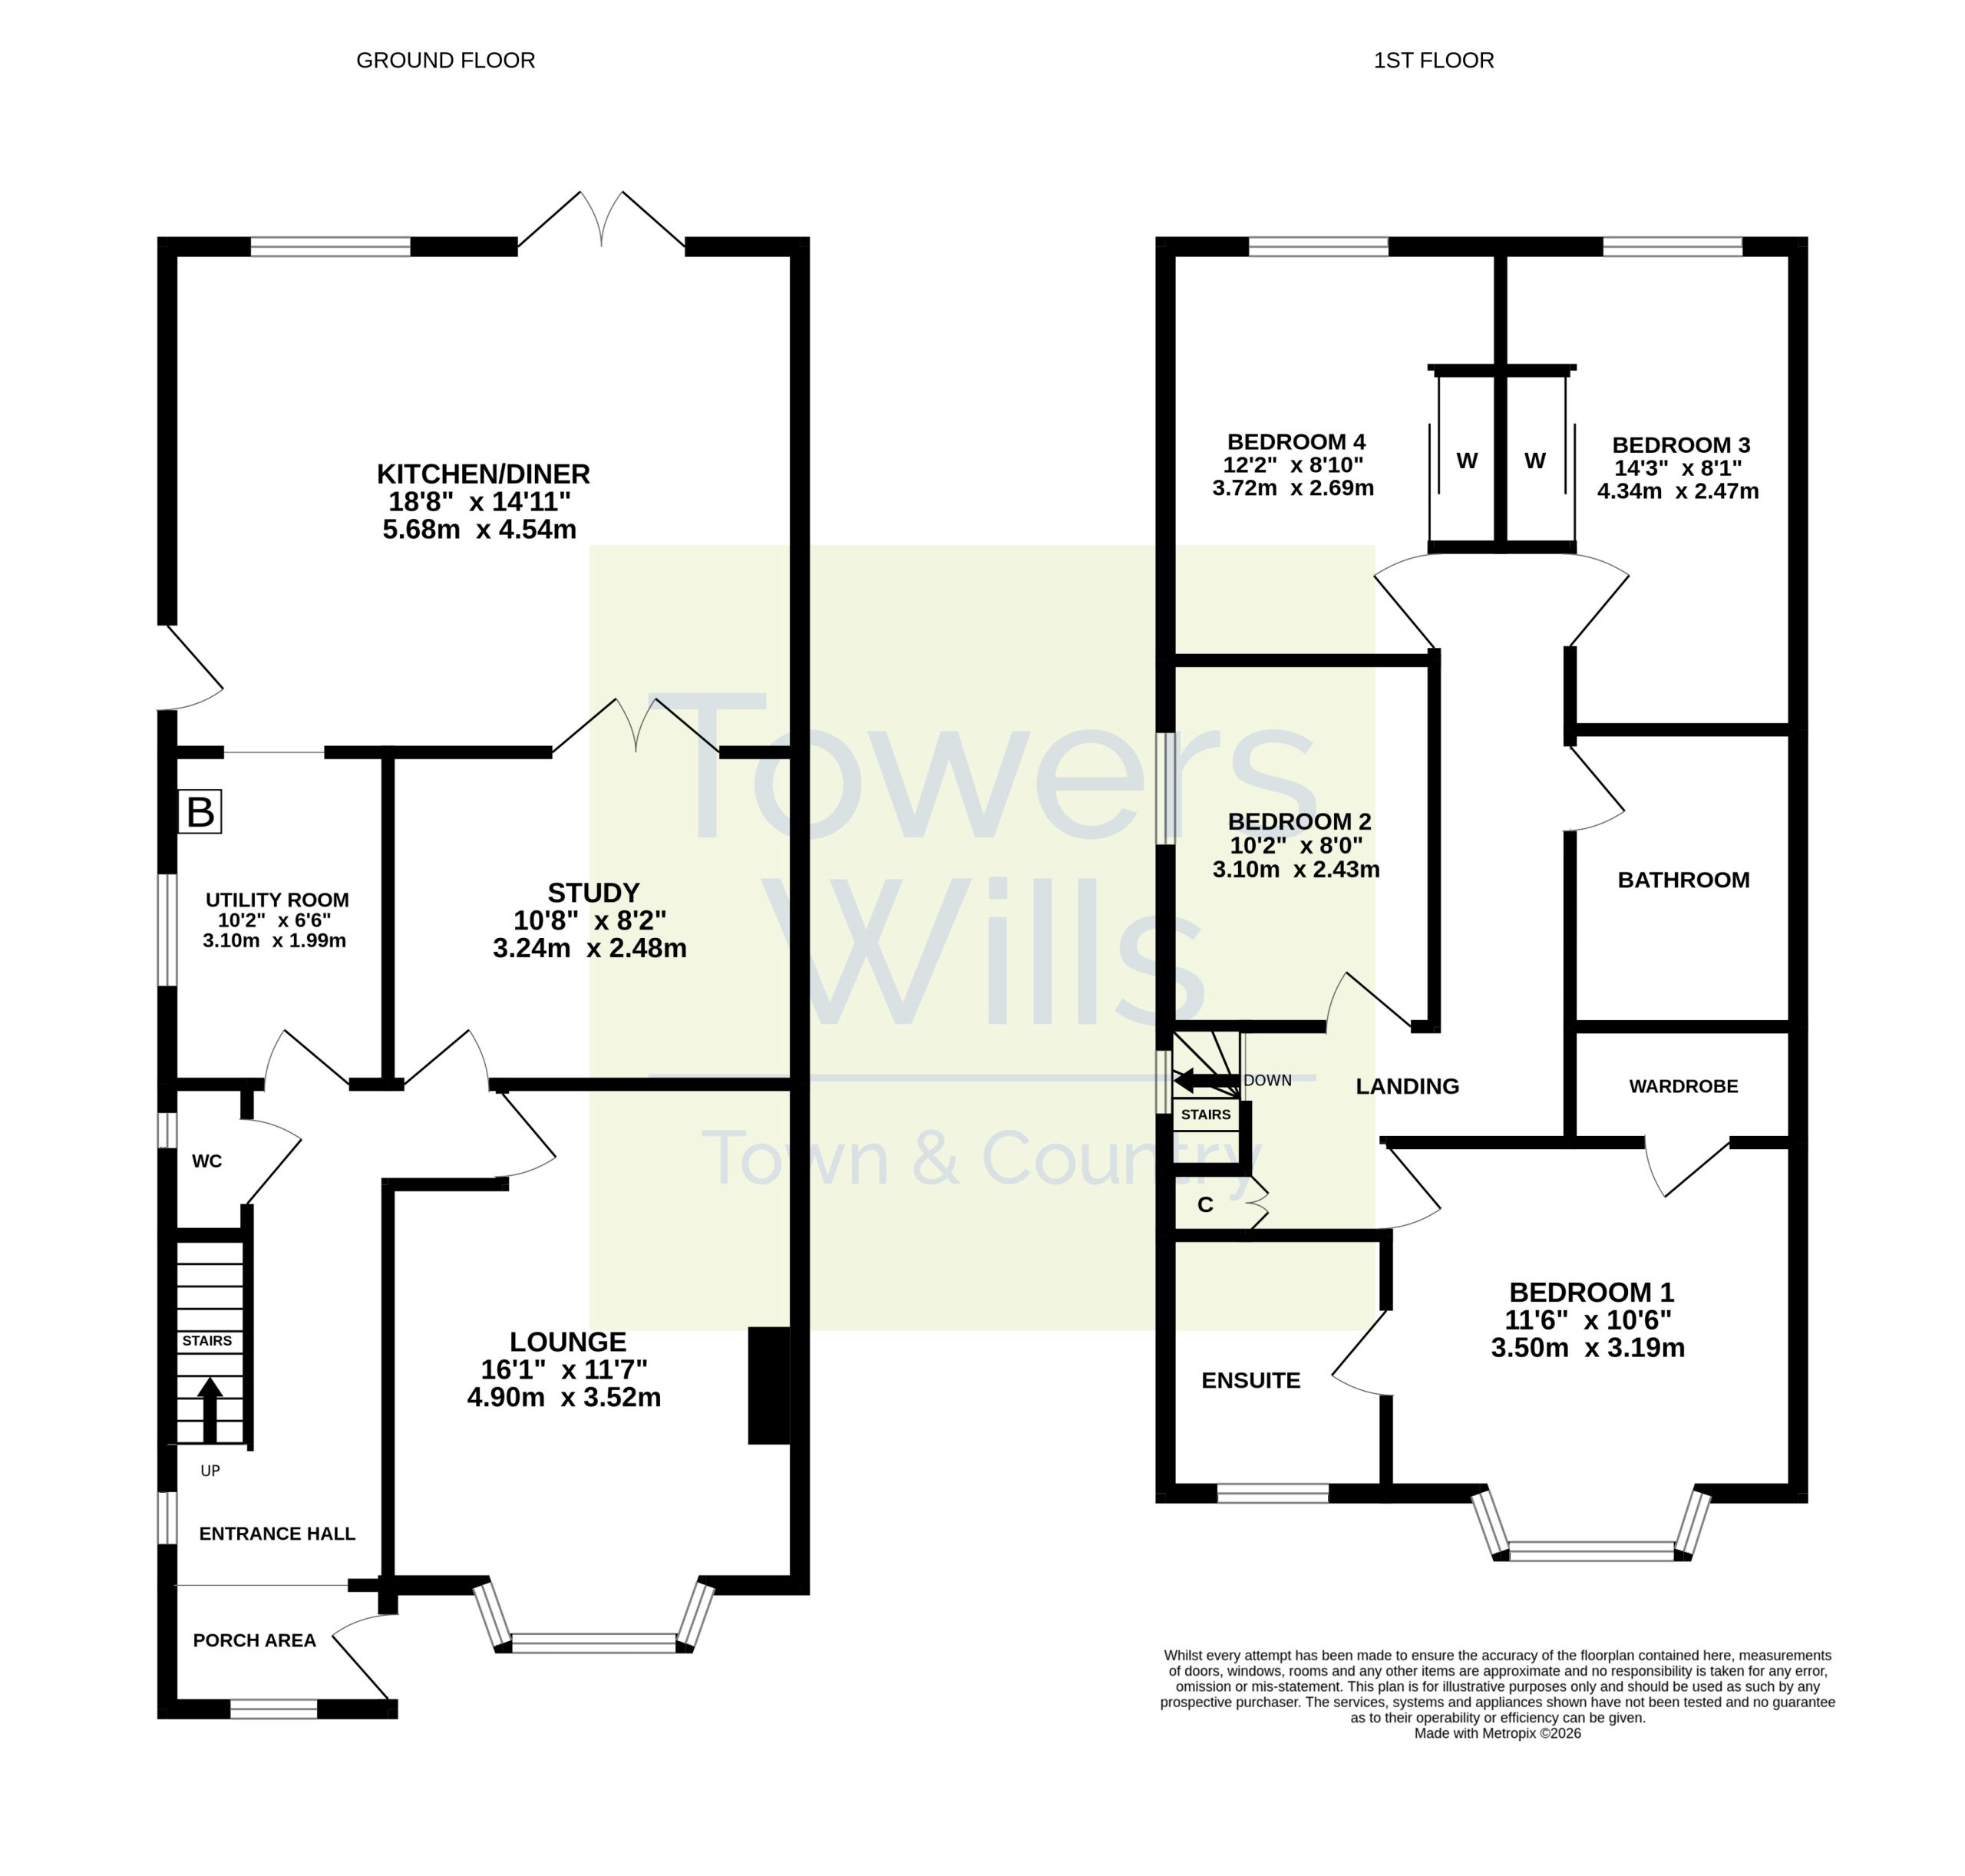
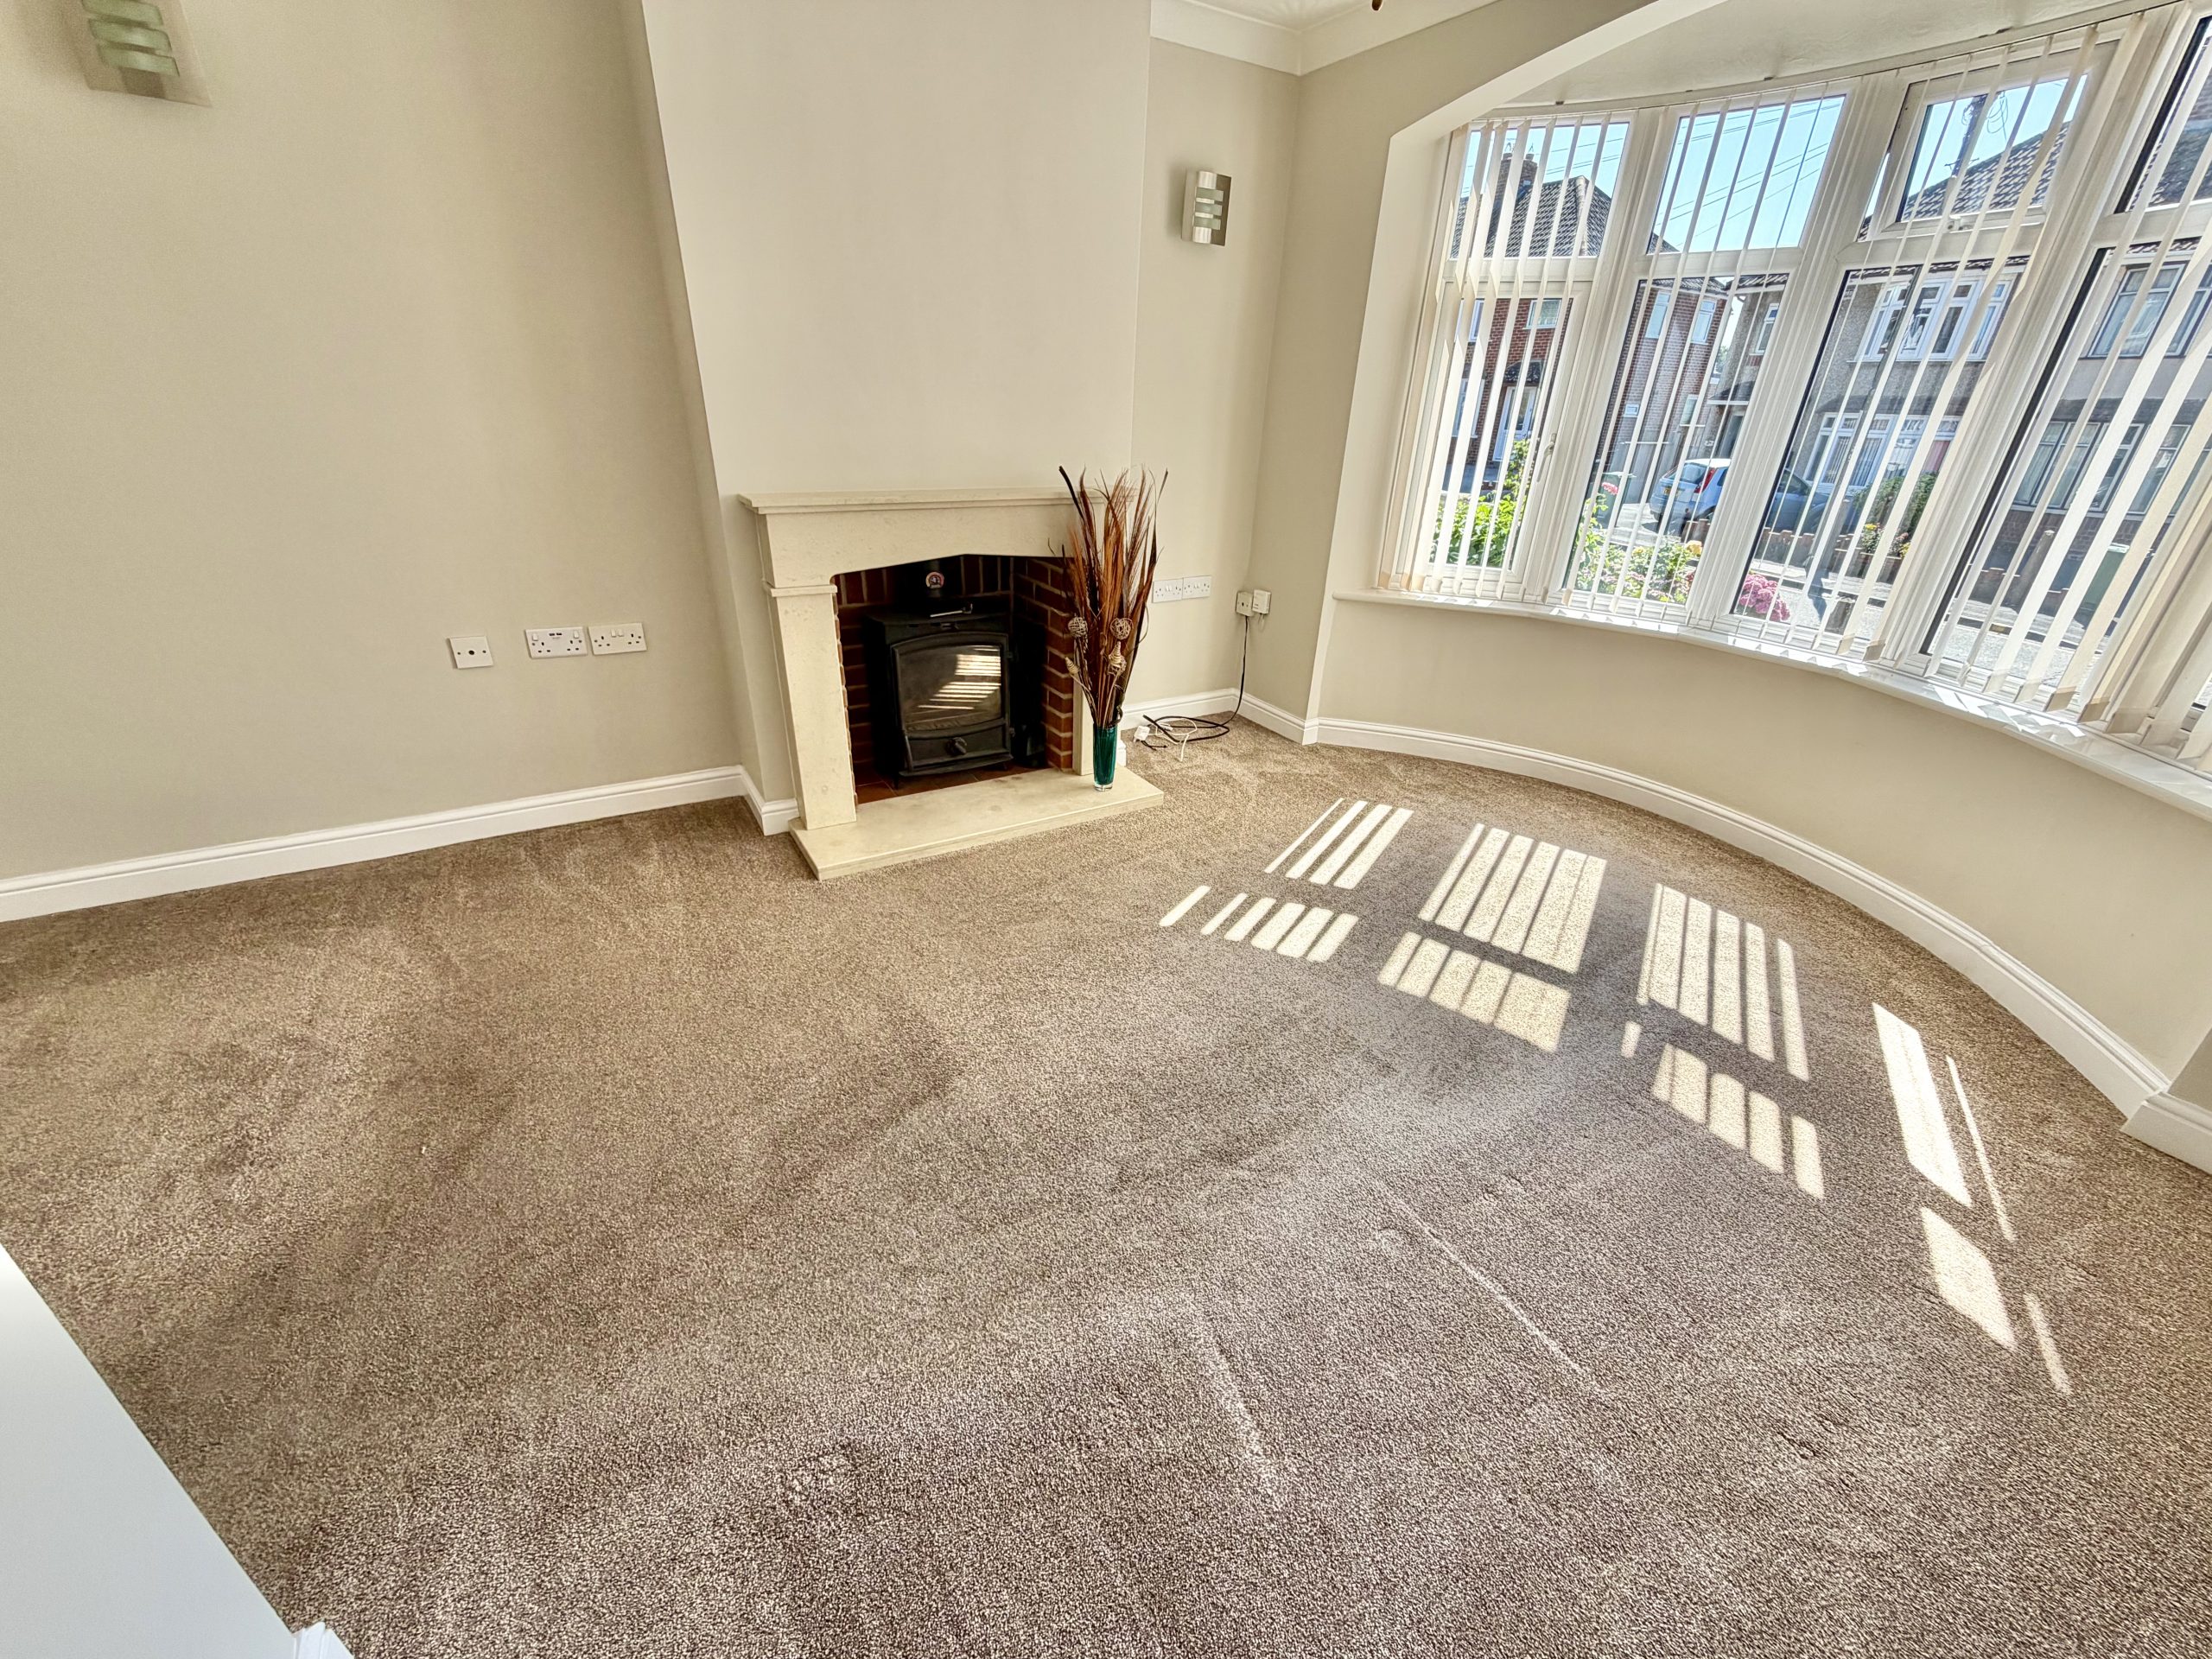
Lounge – 4.90m (into bay) x 3.52m (max)
Double glazed bay window to the front, radiator, log burner and wall mounted lighting.
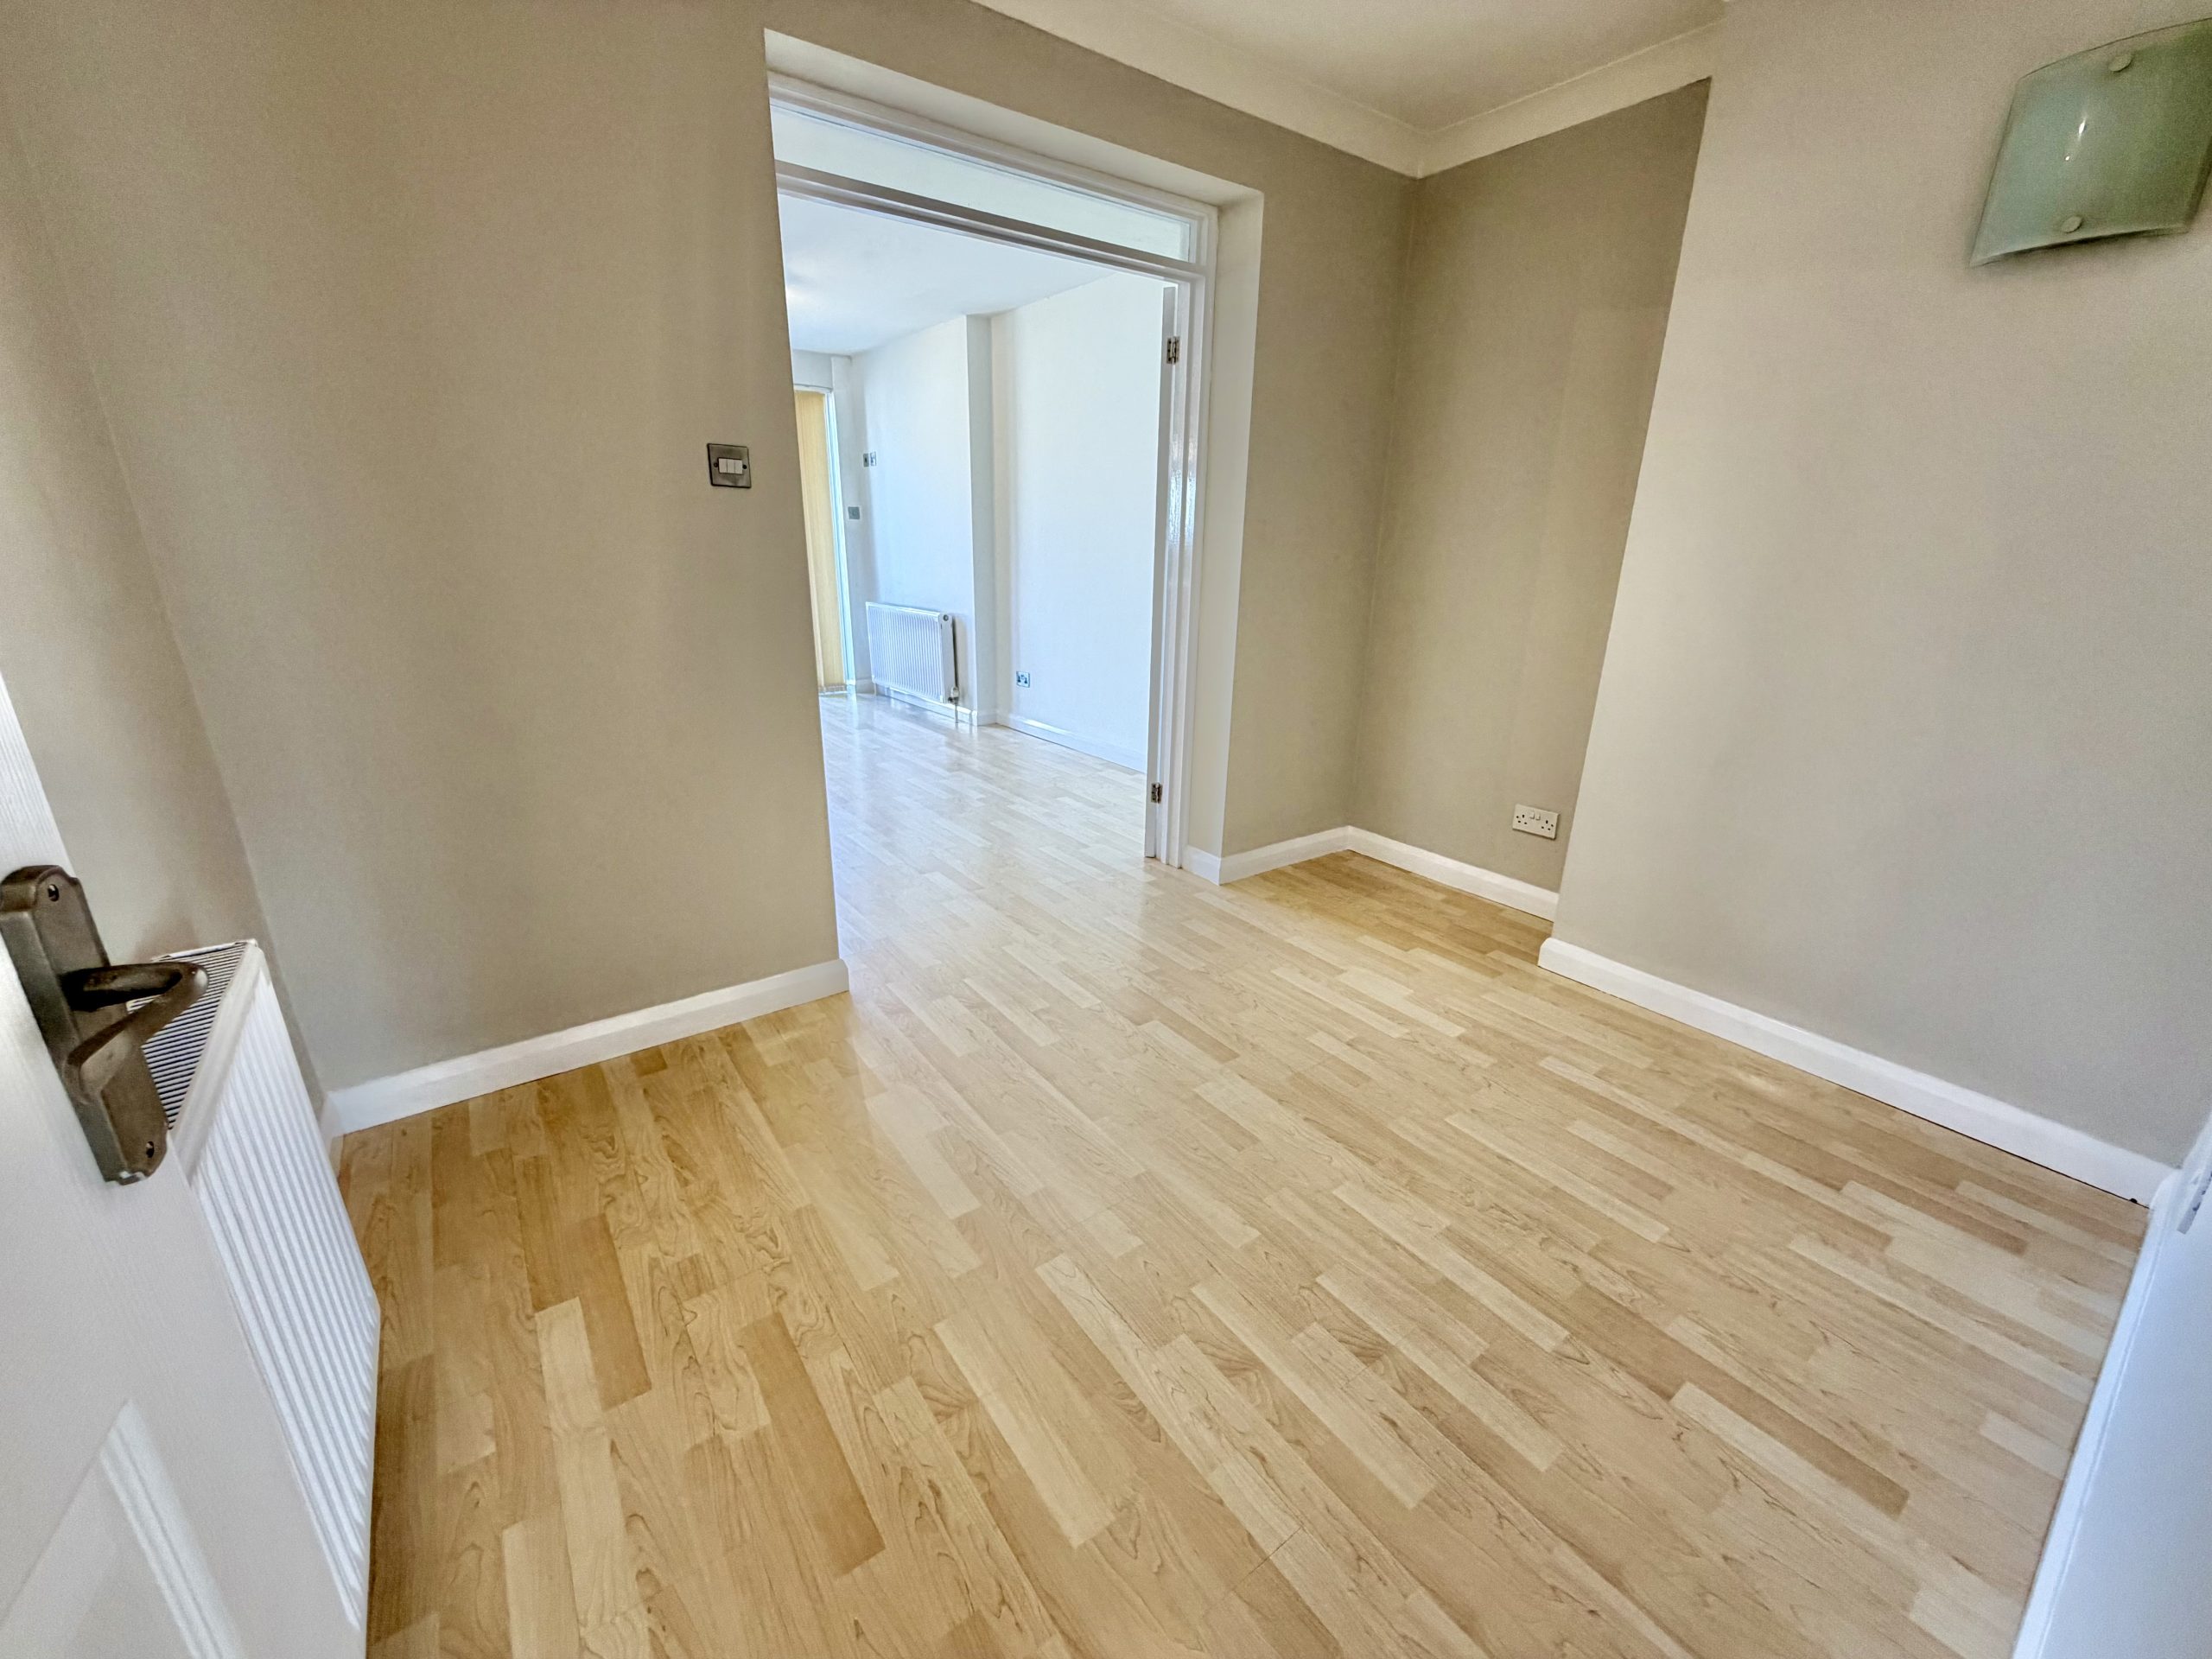
Study Area – 3.24m (max) x 2.48m (max)
Radiator and double doors opening into the kitchen/diner.
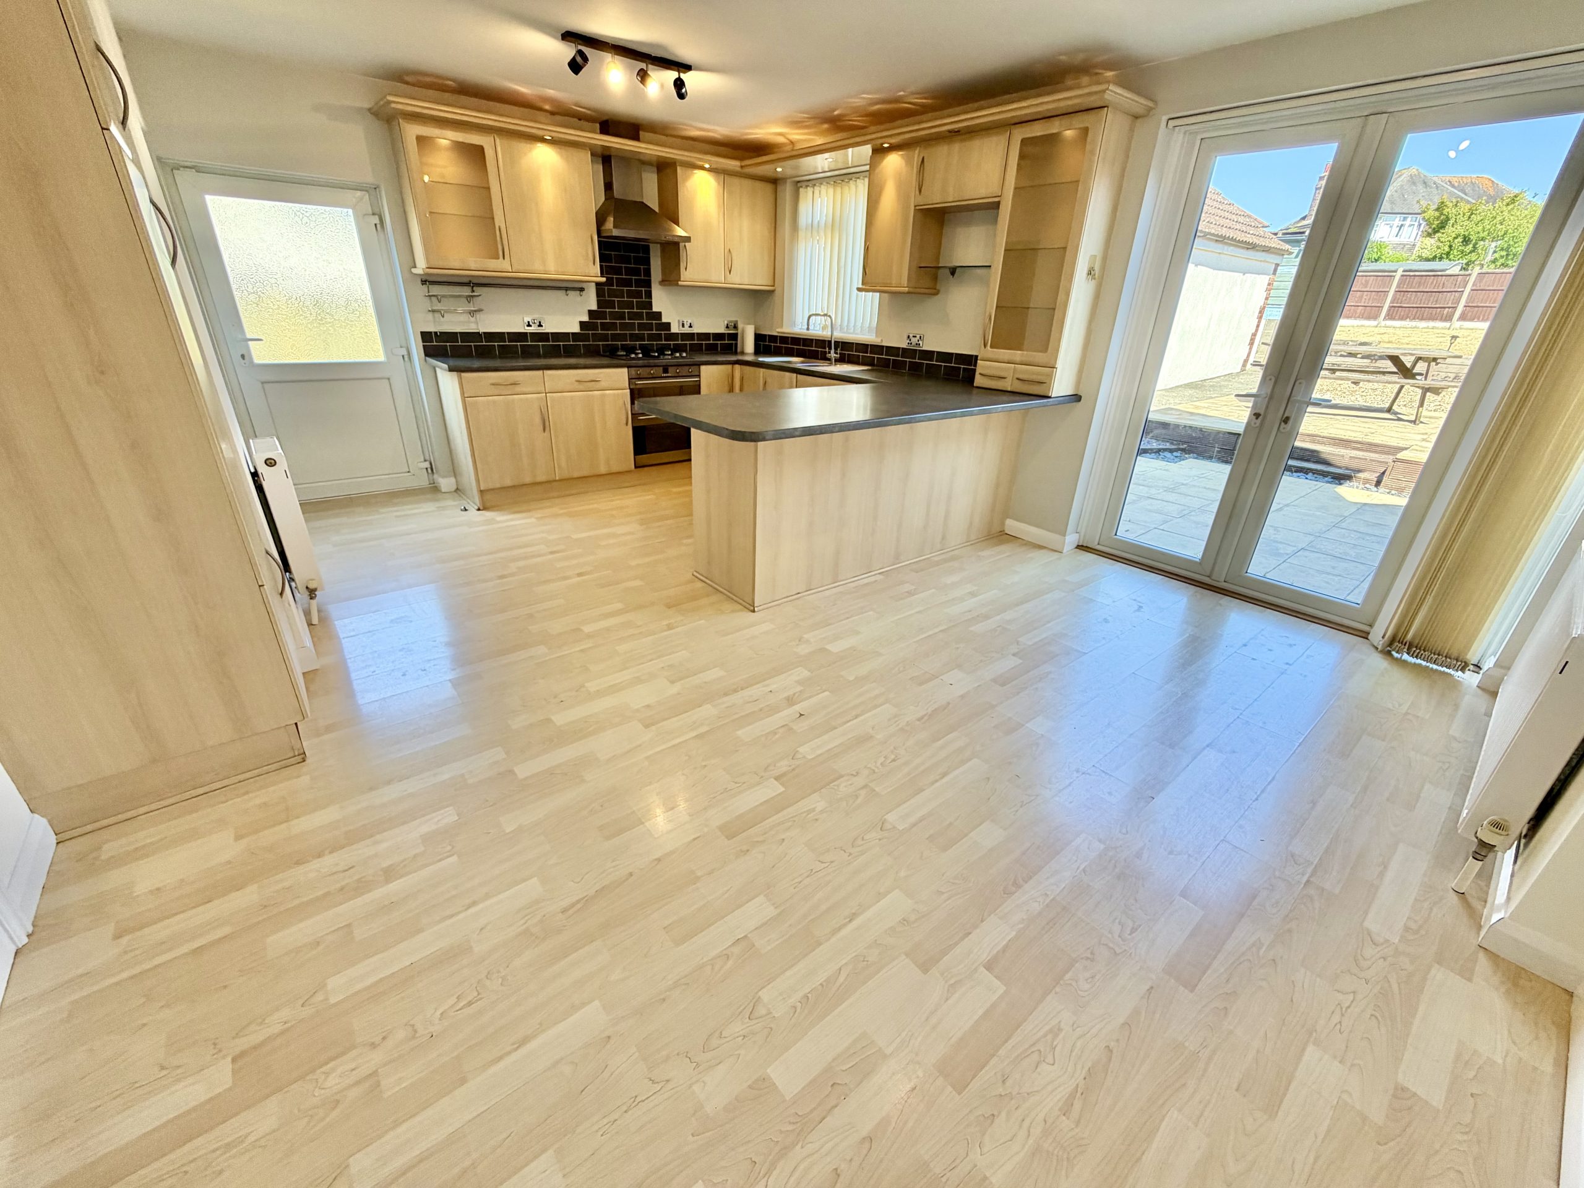
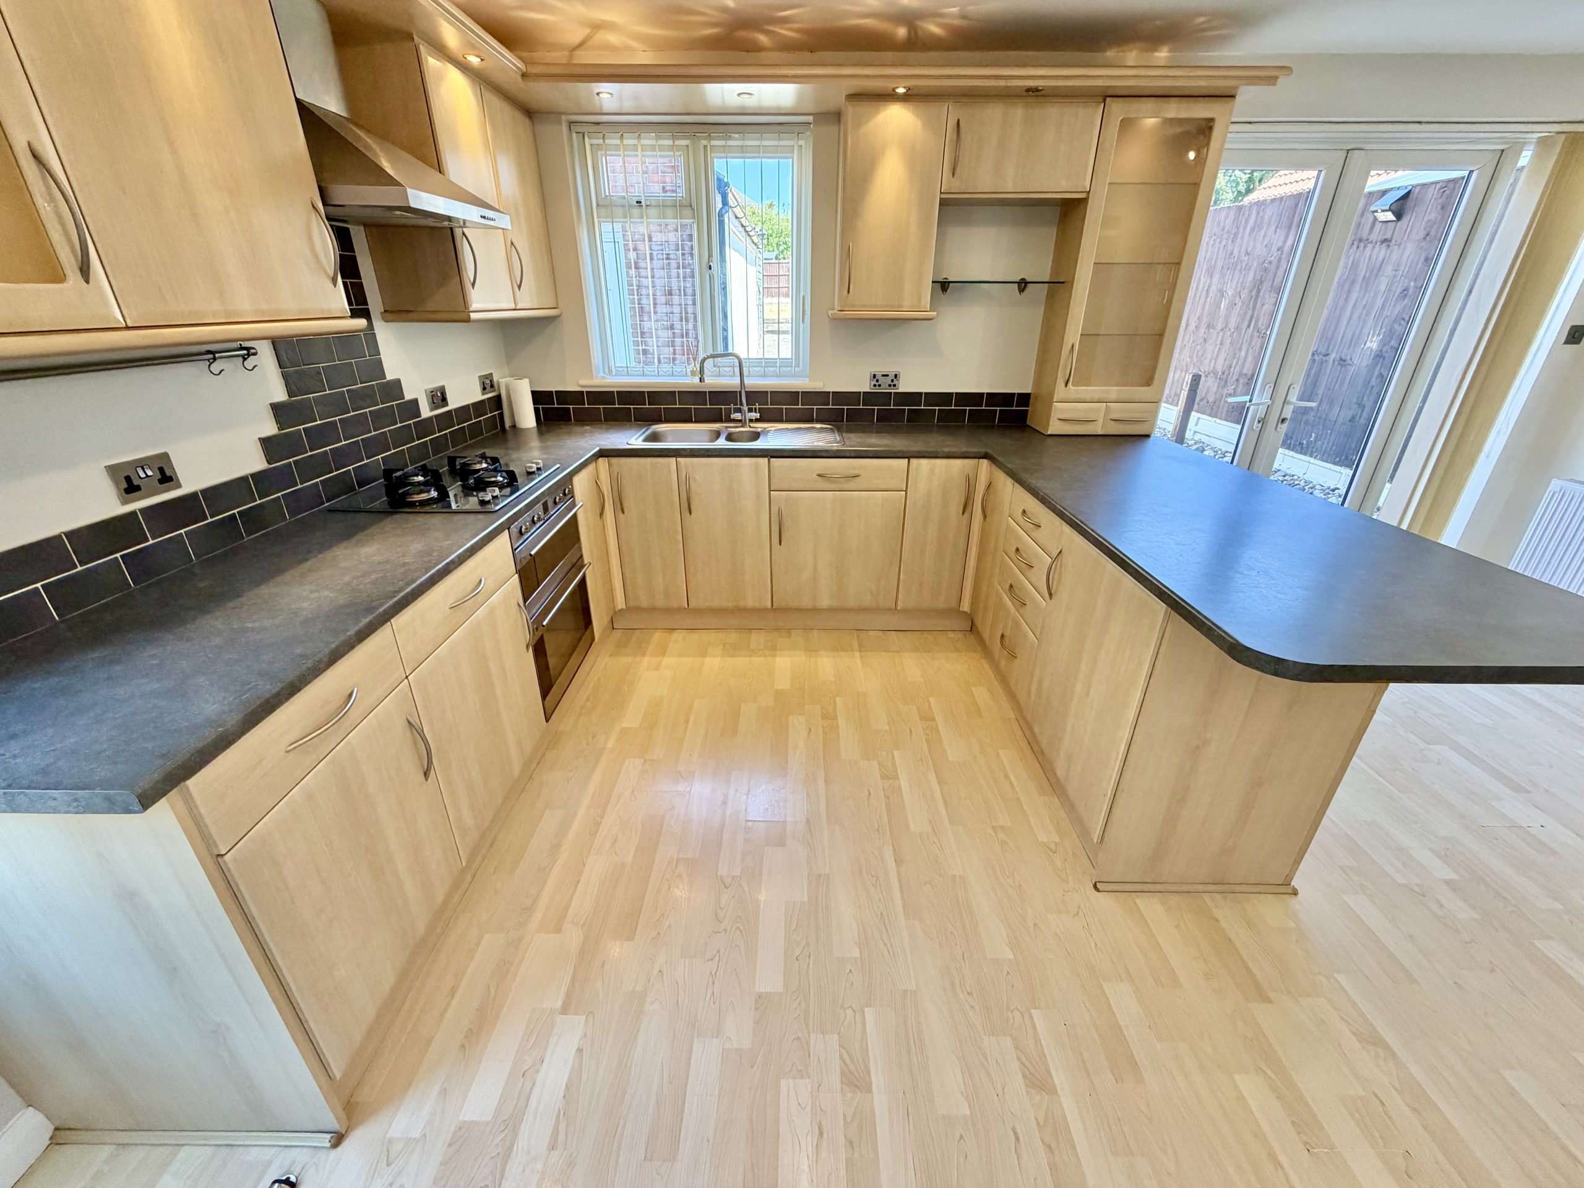
Kitchen/Diner – 5.68m (max) x 4.54m (max)
Fitted with a range of wall and base units incorporating a one and a half bowl stainless steel sink with drainer, integrated fridge, integrated dishwasher, integrated electric oven and grill, integrated gas hob with extractor hood over and breakfast bar. Two radiators, double glazed French doors opening to the rear garden, double glazed window to the rear and double glazed door to the side.
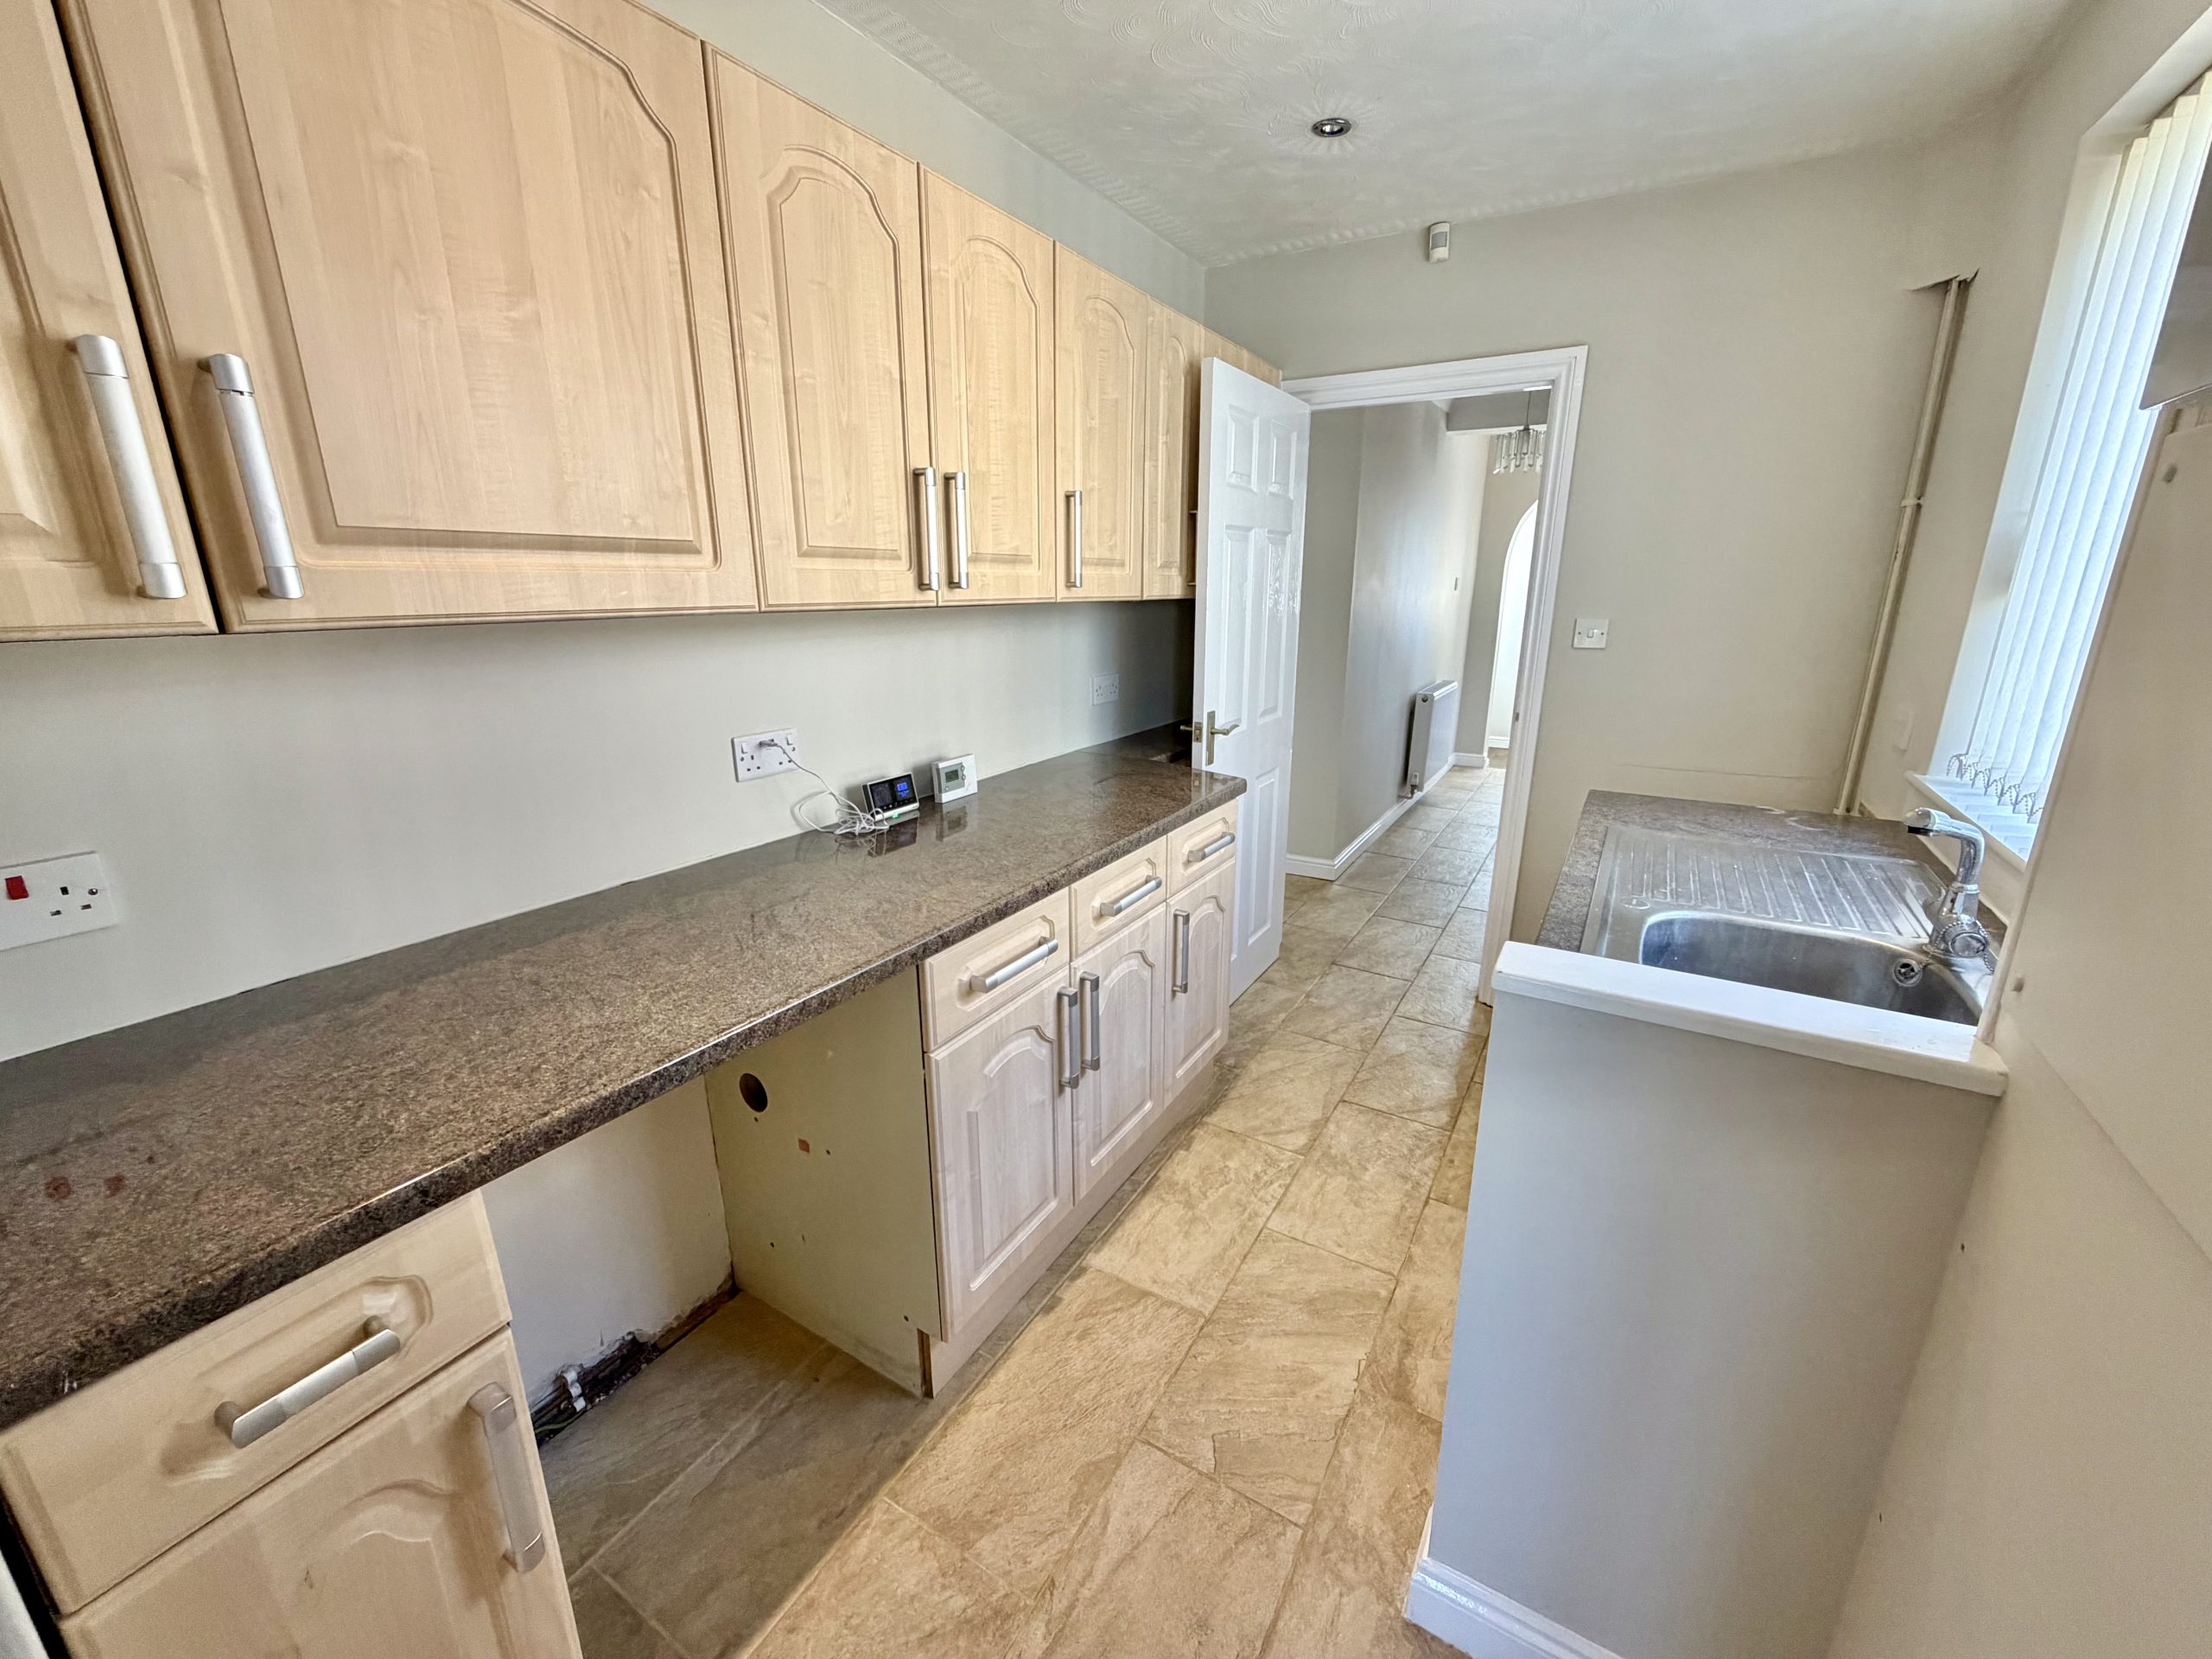
Utility Room – 3.10m x 1.99m
Double glazed window to the side, one bowl stainless steel sink with drainer, wall and base units, wall mounted gas boiler, space for a freezer, washing machine and tumble dryer.
First Floor Landing
Two loft hatches, storage cupboard and double glazed window to the side.
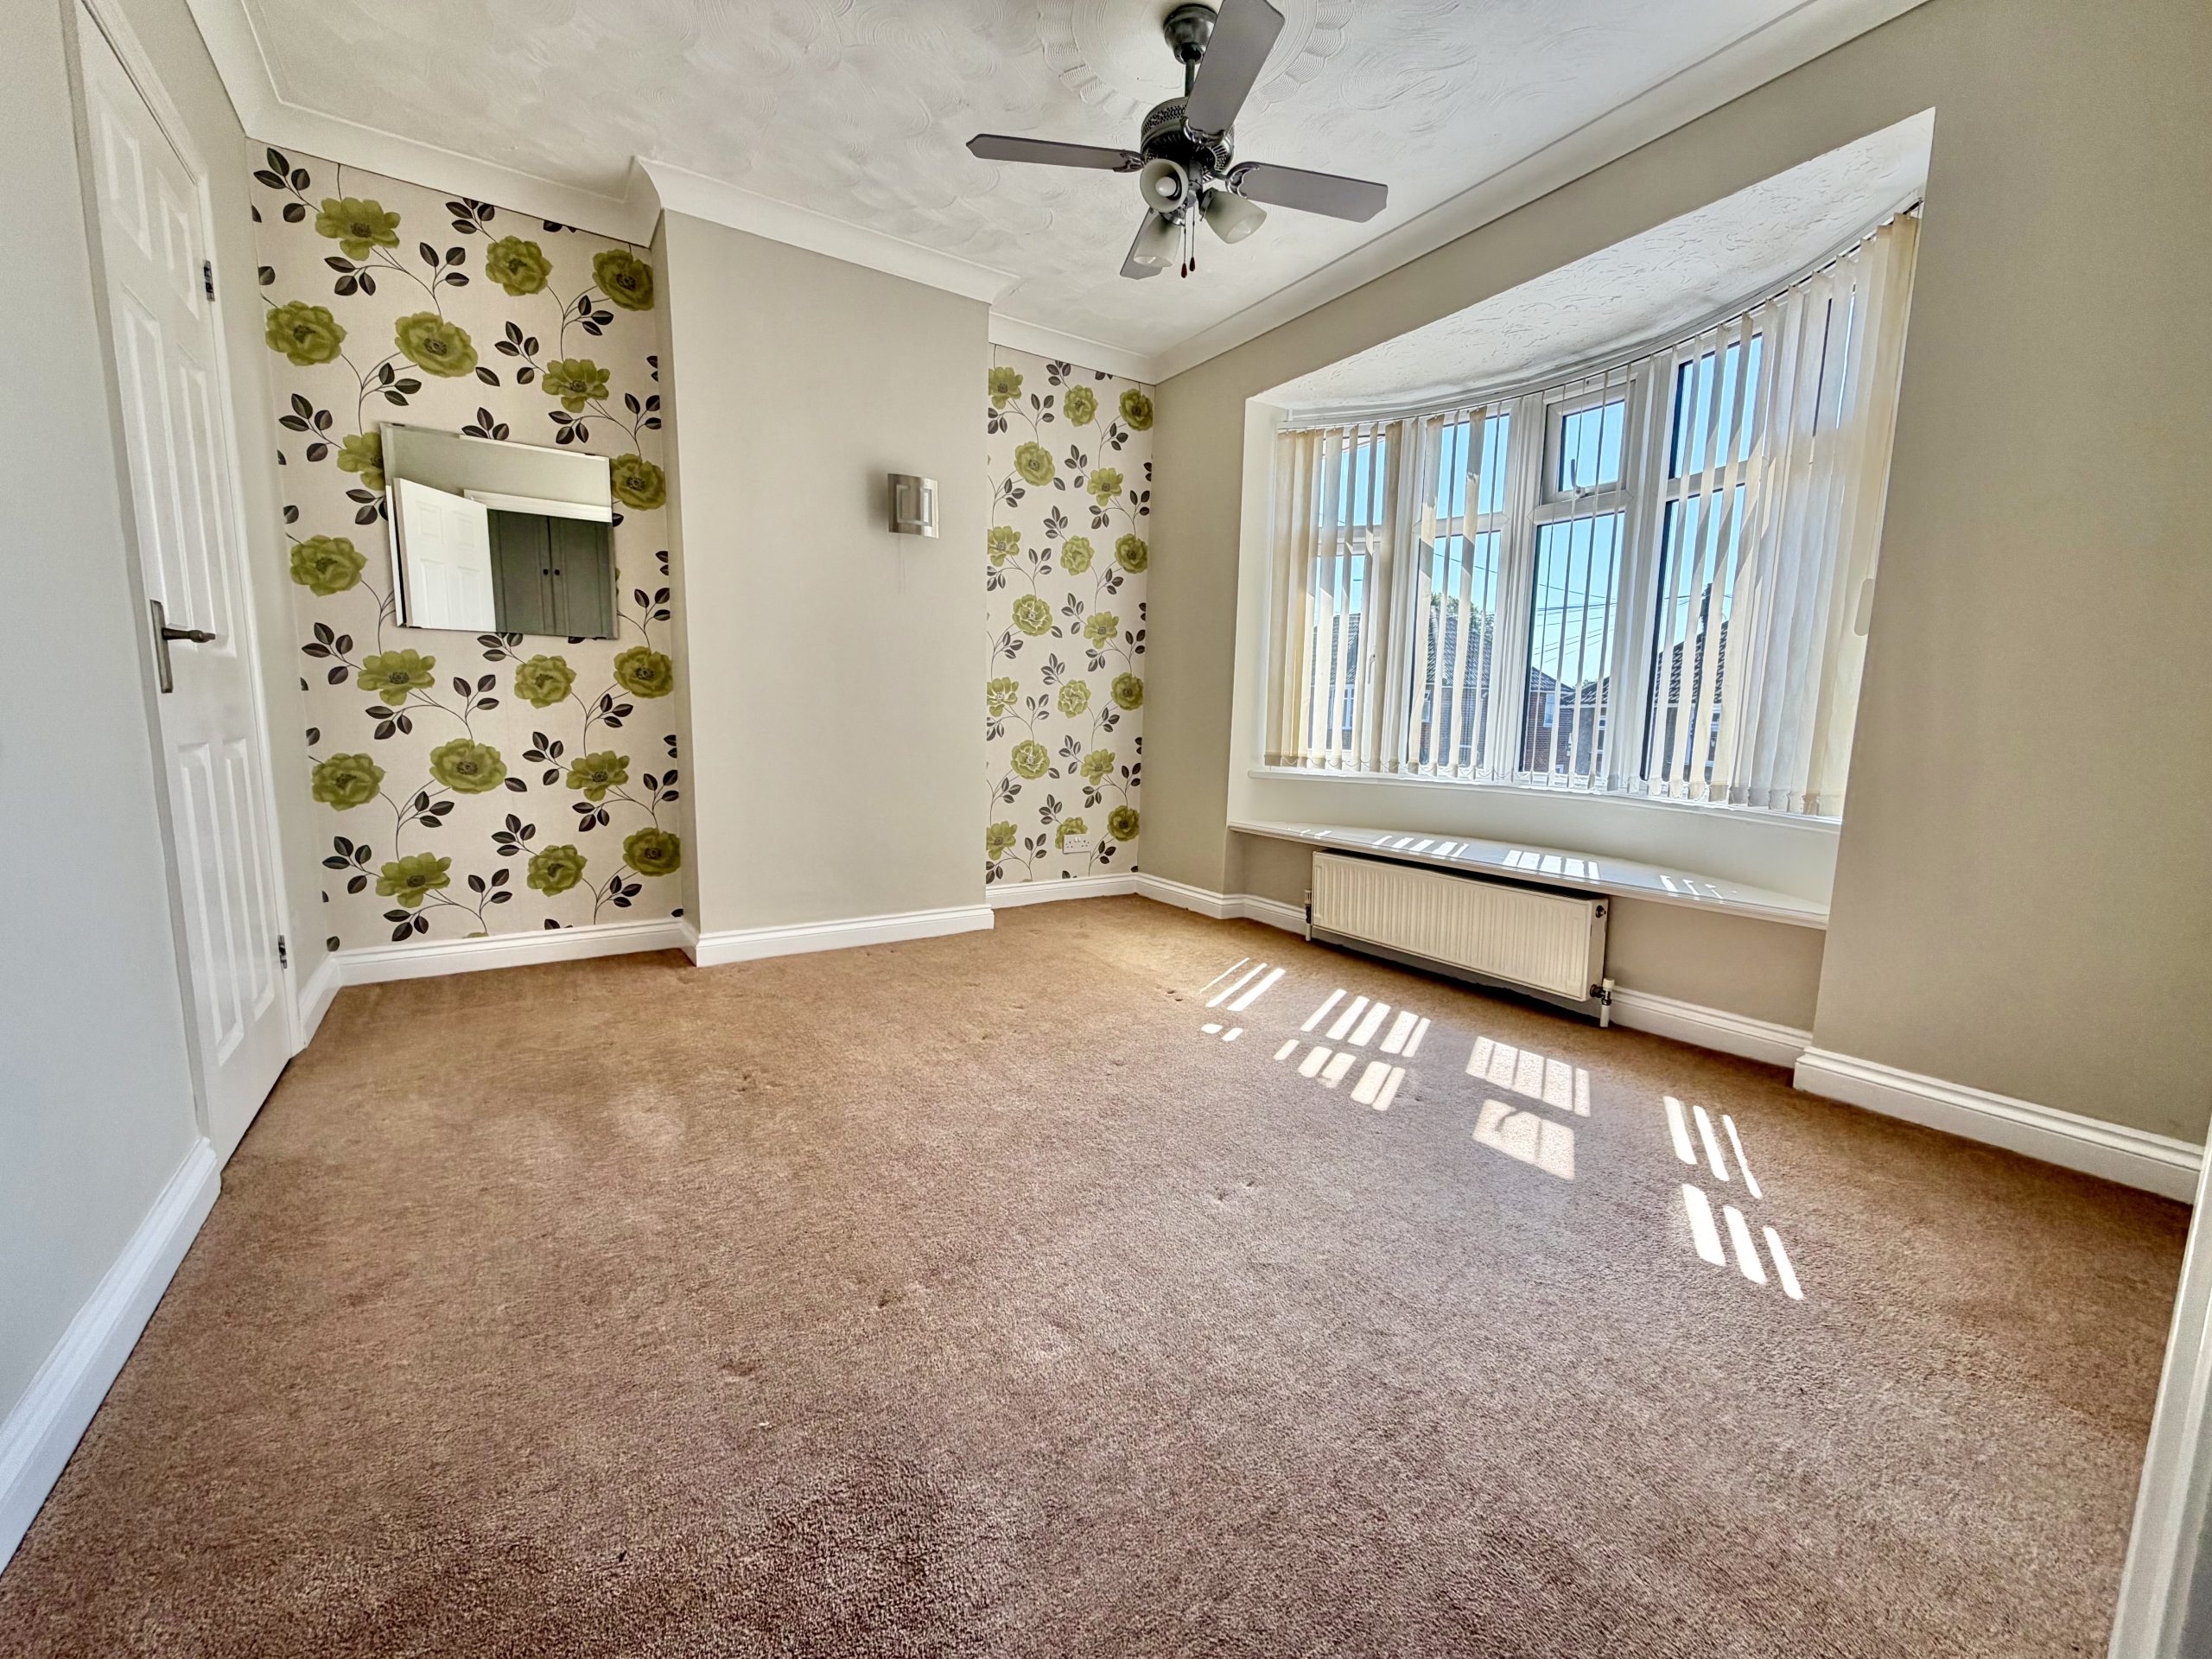
Bedroom One – 3.50m (max) x 3.19m (max)
Double glazed bay window to the front with window seat, radiator and walk-in wardrobe measuring 2.05m x 1.04m.
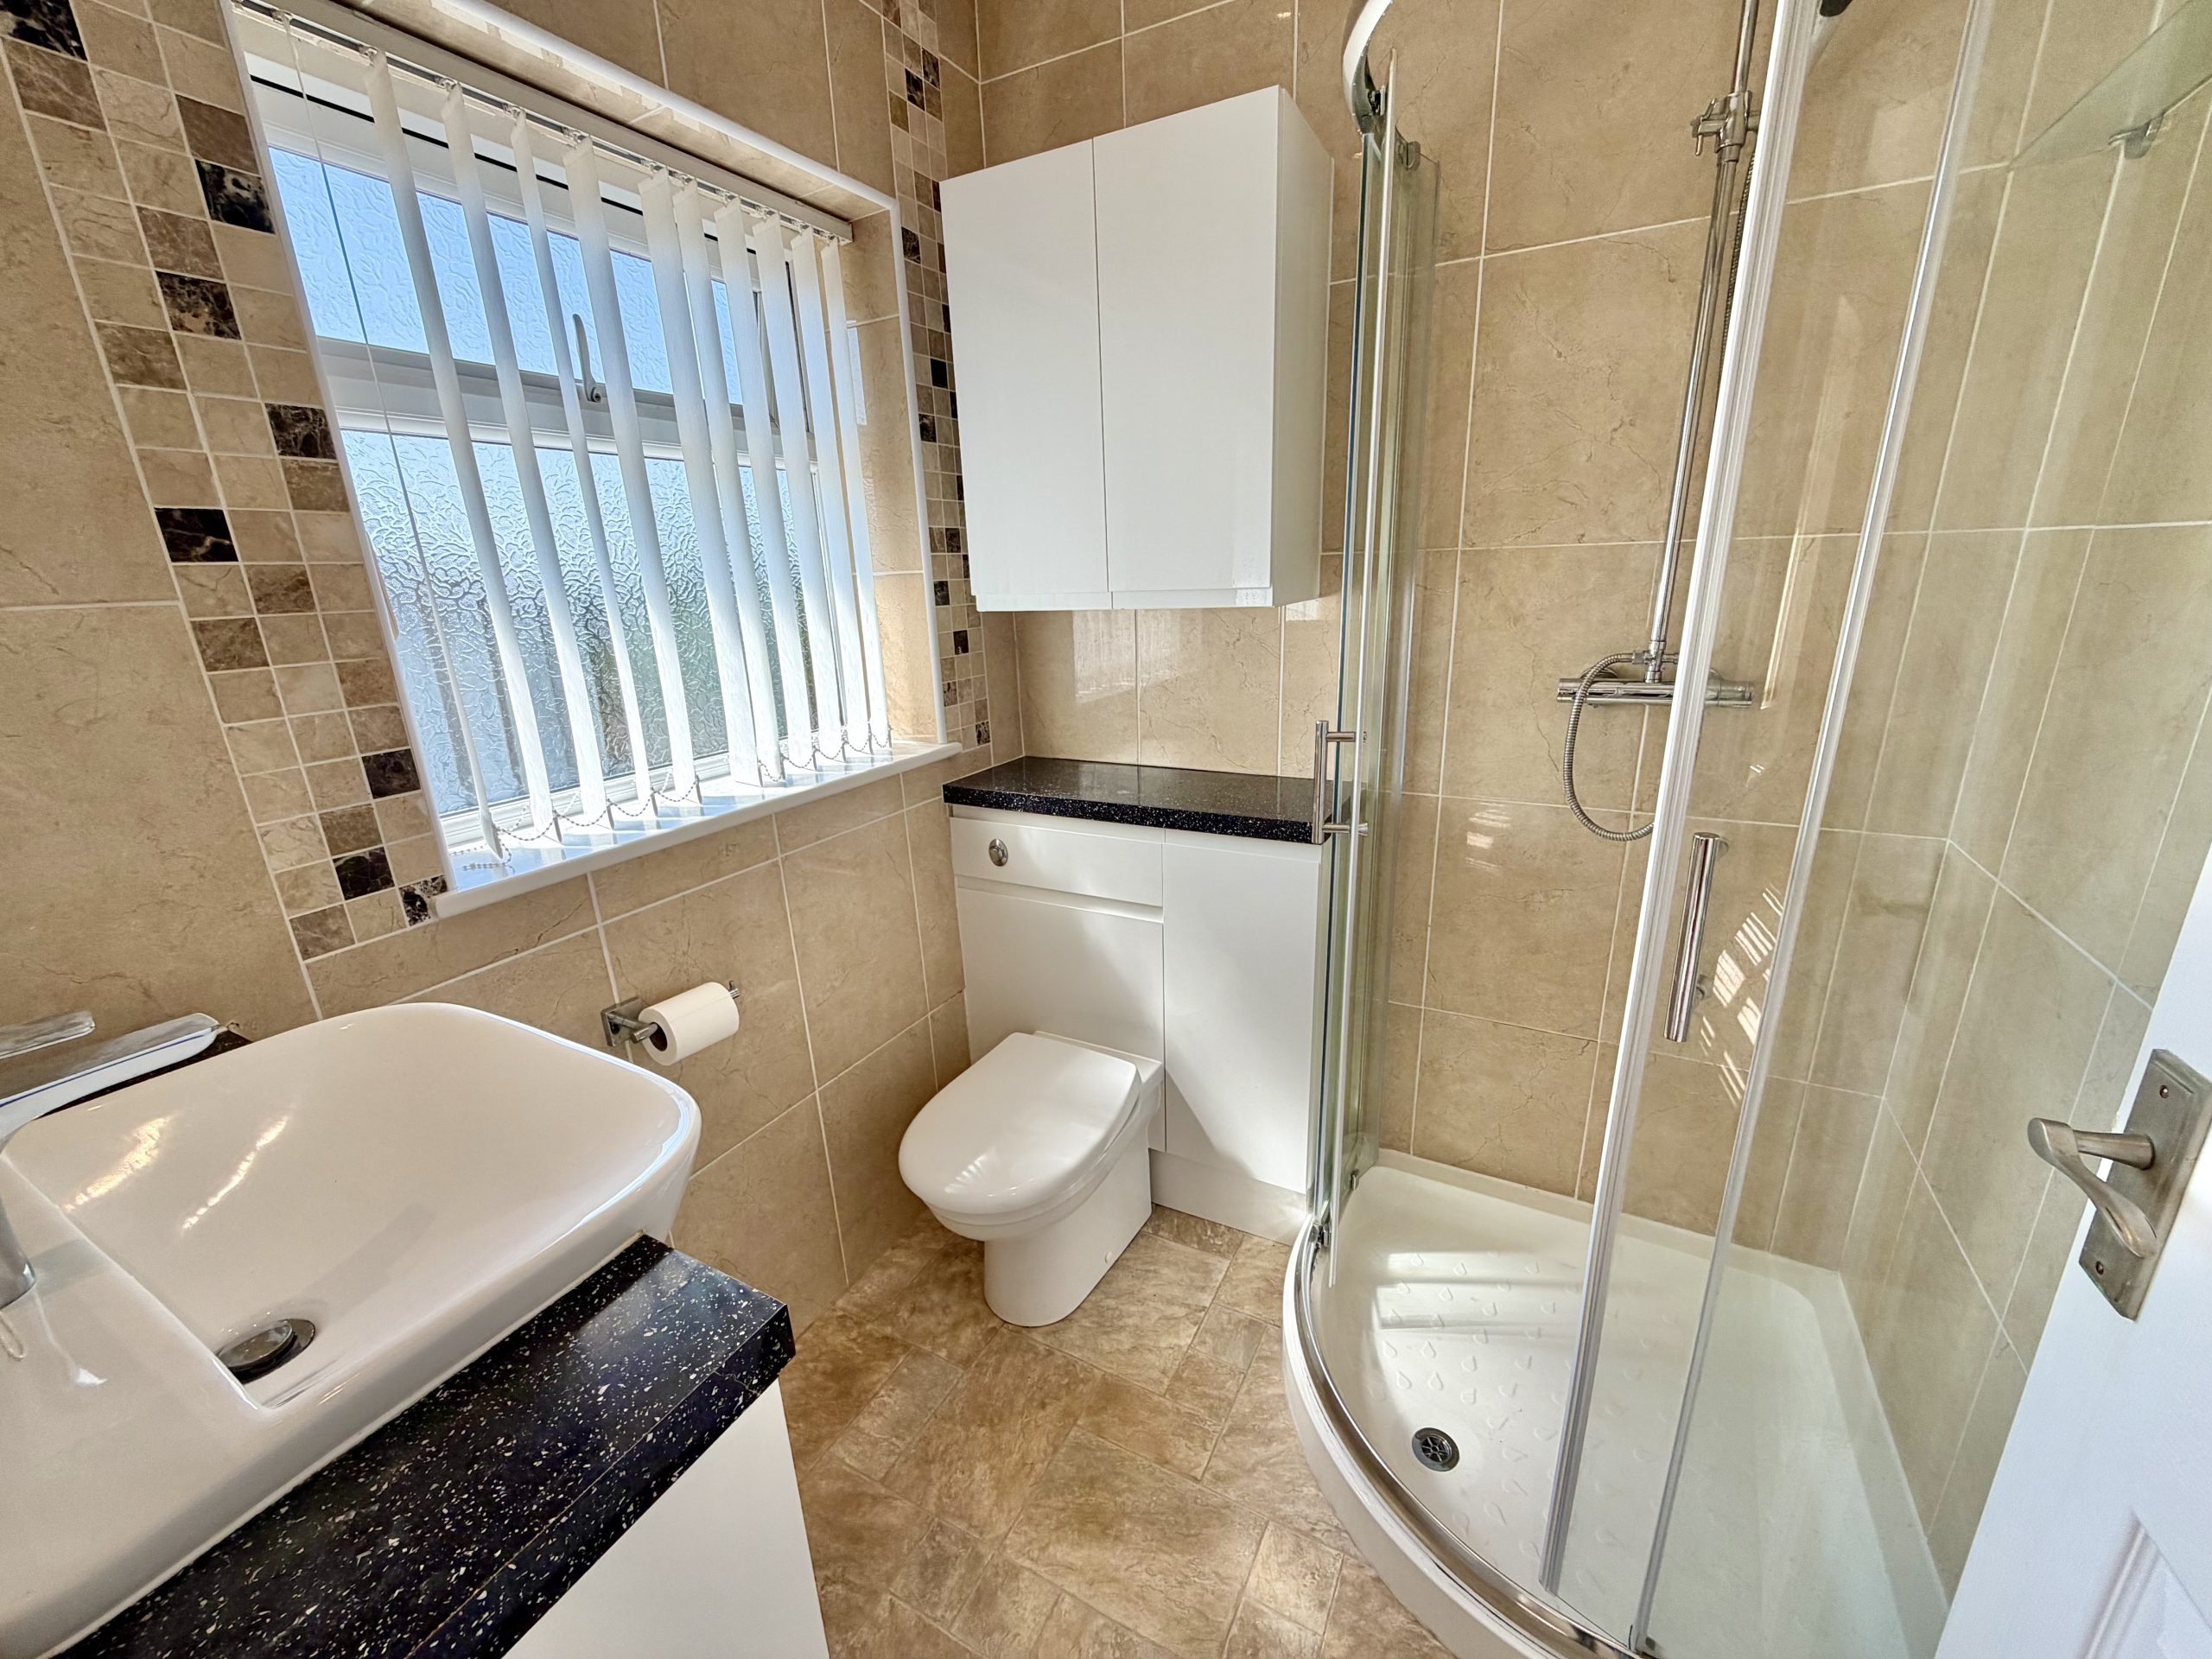
En Suite
Double glazed window to the front, shower cubicle, WC, wash hand basin and heated towel rail.
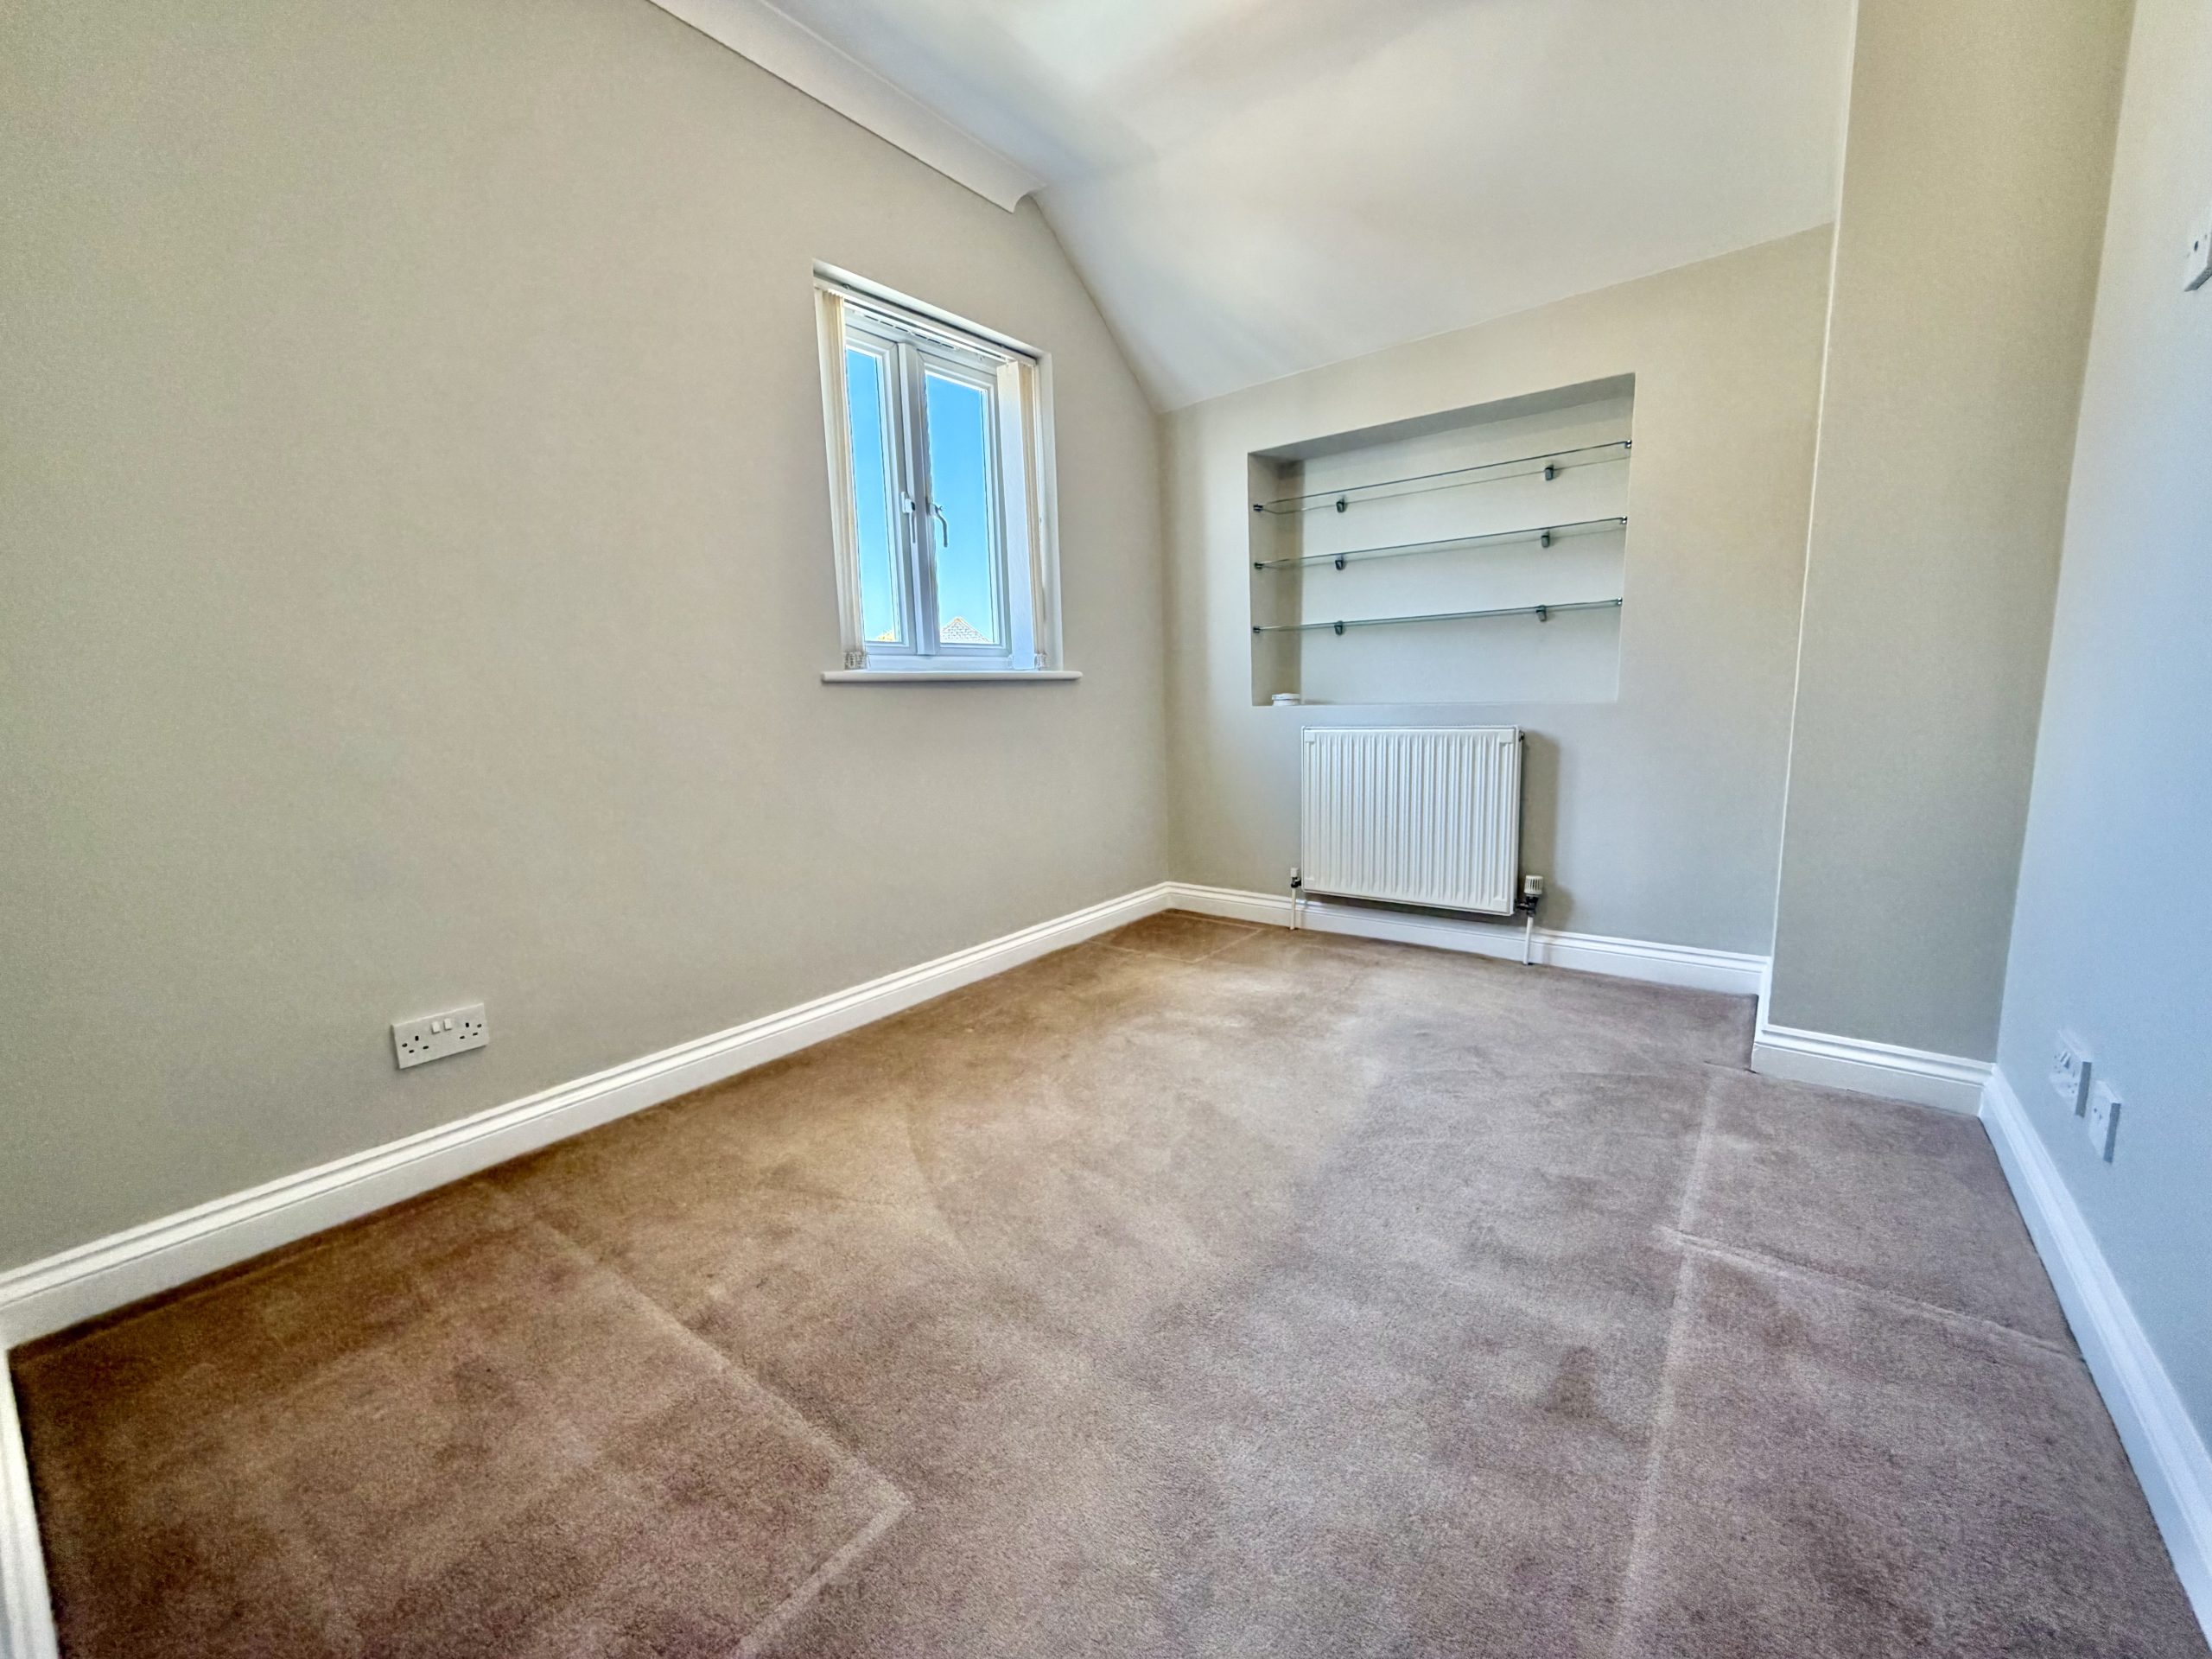
Bedroom Two – 3.10m x 2.43m
Double glazed window to the side and radiator.
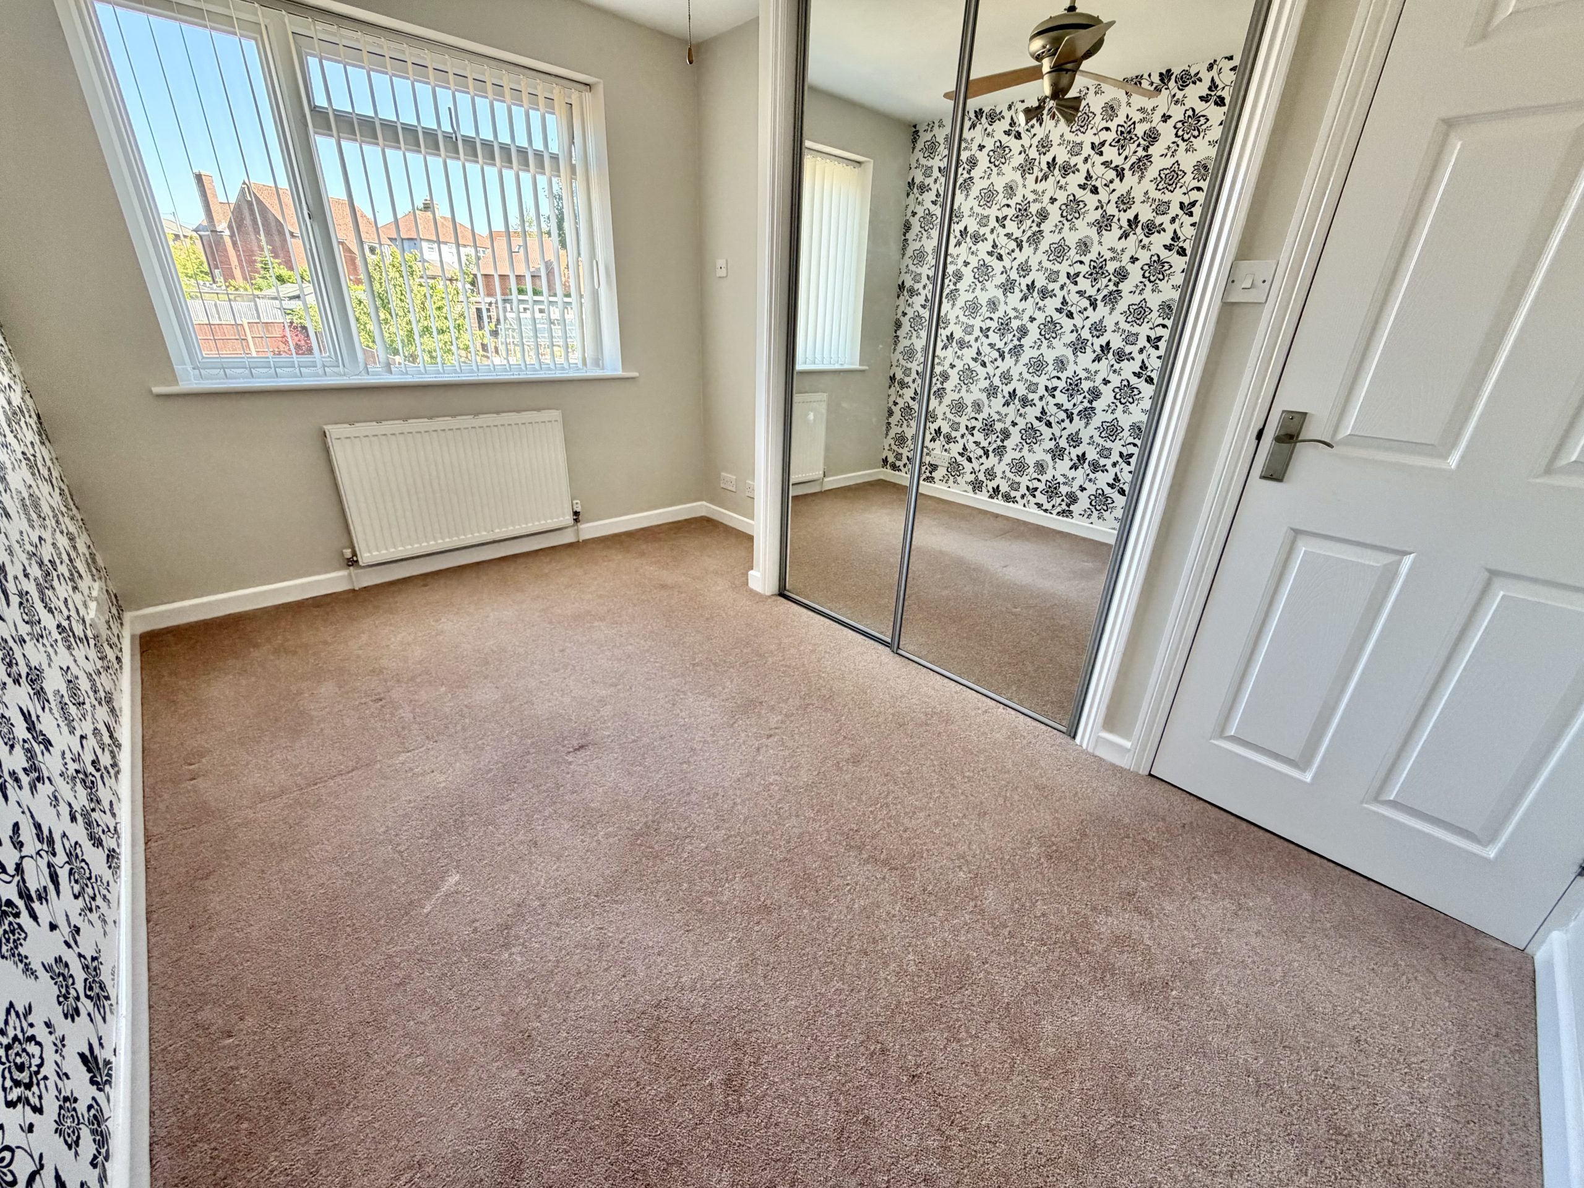
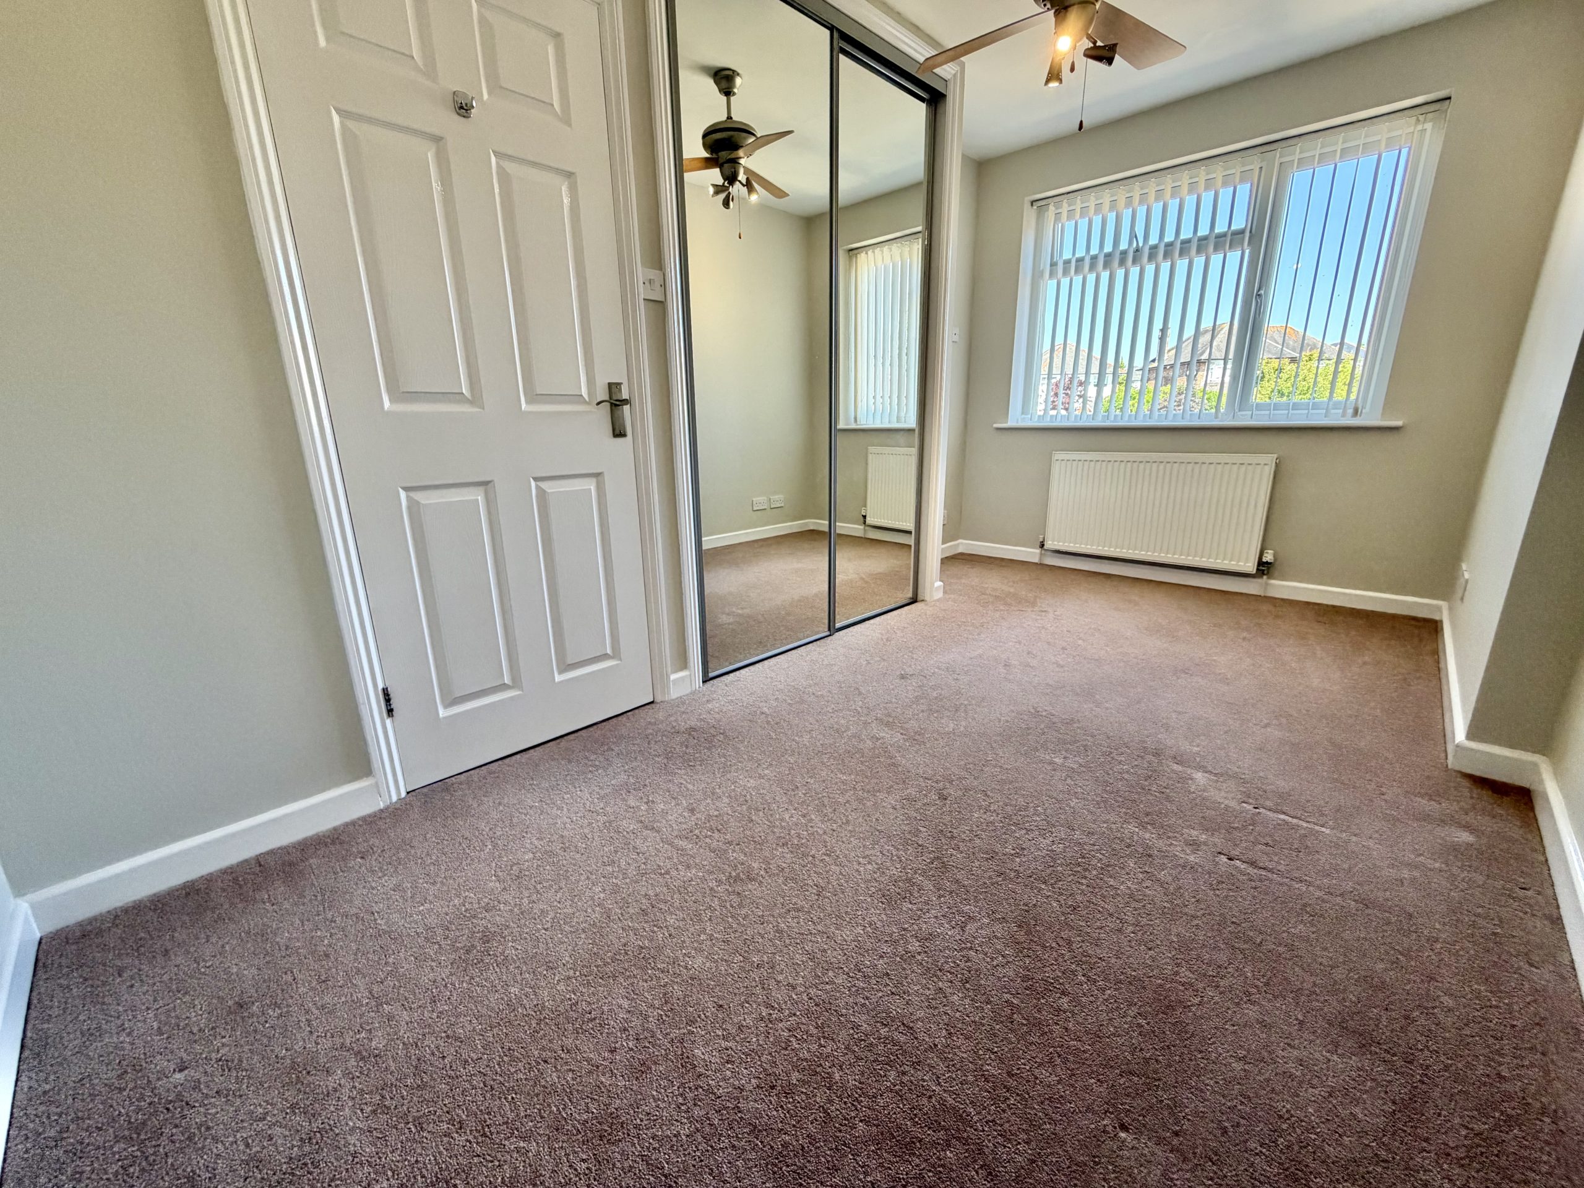
Bedroom Three – 4.34m (max) x 2.47m (max)
Double glazed window to the rear, radiator and double wardrobe.
Bedroom Four – 3.72m x 2.69m
Double glazed window to the rear, radiator and double wardrobe.
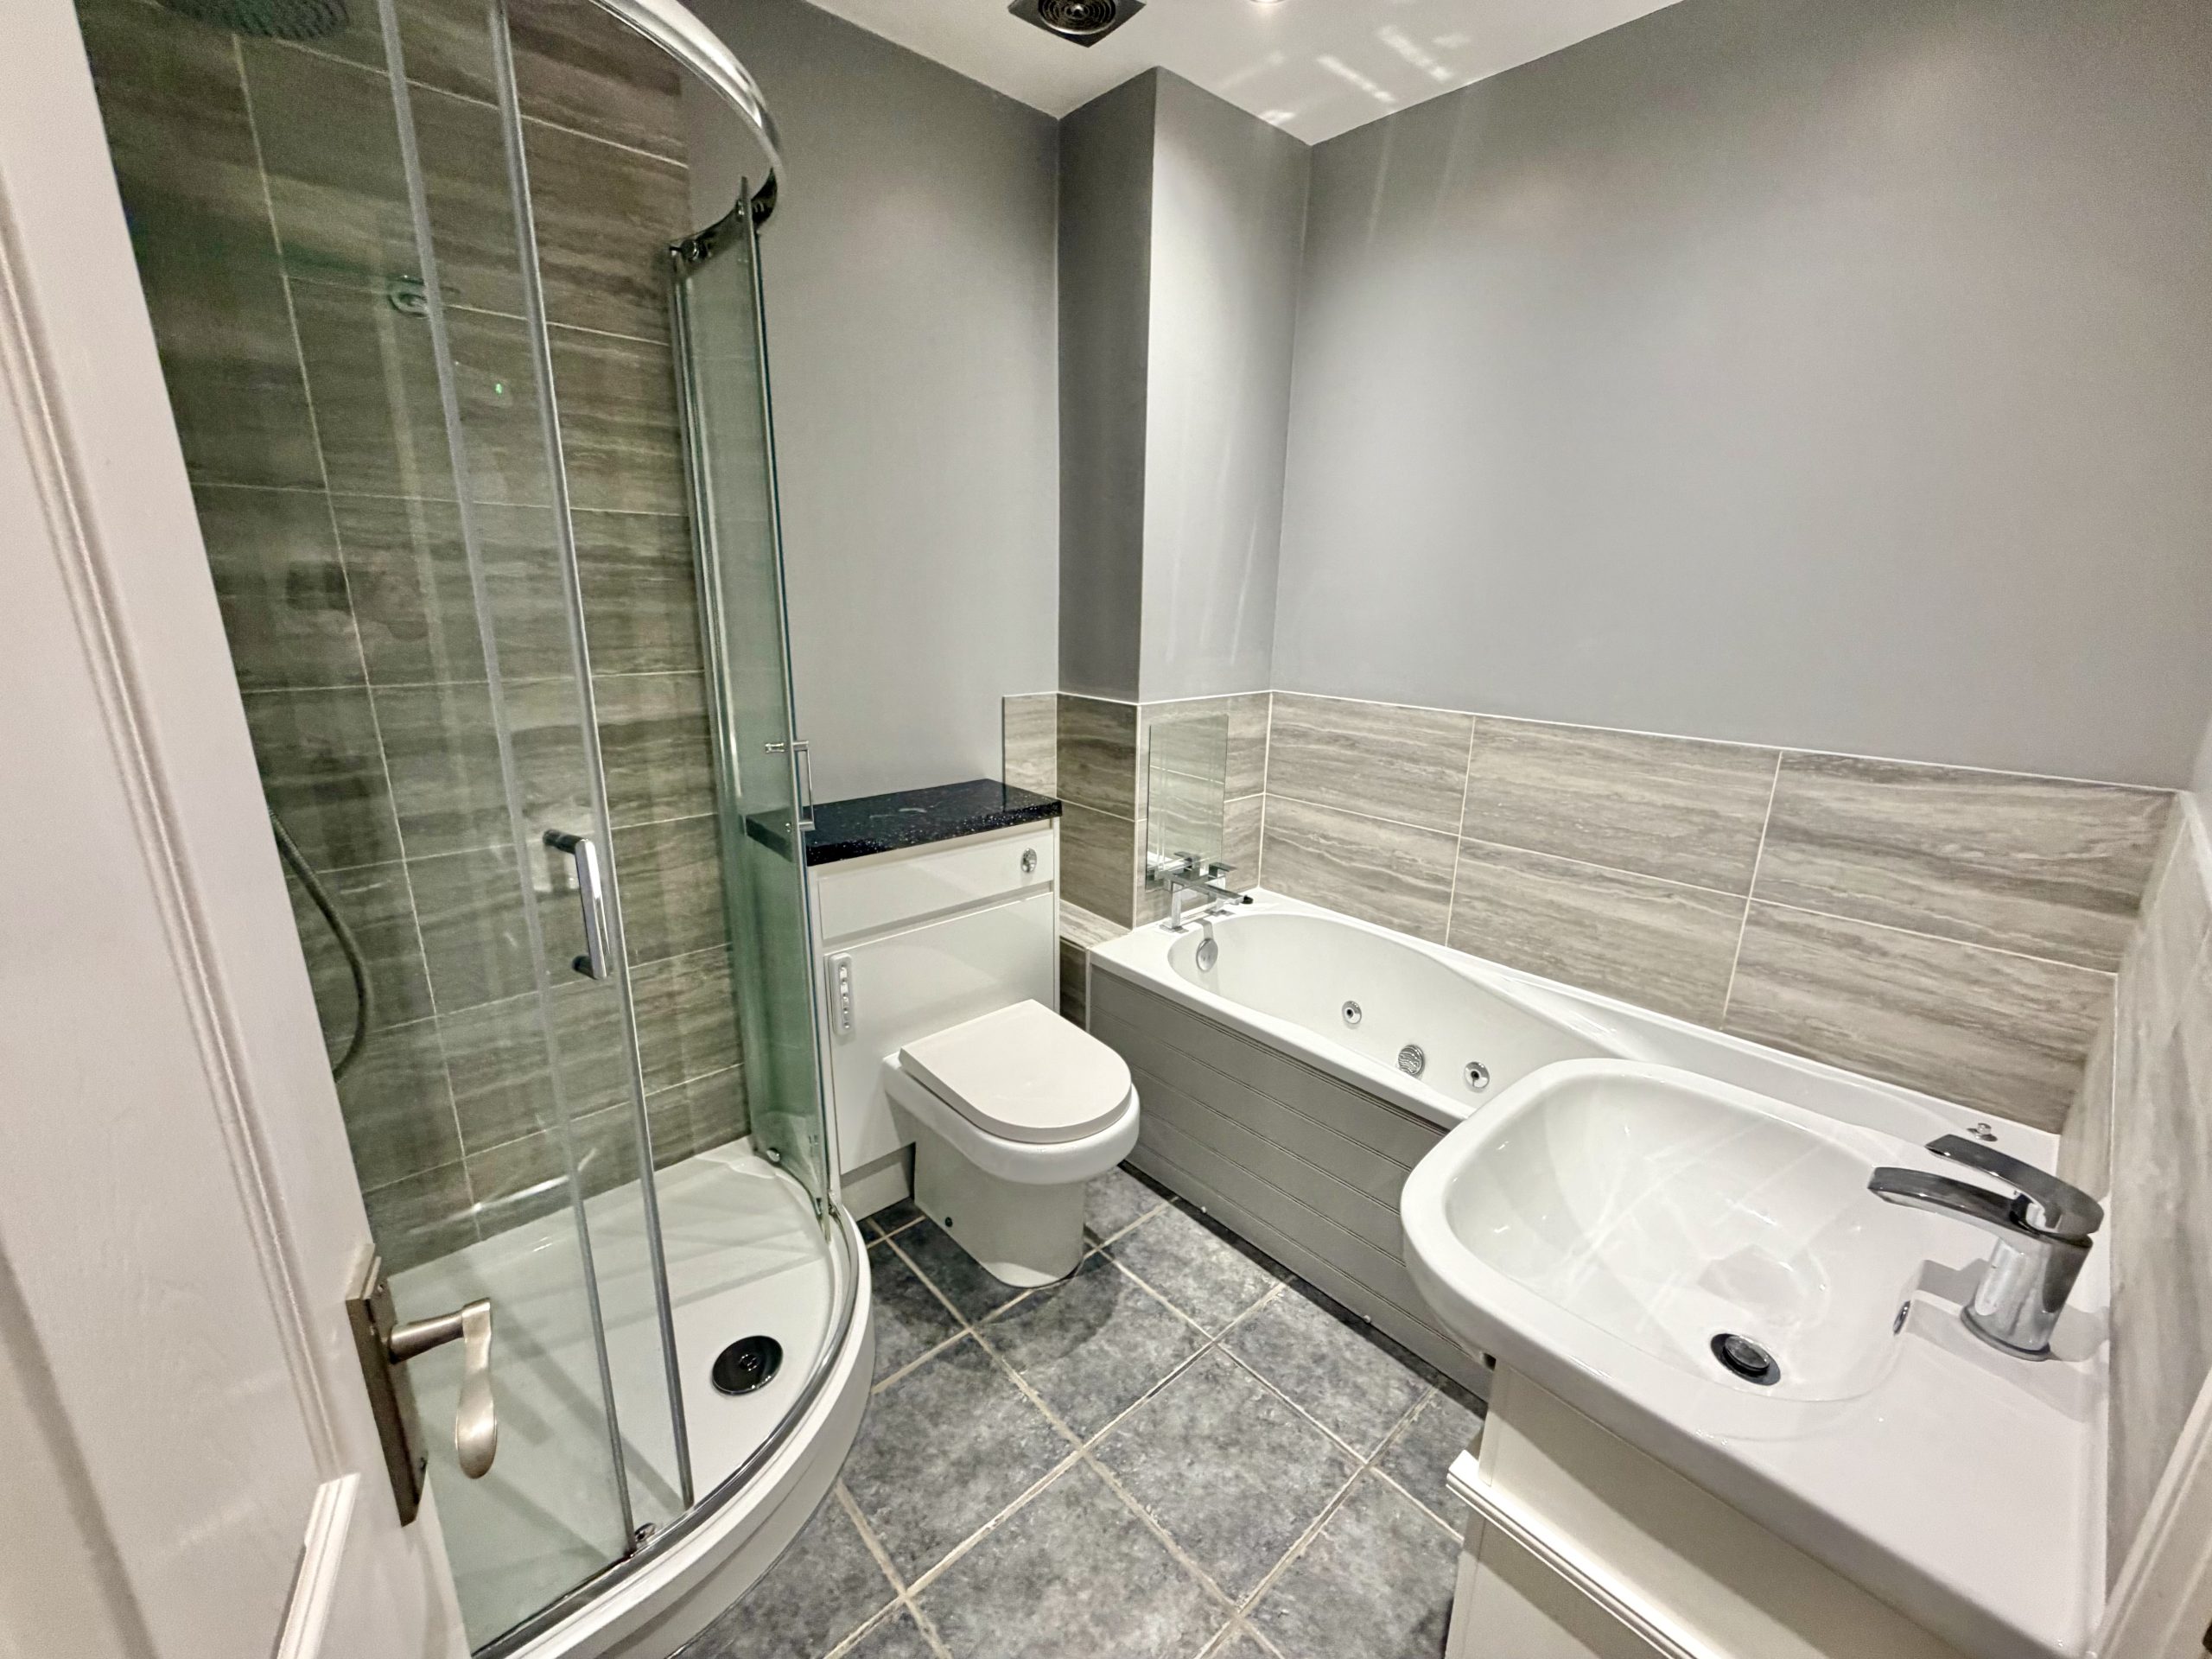
Family Bathroom
Fitted with a Jacuzzi bath, separate shower cubicle, WC, wash hand basin, heated towel rail and extractor fan.
Outside:
To the front of the property is a block paved driveway providing off-road parking for multiple vehicles, with gated side access to the rear garden & garage.
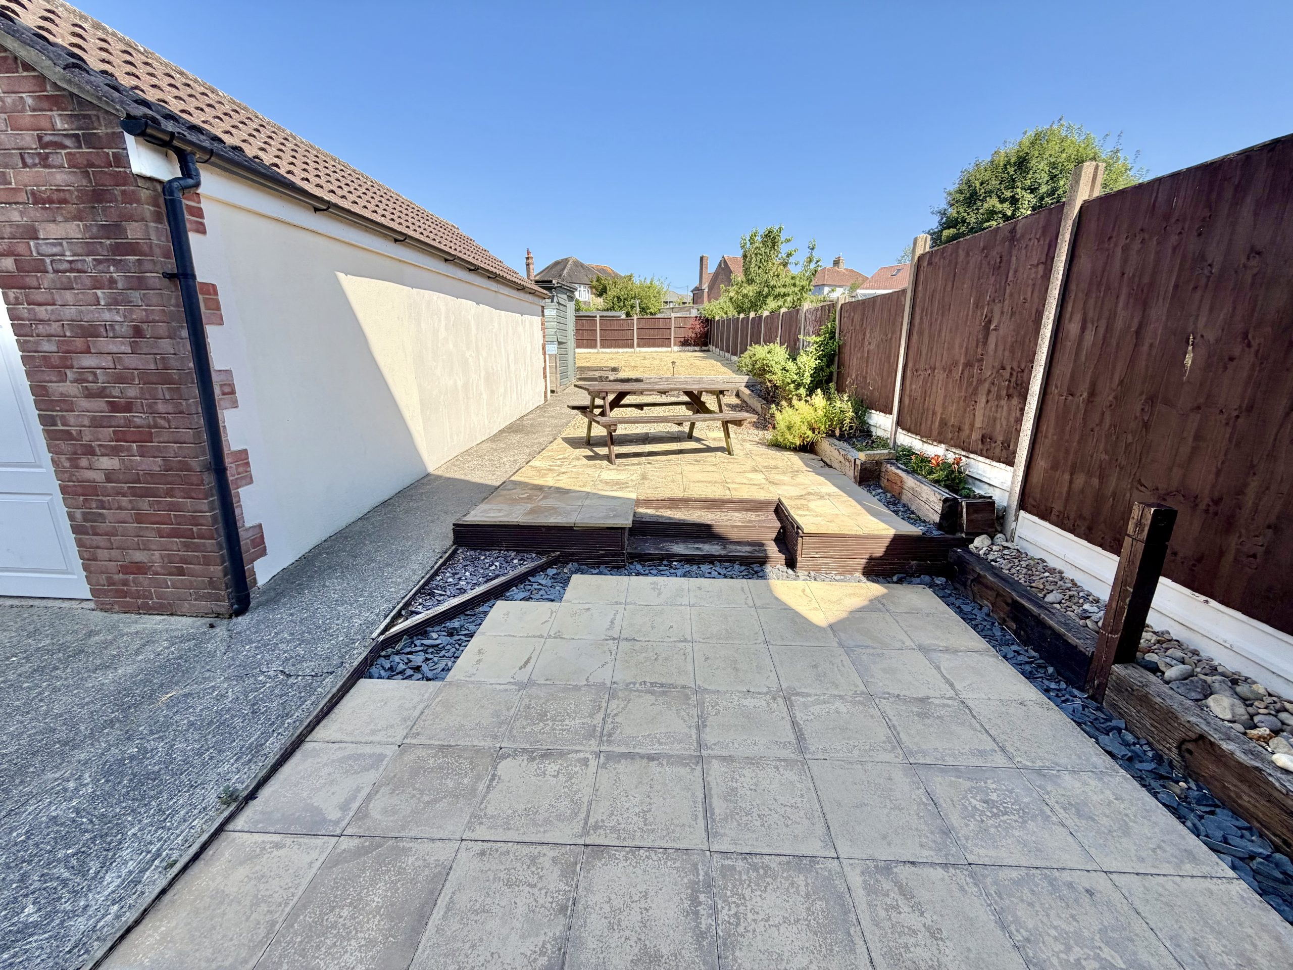
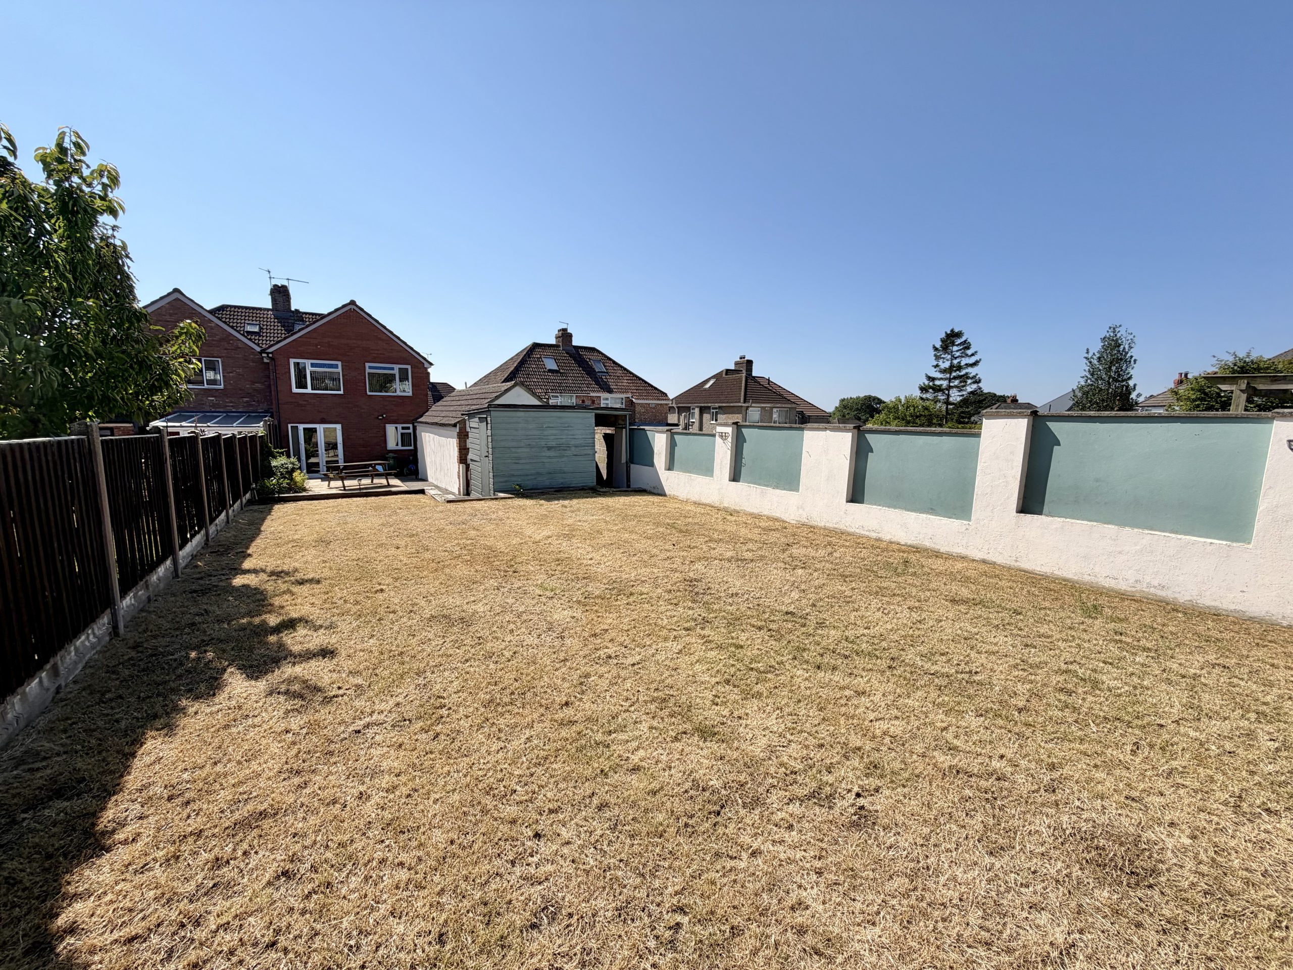
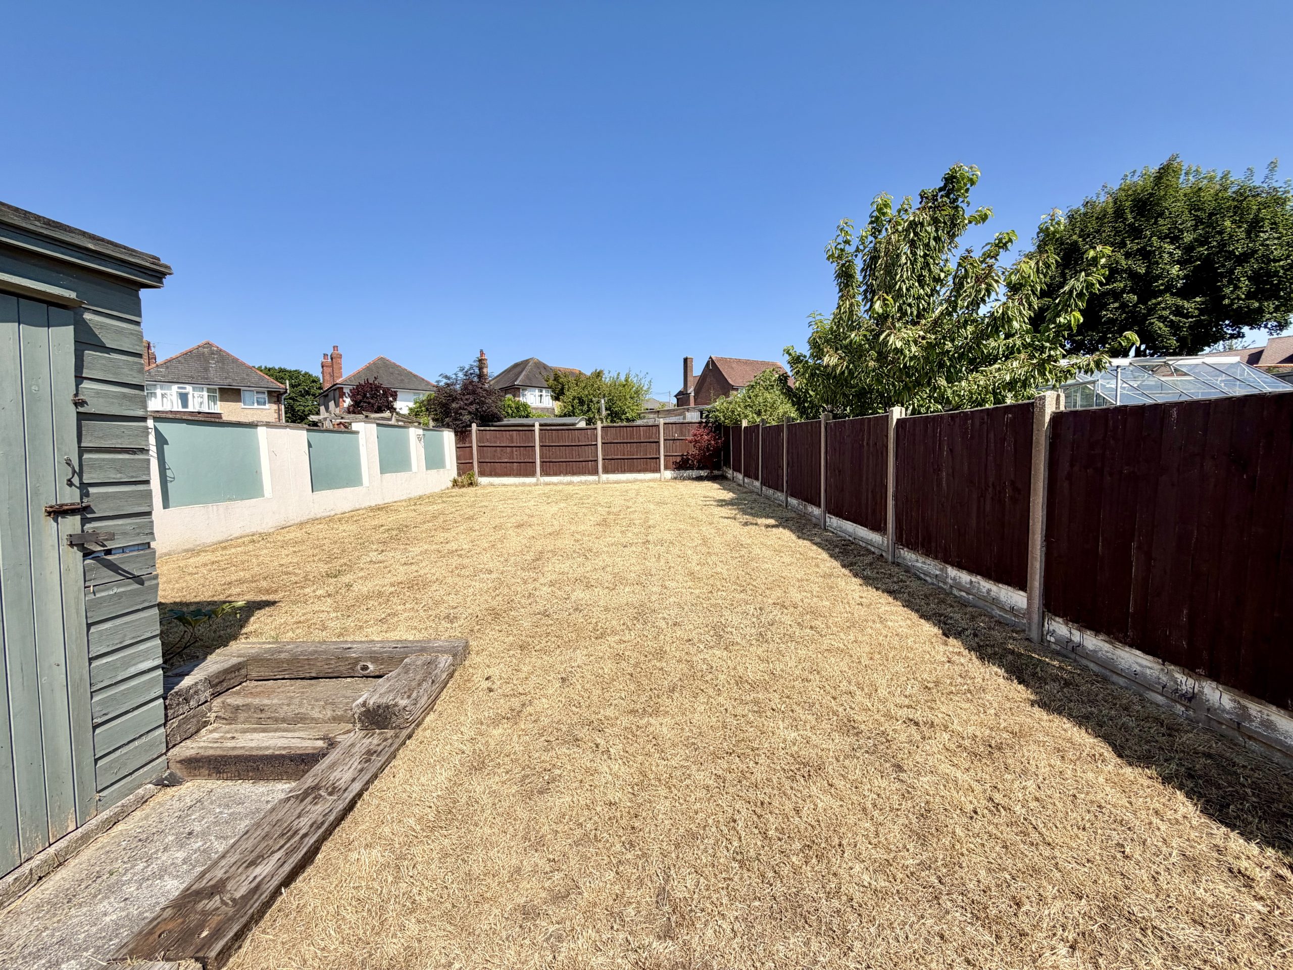
The rear garden is predominantly laid to lawn with a patio seating area, outside tap and wooden shed.
Garage – 7.55m x 3.16m
Up and over door to the front, power and lighting, together with a window and personal door to the rear.
Check your affordability with our mortgage calculators now
mortgage calculators