Explore Property
Tenure: Freehold
Description
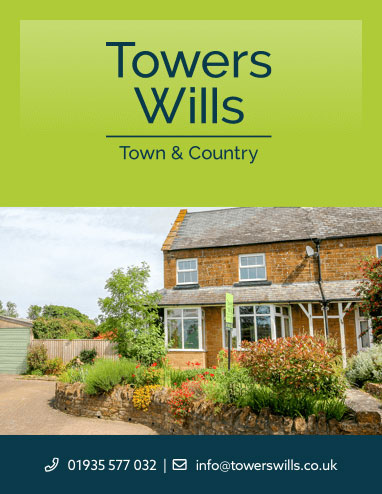
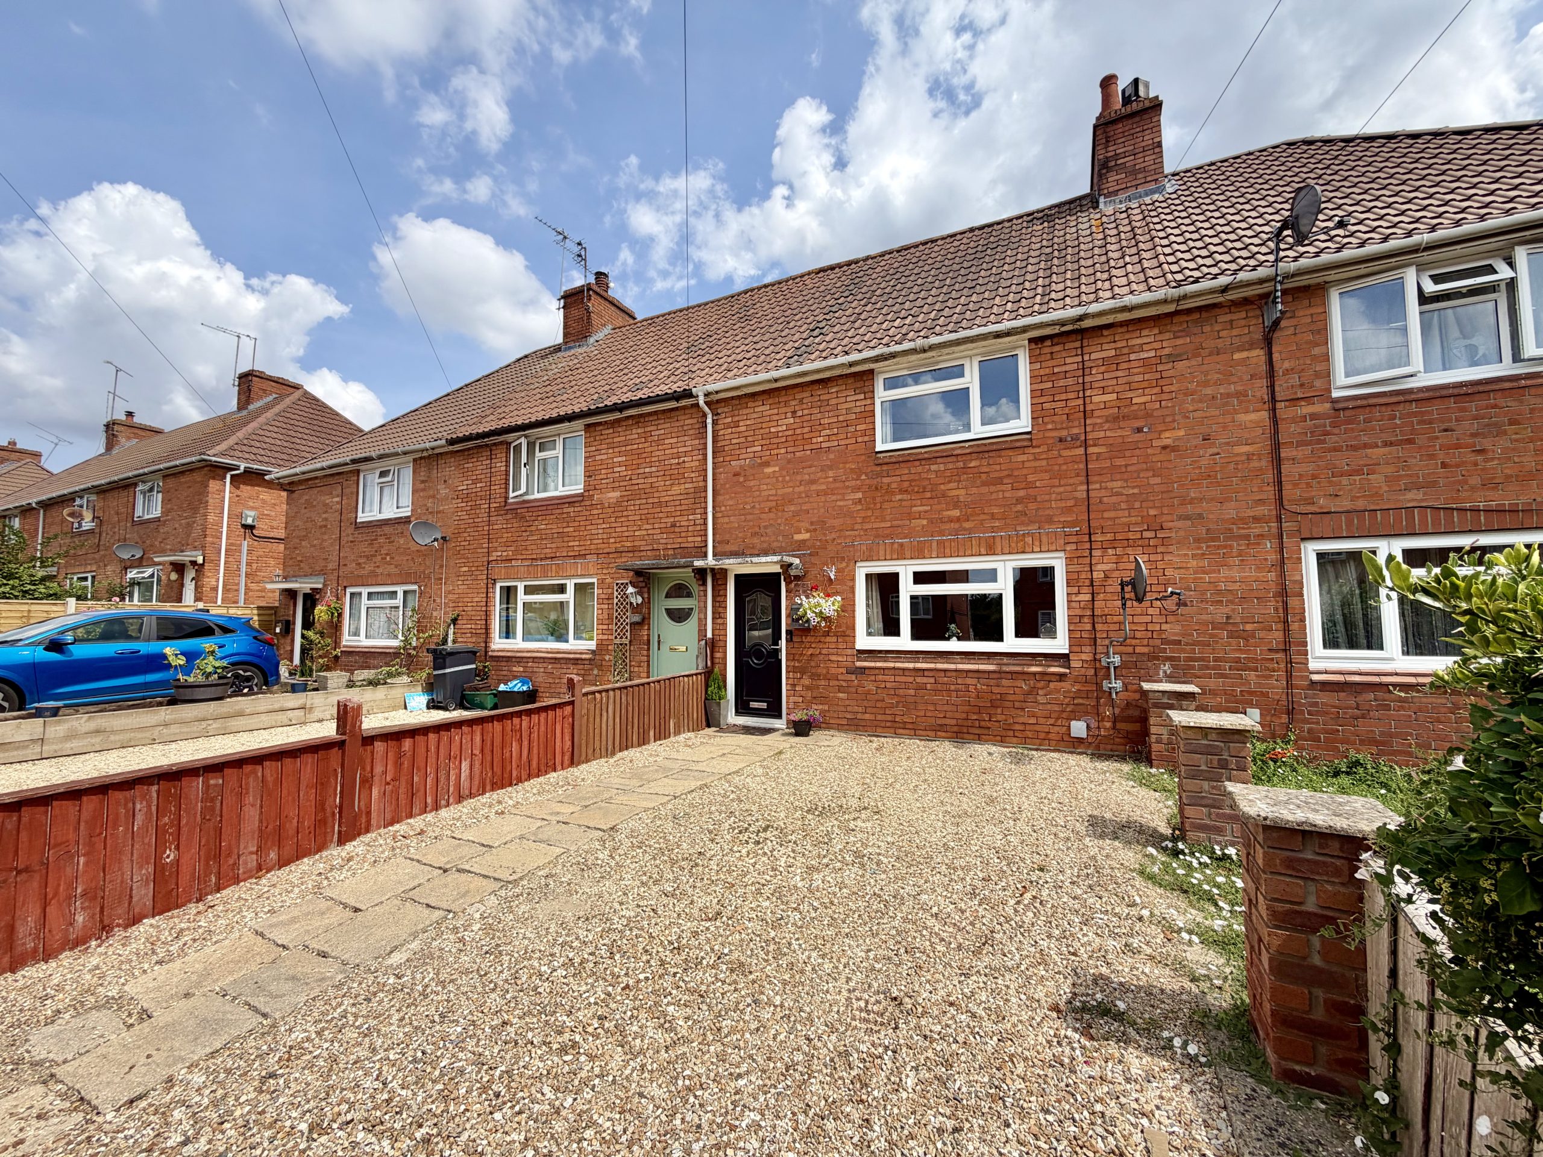
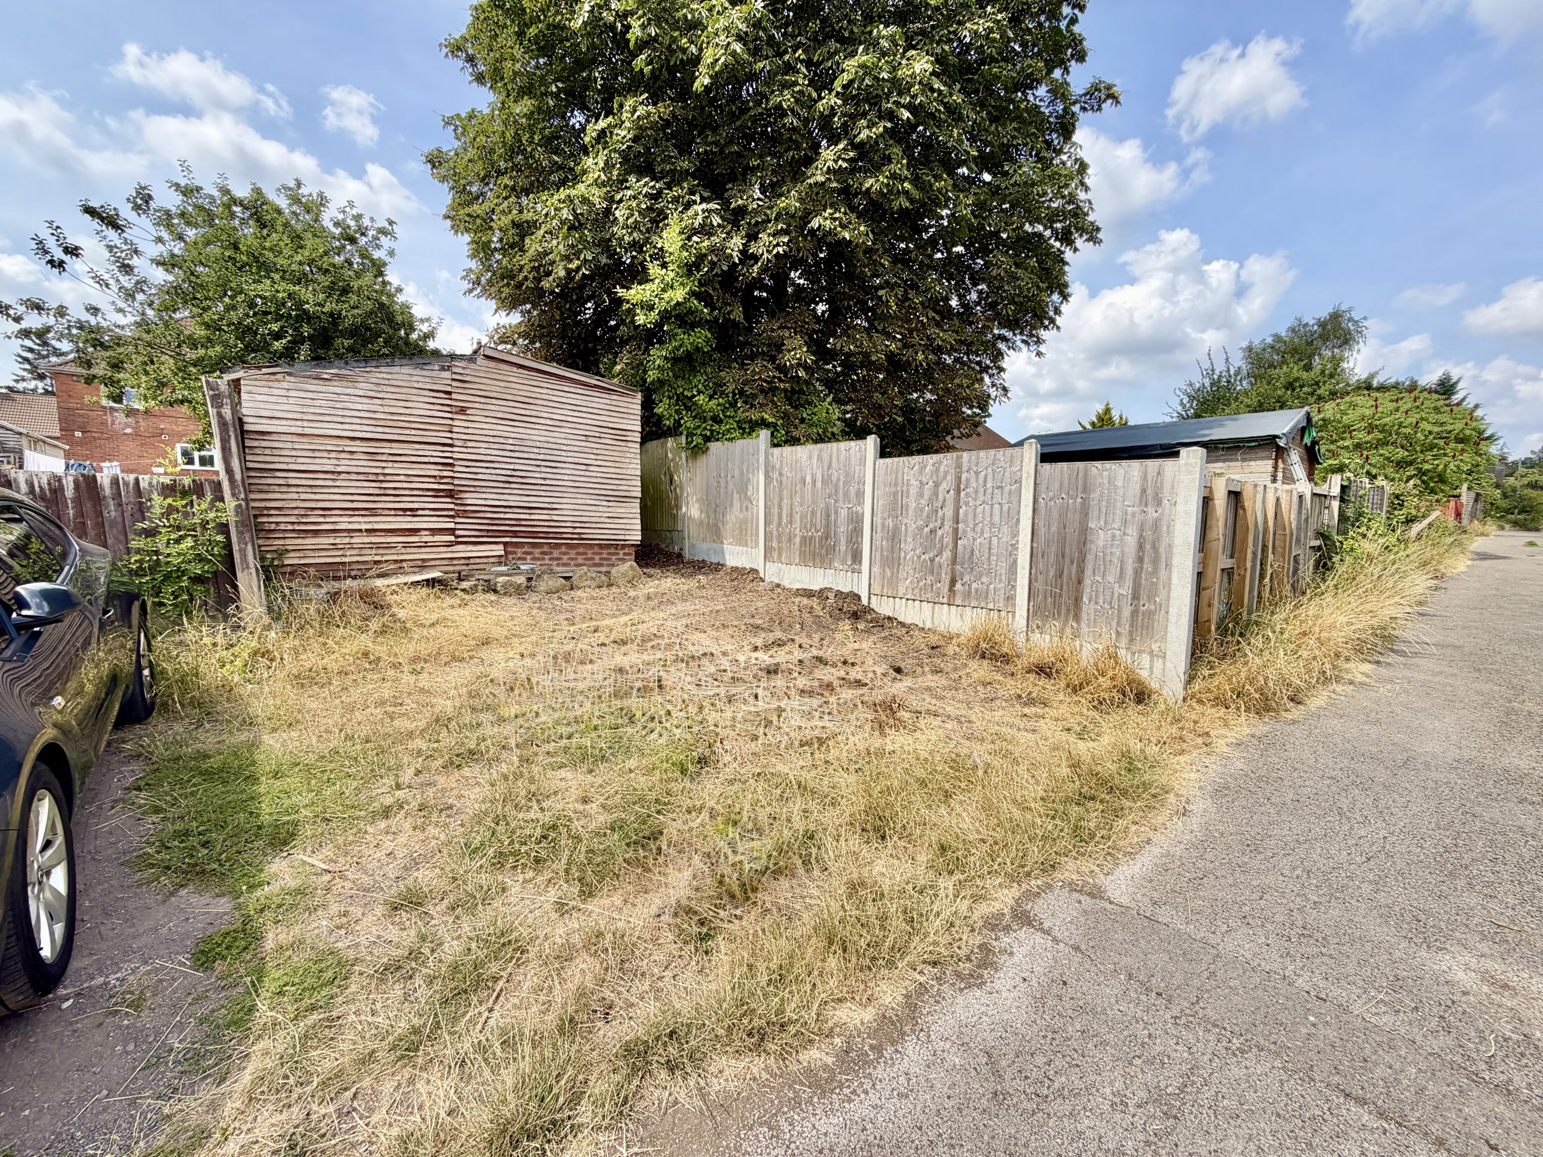
Towers Wills are delighted to welcome to the market this three-bedroom mid-terraced home, situated in a central Yeovil location, ideally positioned for those working at Yeovil Hospital or within the town centre. The property is also conveniently located close to a local convenience store and benefits from driveway parking to the front, together with additional parking to the rear accessed via a private road. The accommodation comprises a good-sized lounge, kitchen, downstairs bathroom, rear conservatory and three bedrooms. Further benefits include double glazing throughout and a modern gas combination boiler. An ideal first-time purchase or buy-to-let investment.
Accommodation:
Entrance Hall
Double glazed entrance door to the front, stairs rising to the first floor.
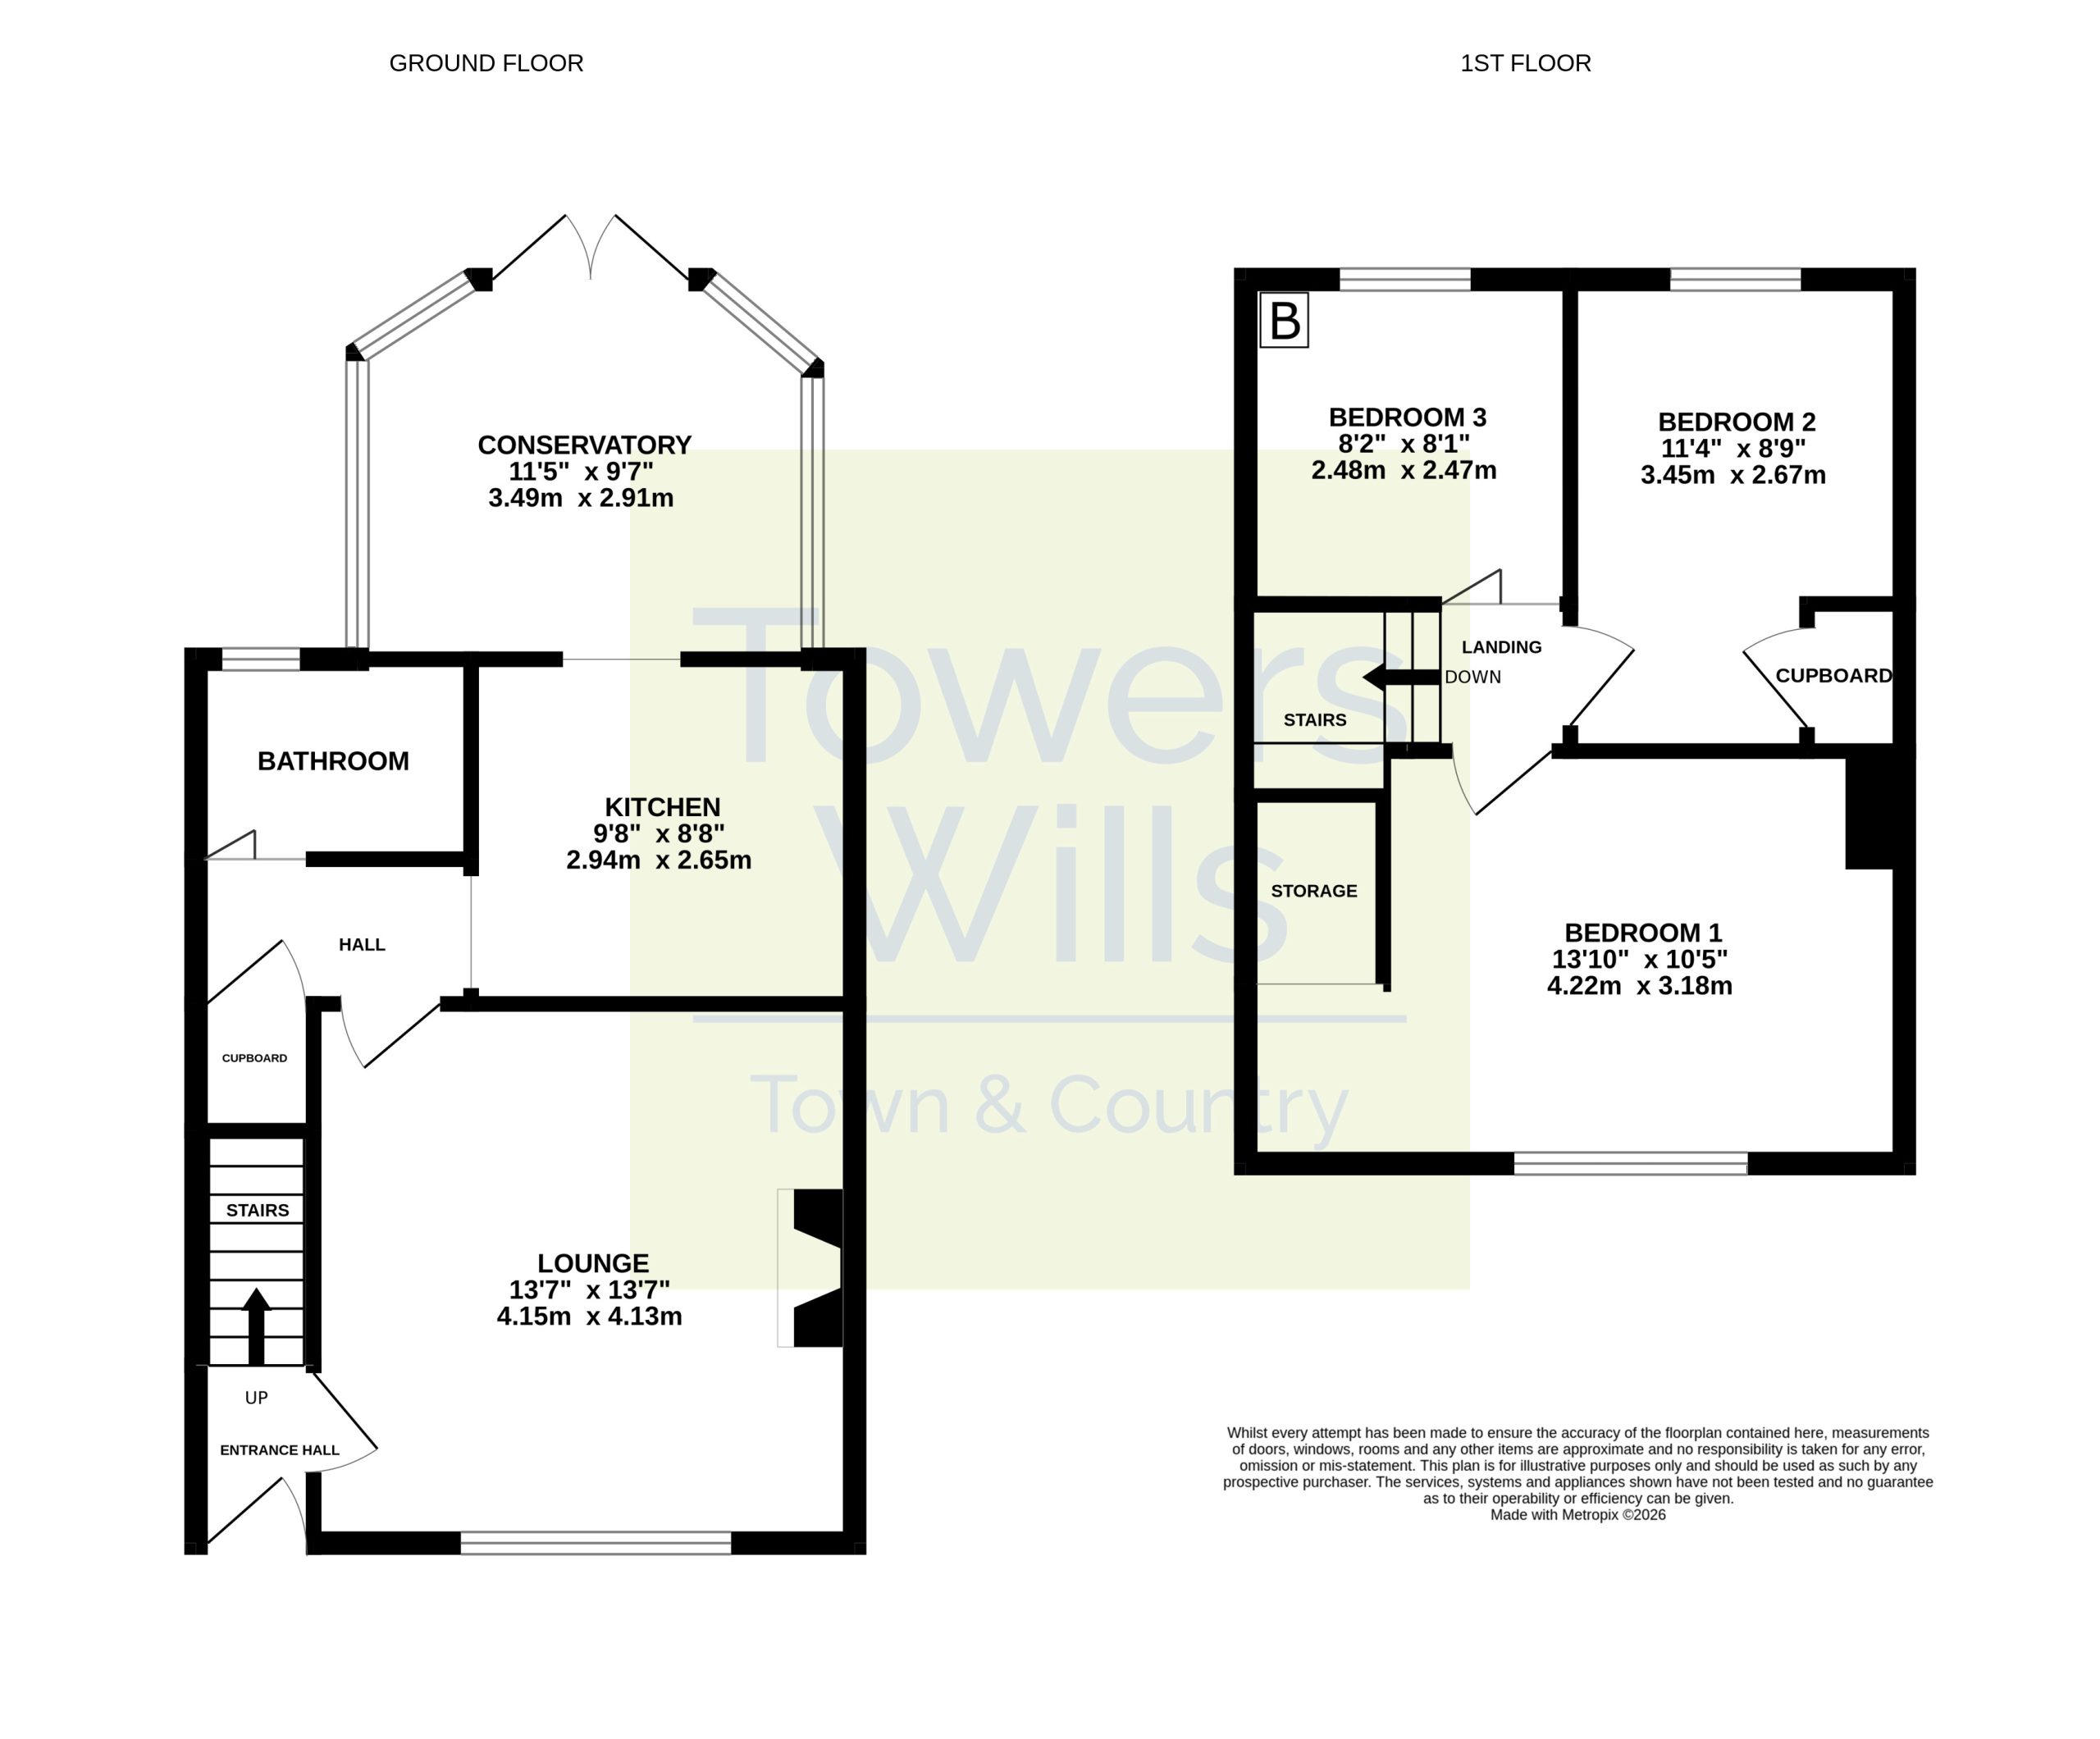
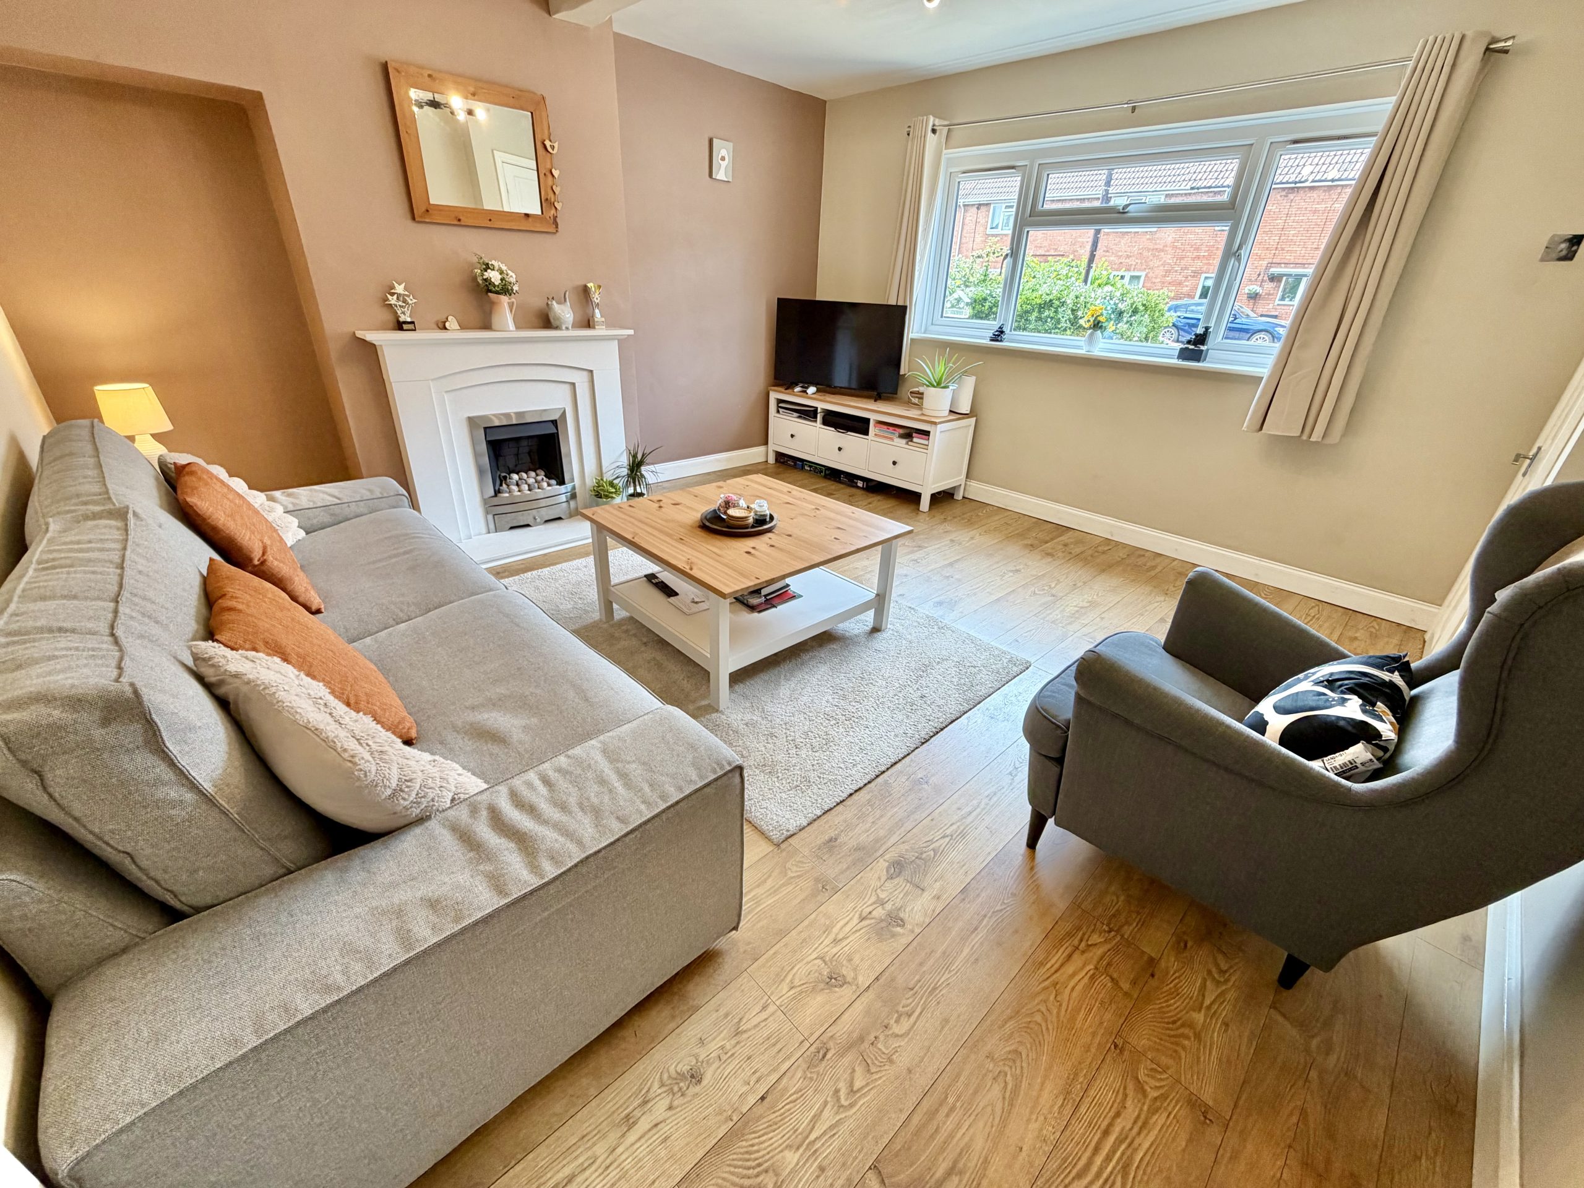
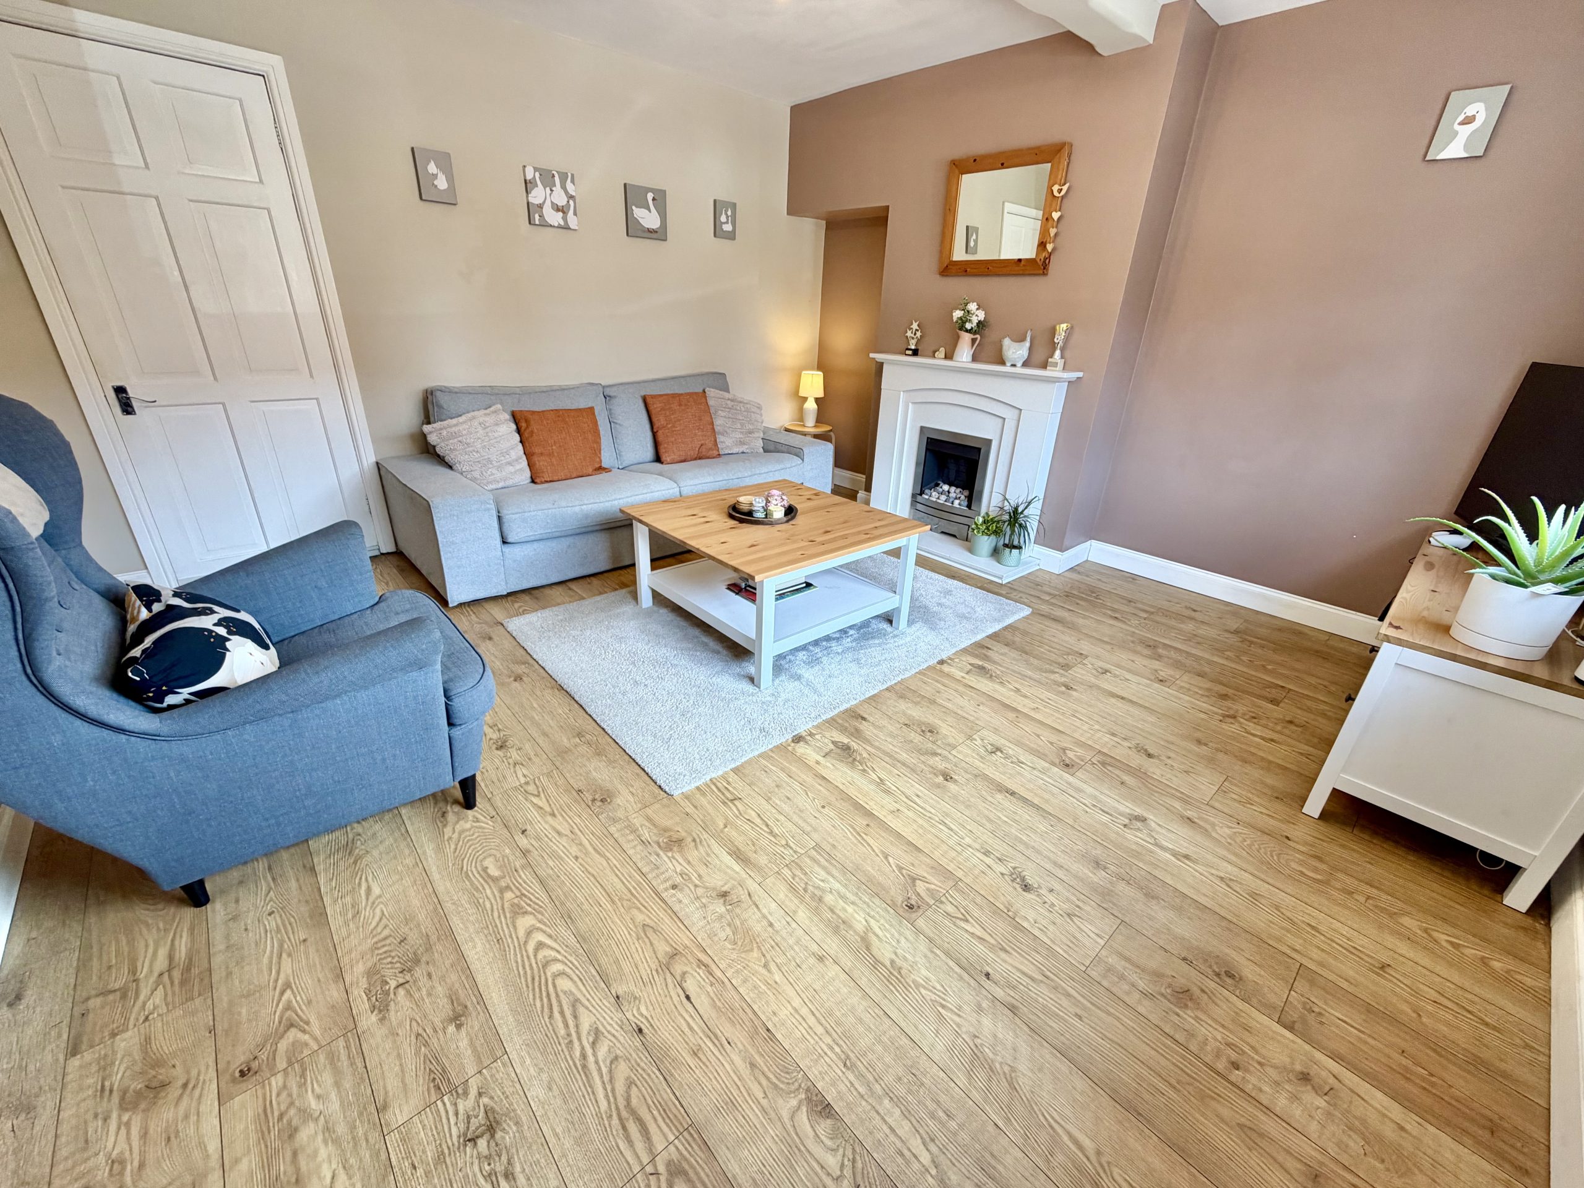
Lounge – 4.15m (max) x 4.13m (max)
Double glazed window to the front and gas fireplace.
Inner Hallway
Understairs cupboard.
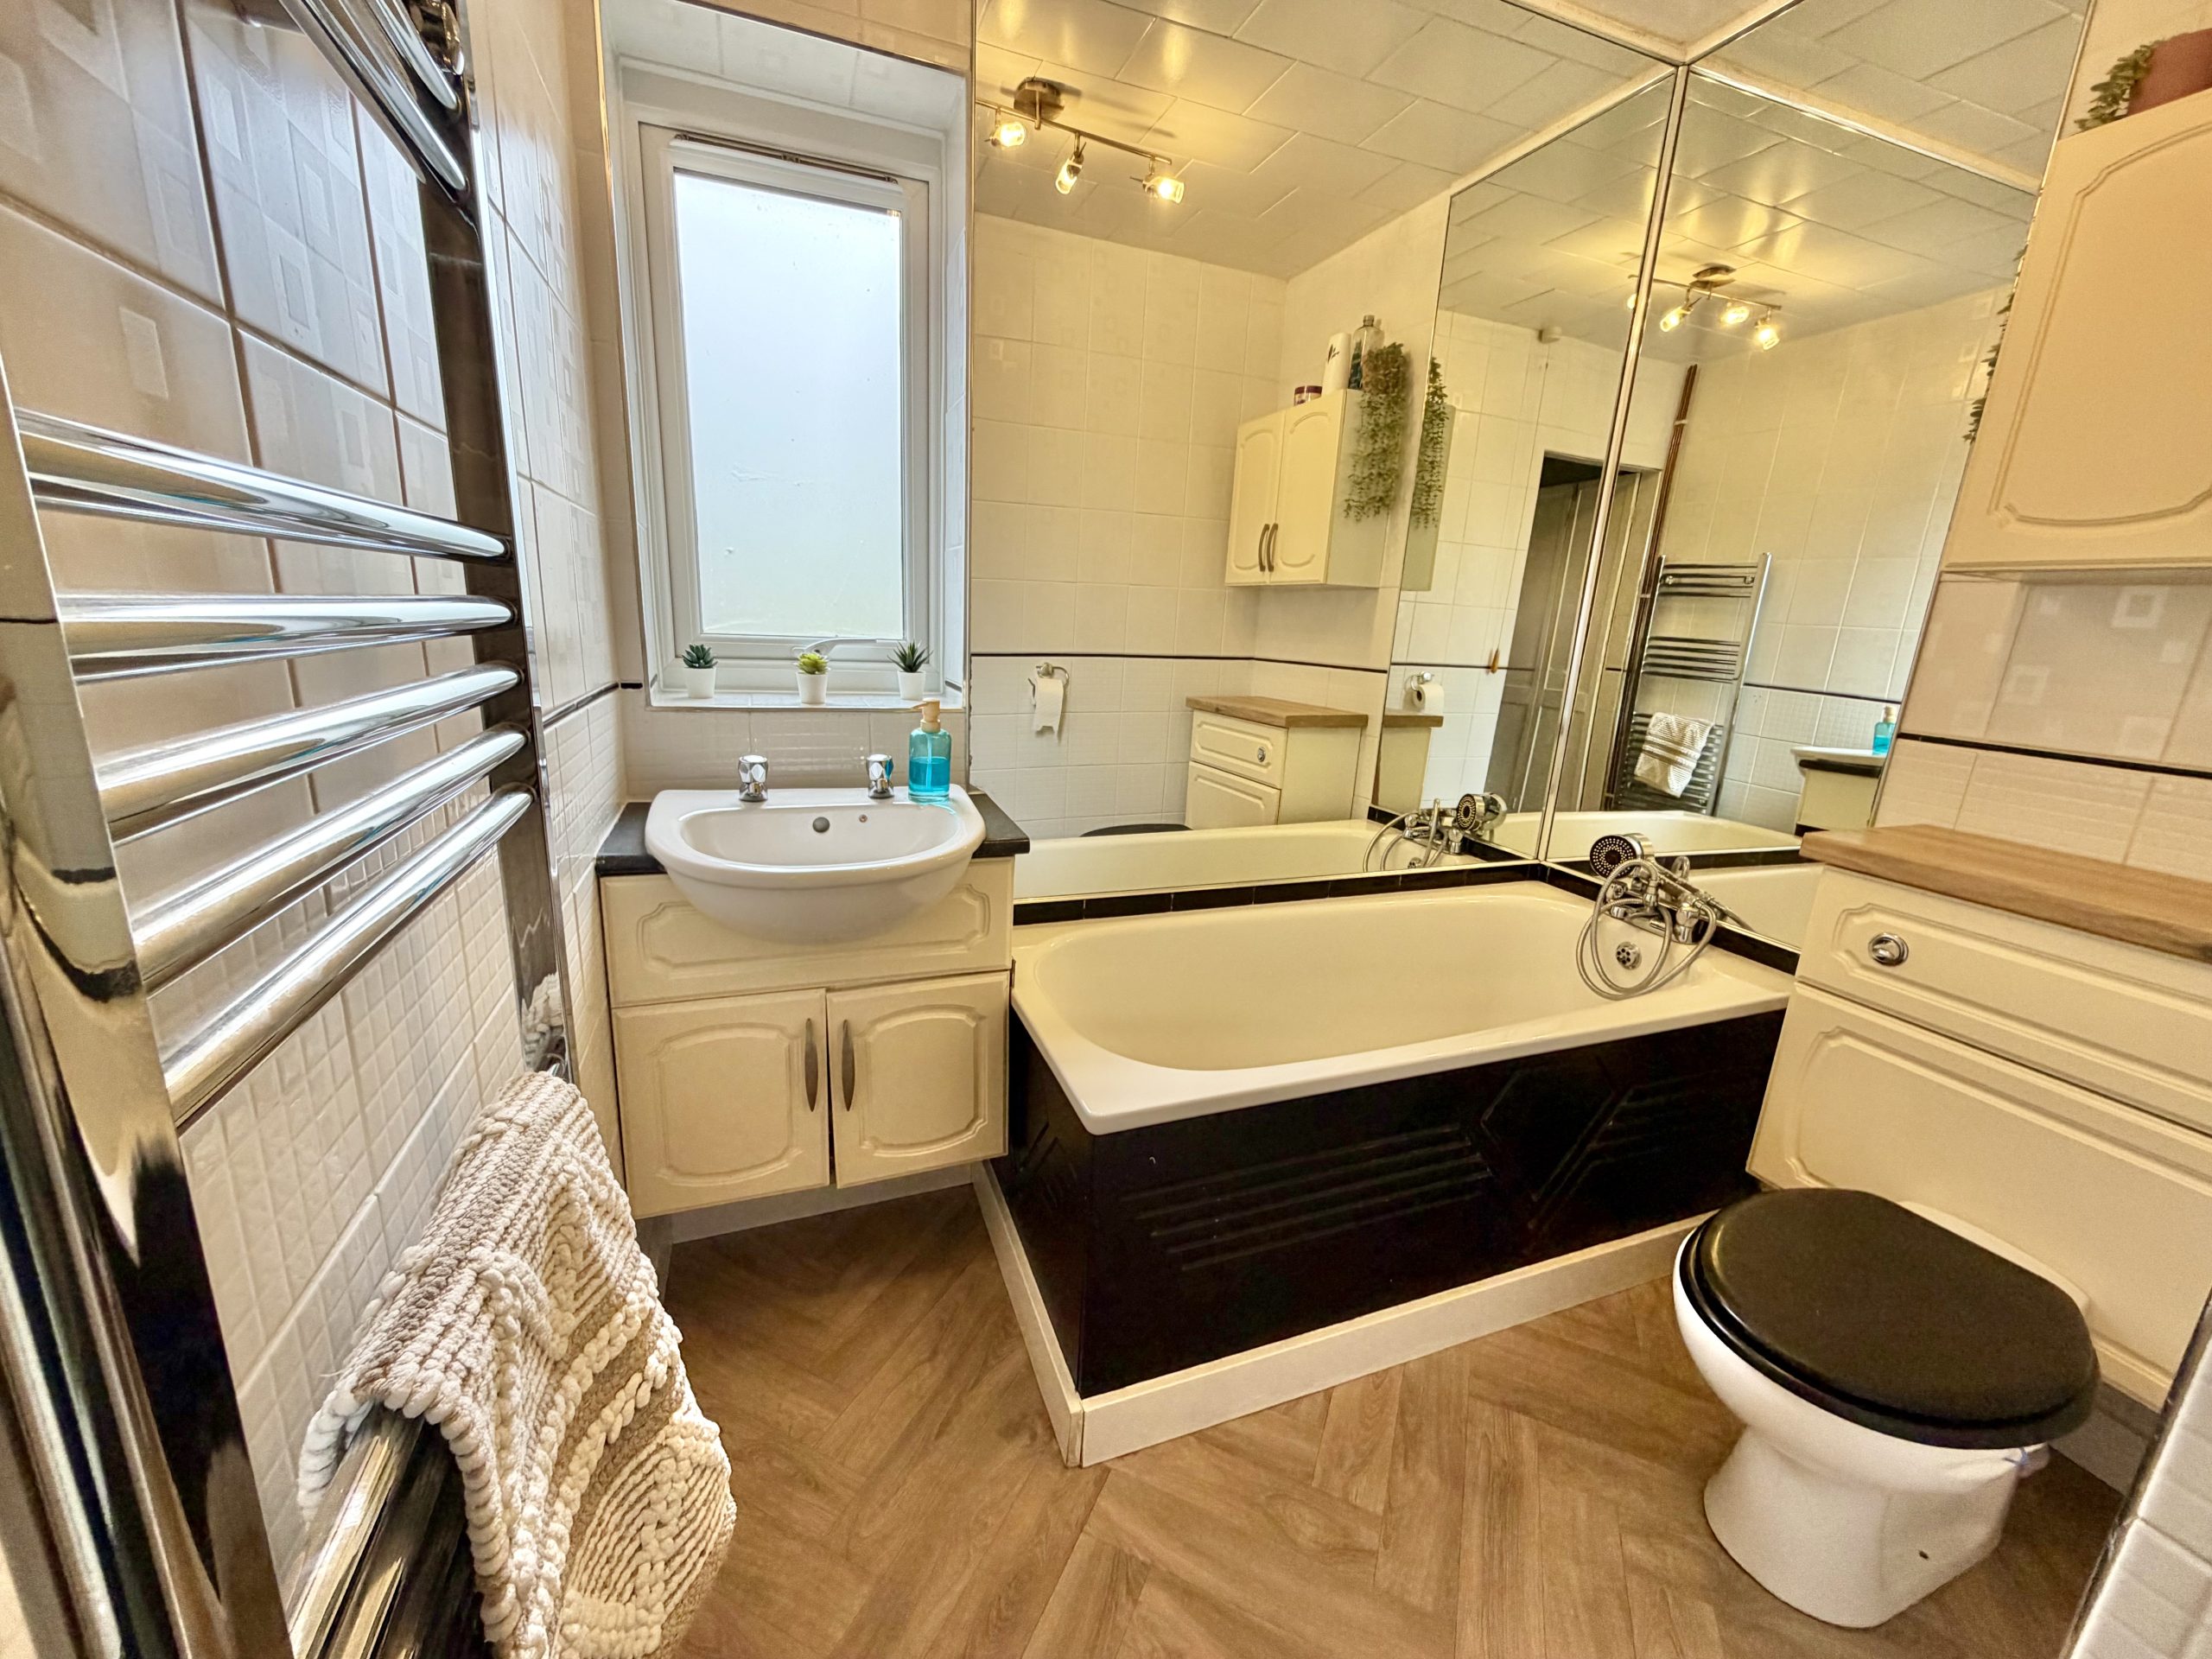
Bathroom
Double glazed window to the rear, bath with mixer tap shower attachment, wash hand basin, WC and heated towel rail.
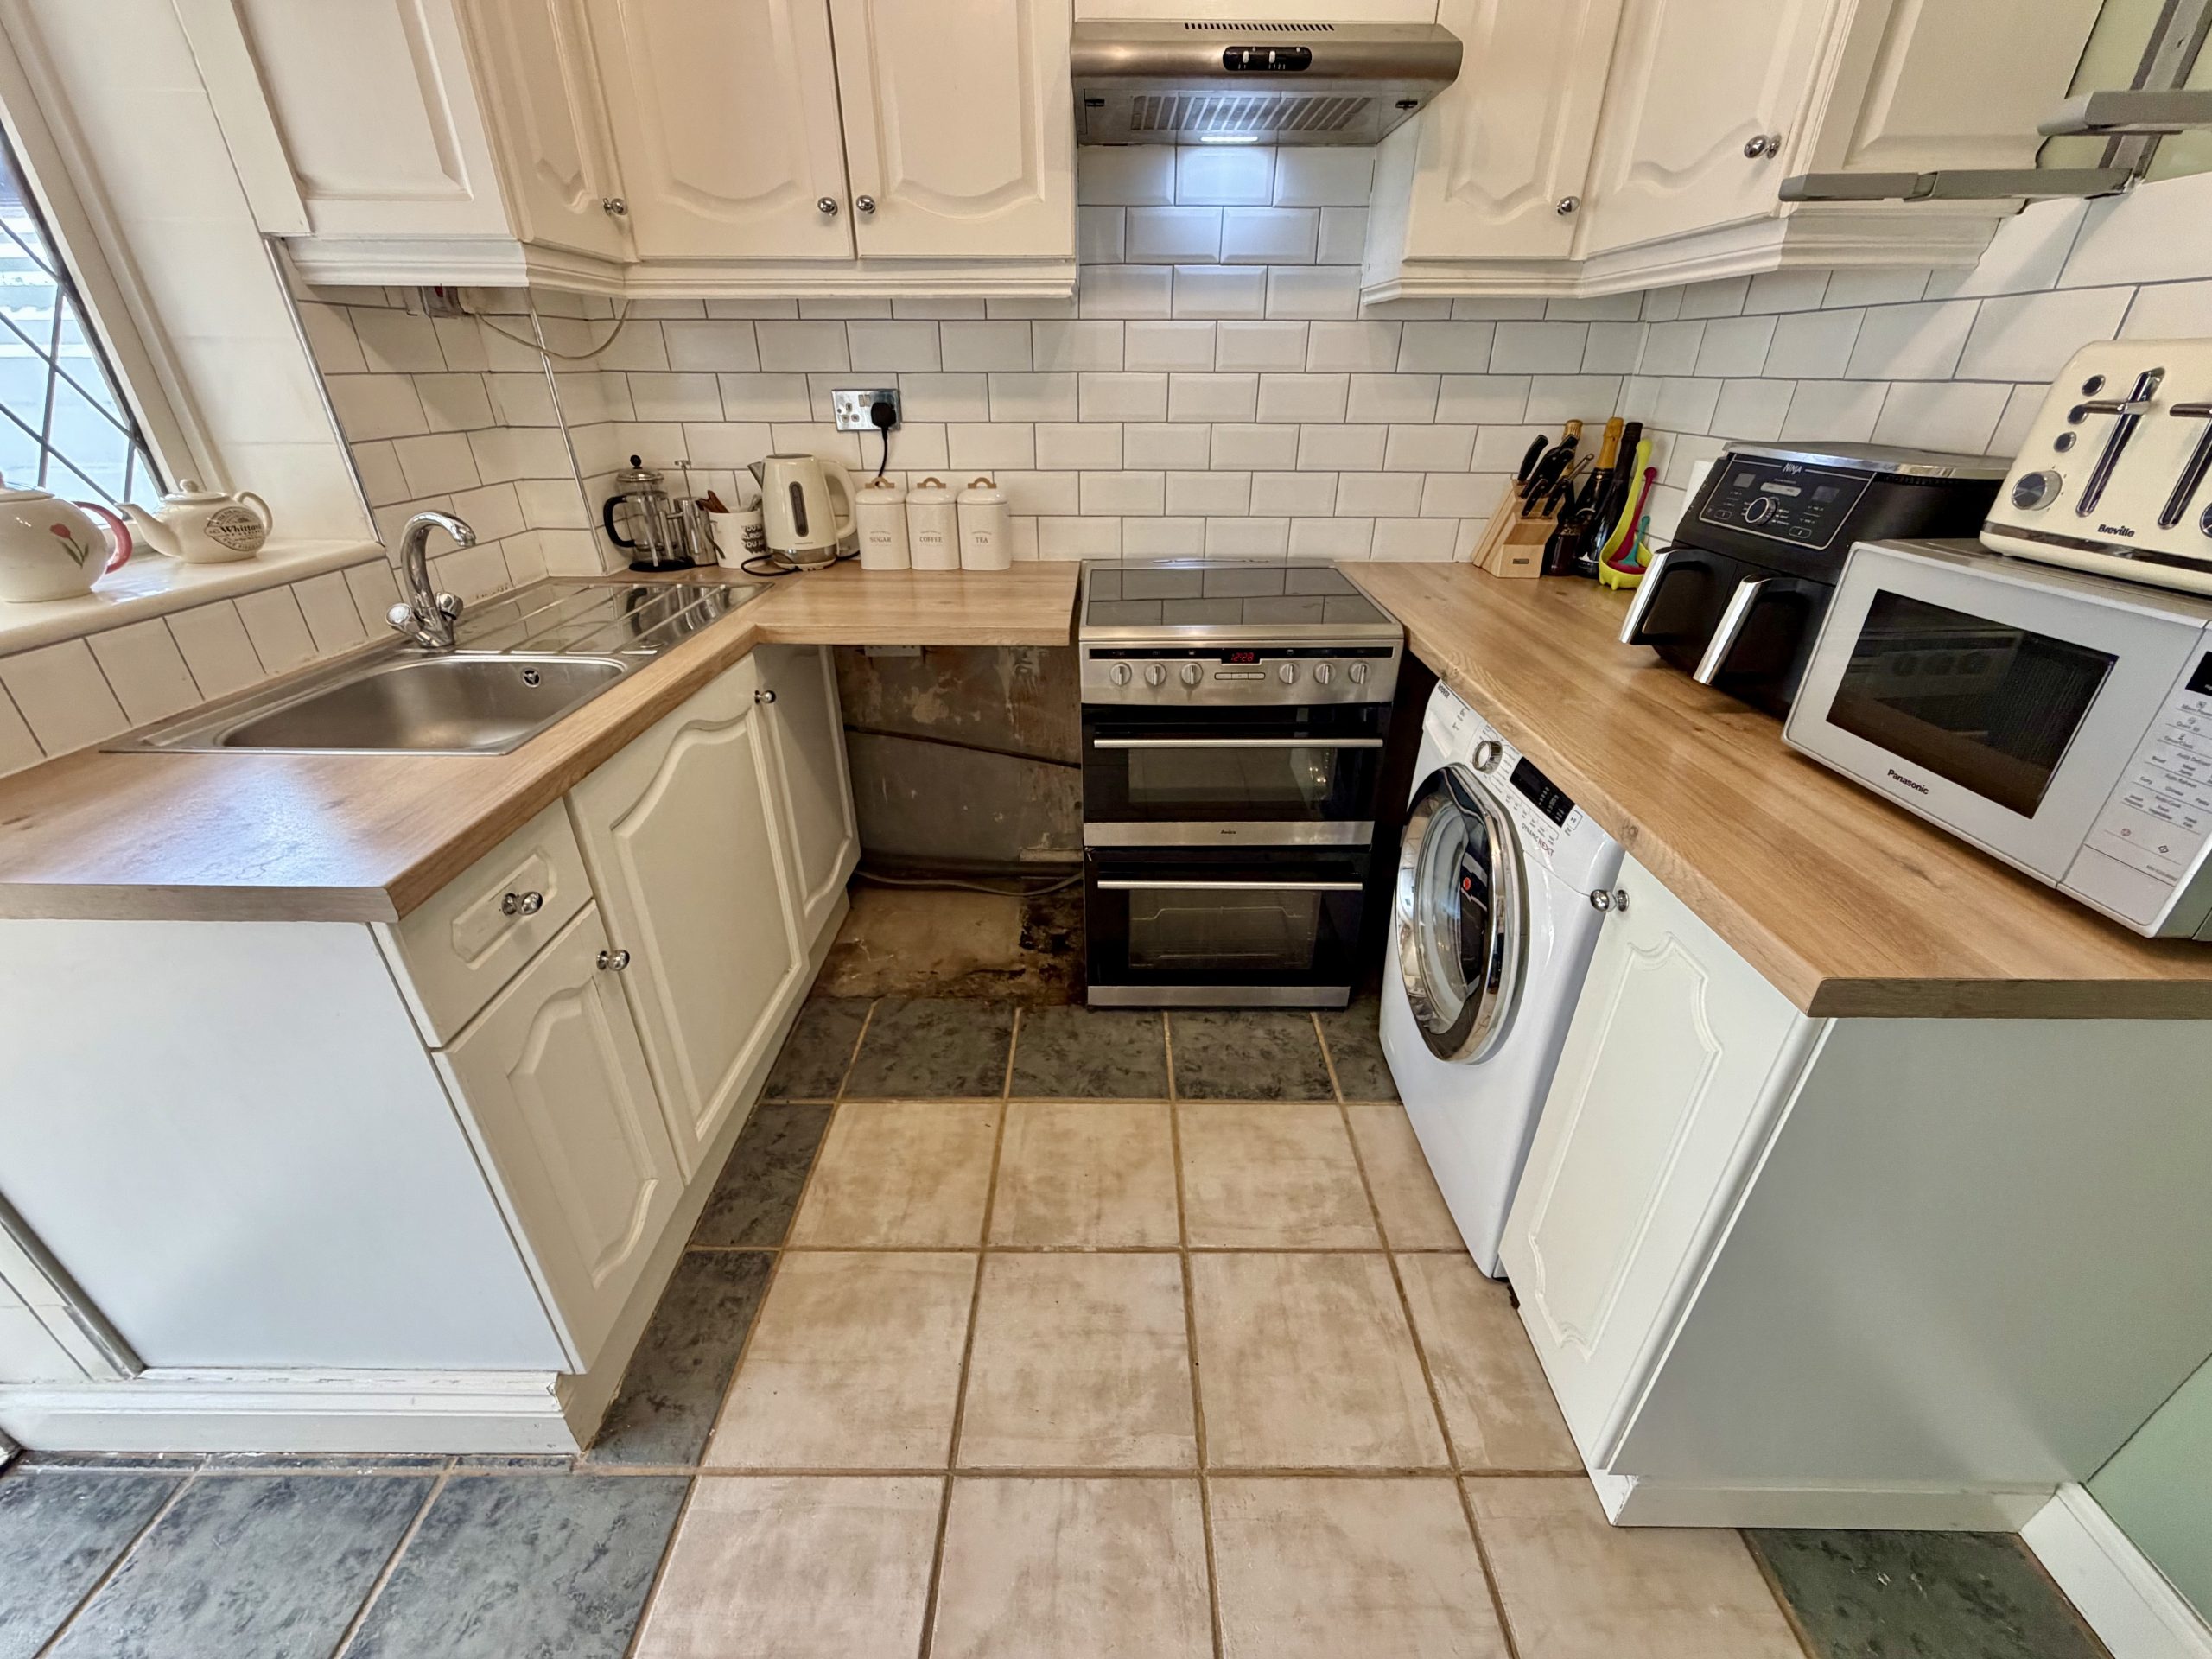
Kitchen – 2.94m x 2.65m
Fitted with a range of wall and base units incorporating a one bowl stainless steel sink with drainer, space for a washing machine, space for a tumble dryer, space for an electric cooker with extractor hood over, together with space for an American style fridge/freezer. Double glazed window to the rear.
Agents Note
The vendor has advised that there is a gas point available for those wishing to install a gas cooker.
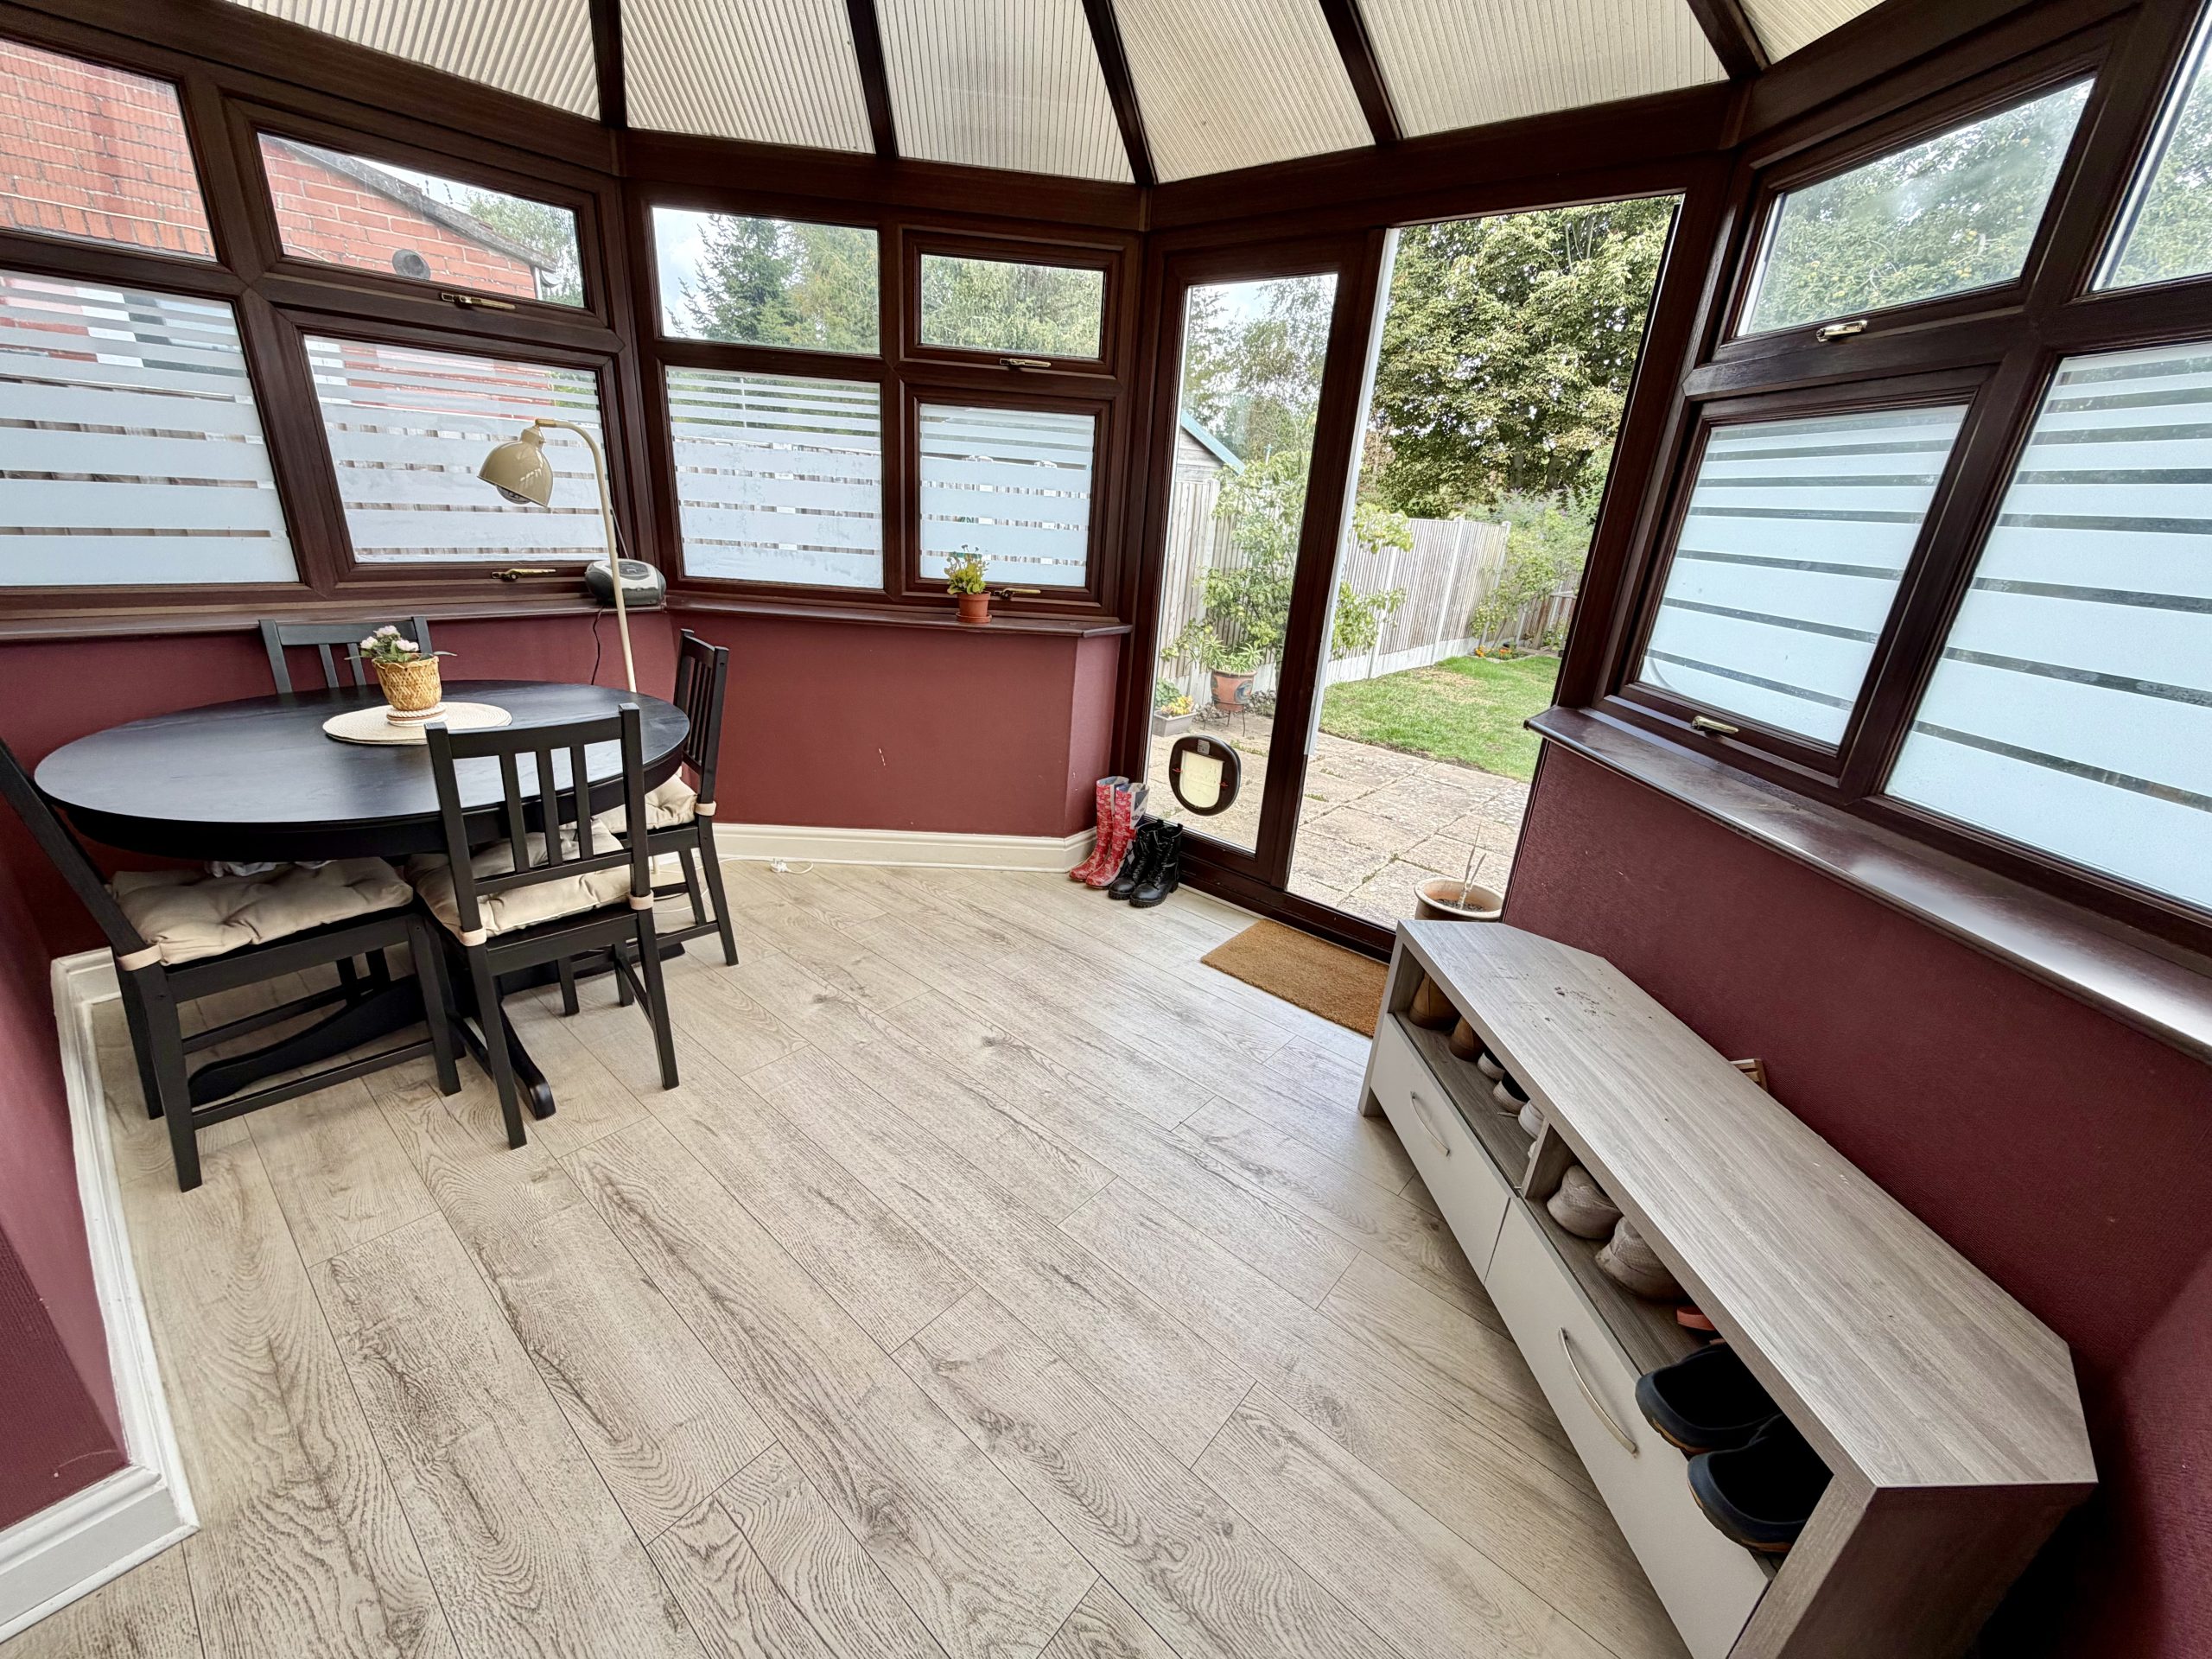
Conservatory – 3.49m x 2.91m
Double glazed windows to the rear and sides, together with double glazed French doors opening to the rear garden.
First Floor Landing
Loft hatch.
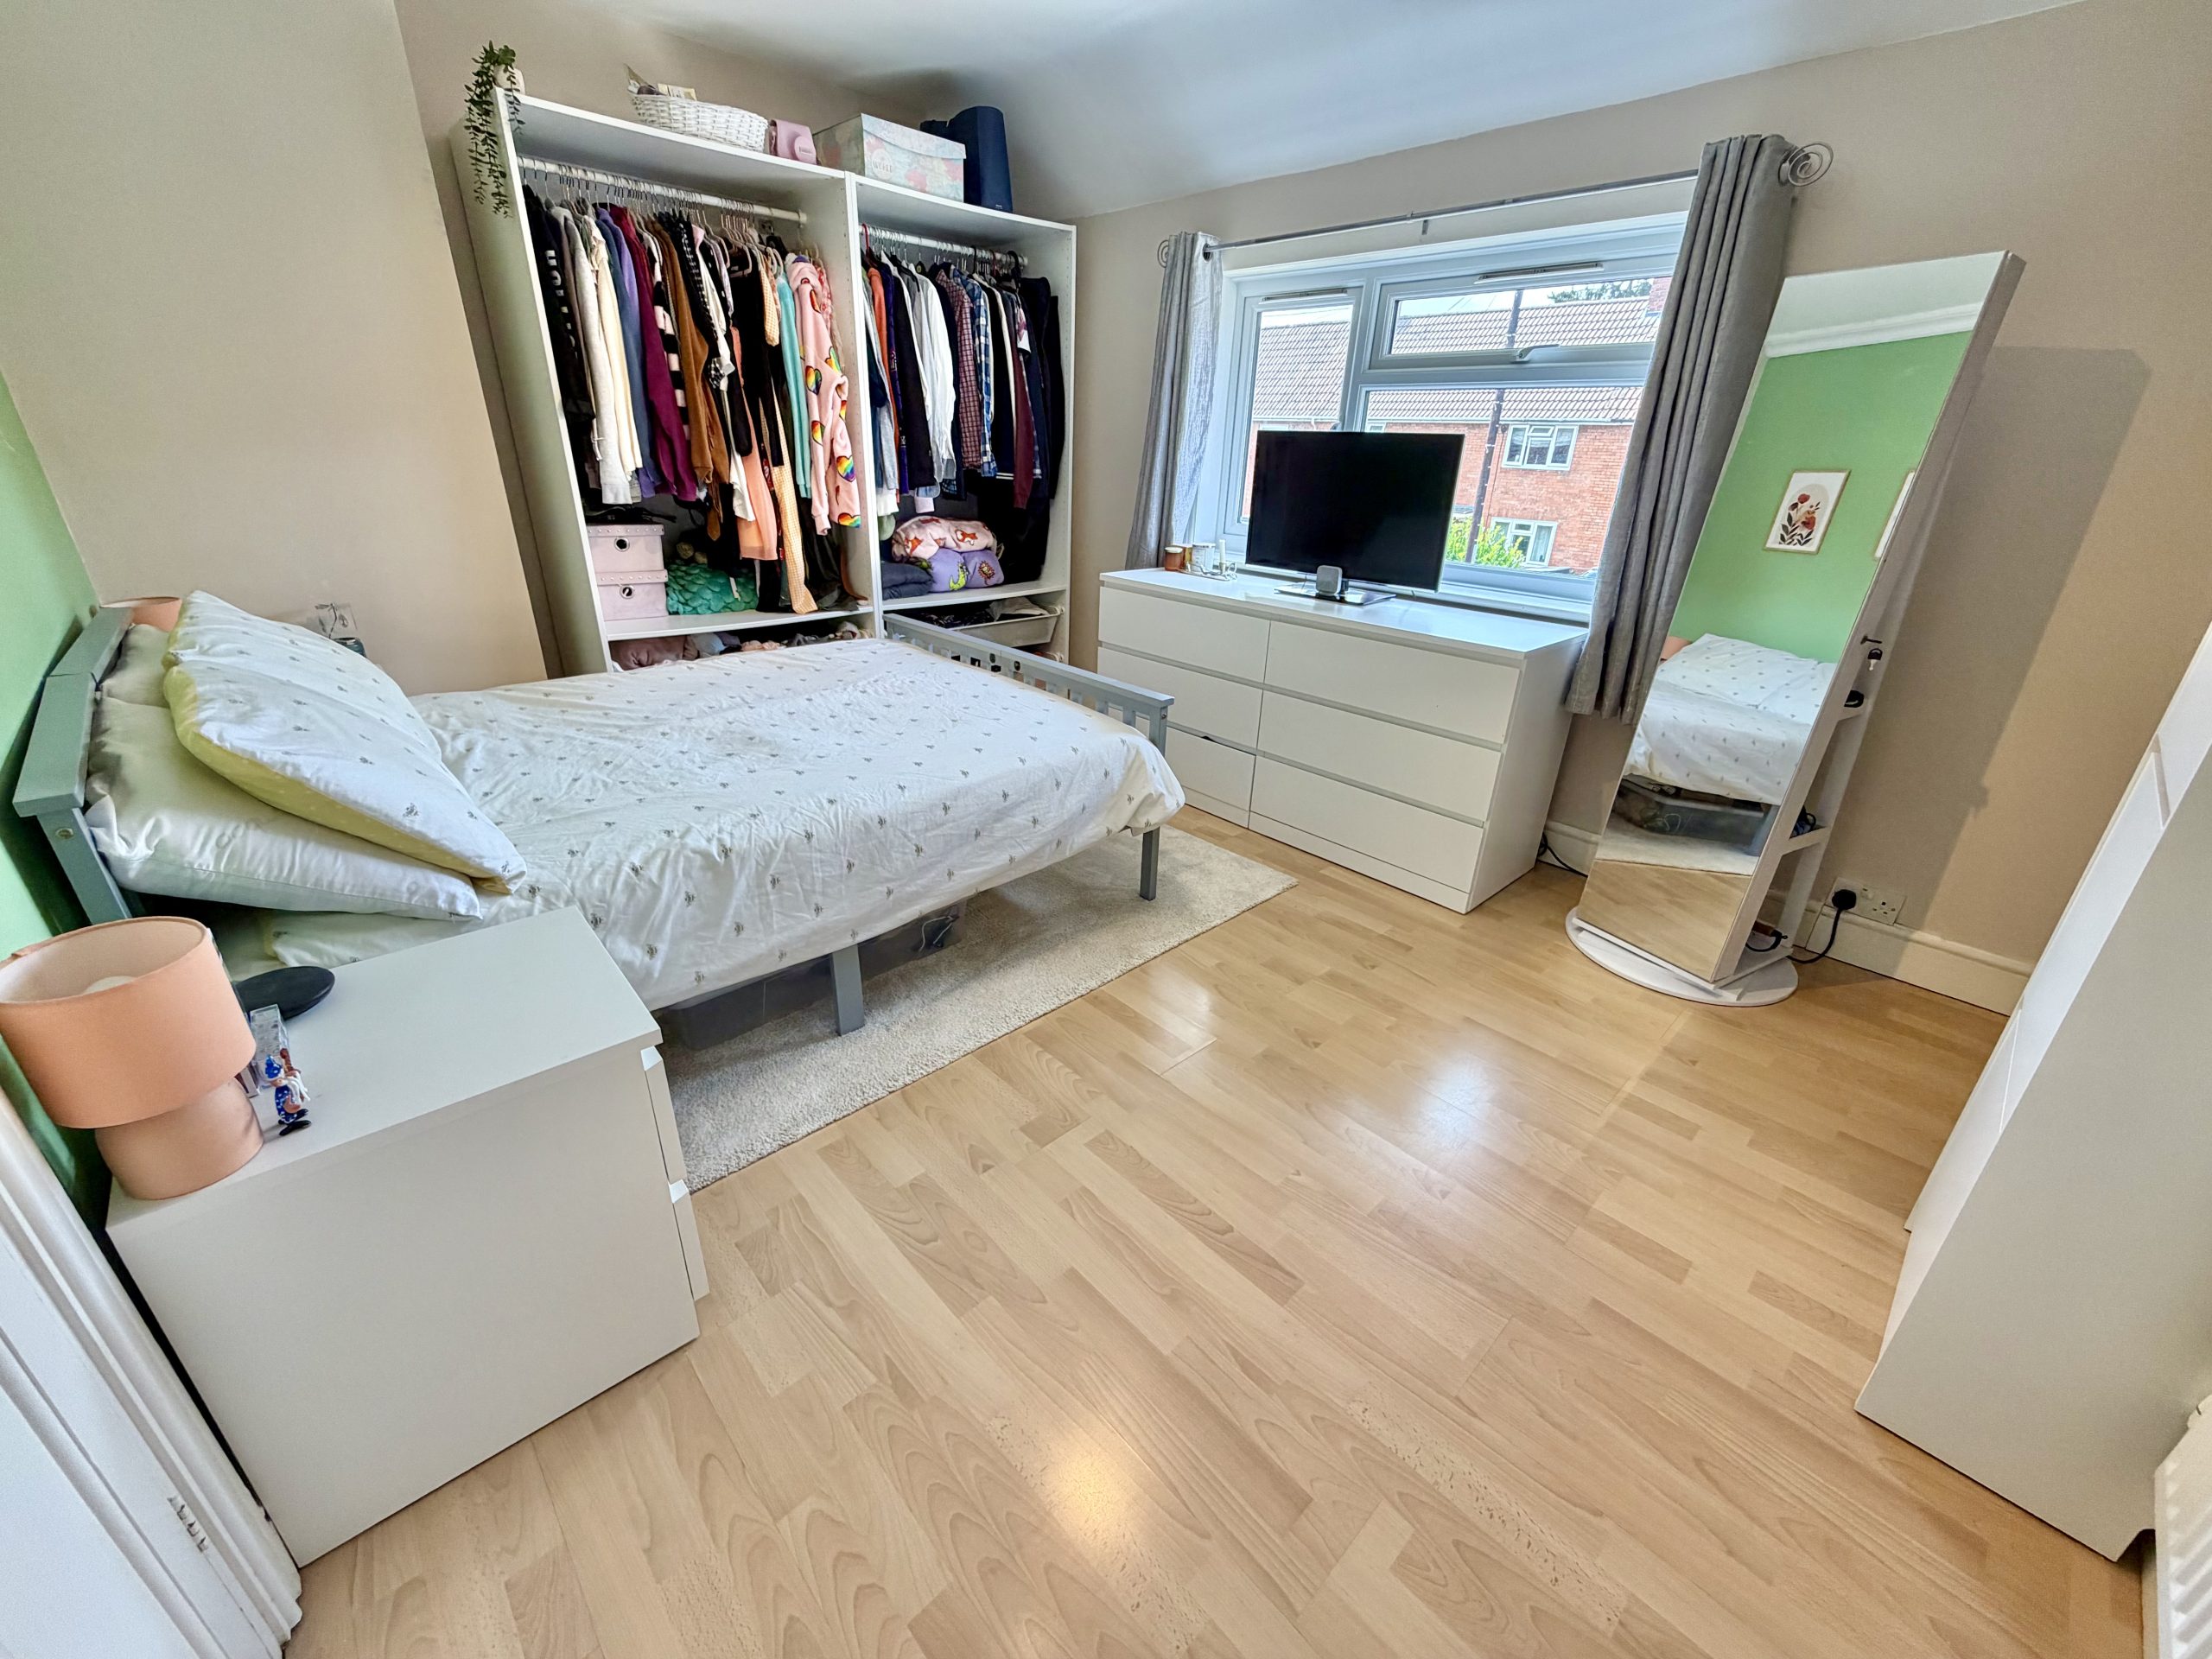
Bedroom One – 4.22m plus recess x 3.18m
Double glazed window to the front, radiator and useful over stairs storage area located within the recessed area.
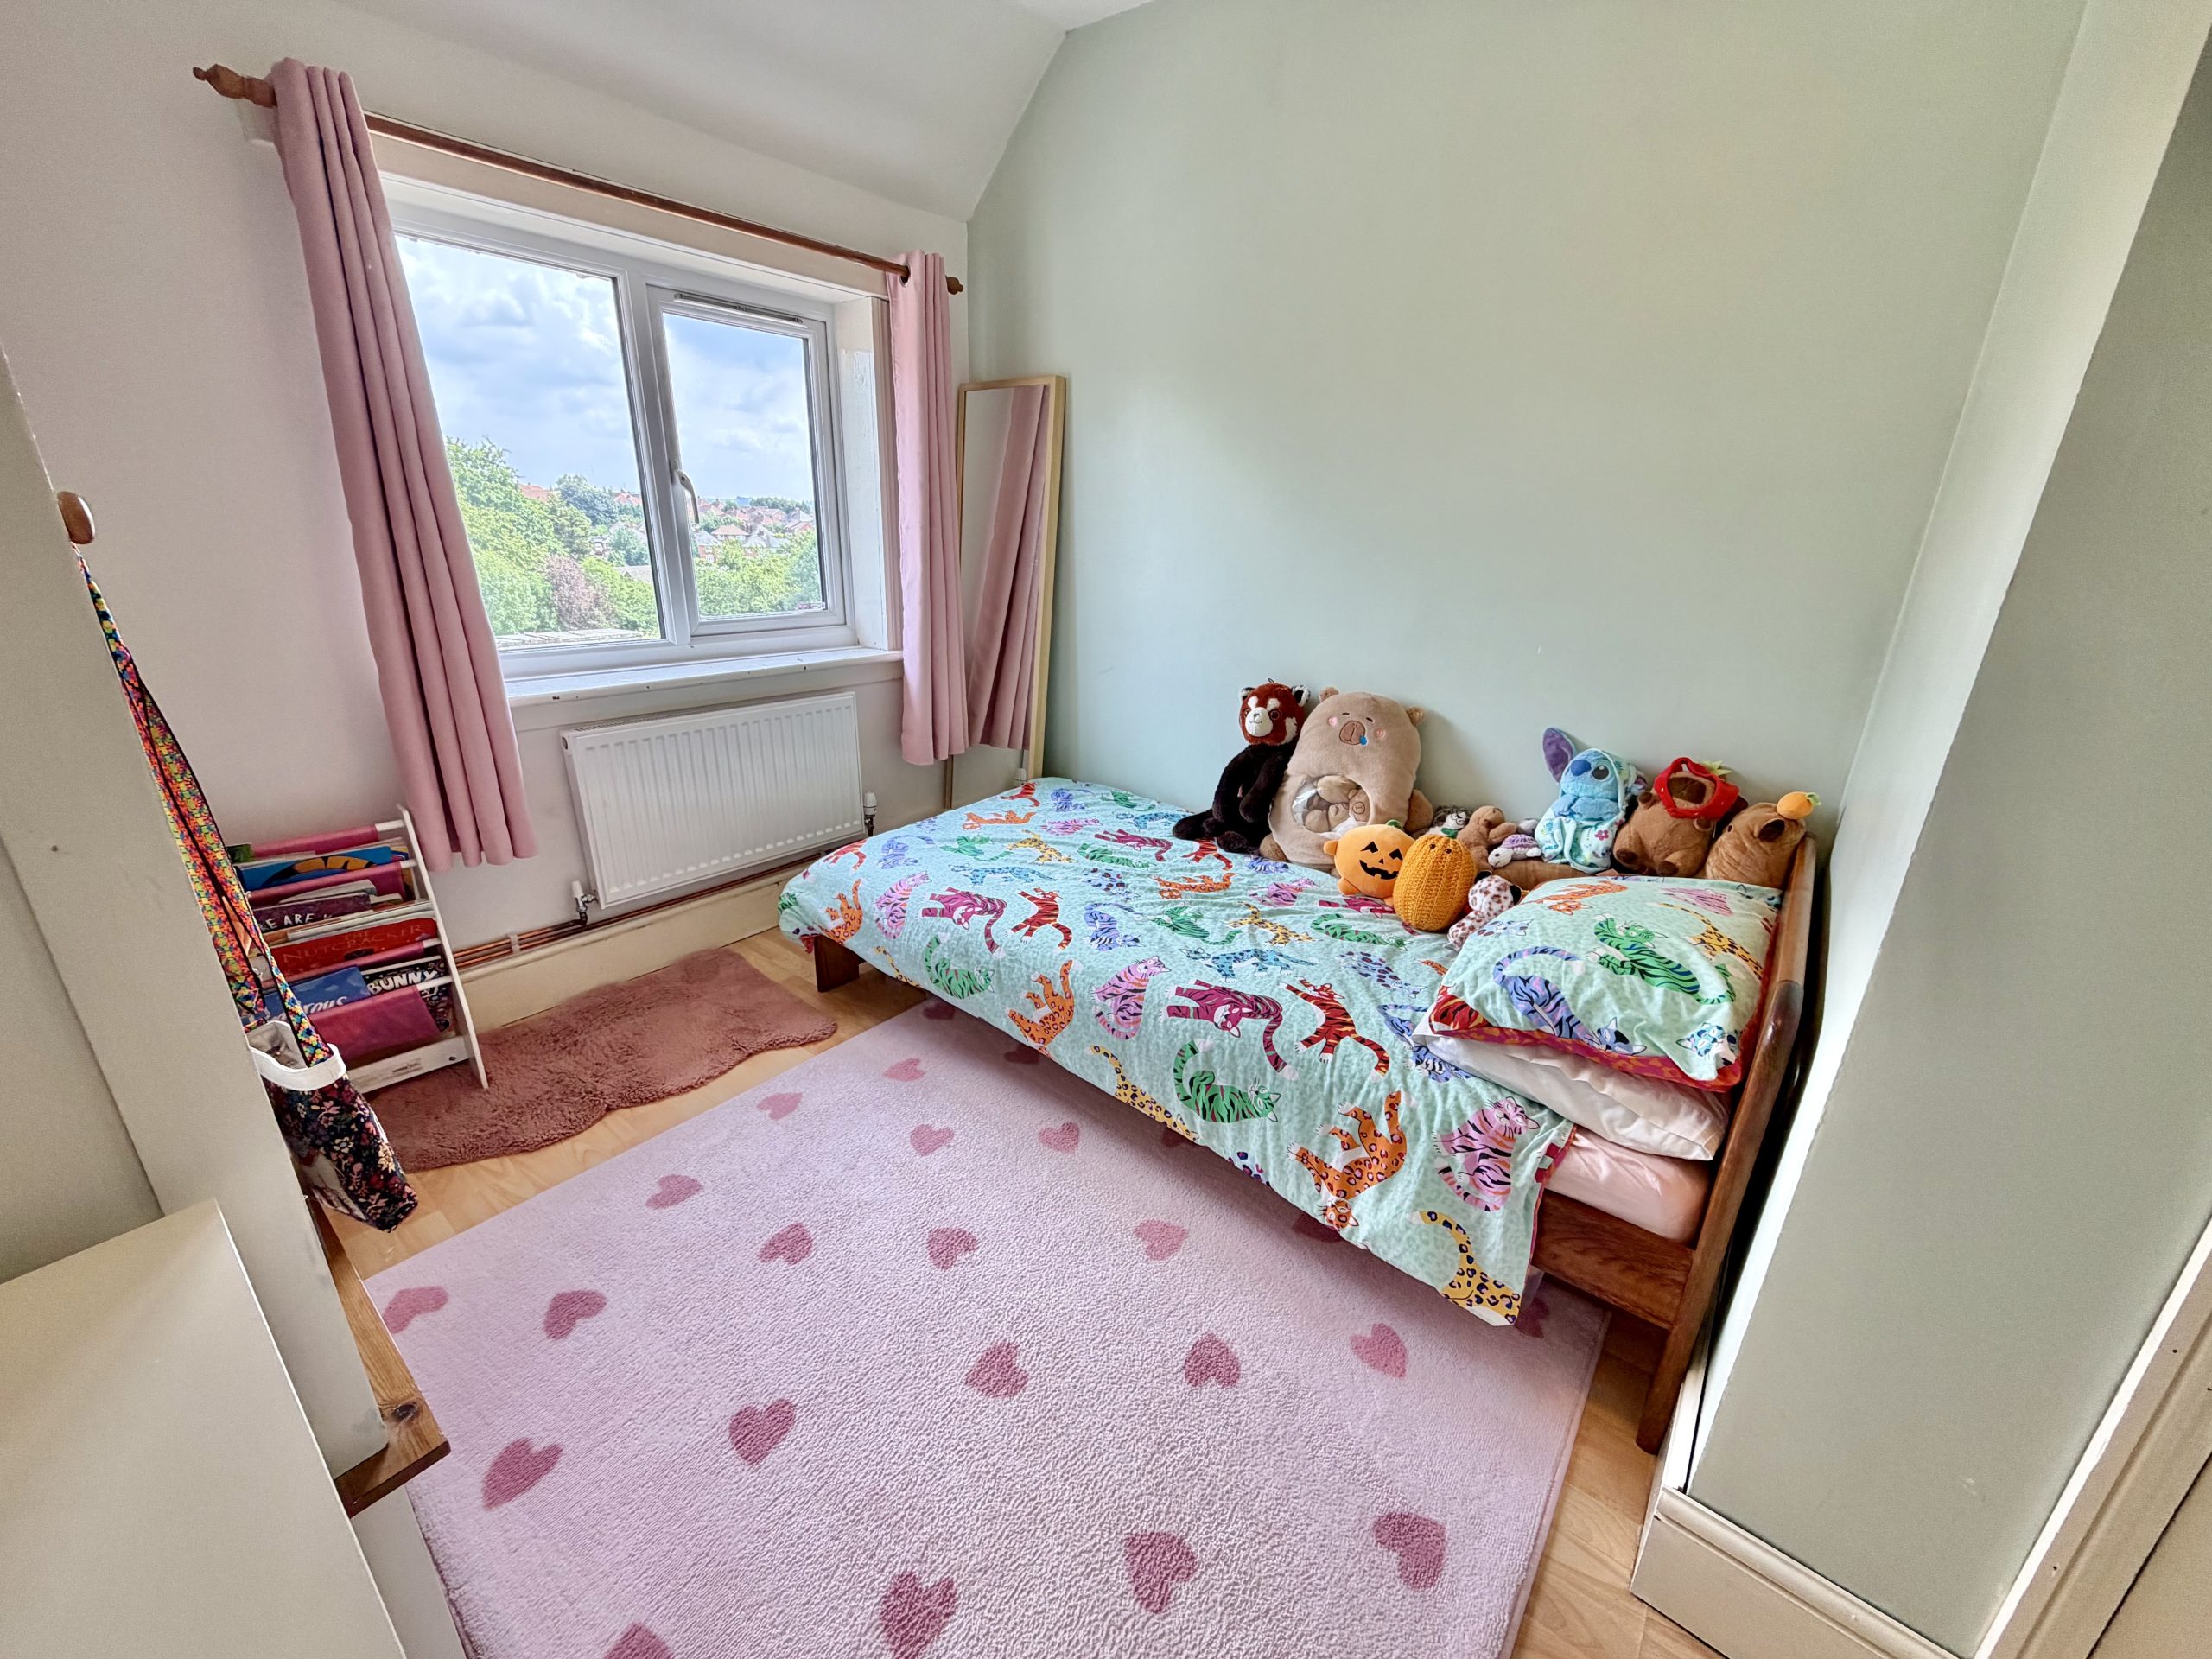
Bedroom Two – 3.45m x 2.67m
Double glazed window to the rear, radiator and built-in cupboard.
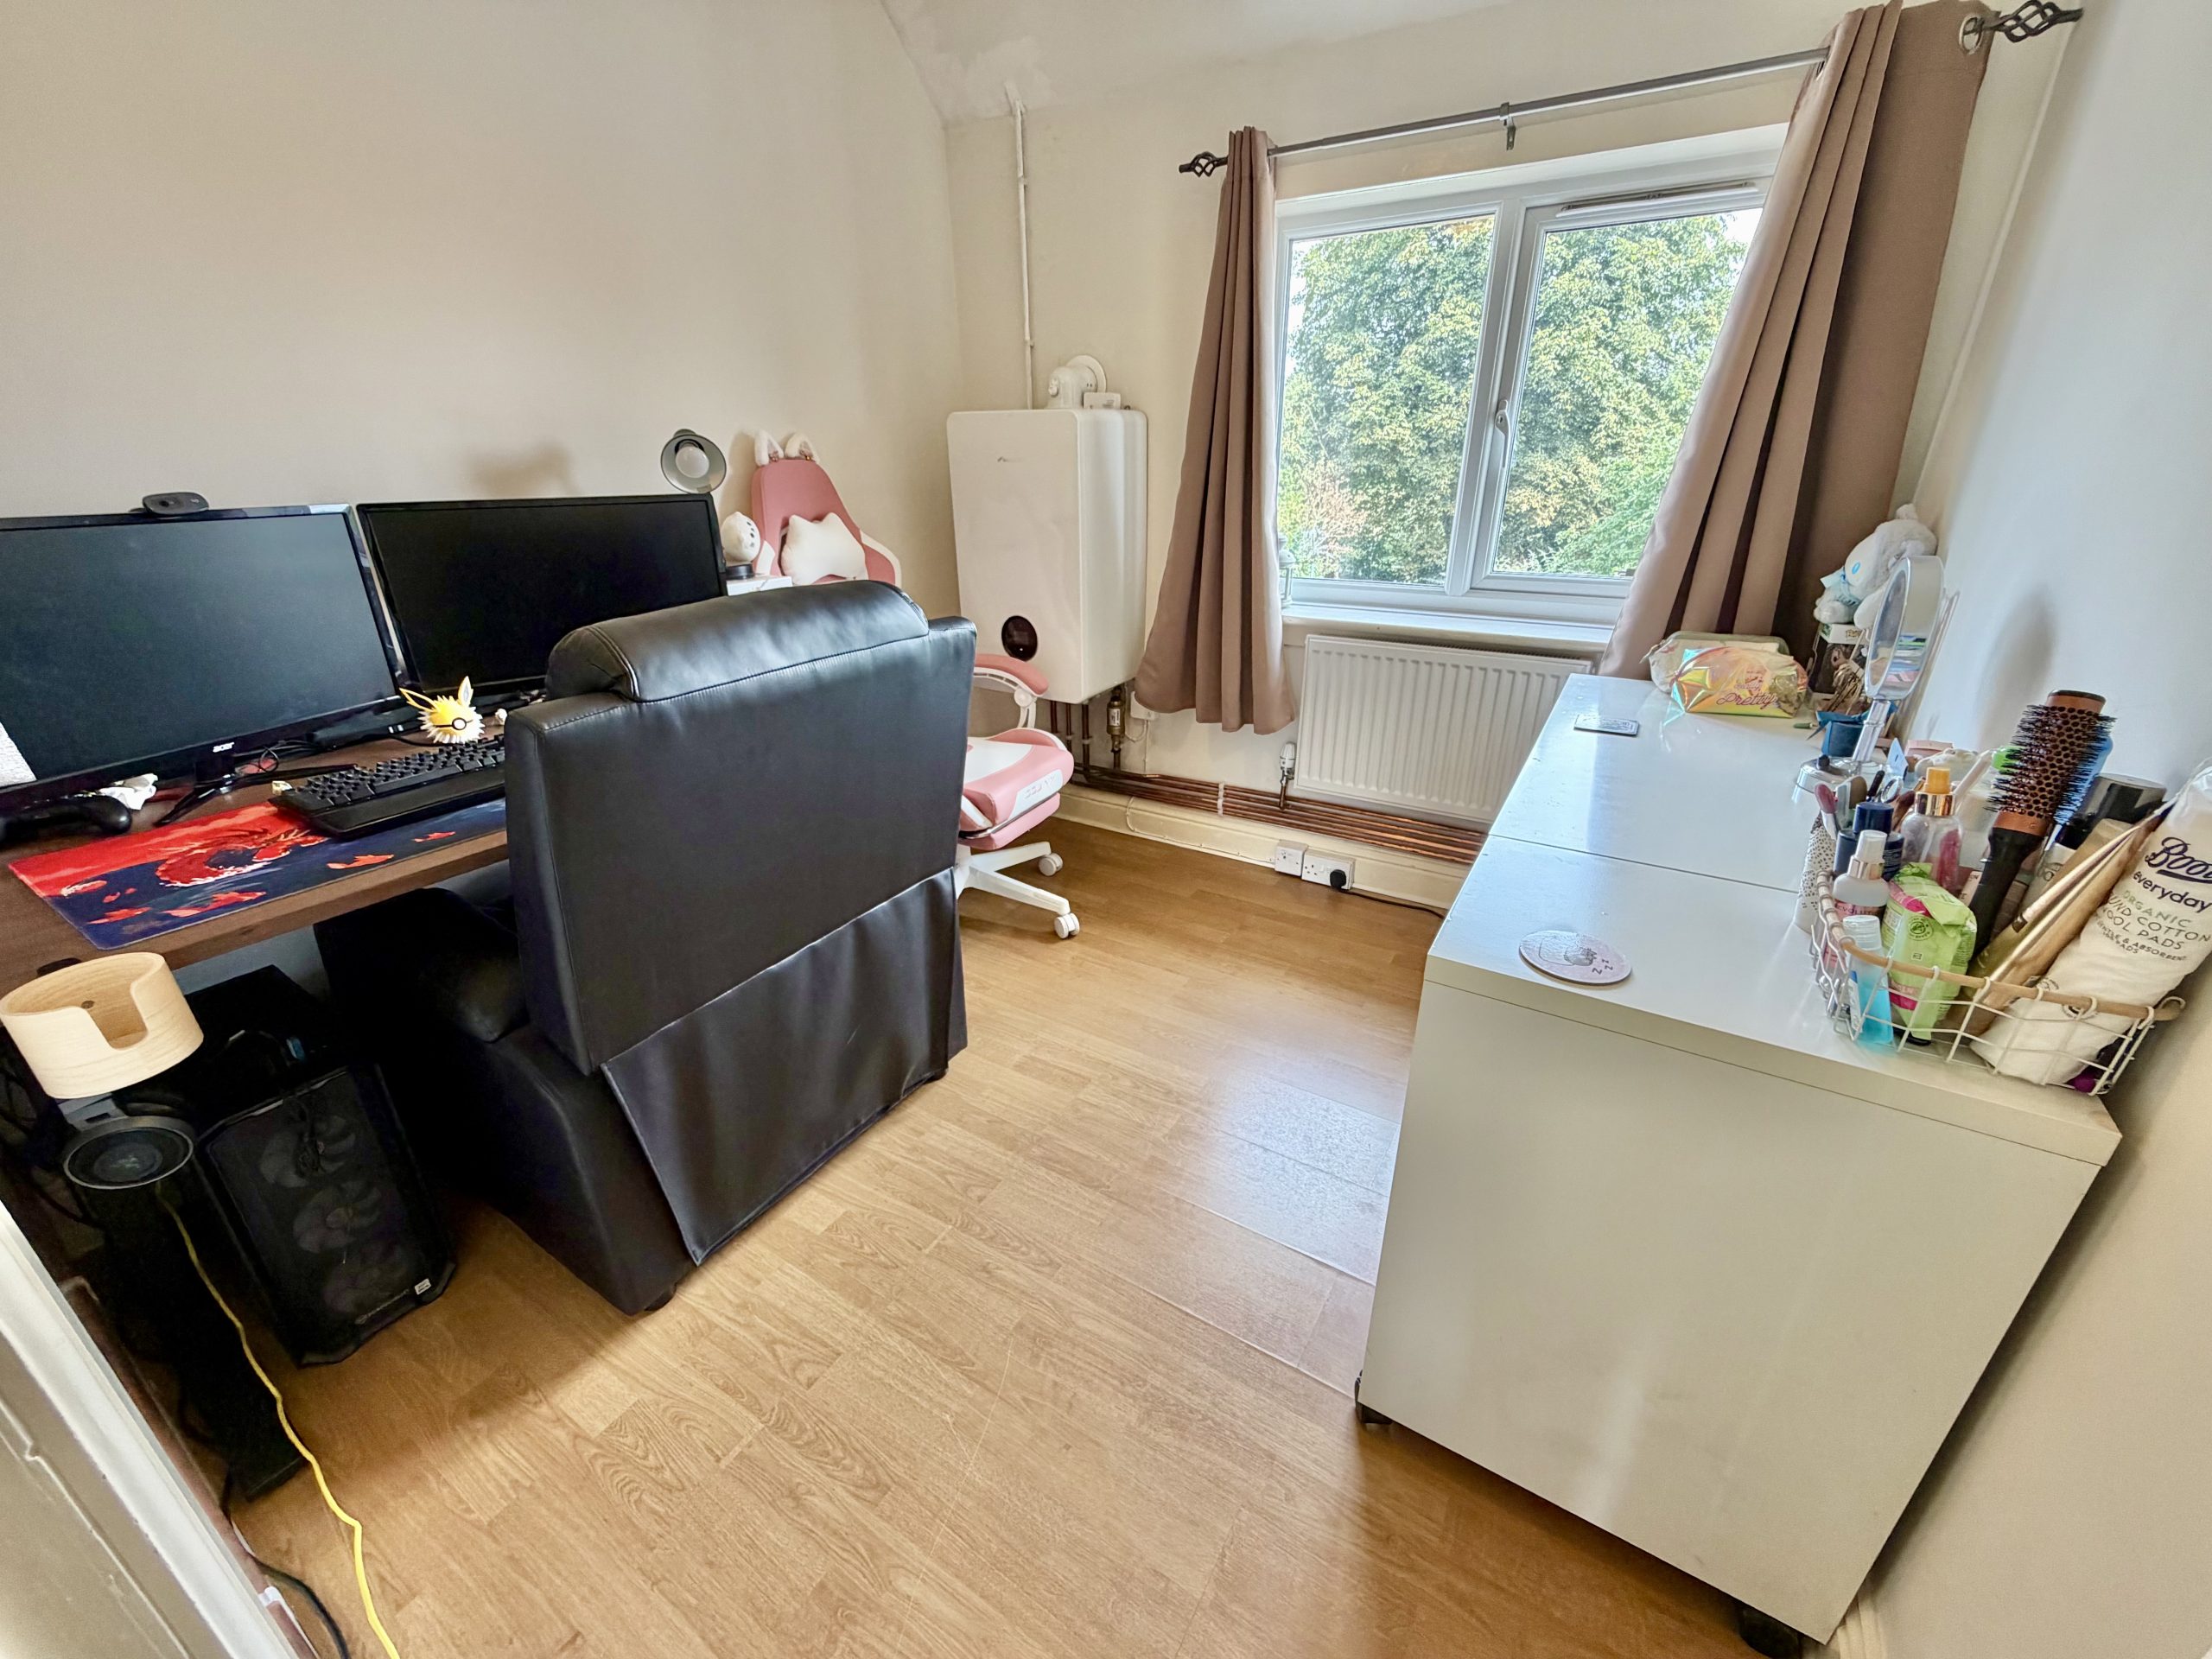
Bedroom Three – 2.48m x 2.47m
Double glazed window to the rear, radiator and wall mounted modern gas combination boiler.
Outside
To the front of the property is a gravelled driveway providing off-road parking.
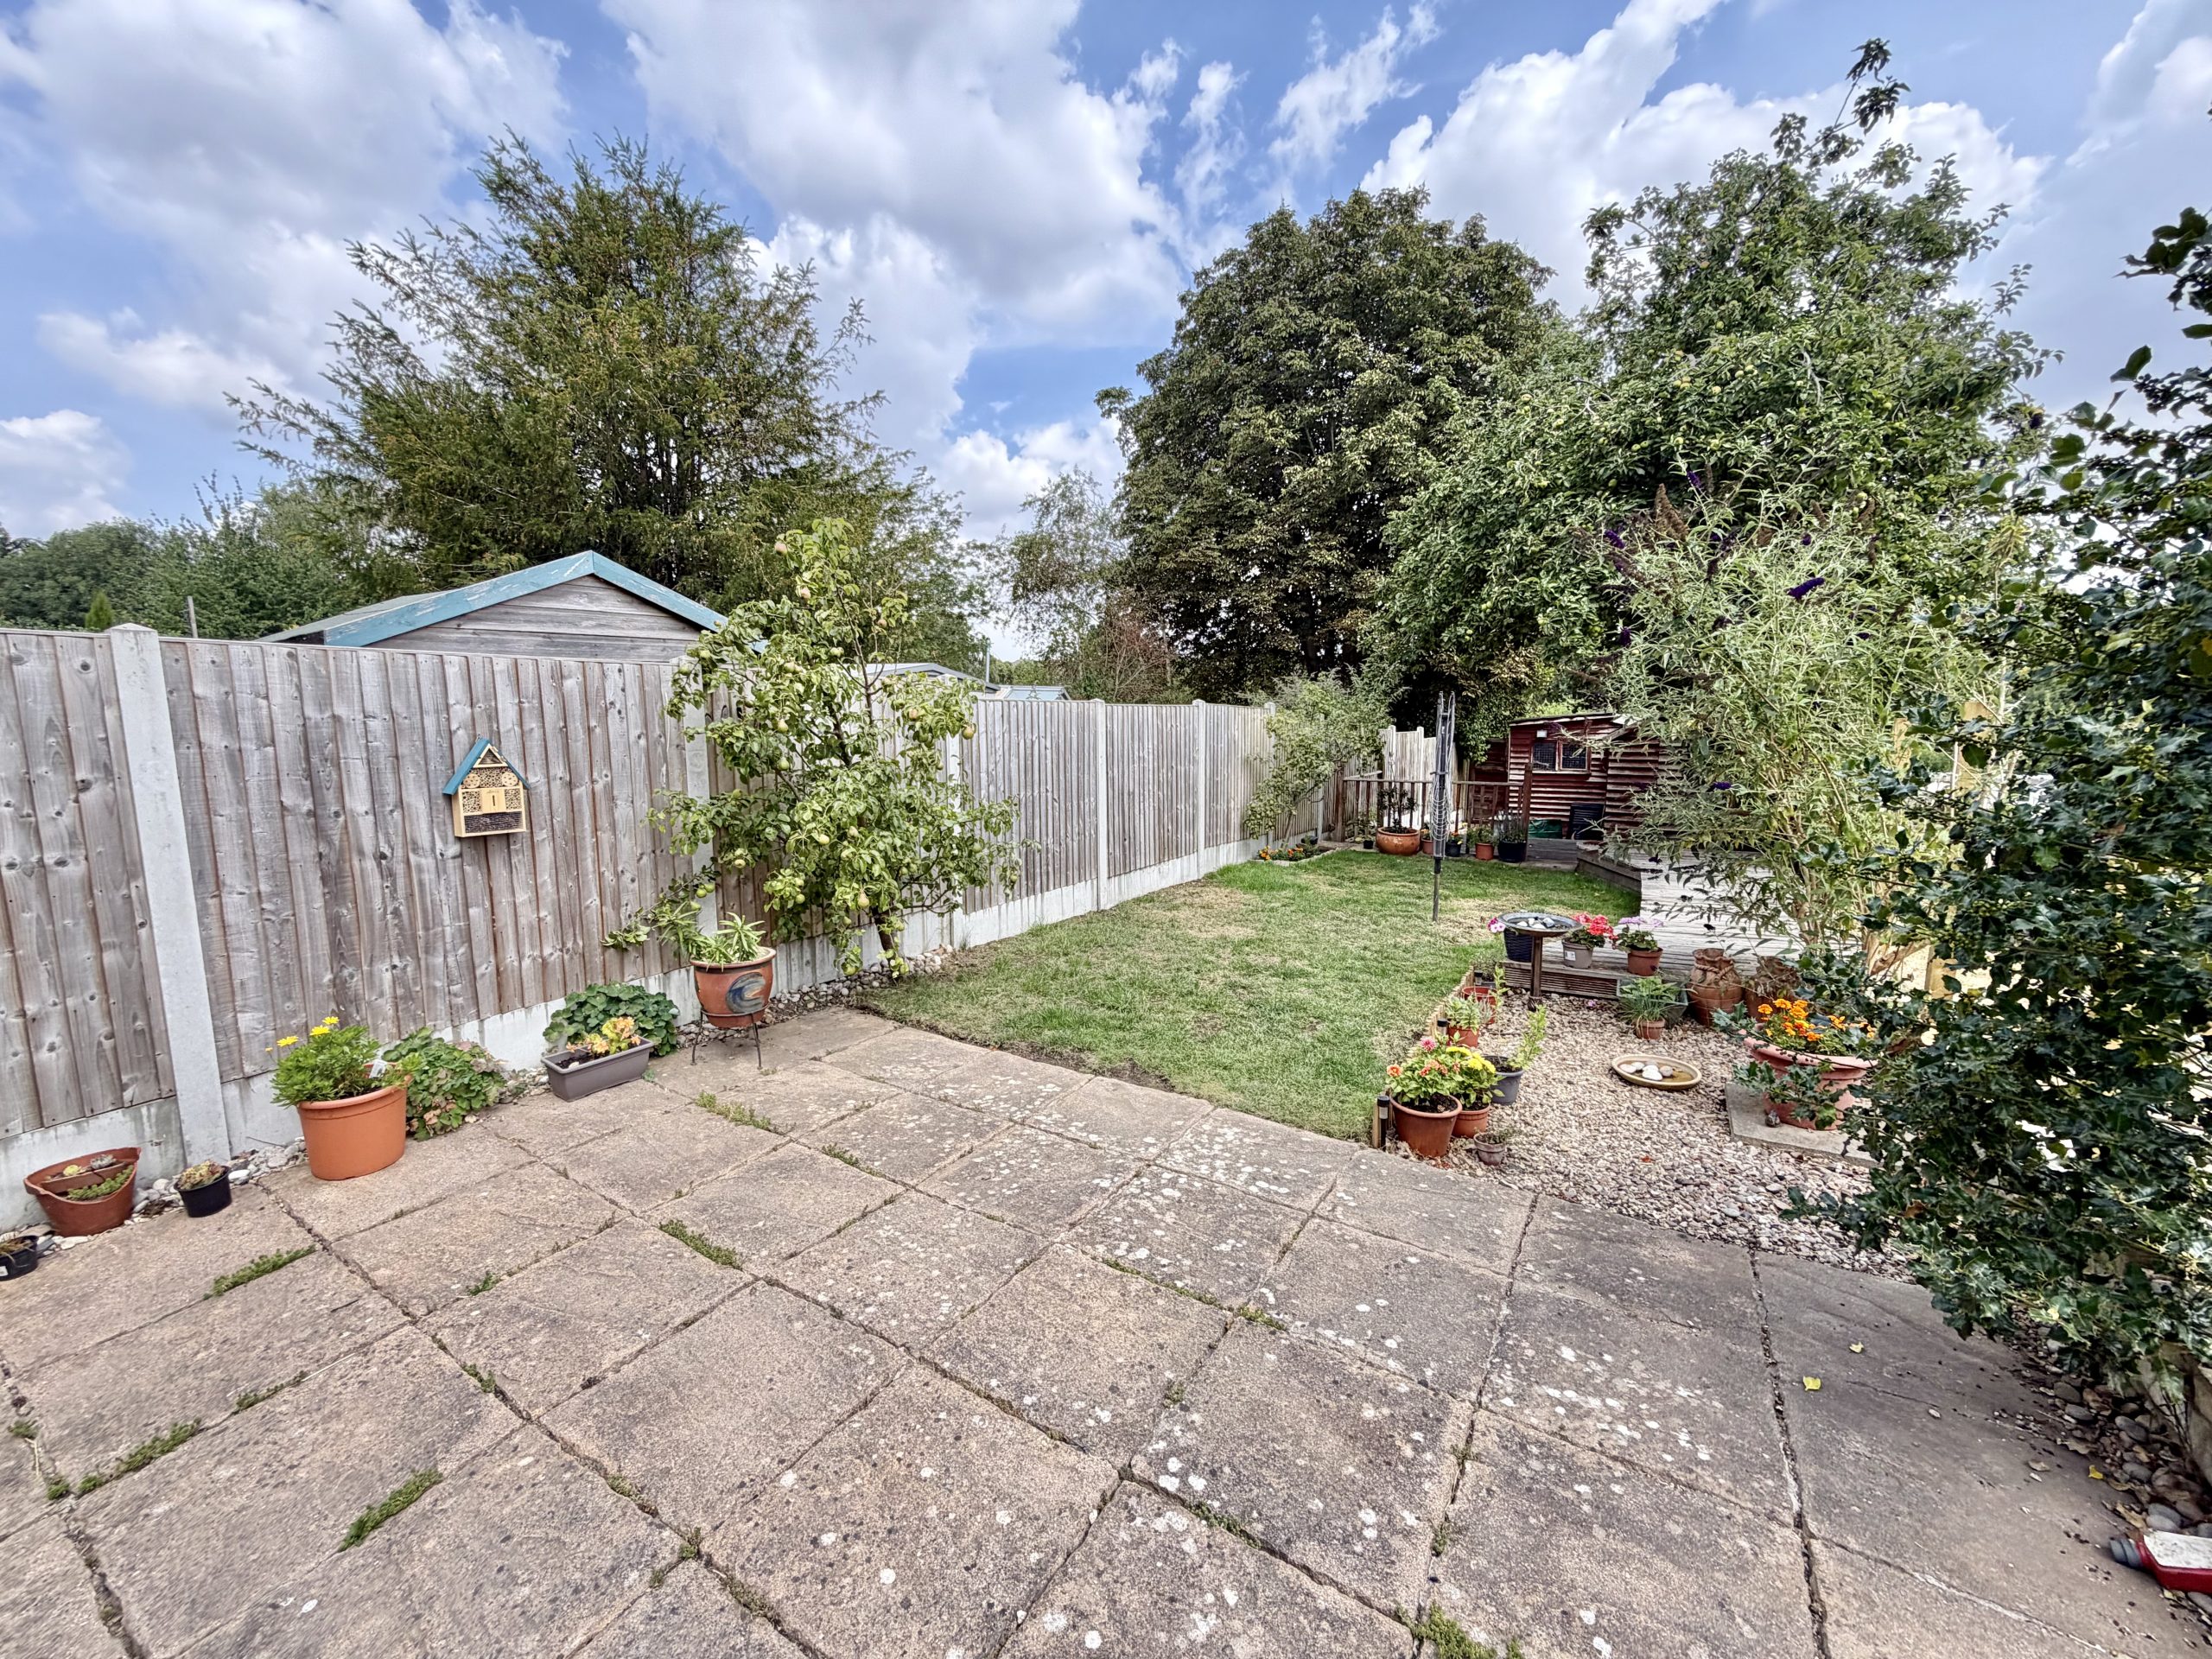
The rear garden is predominantly laid to lawn with patio and decked seating areas, wooden storage sheds, outside tap and rear access to the additional parking area, which is accessed via a private road.
Check your affordability with our mortgage calculators now
mortgage calculators