Explore Property
Tenure: Freehold
Description:
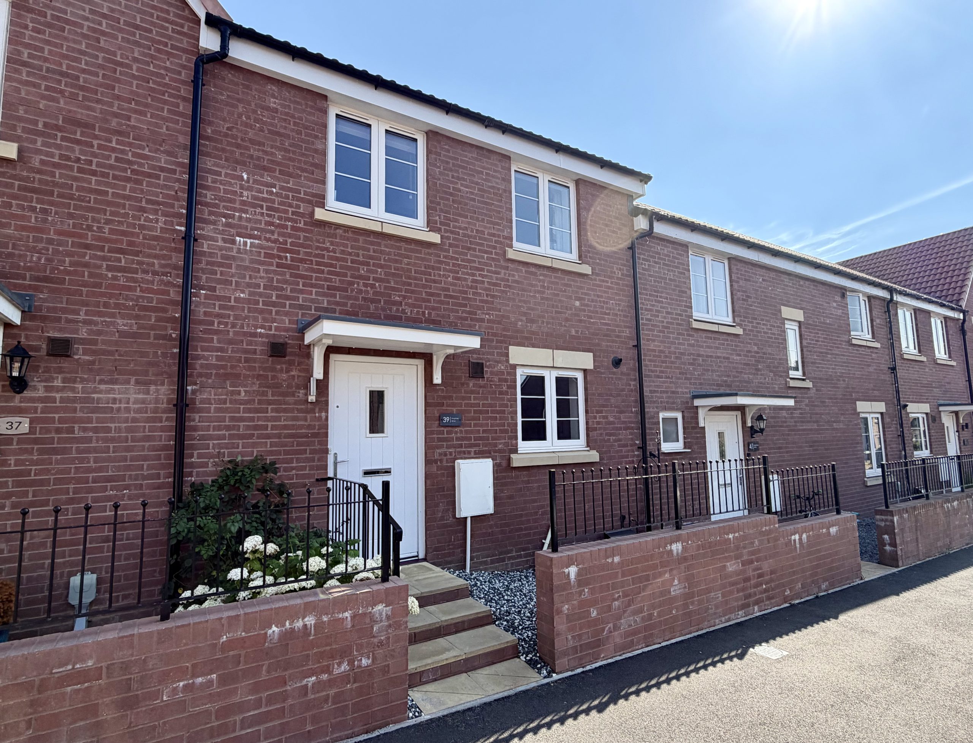
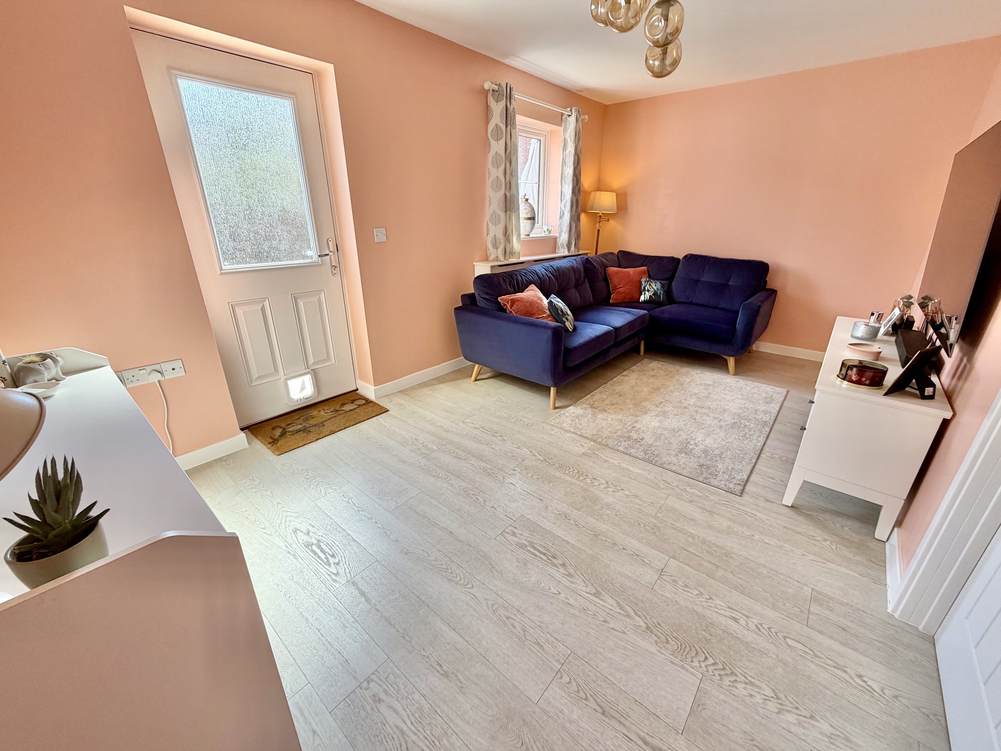
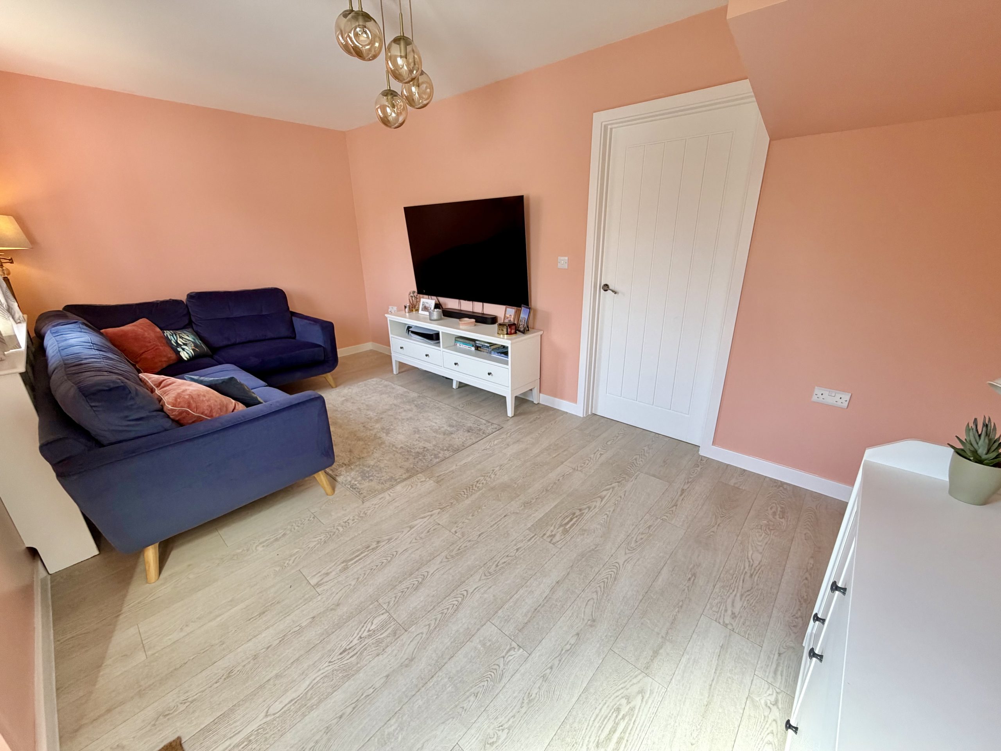
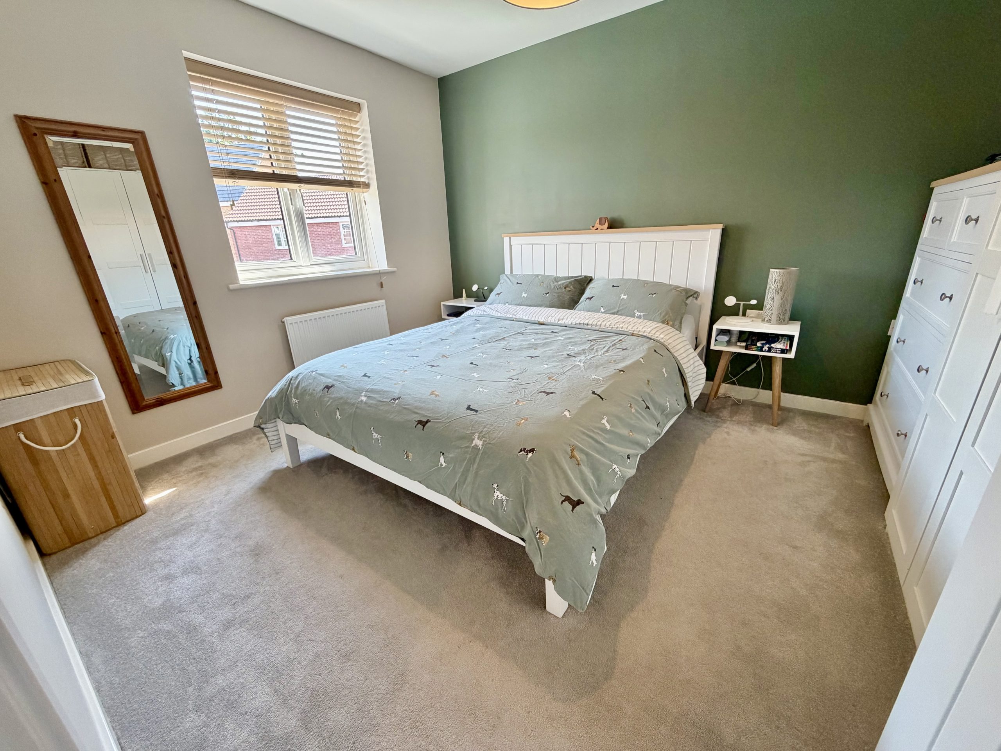
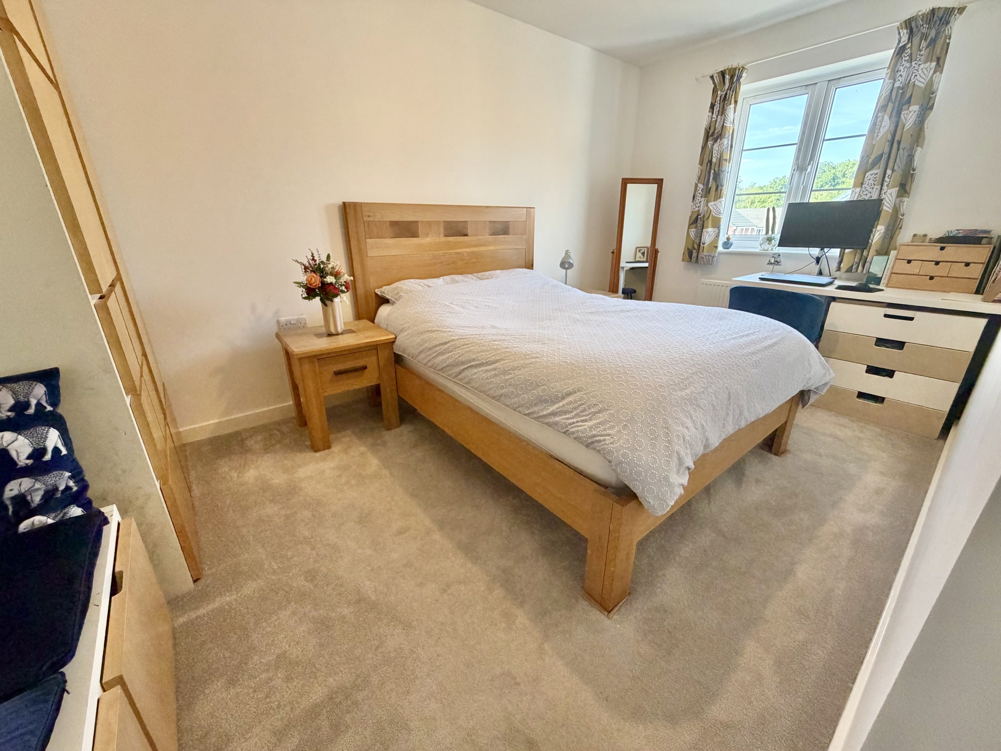
Towers Wills are delighted to welcome to the market this immaculate three-bedroom terraced home, situated on the desirable Agusta Park development on the western side of Yeovil, conveniently located close to the highly regarded Kingfisher Primary School. Built in 2022, the property has benefited from a number of cosmetic upgrades since new and offers well presented accommodation throughout including a cloakroom, kitchen/diner, spacious lounge, three bedrooms and a family bathroom. Outside, there is an enclosed rear garden and allocated parking for two vehicles in tandem. An ideal first time purchase or family home. Early viewing is highly recommended.
Accommodation:
Entrance Hall
Double glazed entrance door to the front and radiator.
Cloakroom
WC, wash hand basin, radiator and extractor fan.
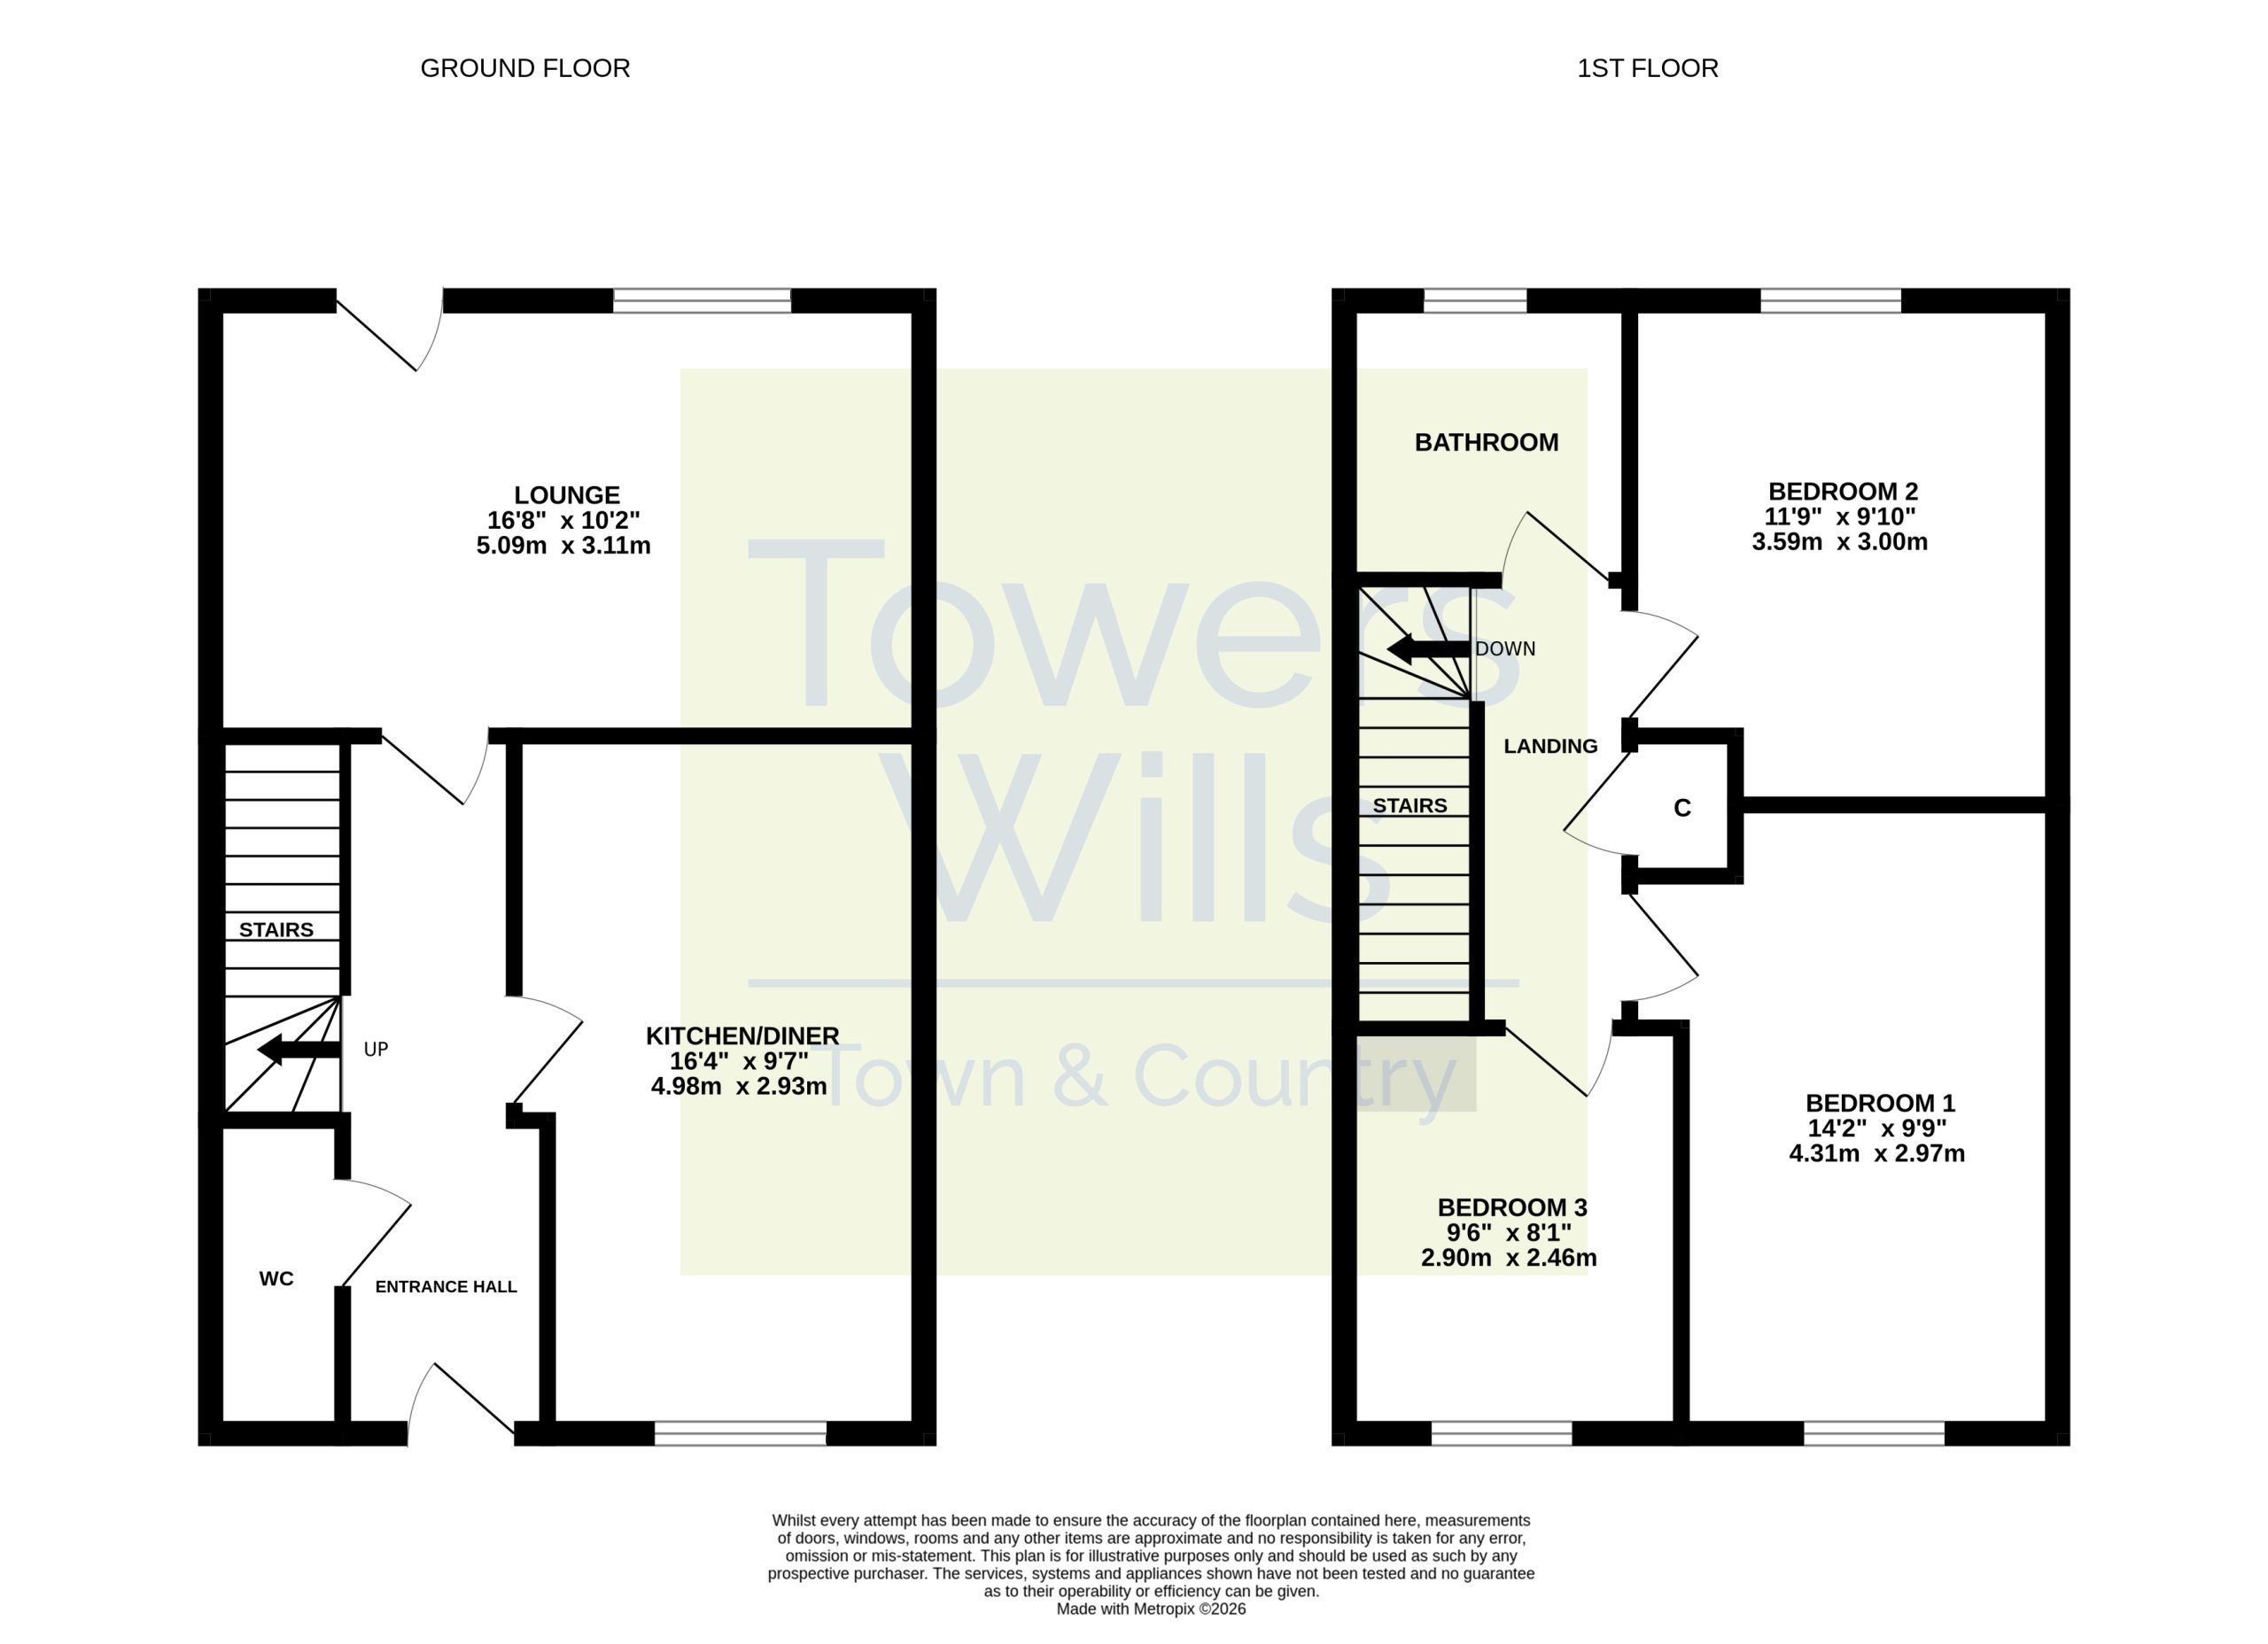
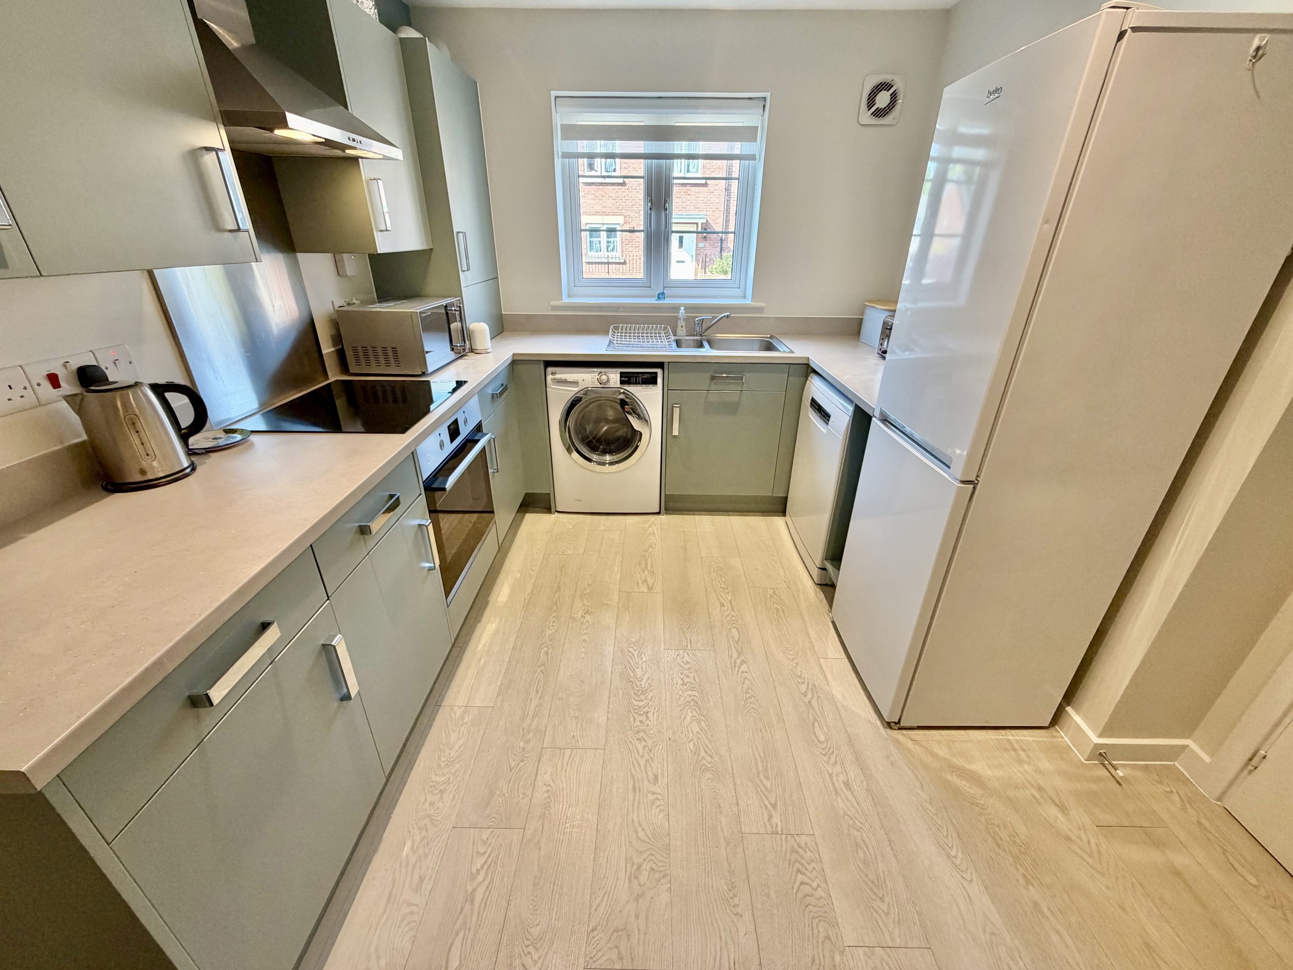
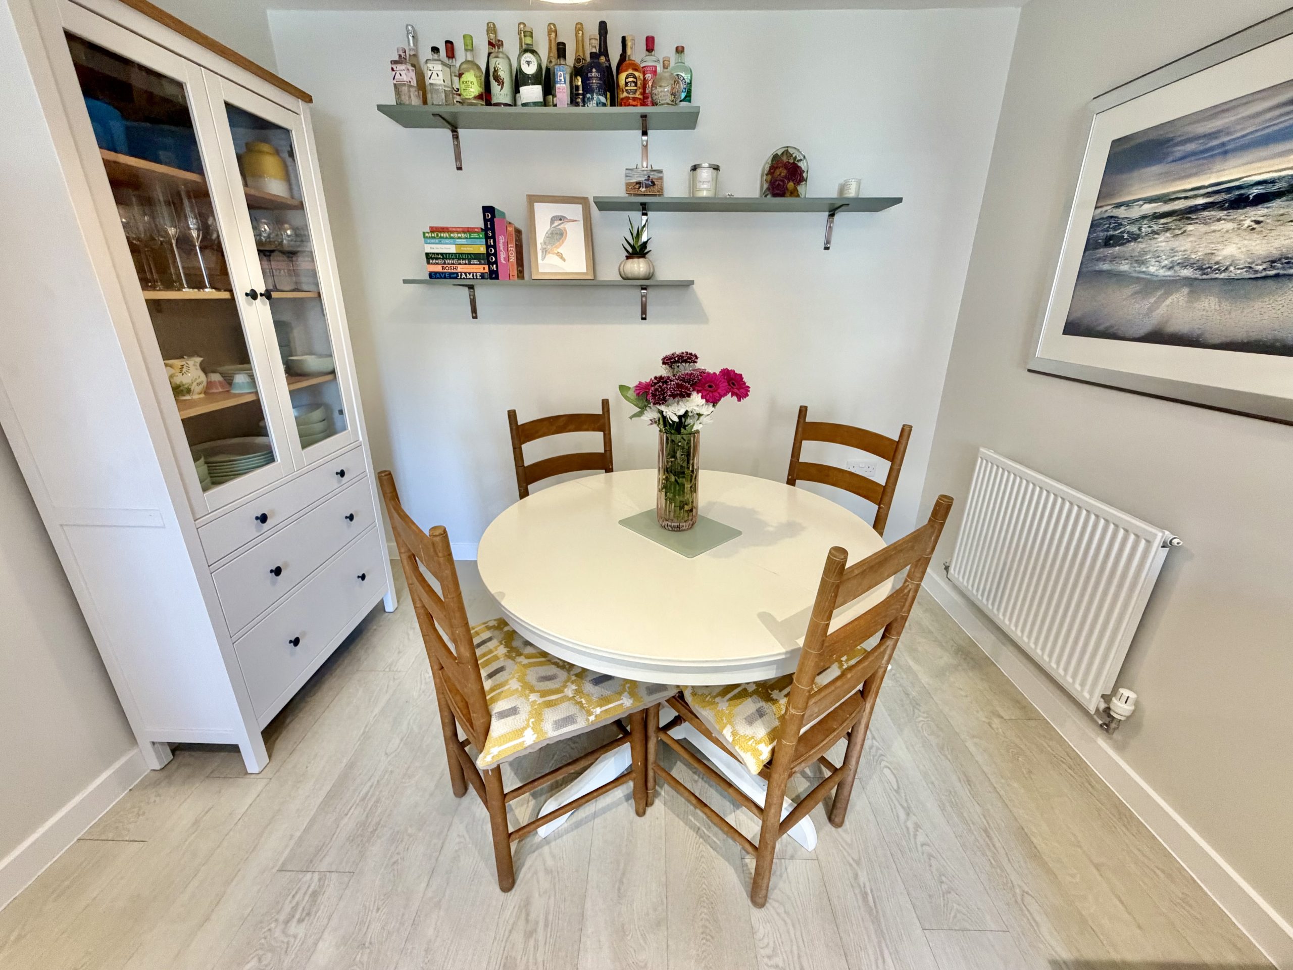
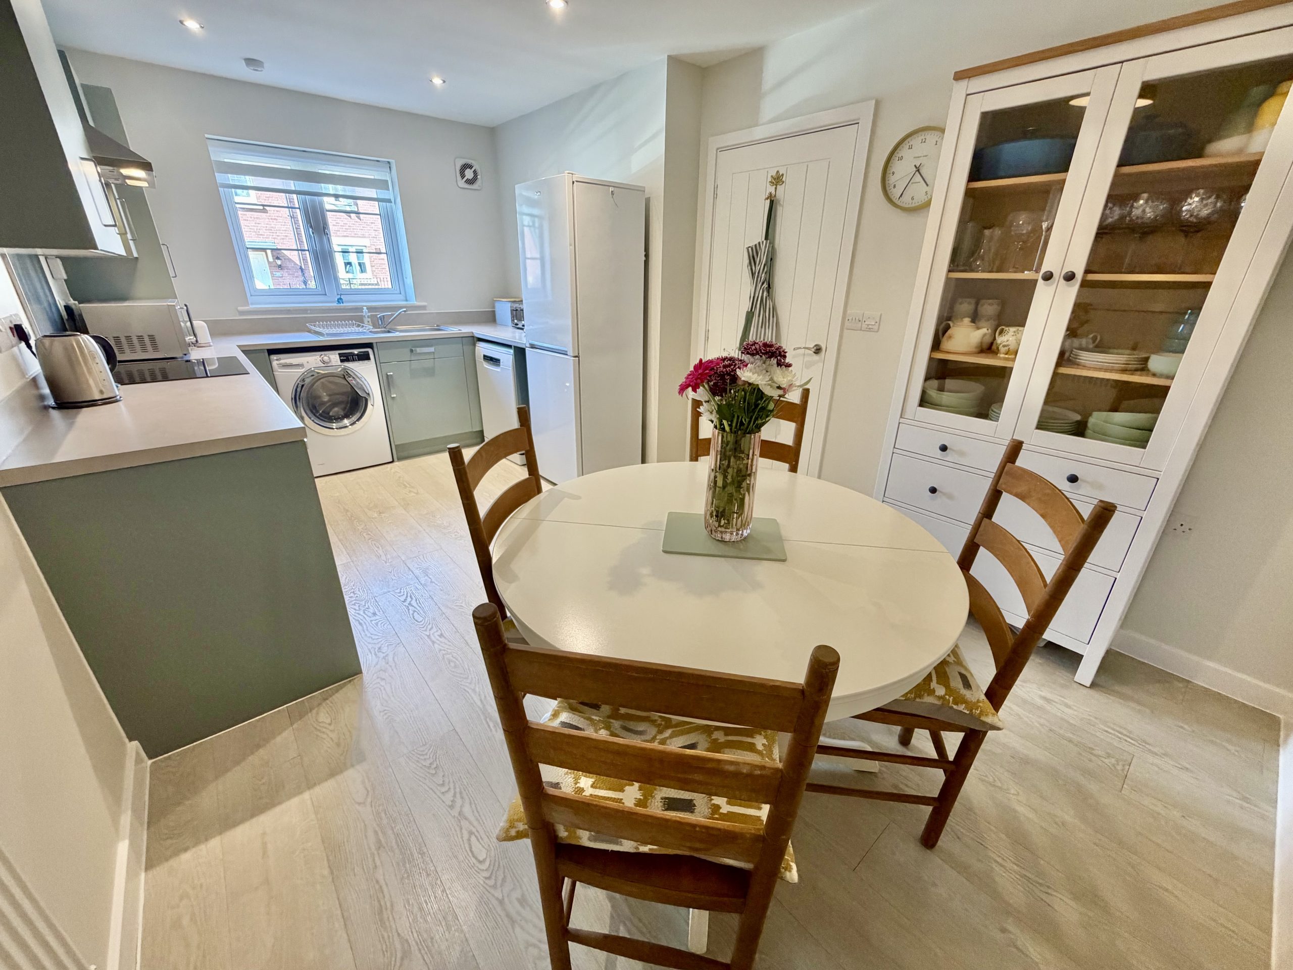
Kitchen/Diner – 4.98m (max) x 2.93m (max)
Fitted with a range of wall and base units incorporating a one and a half bowl stainless steel sink with drainer, integrated induction hob with extractor hood over, integrated electric oven, space for a washing machine, space for a dishwasher and space for a fridge/freezer. Double glazed window to the front and wall mounted gas combination boiler.
Lounge – 5.09m x 3.11m
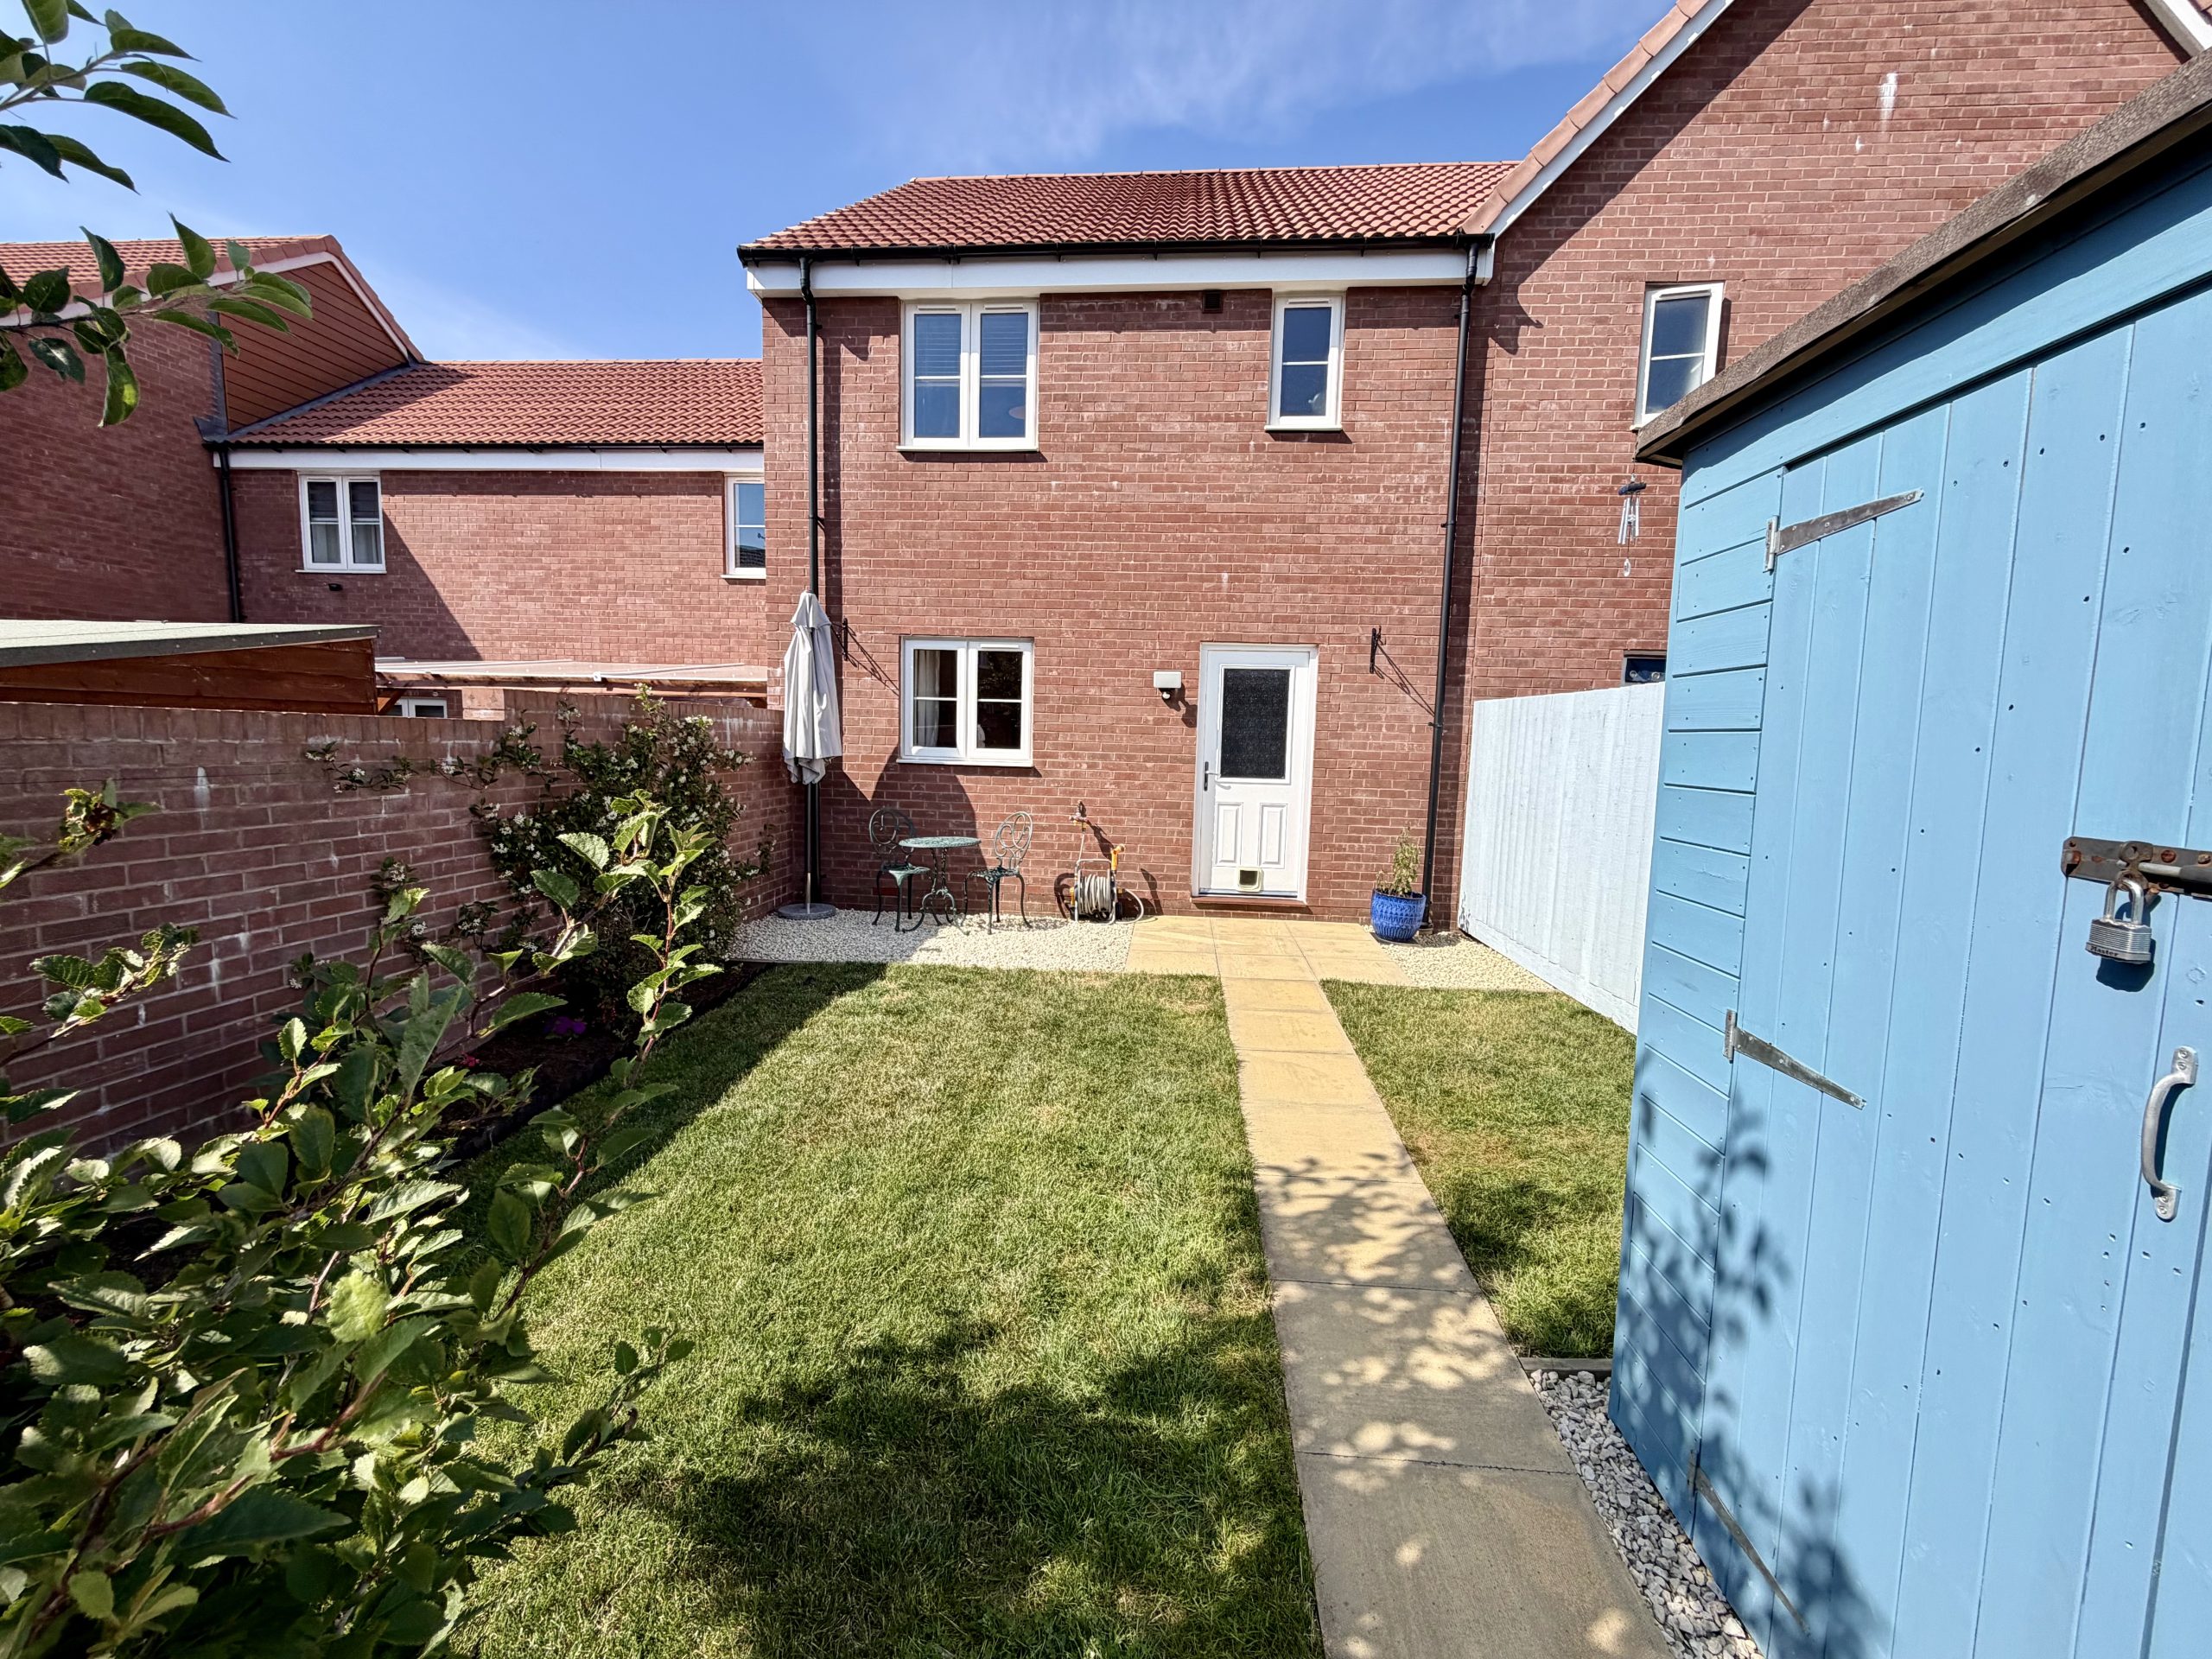
Double glazed window to the rear, double glazed door opening to the rear garden and radiator.
First Floor Landing
Loft hatch and storage cupboard.
Agents Note
The vendor has advised that the loft has been professionally boarded utilising raised loft stilts to provide additional storage.
Bedroom One – 4.31m (max) x 2.97m (max)
Double glazed window to the front and radiator.
Bedroom Two – 3.59m (max) x 3.00m (max)
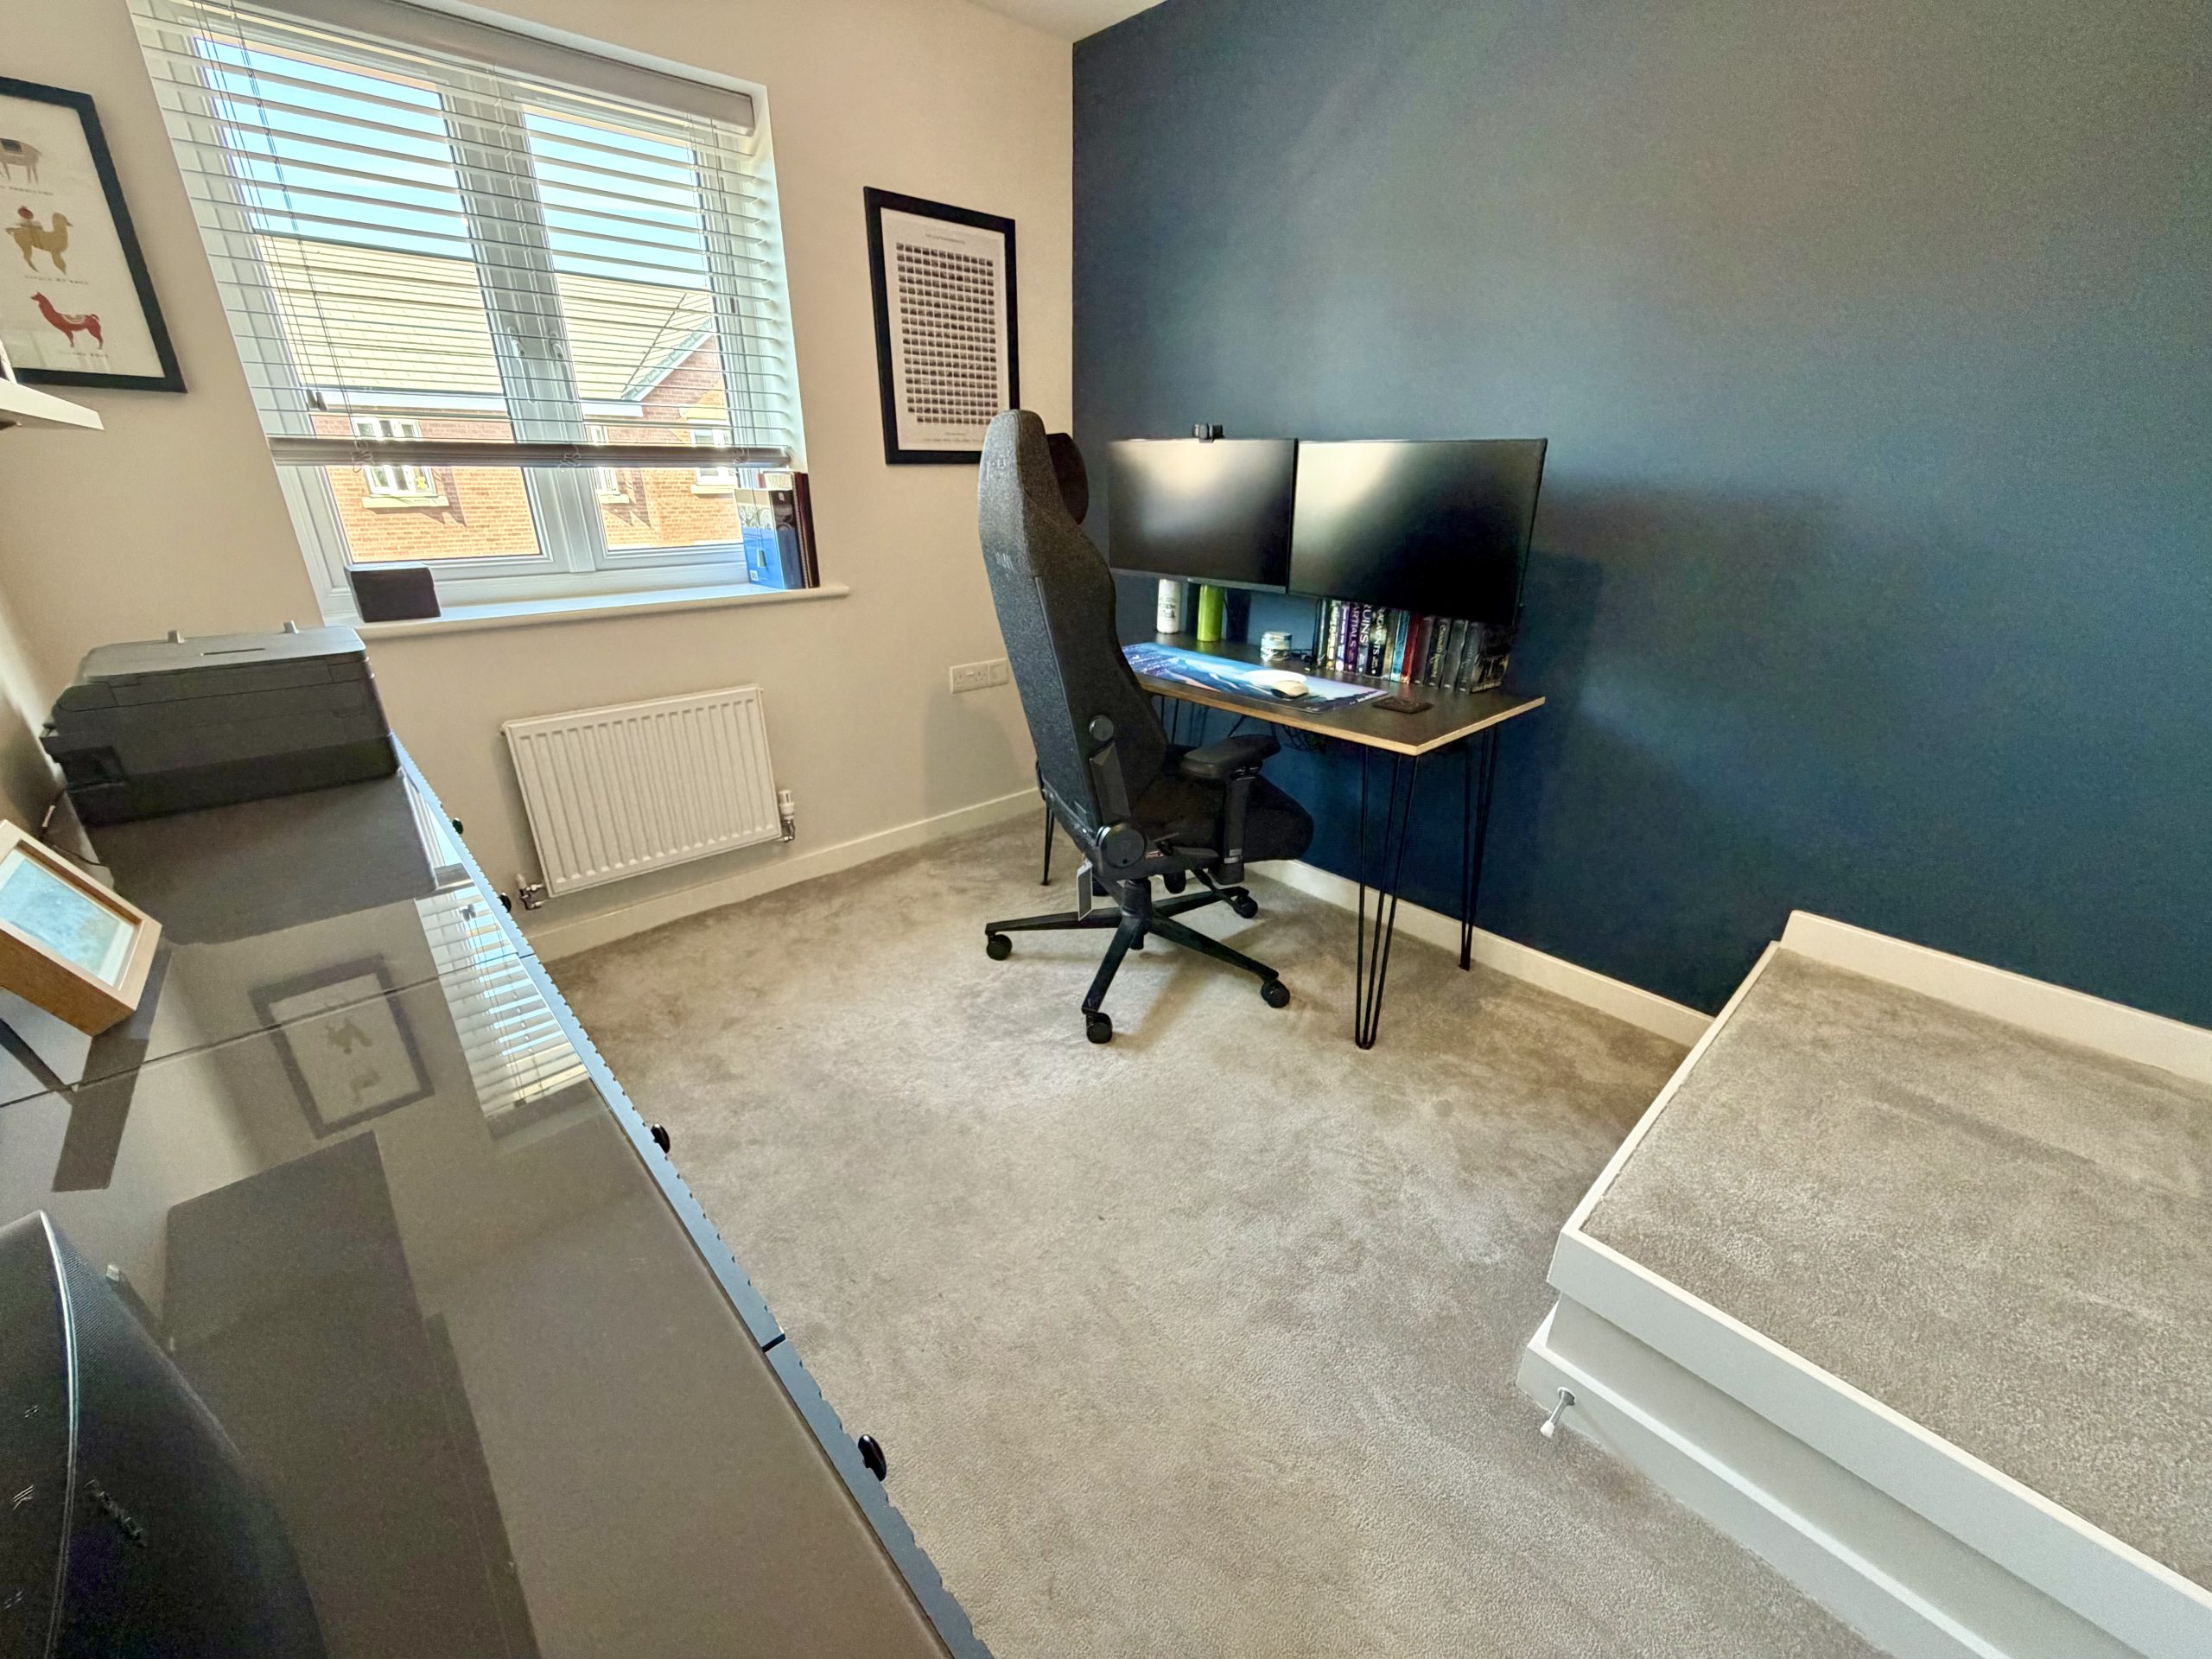
Double glazed window to the rear and radiator.
Bedroom Three – 2.90m x 2.46m
Double glazed window to the front and radiator.
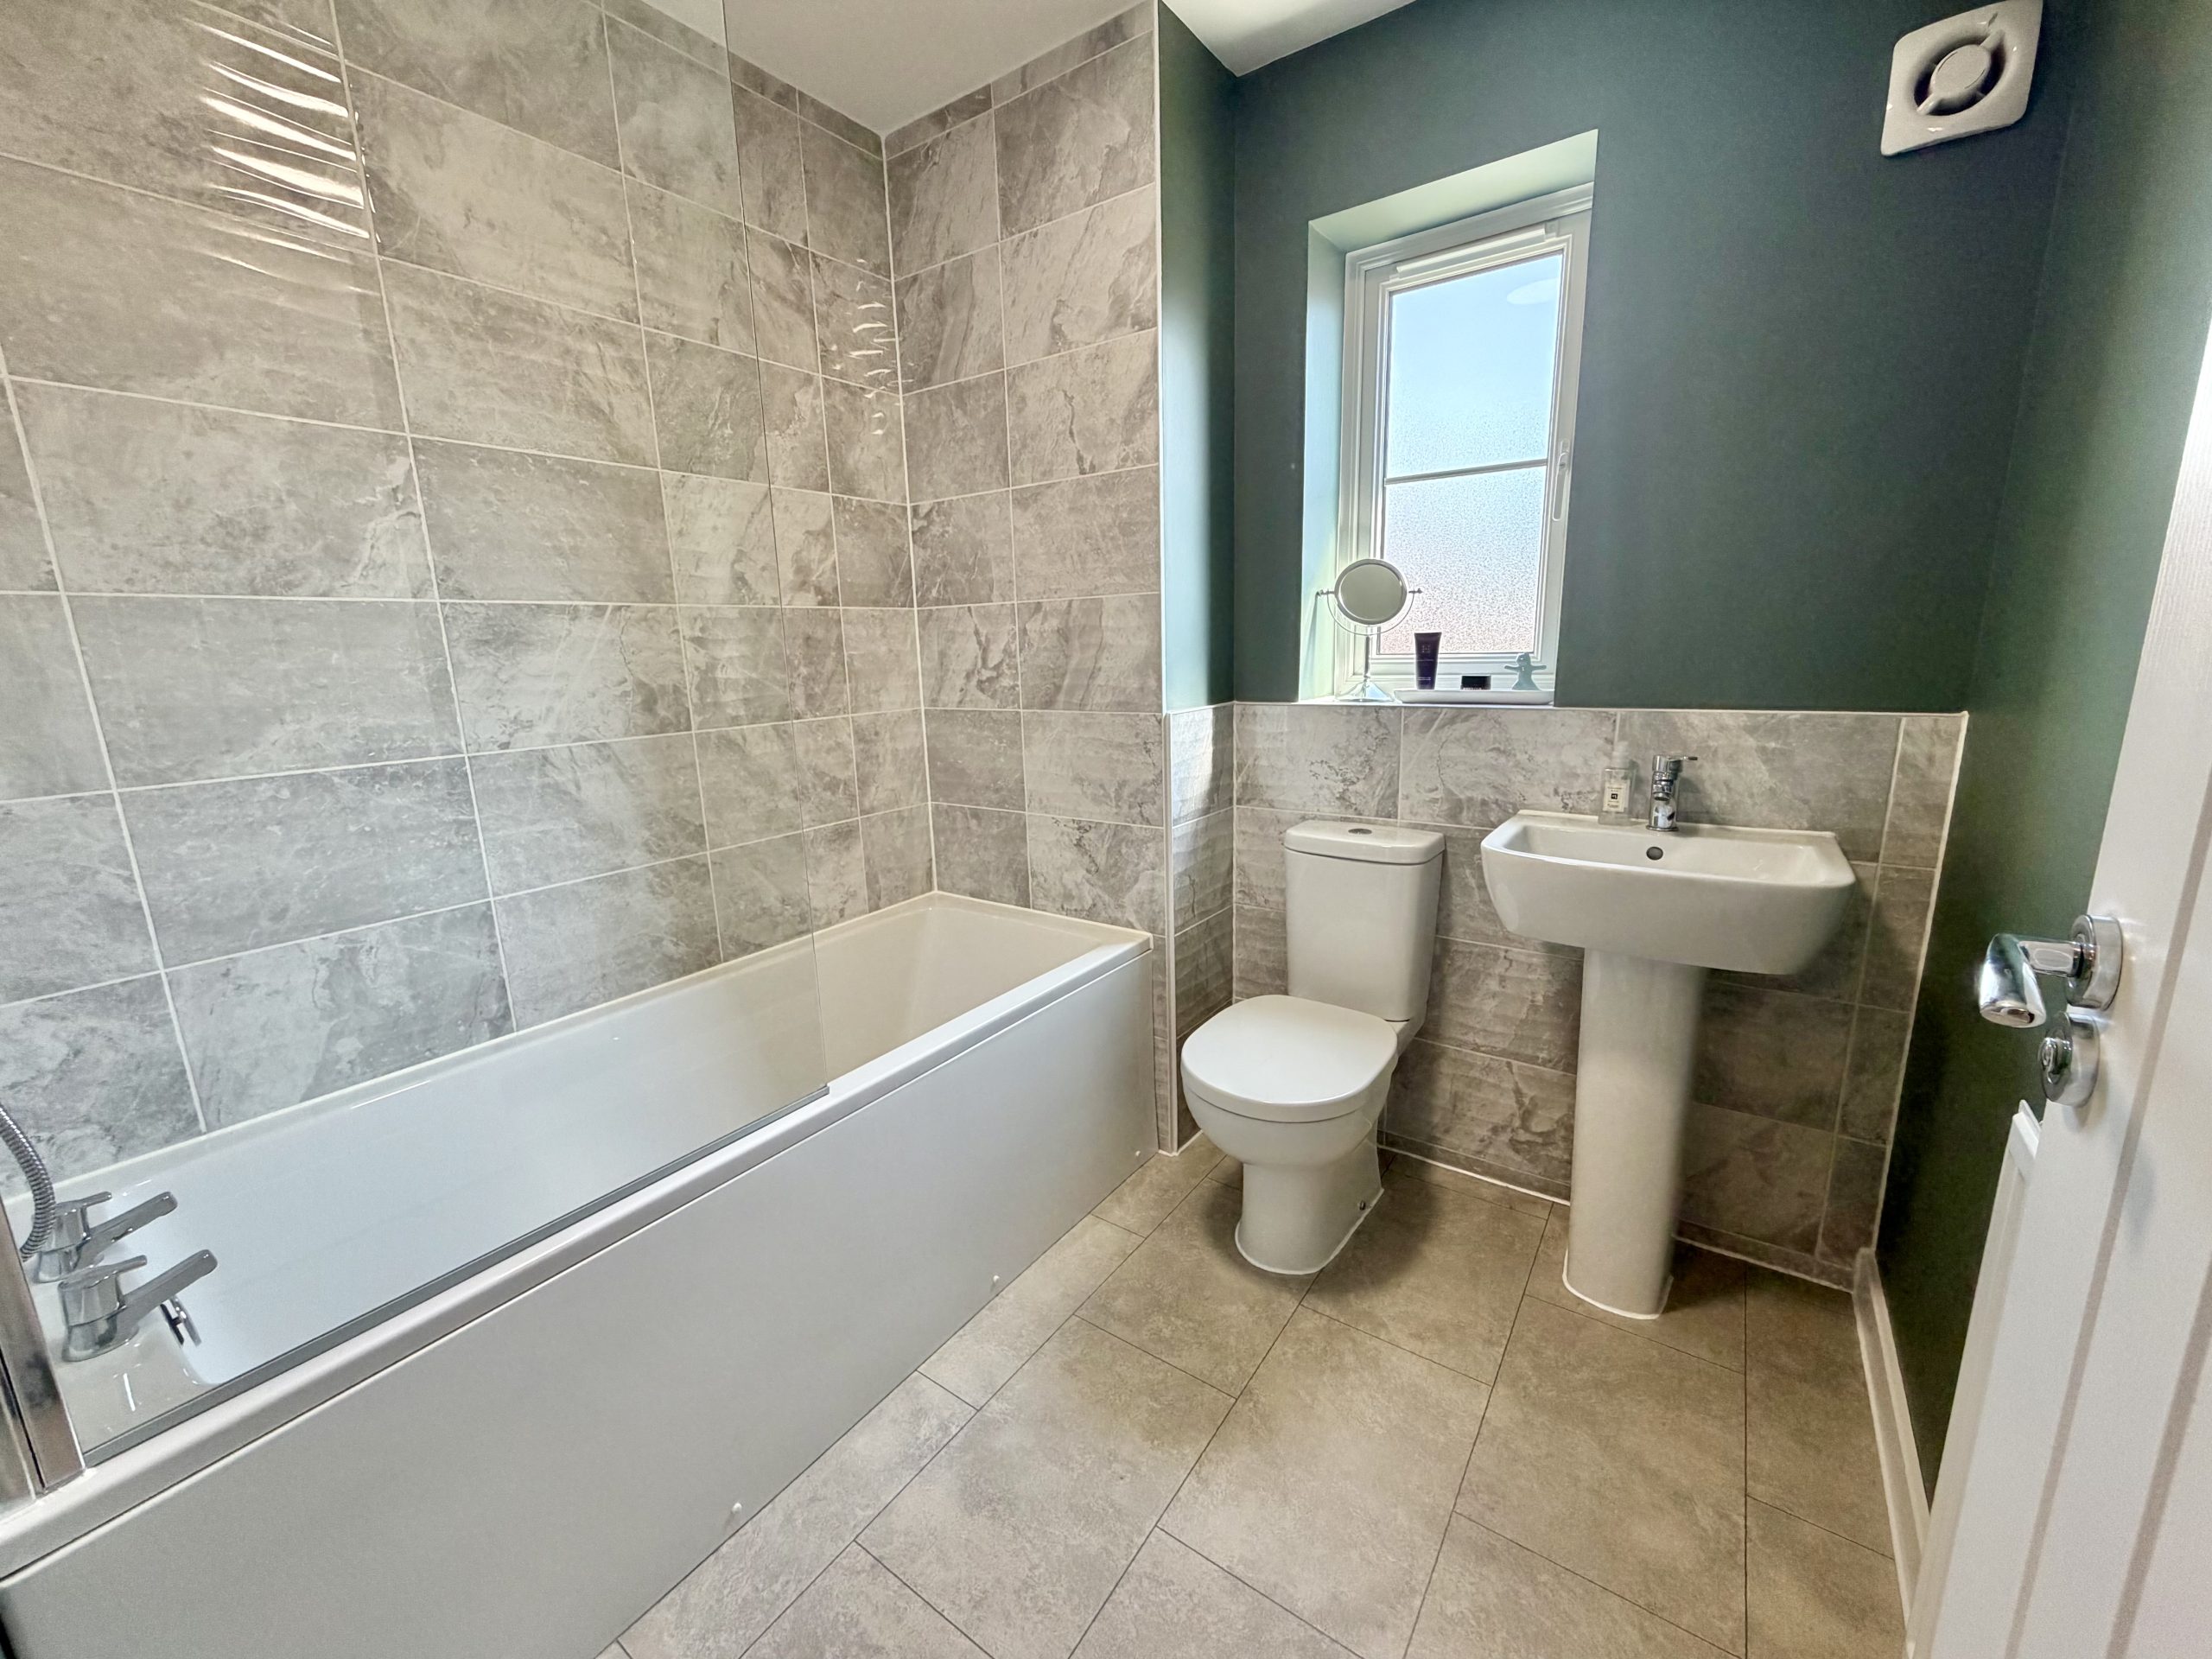
Family Bathroom
Double glazed window to the rear, bath with shower over including rainfall shower attachment, WC, wash hand basin, radiator and extractor fan.
Outside:
To the front of the property is a low maintenance gravelled area with planted flower beds, enclosed by a low-level wall and iron railings.
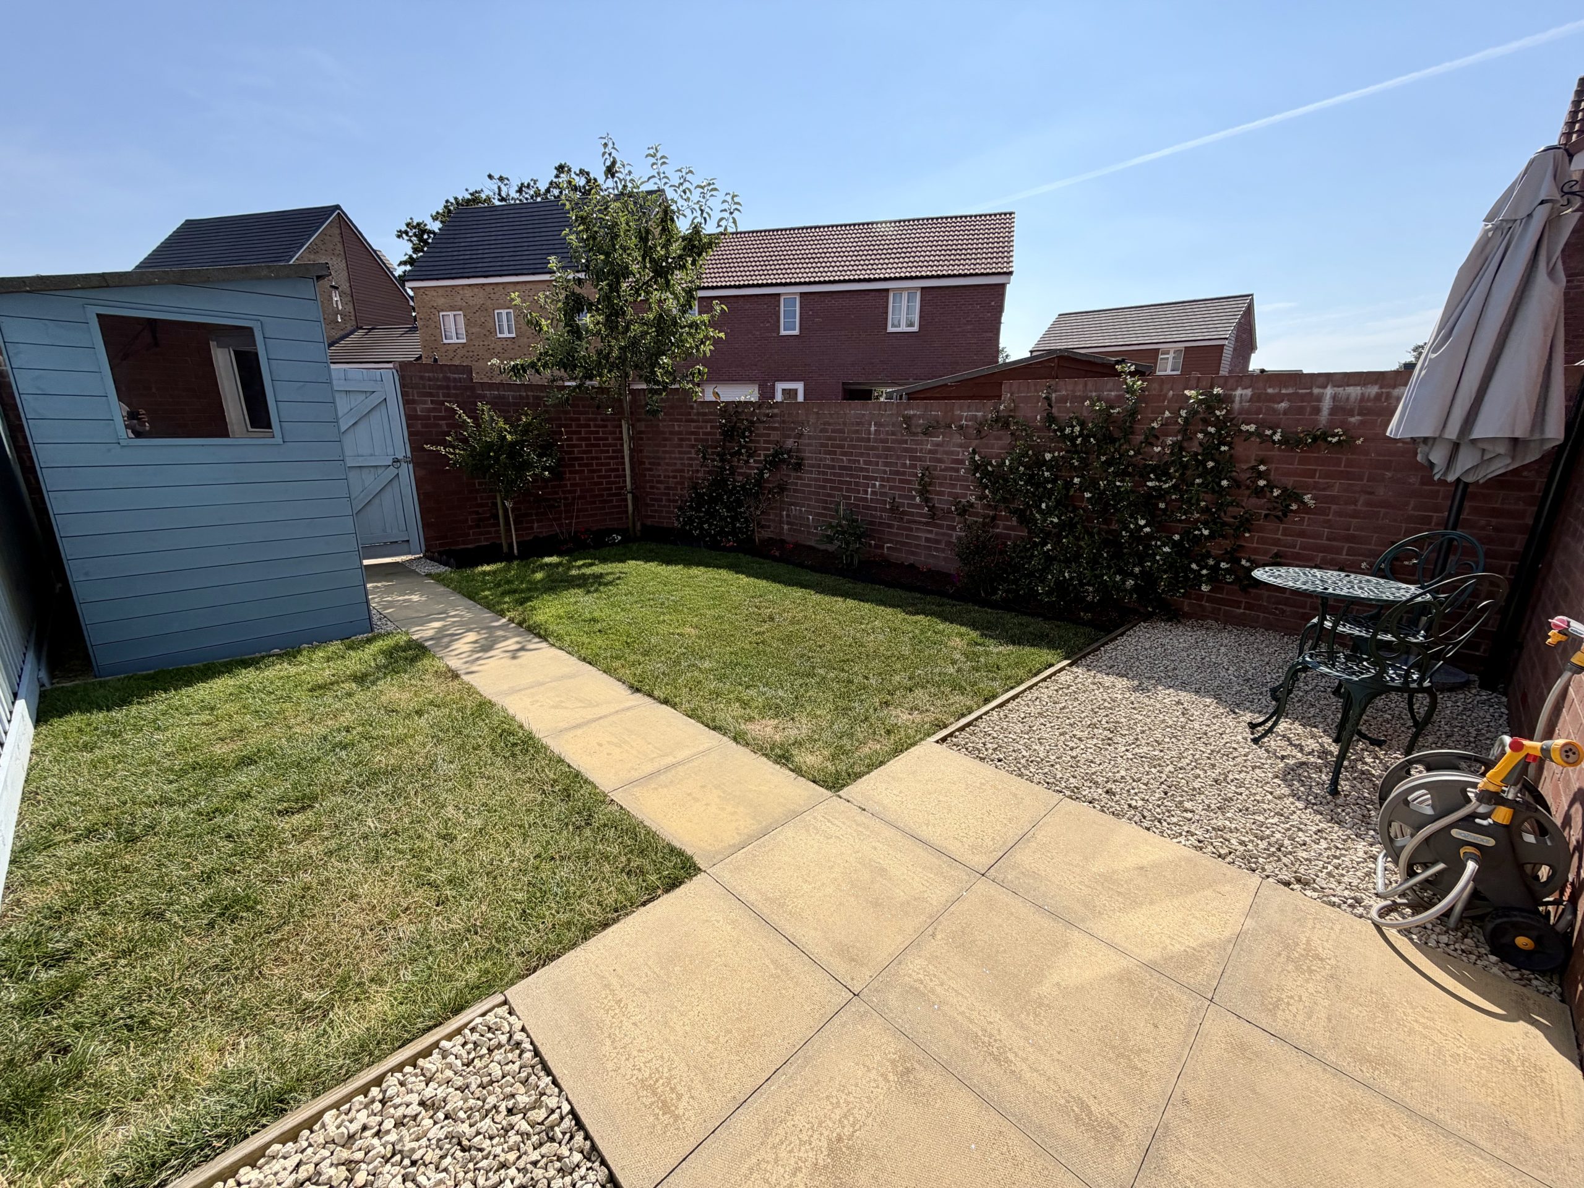
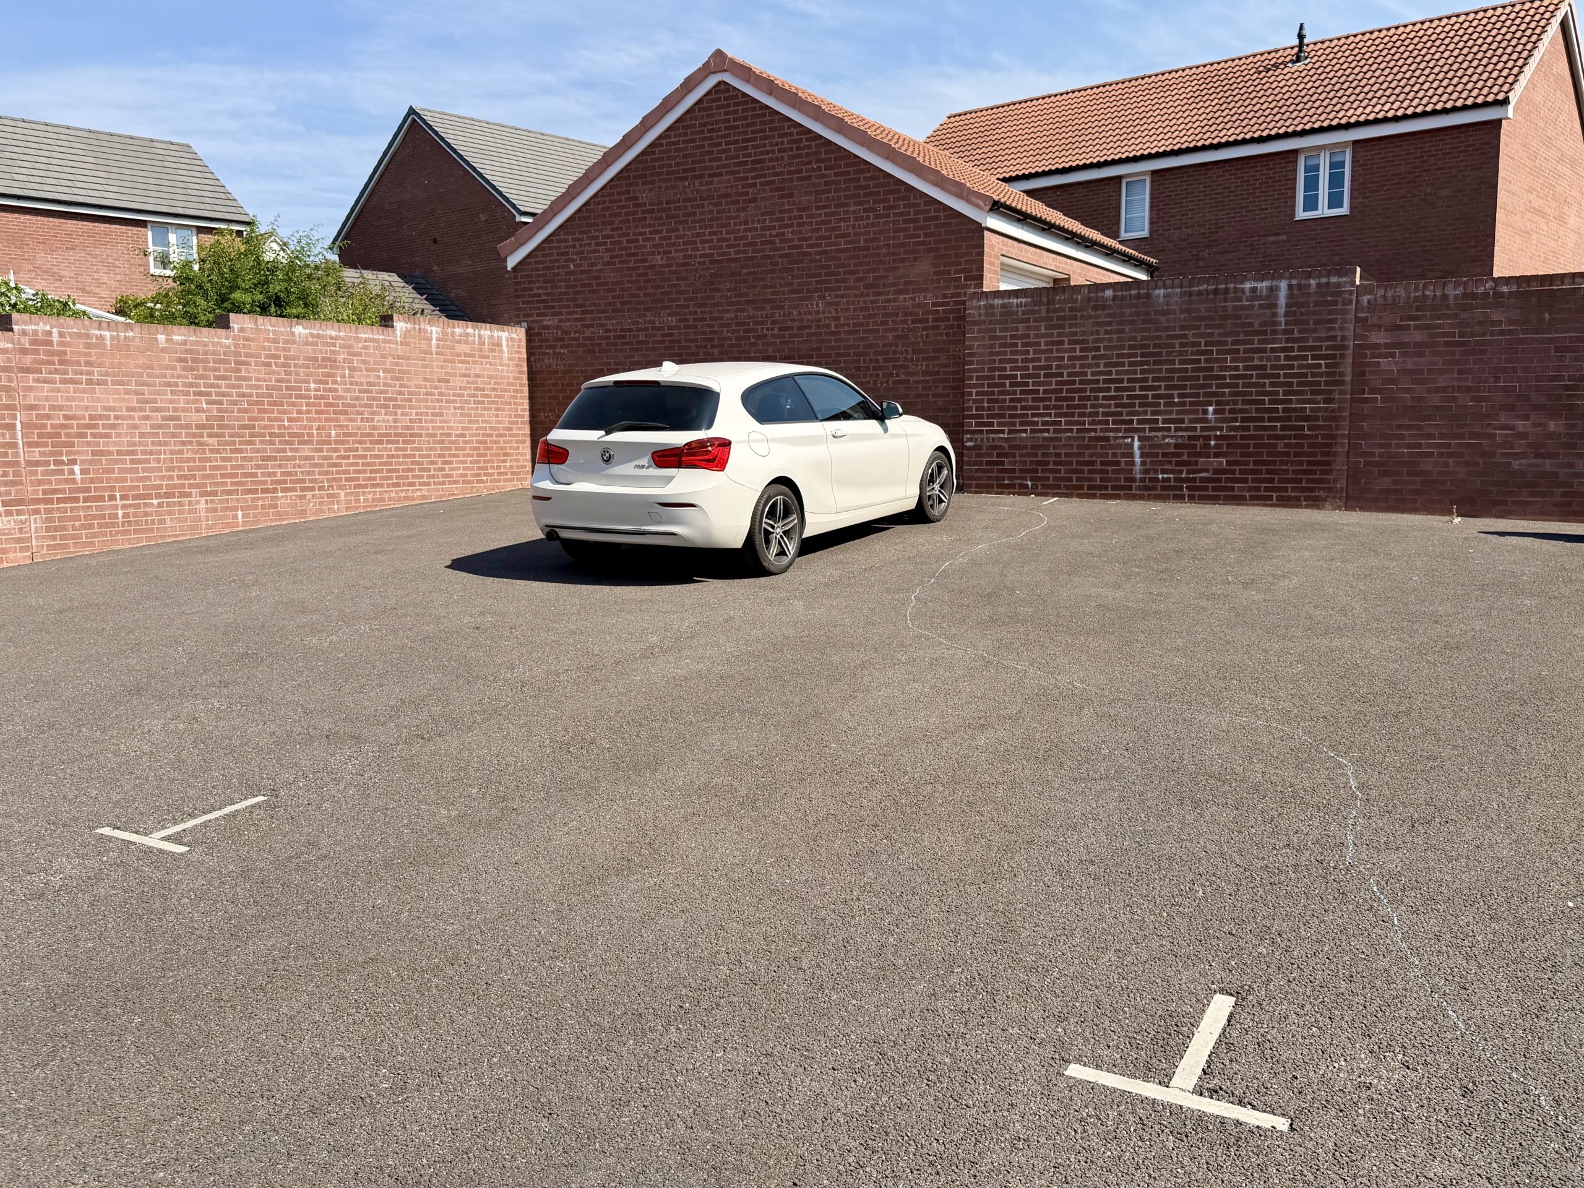
The enclosed south facing rear garden enjoys patio and gravel seating area, lawn with planted borders, outside tap, wooden shed and rear gated access leading to the allocated parking for two vehicles, arranged in tandem.
Check your affordability with our mortgage calculators now
mortgage calculators