Explore Property
Tenure: Freehold
Description
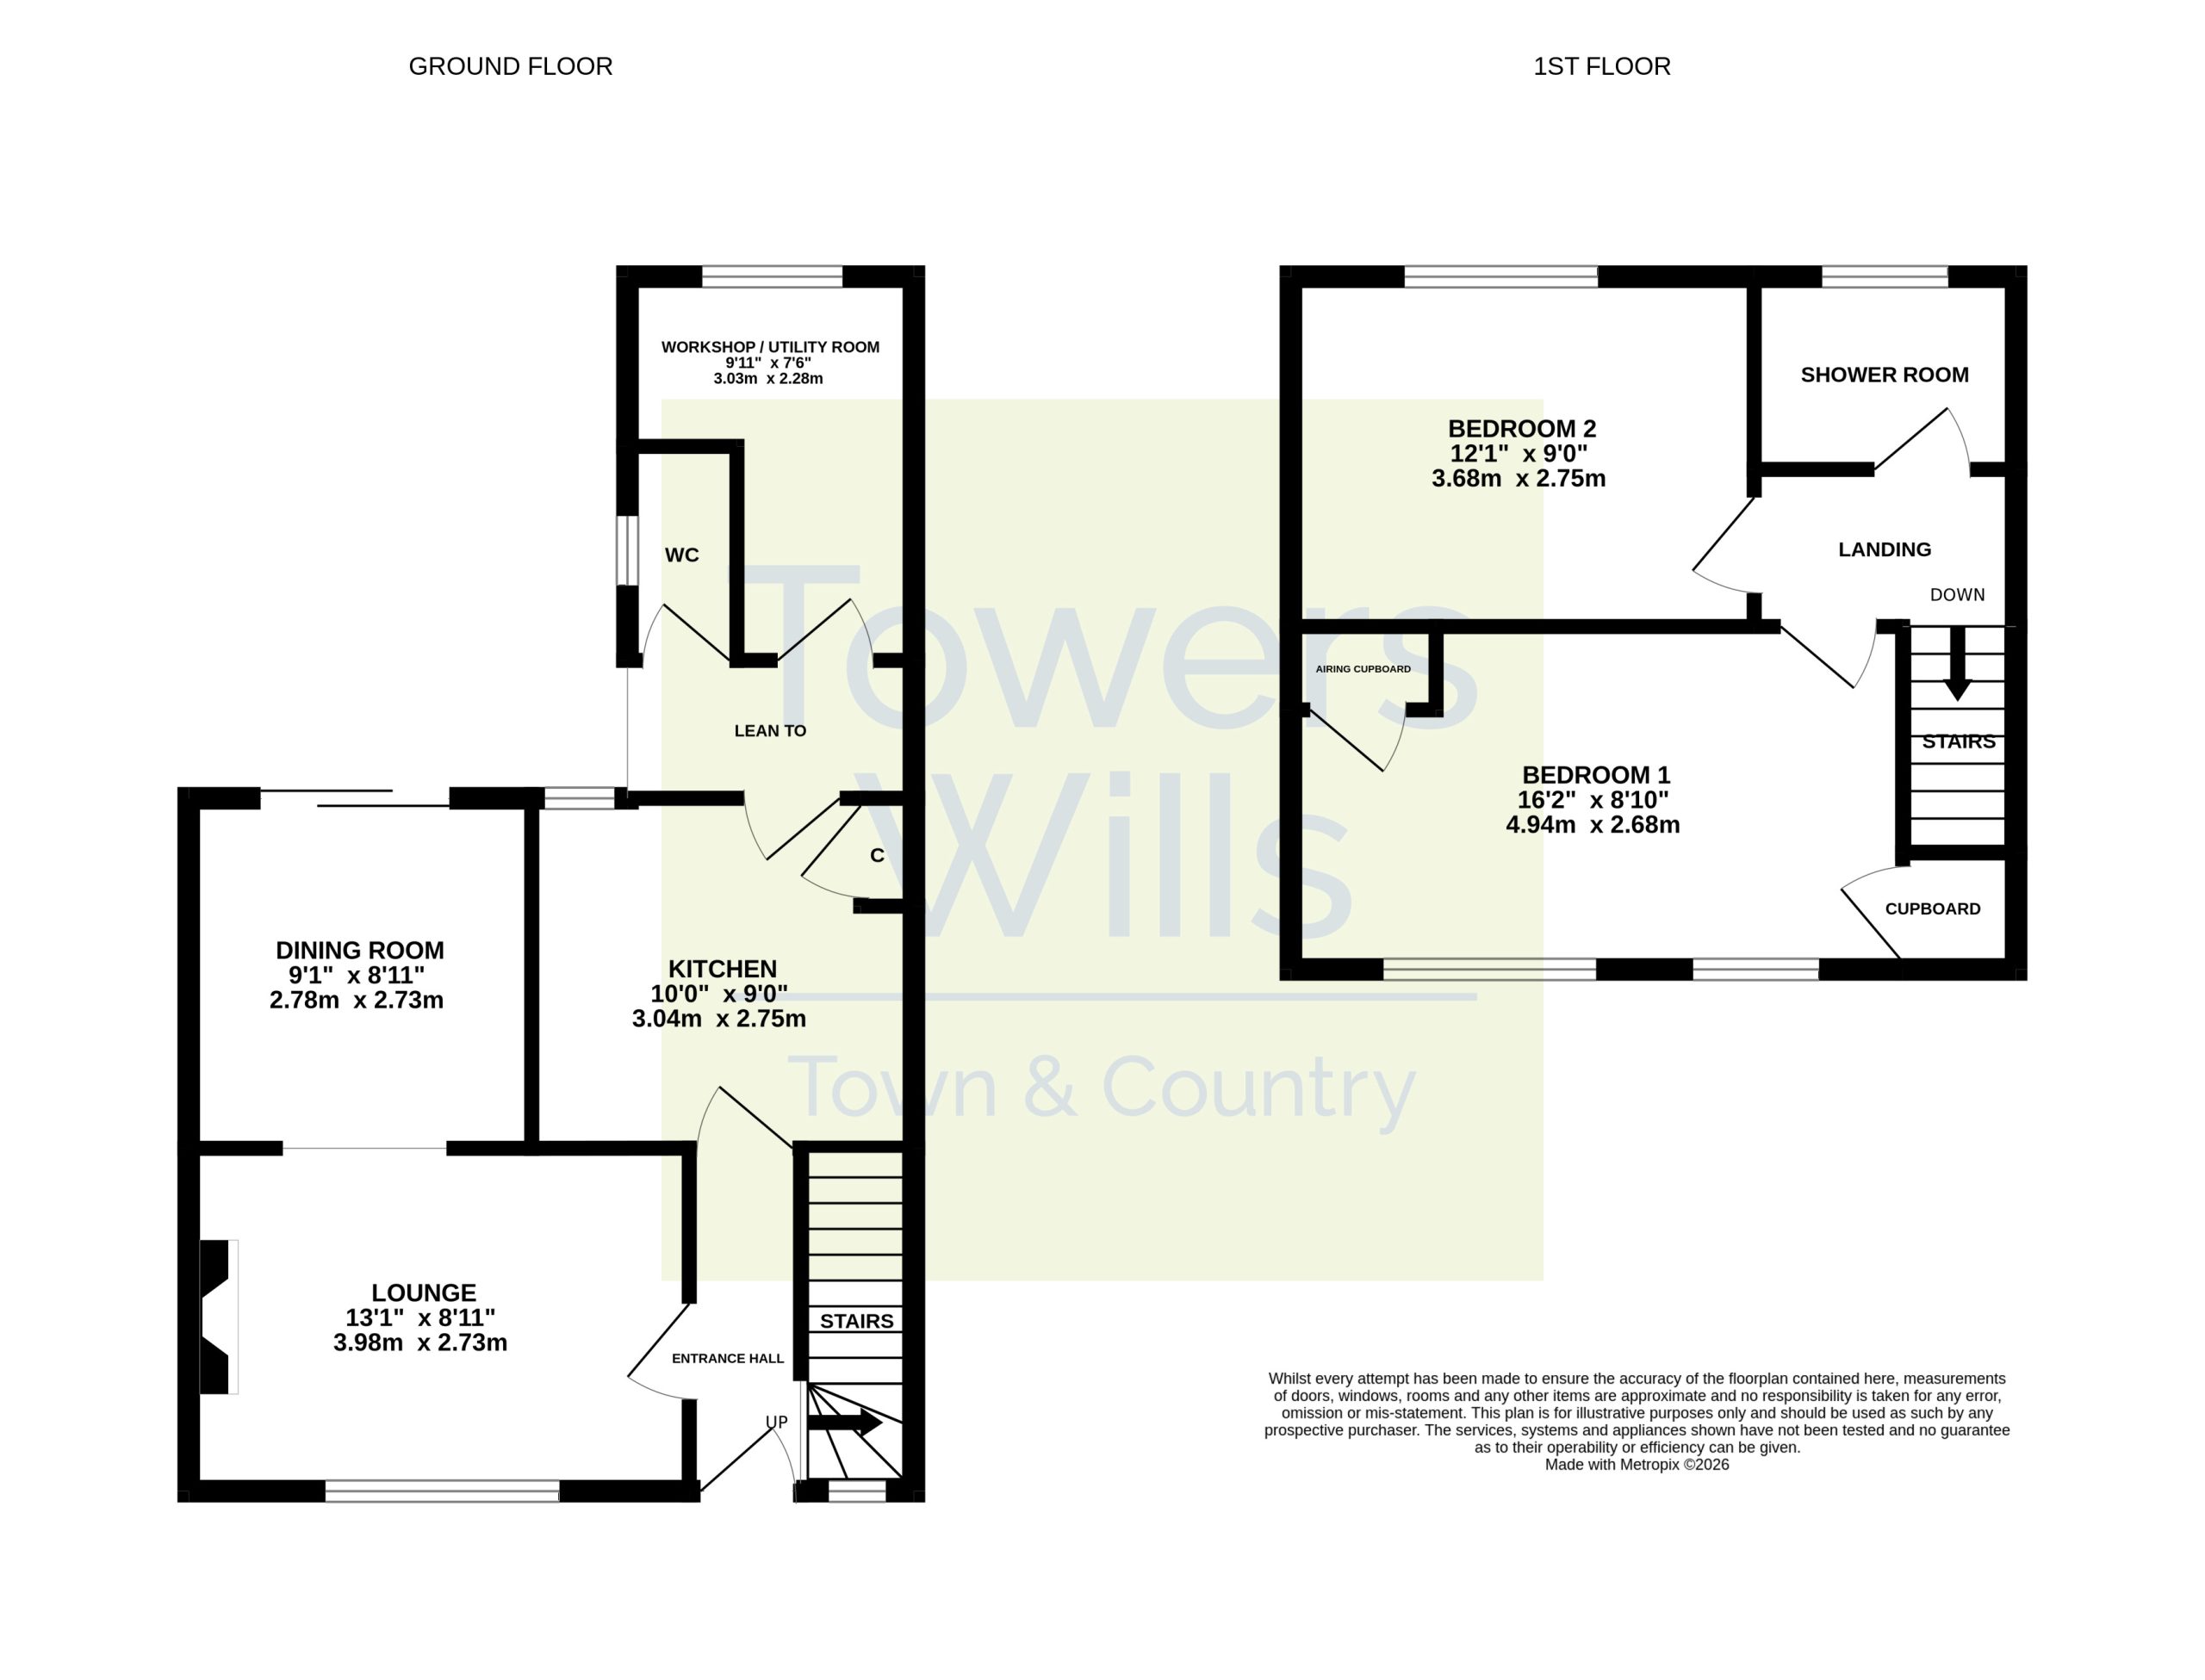
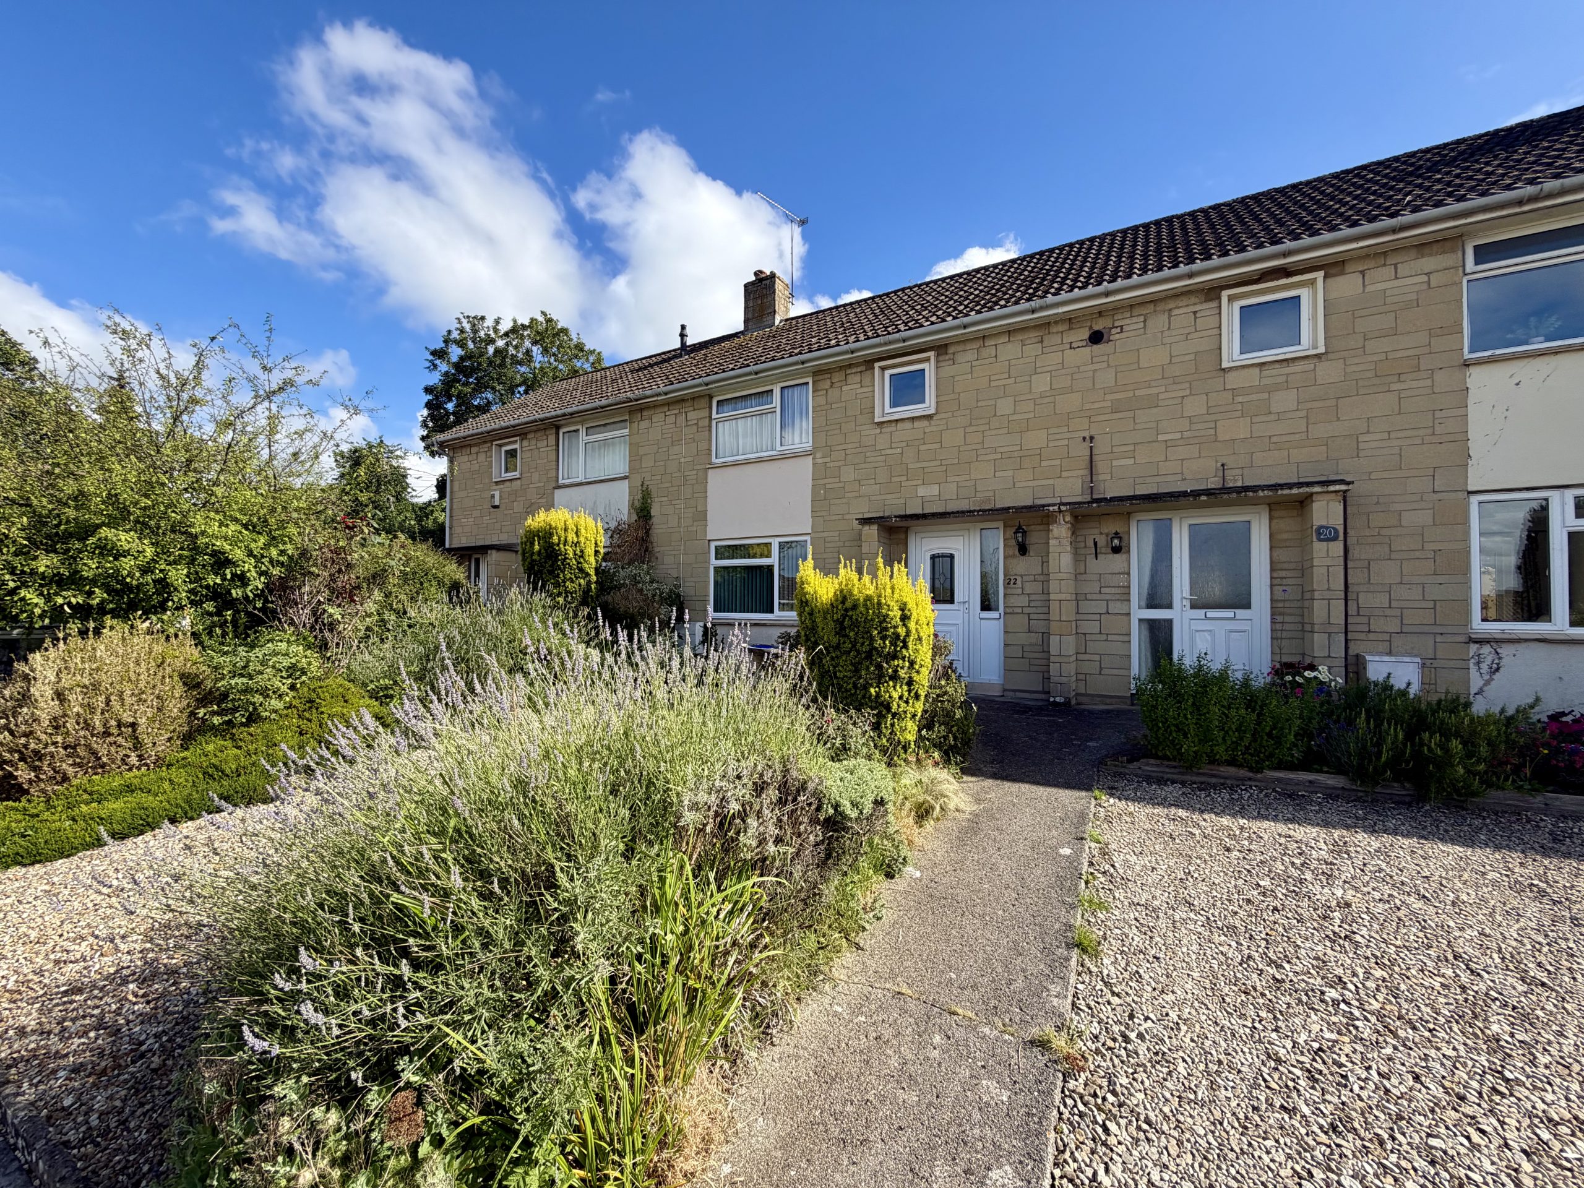
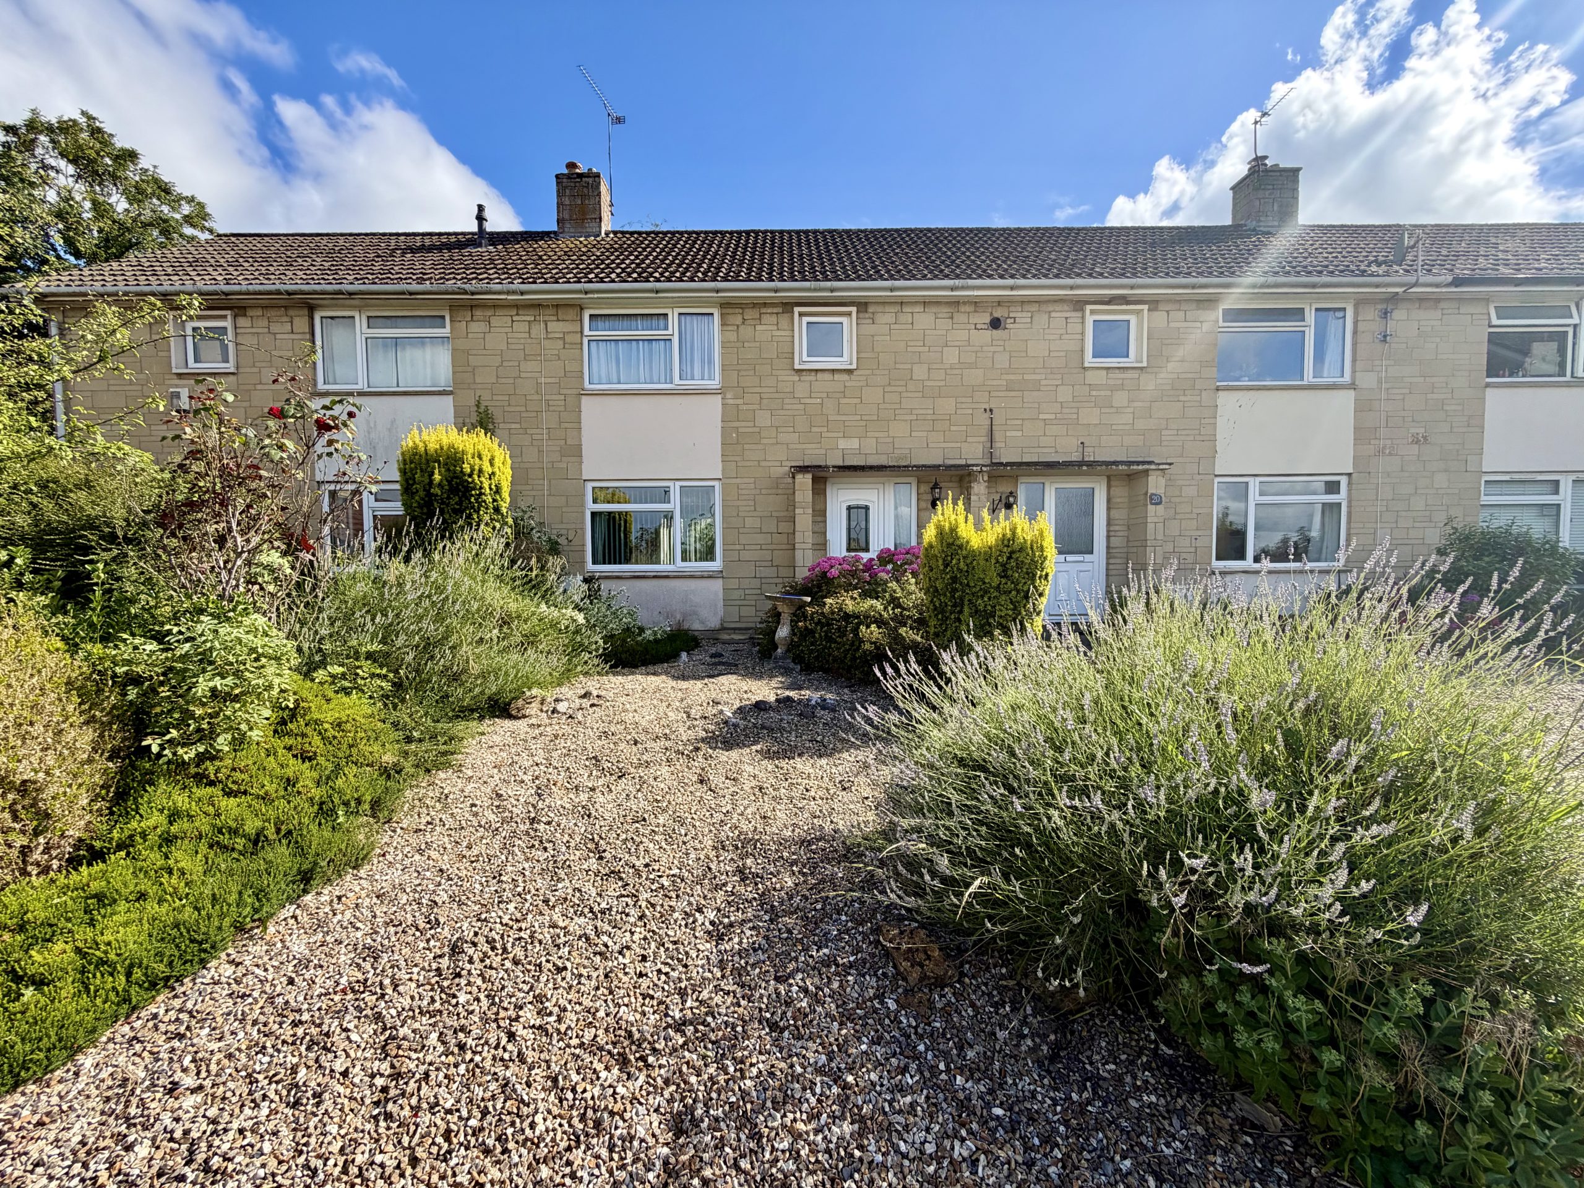
Towers Wills are pleased to offer this two-bedroom terraced home in the sought-after village of Montacute. Available with no onward chain, the property features a lounge, separate dining room, kitchen, lean-to, workshop/utility, downstairs WC, two double bedrooms and a shower room. Outside are low-maintenance front and rear gardens, with on-street parking nearby. Montacute offers a strong community and excellent local amenities, including a convenience store, pub, secondary school and the National Trust’s Montacute House. Ideal for first-time buyers or buy-to-let investors. Contact Towers Wills for details of the Modern Method of Sale and to arrange a viewing.
Accommodation:
Entrance Hall
Double glazed entrance door and window to the front and radiator.
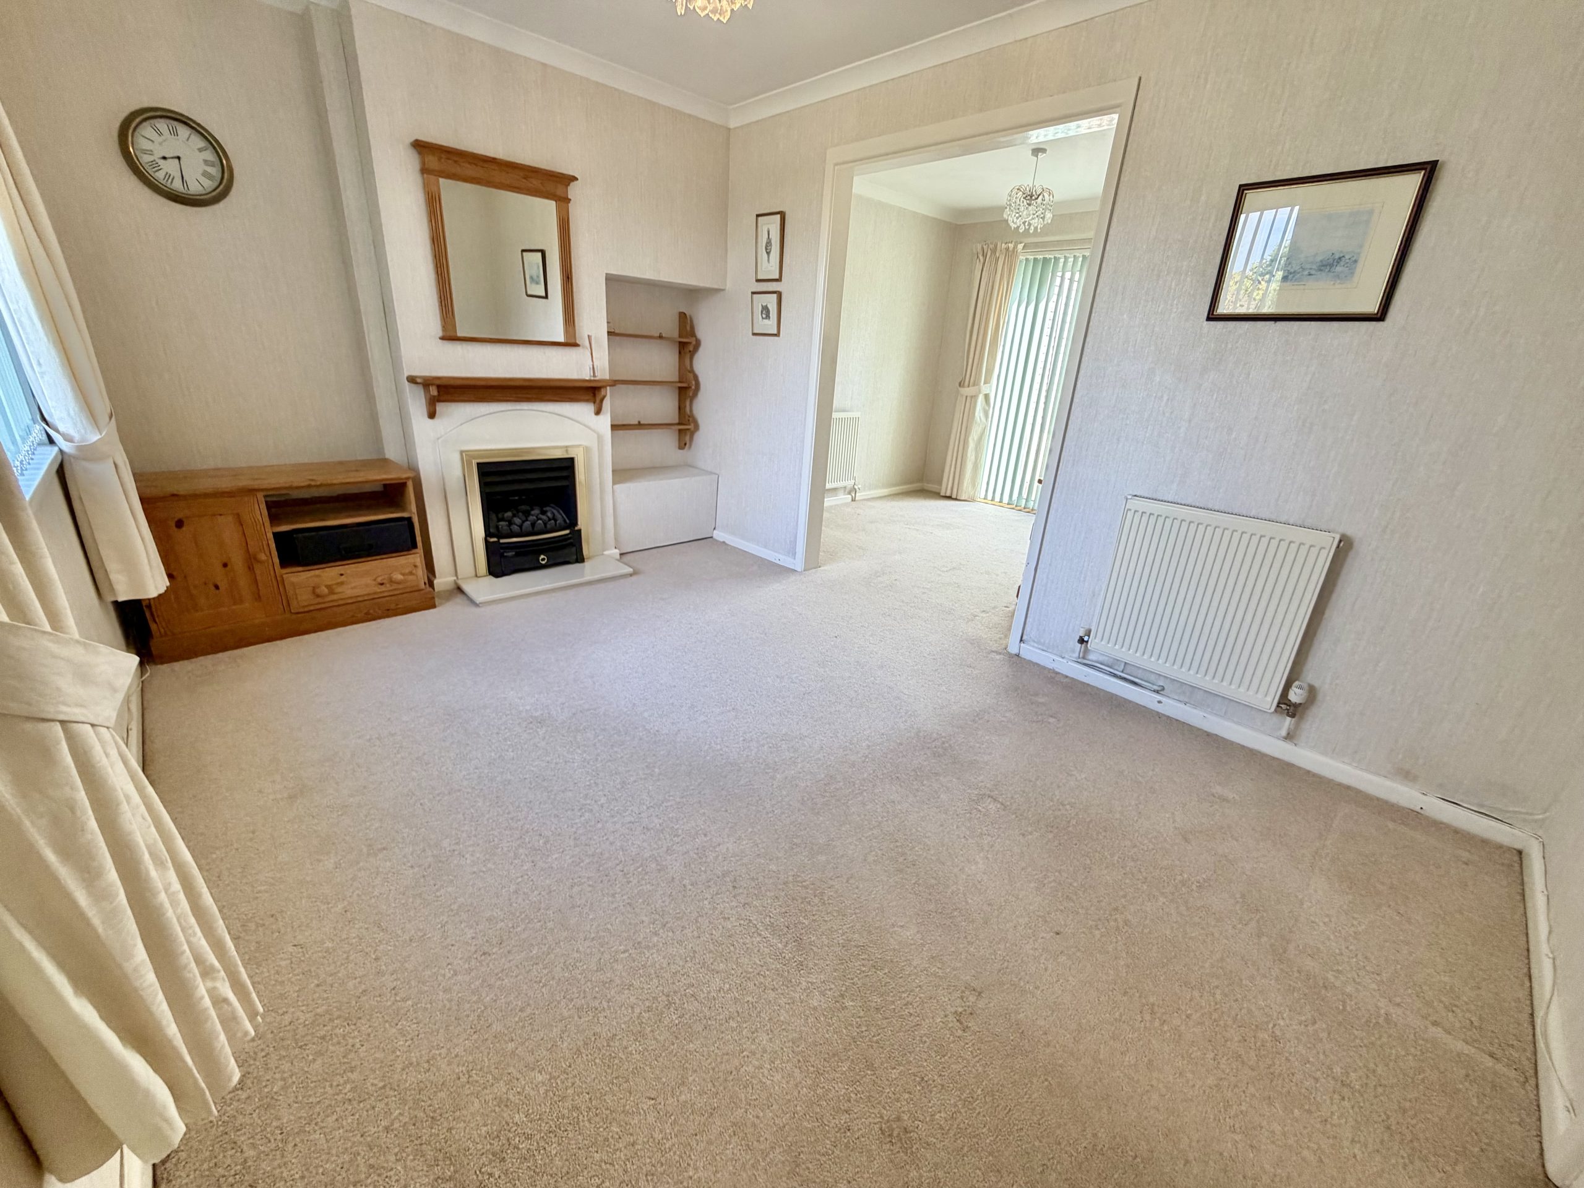
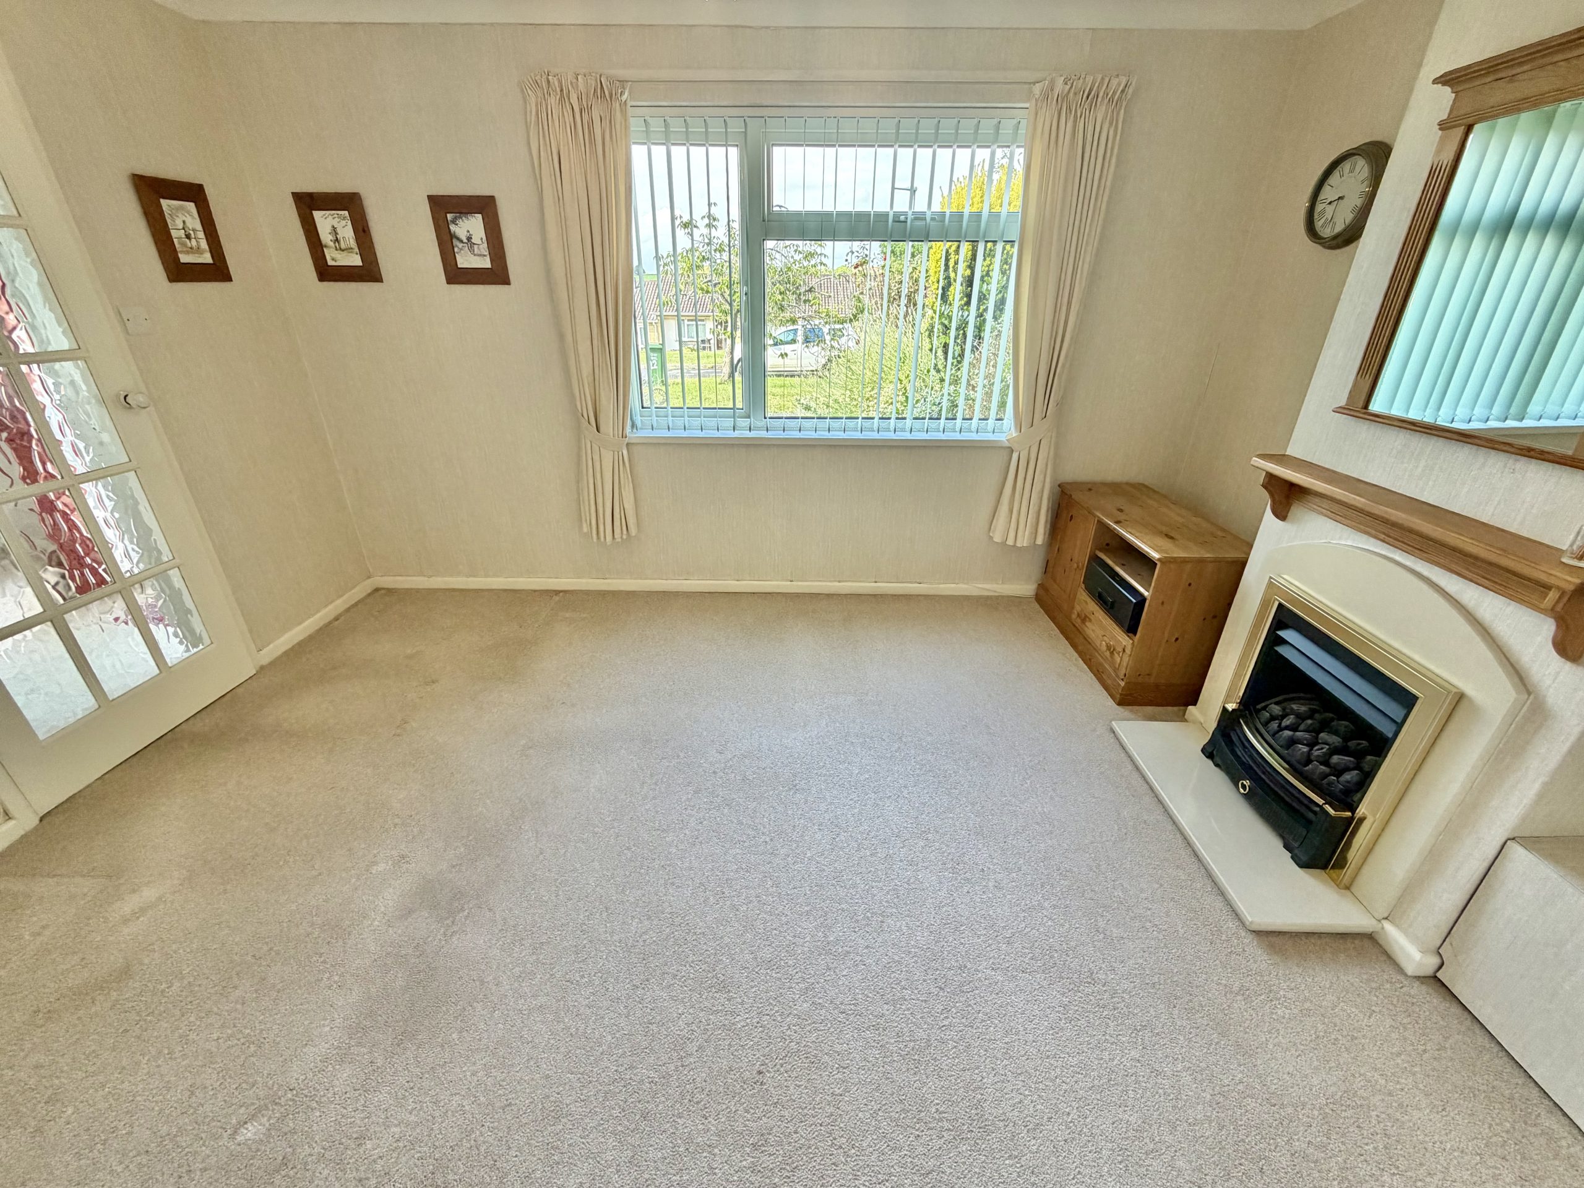
Lounge – 3.98m (max) x 2.73m (max)
Double glazed window to the front, gas fireplace with gas back boiler providing central heating, radiator and archway opening to the dining area.
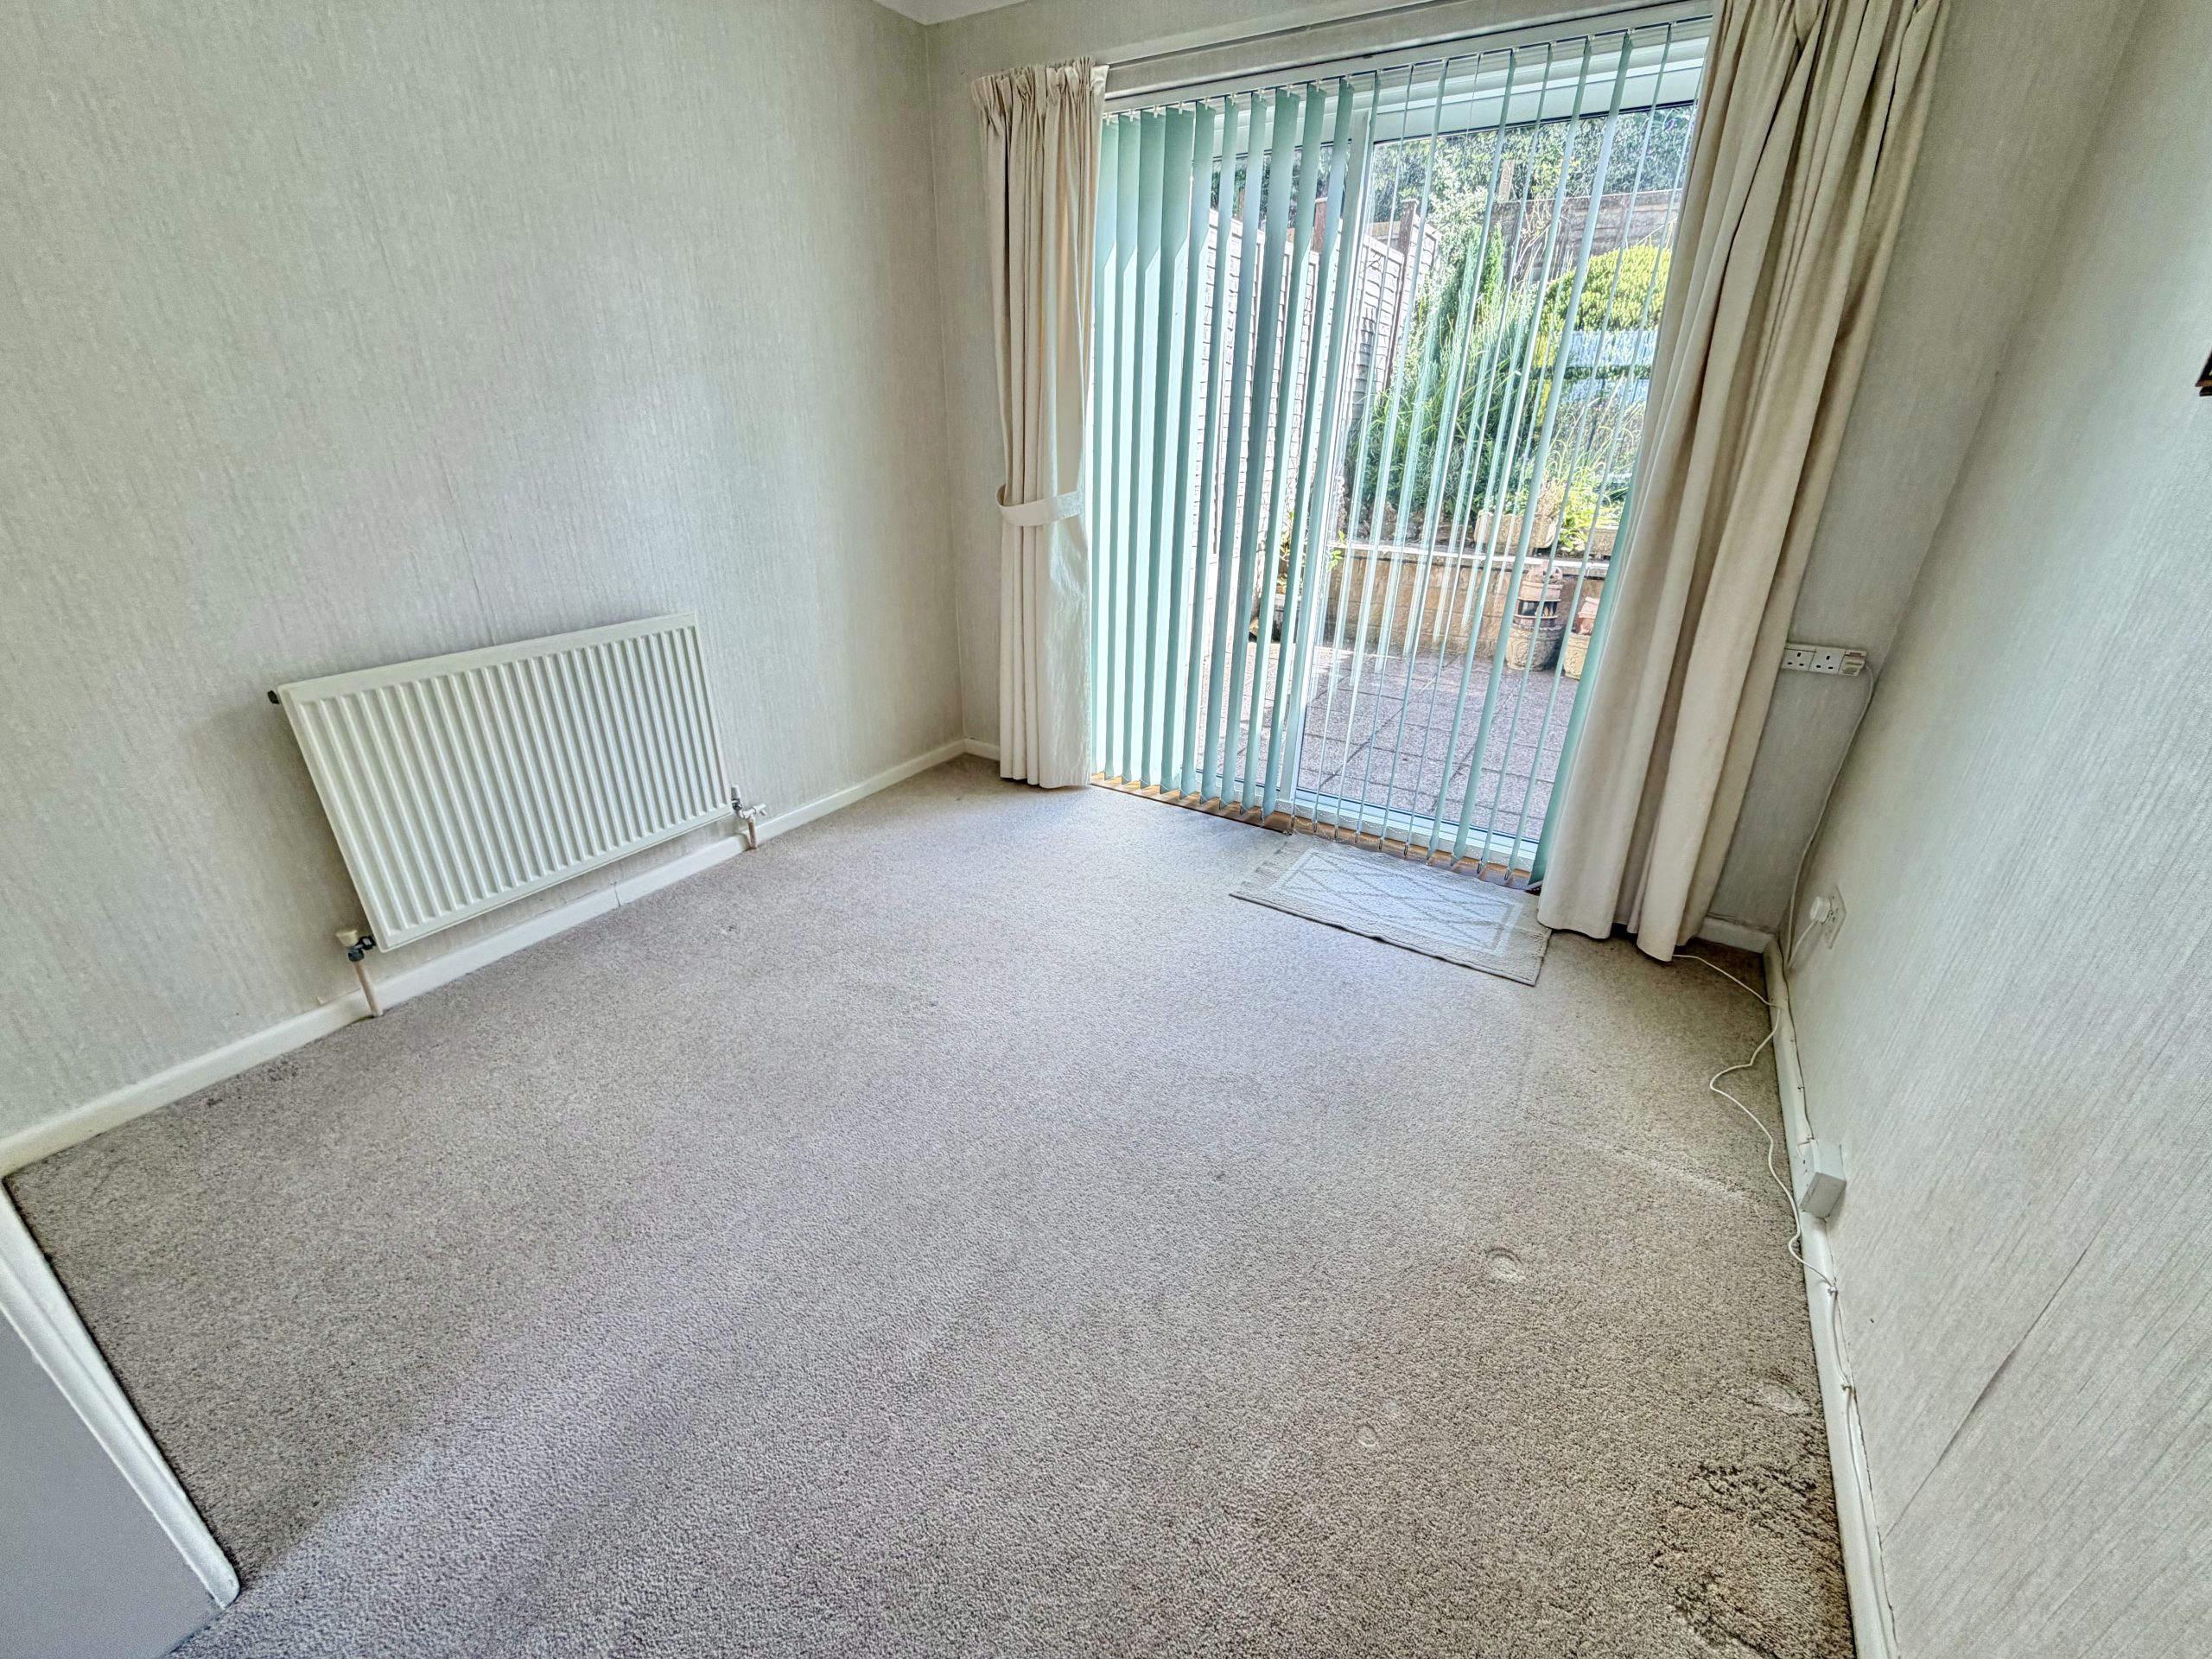
Dining Area – 2.78m x 2.73m
Double glazed patio doors opening to the rear garden and radiator.
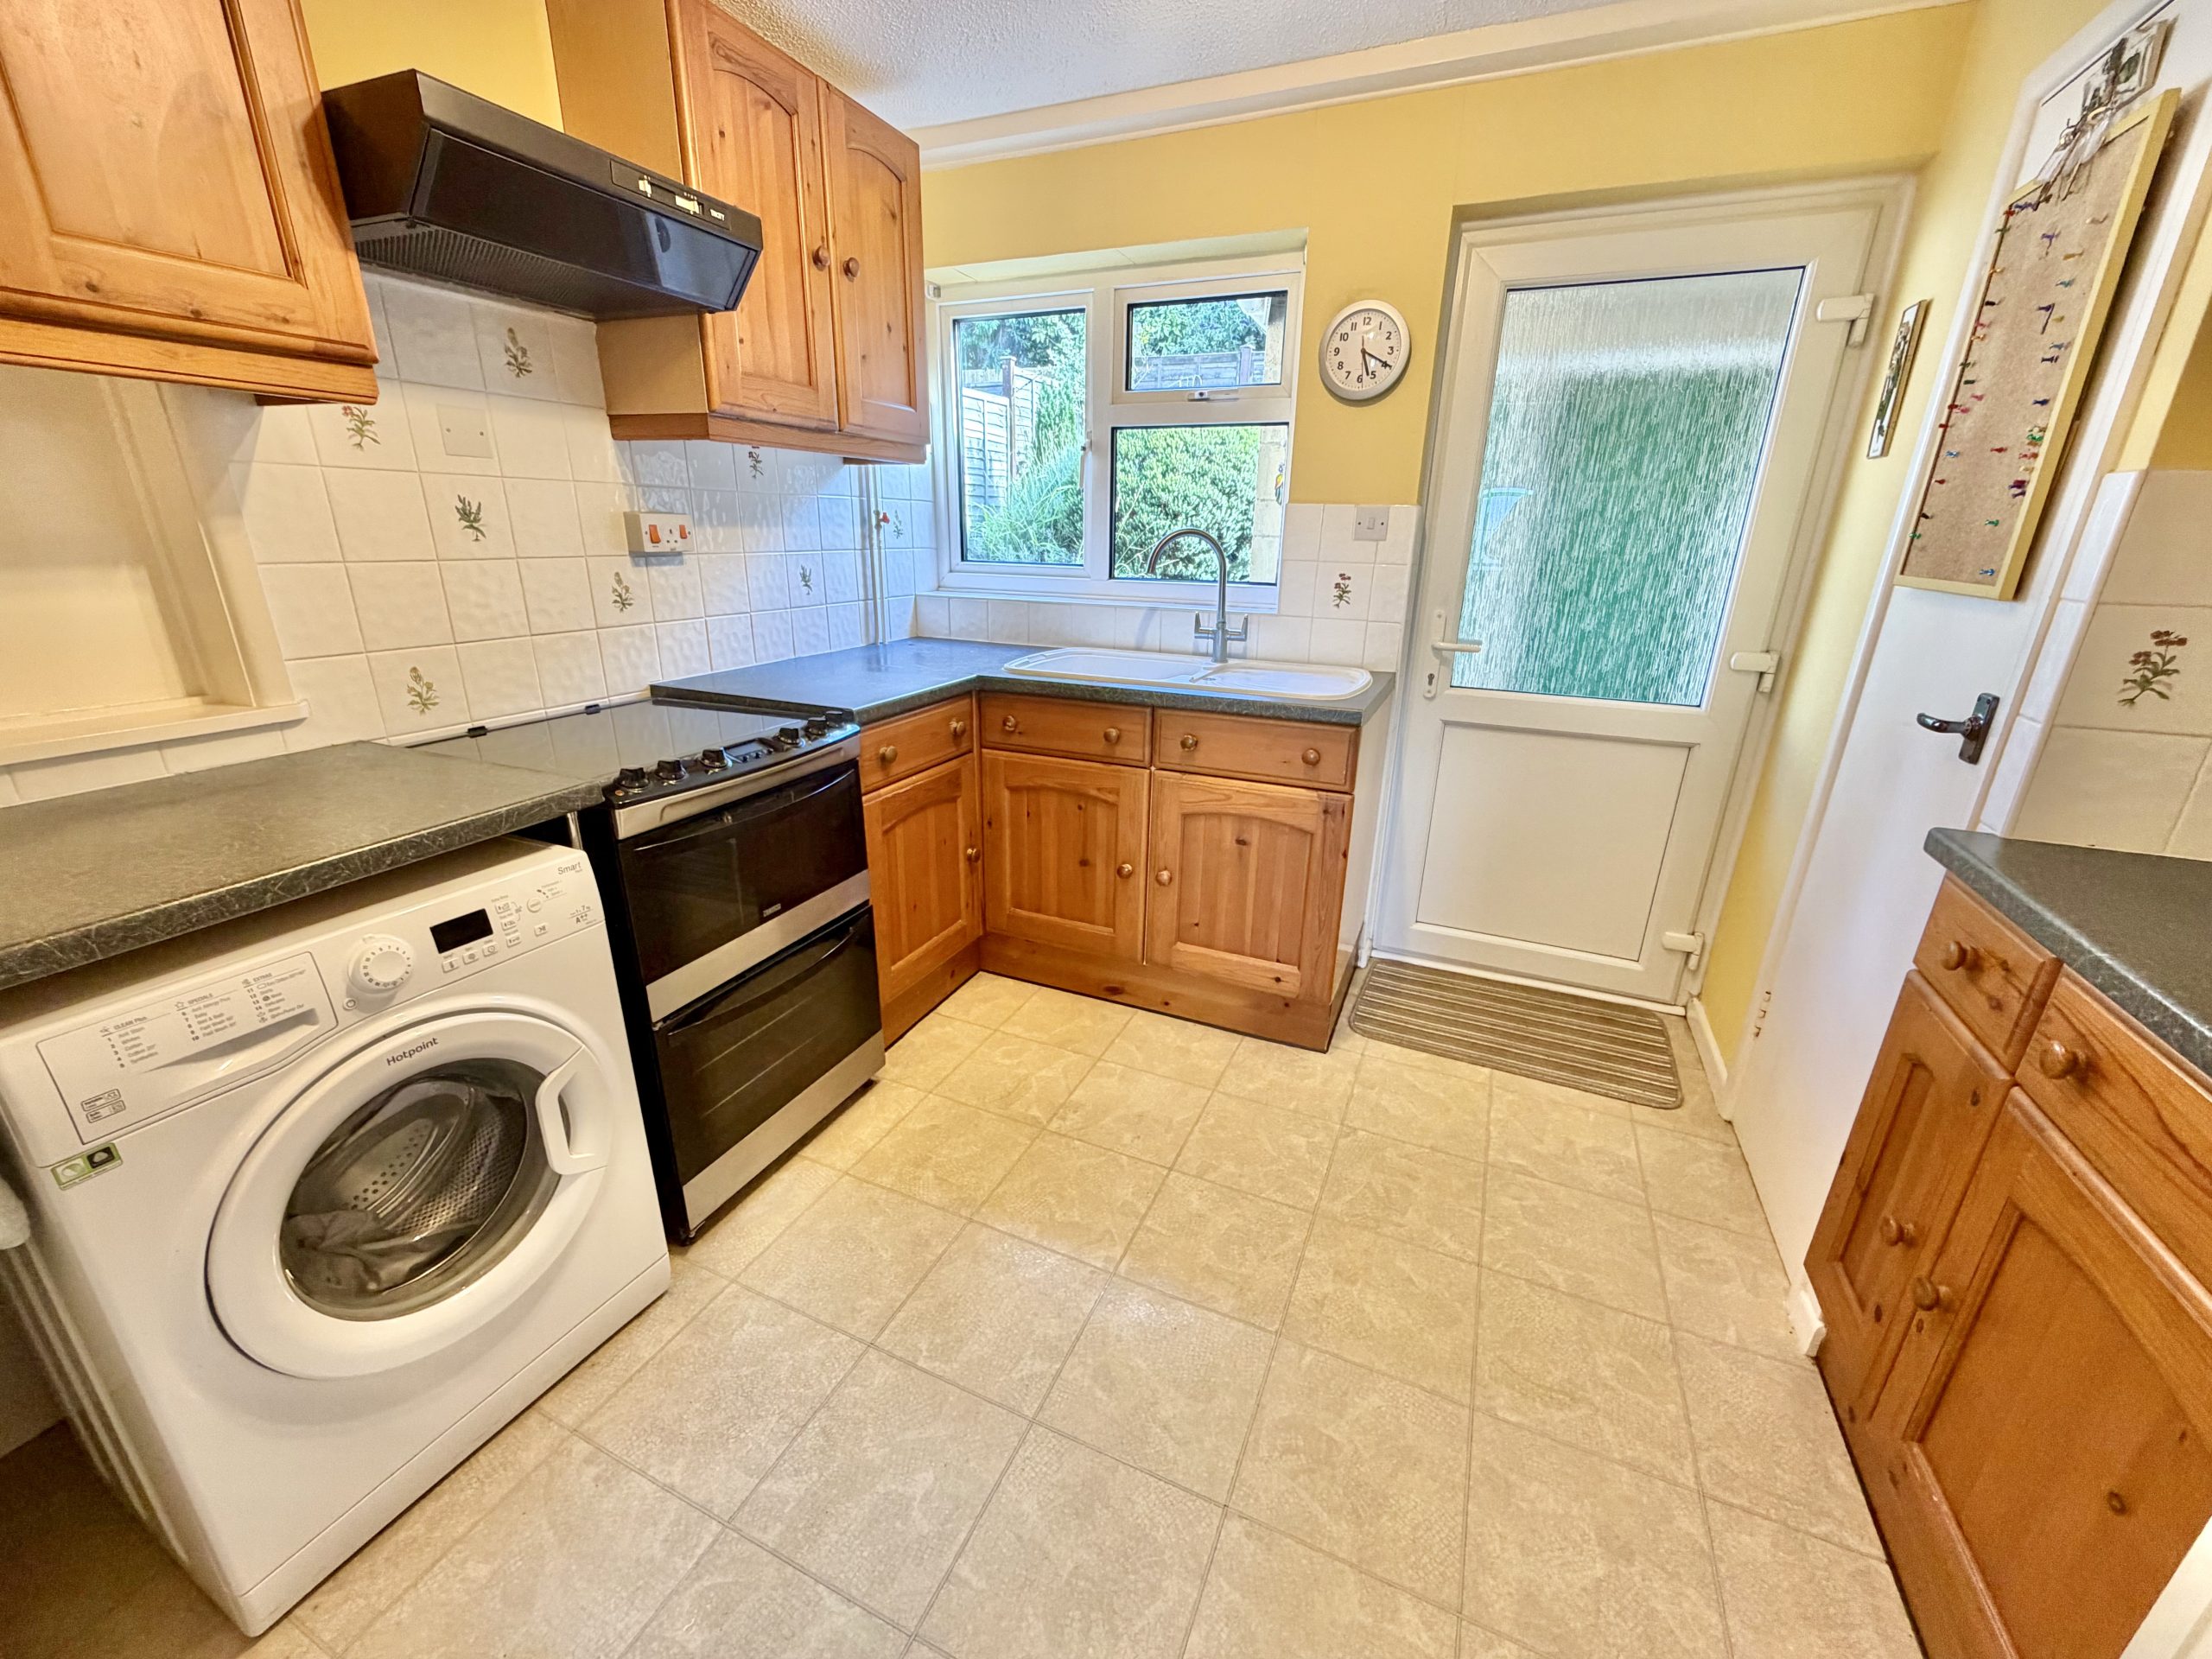
Kitchen – 3.04m x 2.75m
Fitted with a range of wall and base units incorporating a one bowl stainless steel sink with drainer. Double glazed window to the rear, double glazed door to the lean-to, radiator, space for a washing machine, space for an electric cooker with extractor hood over, space for an under-counter fridge and built-in storage cupboard/larder.
Lean-To
Connecting the main house to the workshop/utility and downstairs WC.
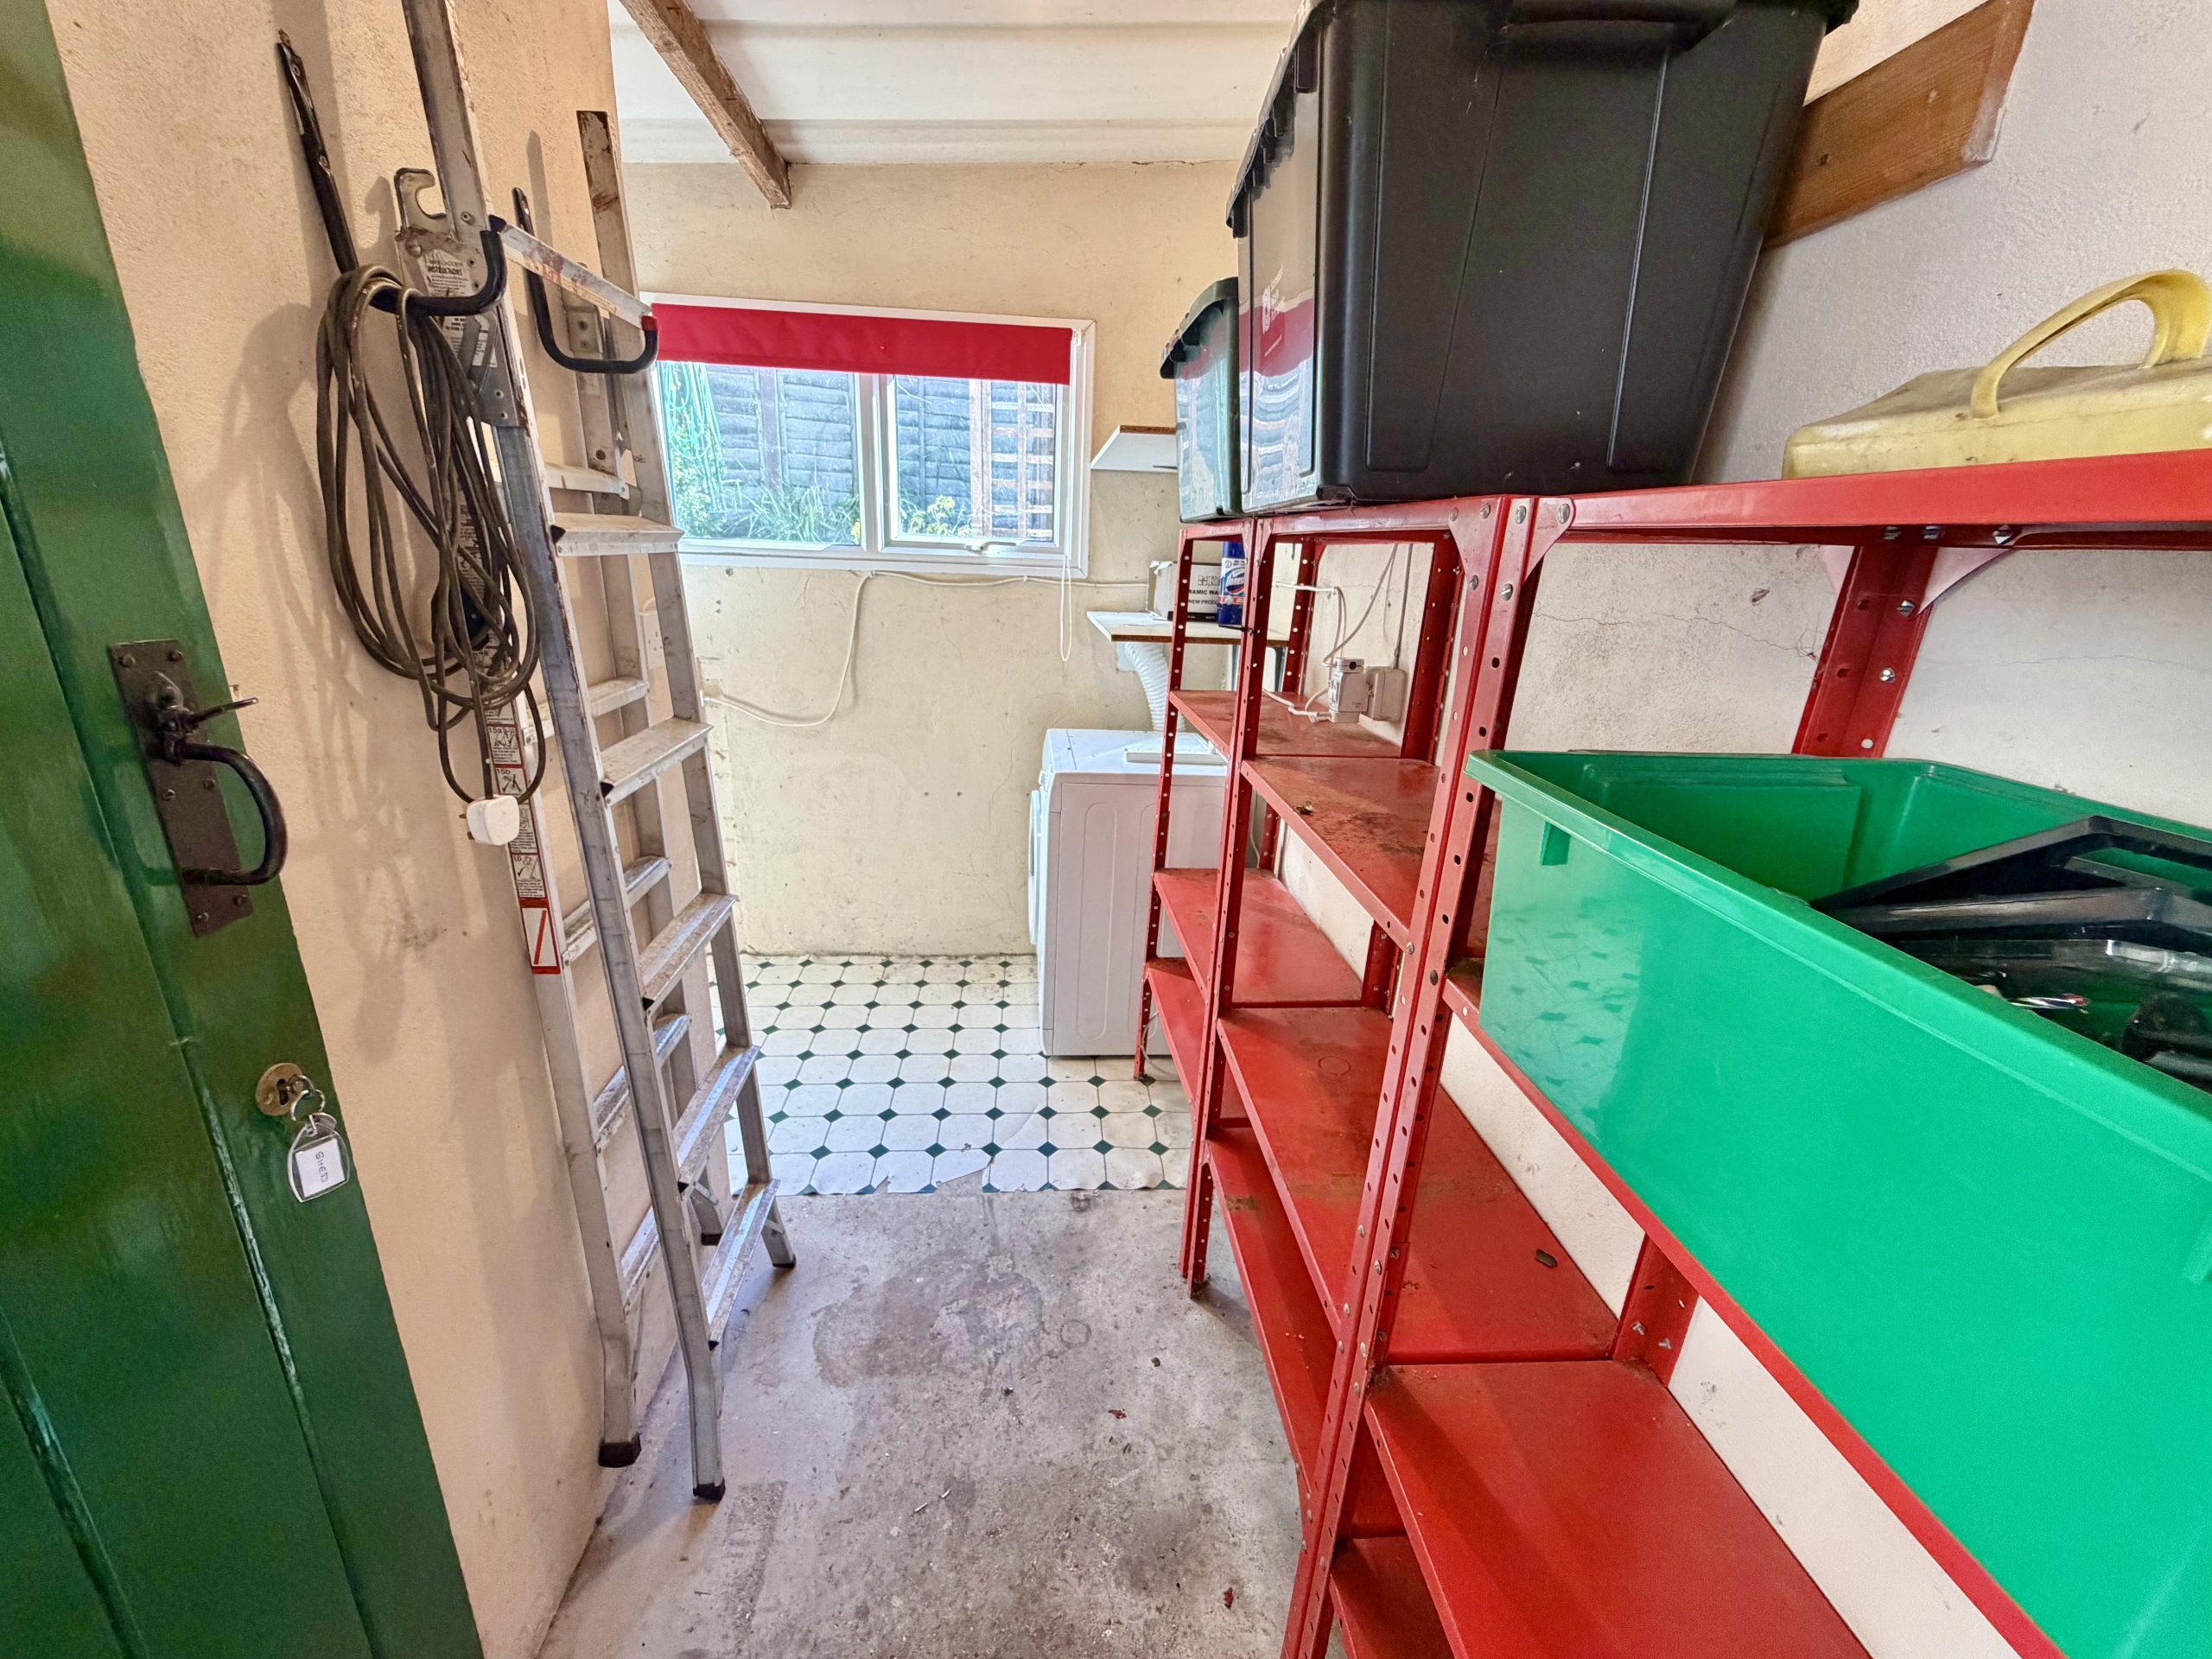
Workshop/Utility – L-shaped – 3.03m x 2.28m
Double glazed window to the rear and space for a vented tumble dryer.
Downstairs WC
Double glazed window to the side and WC.
First Floor Landing
Loft hatch.
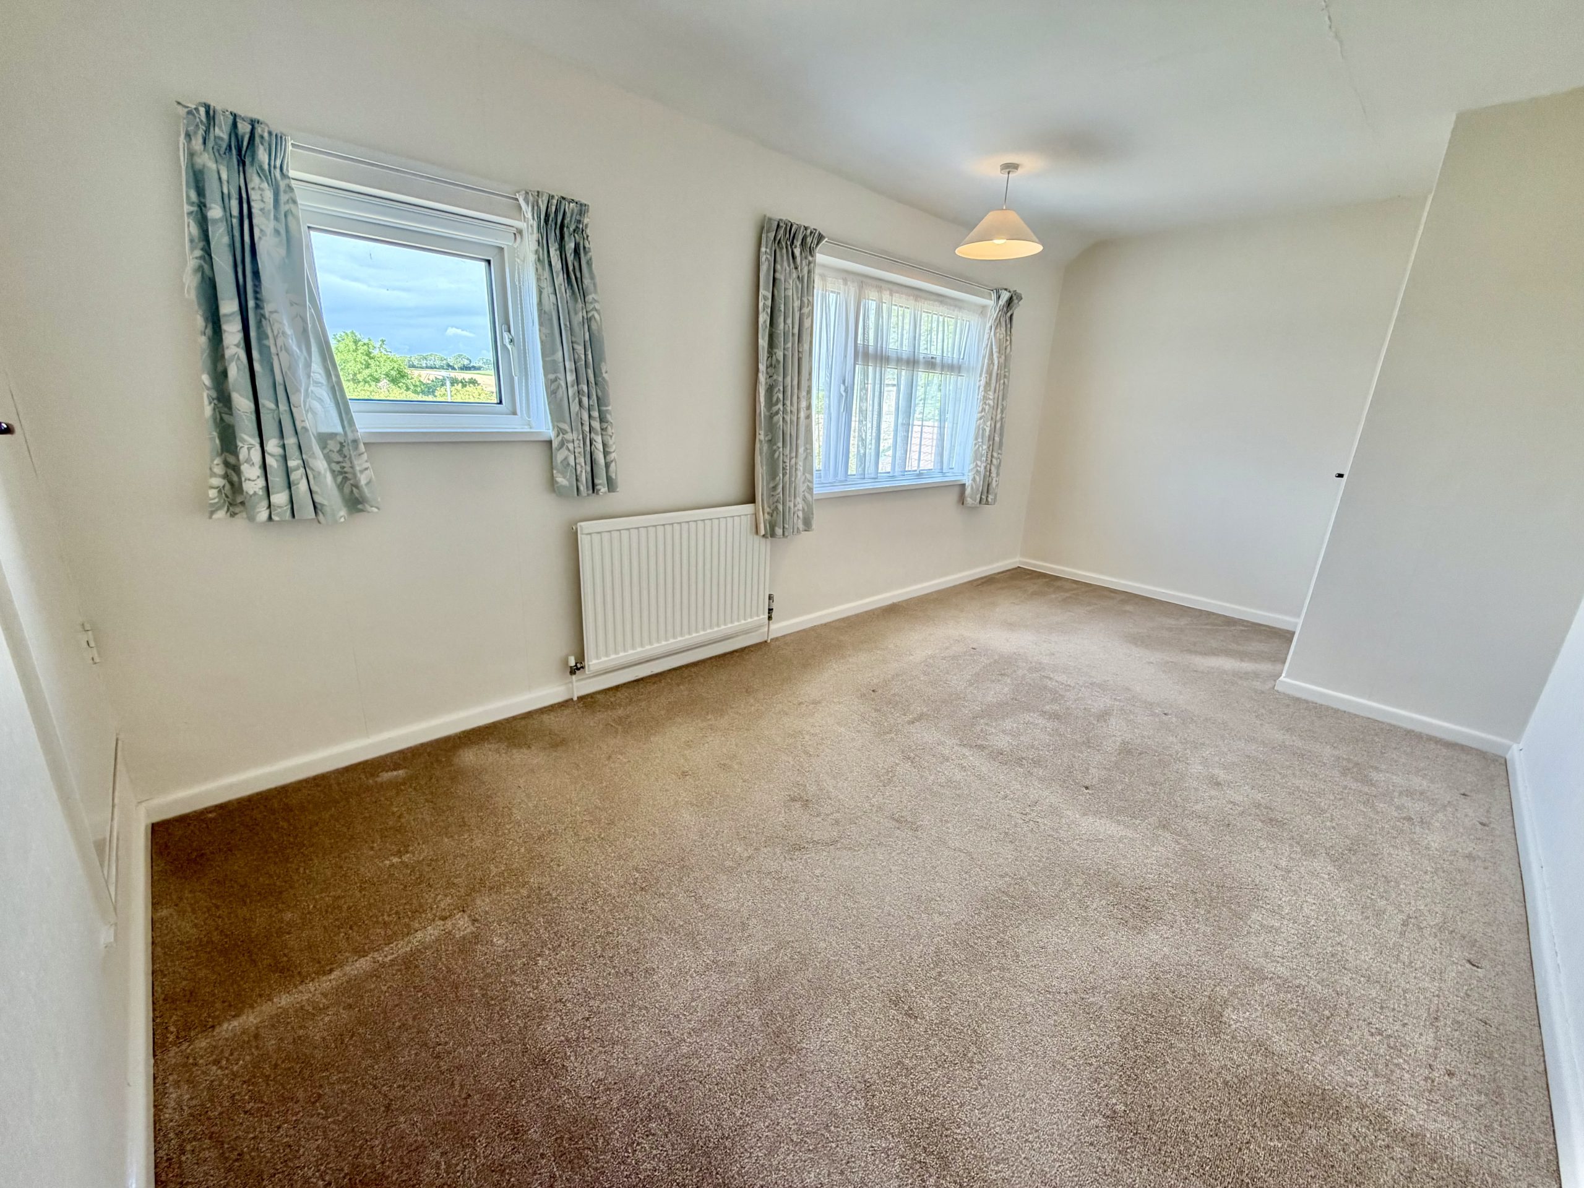
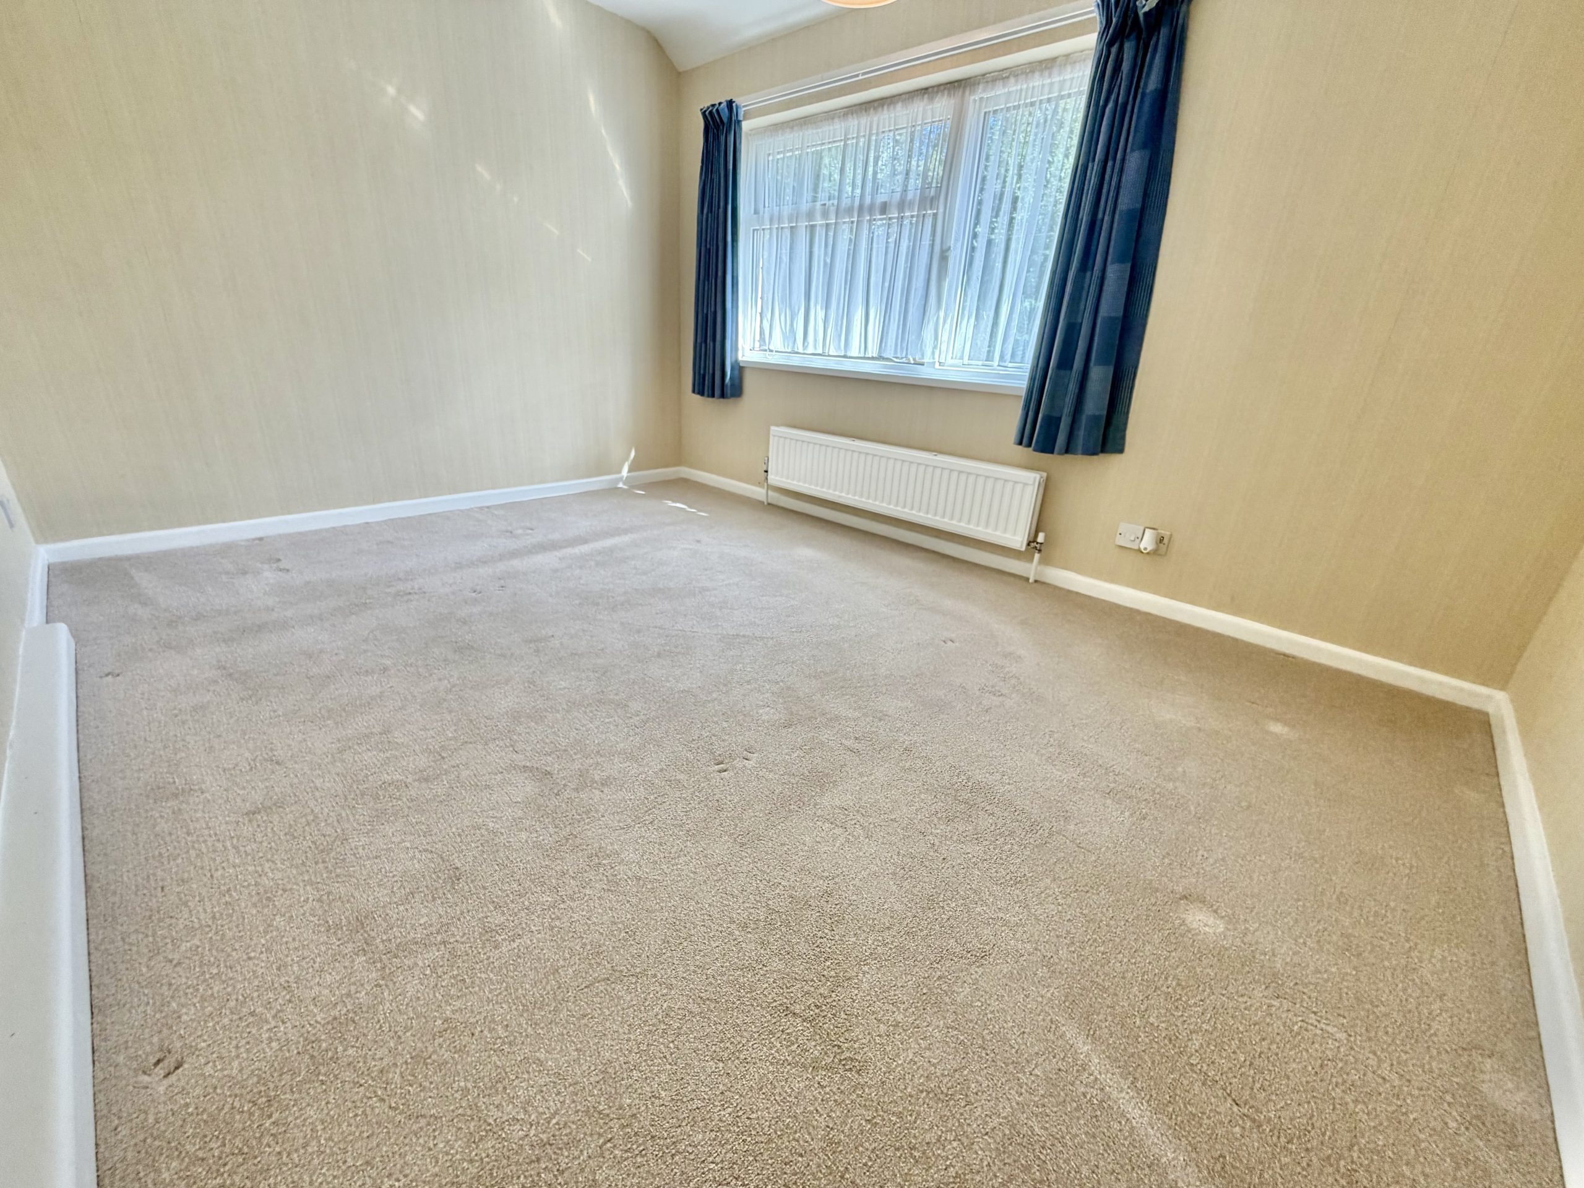
Bedroom One – 4.94m x 2.68m
Two double glazed windows to the front, radiator, airing cupboard housing the hot water tank and built-in storage cupboard.
Bedroom Two – 3.68m x 2.75m
Double glazed window to the rear and radiator.
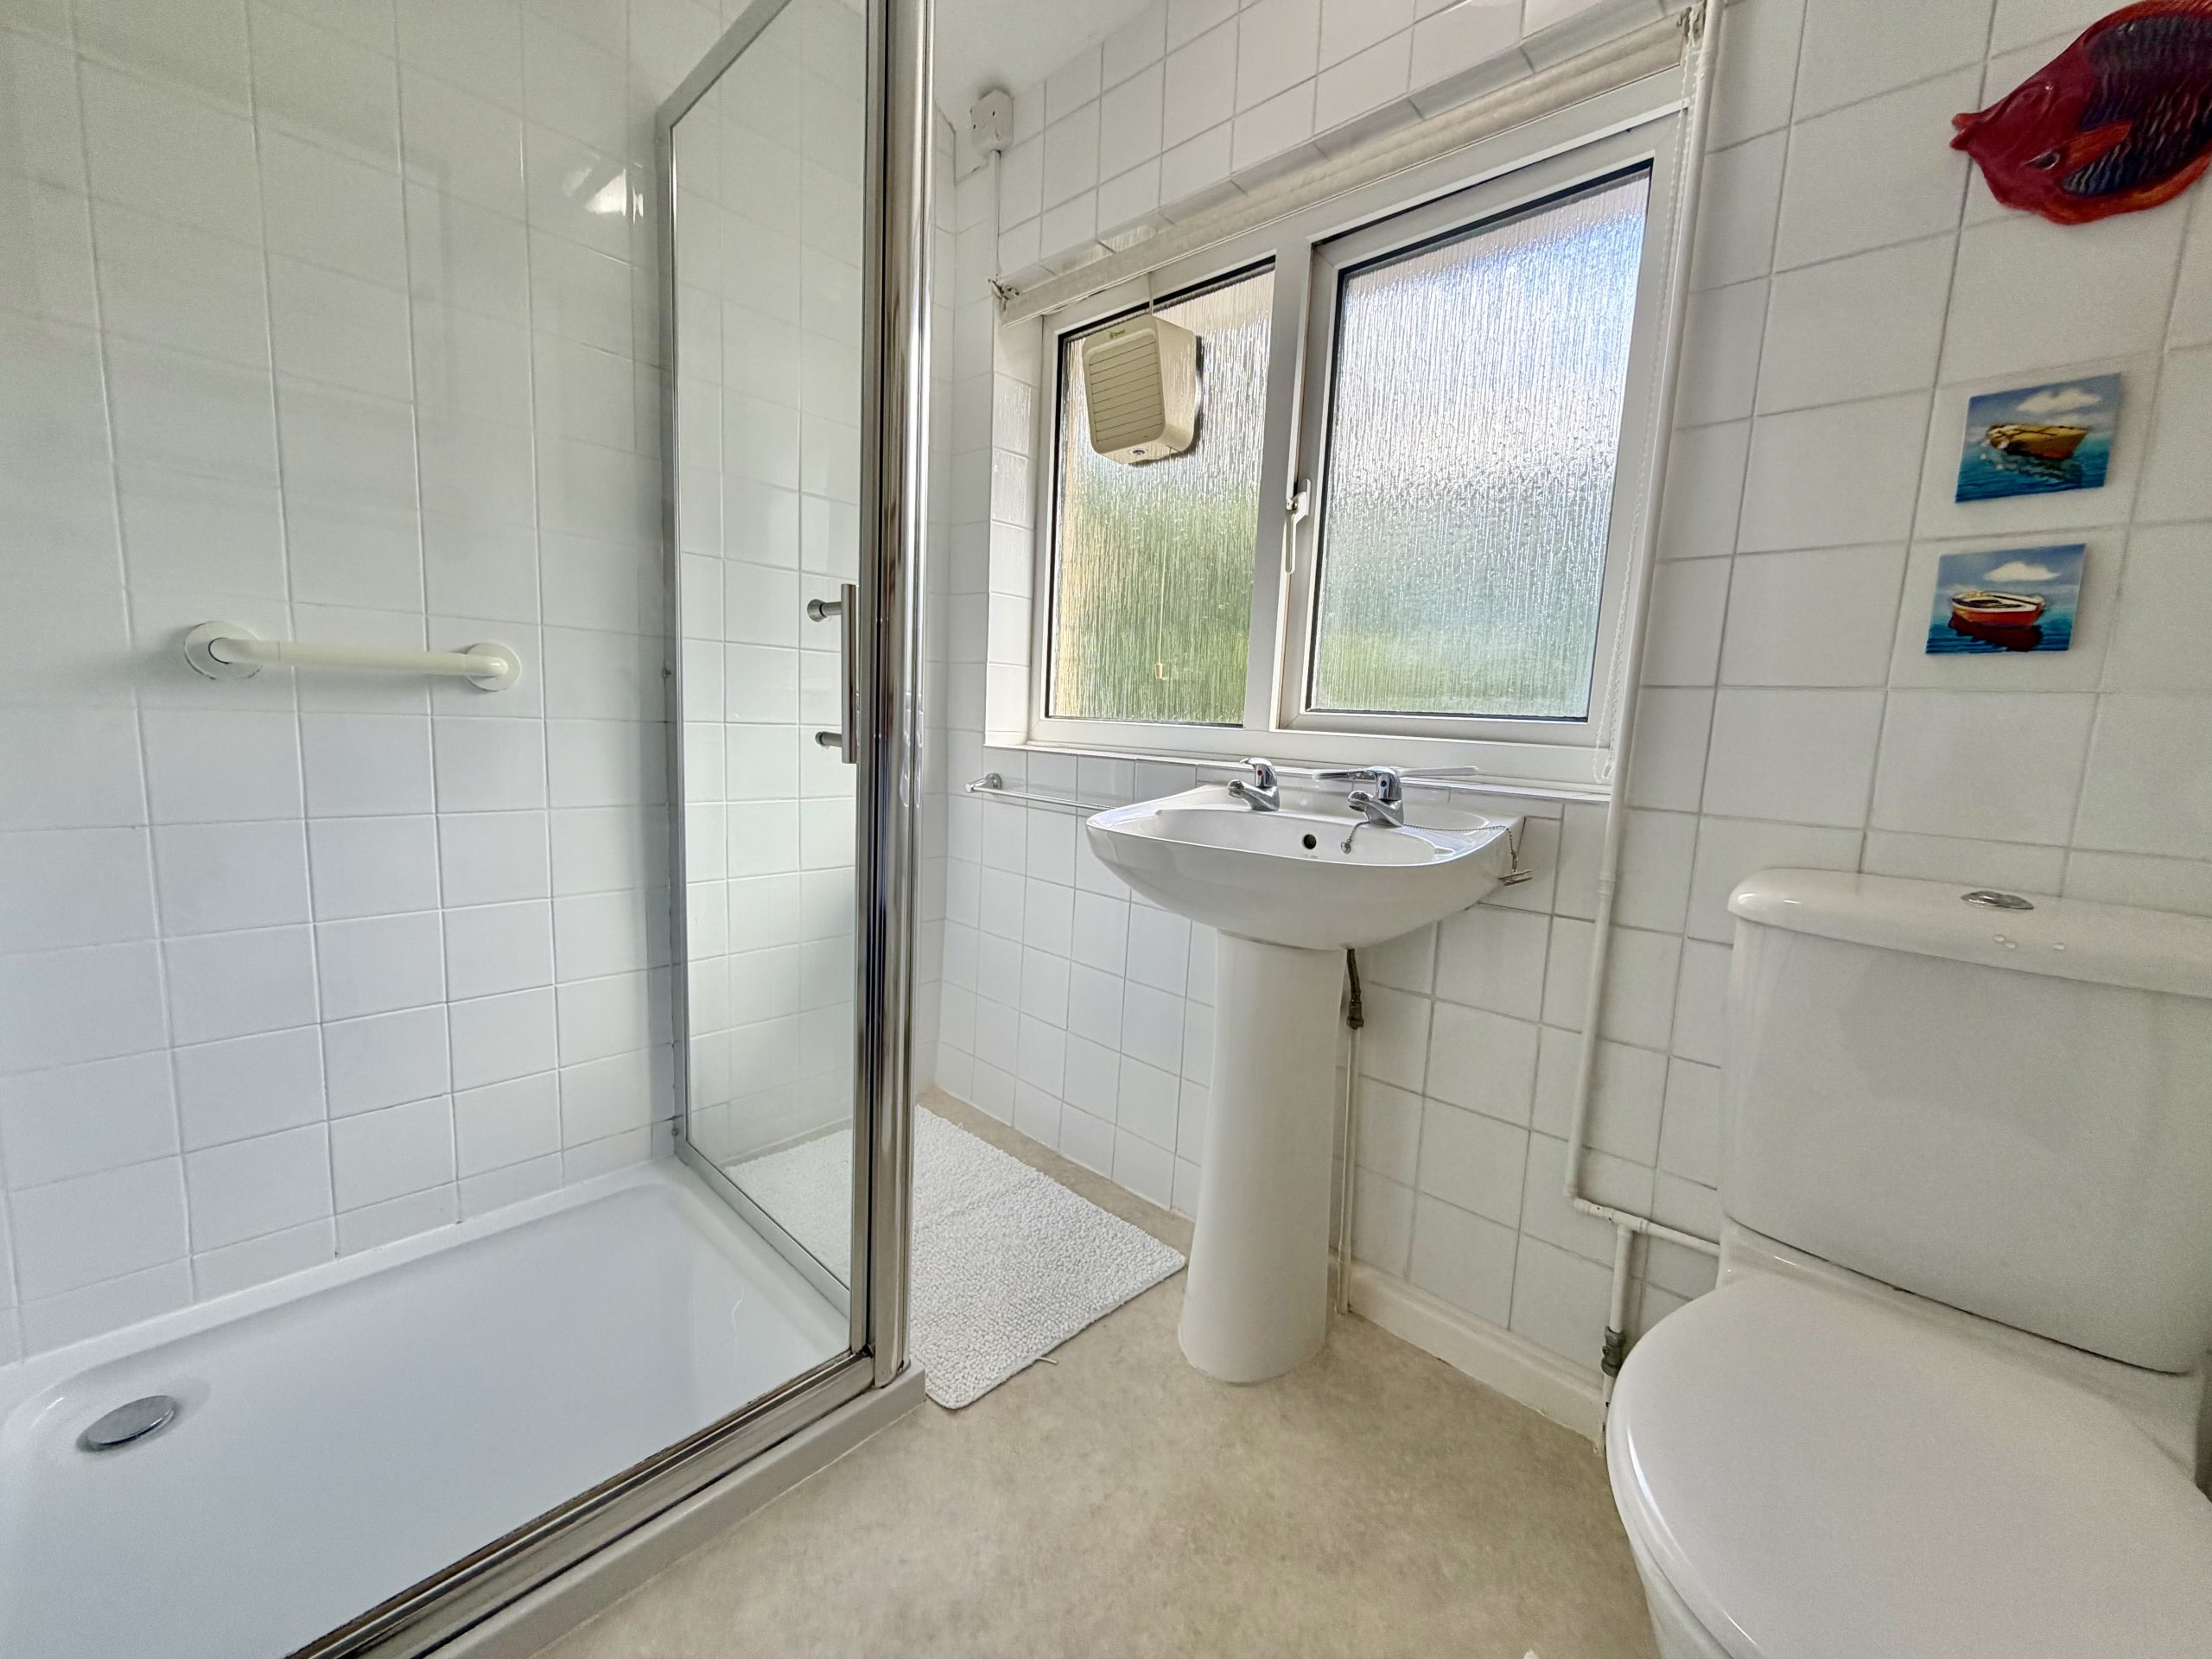
Shower Room
Double glazed window to the rear, radiator, wash hand basin, WC and shower cubicle with electric shower.
Outside:
To the front of the property is a low maintenance gravelled garden with mature shrubs. On street parking is available nearby.
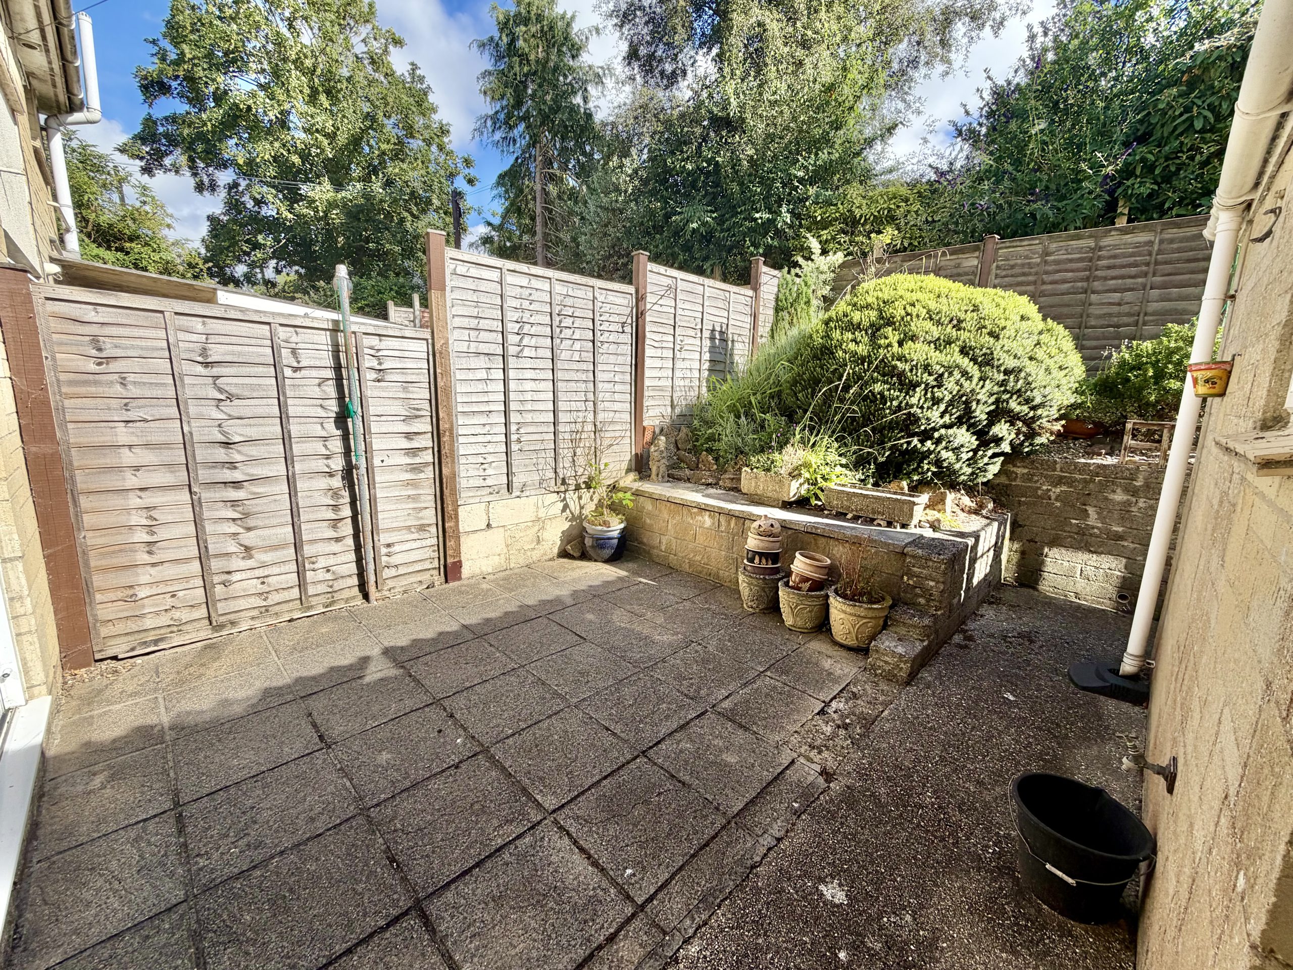
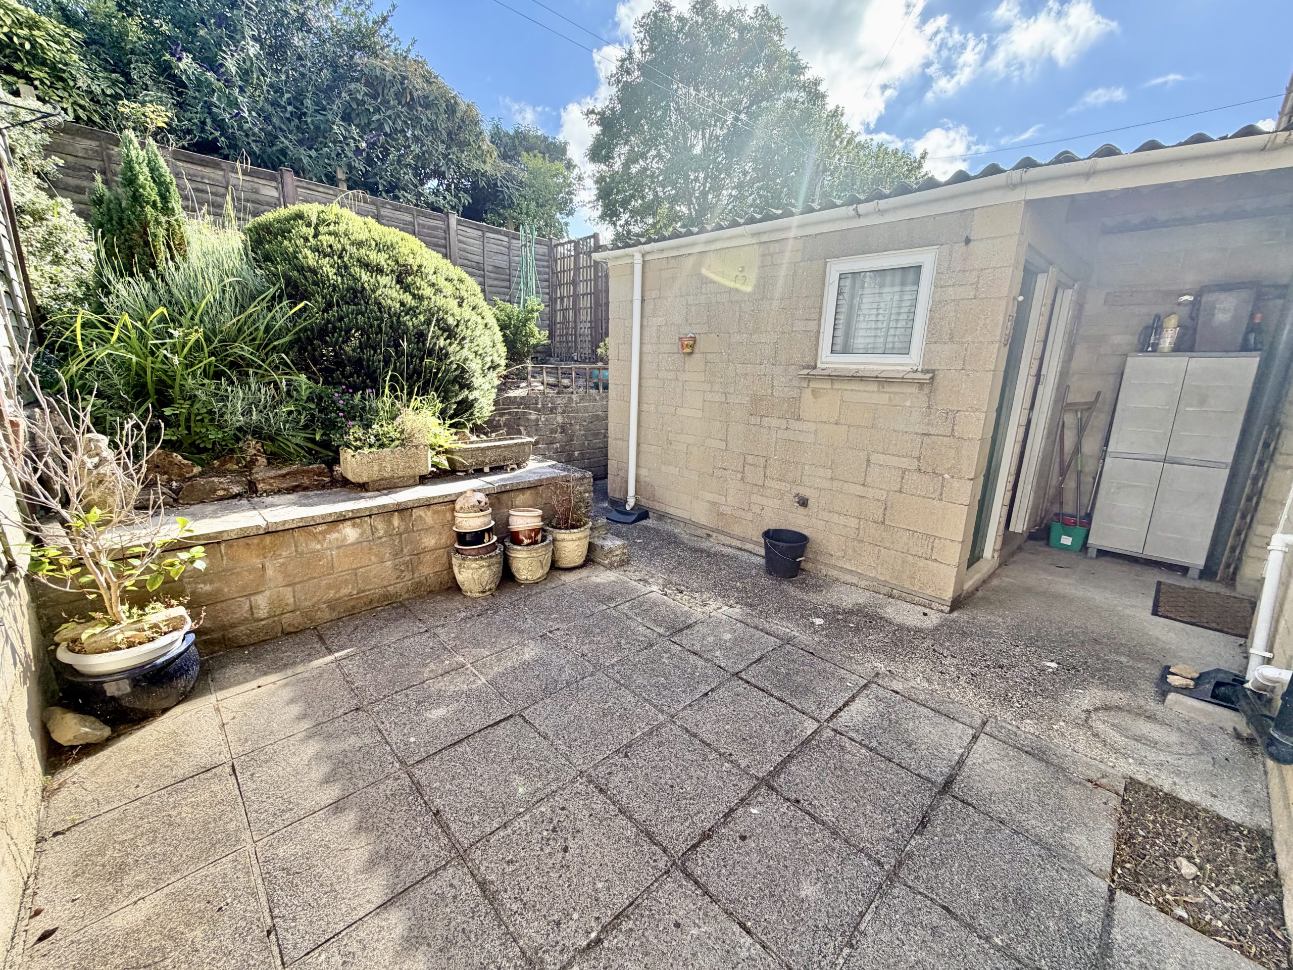
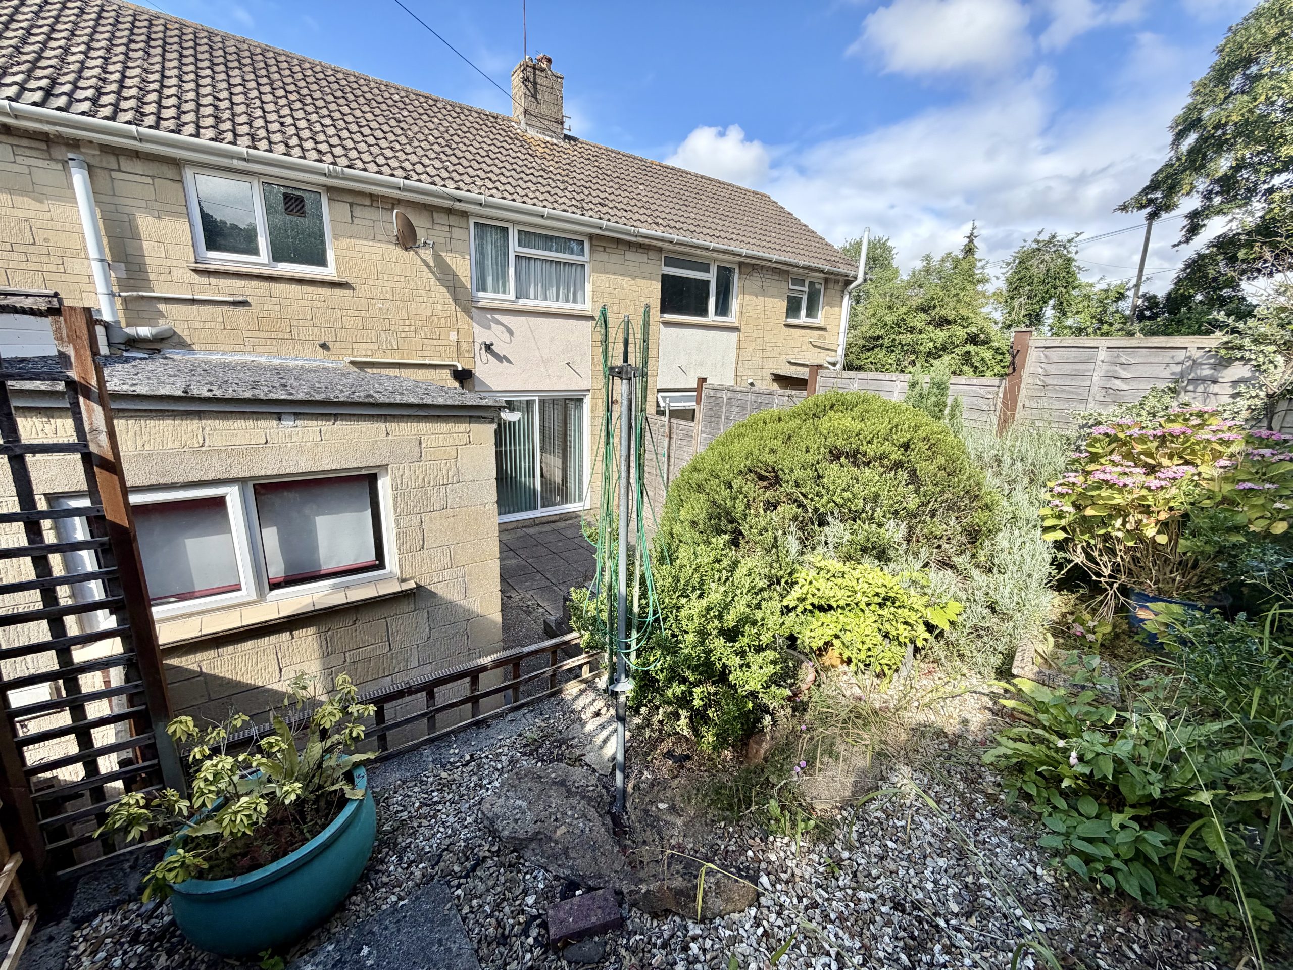
The rear garden has been designed for ease of maintenance and comprises a patio area with planted beds, outside tap and gated rear access.
Auctioneer Comments:
This property is for sale by Modern Method of Auction allowing the buyer and seller to complete within a 56 Day Reservation Period. Interested parties’ personal data will be shared with the Auctioneer (iamsold Ltd). If considering a mortgage, inspect and consider the property carefully with your lender before bidding. A Buyer Information Pack is provided, which you must view before bidding. The buyer is responsible for the Pack fee. For the most recent information on the Buyer Information Pack fee, please contact the iamsold team. The buyer signs a Reservation Agreement and makes payment of a Non-Refundable Reservation Fee of 4.5% of the purchase price inc VAT, subject to a minimum of £6,600 inc. VAT. This Fee is paid to reserve the property to the buyer during the Reservation Period and is paid in addition to the purchase price. The Fee is considered within calculations for stamp duty. Services may be recommended by the Agent/Auctioneer in which they will receive payment from the service provider if the service is taken. Payment varies but will be no more than £960 inc. VAT. These services are optional.
Check your affordability with our mortgage calculators now
mortgage calculators