Explore Property
Tenure: Freehold
Description
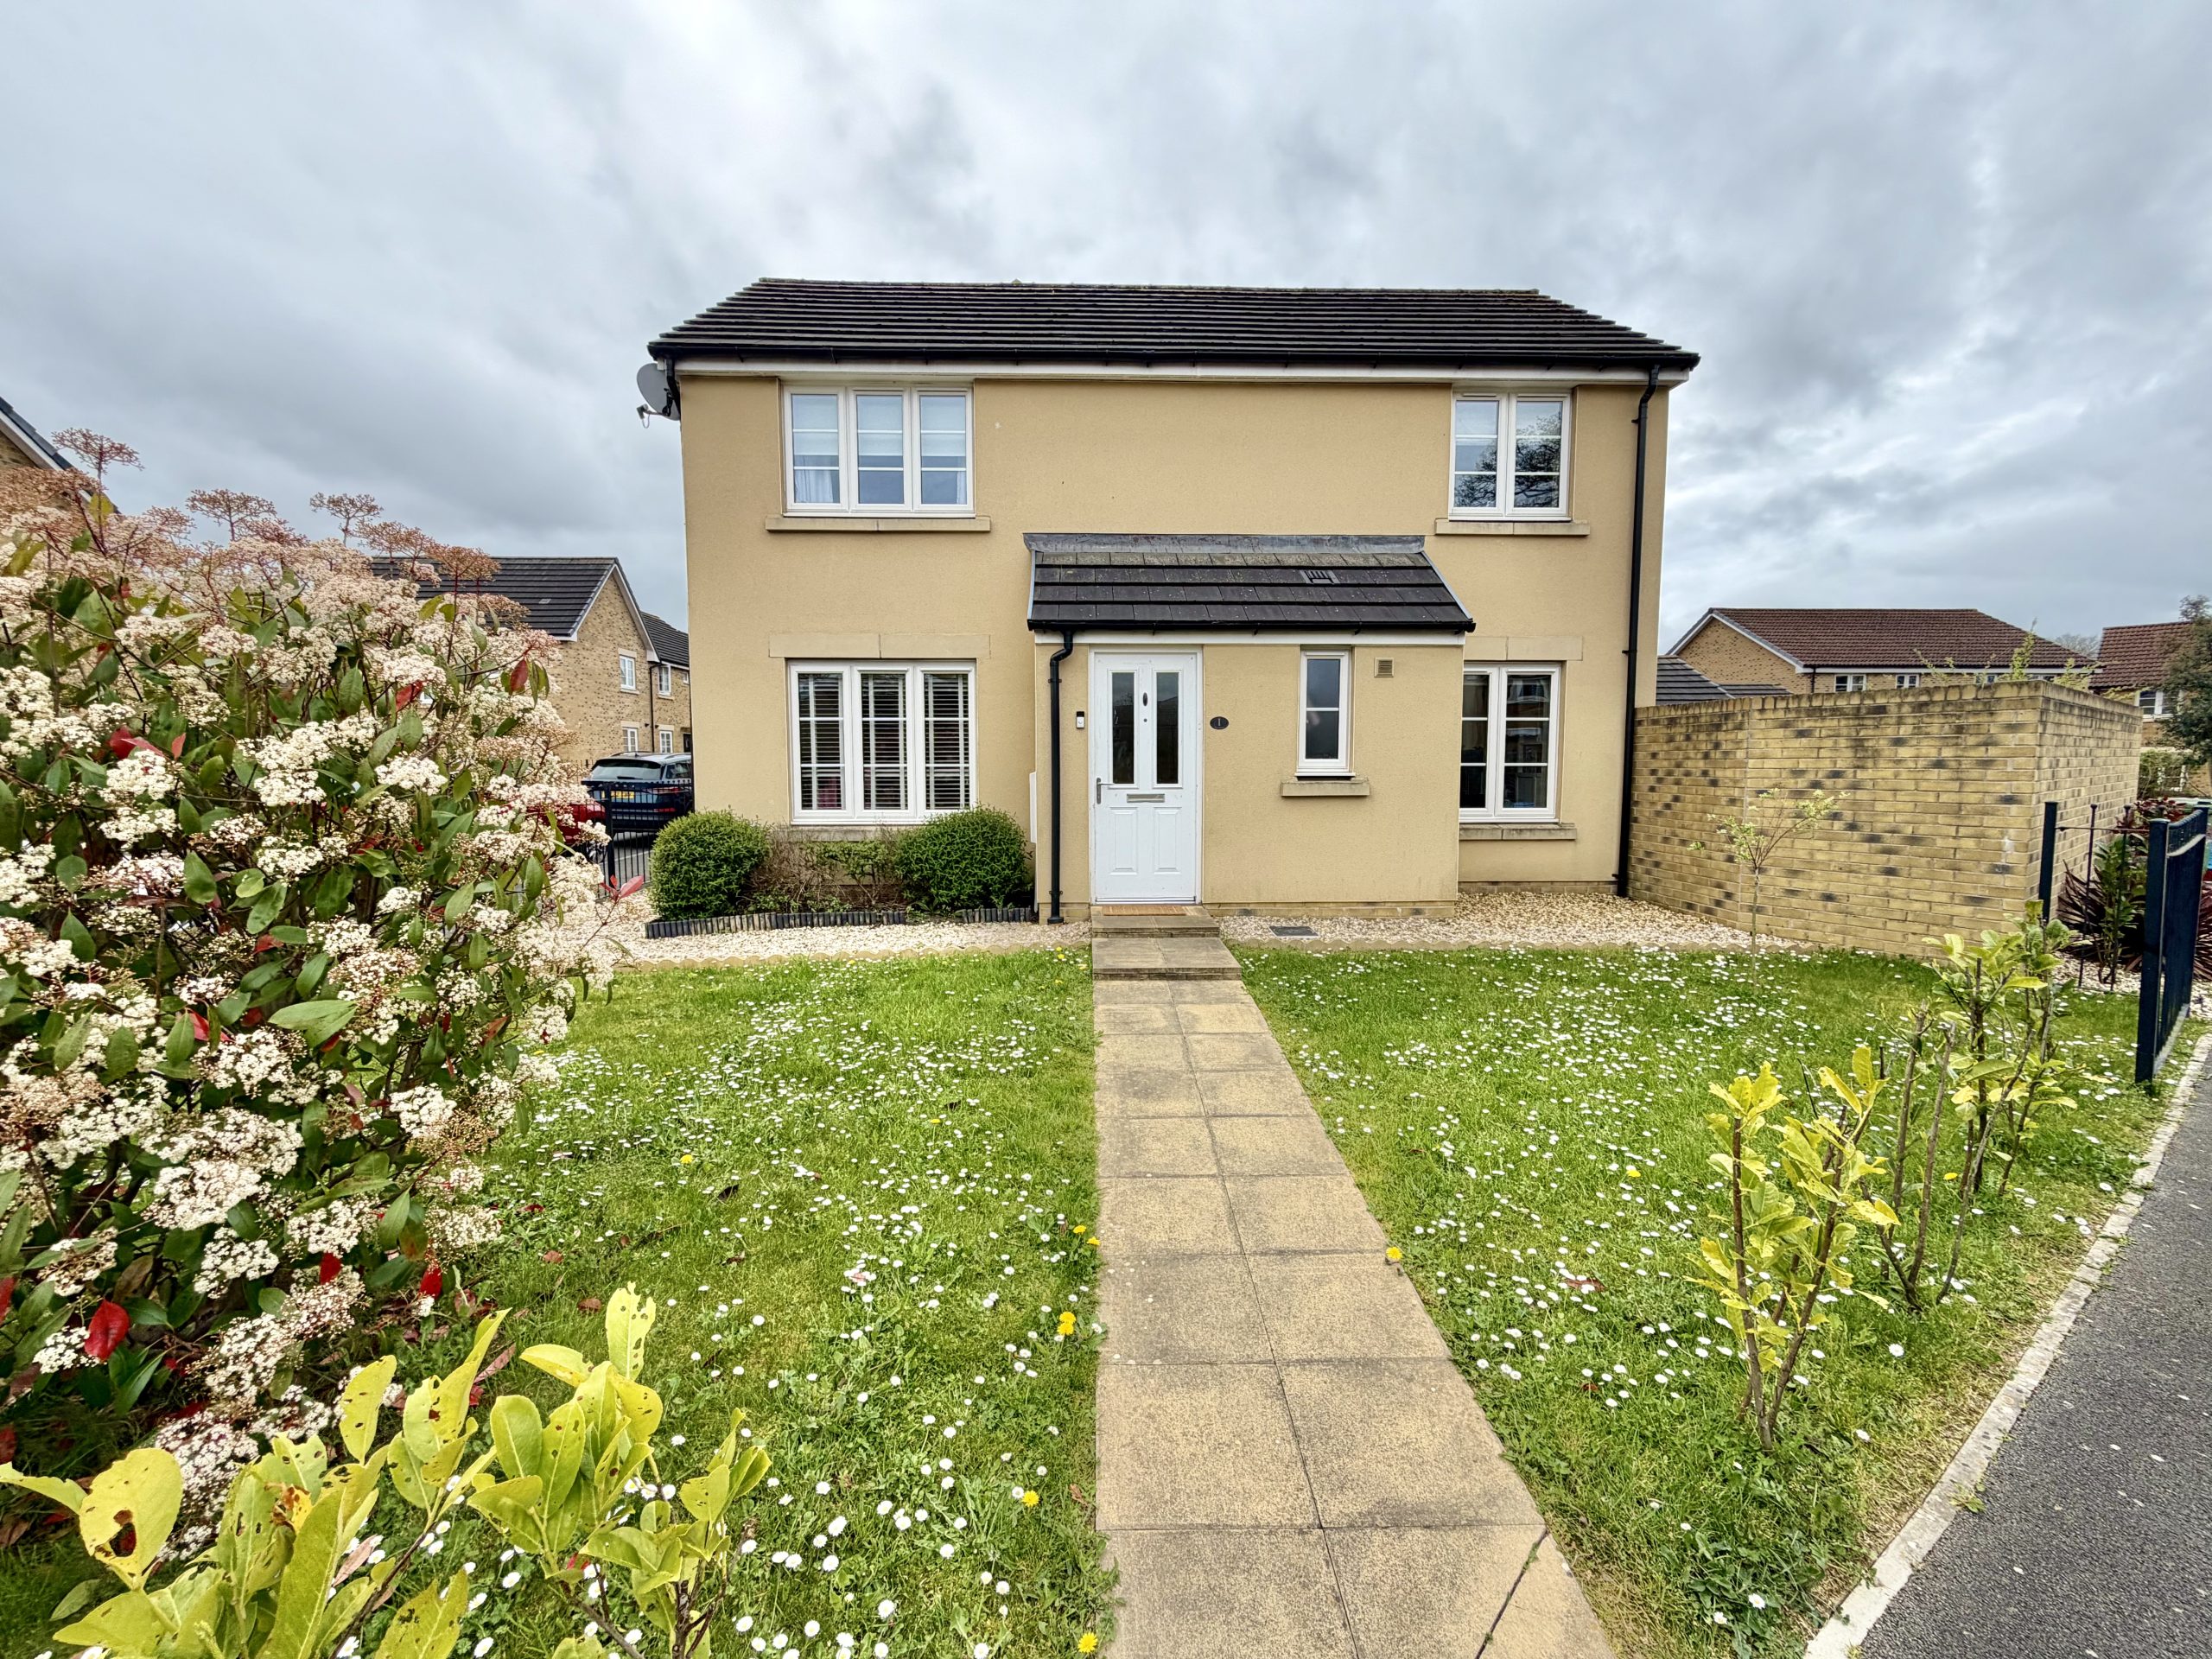
Towers Wills are delighted to welcome to market this well-presented three-bedroom end of terrace home, built in 2017 and situated in a tucked away position on the ever-popular Agusta Park development. Offering spacious and modern accommodation throughout, the property makes an ideal family home and benefits from a dual aspect lounge, downstairs WC, separate dining room, en-suite to the principal bedroom, pleasant rear garden, garage and parking.
Accommodation:
Entrance Hall
Double glazed door to front and radiator.
Downstairs W.C
Double glazed window to front, radiator, WC and wash hand basin.
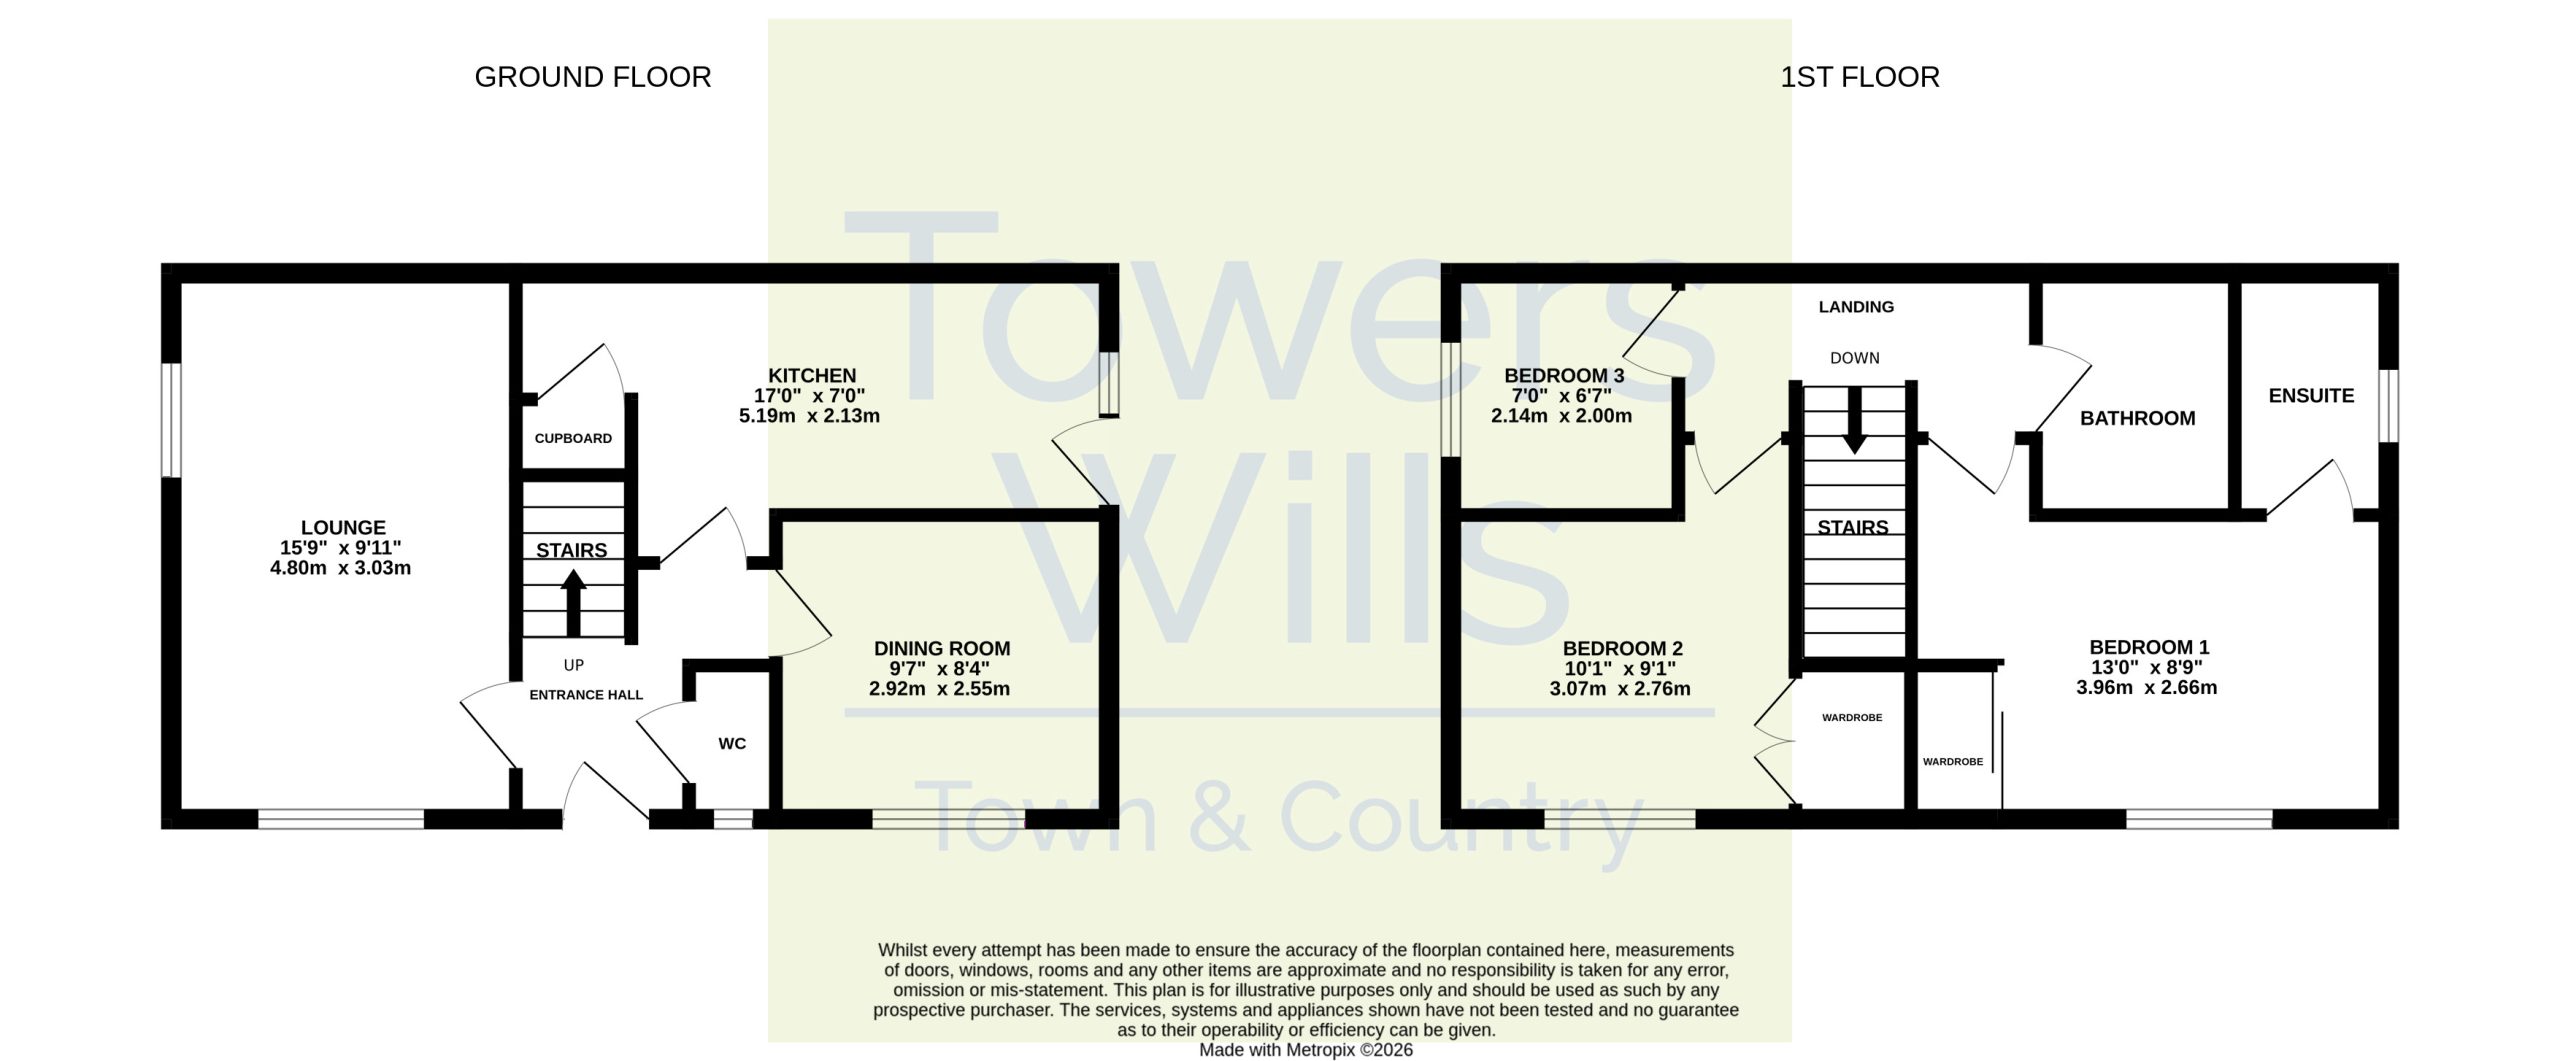
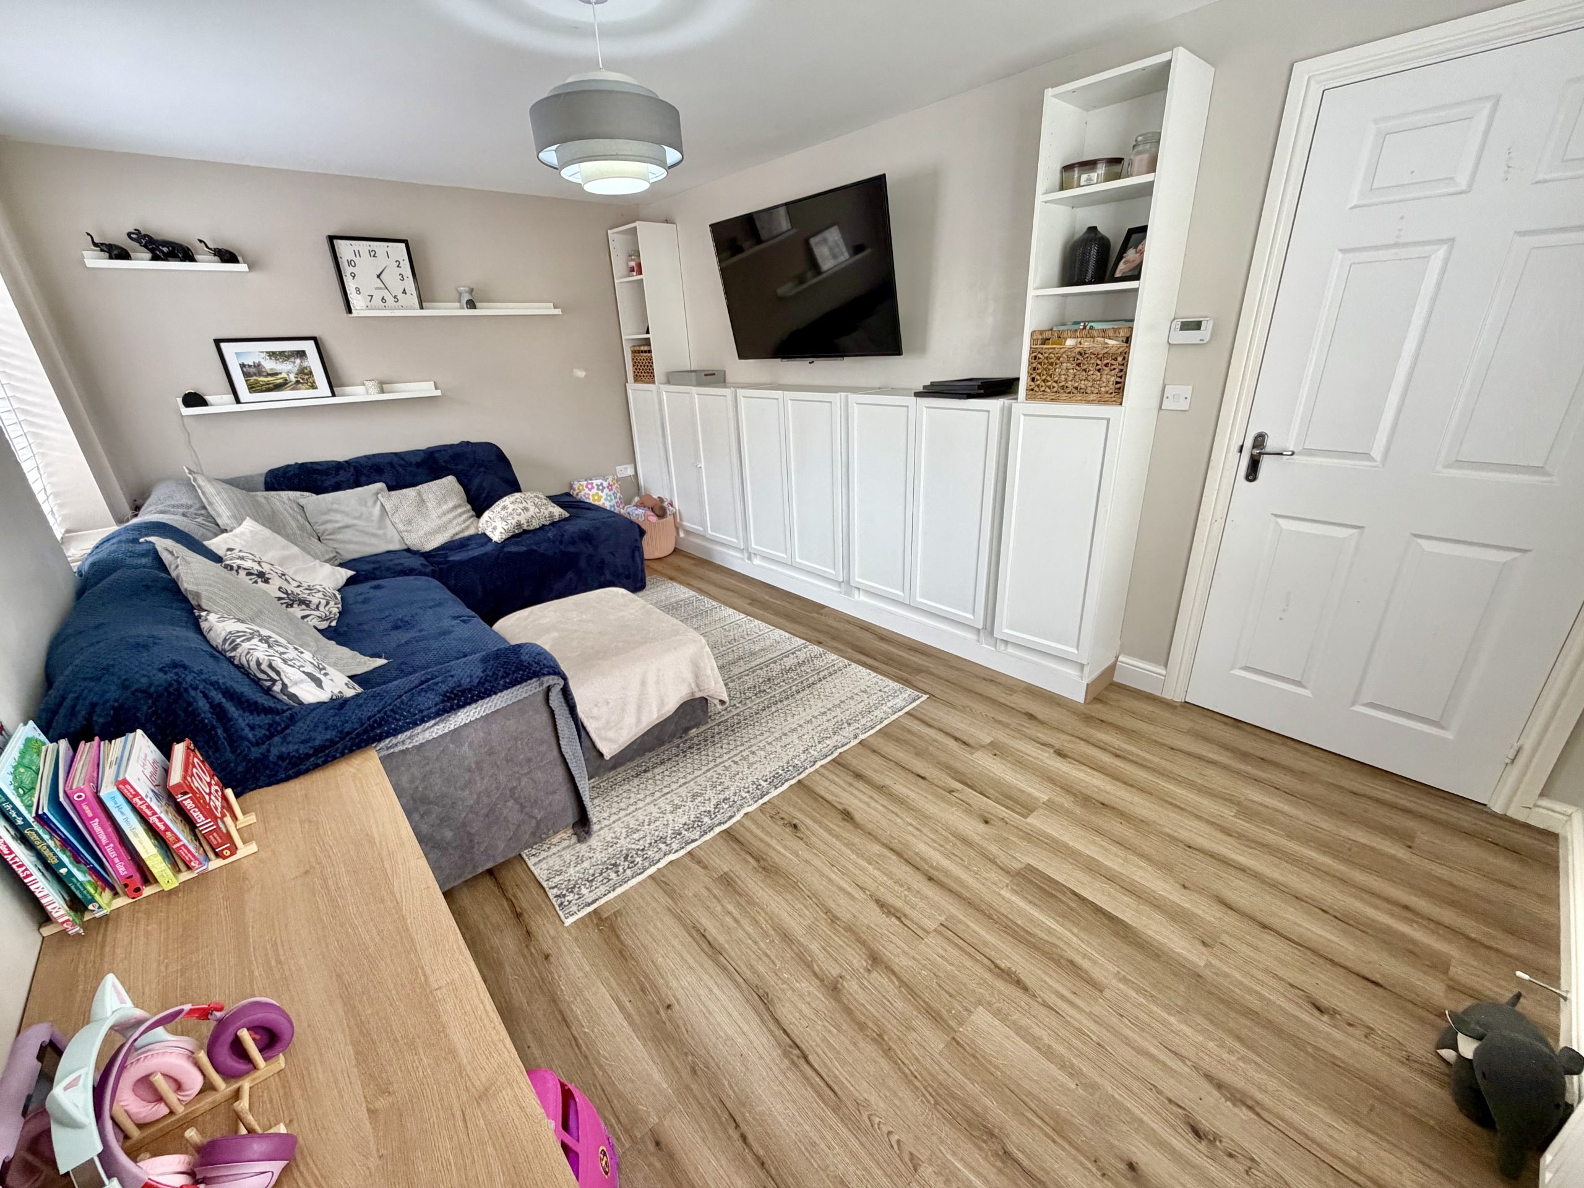
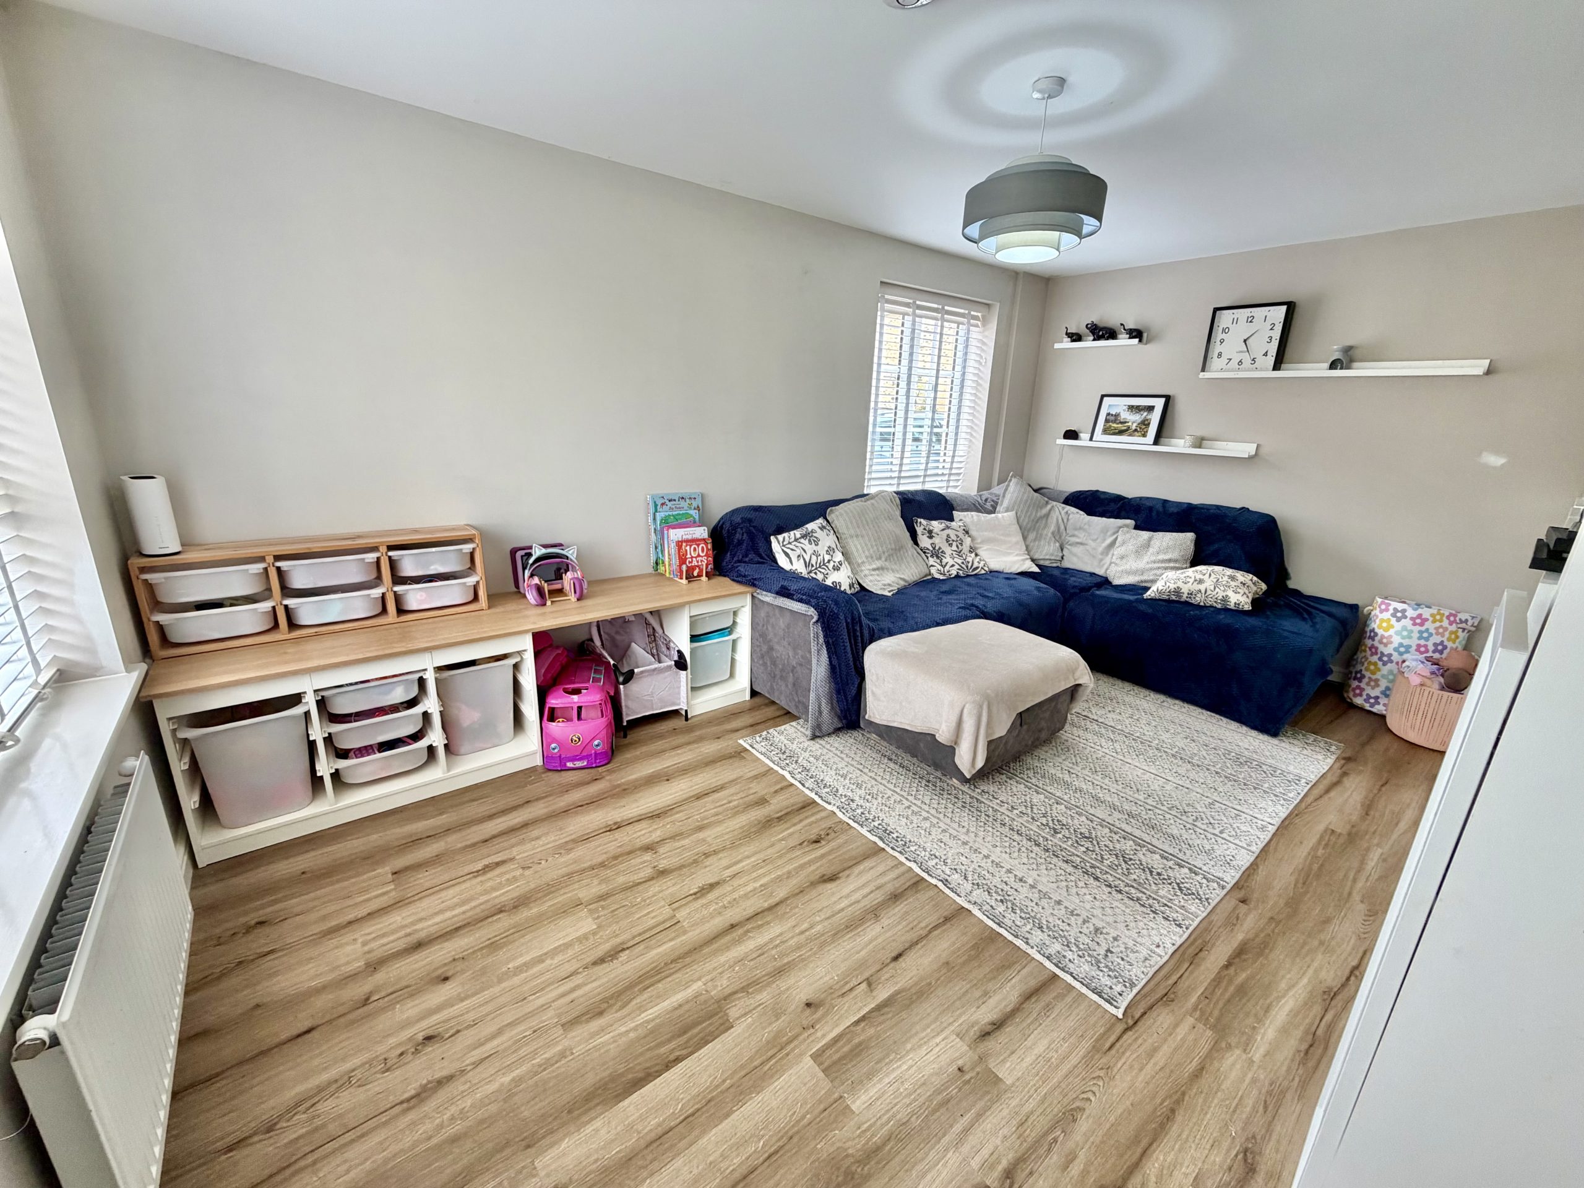
Lounge 4.80m x 3.03m
Dual aspect with double glazed windows to front and side, radiator.
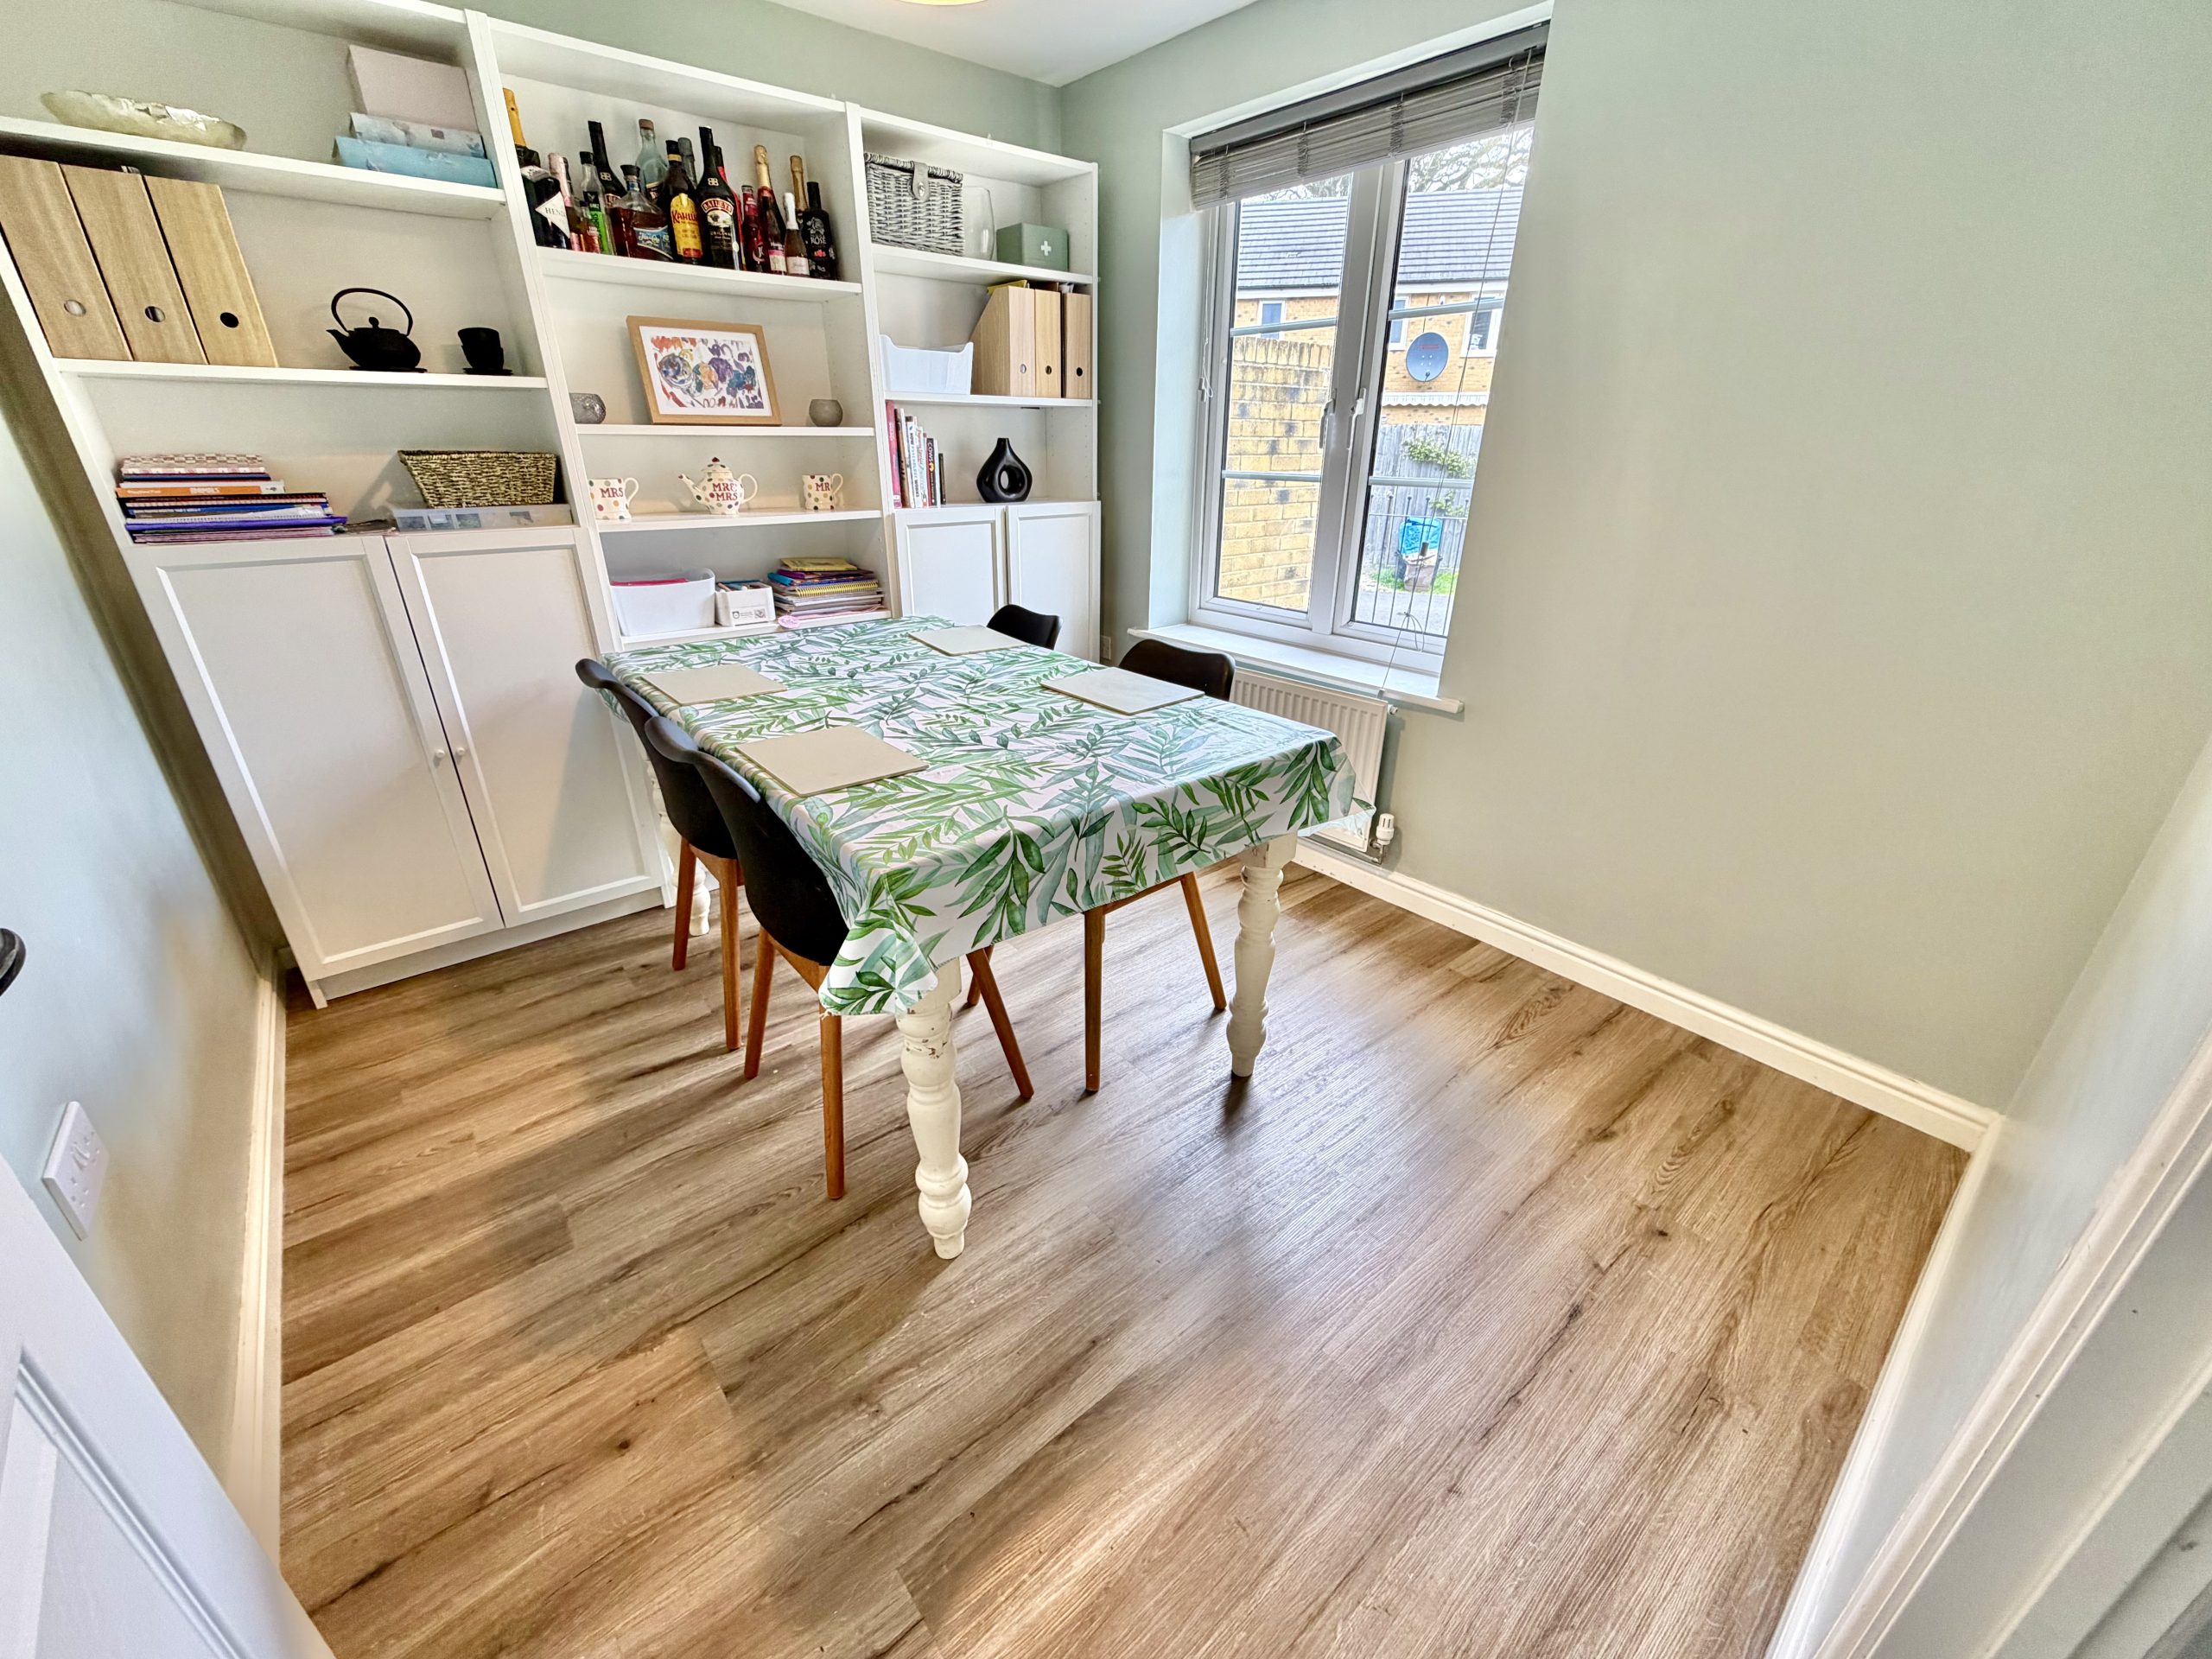
Dining Room 2.55m x 2.92m
Double glazed window to front and radiator.
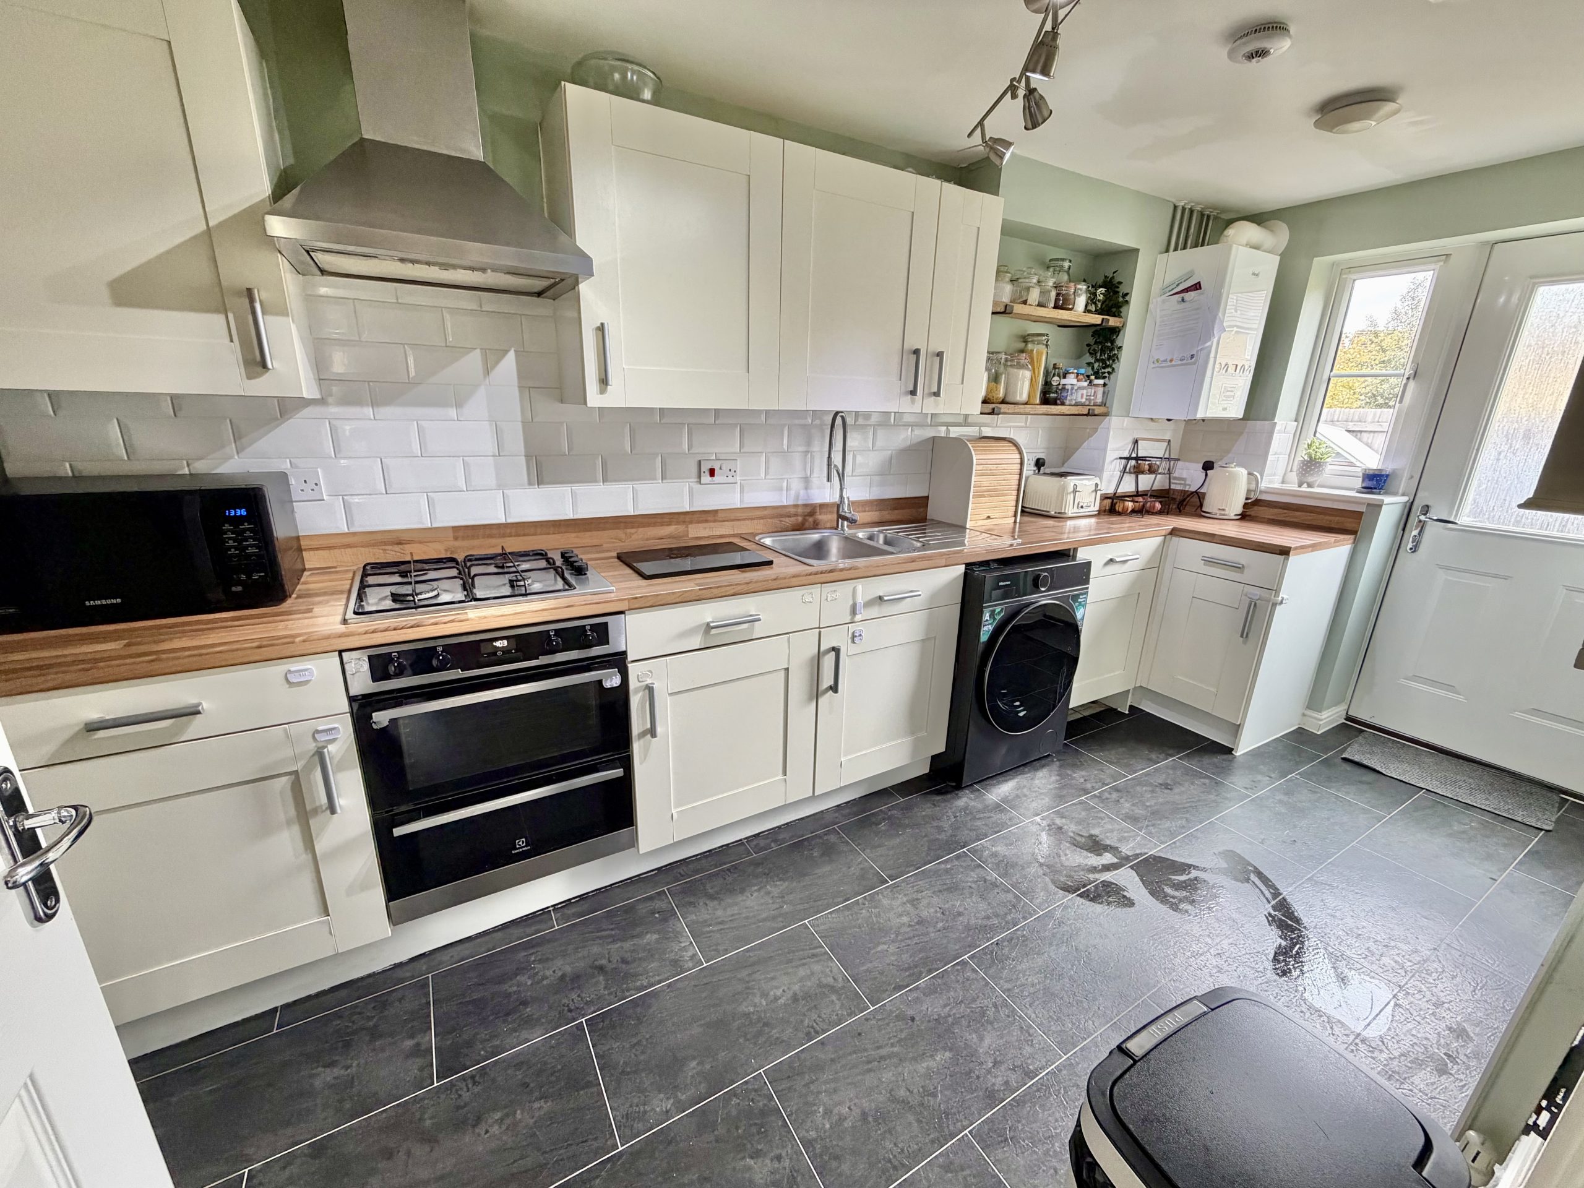
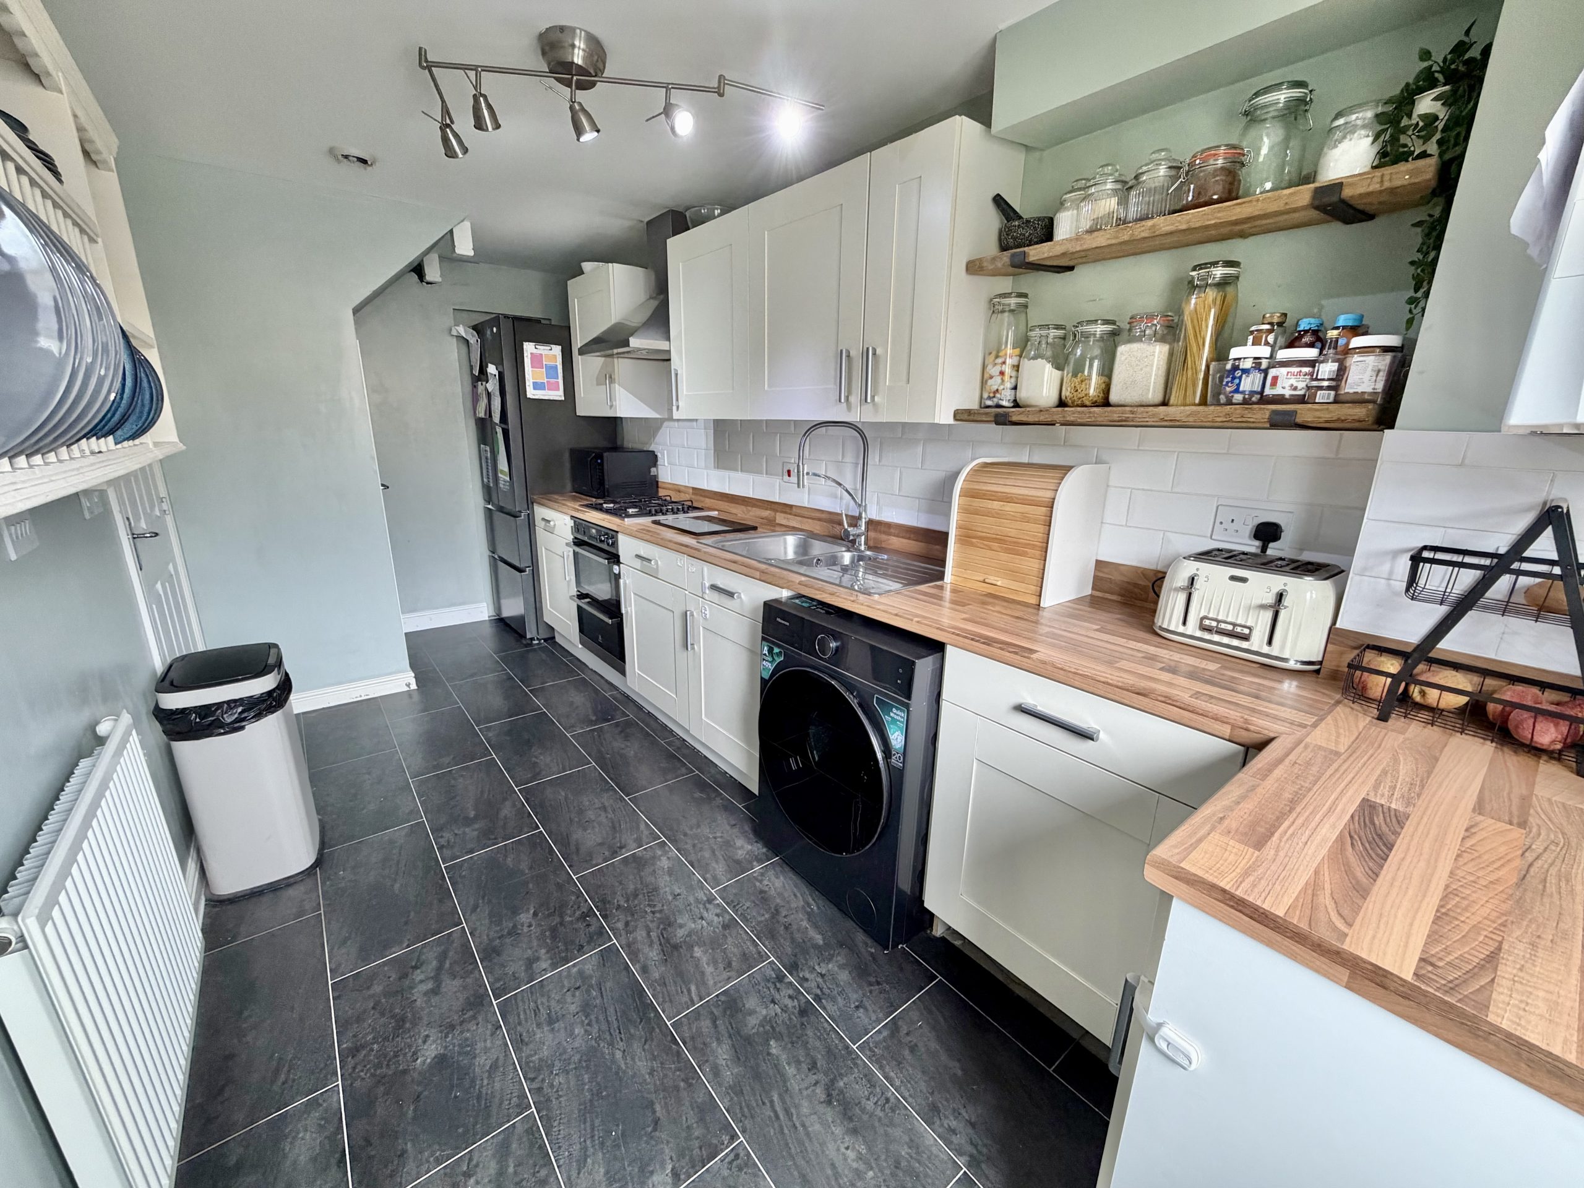
Kitchen 2.13m x 5.19m
Double glazed window and door to side, radiator, integrated gas hob with extractor over, integrated electric oven, one and a half bowl stainless steel sink/drainer, integrated dishwasher, space for washing machine and fridge/freezer, gas combi boiler.
First Floor Landing
Radiator.
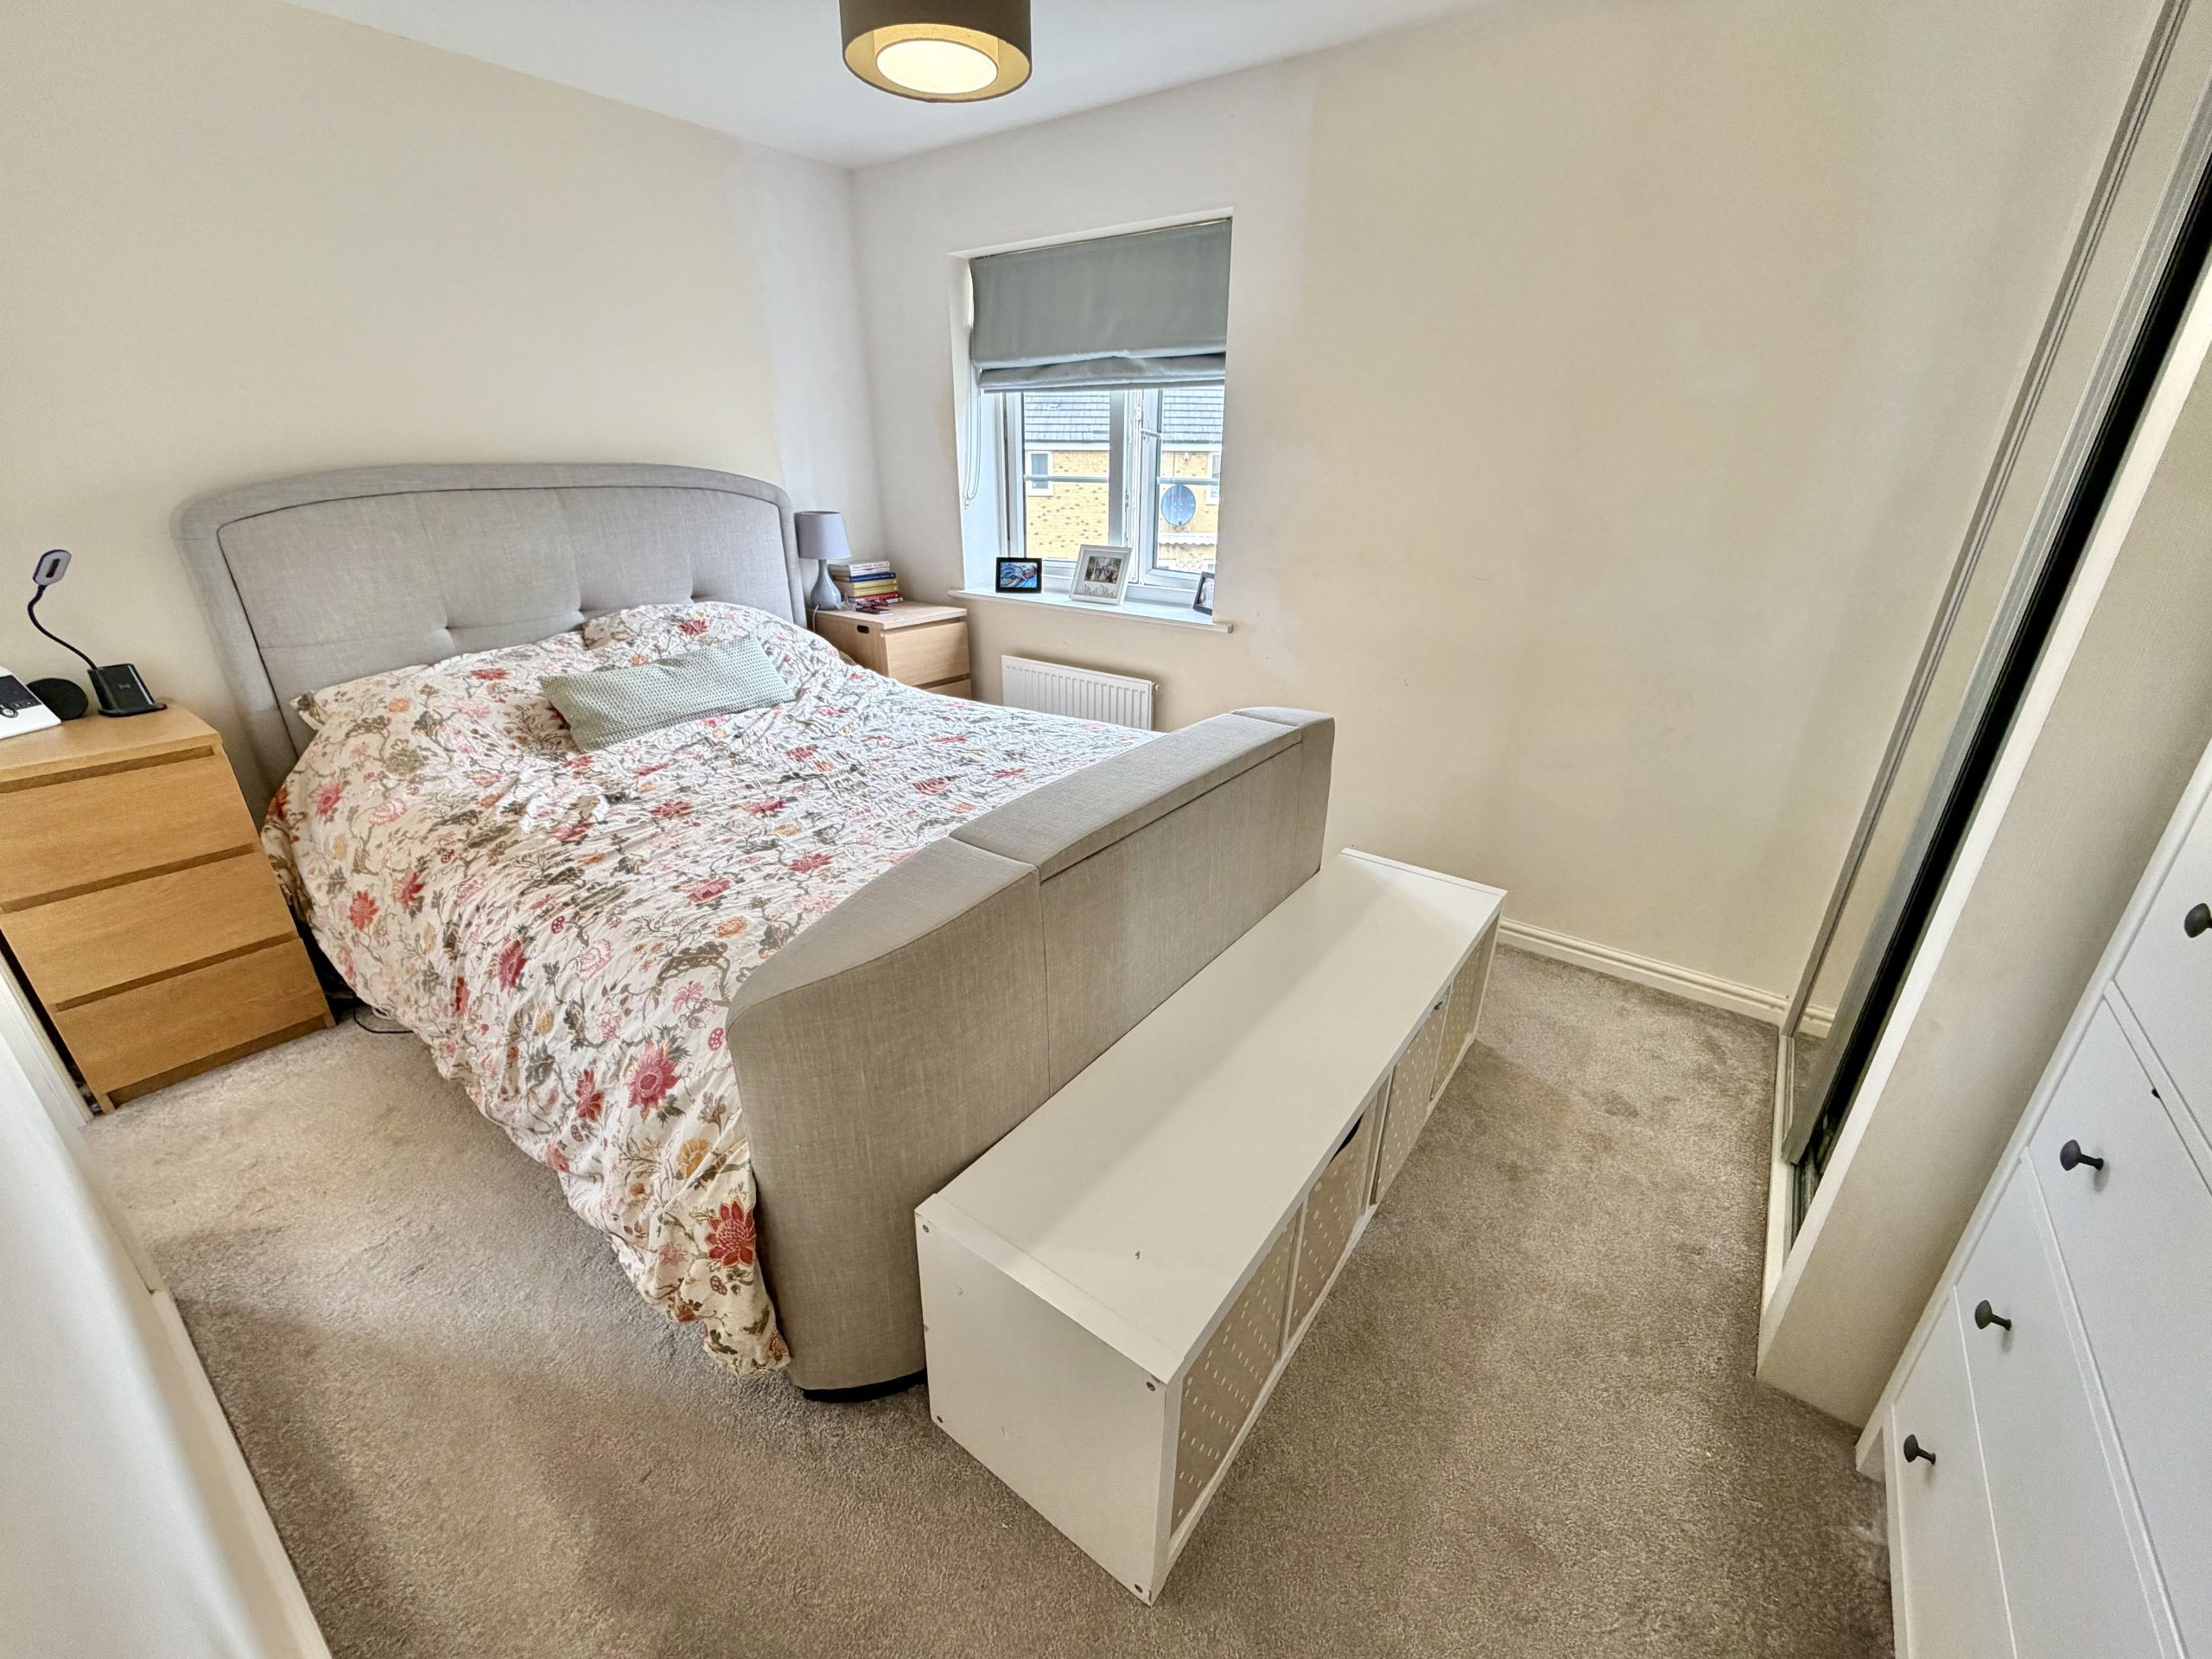
Bedroom One 2.66m plus door recess x 3.96m
Double glazed window to front, radiator and fitted wardrobe.
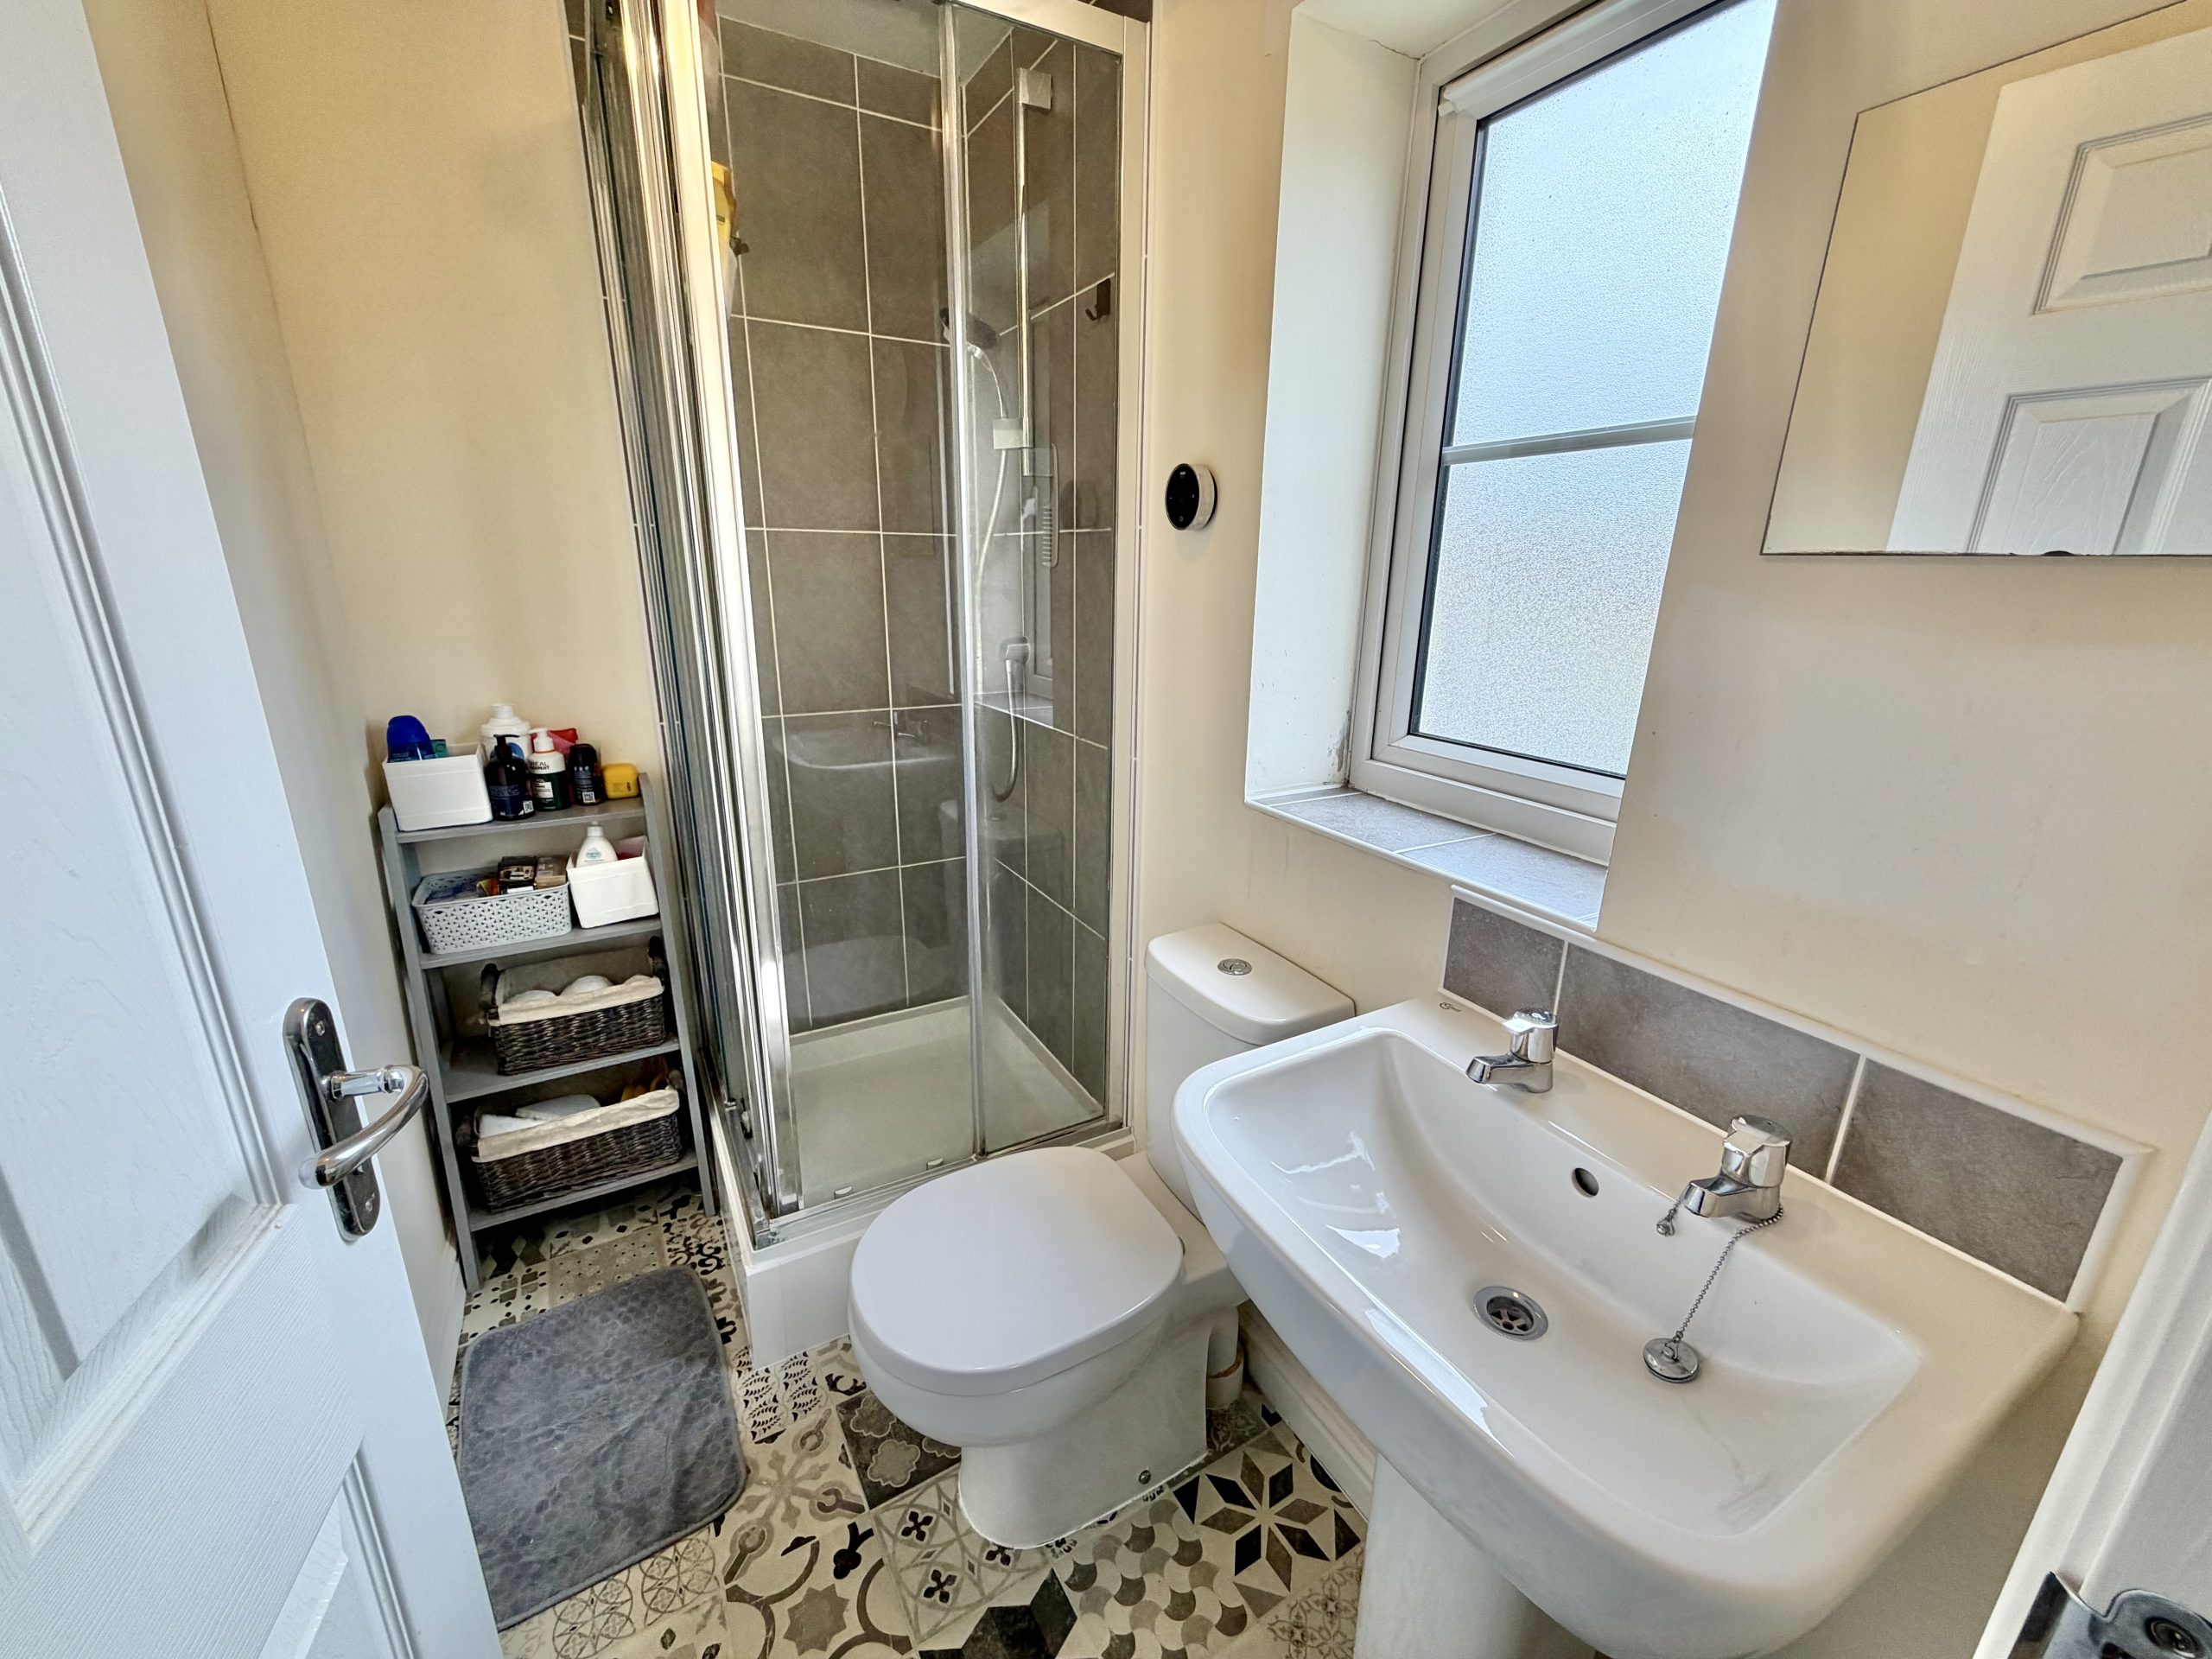
En-suite
Double glazed window to side, heated towel rail, shower cubicle, WC, wash hand basin and extractor fan.
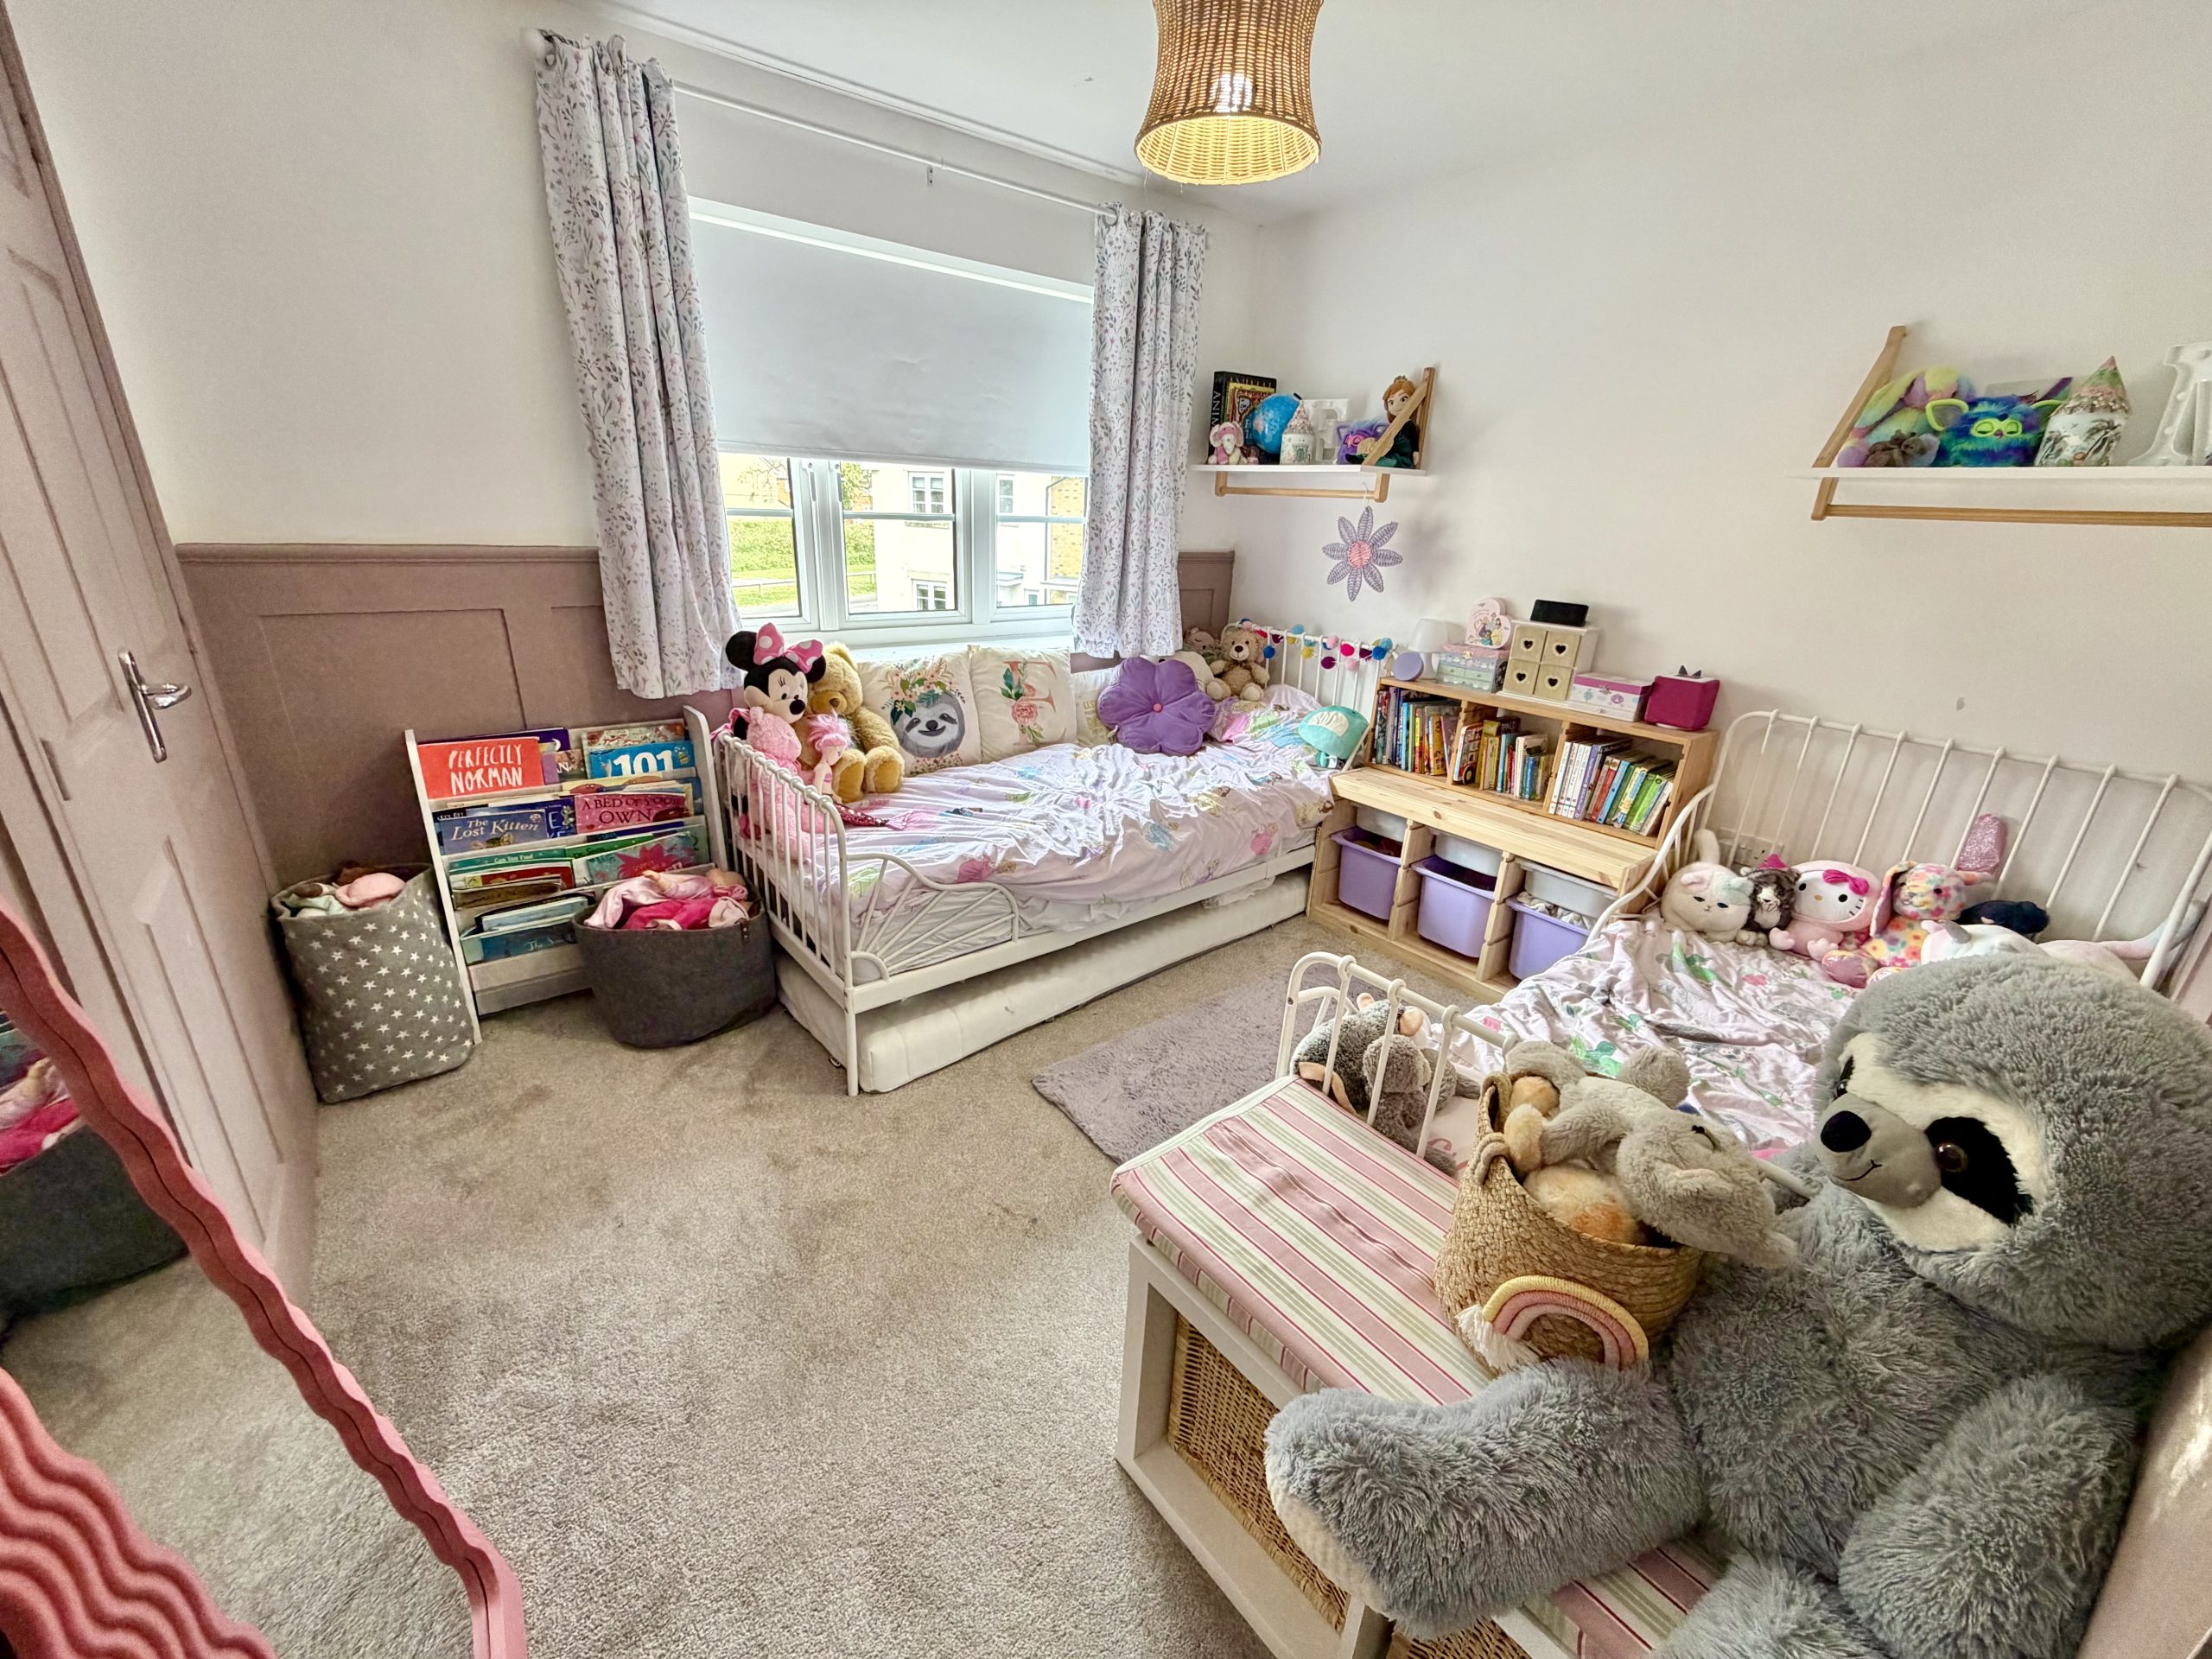
Bedroom Two 2.76m plus door recess x 3.07m
Double glazed window to front, radiator and built-in double wardrobe.
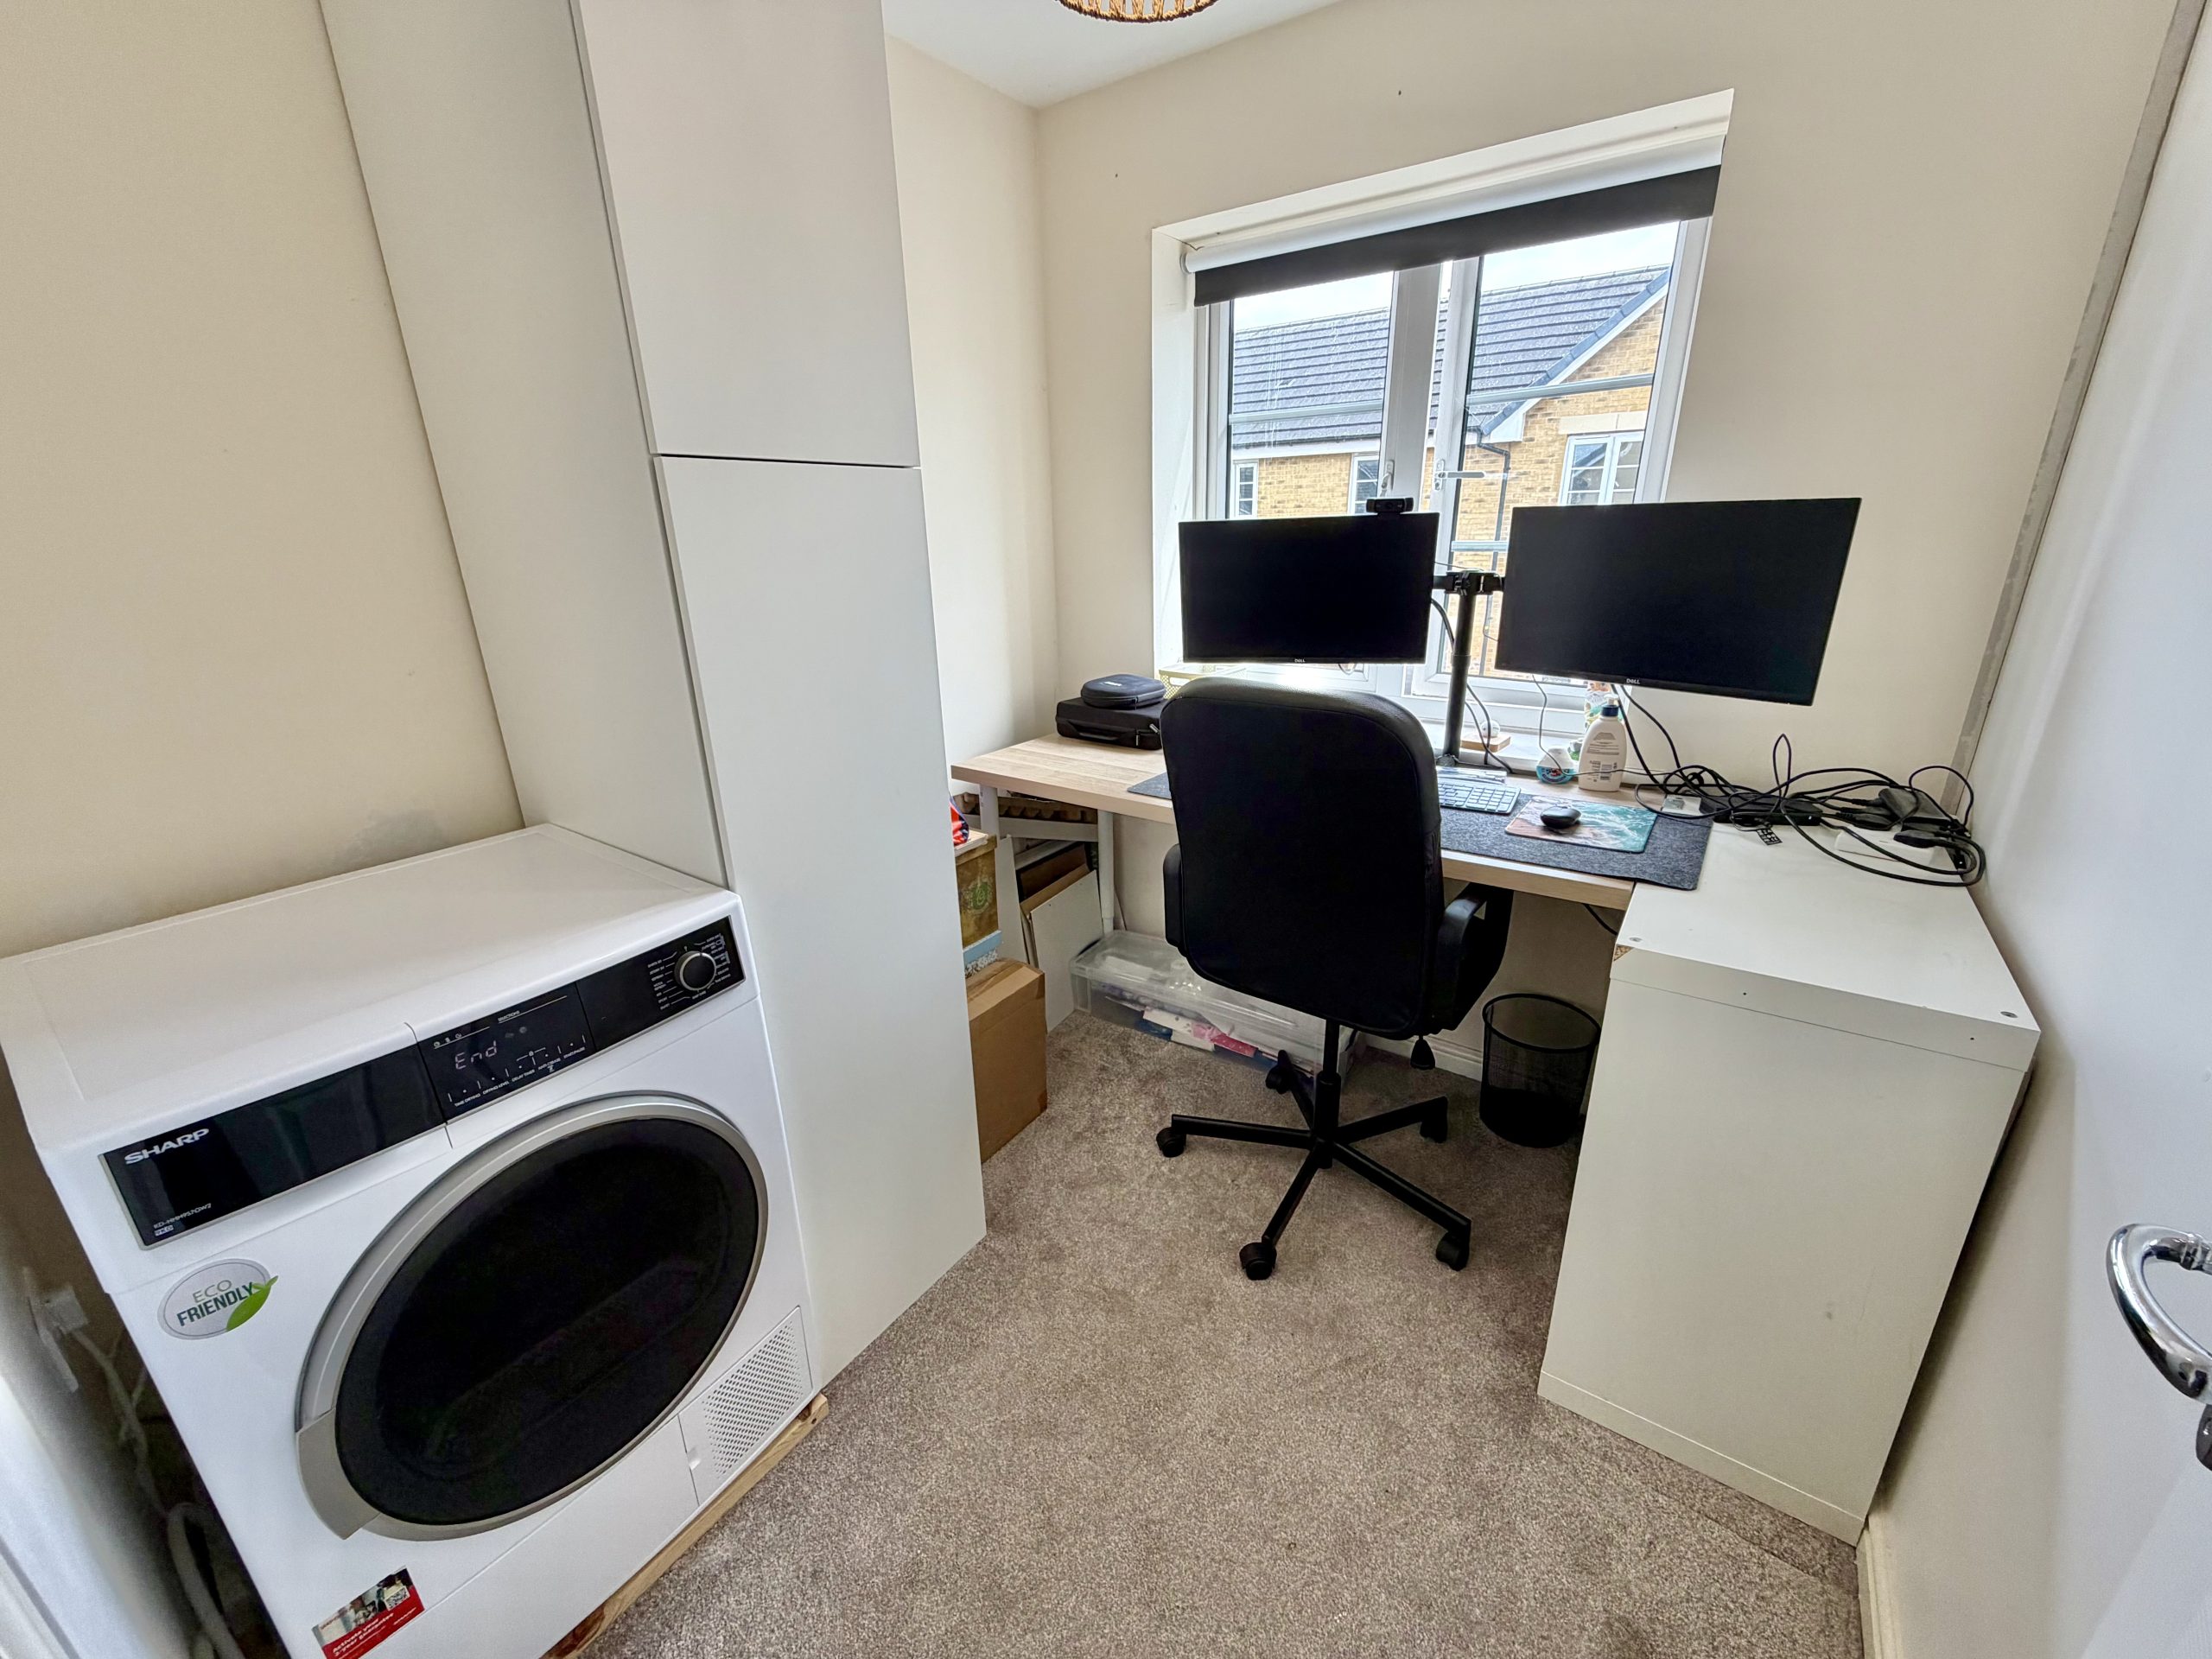
Bedroom Three 2.00m x 2.14m
Double glazed window to side and radiator.
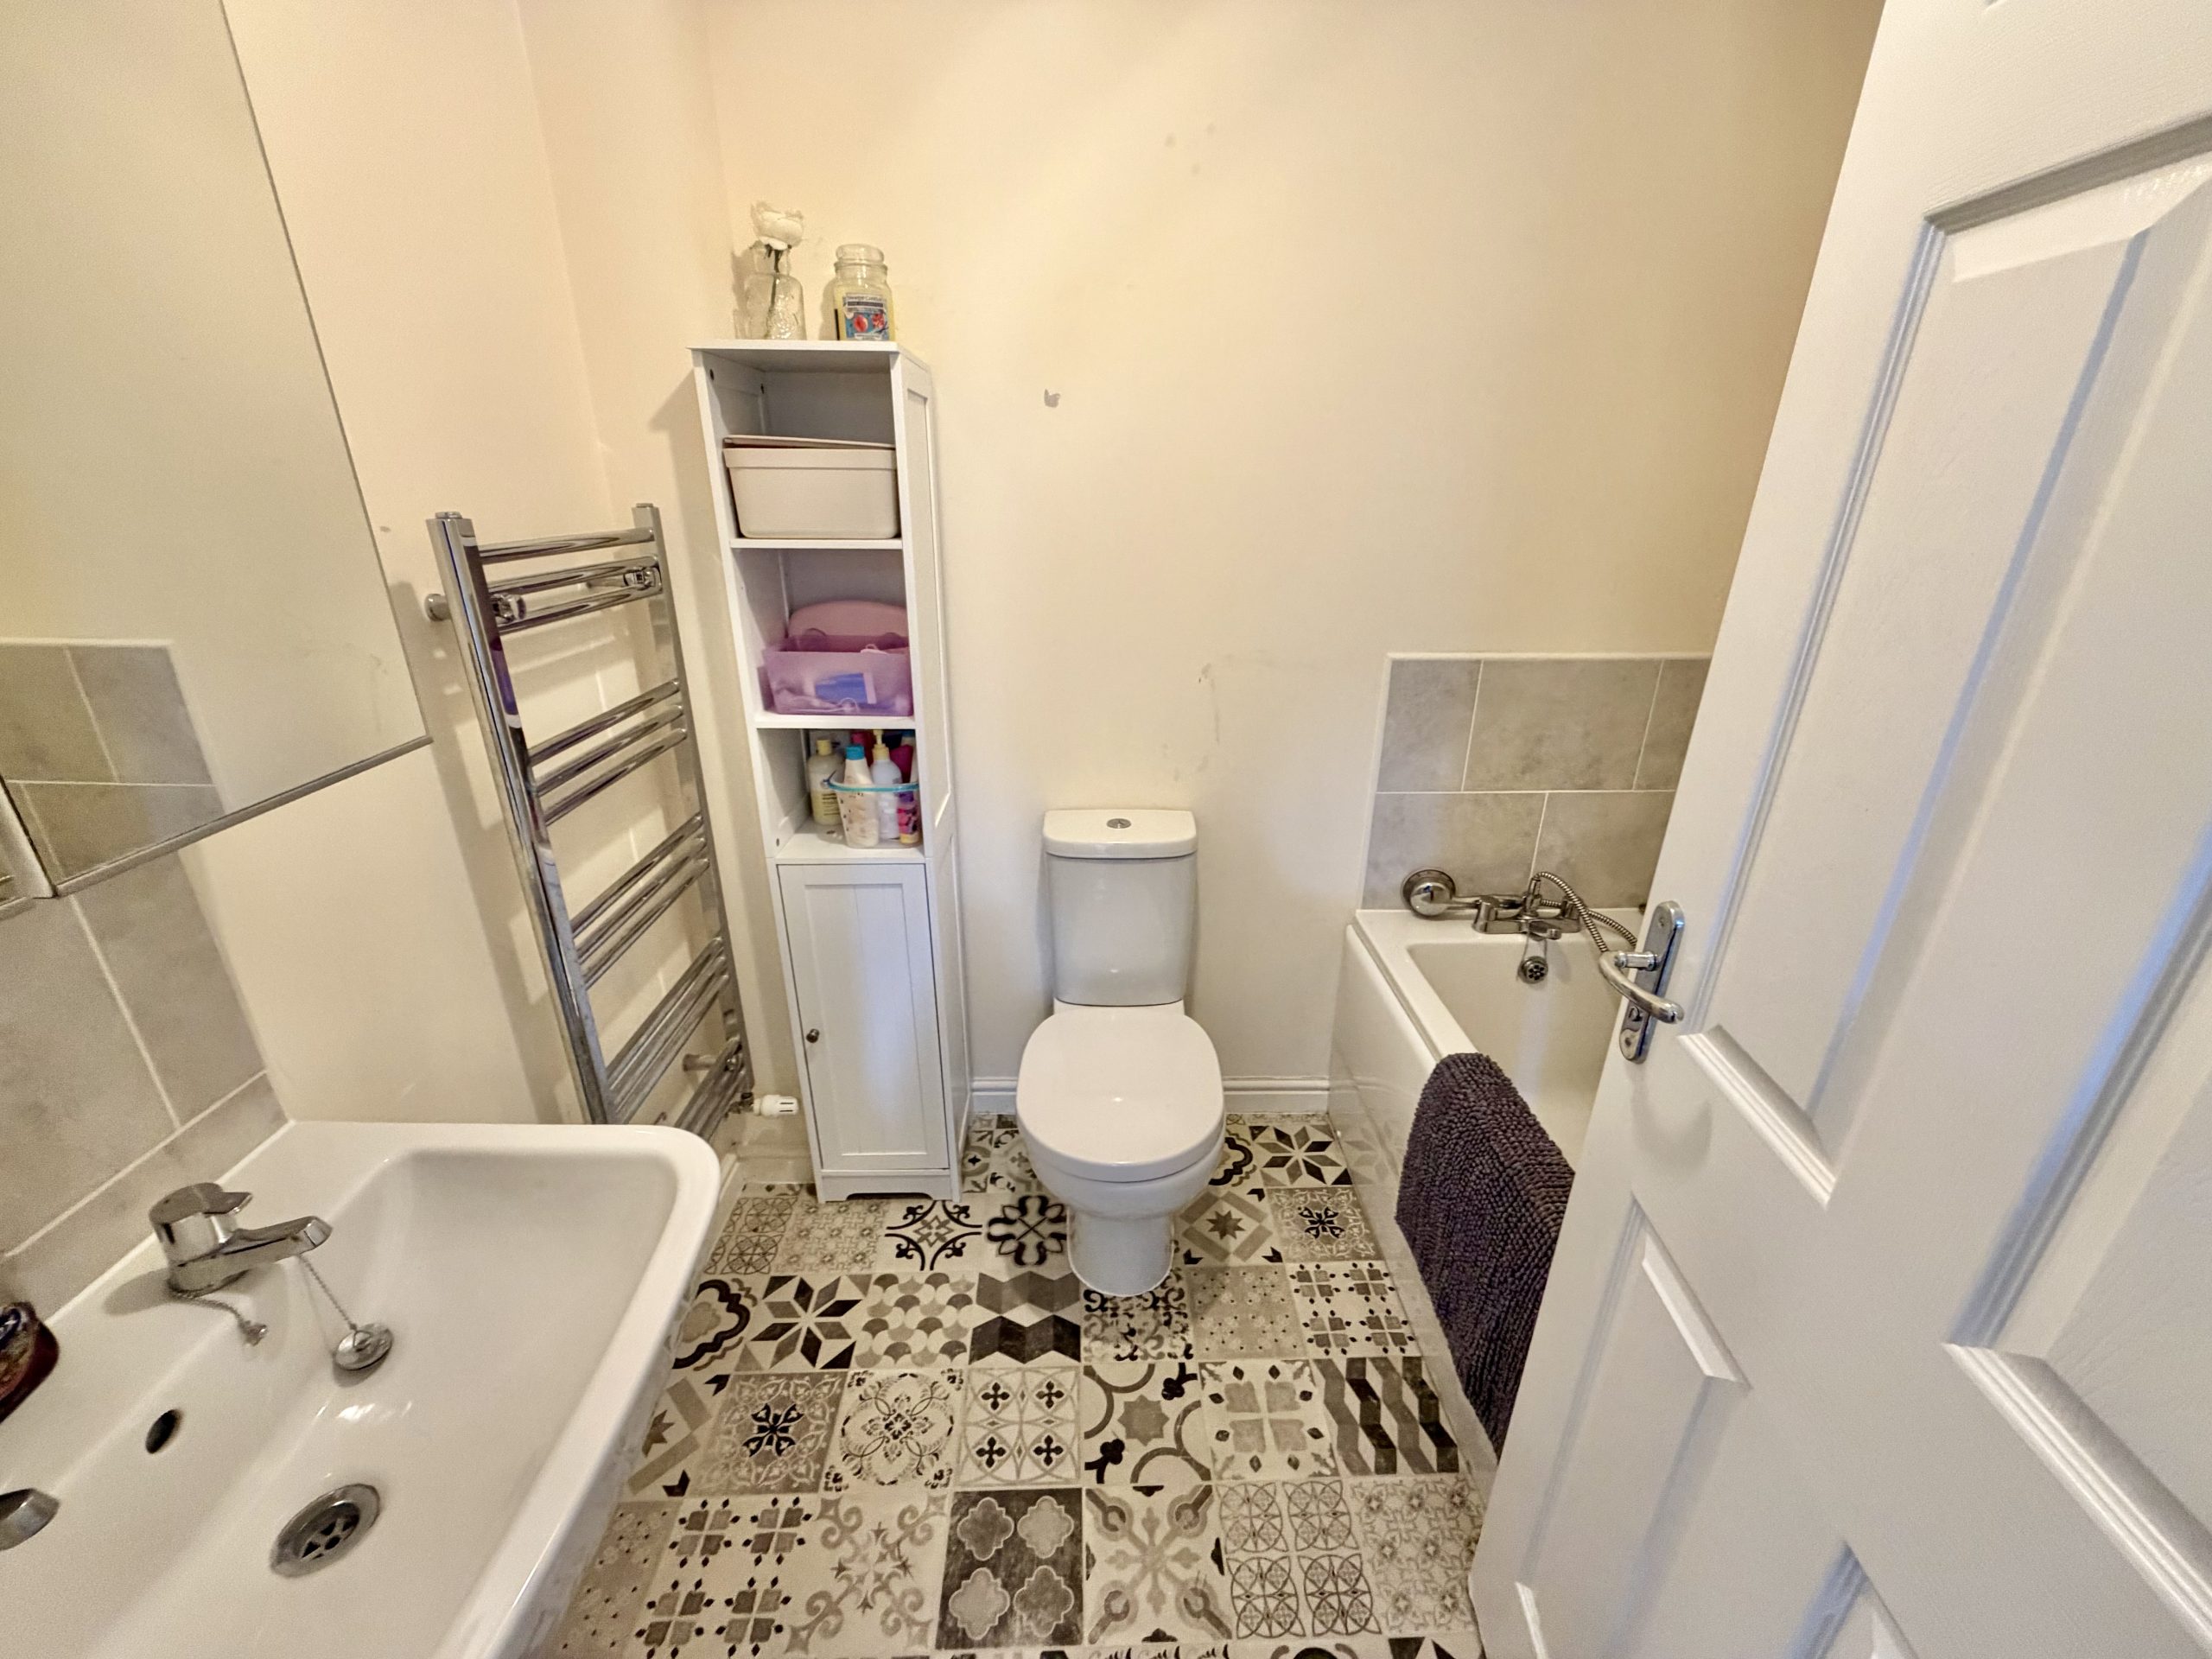
Bathroom
Suite comprising bath with mixer tap shower attachment, heated towel rail, wash hand basin and WC.
Outside:
Front
Area mainly laid to lawn with planted borders.
Rear Garden
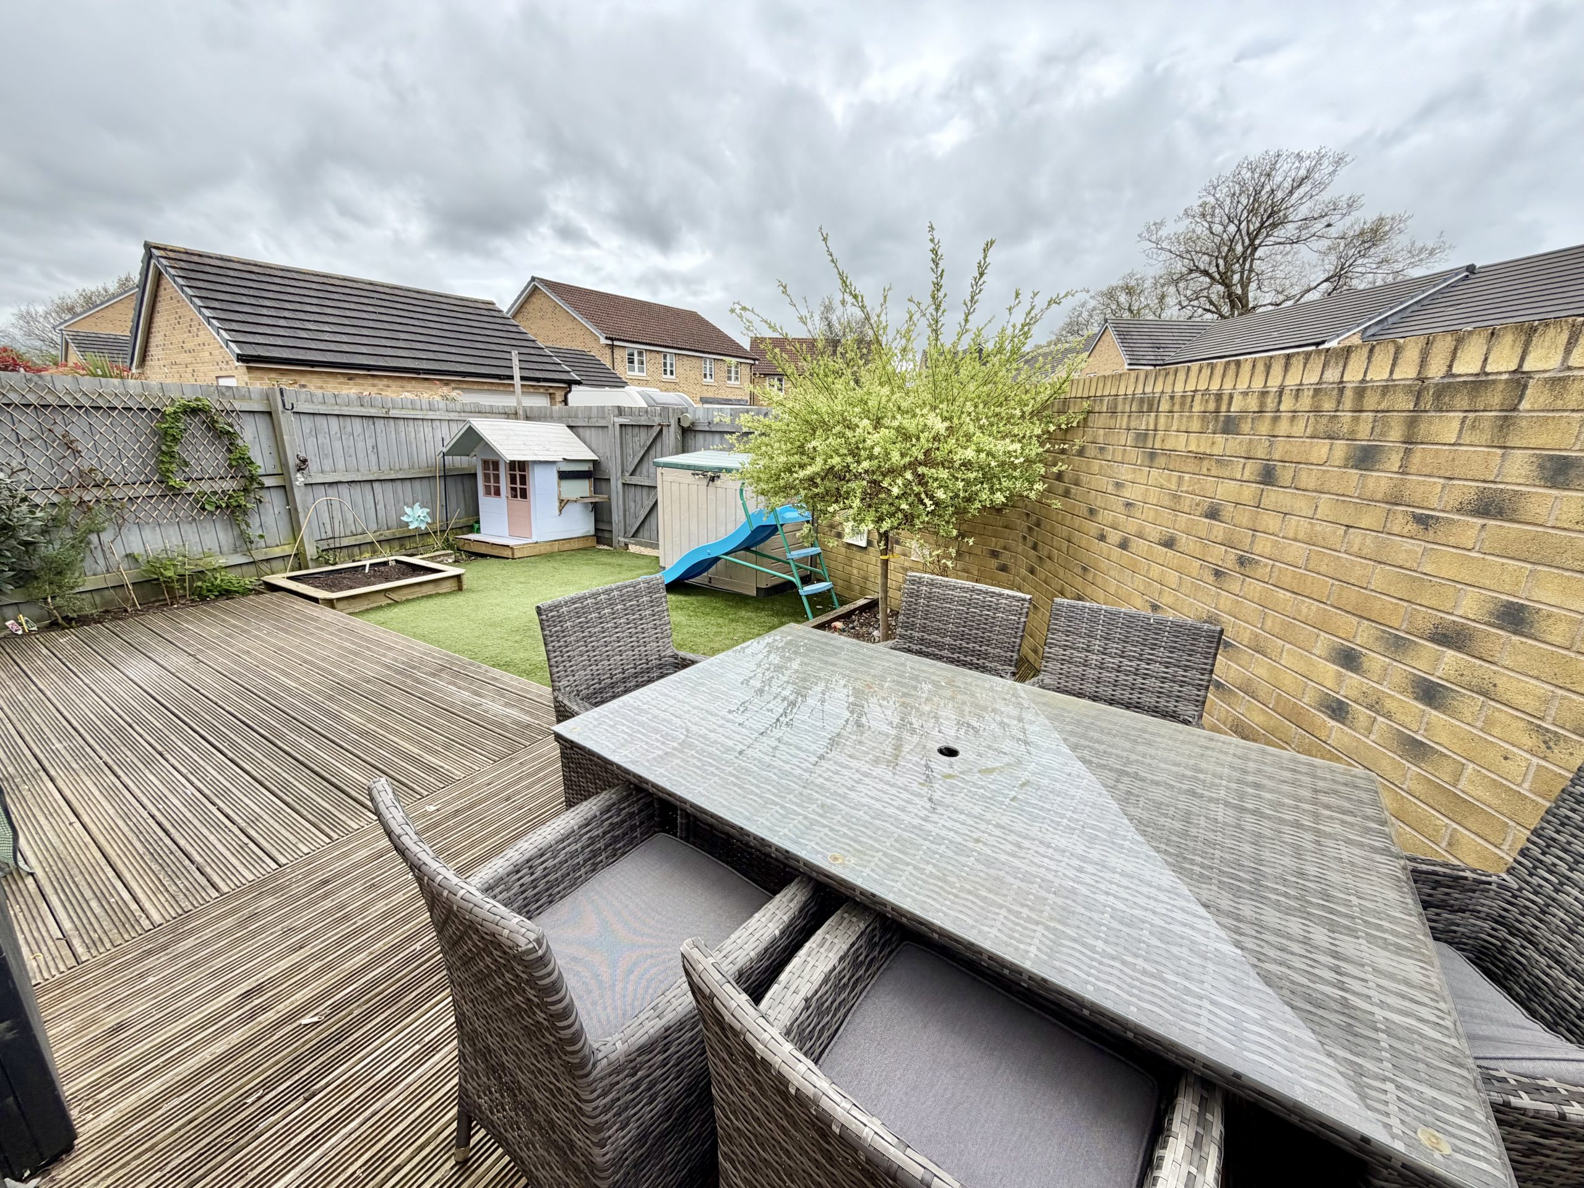
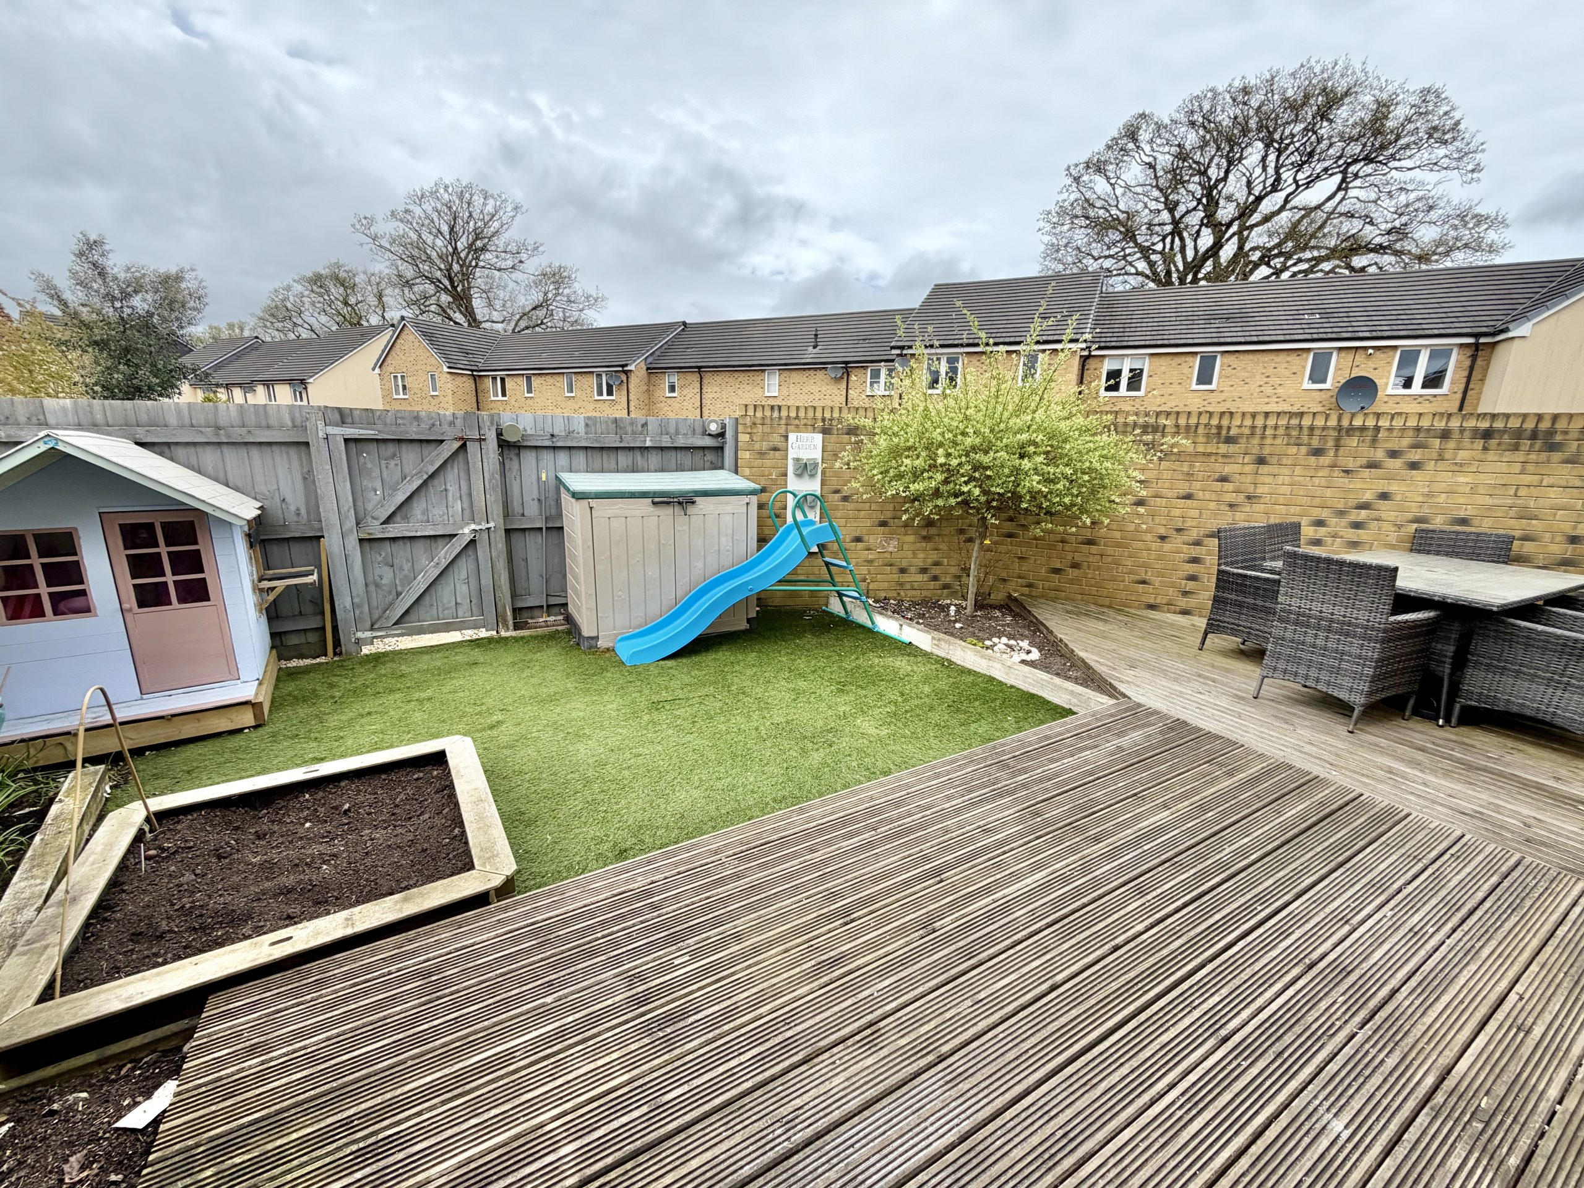
Pleasant rear garden, largely laid to artificial lawn with decked seating area, planted beds, outside tap and rear gate access.
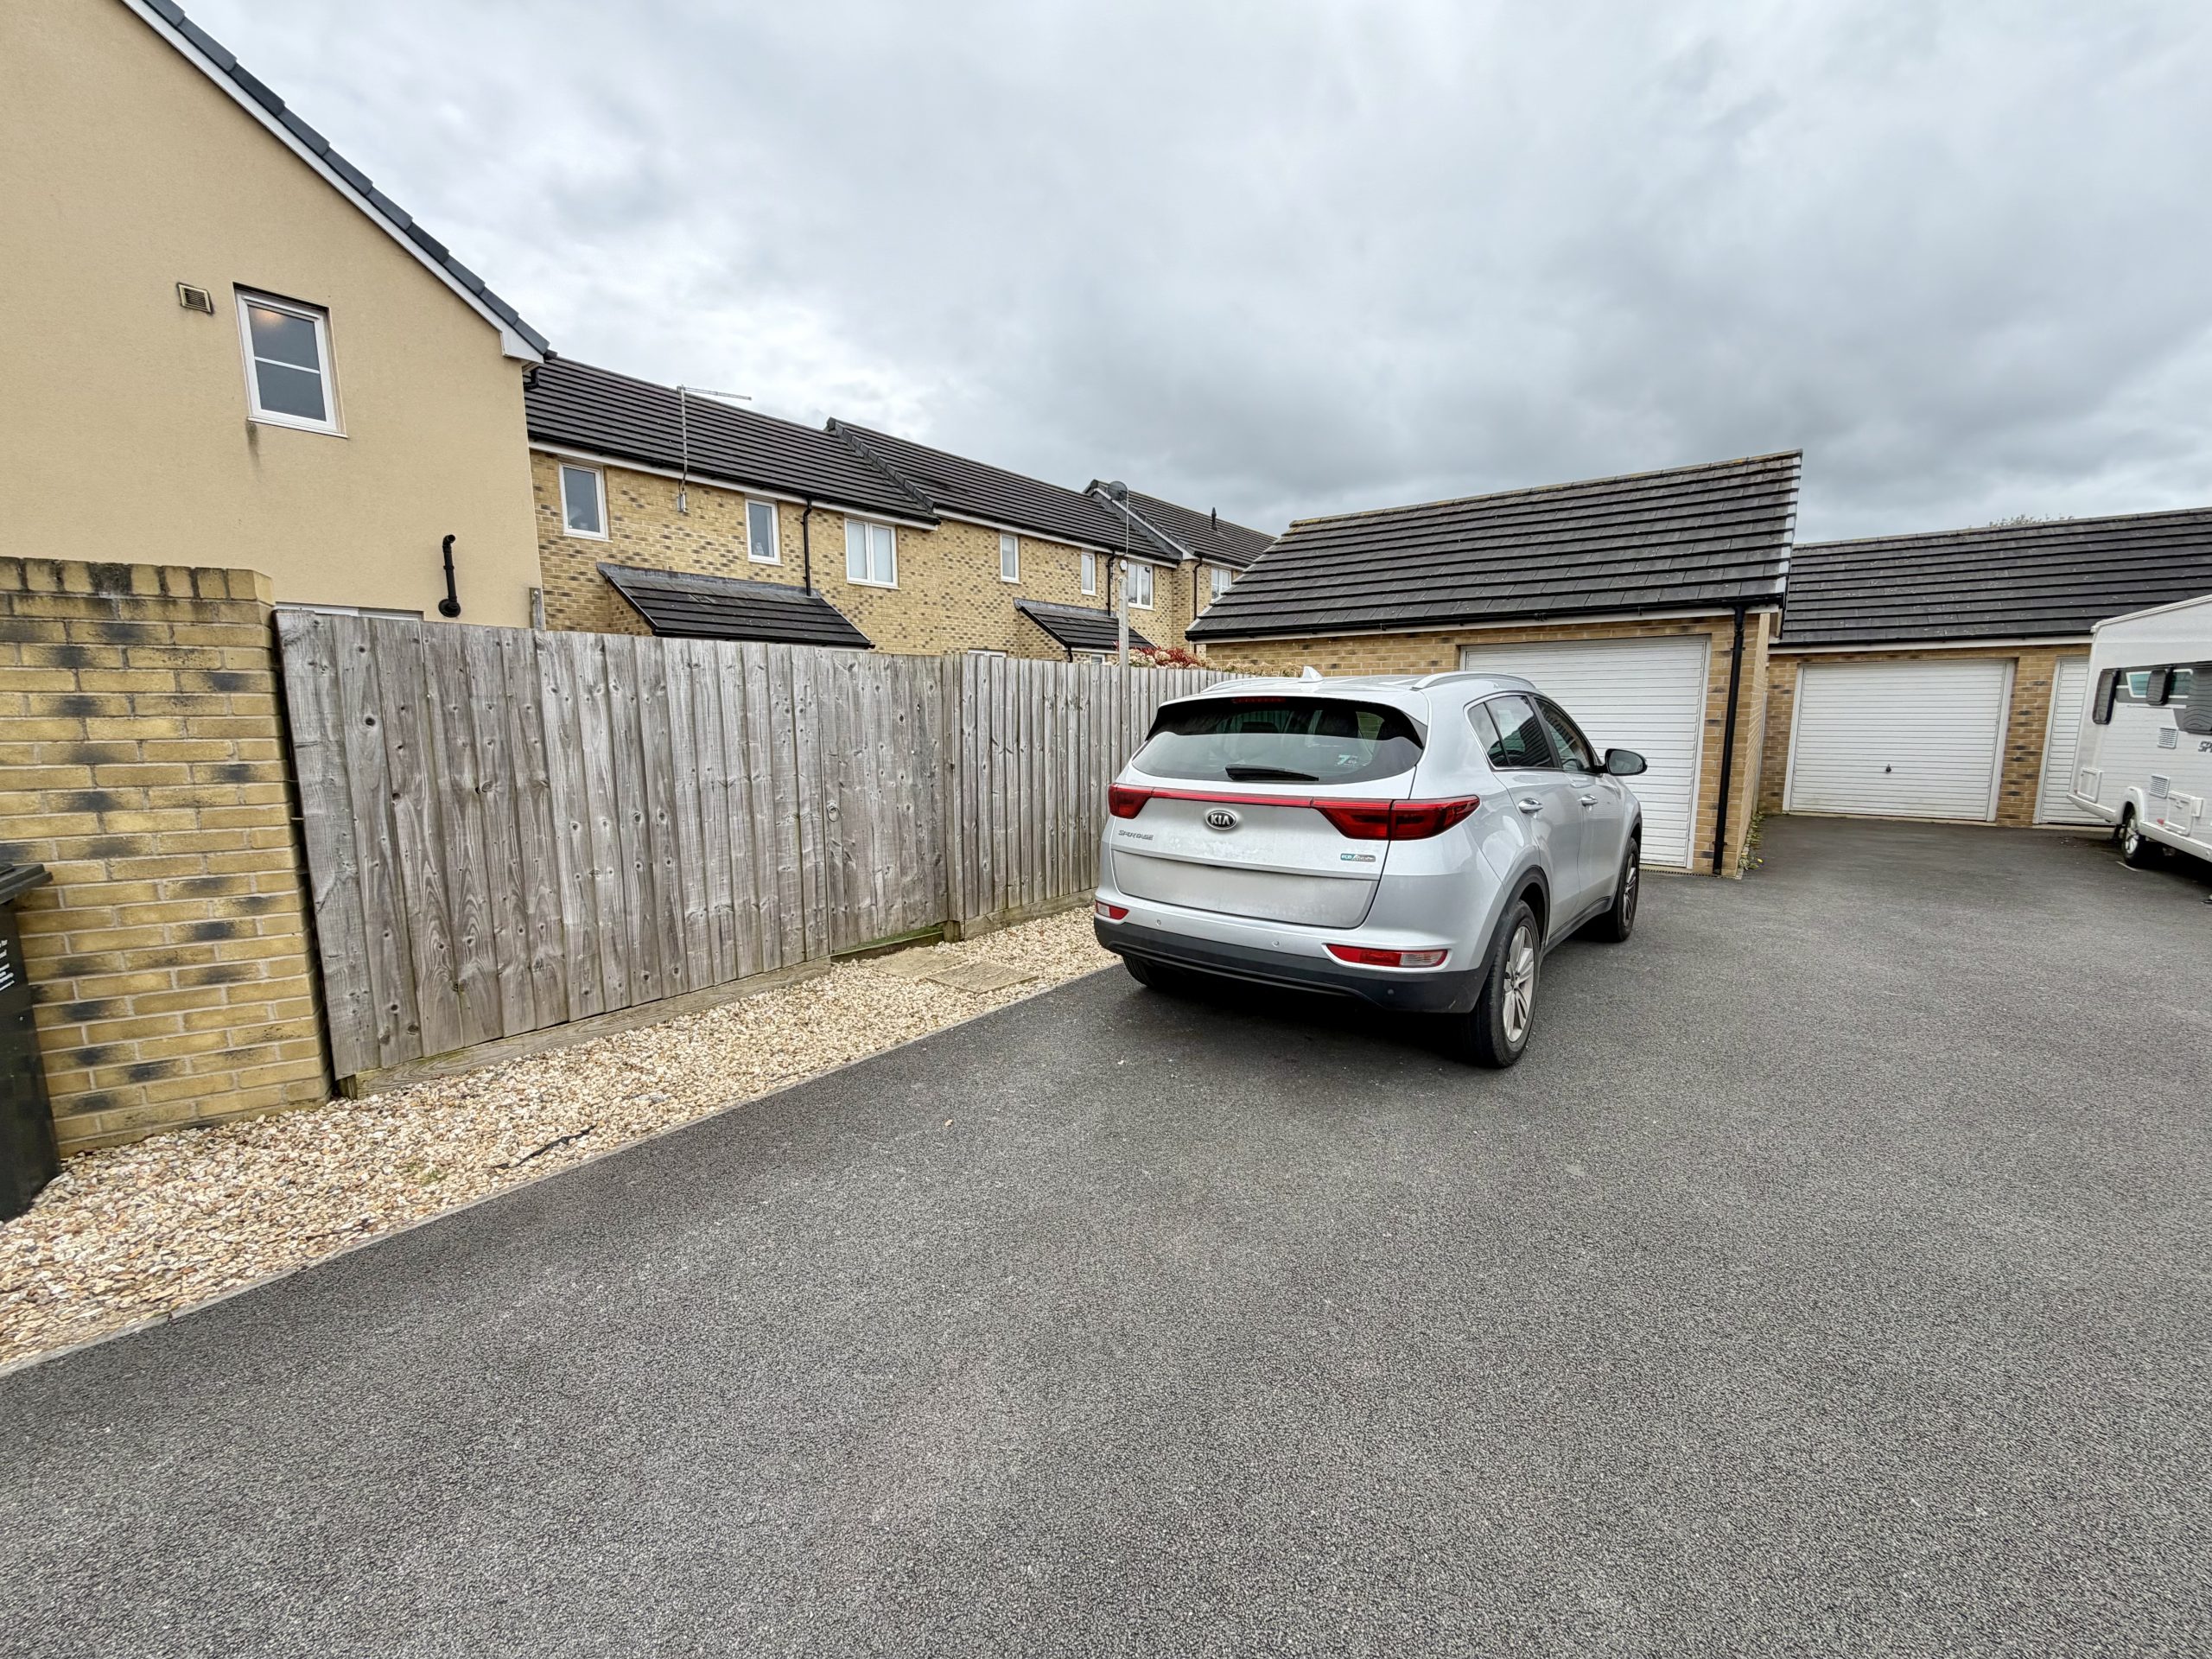
Garage 5.17m x 2.64m
Up and over door to front.
Parking
Tandem driveway parking for two vehicles in front of the garage.
________________________________________
A fantastic modern family home in a desirable tucked away location, with internal viewing highly recommended.
Check your affordability with our mortgage calculators now
mortgage calculators