
Explore Property
Tenure: Freehold
Description:
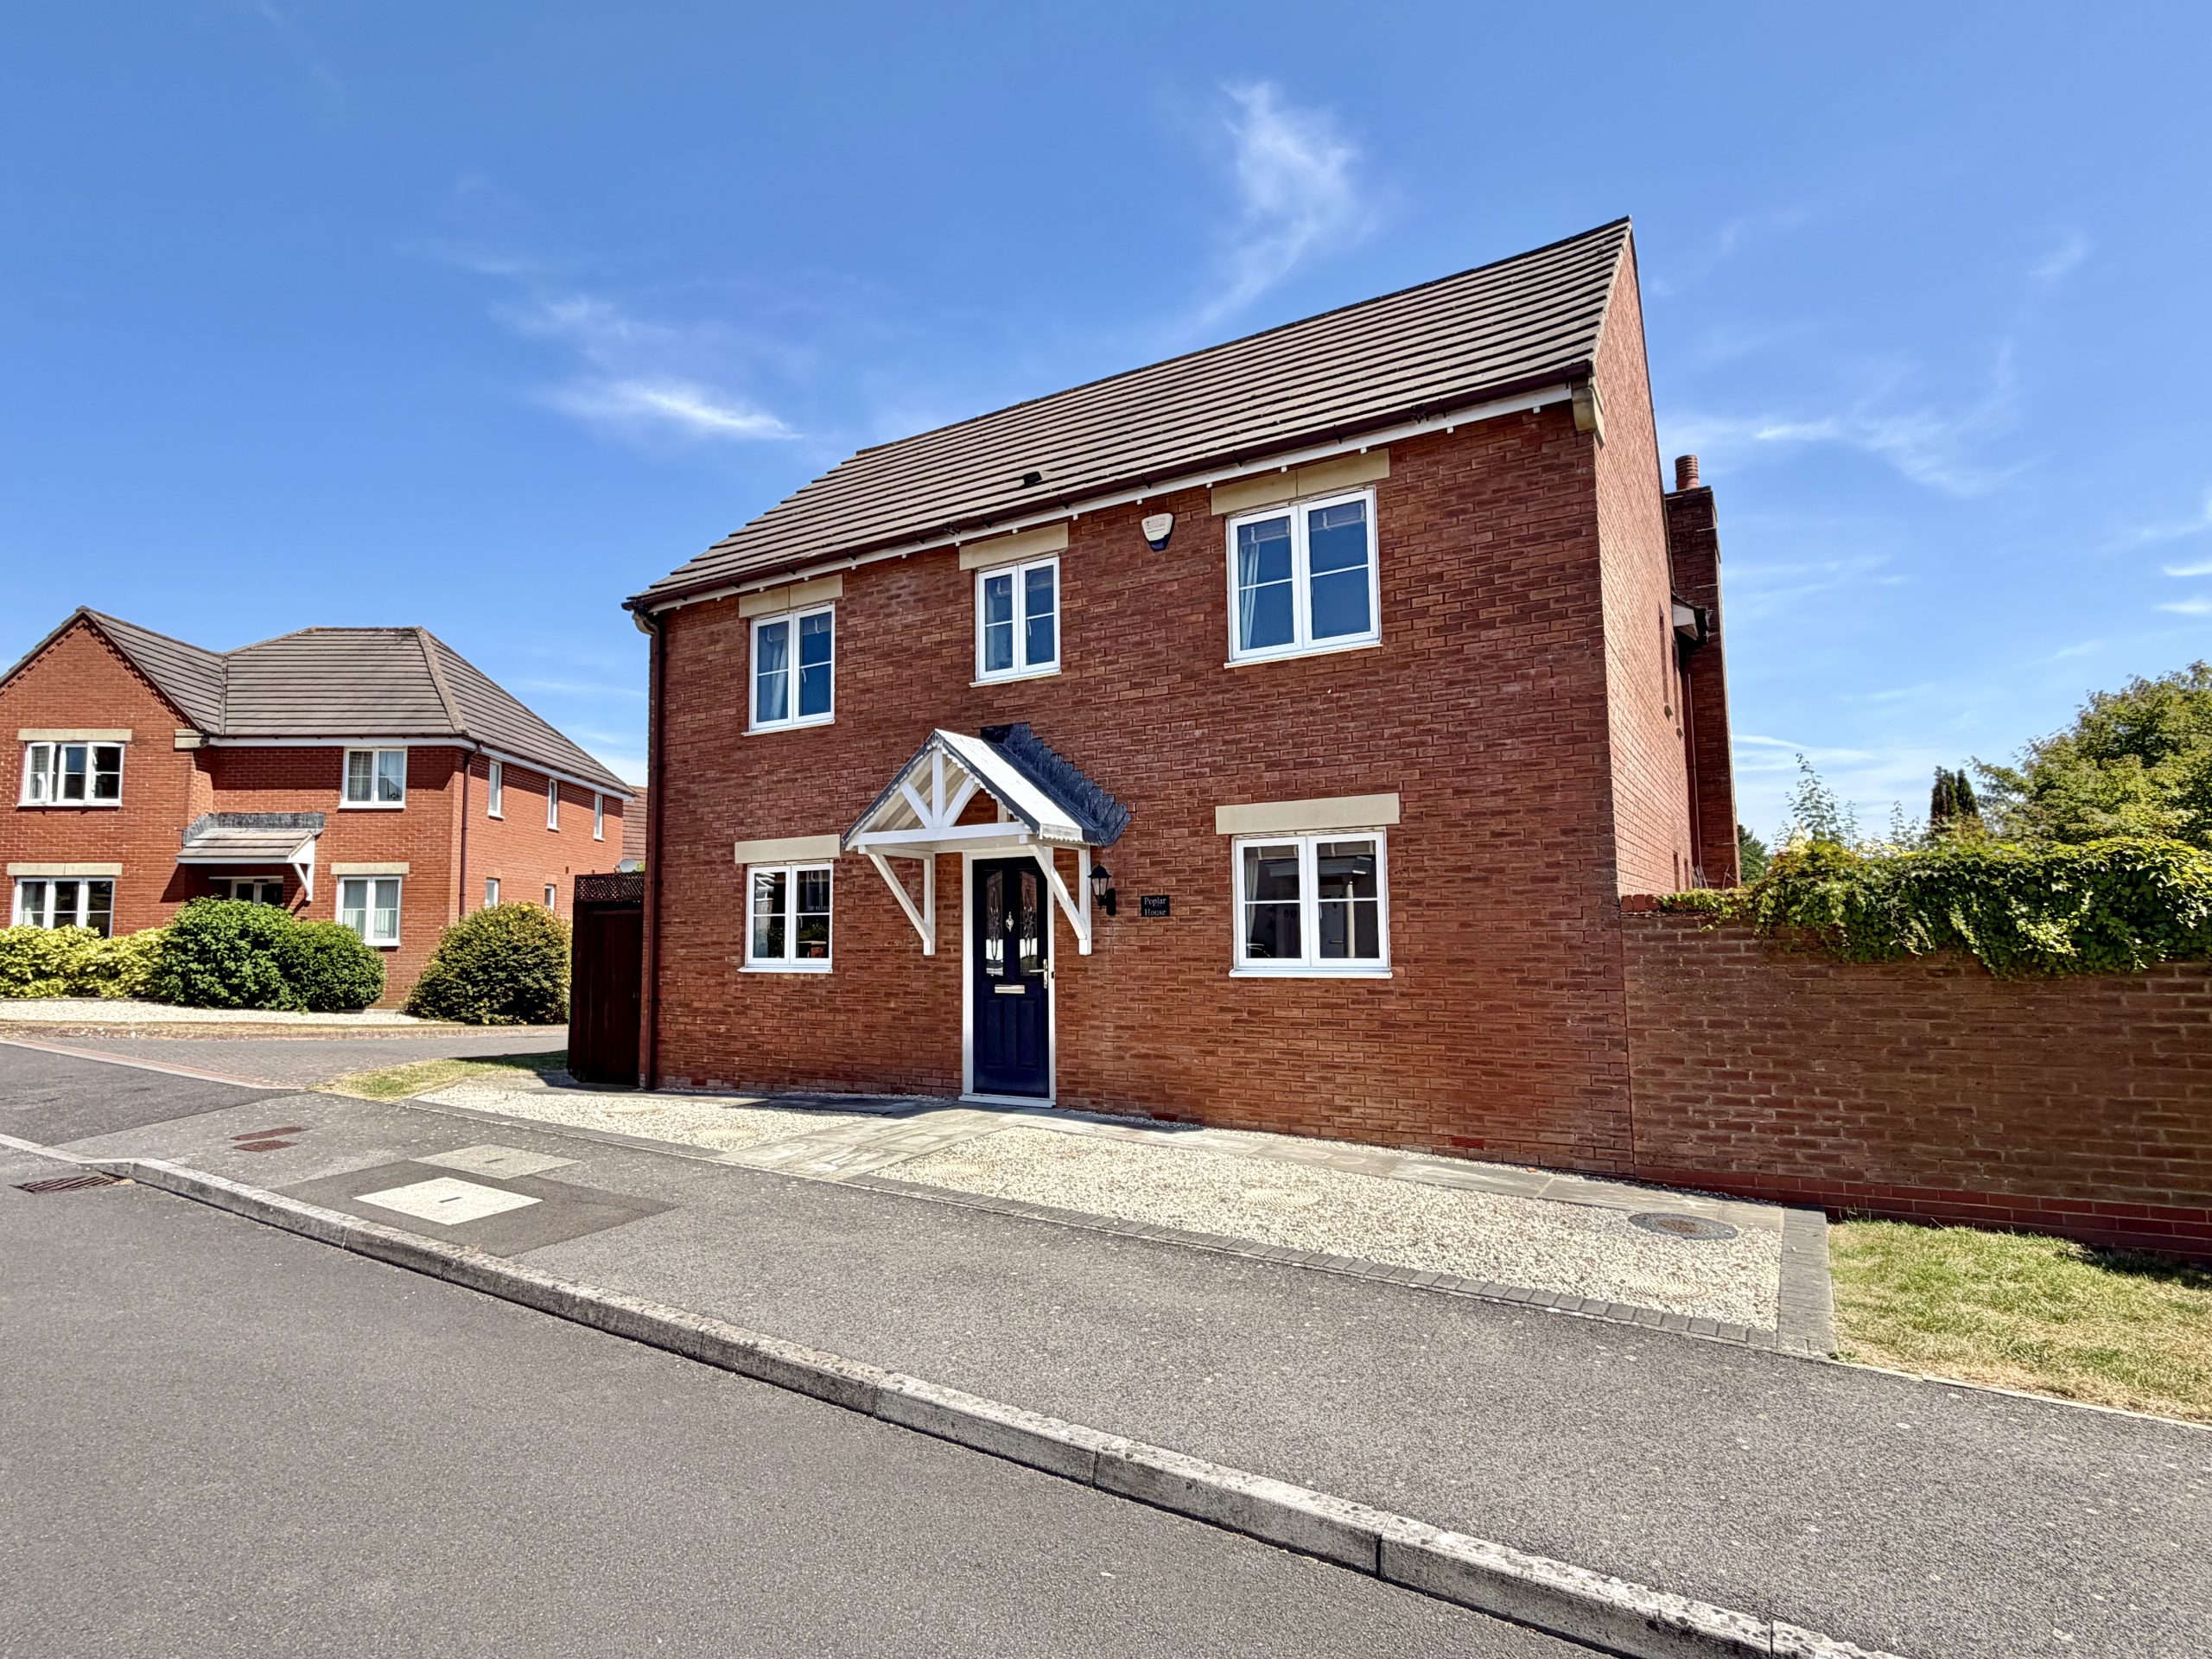
Towers Wills are delighted to welcome to the market this substantial four-bedroom detached family home, situated within the ever-popular Abbey Manor Park development, conveniently located close to the highly regarded Preston Primary School and local amenities. Offered to the market with no onward chain, the property offers spacious accommodation throughout including a kitchen/breakfast room, utility room, separate dining room, cloakroom, generous lounge and sunroom. To the first floor are four double bedrooms, all benefiting from built-in wardrobes, with en suite facilities to two bedrooms and a family bathroom. Outside, the property enjoys driveway parking, a garage and an enclosed rear garden. Early viewing is advised.
Accommodation:
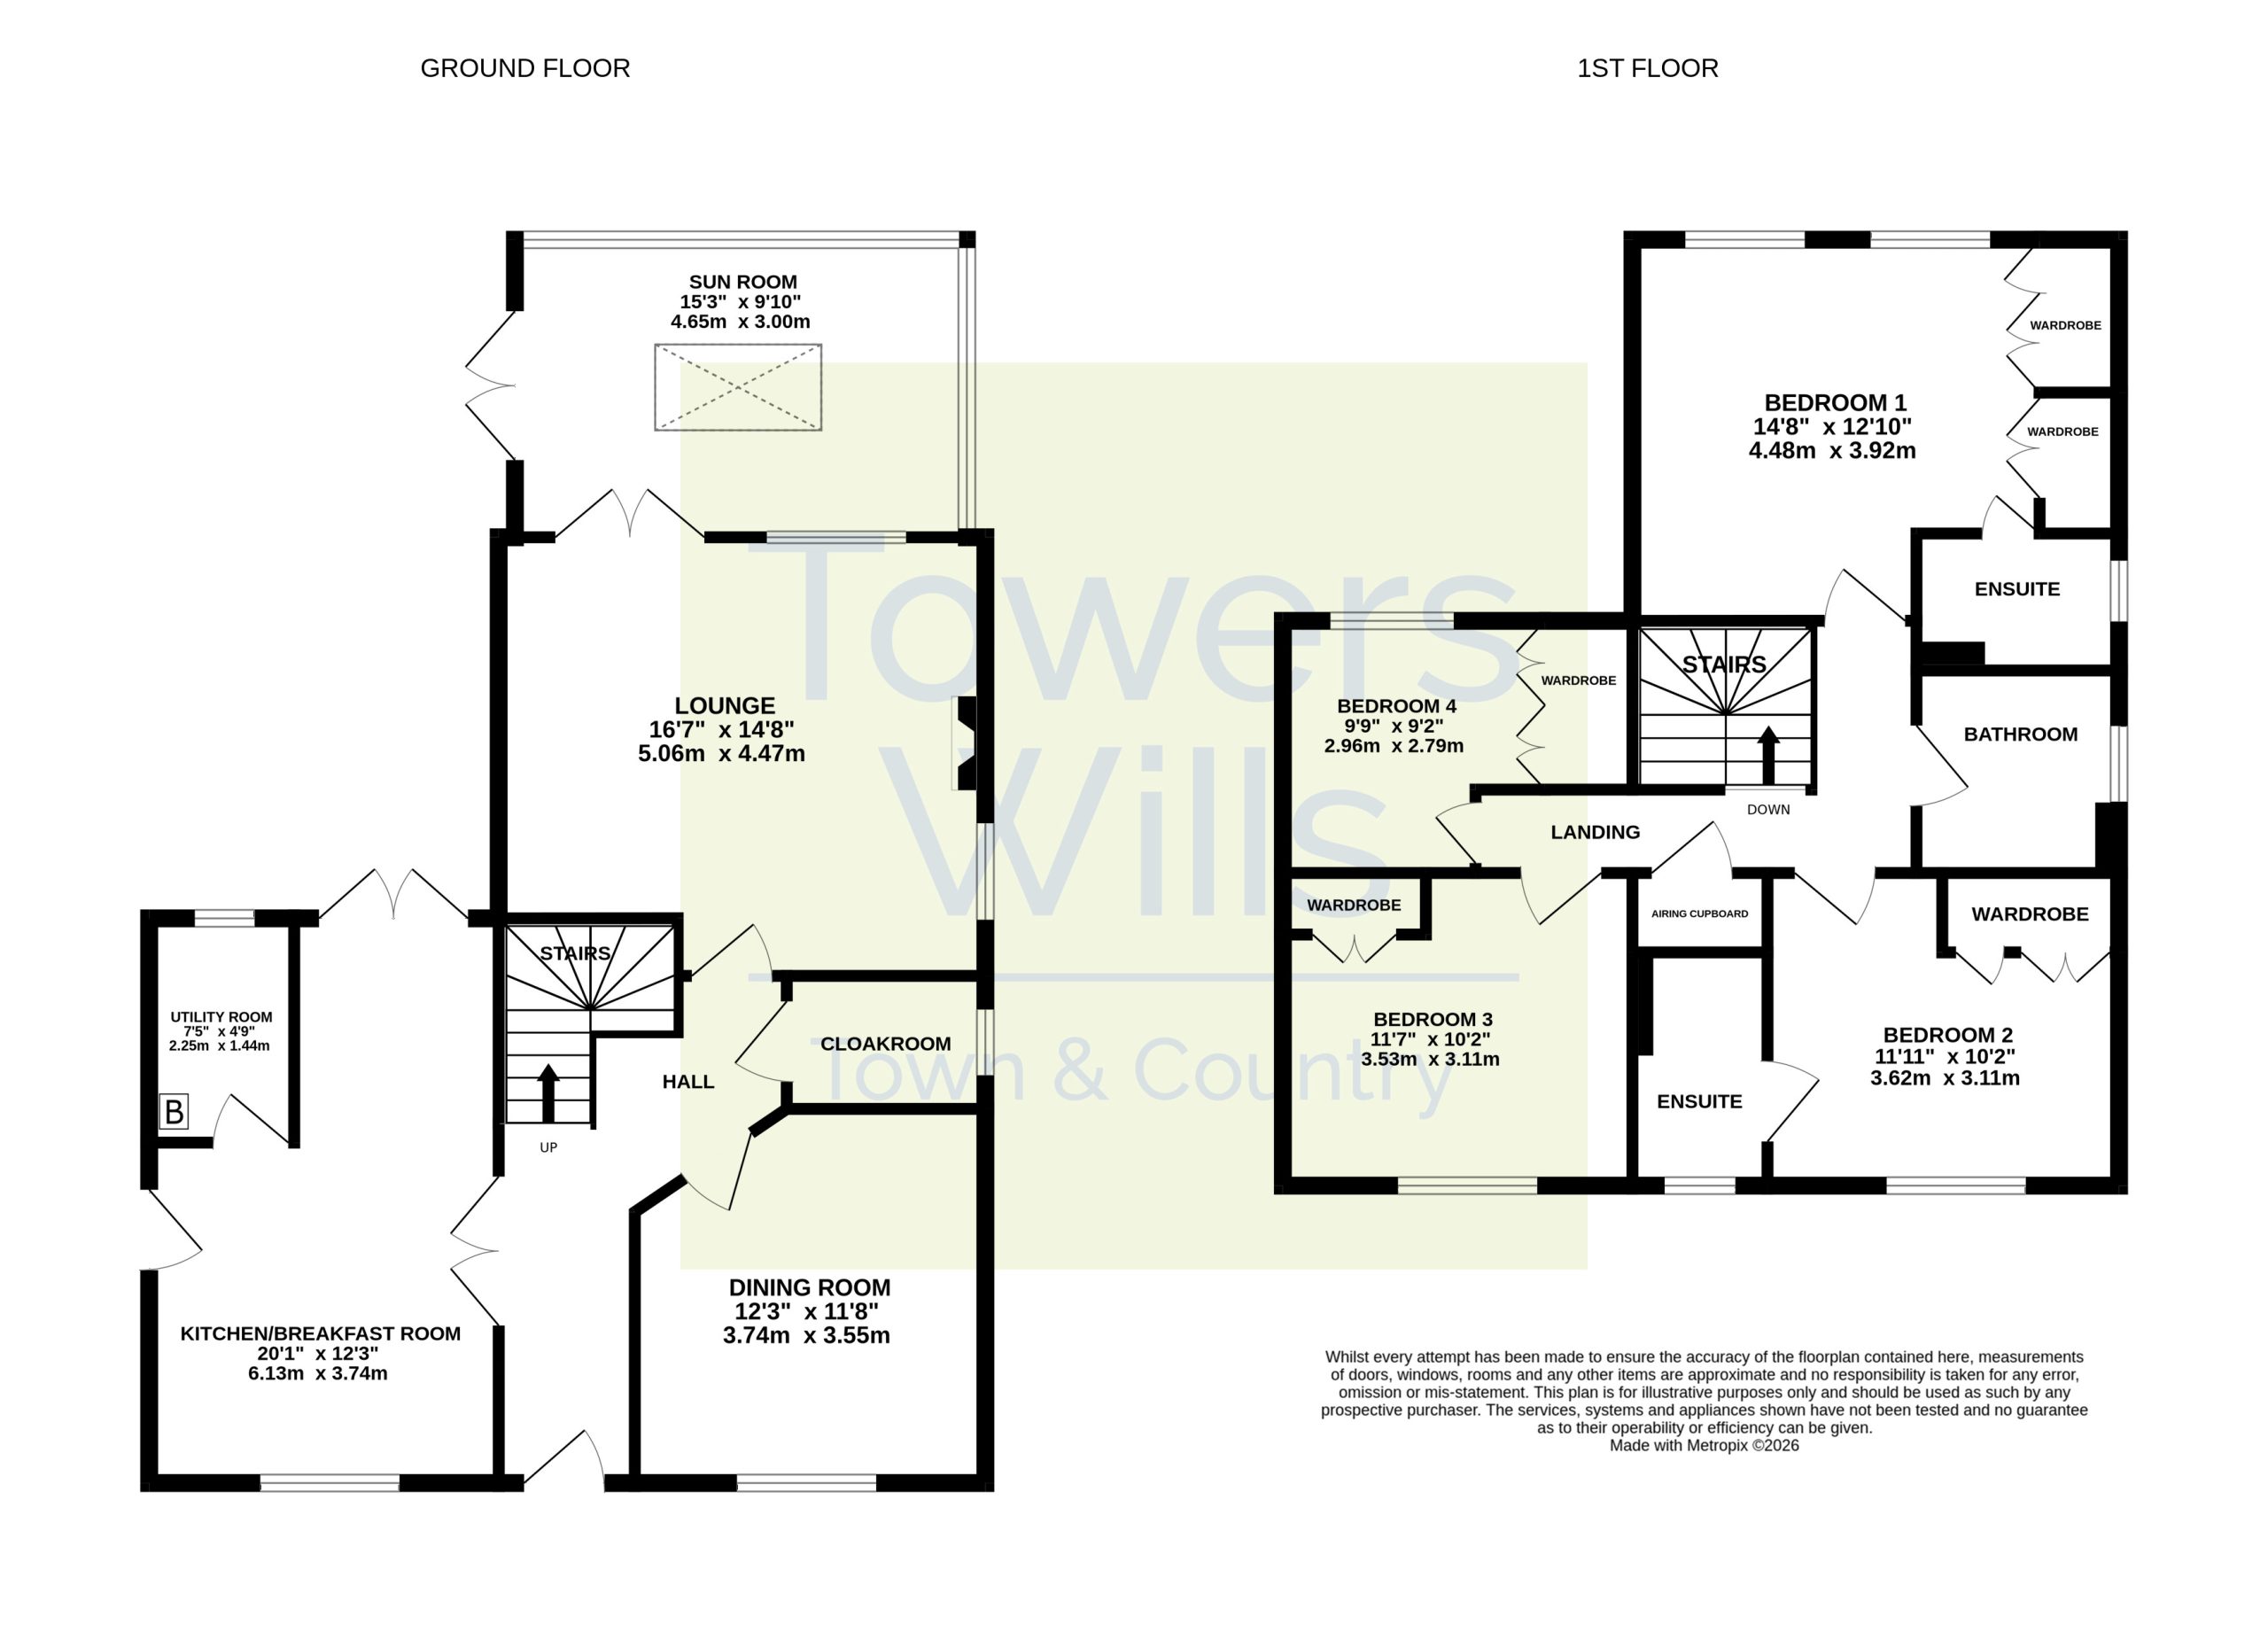
Entrance Hall
Double glazed entrance door to the front, radiator, understairs storage cupboard and stairs rising to the first floor.
Cloakroom – 1.79m x 1.38m
Double glazed window to the side, radiator, WC and wash hand basin.
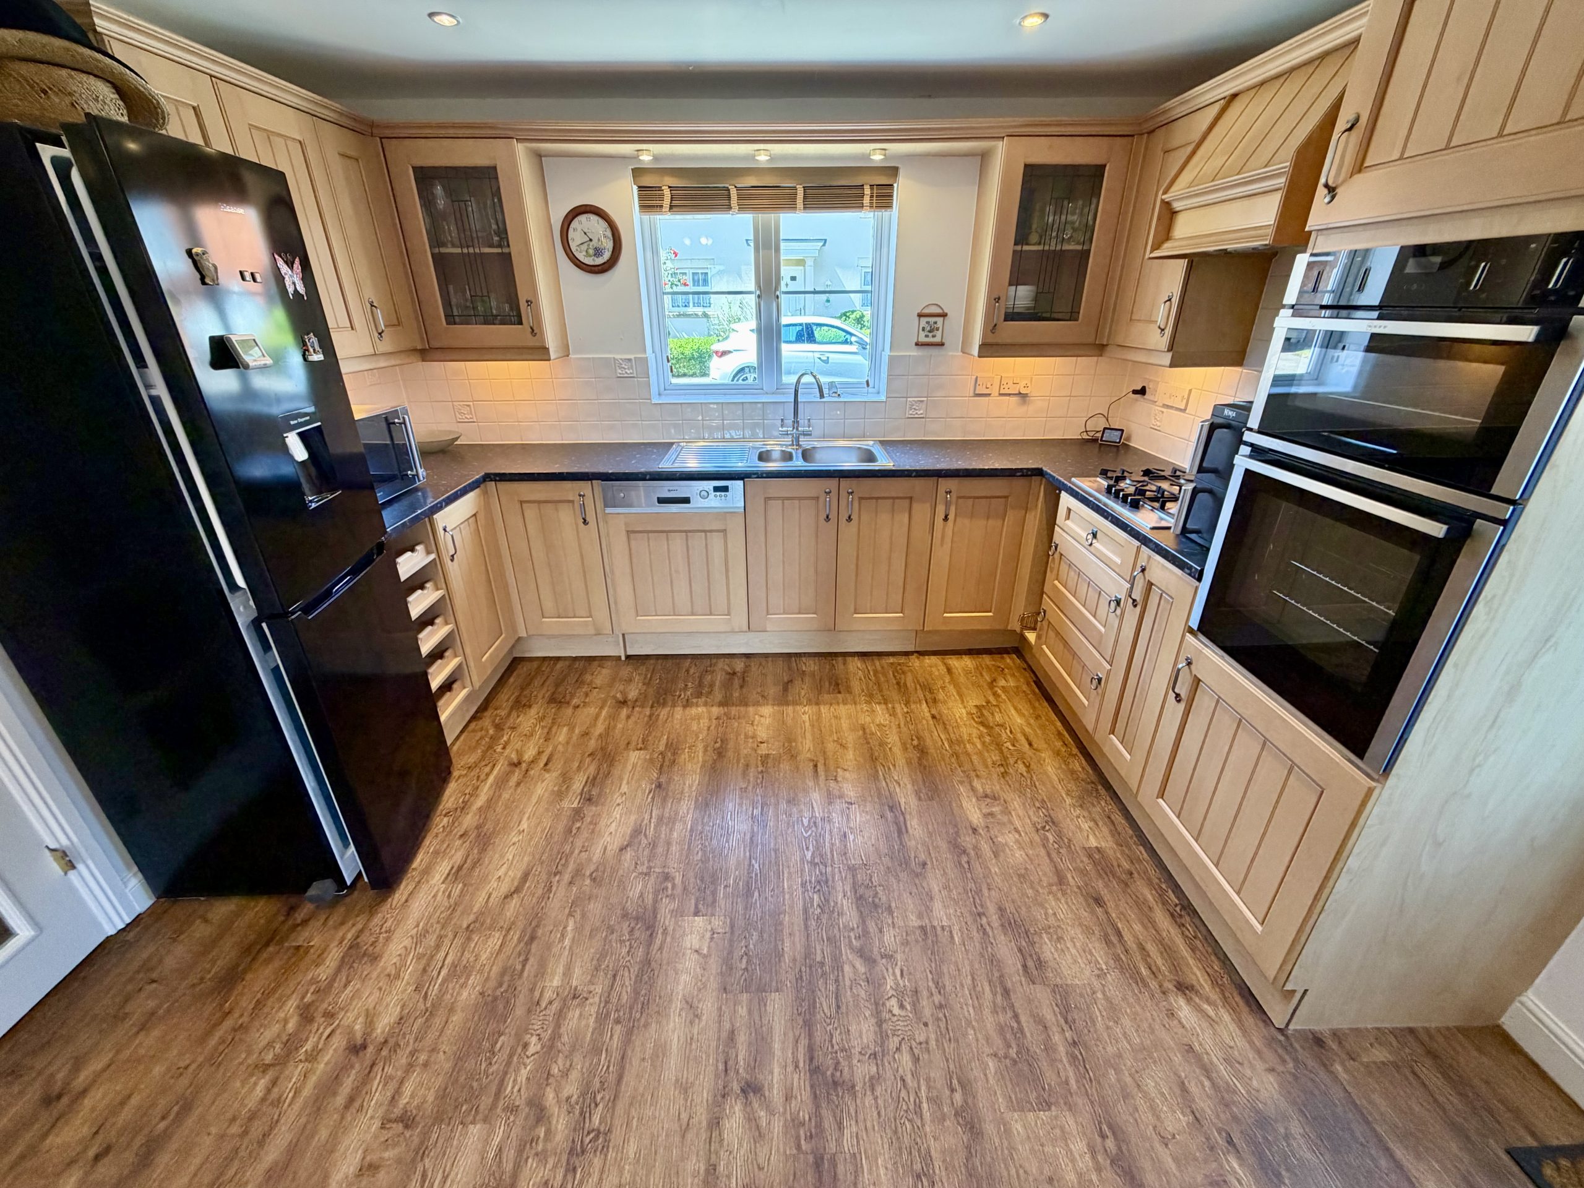
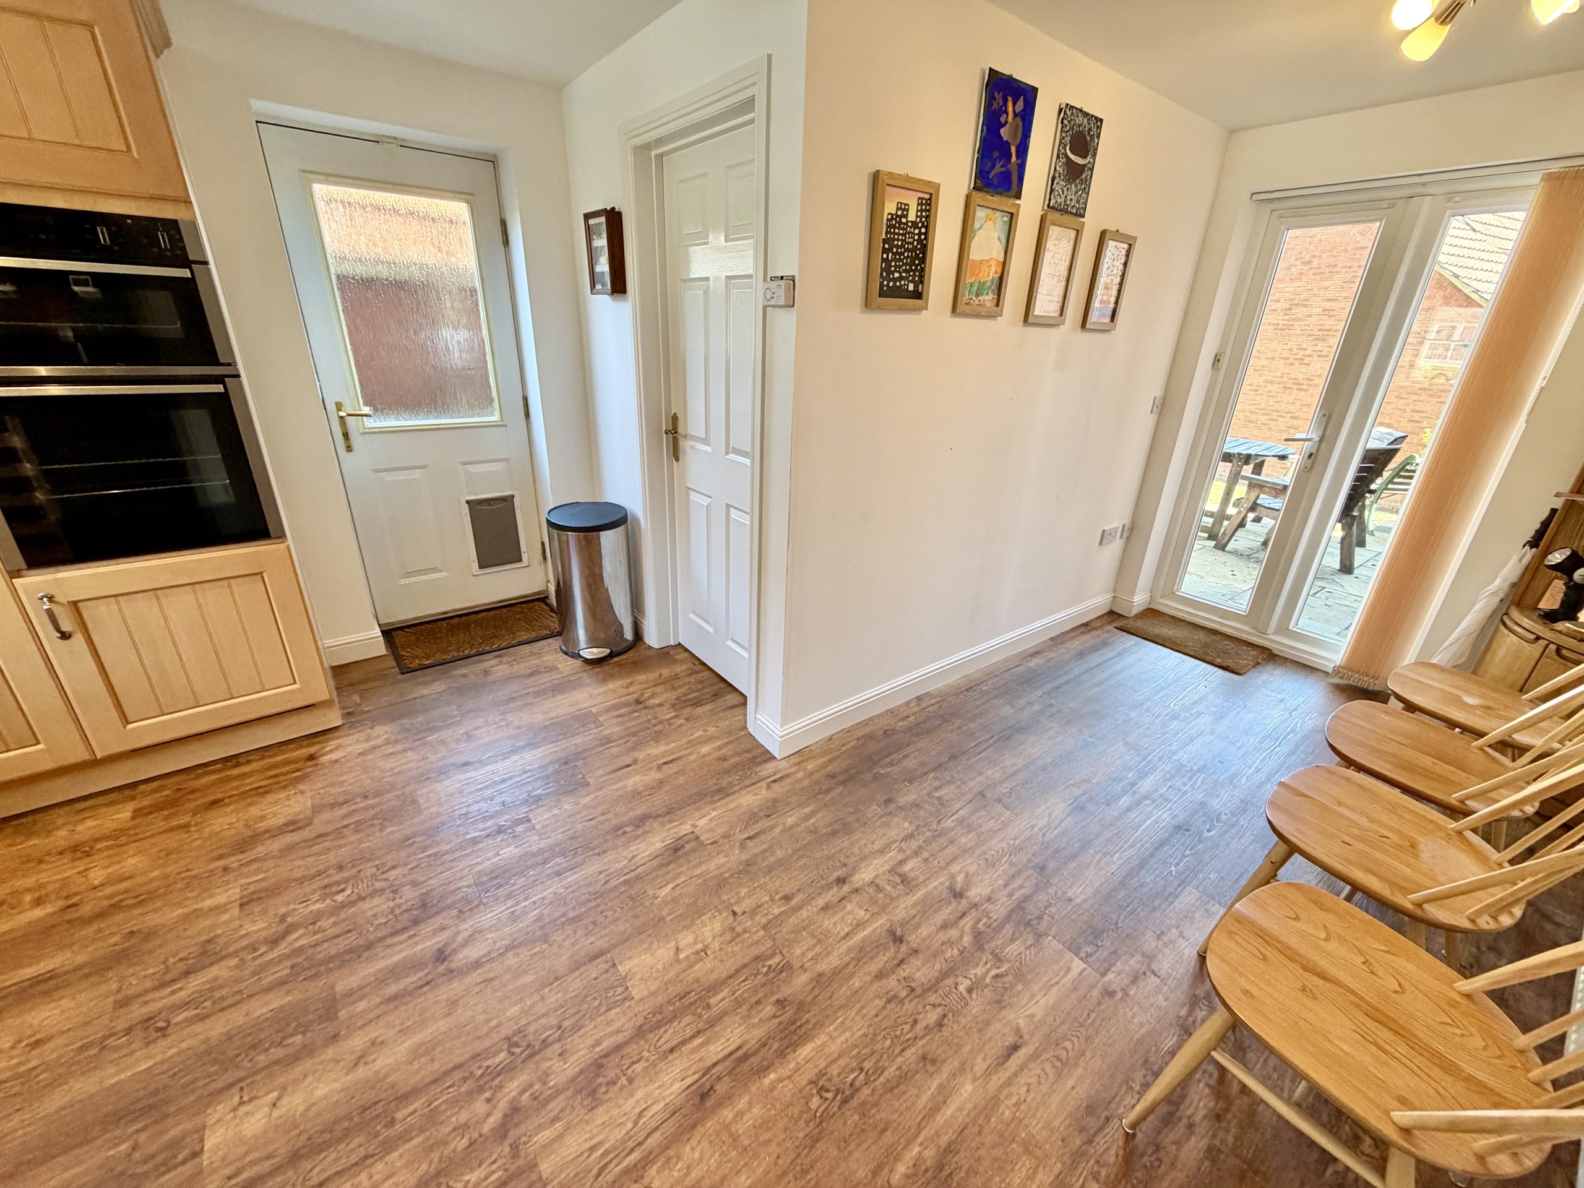
Kitchen/Breakfast Room – 6.13m (max) x 3.74m (max)
Fitted with a range of wall and base units incorporating an integrated dishwasher, integrated gas hob with extractor hood over, integrated electric oven and grill, and space for a fridge/freezer. Double glazed window to the front, double glazed French doors opening to the rear garden, double glazed door to the side and radiator.
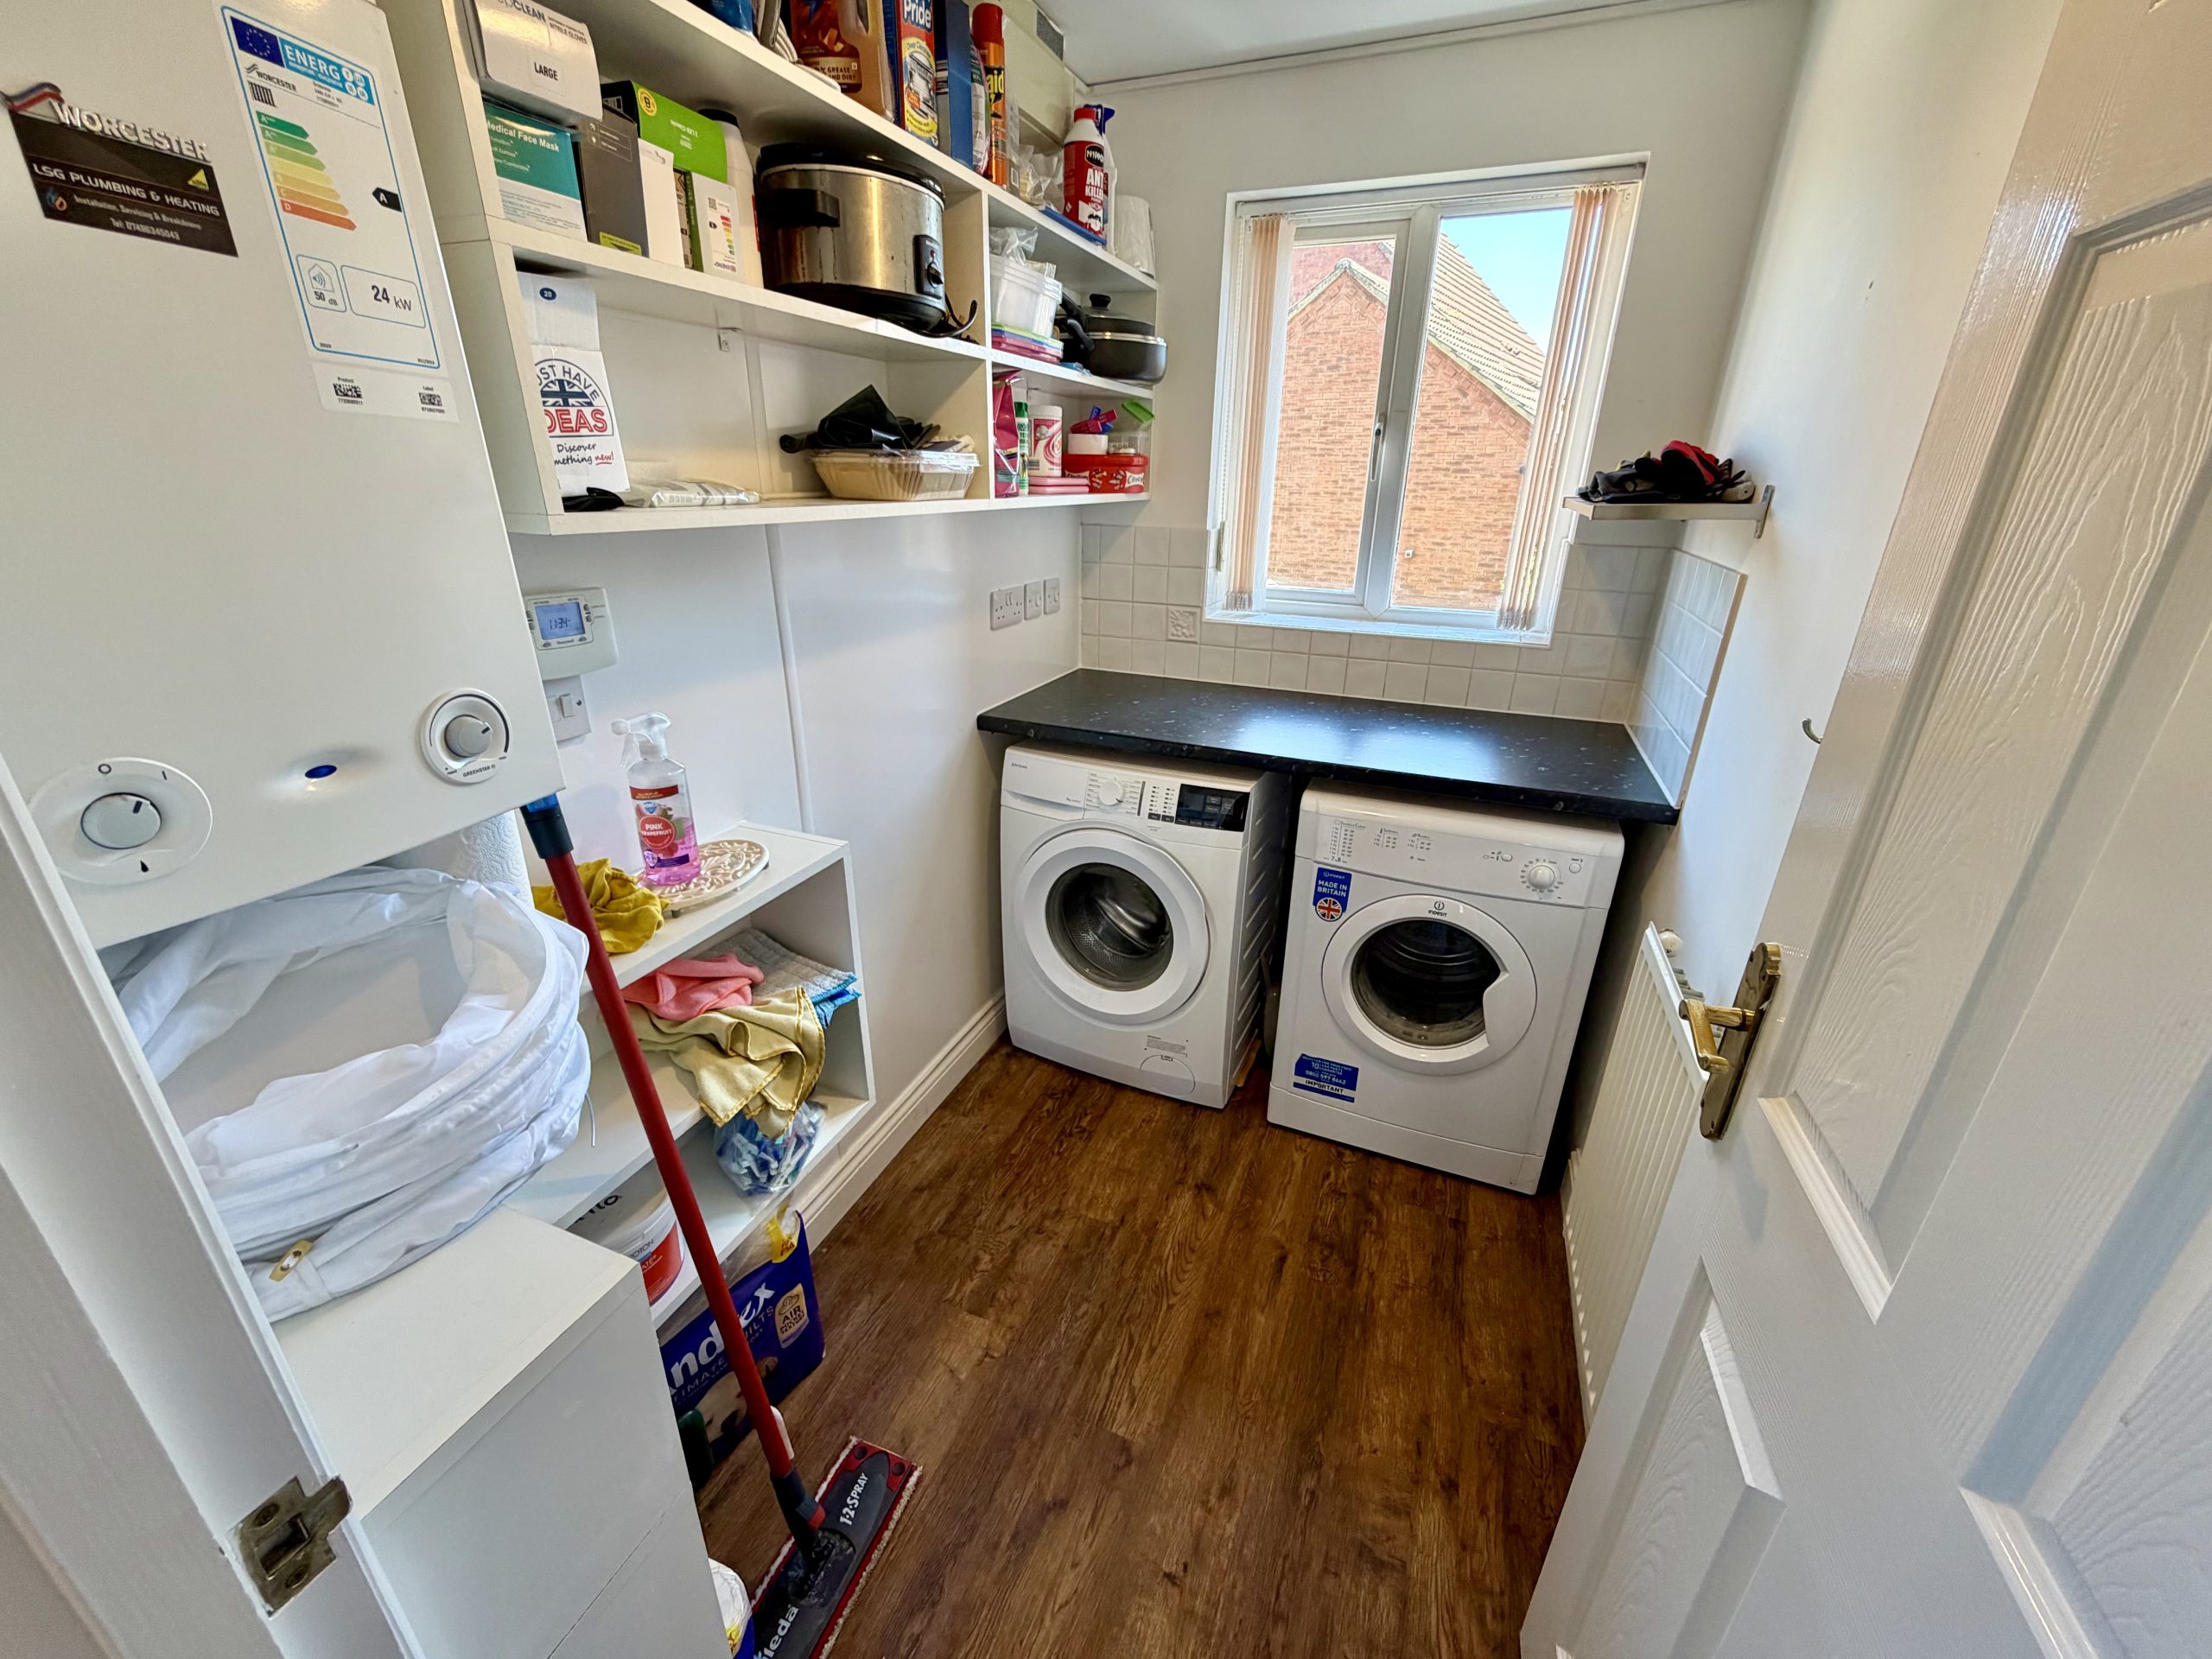
Utility Room – 2.25m x 1.44m
Double glazed window to the rear, radiator, space and plumbing for a washing machine, space for tumble dryer and gas boiler.
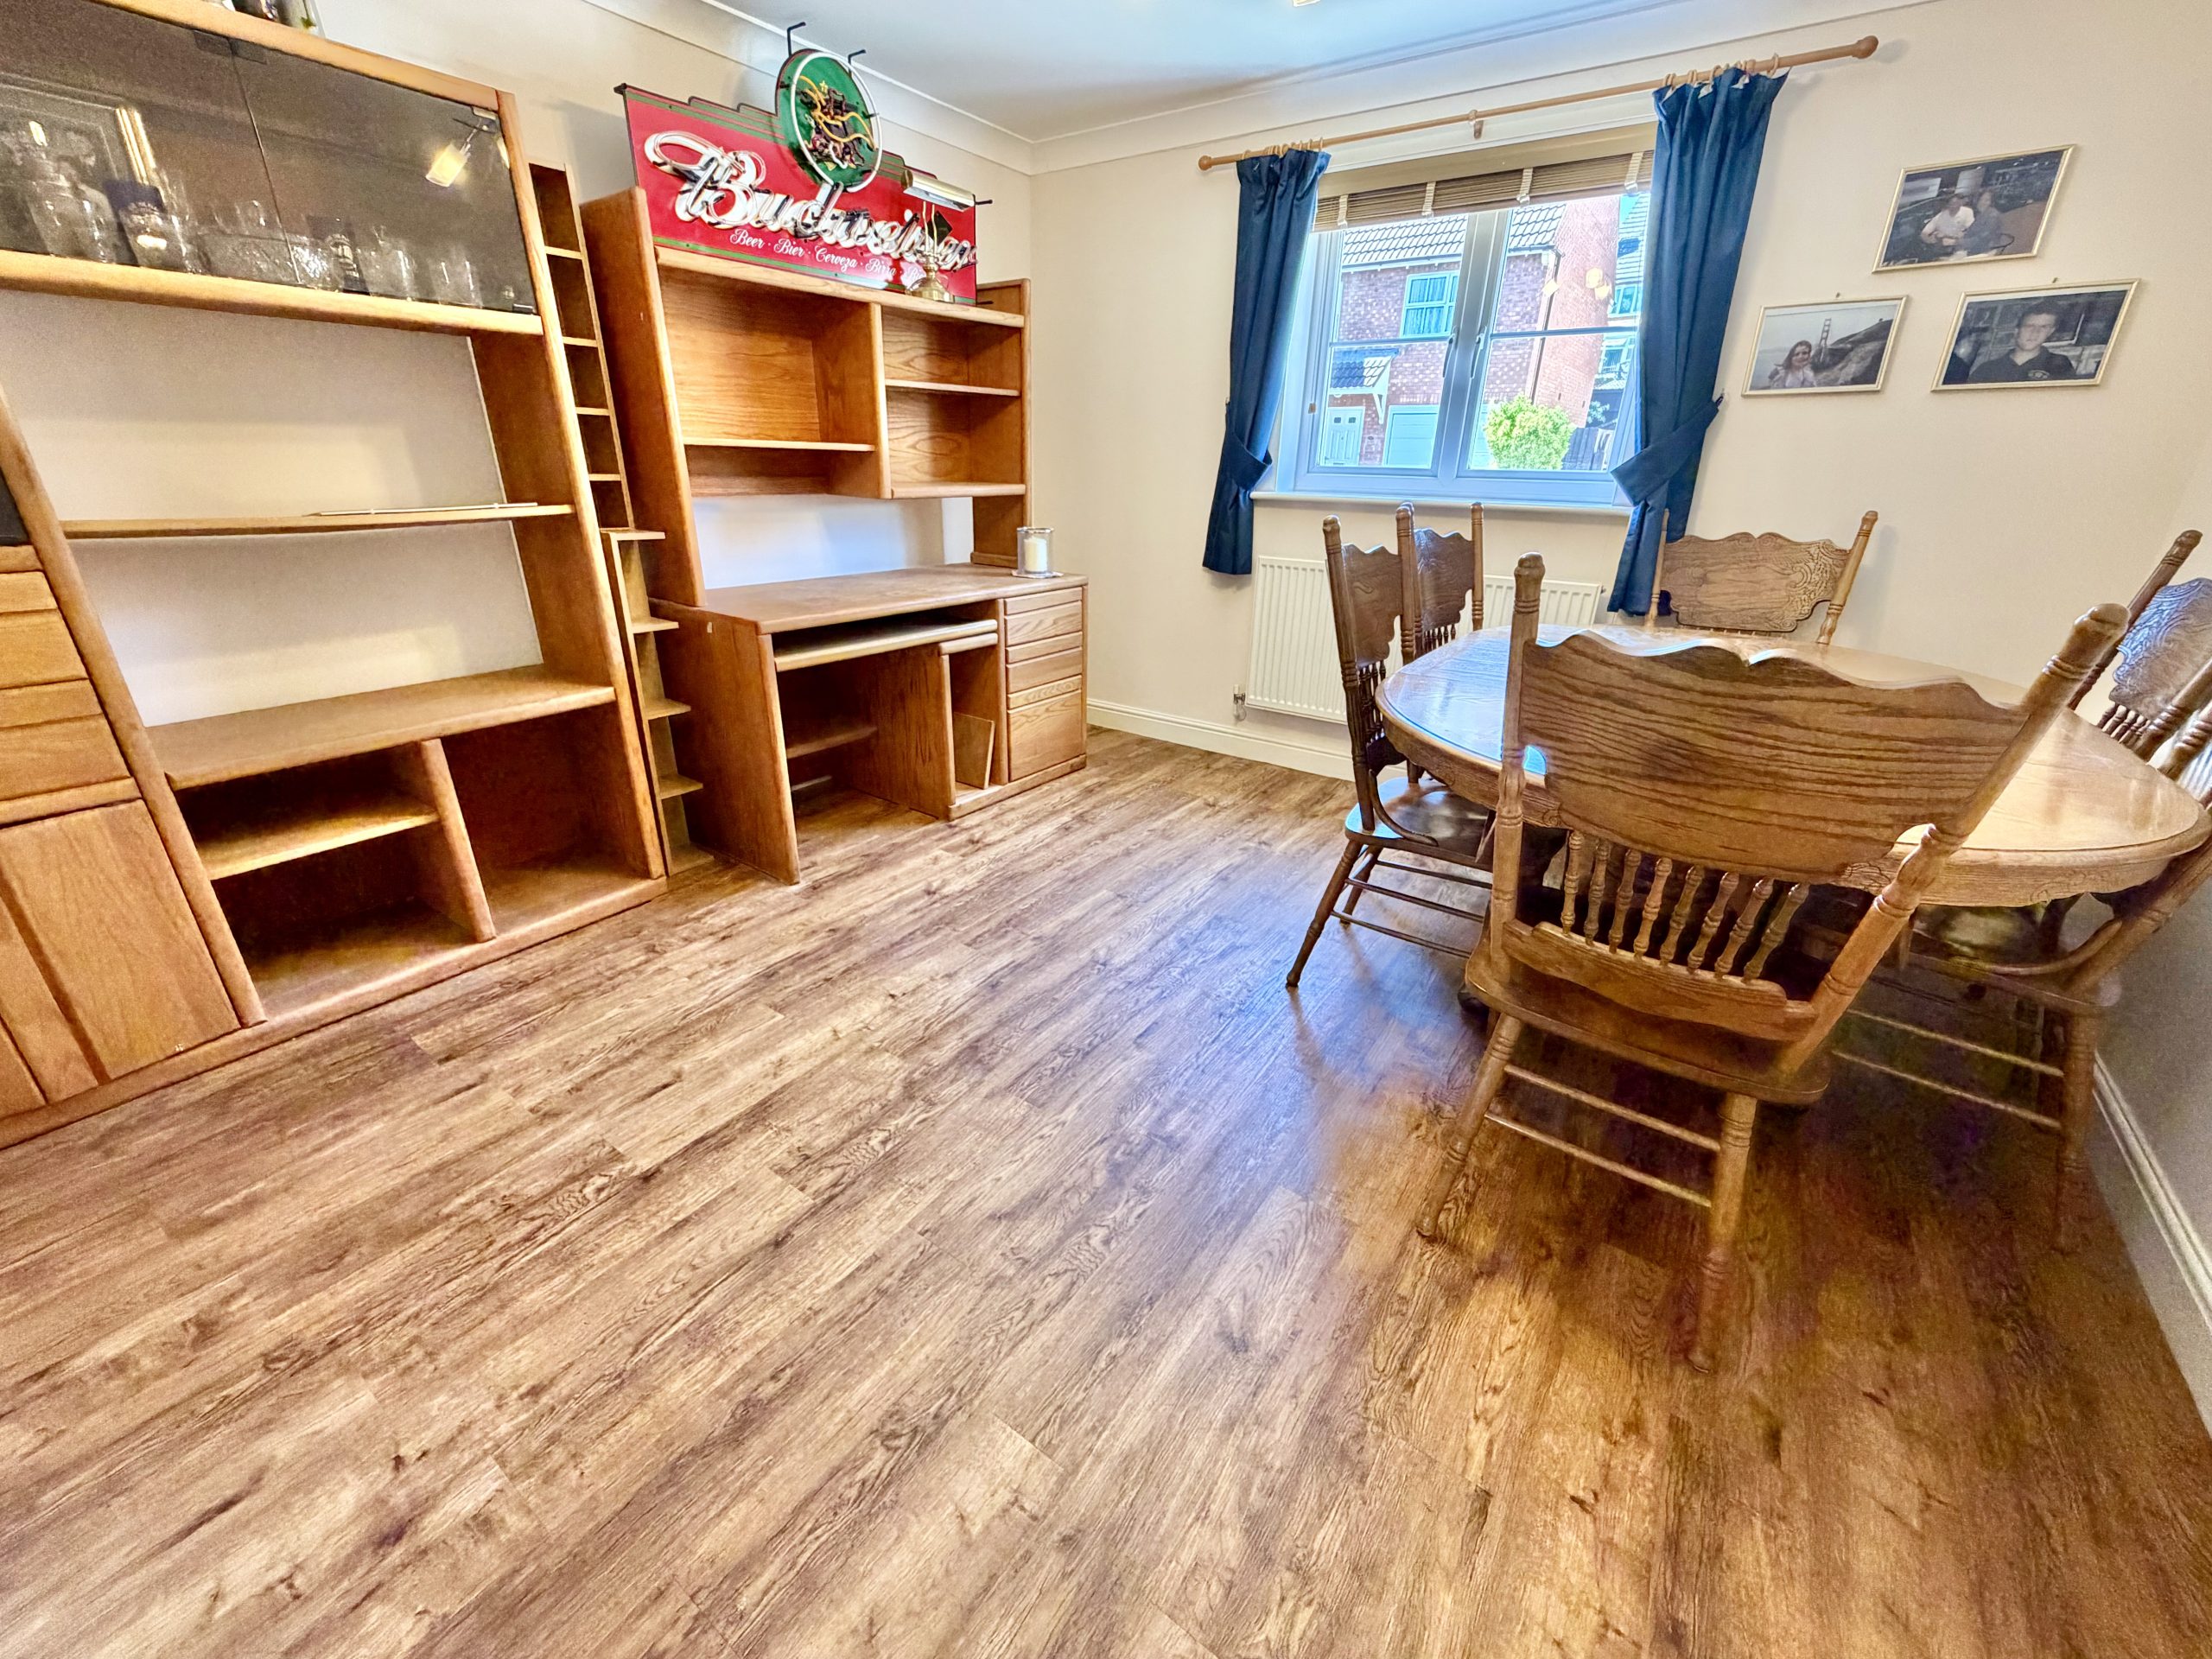
Dining Room – 3.74m (max) x 3.55m (max)
Double glazed window to the front and radiator.
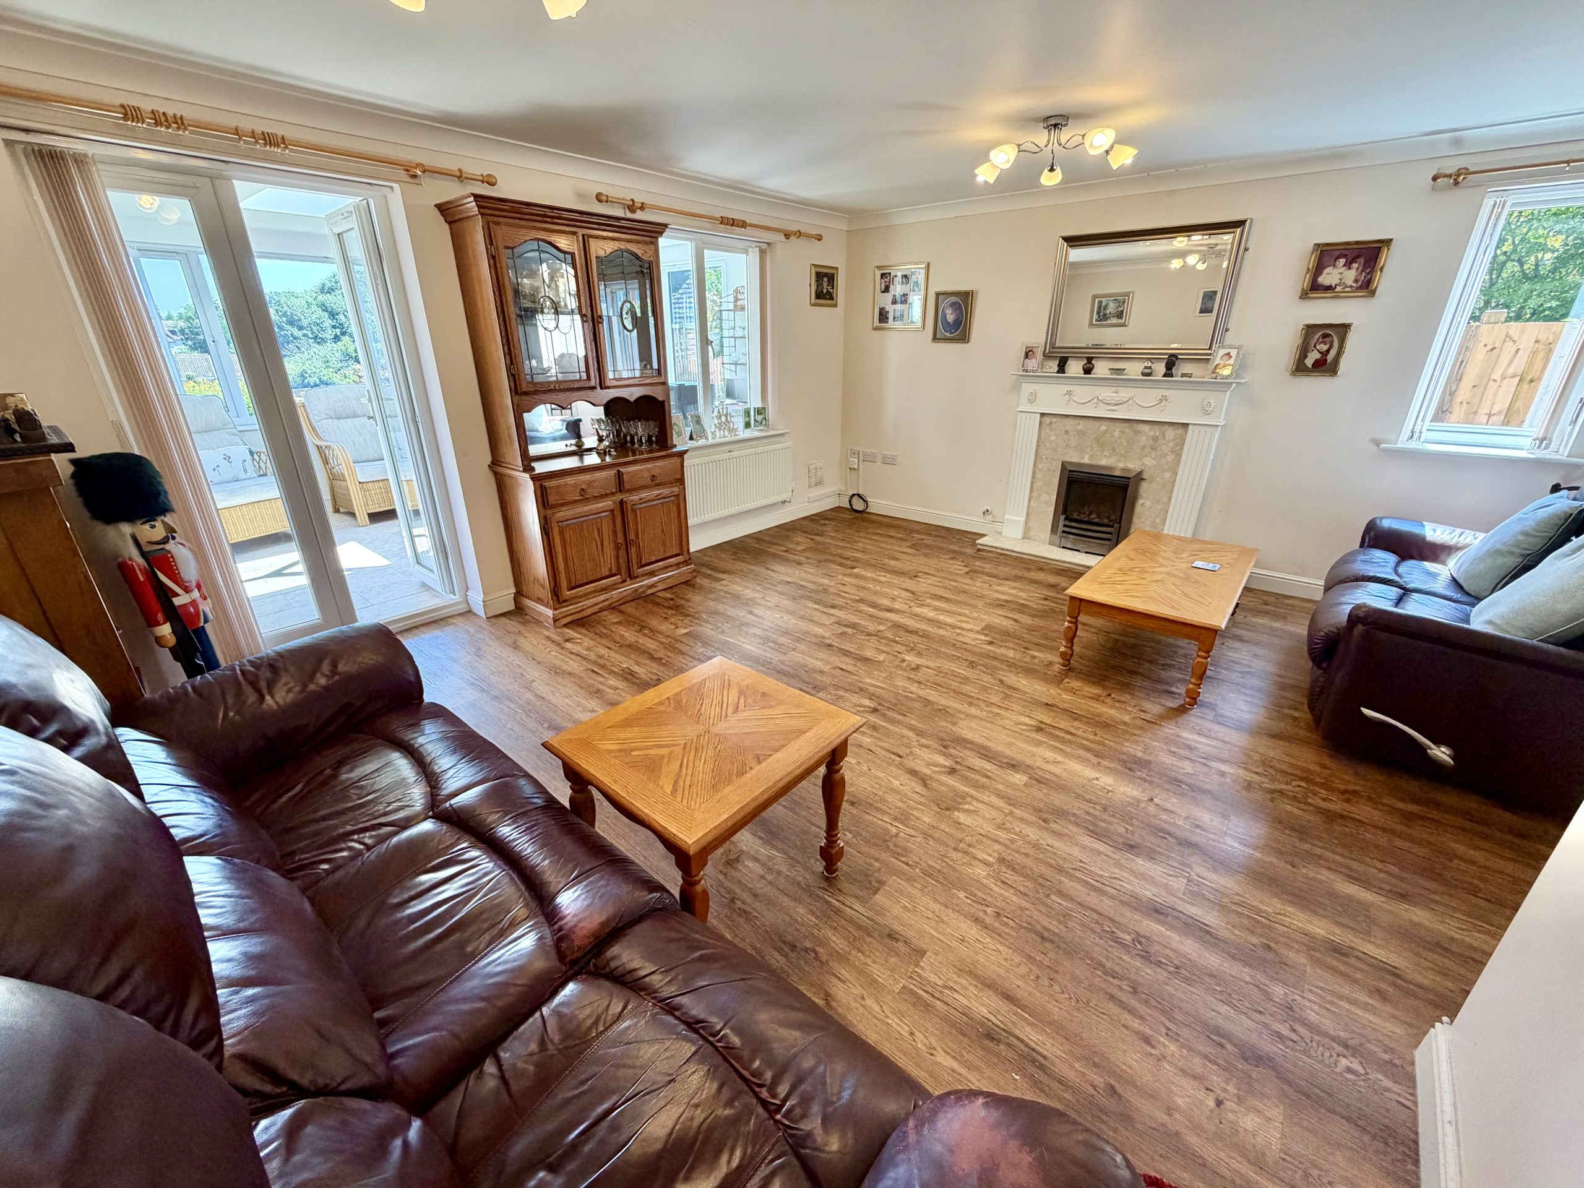
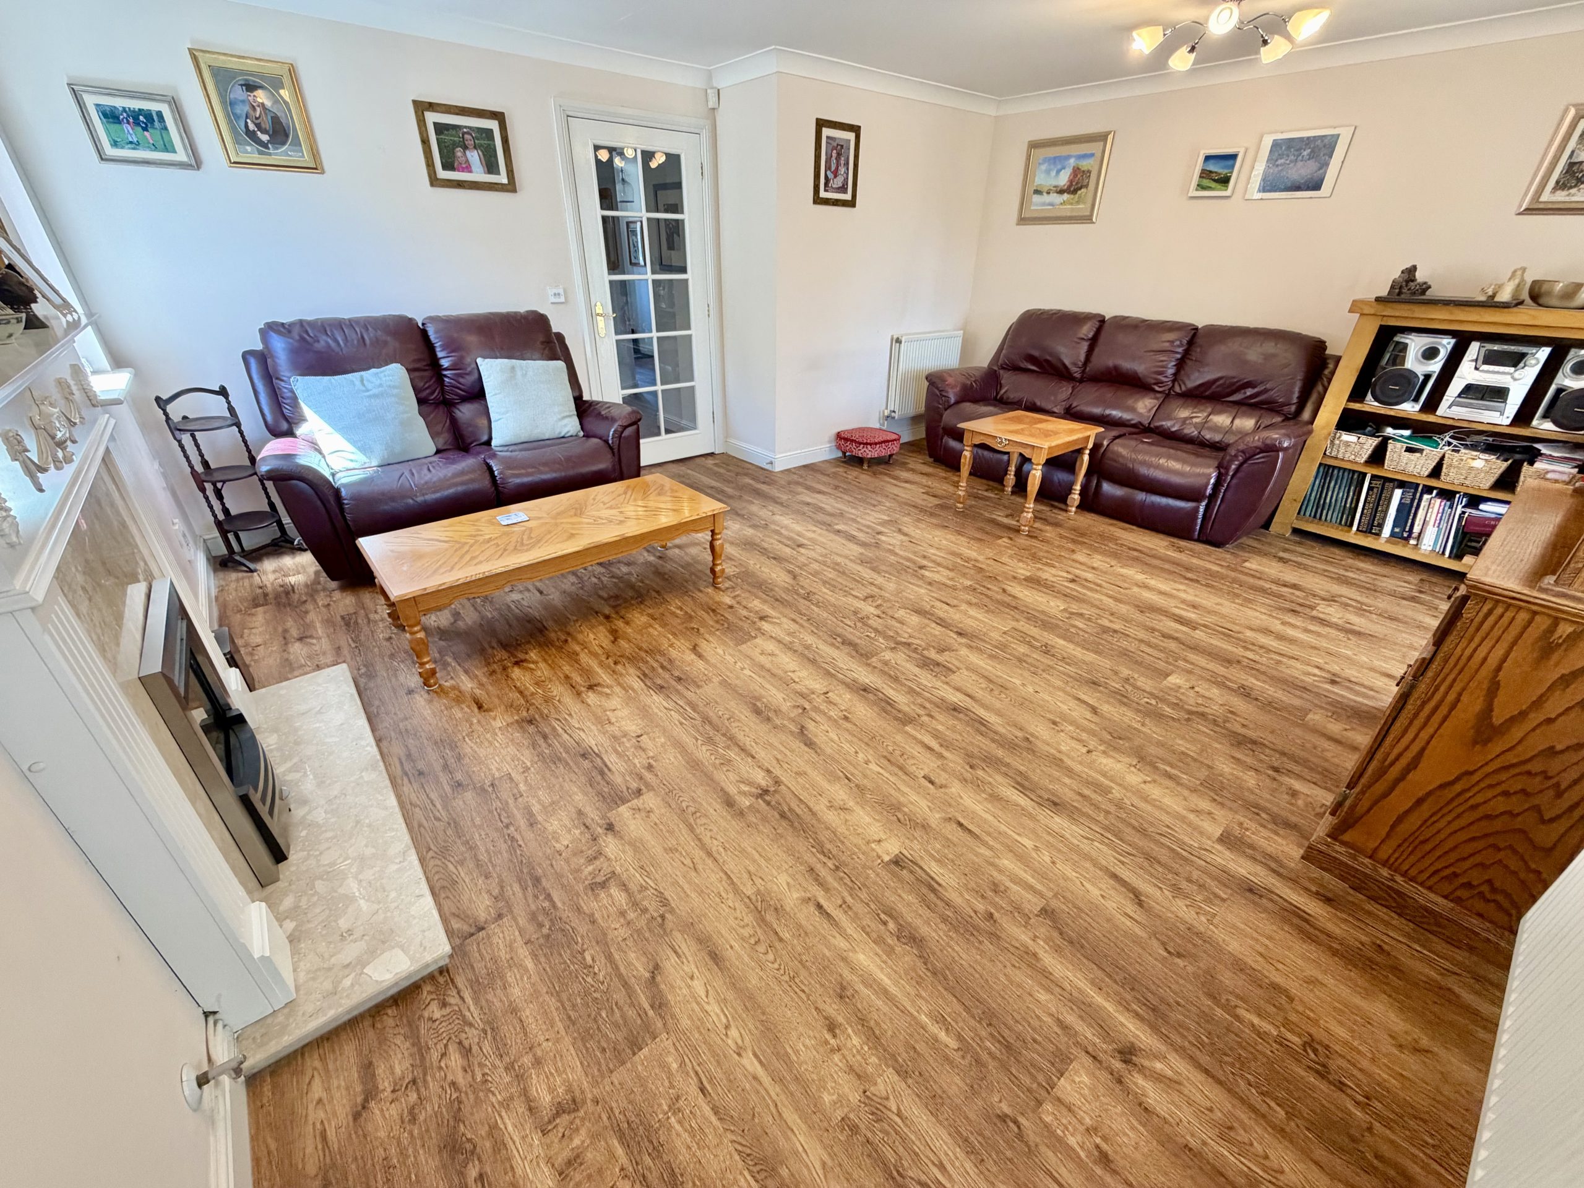
Lounge – 5.06m (max) x 4.47m (max)
Double glazed windows to the side and rear, double glazed French doors opening to the sun room, two radiators and gas fireplace.
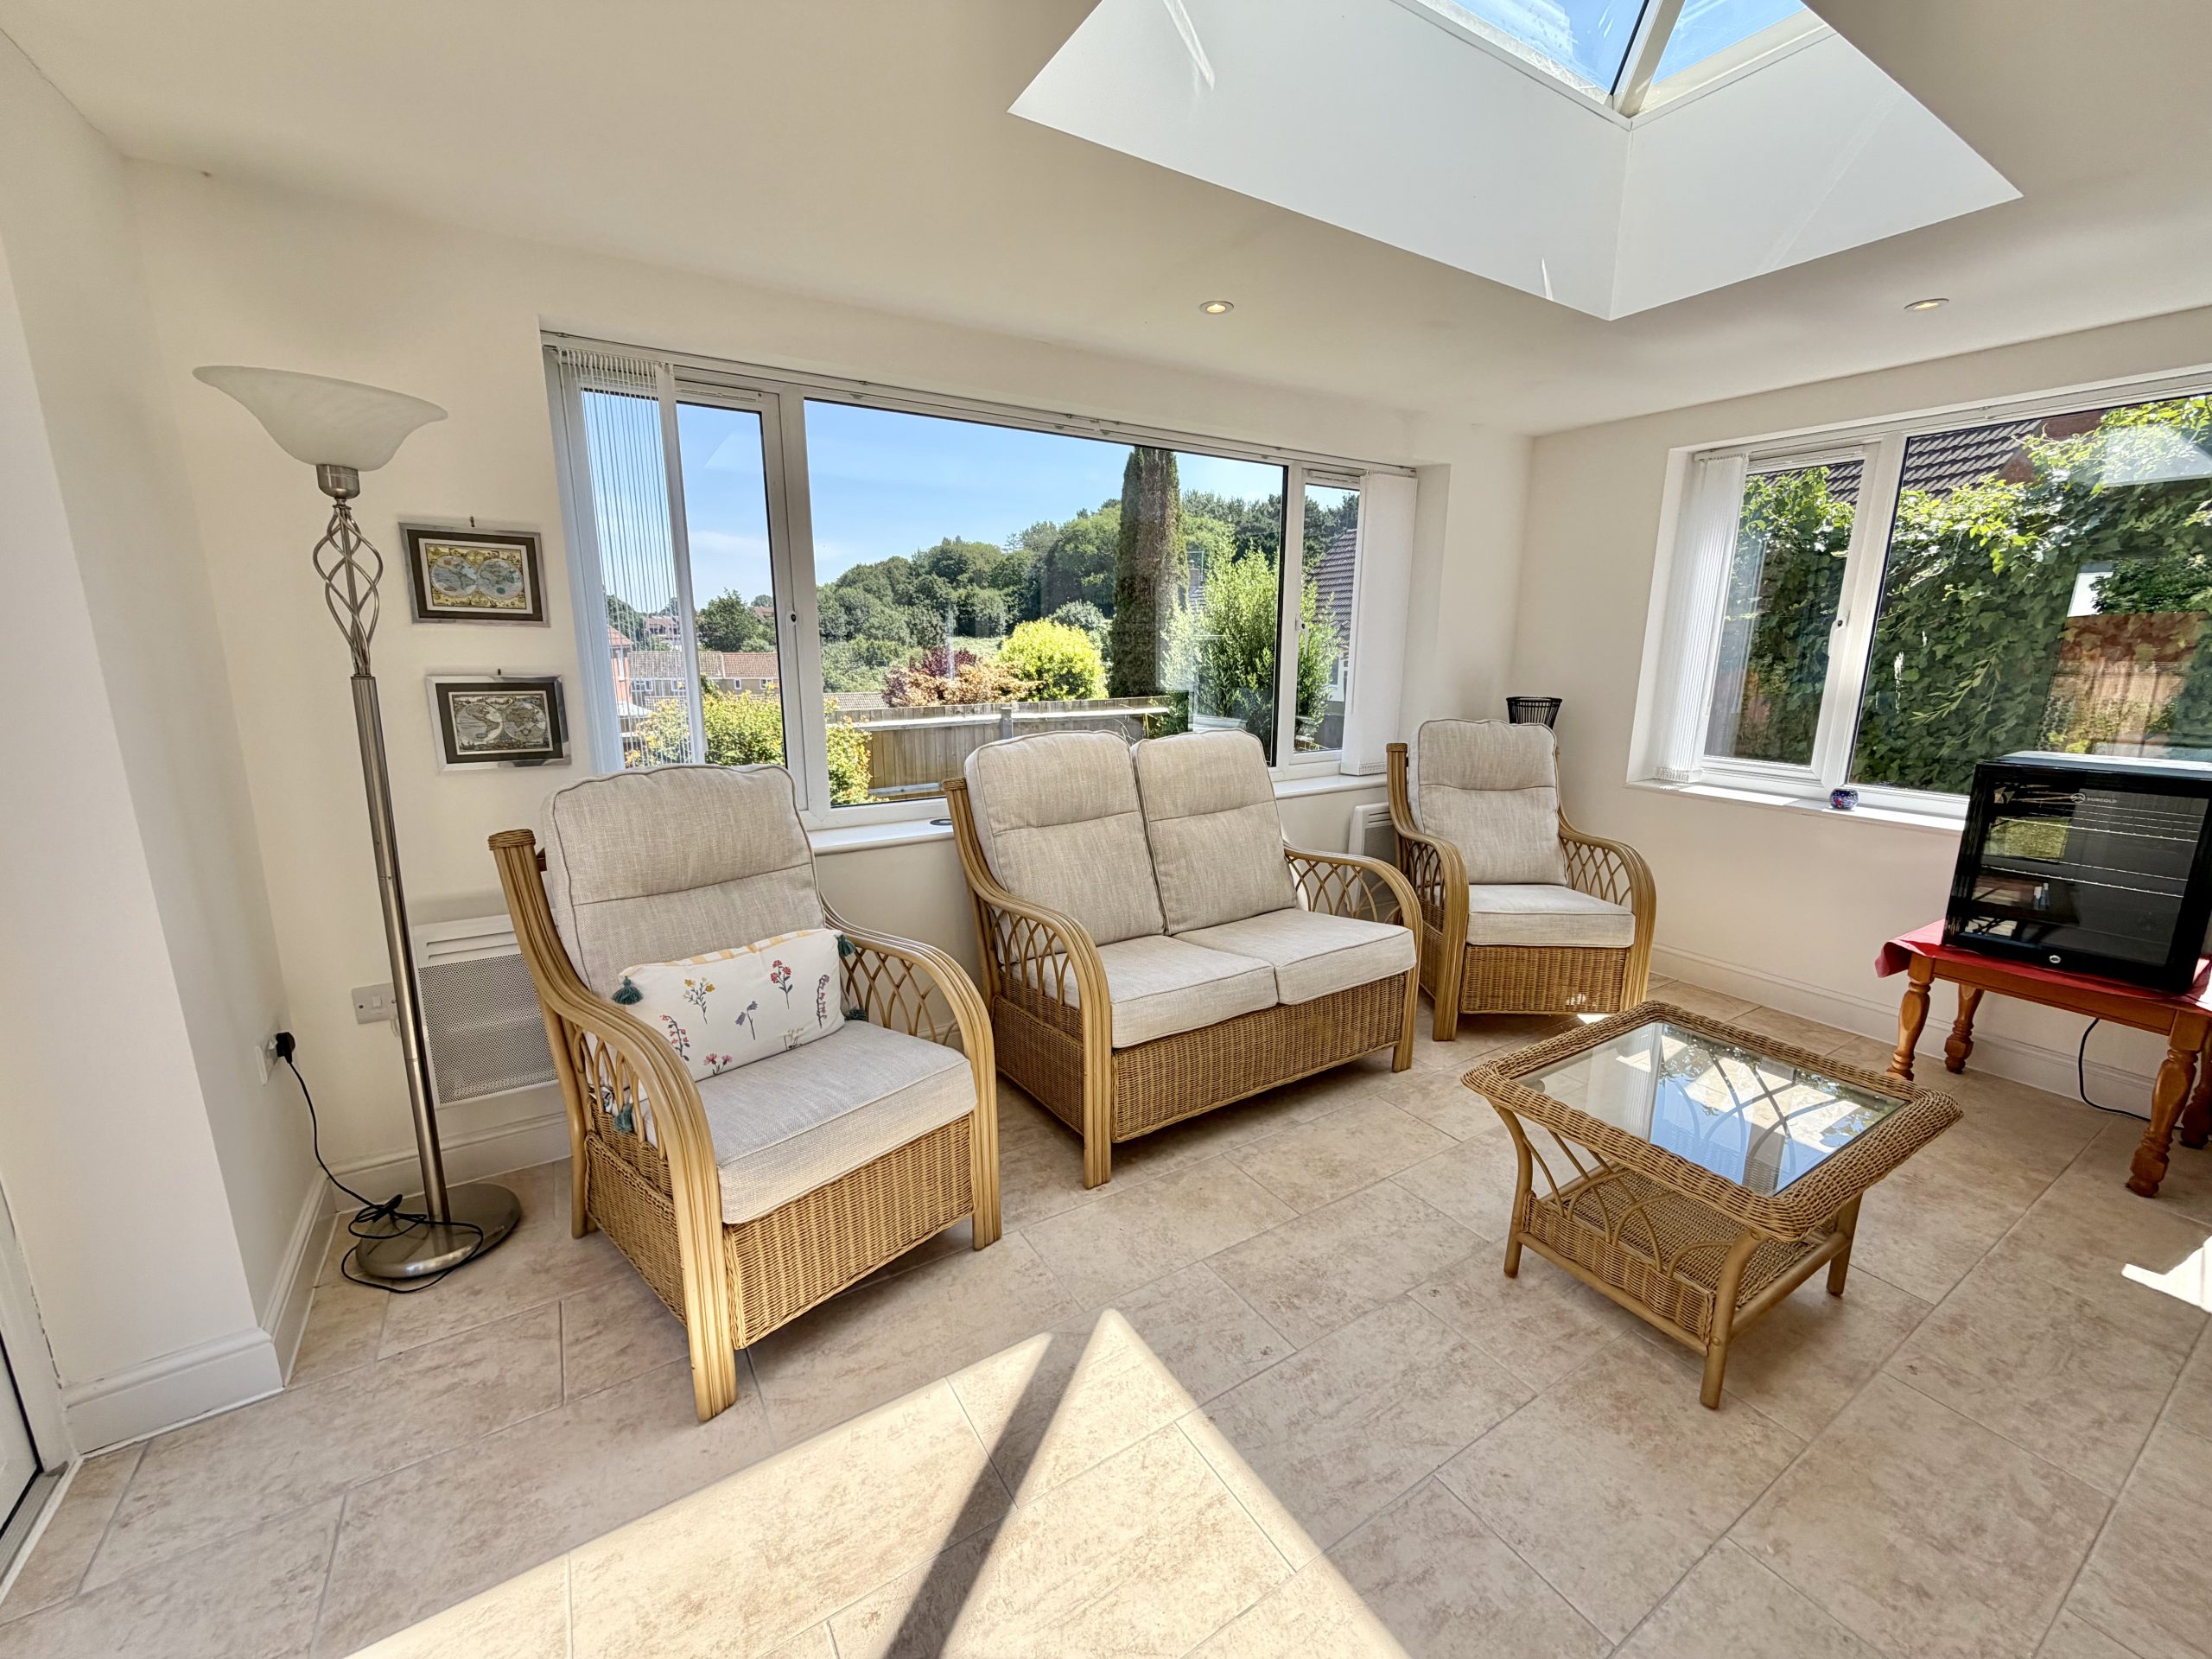
Sun Room – 4.65m x 3.00m
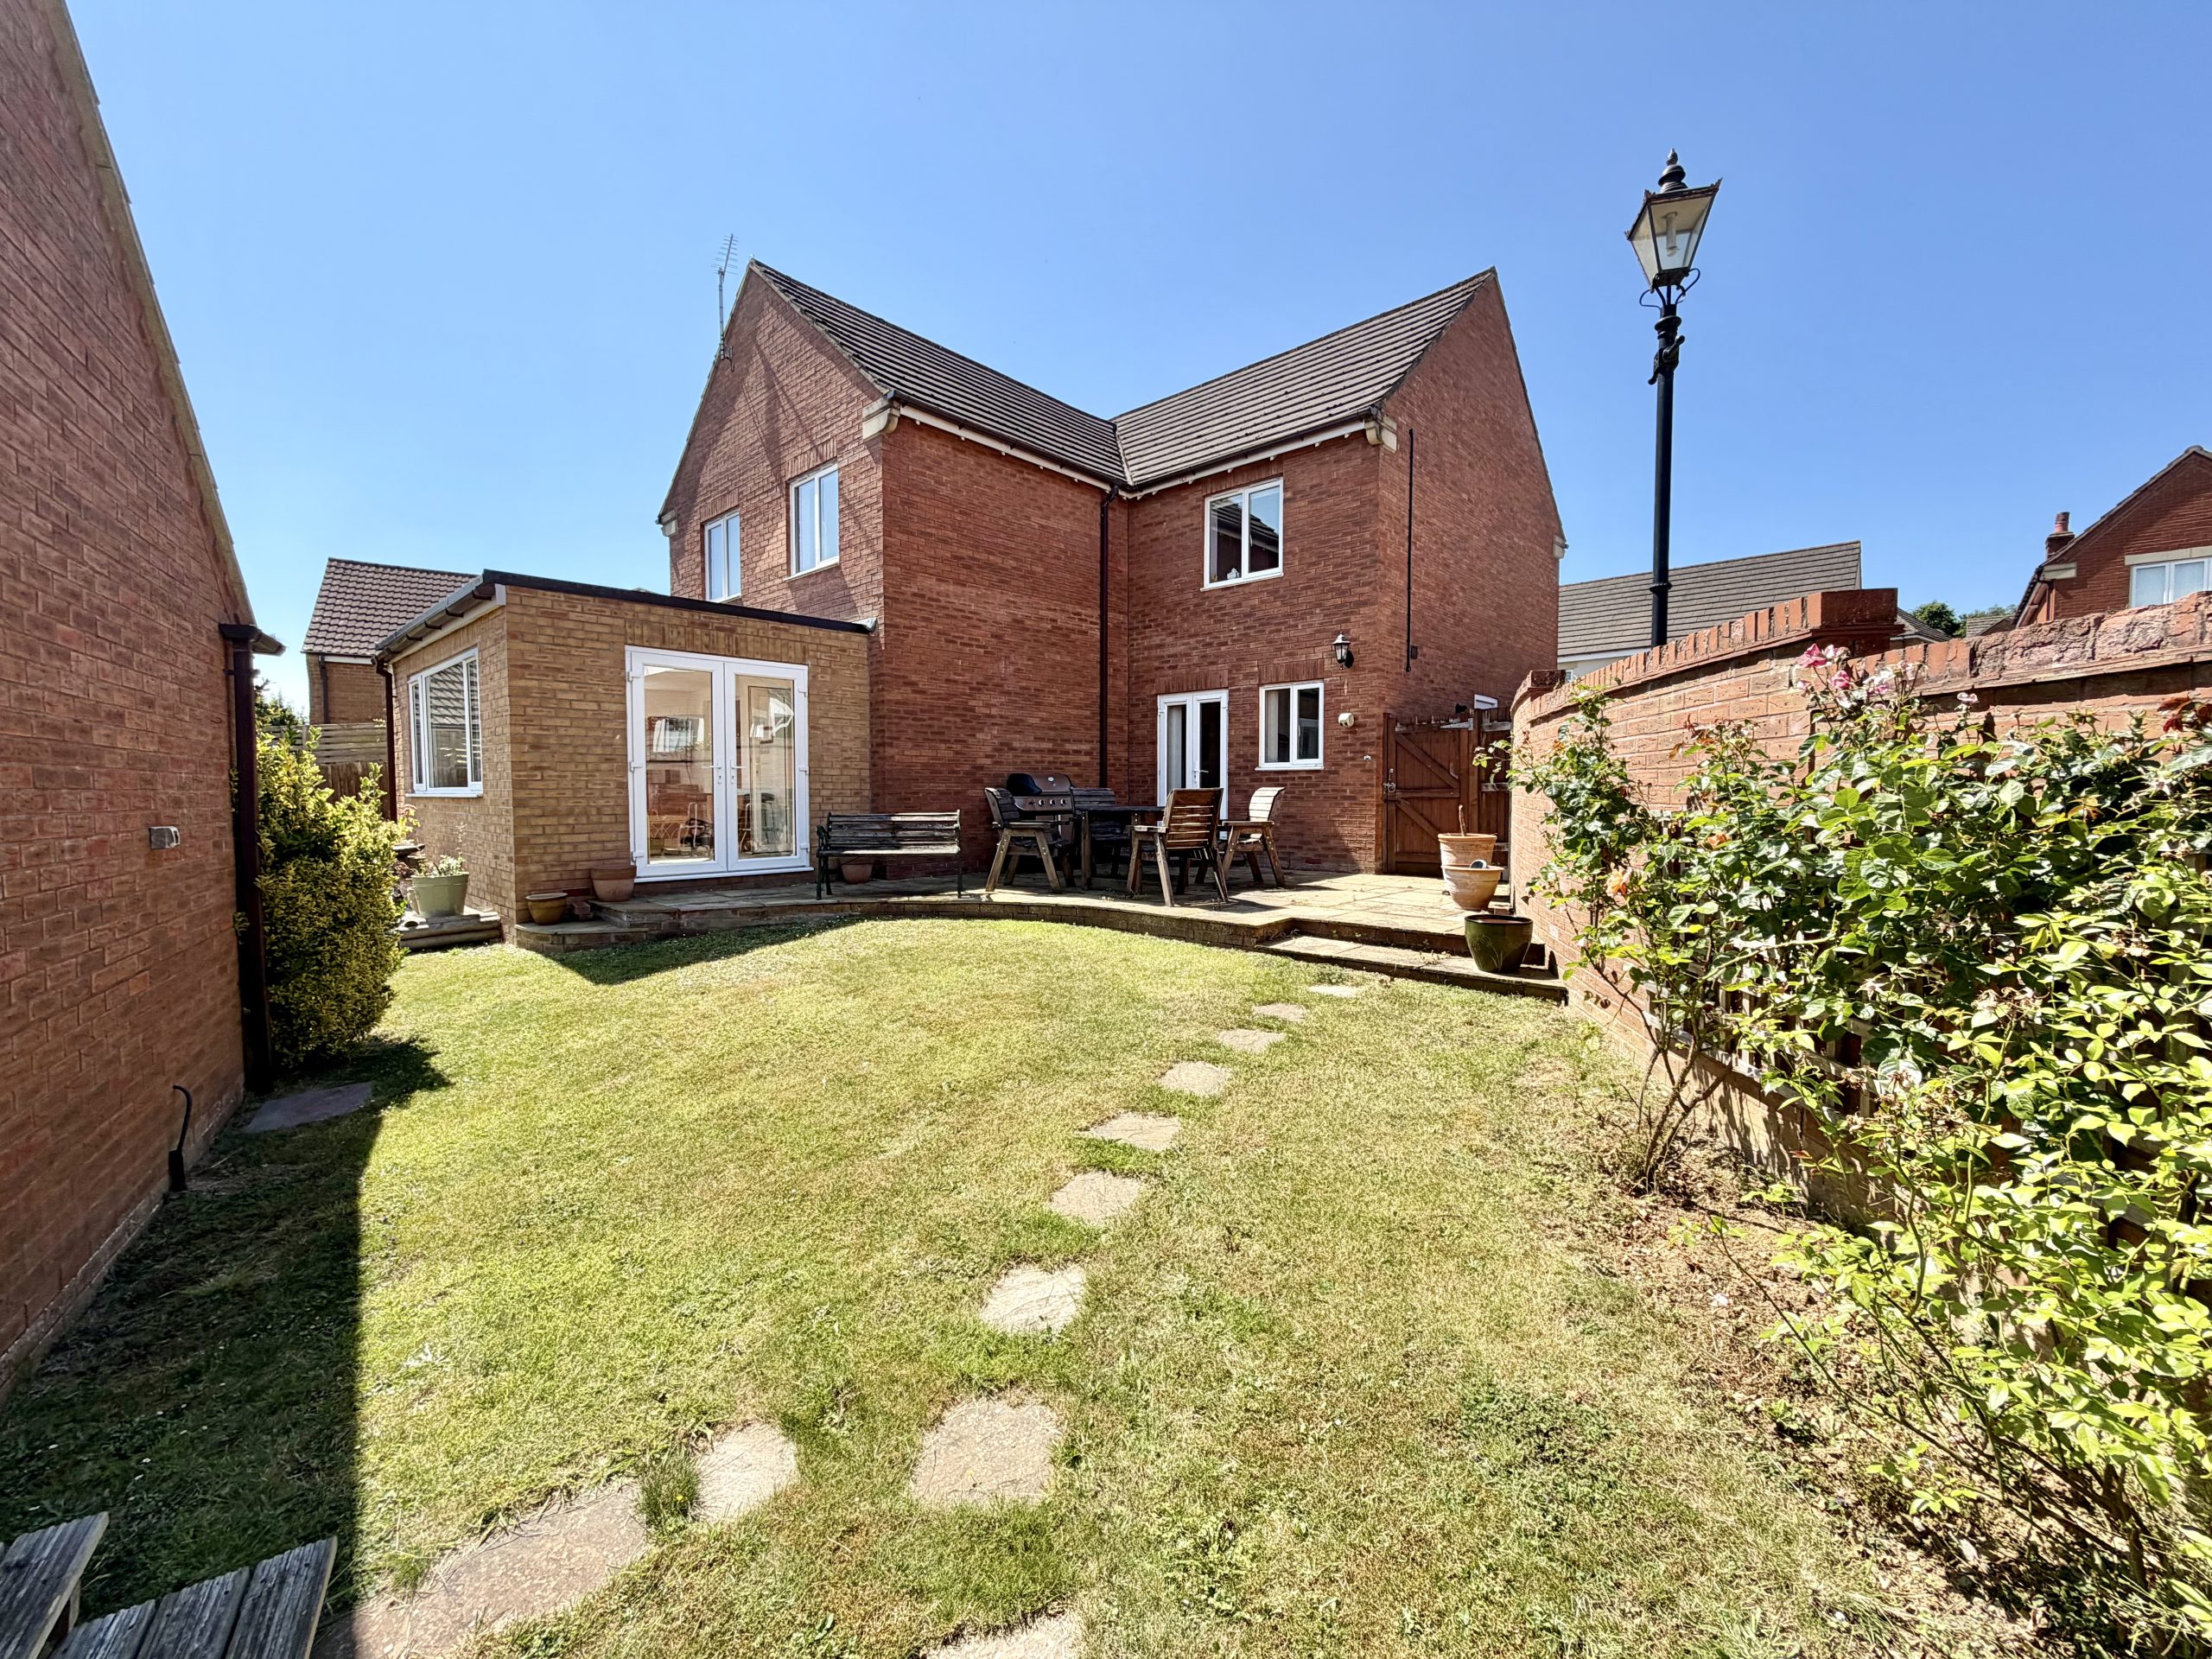
Double glazed French doors opening to the rear garden, double glazed windows to the rear and side, and double glazed lantern skylight.
Landing
Radiator, loft hatch and airing cupboard housing the hot water tank.
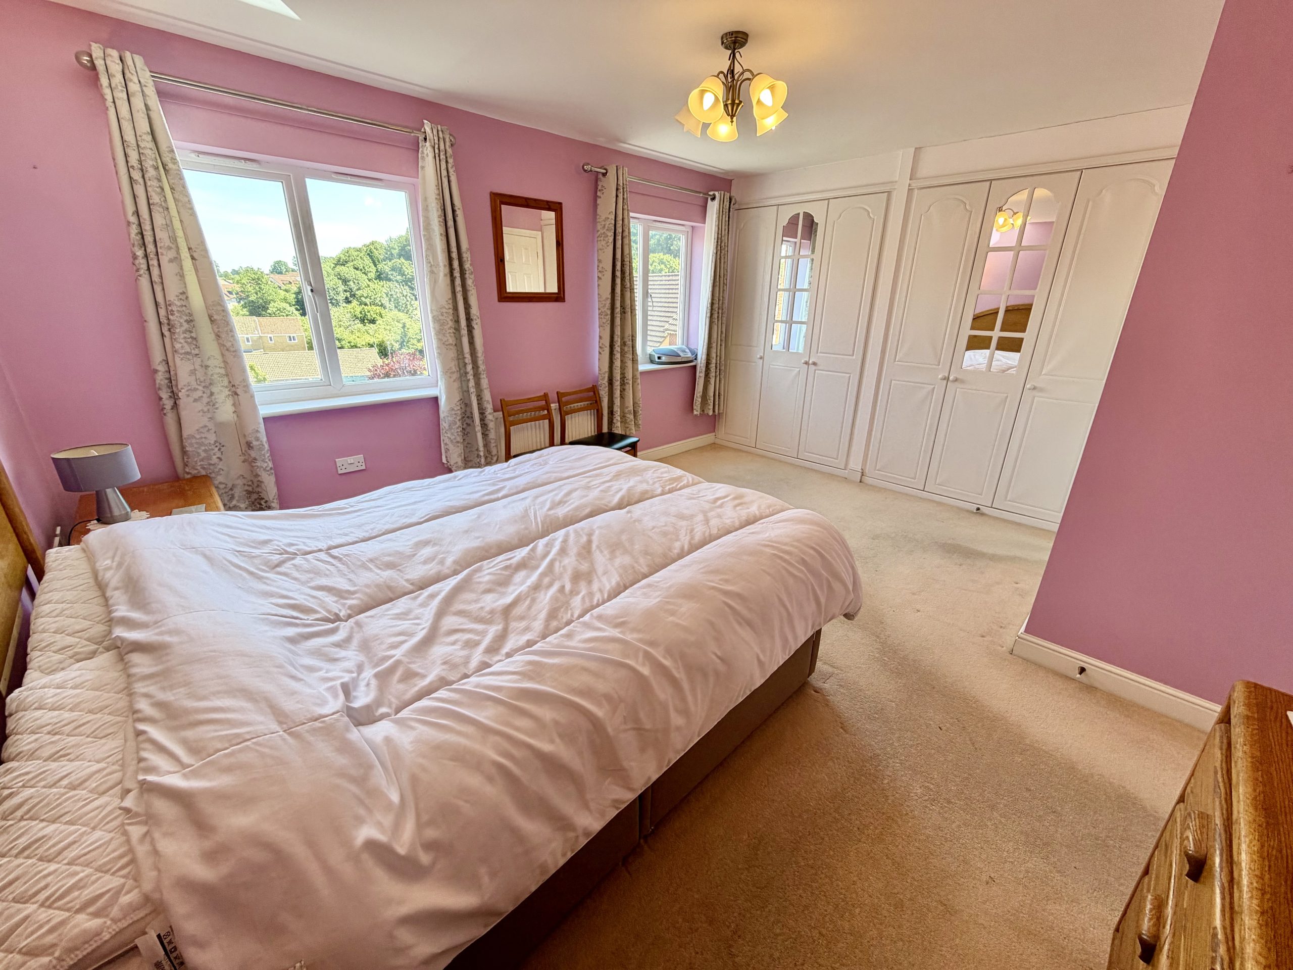
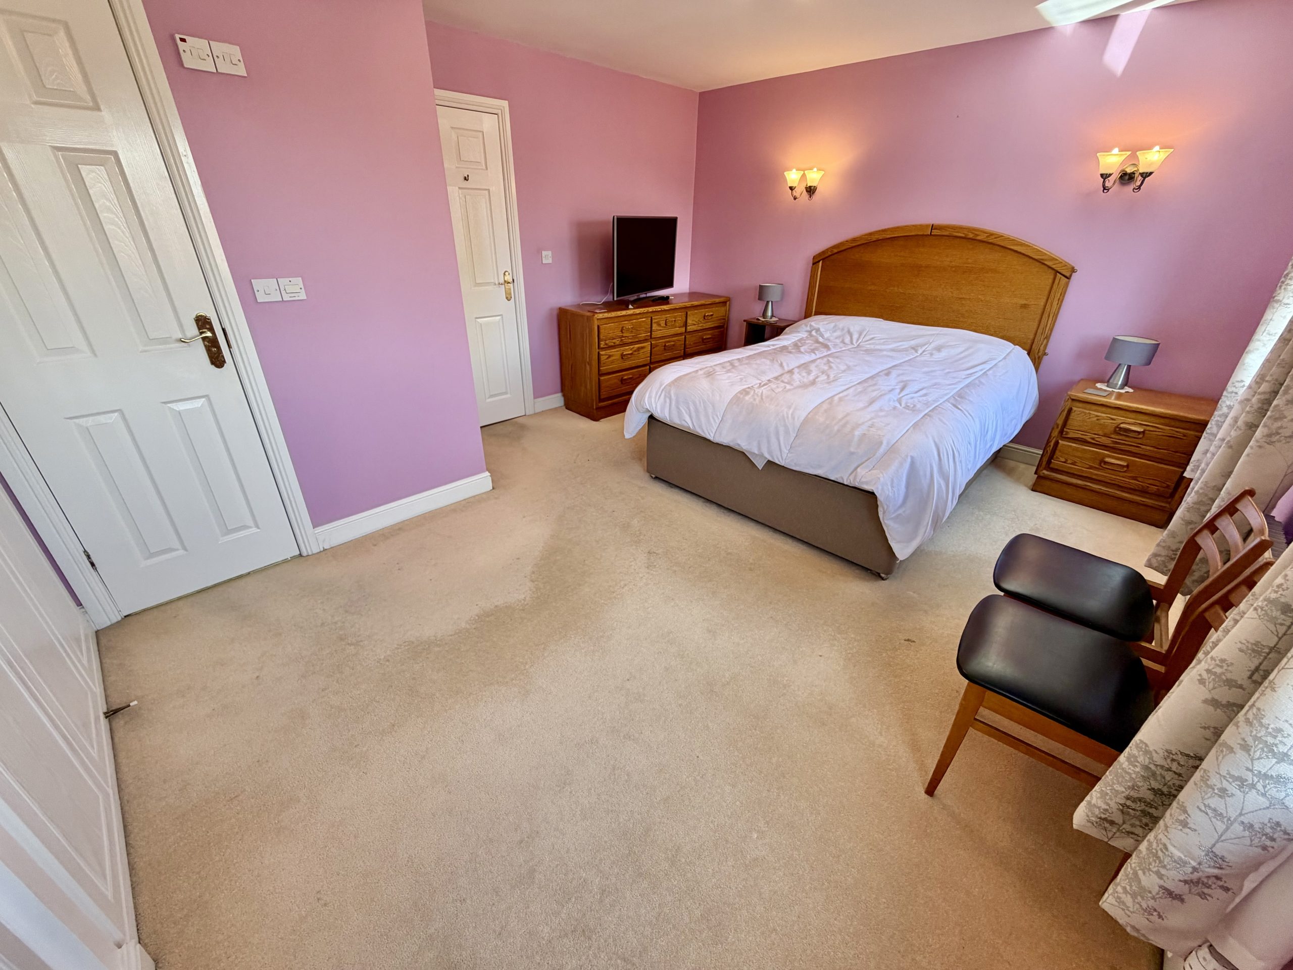
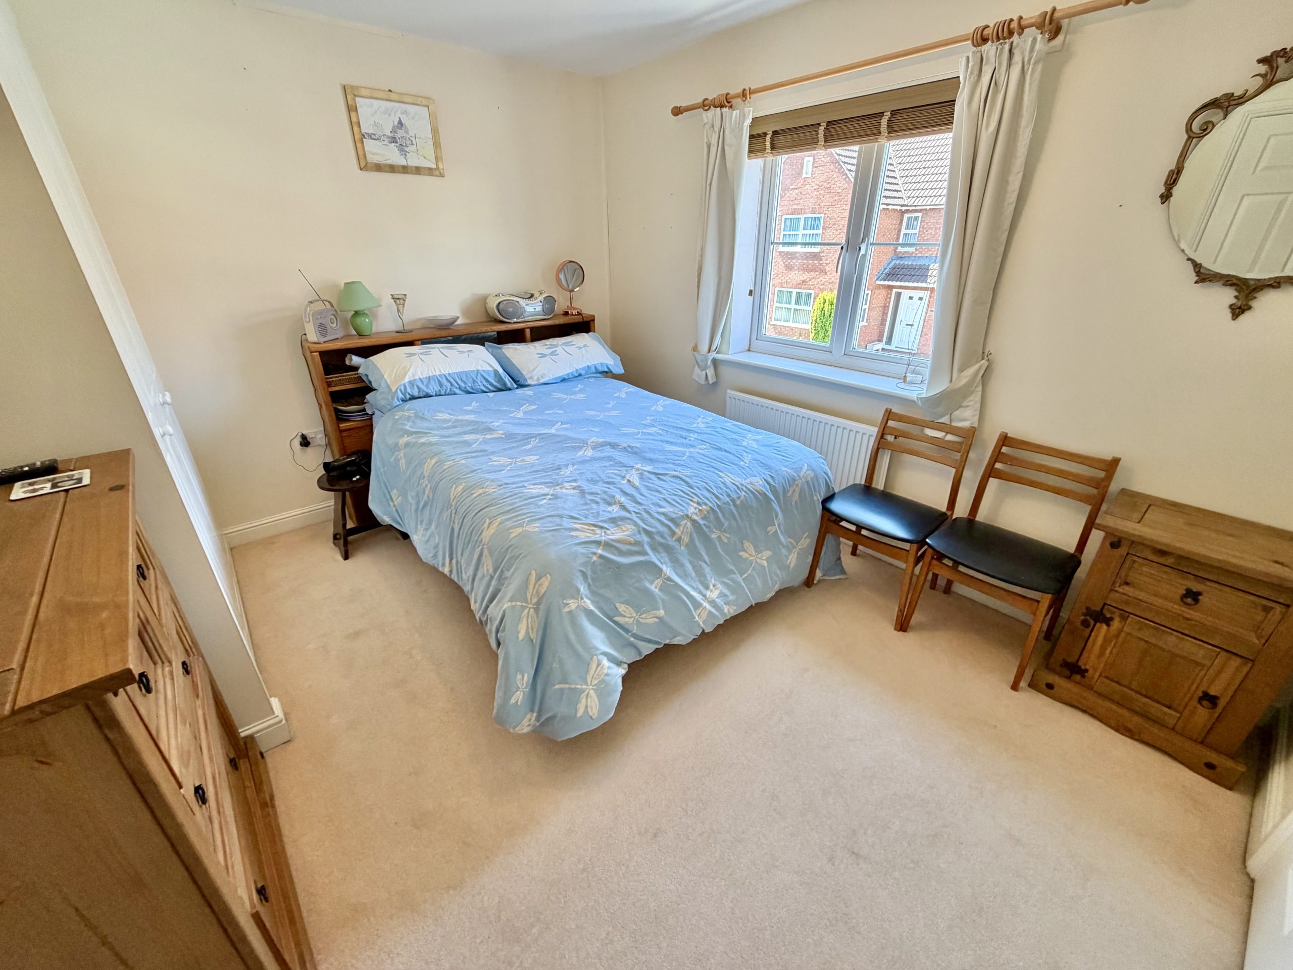
Bedroom One – 3.92m (max) x 4.48m plus wardrobe
Two double glazed windows to the rear, radiator and two built-in double wardrobes.
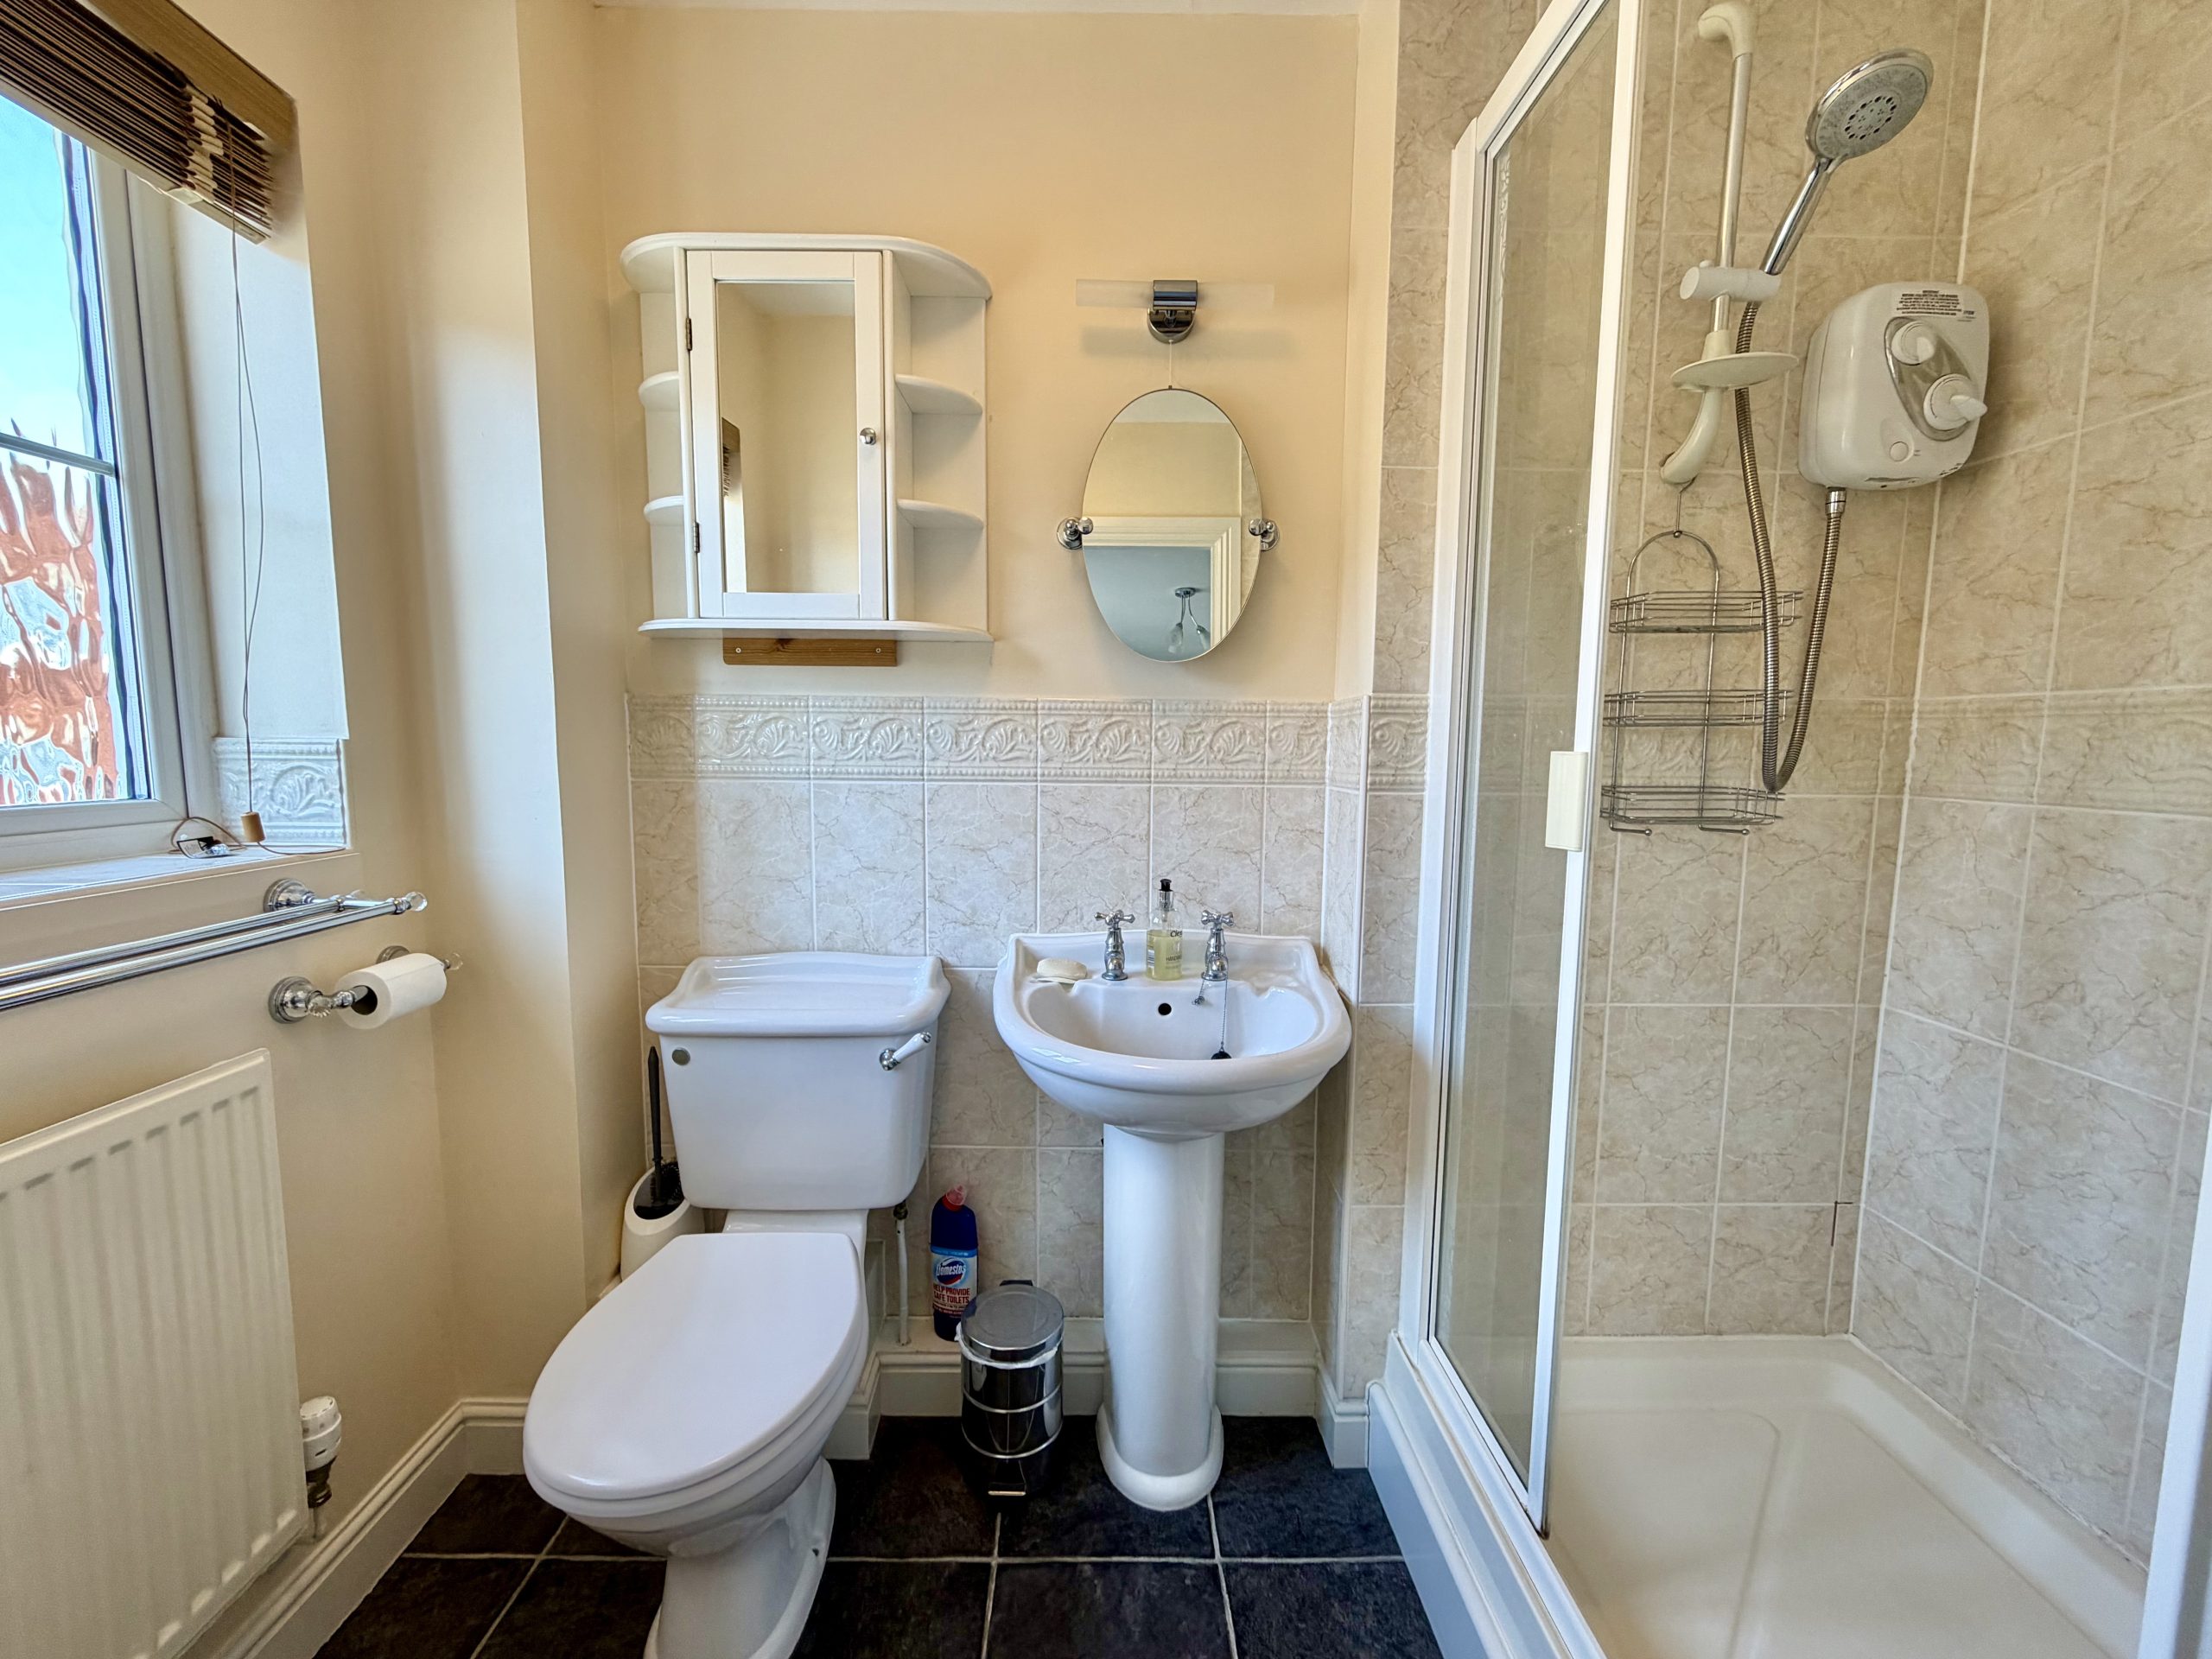
En Suite
Double glazed window to the side, shower cubicle with electric shower, heated towel rail, WC, wash hand basin and extractor fan.
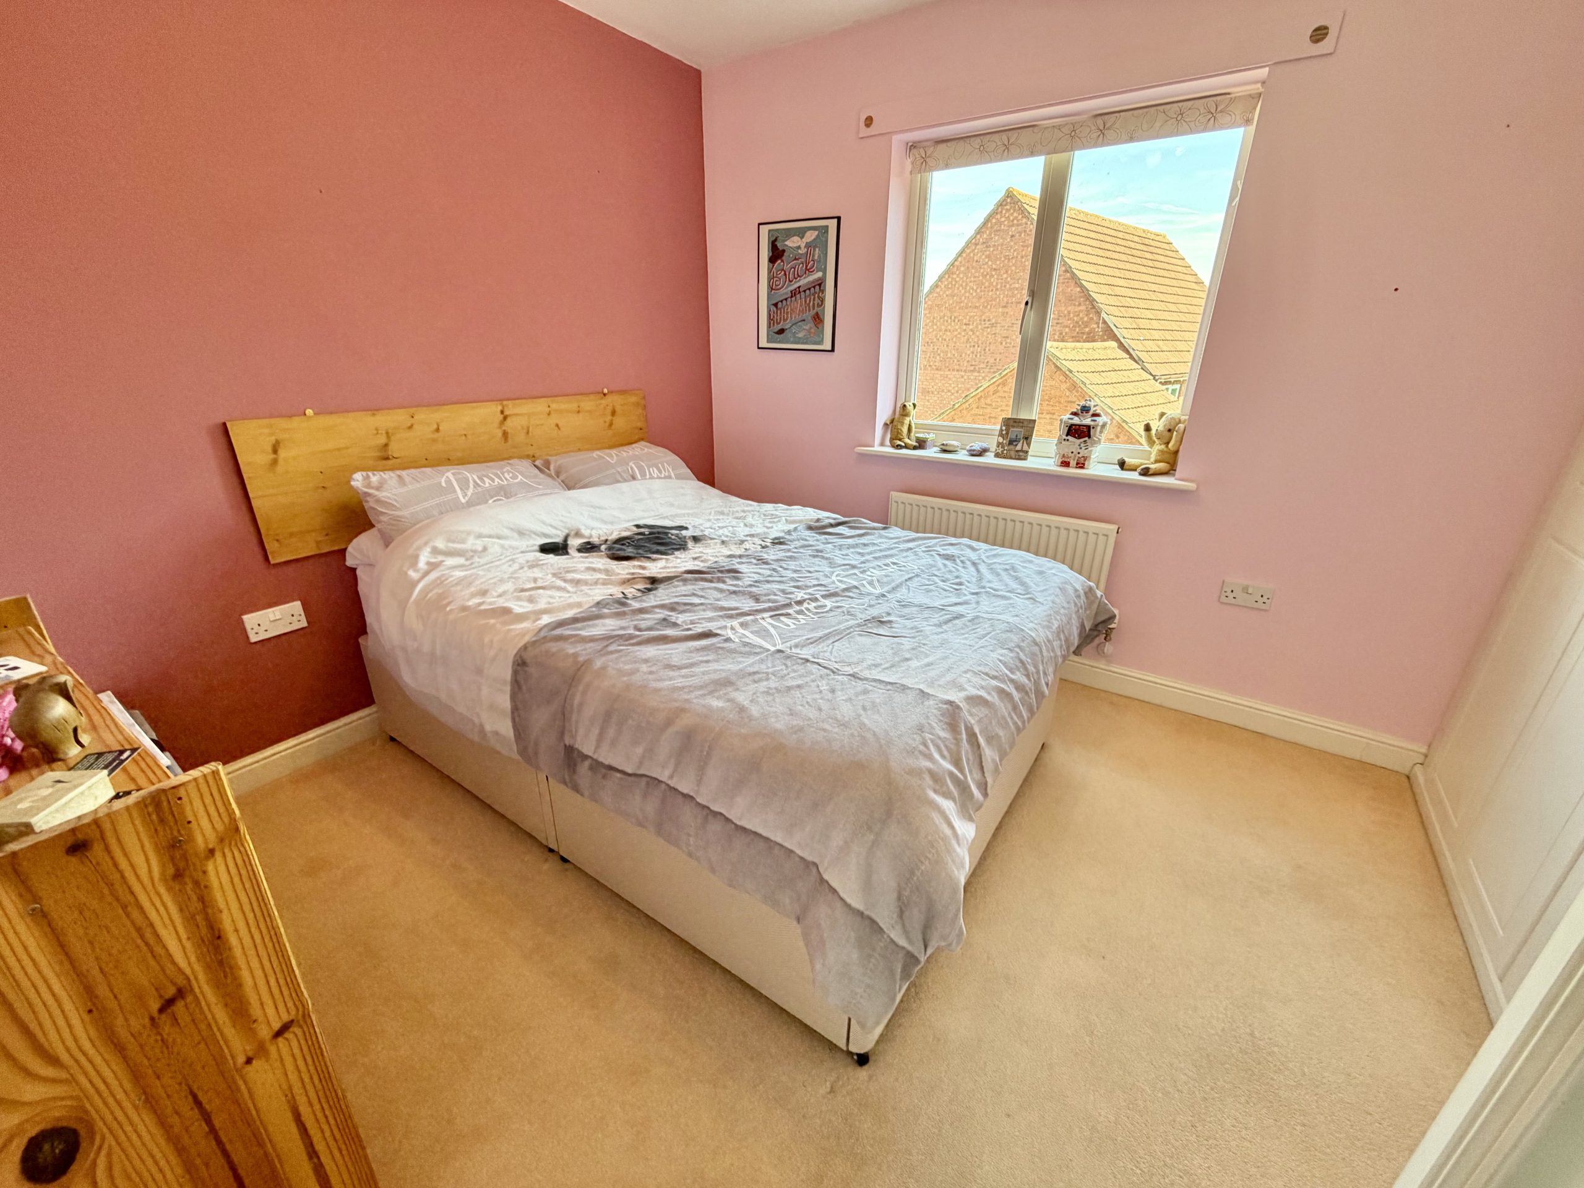
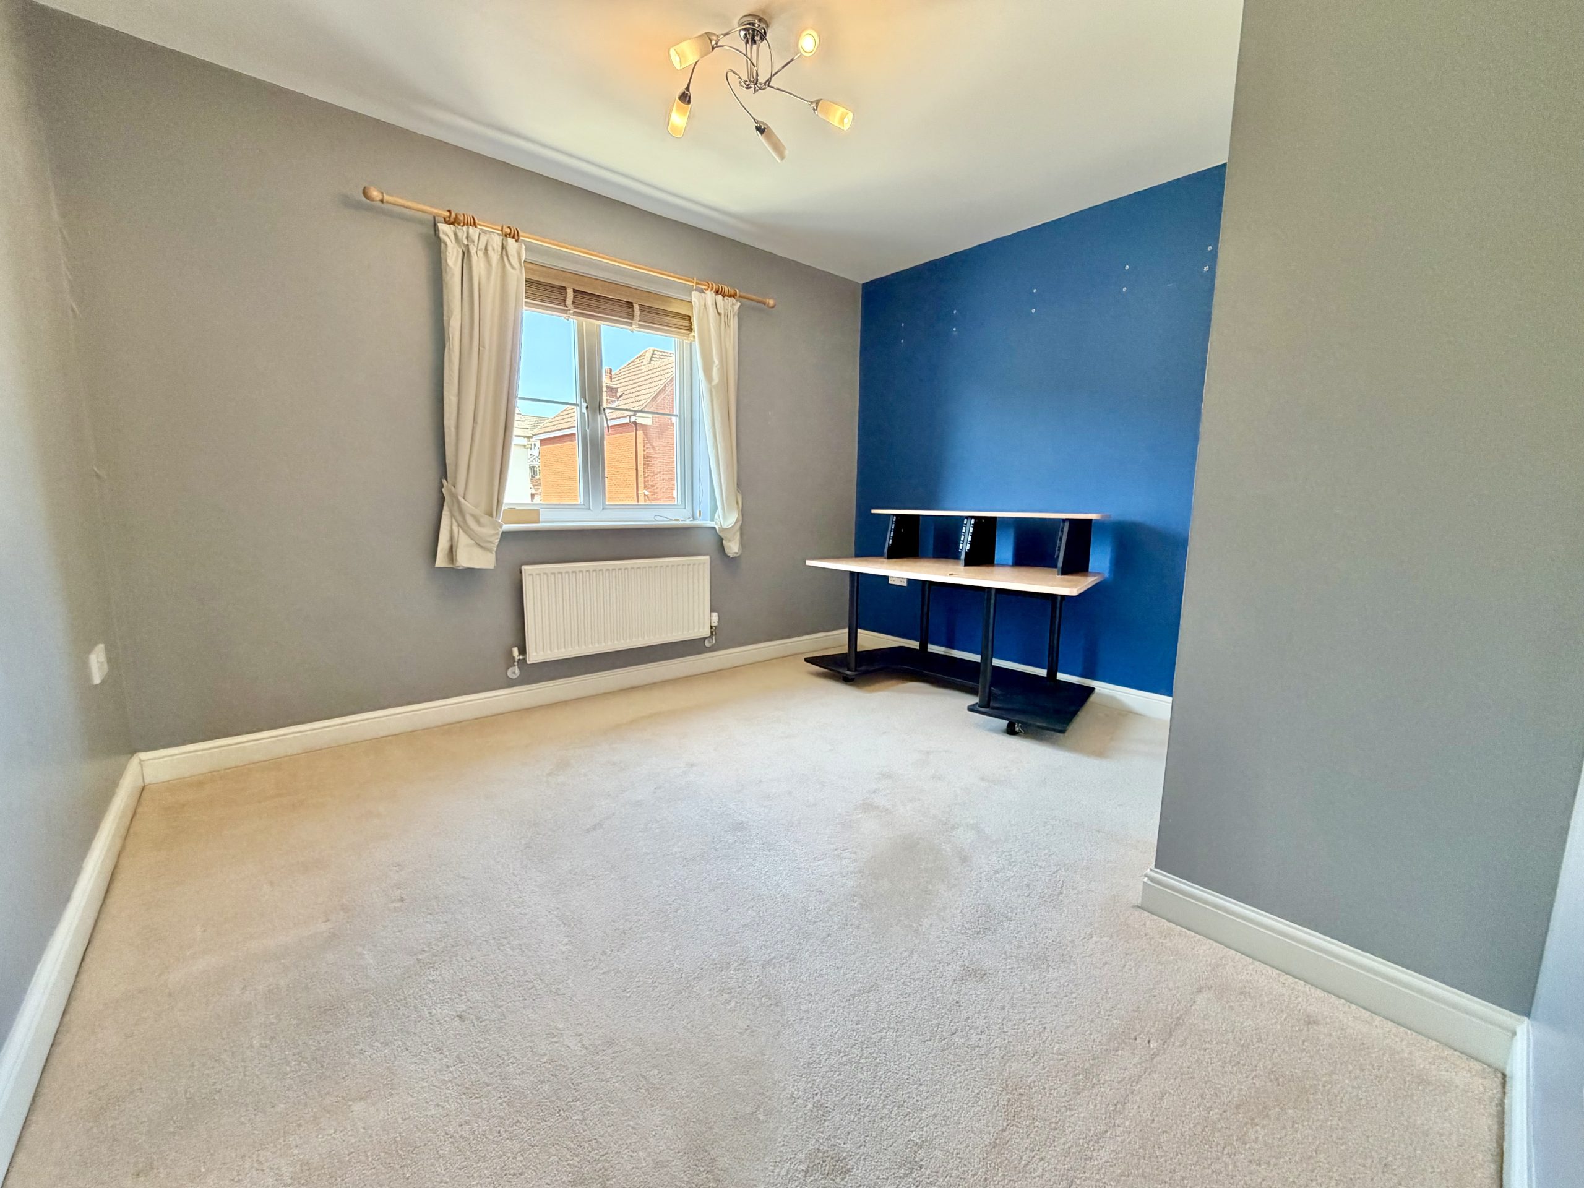
Bedroom Two – 3.62m (max) x 3.11m (max)
Double glazed window to the rear, radiator and built-in triple wardrobe.
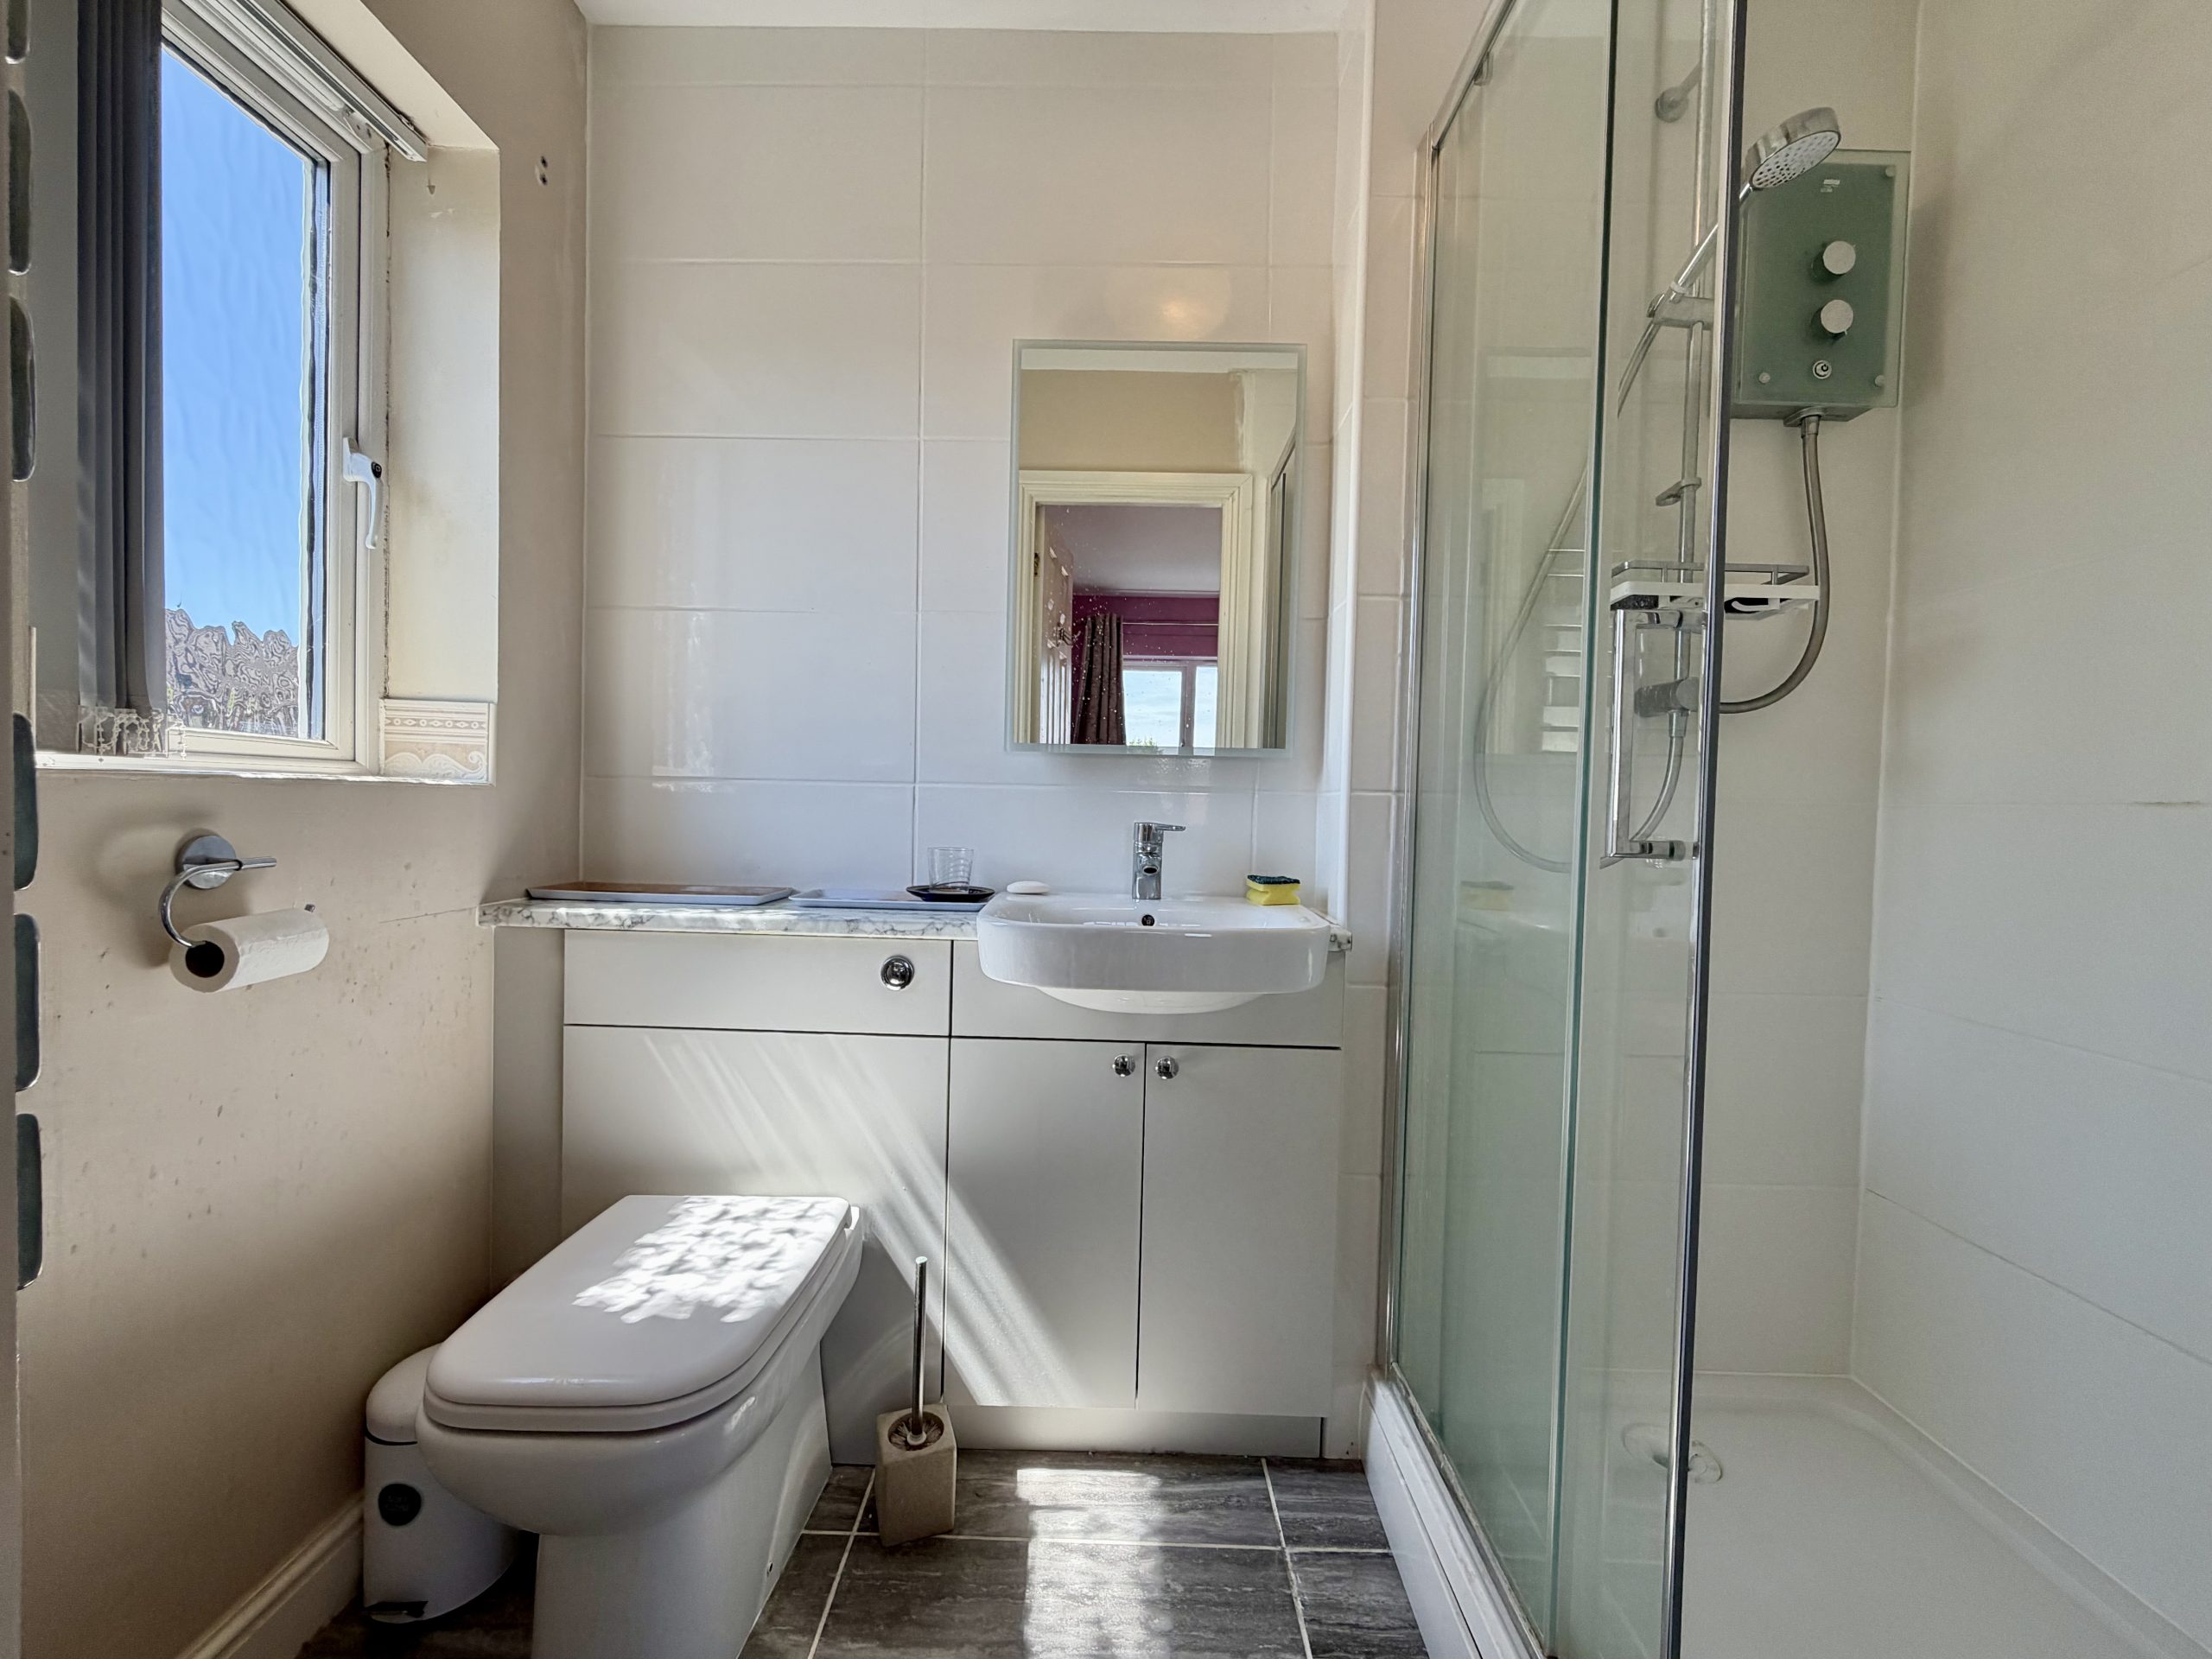
En Suite
Double glazed window to the front, radiator, shower cubicle with electric shower, WC, wash hand basin and extractor fan.
Bedroom Three – 3.53m (max) x 3.11m (max)
Double glazed window to the front, radiator and built-in triple wardrobe.
Bedroom Four – 2.79m x 2.96m plus wardrobe
Double glazed window to the rear, radiator and two built-in double wardrobes.
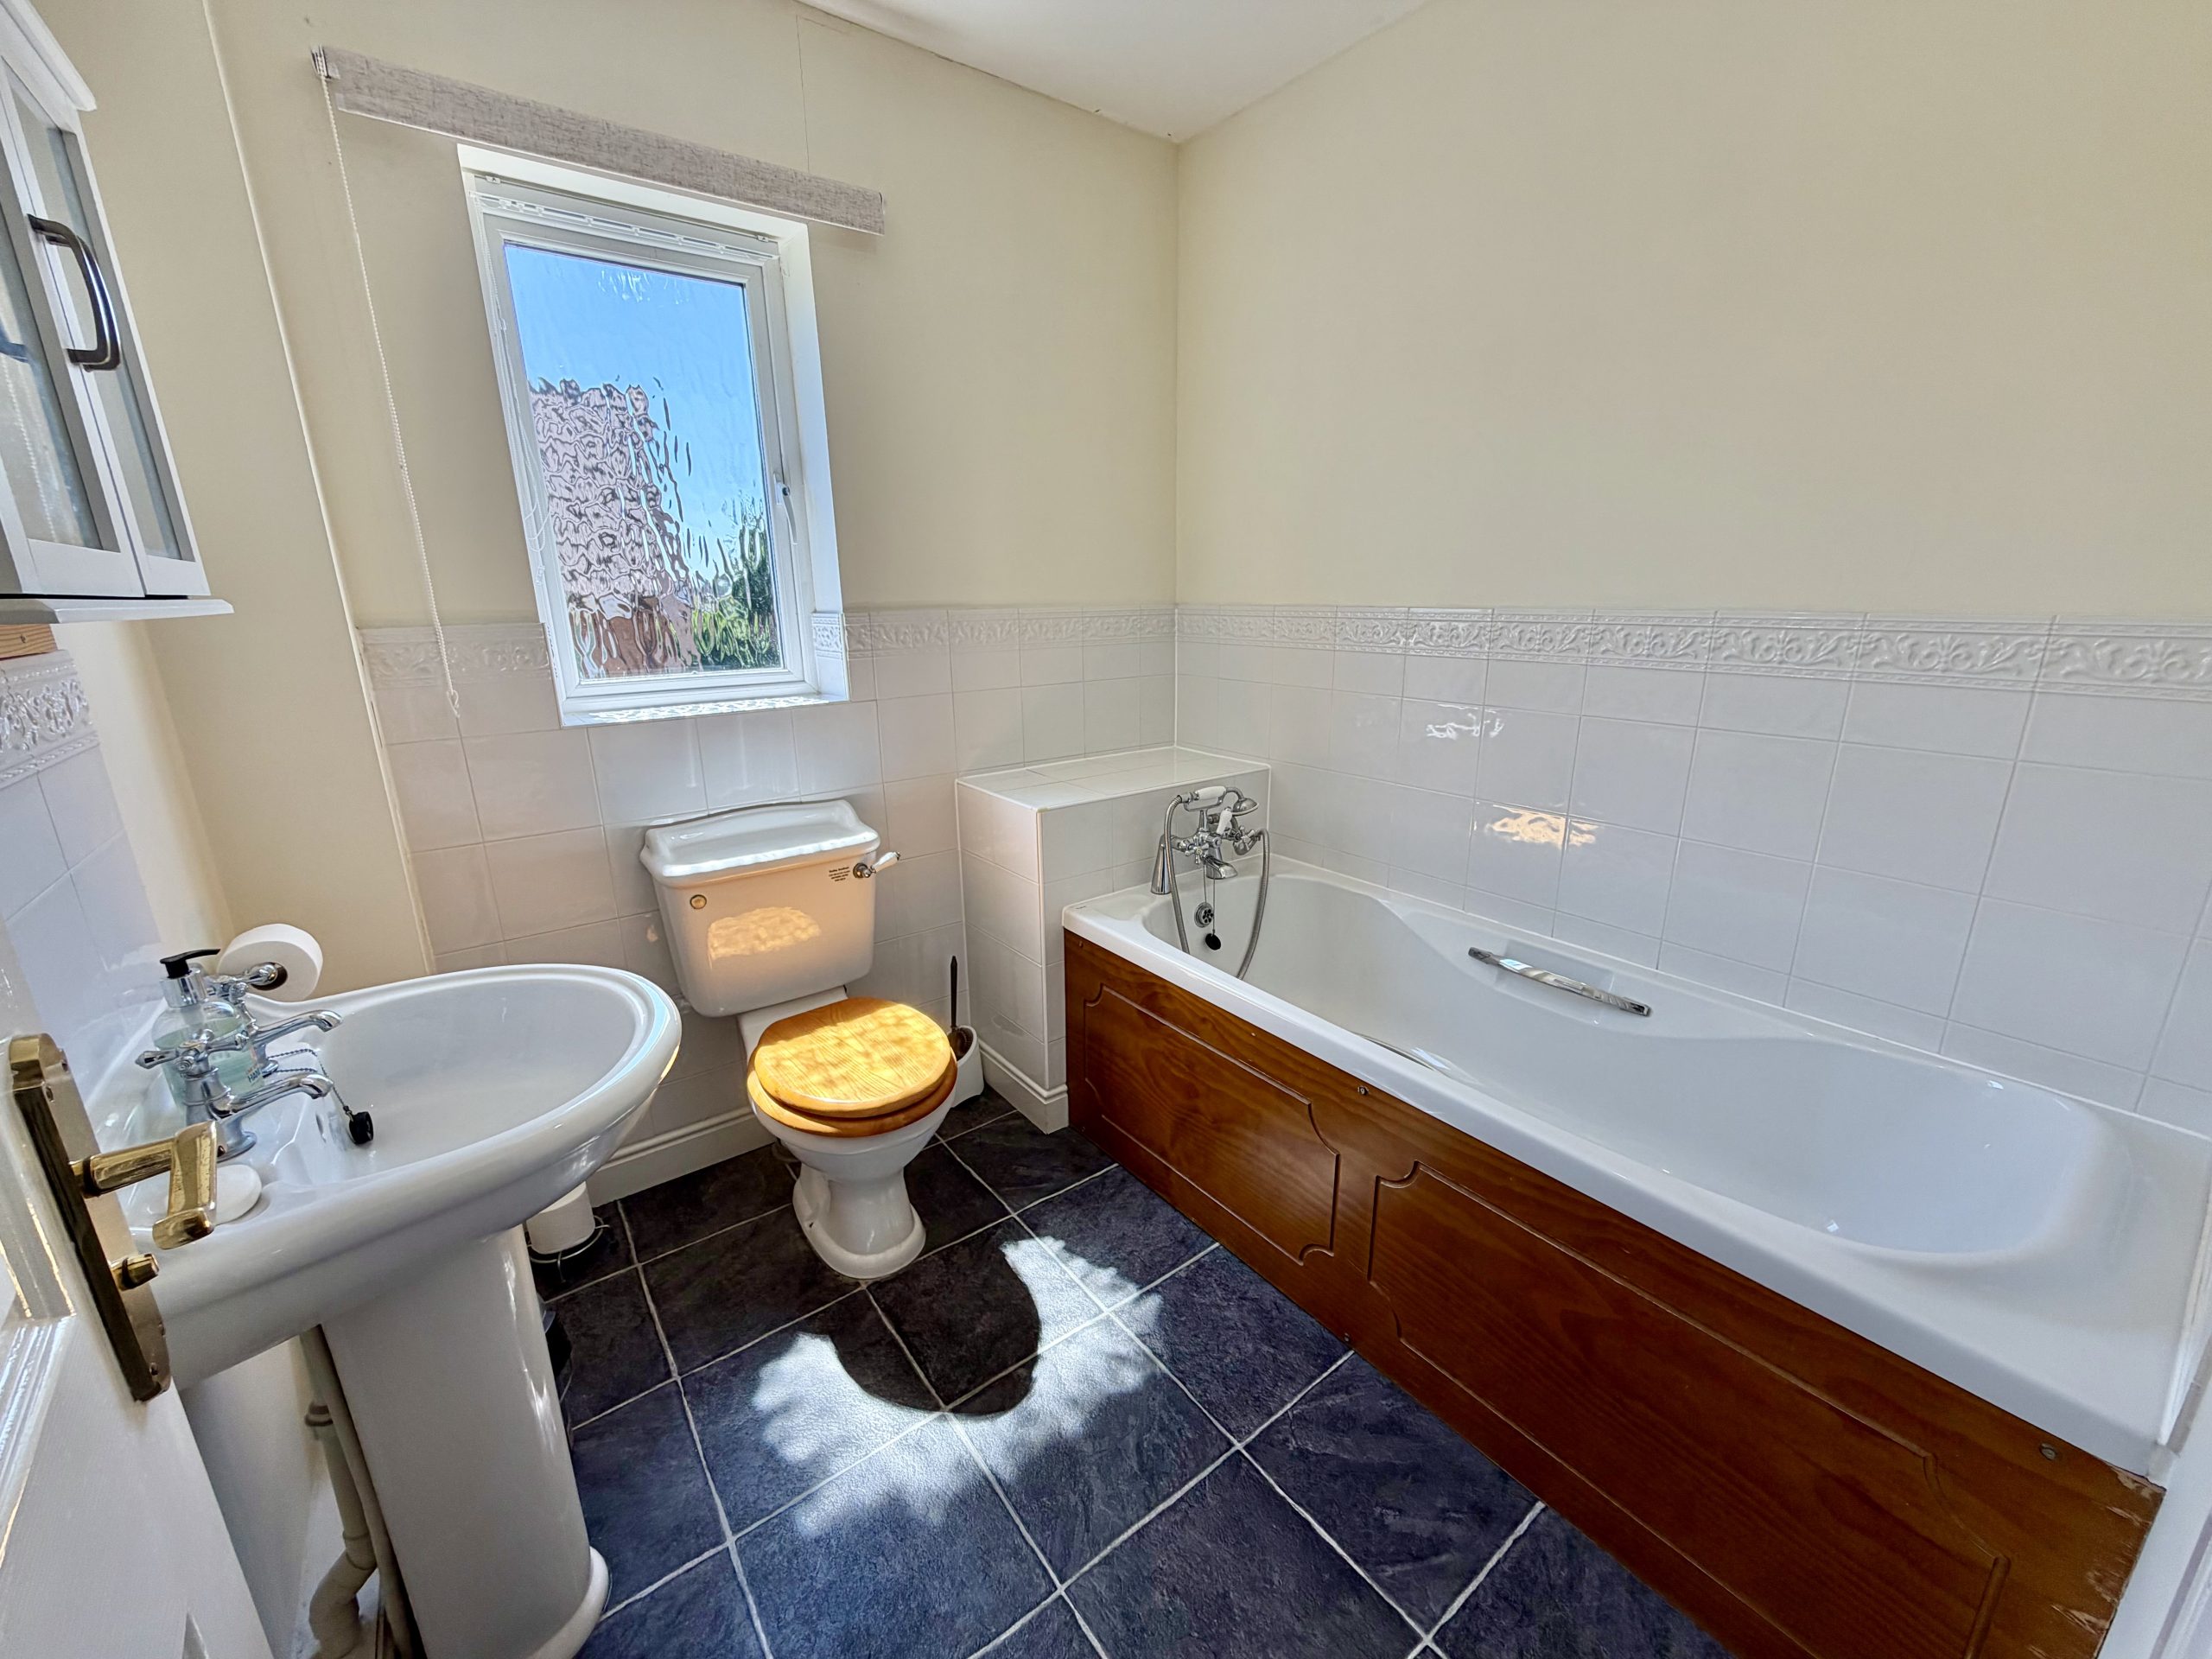
Family Bathroom
Double glazed window to the side, radiator, wash hand basin, WC, bath with mixer tap shower attachment, extractor fan and shaver point.
Outside:
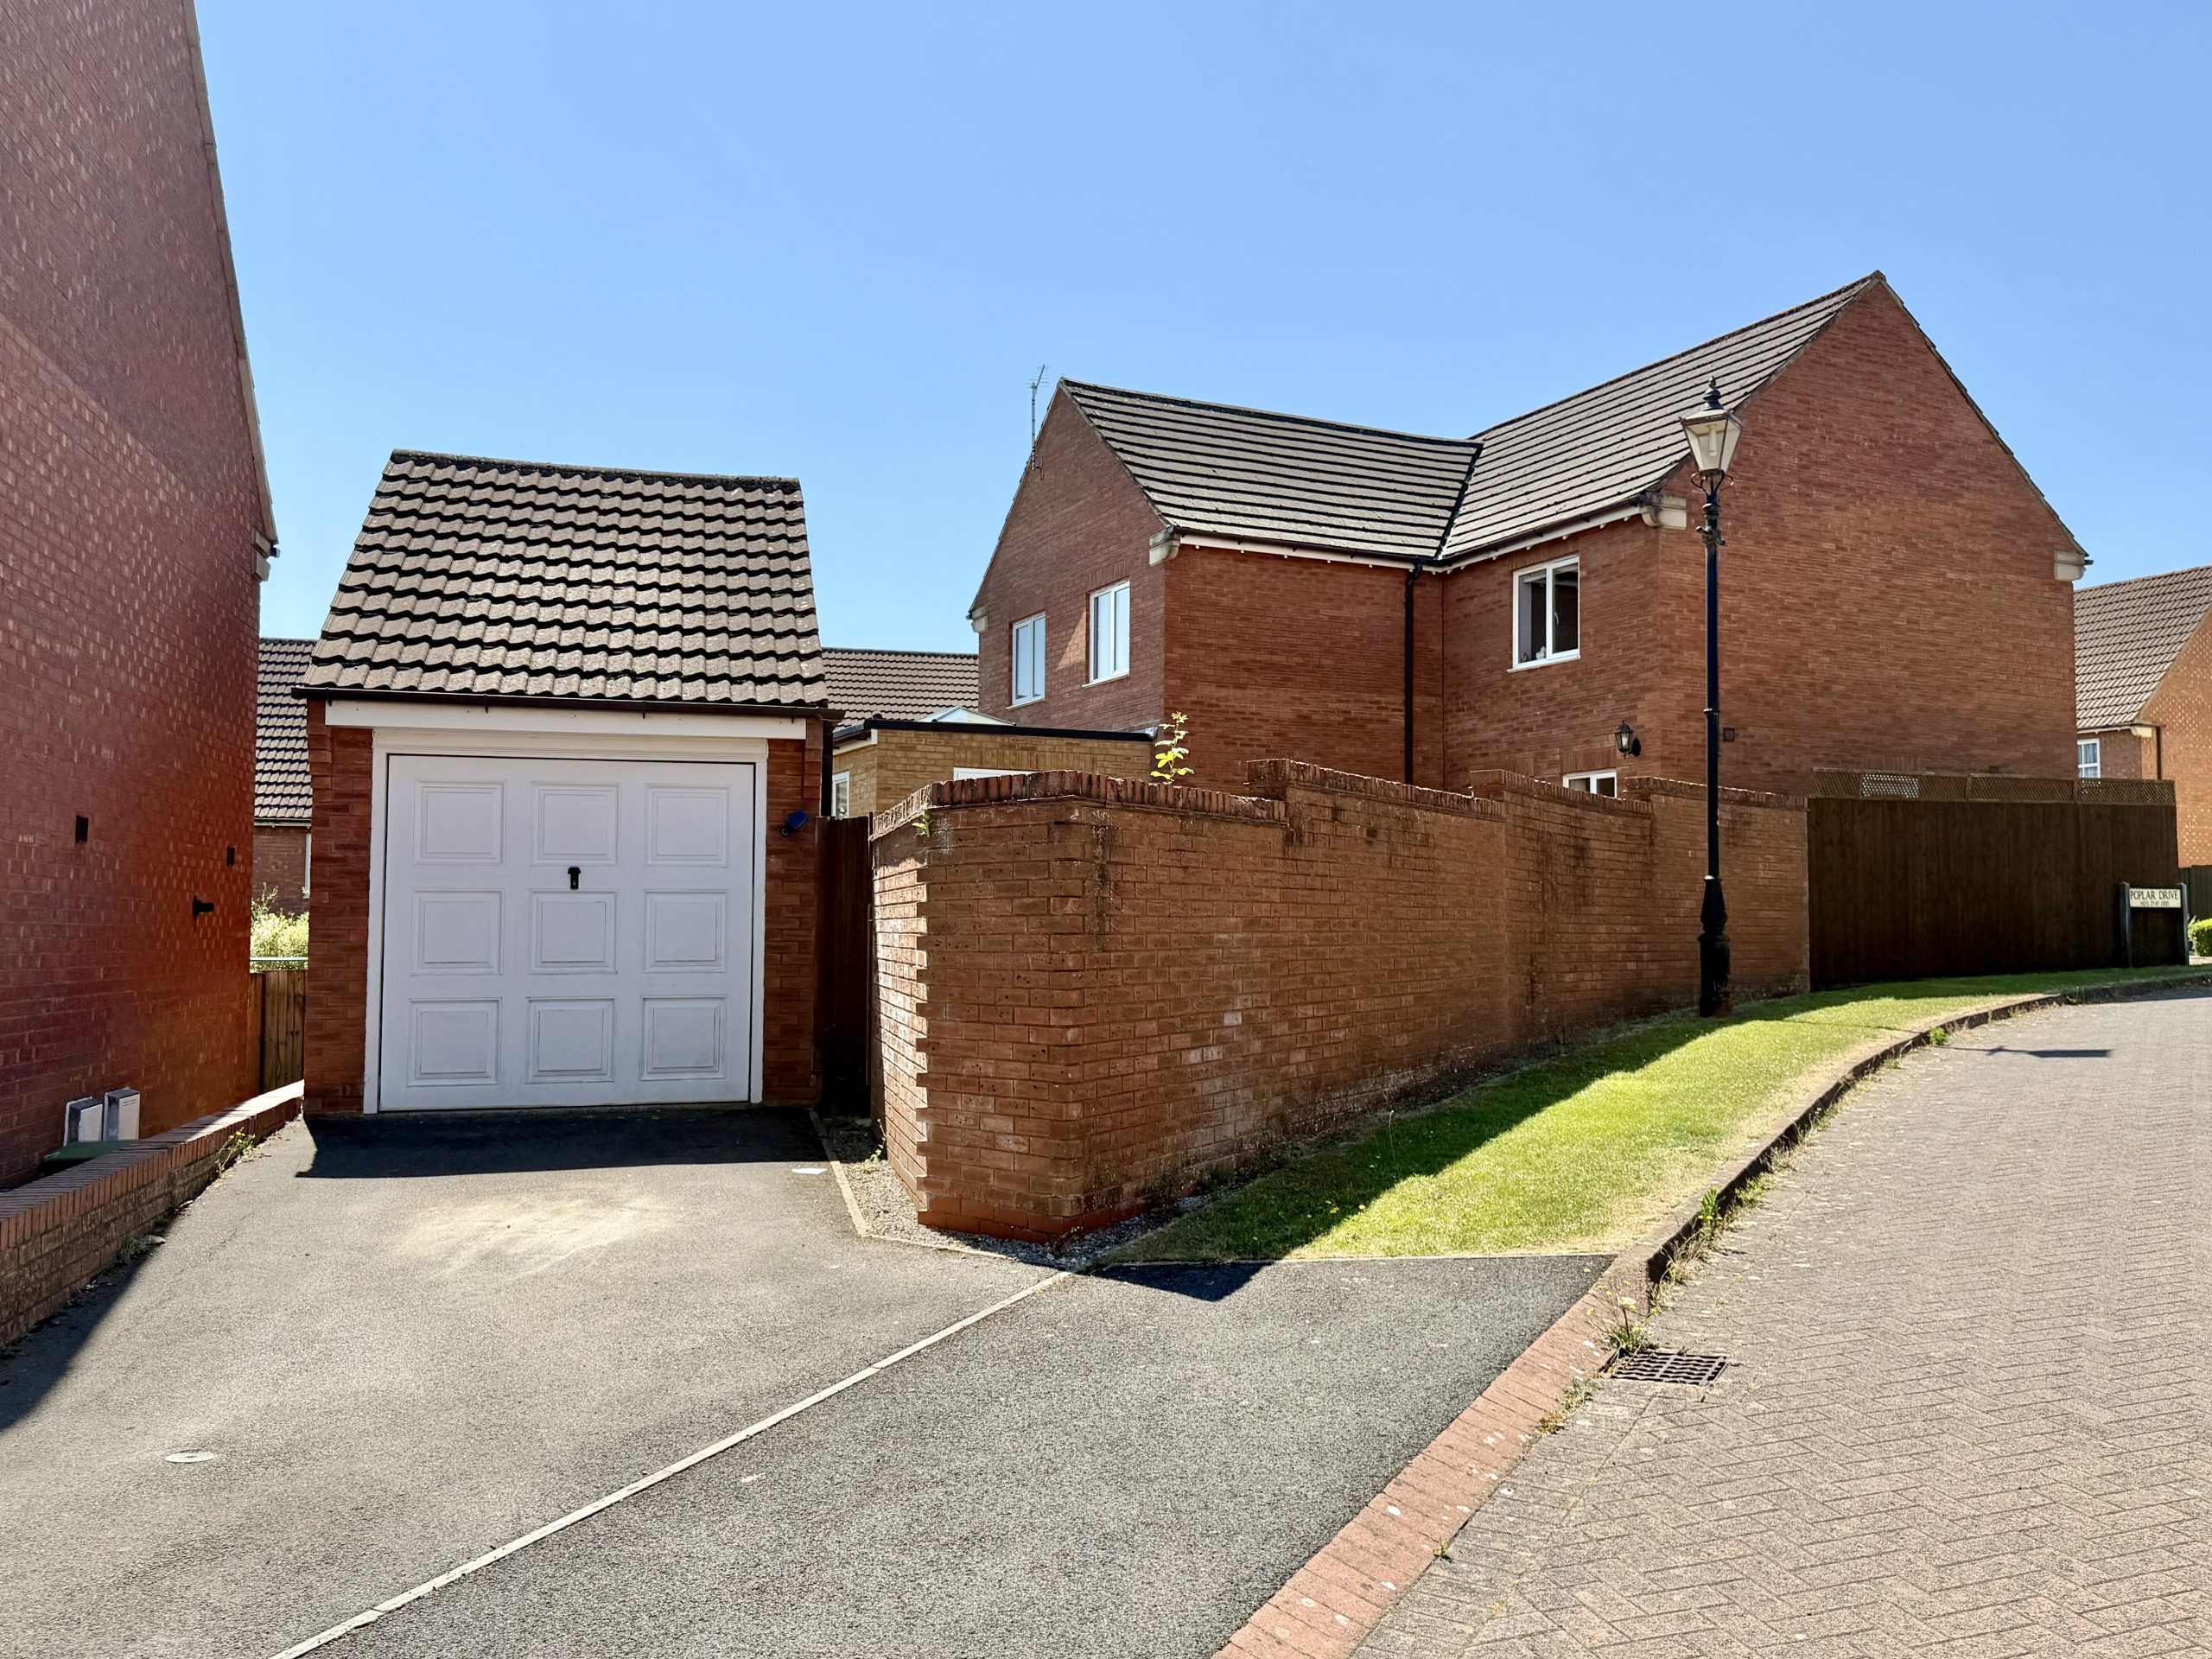
To the front of the property is a gravelled area with storm porch.
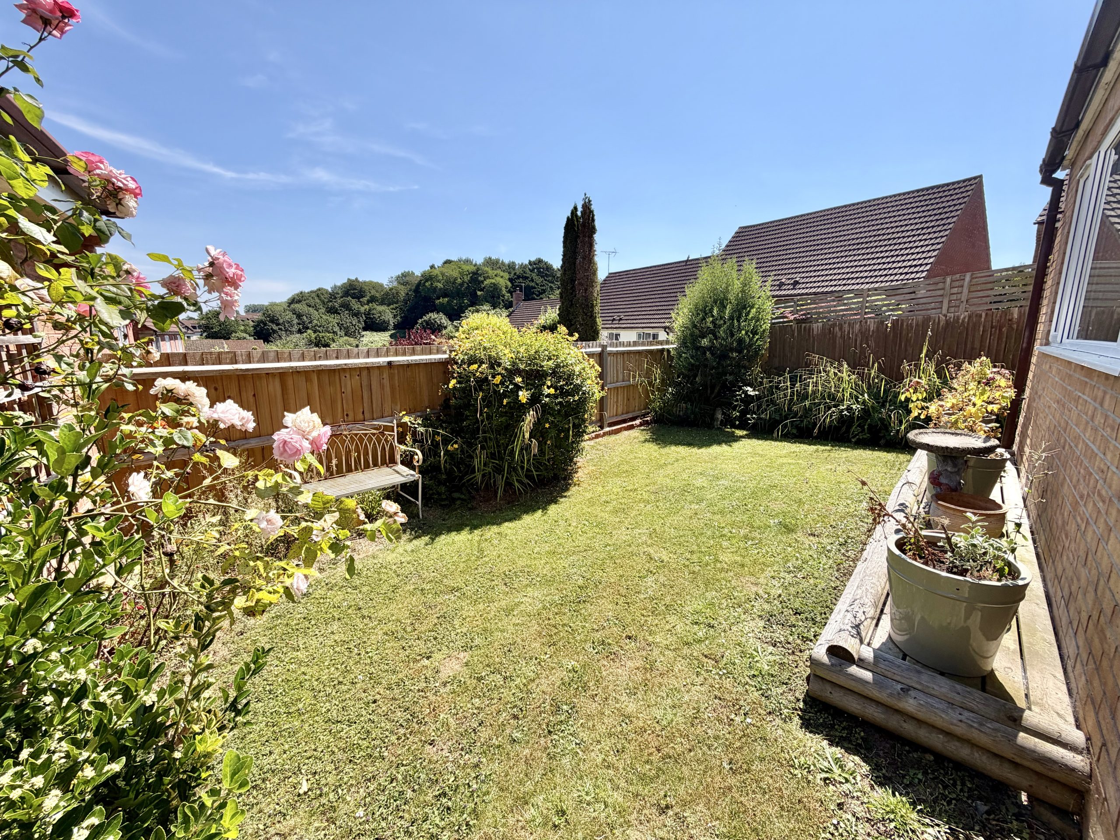
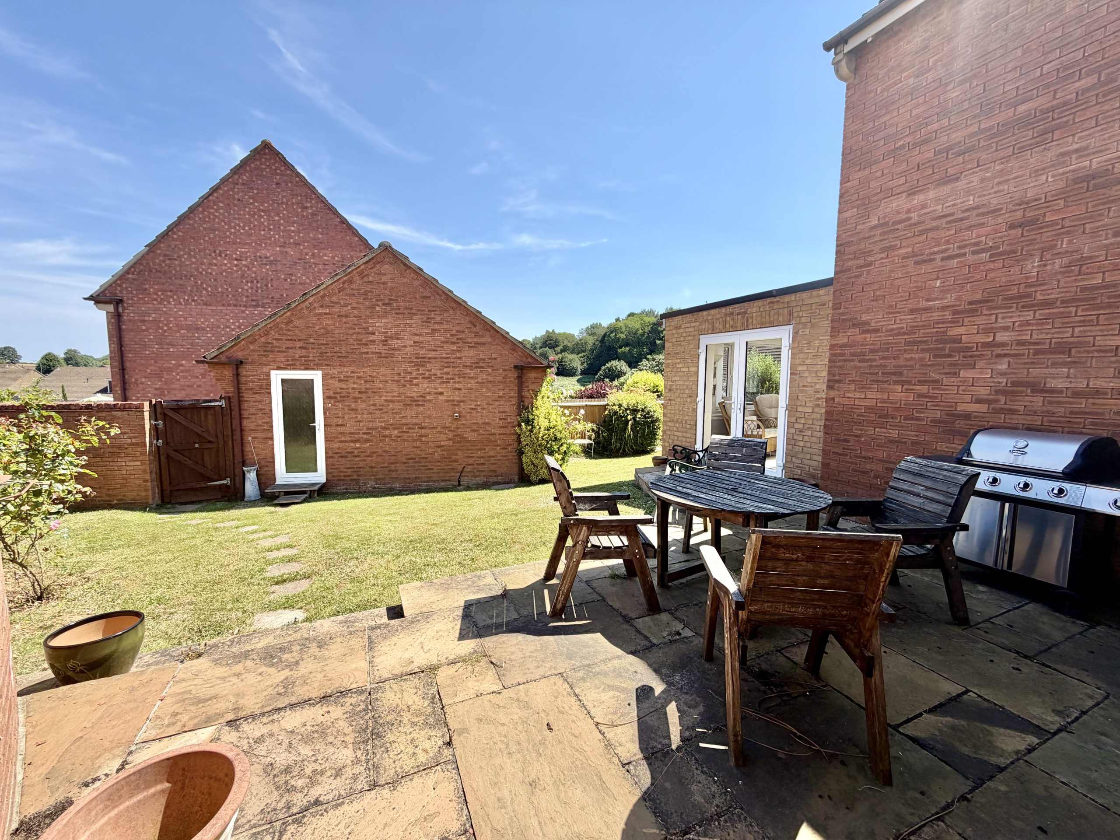
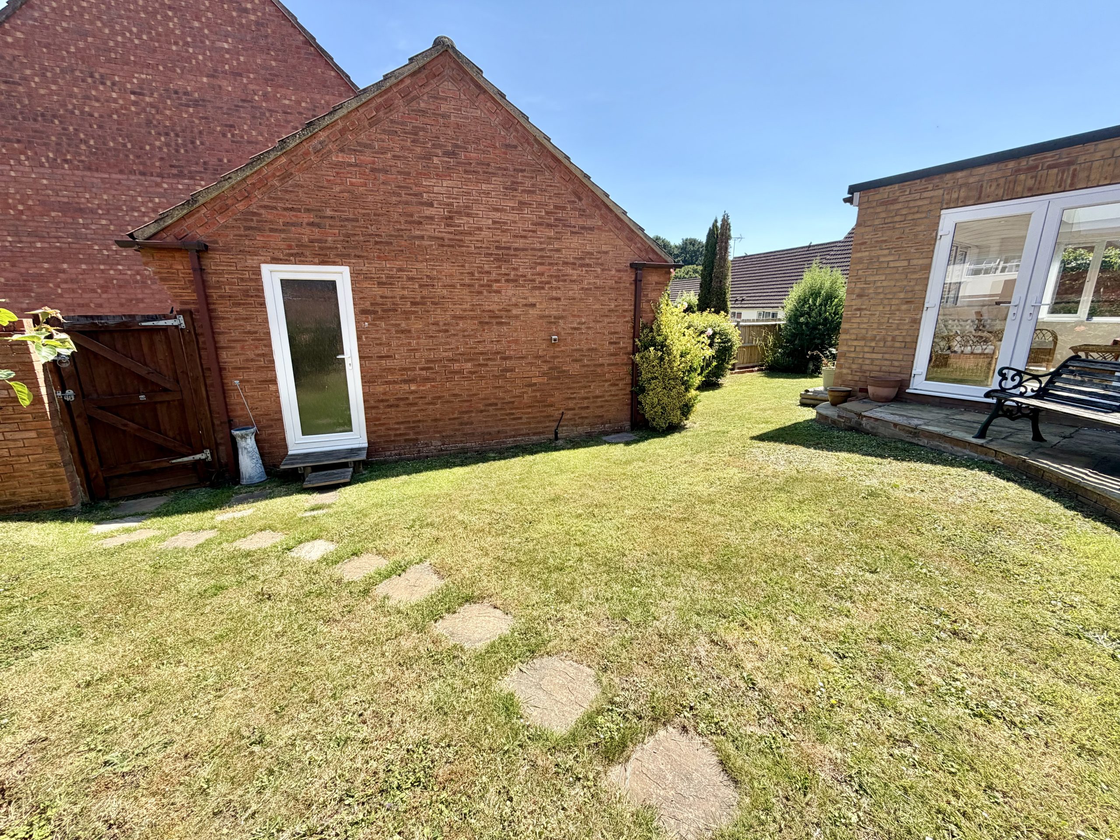
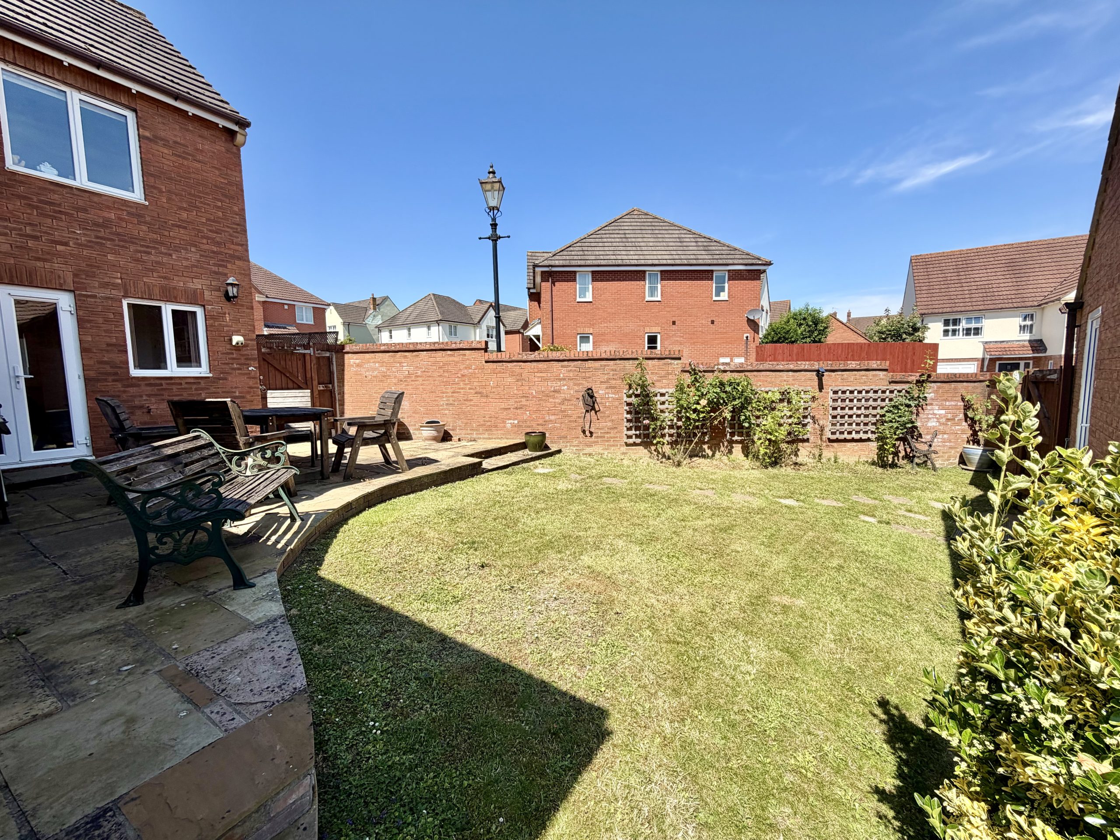
The enclosed rear garden comprises a patio seating area leading to a lawn with planted borders, outside tap, useful bin store and gated side access.
The garage is situated to the rear of the property and measures 5.45m x 2.74m. Benefiting from an up and over door to the front, power, lighting and a double glazed personal door opening to the rear garden. Driveway parking for one vehicle is situated in front of the garage.
Check your affordability with our mortgage calculators now
mortgage calculators