Explore Property
Tenure: Freehold
Description:
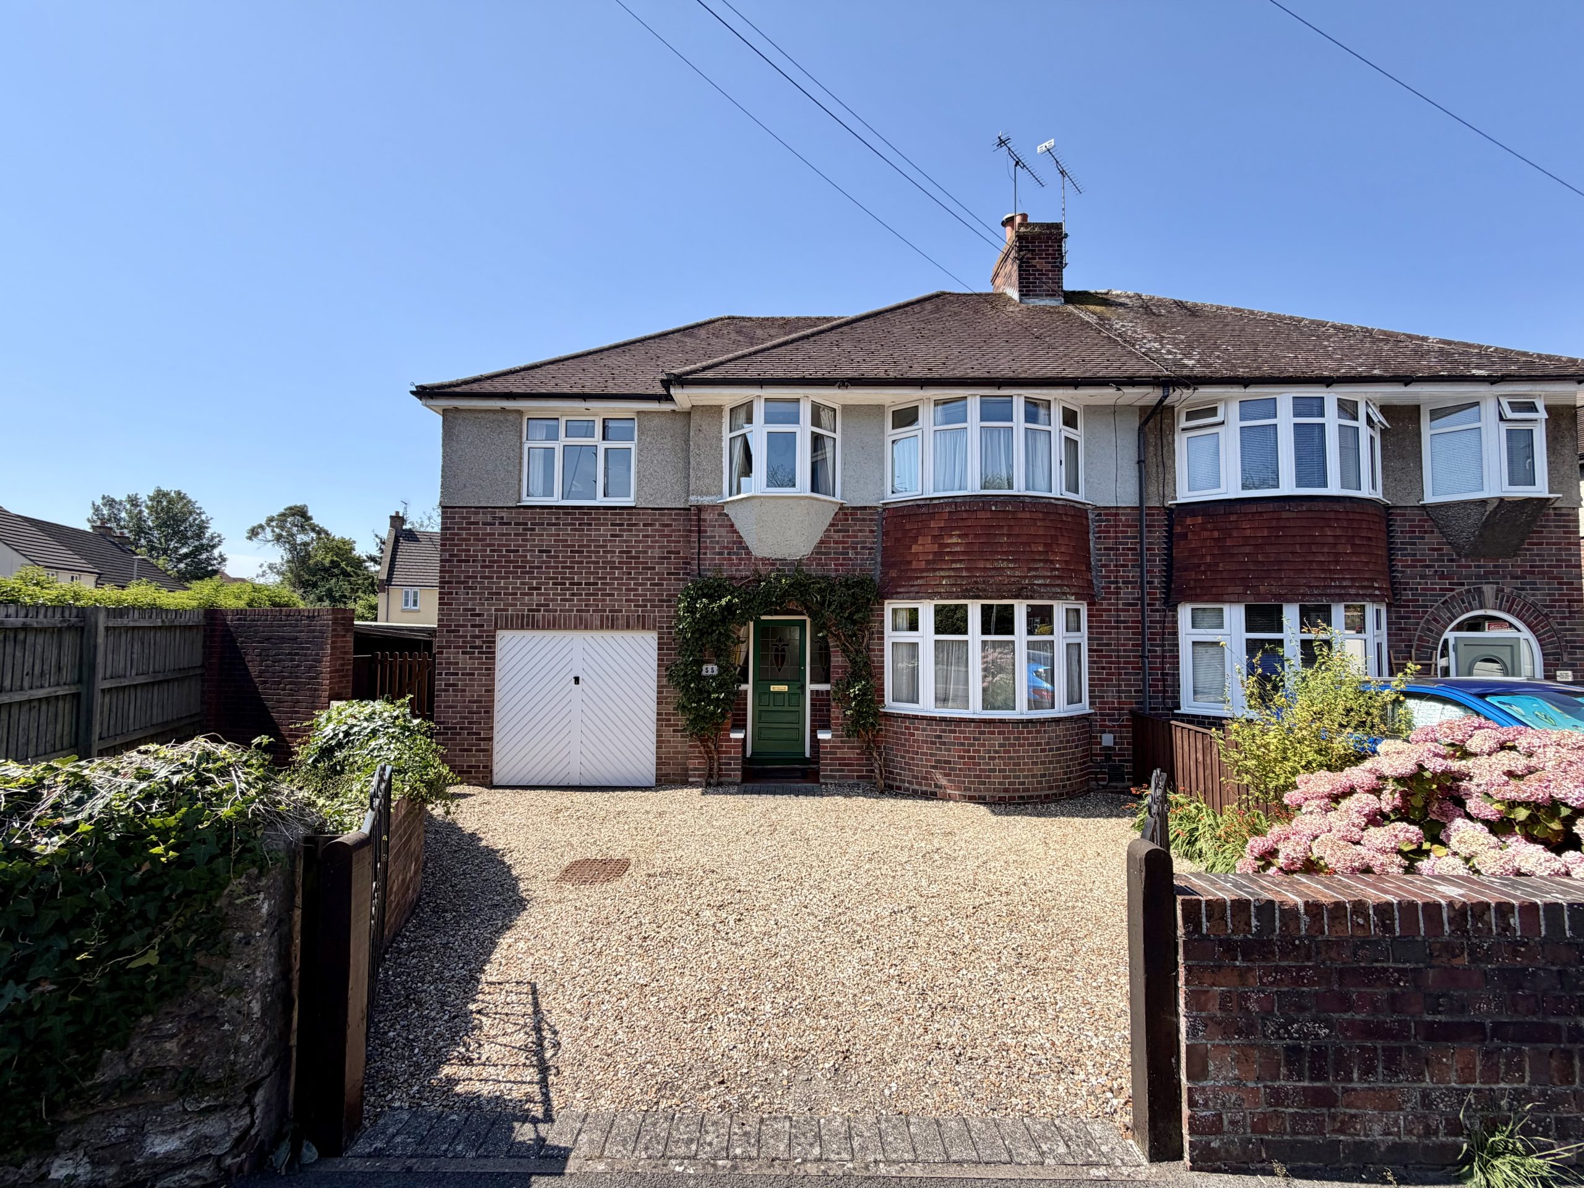
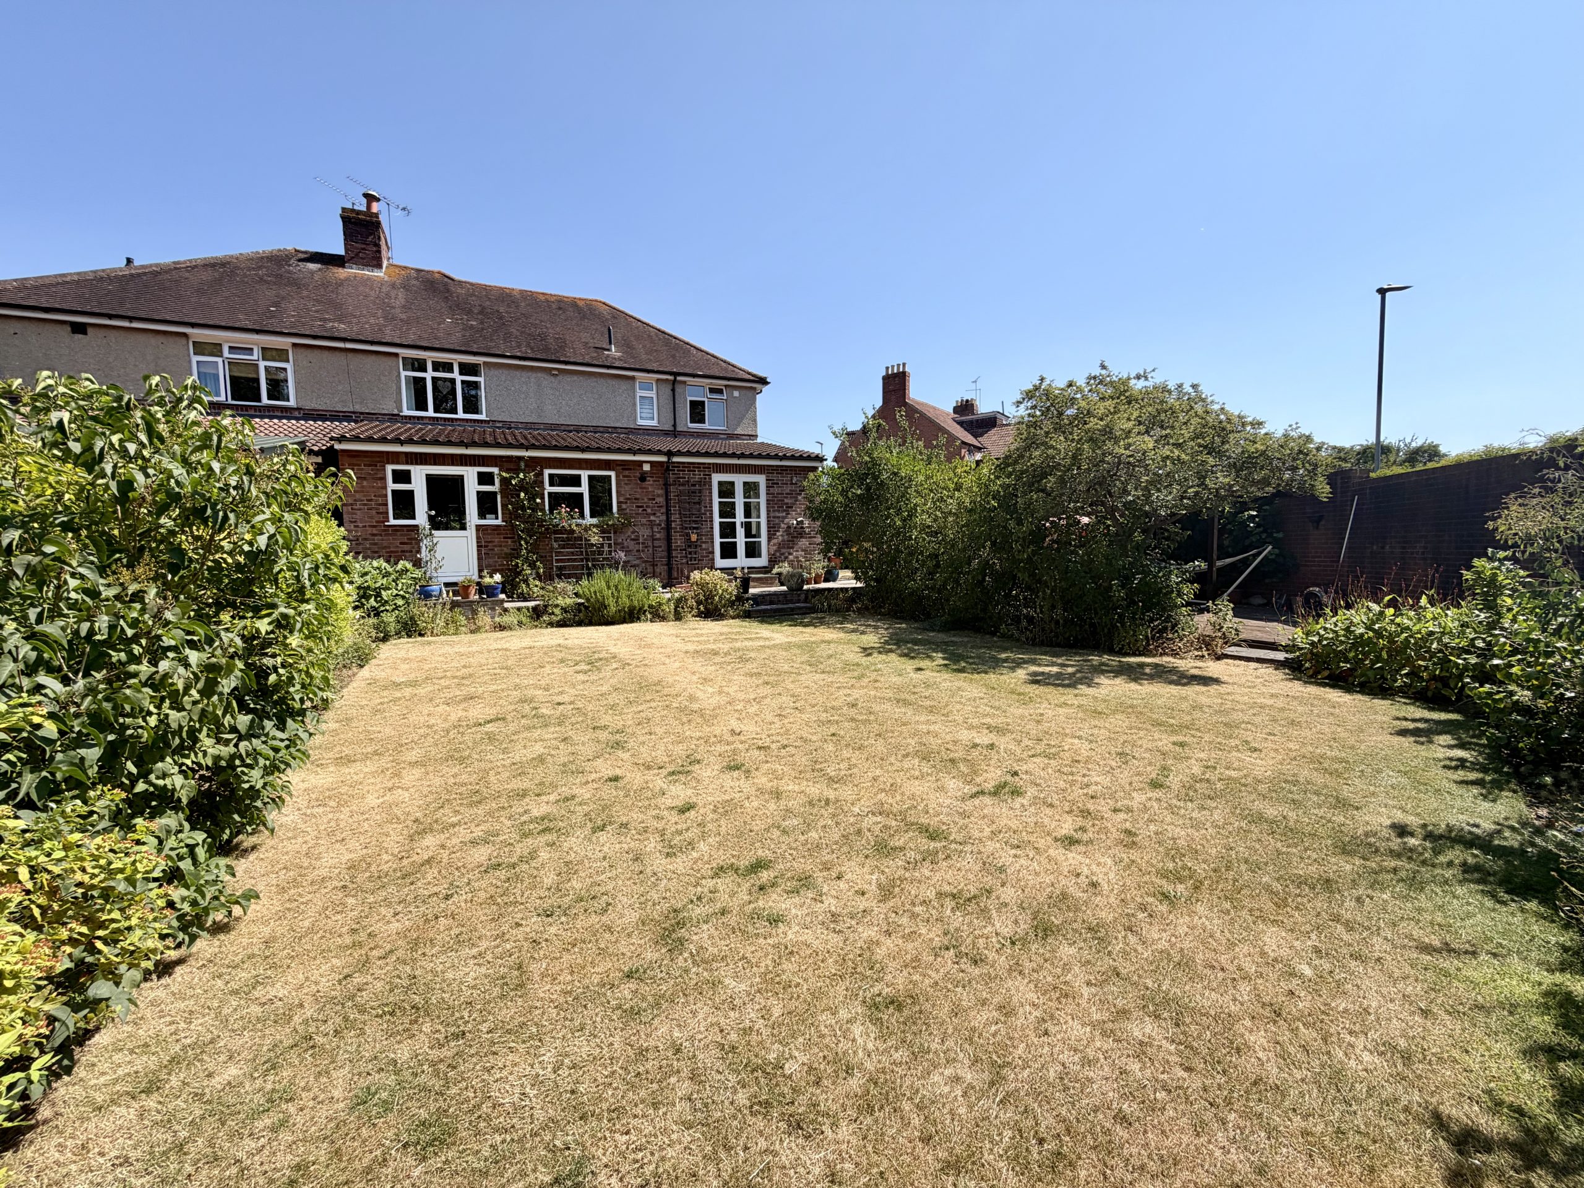
Towers Wills are delighted to welcome to the market this substantial four-bedroom semi-detached family home, situated within the popular Preston Grove, conveniently located within walking distance of Yeovil town centre and a range of local amenities. The property has been extended with a two-storey side extension, creating a master bedroom with en suite and an additional reception room, offering spacious and versatile accommodation throughout. Benefitting from a sitting room, second reception/living room, study area, cloakroom, open plan kitchen/diner and downstairs WC, together with ample driveway parking, garage and a delightful rear garden, this property would make an ideal family home. Early viewing is highly recommended.
Accommodation:
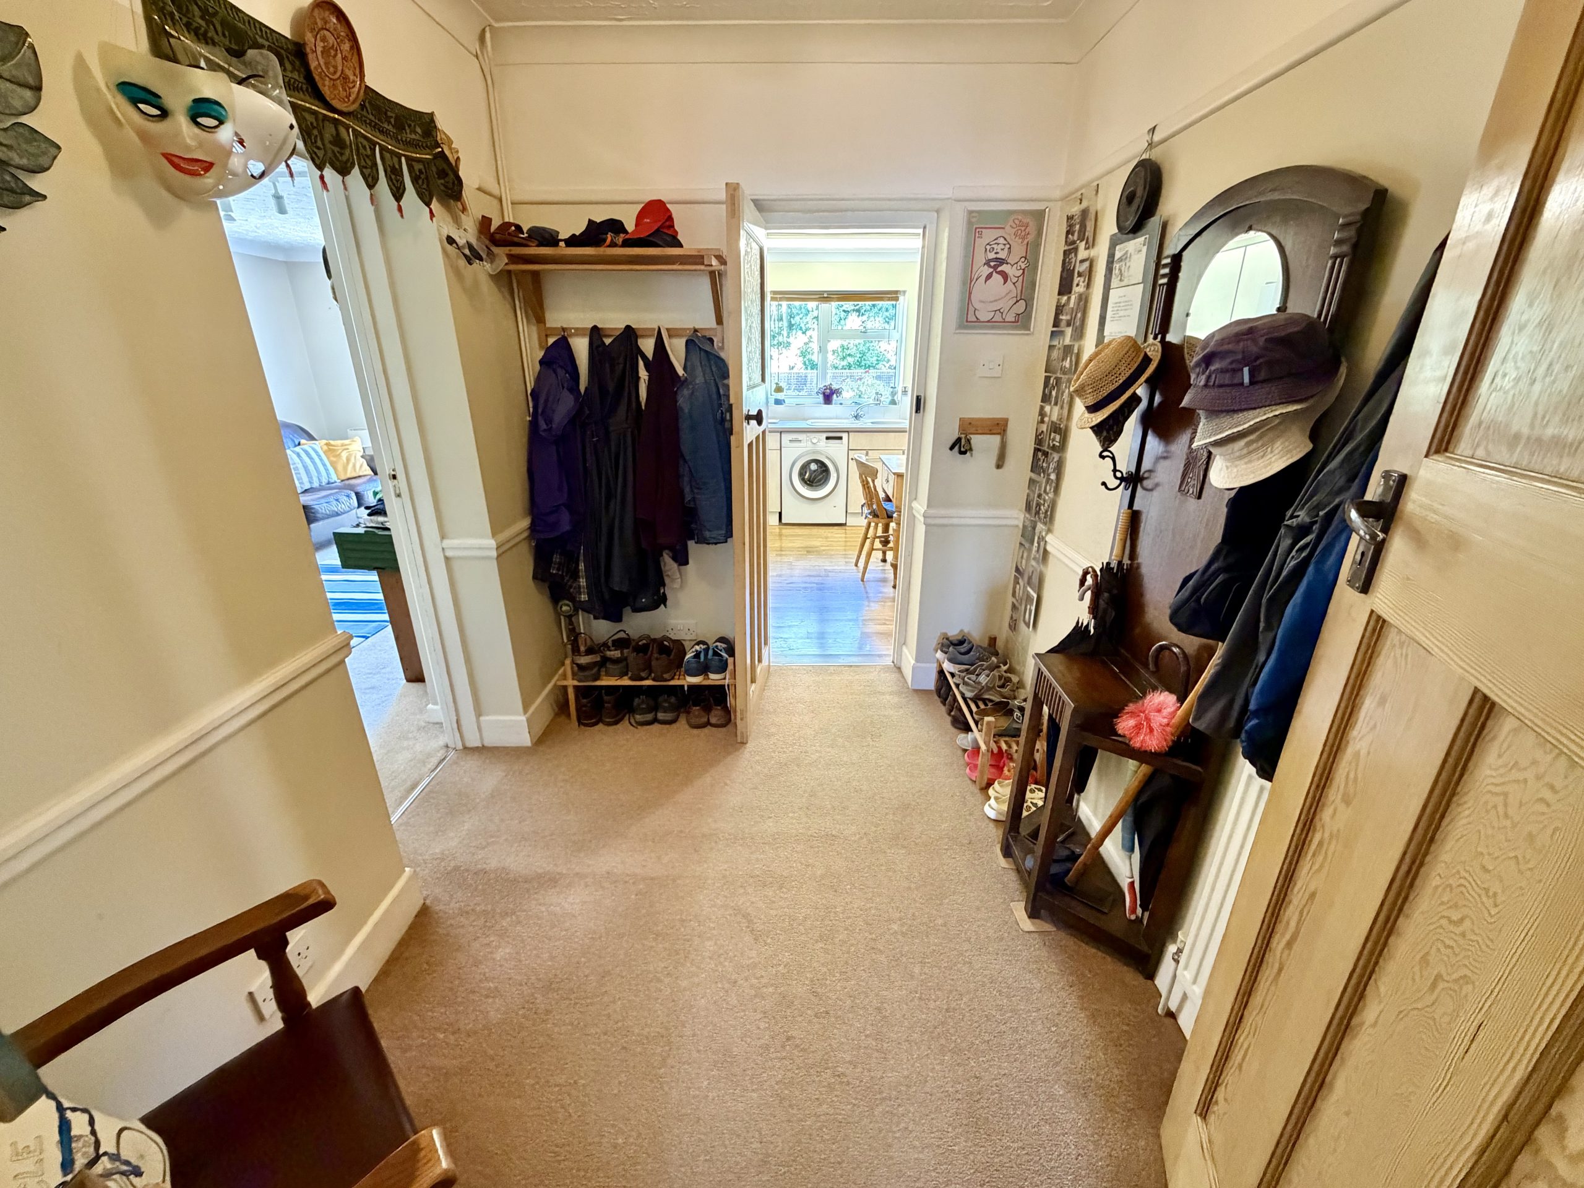
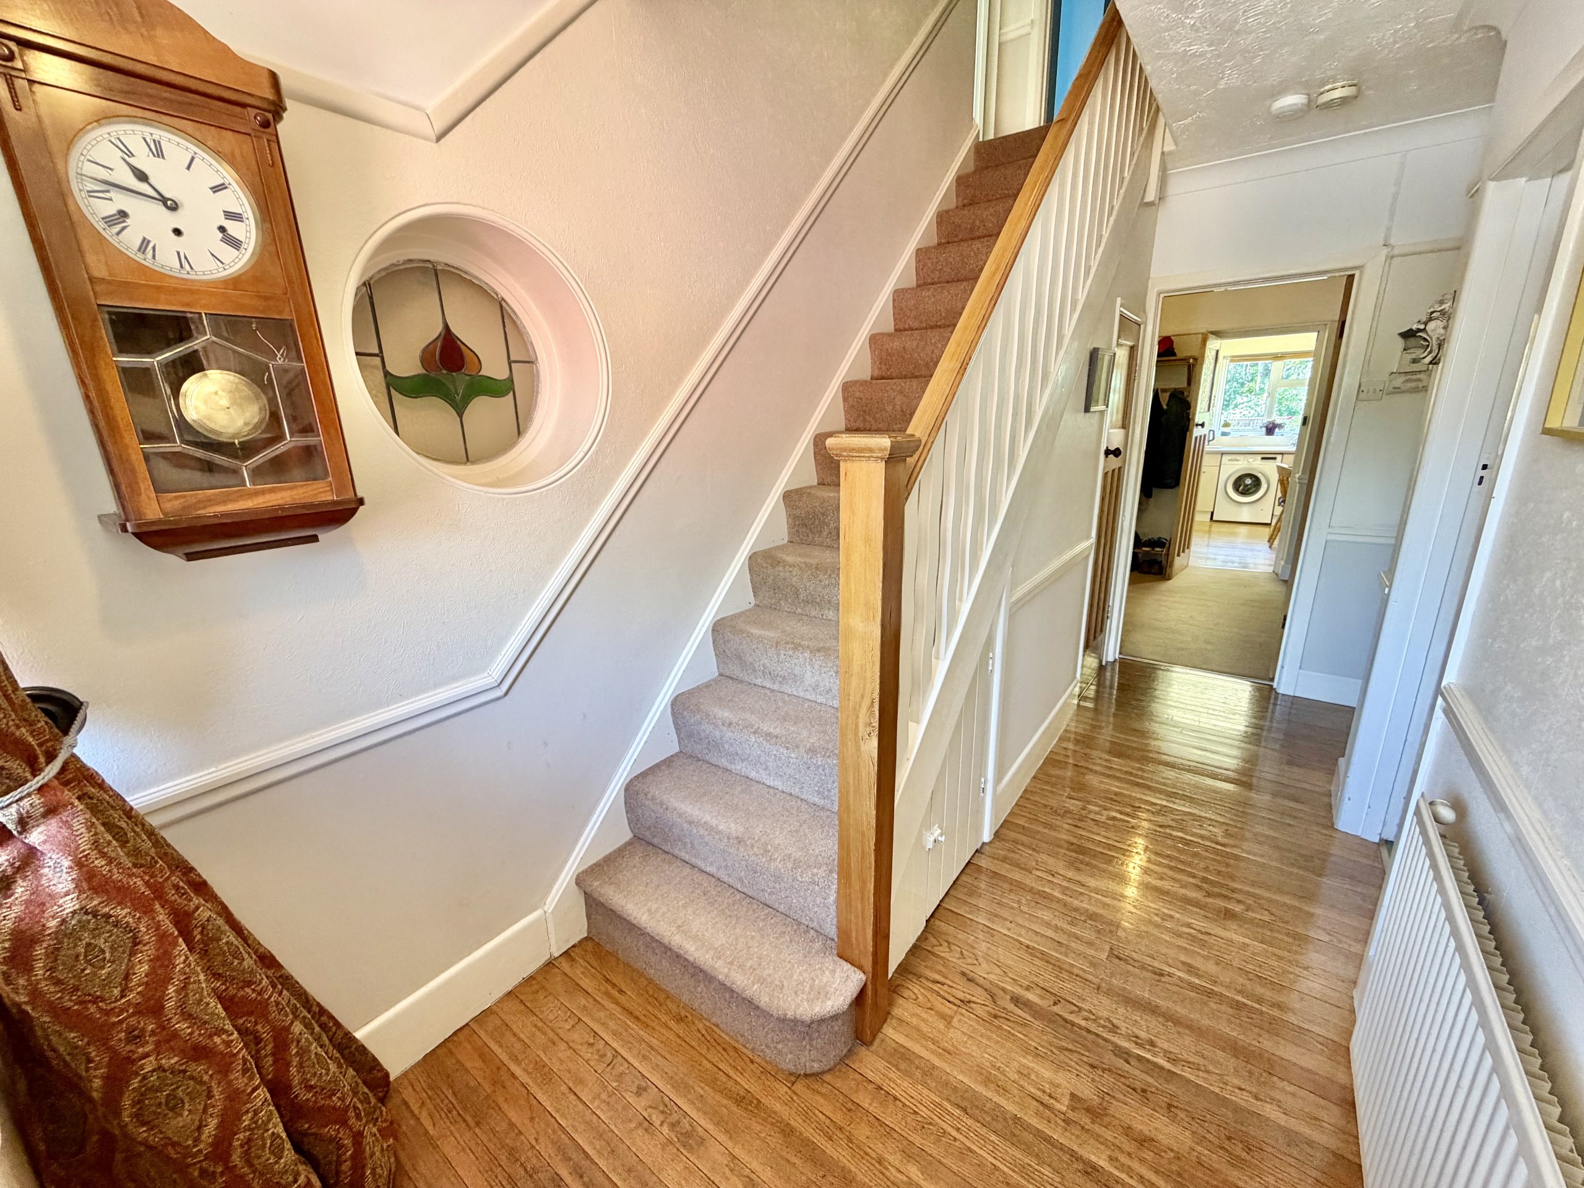
Entrance Hall
Stained glass entrance door with matching stained glass window to the front, radiator and understairs storage cupboard.
WC
Double glazed window, WC and wash hand basin.
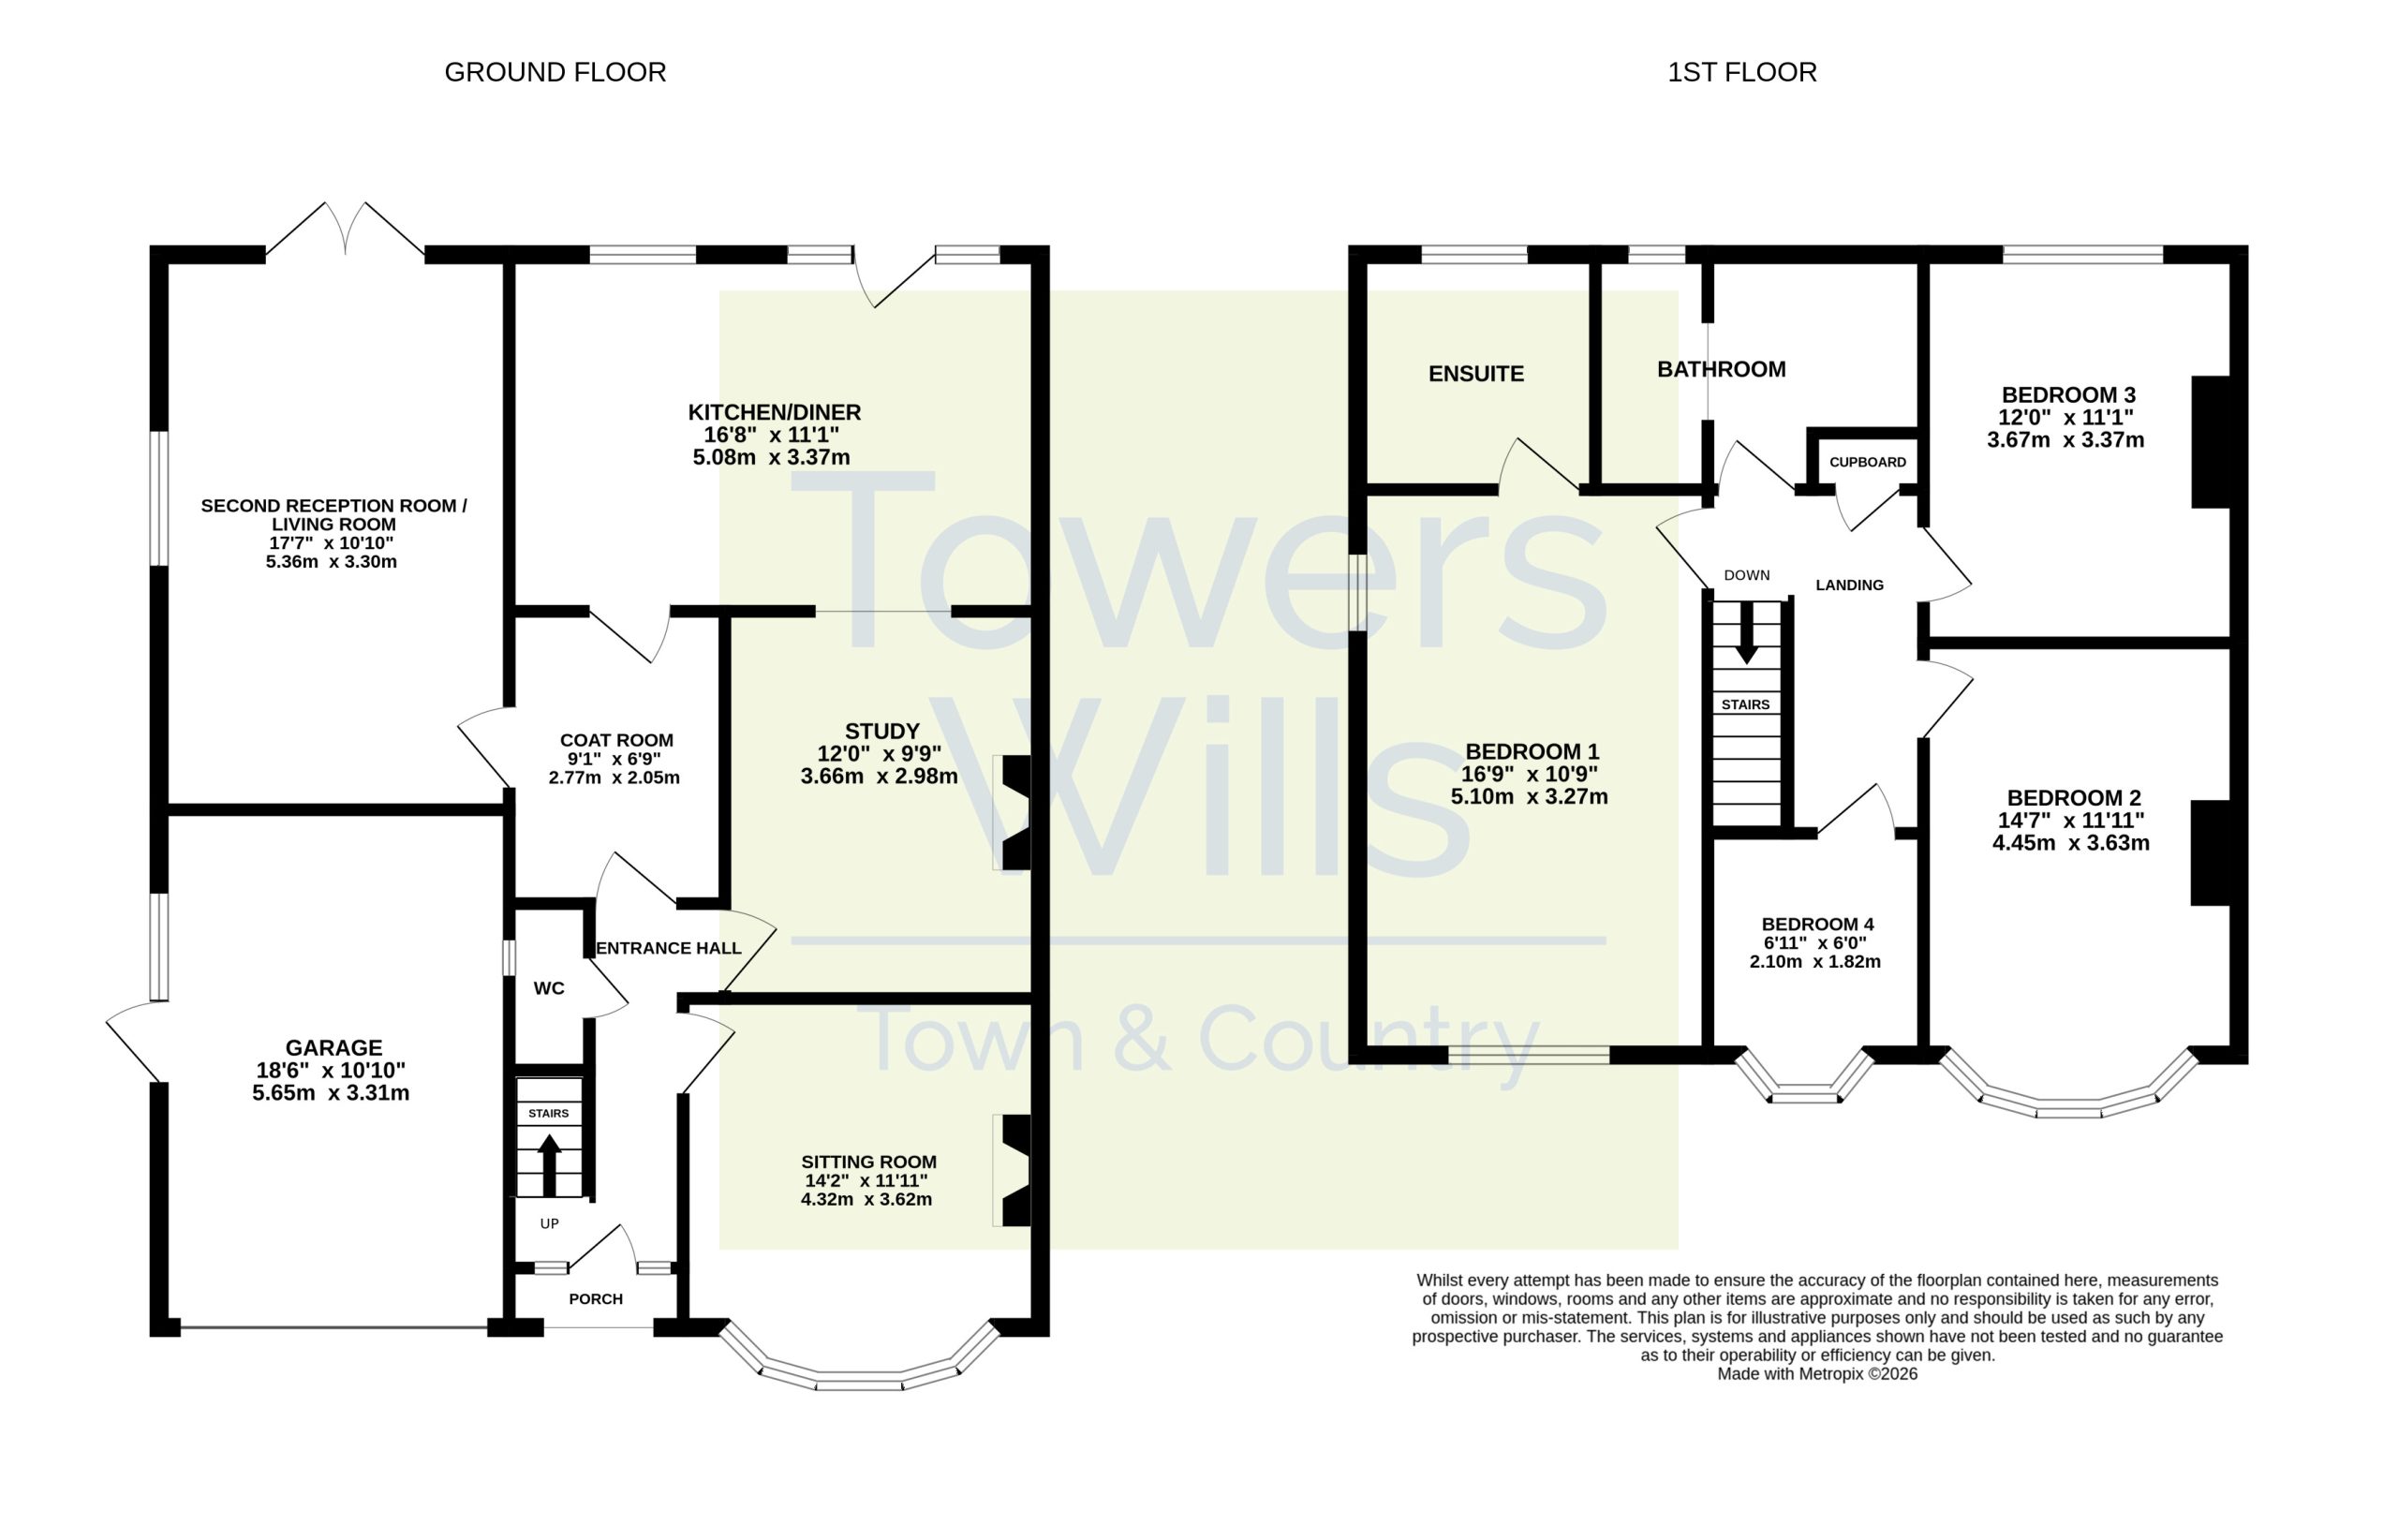
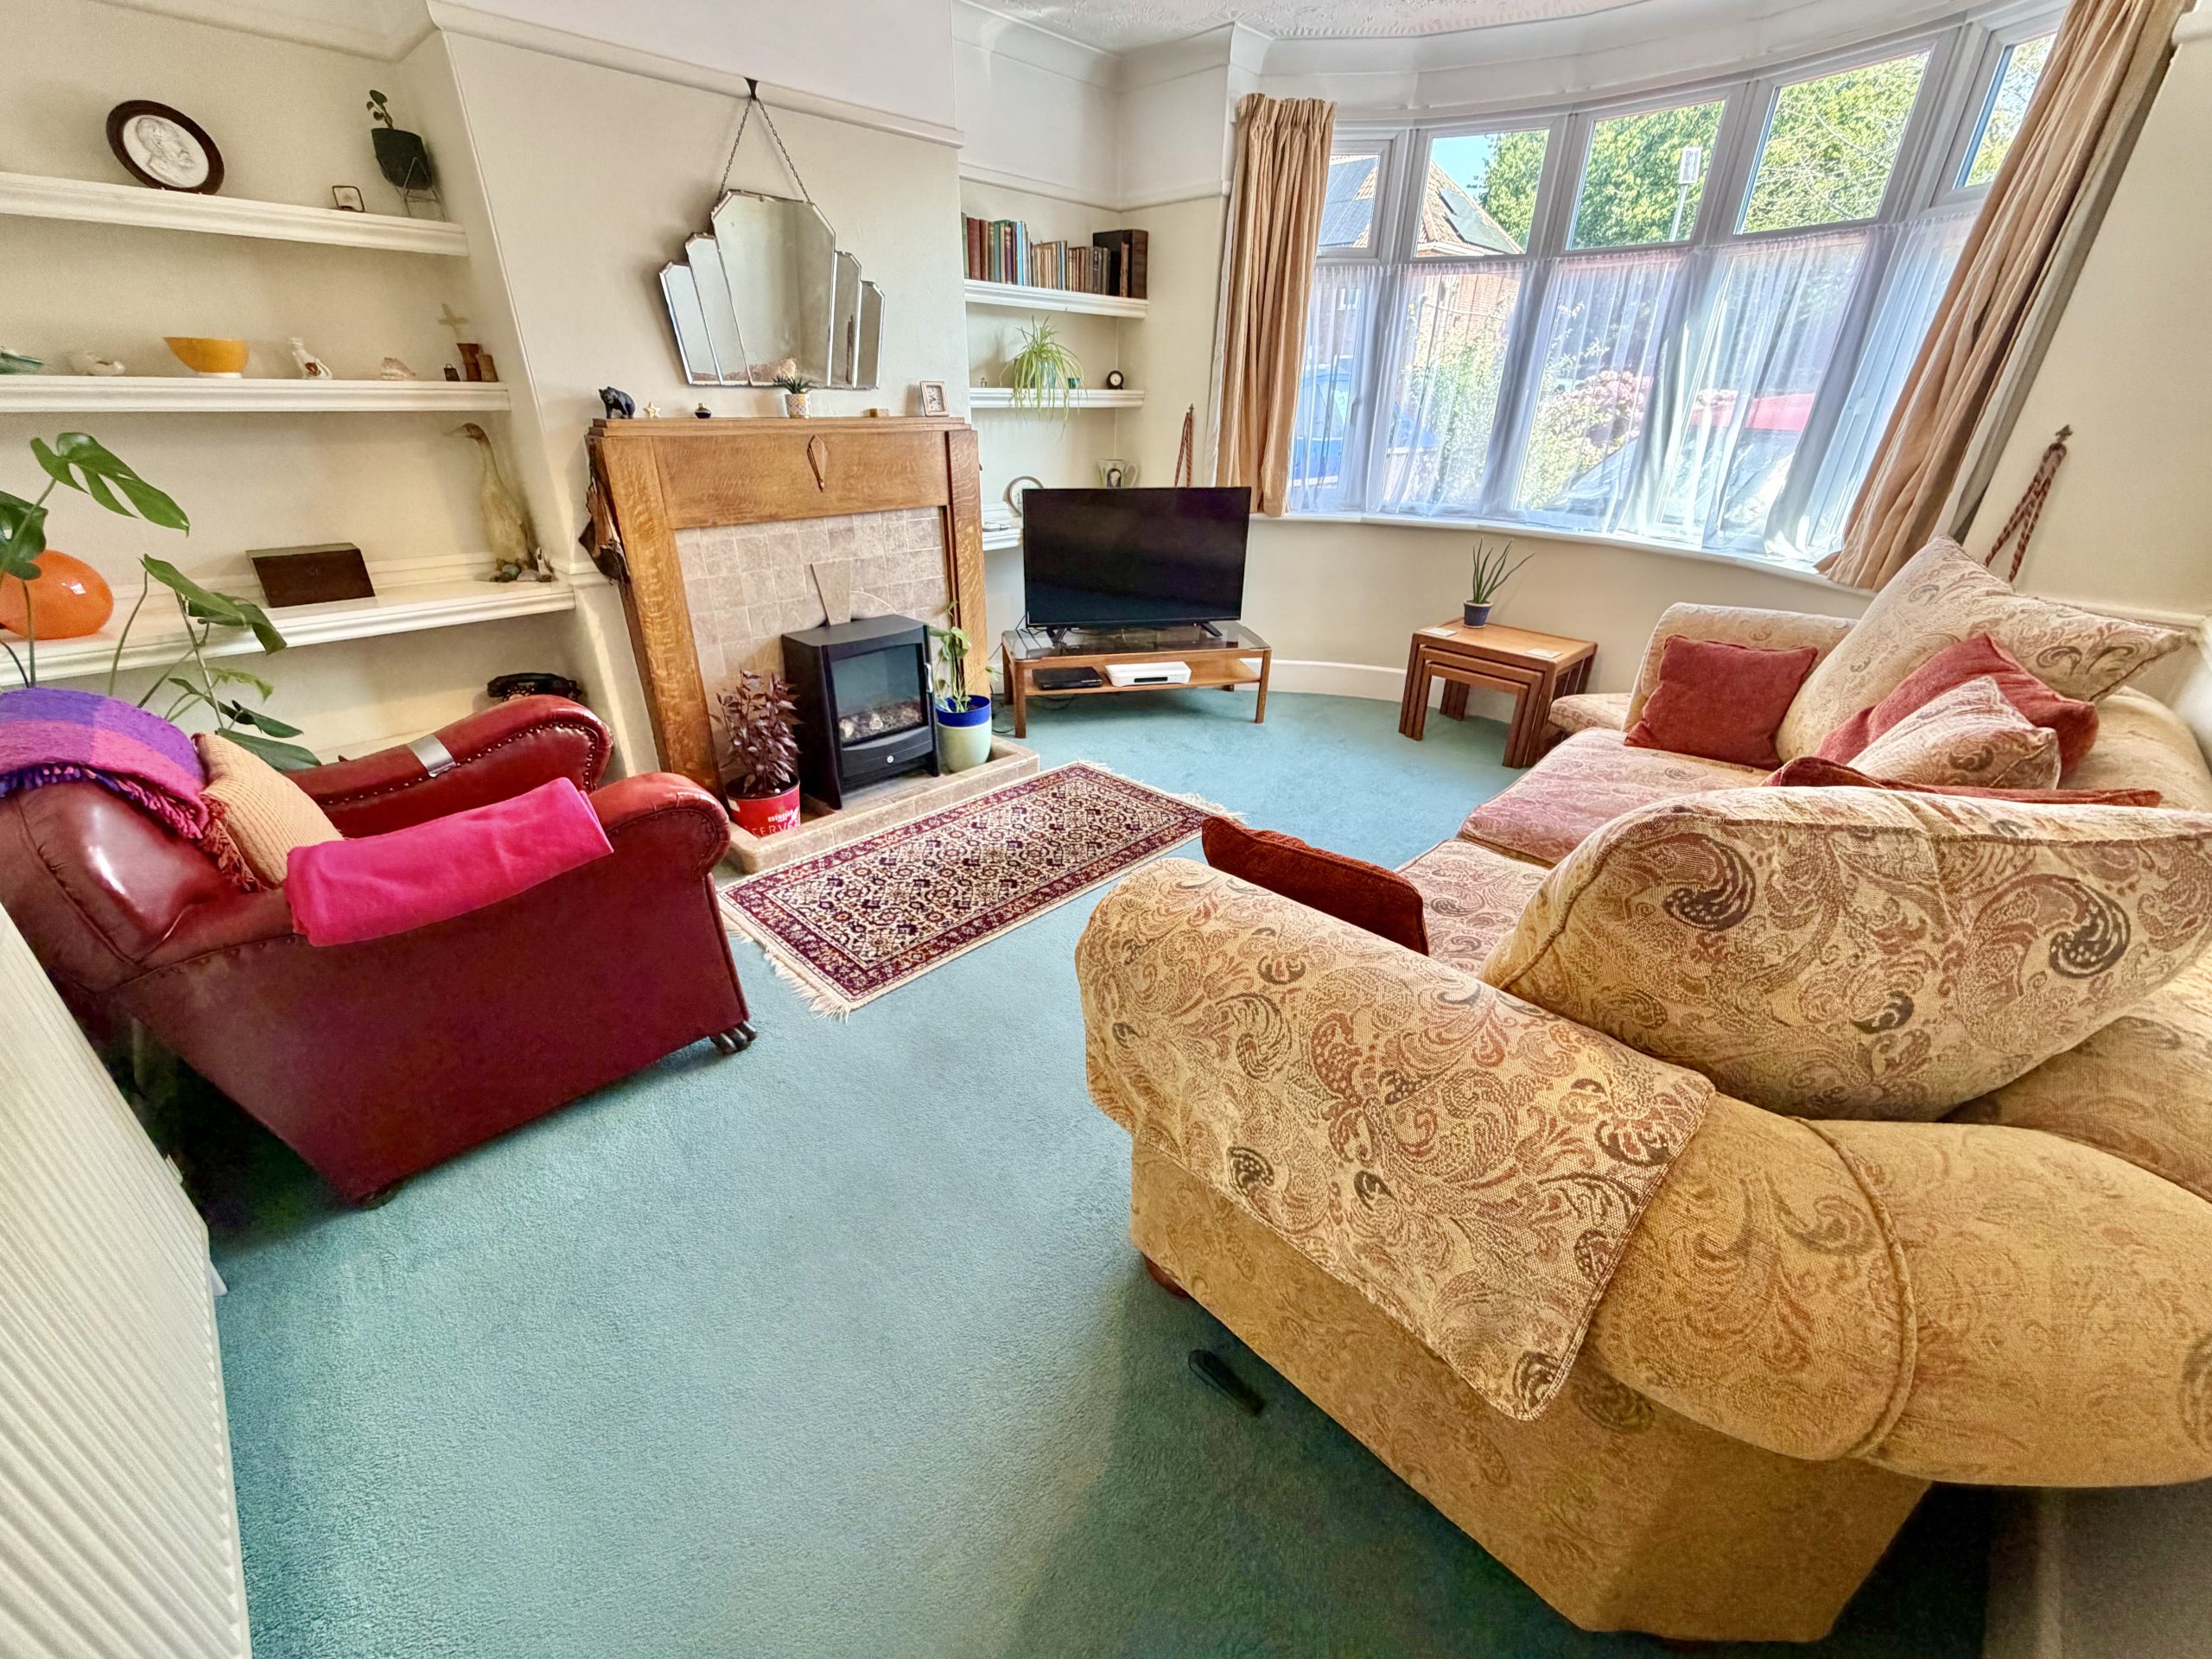
Sitting Room – 4.32m (max) x 3.62m (max)
Double glazed bay window to the front, radiator and fireplace.
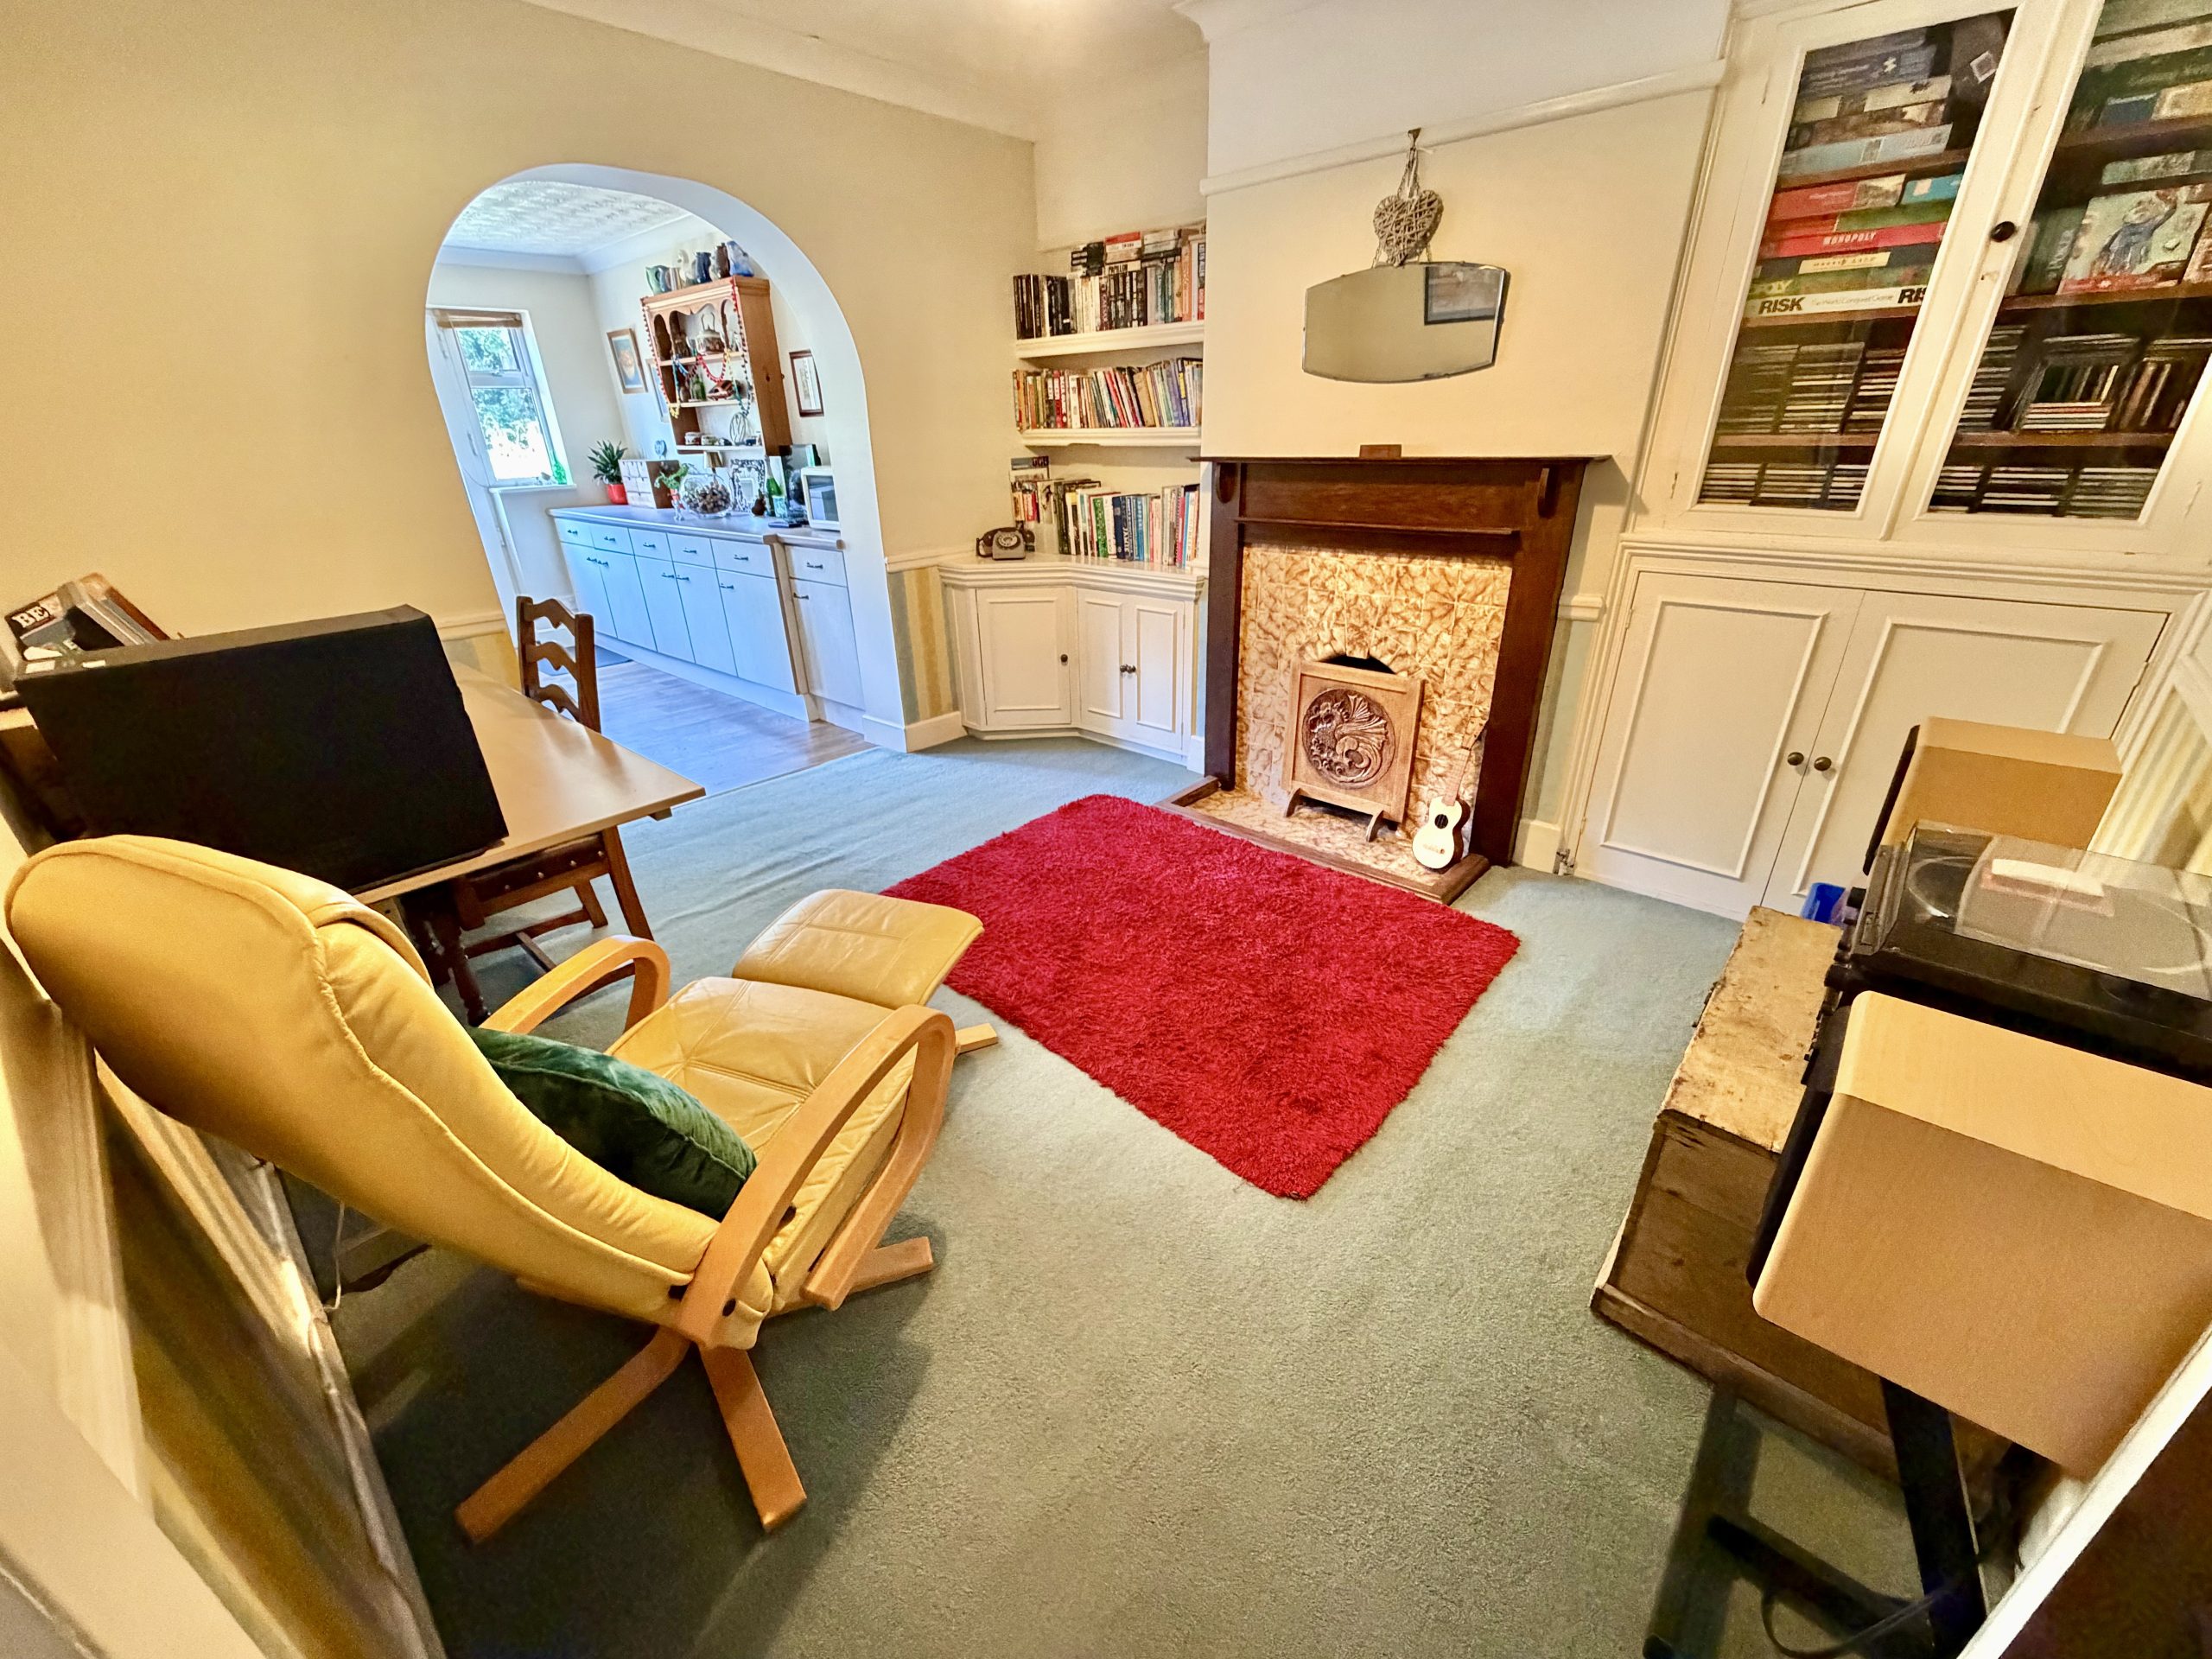
Study Area – 3.66m x 2.98m
Radiator, feature fireplace and archway opening into the kitchen/diner.
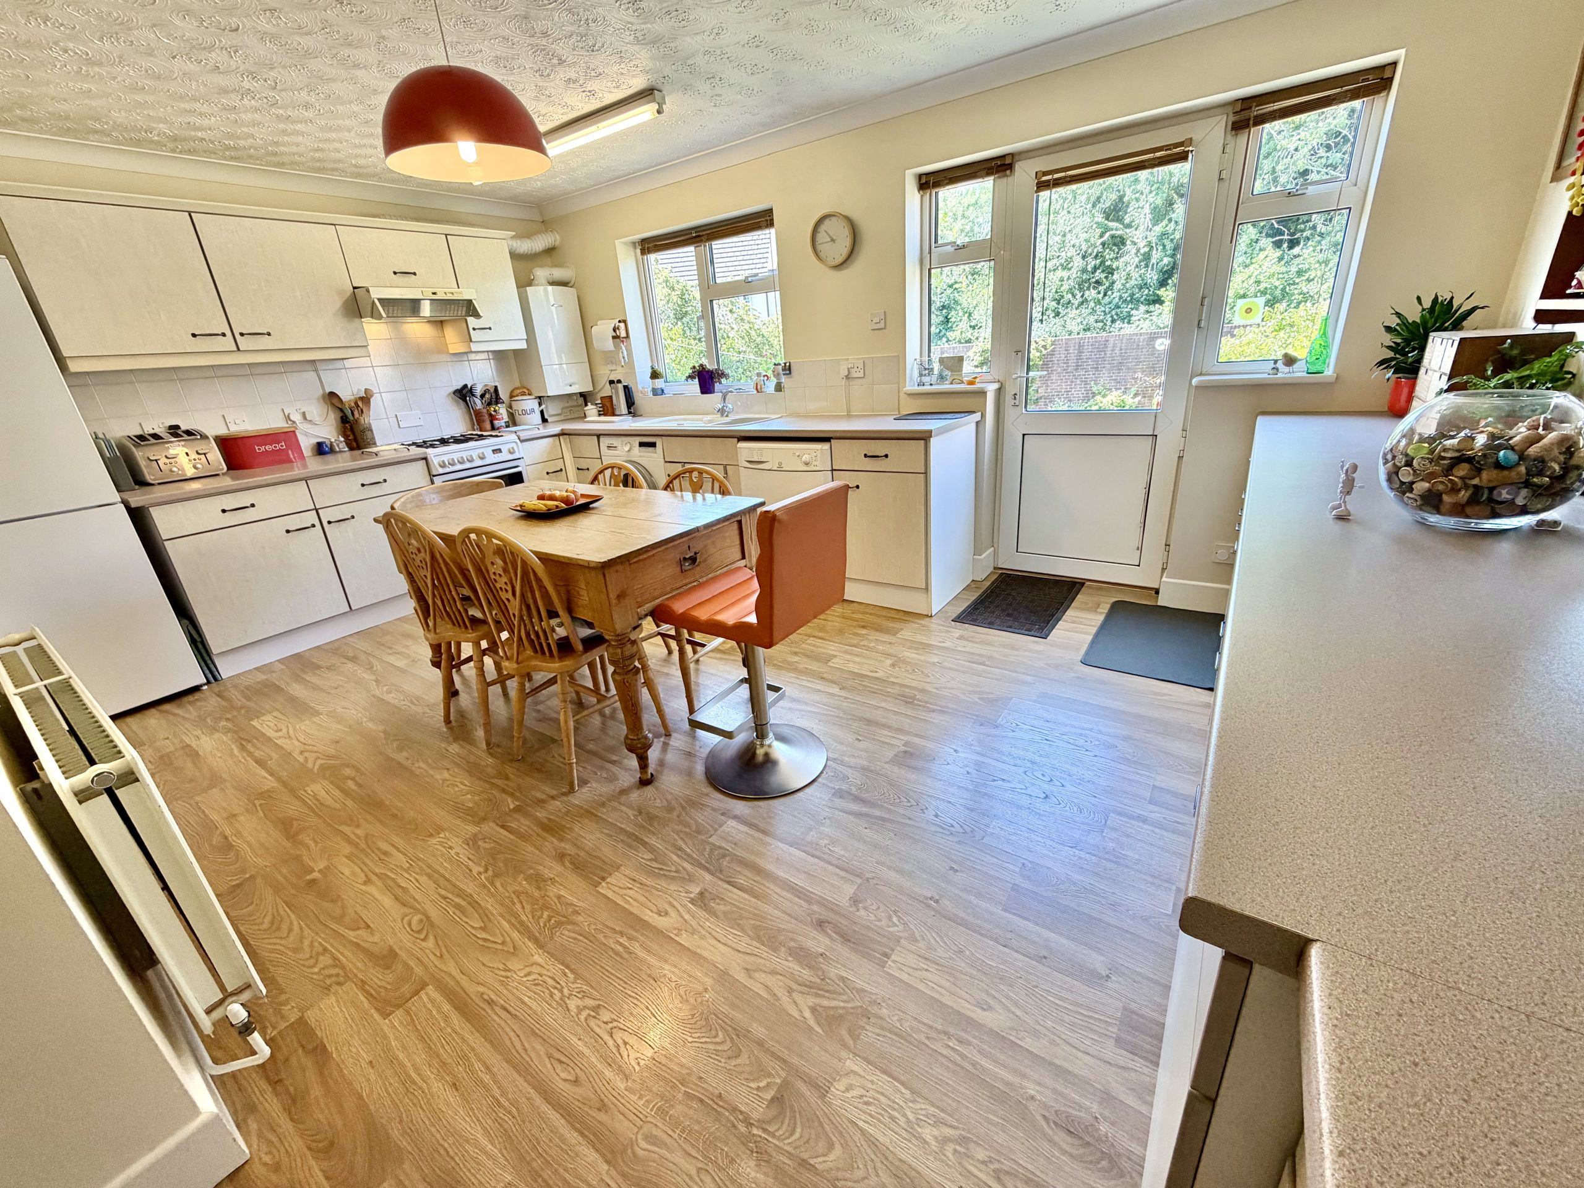
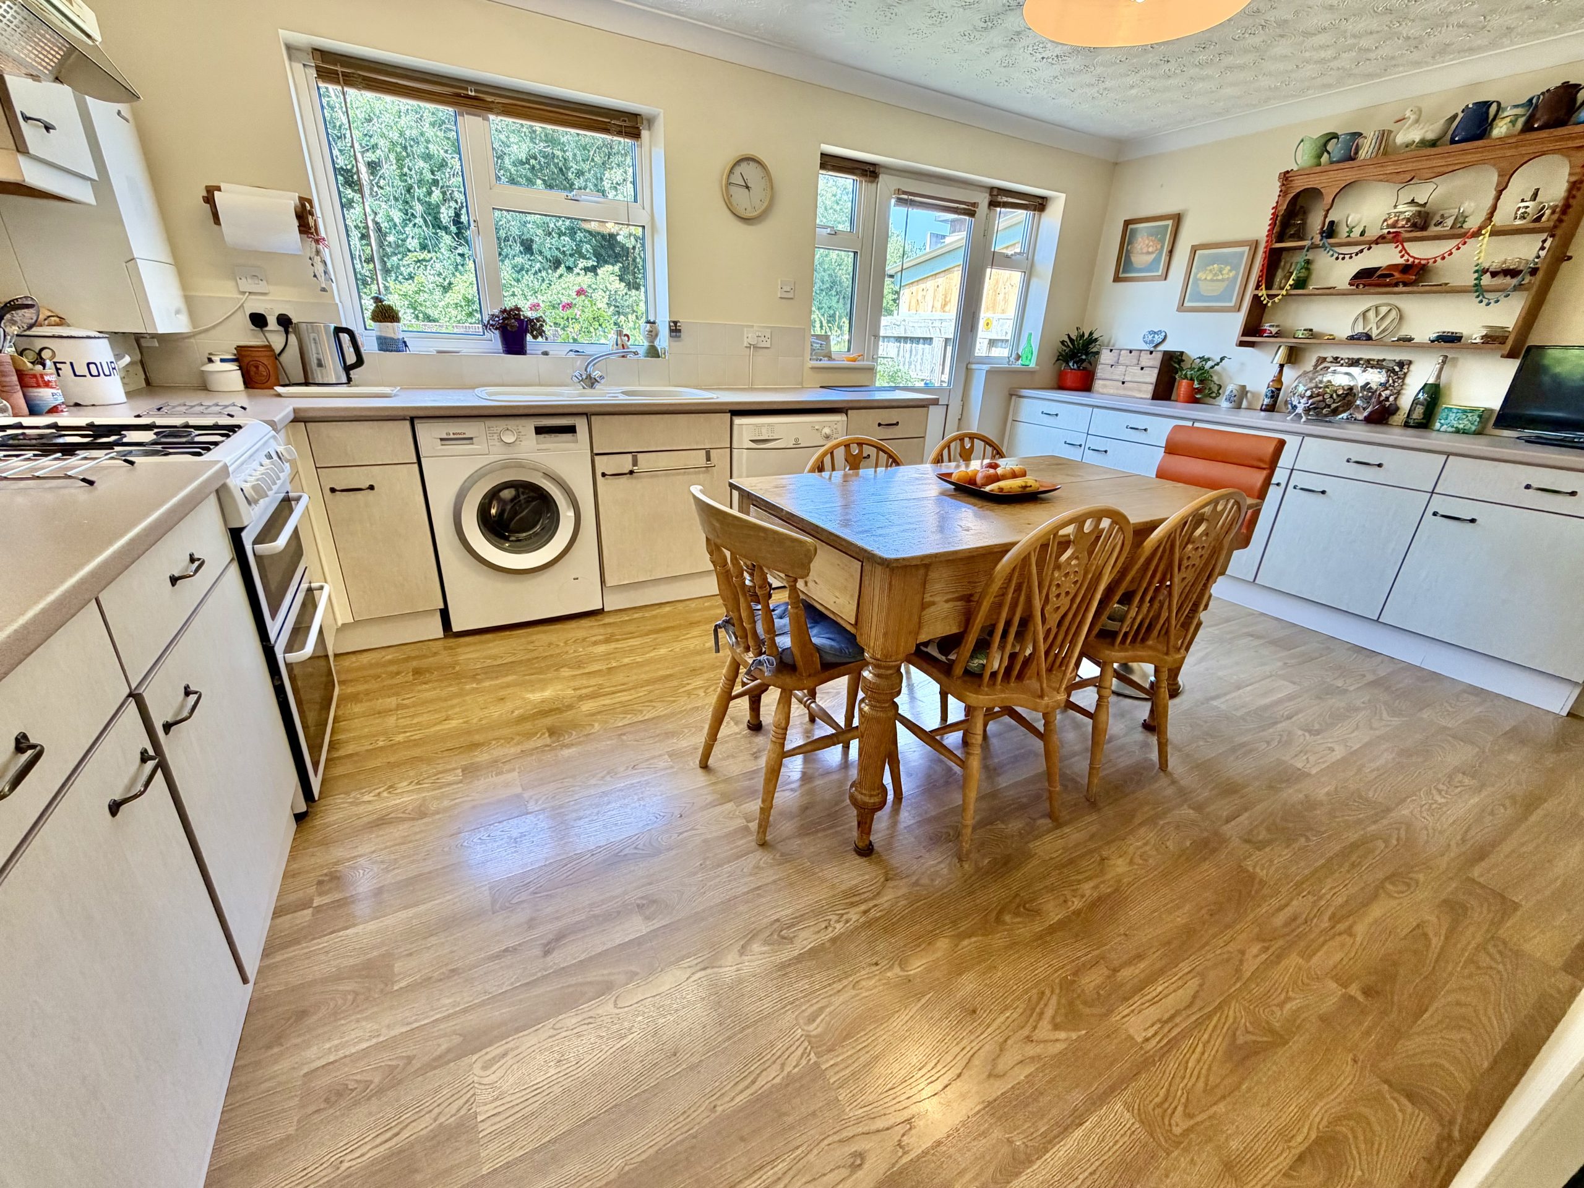
Kitchen/Diner – 5.08m x 3.37m
Fitted with a range of wall and base units incorporating a one and a half bowl sink with drainer, space for a fridge/freezer, space for a gas cooker with extractor hood over, space for a washing machine and tumble dryer. Double glazed window to the rear, double glazed door opening to the rear garden, radiator and wall mounted gas combination boiler.
Coat Room – 2.77m x 2.05m
Useful store area with radiator.
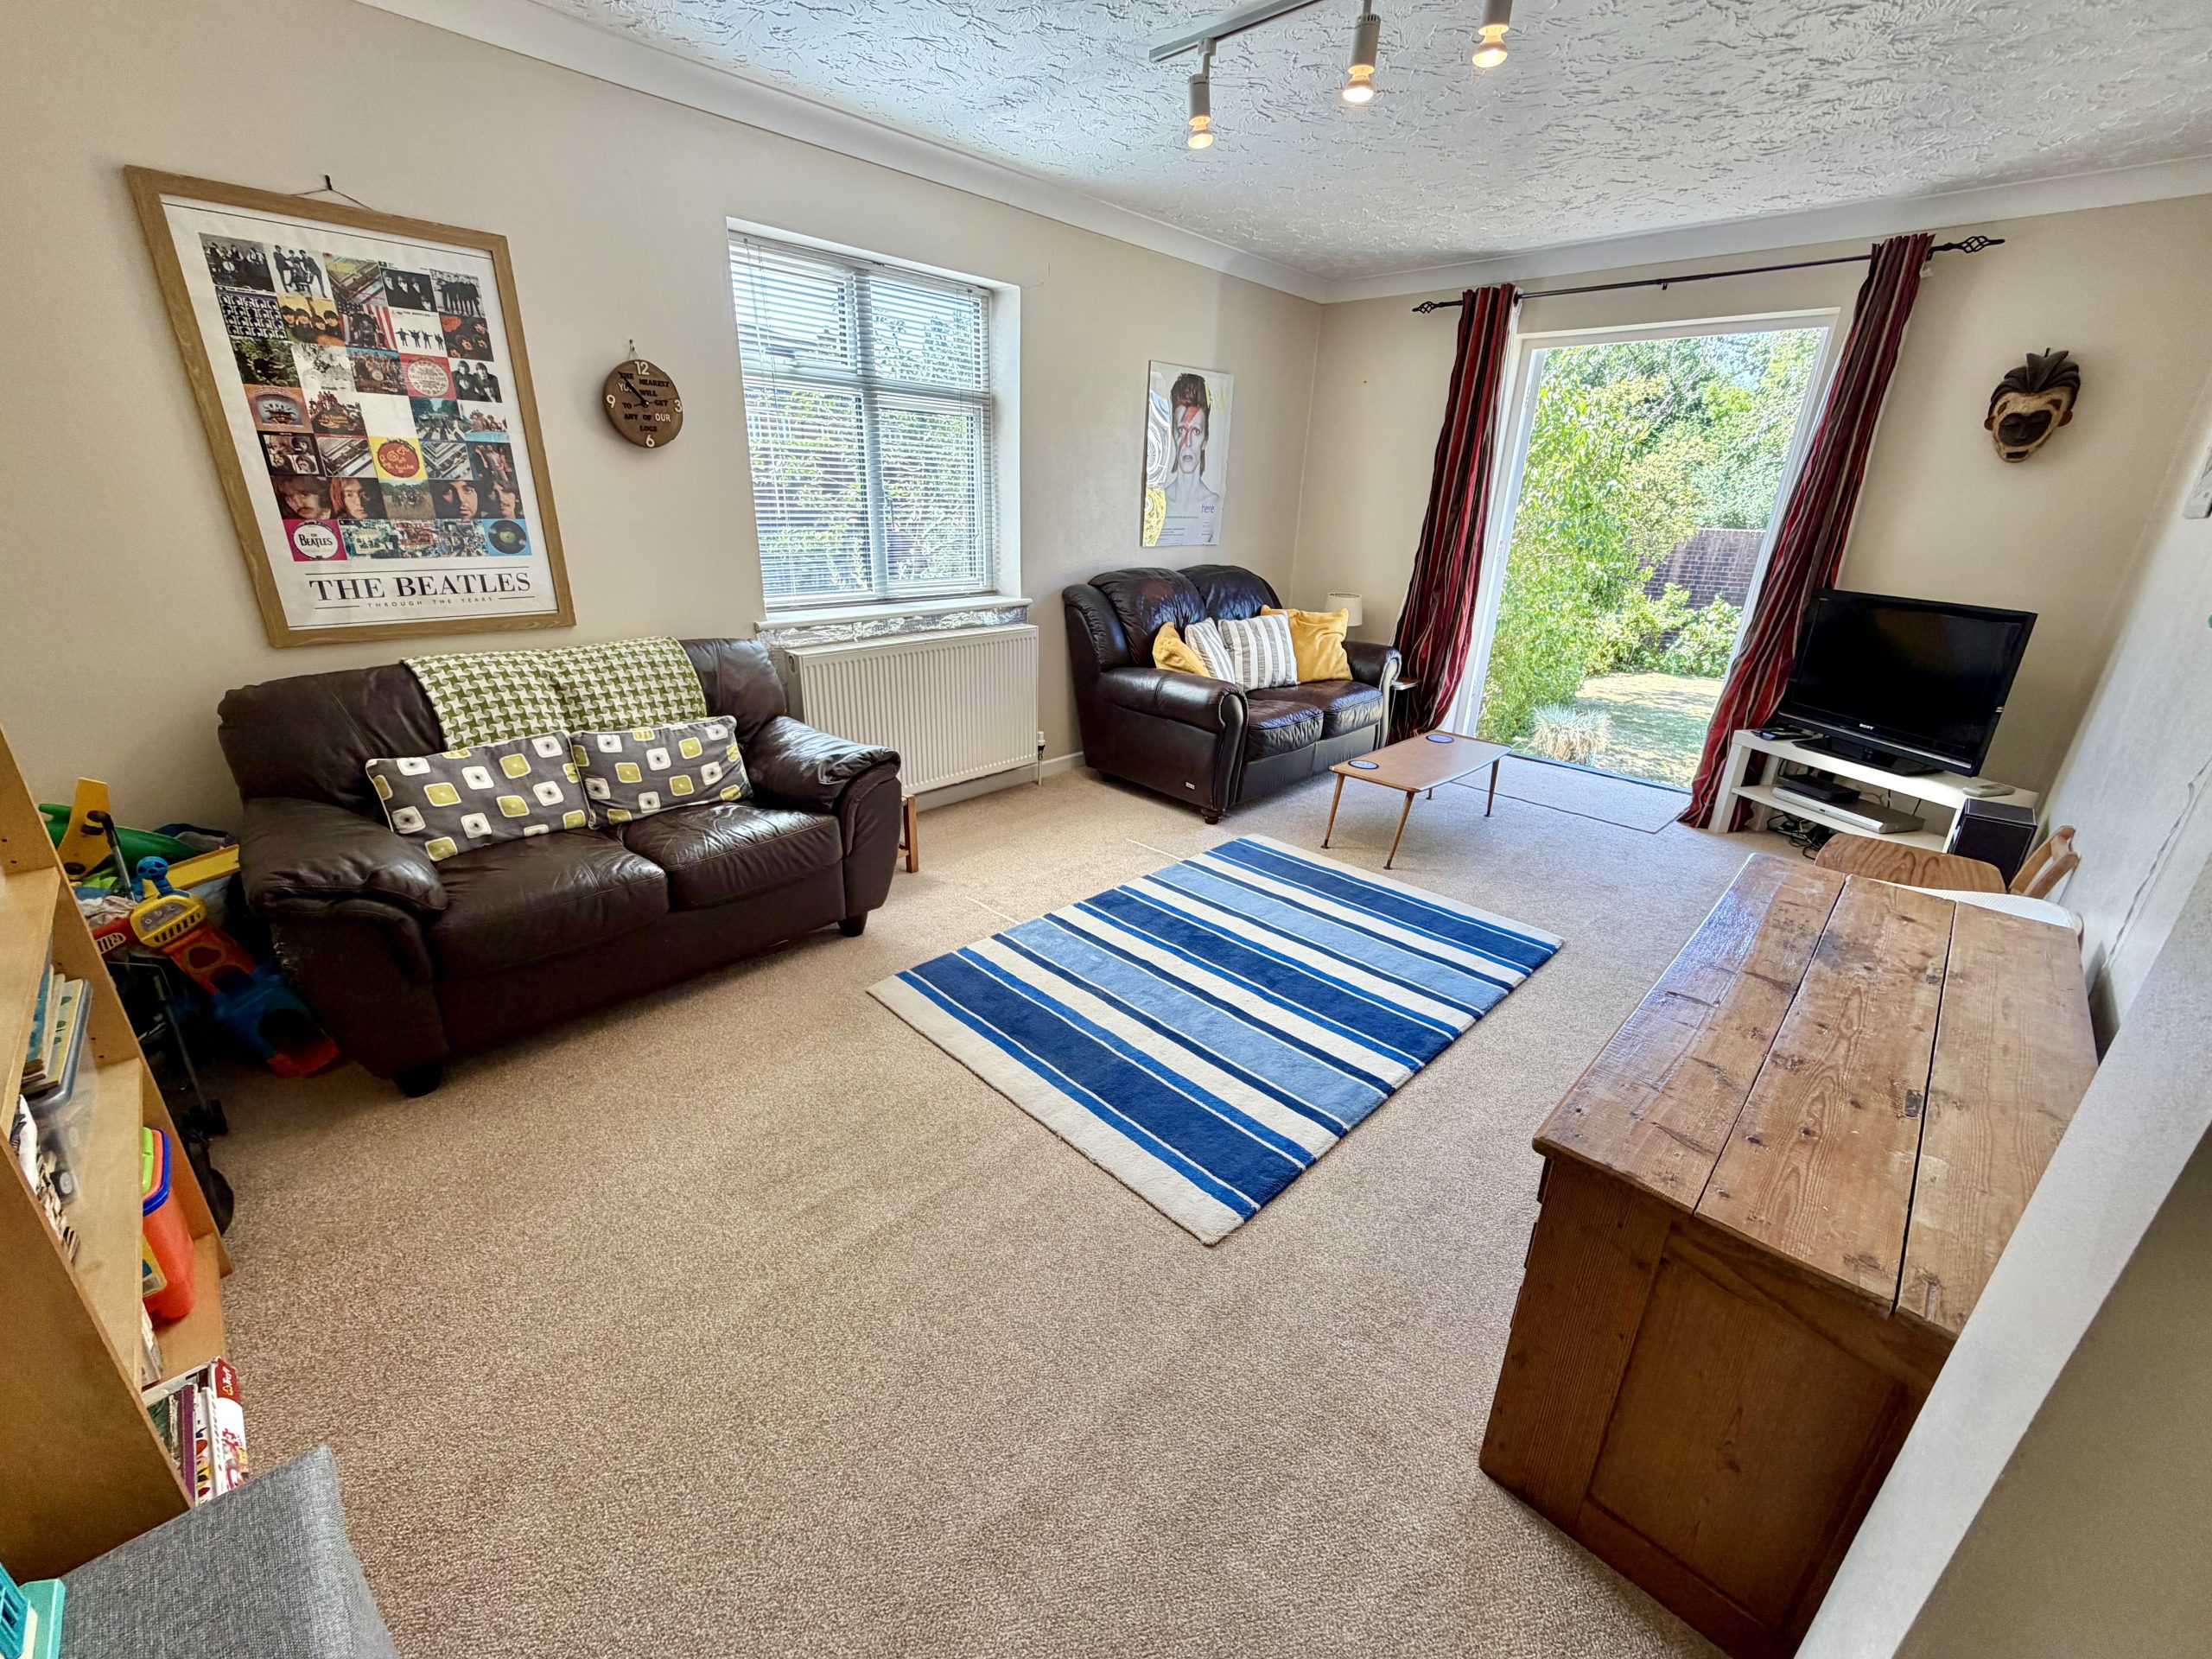
Second Reception/Living Room – 5.36m (max) x 3.30m (max)
Double glazed window to the side, double glazed French doors opening to the rear garden and radiator.
First Floor Landing
Loft hatch and storage cupboard.
Bedroom One – 5.10m x 3.27m
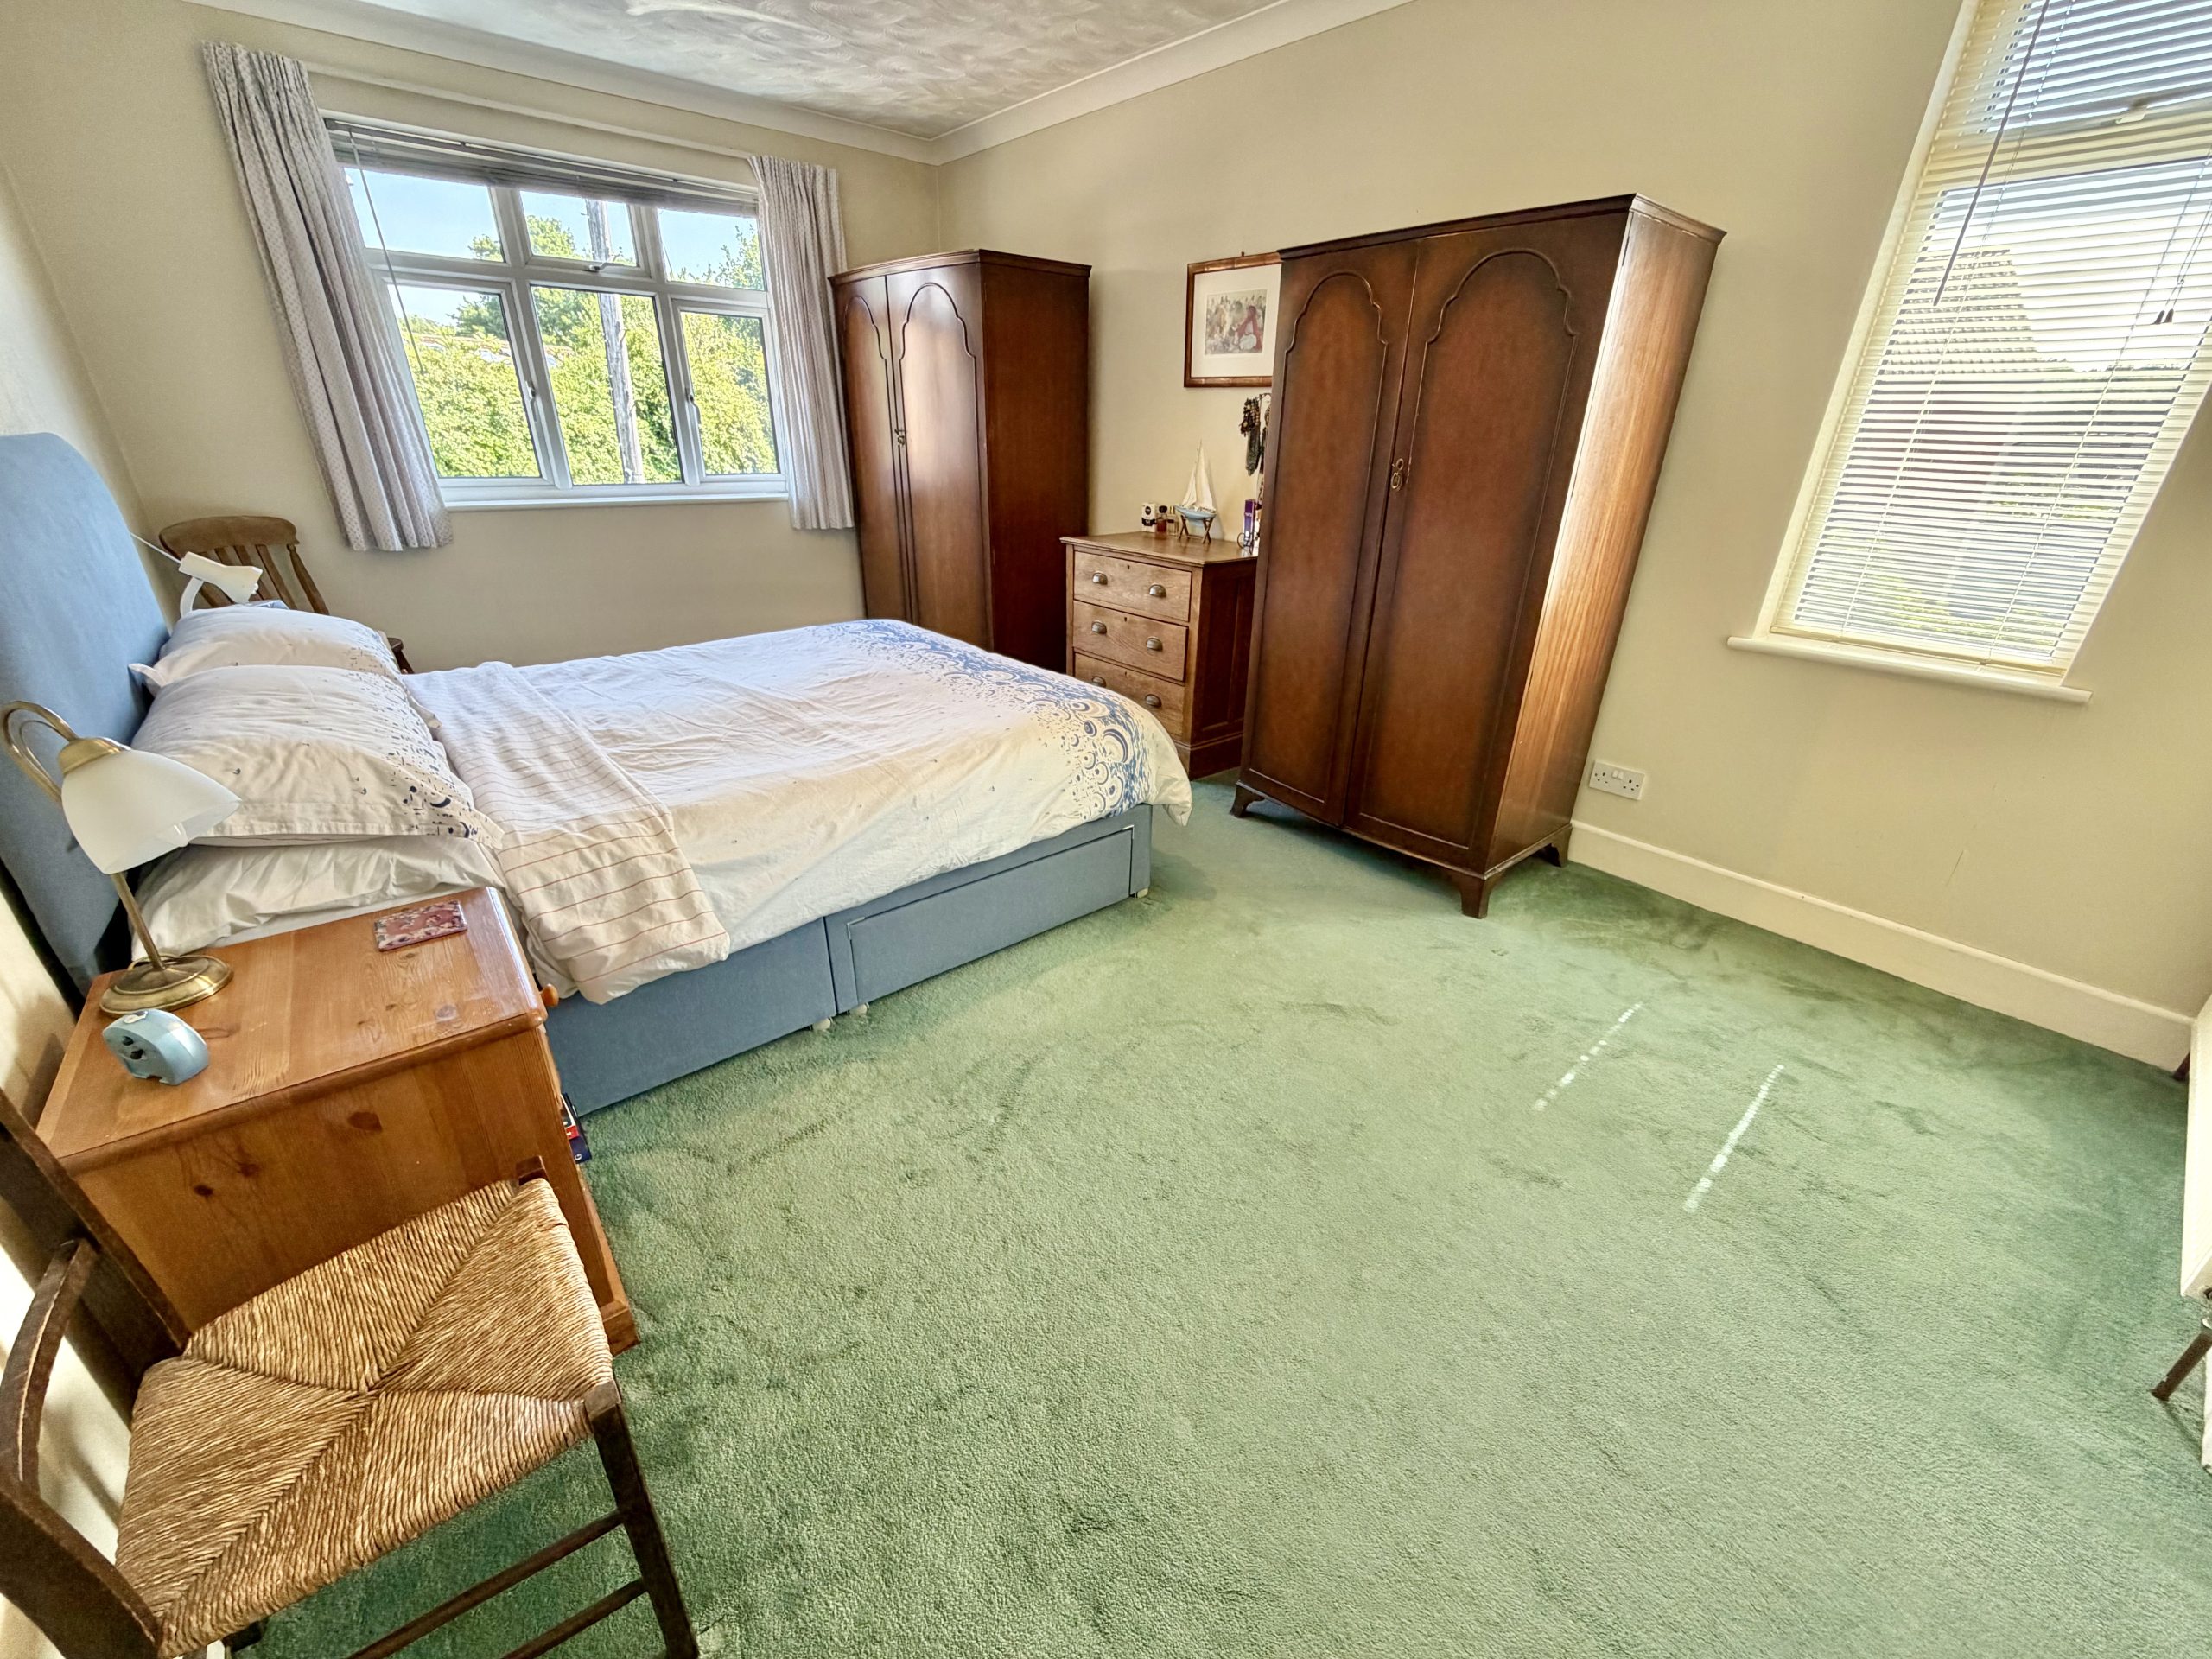
Double glazed windows to the front and side and radiator.
En Suite
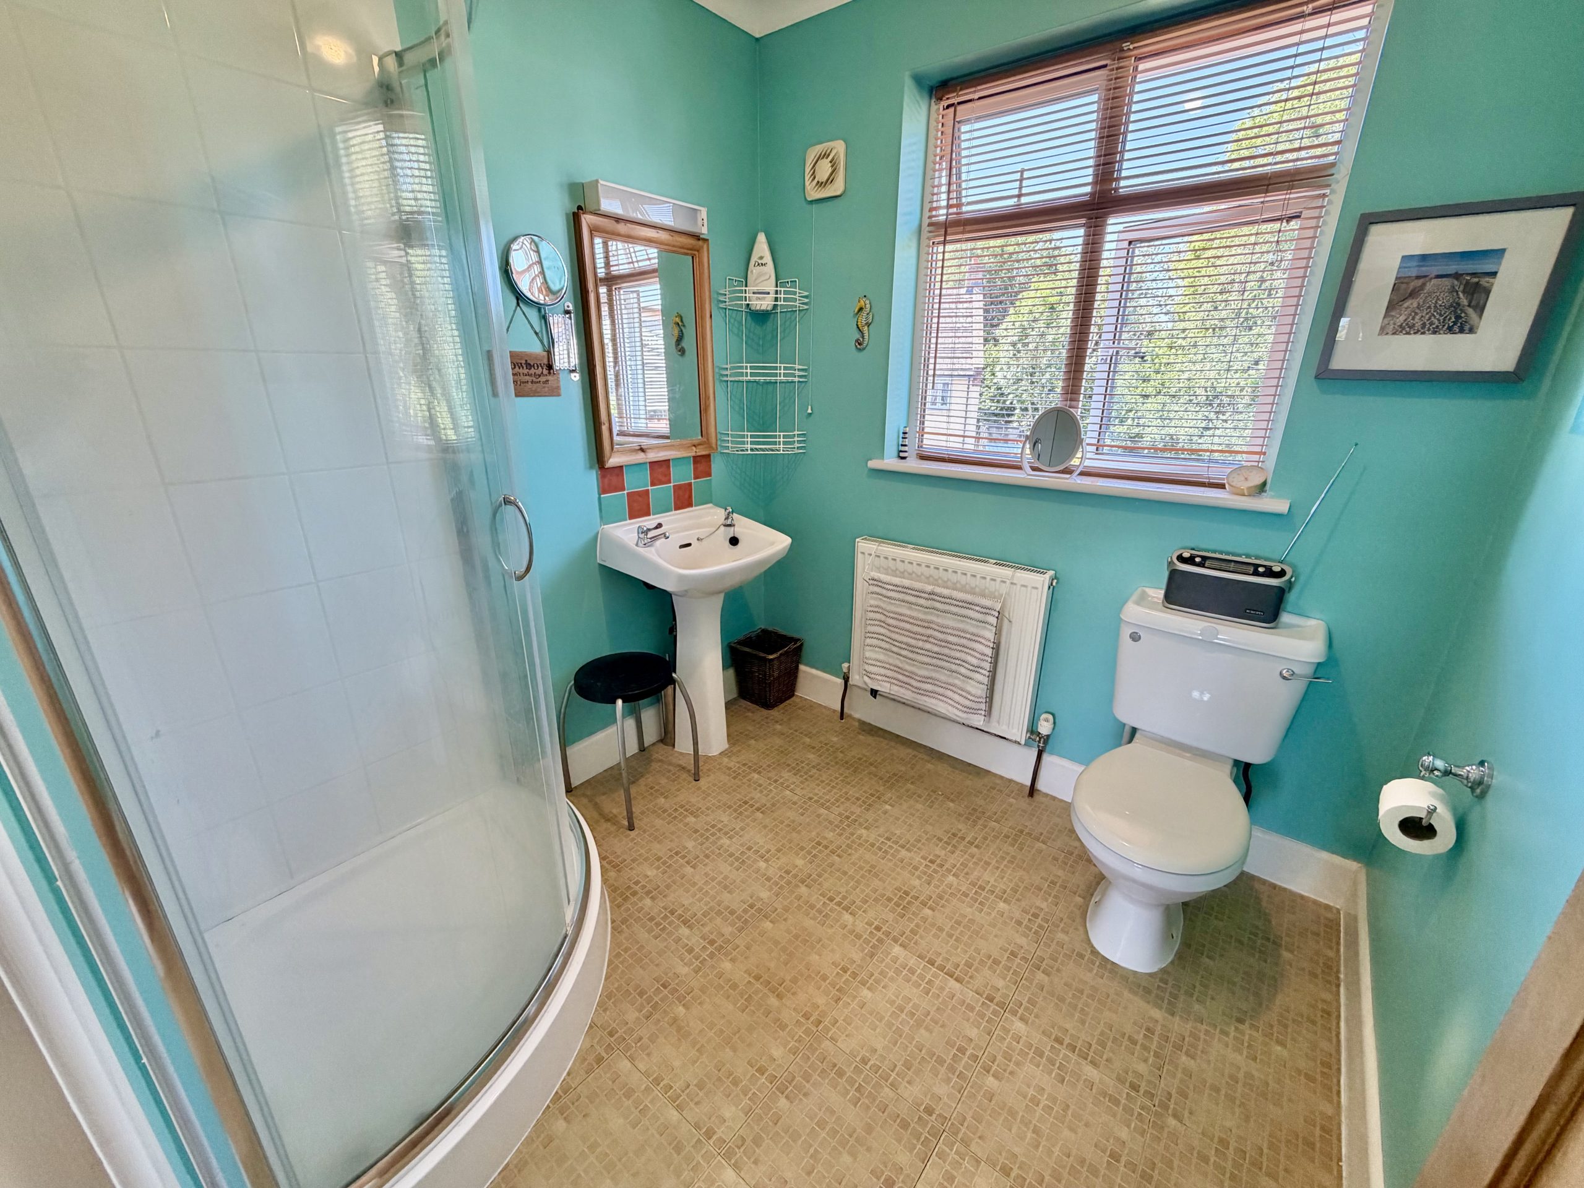
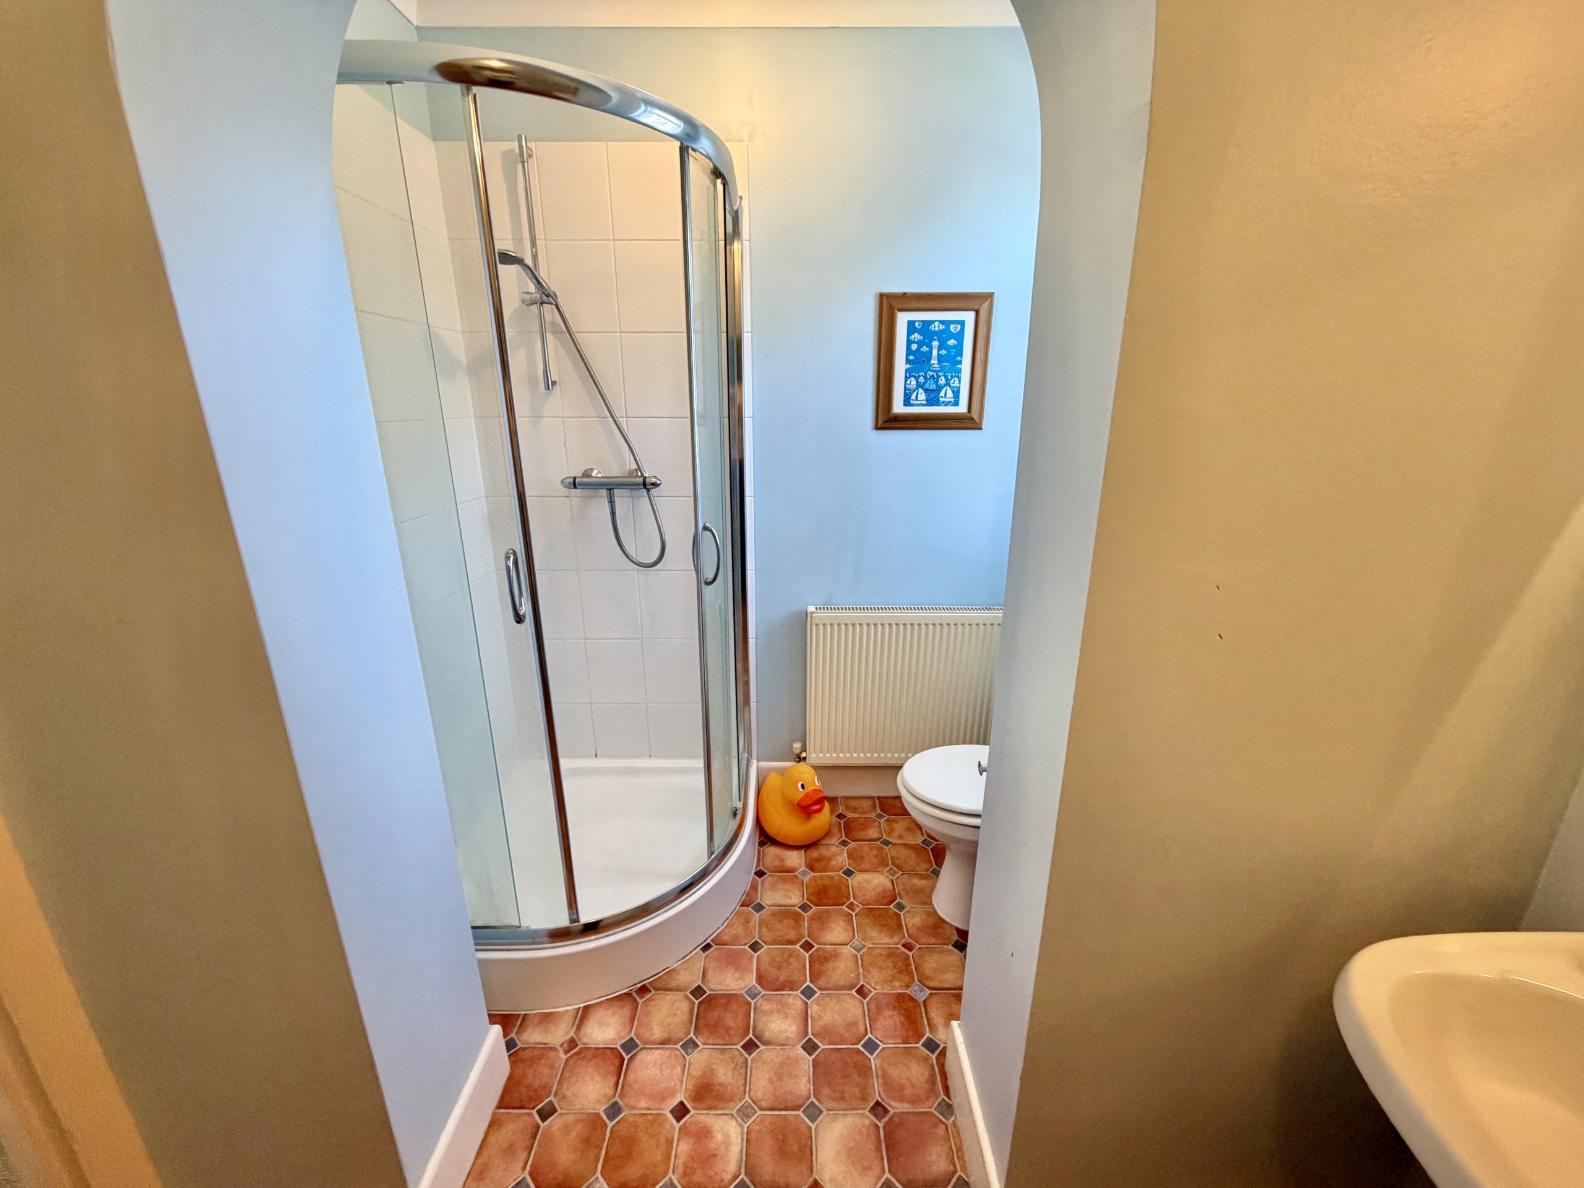
Double glazed window to the rear, shower cubicle, WC, wash hand basin and radiator.
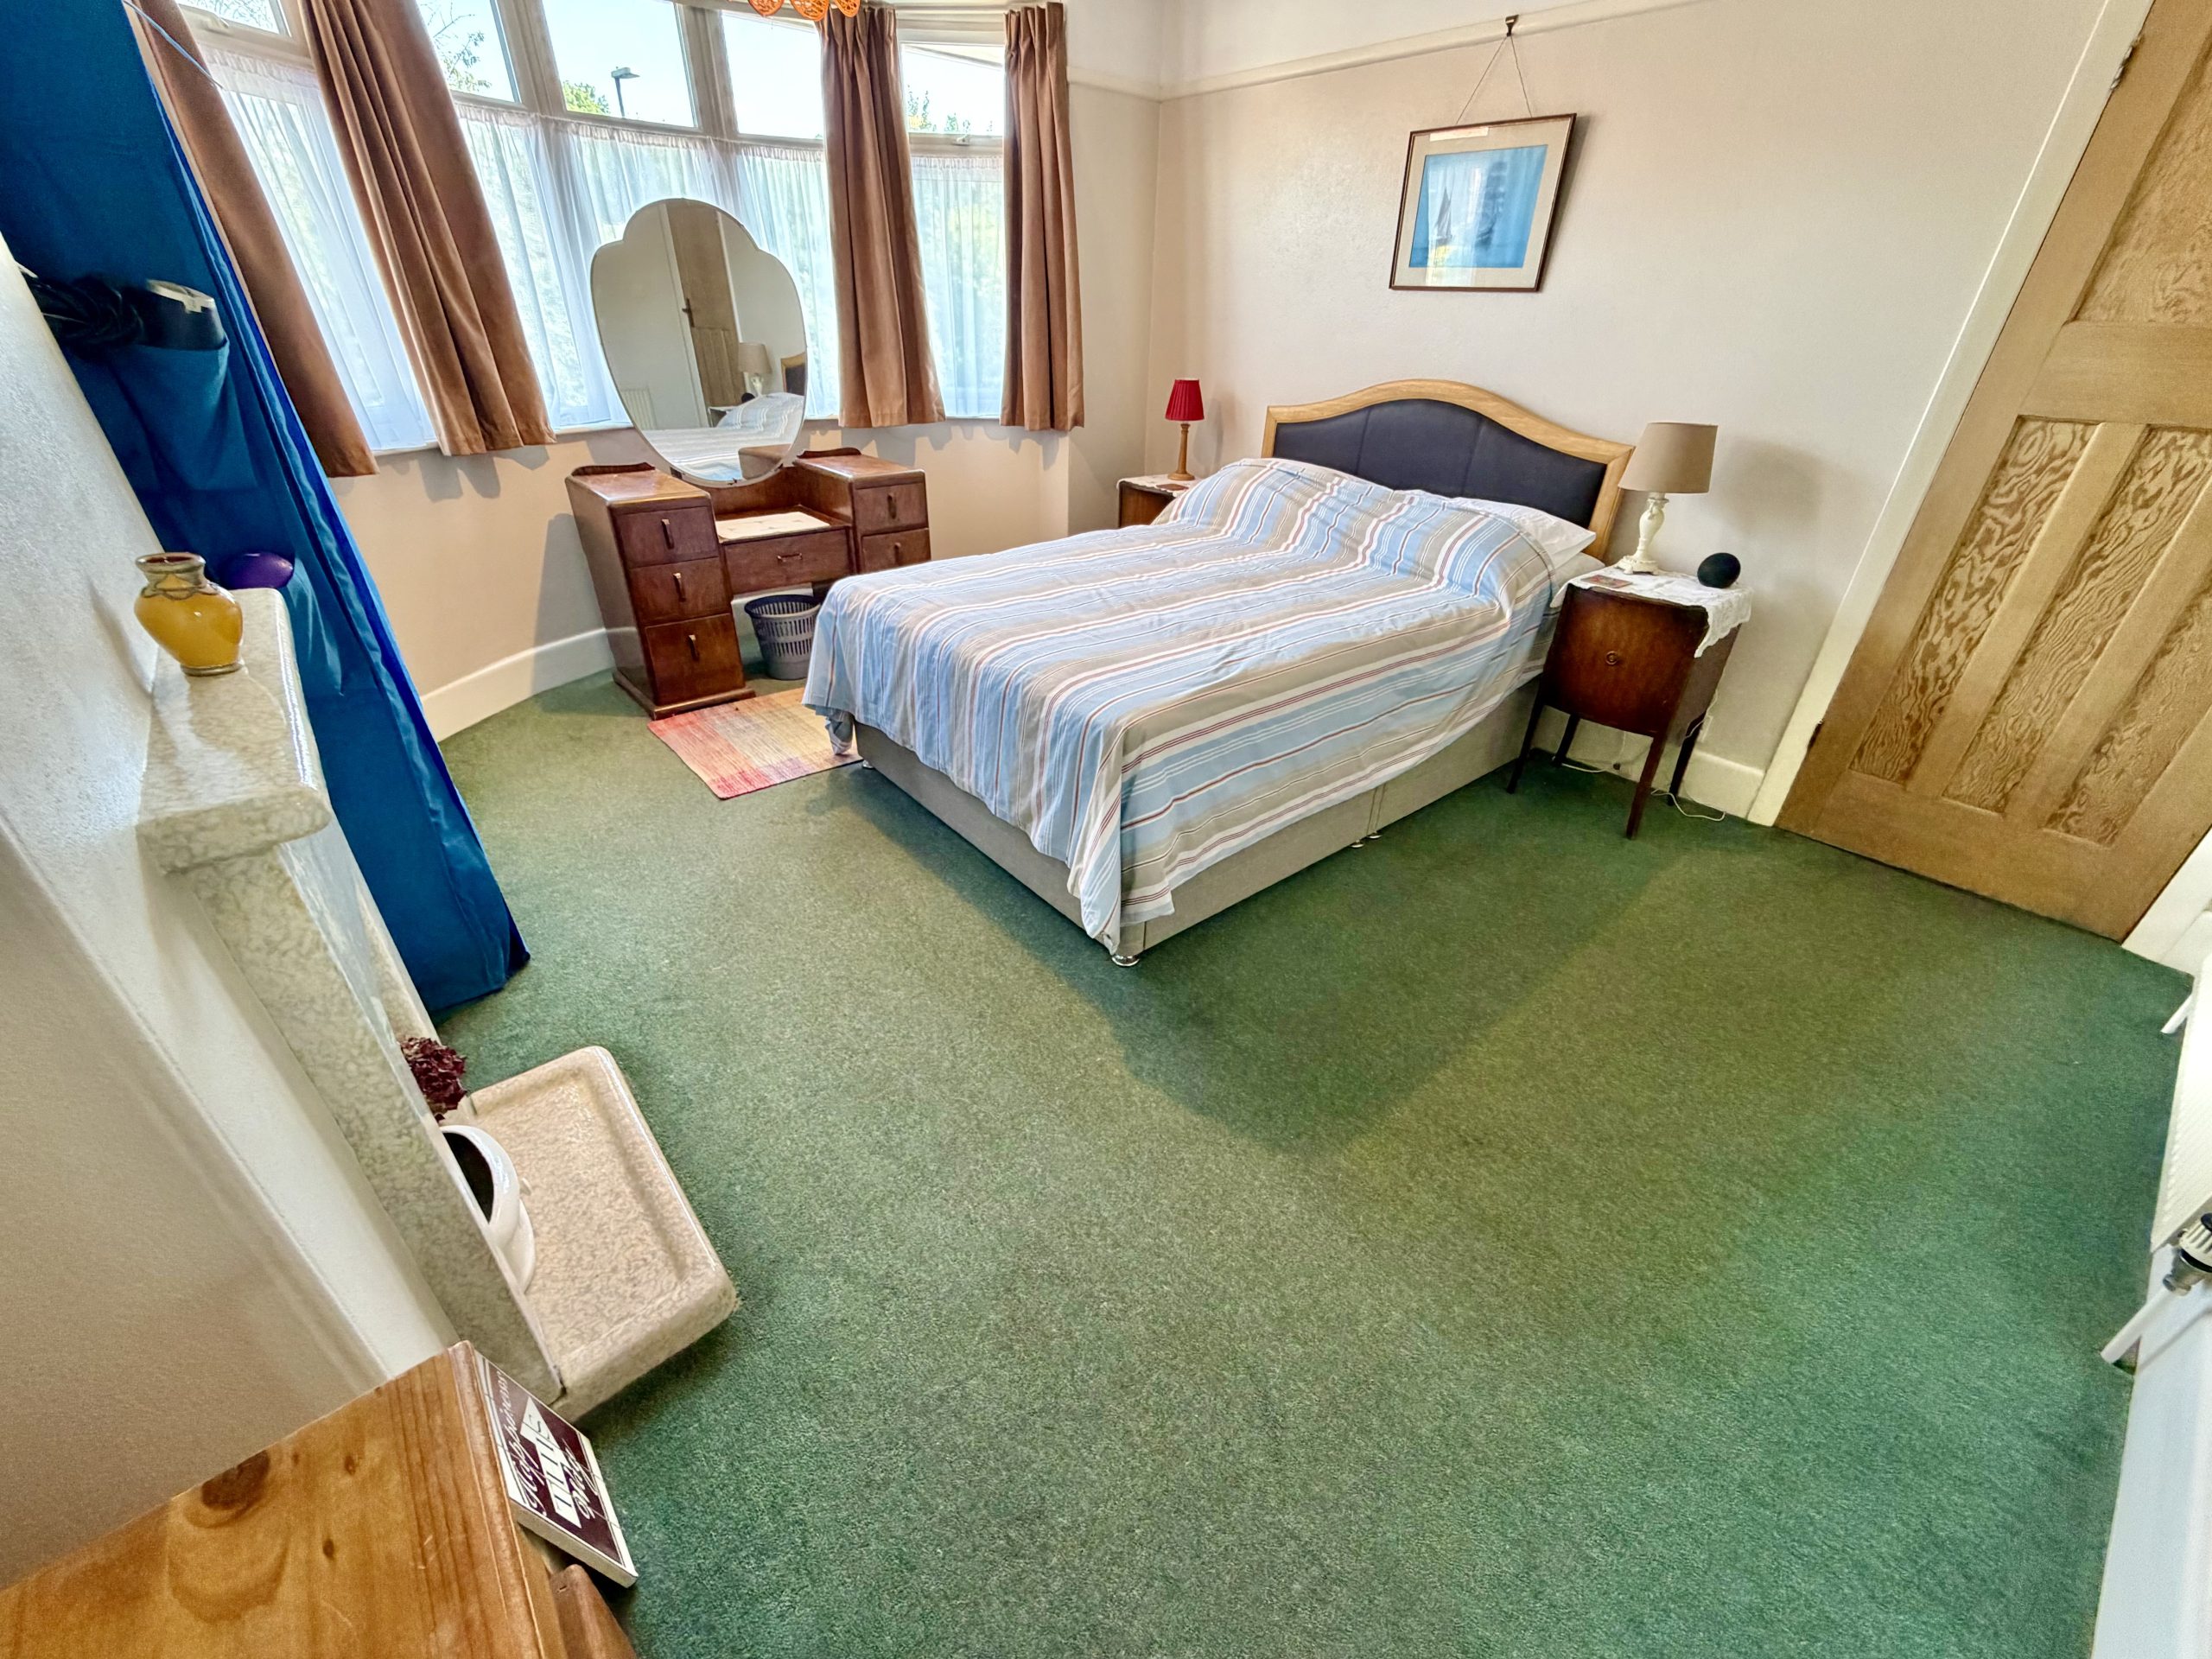
Bedroom Two – 4.45m (into bay) x 3.63m (max)
Double glazed bay window to the front, radiator and feature fireplace.
Bedroom Three – 3.67m x 3.37m
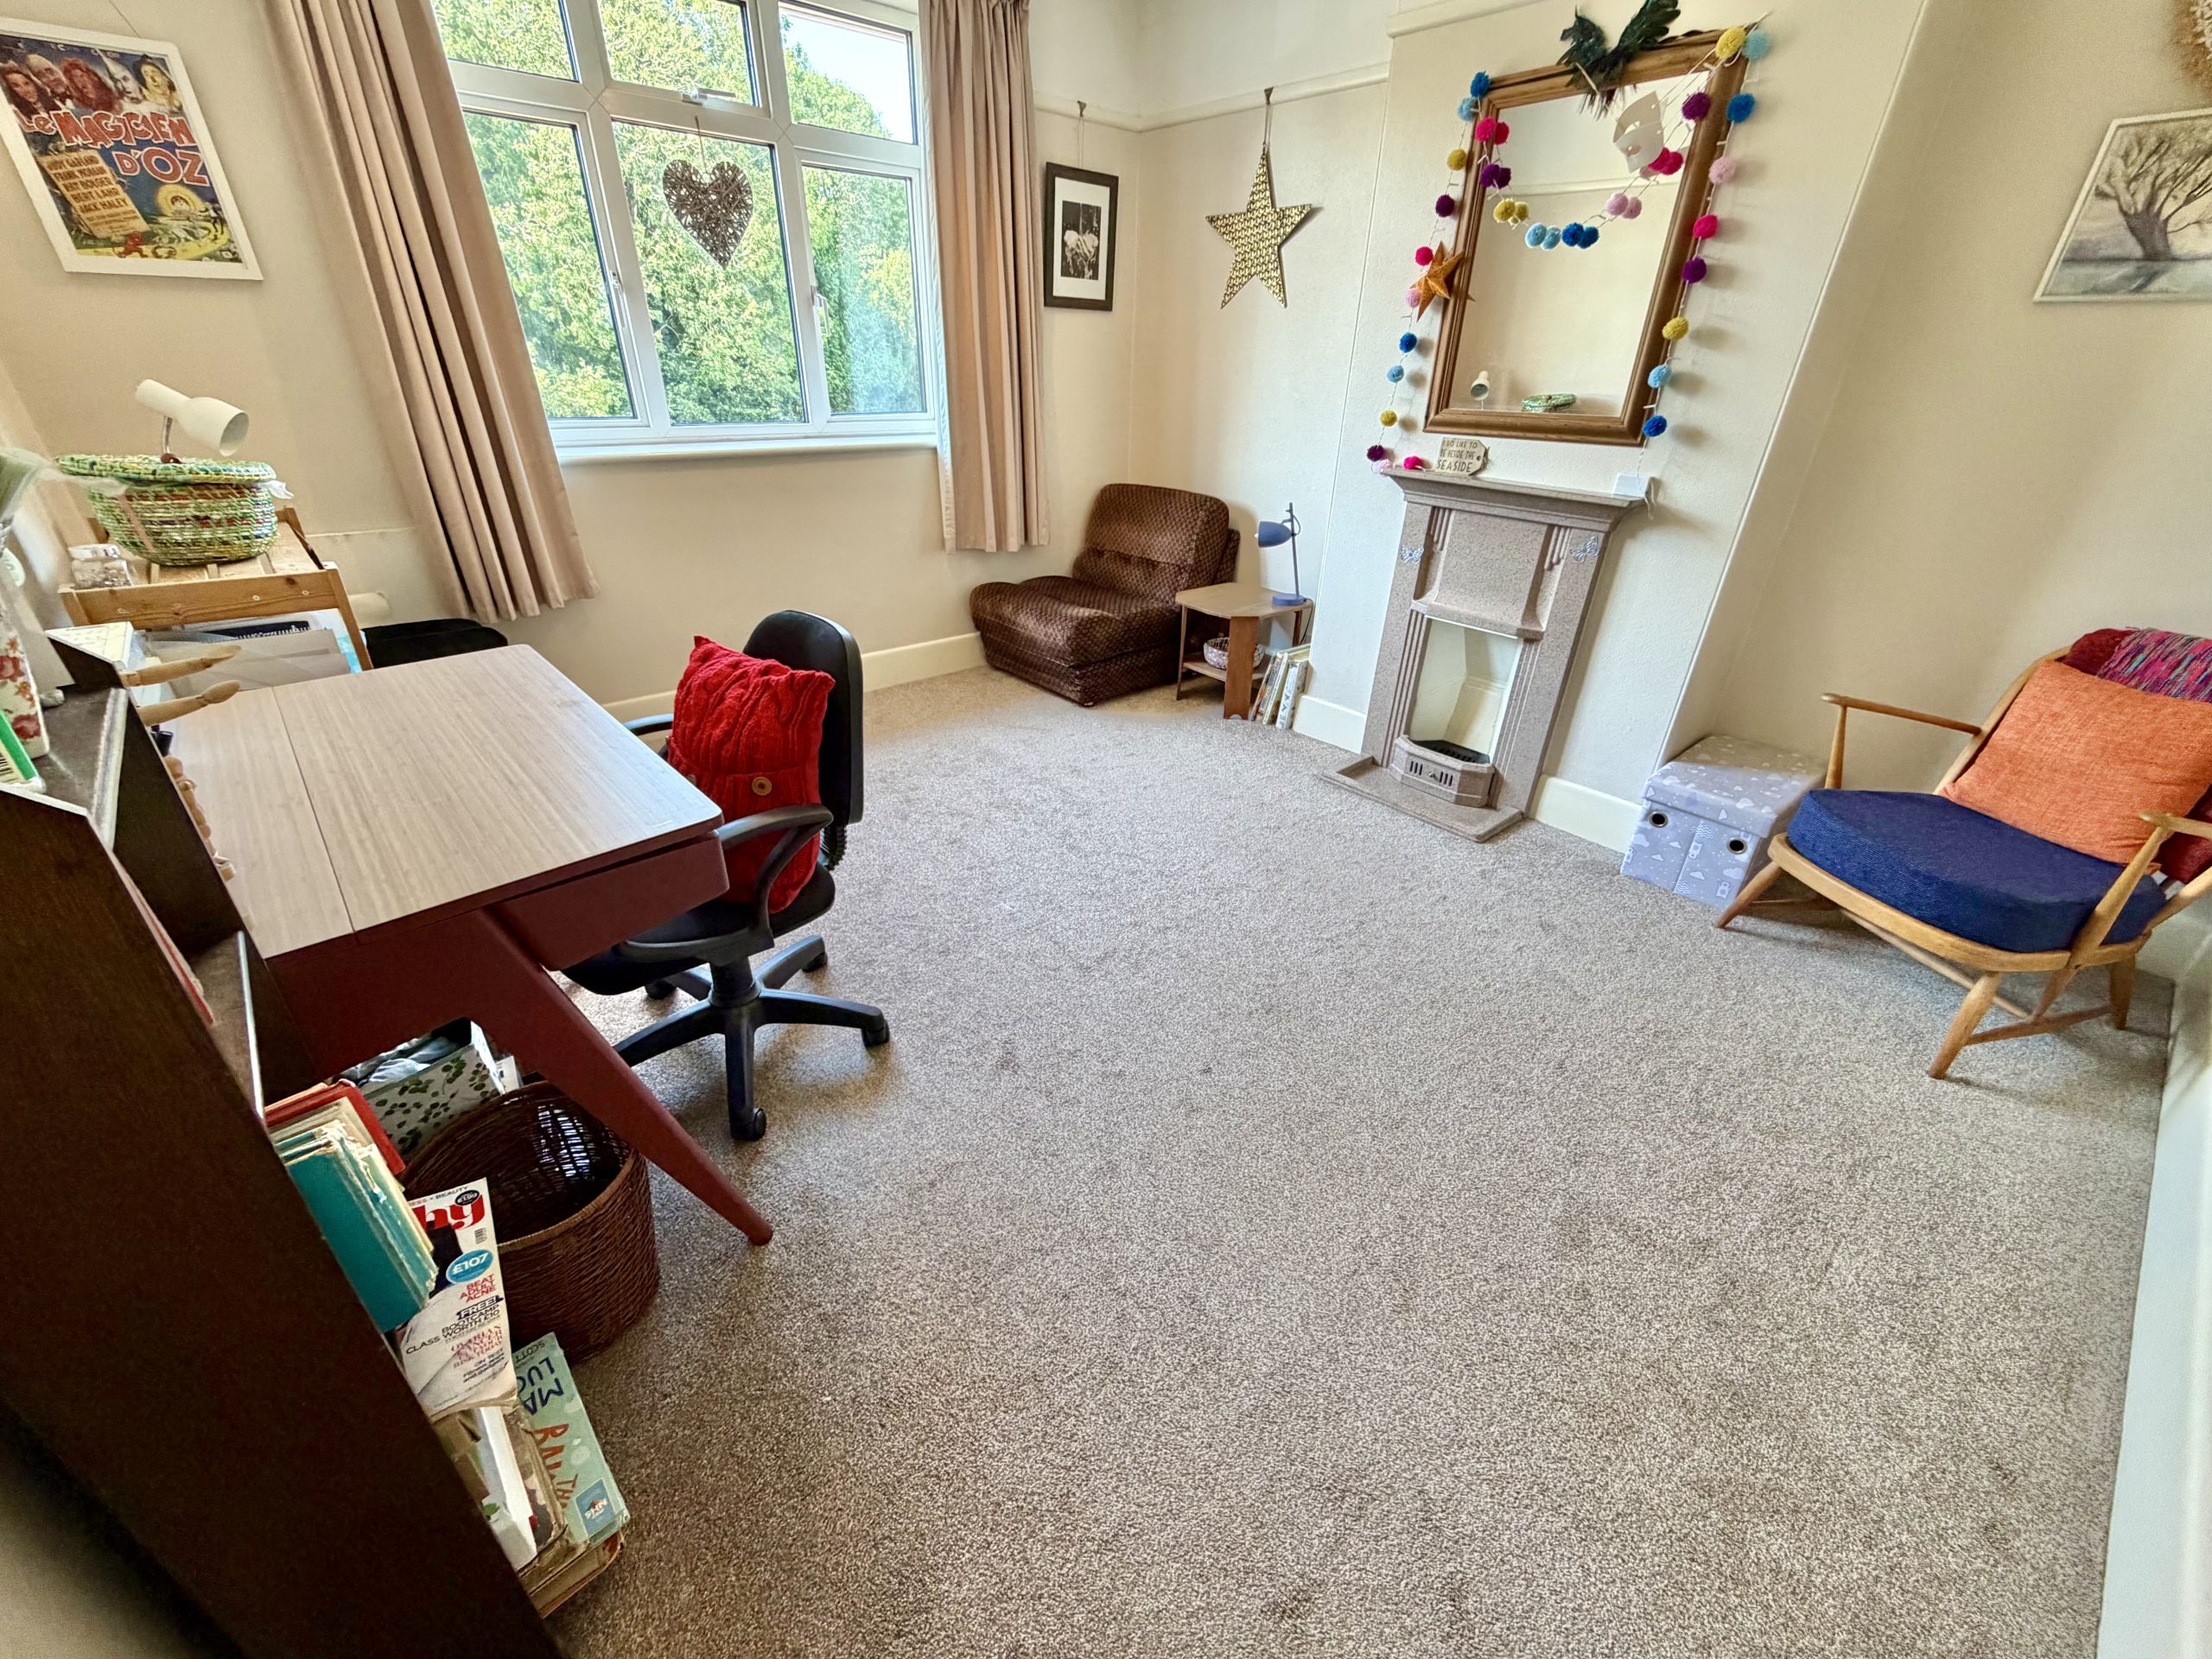
Double glazed window to the rear, radiator and feature fireplace.
Bedroom Four – 2.10m x 1.82m
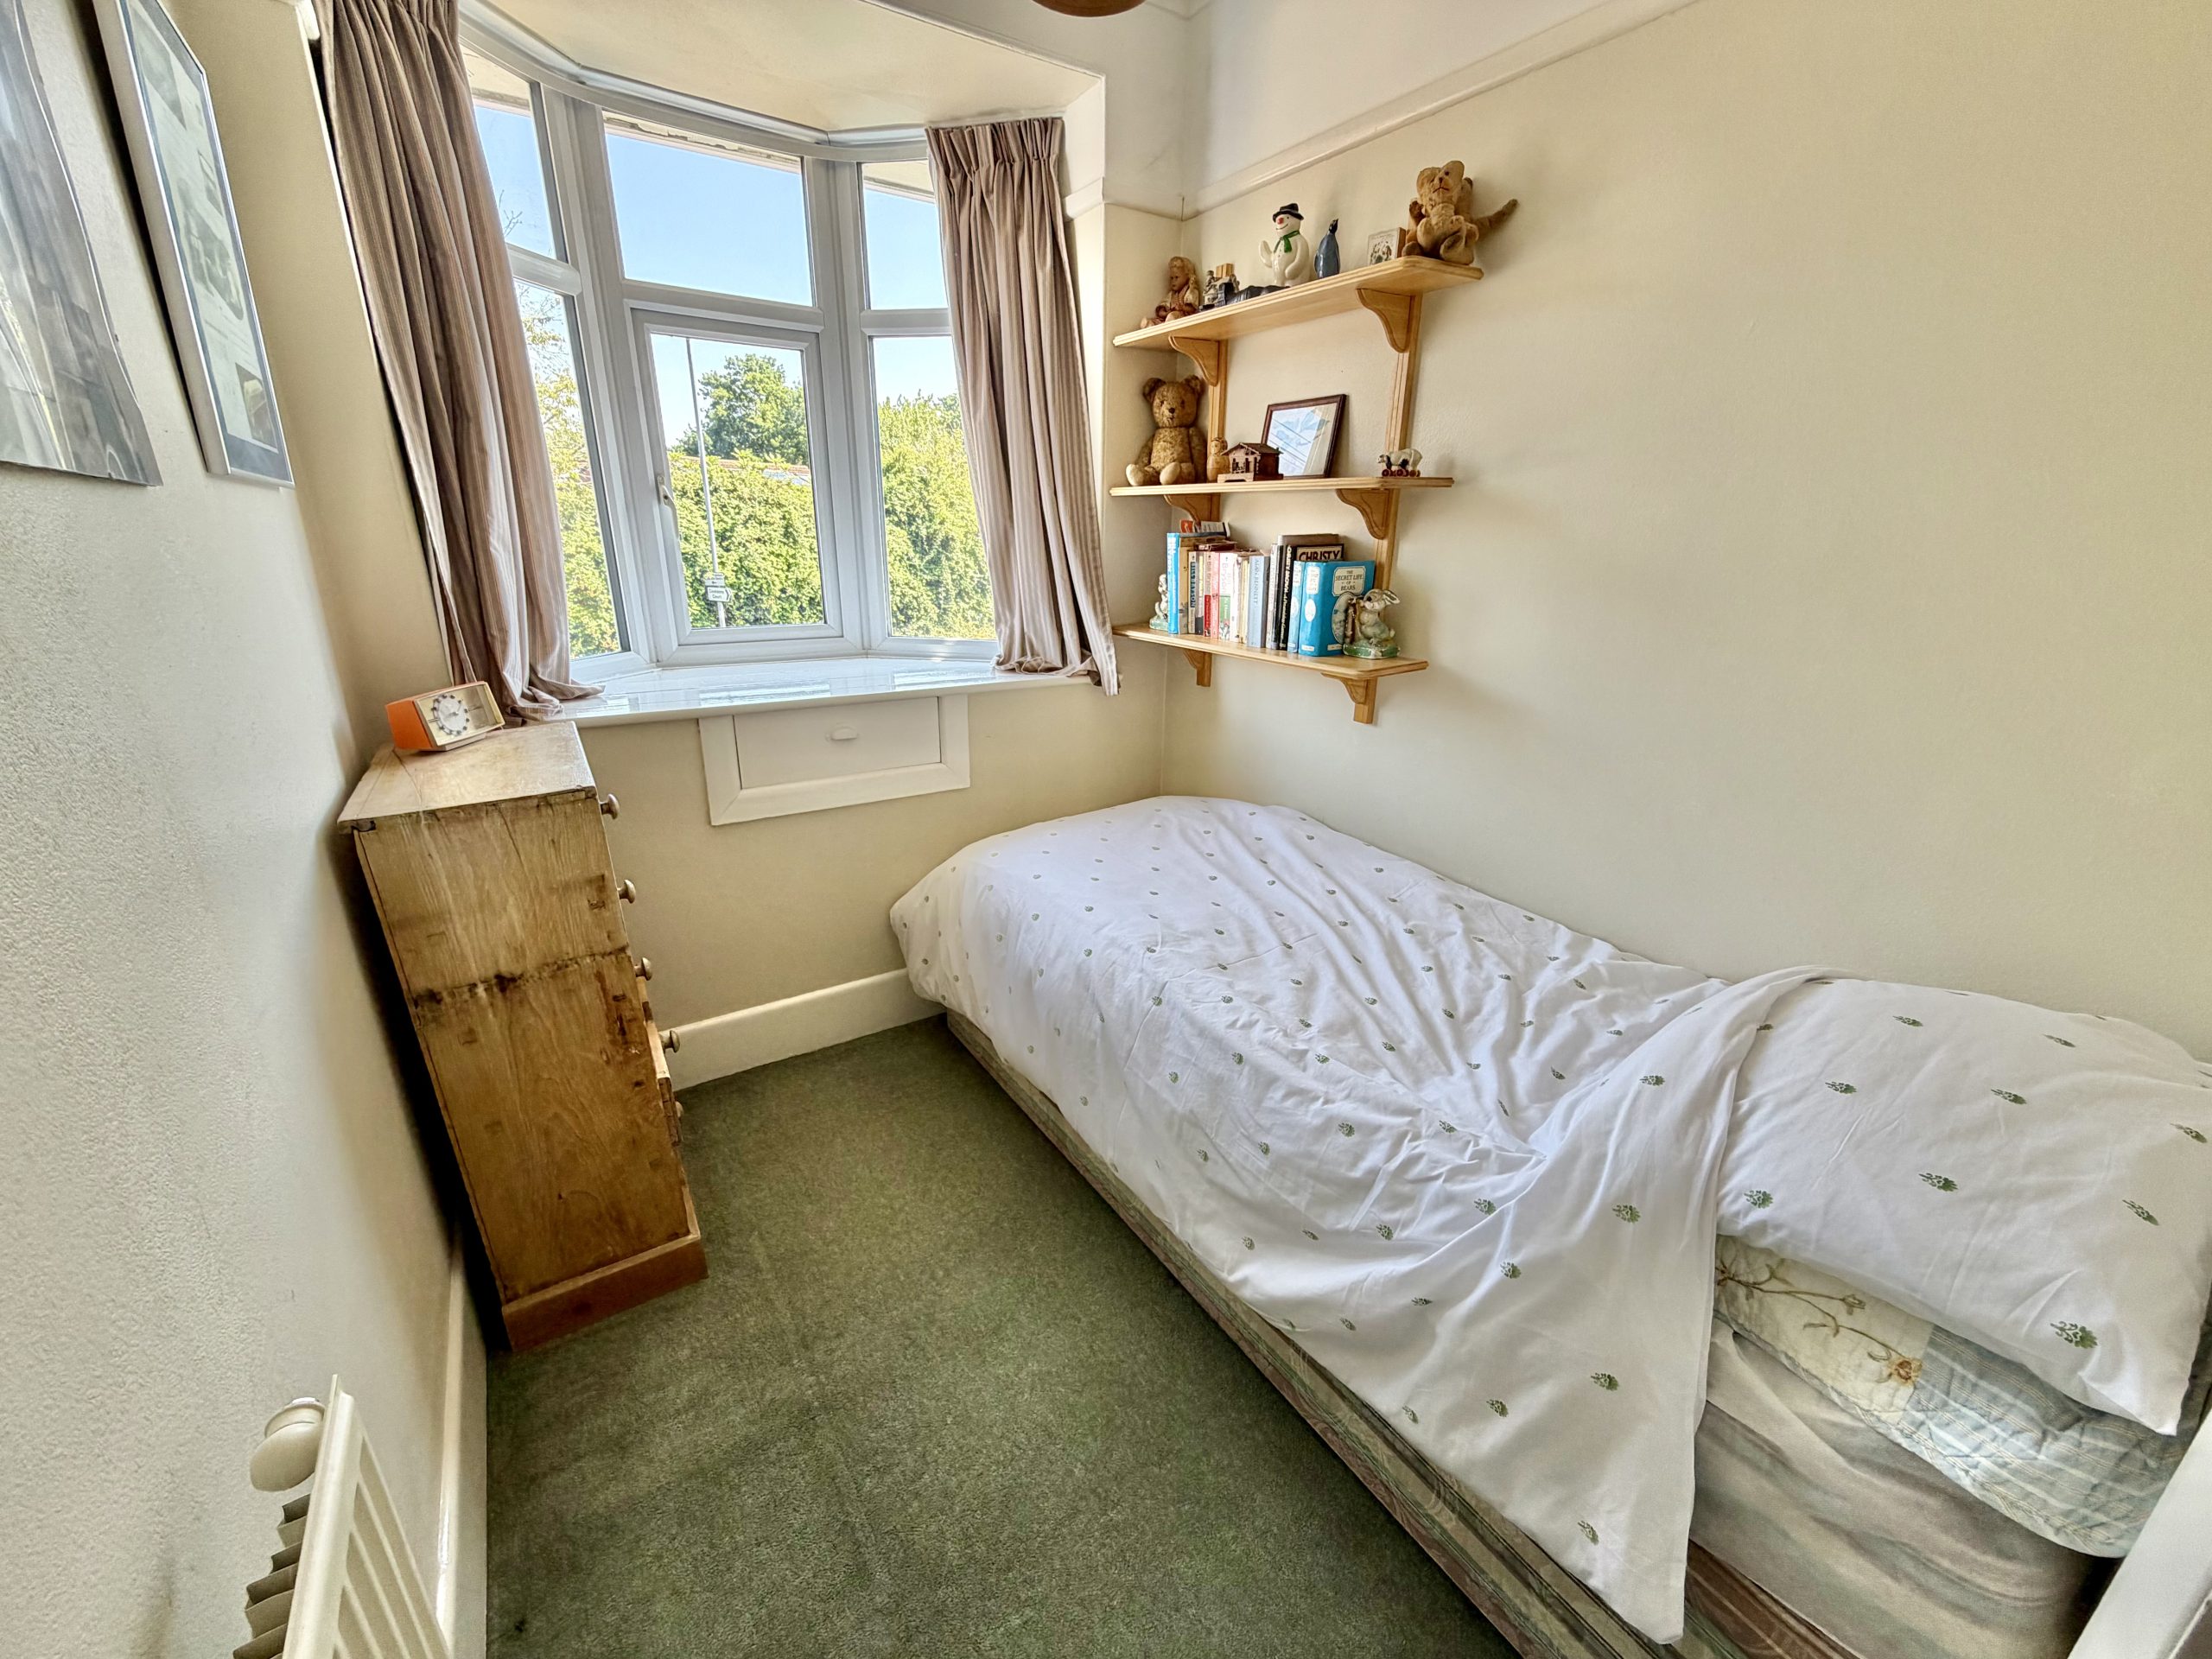
Double glazed bay window to the front and radiator.
Family Bathroom
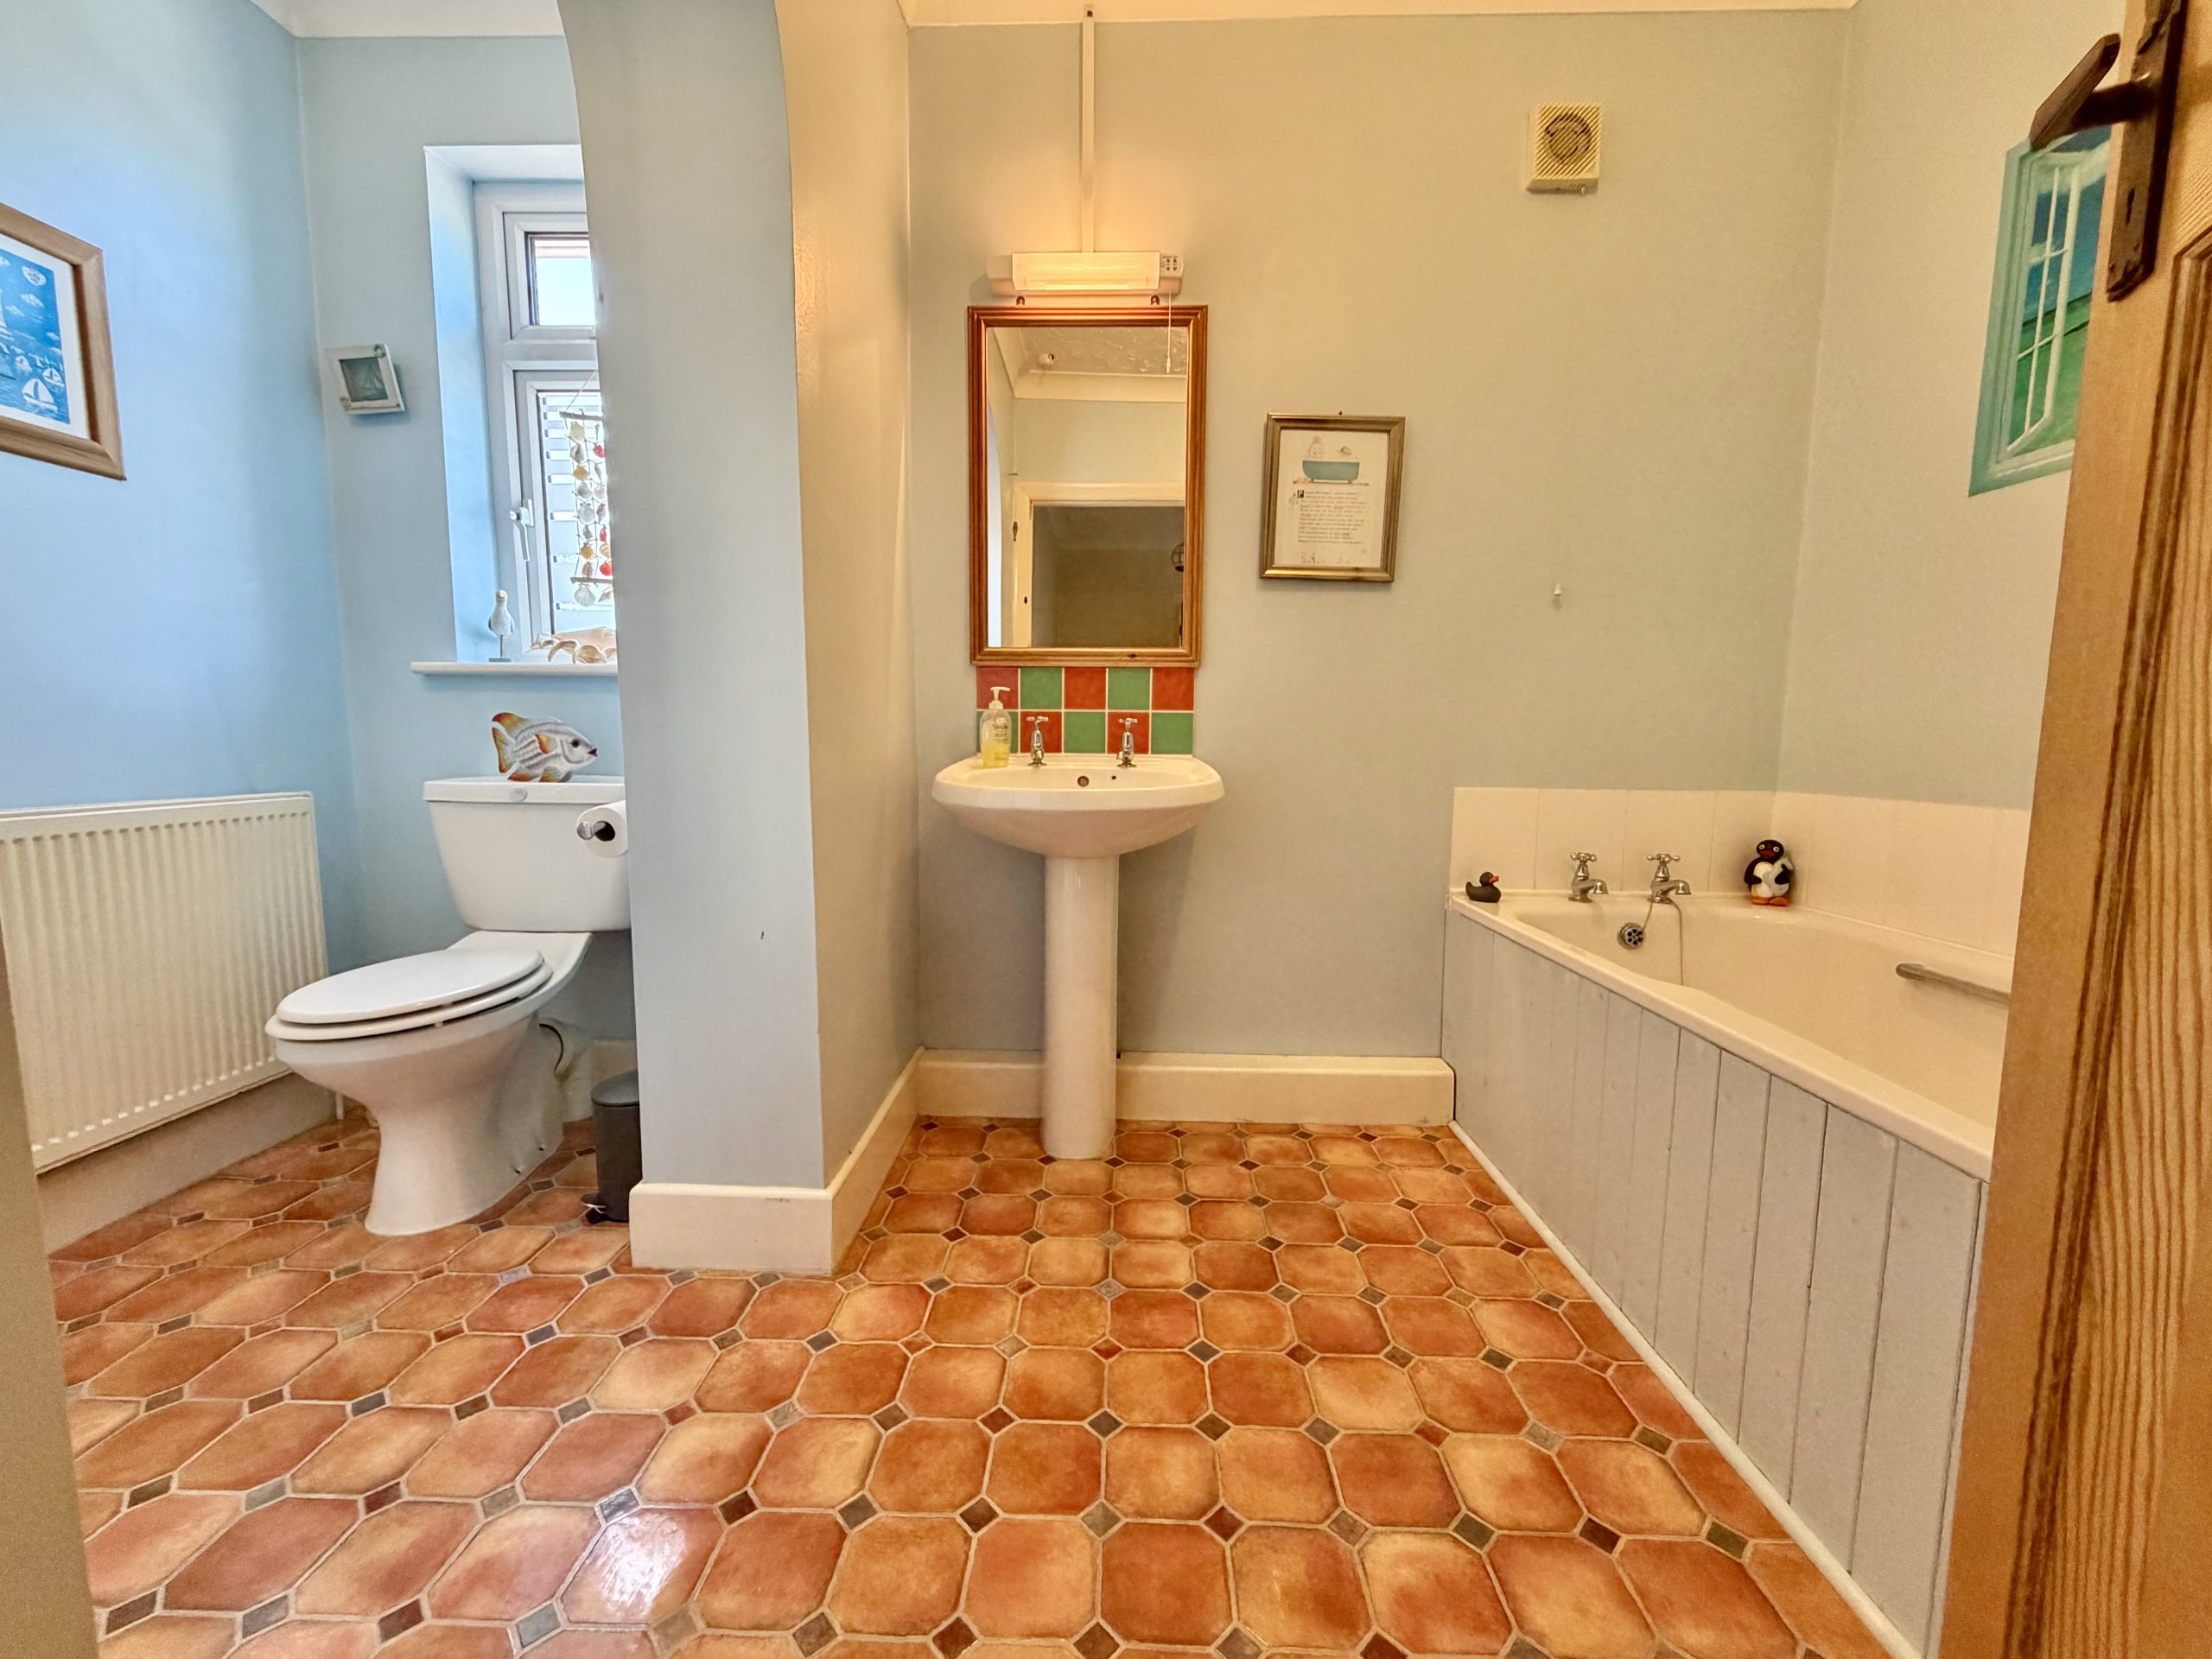
Double glazed window to the rear, bath, separate shower cubicle, WC, wash hand basin, radiator and extractor fan.
Outside:
To the front of the property is a large, gated driveway providing ample off-road parking.
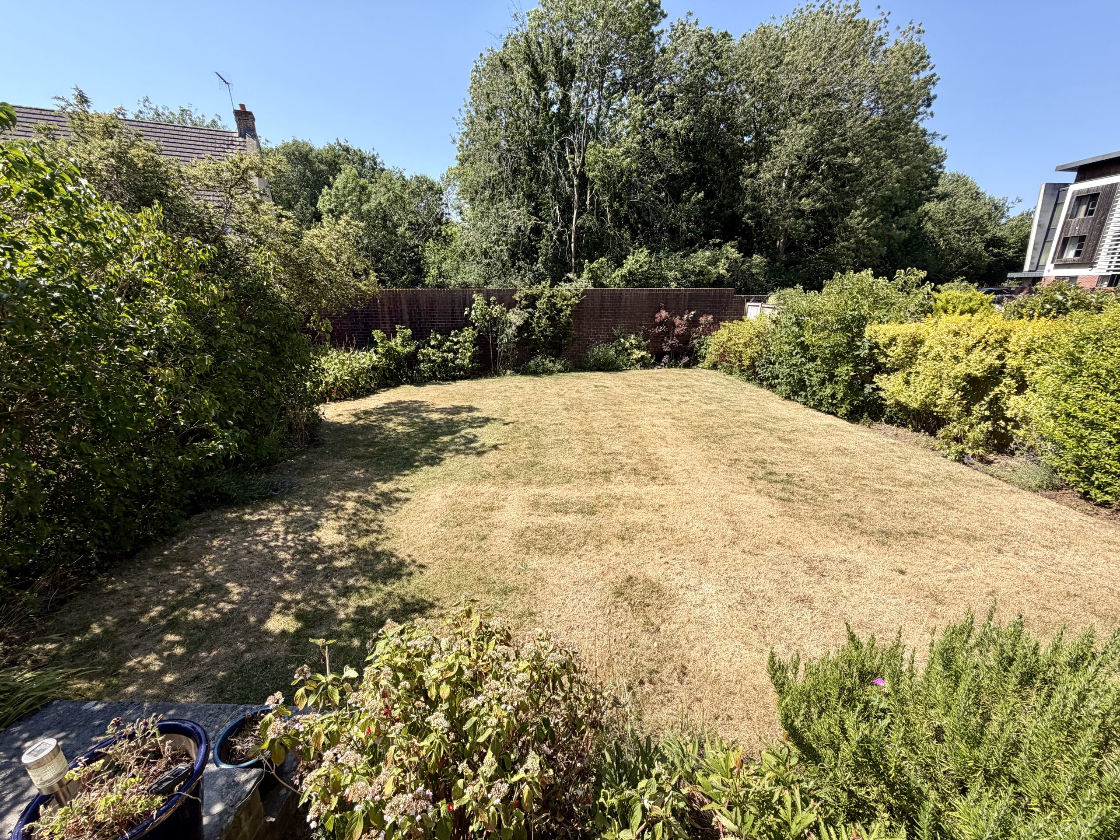
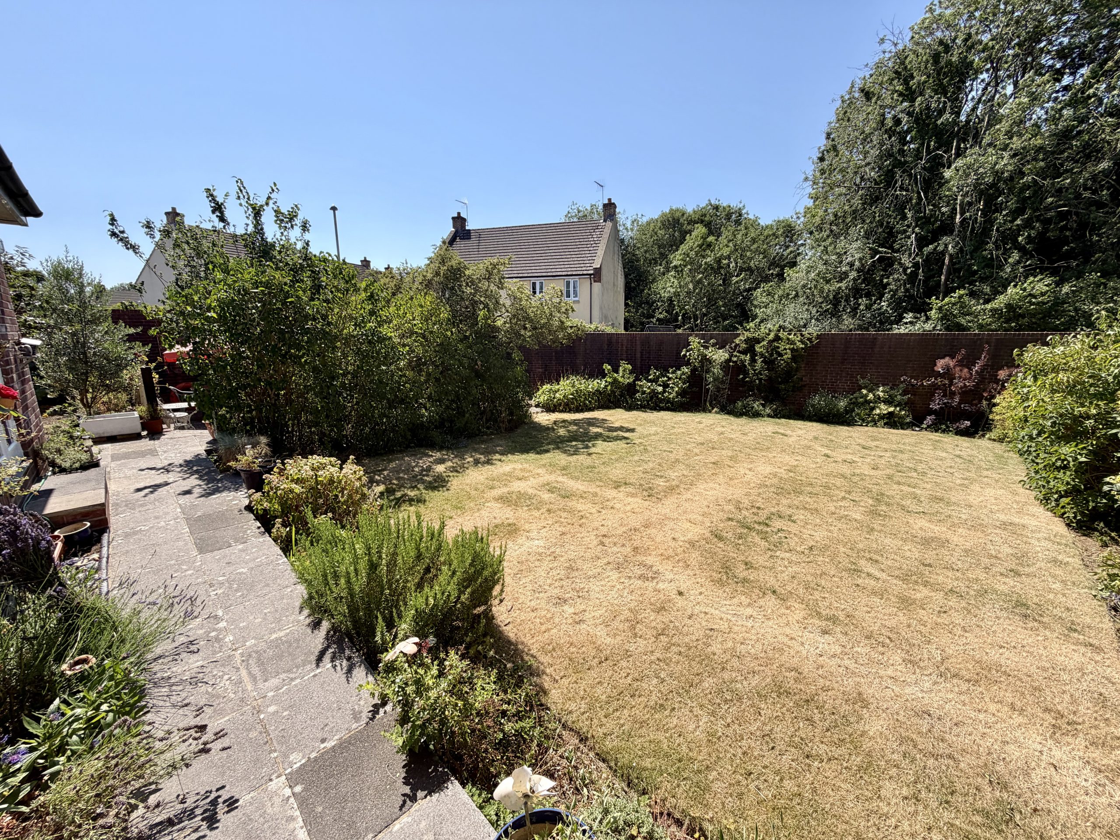
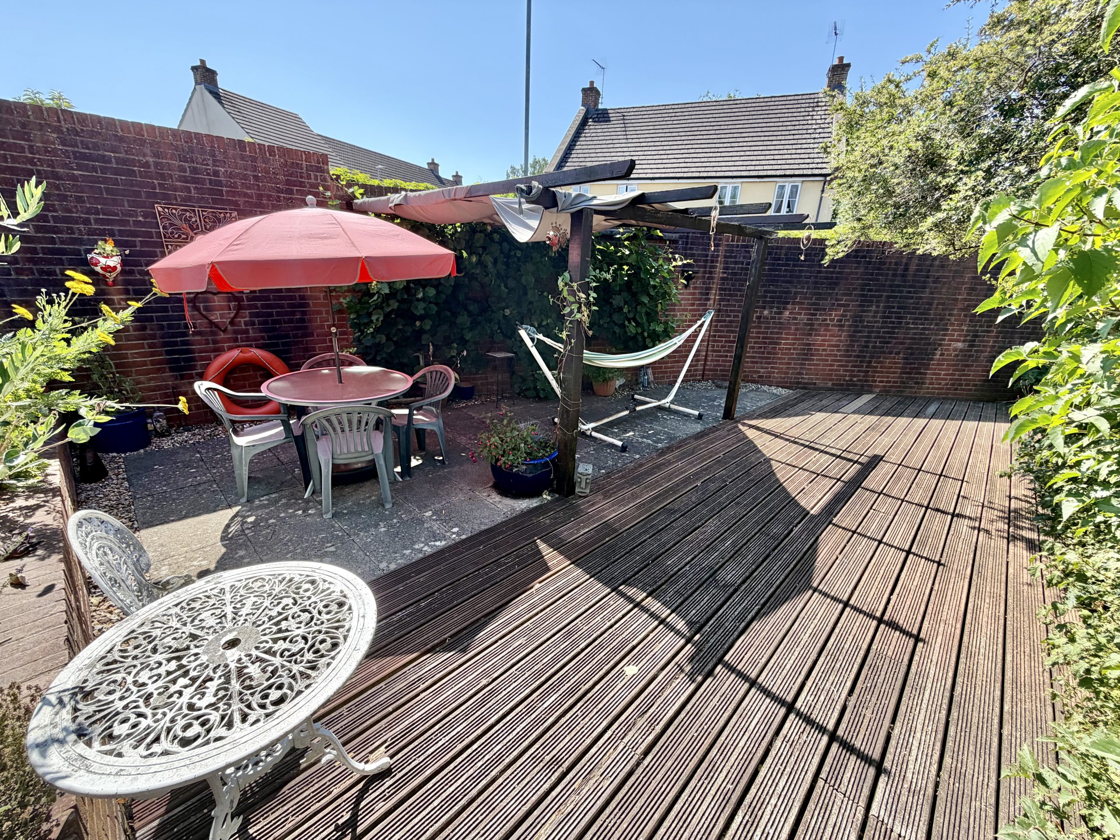
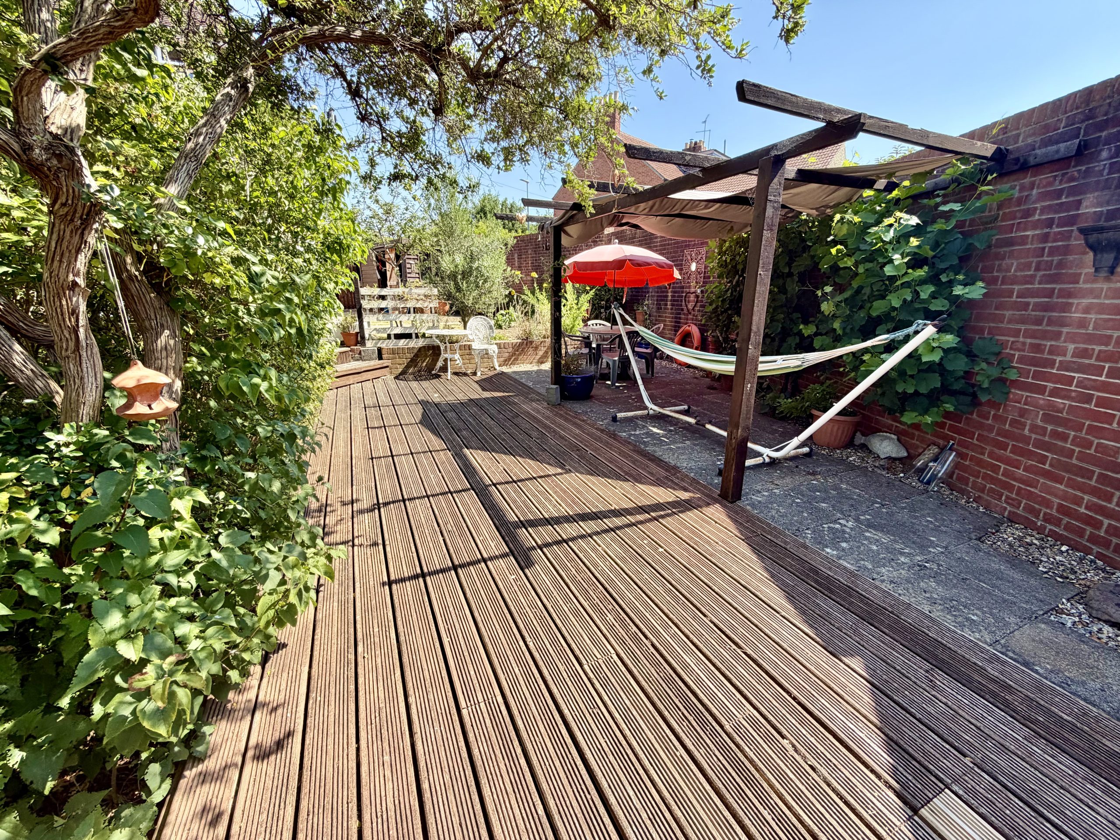
While largely laid to lawn, the rear garden enjoys both patio and decked seating areas, together with well-stocked planted borders, a vegetable patch, outside tap and gated side access.
Garage – 5.65m x 3.31m
Up and over door to the front, power and lighting, personal door to the side and single glazed window to the side.
Wooden Storage Shed – 3.50m x 2.20m
Useful potting or storage shed.
Check your affordability with our mortgage calculators now
mortgage calculators