Explore Property
Tenure: Freehold
Accommodation:
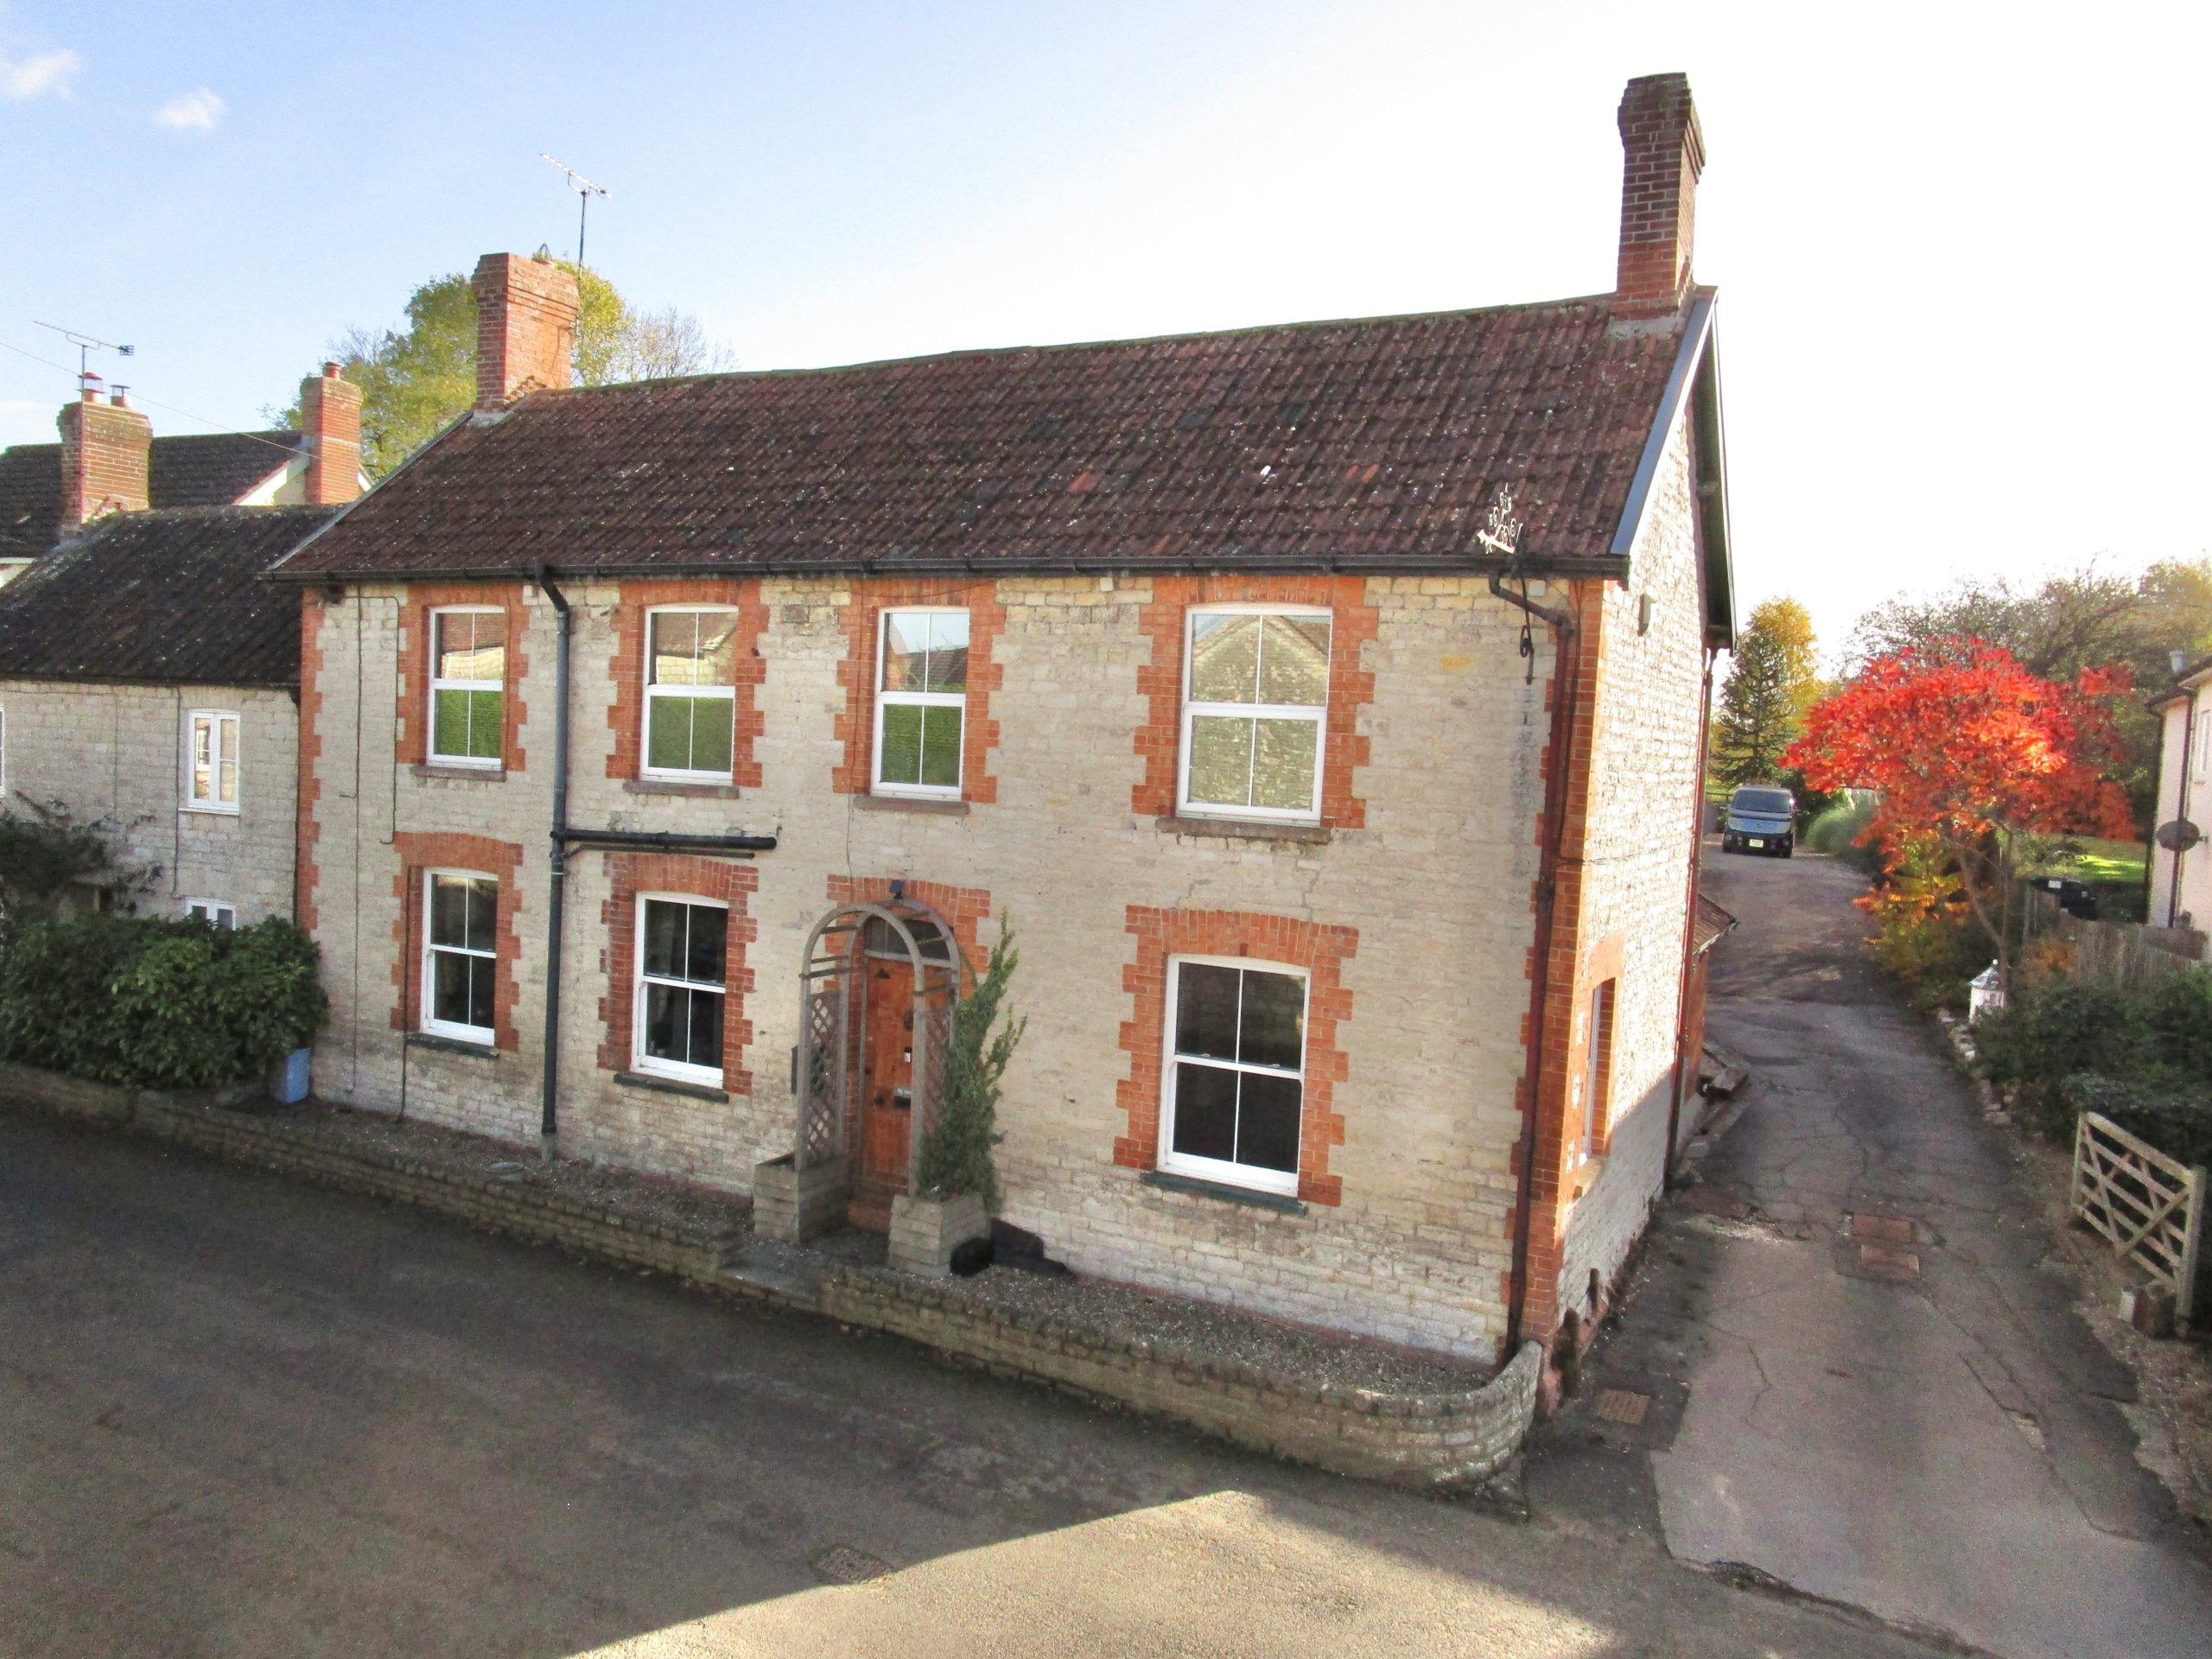
This fine period home offers over 3,100 sq. ft. of versatile accommodation, beautifully presented throughout while retaining a wealth of original features including exposed beams, flagstone flooring, high ceilings and attractive fireplaces. The property further benefits from oil-fired central heating and period-style uPVC double glazed sash windows. An adjoining self-contained annex provides excellent potential for multi-generational living or guest accommodation.
ACCOMMODATION
GROUND FLOOR
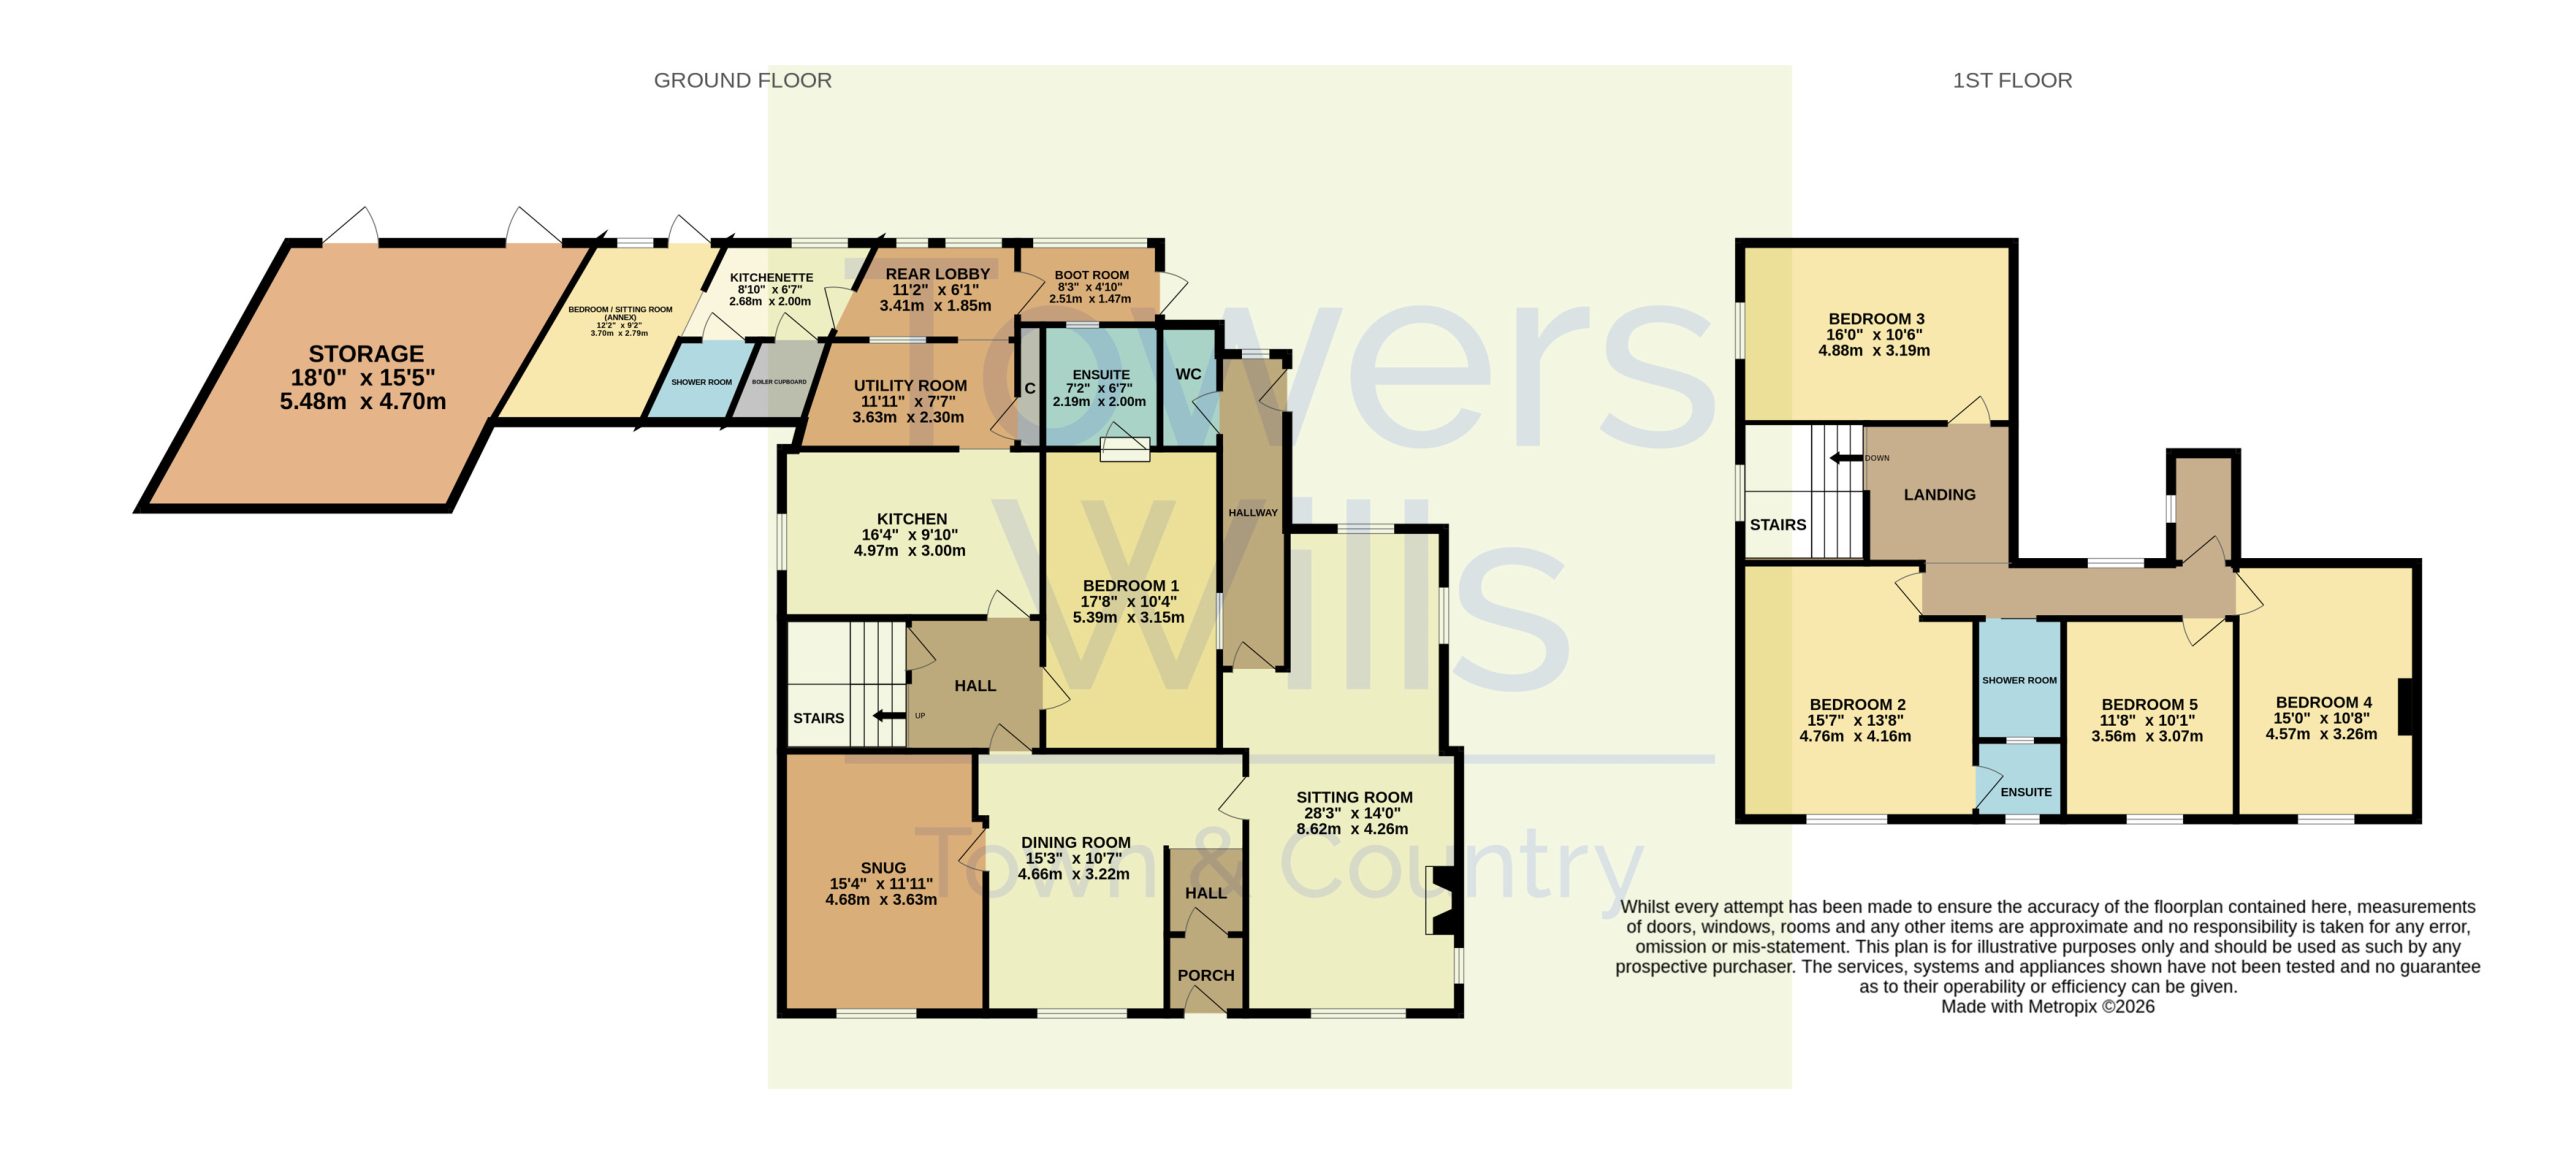
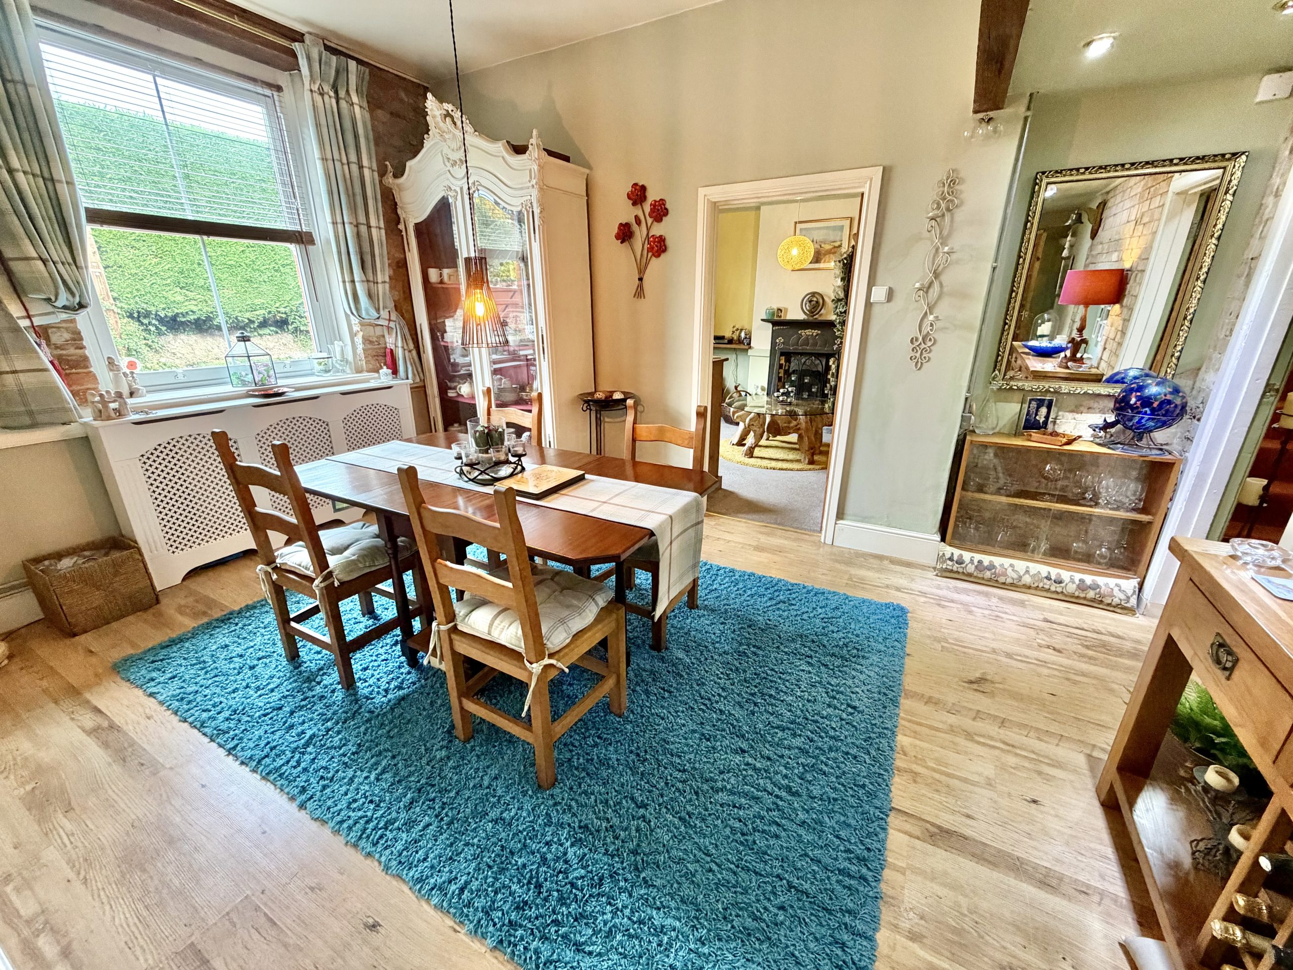
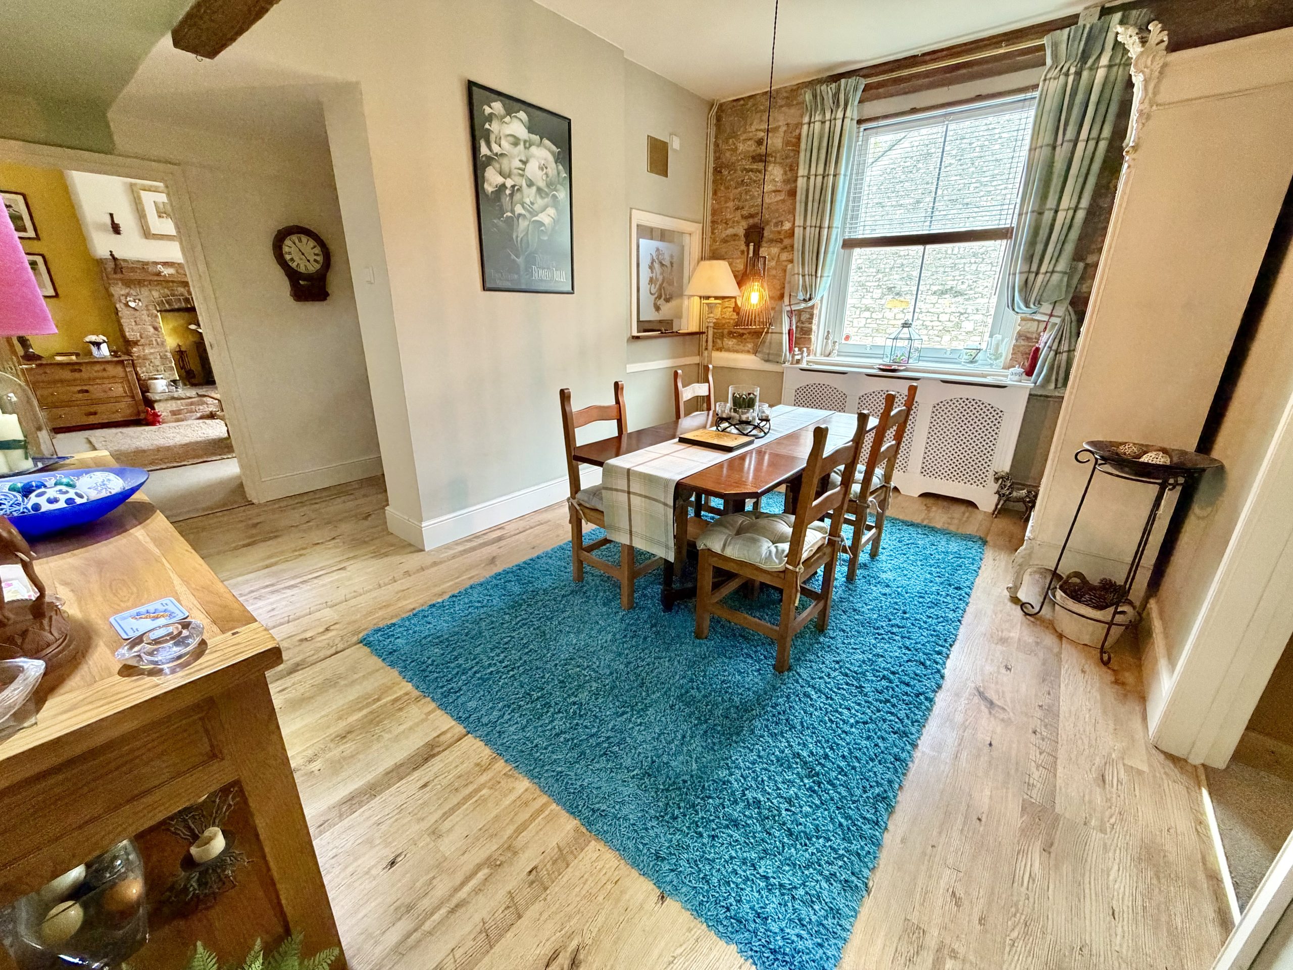
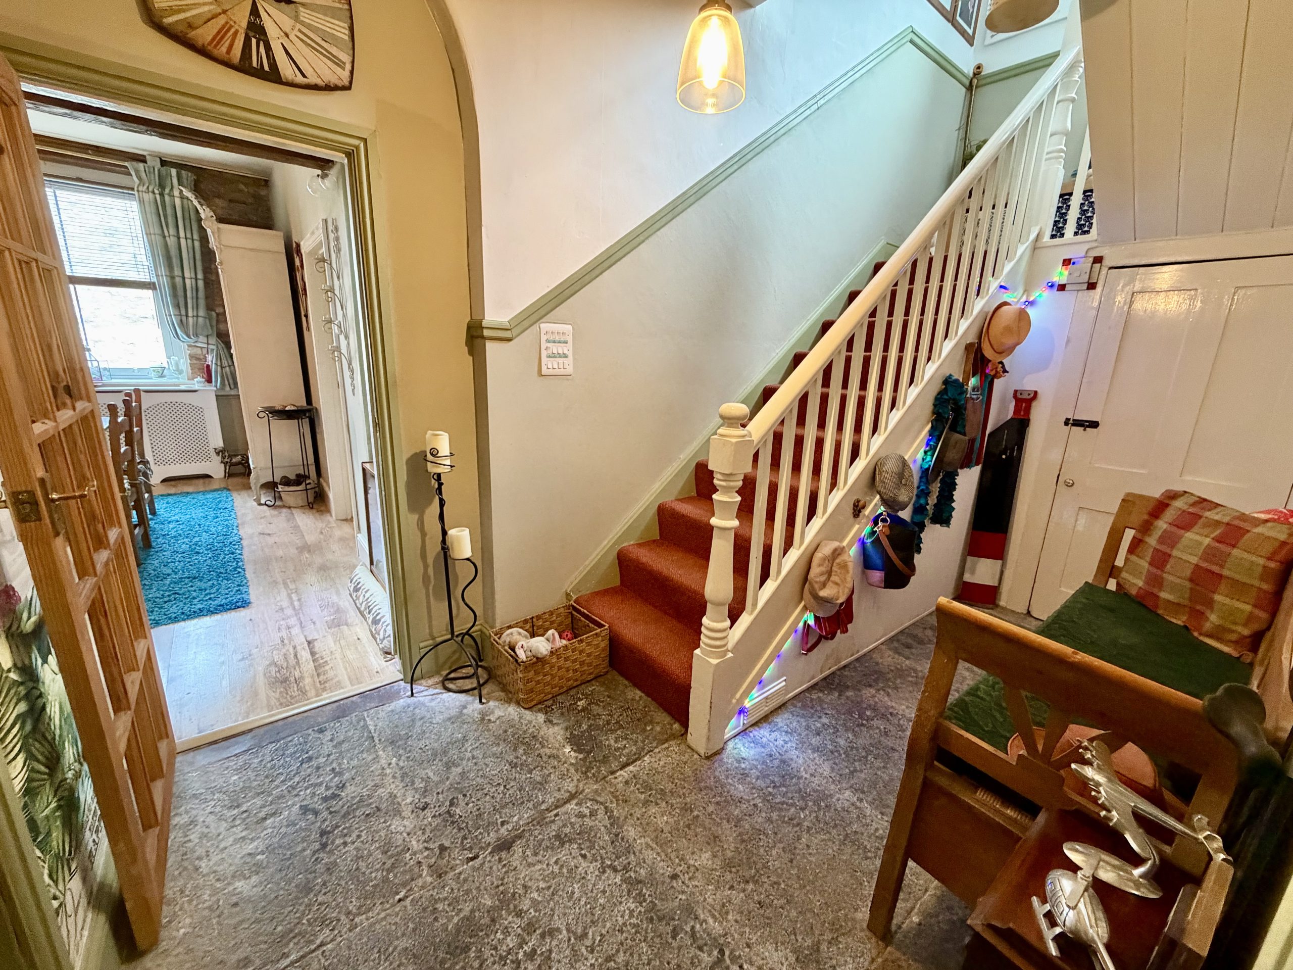
A pine-panelled entrance door opens into a welcoming entrance porch with tiled flooring, leading to the impressive reception/dining hall — a characterful space with exposed beams, natural stone elevations, high ceilings and period sash window to the front.
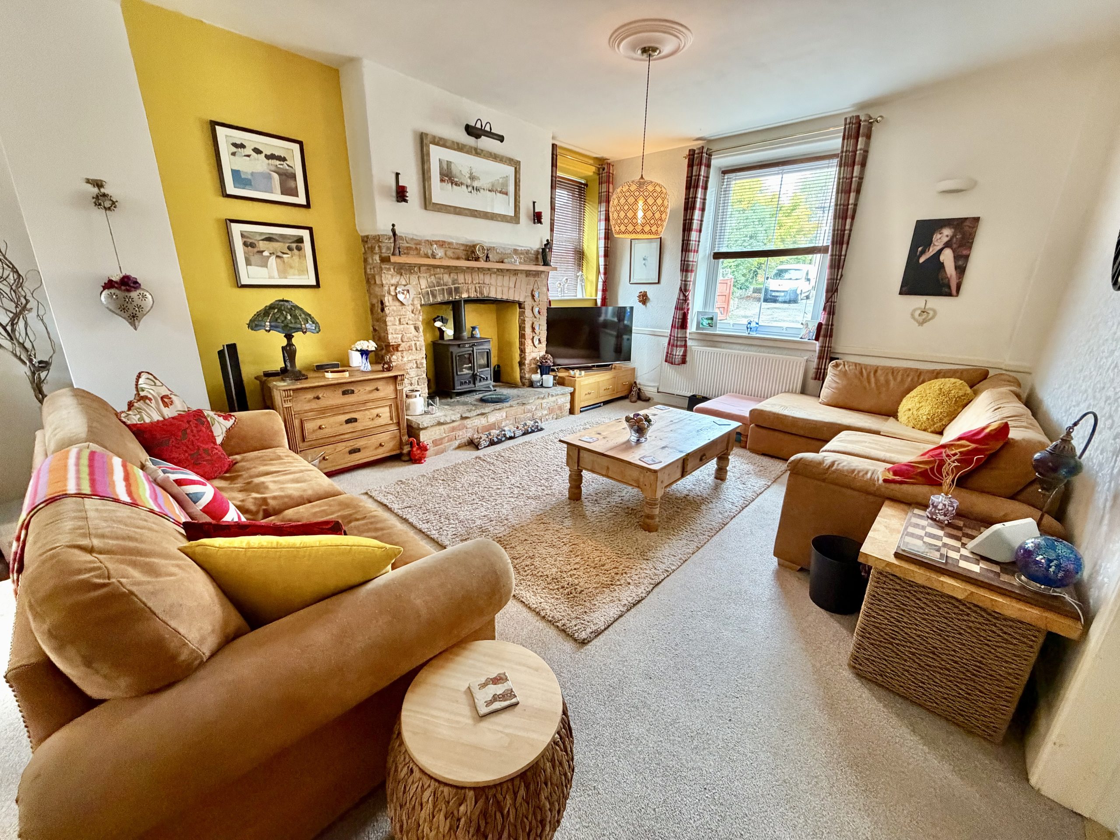
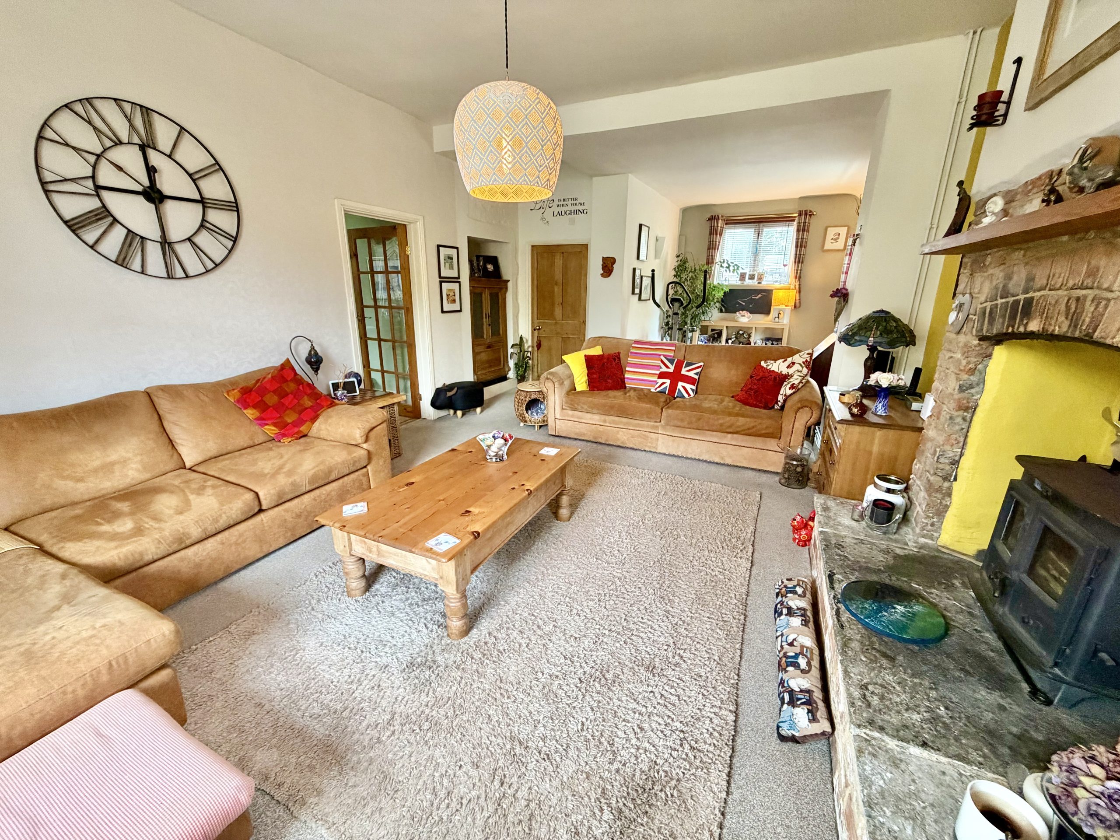
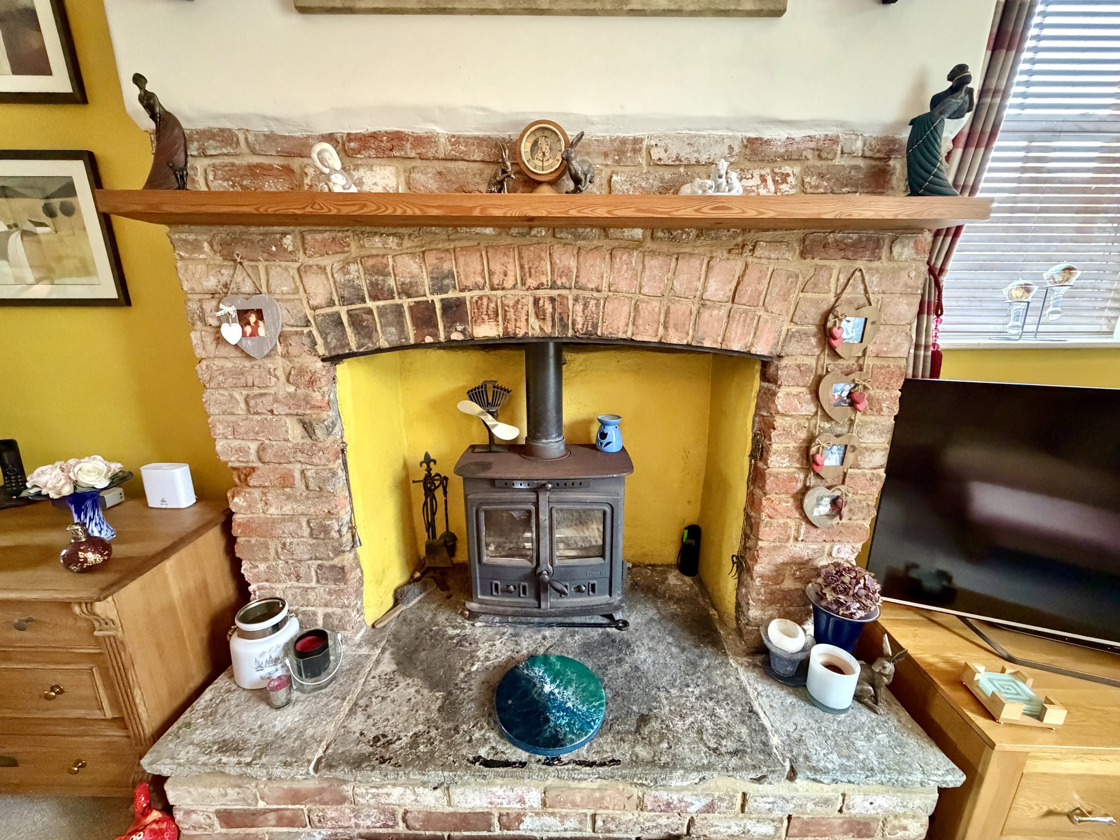
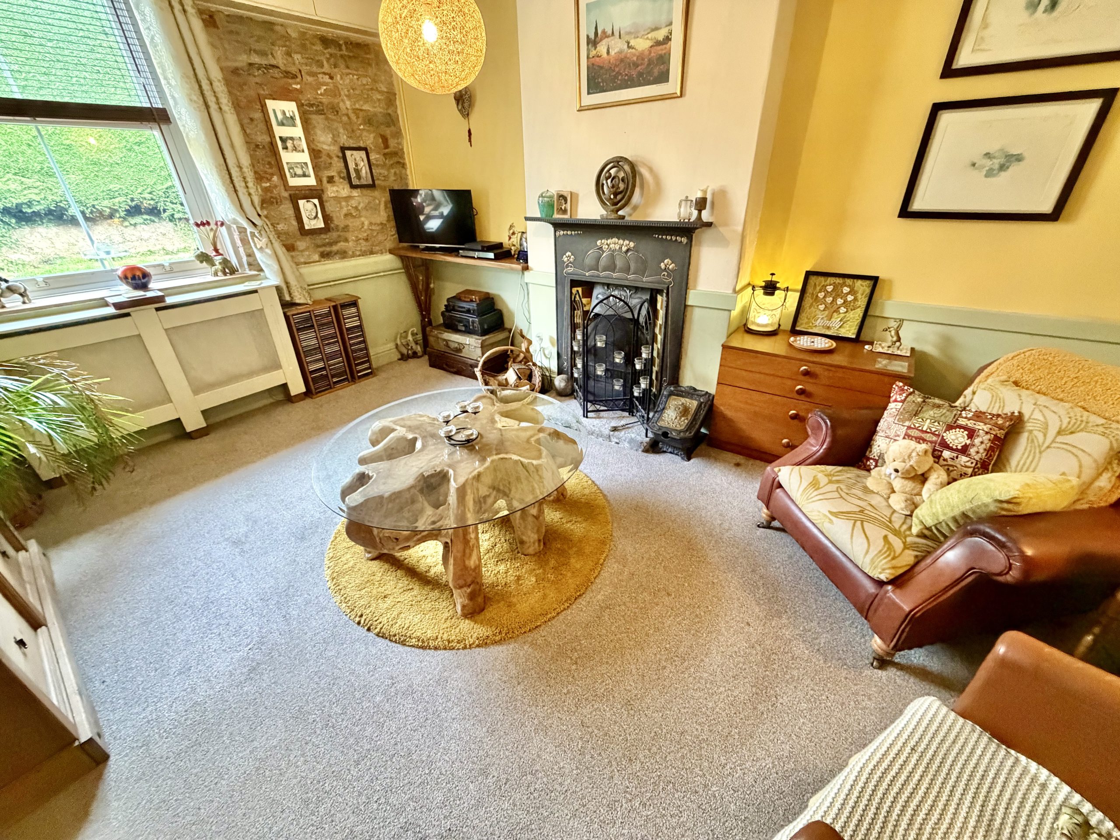
The sitting room is a superb triple-aspect reception room measuring over 28ft in length, featuring a cast iron log-burning stove set within a brick fireplace, flagstone hearth and two radiators.
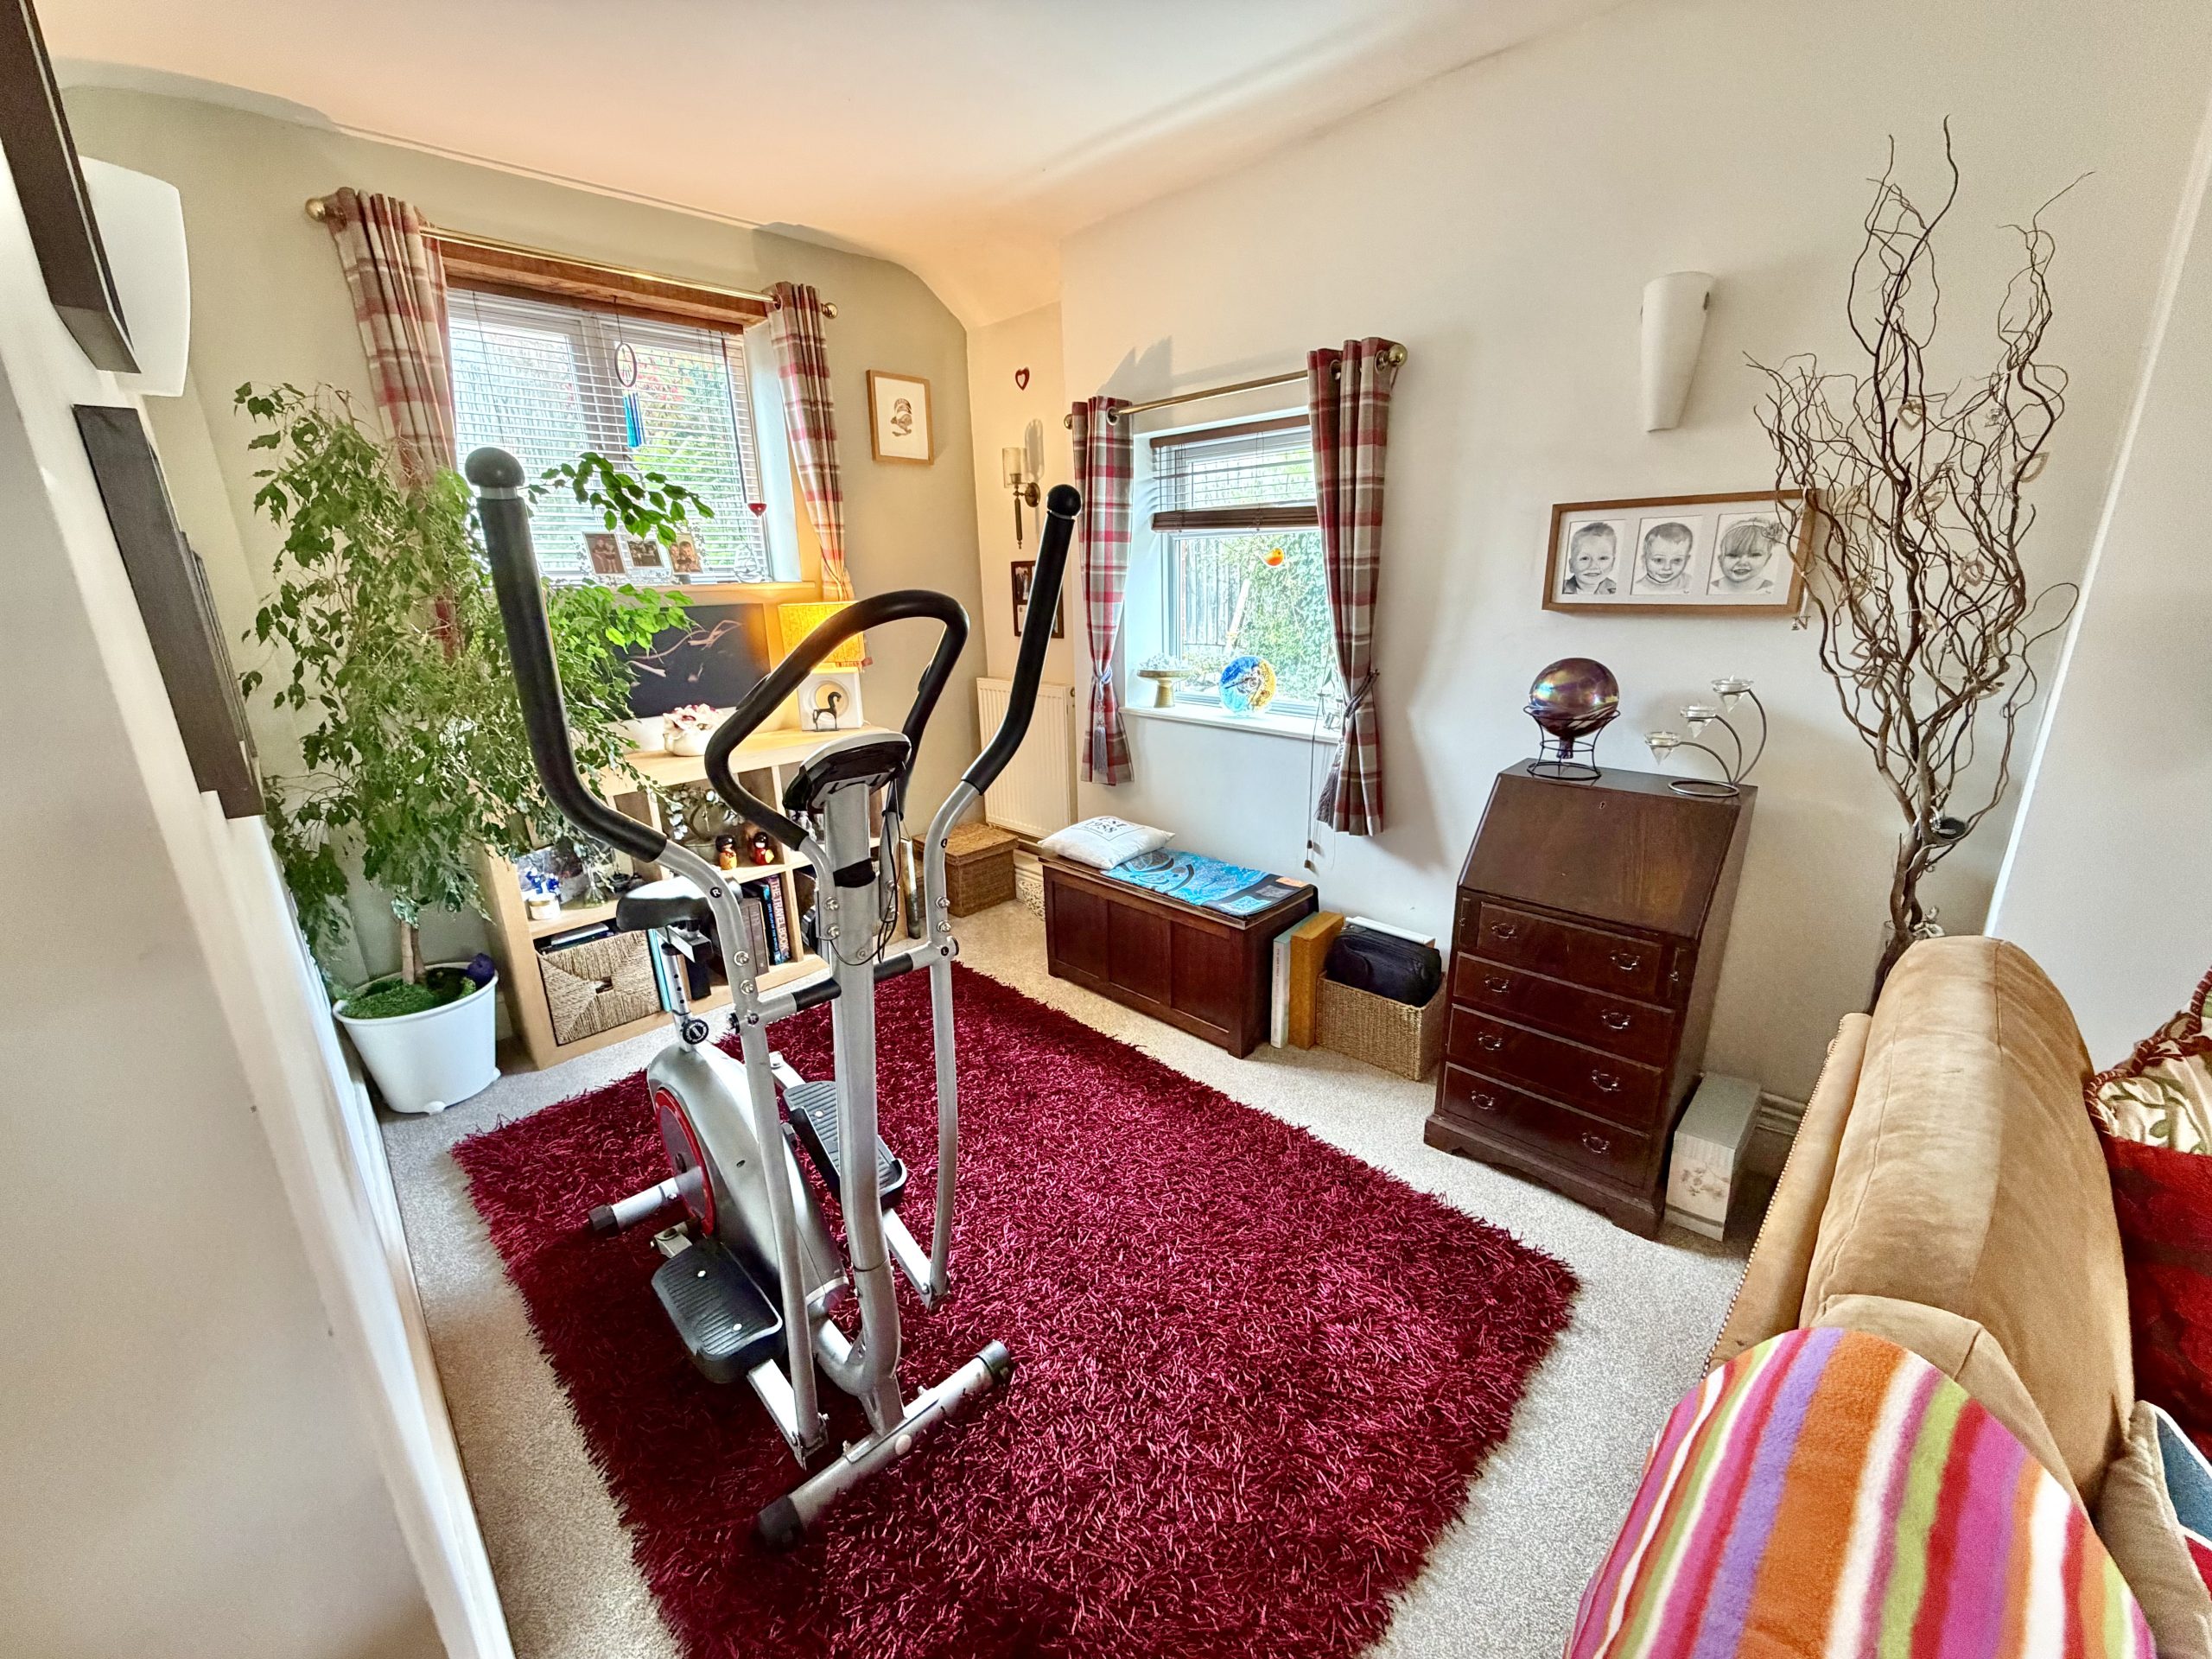
A separate snug/home office offers an additional reception space with open fireplace and sash window to the front.
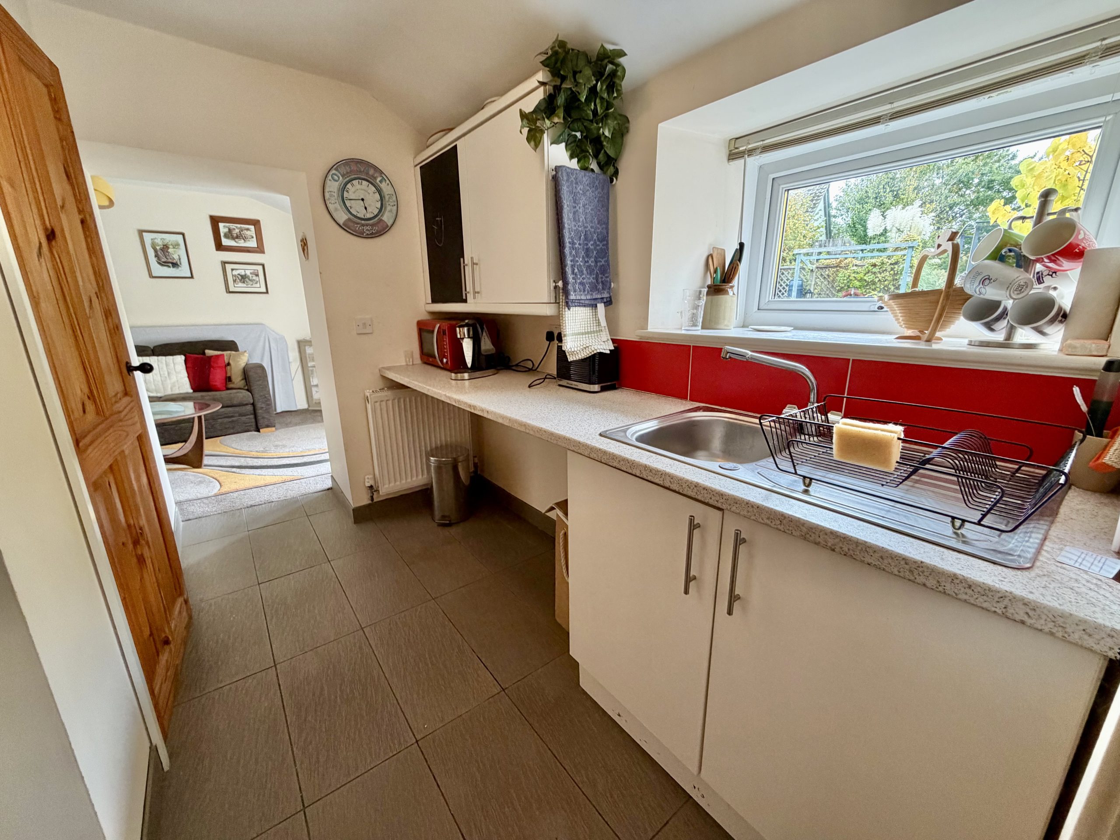
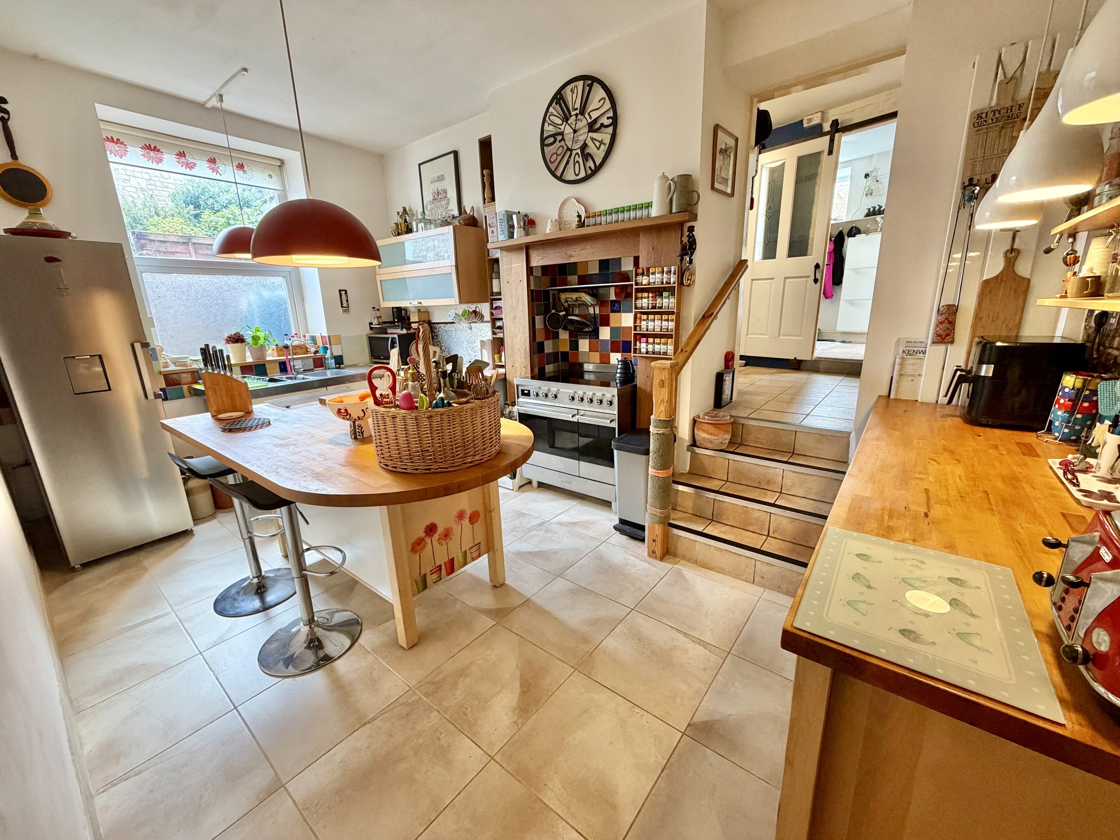
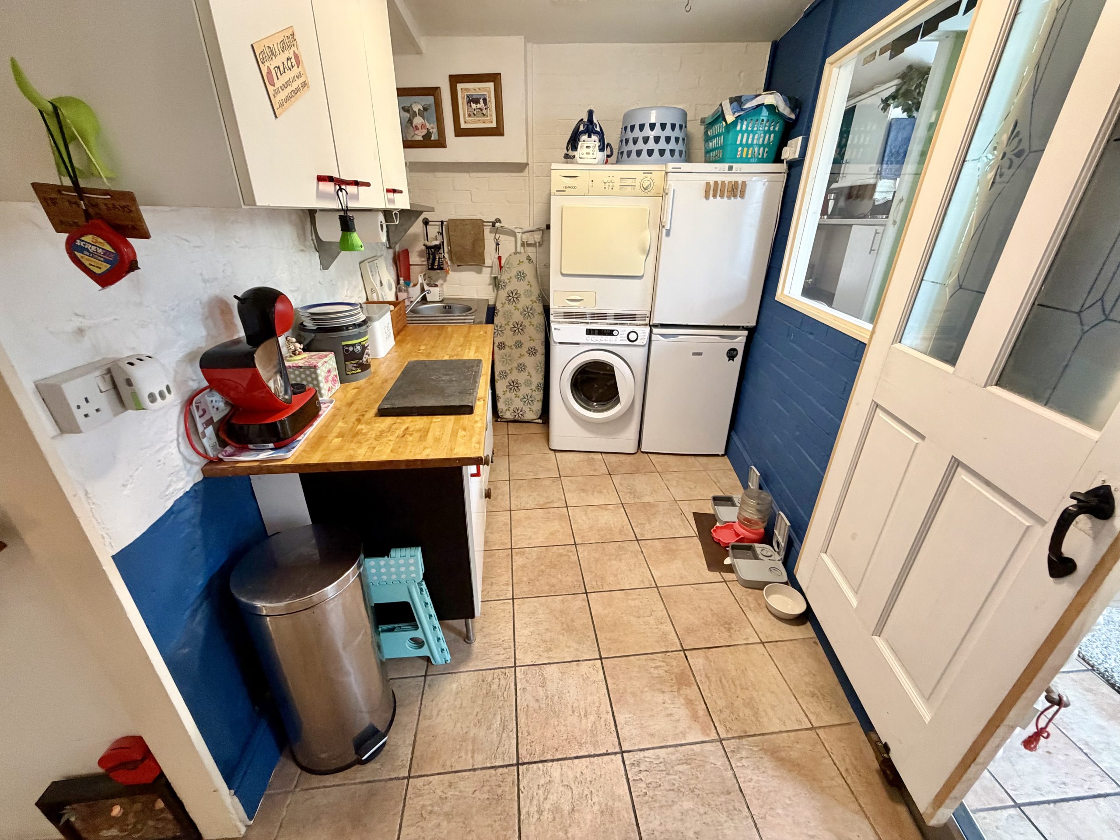
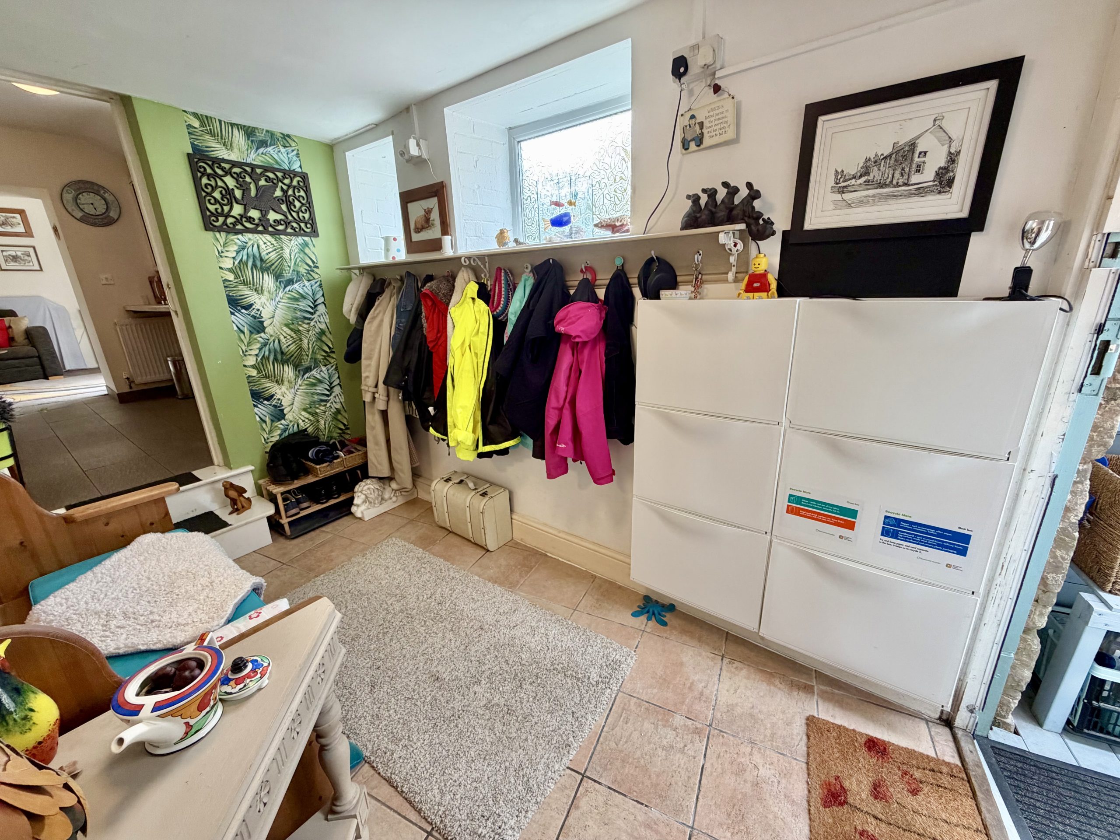
The farmhouse-style kitchen/breakfast room enjoys a range of bespoke units with solid beech worksurfaces, tiled surrounds, double stainless-steel sink, space for range-style oven and American fridge/freezer, and an island unit with breakfast bar. Steps rise to a utility room fitted with solid wood worksurfaces, cupboards, sink unit and space for appliances, leading through to two boot rooms and a ground floor cloakroom/WC.
A further ground floor bedroom/reception room with en suite bathroom offers great flexibility for guest accommodation.
ANNEX
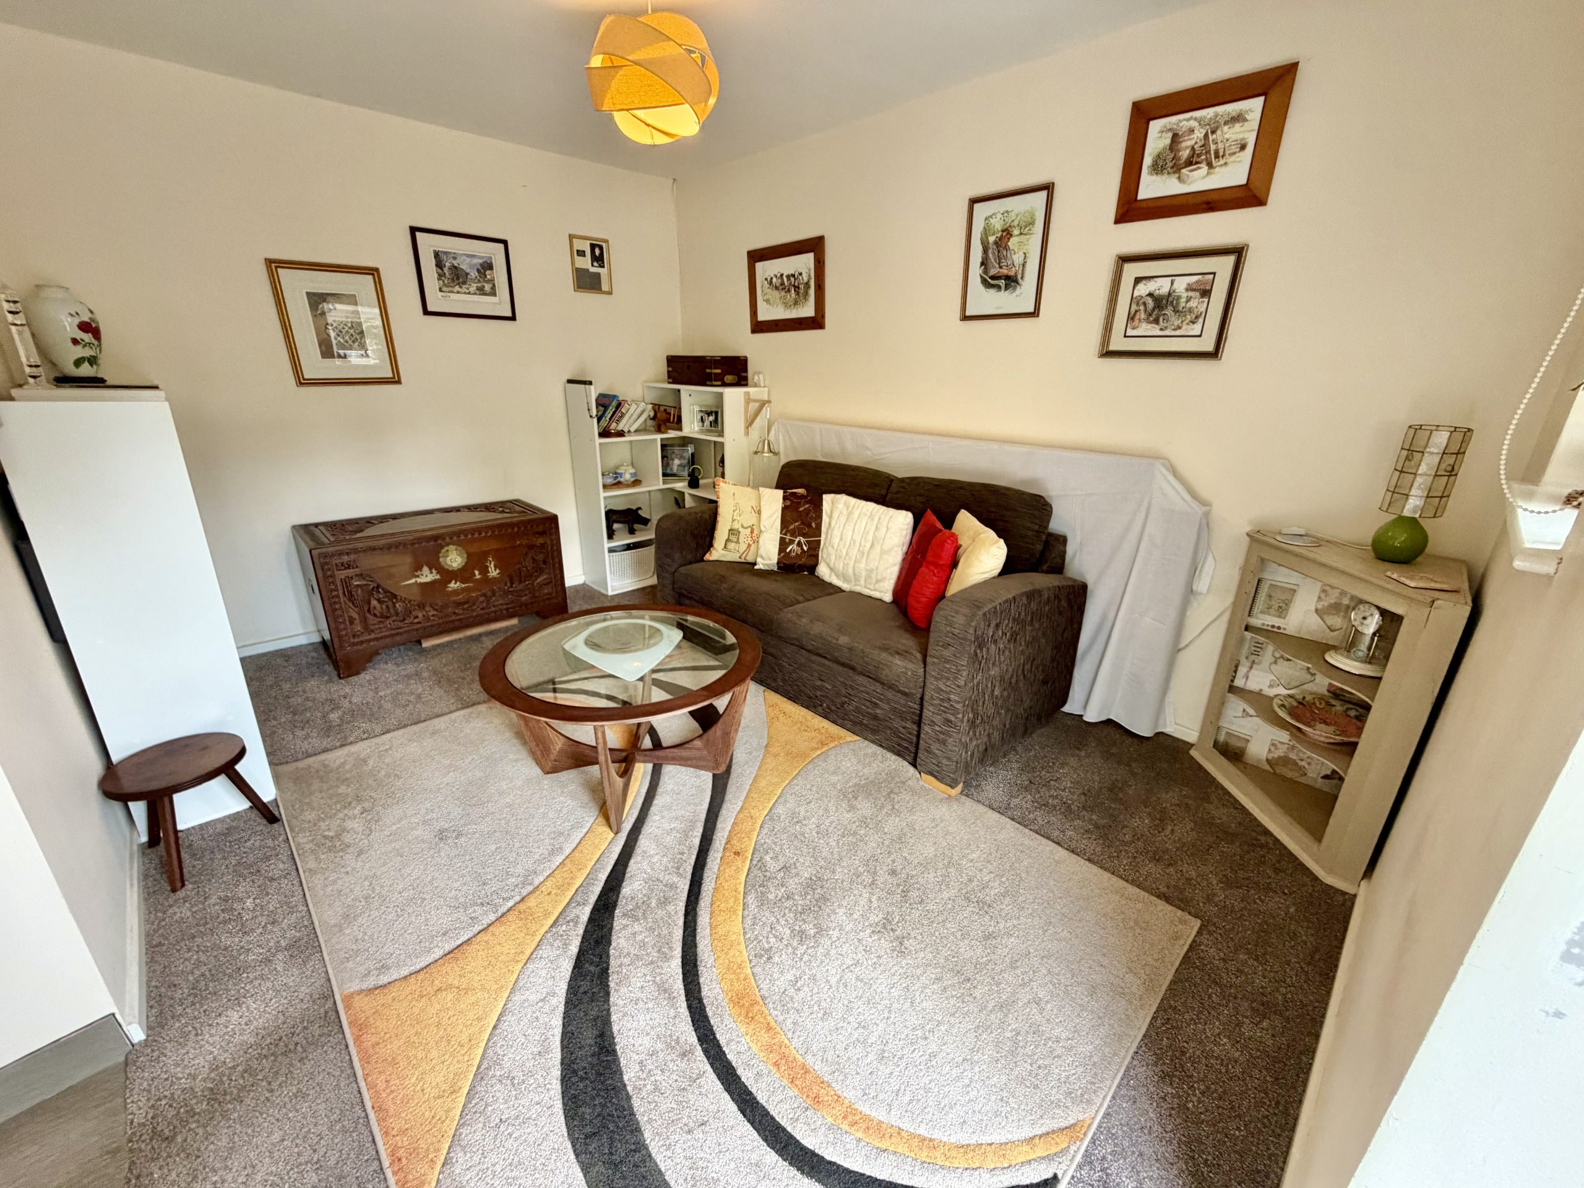
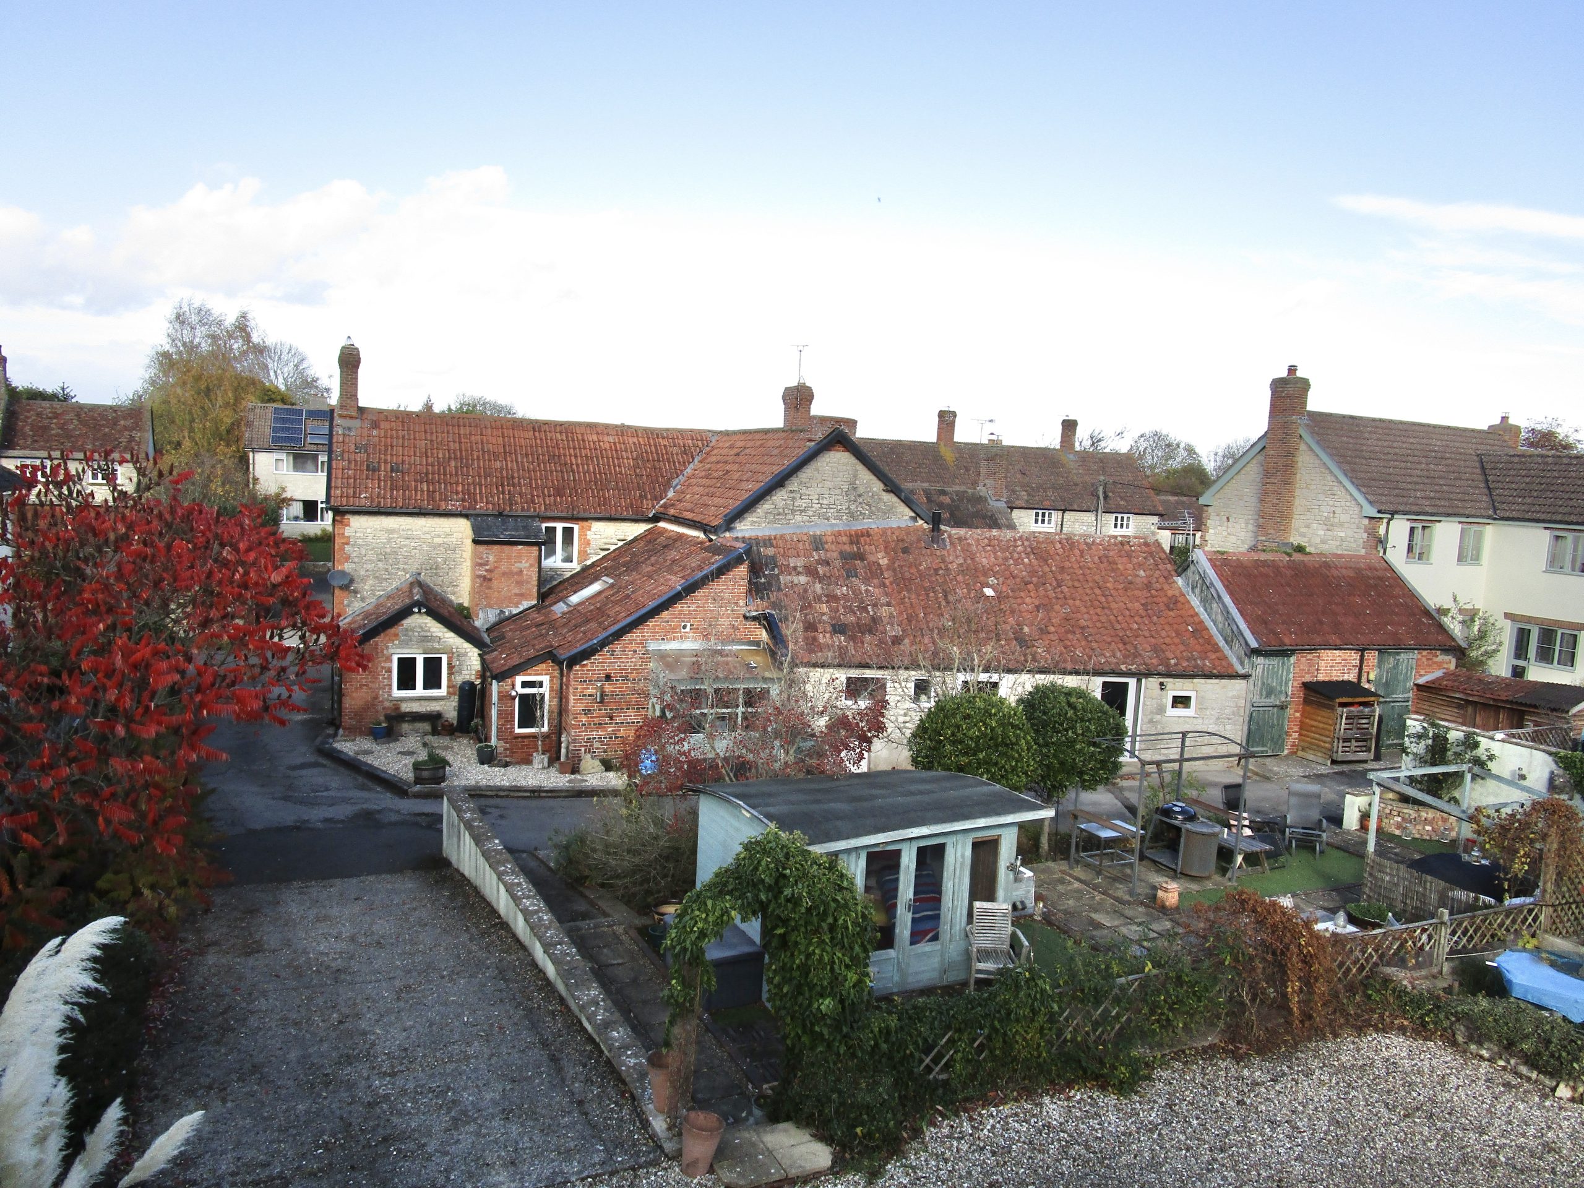
A self-contained ground floor annex, accessed independently from the rear, comprises an open-plan sitting room/bedroom with kitchenette and separate shower room — ideal for a dependent relative or guest accommodation.
FIRST FLOOR
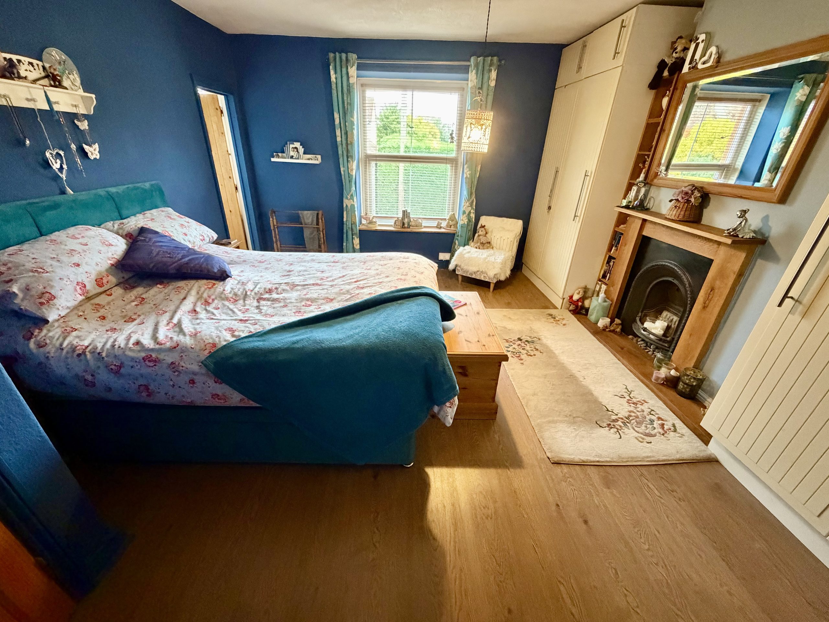
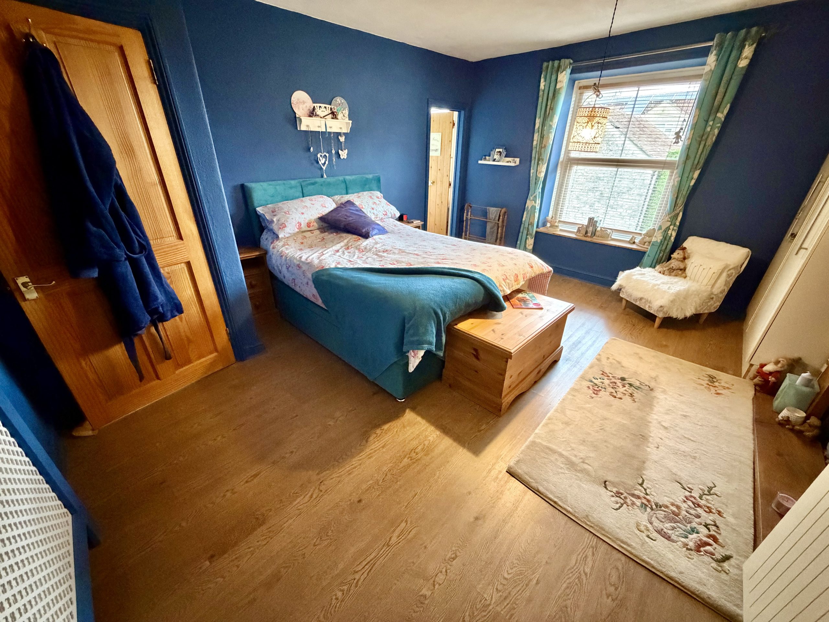
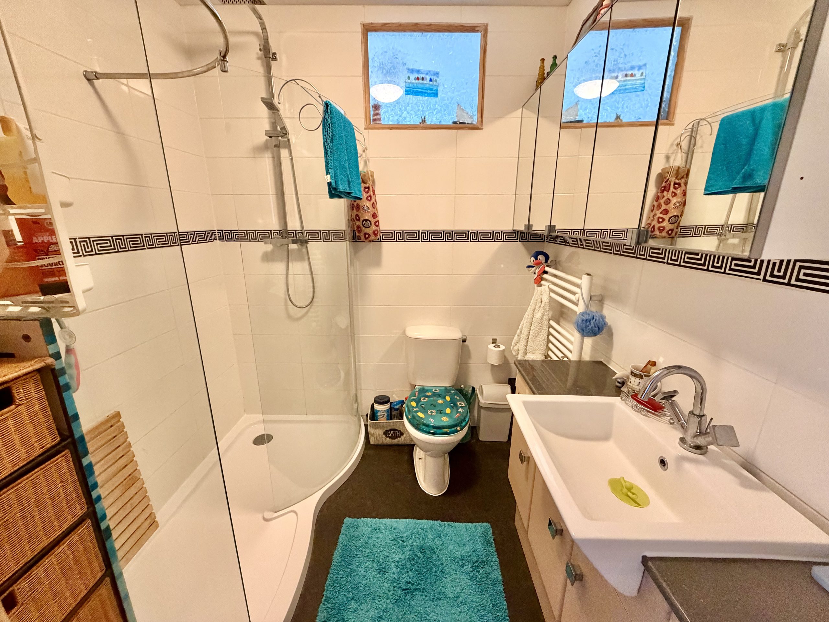
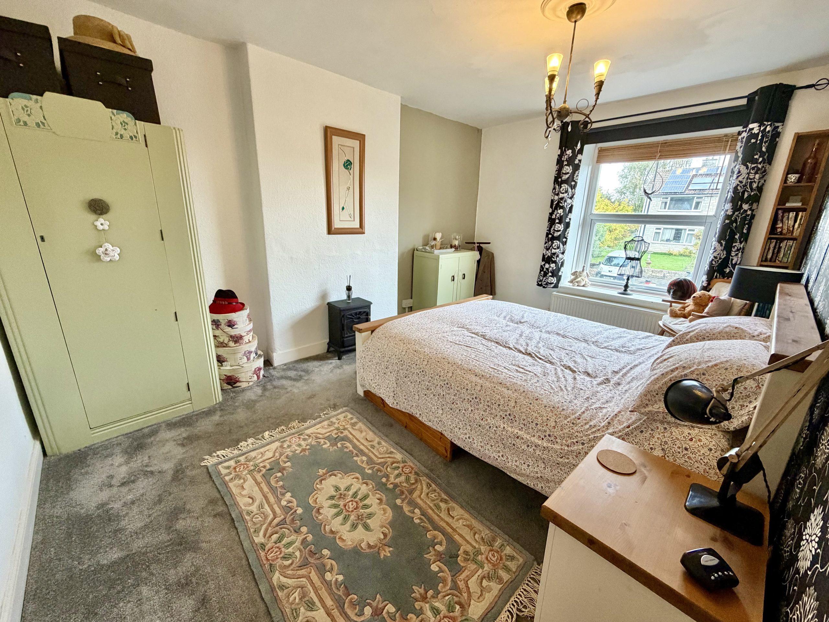
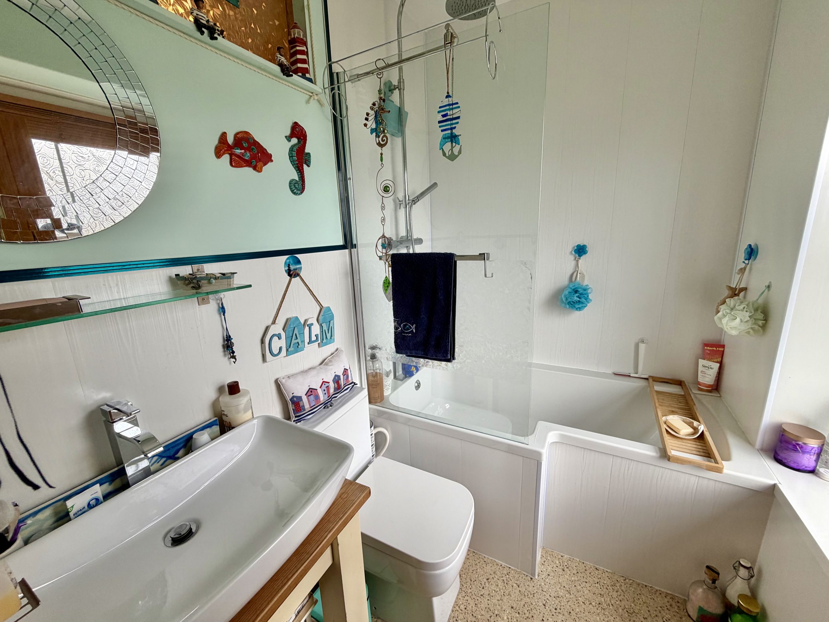
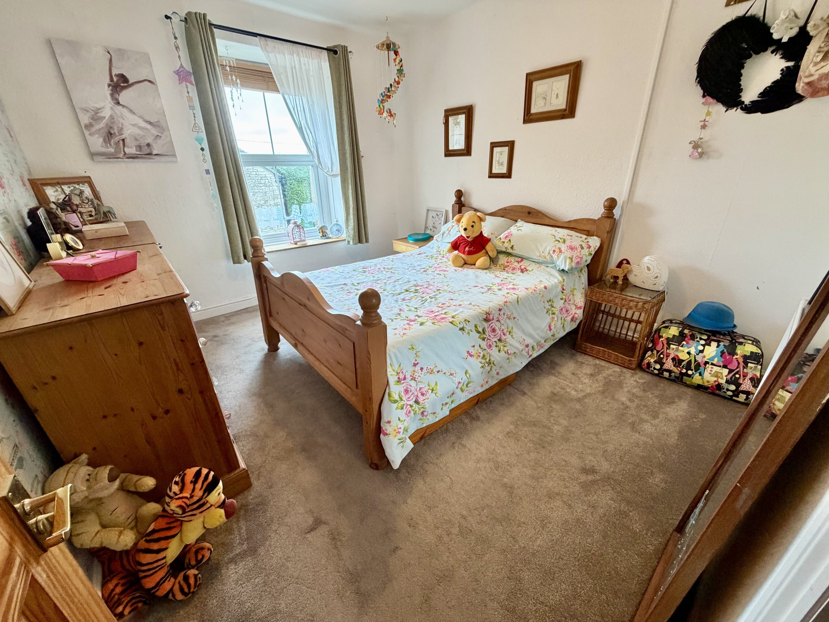
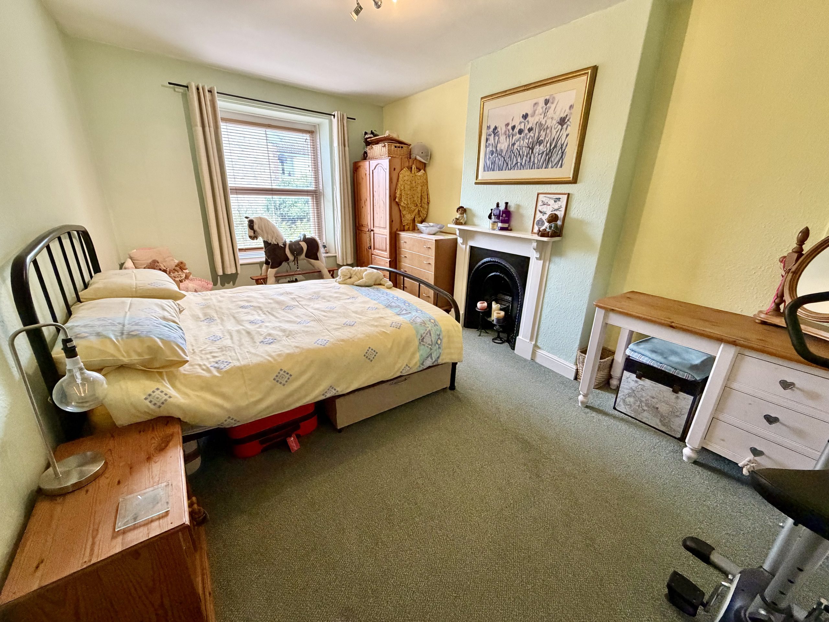
A generous landing provides access to all rooms and offers scope for a loft conversion (subject to planning). The master bedroom is an elegant double room with period fireplace and en suite bathroom. There are three further double bedrooms, a family shower room, and a small alcove that has been used previously as a home office.
OUTSIDE
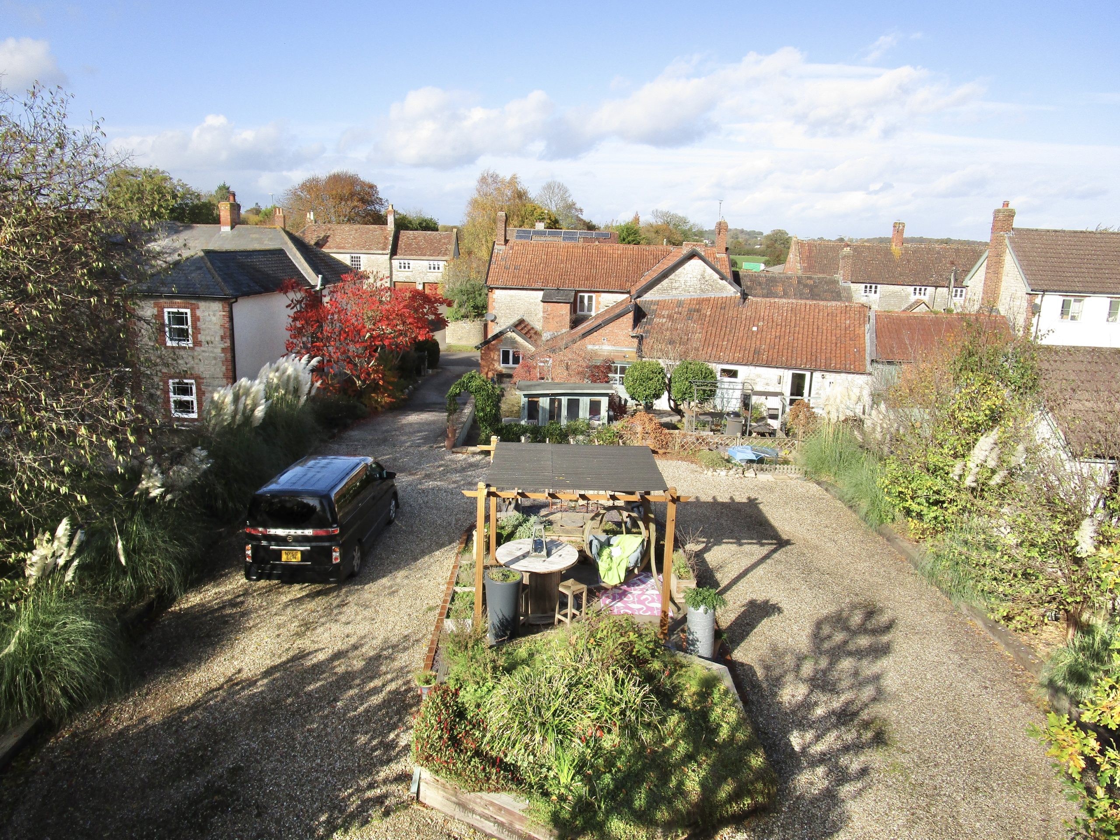
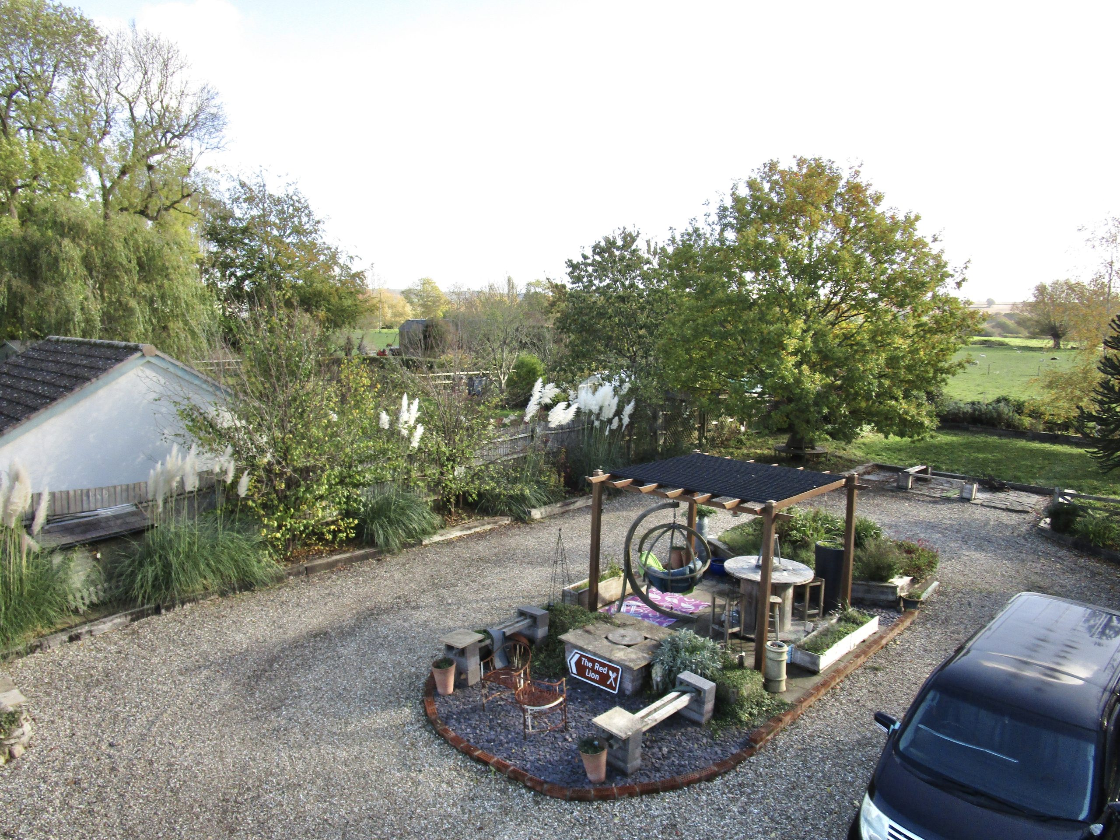
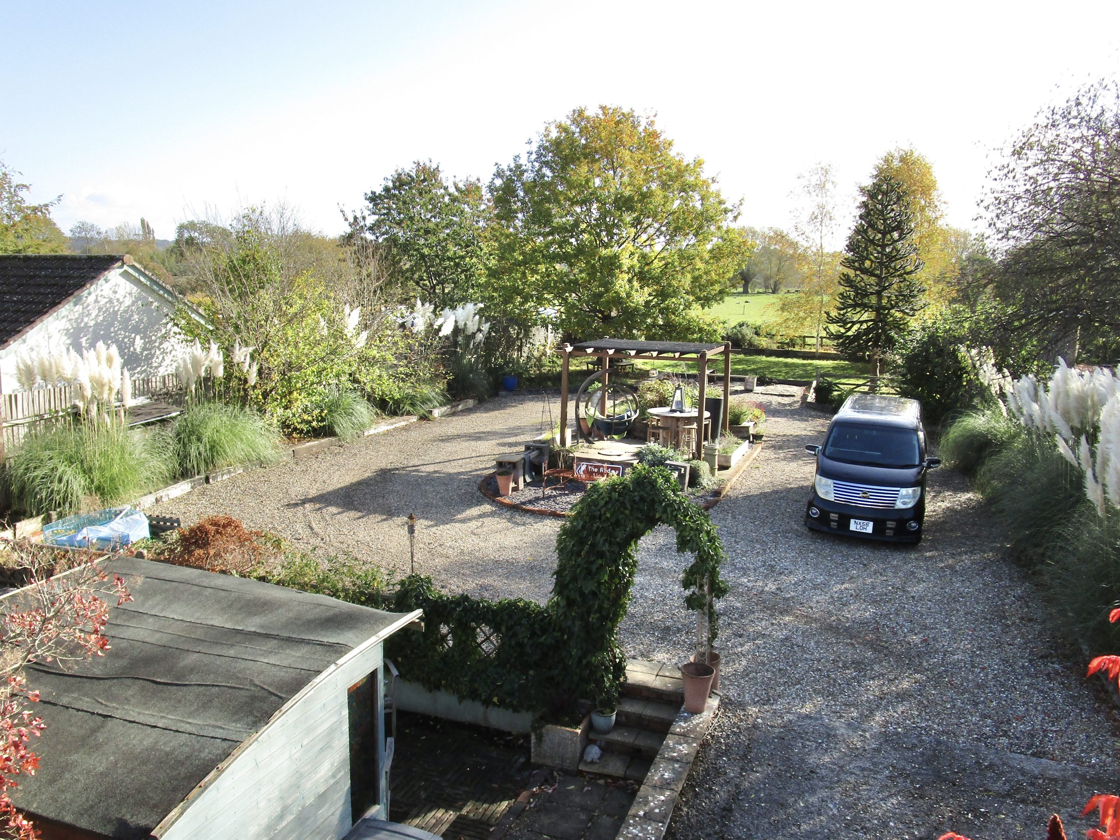
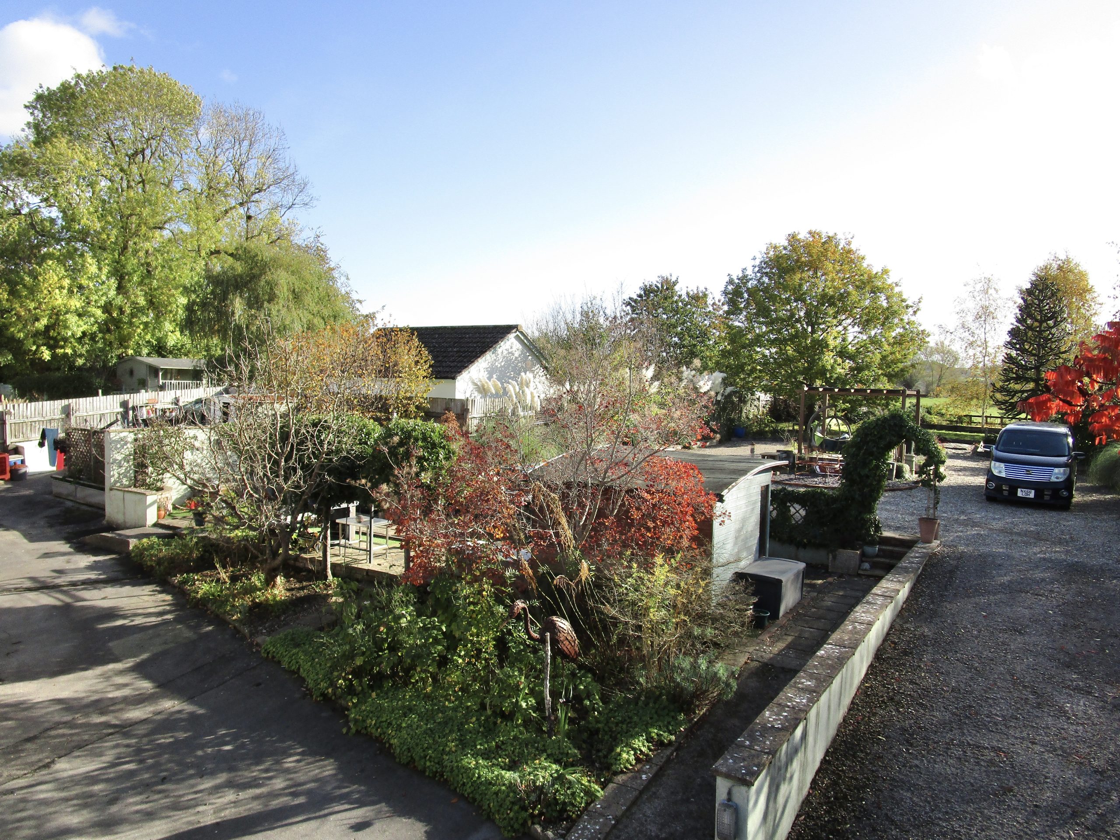
The property stands within beautifully maintained grounds extending to approximately 0.36 acres. The front garden is enclosed by stone walling with path to entrance. A five-bar gate opens to the extensive driveway and turning bay, providing ample parking for numerous vehicles.
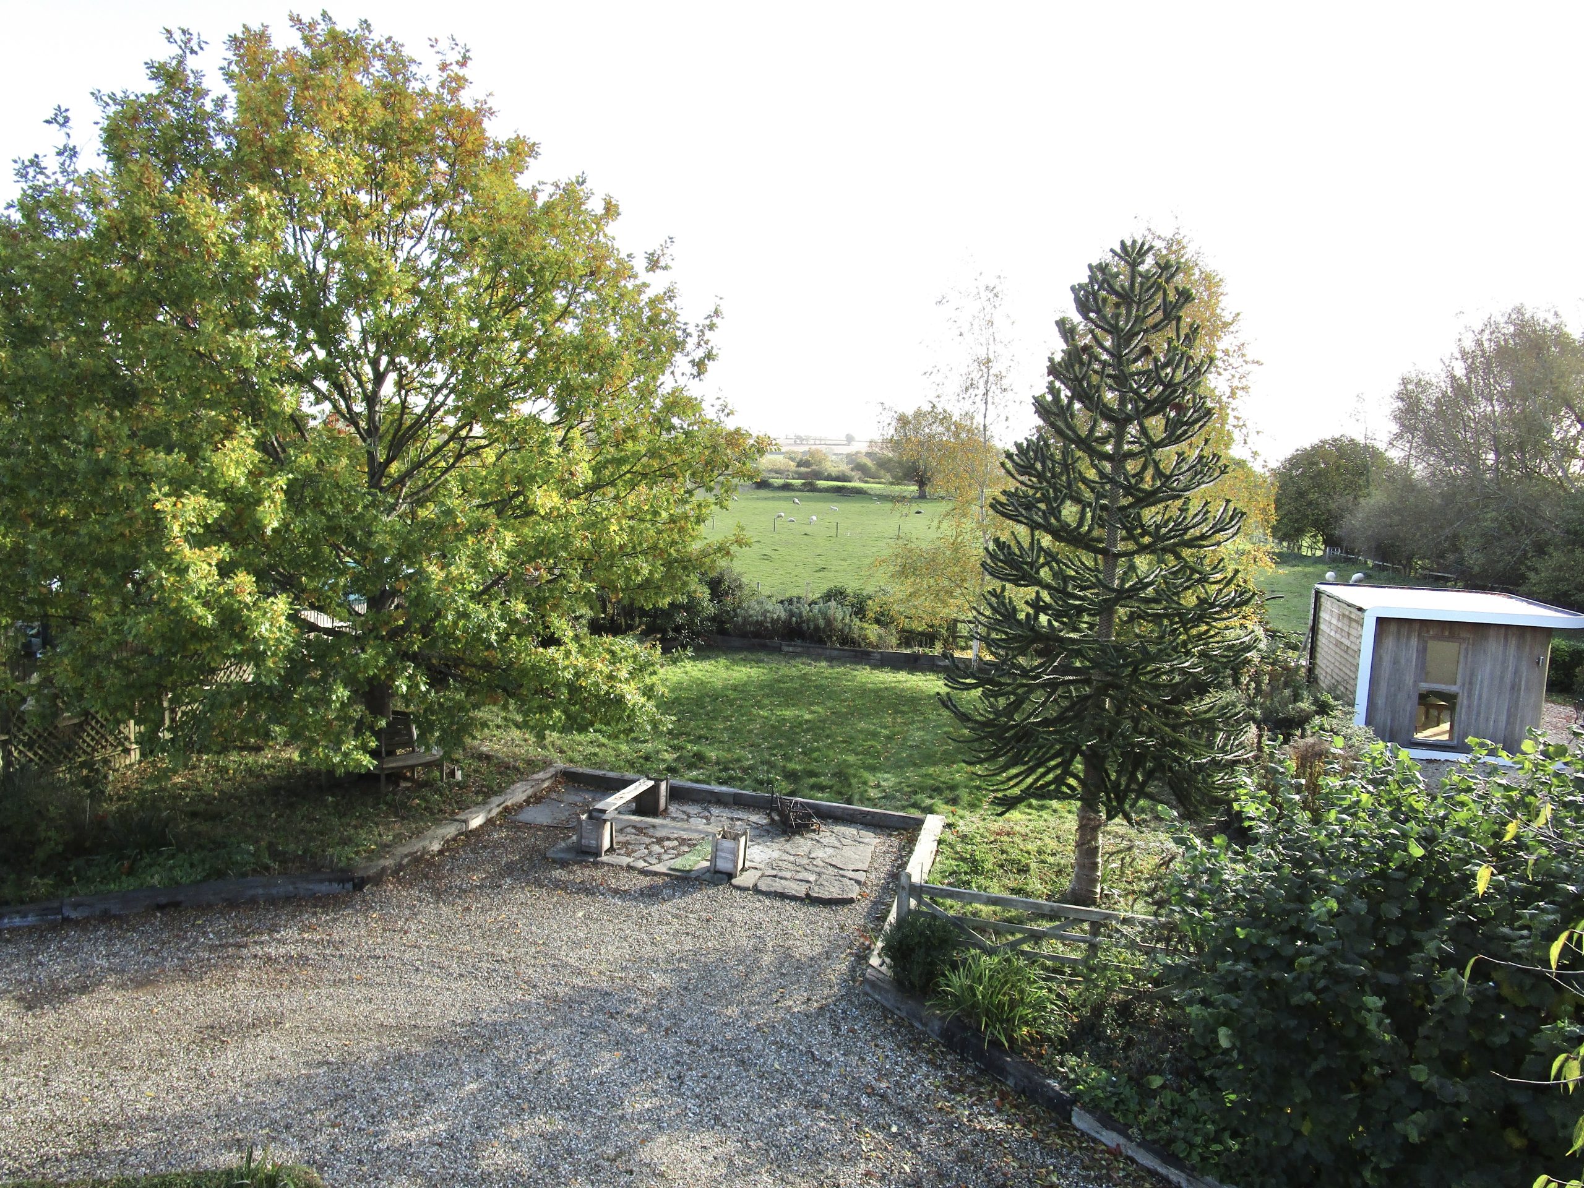
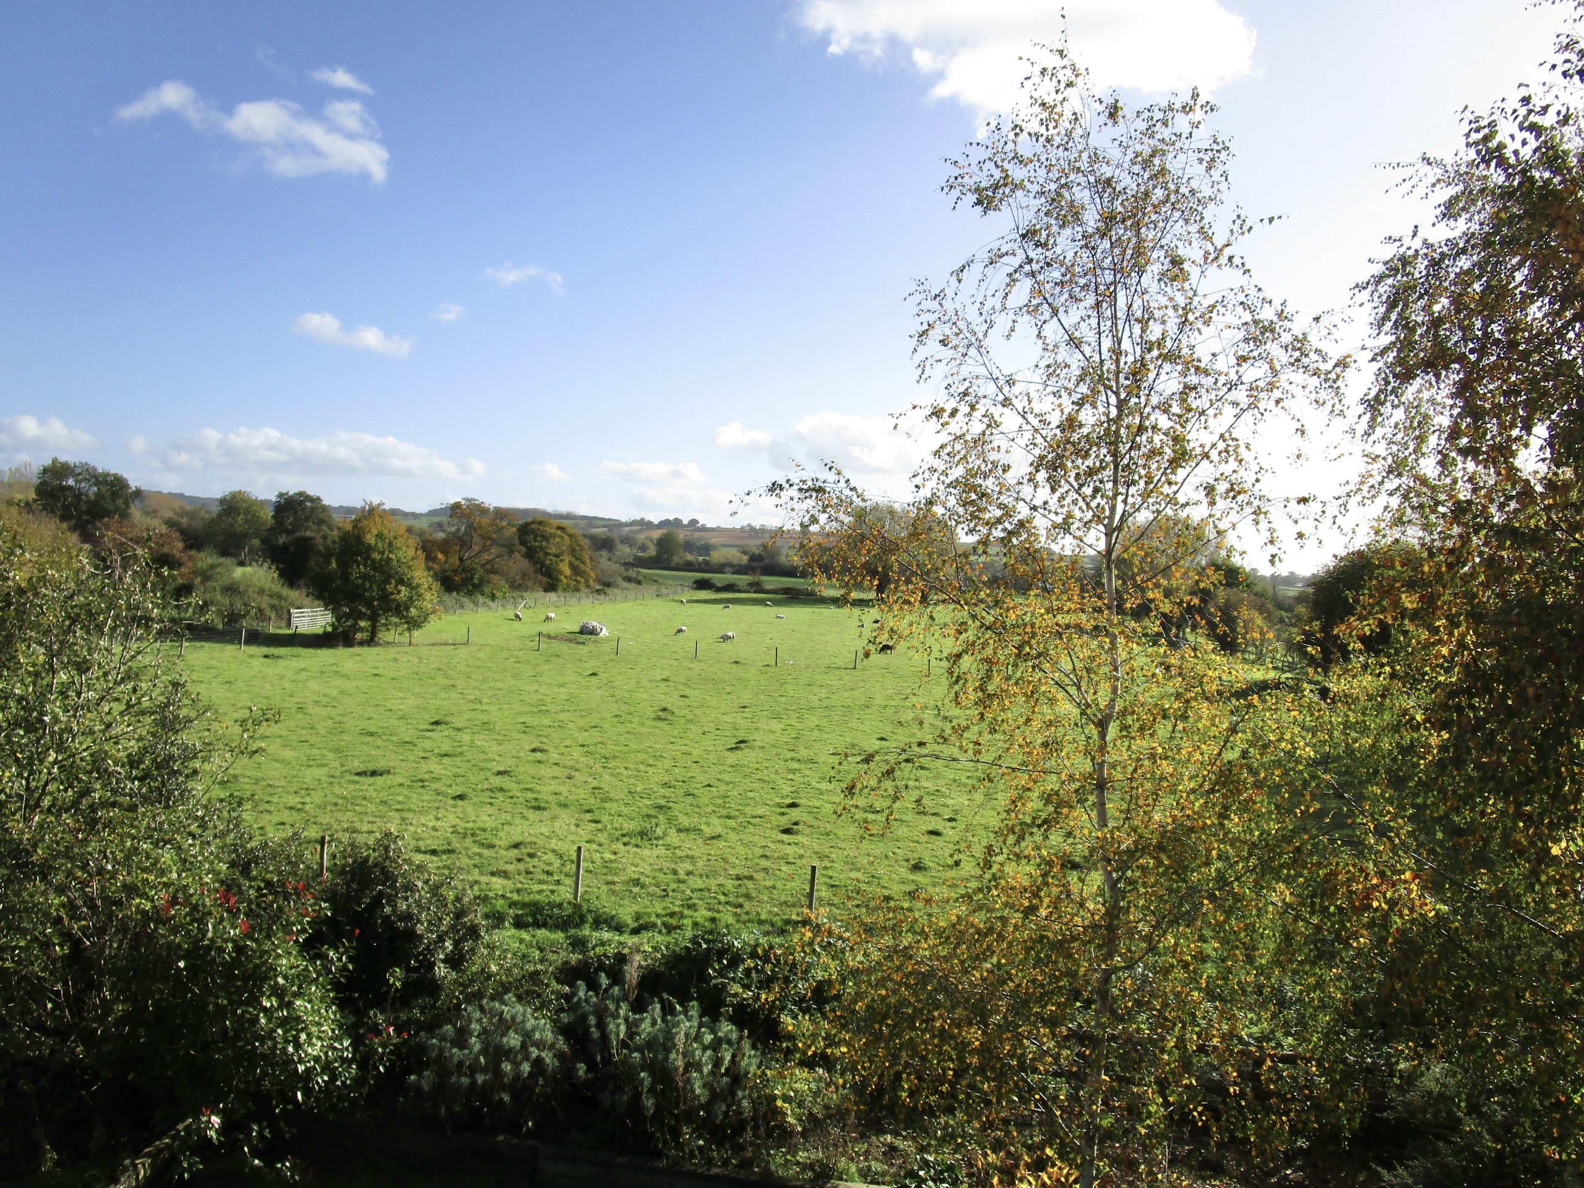
To the rear, the stunning south-facing garden enjoys a lawned area with mature planting, raised beds and seating terraces — all backing onto open countryside. There is an attached brick-built stable block with power and light (an ideal storage space), a timber summerhouse with decked terrace, garden shed, and an area suitable for a hot tub or alfresco entertaining. Additional features include an EV charging point, oil tank, rainwater harvesting butts and outside lighting.
SITUATION
The sought-after village location offers excellent access to the nearby market towns of Sherborne and Yeovil, both providing a wide range of amenities, boutique shops, restaurants, and transport links including a mainline railway station (London Waterloo in just over two hours). Sherborne is home to its world-renowned schools and recently received The Times Best Place to Live in the South West 2024.
Check your affordability with our mortgage calculators now
mortgage calculators