Explore Property
Tenure: Freehold
Description
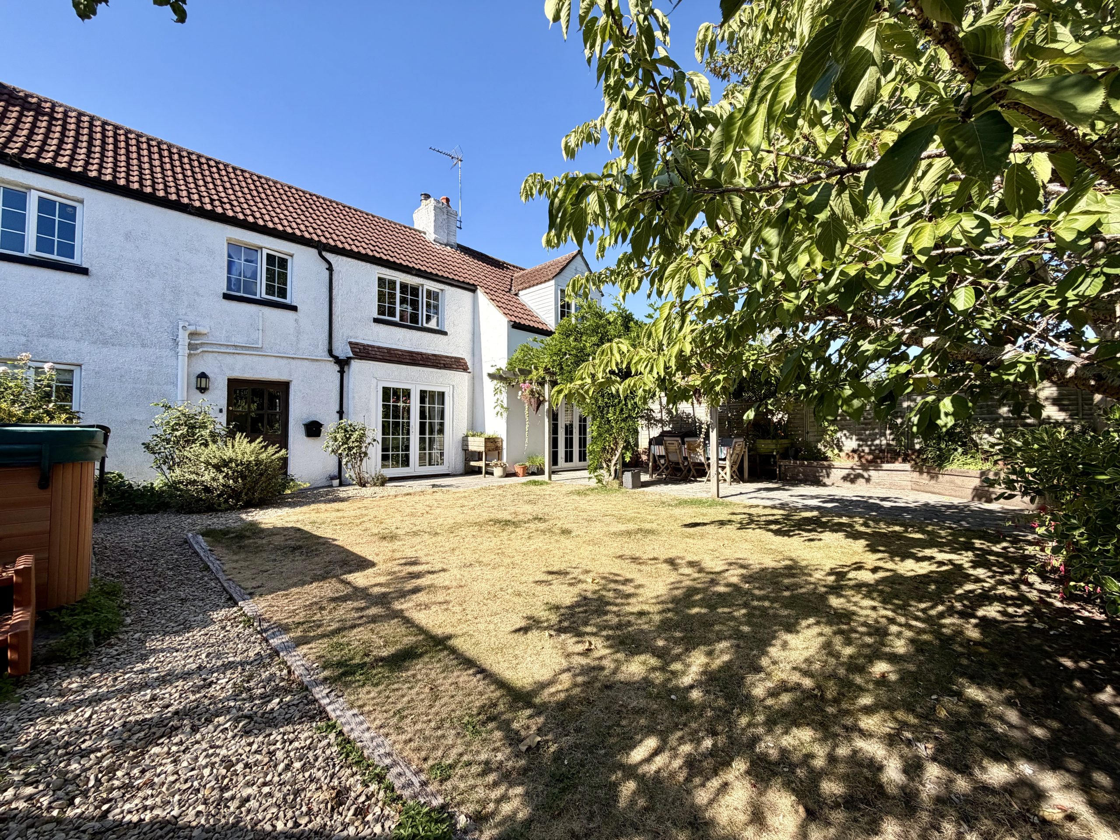
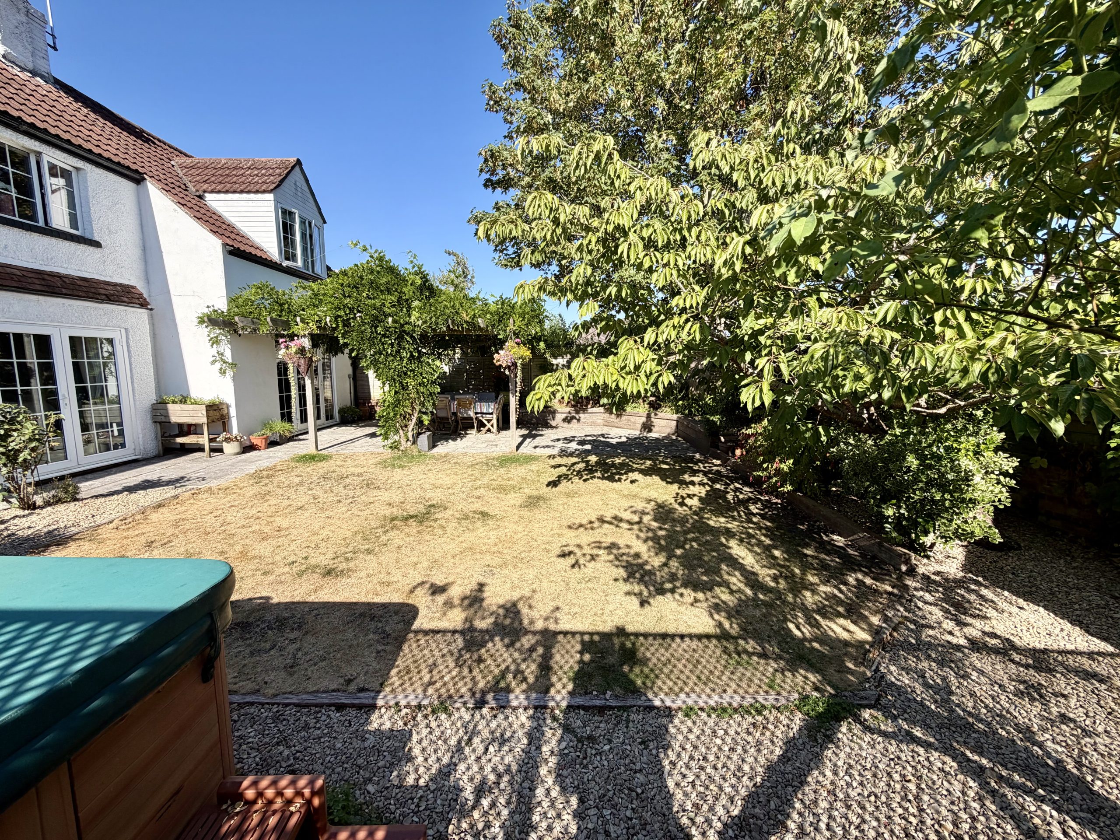
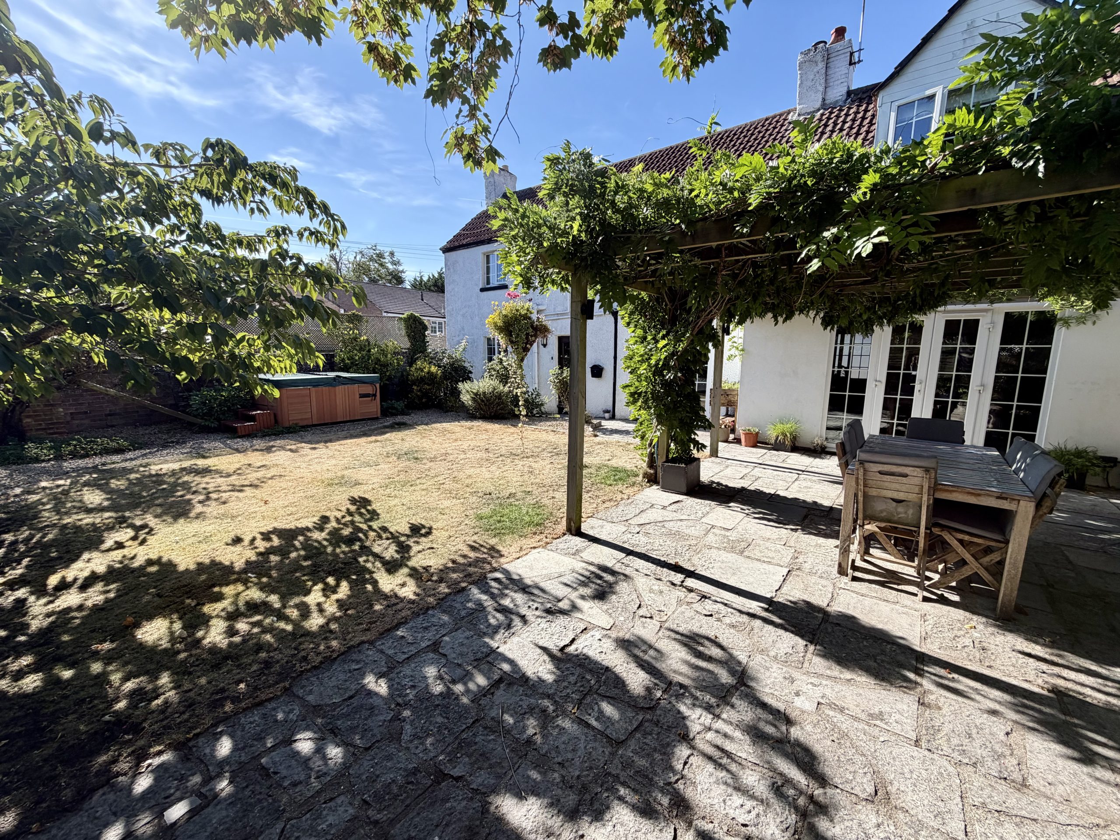
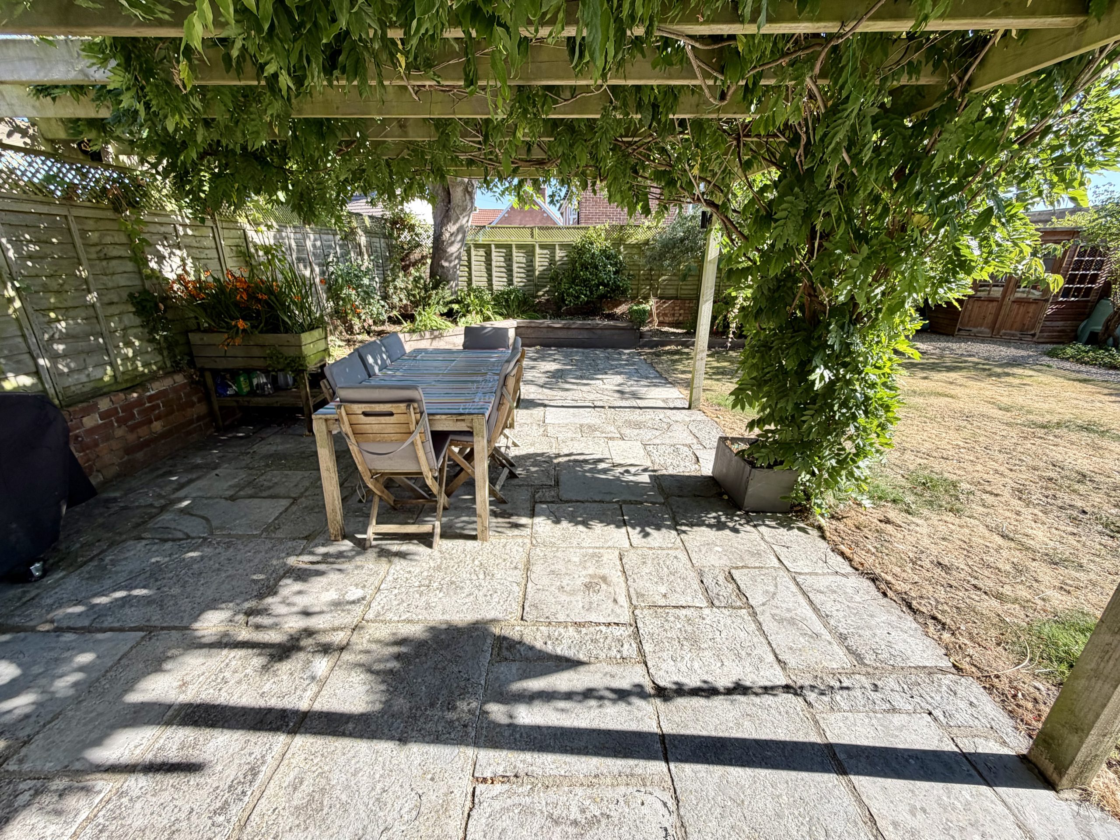
Towers Wills welcome to the market a truly stunning four bedroom detached home, tucked away yet within walking distance of Yeovil Hospital, college, town centre and amenities. Beautifully improved by the current owners, the property seamlessly blends original character with stylish modern living. Highlights include a superb kitchen with central island and quartz worktops, spacious living room with wood-burning stove, versatile additional reception room with adjoining bathroom, four bedrooms, detached double garage and ample parking. The south-facing, private rear garden with pergola and wisteria provides the perfect setting for relaxing and entertaining.
A Characterful Family Home with Exceptional Versatility
Tucked away in a peaceful and discreet position, yet wonderfully convenient for everyday life, this impressive four-bedroom detached family home offers the perfect combination of character, space and modern-day living. Situated within easy walking distance of Yeovil Hospital, the college, town centre and a wide range of local amenities, the location is as practical as it is appealing.
Greatly improved and lovingly enhanced by the current owners, the property is presented to an exceptional standard throughout, retaining an abundance of original character features which blend beautifully with a stylish and contemporary interior.
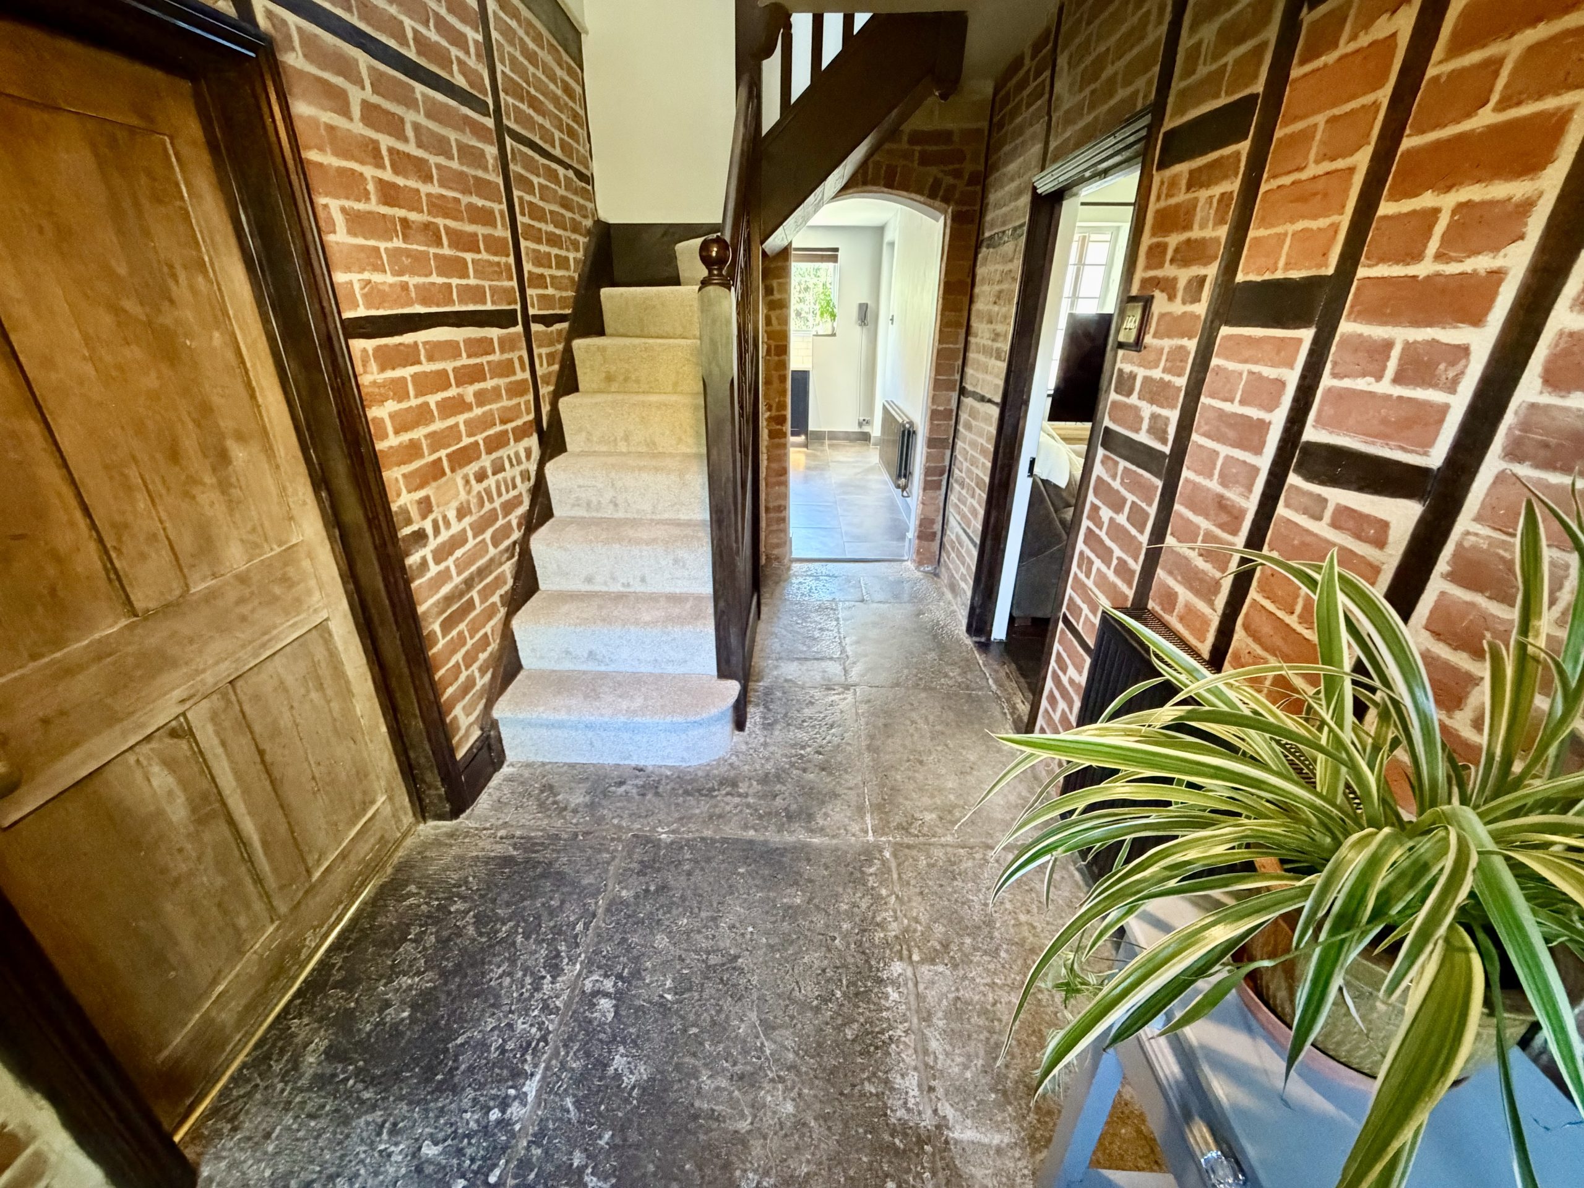
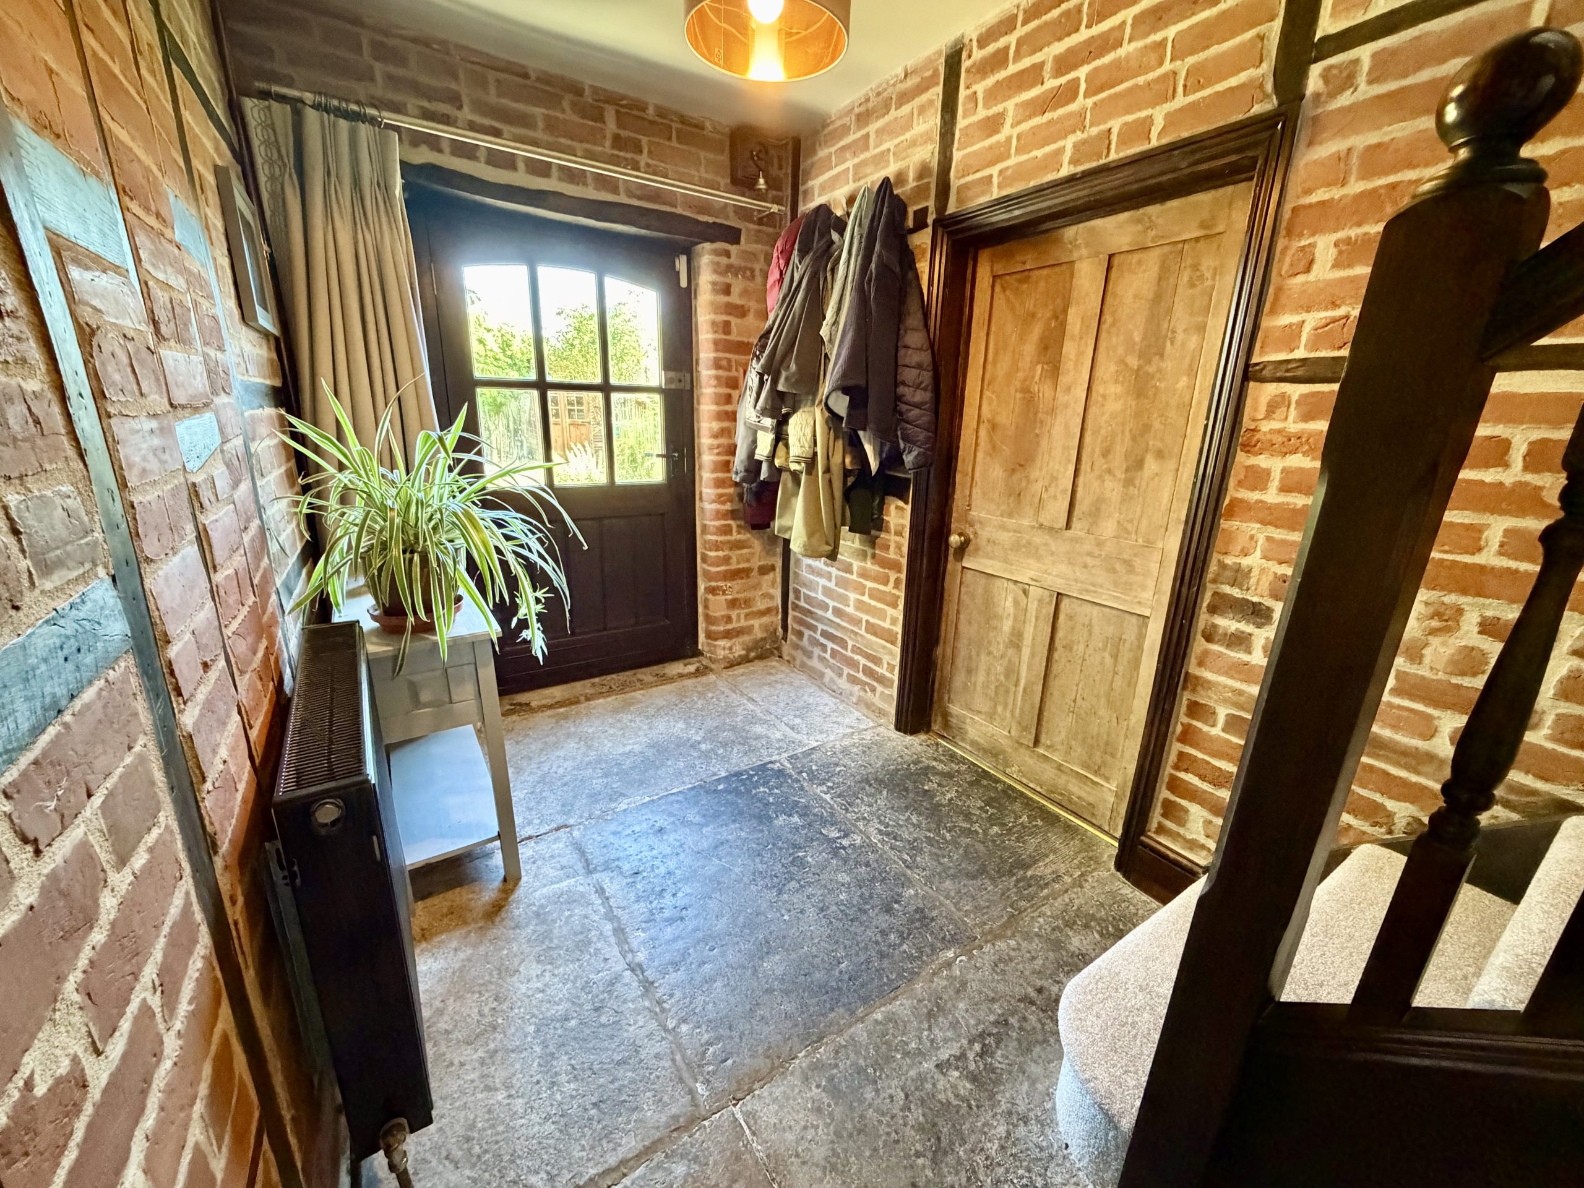
From the moment you step inside, the reception hallway sets the tone for what lies beyond, featuring beautiful flagstone flooring alongside exposed timber and brickwork, creating a wonderfully warm and welcoming first impression.
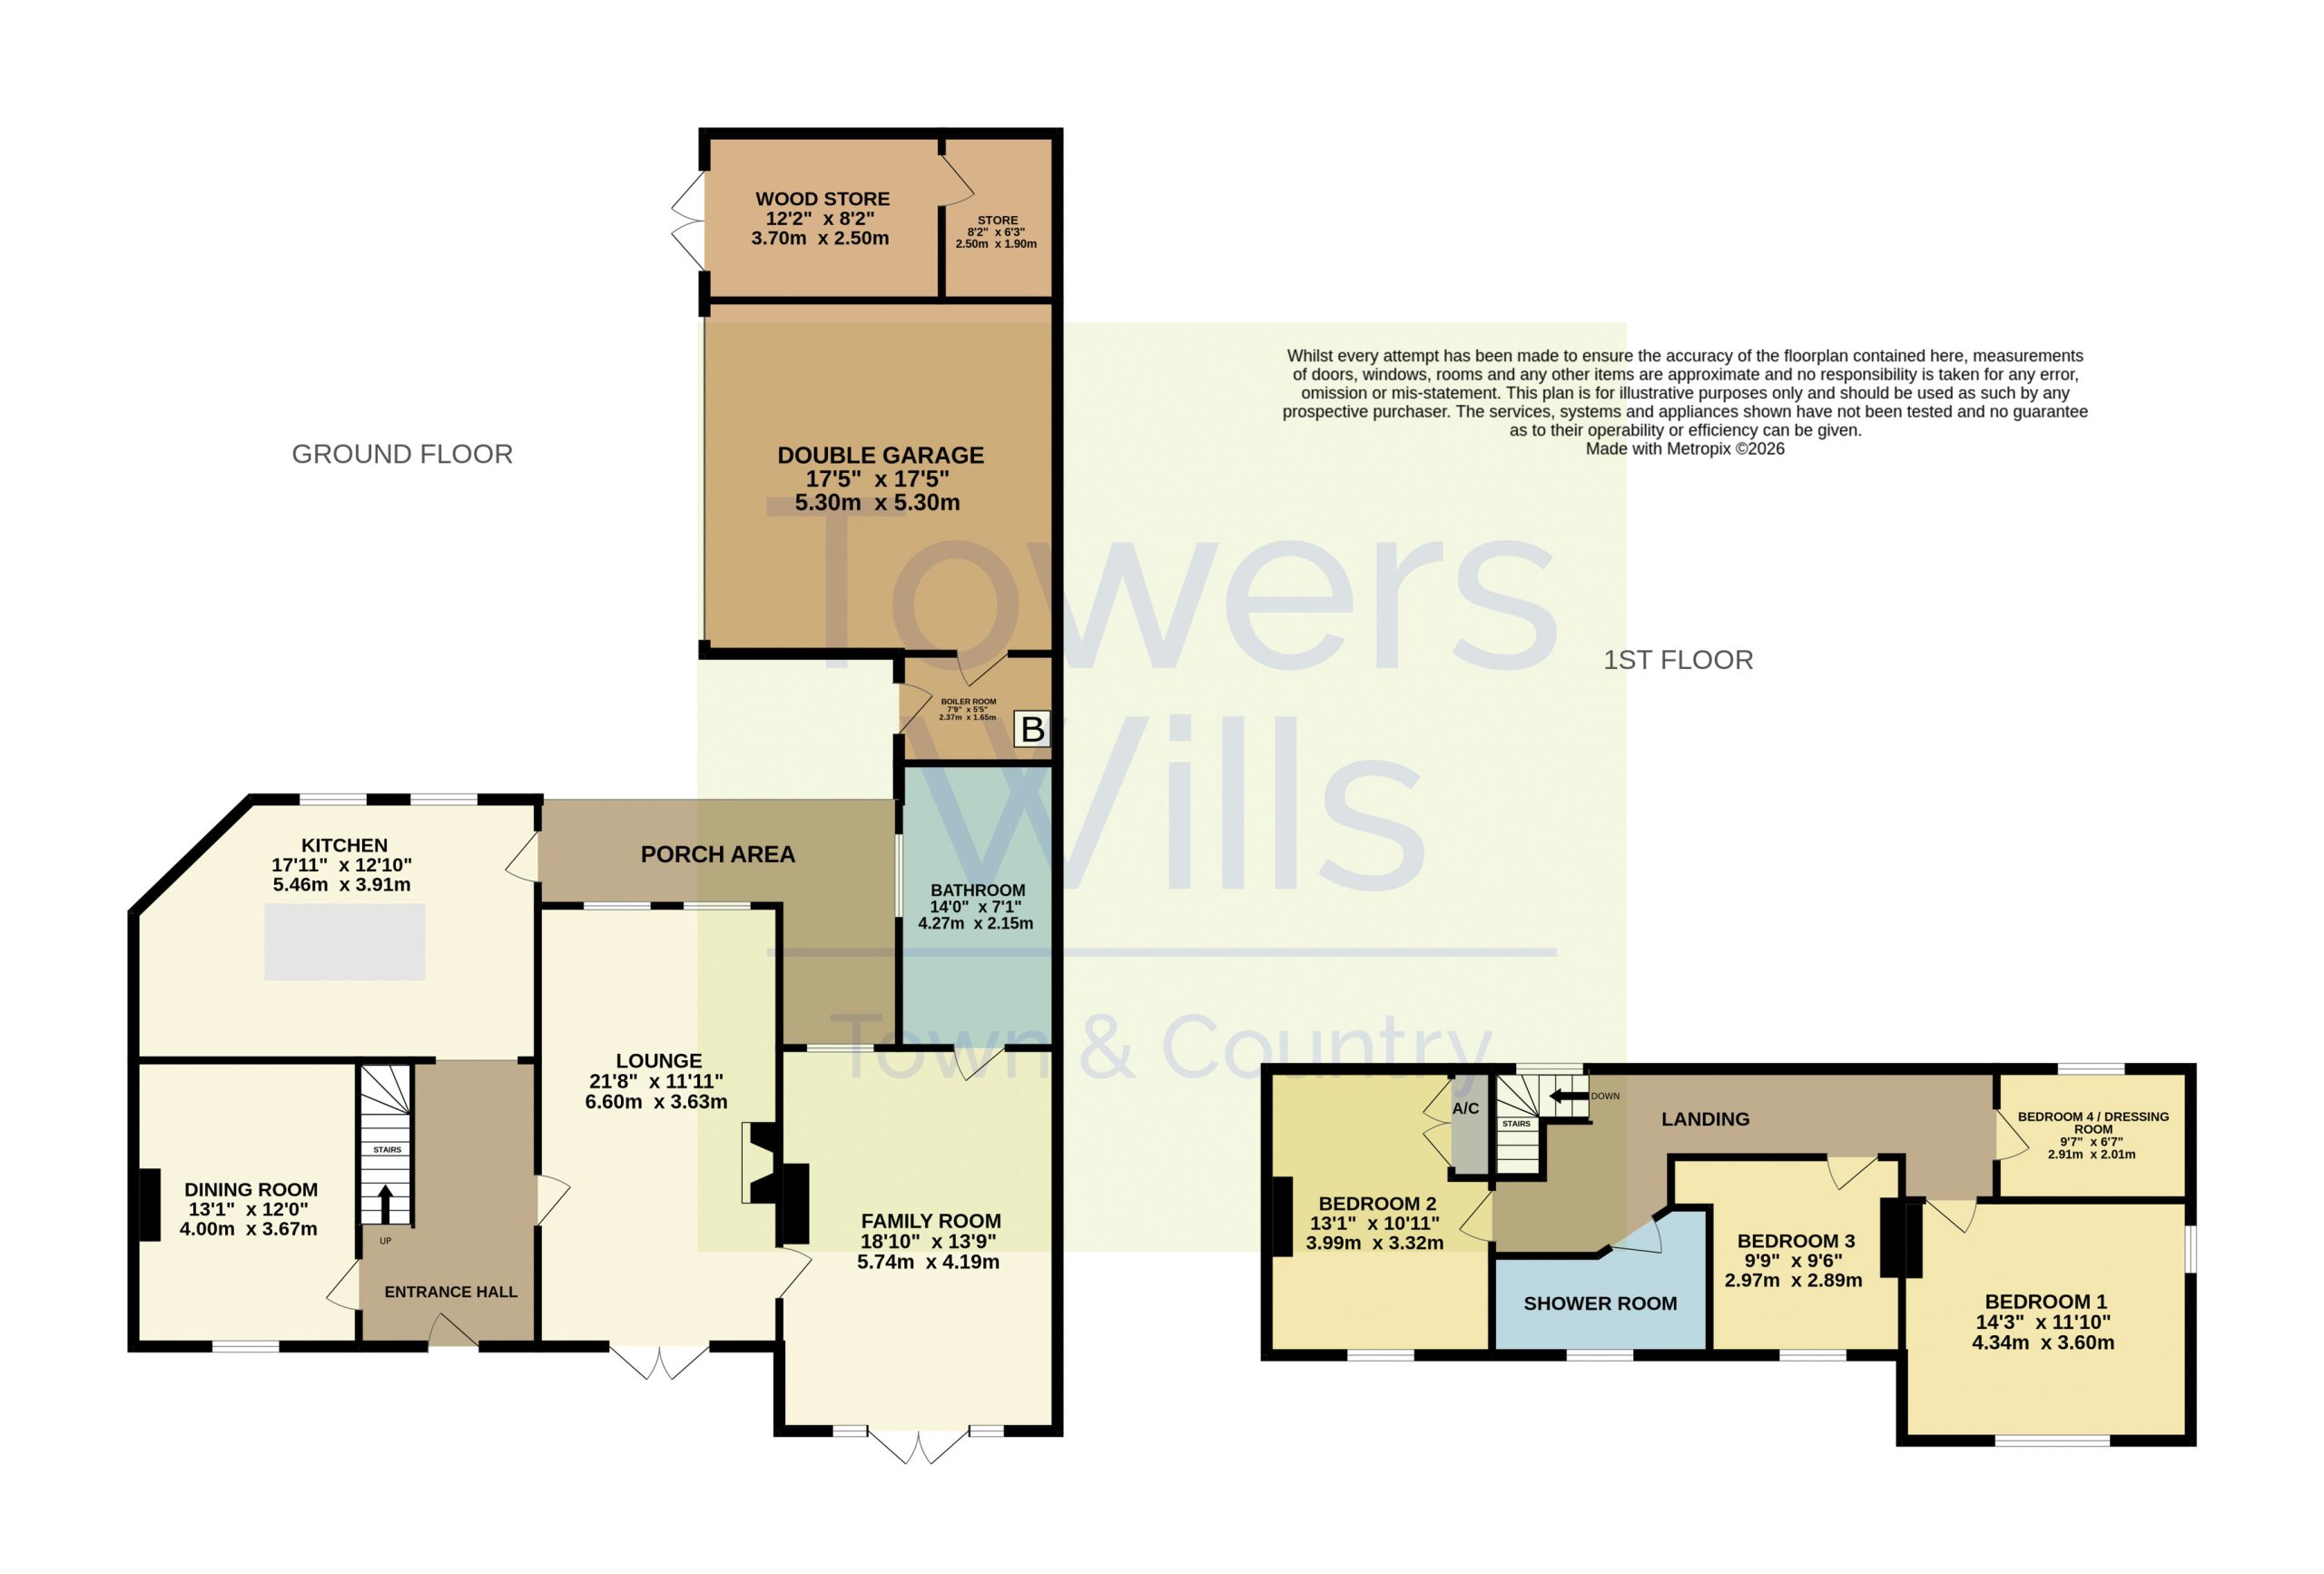
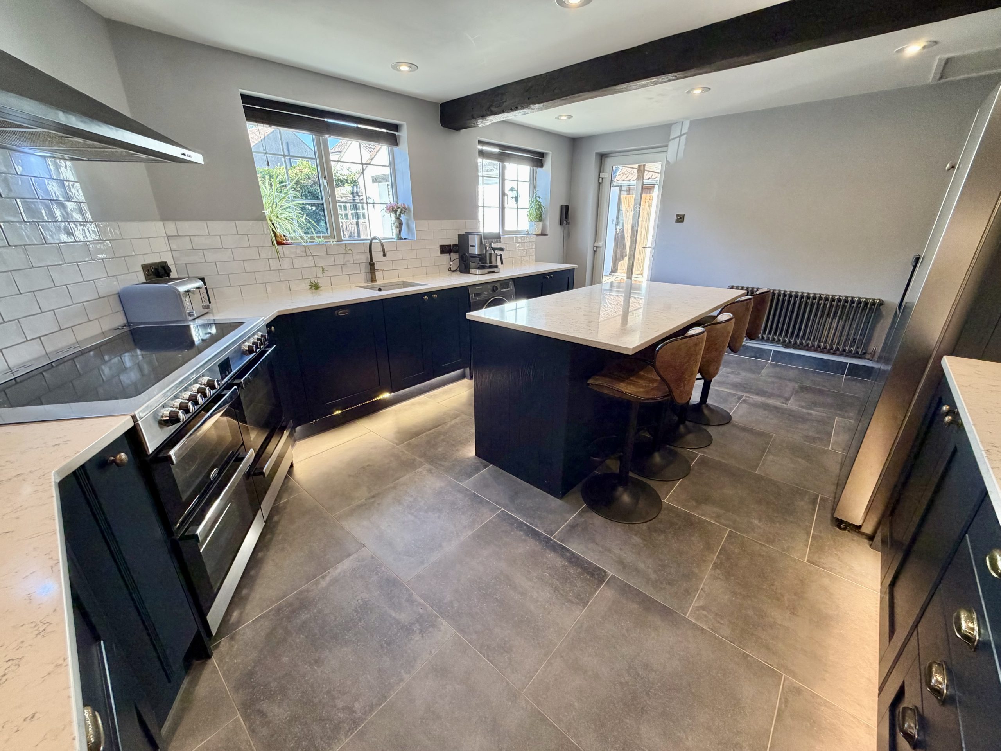
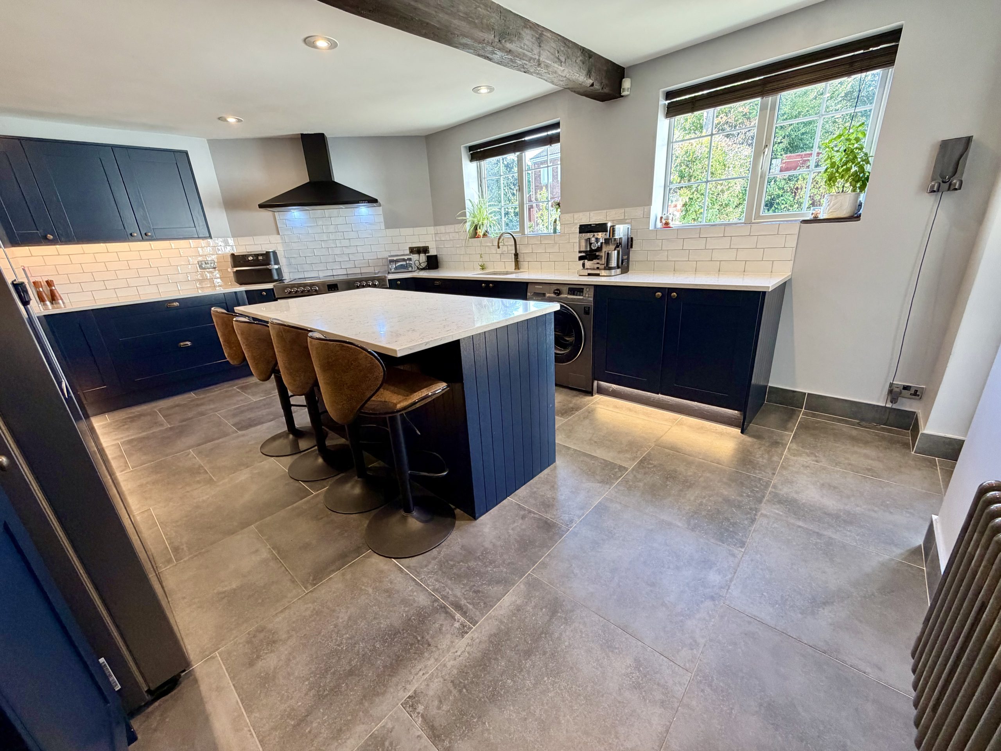
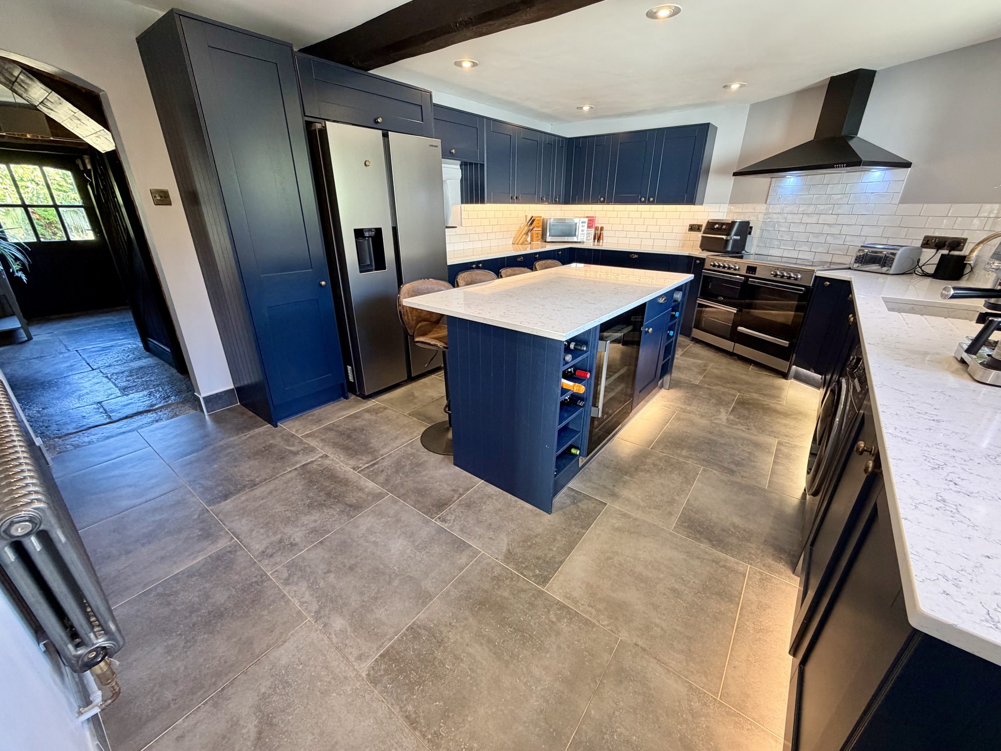
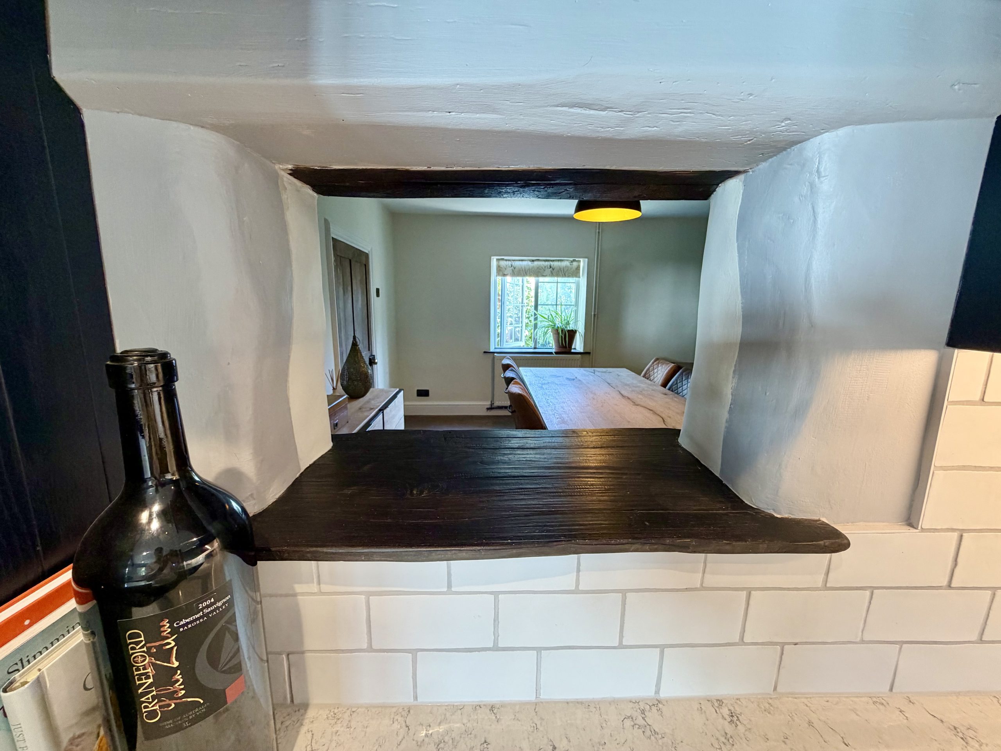
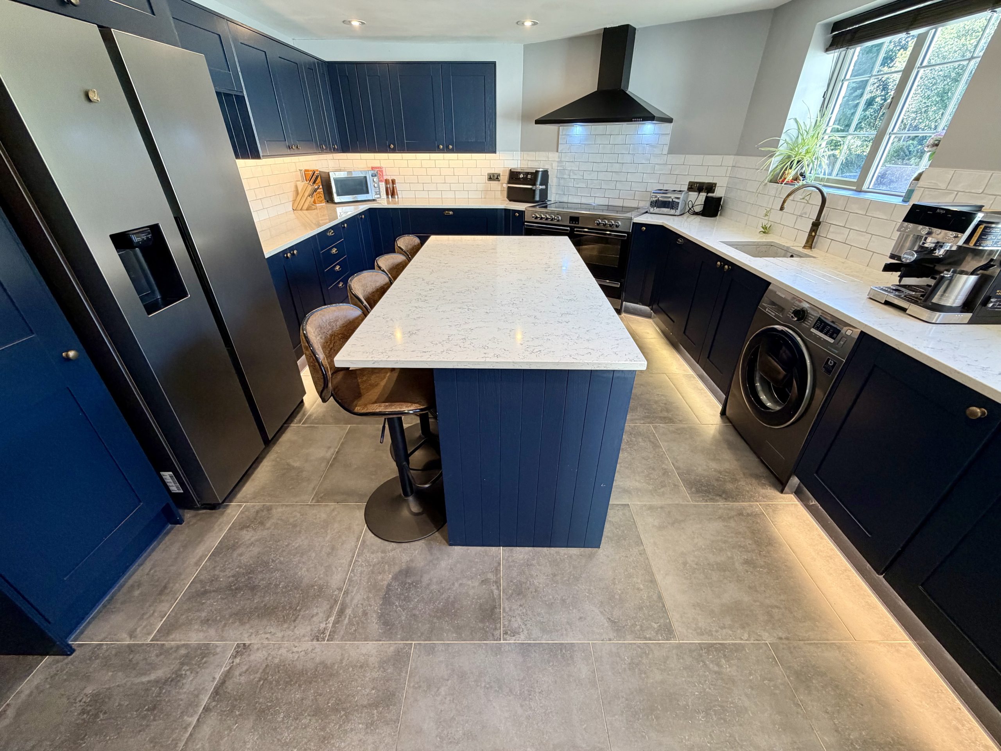
At the heart of the home is the superbly appointed kitchen, designed around a striking central island with breakfast bar and contrasting Silestone work surfaces. A comprehensive range of navy blue wall, base and drawer units provides plenty of storage, complemented by a boiling-water tap, space for an electric range, plumbing for a washing machine, integrated dishwasher, space for an American-style fridge freezer and attractive under-cupboard and plinth lighting. A serving hatch connects conveniently through to the dining room.
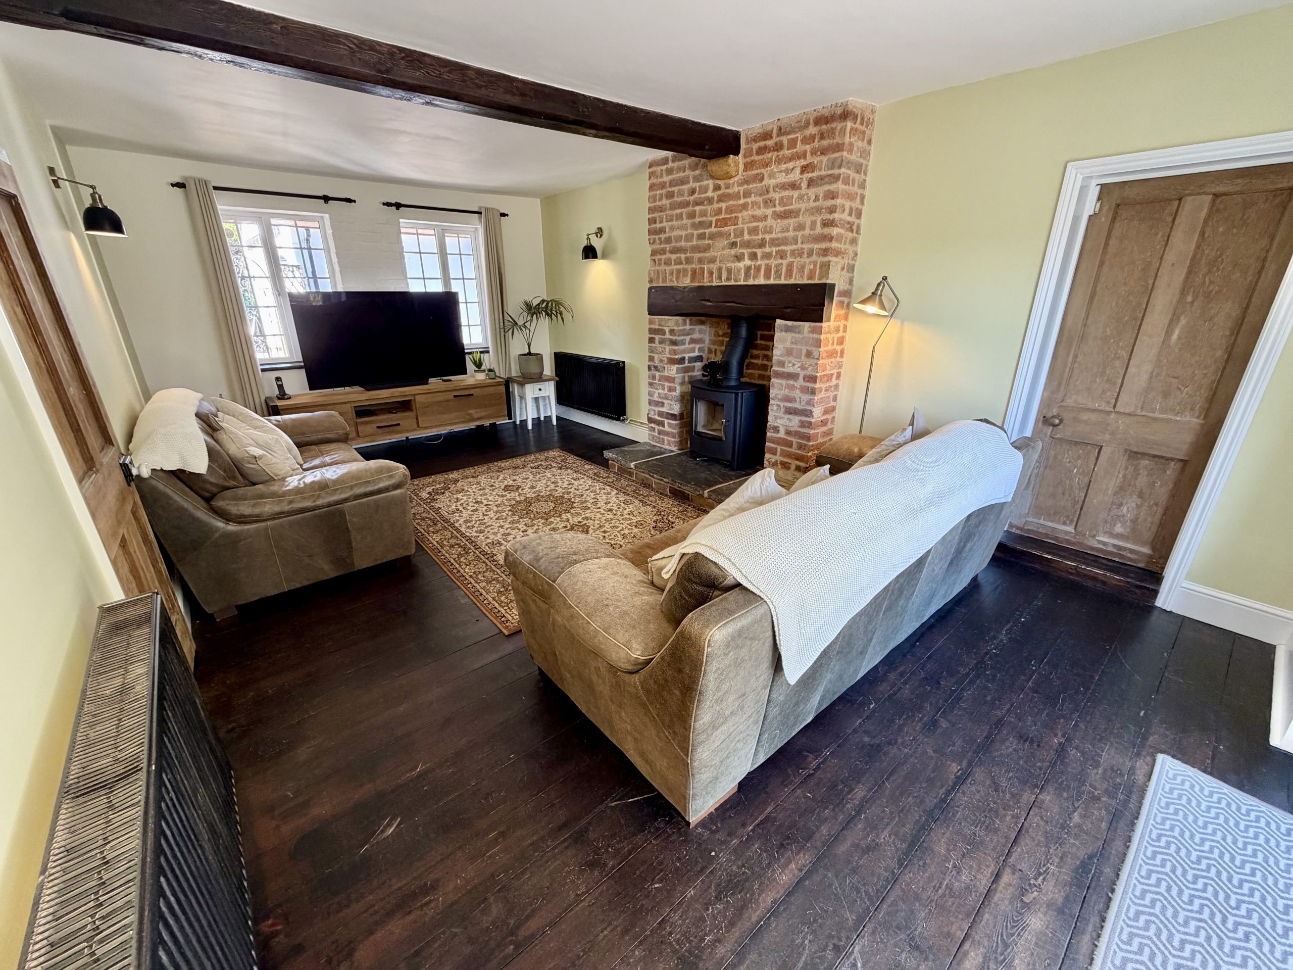
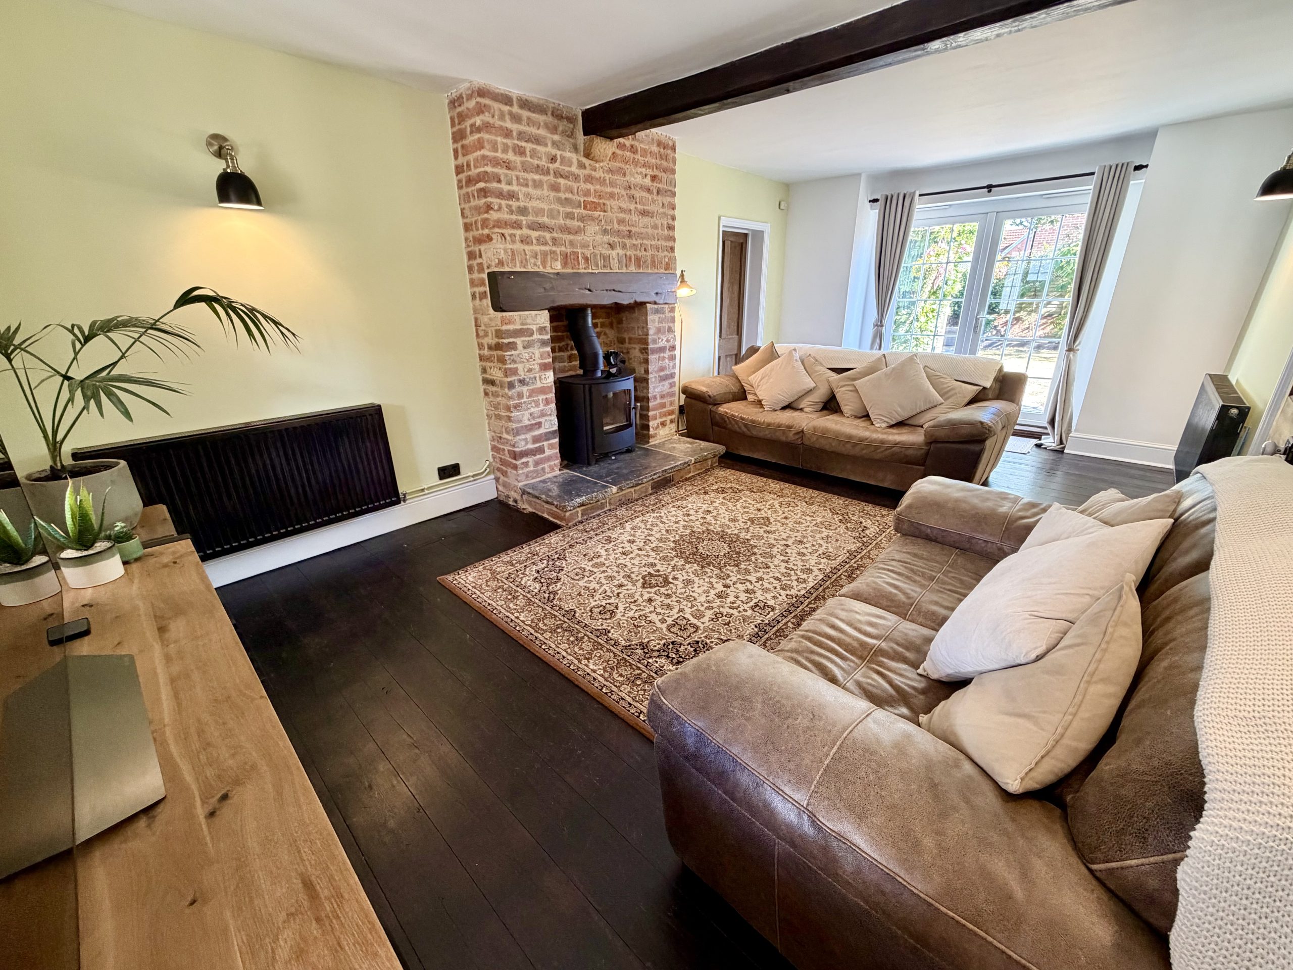
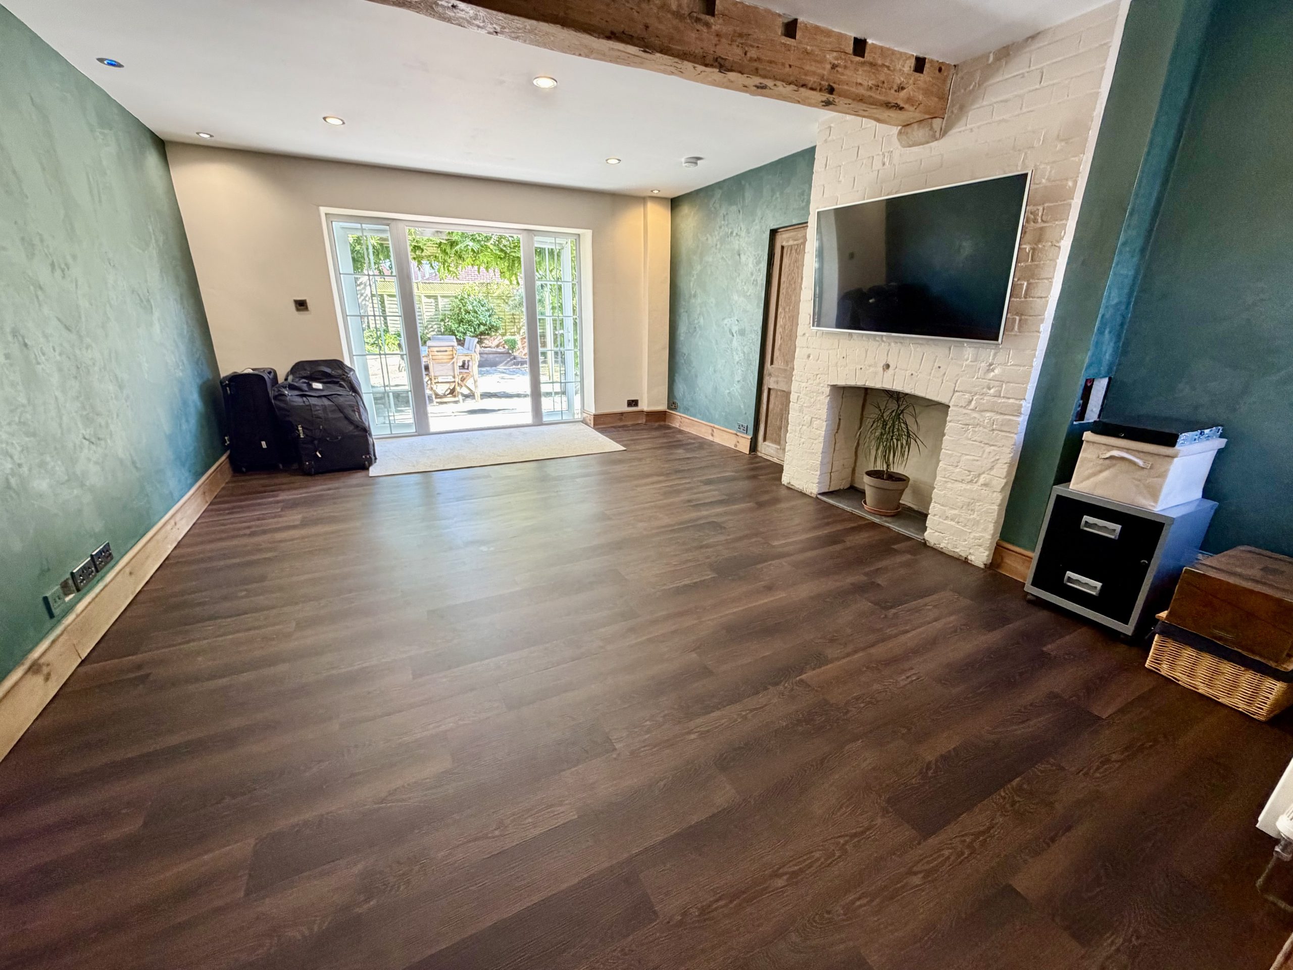
The spacious dual-aspect living room is a particularly inviting space, with exposed floorboards and a magnificent wood-burning stove forming the focal point, set against an exposed brick chimney breast with timber mantel above. Double doors open directly onto the rear garden, creating a lovely connection between the house and outside space.
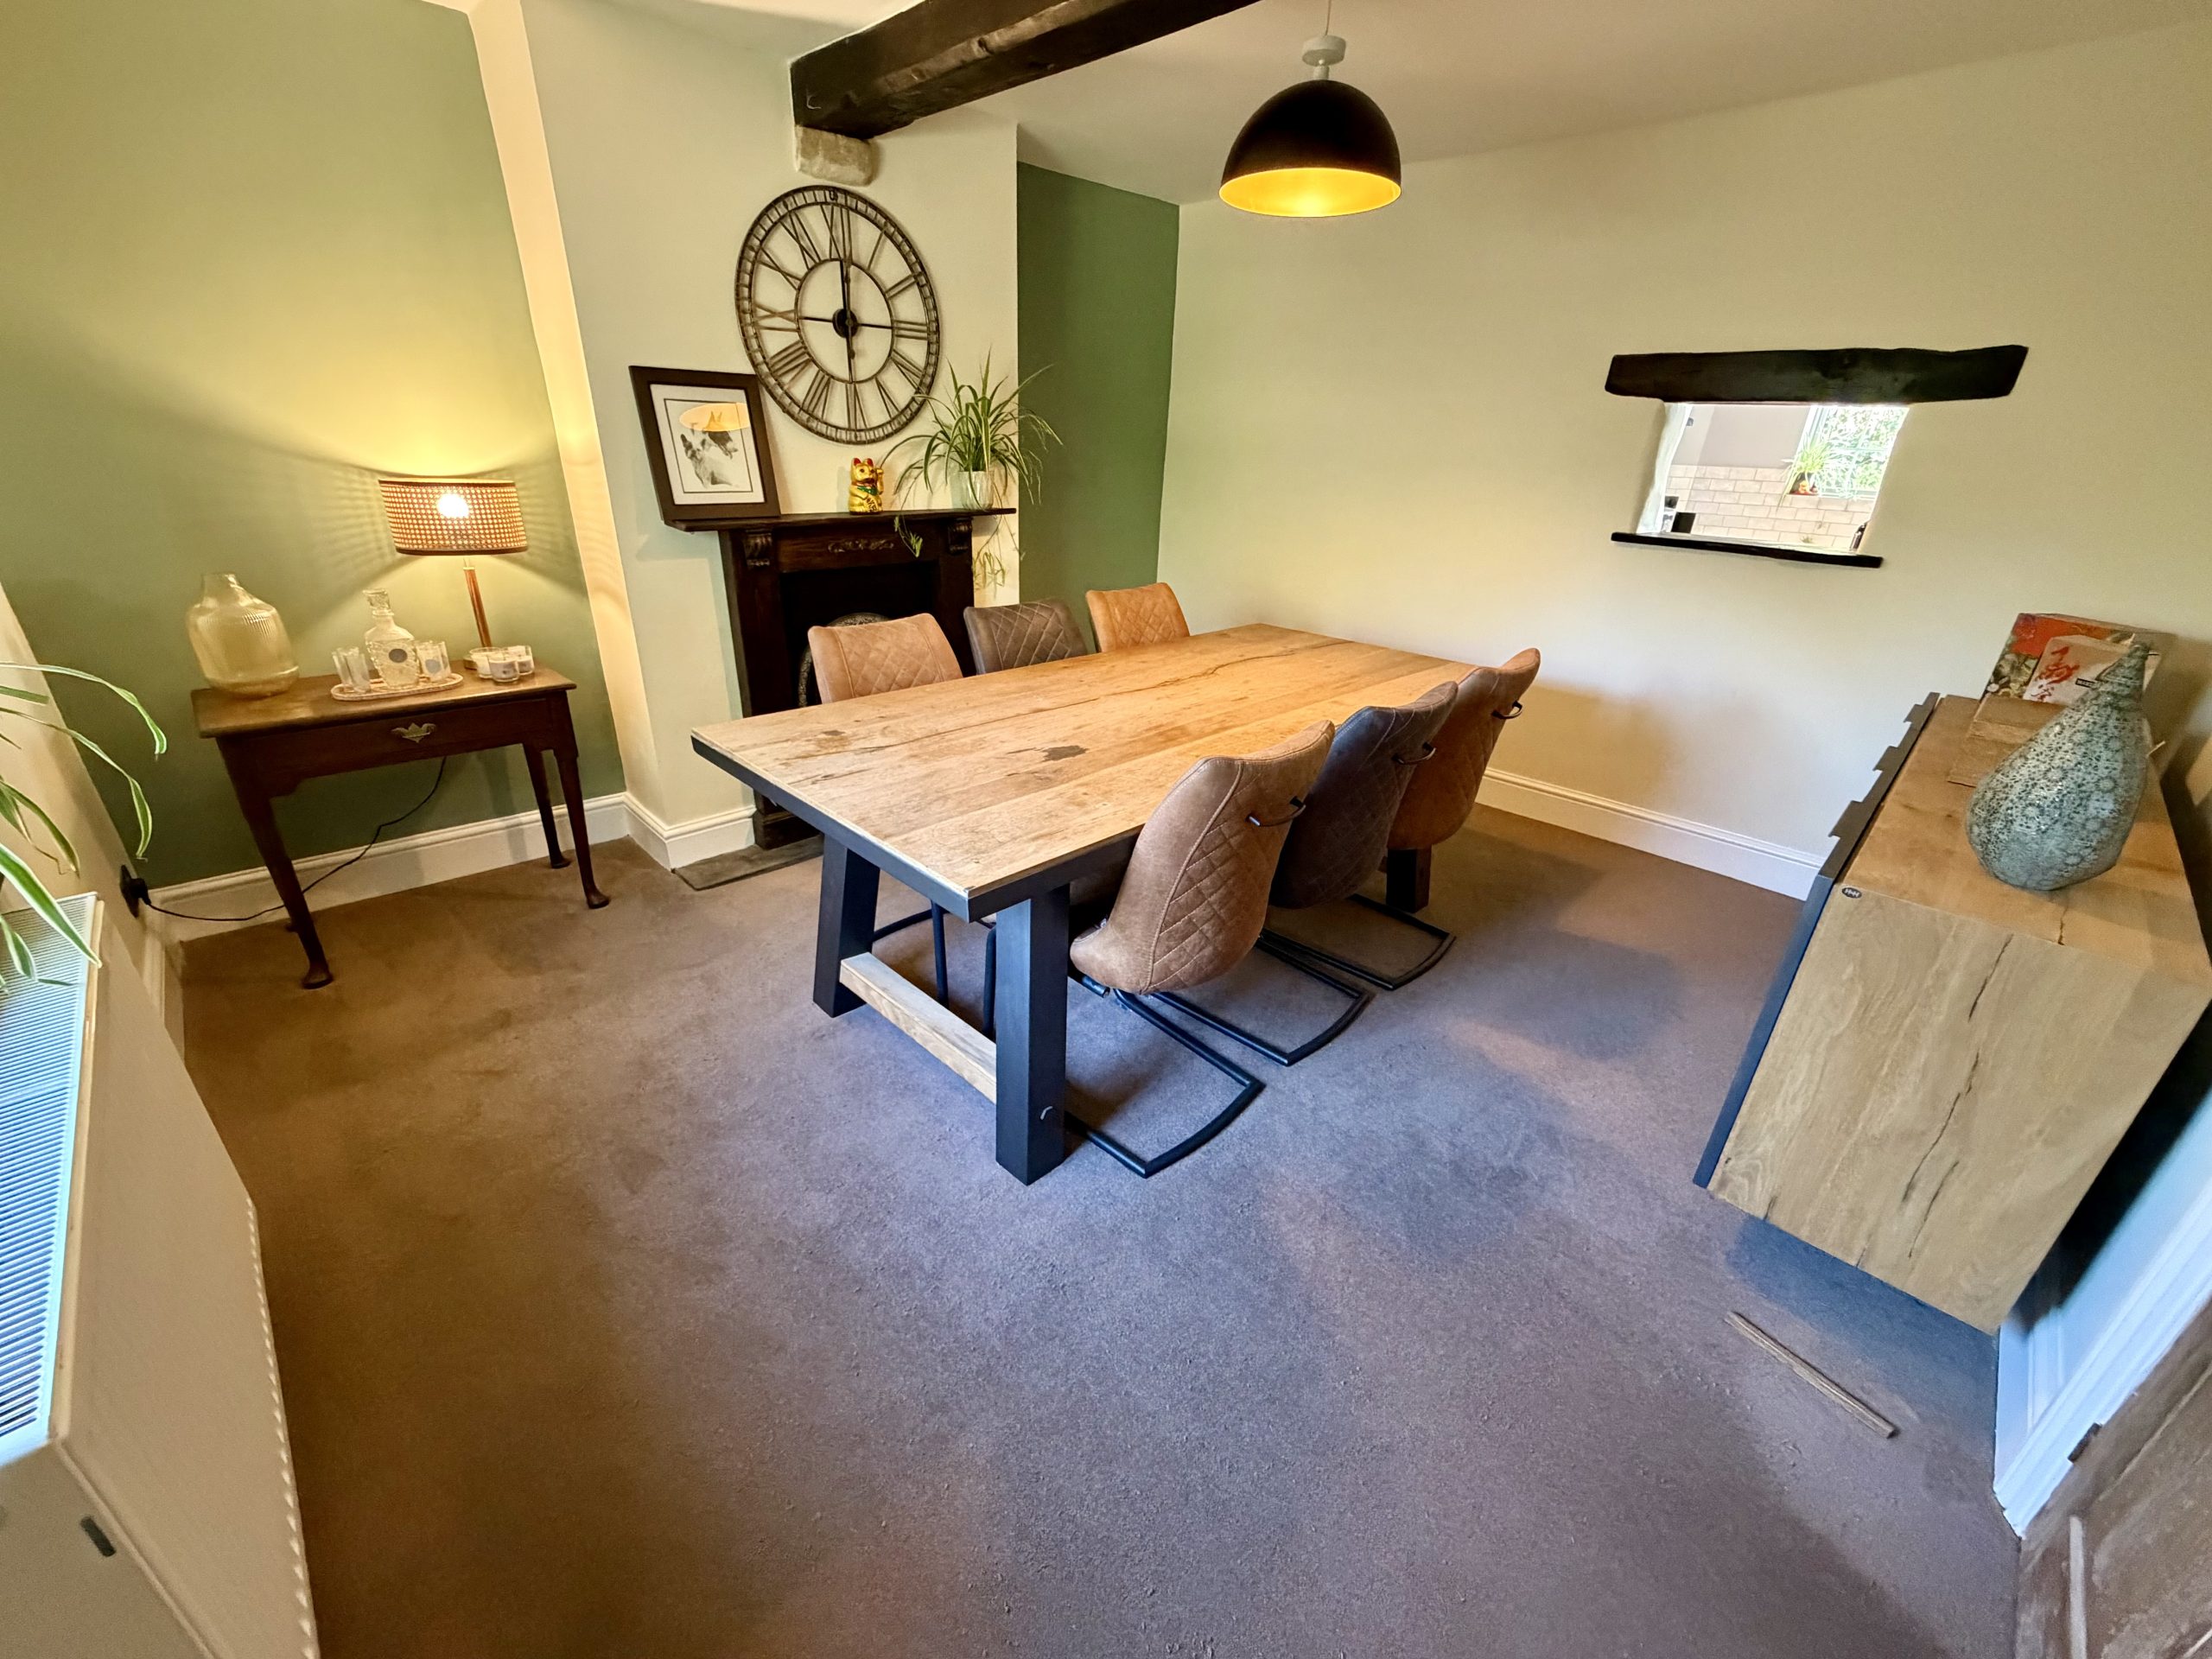
The dining room continues the property’s character theme with an attractive original-style feature fireplace, while the serving hatch provides a practical link back to the kitchen. This is a wonderful room for family meals, entertaining and relaxed gatherings with friends.
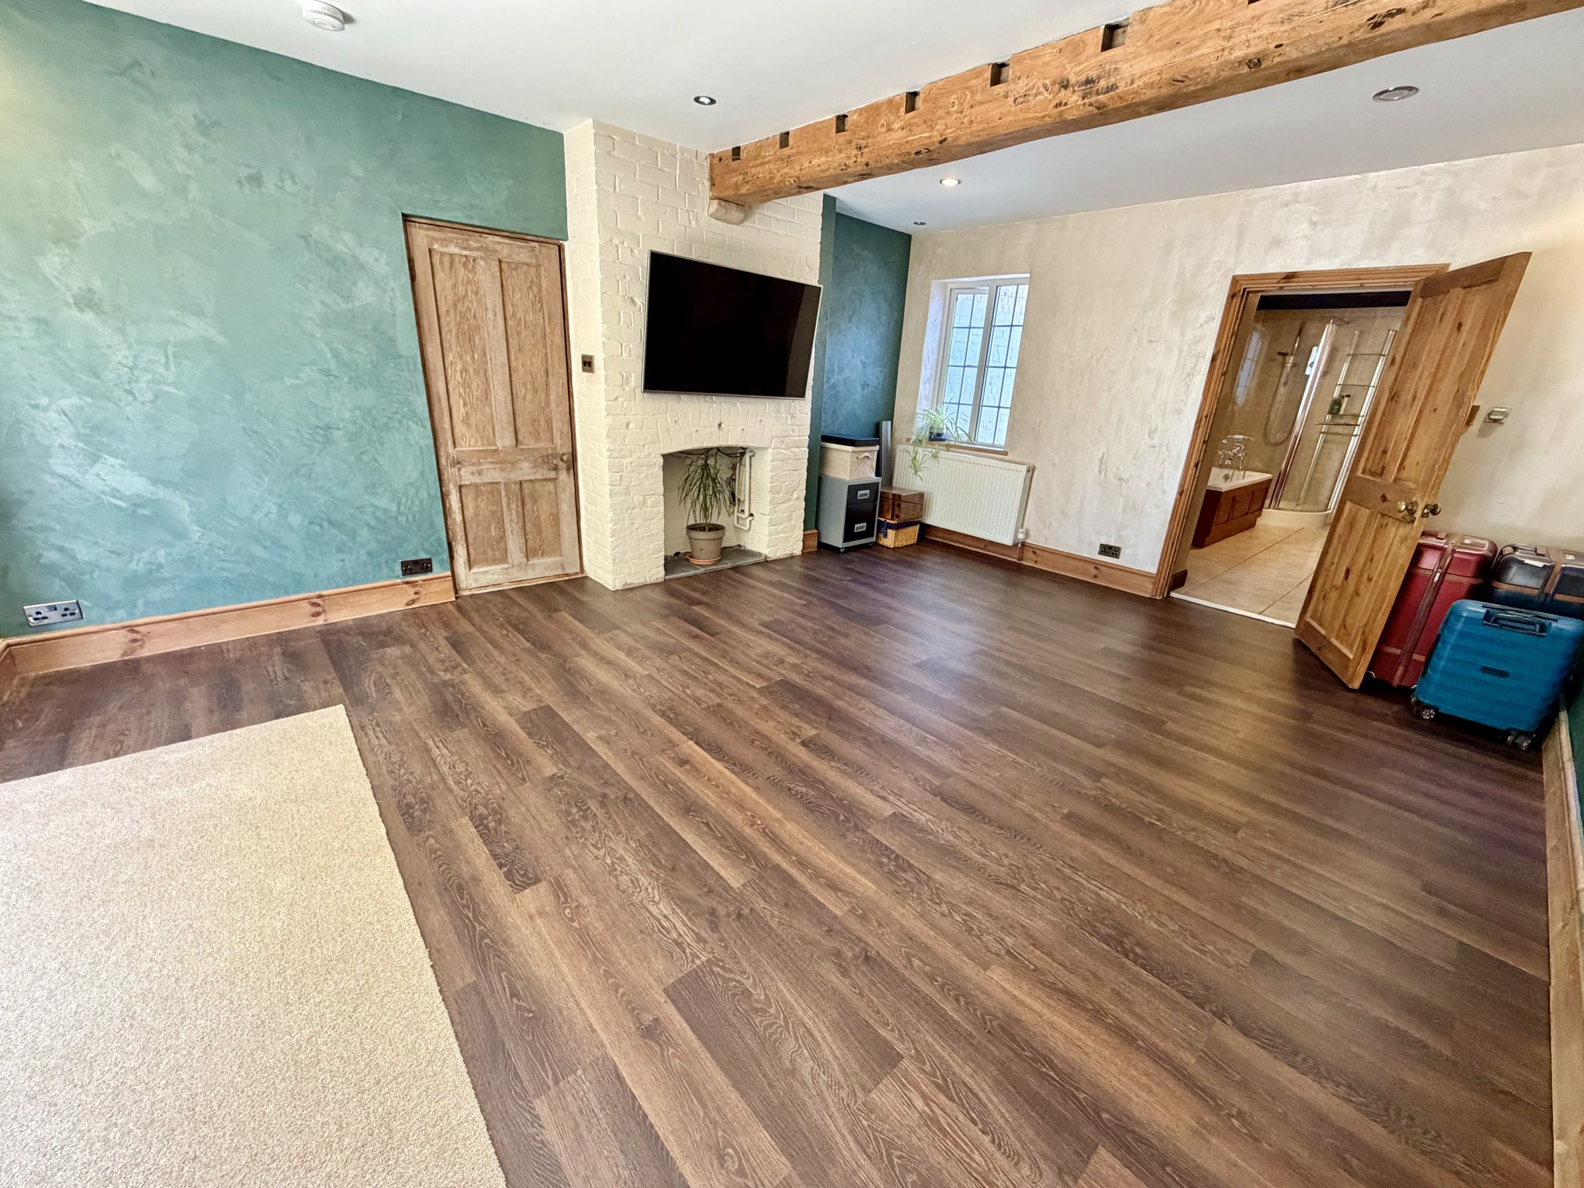
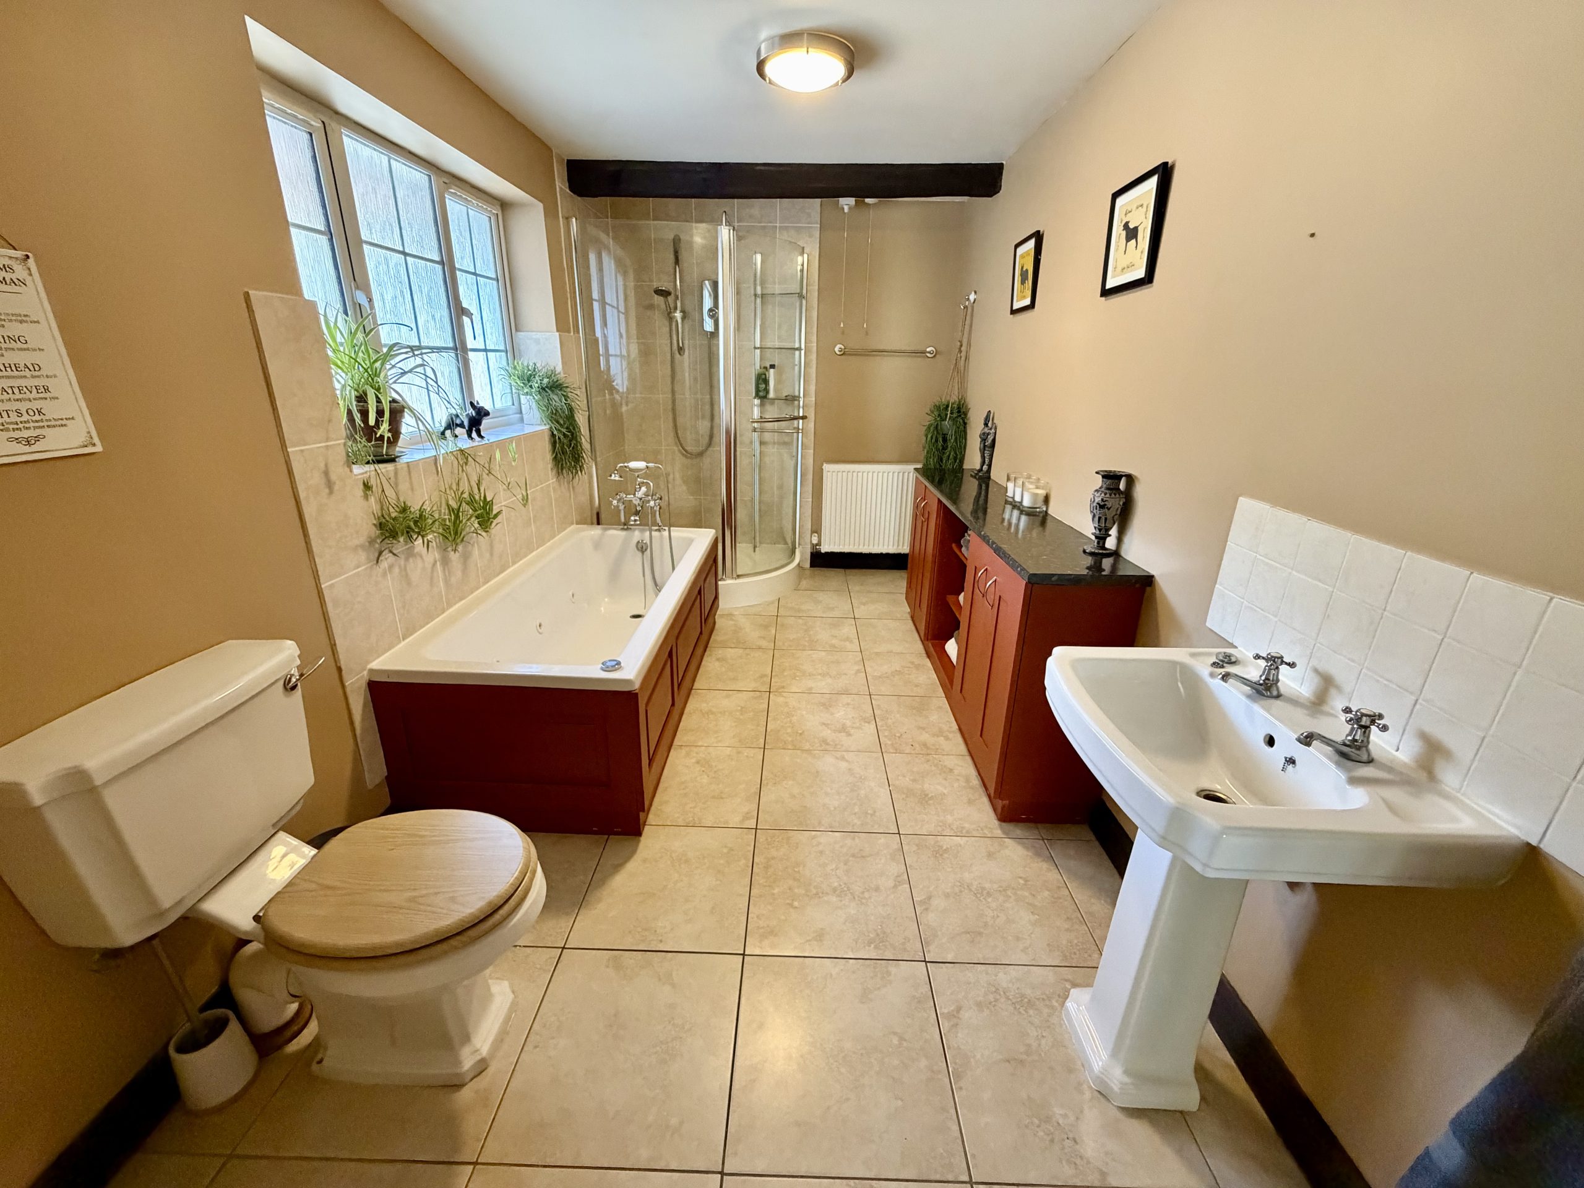
A further exceptionally generous reception room provides fantastic flexibility and could be adapted to suit a variety of needs. Whether used as a family room, home office, hobbies space or, importantly, as an annexe style area for those requiring ground-floor living or bedroom accommodation, the possibilities are considerable. A full bathroom is conveniently located directly off this room, comprising a bath, separate shower, wash hand basin, WC and vanity storage.
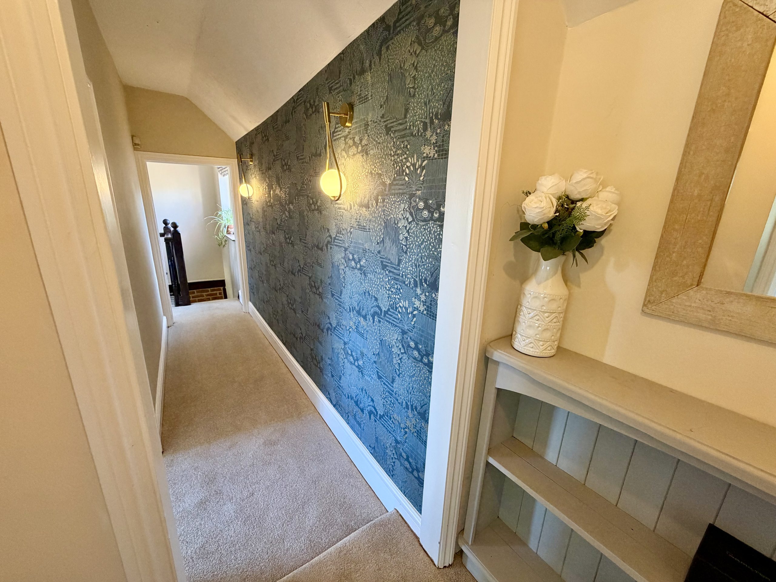
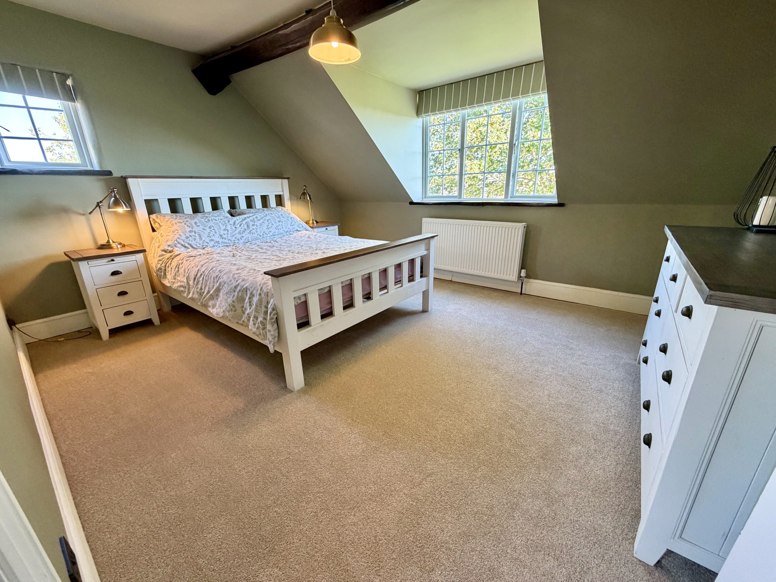
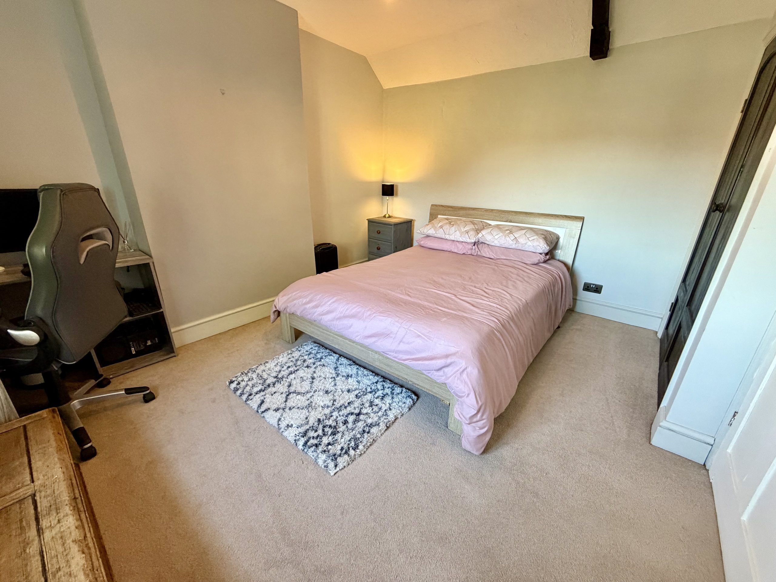
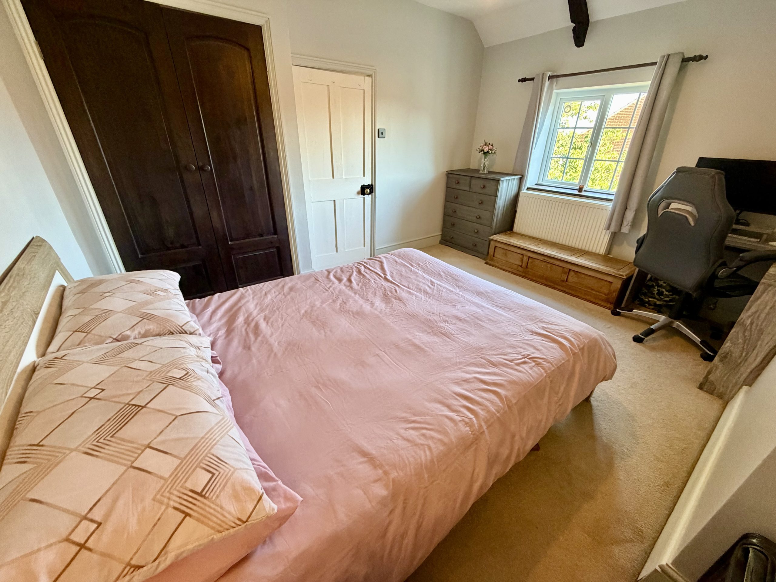
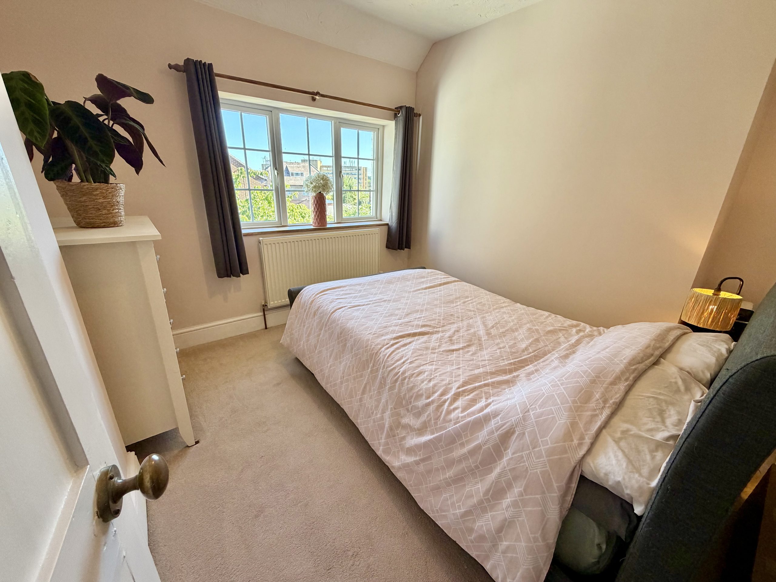
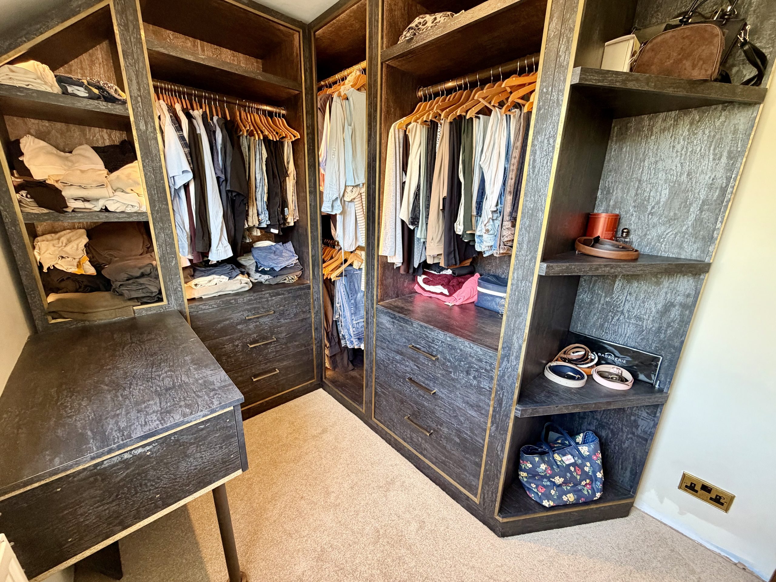
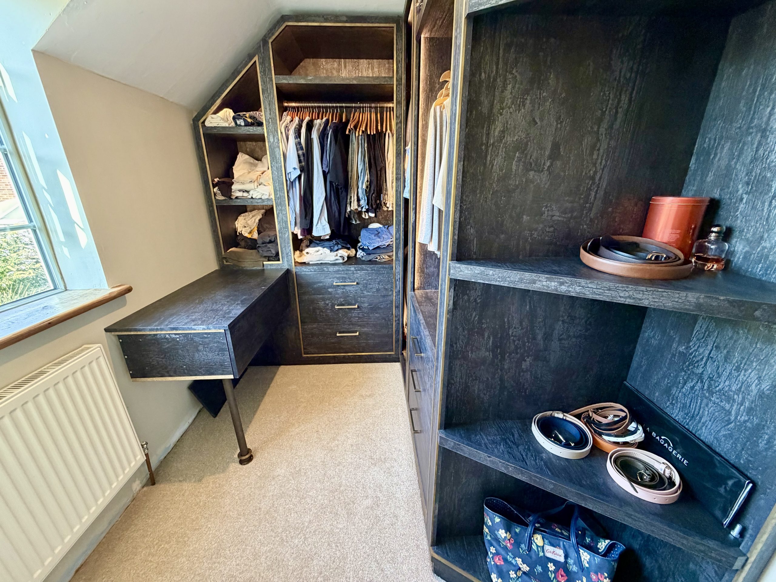
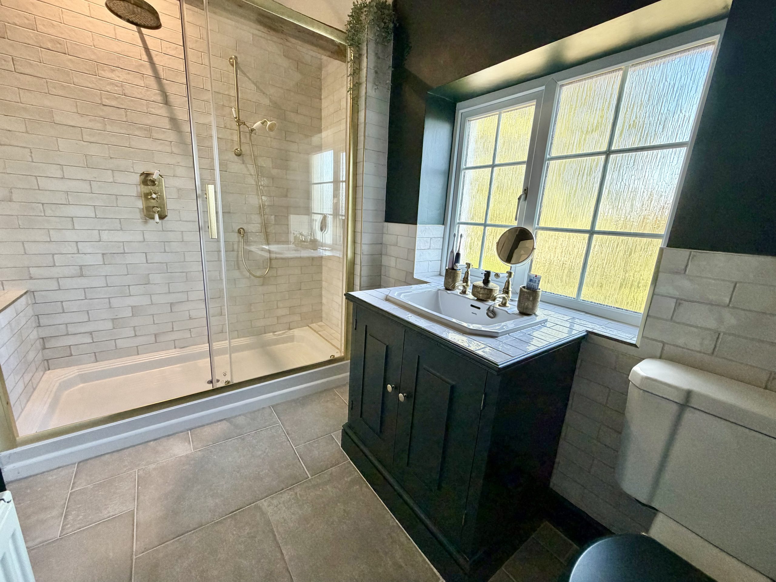
Upstairs, there are four generously proportioned bedrooms (bedroom four currently used as a bespoke dressing room by the current owners), providing excellent accommodation for a growing family, guests or those working from home. The family bathroom is equally impressive, featuring a large double shower enclosure with rainfall-style shower and mixer handset, wash hand basin with vanity storage and WC.
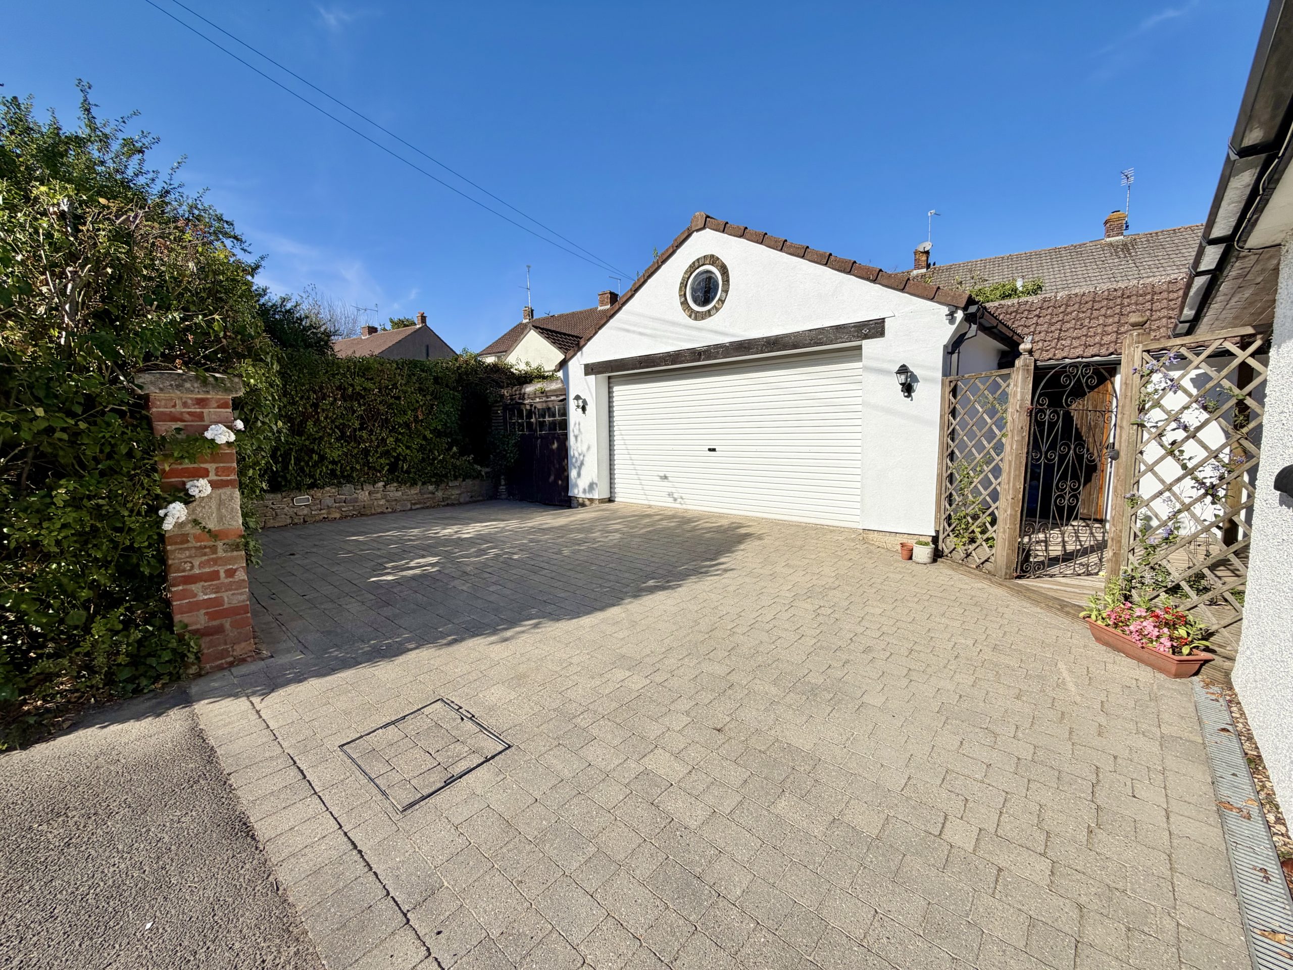
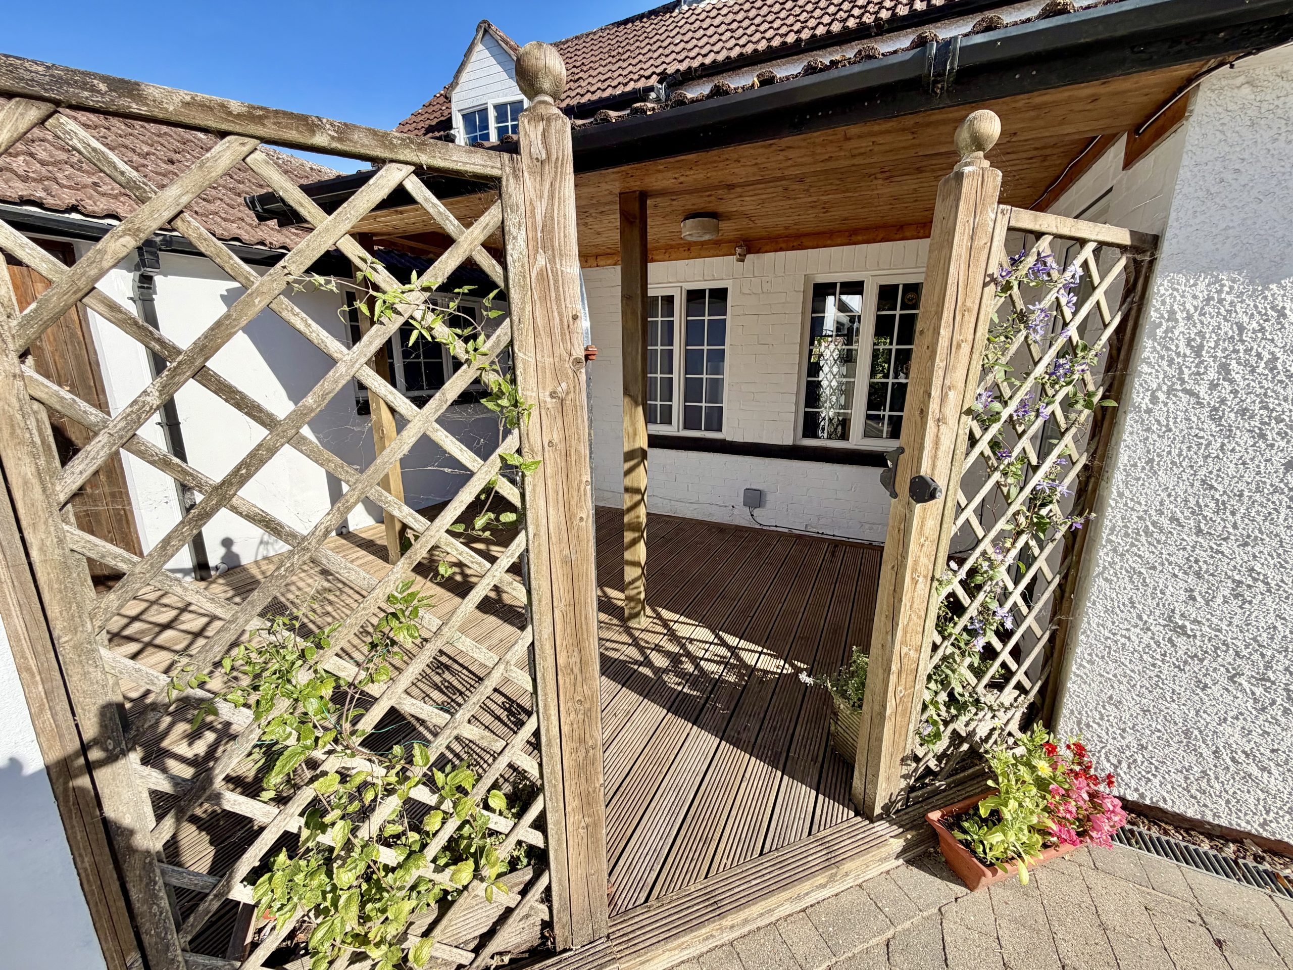
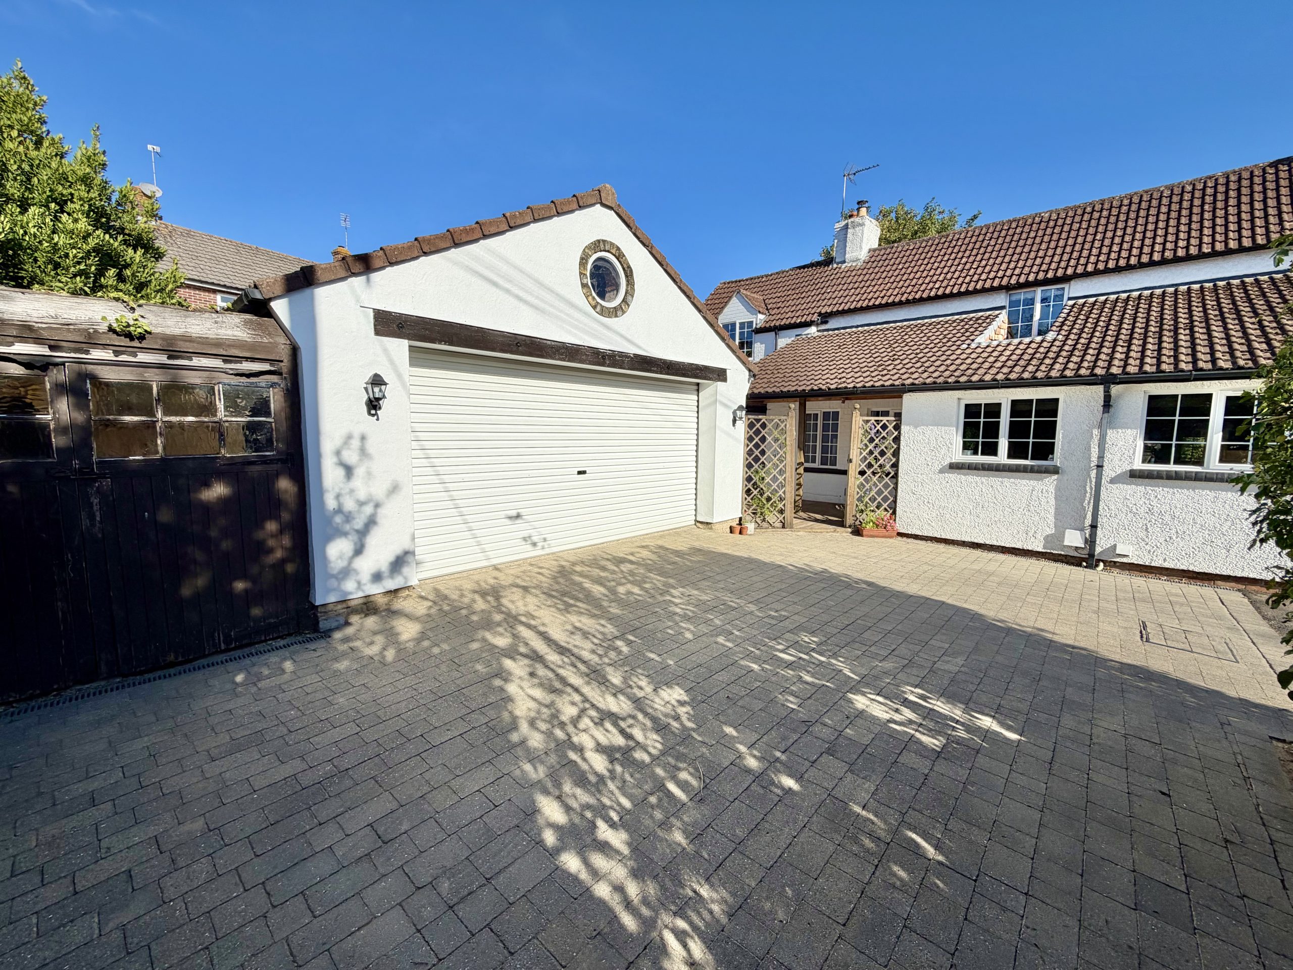
Outside, the property continues to impress. To the rear is a block-paved driveway providing ample off-road parking, together with a detached double garage benefiting from power and light. There is also a useful wood store, additional storage shed and gated access leading towards the entrance porch.
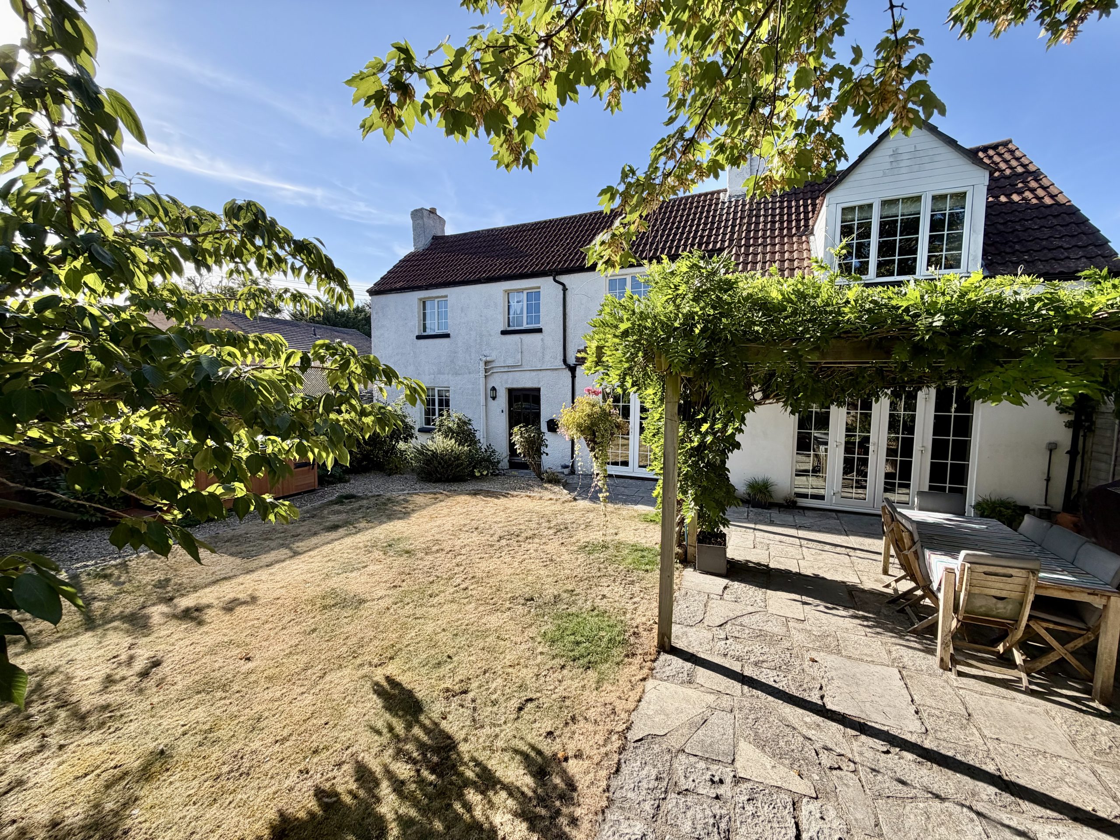
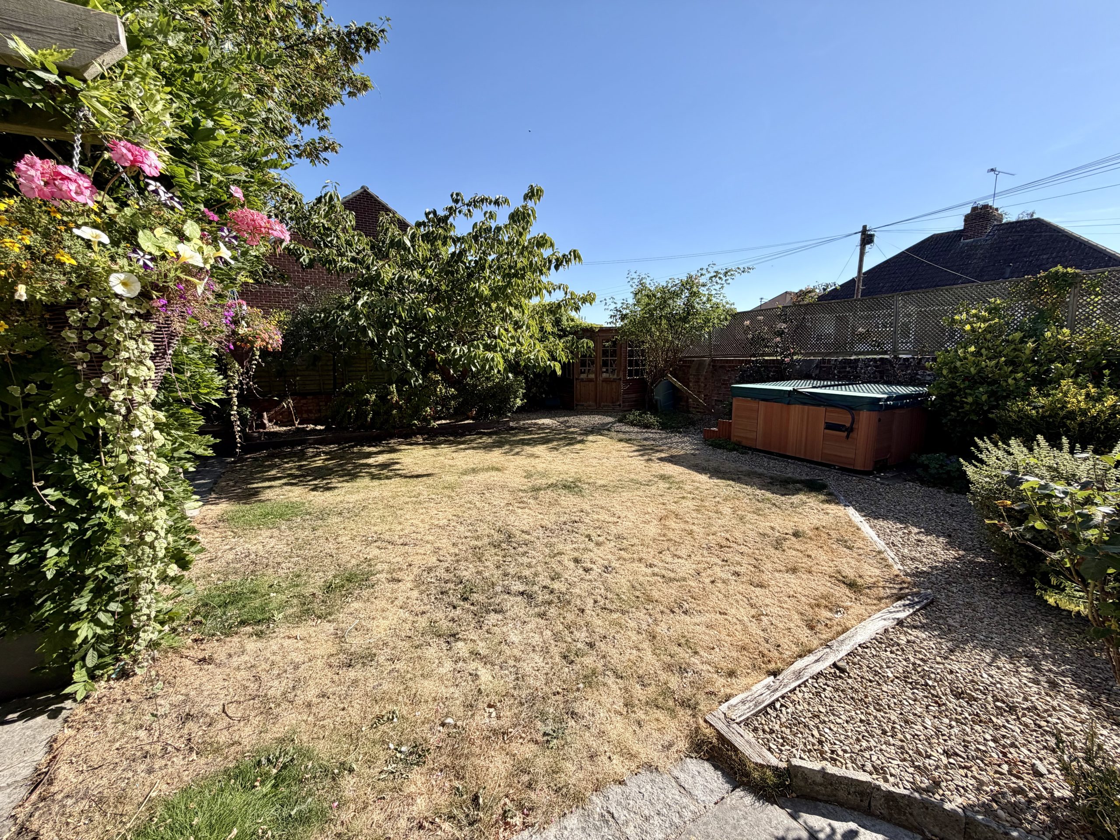
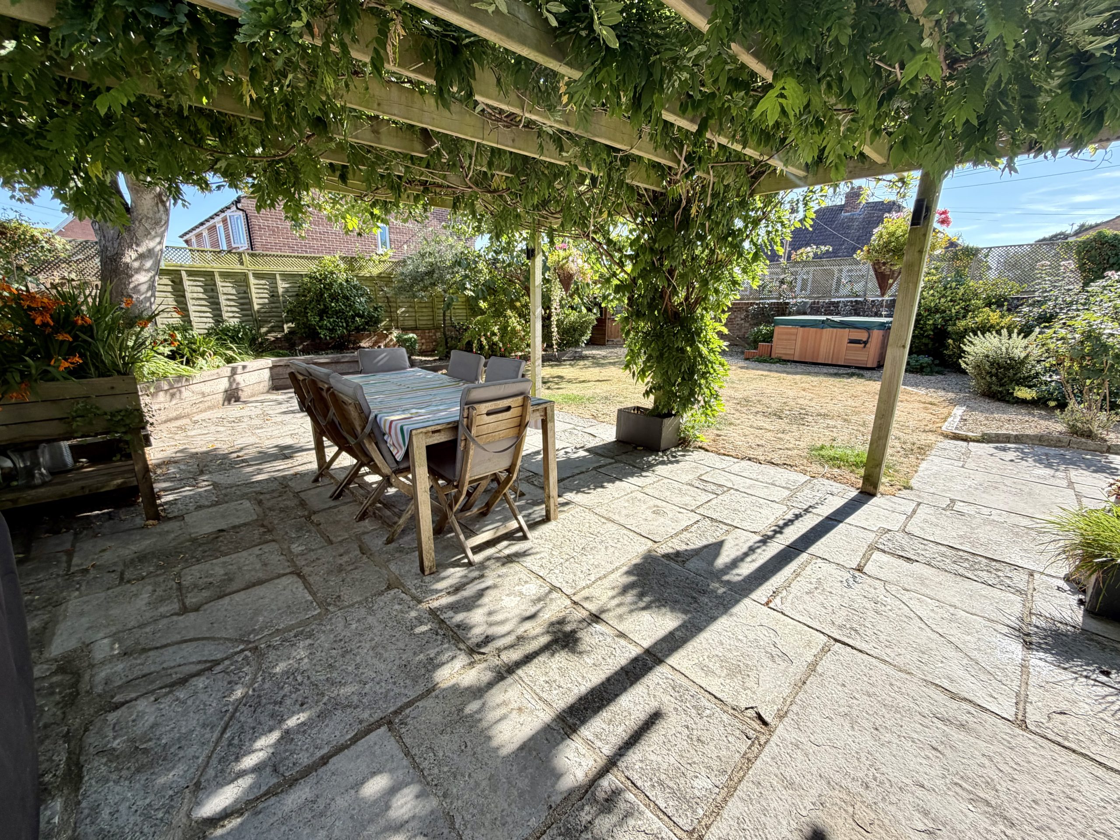
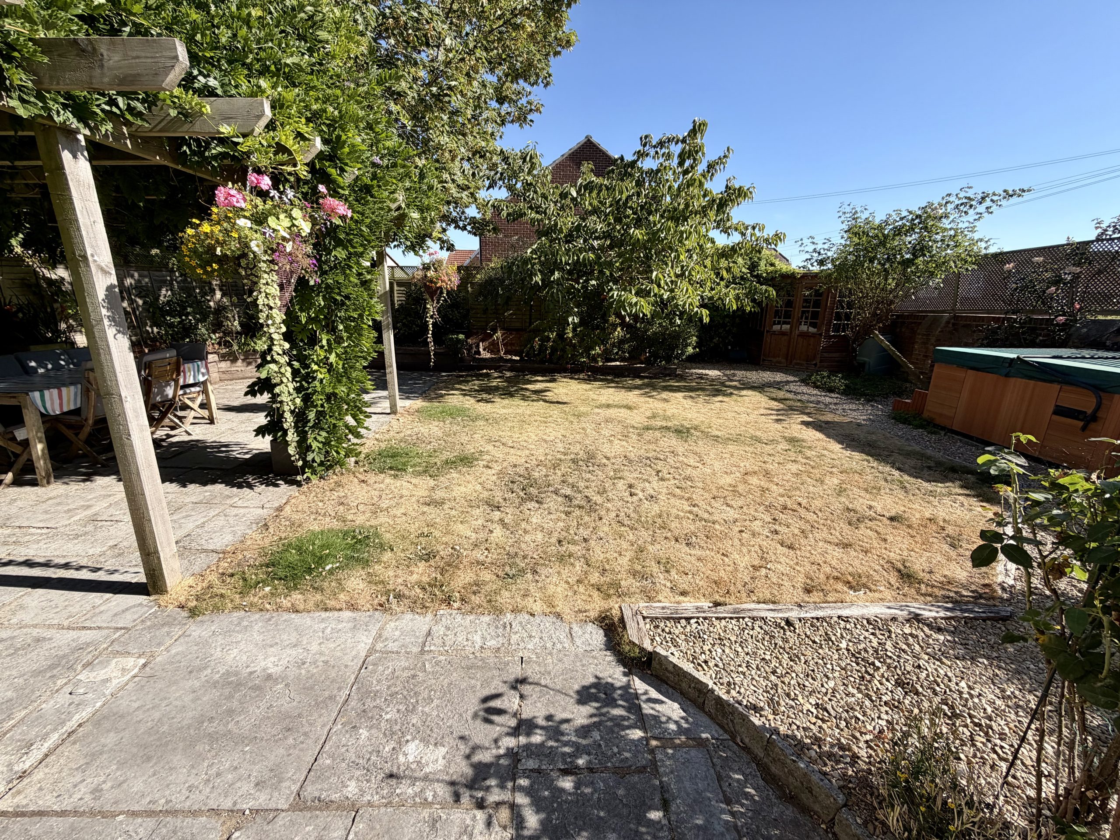
The garden is undoubtedly one of the property’s highlights. South-facing and enjoying a wonderful degree of privacy, it combines areas of lawn with a generous patio, attractive planted borders and a delightful pergola adorned with climbing wisteria. It is a beautiful space in which to relax, entertain or simply enjoy the garden throughout the warmer months.
Overall, this is a truly special home that successfully combines period character with modern comfort and exceptional versatility. It's tucked away setting, proximity to the town’s key amenities and beautifully presented accommodation make it a particularly exciting opportunity for those looking for a substantial and individual family home in Yeovil.
Check your affordability with our mortgage calculators now
mortgage calculators