Explore Property
Tenure: Freehold
Description:
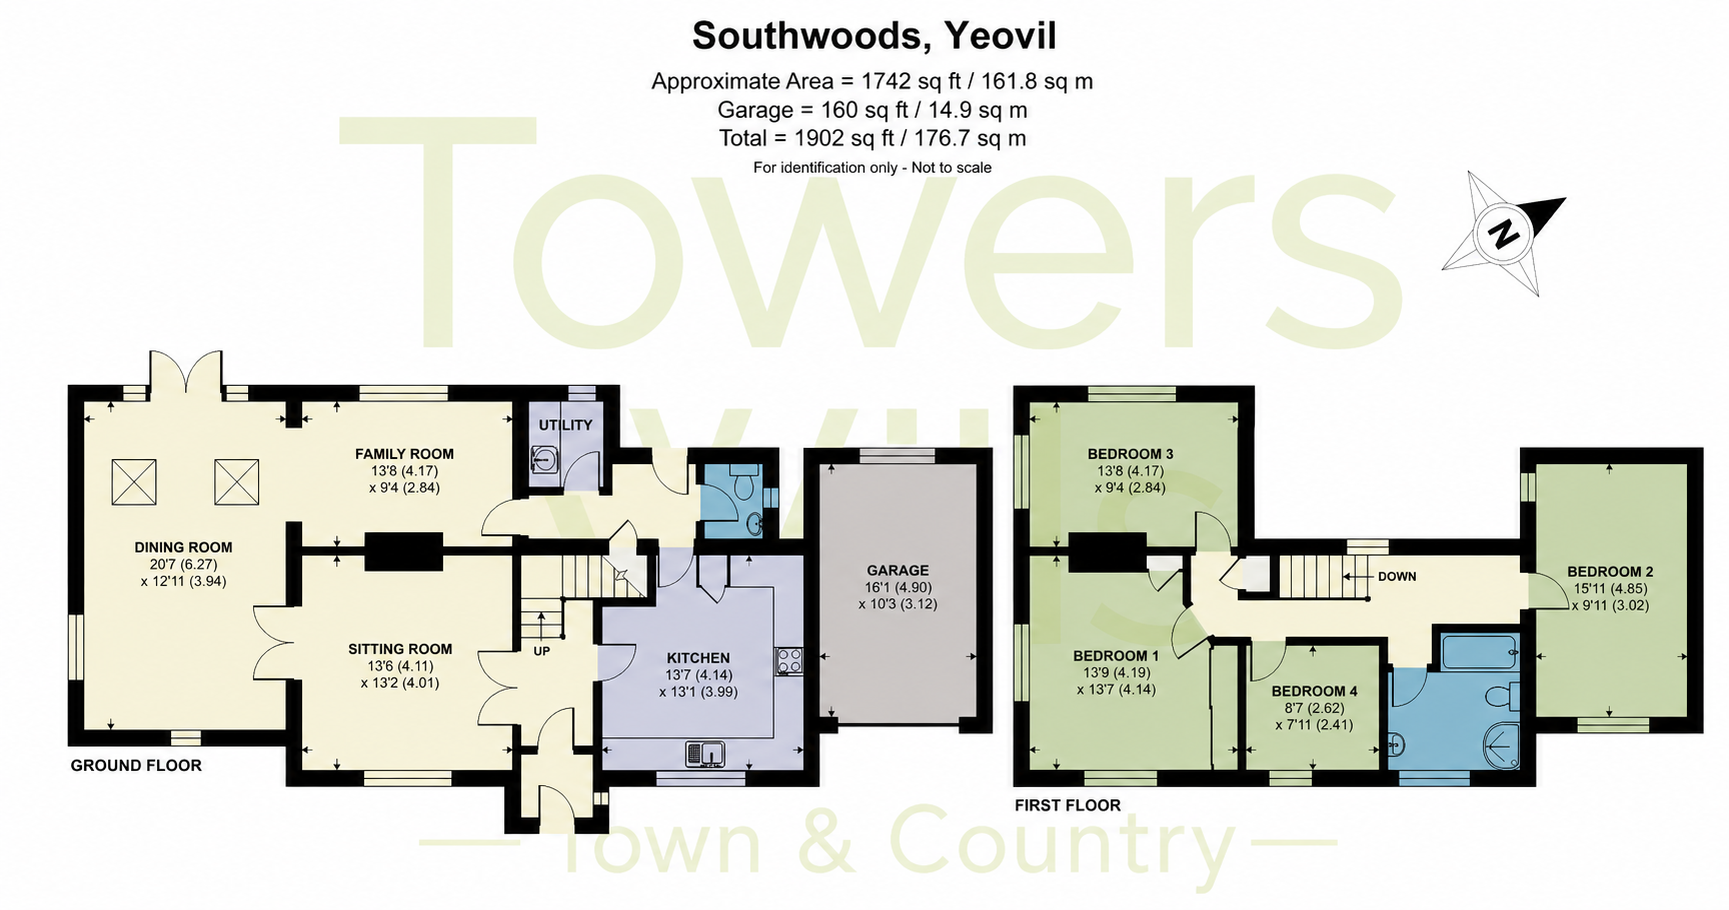
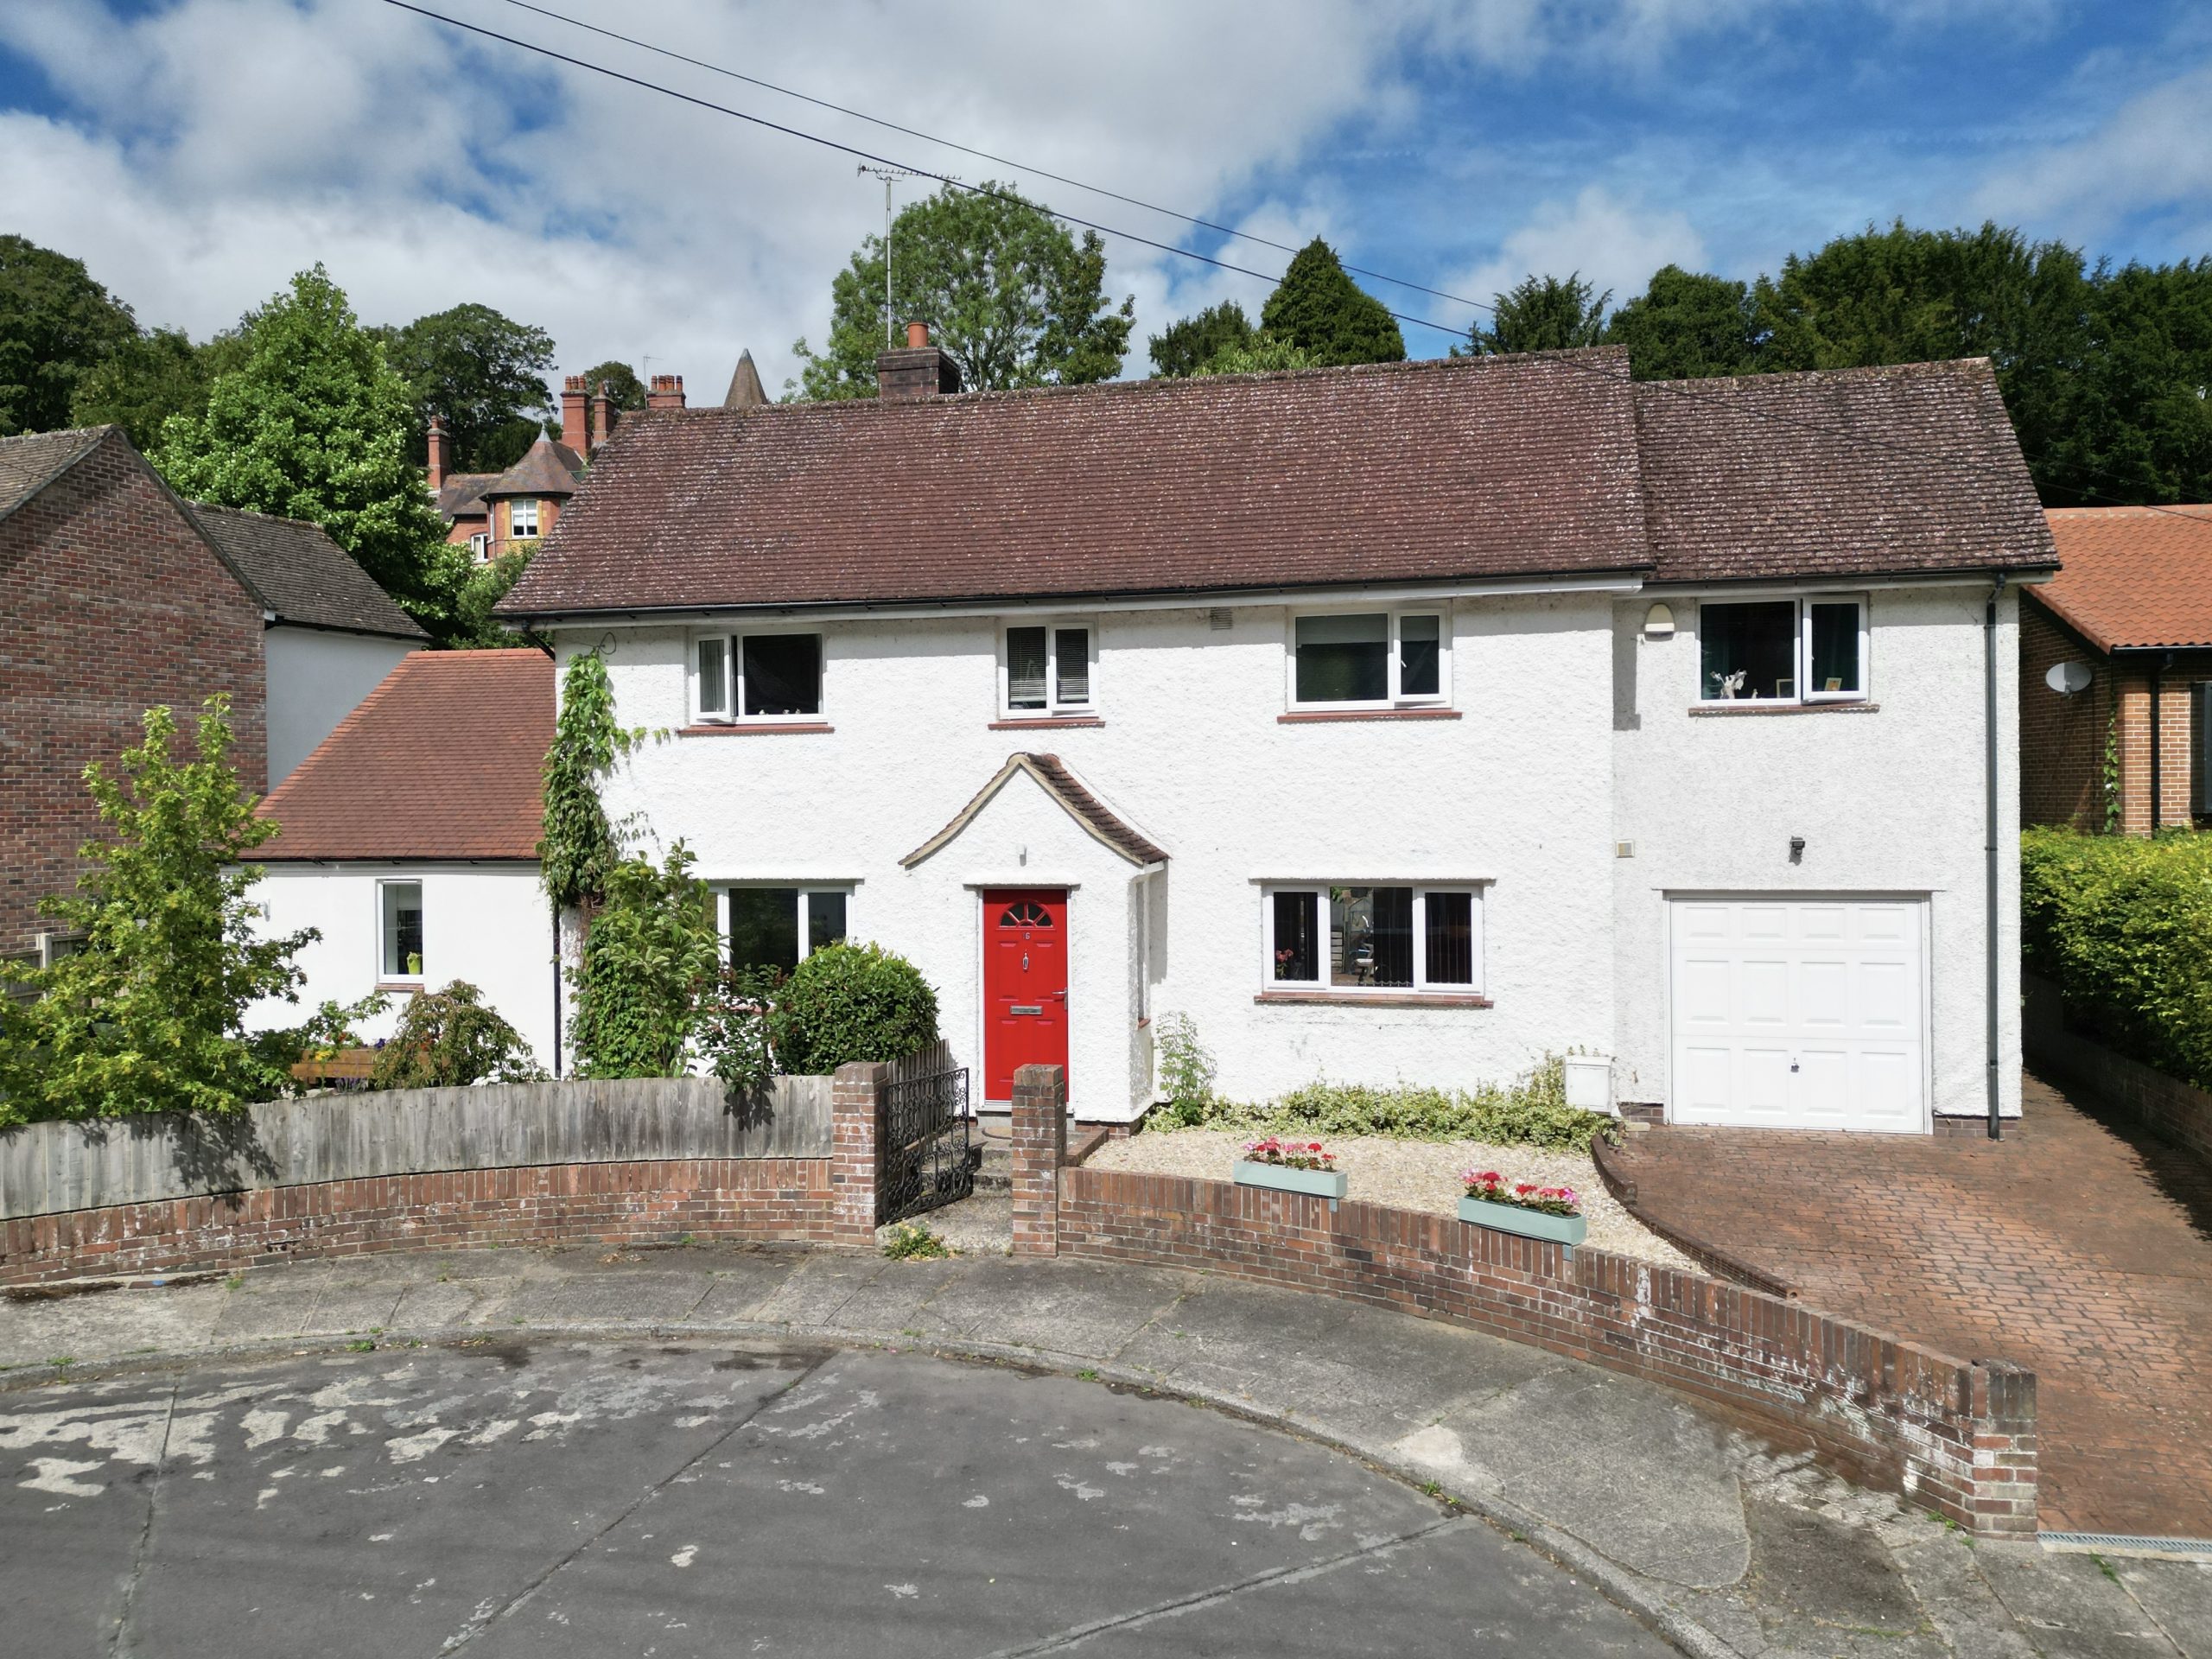
Towers Wills welcome to the market. This is beautifully presented four bedroom, detached family home situated in a sought-after location with countryside walks from your doorstep. Extended accommodation, comprises, reception hallway, living room, dining room, family room, kitchen, utility room, cloak/ wc, four bedrooms, bathroom, driveway, garage and rear garden.
Accommodation:
Nestled within the highly sought-after Southwoods area of Yeovil, this beautifully extended four-bedroom detached family home enjoys a peaceful position in a quiet no-through road, just a short stroll from the town centre and the scenic walks of Nine Springs Country Park. With excellent schools, supermarkets, Leonardo Helicopters and Yeovil District Hospital all within easy reach, the location perfectly balances everyday convenience with an enviable lifestyle.
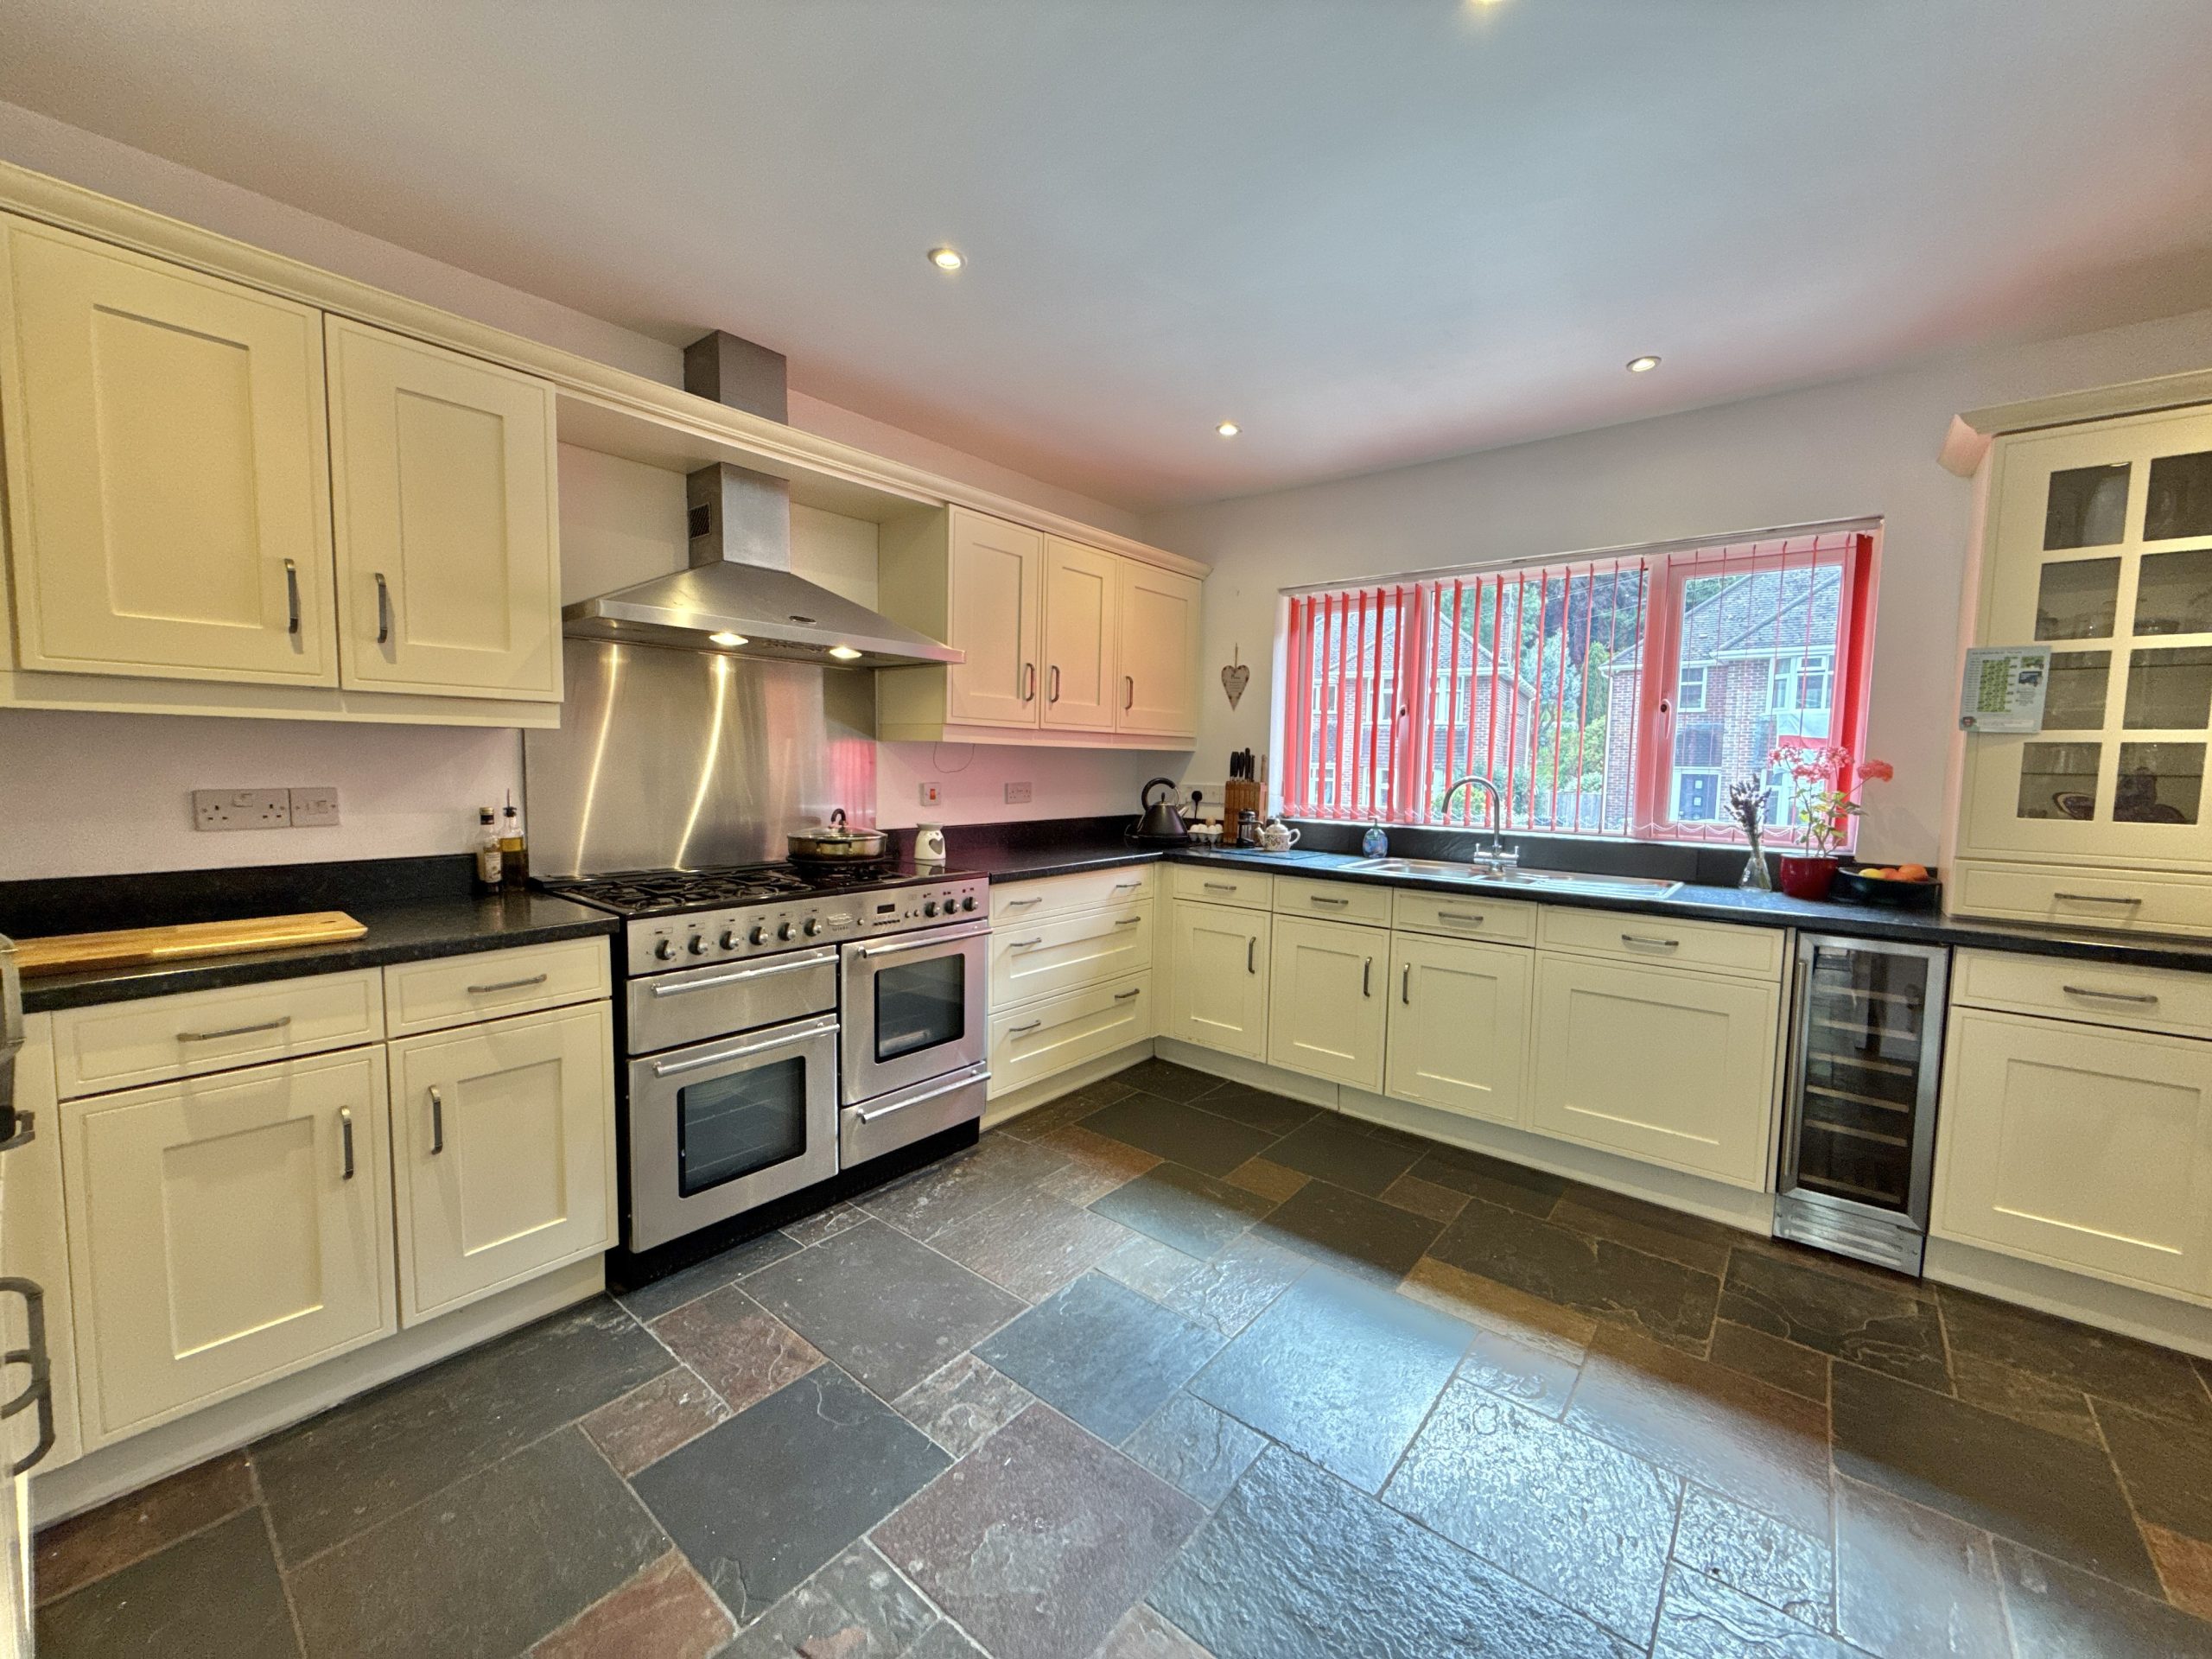
Designed with modern family living in mind, the home offers spacious, versatile accommodation that effortlessly blends comfort with style. A welcoming porch opens into the entrance hall, leading to a generous kitchen fitted with an extensive range of wall, base and drawer units, complemented by striking black marble-effect worktops. A range cooker with stainless steel splashback and extractor hood creates a focal point, while an integrated wine chiller and under-cabinet lighting add a touch of luxury, making this a practical yet sociable space for everyday life.
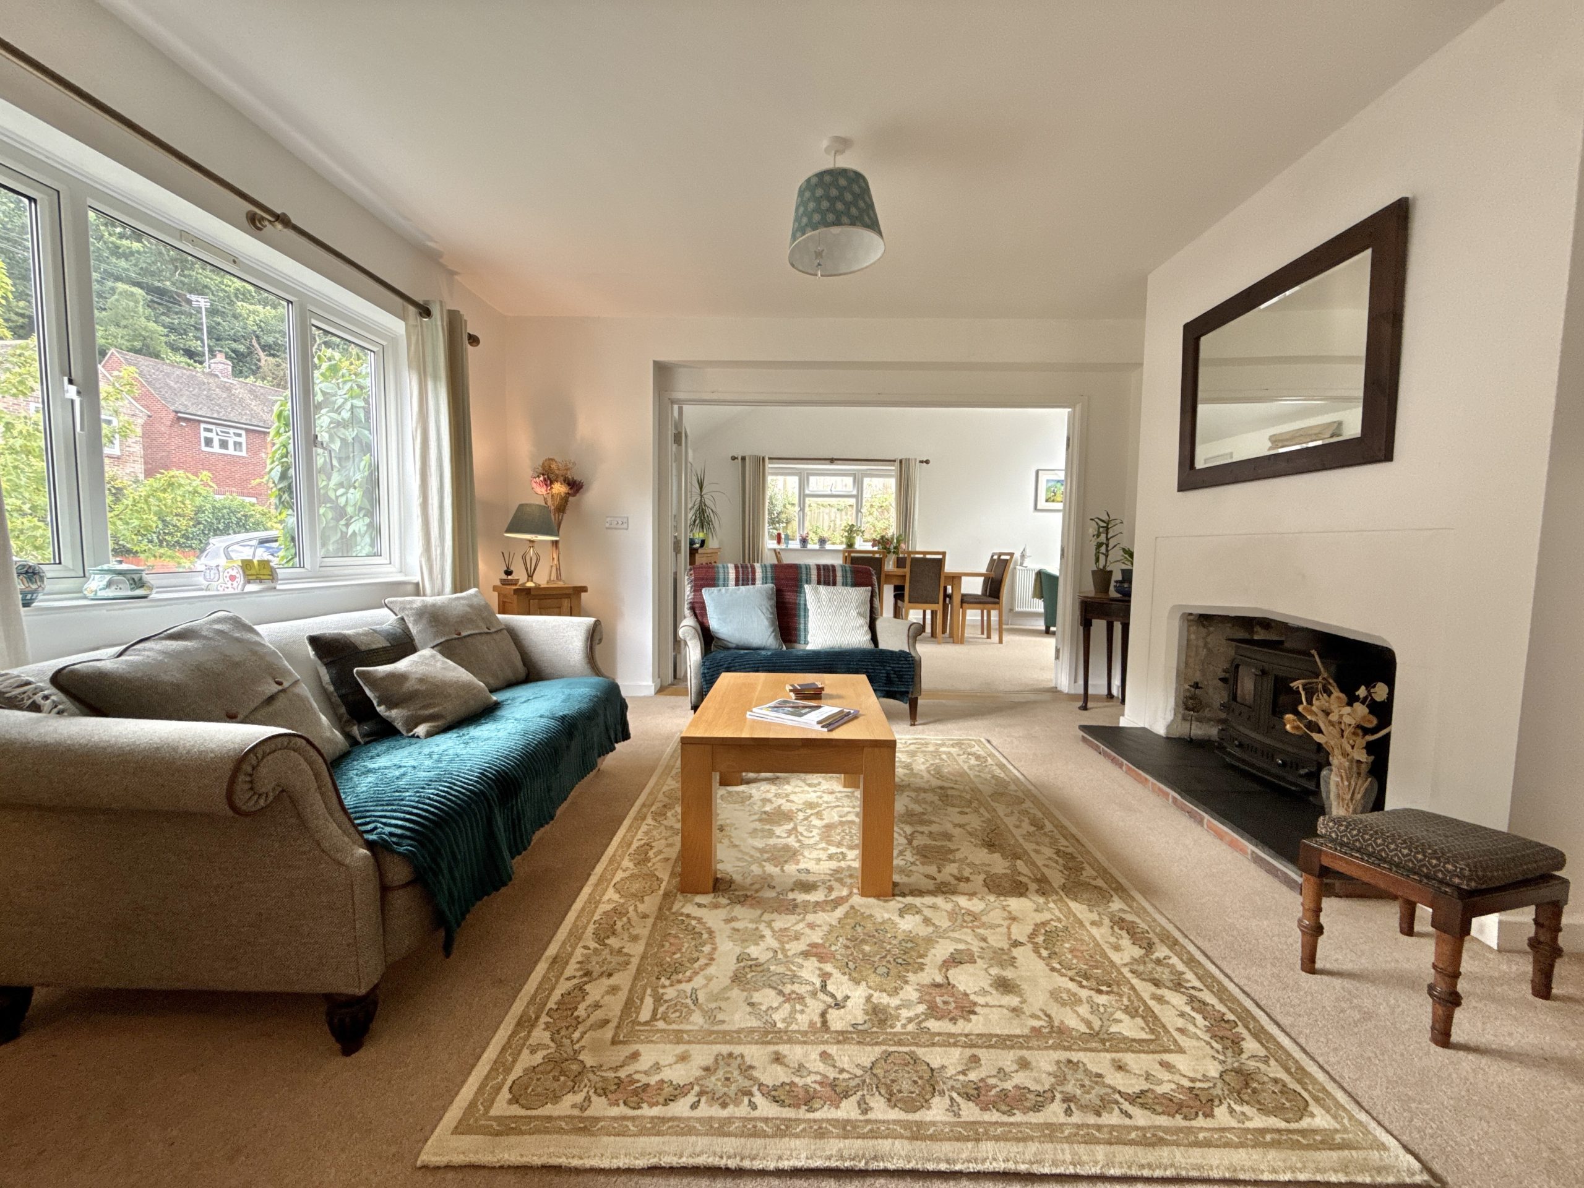
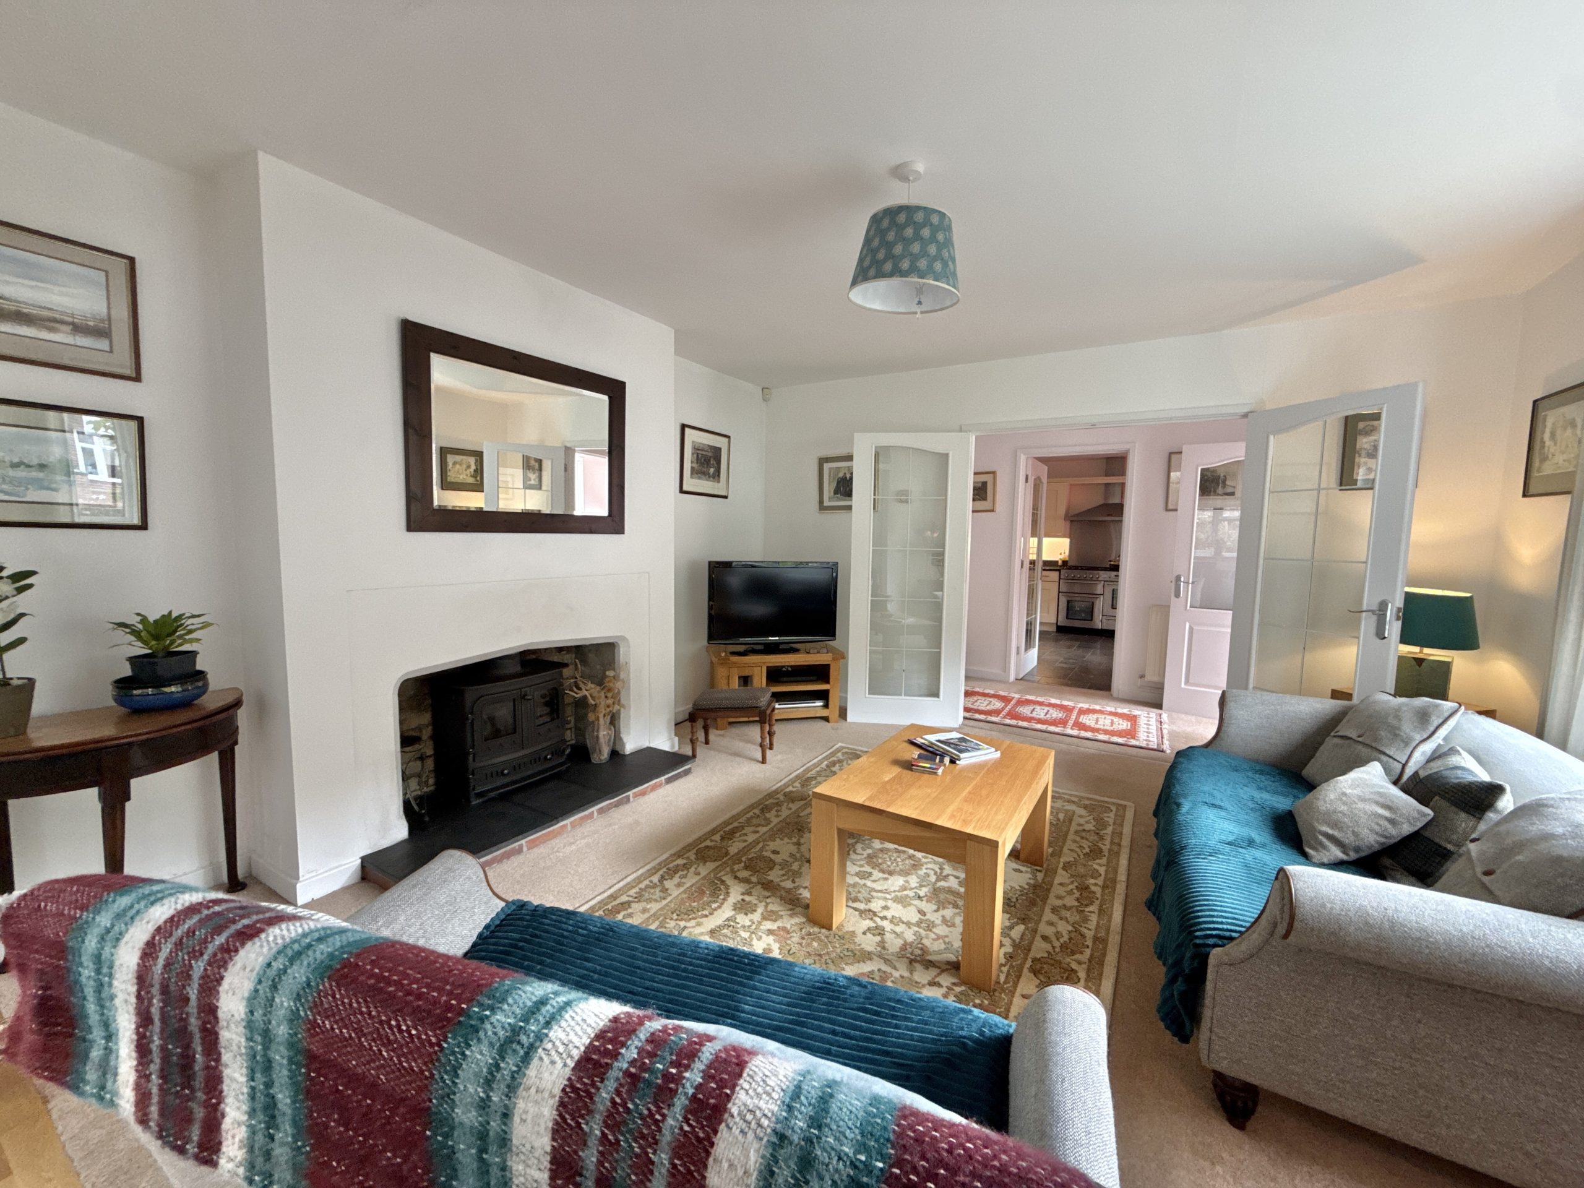
The inviting living room provides a cosy retreat, centred around a charming wood-burning stove that creates a warm and welcoming atmosphere throughout the seasons. Glazed doors connect seamlessly with the hallway, while the open-plan layout flows naturally into the impressive dining room, allowing natural light to flood through the living spaces.
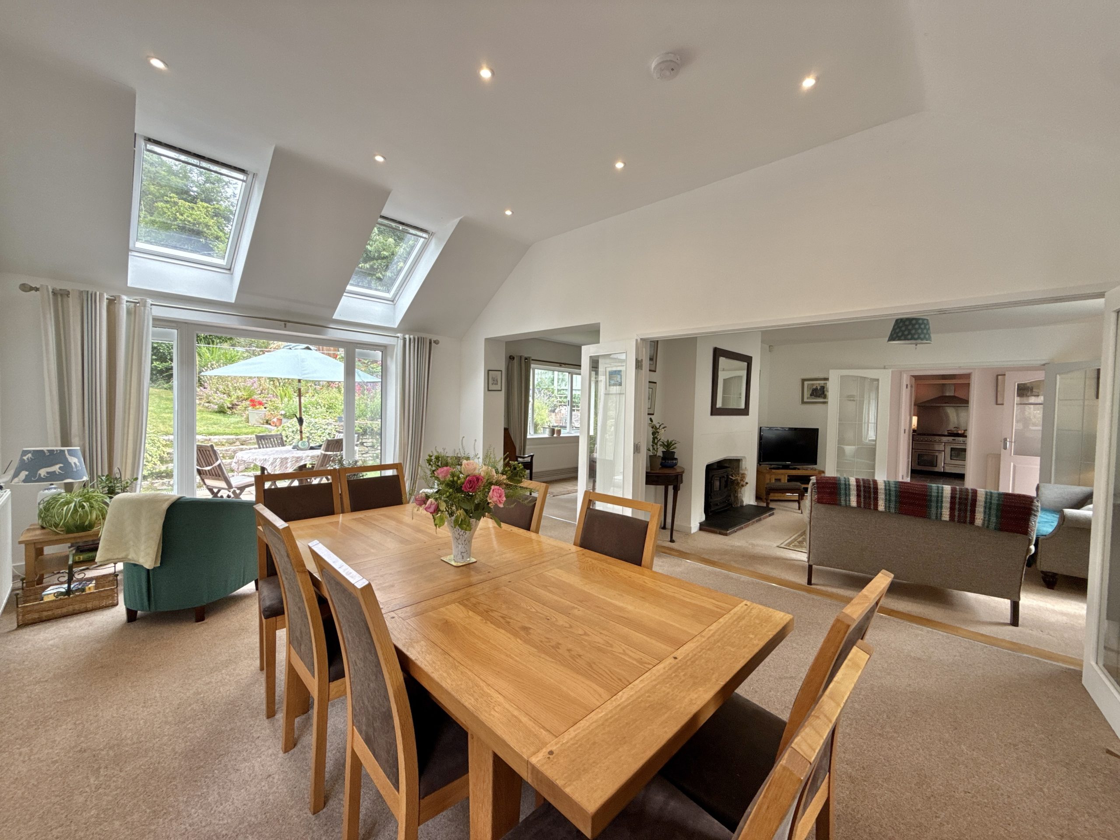
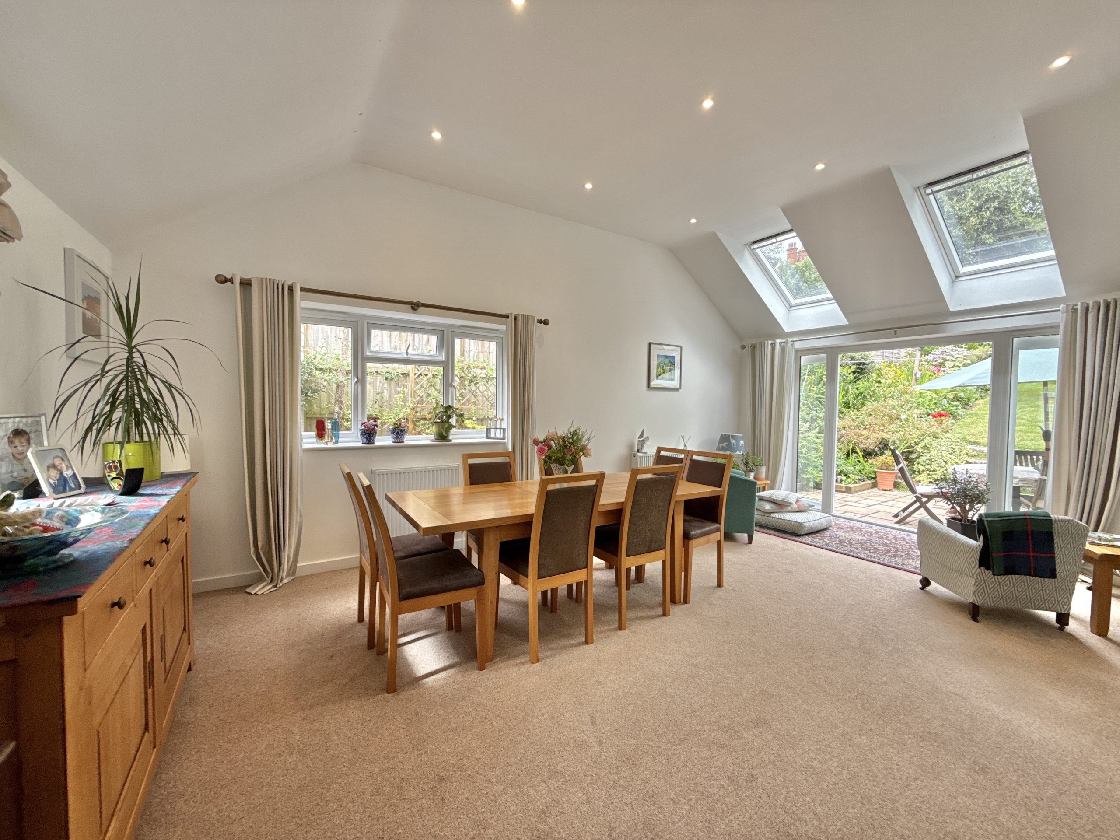
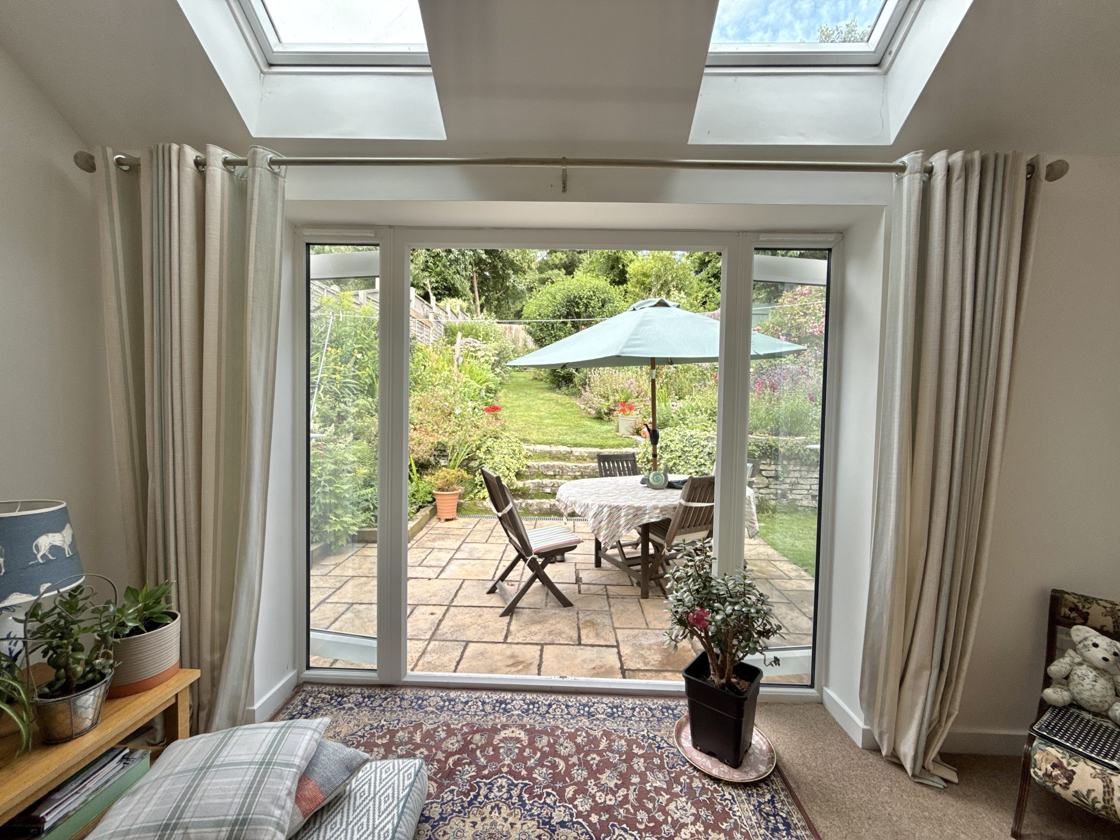
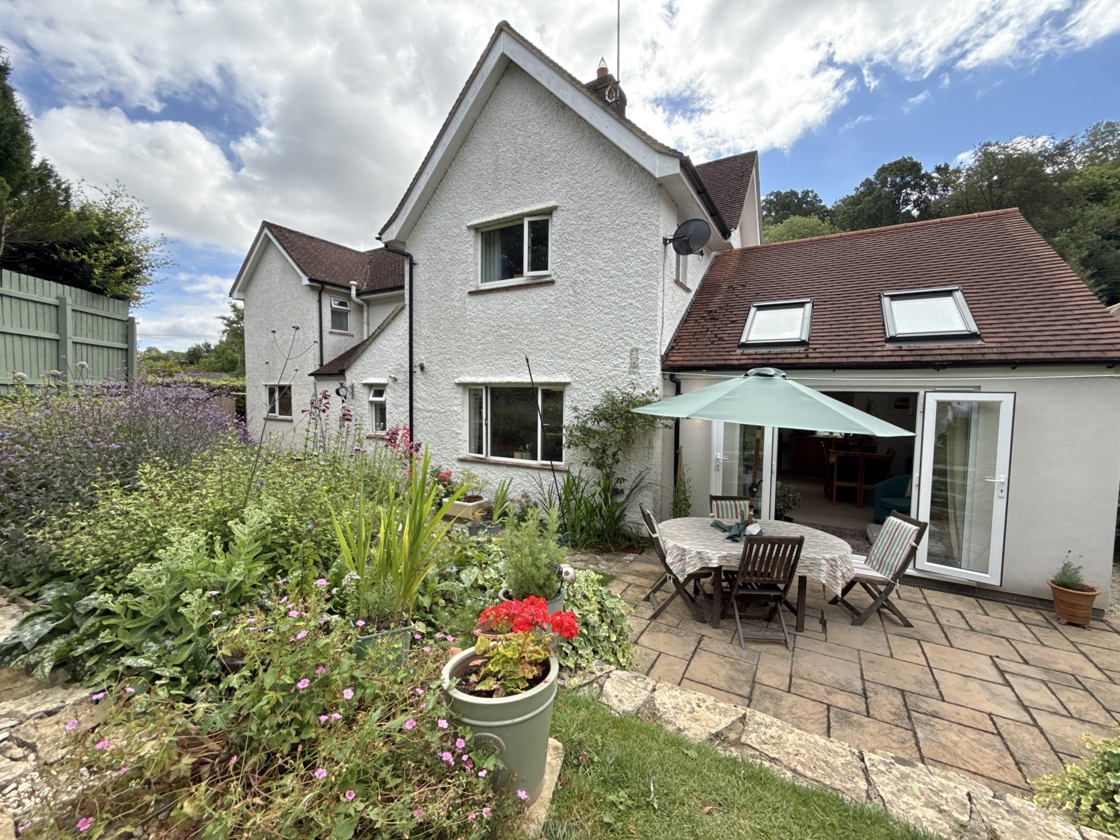
Undoubtedly the heart of the home, the stunning dining room has been thoughtfully designed to bring the outside in. Featuring a vaulted ceiling with Velux roof windows, additional windows to the front and side, and patio doors opening onto the garden, this spectacular space is bathed in natural light and offers the perfect setting for family celebrations, dinner parties or simply enjoying everyday life.
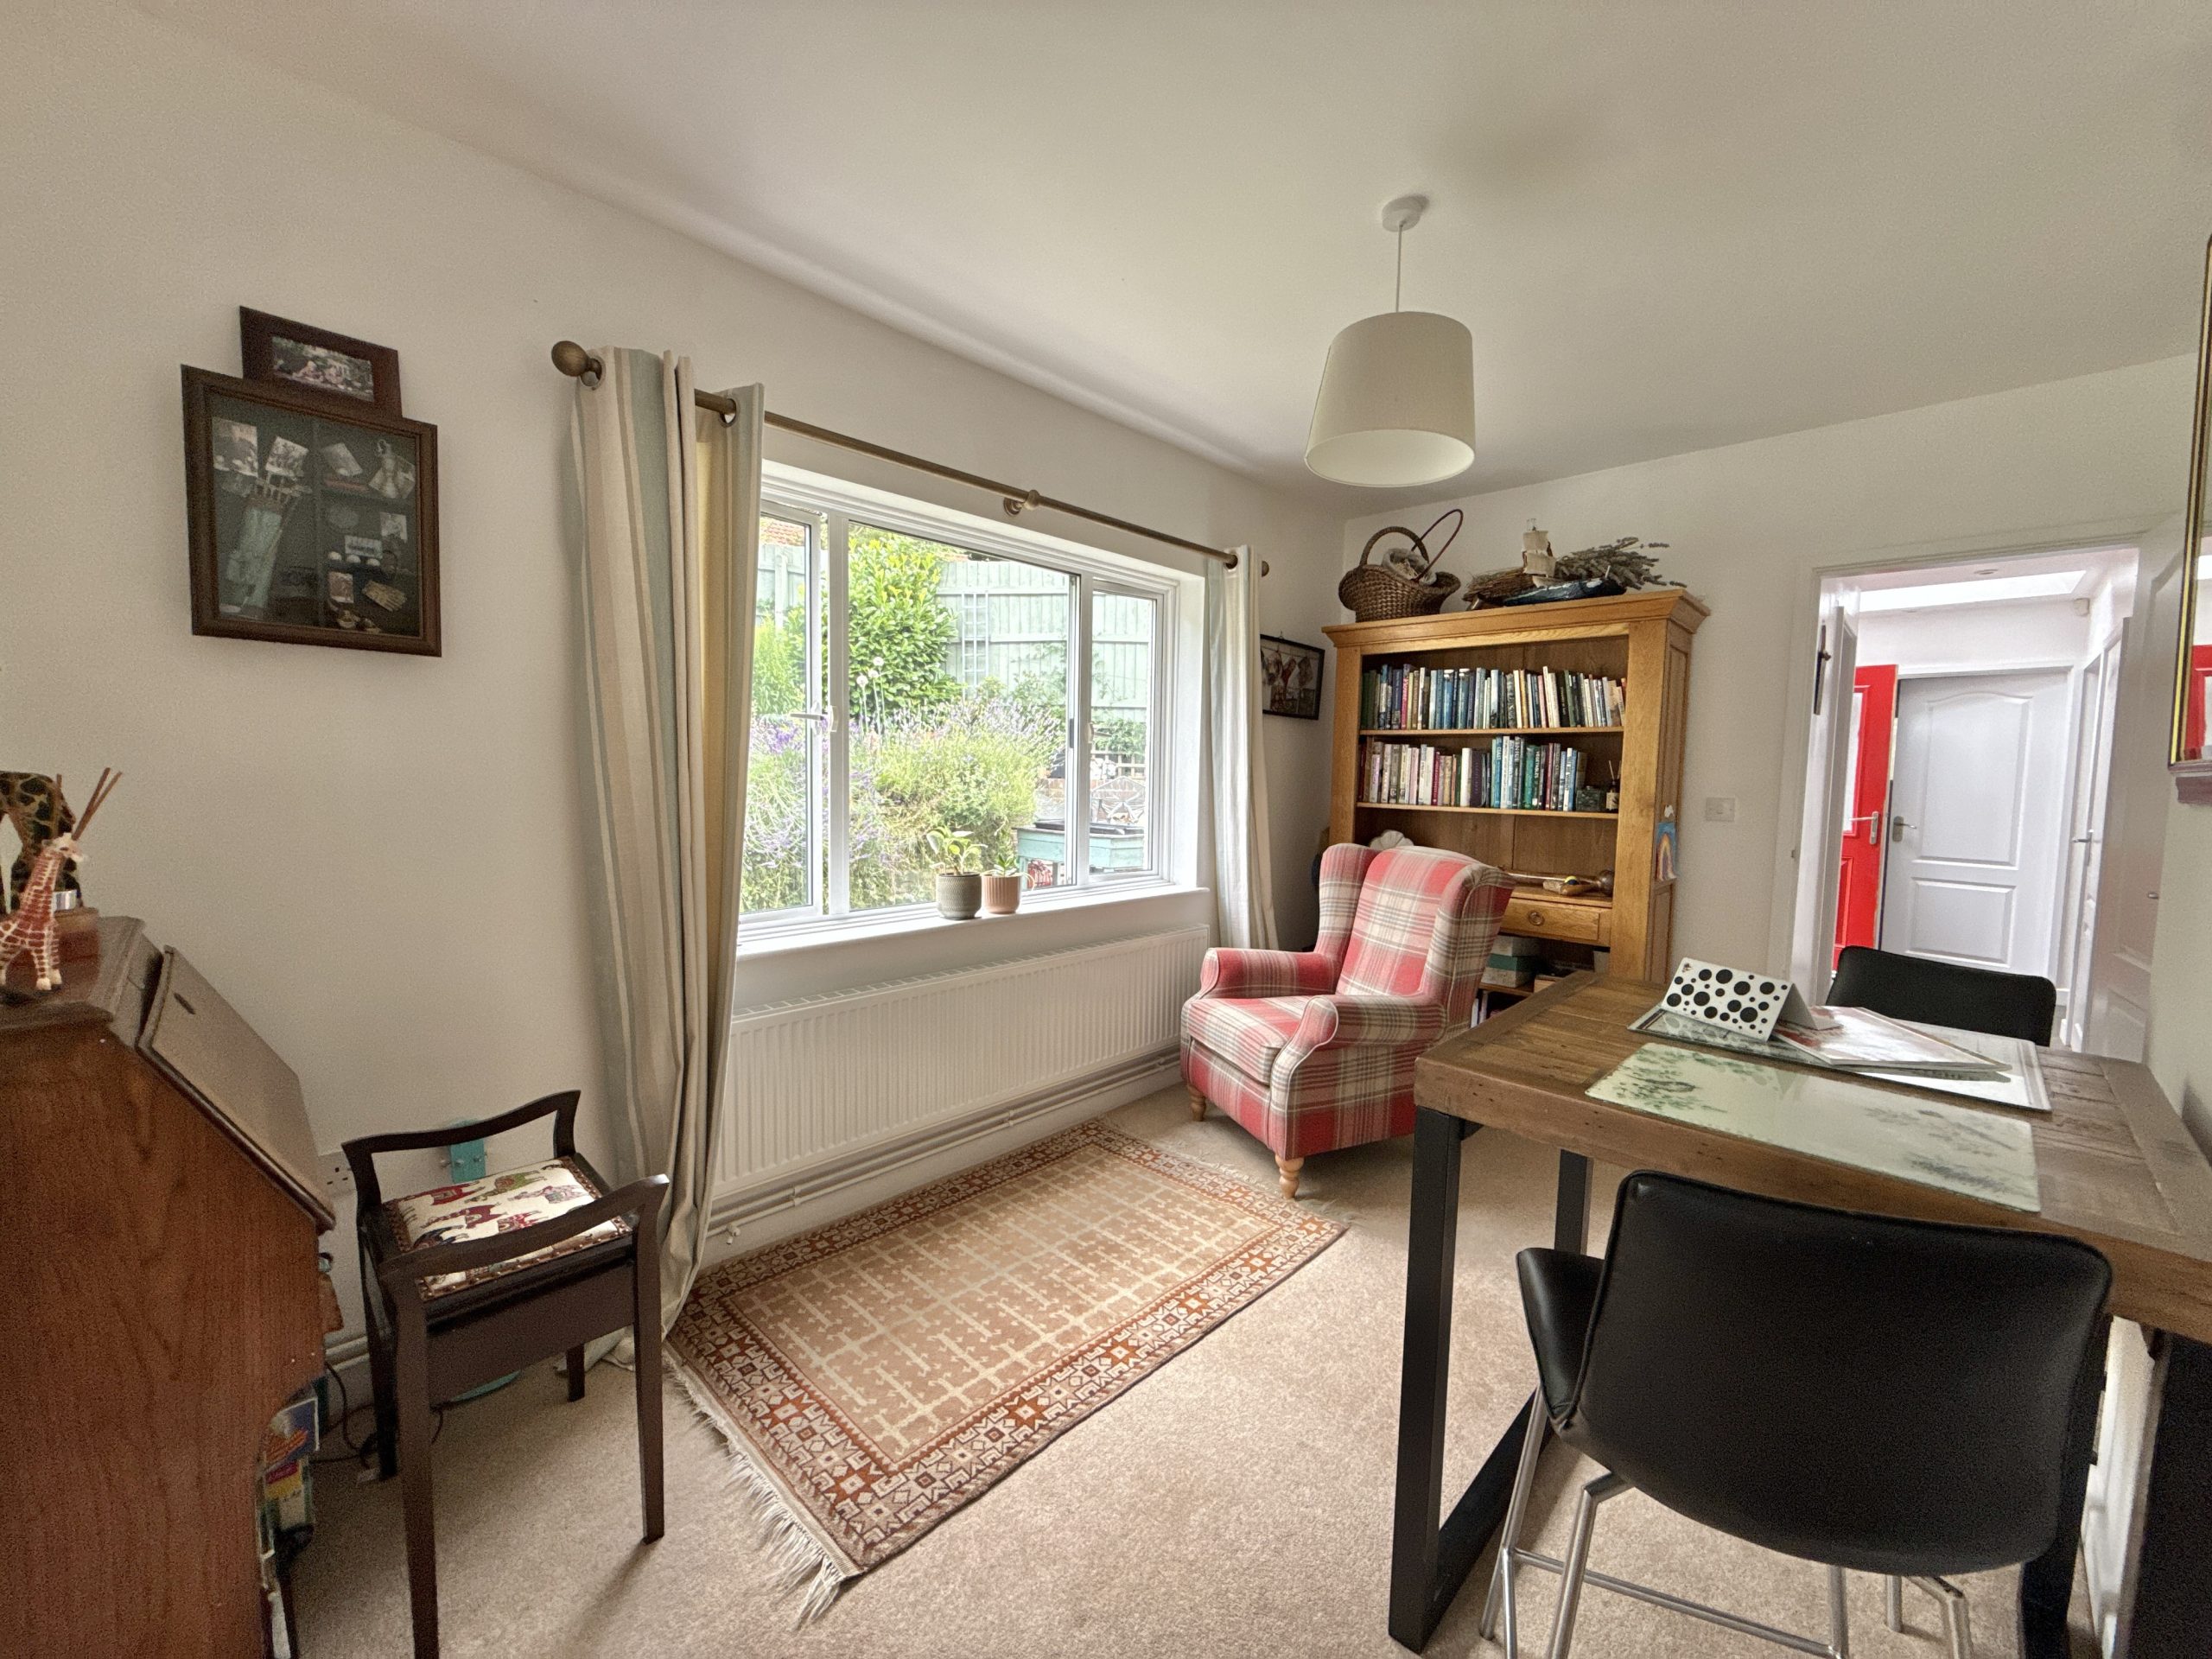
Further enhancing the flexibility of the home is an additional family room, ideal as a snug, children’s playroom, home office or reading room. A practical utility room with plumbing for laundry appliances and a convenient ground floor cloakroom complete the downstairs accommodation.
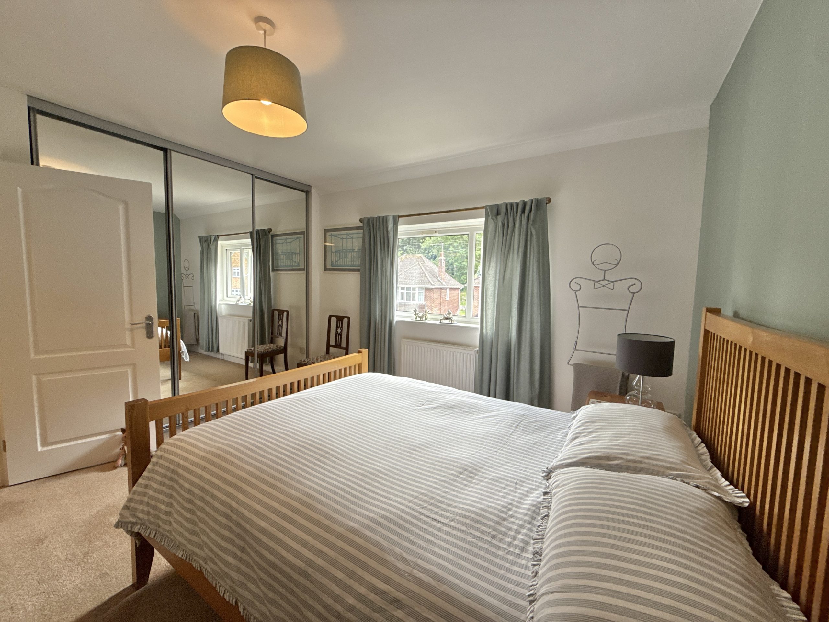
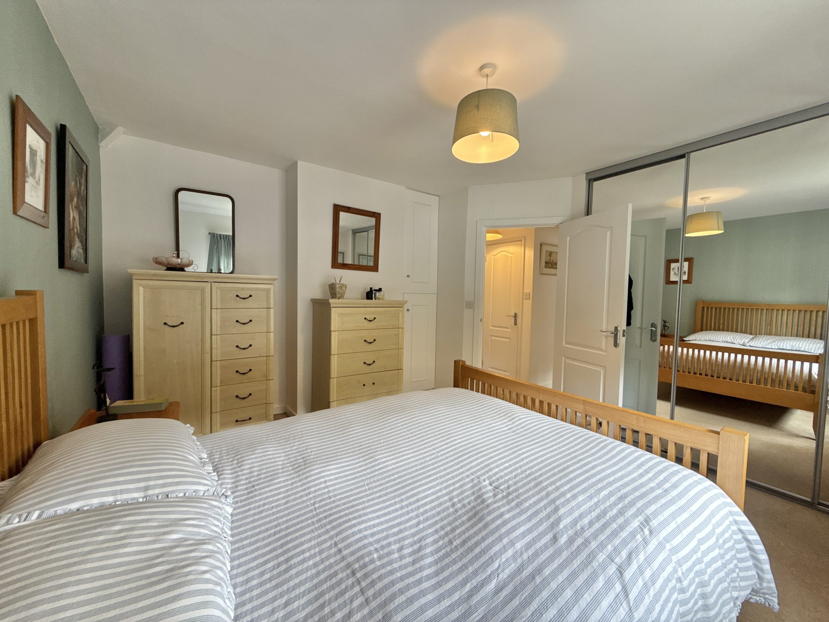
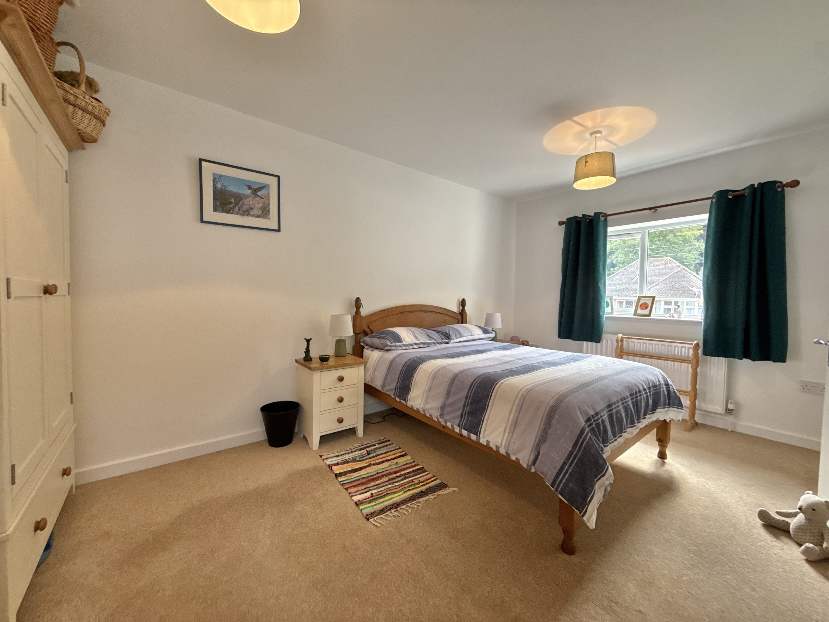
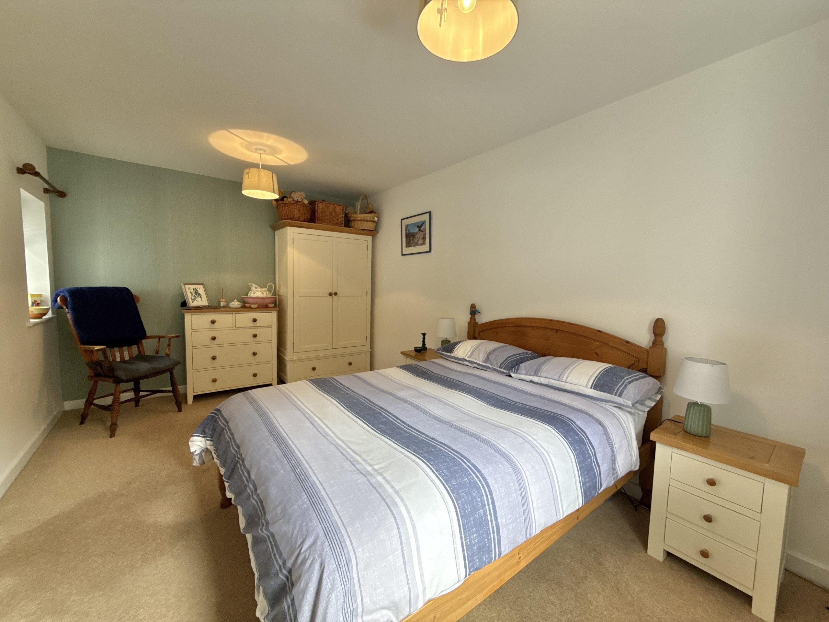
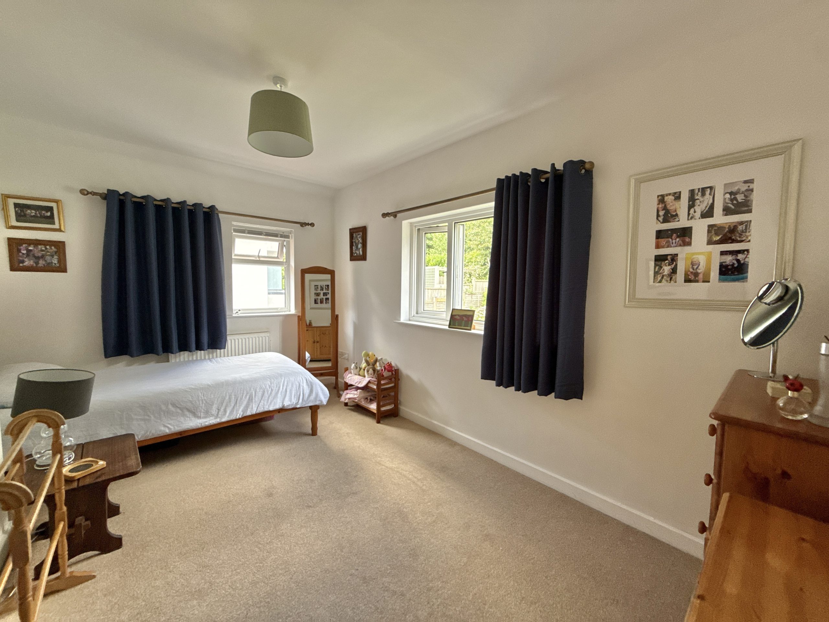
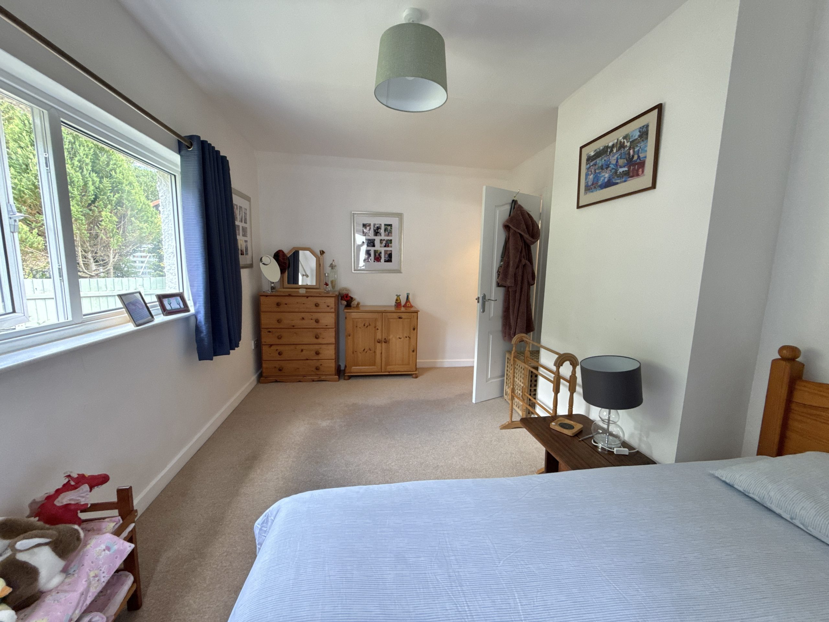
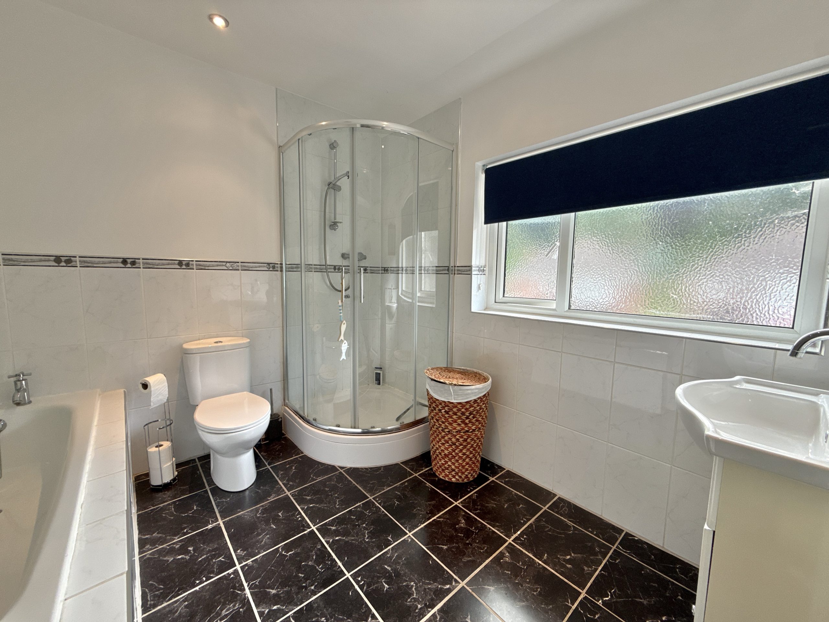
Upstairs, four well-proportioned double bedrooms provide comfortable accommodation for families of all ages. The contemporary family bathroom is beautifully appointed with a full suite including a bath, separate shower enclosure, wash hand basin and WC, offering both style and practicality.
Outside:
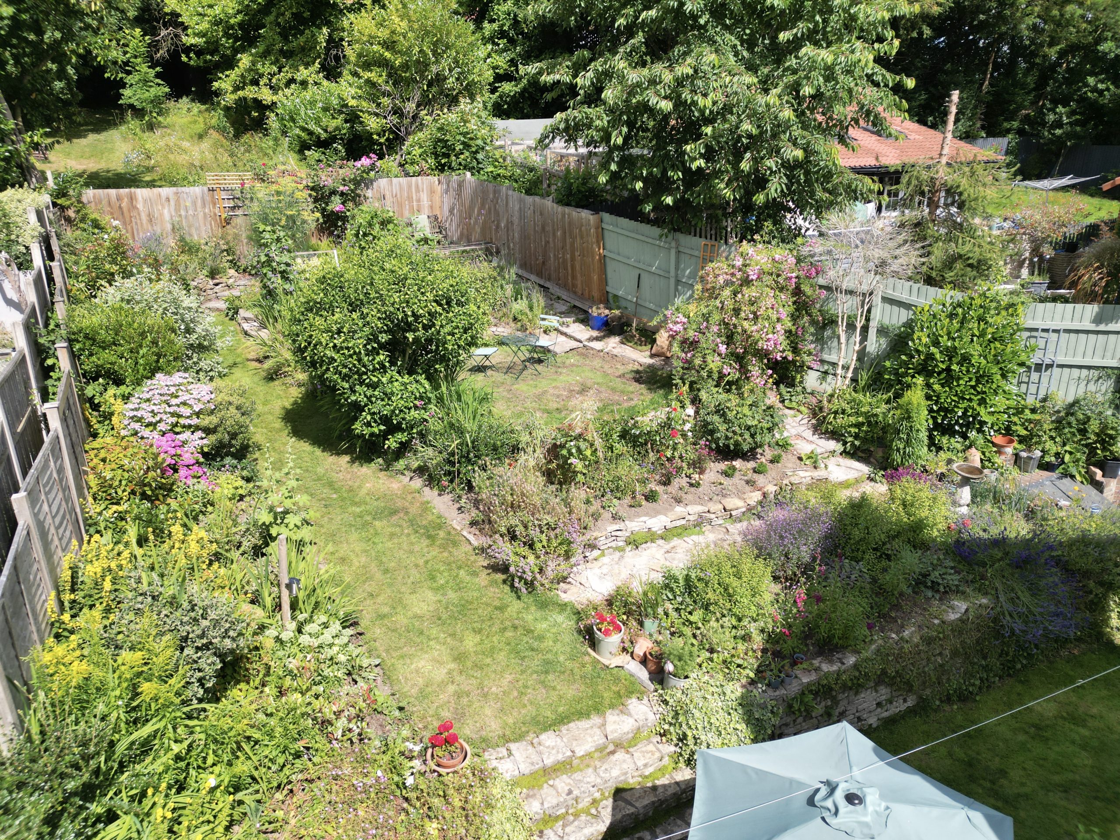
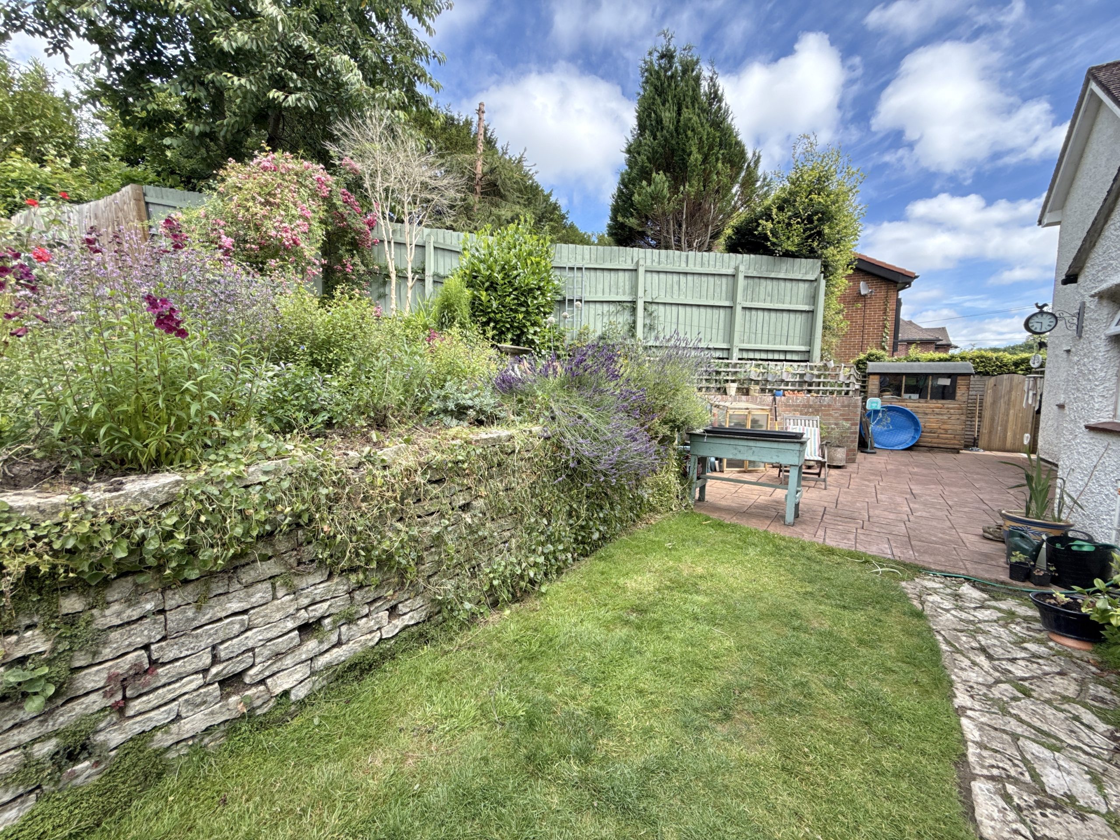
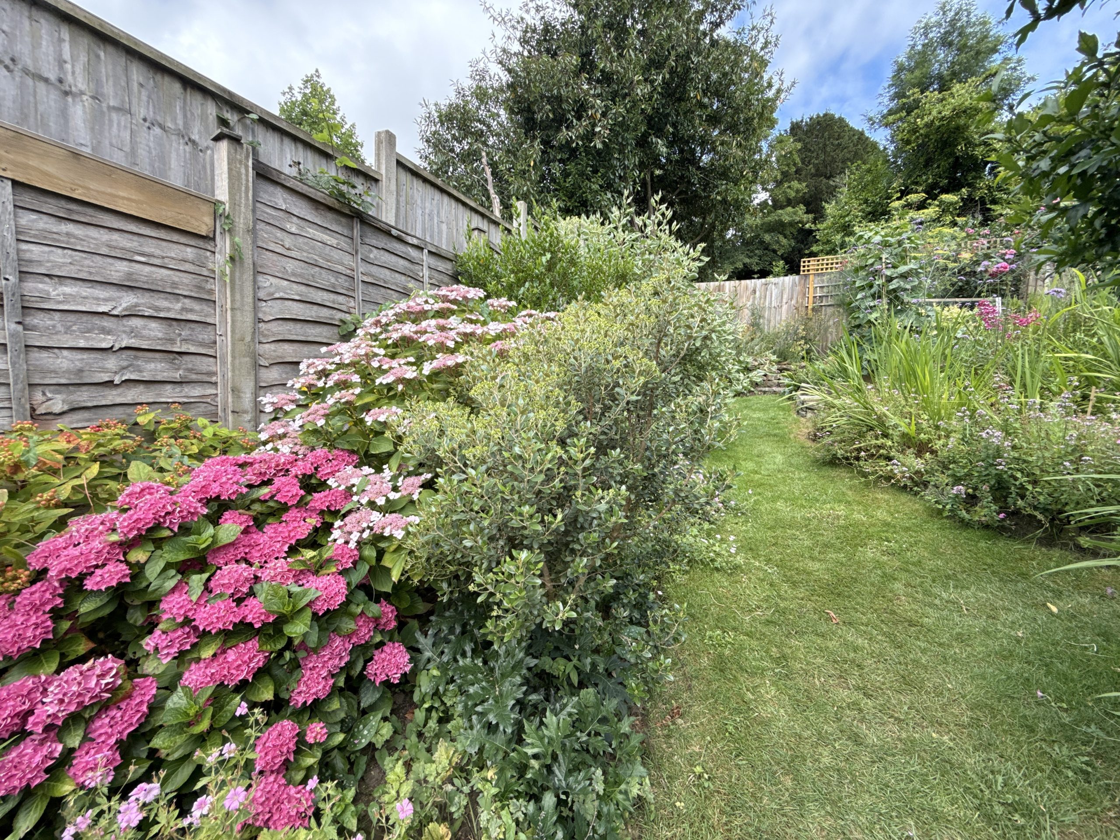
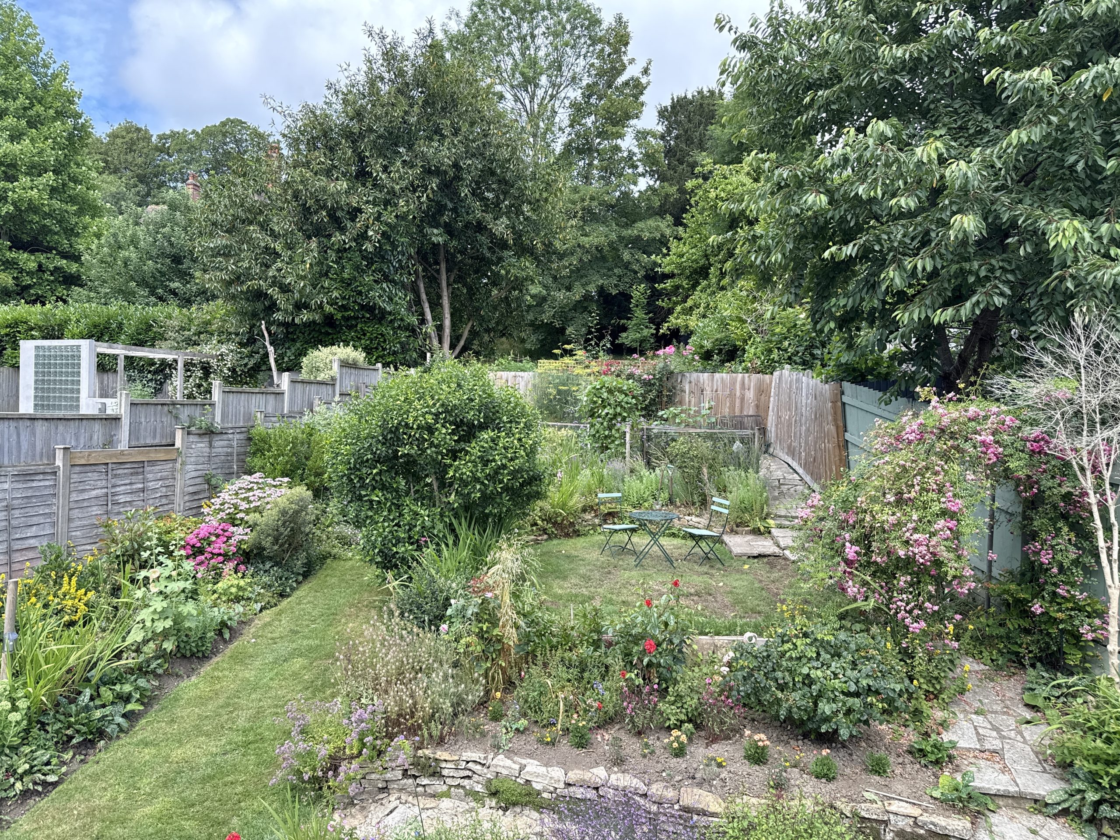
Outside, the property continues to impress. A private driveway provides ample off-road parking and lead to the integral garage with electric up-and-over door, power and lighting. To the rear, the established garden is a wonderful extension of the home, featuring mature stocked borders filled with colourful plants and shrubs, creating a peaceful and private setting. A generous patio offers the perfect place for al fresco dining, summer entertaining or simply relaxing whilst enjoying the beautifully landscaped surroundings.
Offering generous living space, exceptional versatility and a sought-after location close to both town amenities and beautiful countryside, this is a superb family home perfectly suited to modern lifestyles.
Check your affordability with our mortgage calculators now
mortgage calculators