Explore Property
Tenure: Freehold
Description:
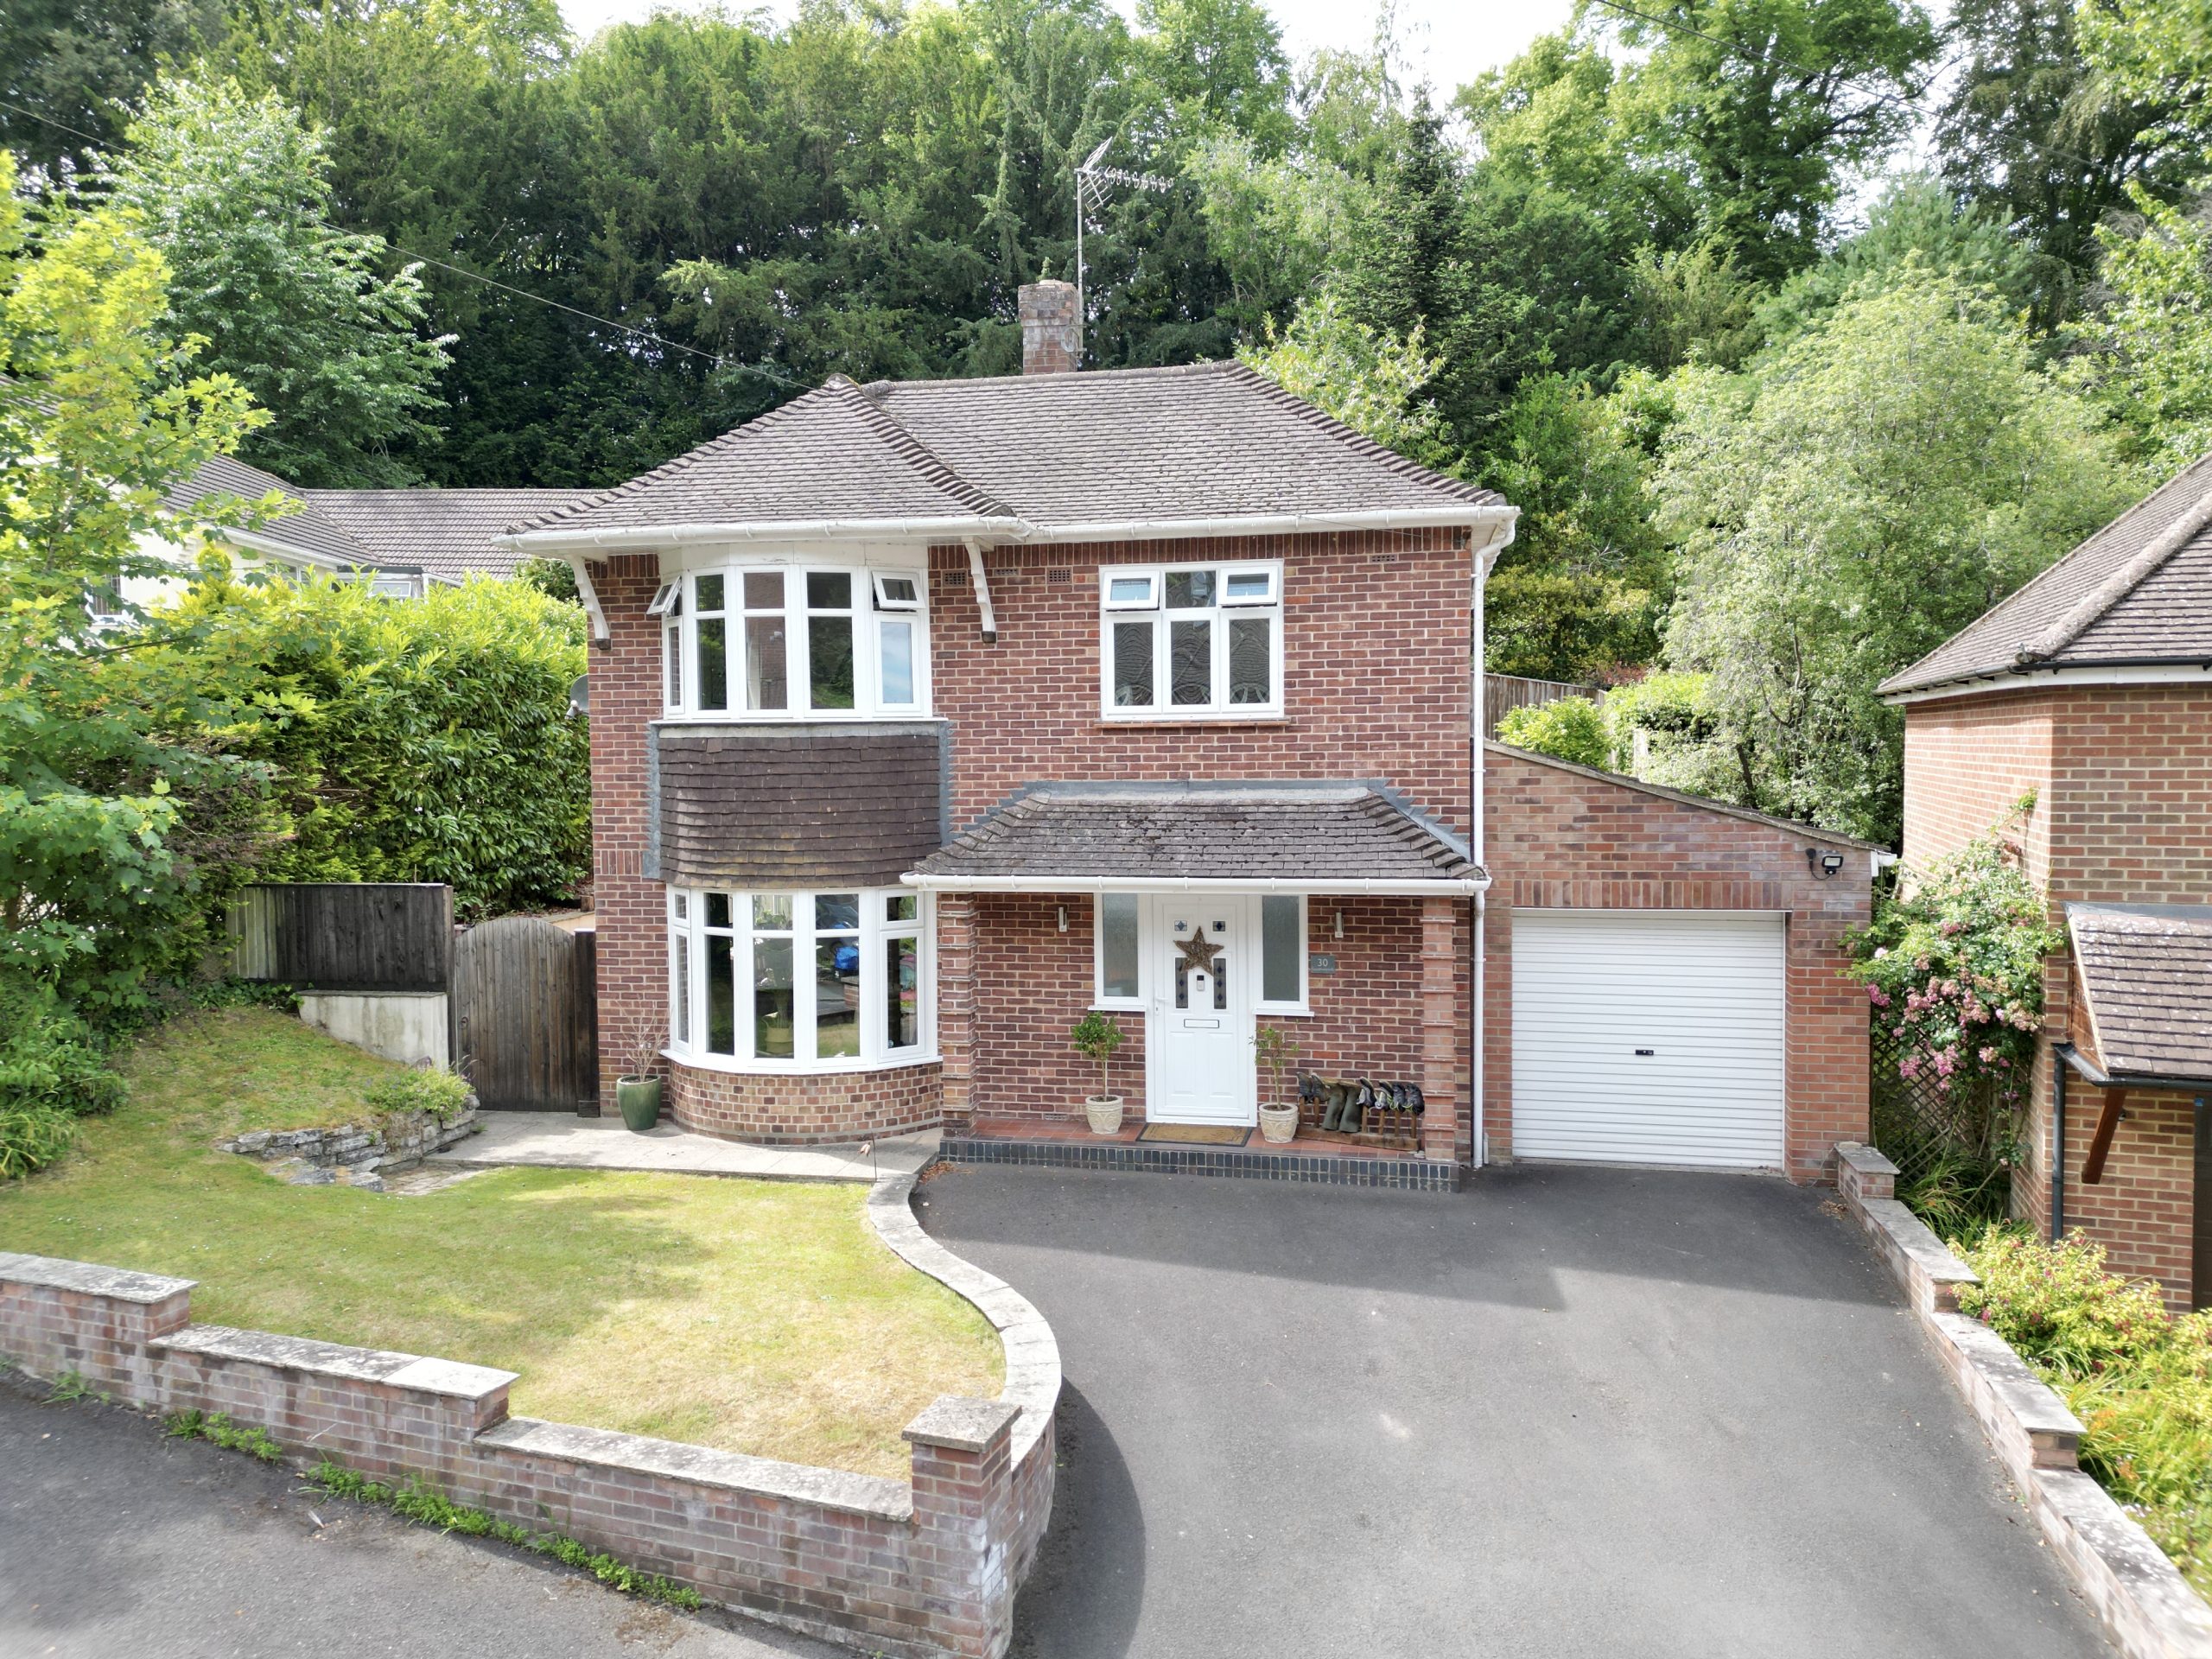
Towers Wills welcome to the market a wonderful family home, situated in a peaceful no-through road just a short walk from Yeovil town centre and the picturesque Nine Springs Country Park. This beautifully presented four double bedroom home perfectly combines space, style and versatility. Offering multiple reception rooms, a stunning open-plan kitchen, dining and family room, a home office, principal bedroom with en-suite and Juliet balcony, generous landscaped gardens, driveway and garage, the property is ideally located for local schools, shops, Yeovil District Hospital and Leonardo Helicopters, making it a superb forever home for modern family living.
Accommodation:
A Beautiful Family Home in an Exceptional Setting
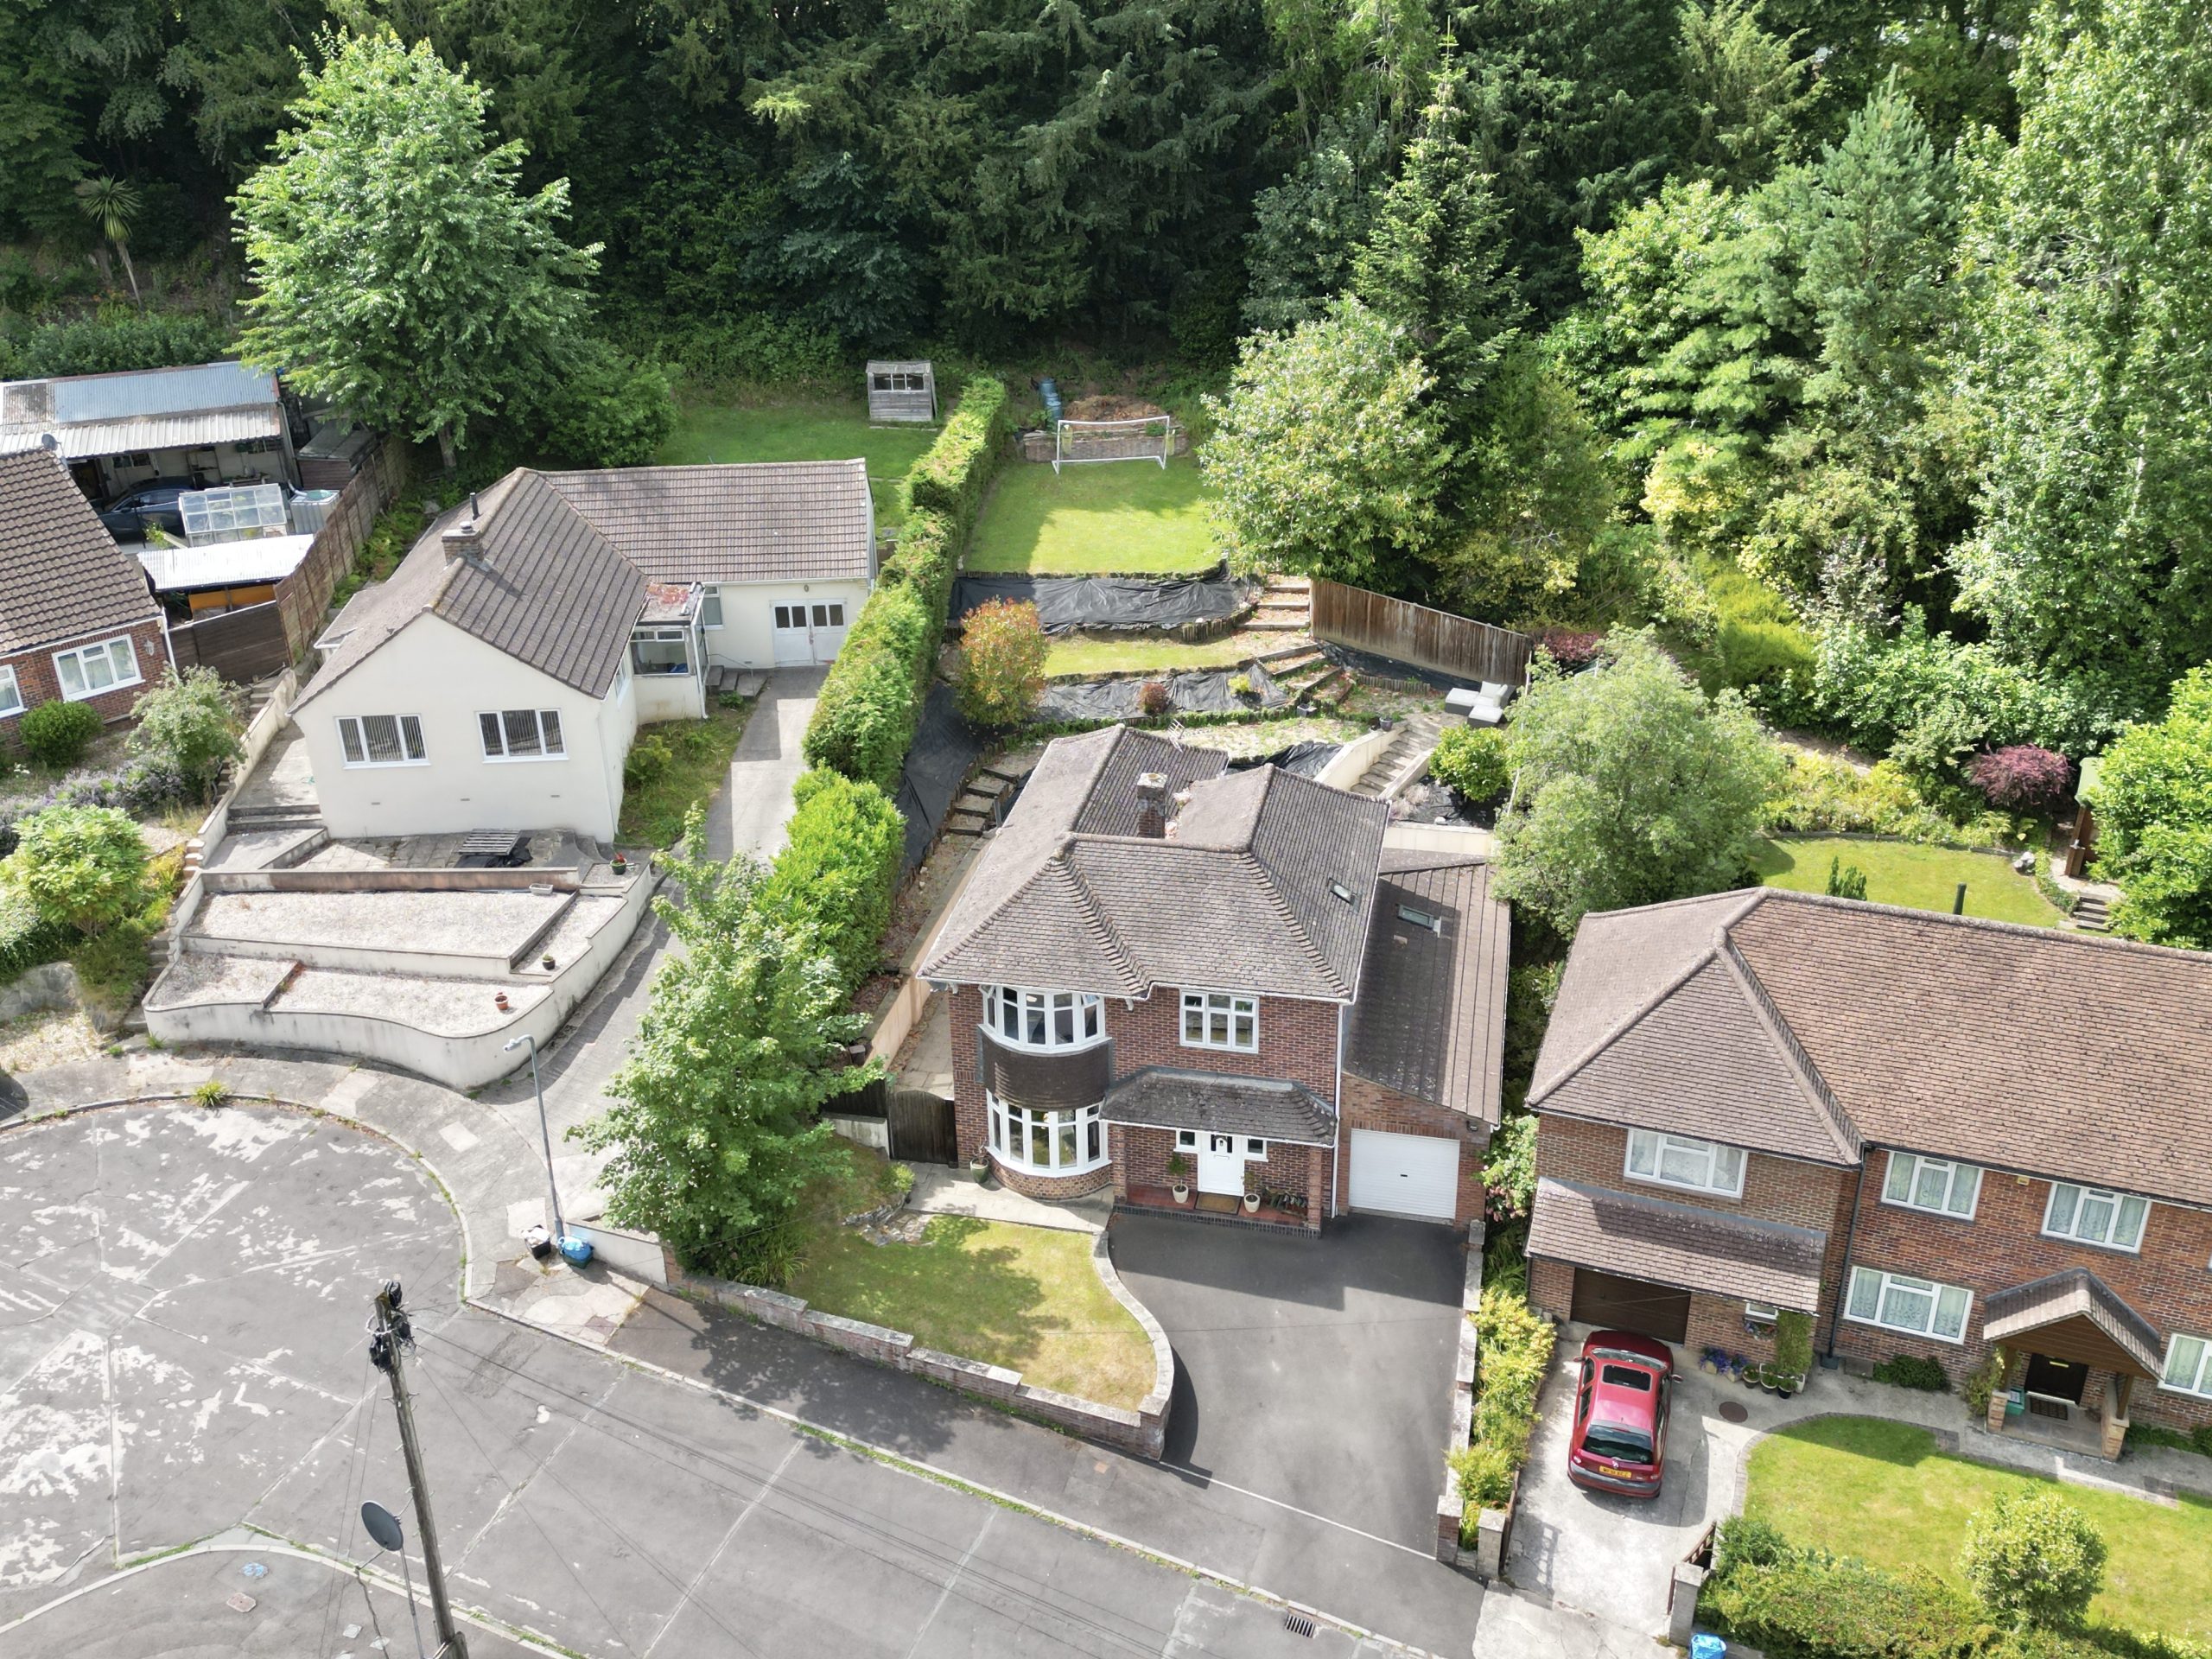
Positioned within a peaceful no-through road, Southwoods offers the perfect blend of tranquillity and convenience. Just a short stroll from Yeovil town centre, with the stunning countryside walks of Nine Springs Country Park quite literally on your doorstep, this beautifully presented home enjoys an enviable location ideal for families and professionals alike. Excellent local schools, shops, everyday amenities, Leonardo Helicopters and Yeovil District Hospital are all within easy reach, making this a home that effortlessly combines lifestyle with practicality.
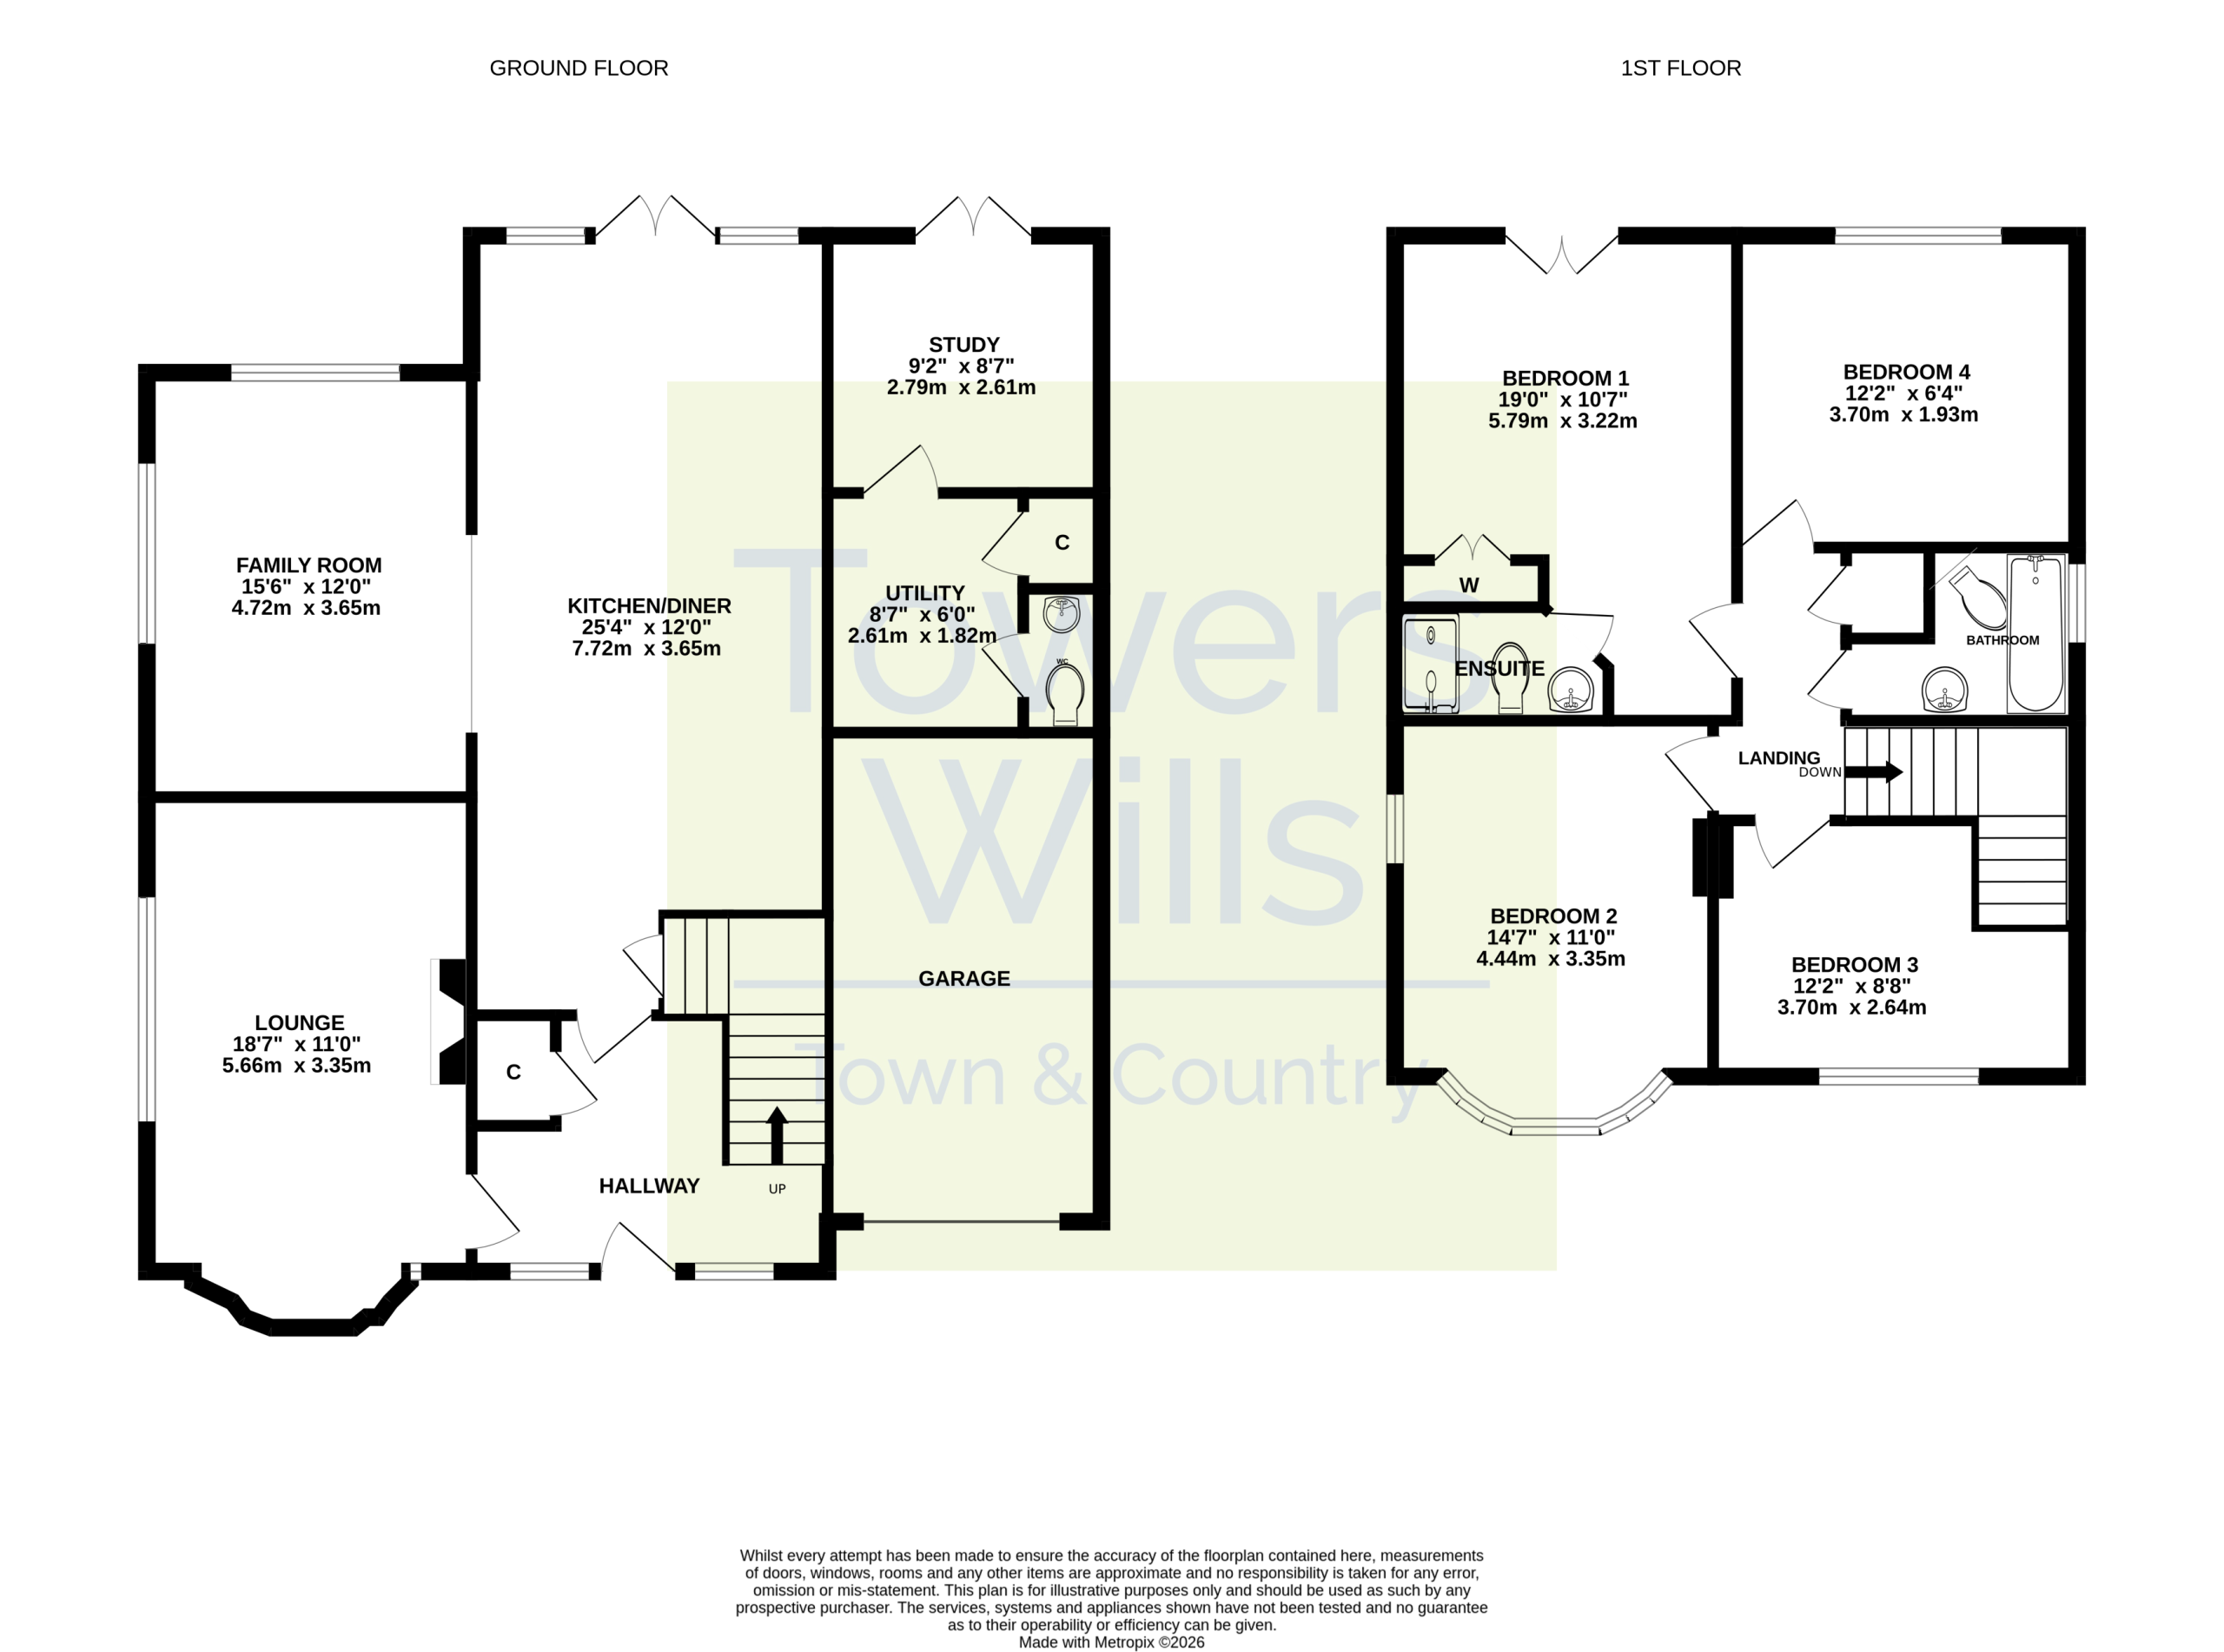
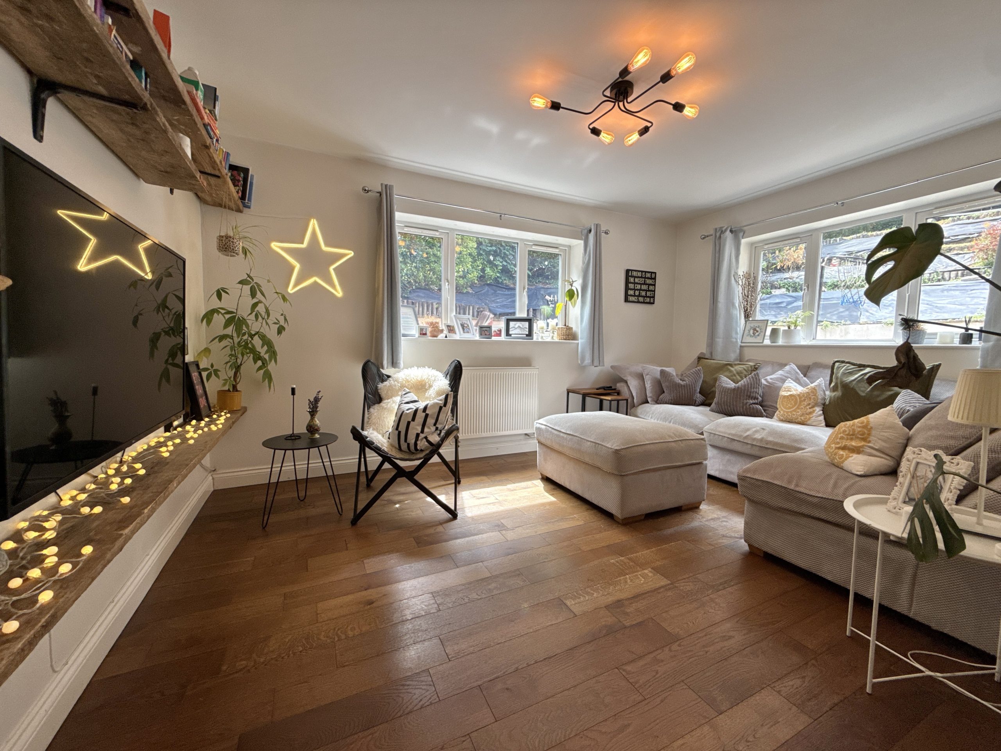
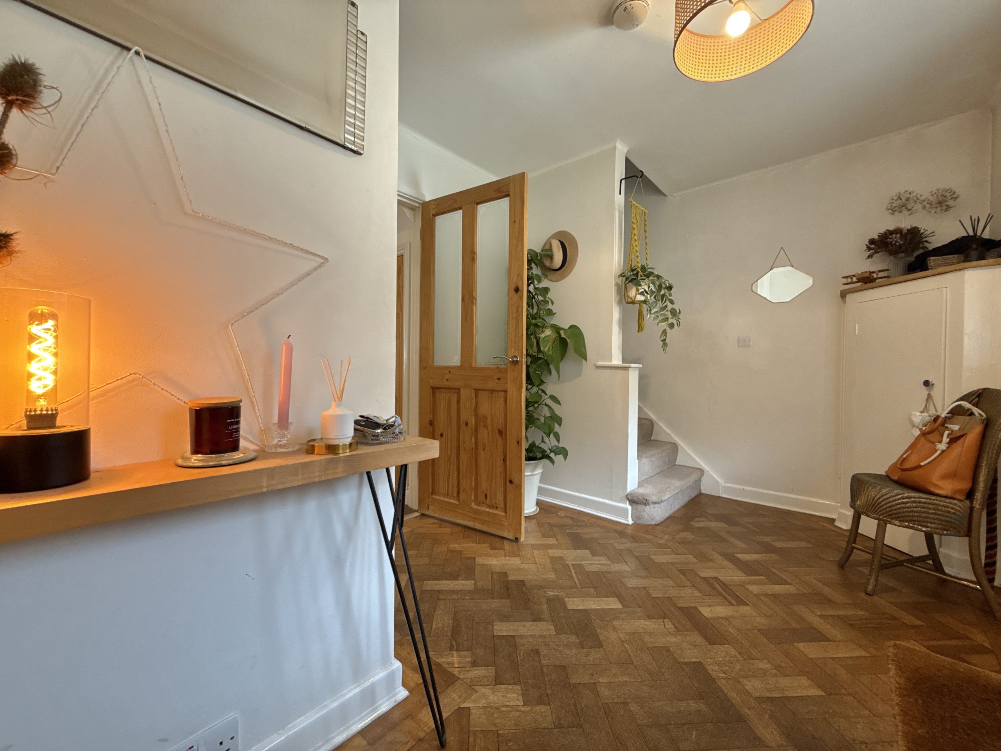
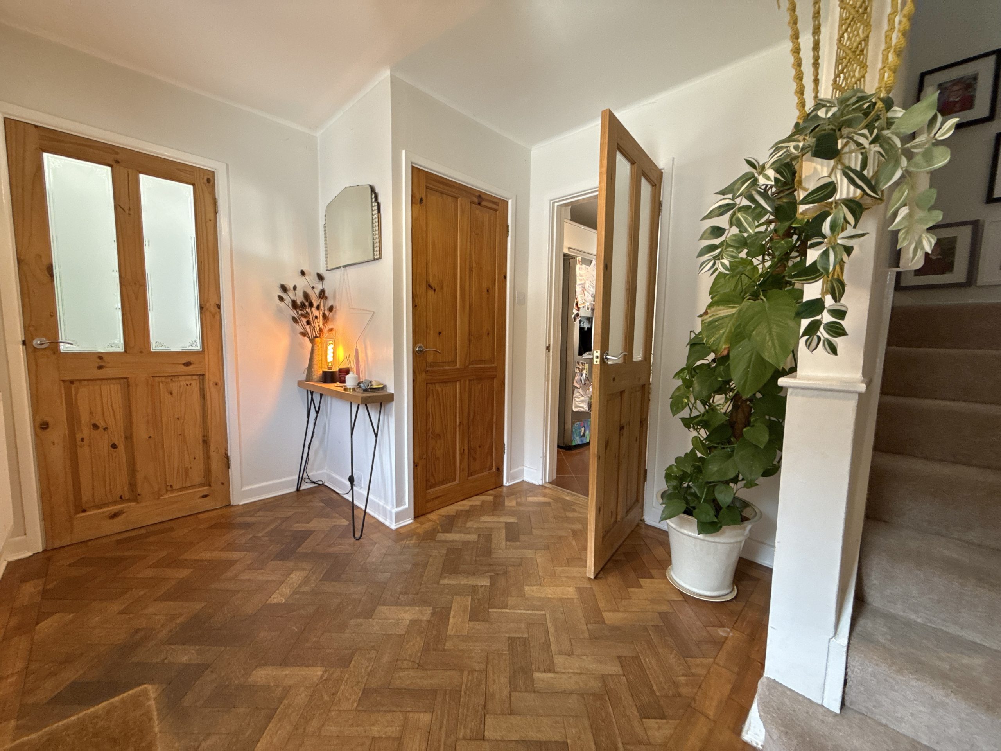
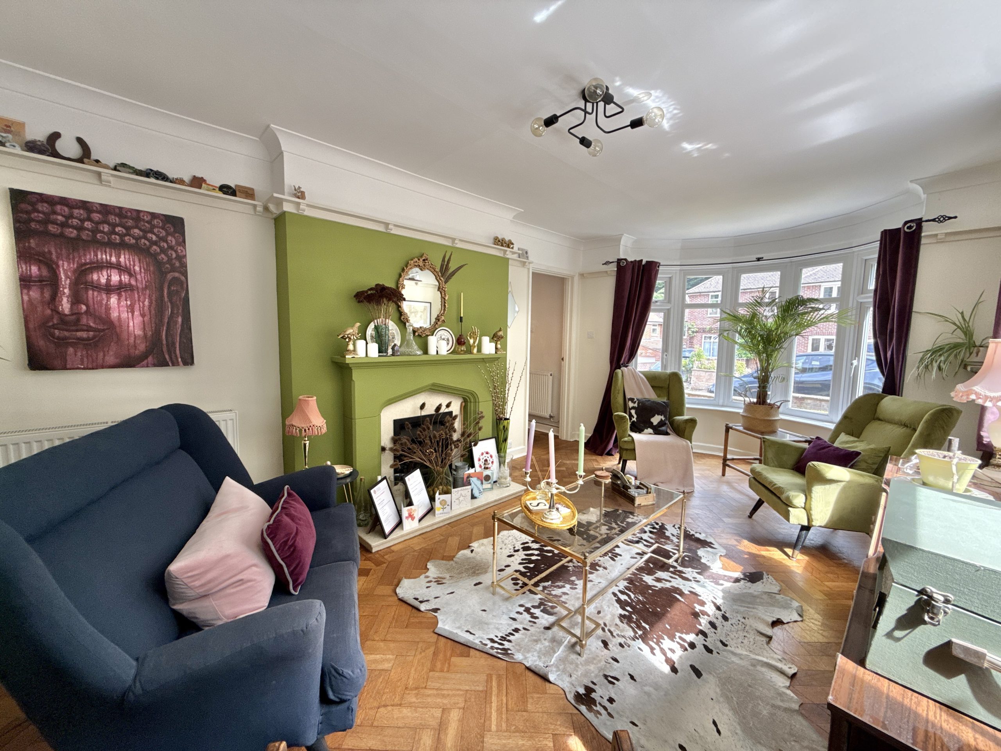
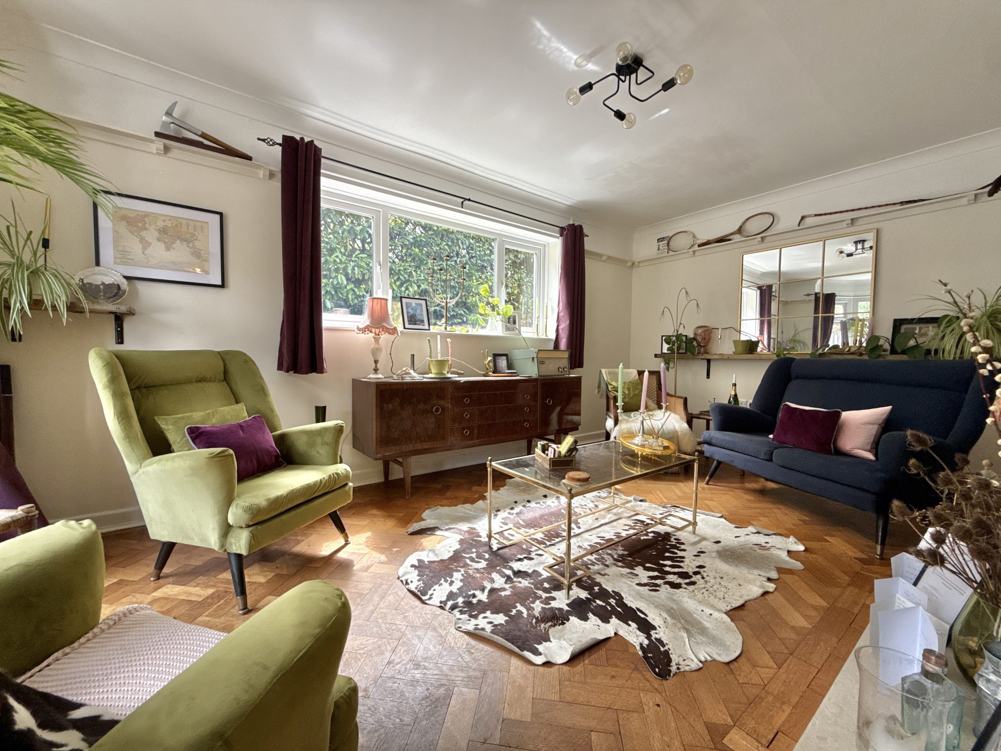
From the moment you step inside, the quality and warmth of this wonderful home are immediately apparent. A welcoming reception hall showcases attractive original parquet flooring, which flows seamlessly into the elegant dual-aspect living room. Bathed in natural light from the charming bay window, the feature fireplace creates an inviting focal point, making it the perfect place to relax throughout the seasons.
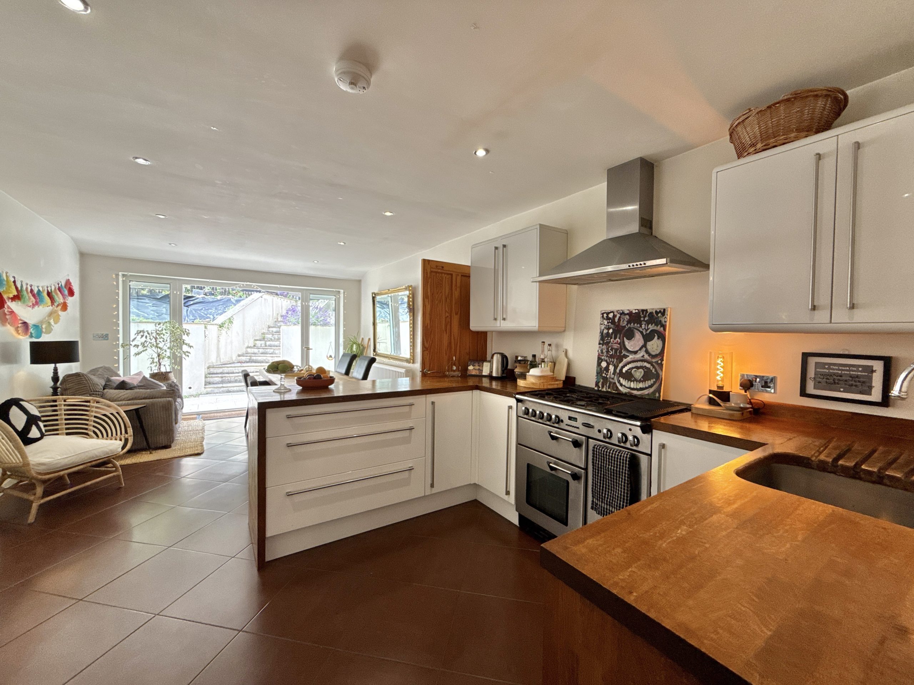
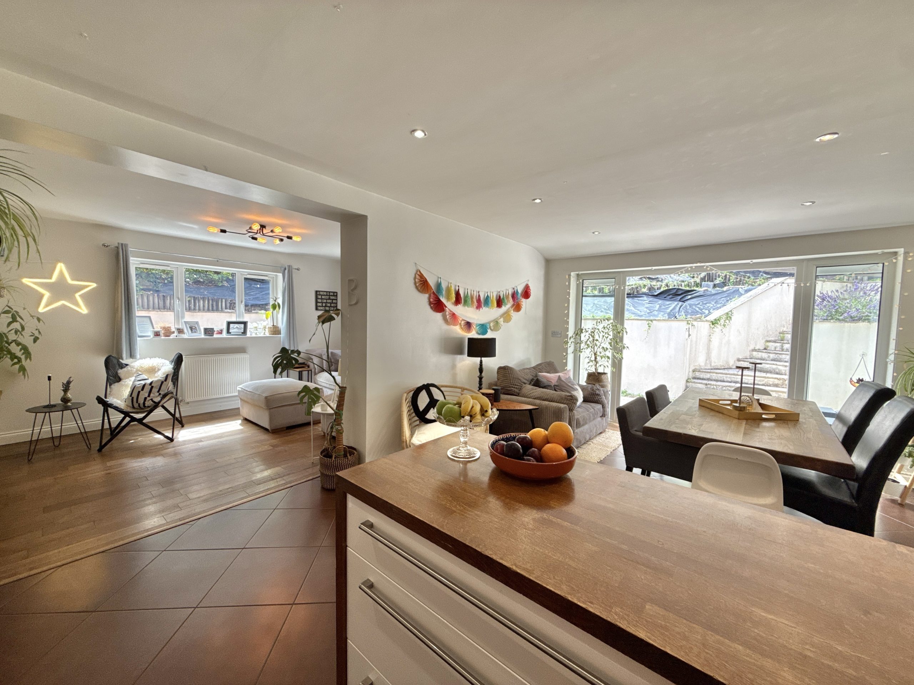
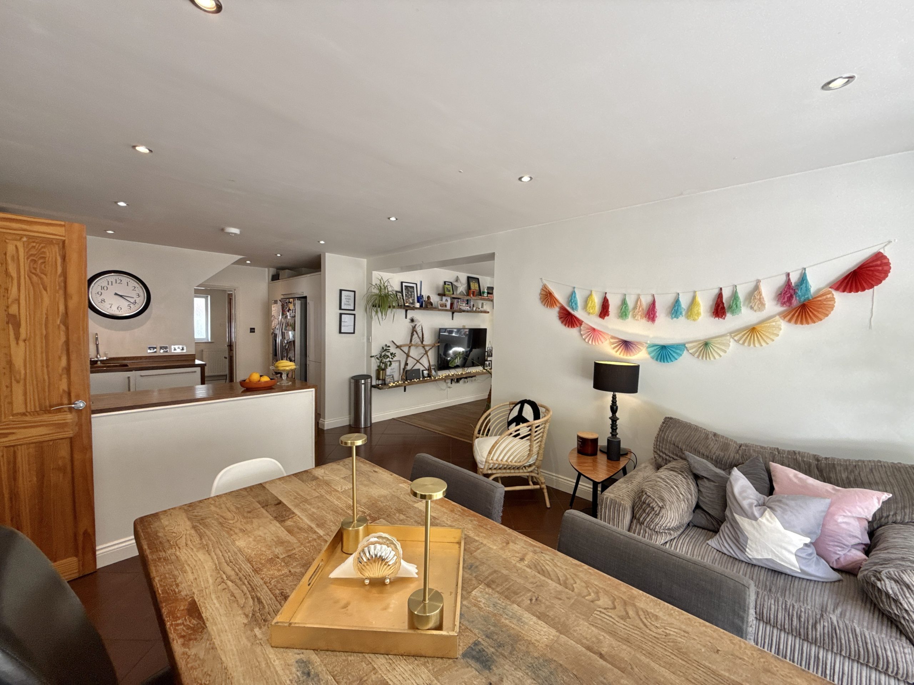
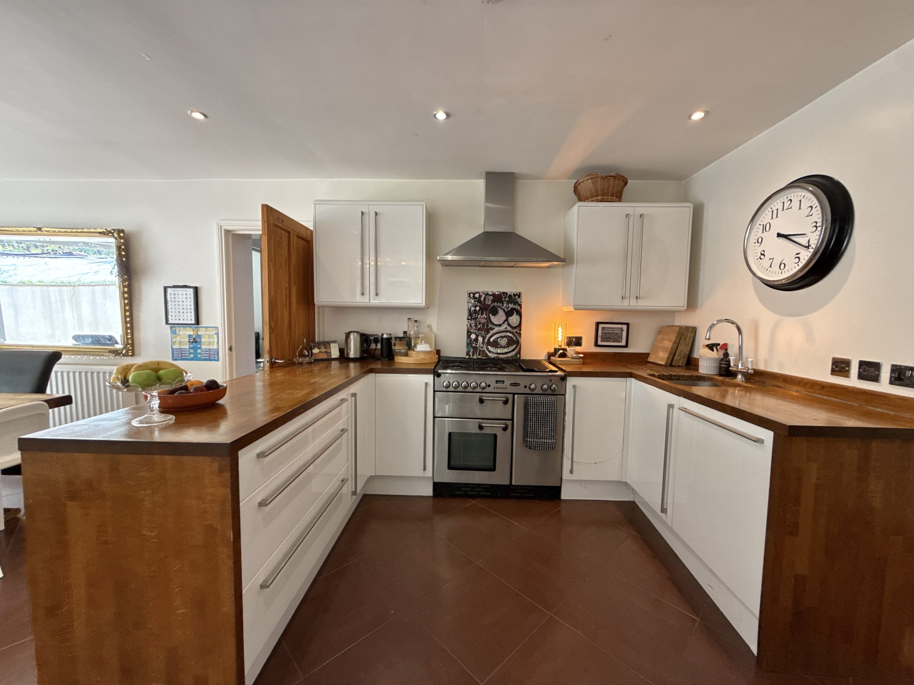
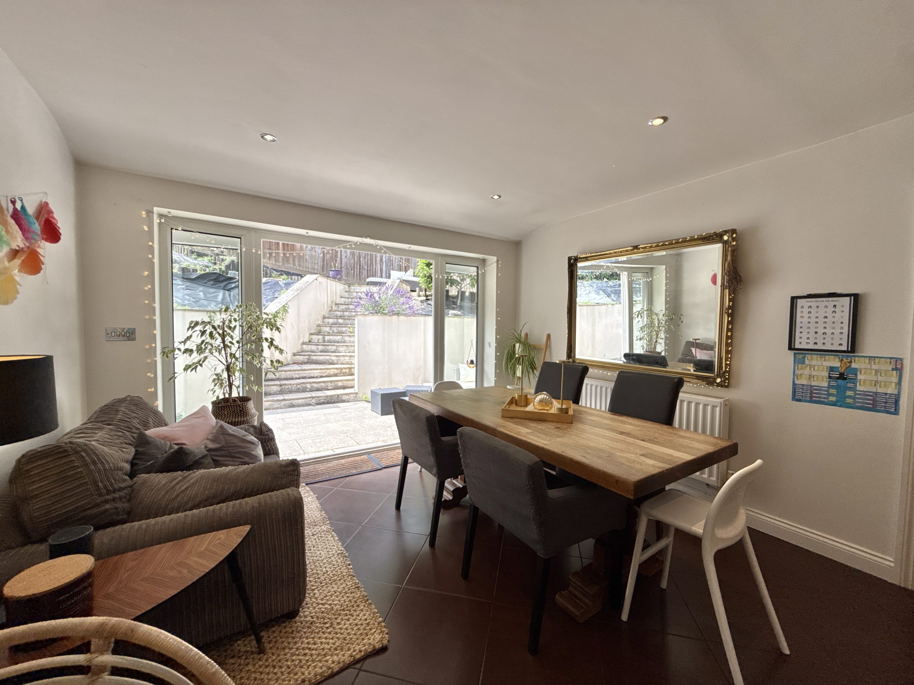
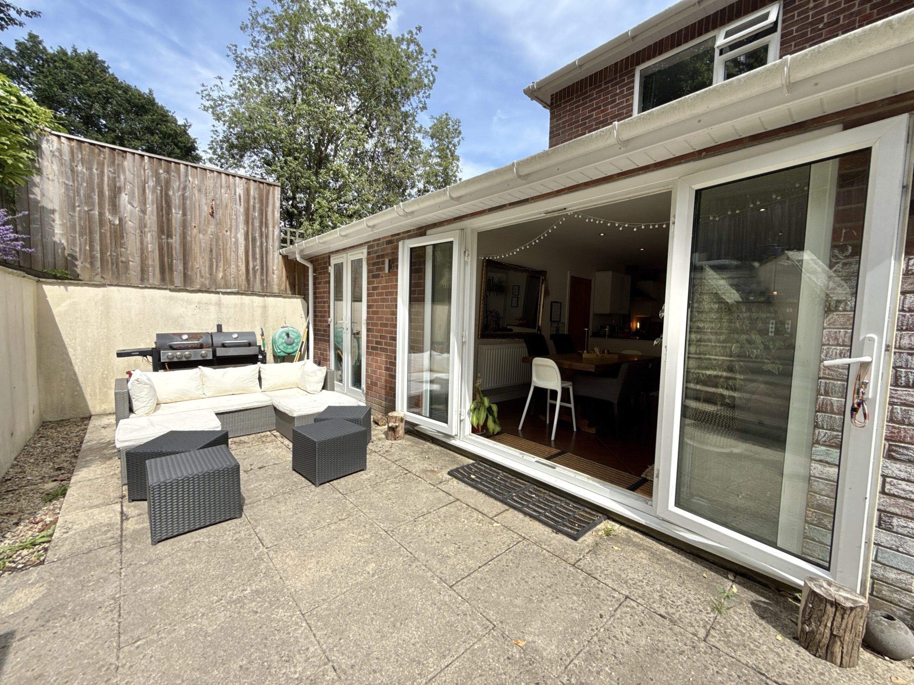
The true heart of the home is the superb open-plan kitchen, dining and family room – a space designed for modern family living and effortless entertaining. The kitchen is fitted with an extensive range of wall, base and drawer units complemented by timber work surfaces, offering space for an American-style fridge/freezer and range cooker with extractor hood above. A useful pantry cupboard provides additional storage, while the spacious dining area comfortably accommodates a large family table and enjoys French doors opening directly onto the garden, creating a seamless transition between indoor and outdoor living.
Flowing naturally from the dining area, the generous dual-aspect family room provides a further relaxing space with ample room for comfortable seating, making it ideal for family movie nights or entertaining guests.
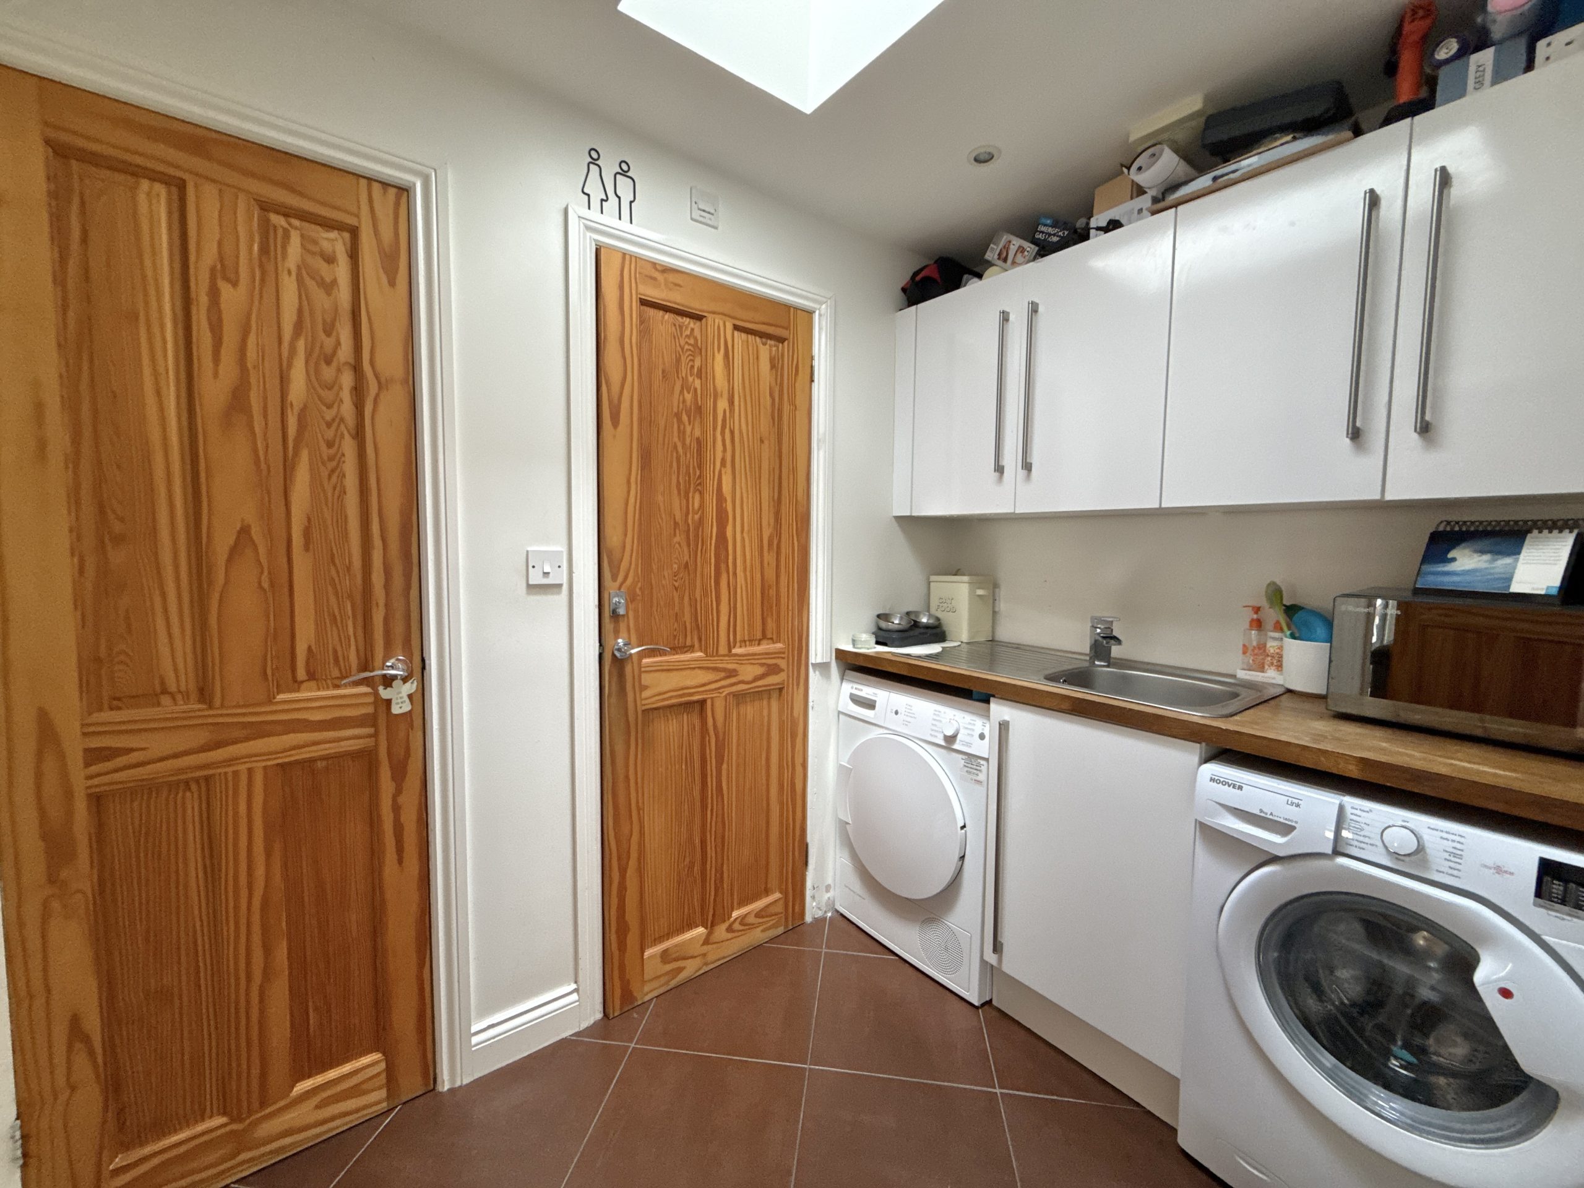
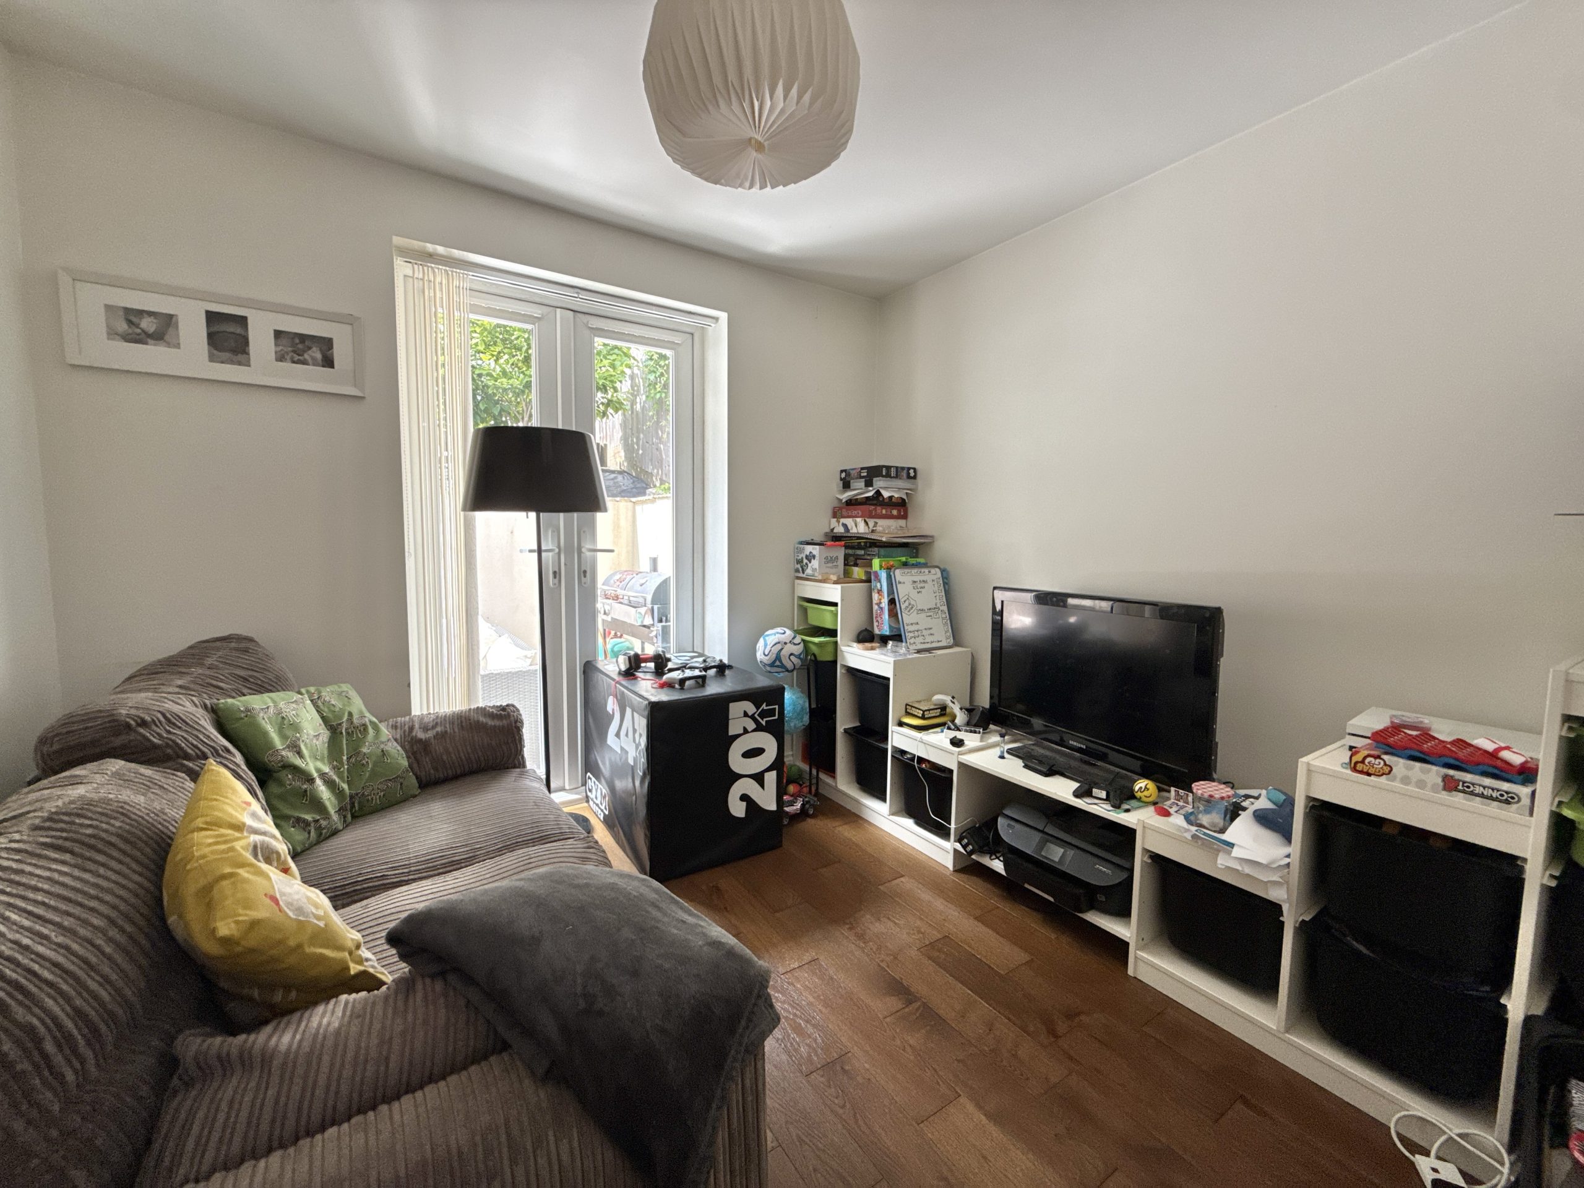
The versatility of the accommodation is one of the property’s greatest strengths. A separate study, currently utilised as a playroom, offers an excellent home office, hobby room or children’s snug. Completing the ground floor is a practical utility room with additional work surfaces, appliance space and storage, together with a stylish cloakroom/WC.
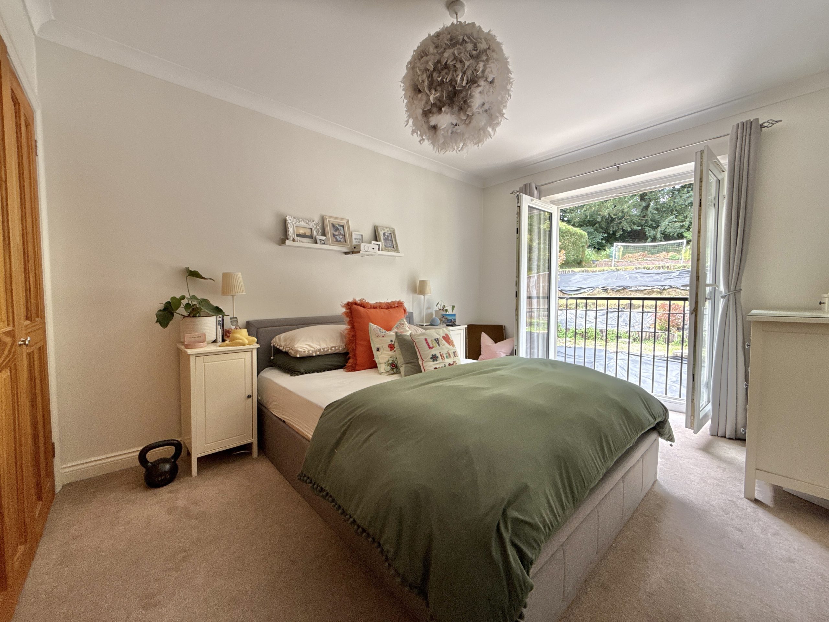
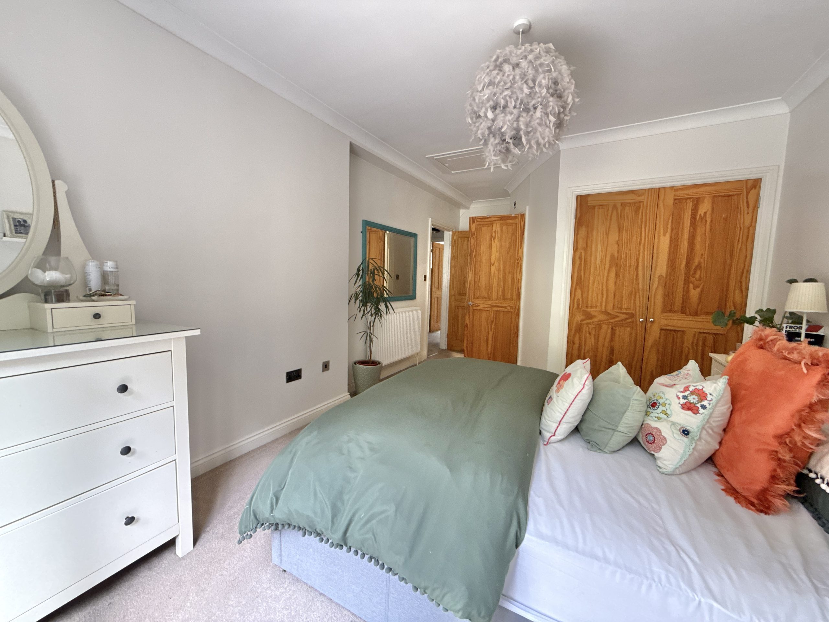
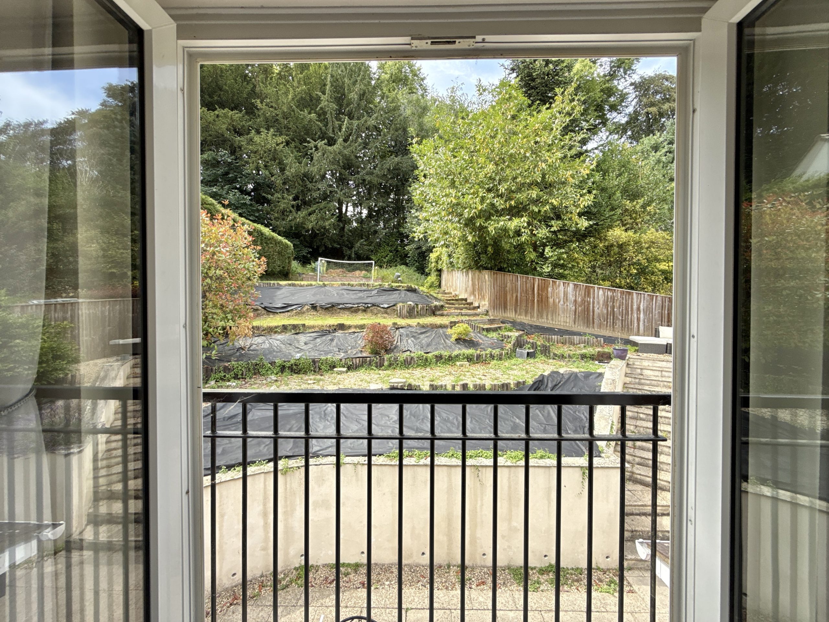
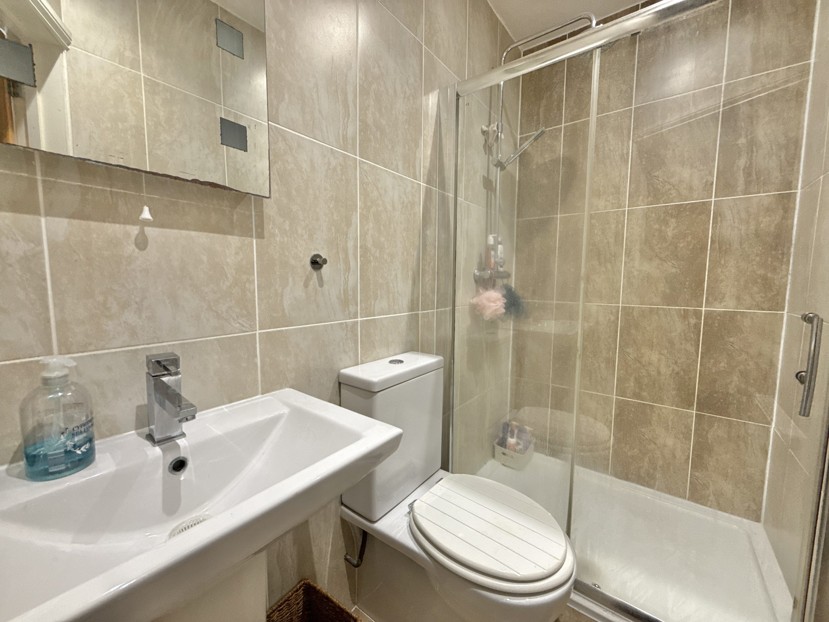
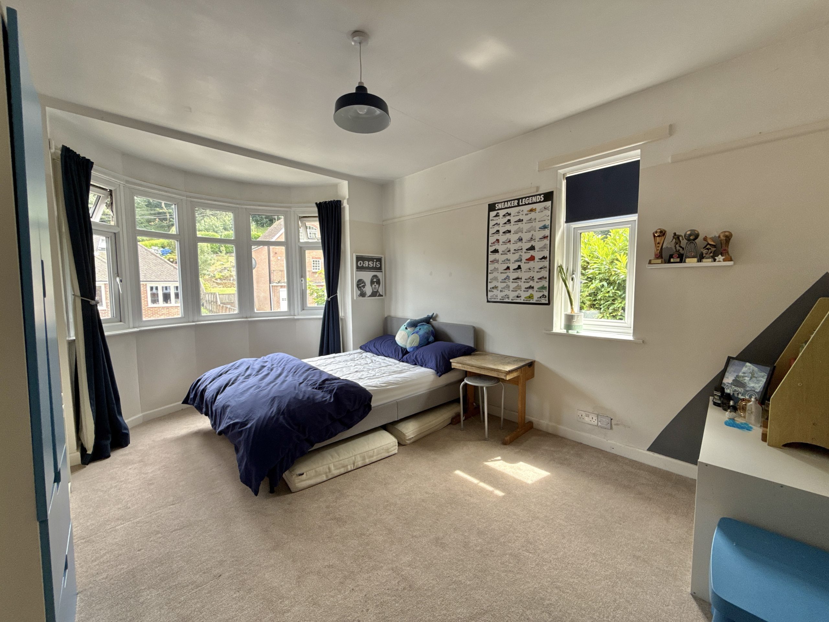
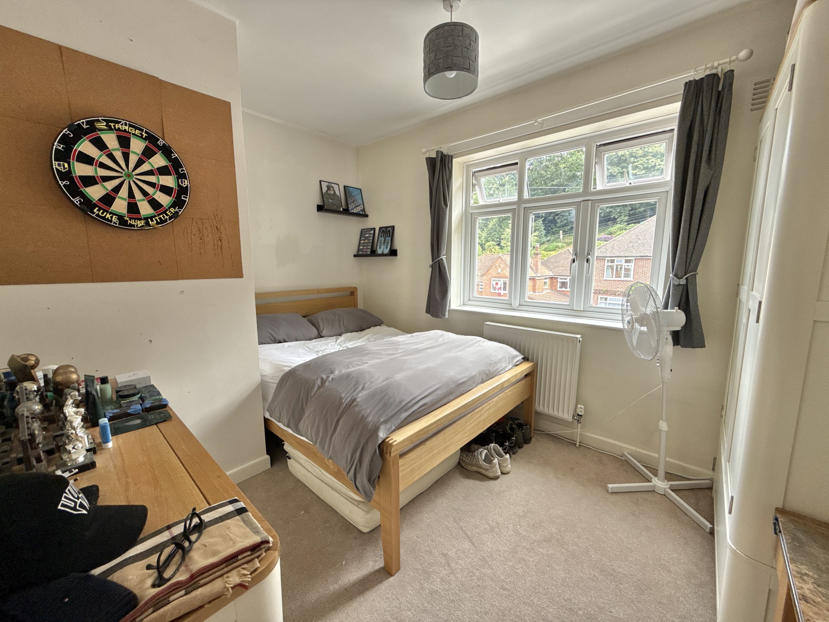
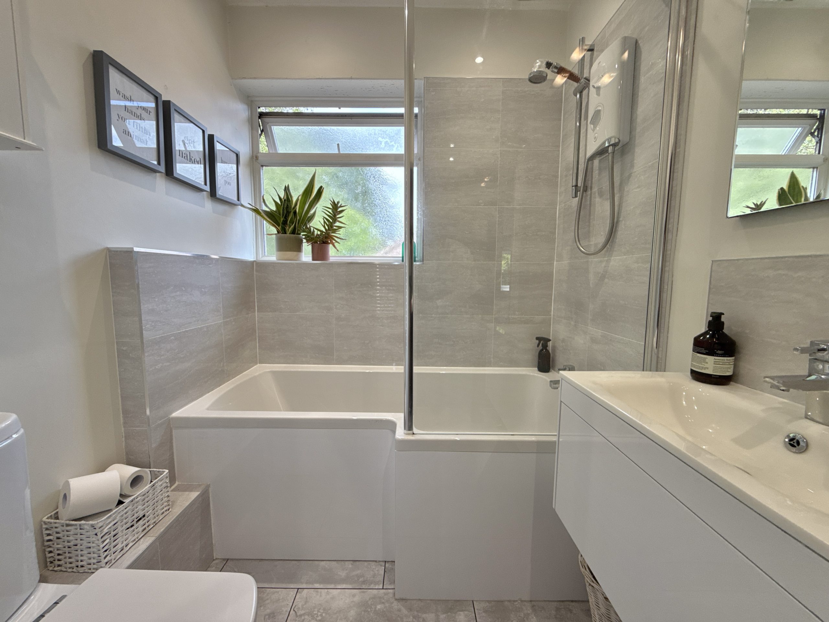
Upstairs, four generously proportioned double bedrooms provide comfortable accommodation for growing families. The principal bedroom is undoubtedly the showpiece of the home, featuring elegant double doors opening onto a Juliet balcony that perfectly frames delightful views across the rear garden. The room also benefits from a beautifully appointed en-suite shower room. The remaining bedrooms are all well-served by a luxurious family bathroom fitted with a contemporary suite comprising bath, wash hand basin and WC.
Outside:
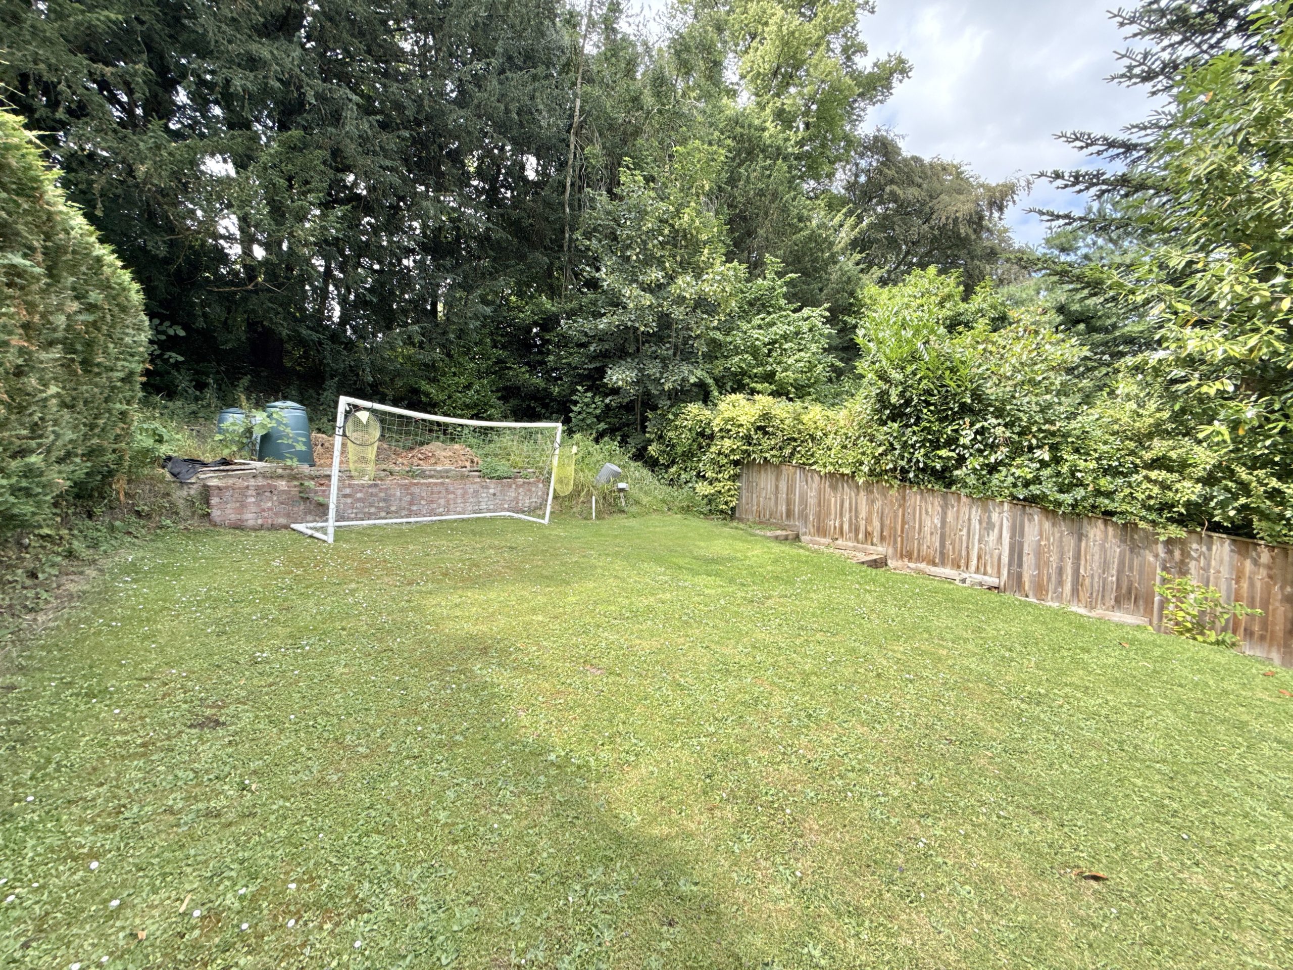
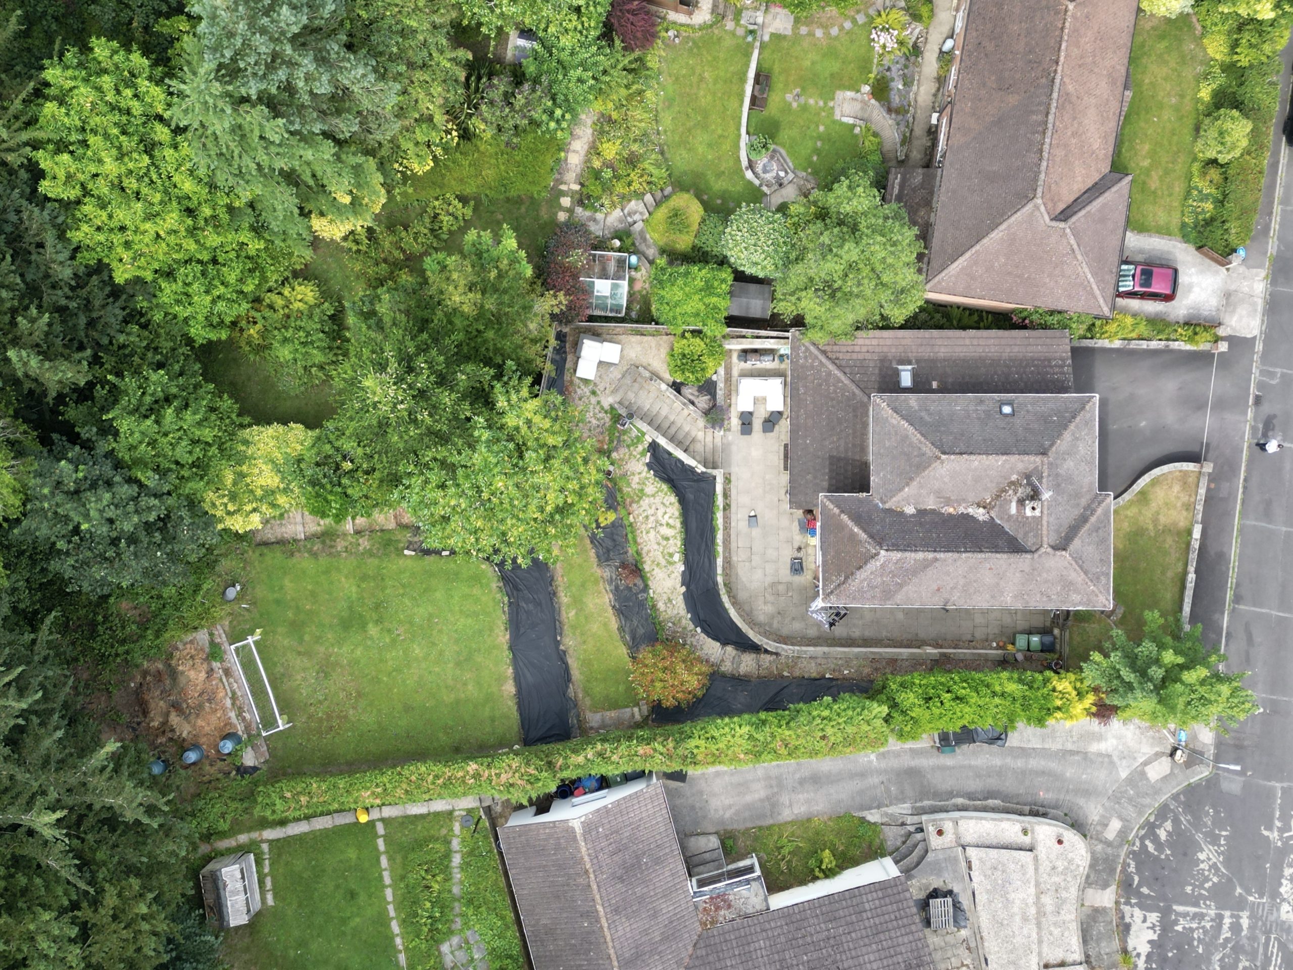
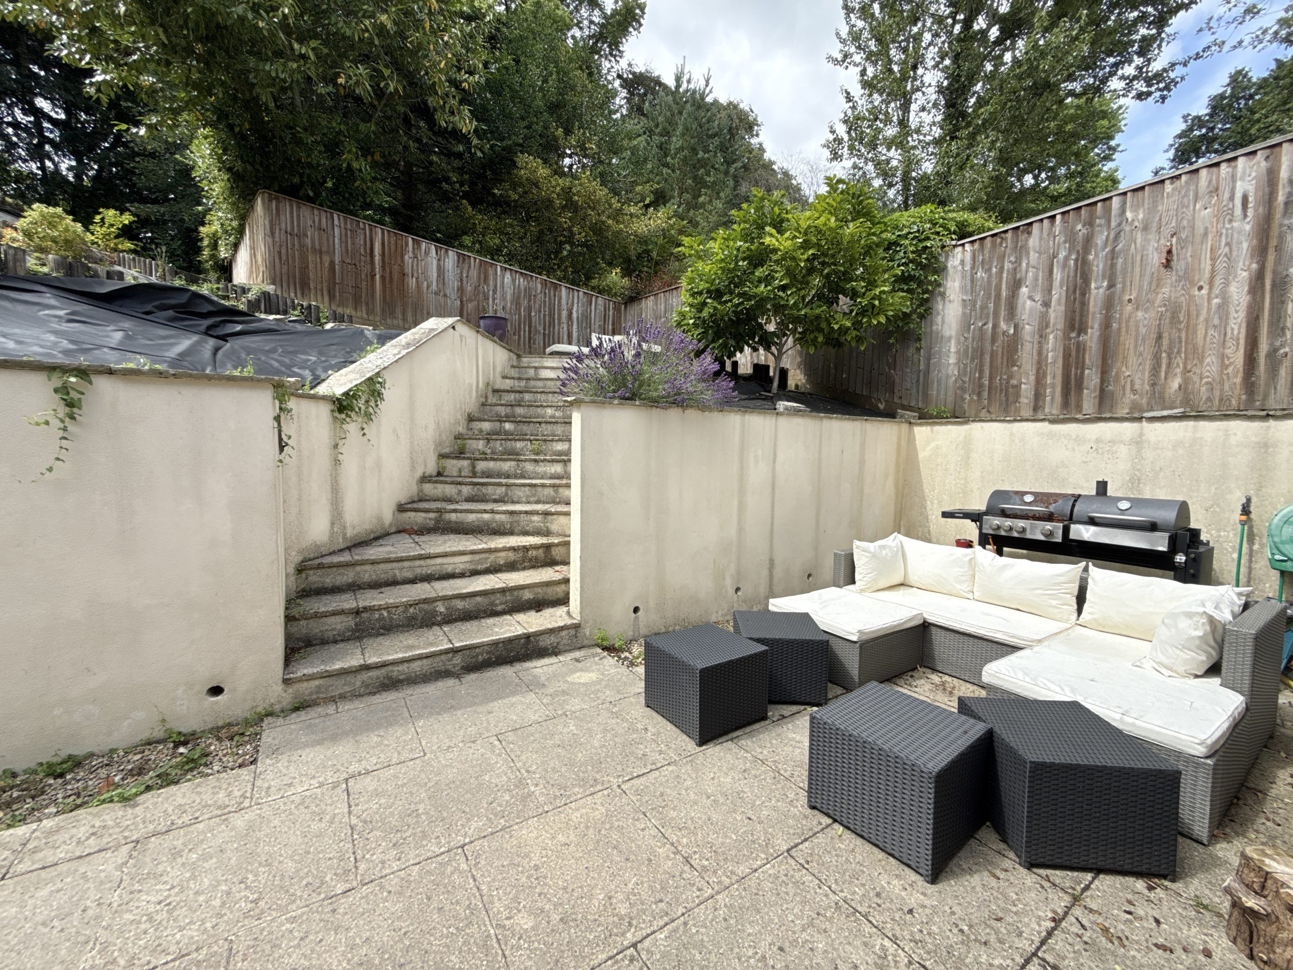
Outside, the property continues to impress. A private driveway provides ample off-road parking and leads to the integral garage, complete with electric up-and-over door, power, lighting and the gas-fired combination boiler. To the rear, the landscaped garden has been thoughtfully designed for both relaxation and entertaining. A generous wraparound patio provides the perfect setting for al fresco dining and summer gatherings, while steps lead to an expansive lawn. External power points and garden tap complete this impressive outdoor space.
Southwoods is far more than simply a house; it is a home designed around modern family life. Combining spacious and flexible accommodation with a sought-after location and exceptional presentation throughout, this is a property where lasting memories are waiting to be made.
Check your affordability with our mortgage calculators now
mortgage calculators