Explore Property
Tenure: Freehold
Description
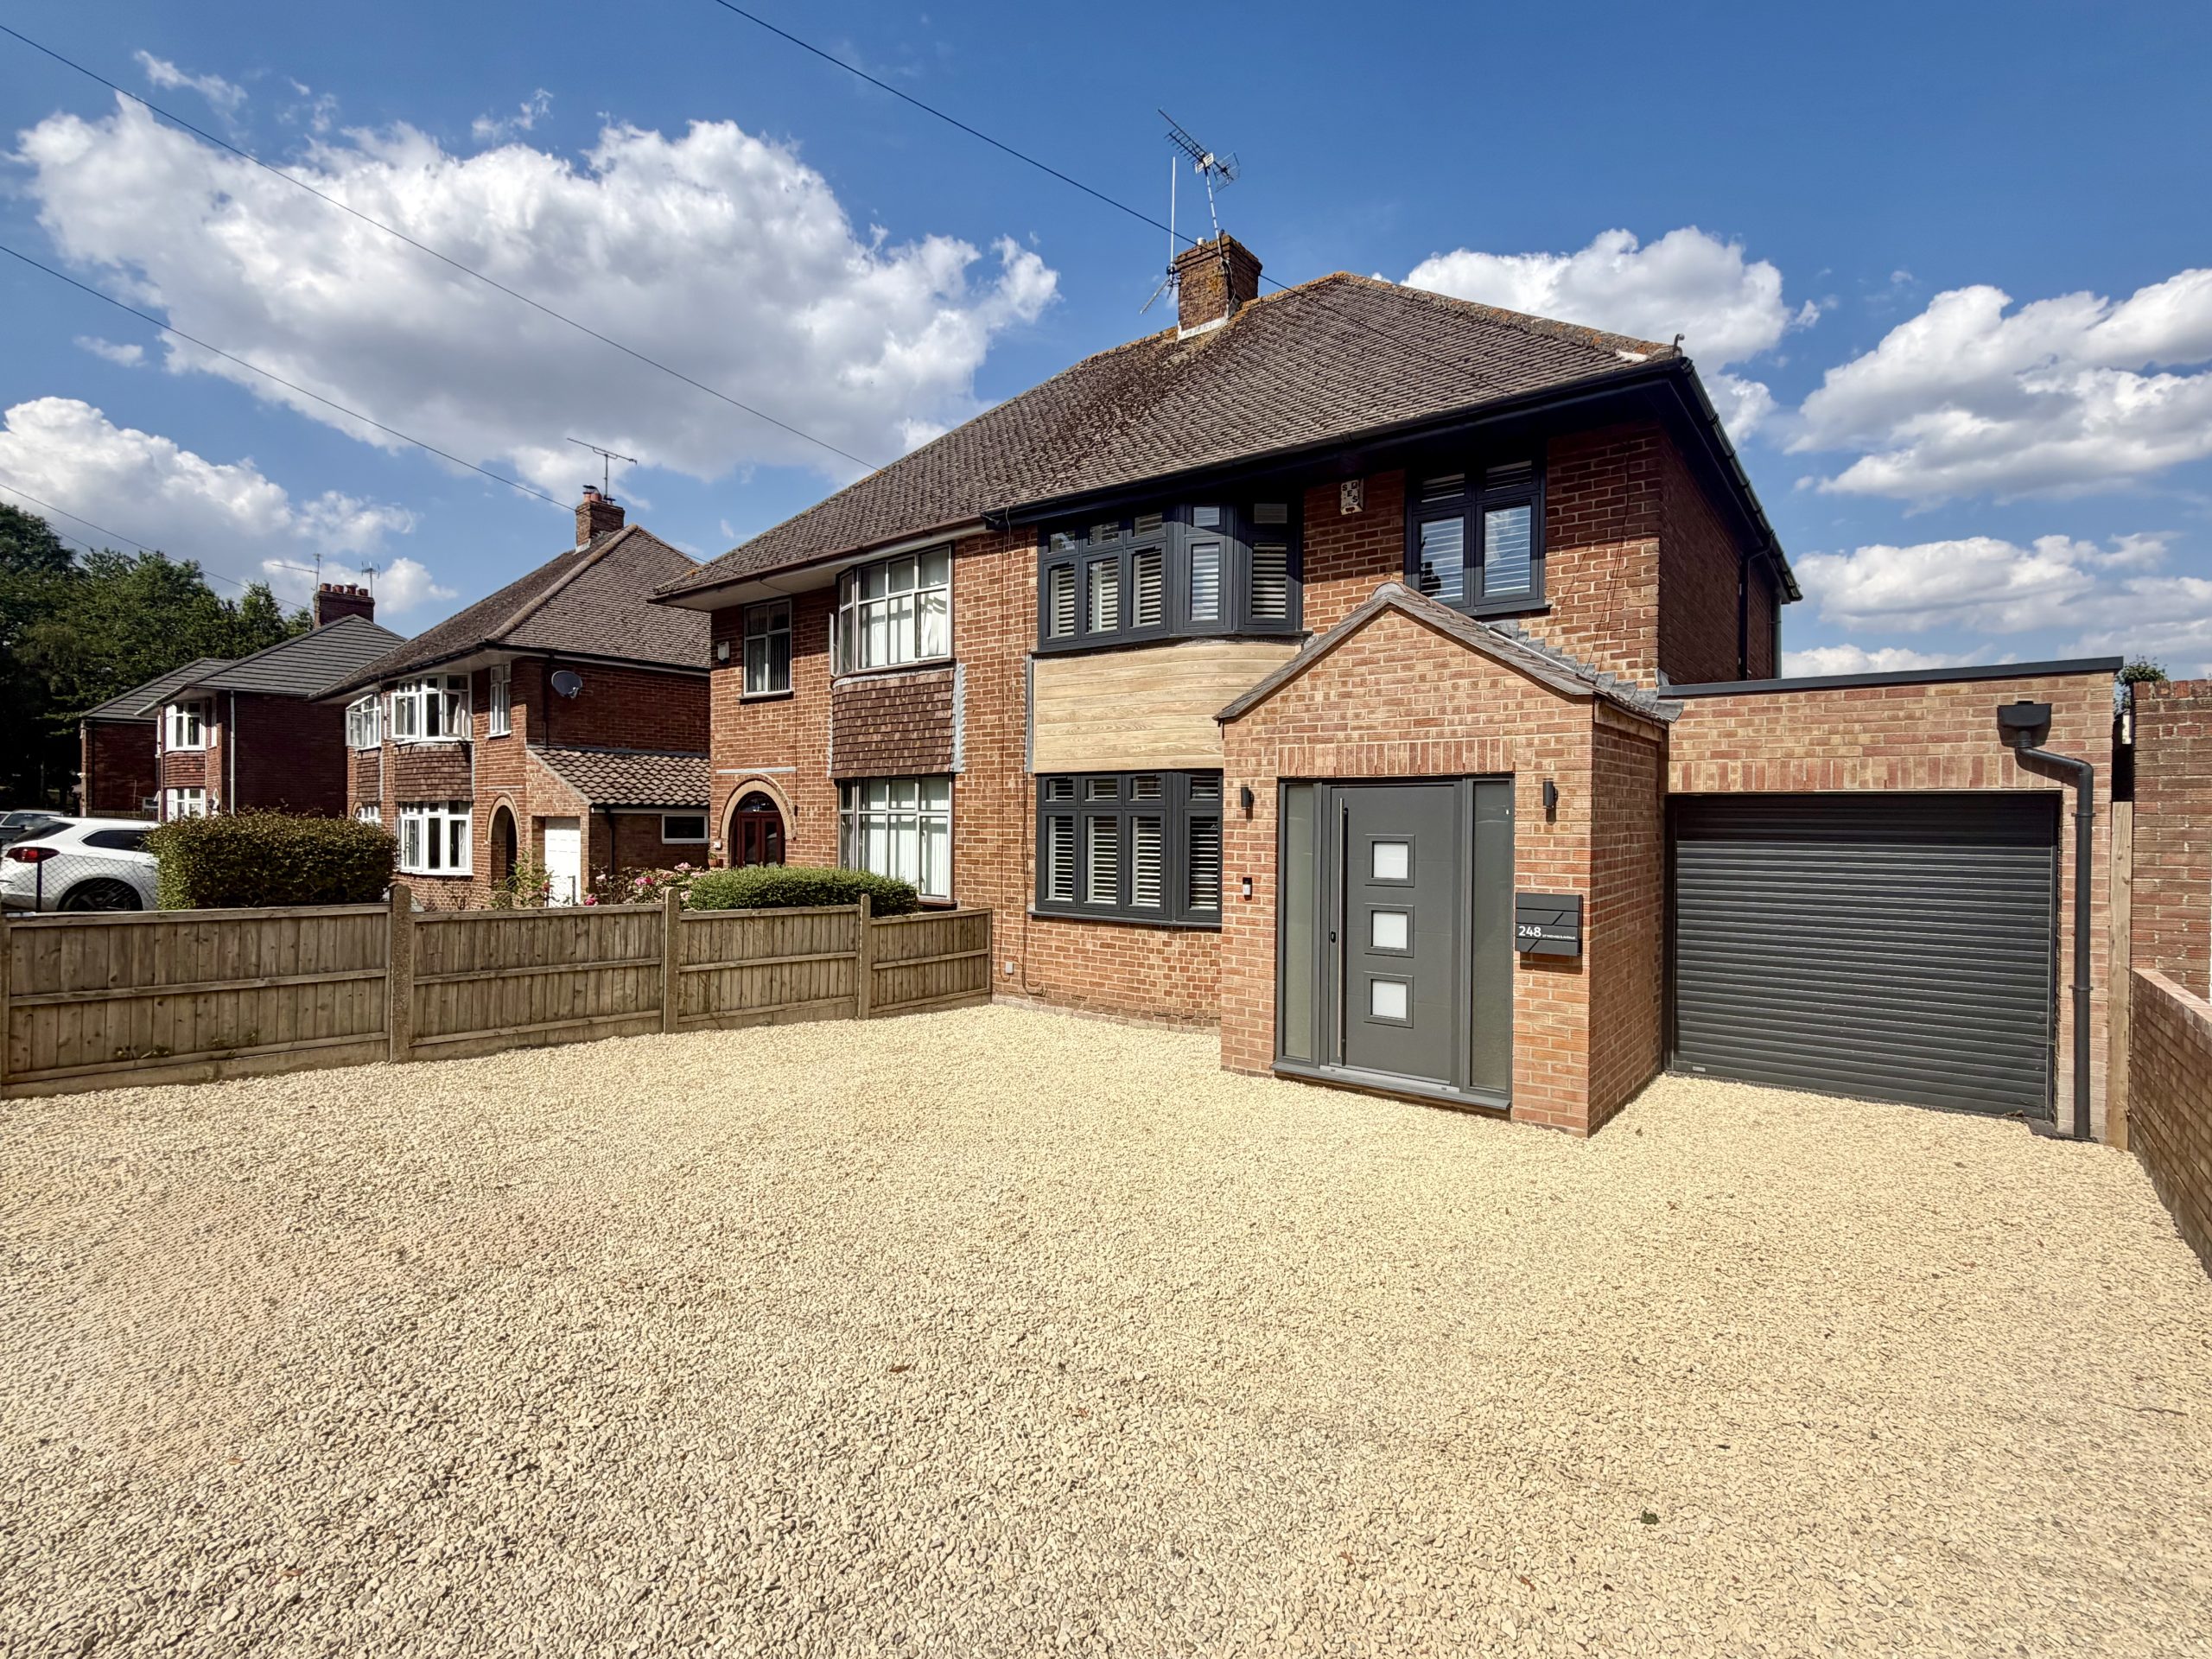
Towers Wills are delighted to welcome to the market this truly immaculate three-bedroom semi-detached home, which has been comprehensively refurbished and extended by the current owners to an exceptional standard. Offering beautifully presented accommodation throughout, the property benefits from an impressive open plan kitchen, dining and living space, separate sitting room, utility room, downstairs cloakroom and integral garage. To the first floor are three bedrooms and a family bathroom. Outside, the property enjoys ample driveway parking and a landscaped rear garden. This is a home ideally suited to those looking to move straight in and enjoy, without the need for any further works. Early viewing is highly recommended to fully appreciate everything this stunning home has to offer.
Entrance Hall
Double glazed entrance door and window to the front, radiator and storage cupboard.
Cloakroom
WC and wash hand basin.
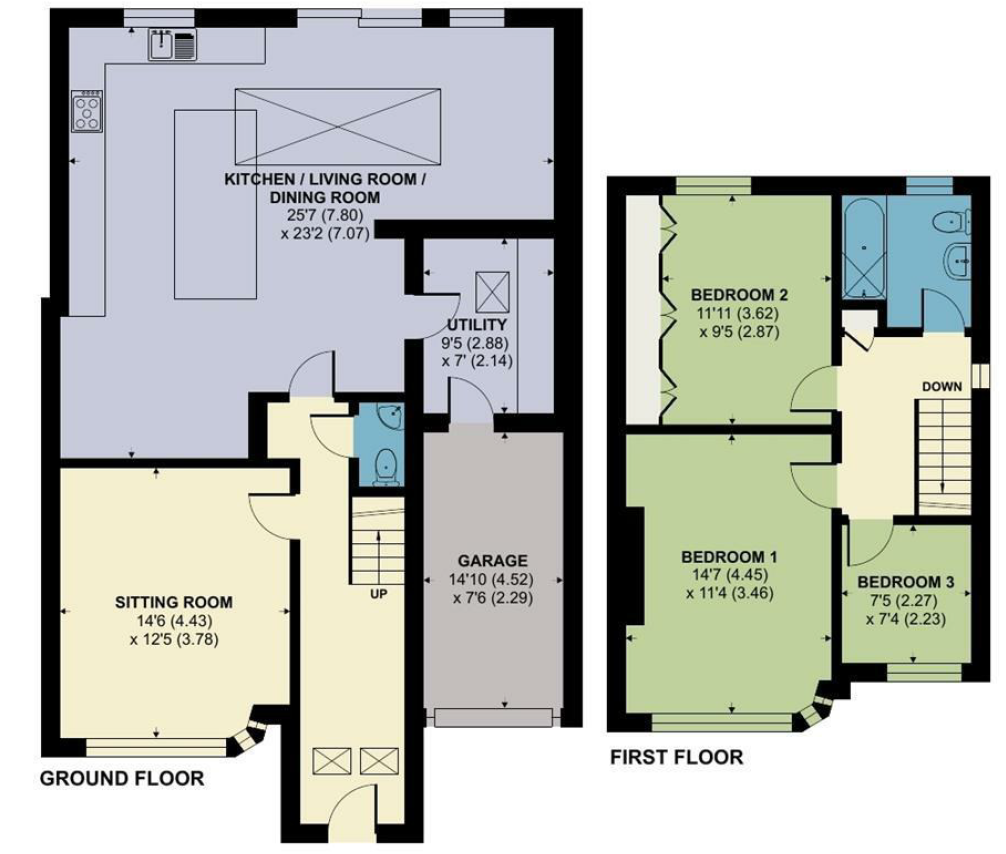
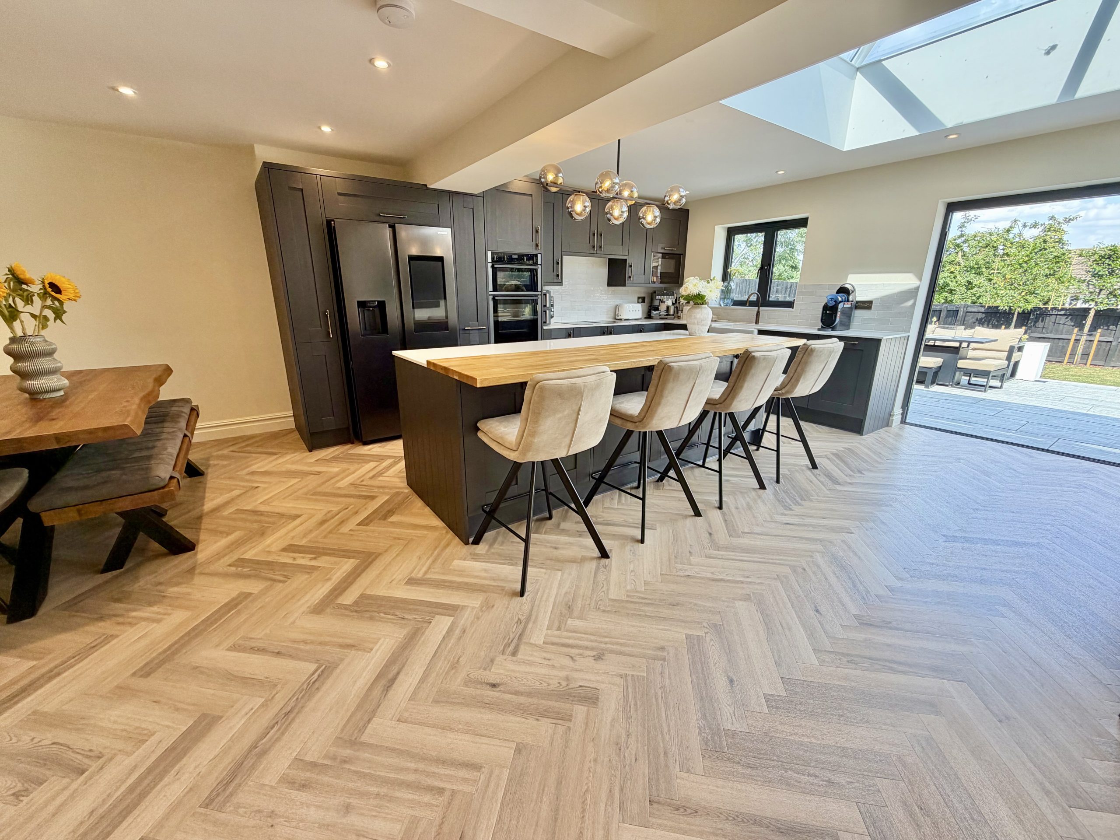
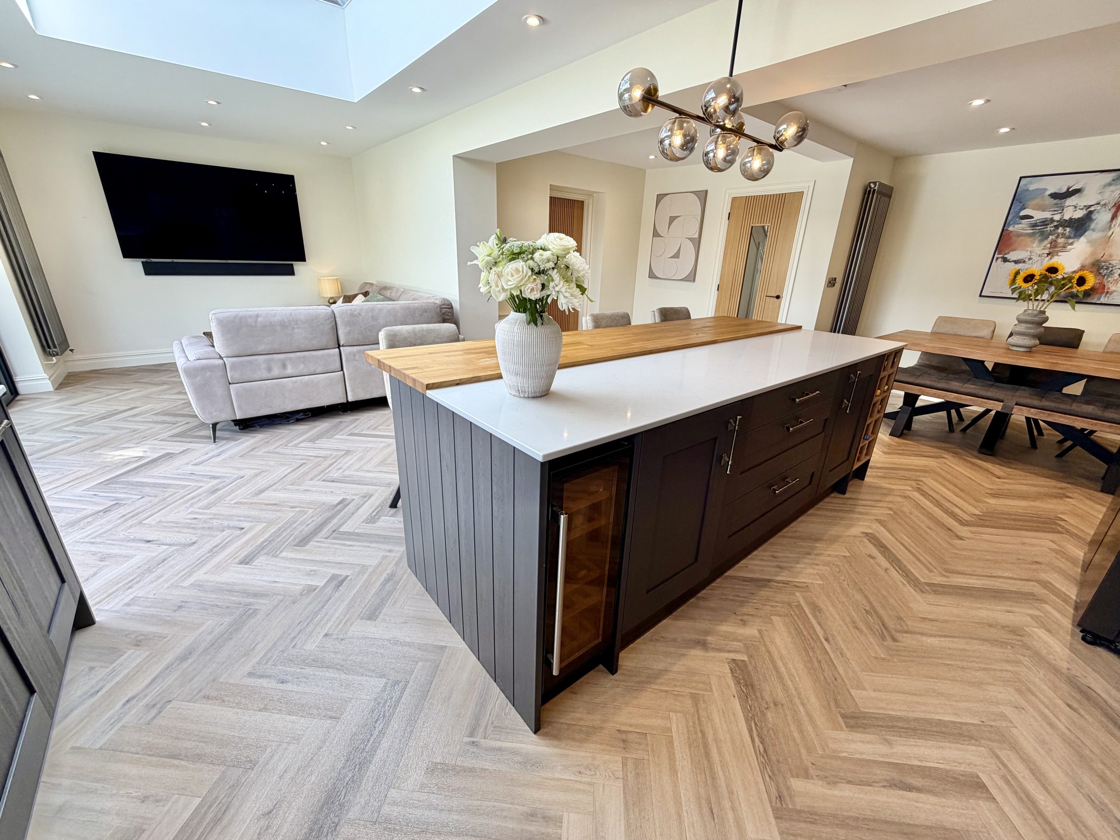
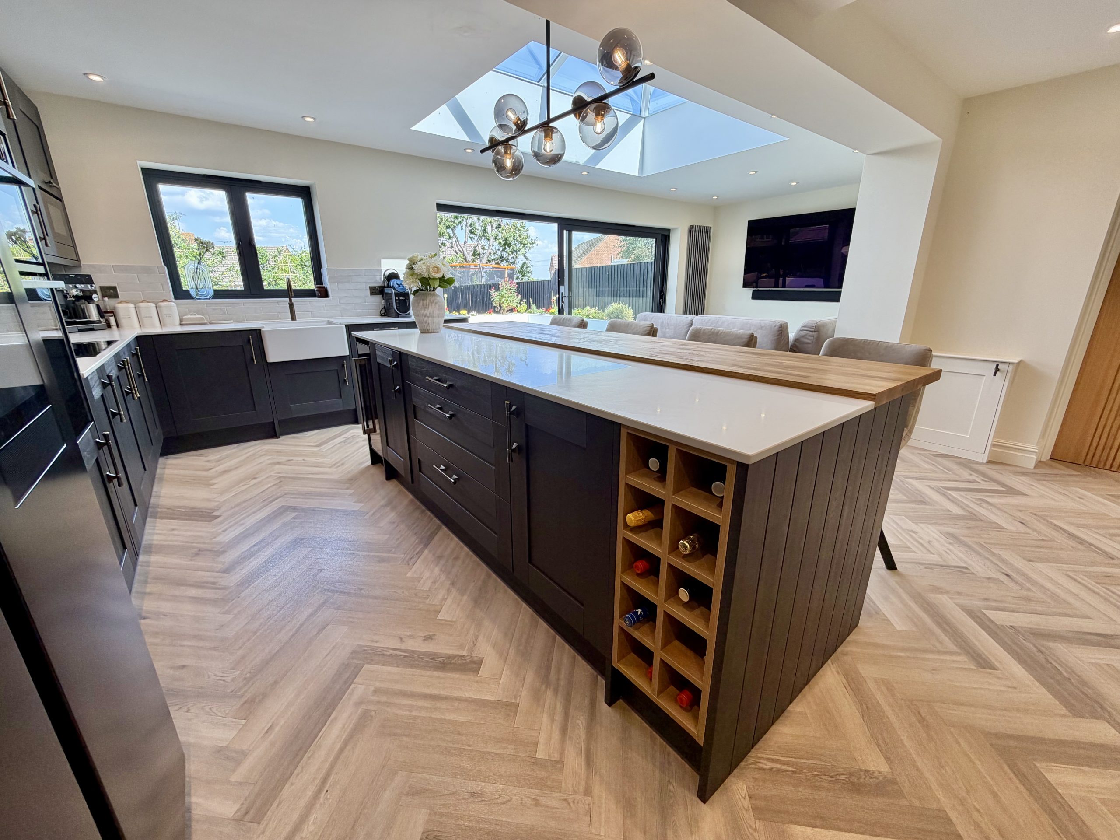
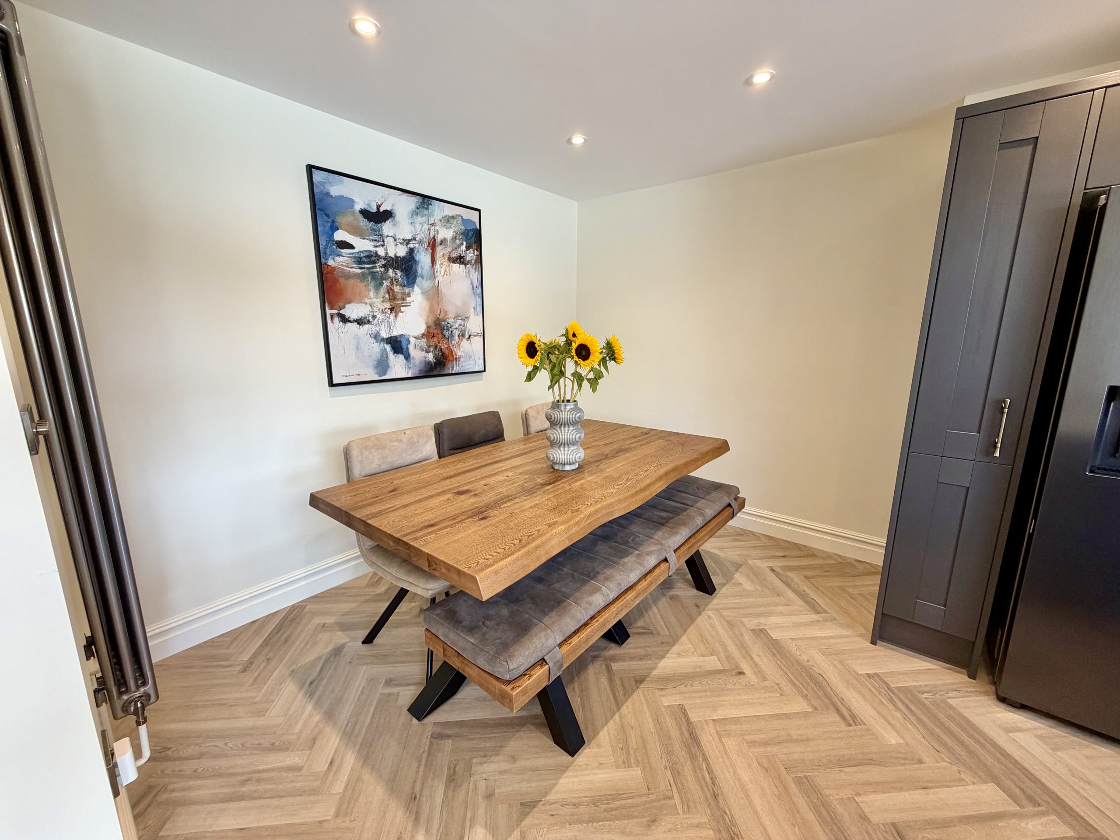
Open Plan Kitchen/Dining/Living Area 7.80m (max) x 7.07m
An impressive open plan space fitted with a range of wall and base units complemented by quartz worktops, breakfast bar, a one bowl butler sink, integrated dishwasher, integrated Neff electric oven, integrated microwave, integrated Neff grill, integrated induction hob with built-in extractor and drinks fridge. Space for an American style fridge/freezer. Double glazed patio doors opening to the rear garden, double glazed window to the rear, double glazed lantern skylight and two radiators.
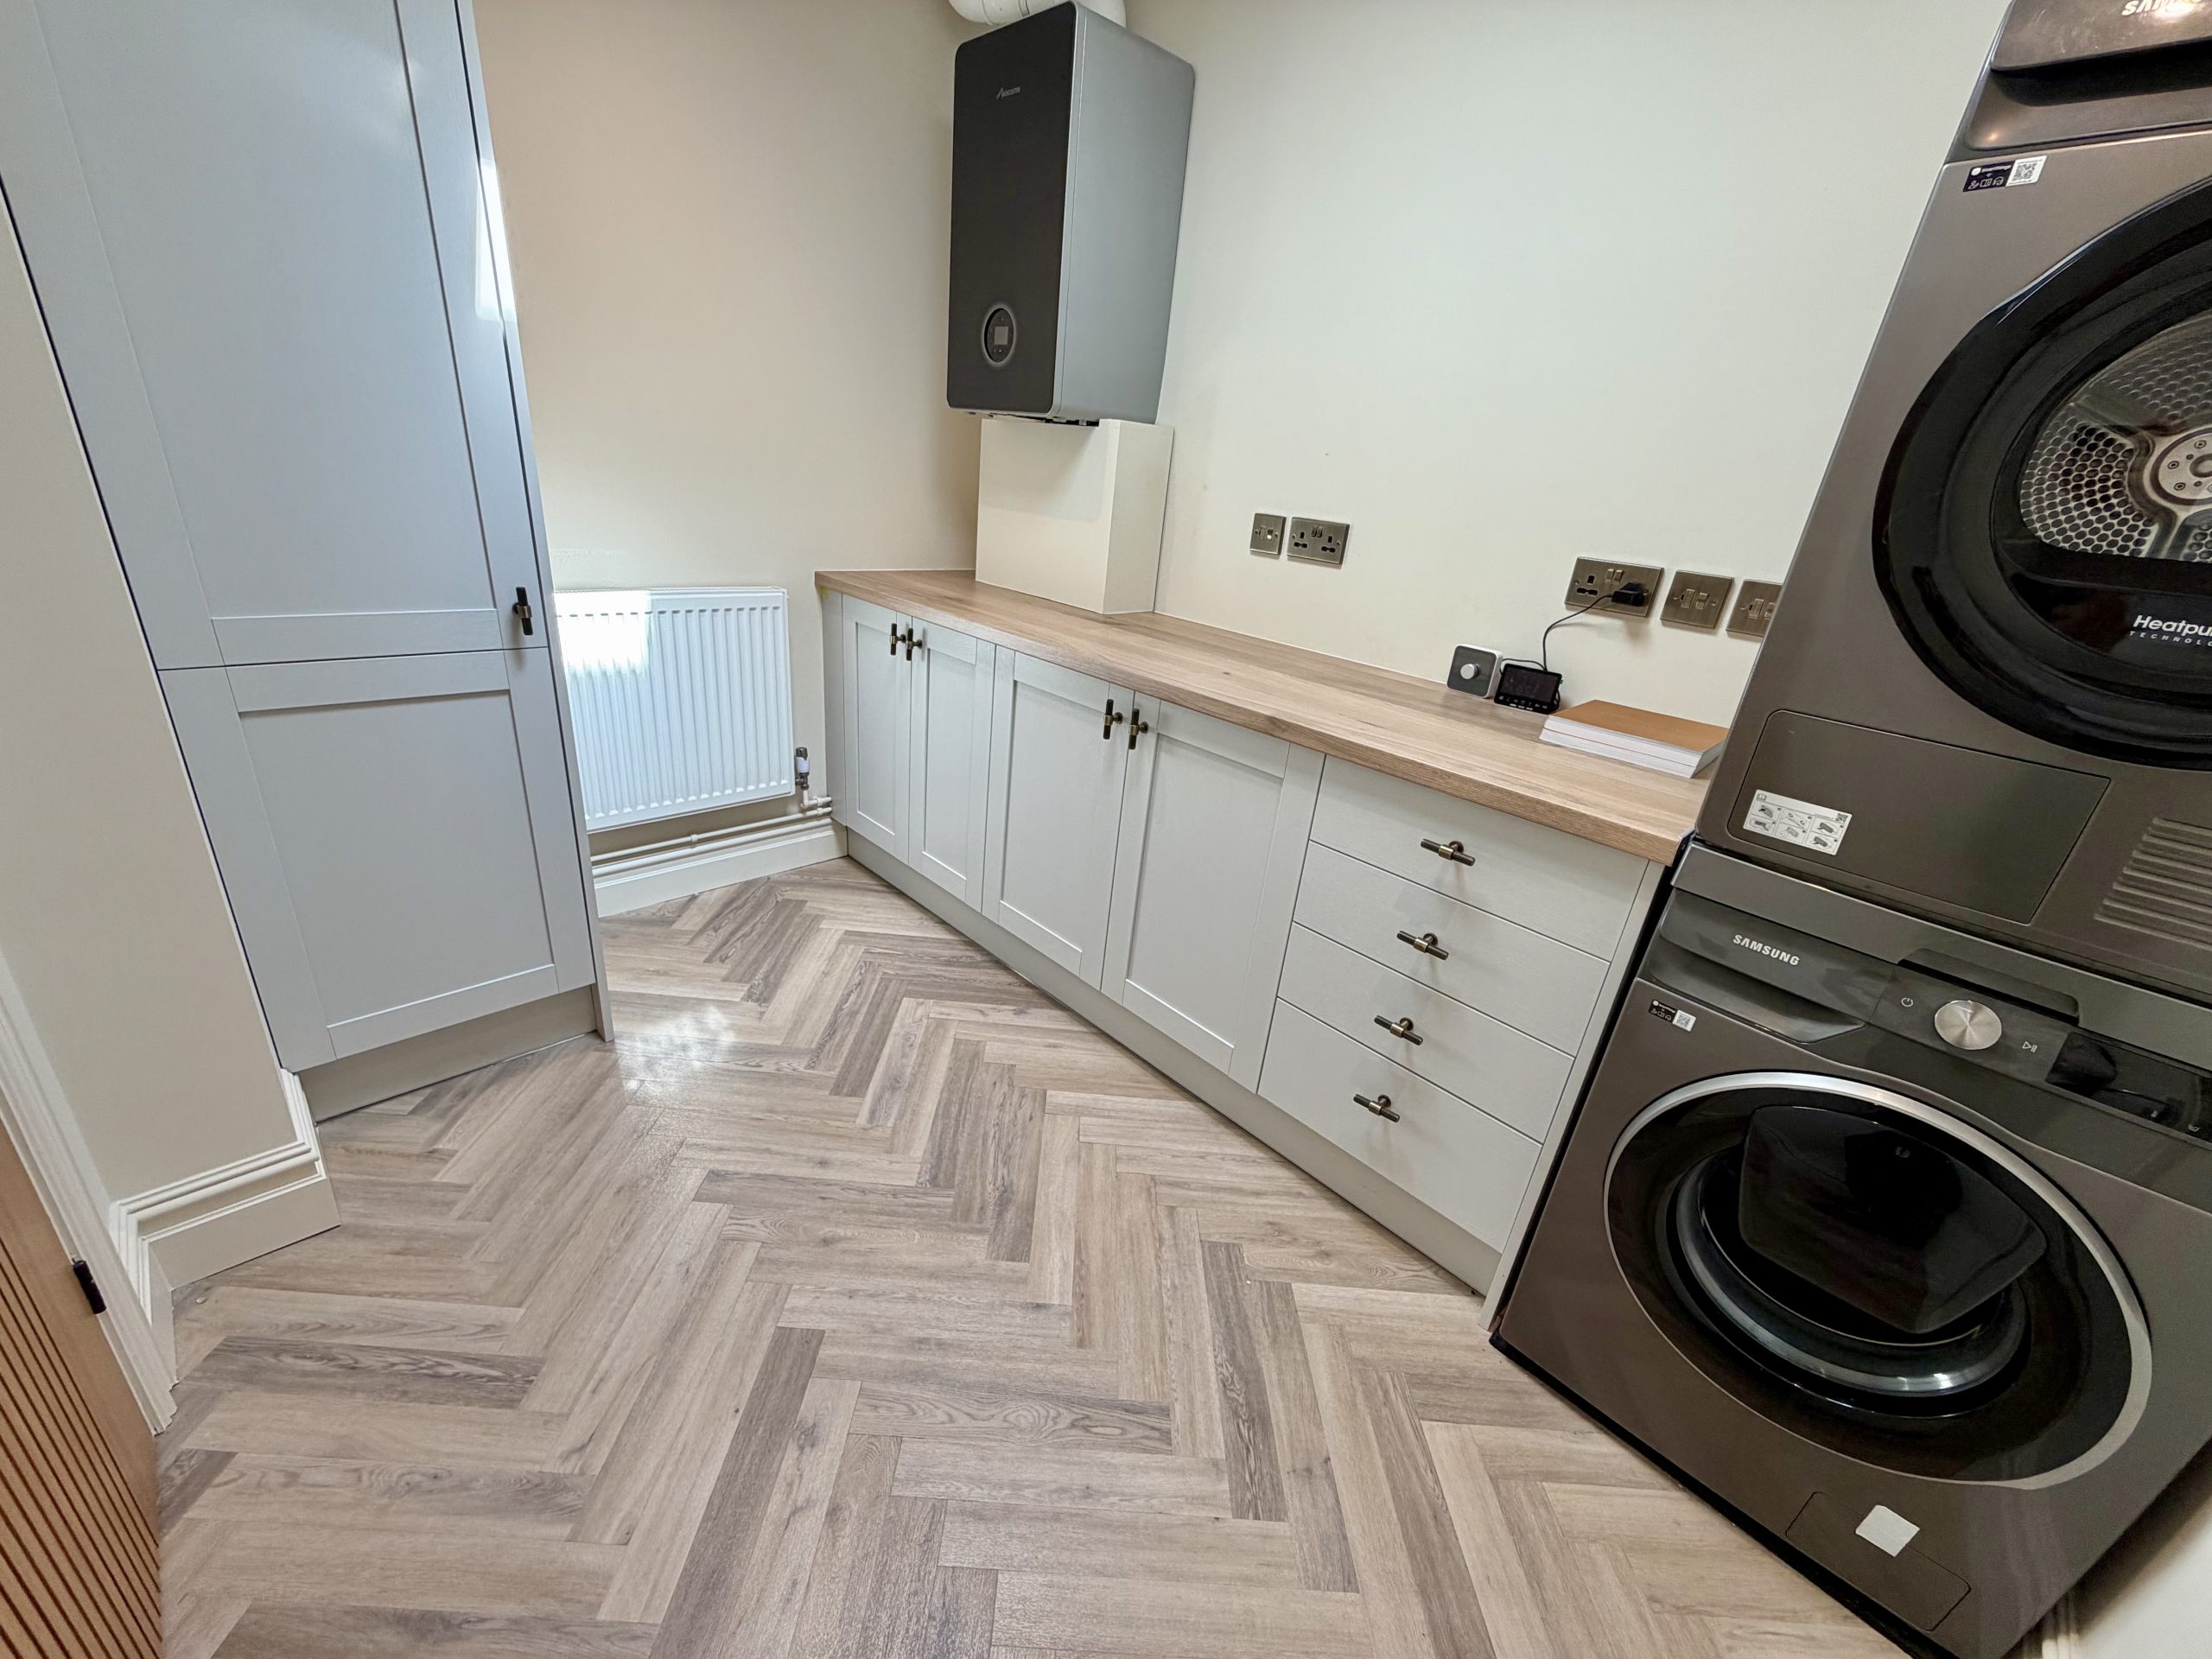
Utility Room 2.88m x 2.14m
Space for a washing machine and tumble dryer, wall mounted gas combination boiler and integral door to the garage.
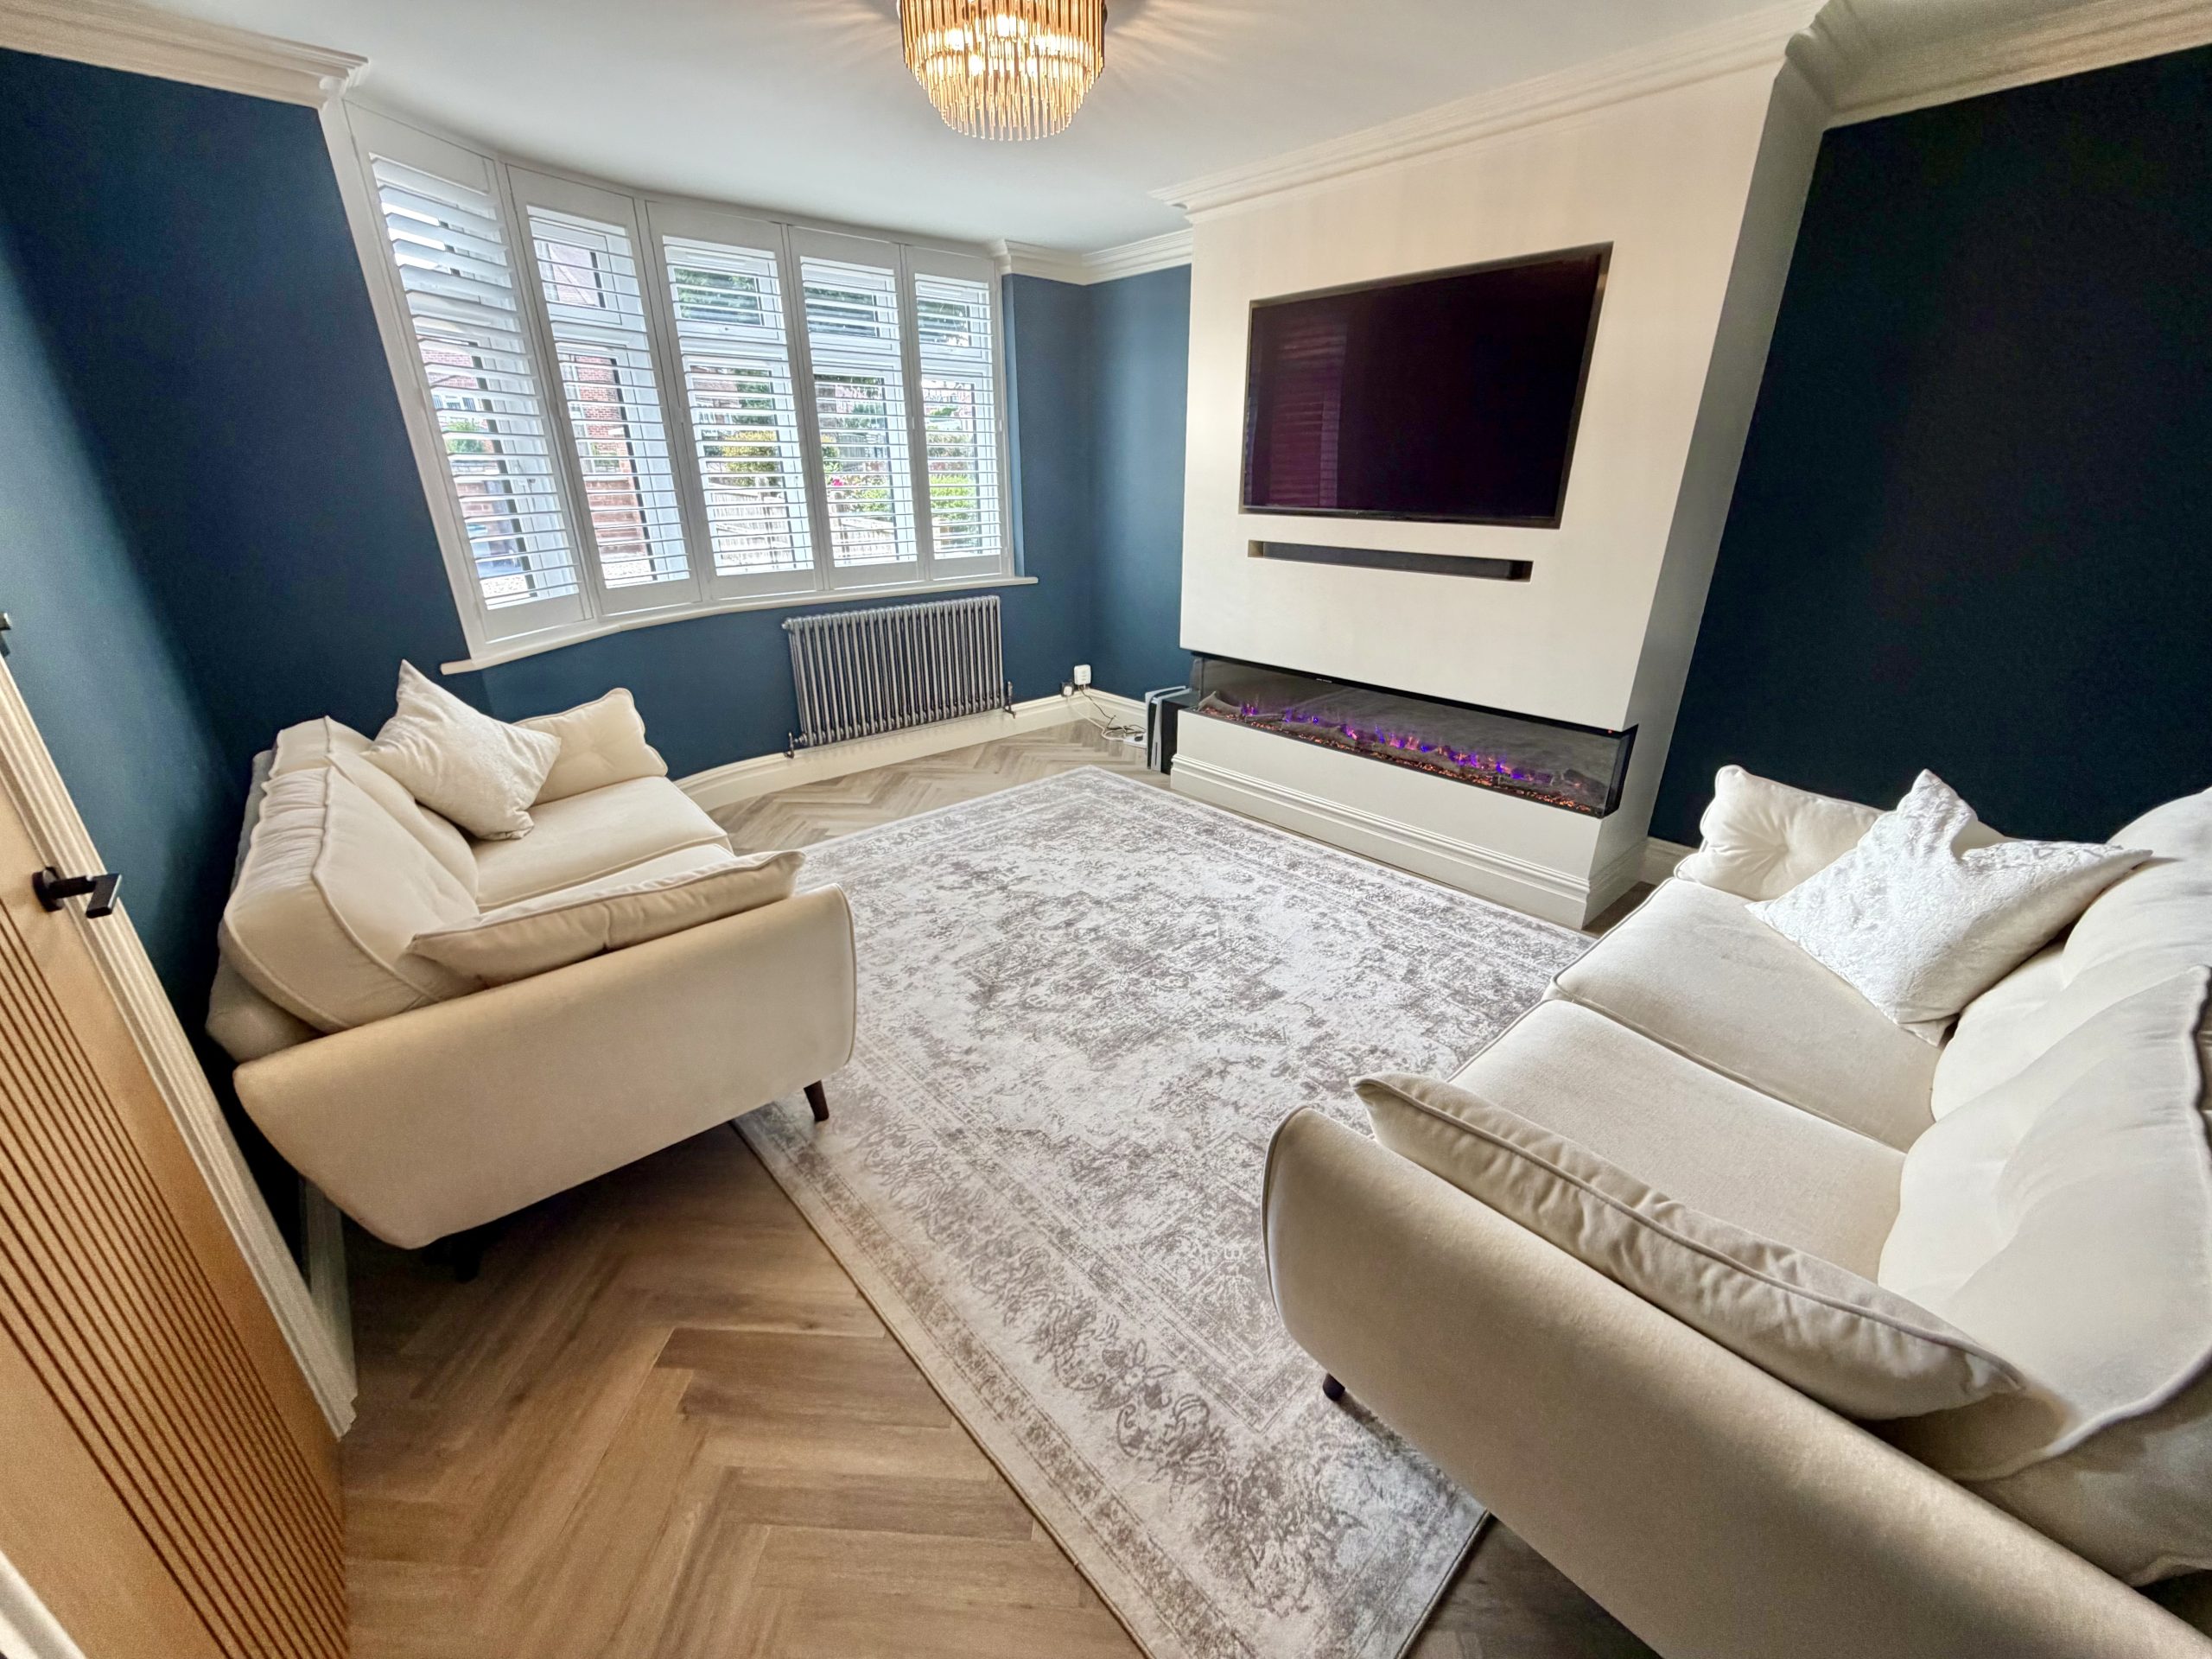
Sitting Room 4.43m (into bay) x 3.78m
Double glazed half bay window to the front with fitted shutters, radiator, recessed media wall and feature fireplace.
Integral Garage 4.52m x 2.29m
Electric roller door to the front with power and lighting.
First Floor Landing
Double glazed window to the side, loft hatch and built-in storage cupboard.
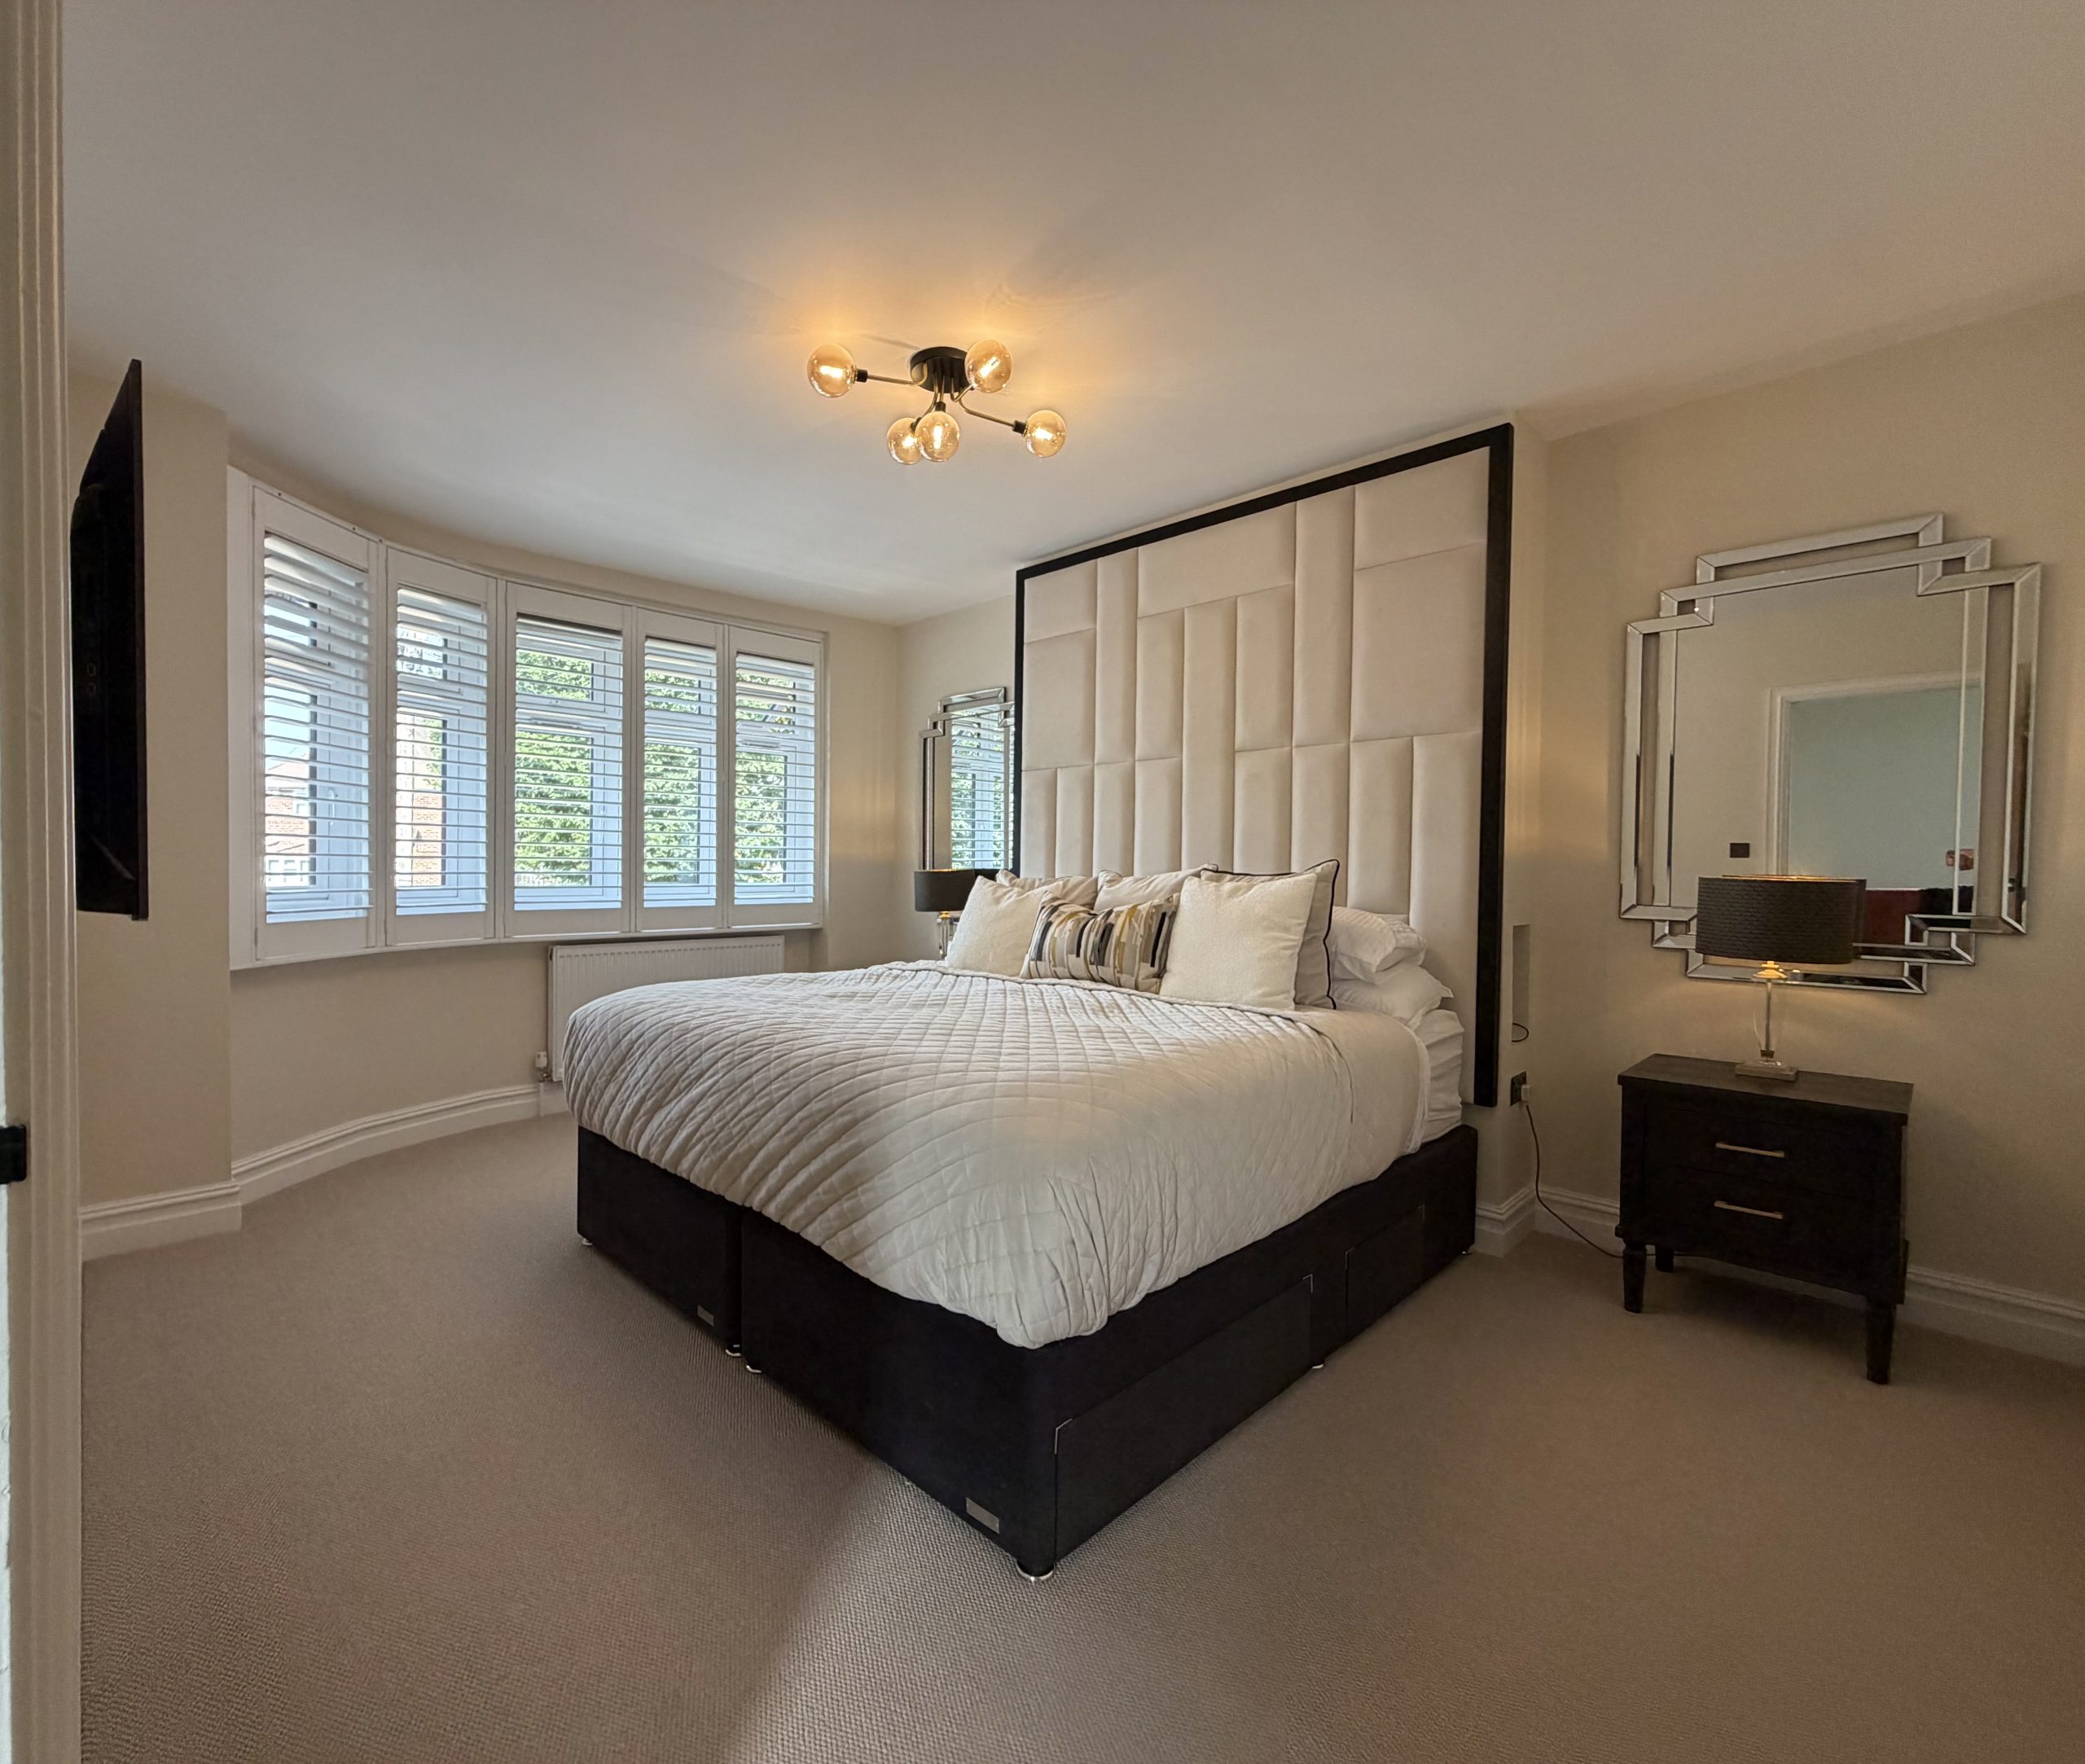
Bedroom One 4.45m x 3.46m
Double glazed half bay window to the front with fitted shutters and radiator.
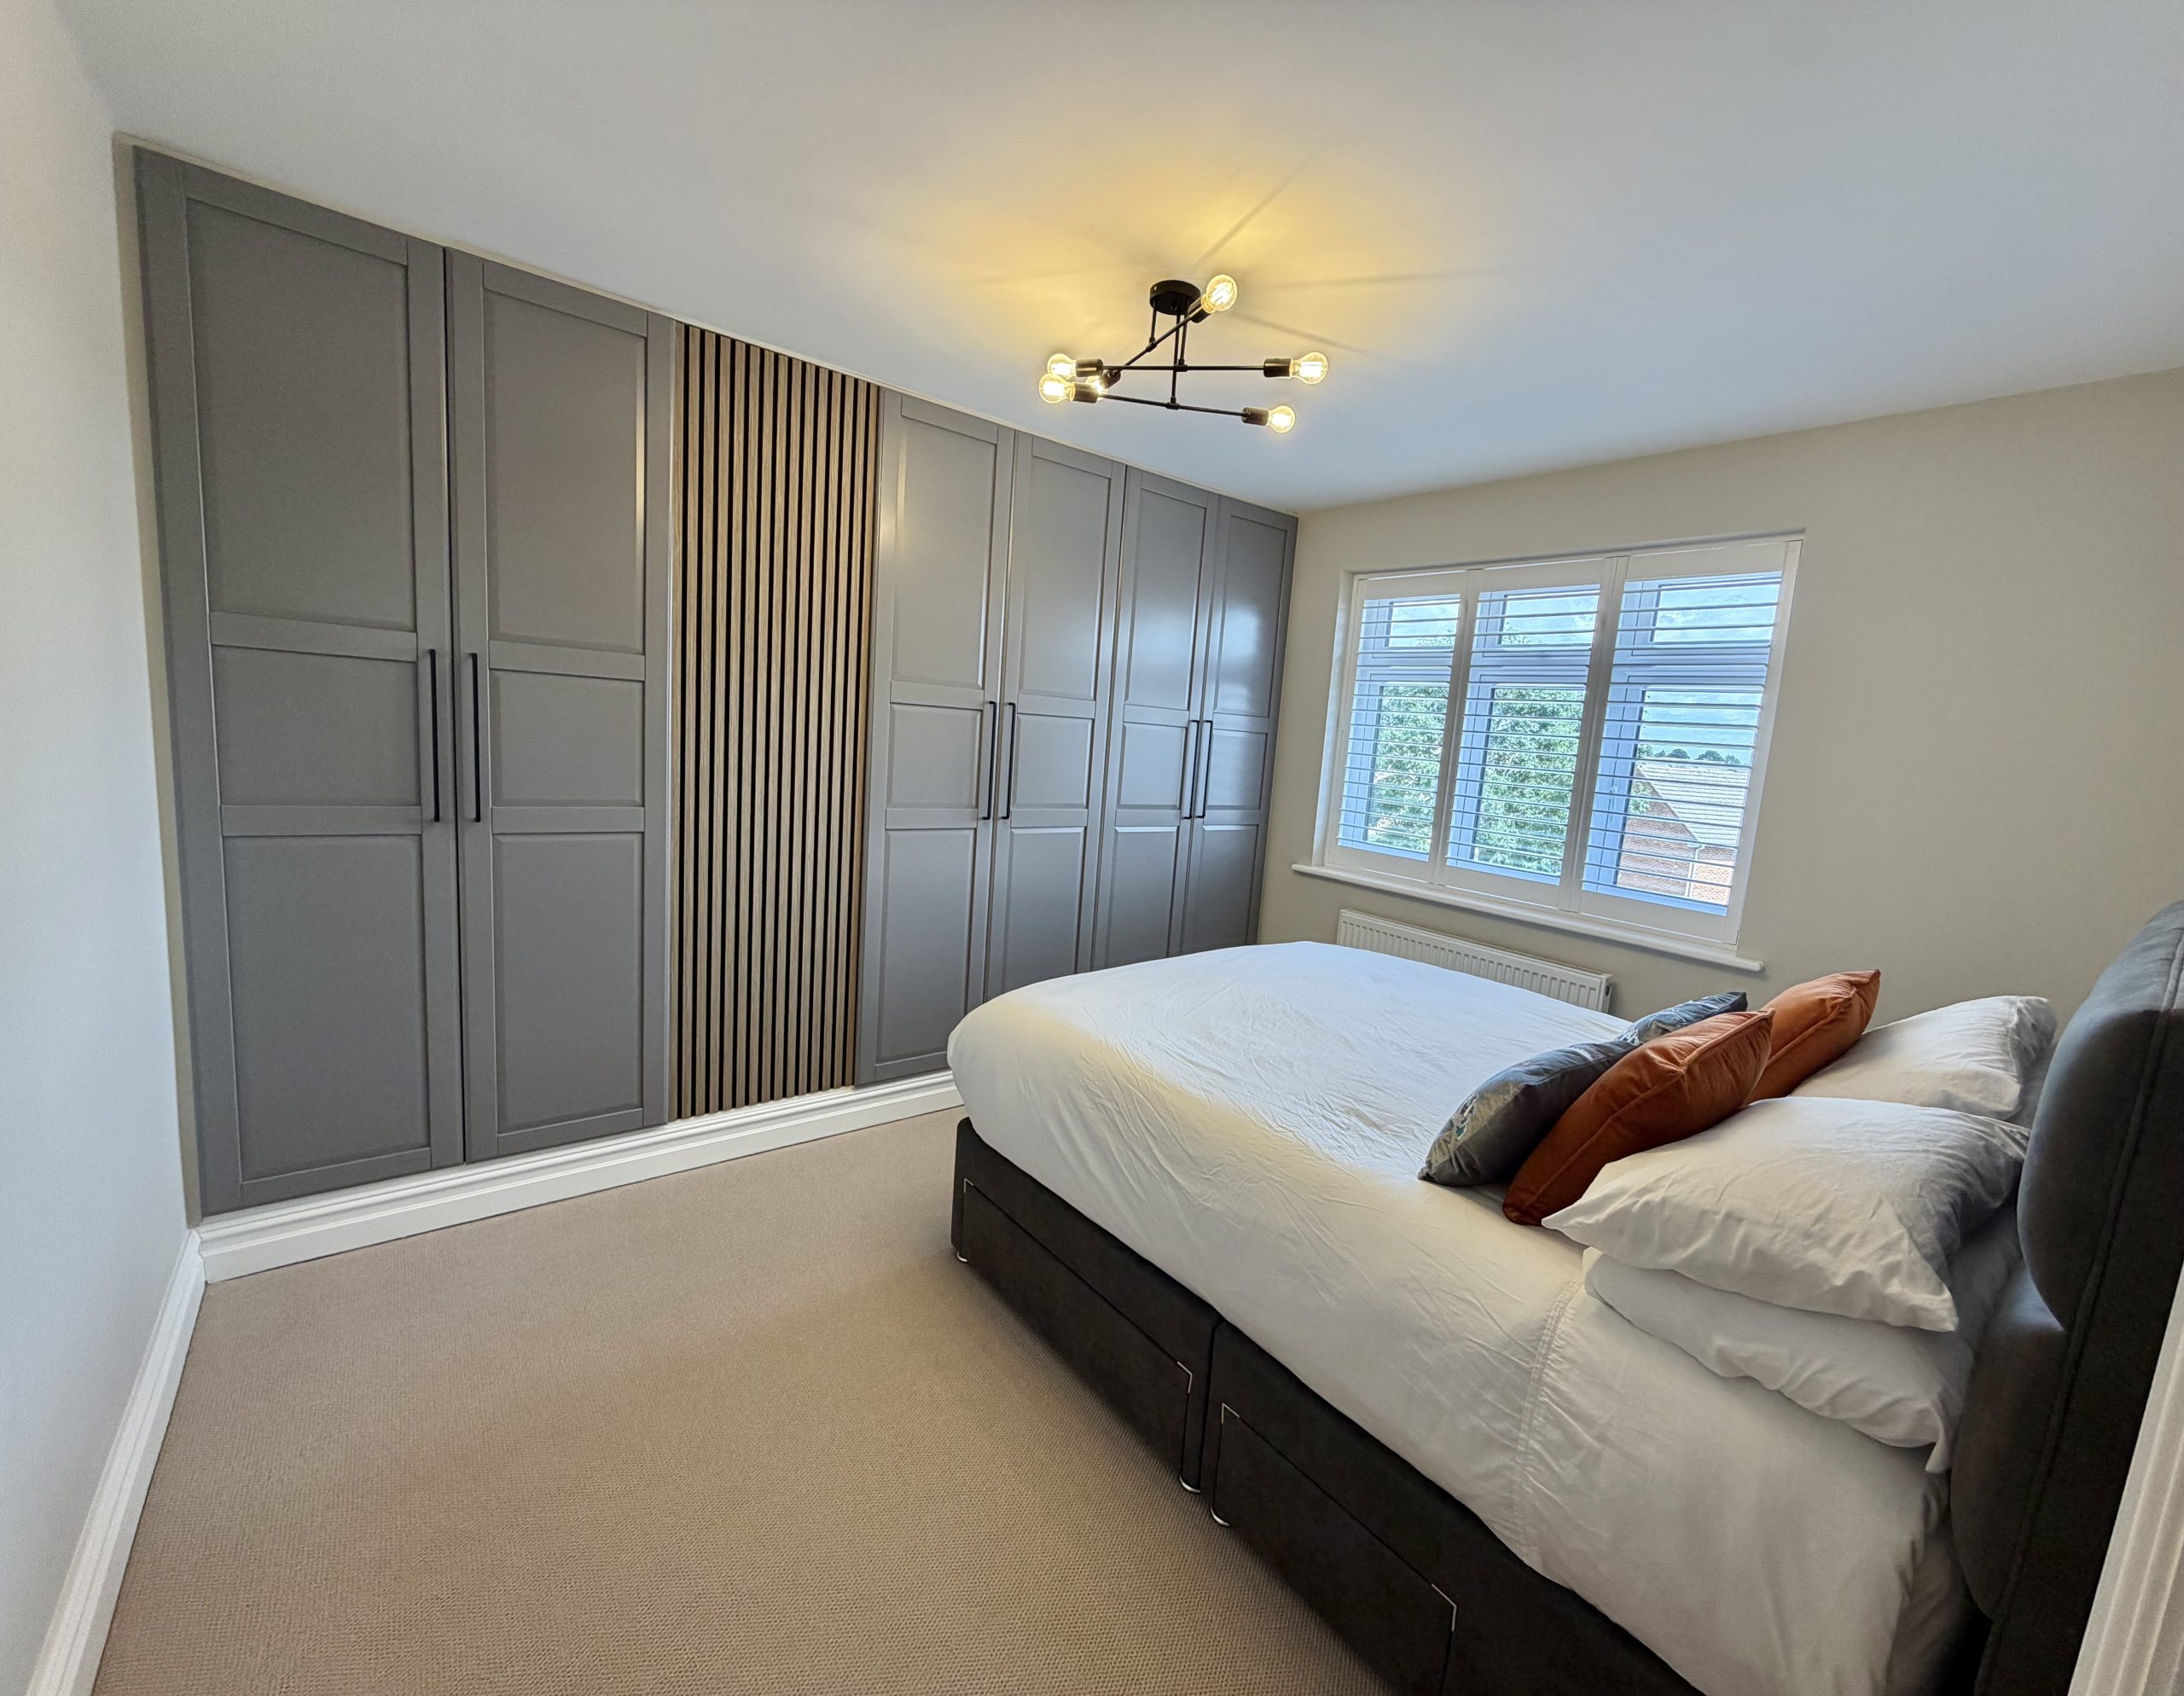
Bedroom Two 3.62m x 2.87m
Double glazed window to the rear with fitted shutters, radiator and fitted wardrobes.
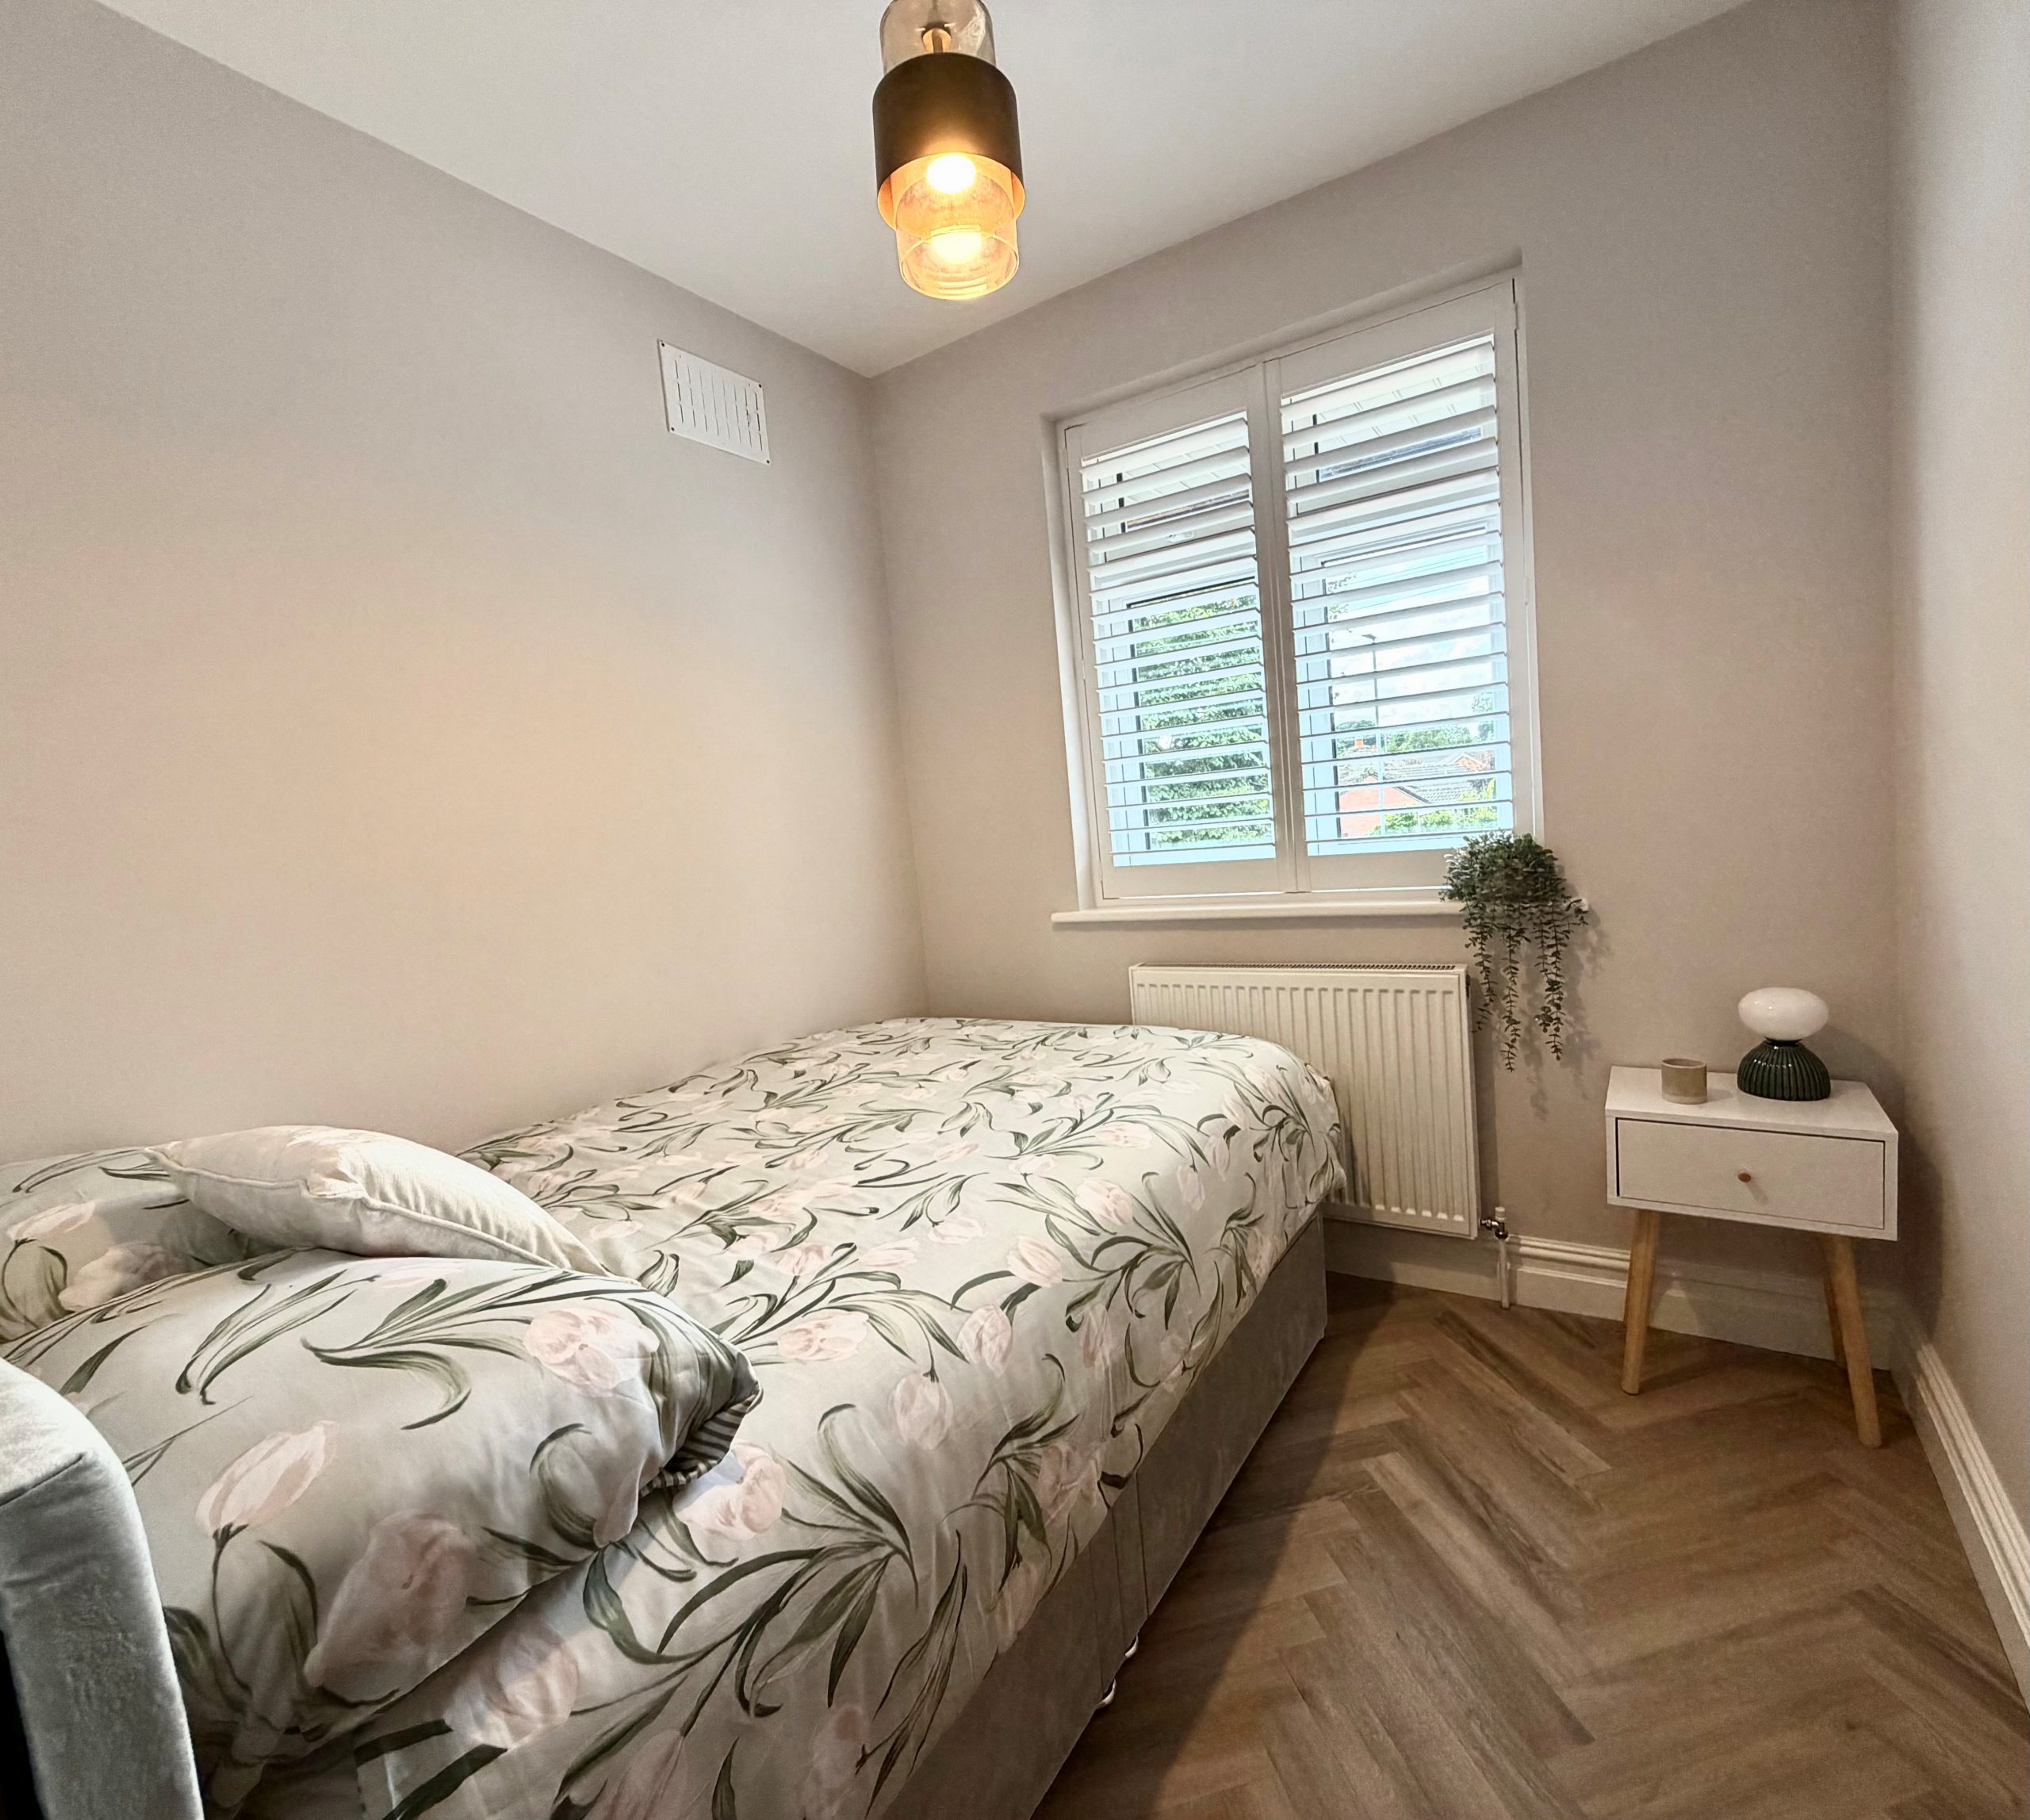
Bedroom Three 2.27m x 2.23m
Double glazed window to the front with fitted shutters and radiator.
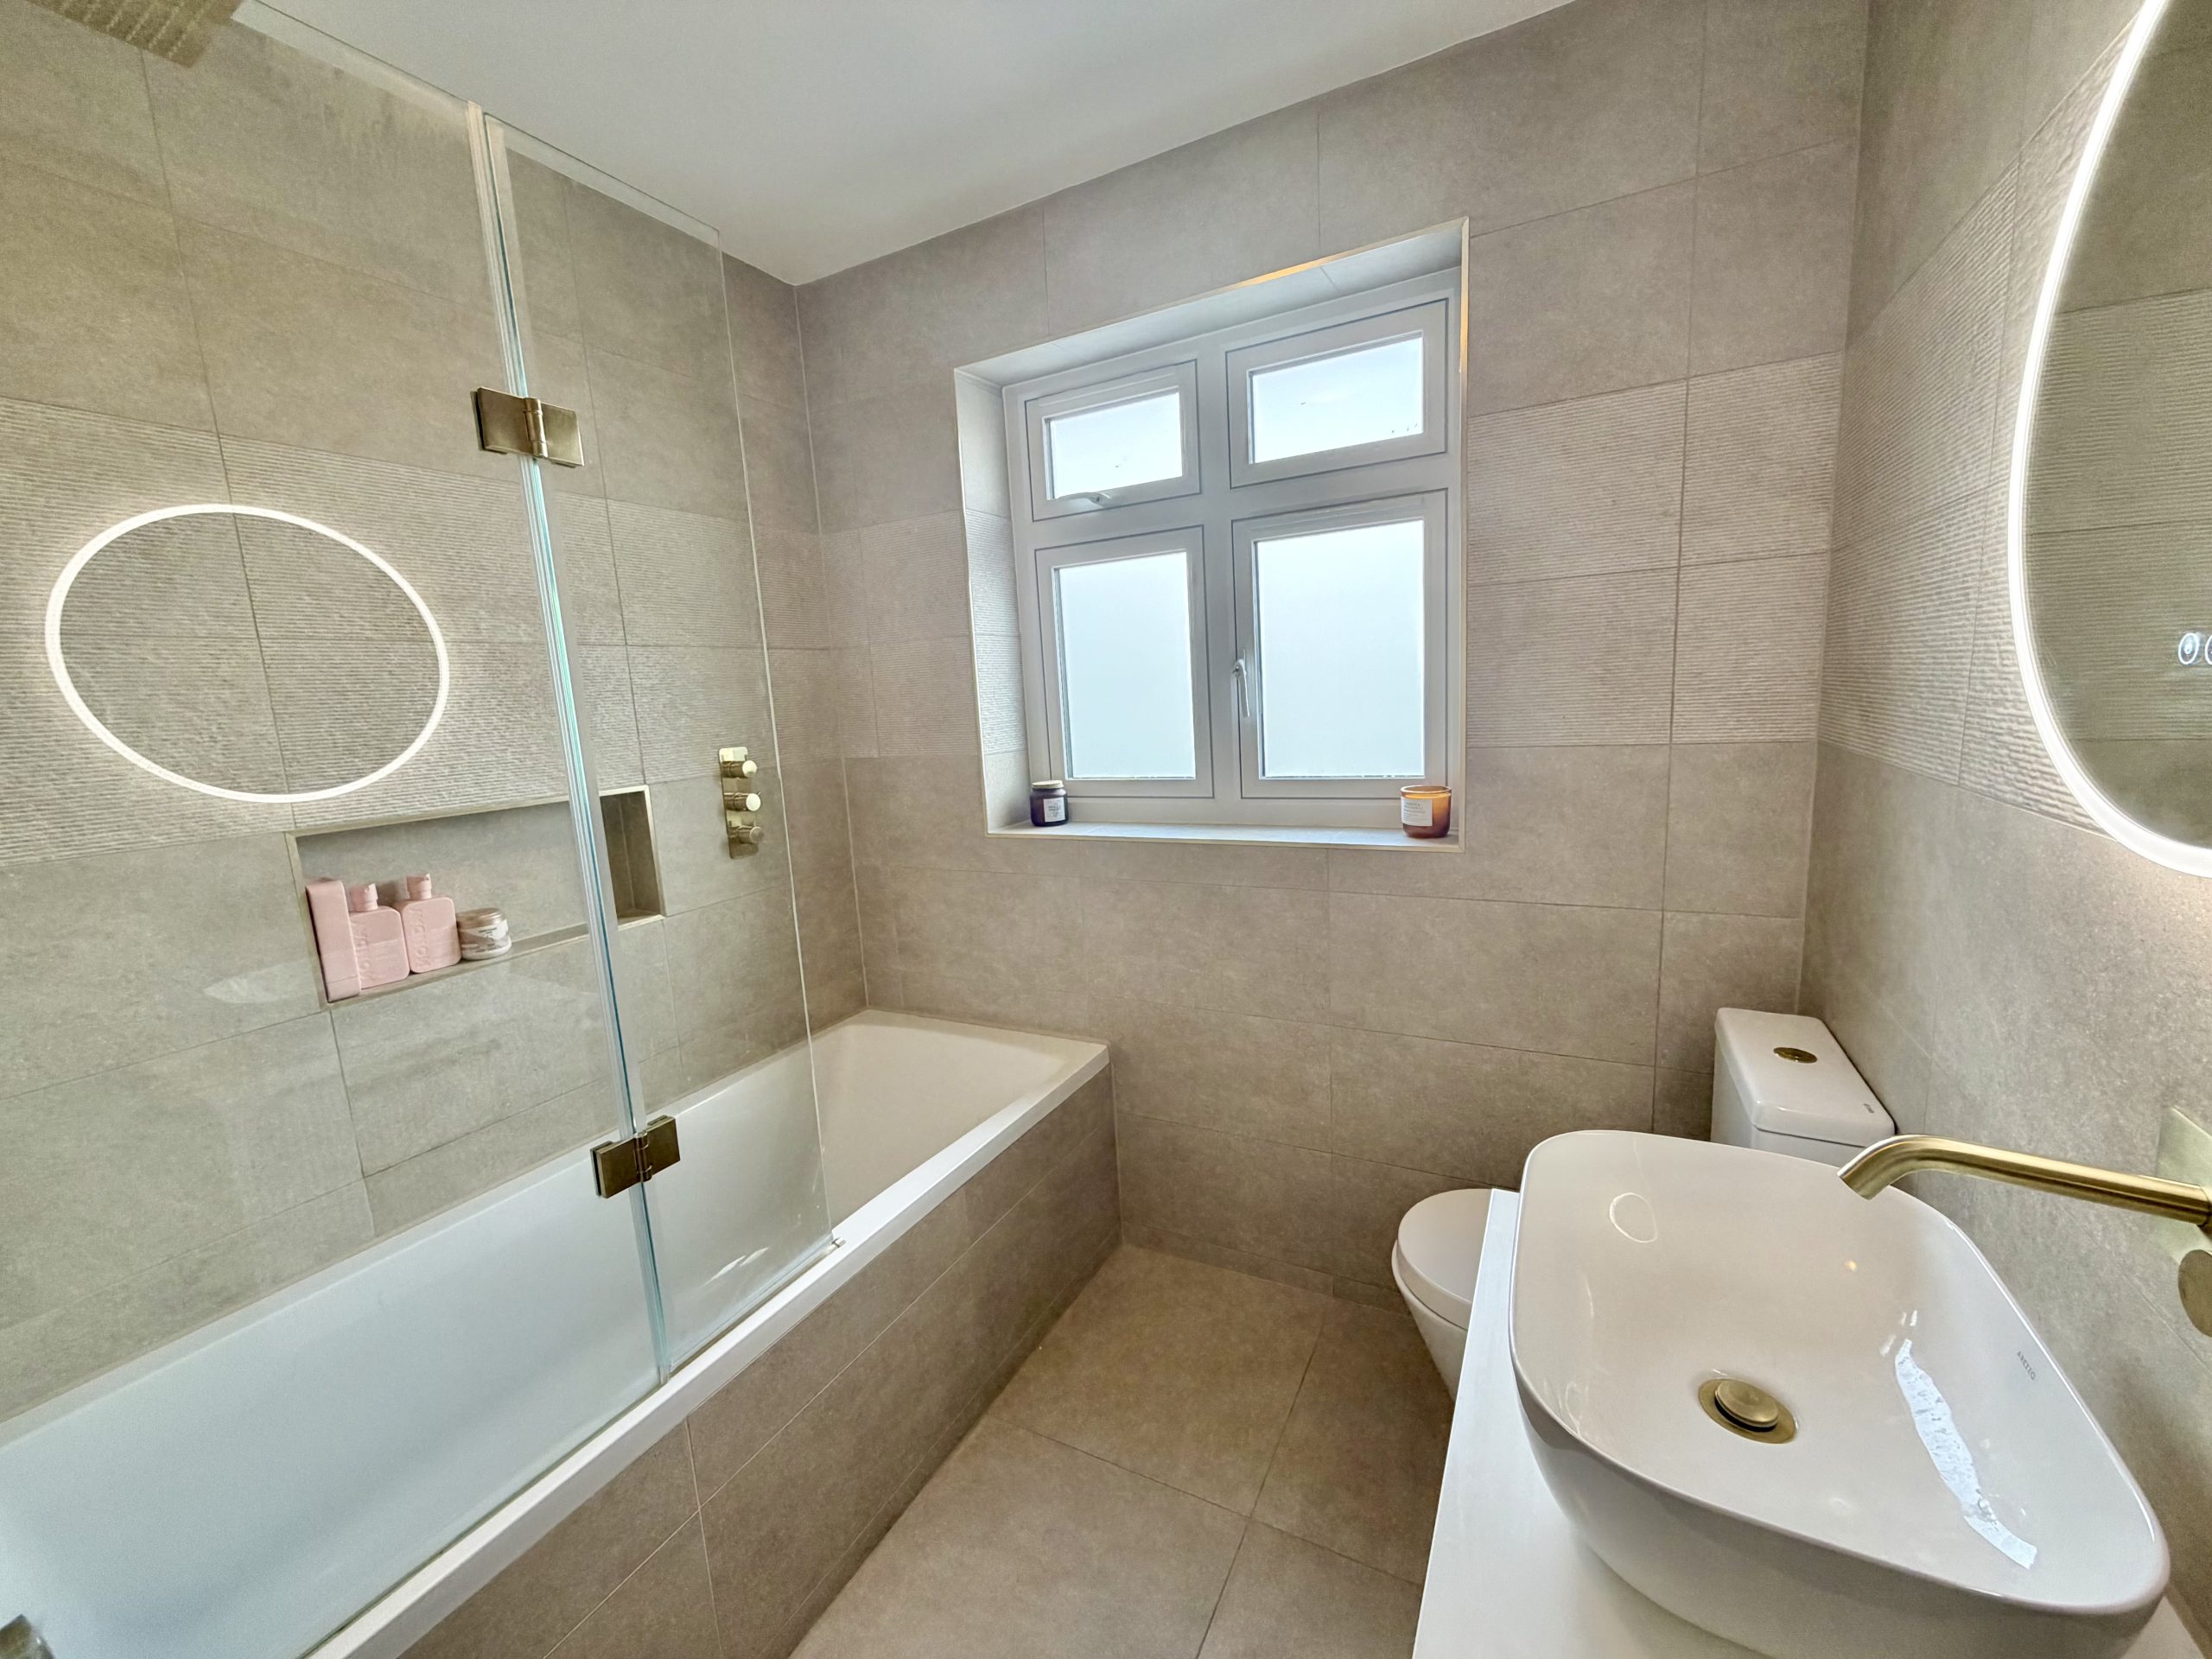
Family Bathroom
Double glazed window to the rear, bath with shower over, WC, wash hand basin, heated towel rail and extractor fan.
Outside
To the front of the property is a large, gravelled driveway providing ample off road parking.
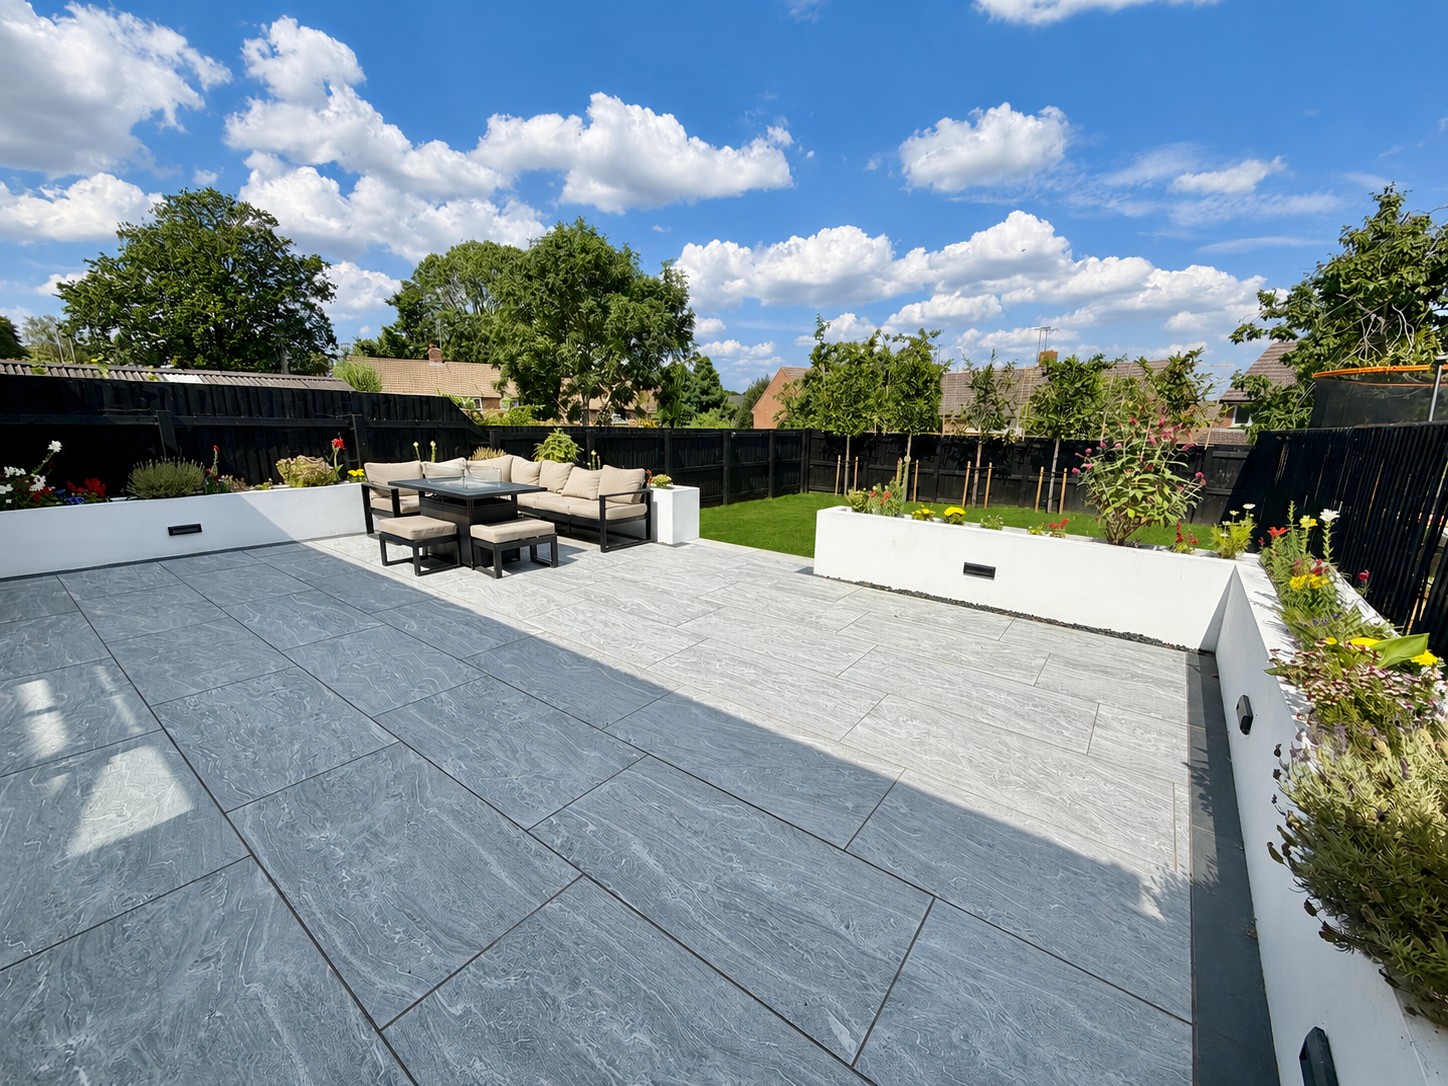
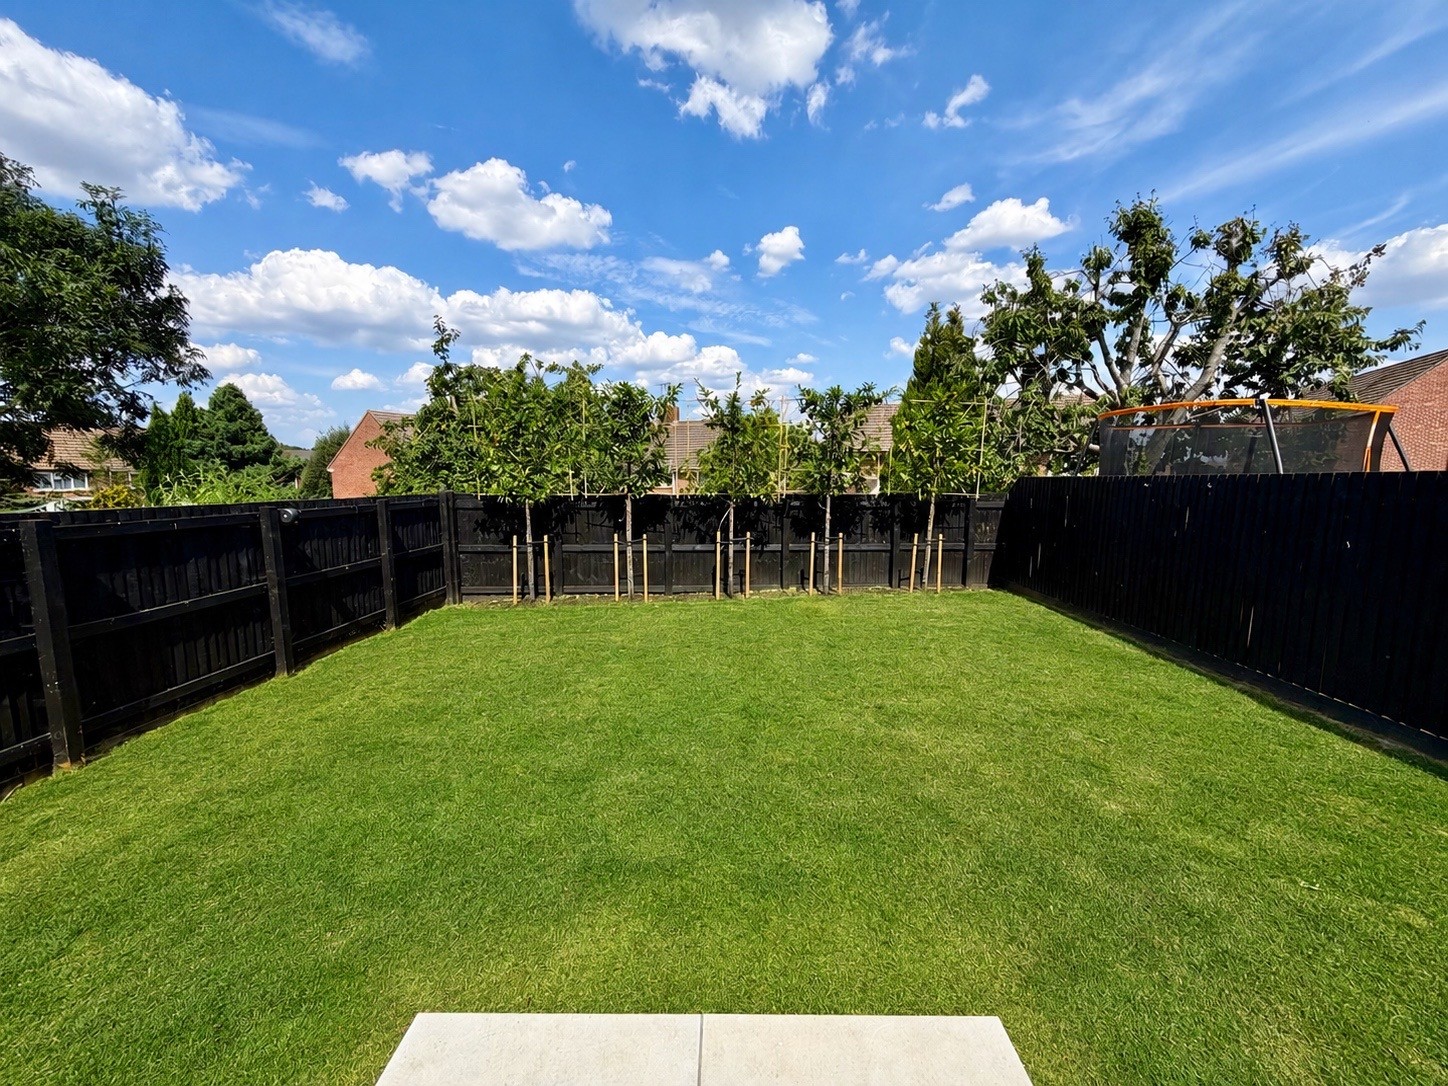
The landscaped rear garden is predominantly laid to lawn and enjoys a generous porcelain patio seating area, together with outside lighting and an
outside tap.
Viewing is highly recommended to fully appreciate the quality of accommodation on offer.
Check your affordability with our mortgage calculators now
mortgage calculators