Explore Property
Tenure: Freehold
Description:
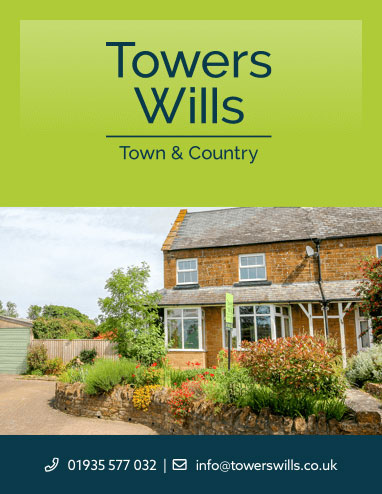
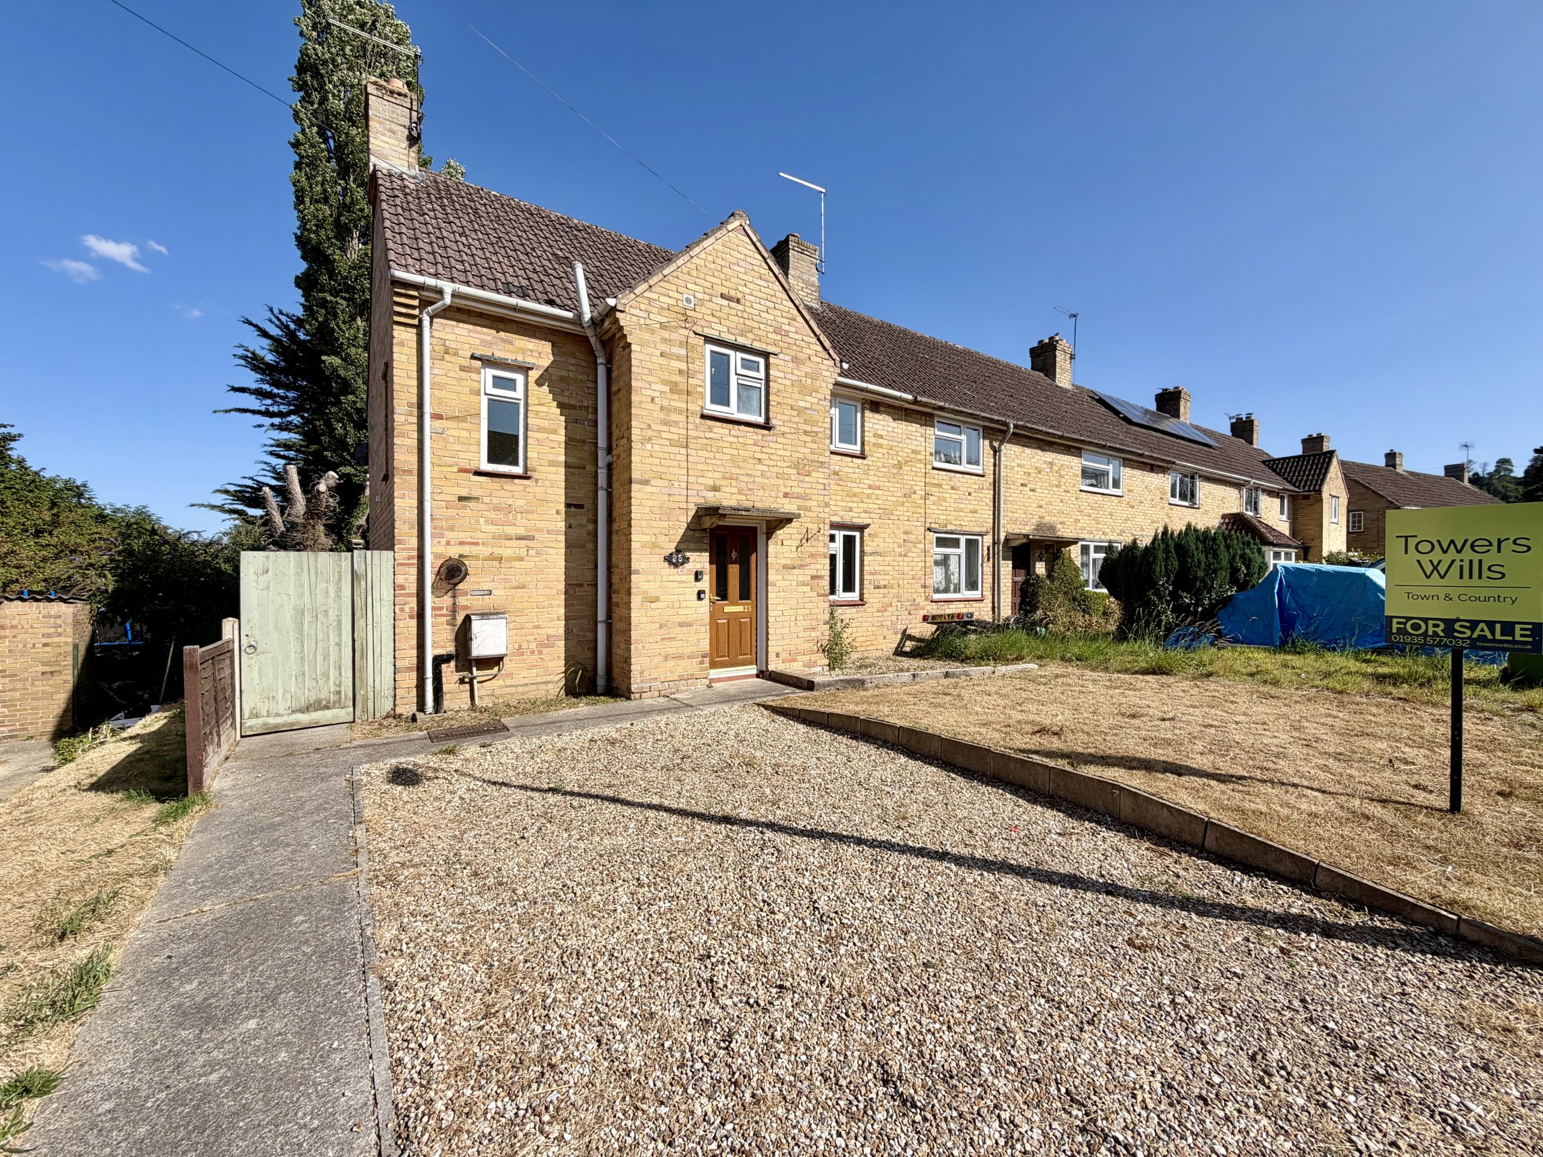
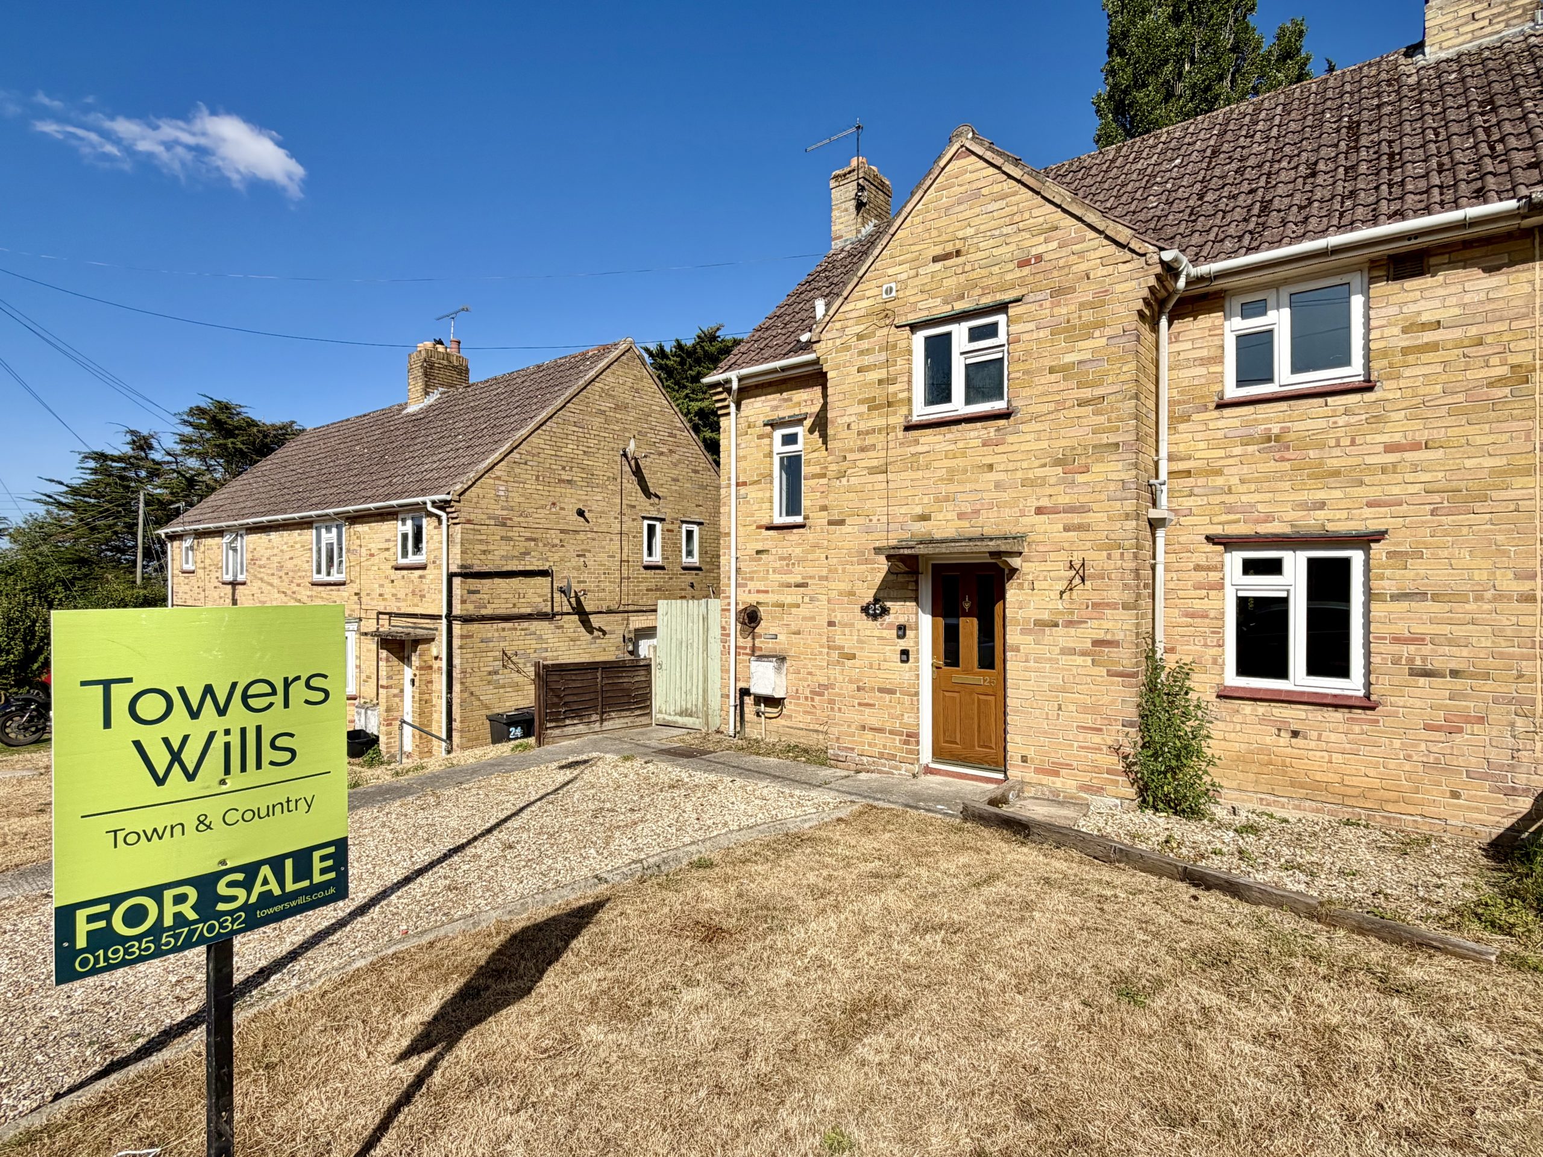
Towers Wills are pleased to offer this recently updated three-bedroom end-terrace home, located in a quiet cul-de-sac in the popular village of East Stoke. Conveniently situated between Stoke-sub-Hamdon and Montacute, with a range of local amenities nearby, the property is available with no onward chain. The accommodation includes a kitchen/diner, separate lounge, rear lobby/sunroom, utility room, three well-proportioned bedrooms, and a family bathroom. Outside offers off-road parking to the front and a generous enclosed rear garden. An excellent opportunity for first-time buyers or buy-to-let investors. Early viewing is highly recommended.
Accommodation:
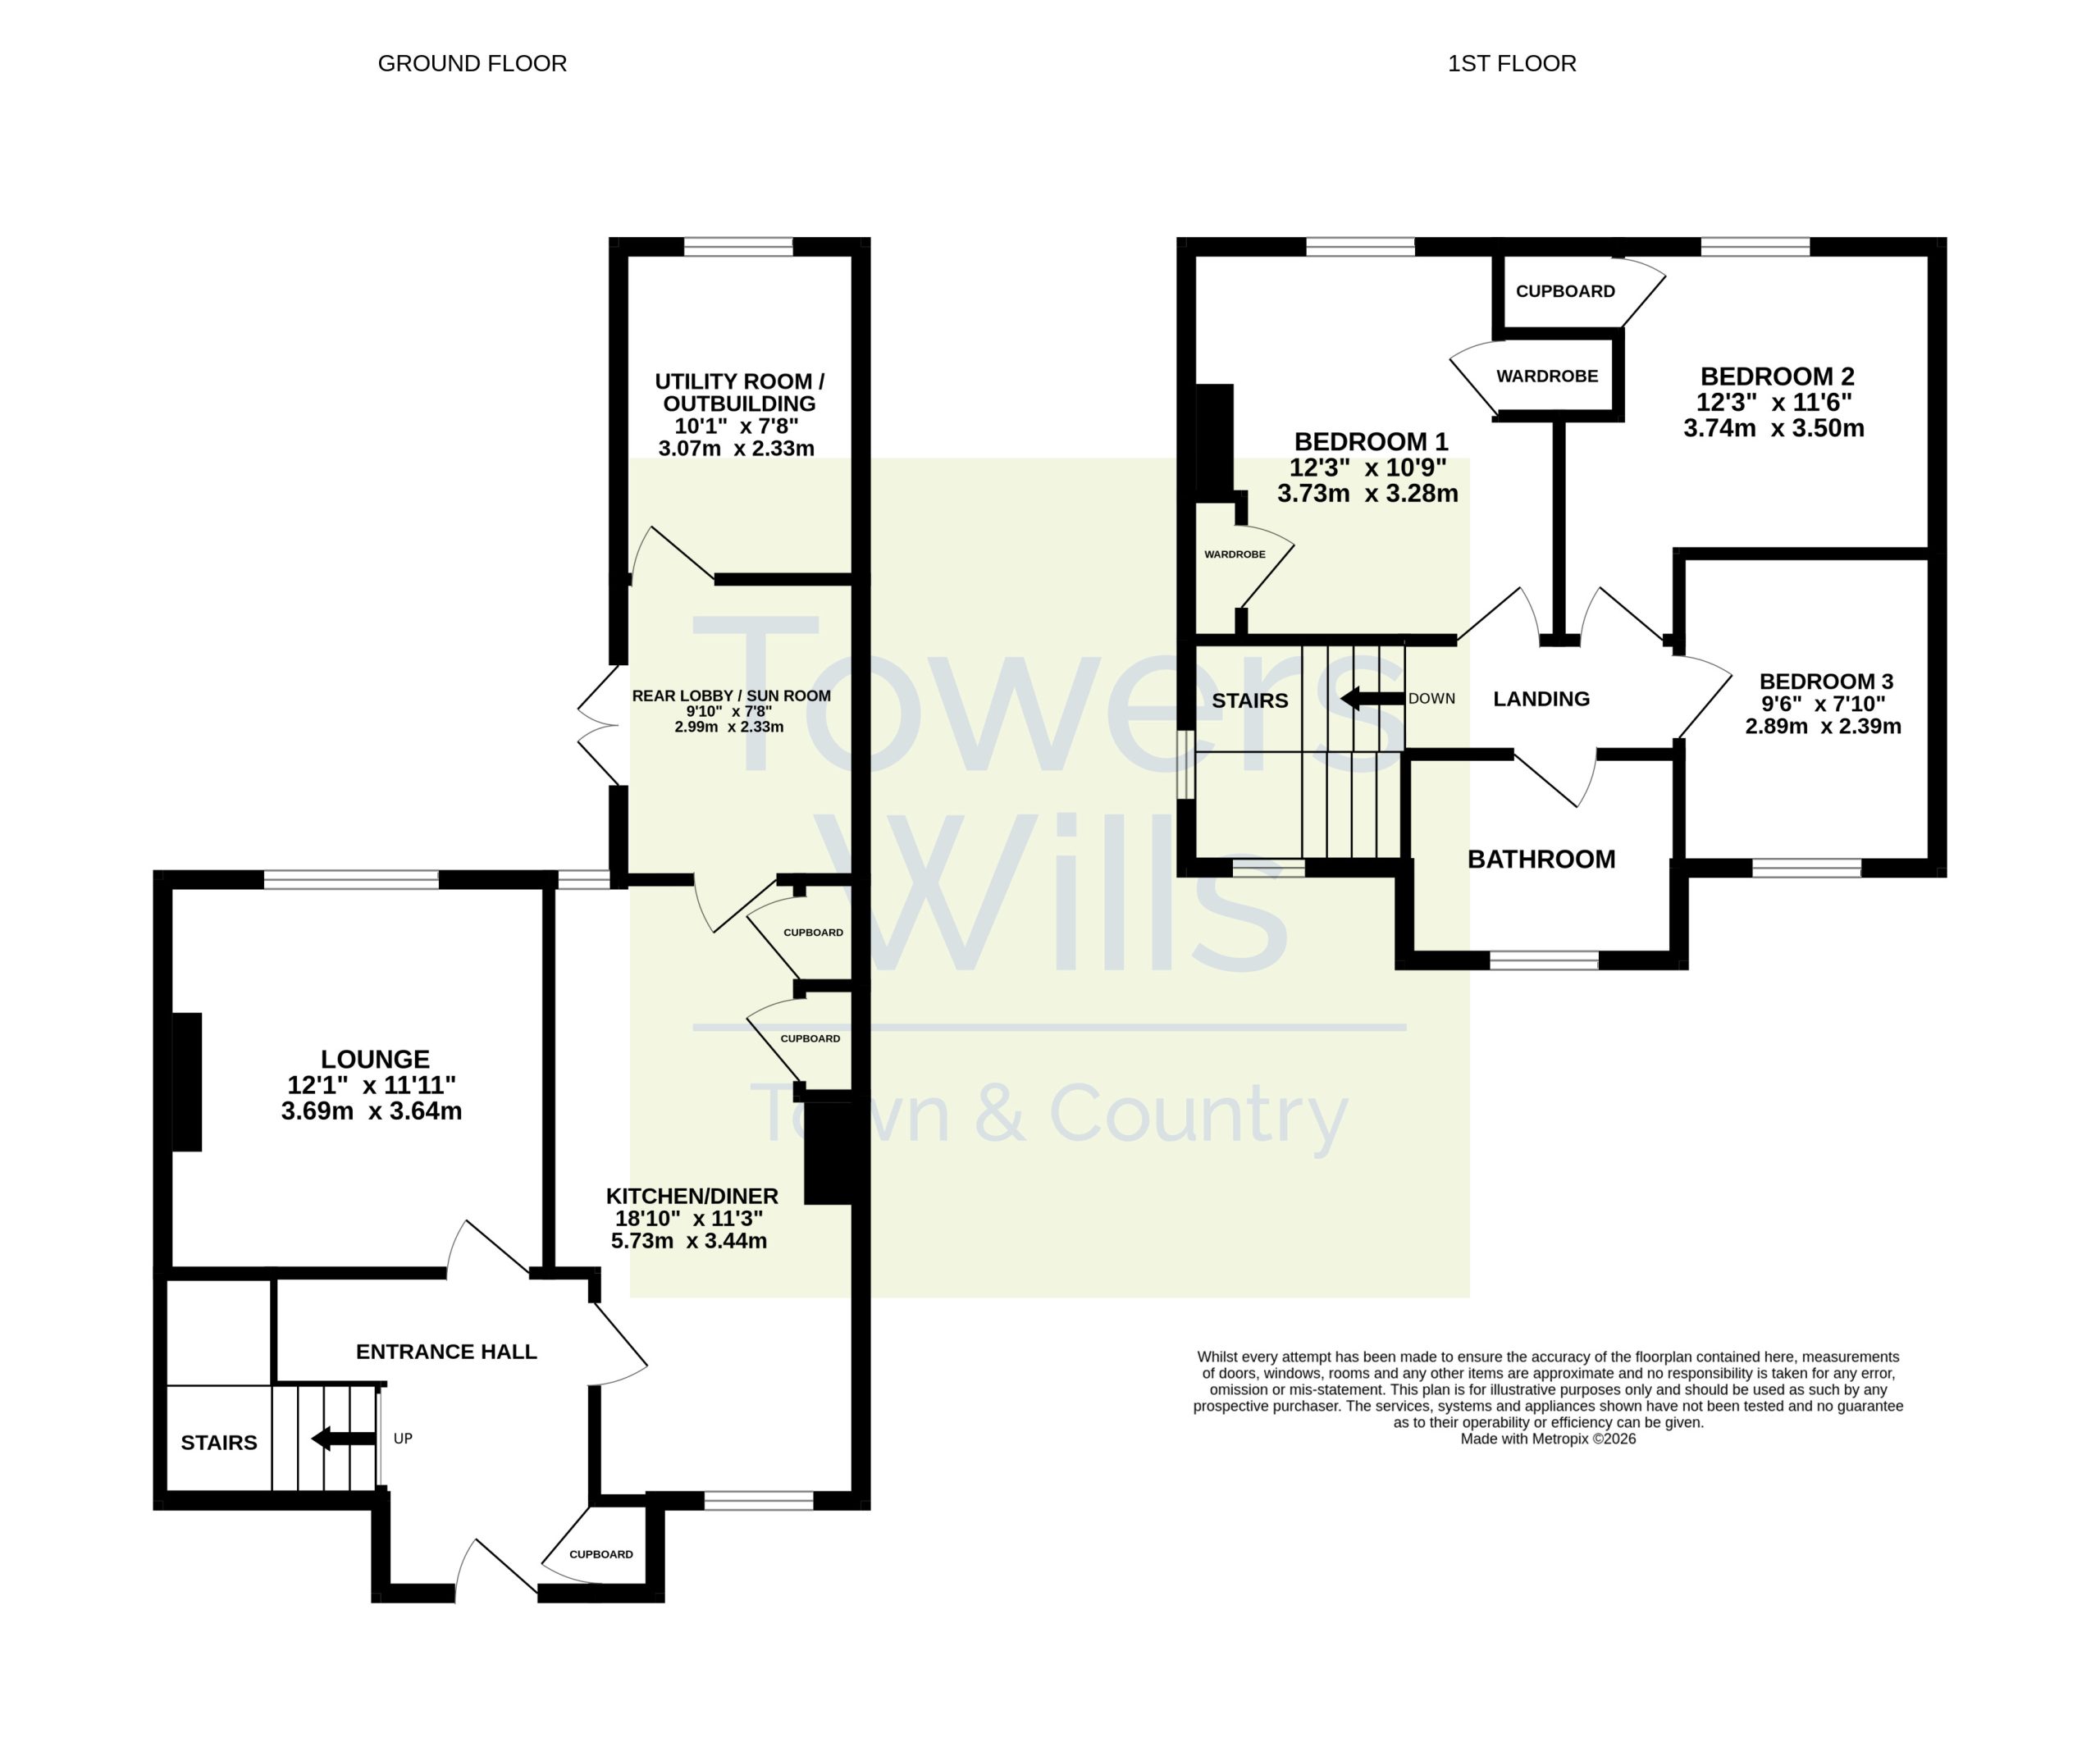
Entrance Hall
Double glazed entrance door to the front, radiator, understairs storage cupboard and wall mounted gas combination boiler.
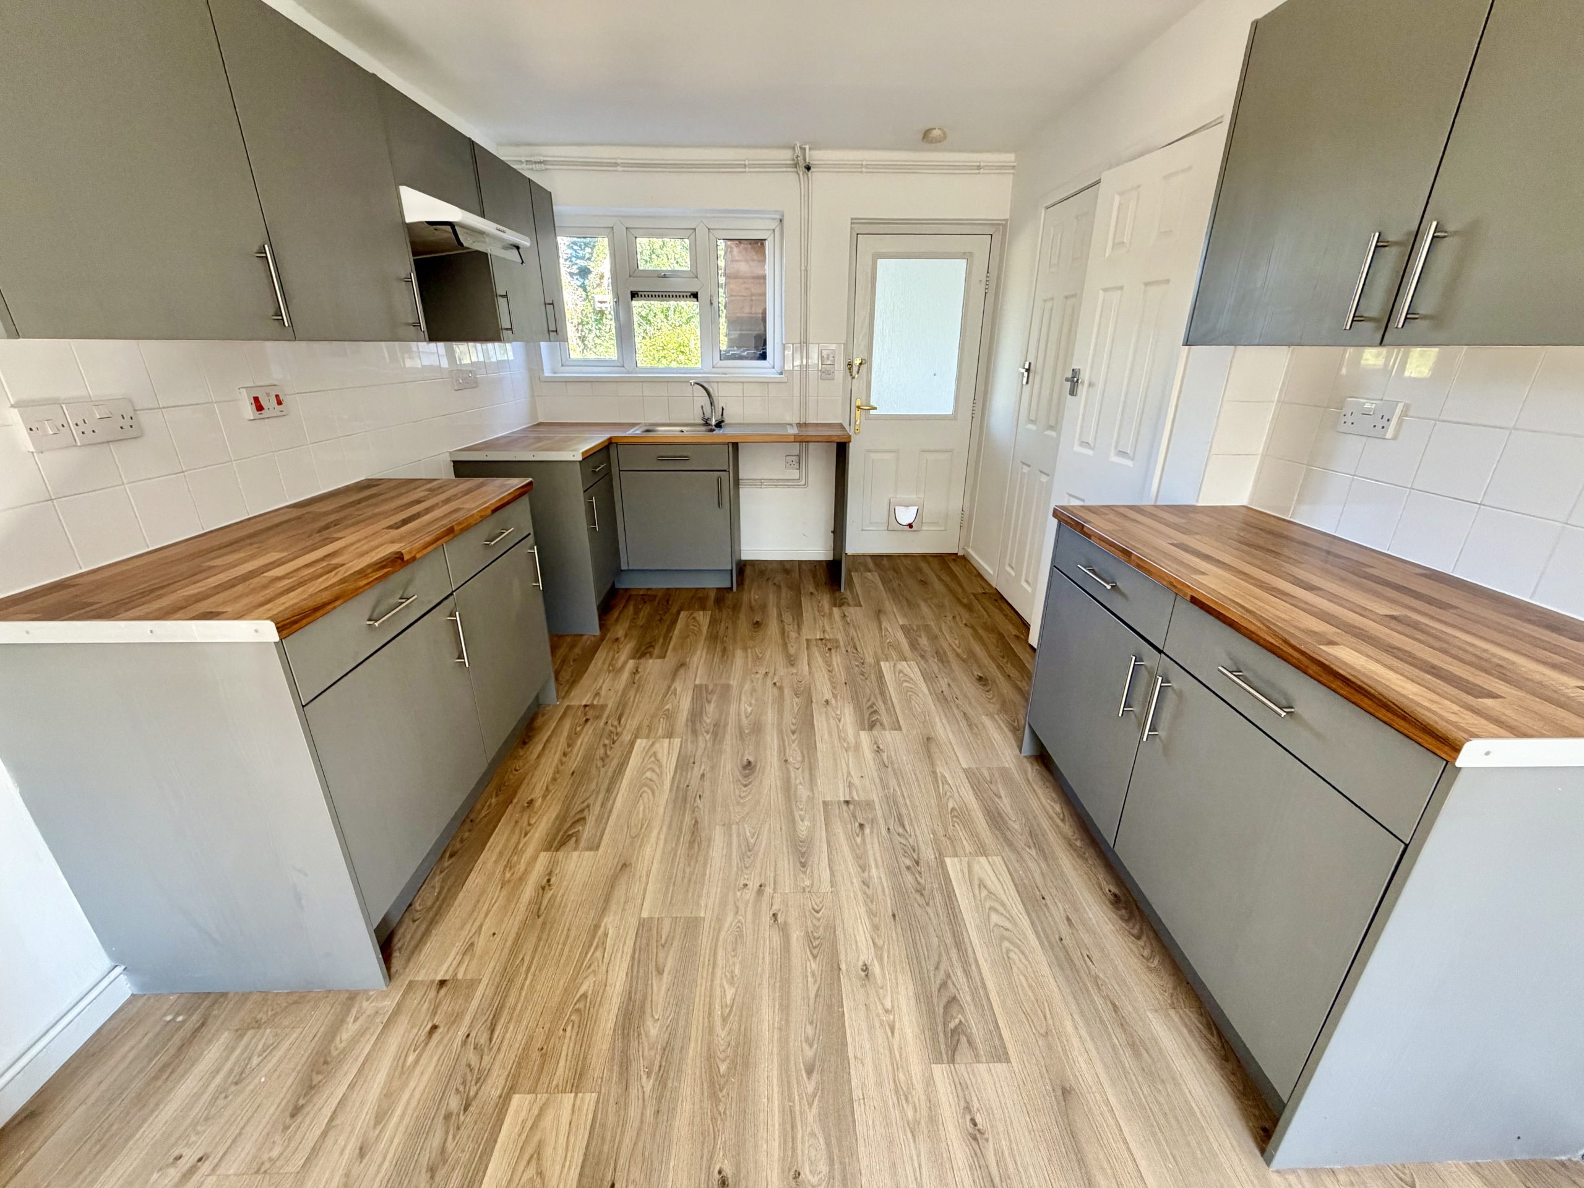
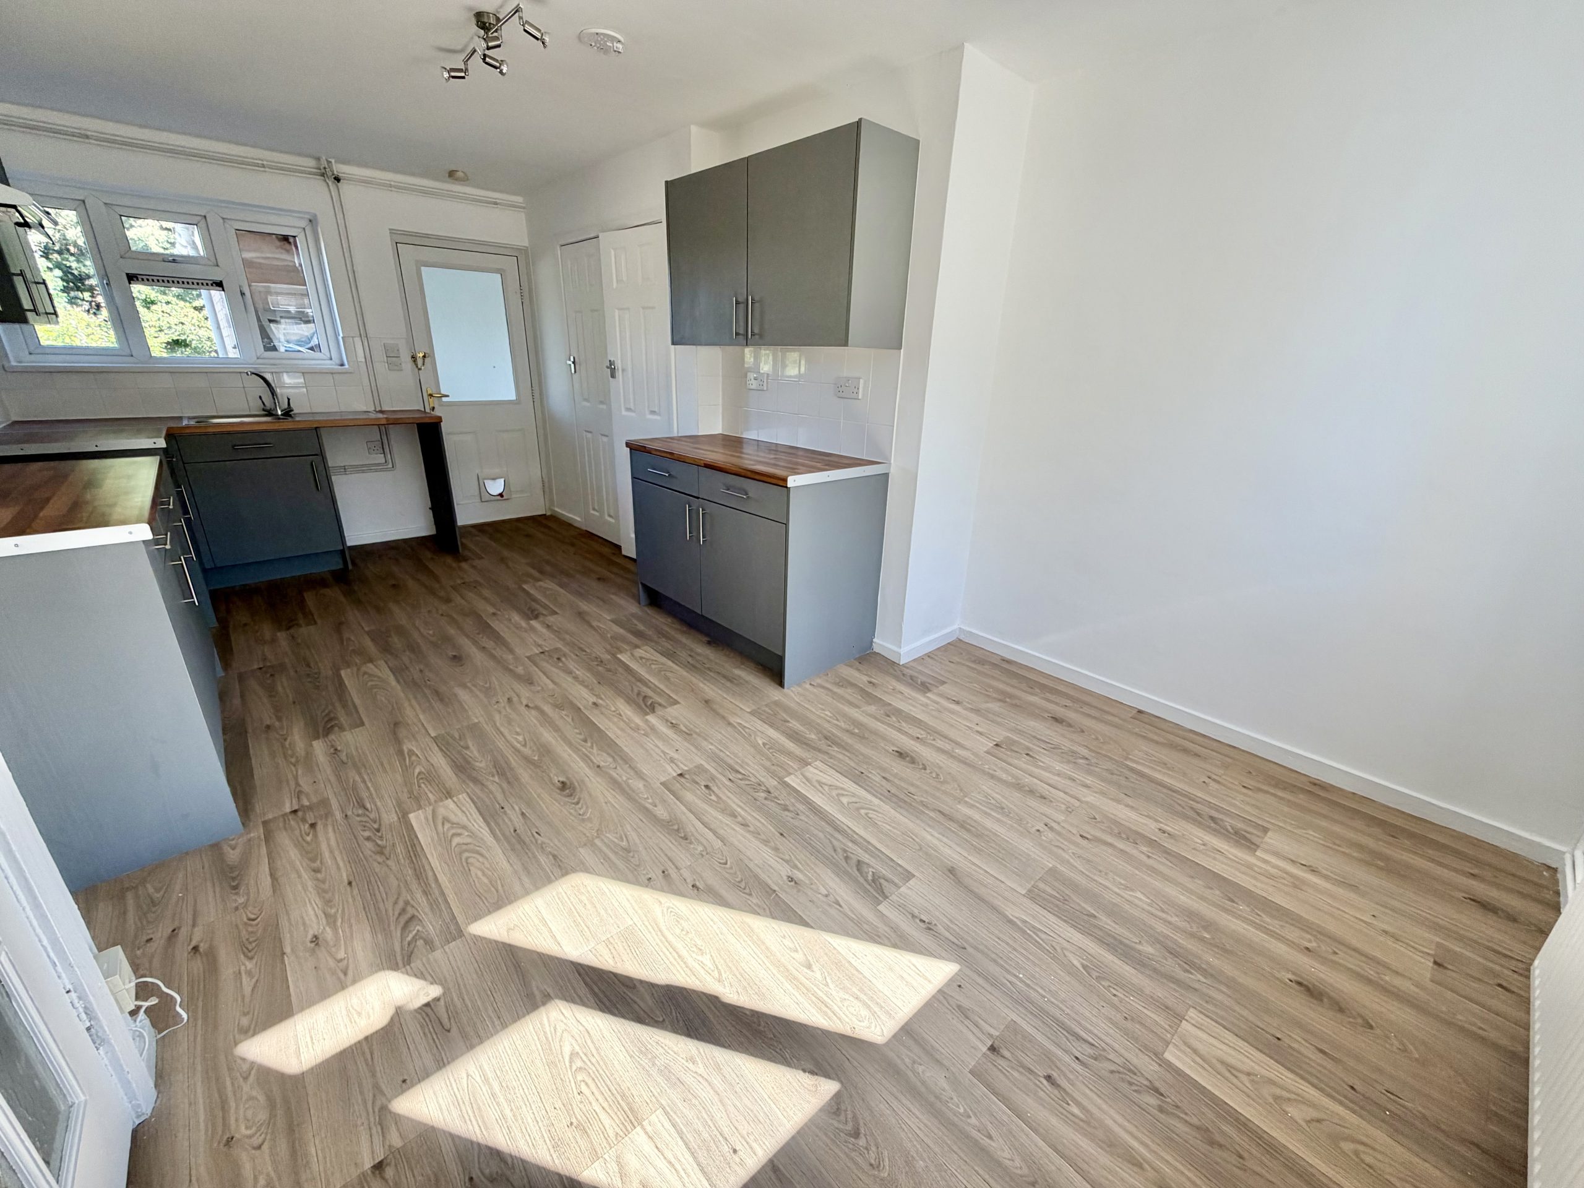
Kitchen/Diner – 5.73m (max) x 3.44m (max)
Fitted with a range of wall and base units incorporating a one bowl stainless steel sink with drainer, space for a cooker with extractor hood over, space for a fridge/freezer and space for a dishwasher. Two built-in storage cupboards, double glazed windows to the front and rear, radiator and double glazed door leading to the rear lobby/sunroom.
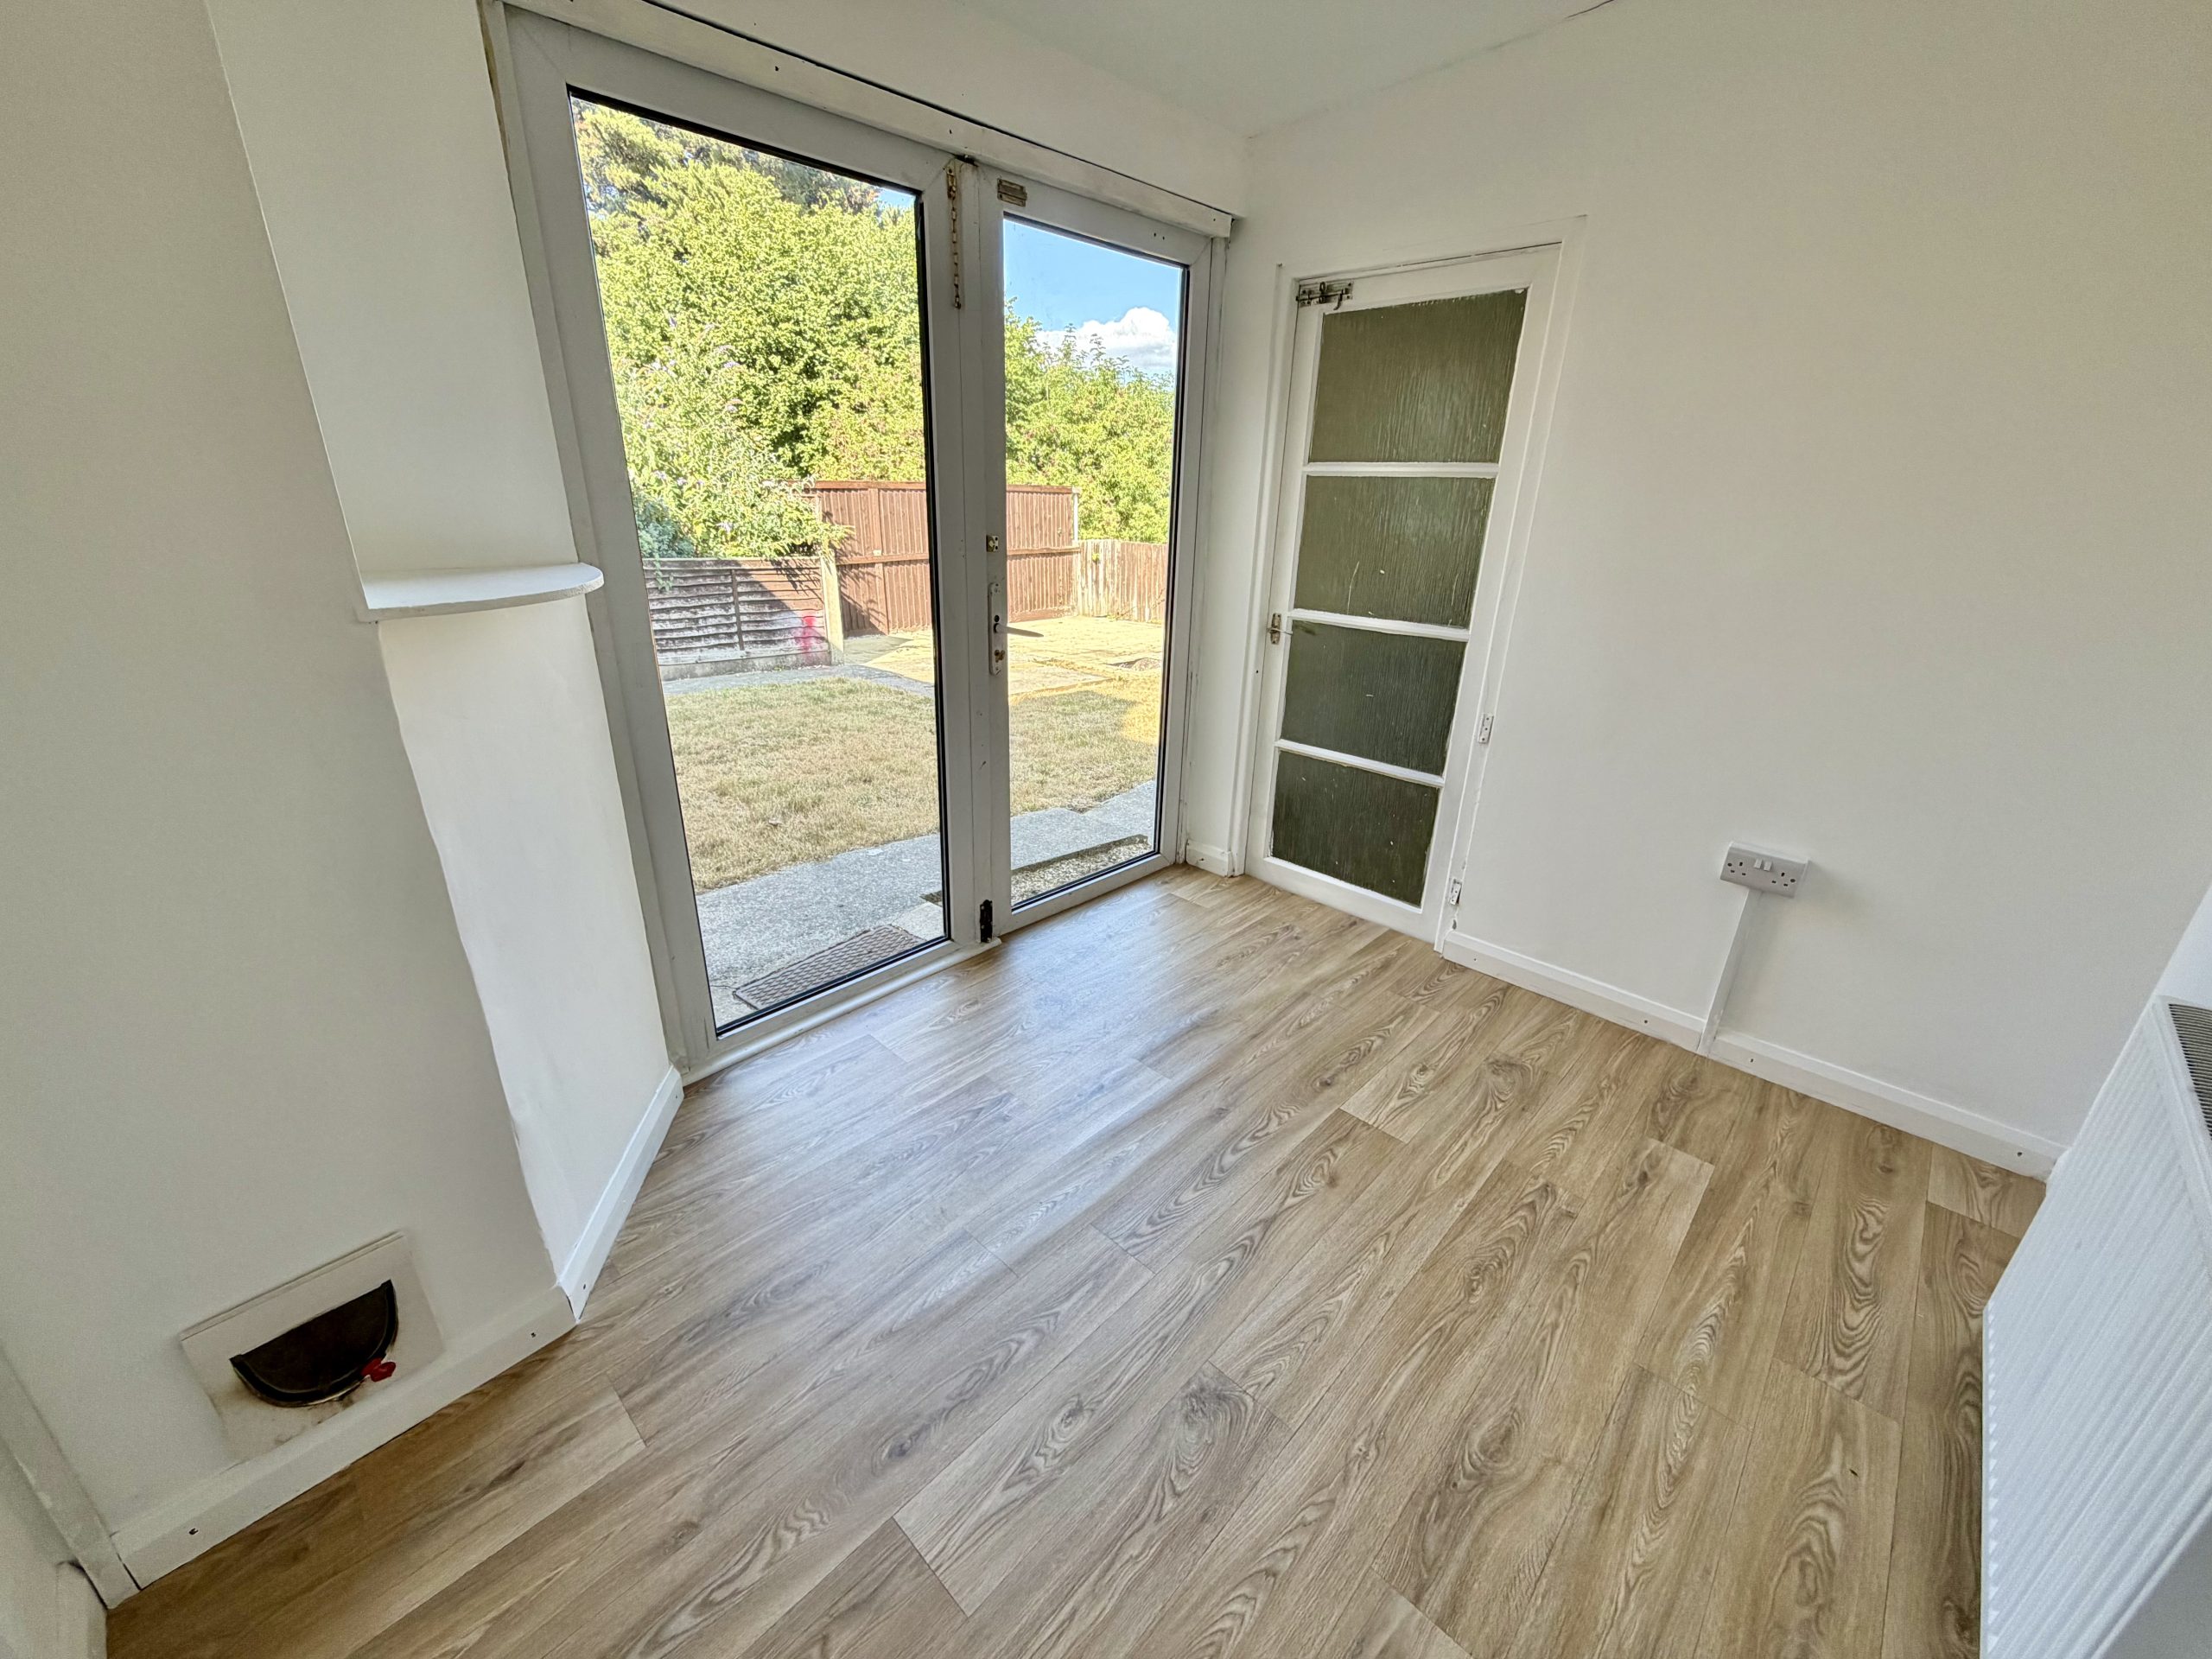
Rear Lobby/Sunroom – 2.99m (max) x 2.33m (max)
Double glazed door opening to the rear garden, radiator and door leading to the utility room.
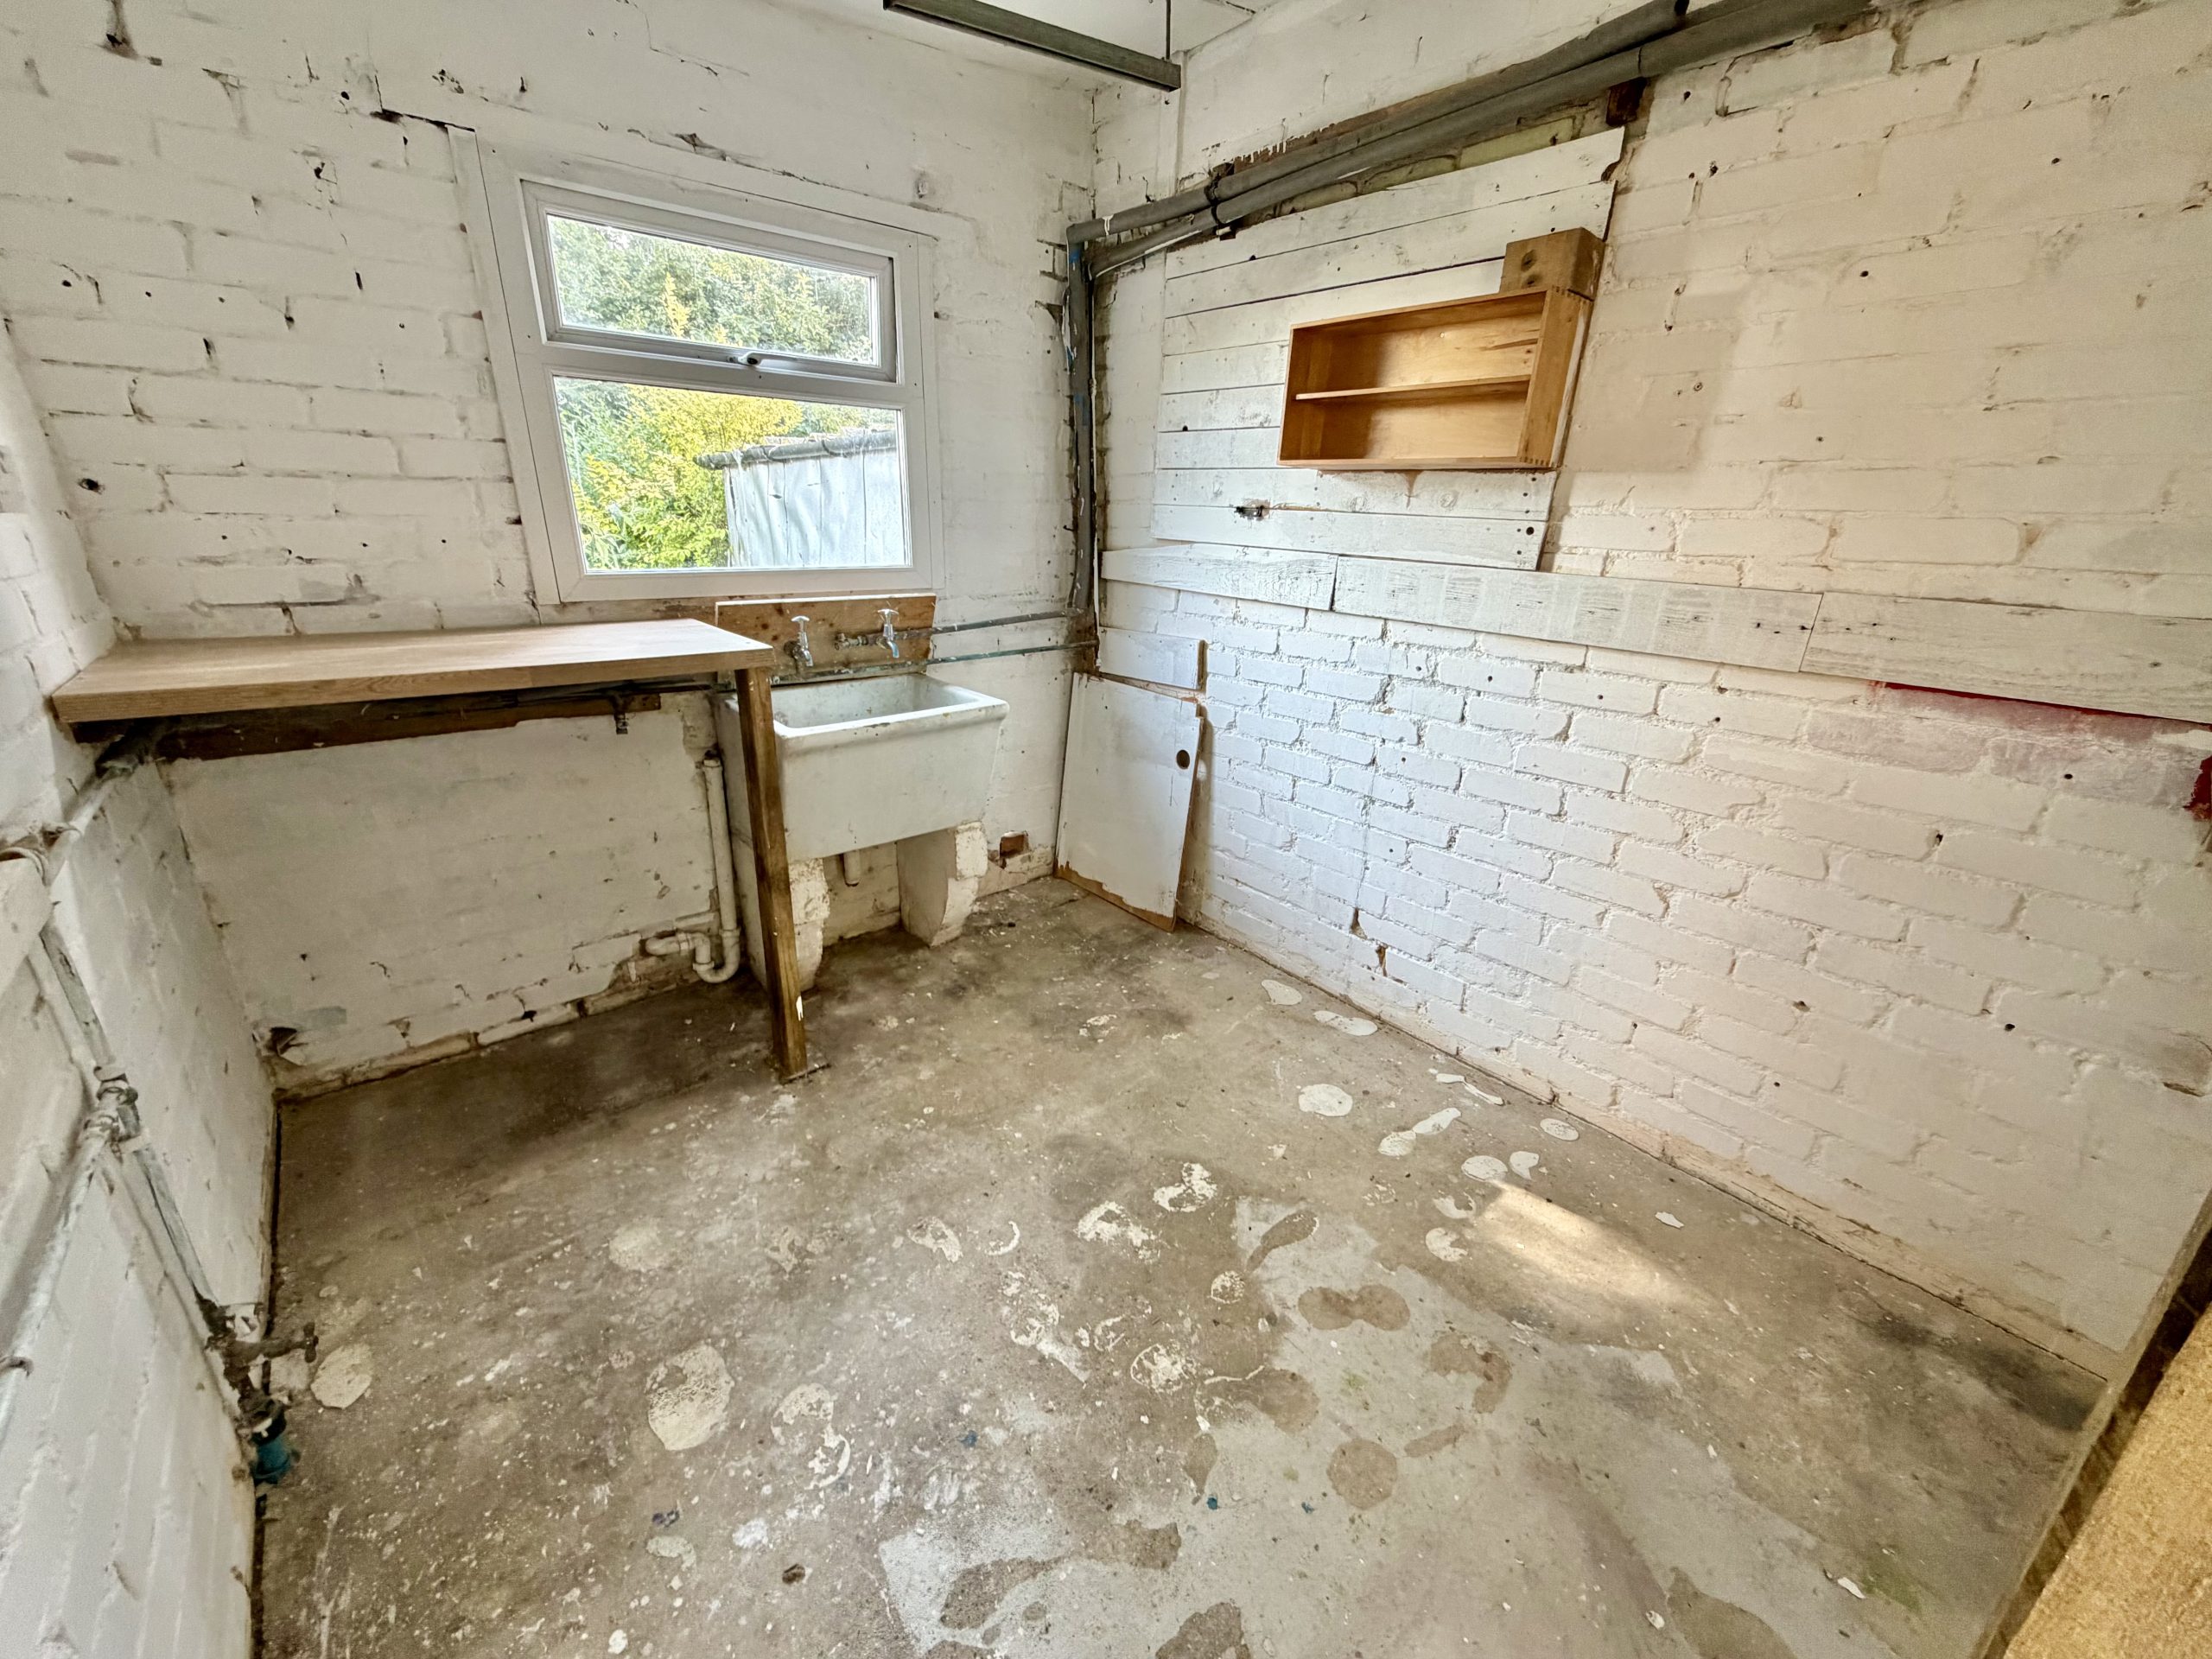
Utility Room – 3.07m x 2.33m
Double glazed window to the rear, sink and space/plumbing for a washing machine.
Lounge – 3.69m (max) x 3.64m (max)
Double glazed window to the rear and radiator.
First Floor Landing
Double glazed window to the front and side, radiator and loft hatch.
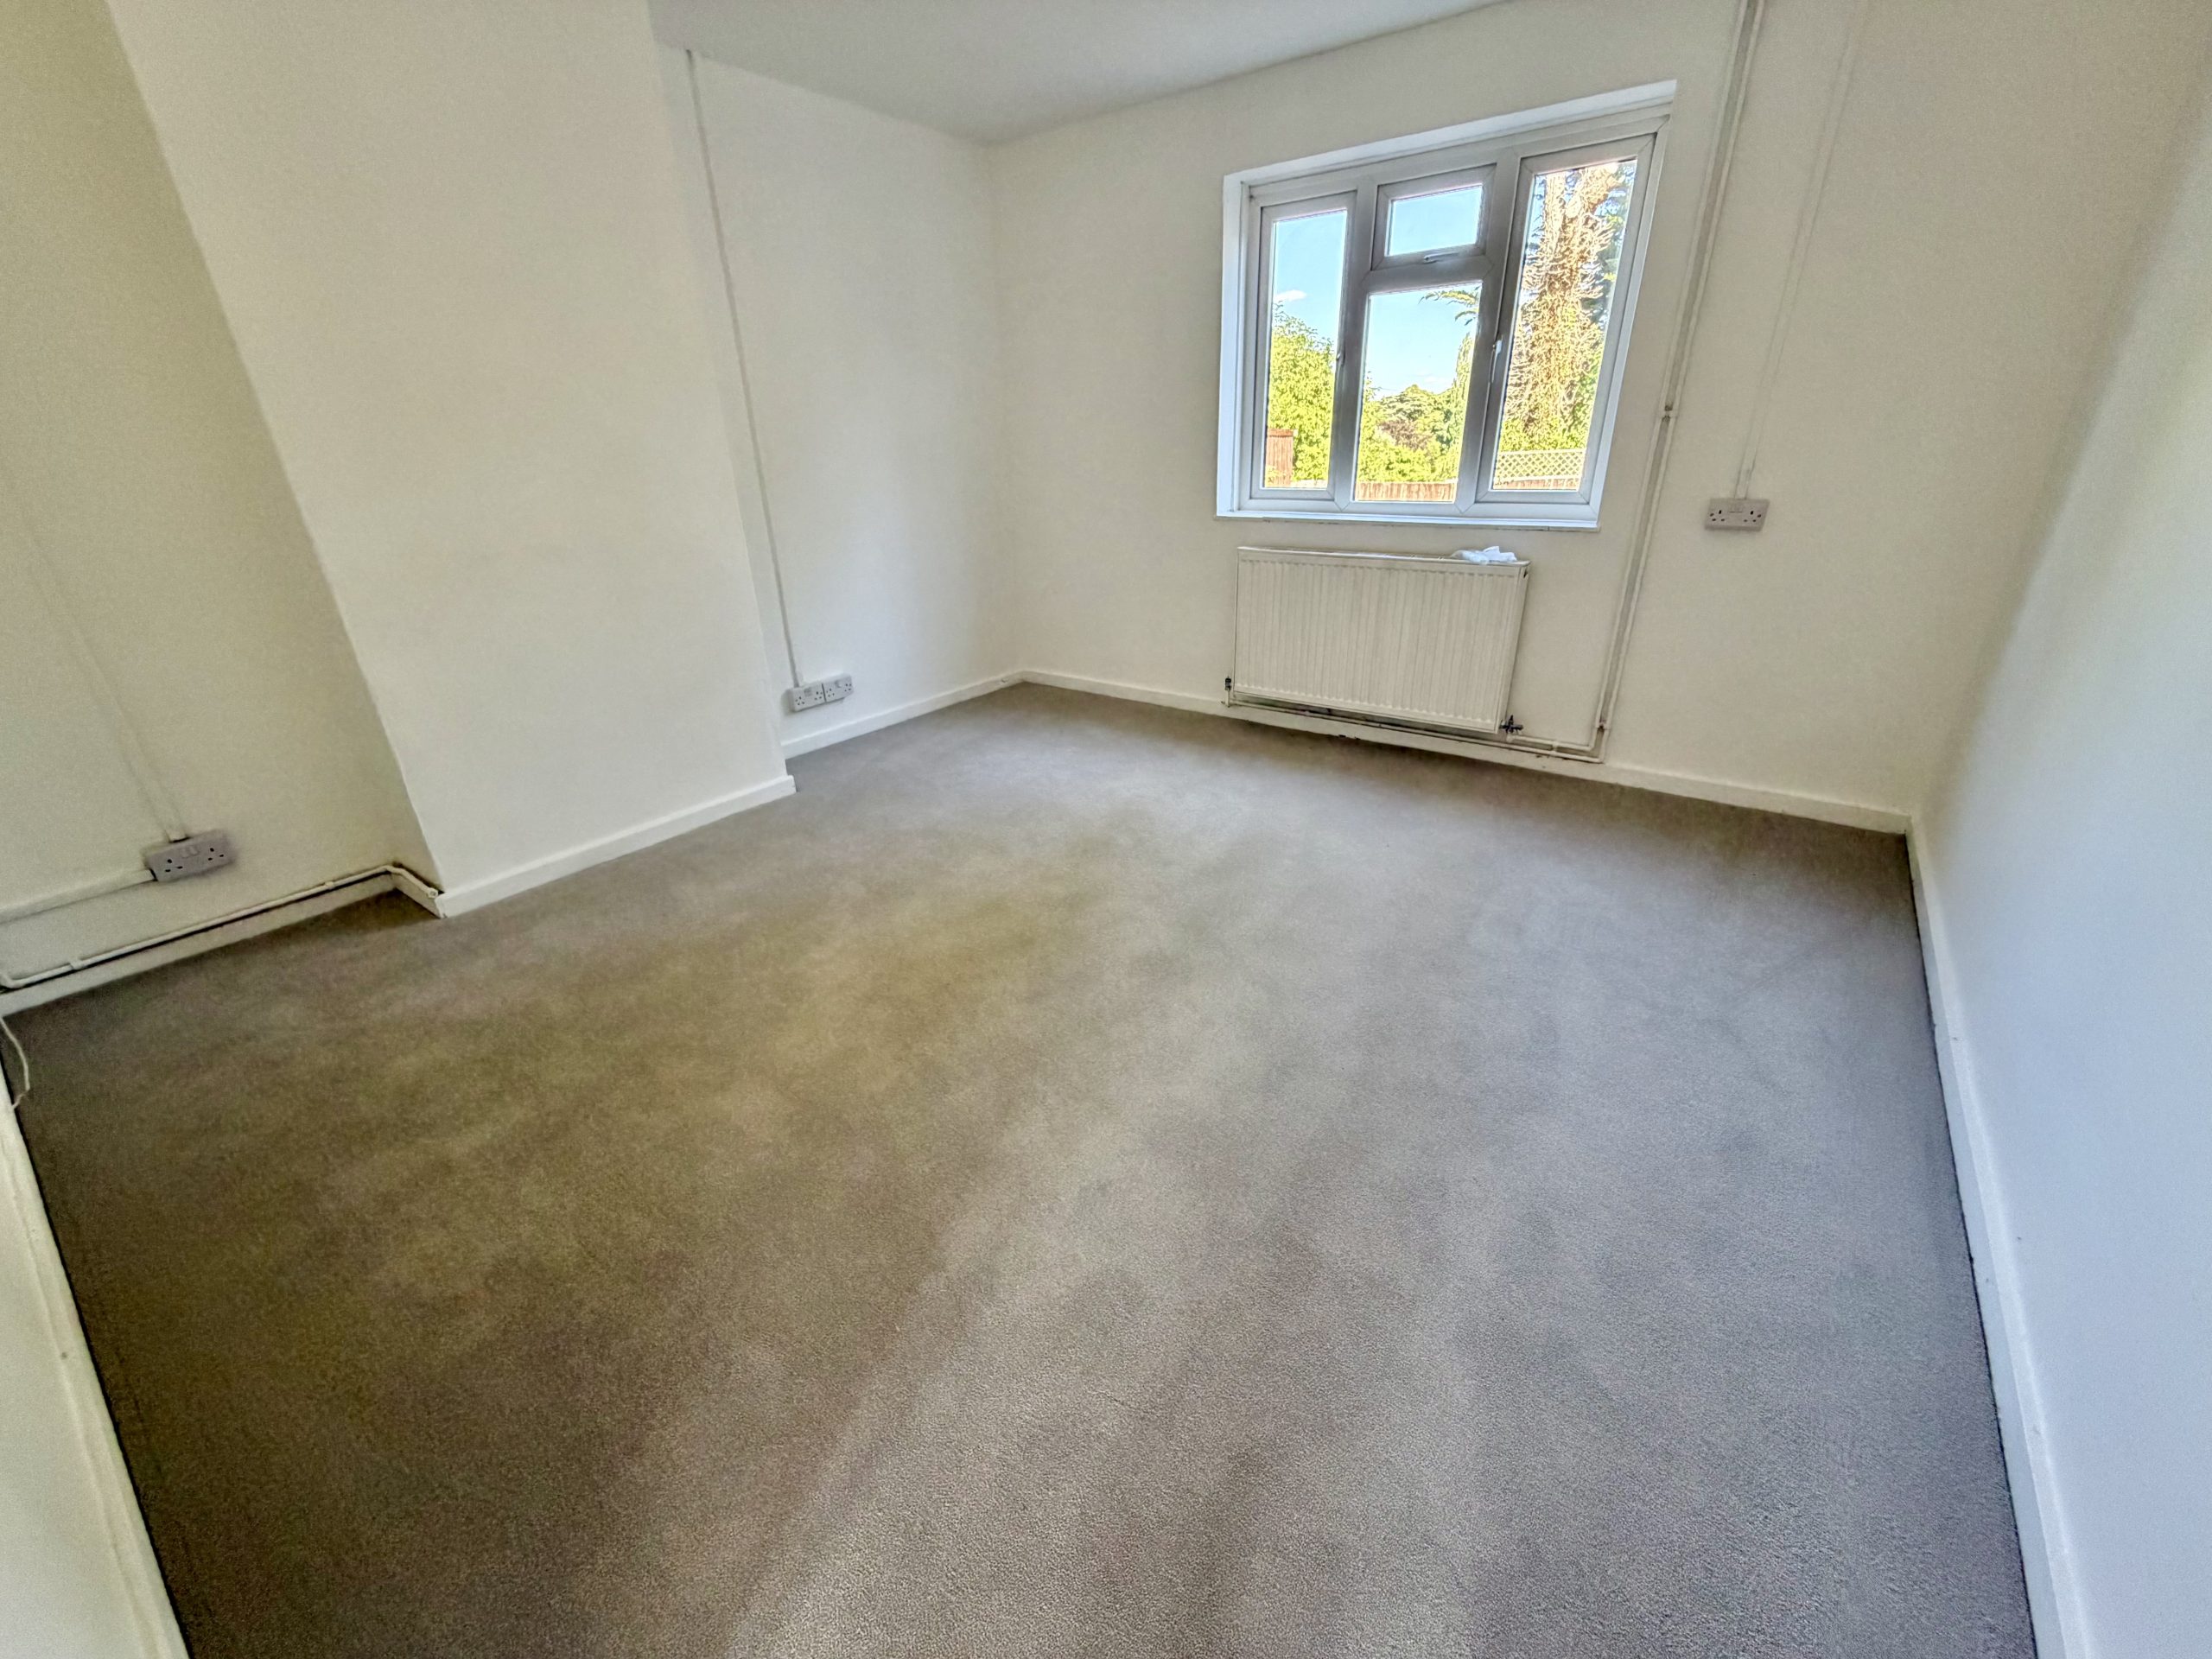
Bedroom One – 3.73m (max) x 3.28m (max)
Double glazed window to the rear, radiator and two built-in wardrobes.
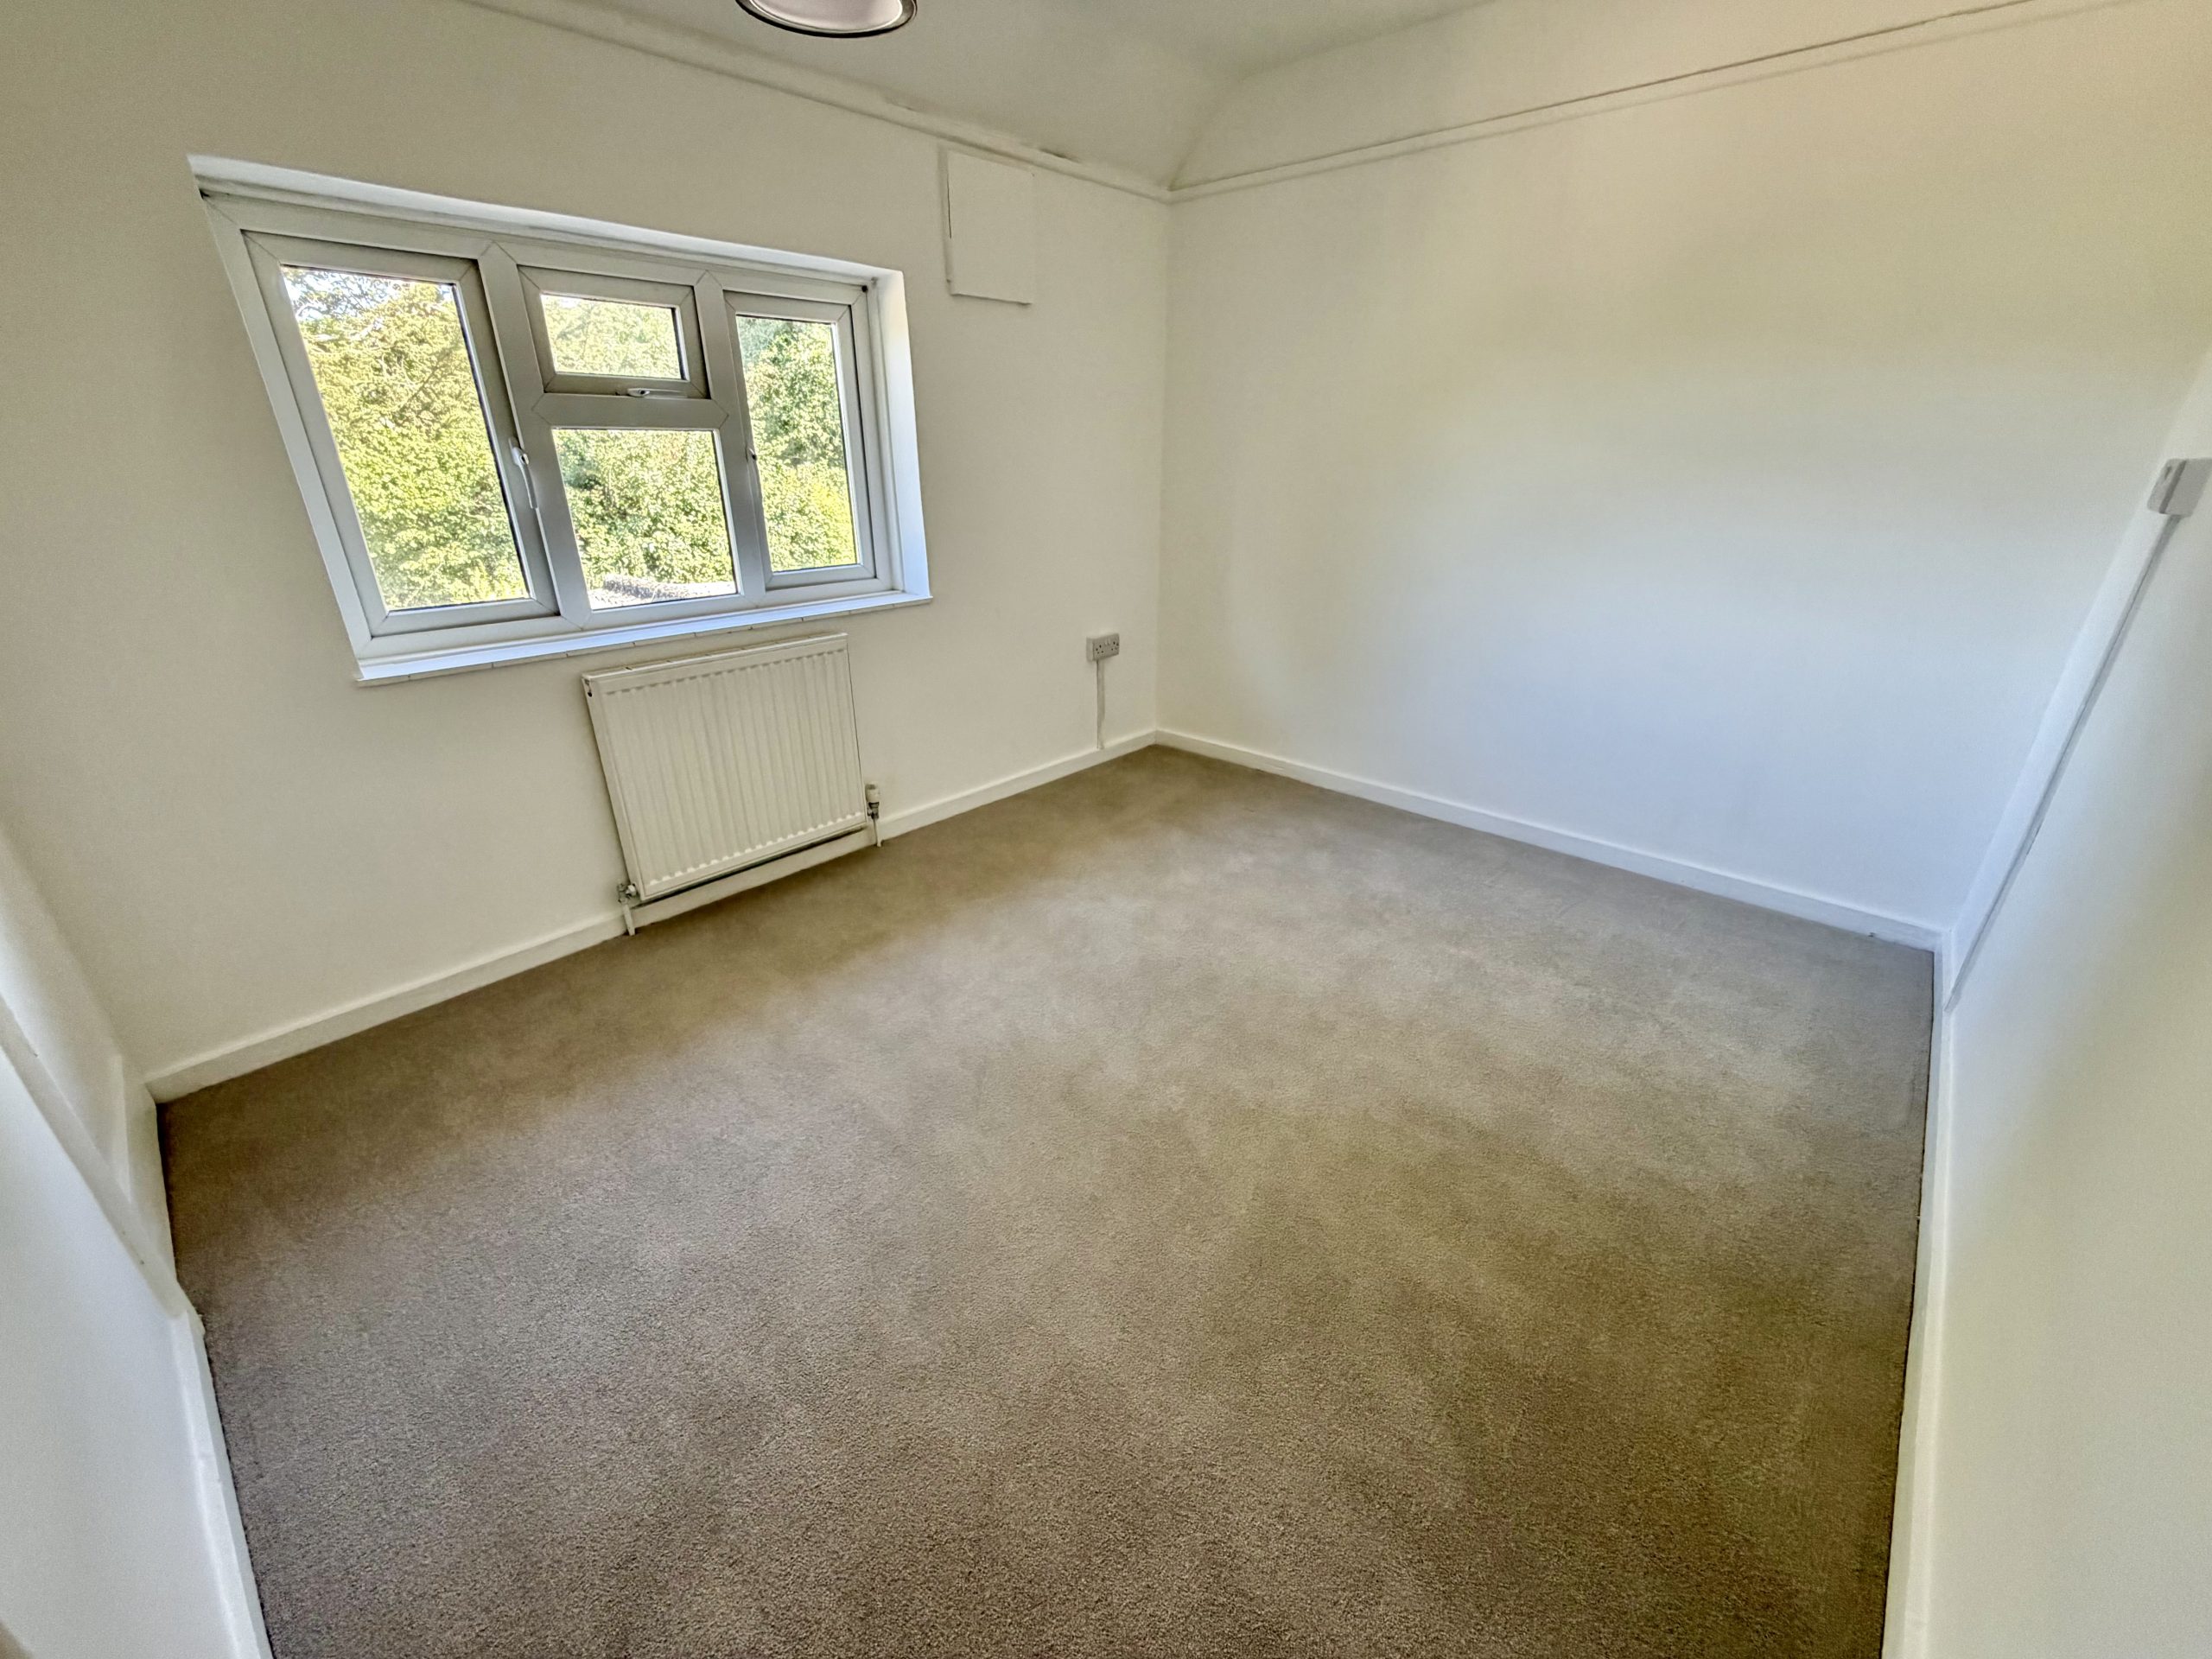
Bedroom Two – 3.74m (max) x 3.50m (max)
Double glazed window to the rear, radiator and built-in cupboard.
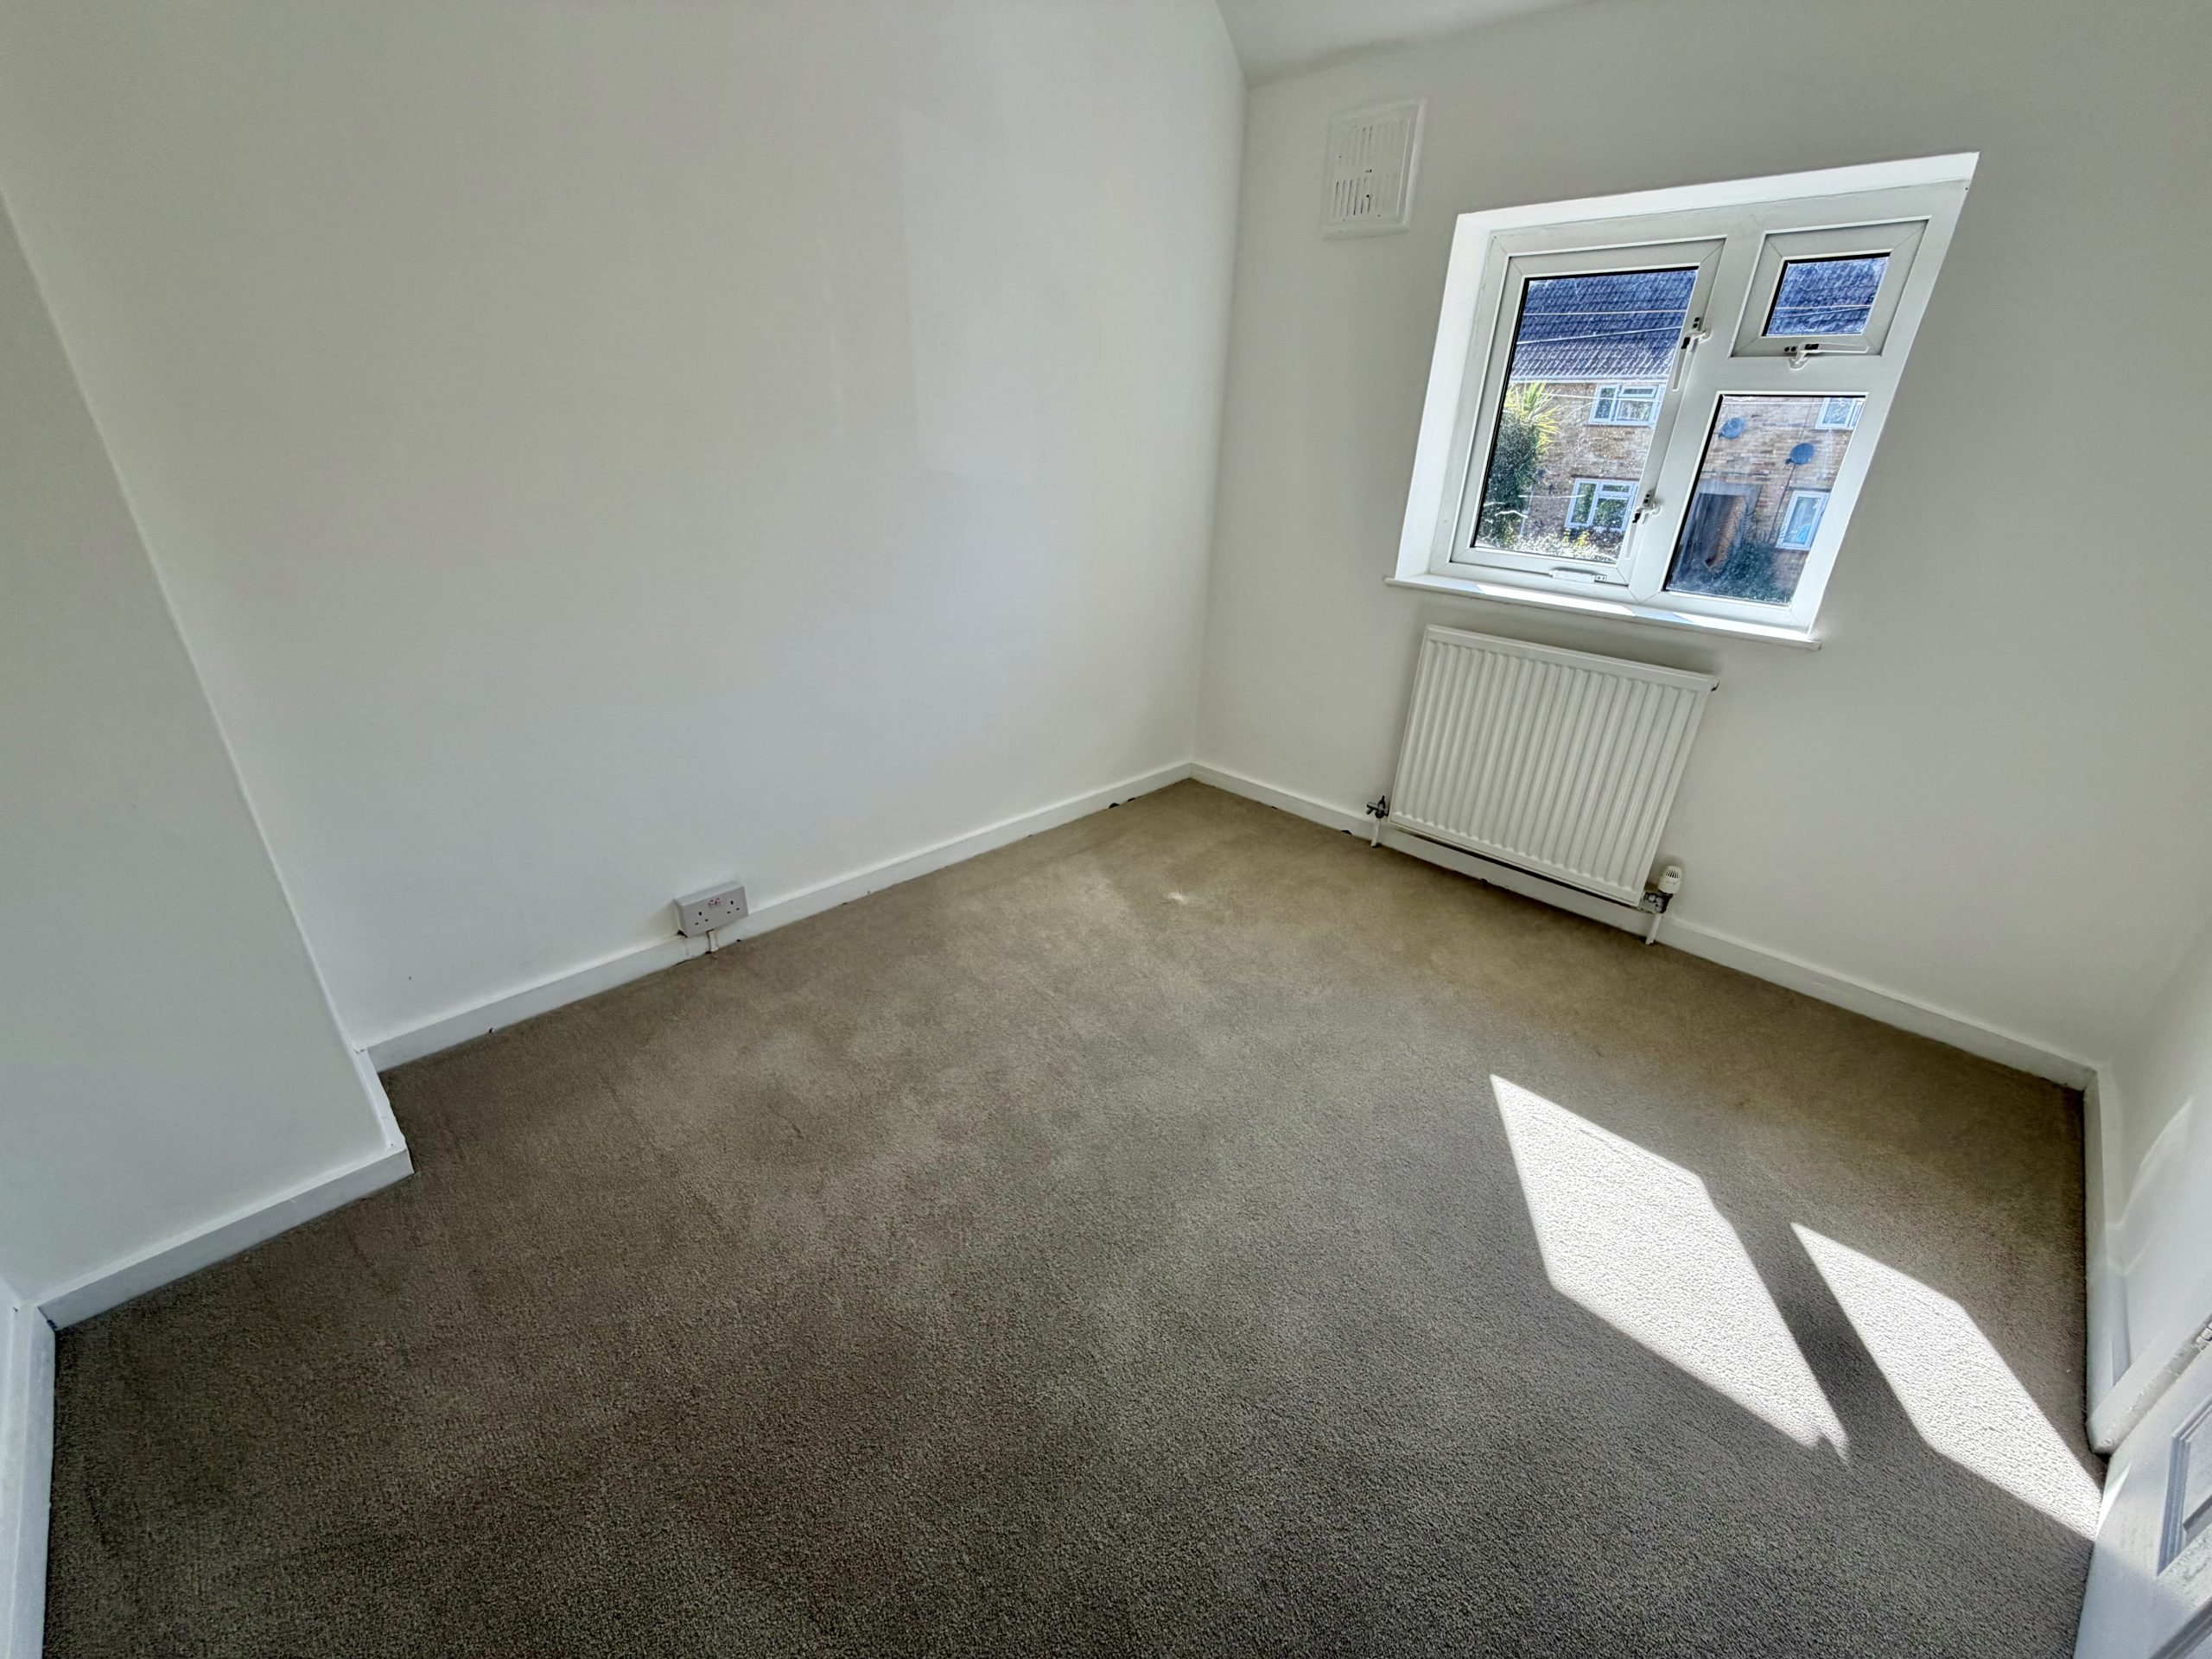
Bedroom Three – 2.89m (max) x 2.39m (max)
Double glazed window to the front and radiator.
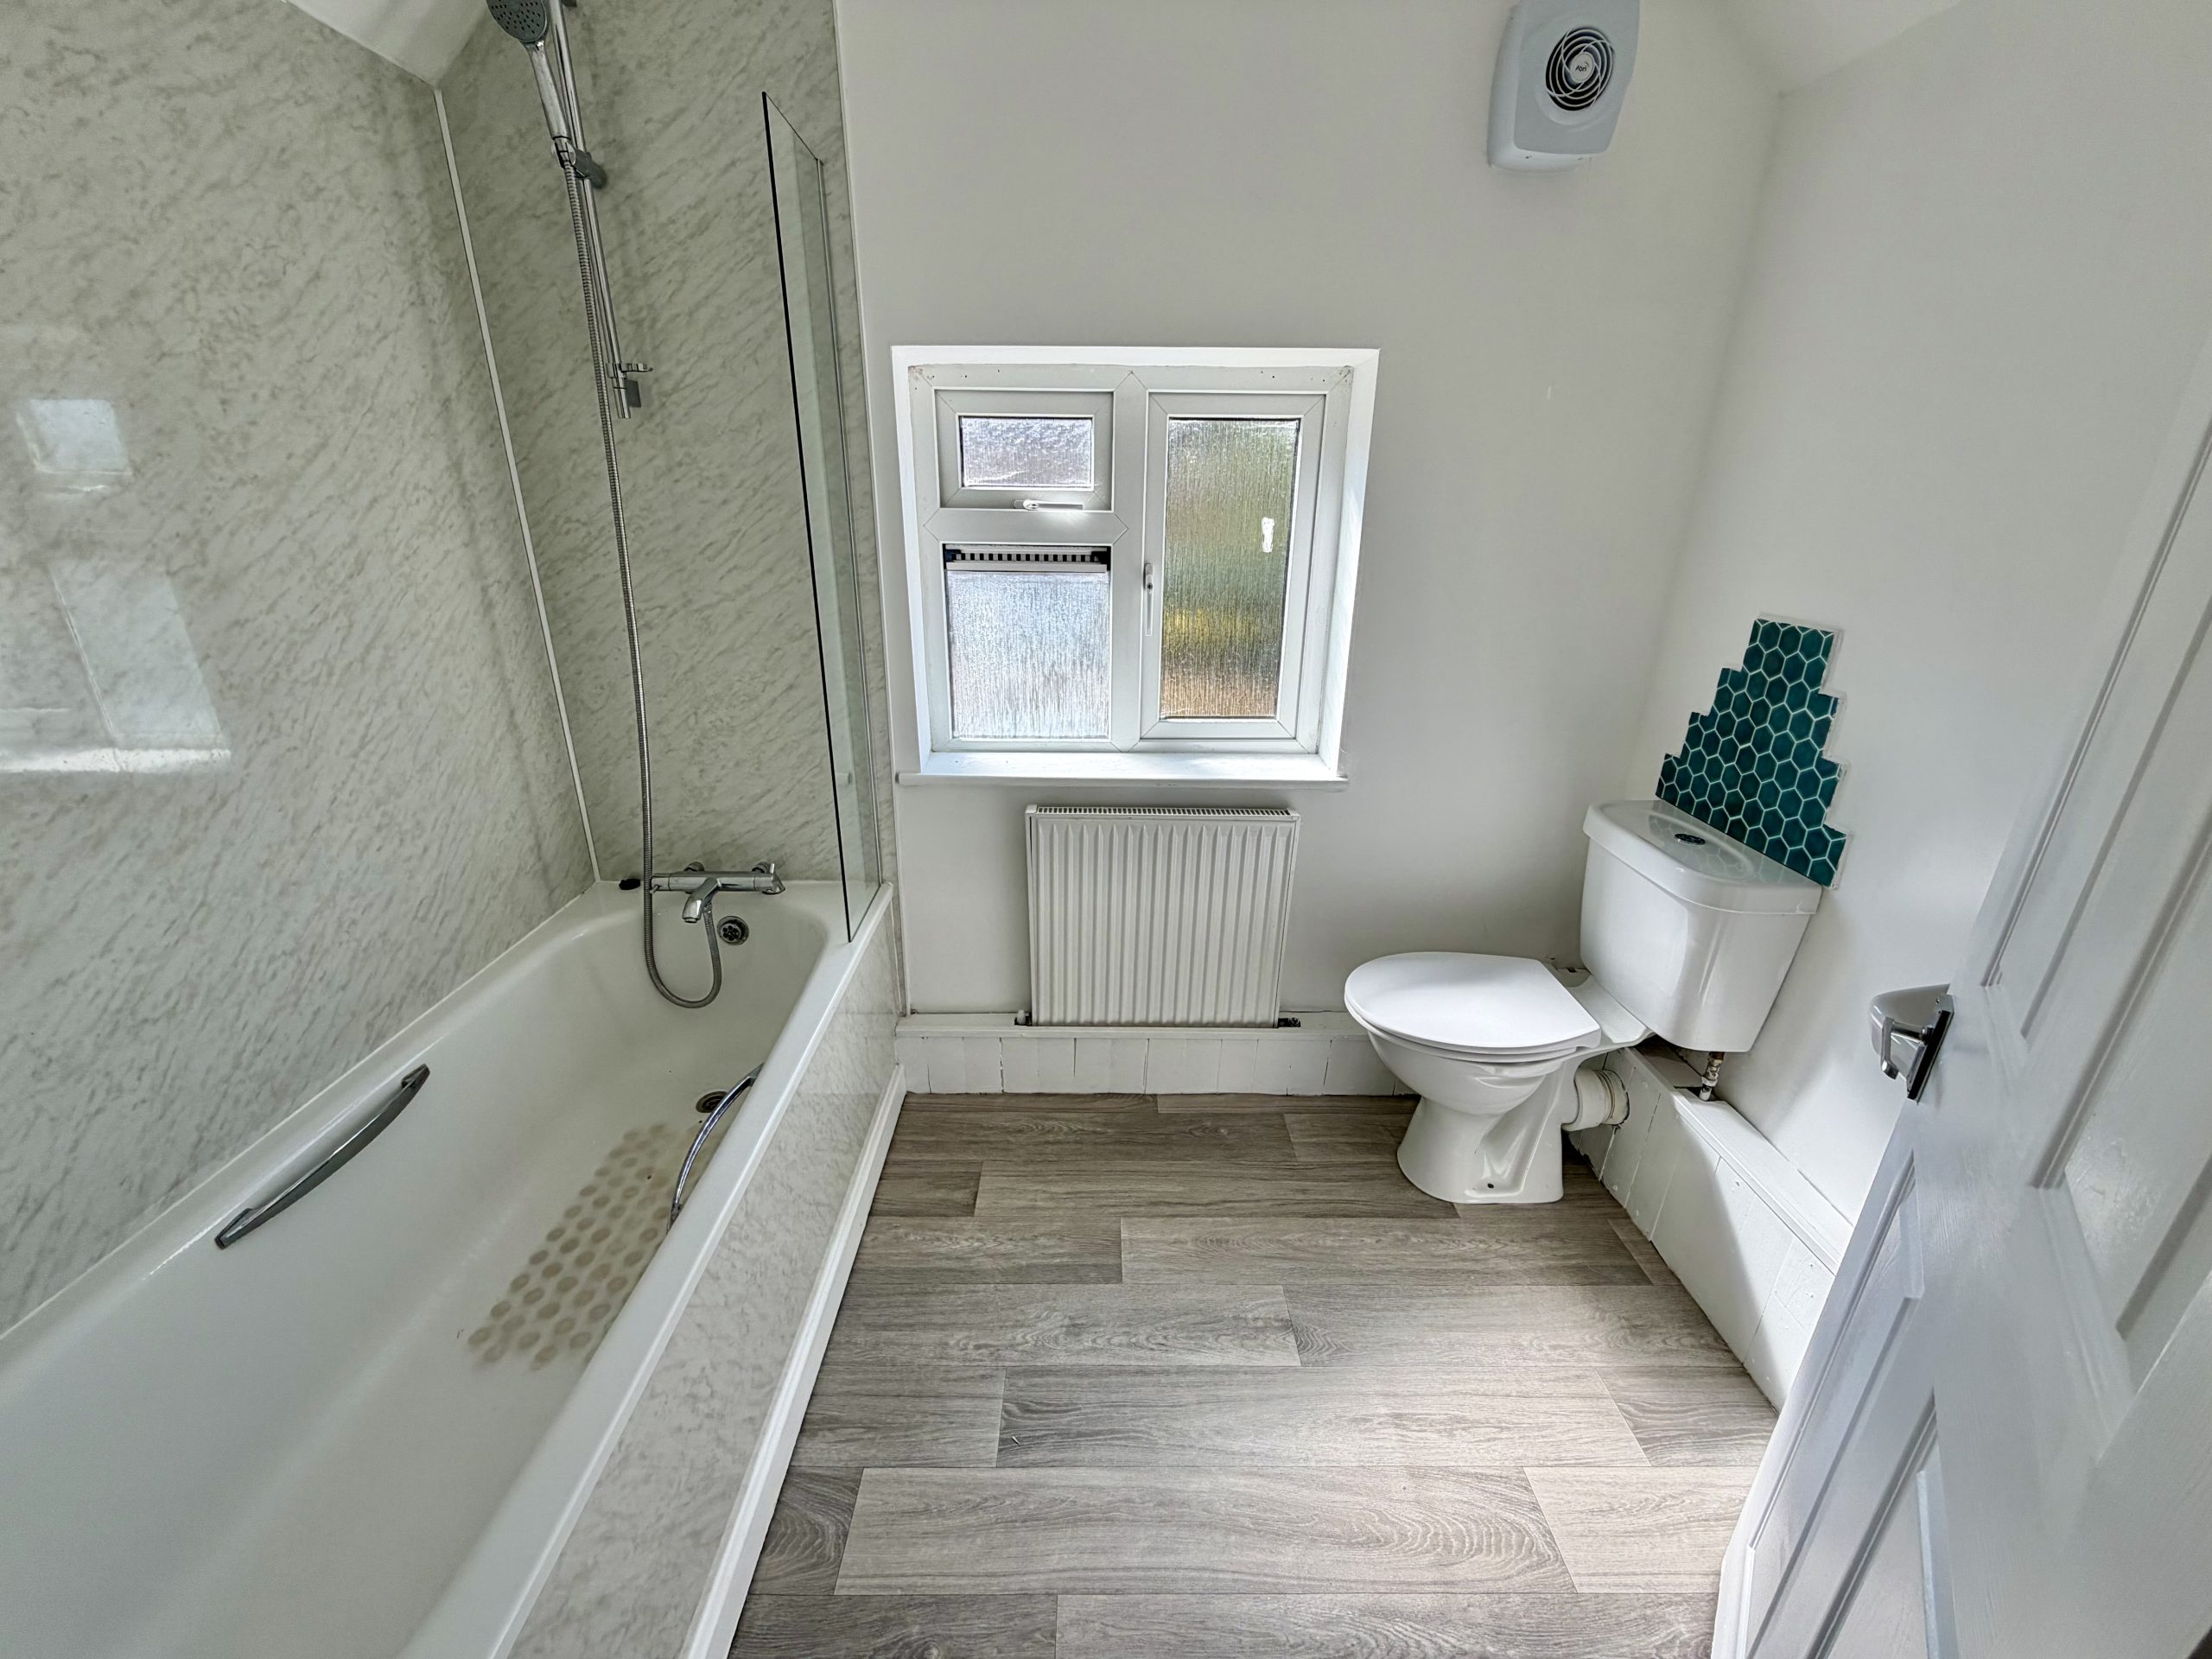
Family Bathroom
Fitted with a white suite comprising bath with mixer tap shower attachment, wash hand basin and WC. Double glazed window to the front, radiator and extractor fan.
Outside:
To the front of the property is a gravel driveway providing off-road parking together with a lawned area.
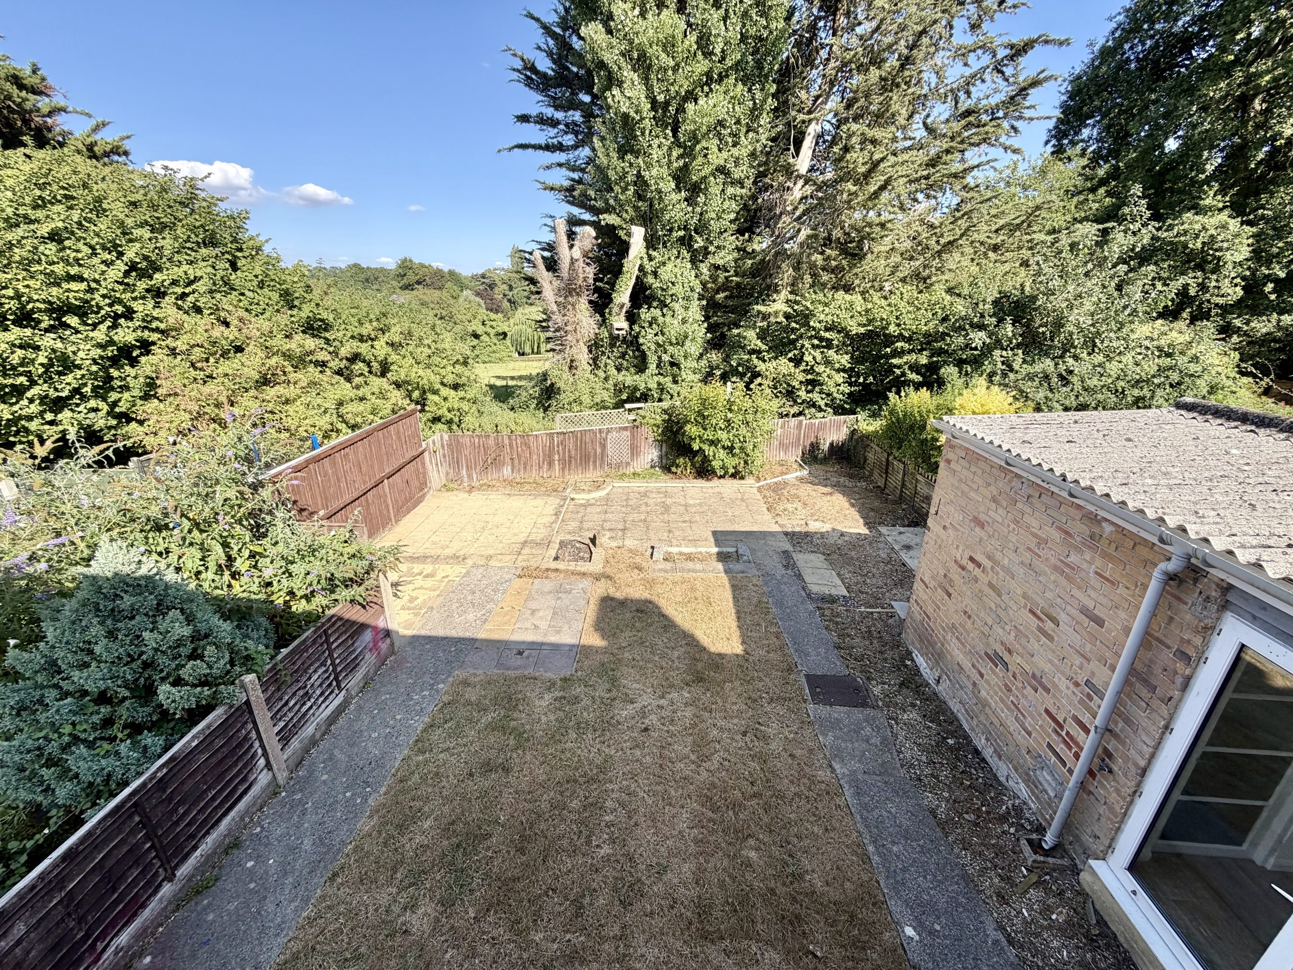
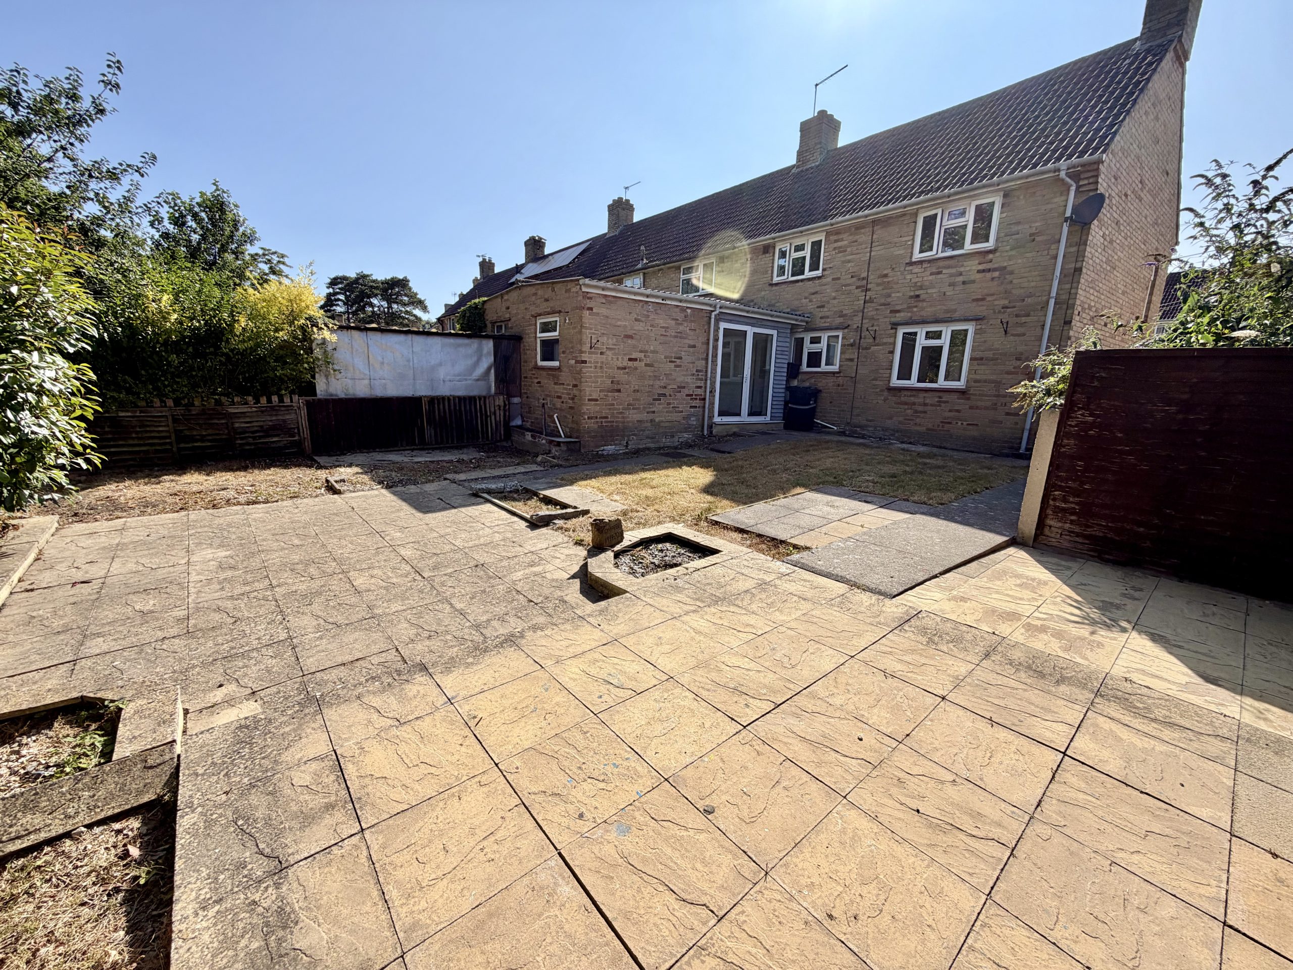
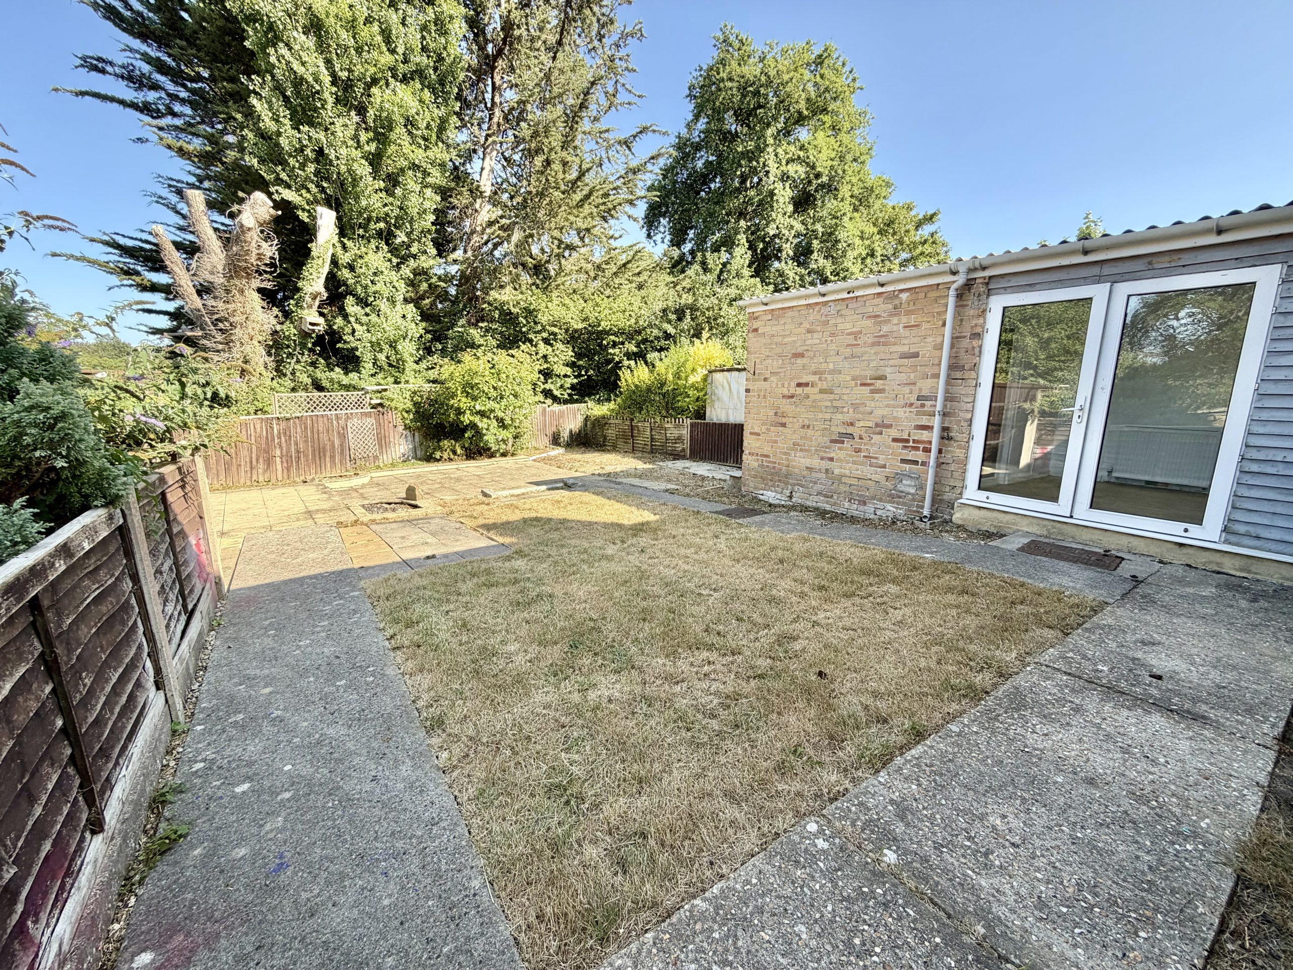
The enclosed rear garden is predominantly laid to lawn and benefits from a patio seating area, outside tap and gated side access.
Offered for sale with no onward chain, this recently modernised home is ideal for first time buyers, investors or those seeking village living. Please contact Towers Wills for further information and to arrange a viewing.
Check your affordability with our mortgage calculators now
mortgage calculators