Explore Property
Tenure: Freehold
Description:
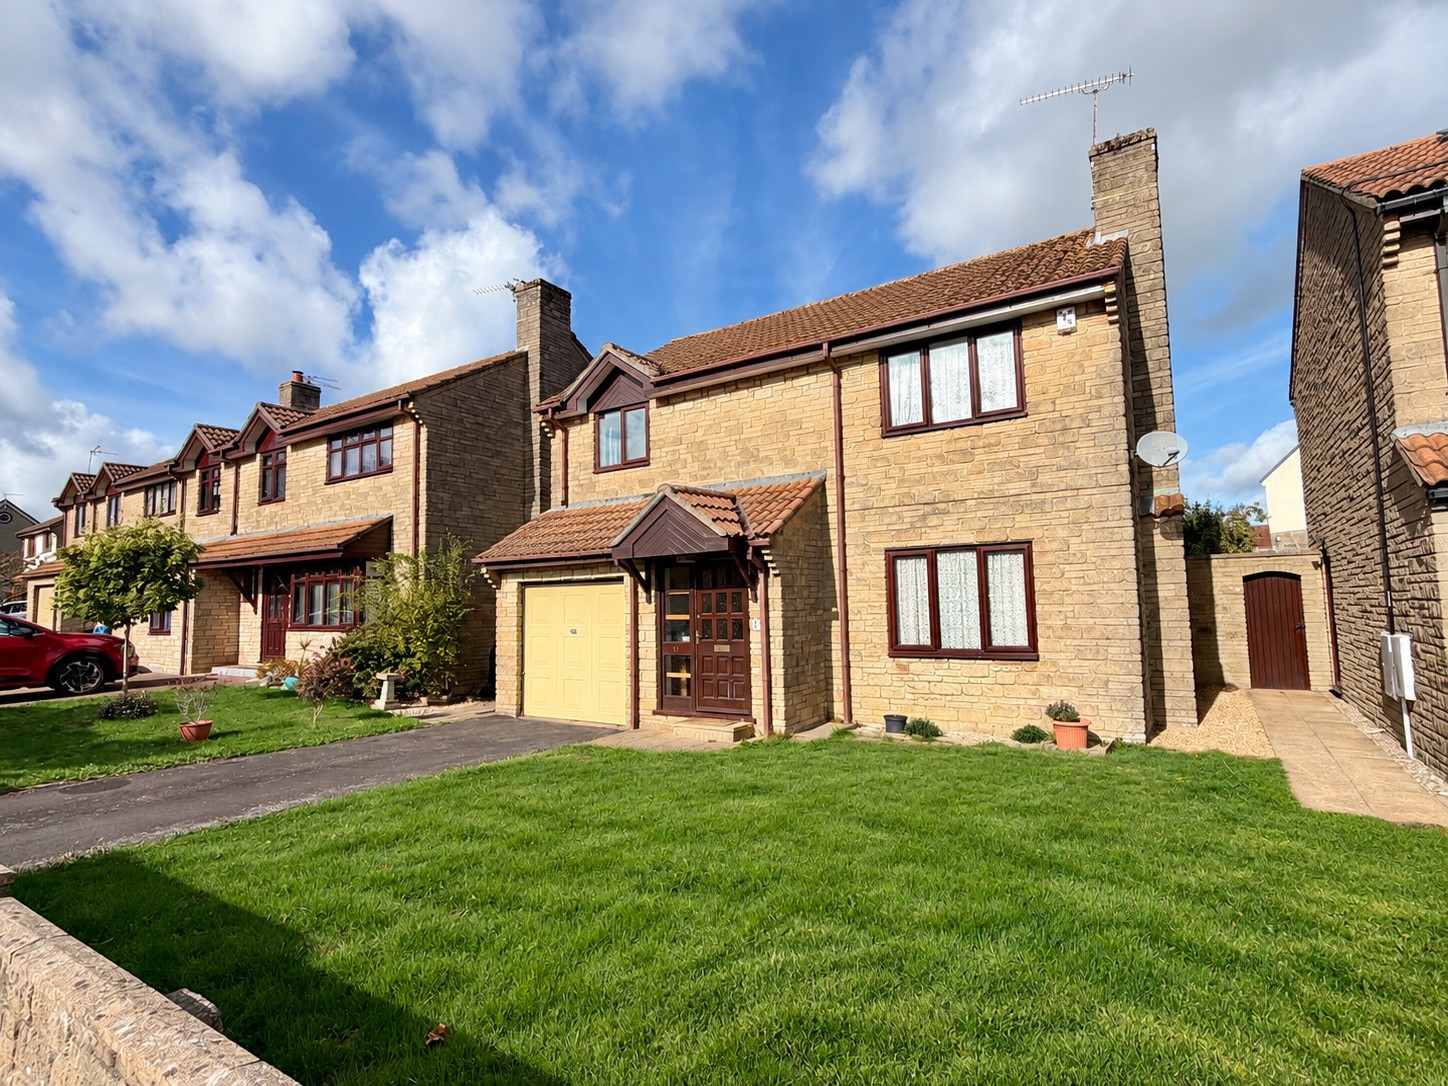
Towers Wills are delighted to welcome to the market this four-bedroom detached family home, situated in the popular area of Abbey Manor Park, Yeovil. The property is offered for sale with no onward chain and benefits from well-proportioned accommodation, including a dual aspect lounge/diner, kitchen, separate utility area, downstairs WC, integral garage and four good-sized bedrooms. Outside, the property offers driveway parking and a good-sized rear garden, with potential for an extension or conservatory, subject to the relevant planning permissions. Ideally situated close to local schools, shops, bus routes and other amenities, this property would make an ideal family home. Early viewing is advised to avoid disappointment.
Accommodation:
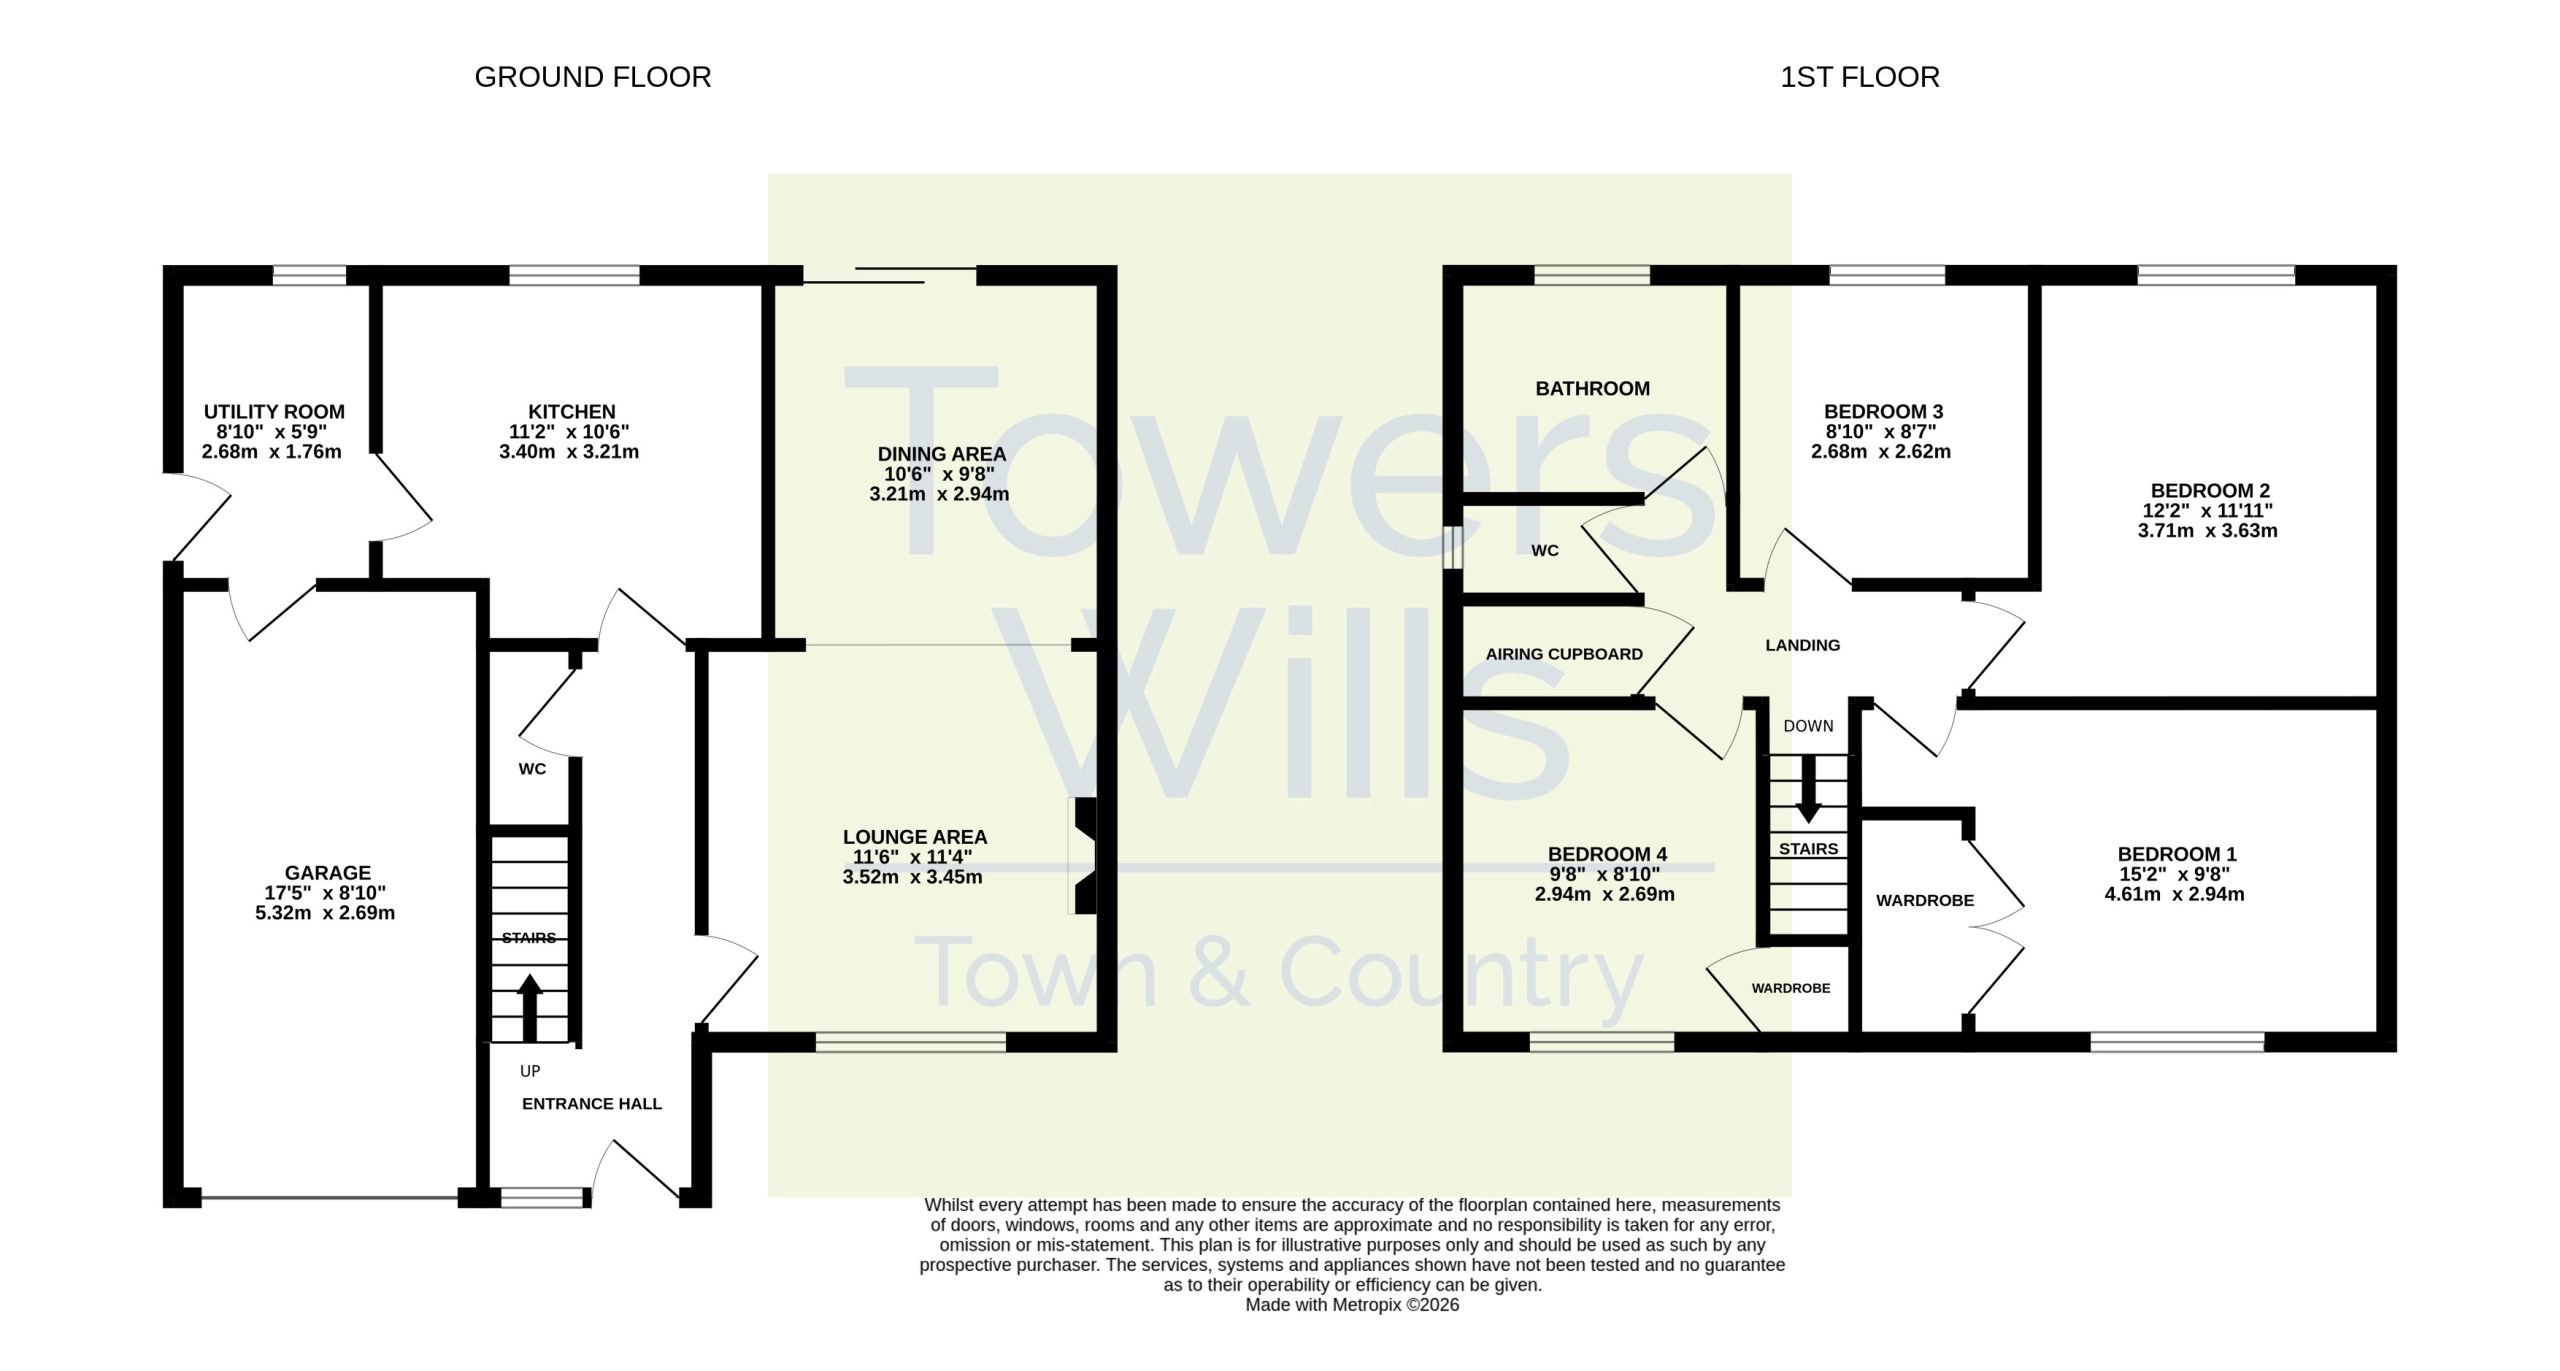
Entrance Hall
Single glazed entrance door to the front and radiator.
Cloakroom/WC – 1.59m x 0.79m
Fitted with a WC and wash hand basin, radiator and extractor fan.
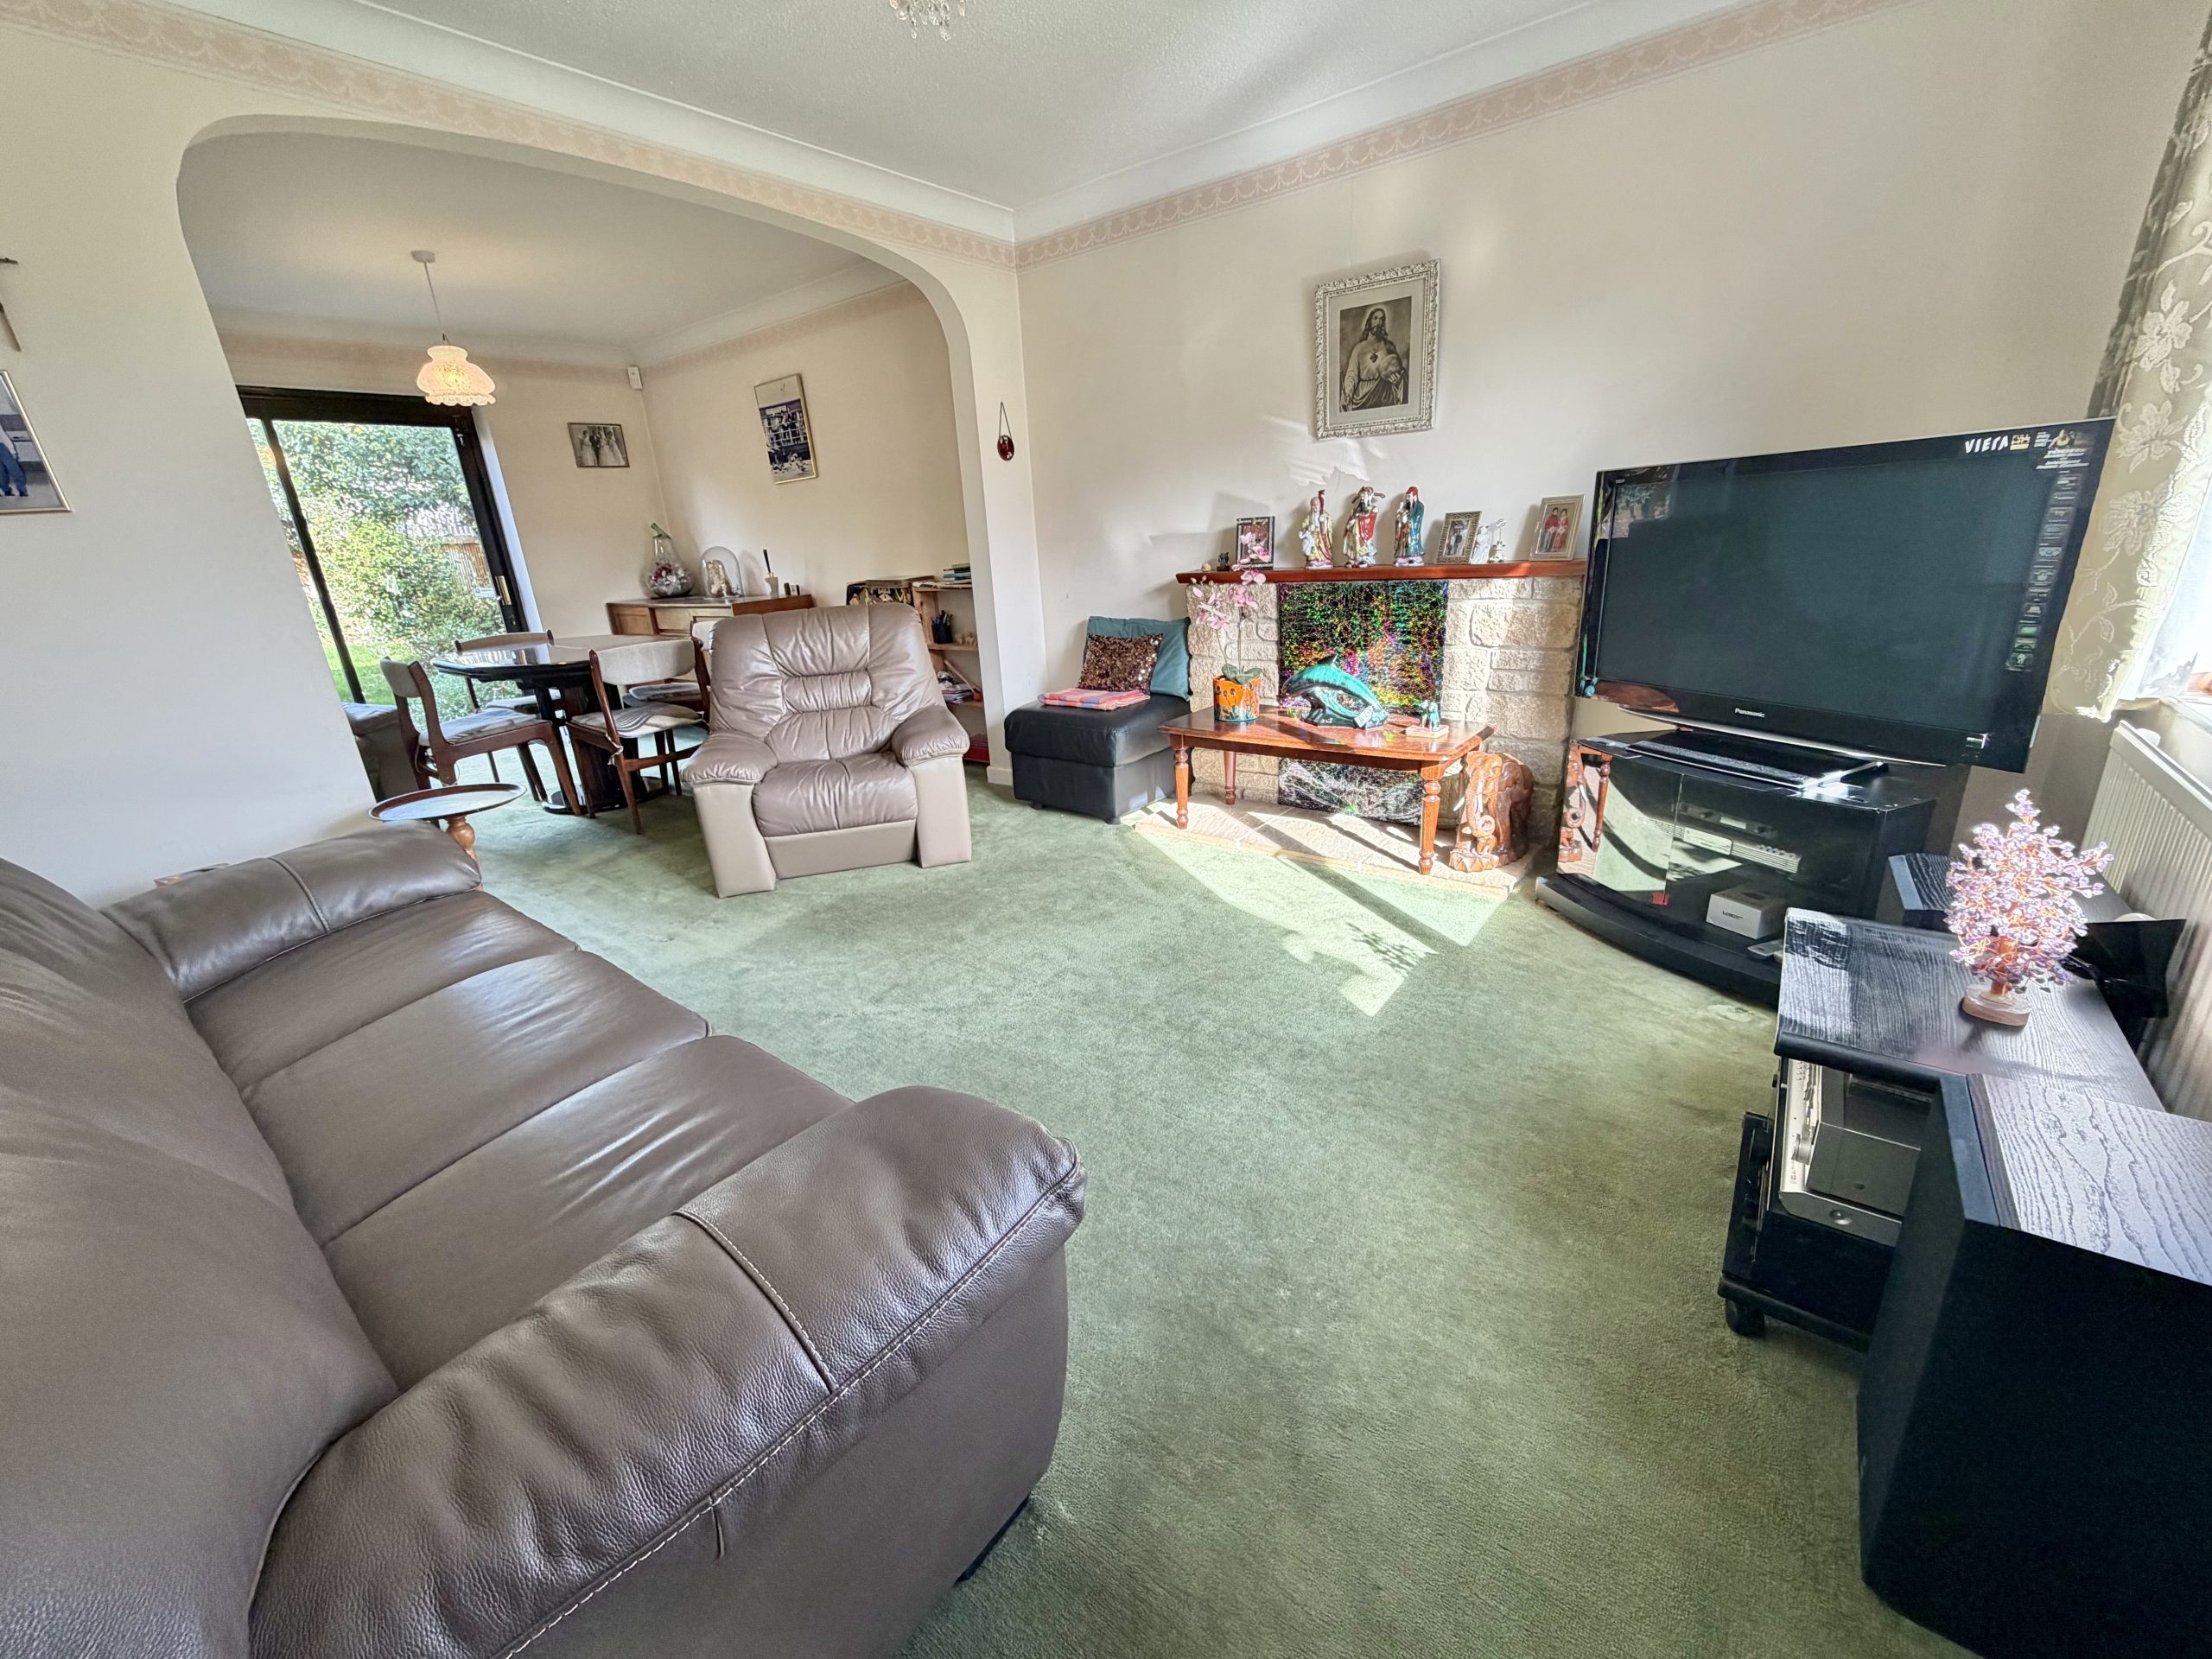
Lounge – 3.43m x 3.52m
Double glazed window to the front, radiator and gas fireplace. Open plan to the dining area.
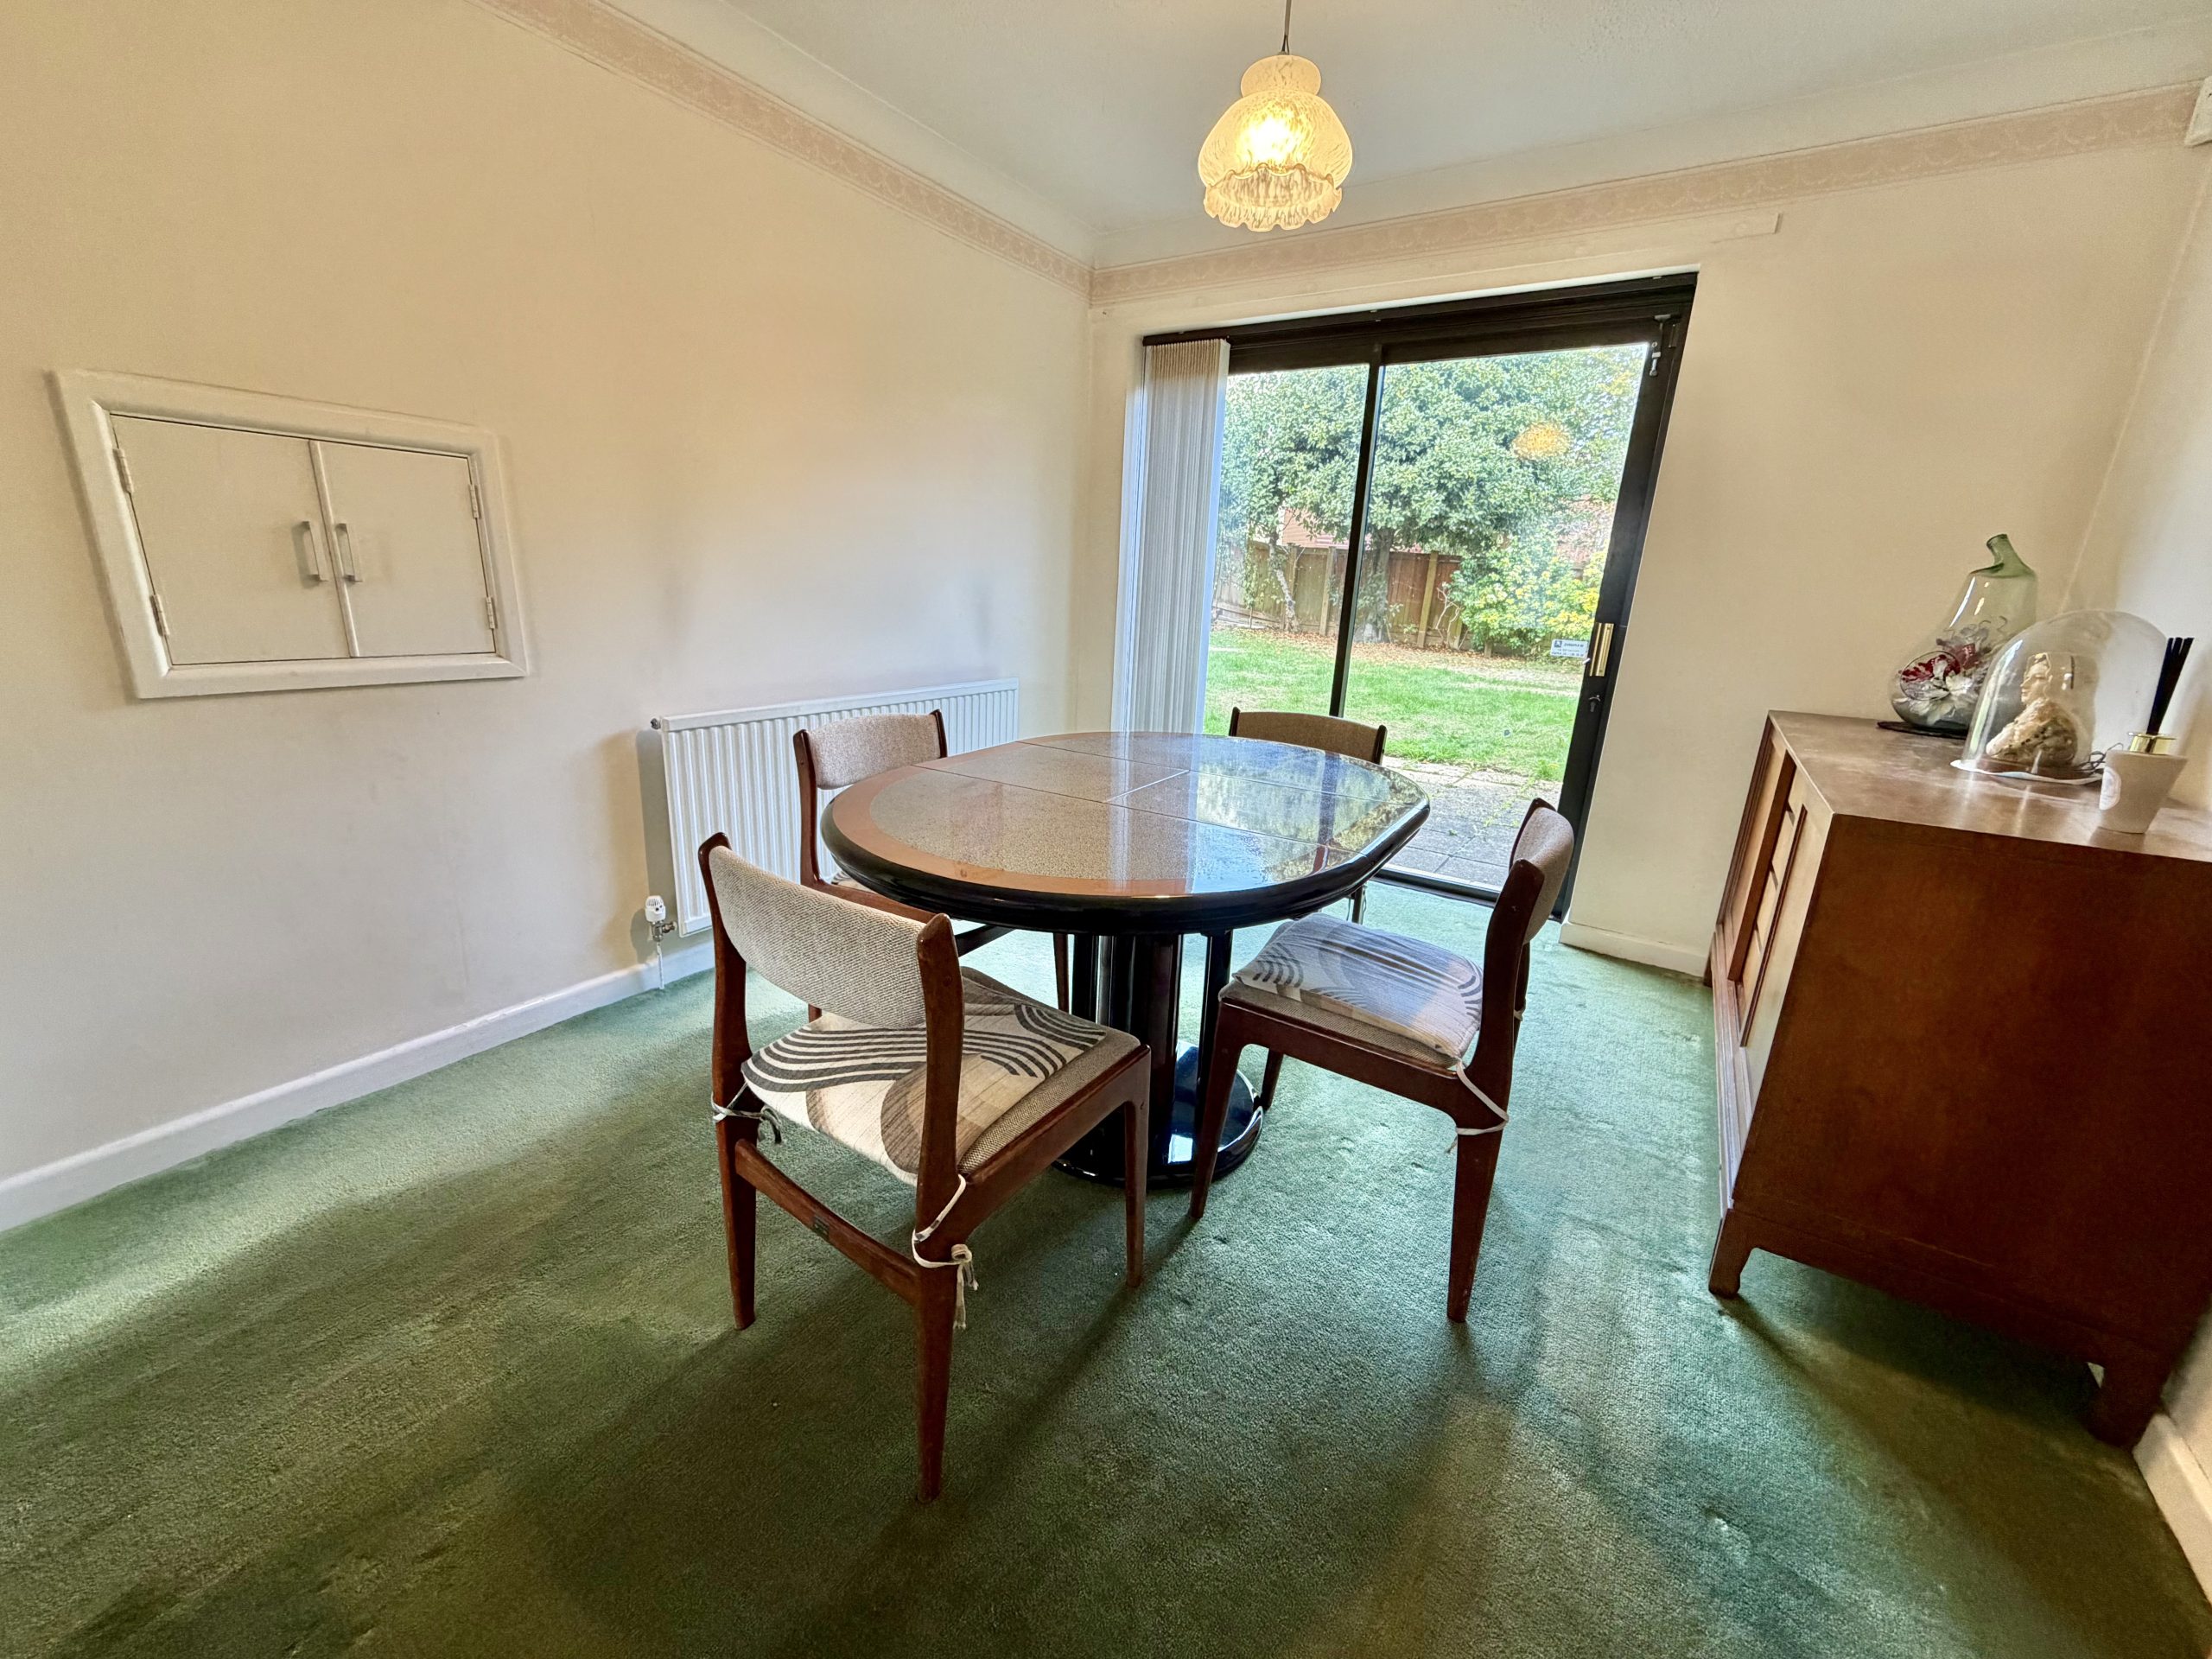
Dining Area – 3.22m x 2.94m
Serving hatch to the kitchen, double glazed patio doors opening to the rear garden and radiator.
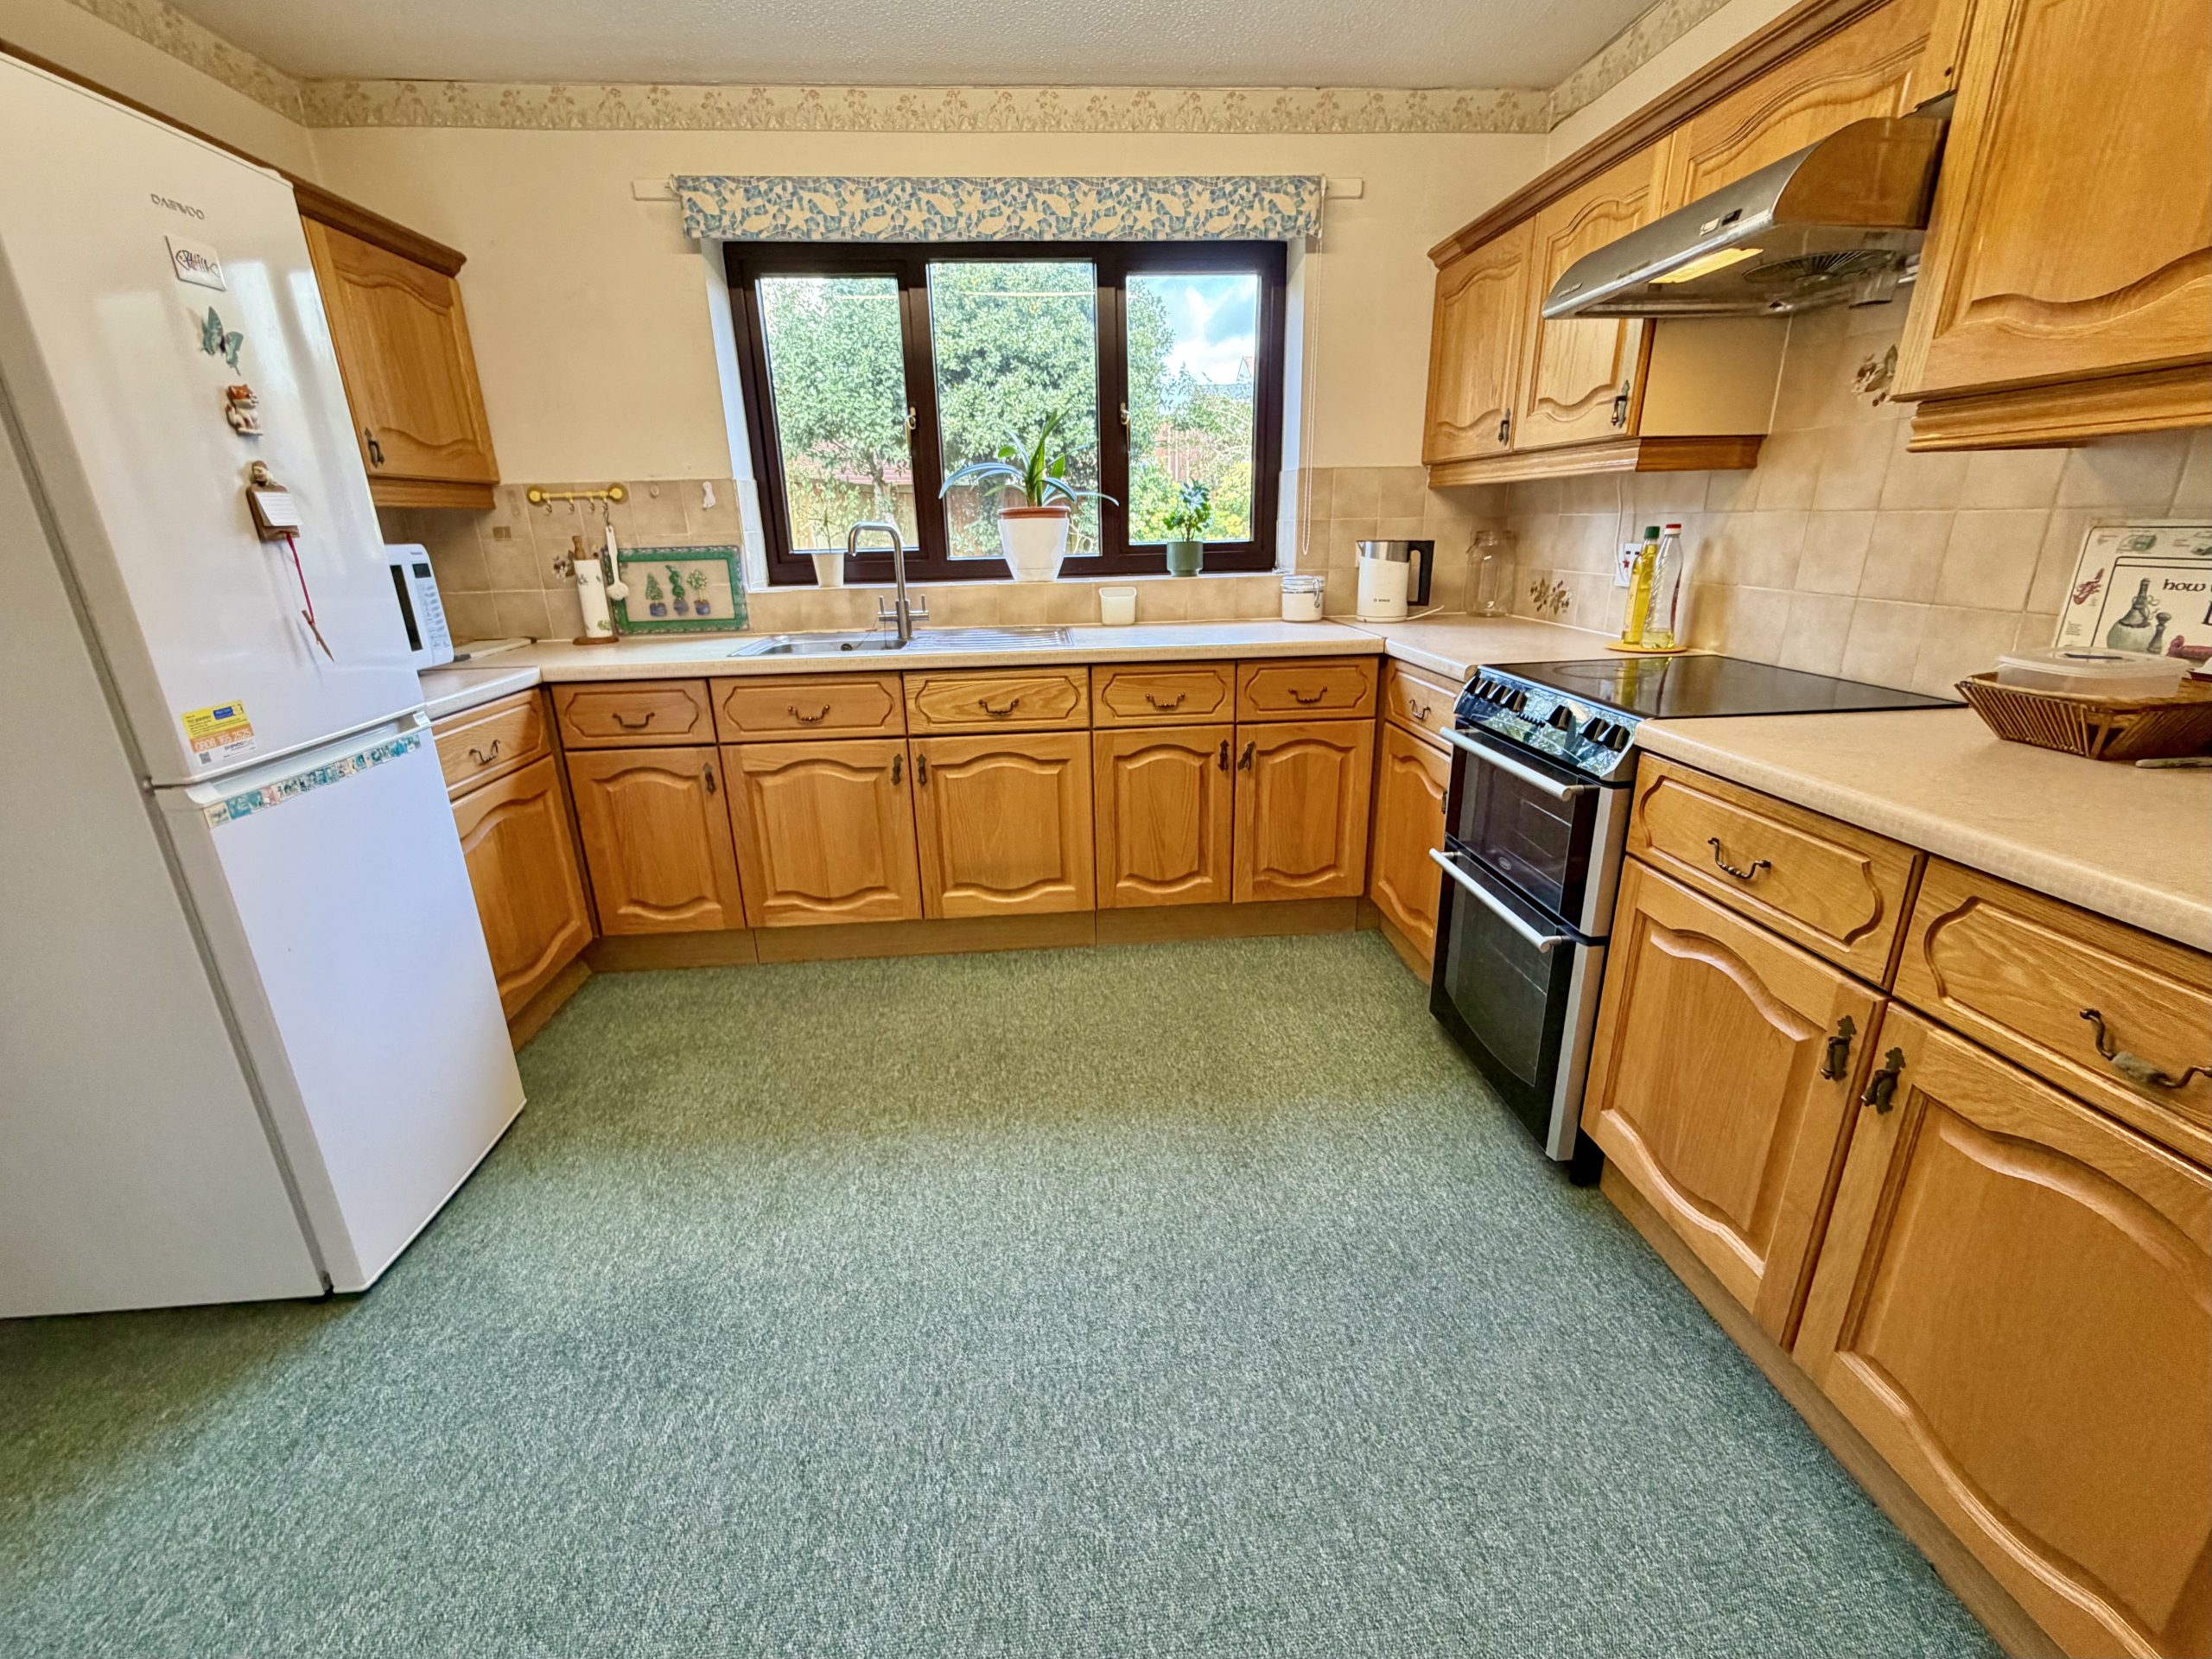
Kitchen – 3.21m (max) x 3.40m (max)
Double glazed window to the rear, radiator, one-bowl stainless steel sink and drainer, space for fridge/freezer and space for an electric cooker with extractor hood over.
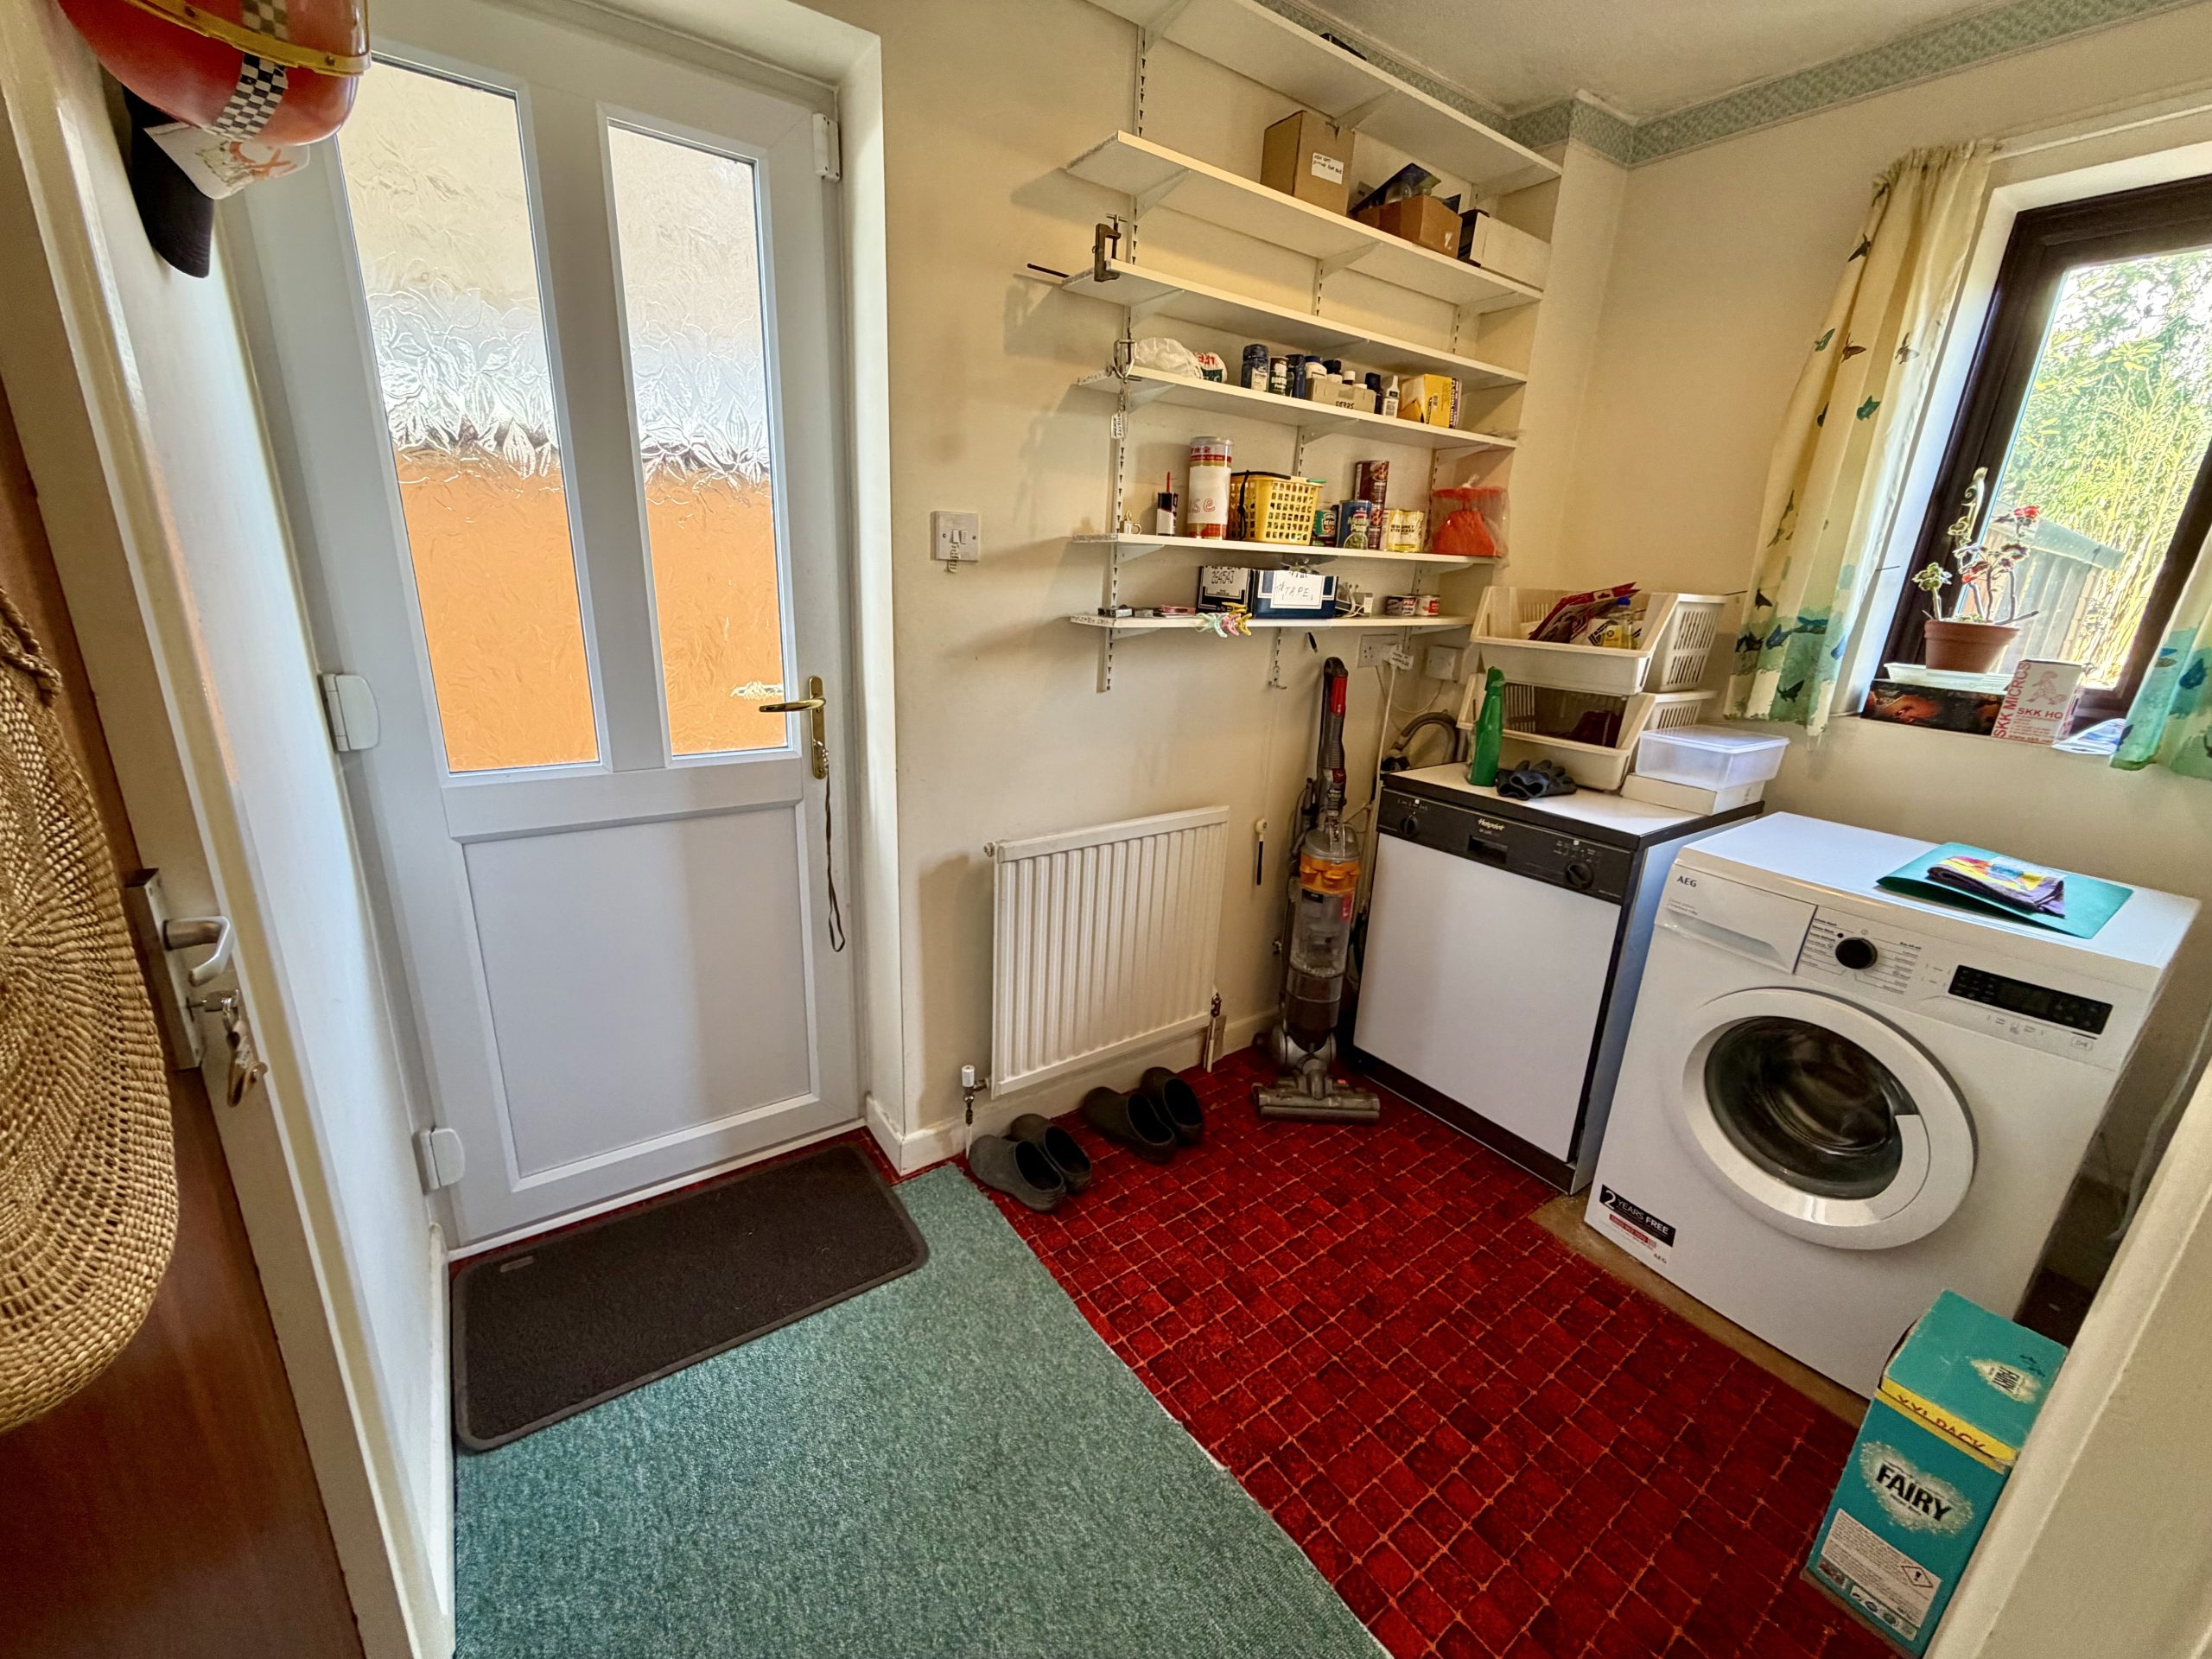
Utility Area – 2.68m (max) x 1.77m (max)
Double glazed window to the rear, radiator, space for dishwasher and washing machine, double glazed door to the side and internal door leading to the garage.
Integral Garage – 5.31m x 2.55m
Up-and-over door to the front, power and lighting, internal door to the utility area and modern gas boiler.
First Floor Landing
Loft hatch and airing cupboard housing the hot water cylinder.
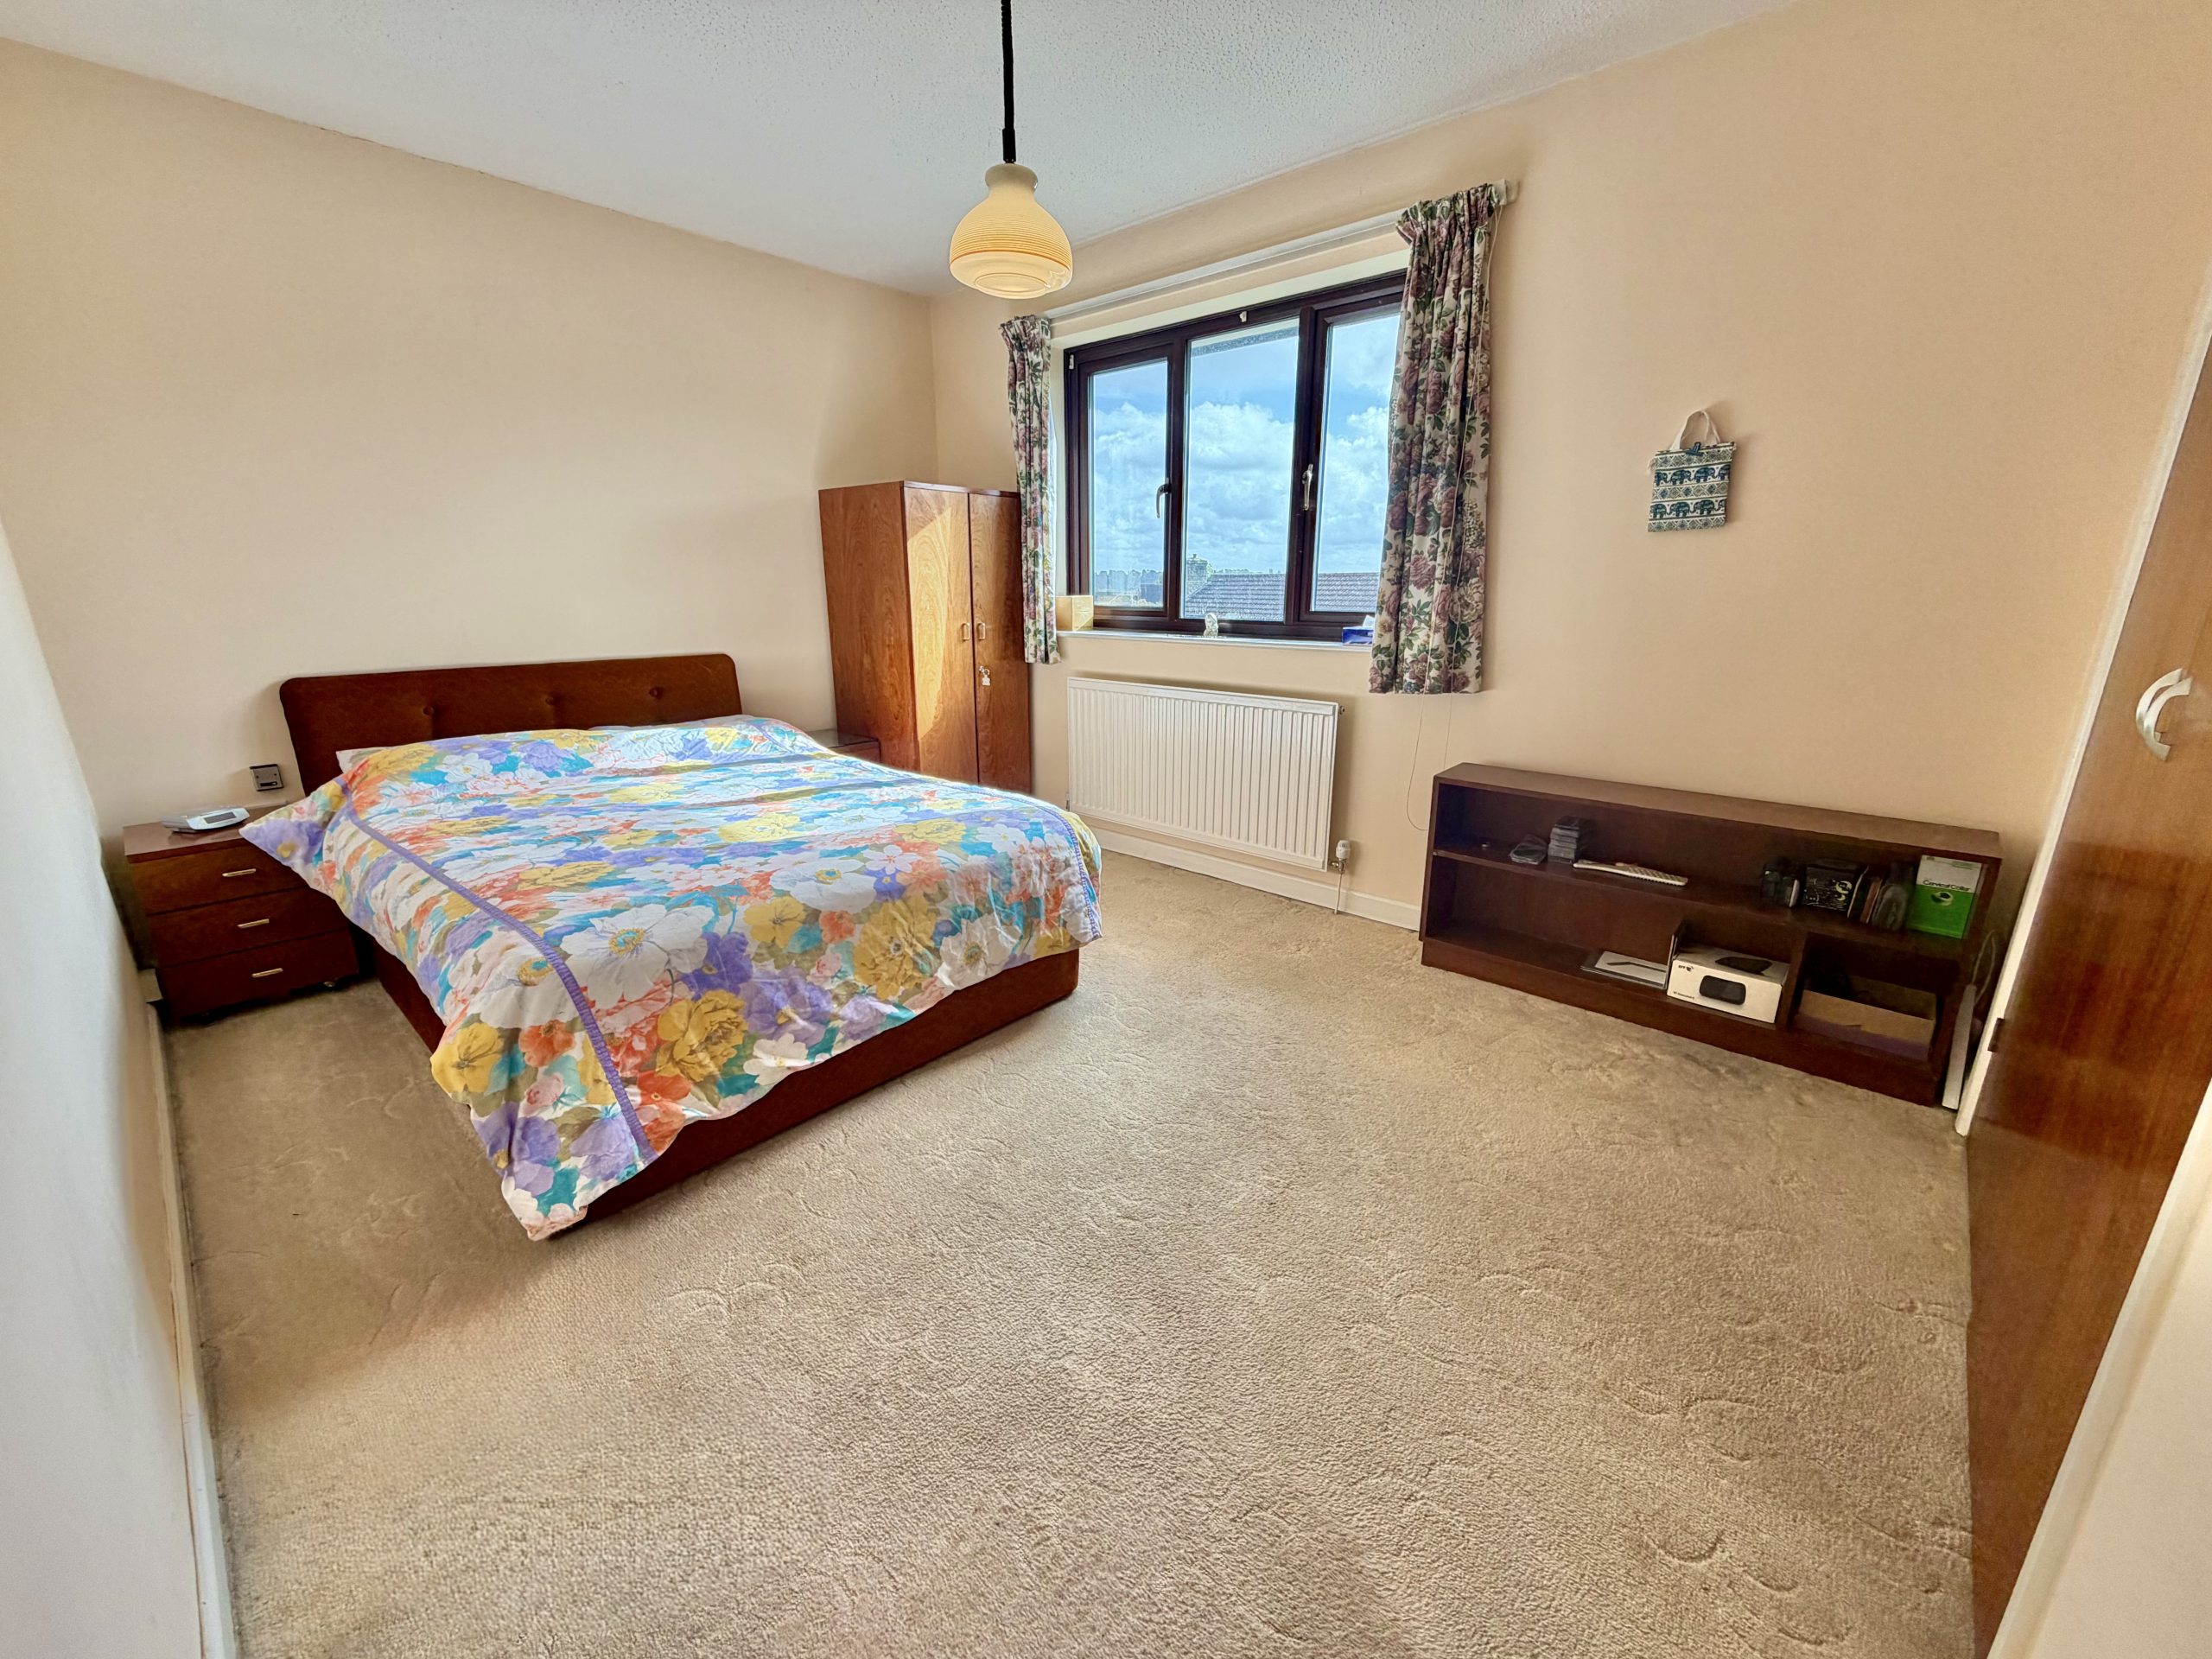
Bedroom One – 2.95m (max) x 4.56m (max)
Double glazed window to the front, radiator and double wardrobe.
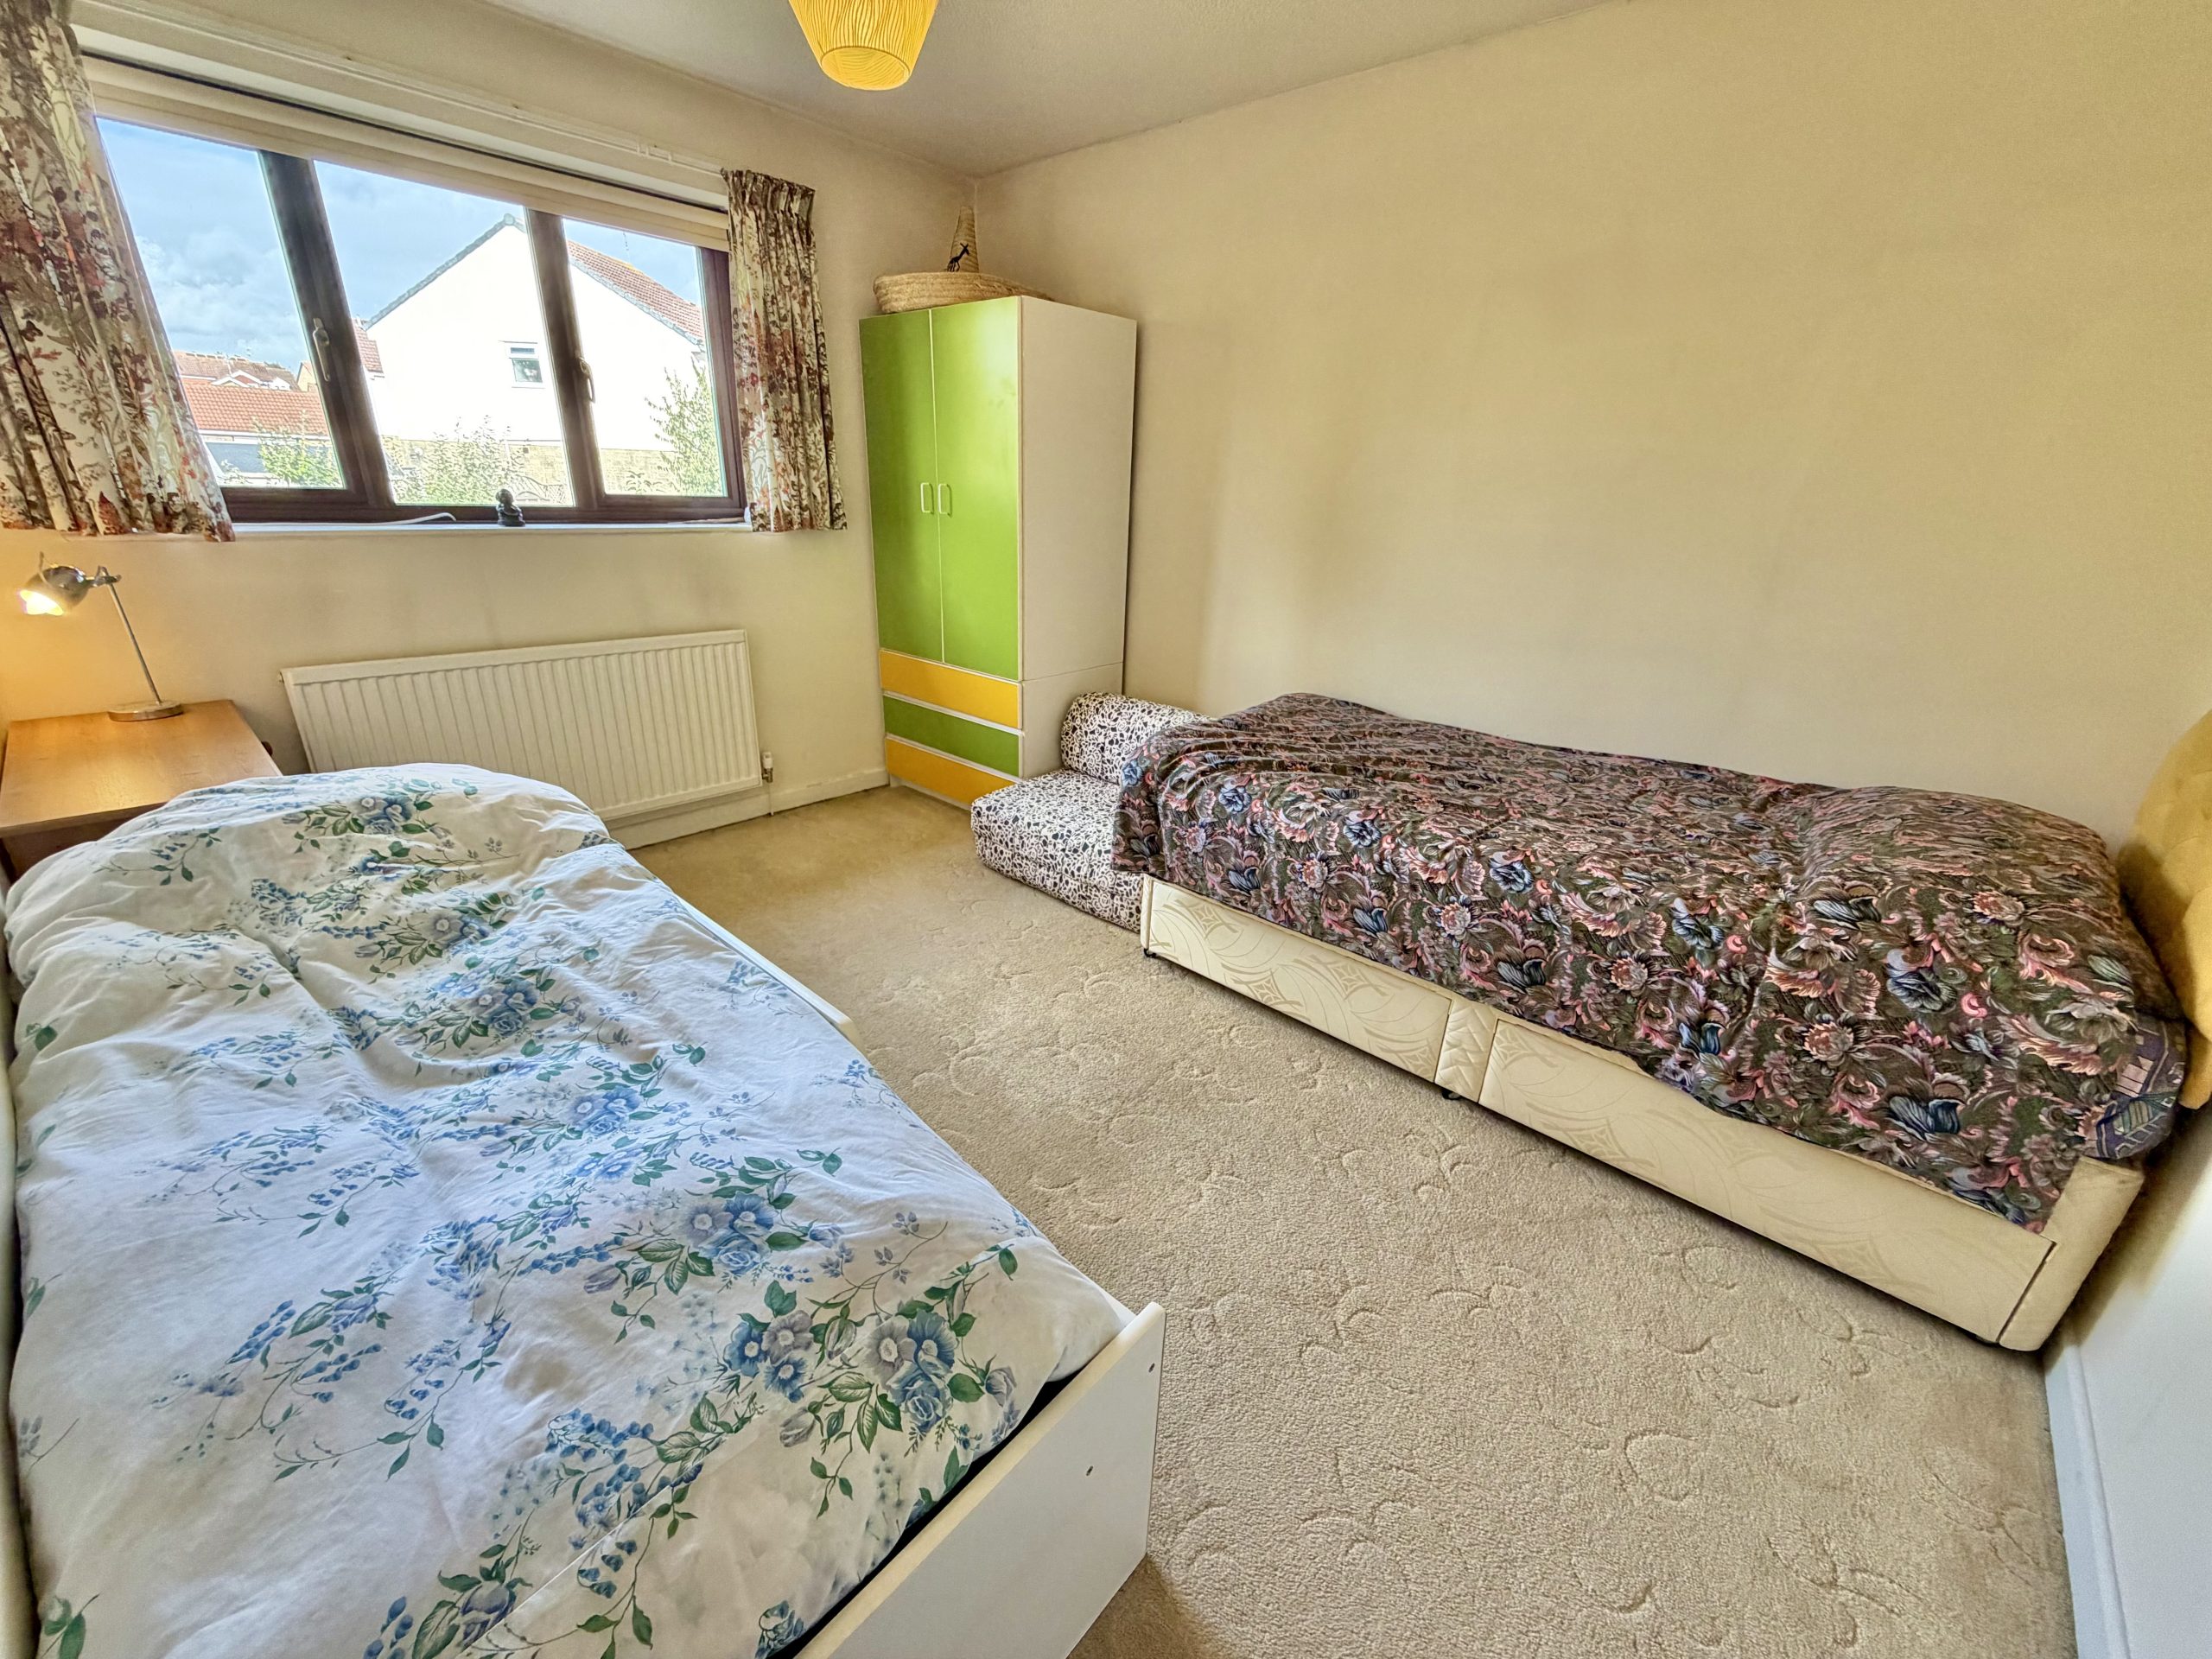
Bedroom Two – 3.71m x 2.95m (plus door recess)
Double glazed window to the rear and radiator.
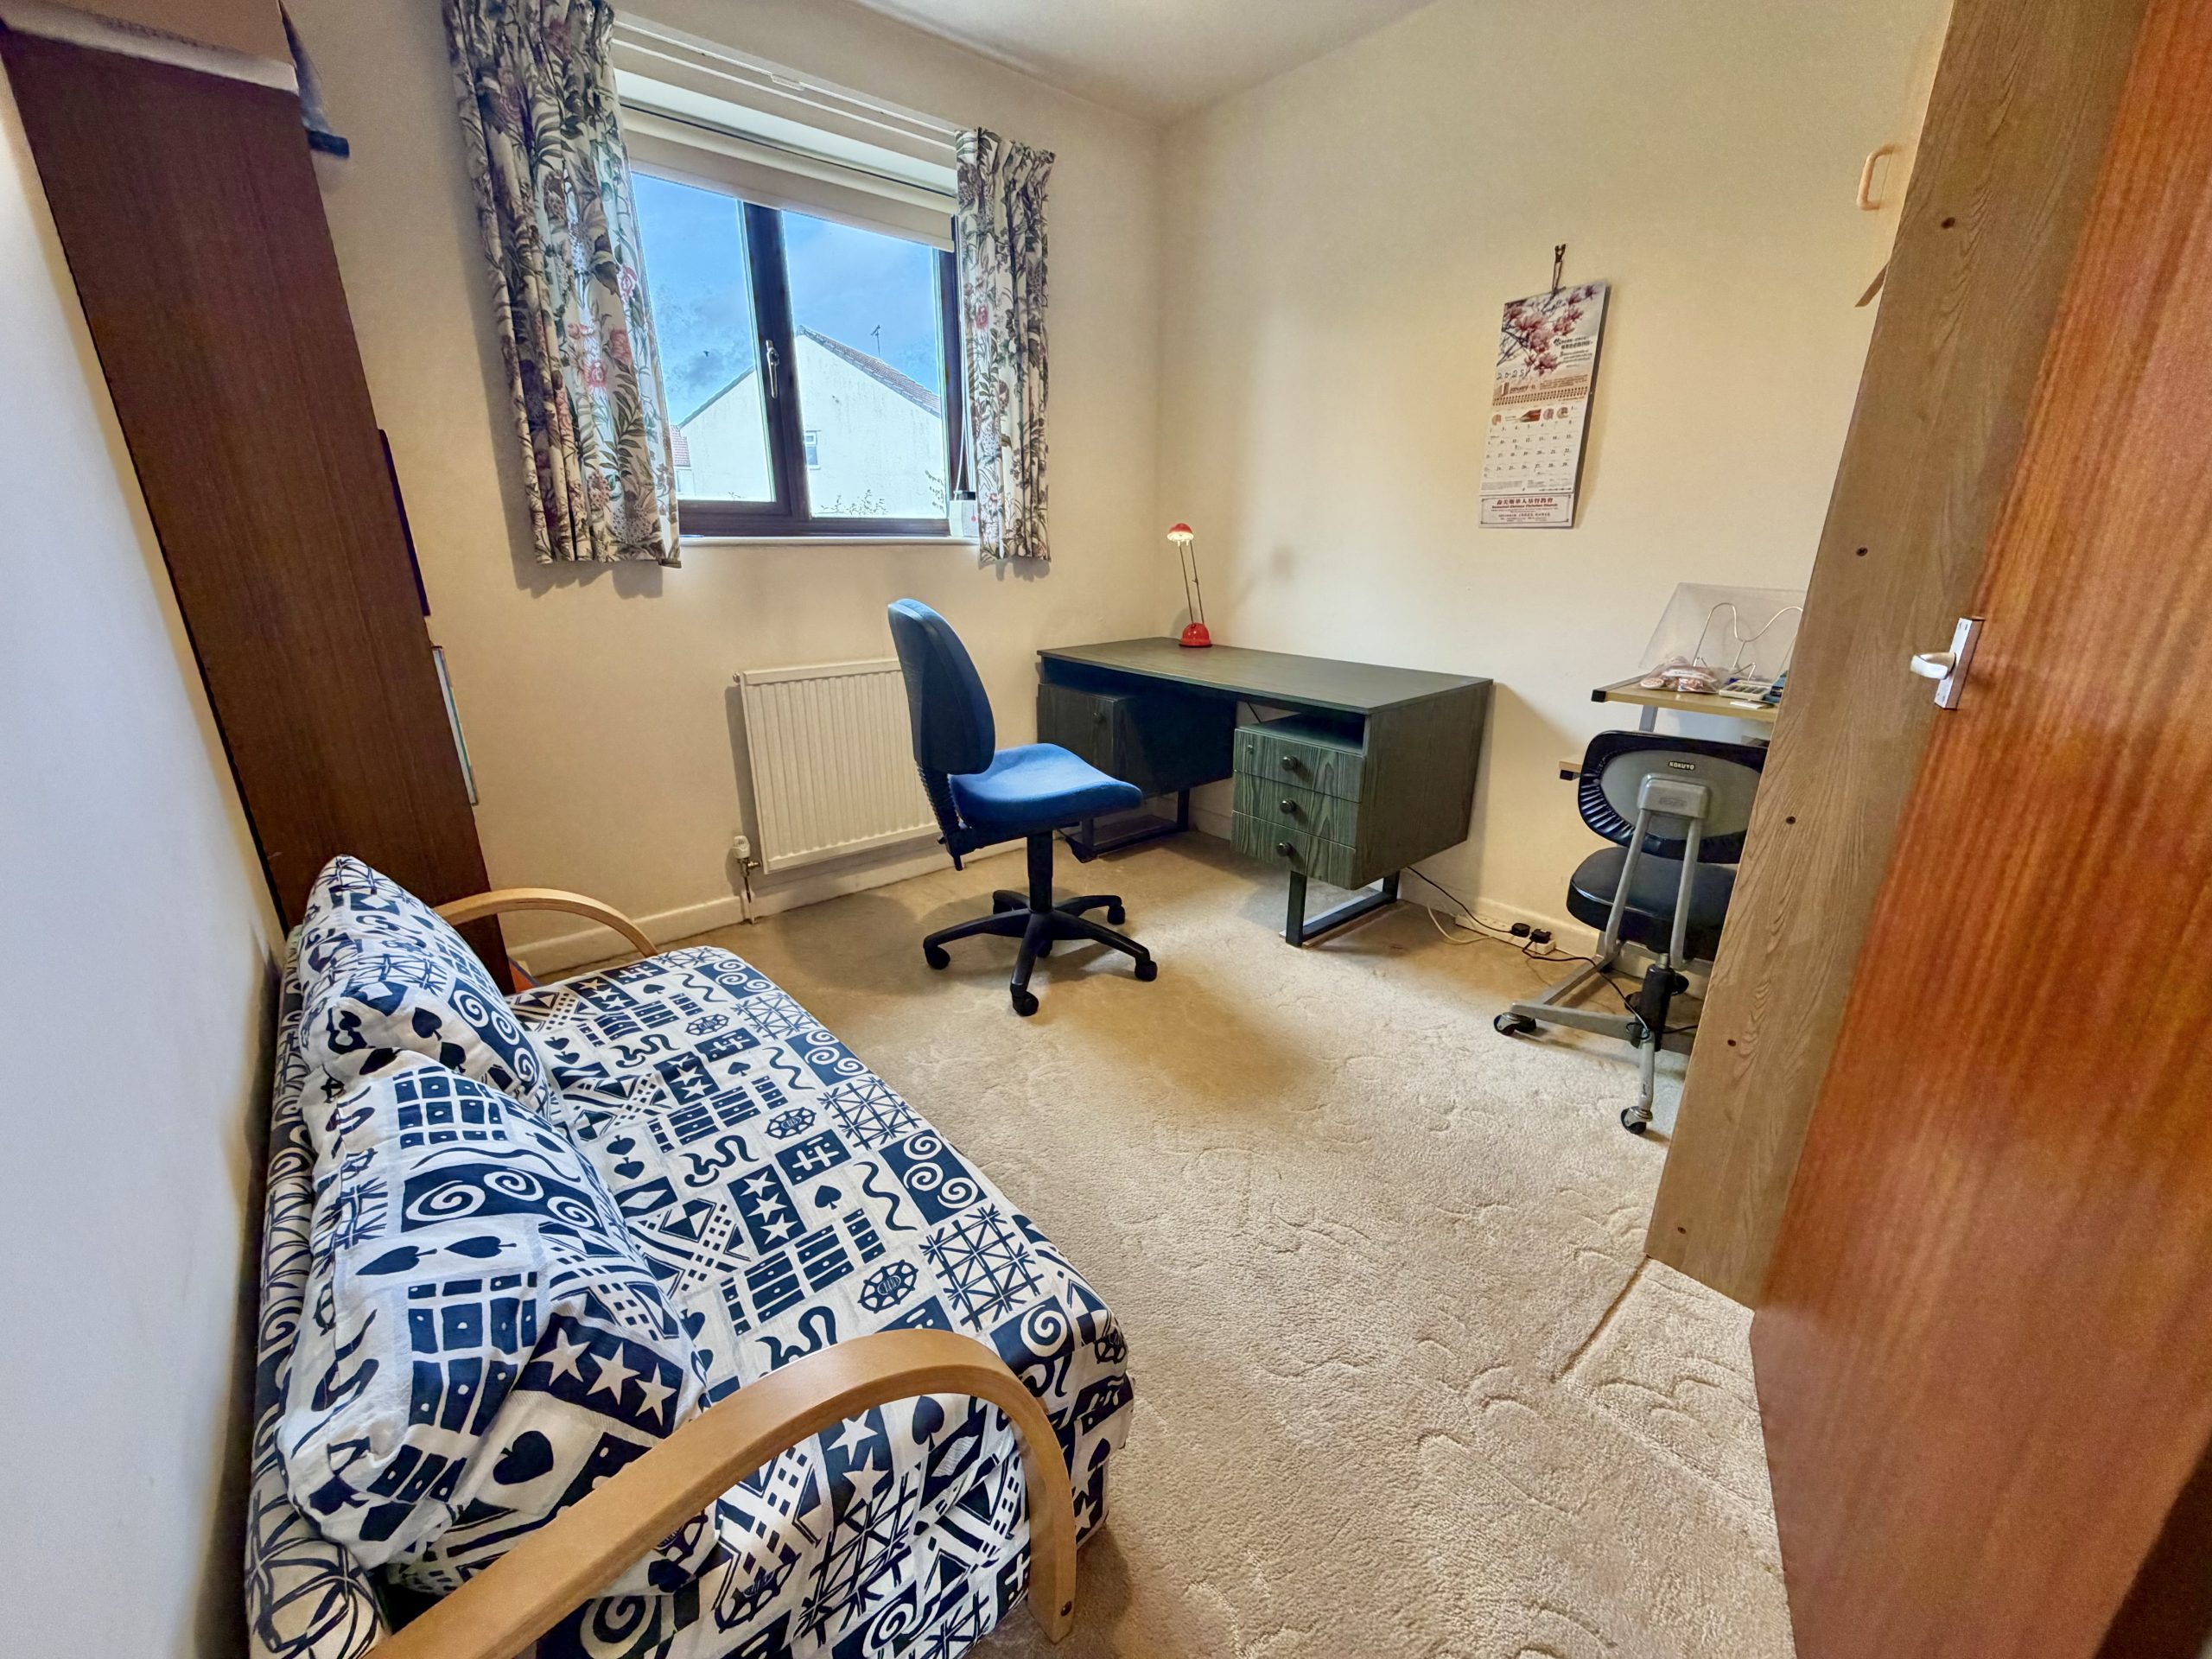
Bedroom Three – 2.73m x 2.63m
Double glazed window to the rear and radiator.
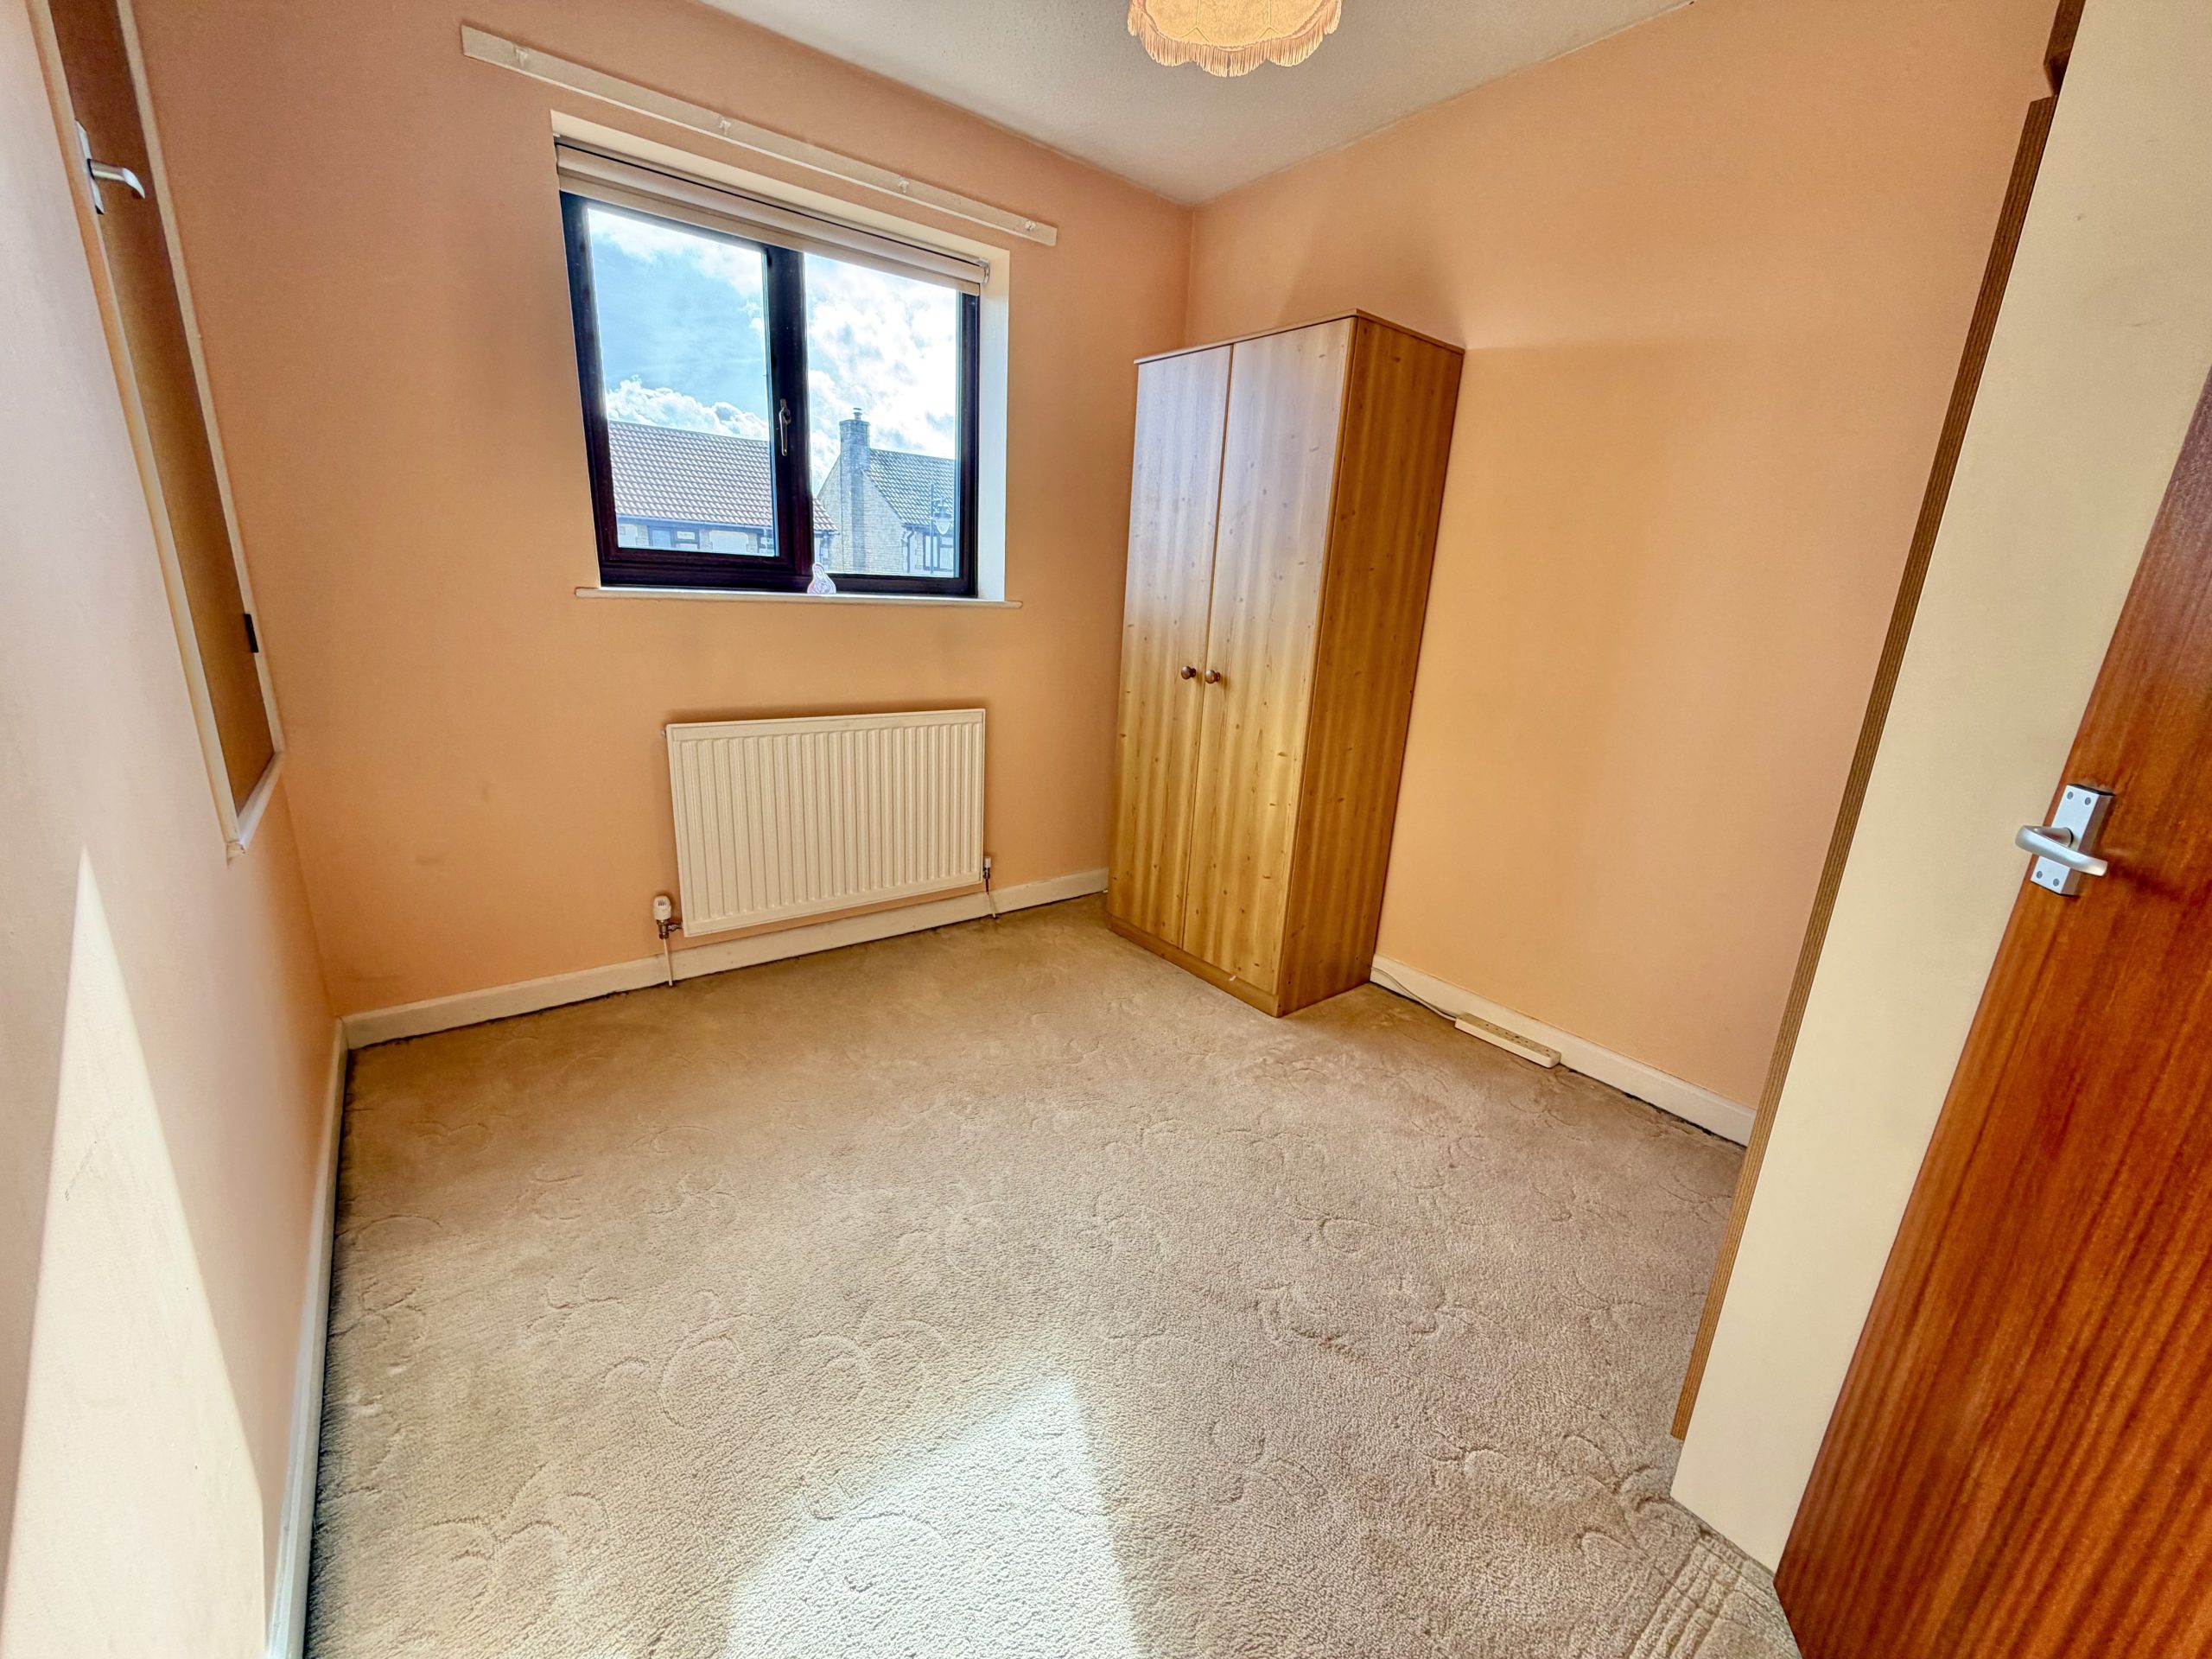
Bedroom Four – 2.96m x 2.55m
Double glazed window to the front, radiator and built-in wardrobe/storage.
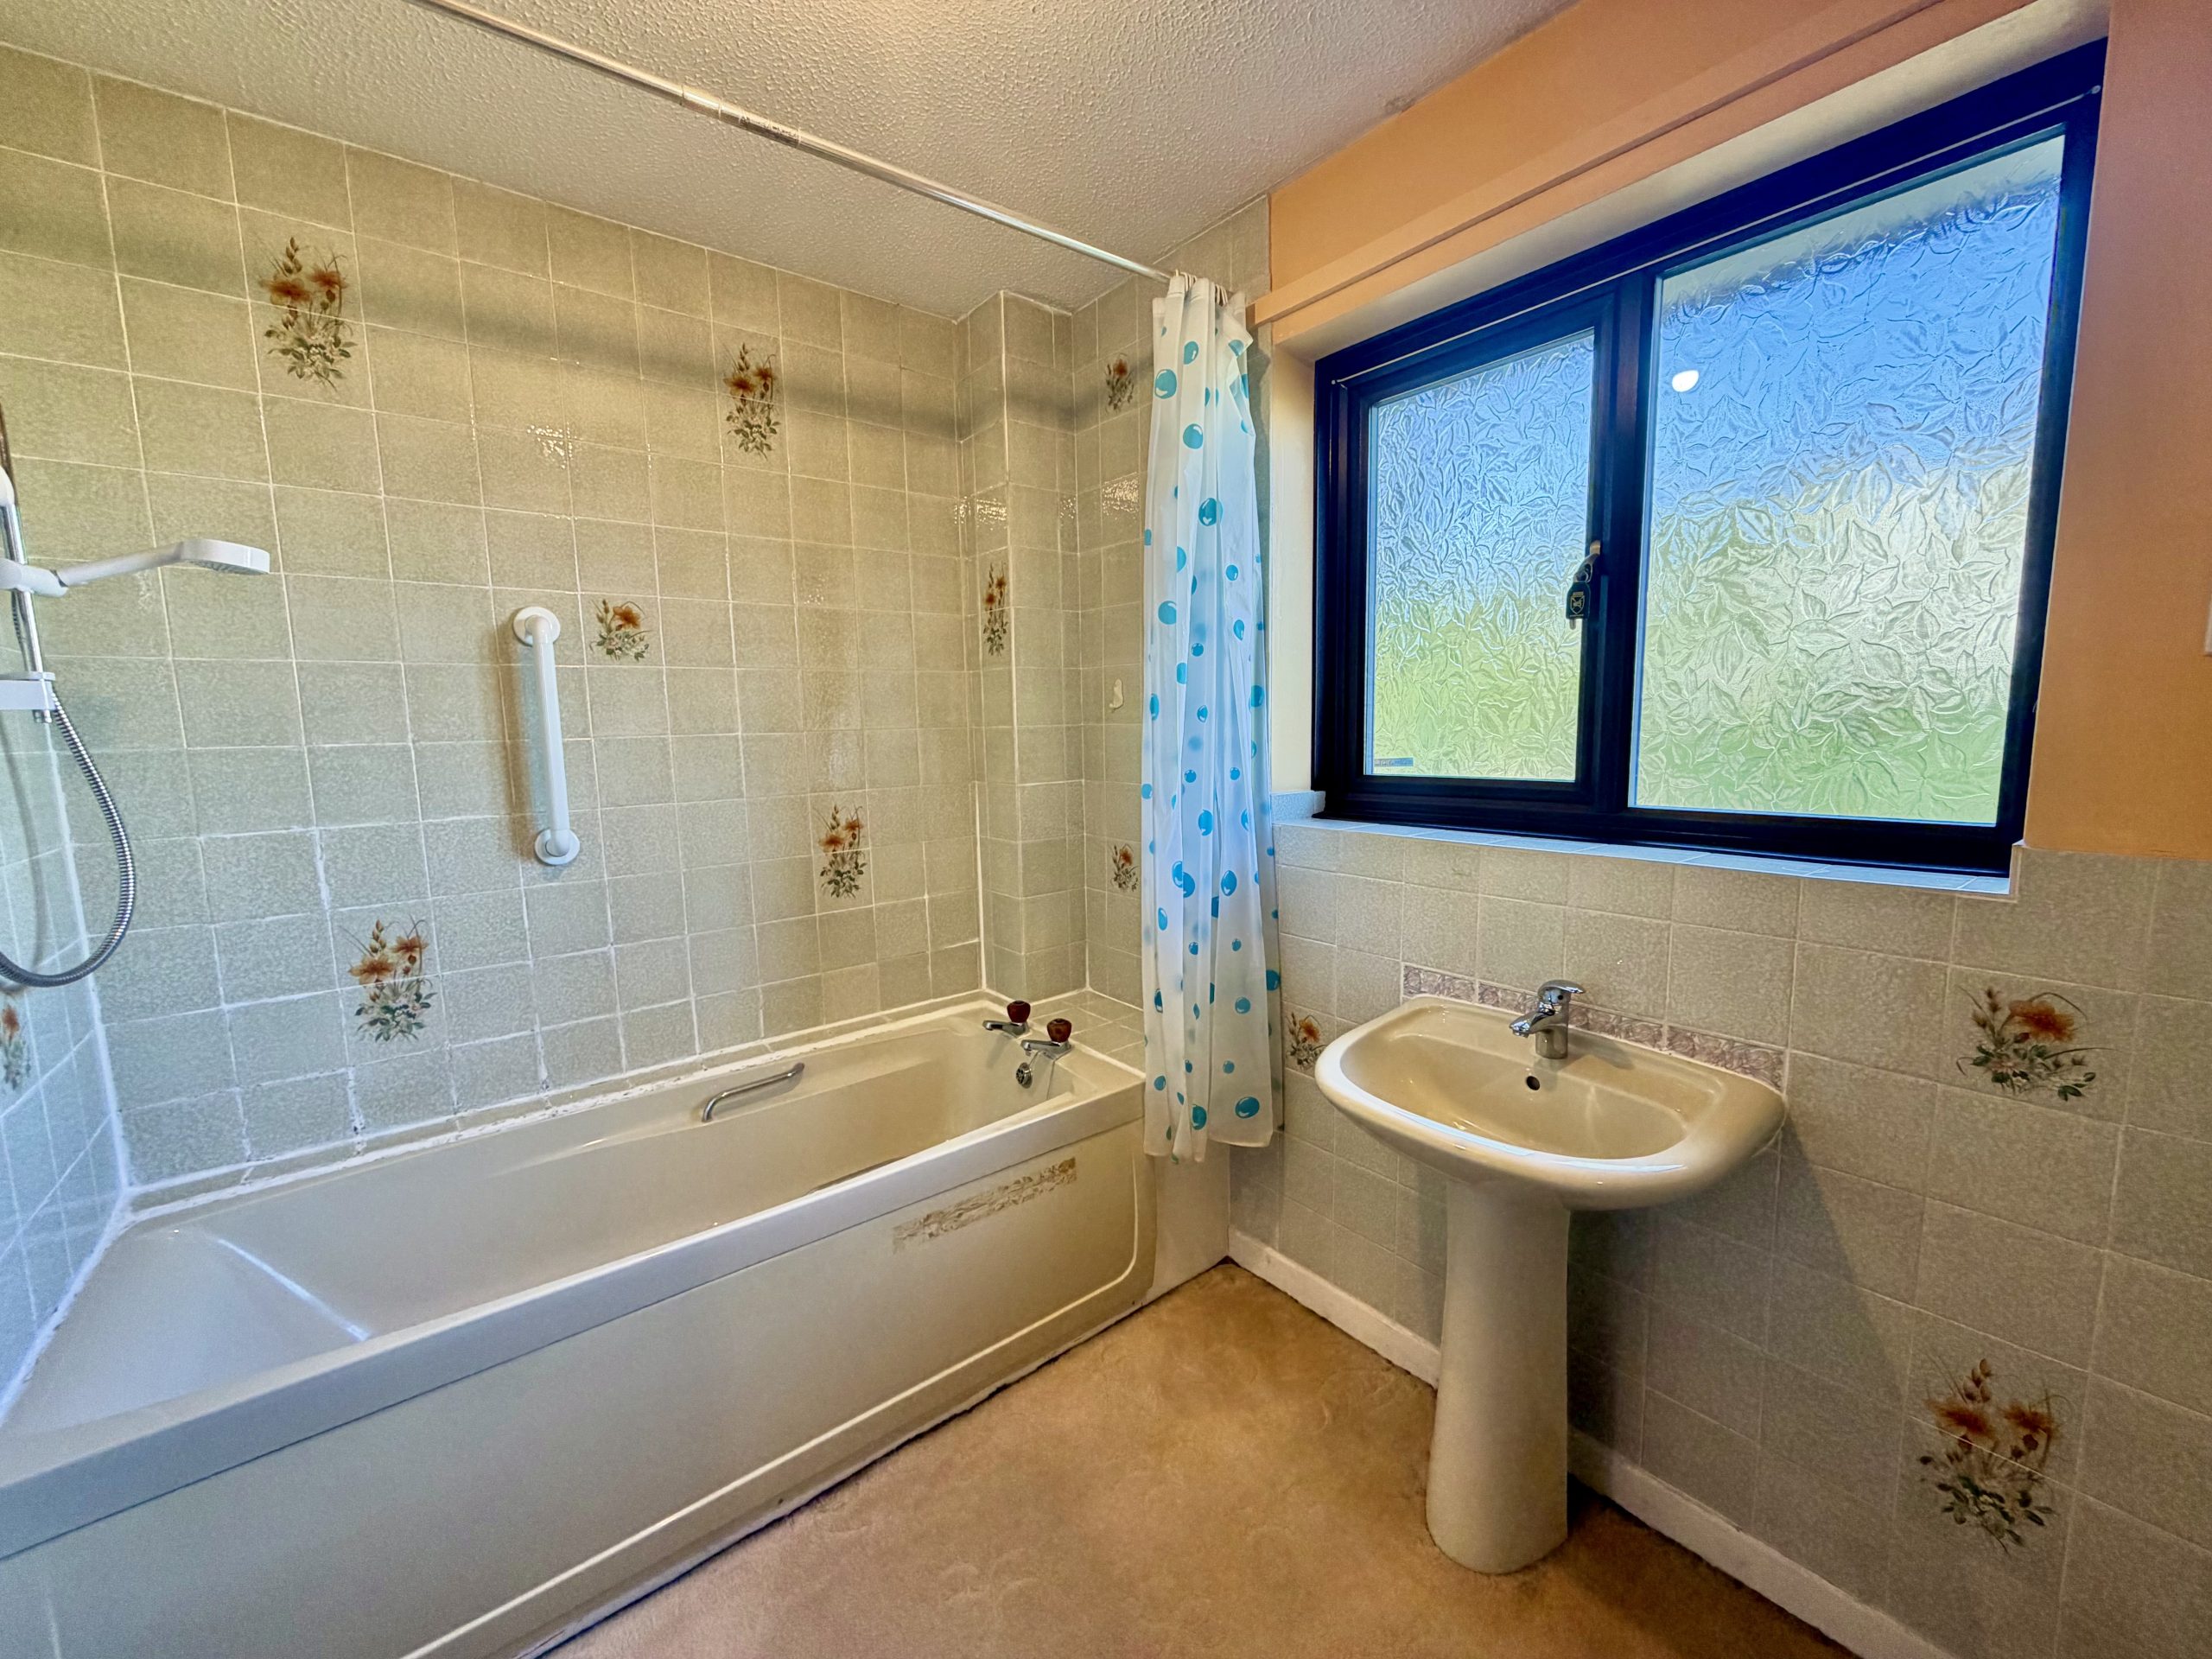
Bathroom – 1.94m x 2.43m
Fitted with a bath with electric shower over, wash hand basin, radiator, shaver point and double glazed window to the rear.
Separate WC – 0.84m x 1.47m
WC and double glazed window to the side.
Outside:
Front Garden
The front garden is largely laid to lawn, with a low-level wall fronting the property. A driveway provides off-road parking and leads to the integral garage, with side gate access to the rear garden.
Rear Garden
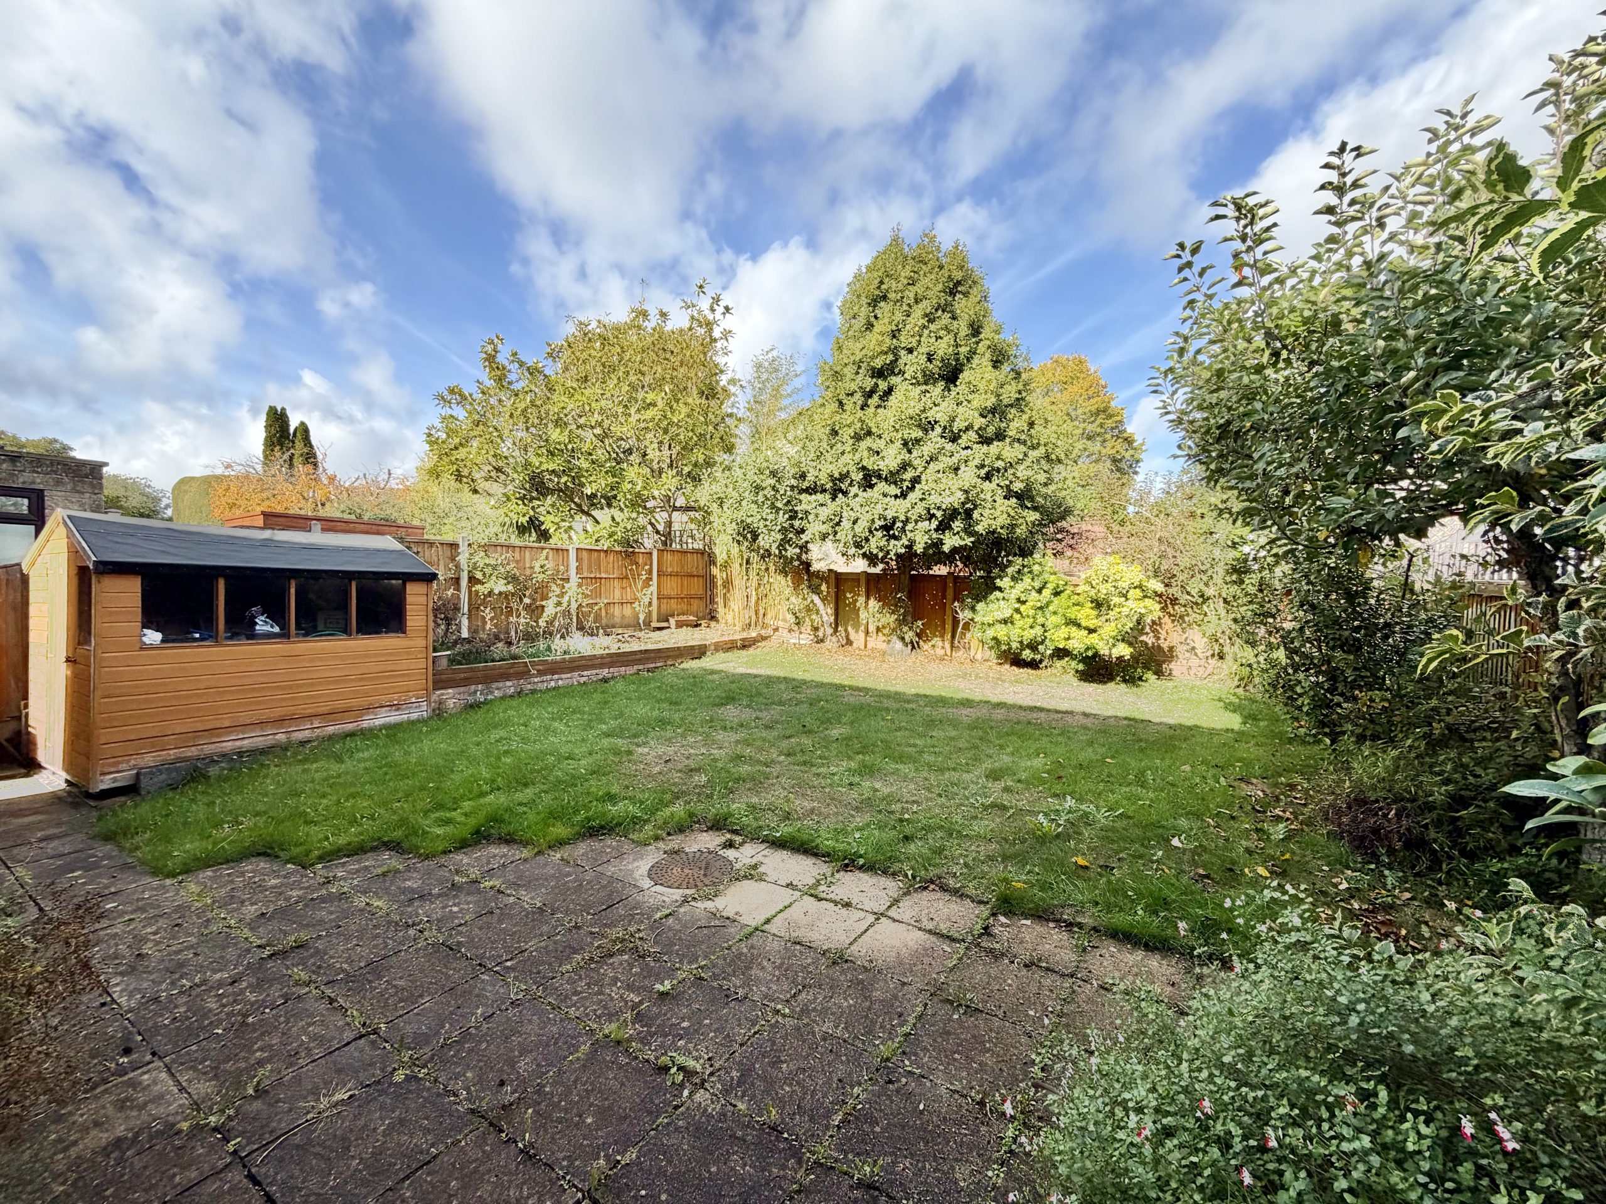
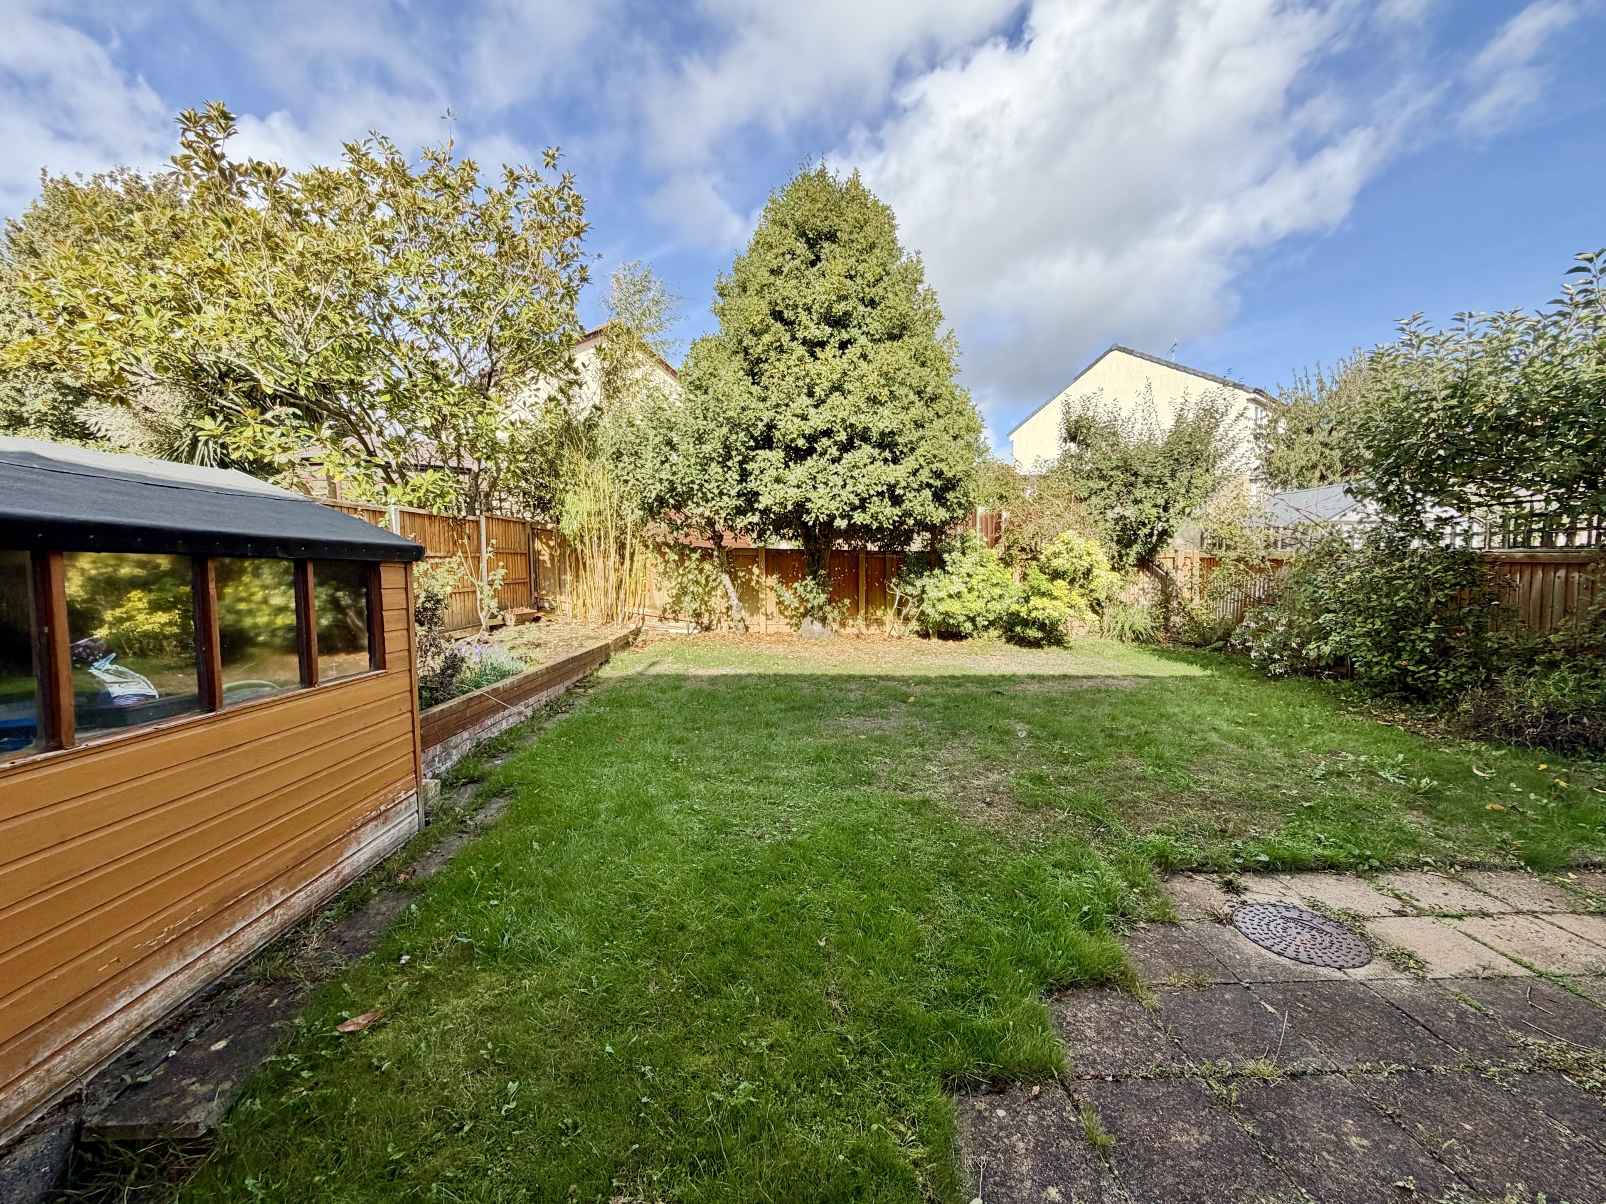
A good-sized rear garden, largely laid to lawn, with a patio seating area, planted beds with mature shrubs, timber woodshed, side gate access and outside tap. The garden offers potential for an extension or the addition of a conservatory, subject to the relevant planning permissions.
Situated in the popular Abbey Manor Park area of Yeovil, the property is conveniently located close to the well-regarded Preston Primary School, a range of local amenities including convenience stores and a superstore, as well as bus routes. Please contact Towers Wills for further information and to arrange a viewing. Early viewing is advised to avoid disappointment.
Check your affordability with our mortgage calculators now
mortgage calculators