Explore Property
Tenure: Freehold
Description
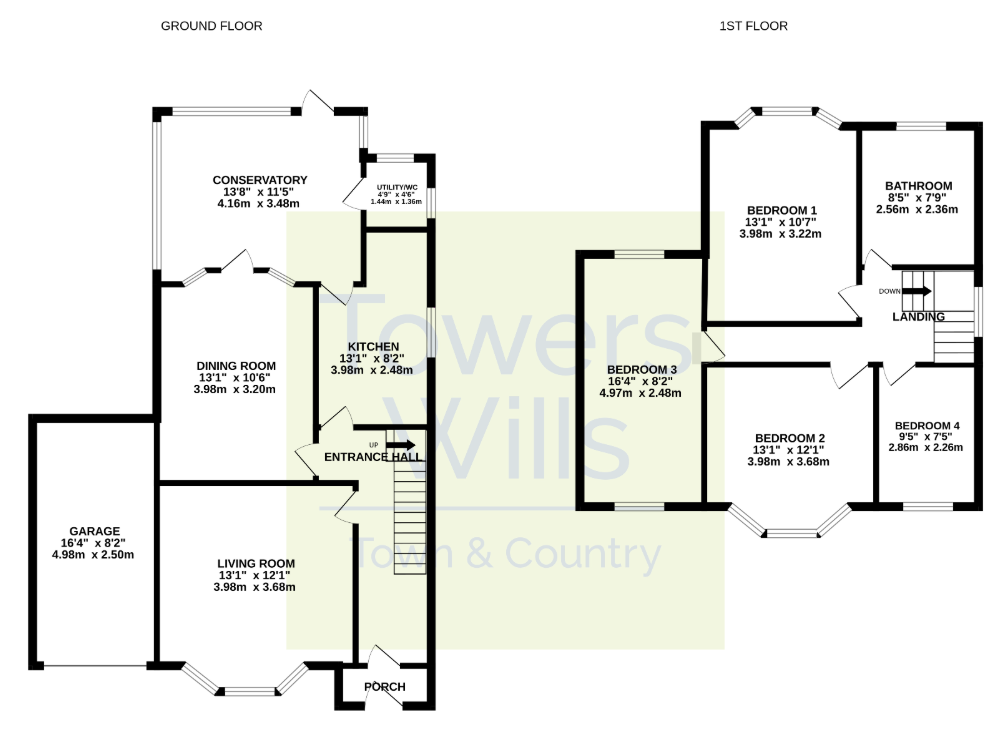
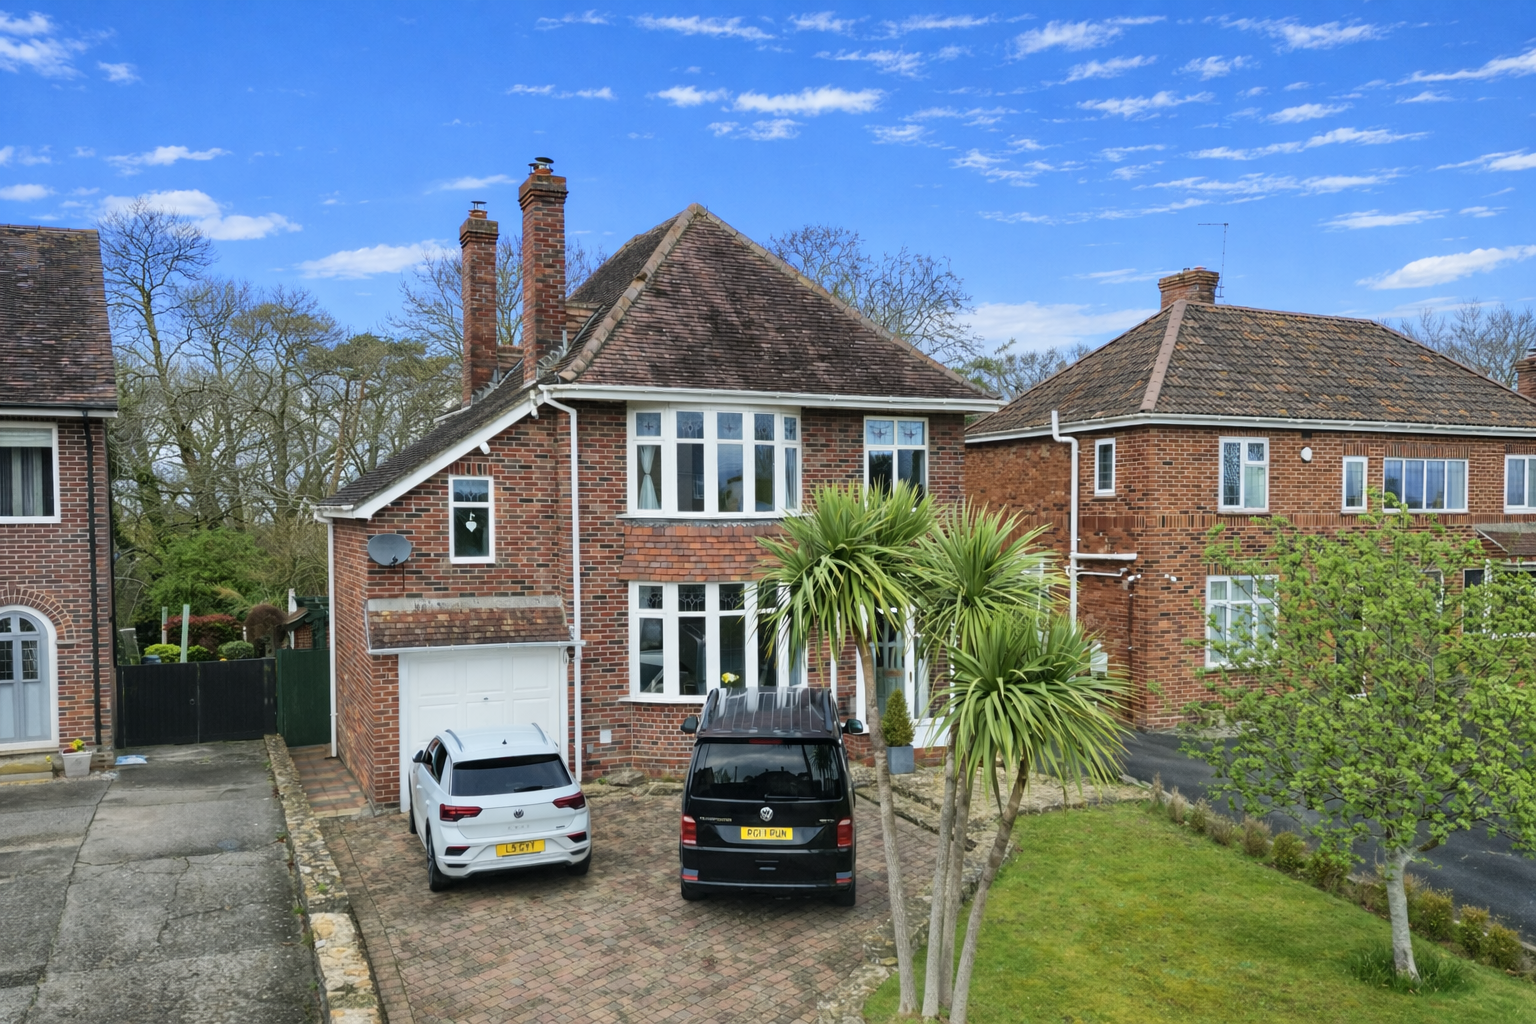
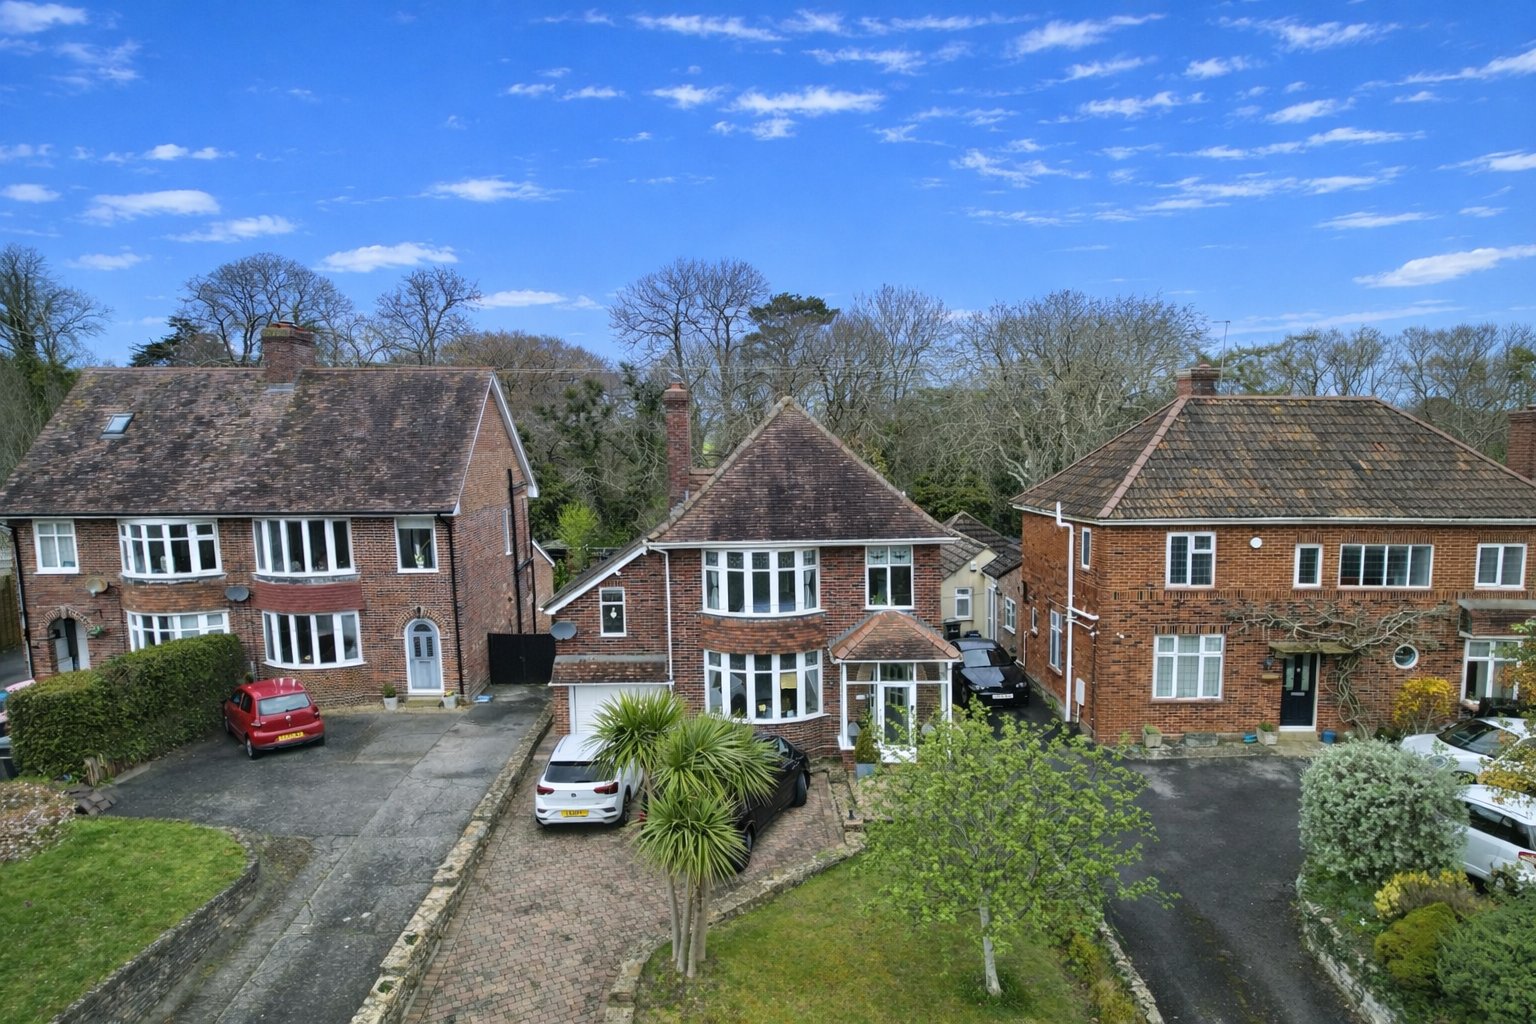
Towers Wills welcome to the market a charming 1930s four-bedroom detached home on a sought-after road on Yeovil’s southern fringe. The property offers a light hallway, bay-fronted living room with wood-burning stove, dining room opening to a conservatory, and a well-presented kitchen with adjoining utility and WC. Upstairs are four good-sized bedrooms and a family bathroom. Outside, a large driveway provides ample parking, with a generous rear garden, patio area, and garage completing this attractive family home.
West Coker Rd, Yeovil, Somerset
A charming 1930s four-bedroom detached family home, perfectly positioned on a sought-after road on the southern fringe of Yeovil, offering a wonderful blend of character features and modern family living.
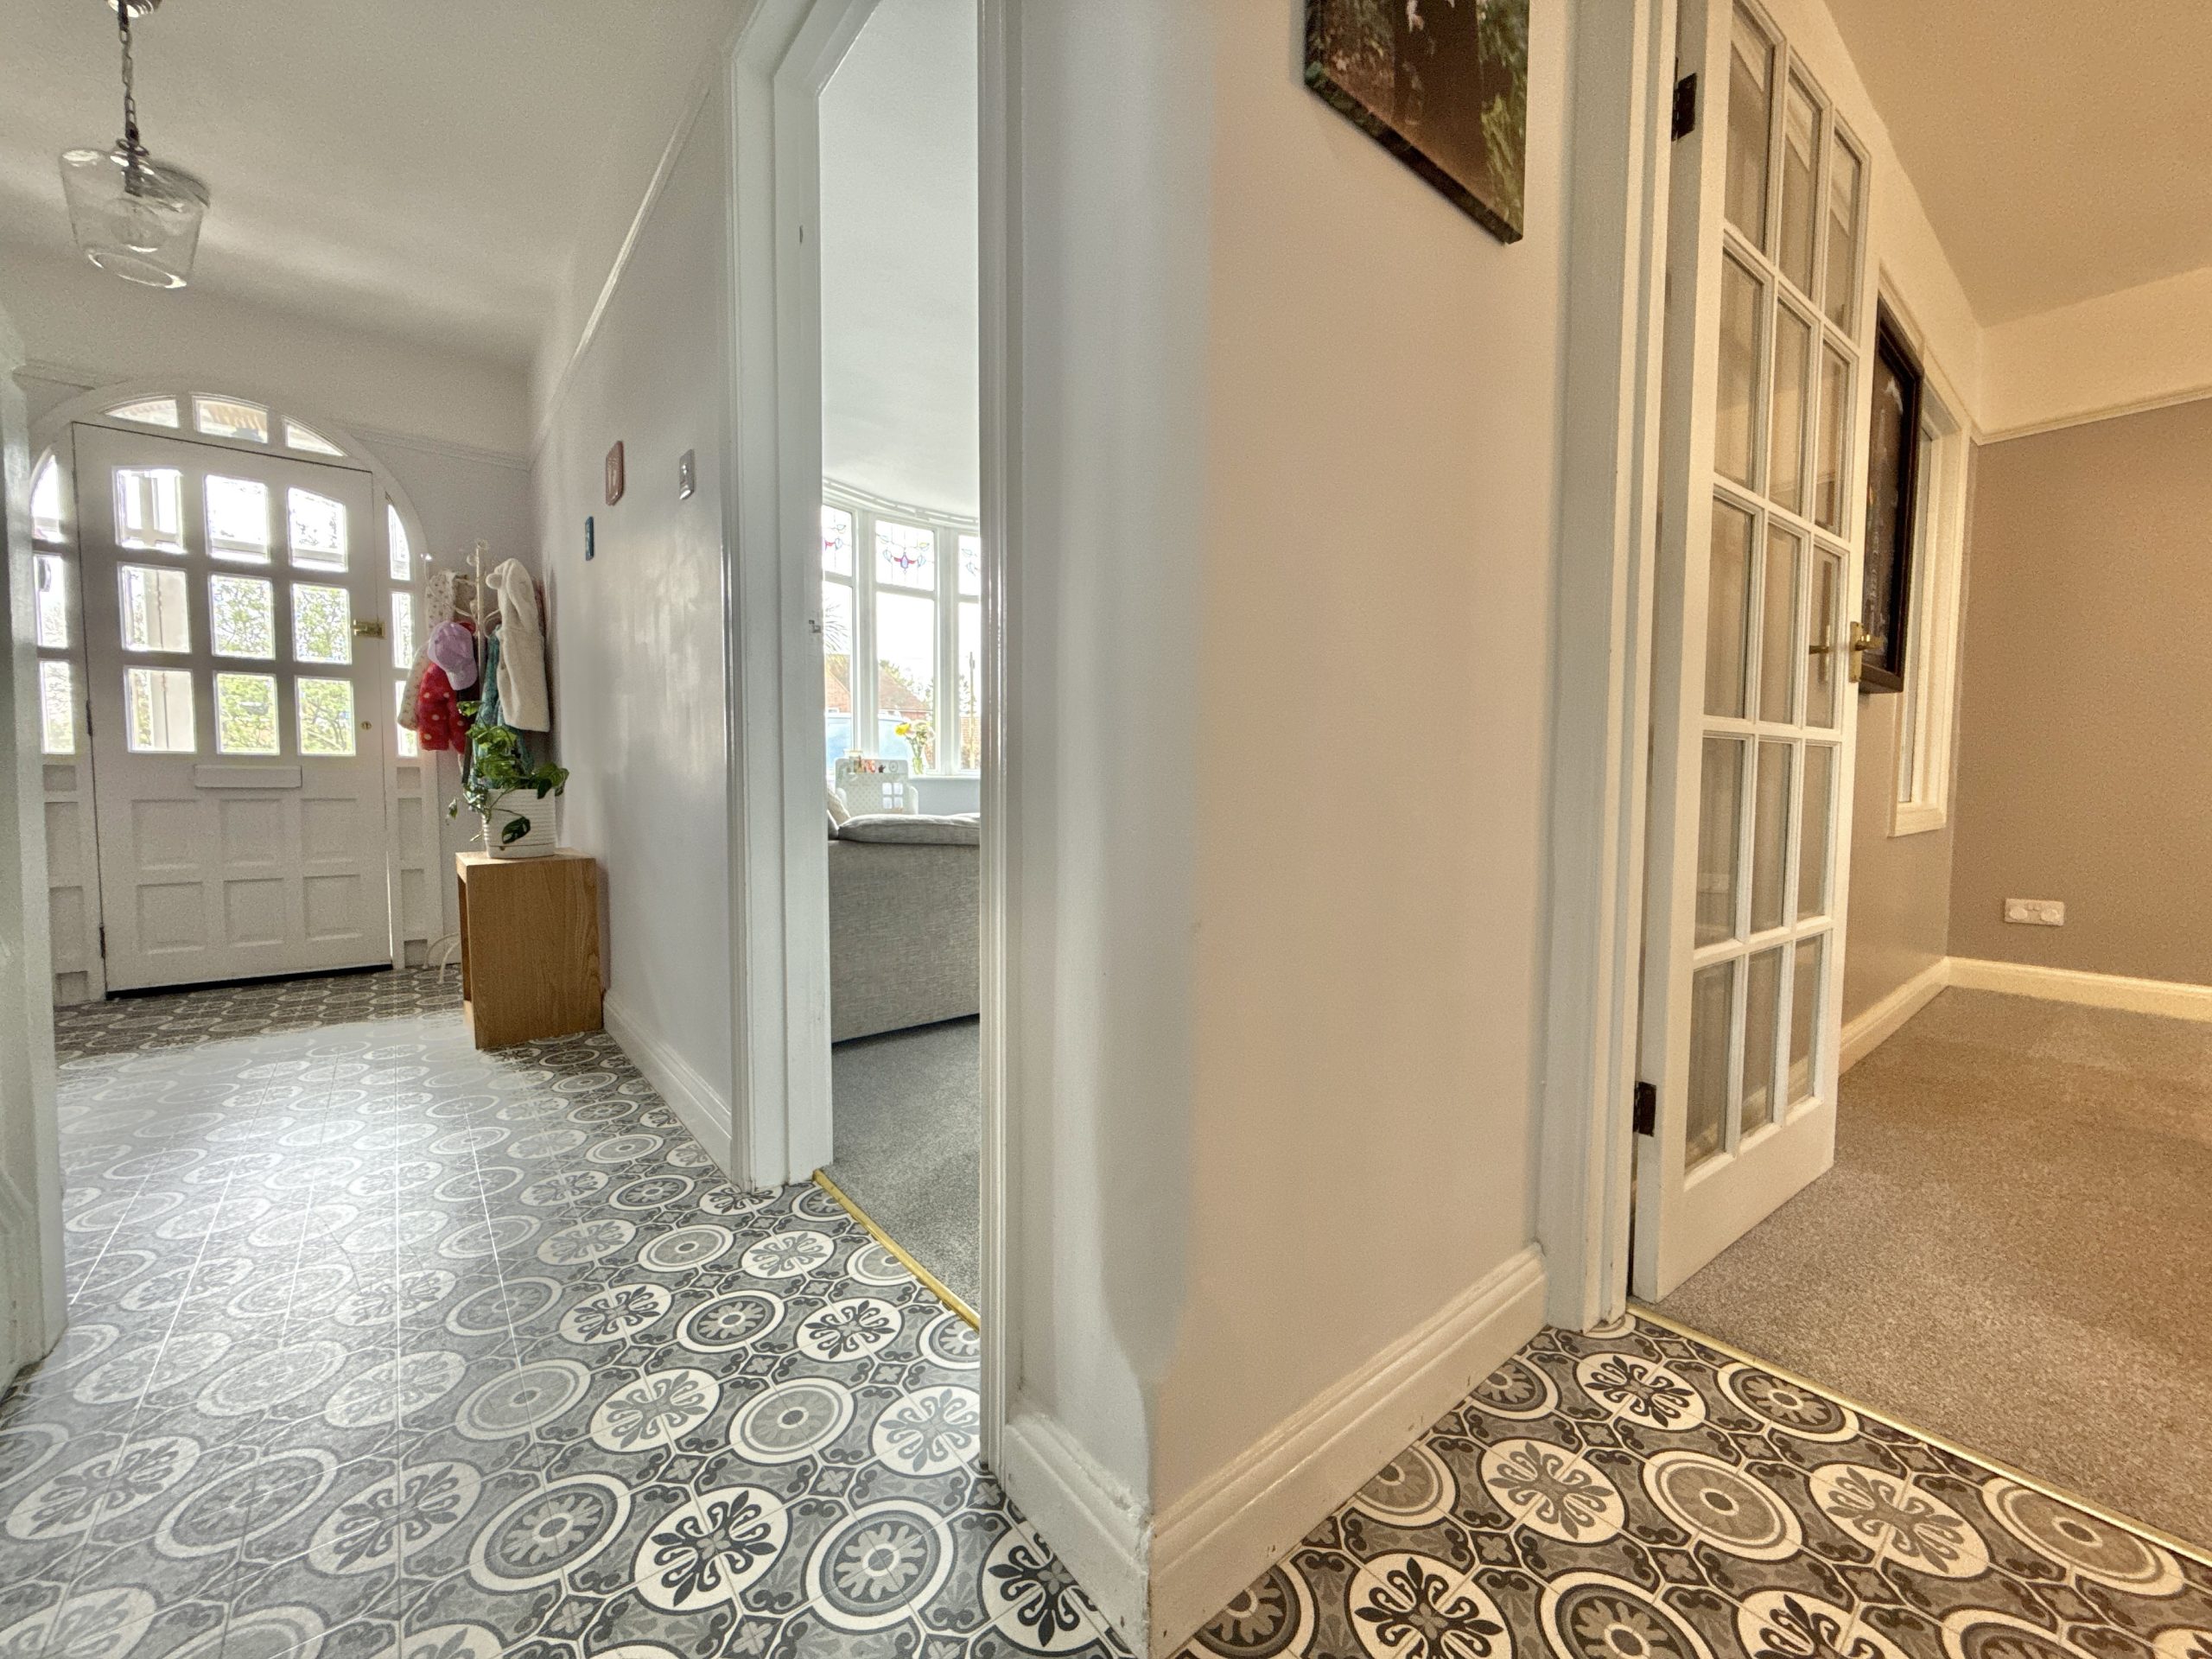
A welcoming porch opens into a light and spacious reception hallway, setting the tone for the accommodation throughout.
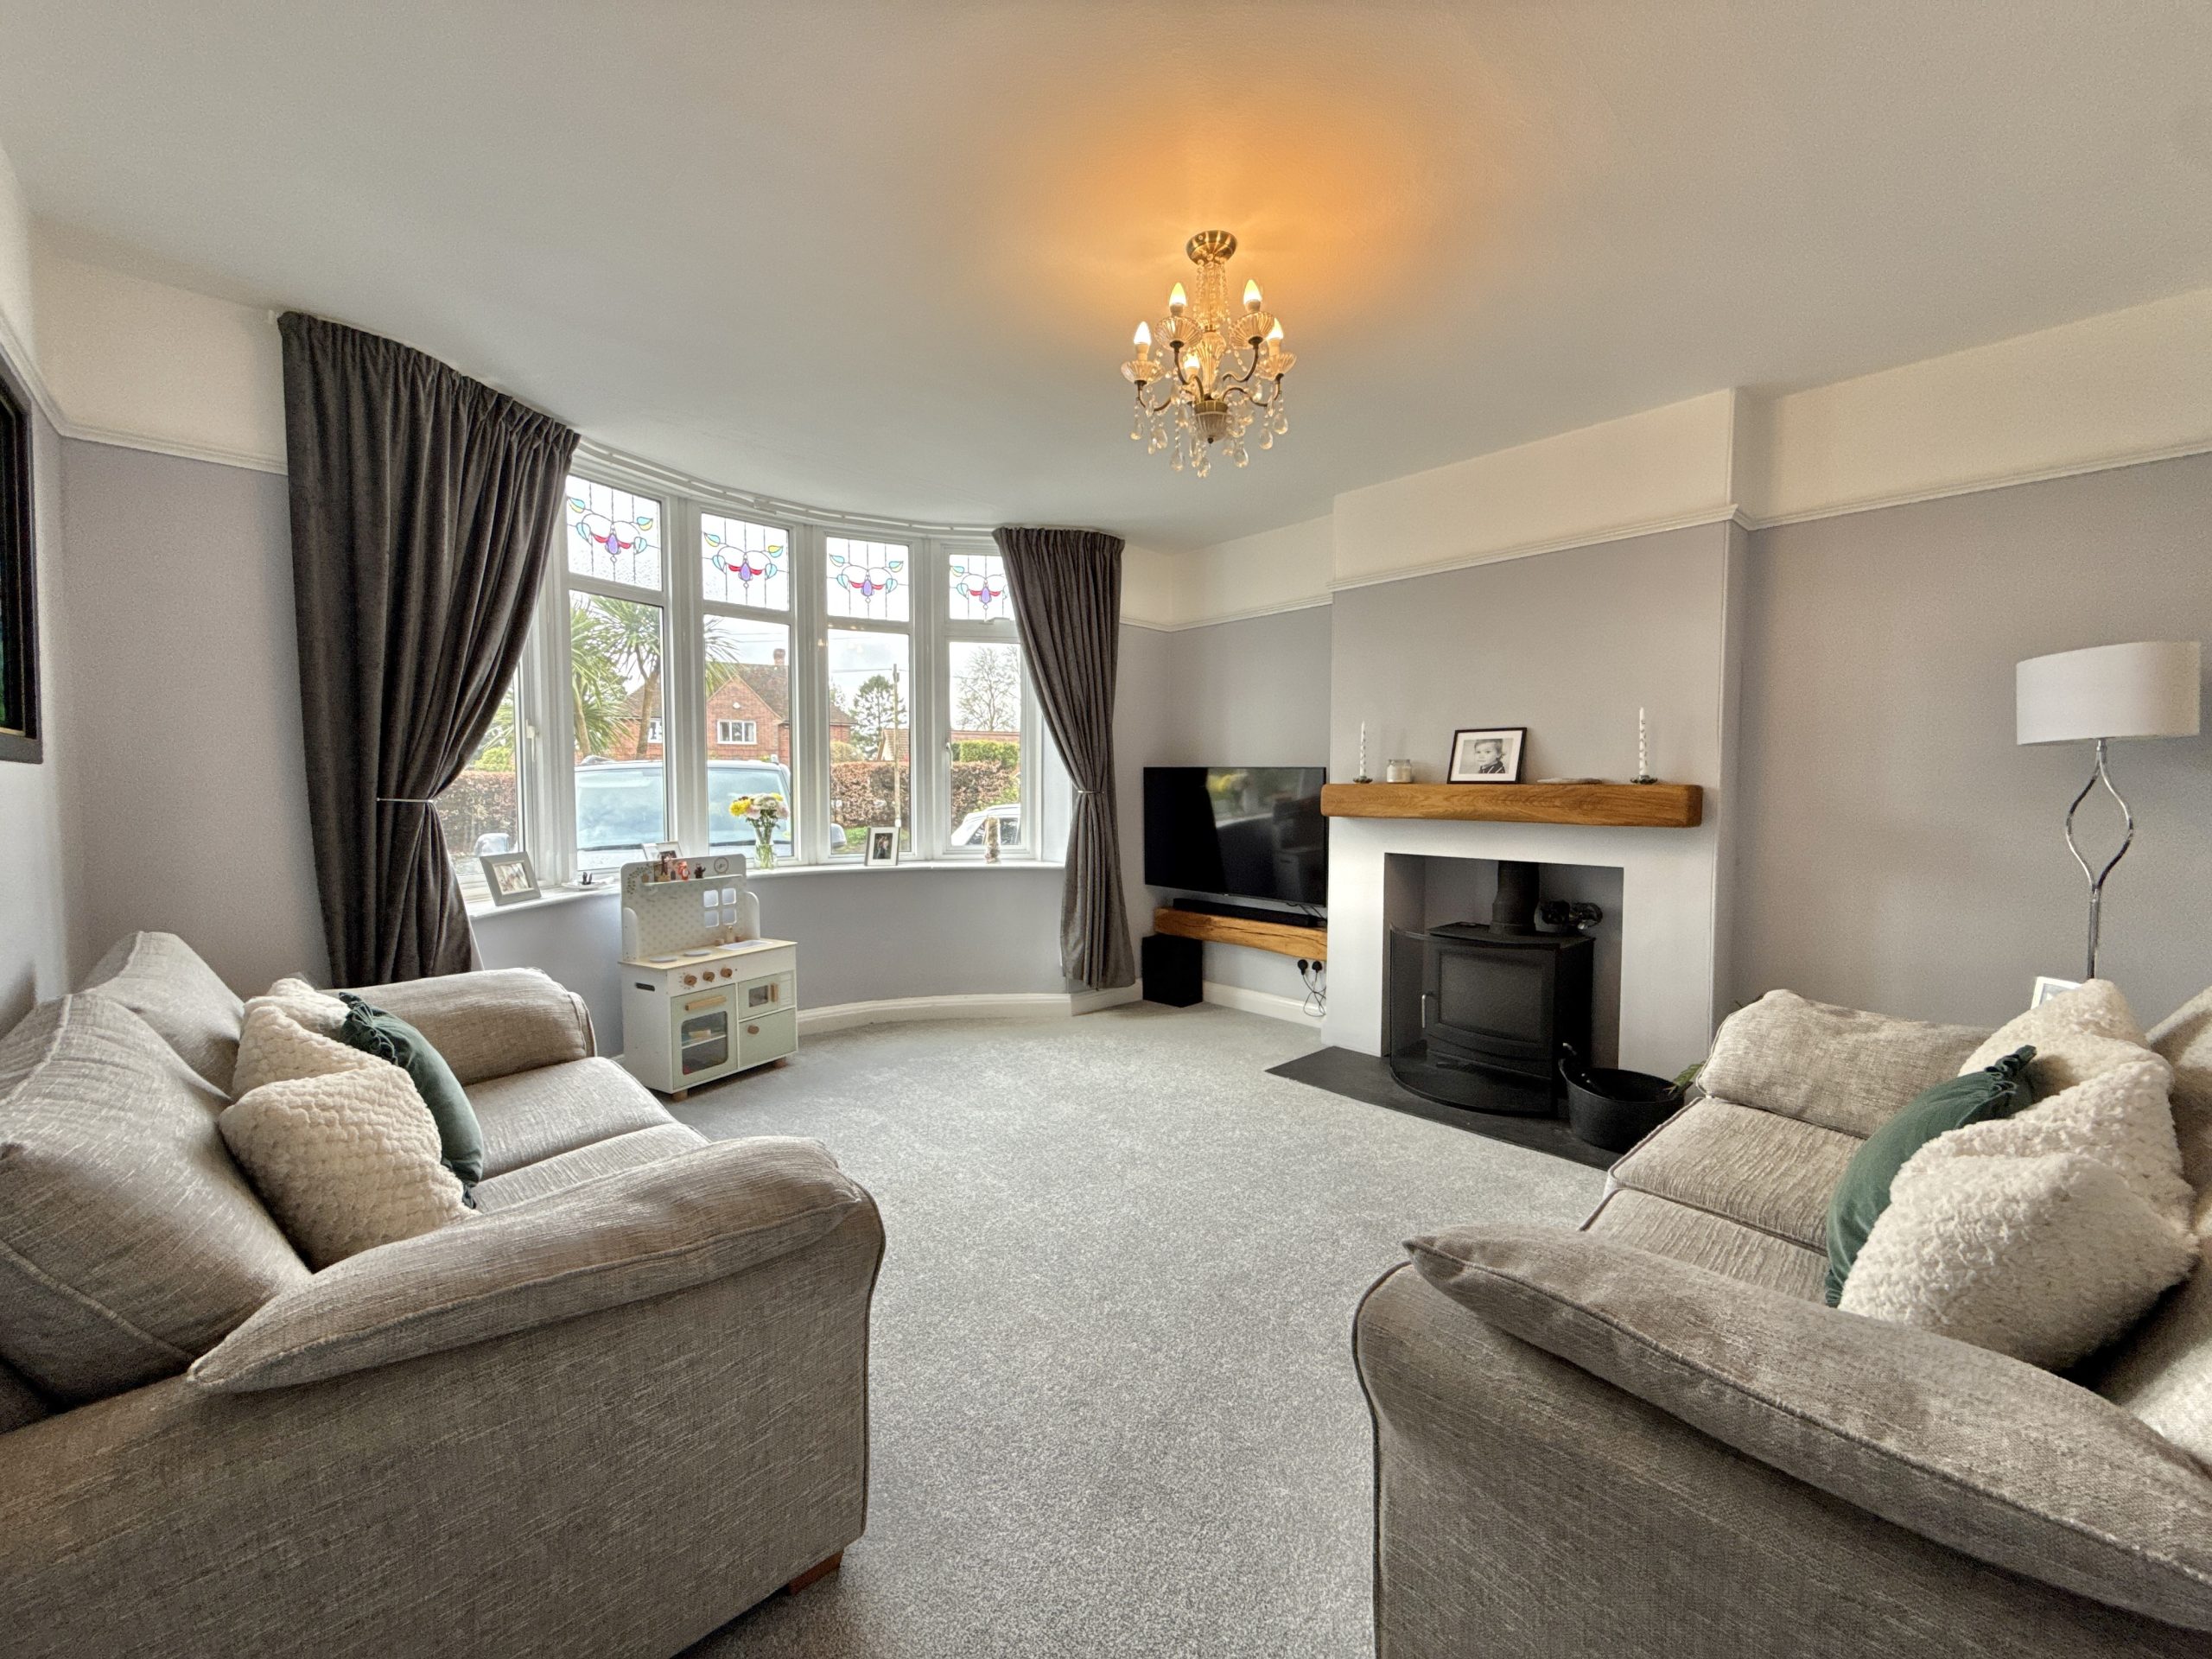
To the front, a bay-fronted living room enjoys an abundance of natural light, centred around a feature wood-burning stove creating a cosy focal point.
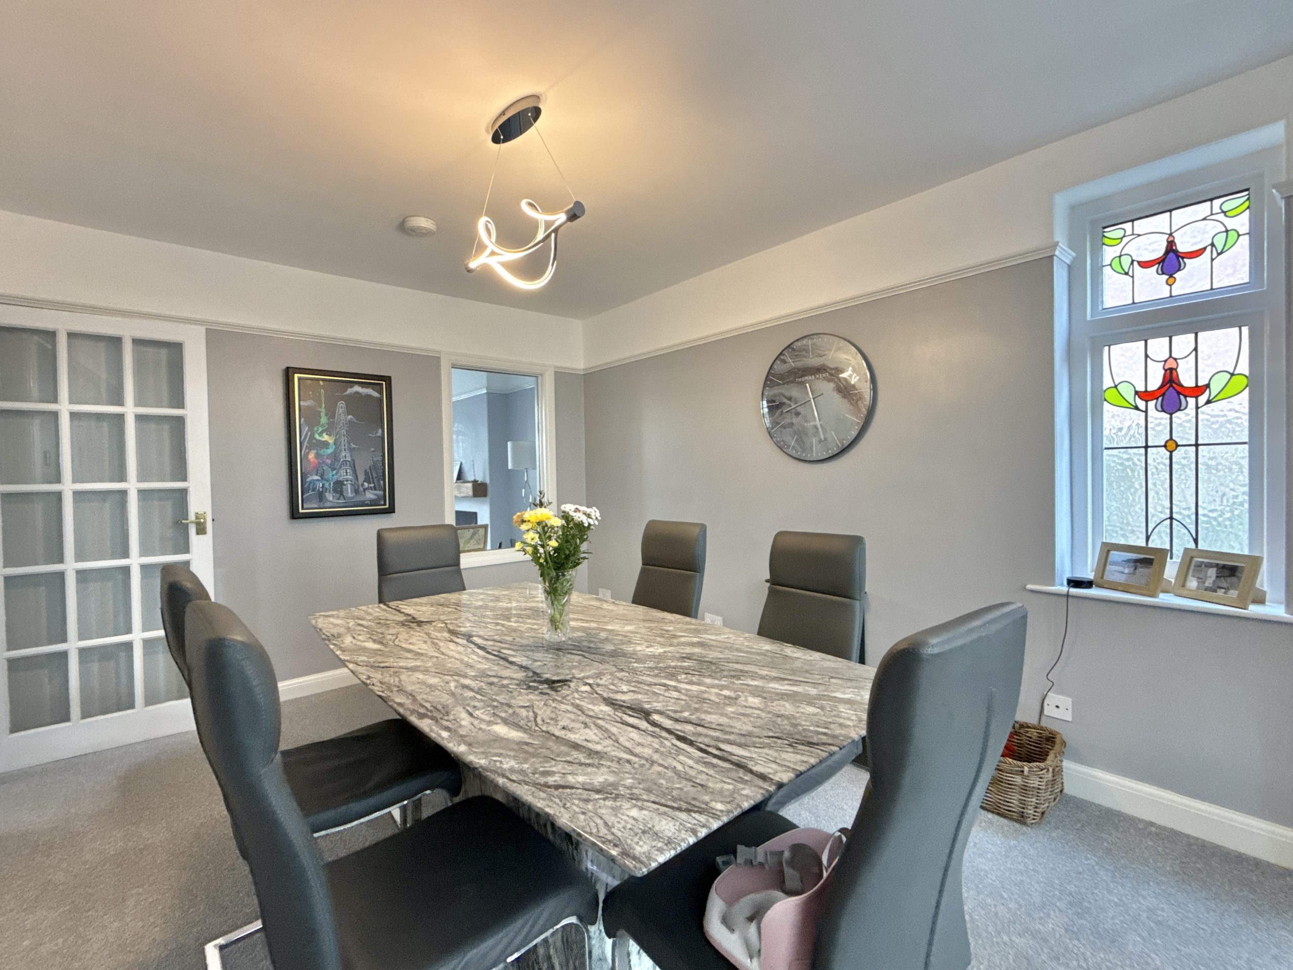
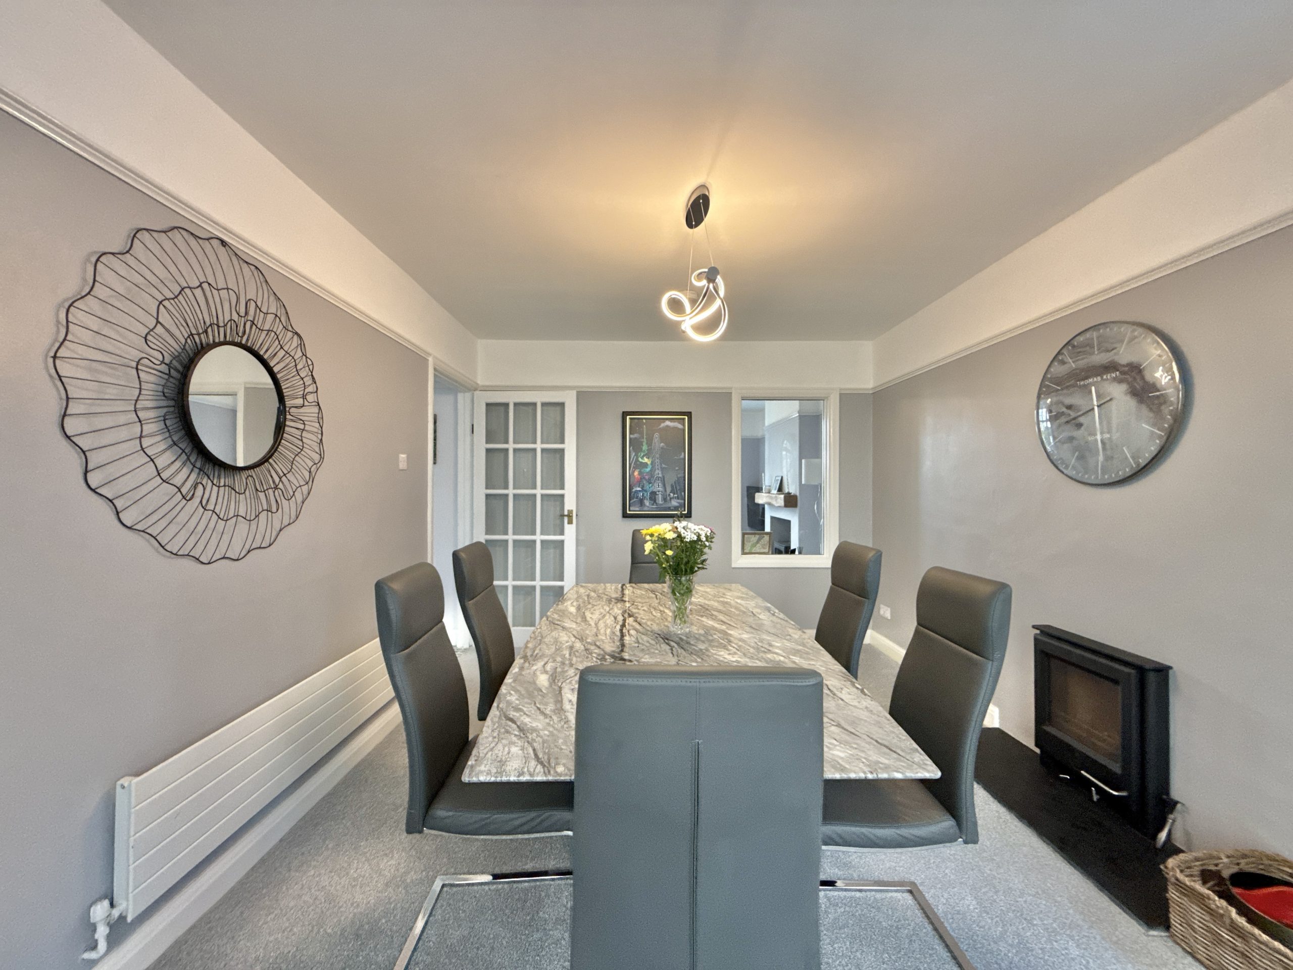
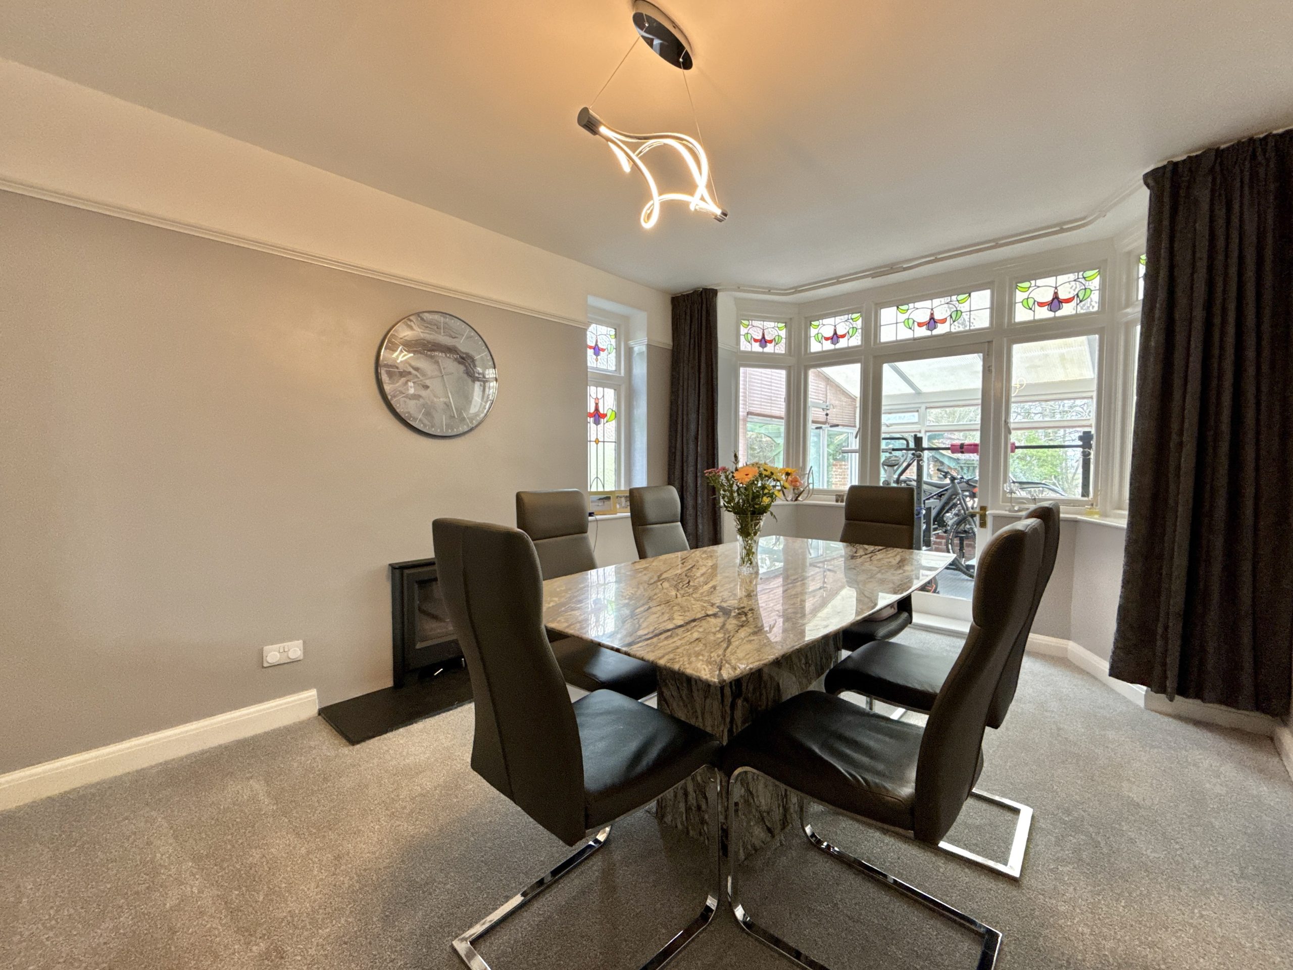
A separate dining room provides ample space for entertaining, enhanced by an attractive original stained glass window to the side, with a further door—complete with stained glass detail—leading through to the conservatory.
The conservatory offers a delightful outlook over the rear garden and creates a seamless connection between indoor and outdoor living.
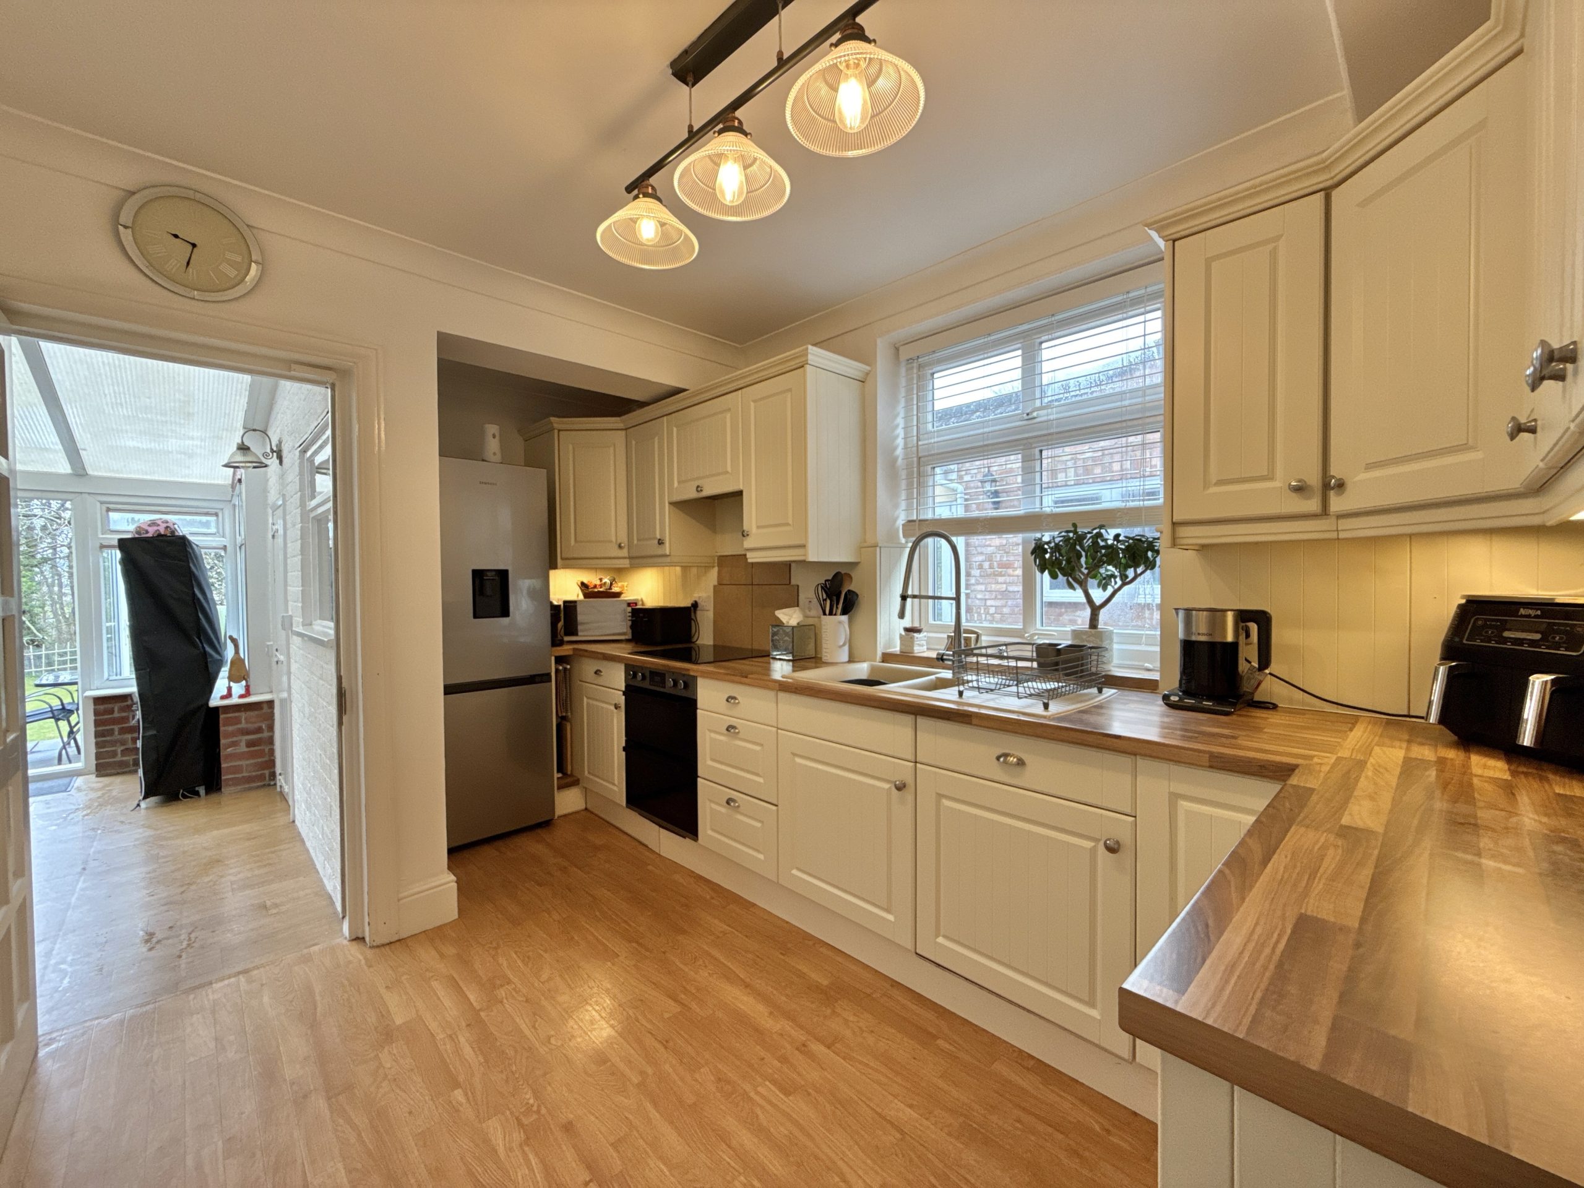
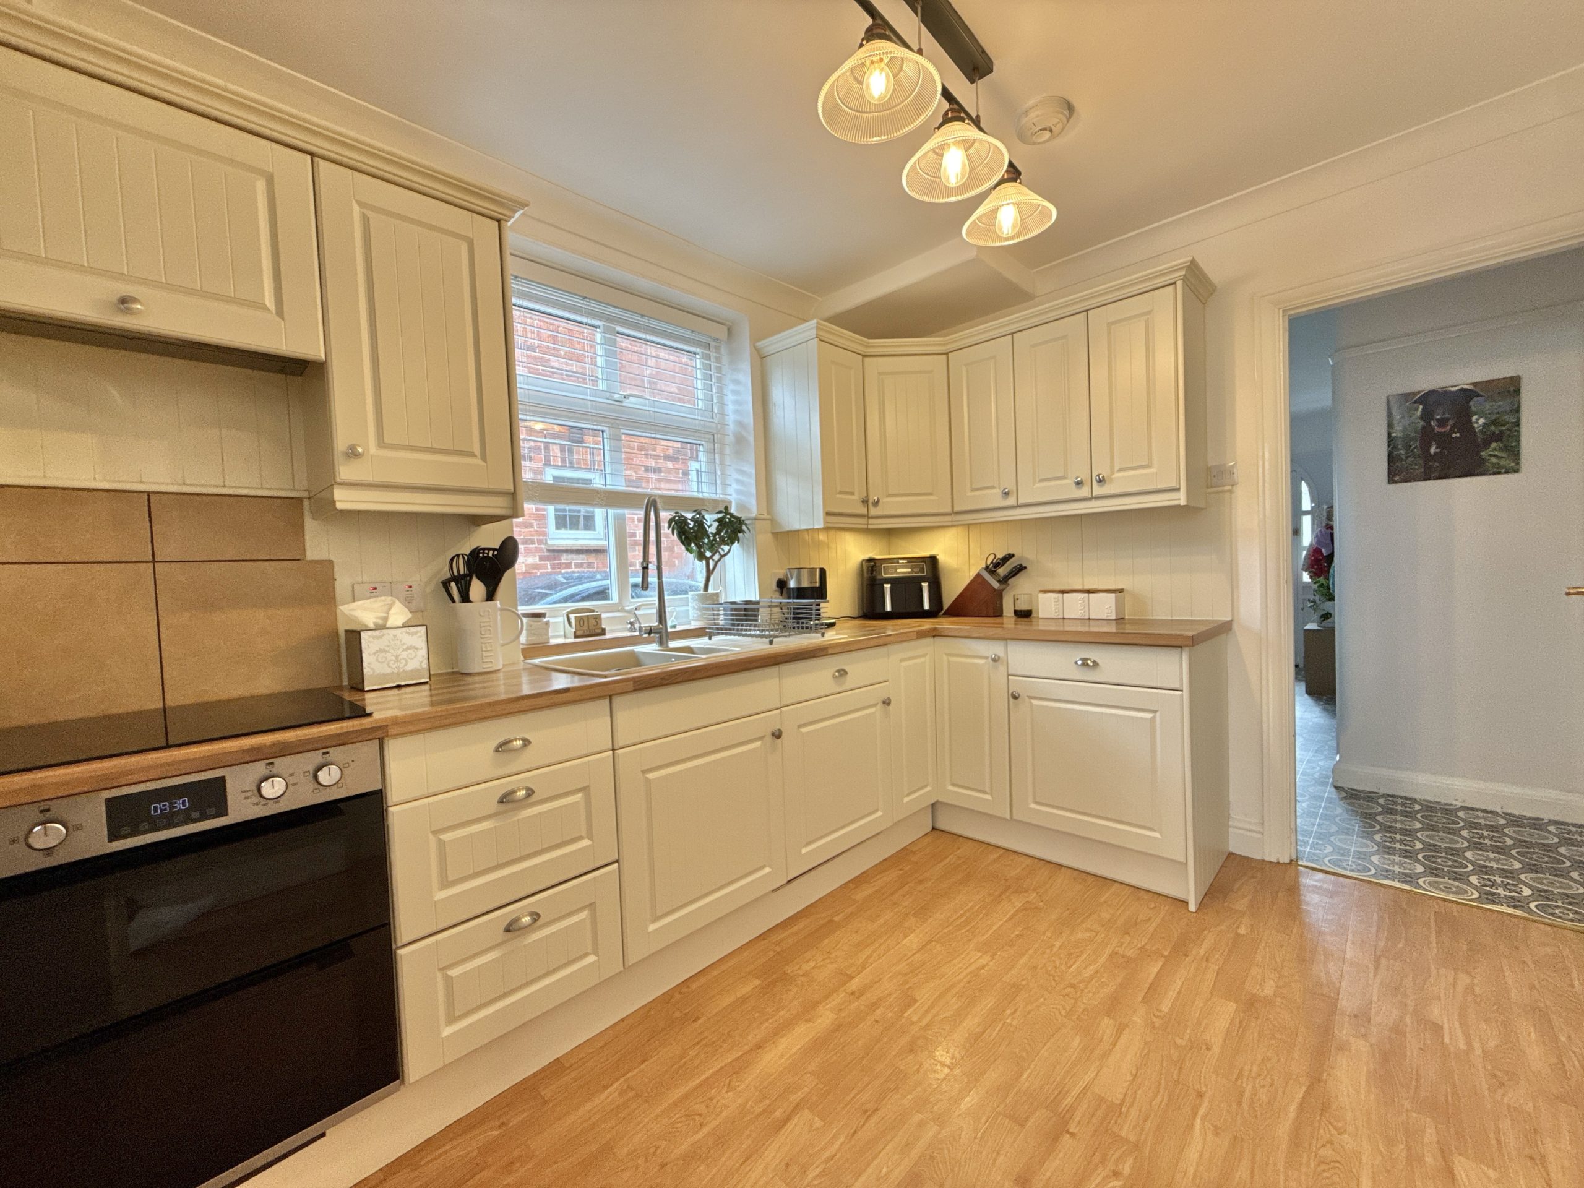
The kitchen is beautifully presented and well-appointed with a range of wall, base and drawer units, generous work surfaces, an inset one-and-a-half bowl sink and drainer, integrated double electric oven, electric hob with cooker hood over, and space for a fridge freezer, with an additional doorway leading through to the conservatory. From here, a useful utility room and ground floor WC add practicality and convenience.
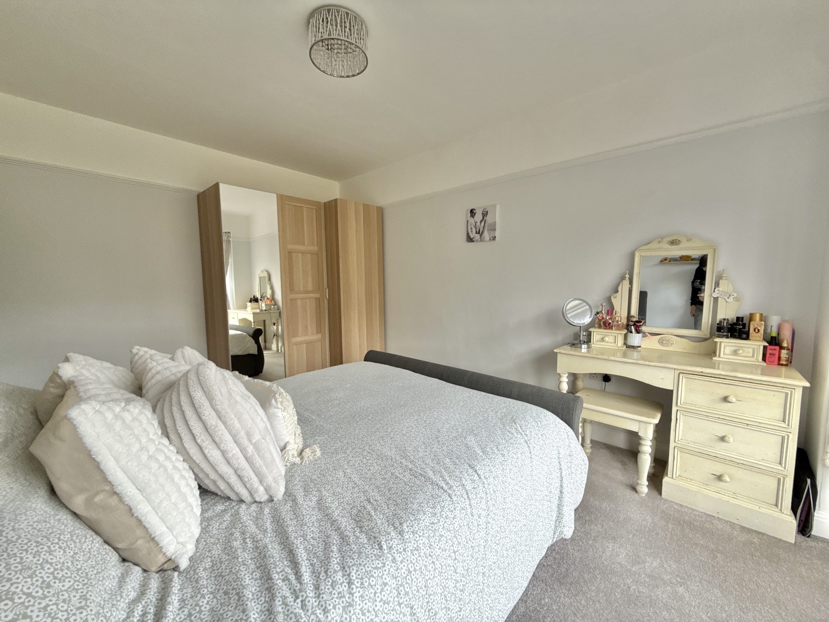
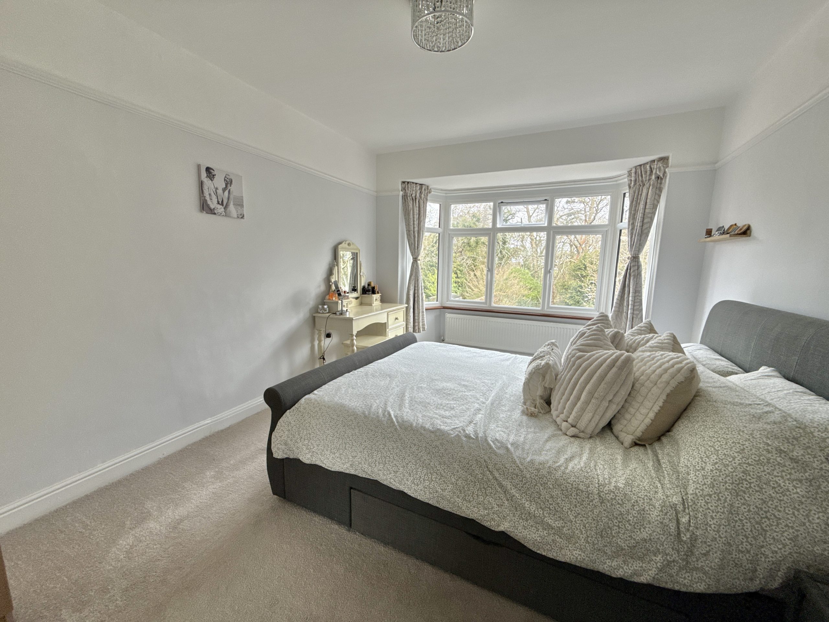
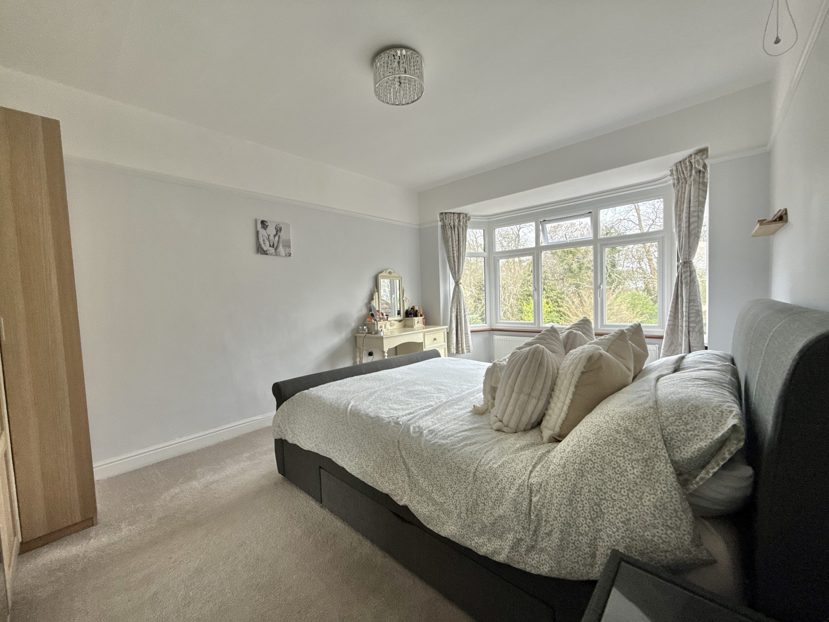
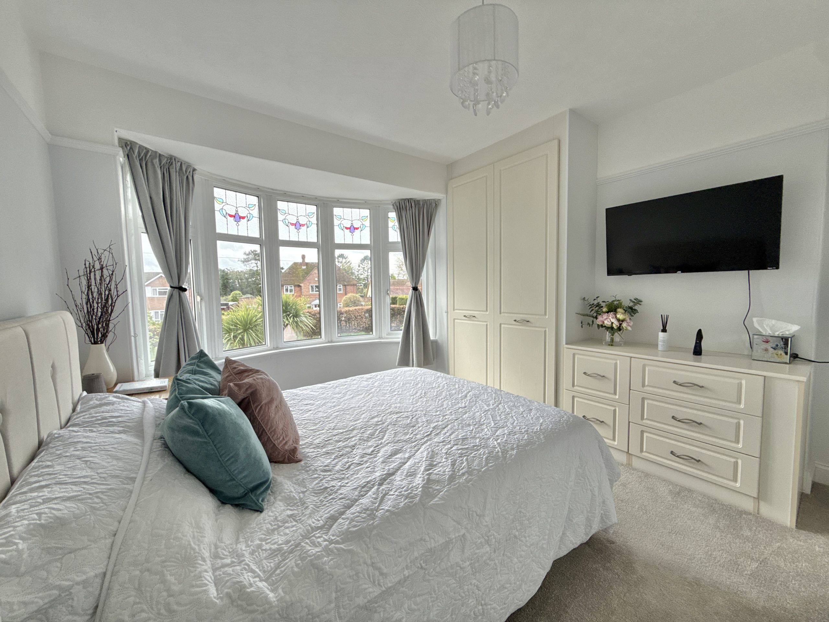
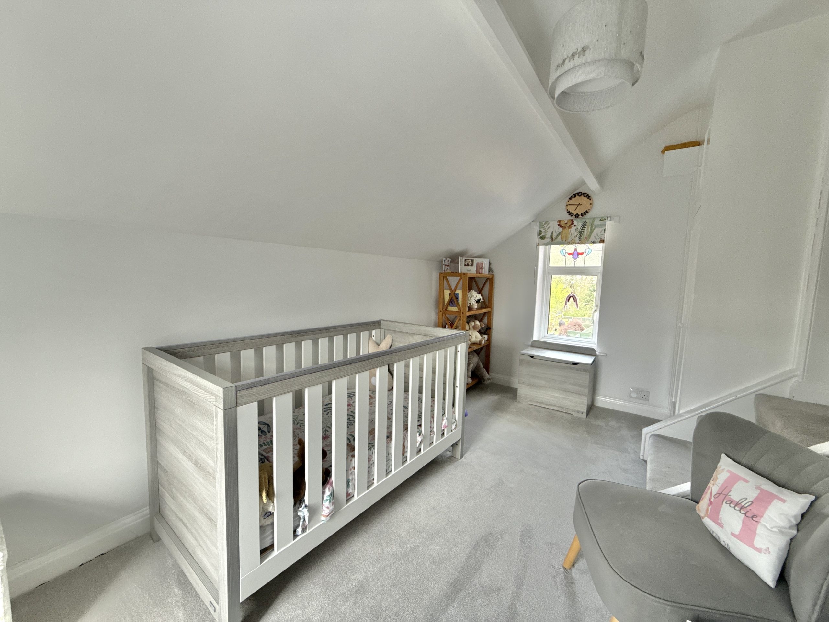
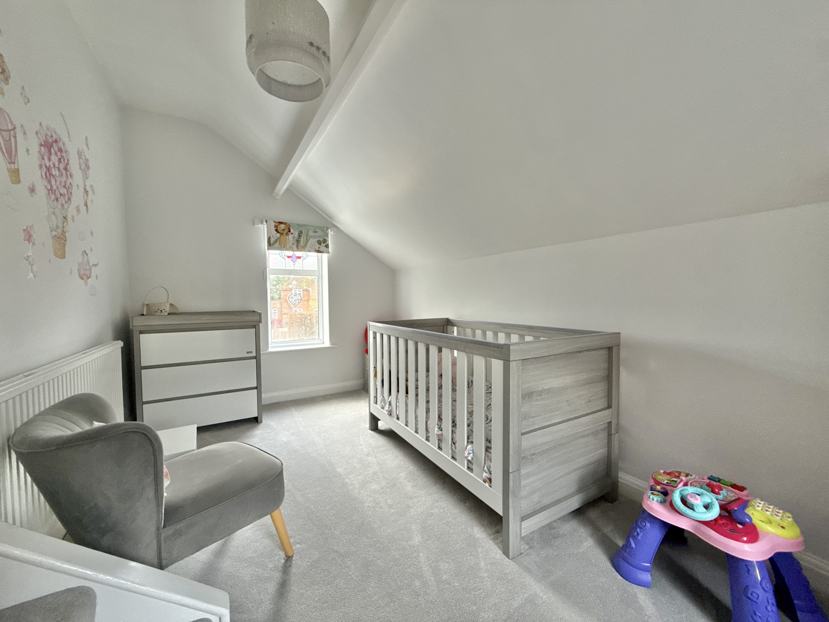
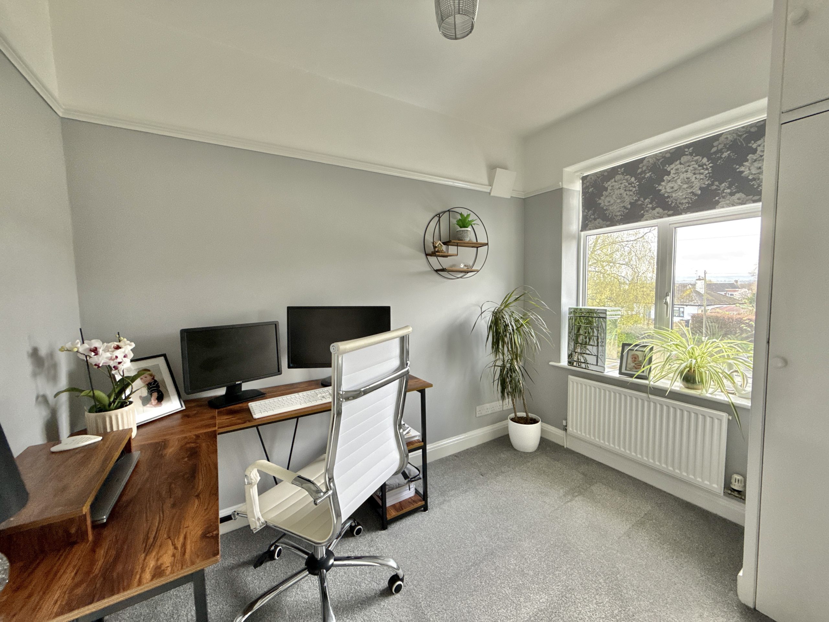
To the first floor, the property continues to impress with four well-proportioned bedrooms, three of which are comfortable doubles.
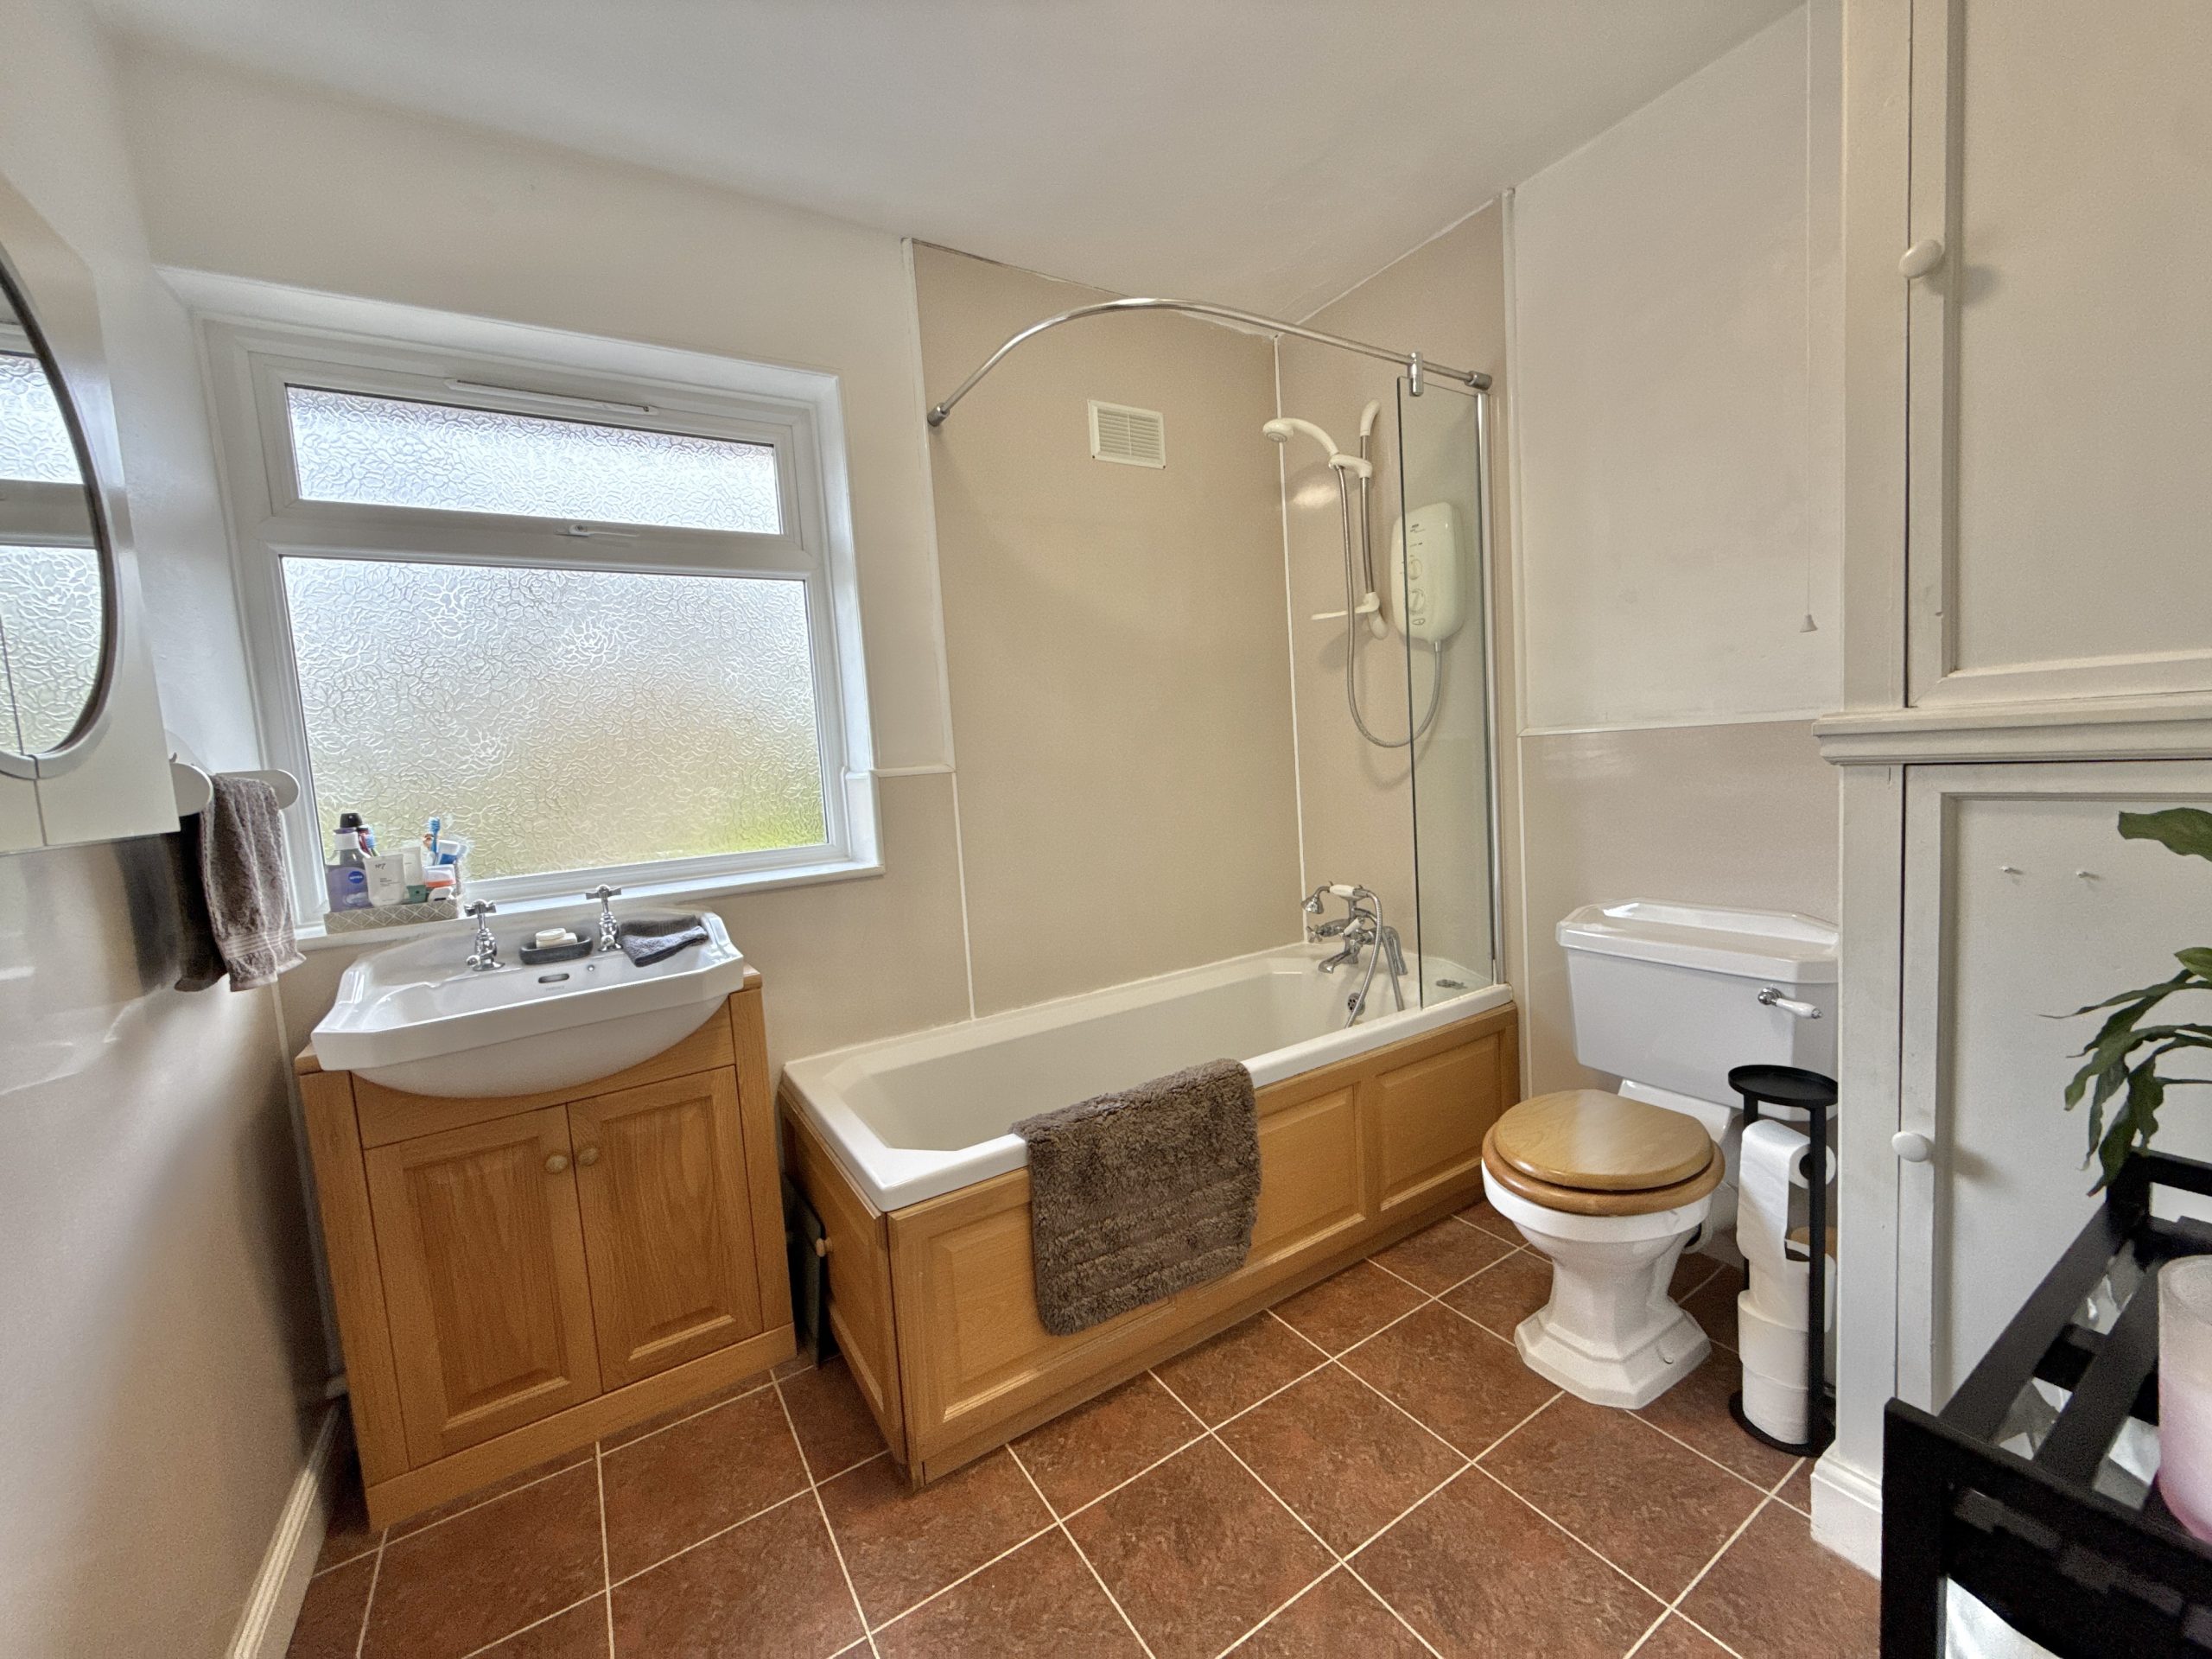
The family bathroom is fitted with a bath and shower over, wash hand basin set within a vanity unit, WC, airing cupboard and a rear aspect window. Externally, the home enjoys an attractive frontage with a large block-paved driveway providing ample off-road parking for several vehicles.
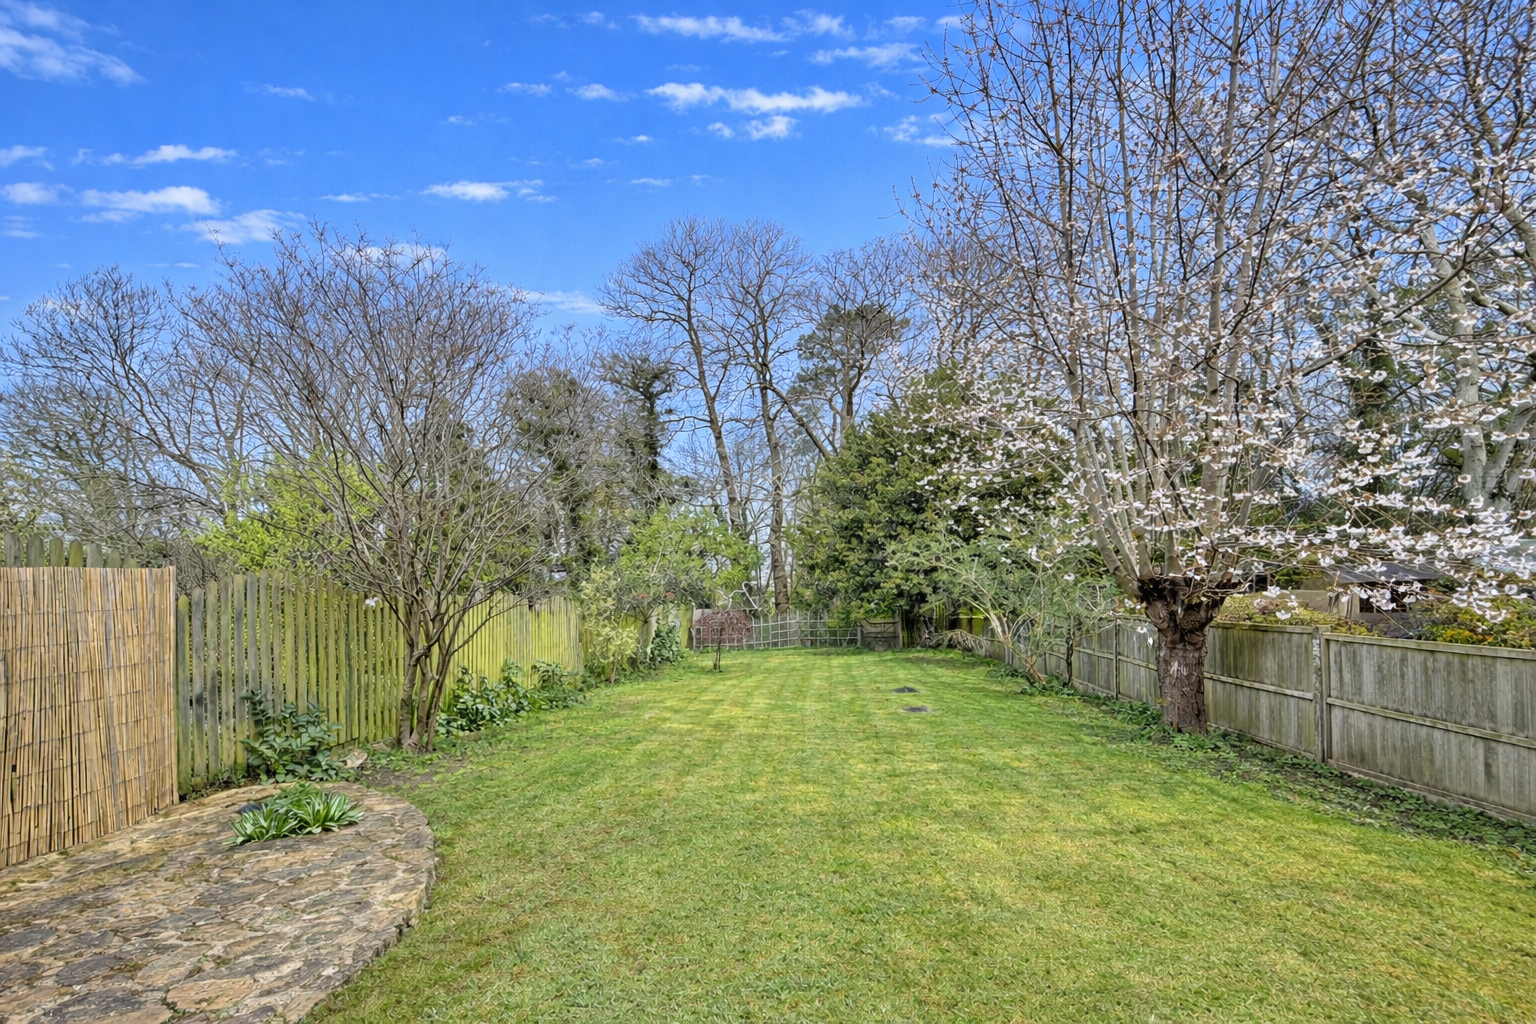
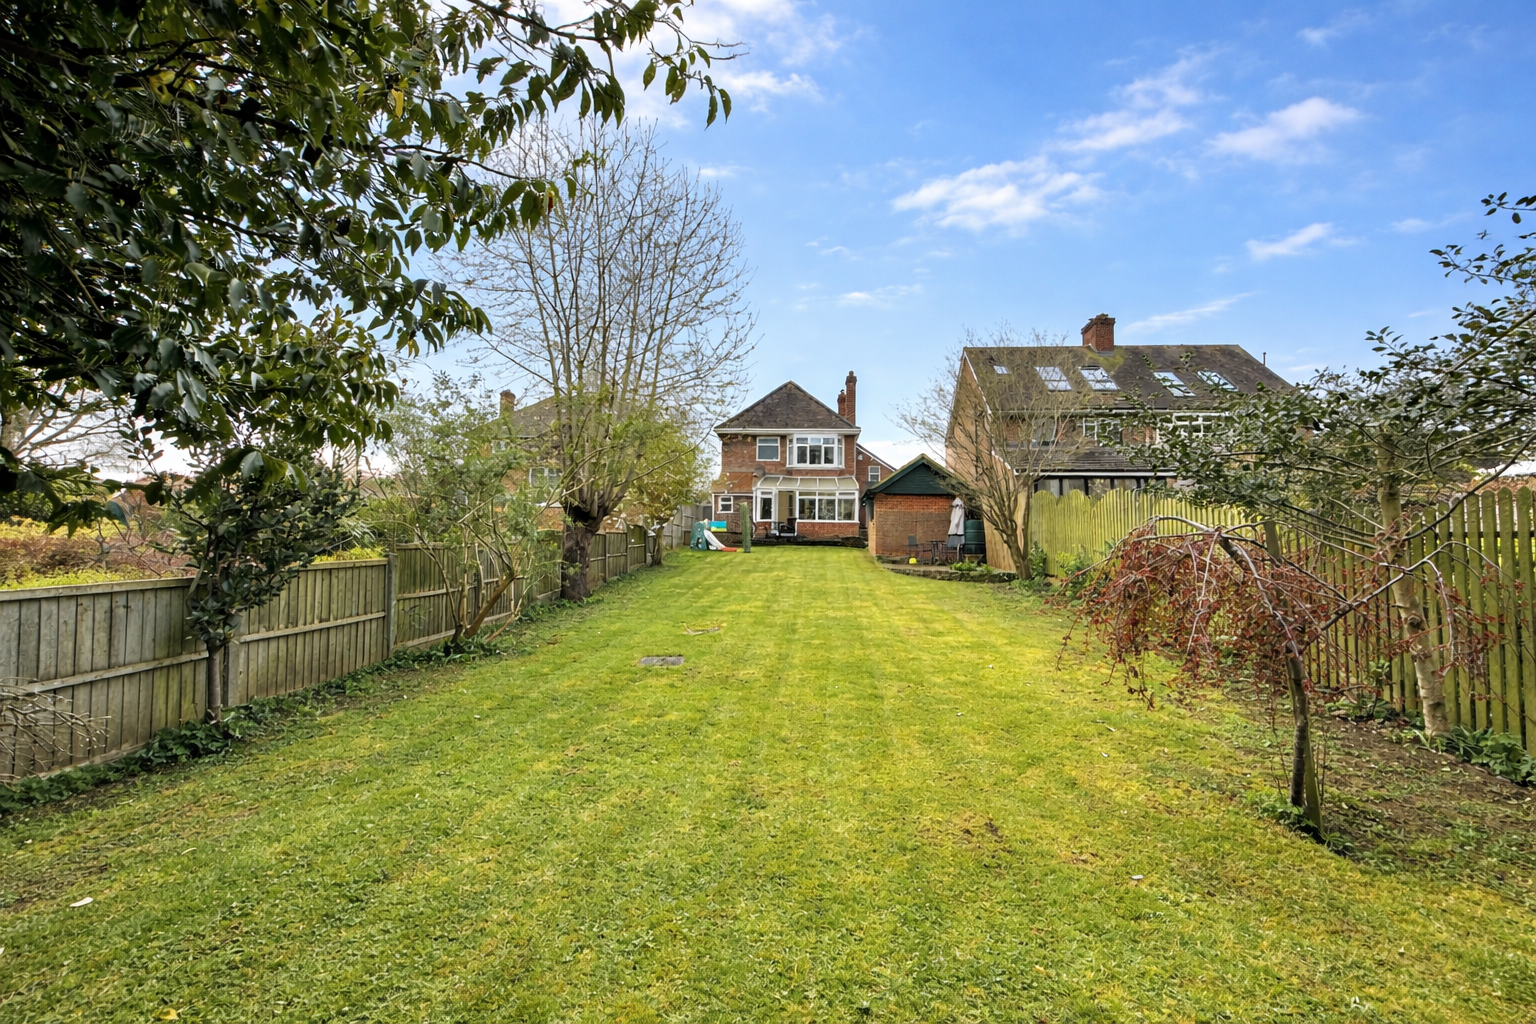
To the rear, a generous garden is predominantly laid to lawn, complemented by a patio seating area—perfect for relaxing or entertaining—while enjoying a pleasant outlook.
A garage with up-and-over door, power and light completes this fantastic family home, offering additional storage and practicality.
Agents Notes
Please note that this property has a septic tank.