Explore Property
Tenure: Leasehold
Description:
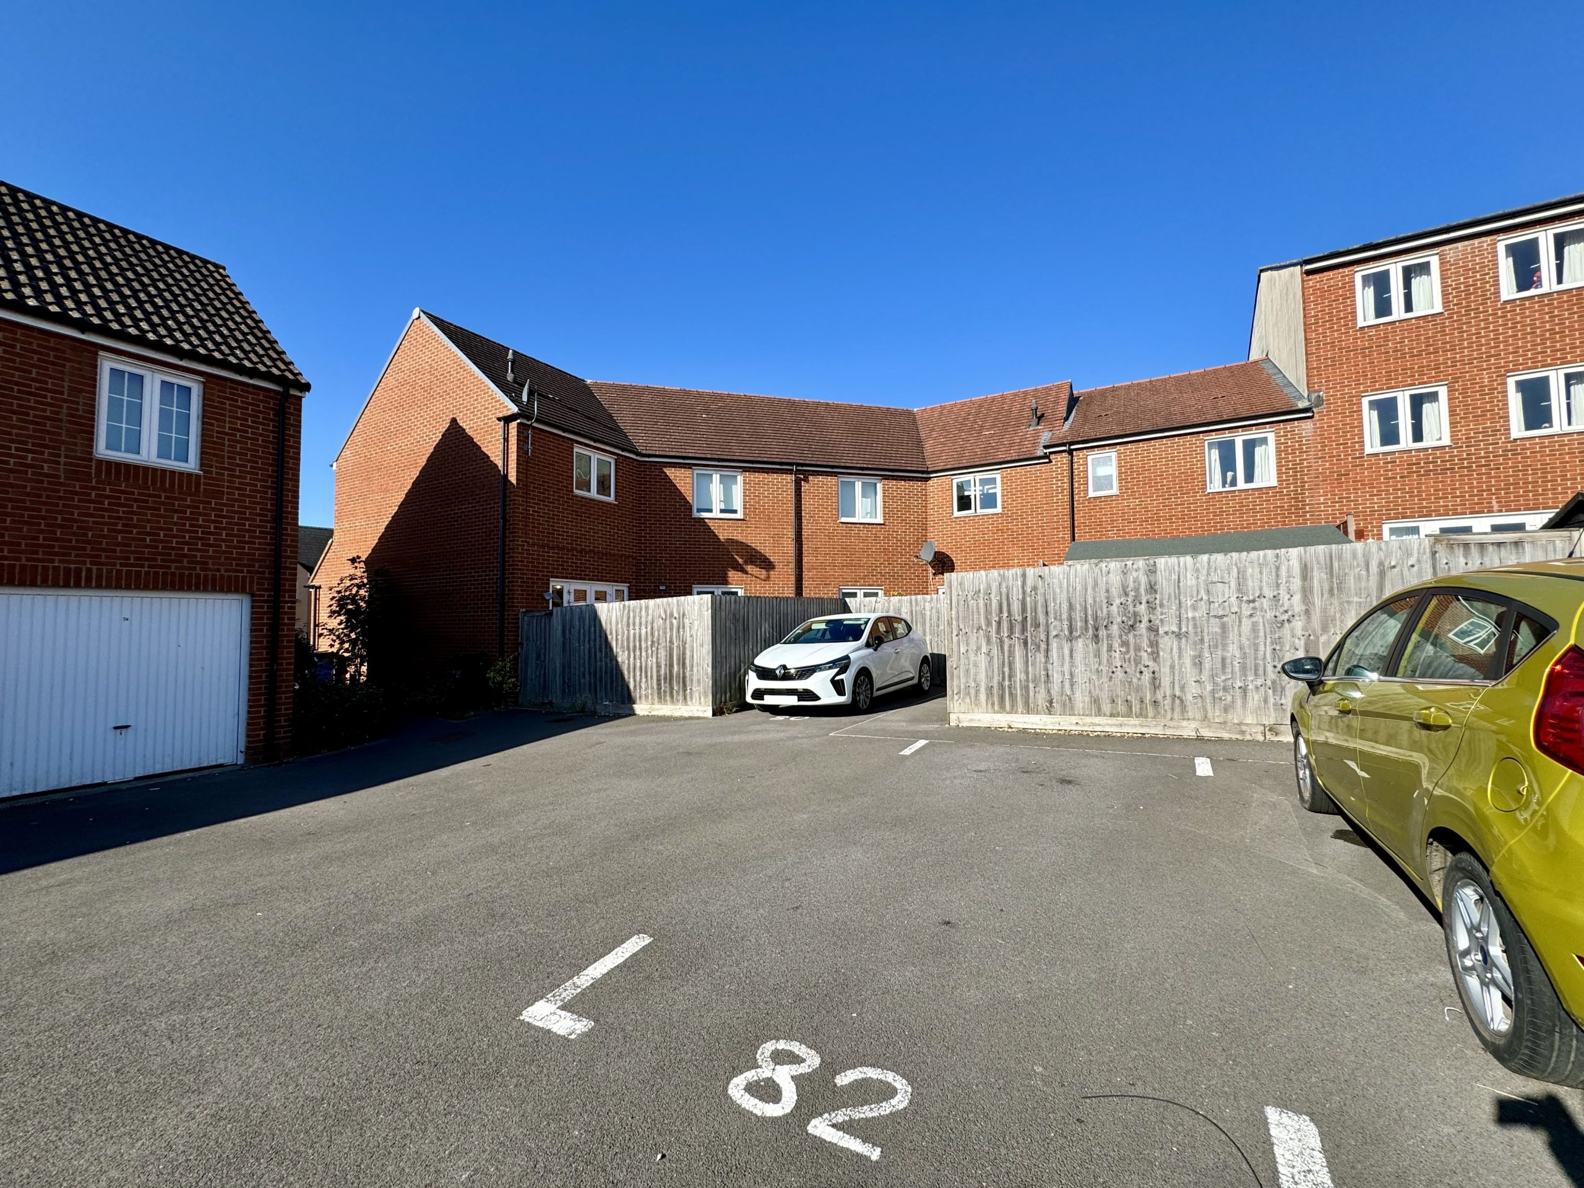
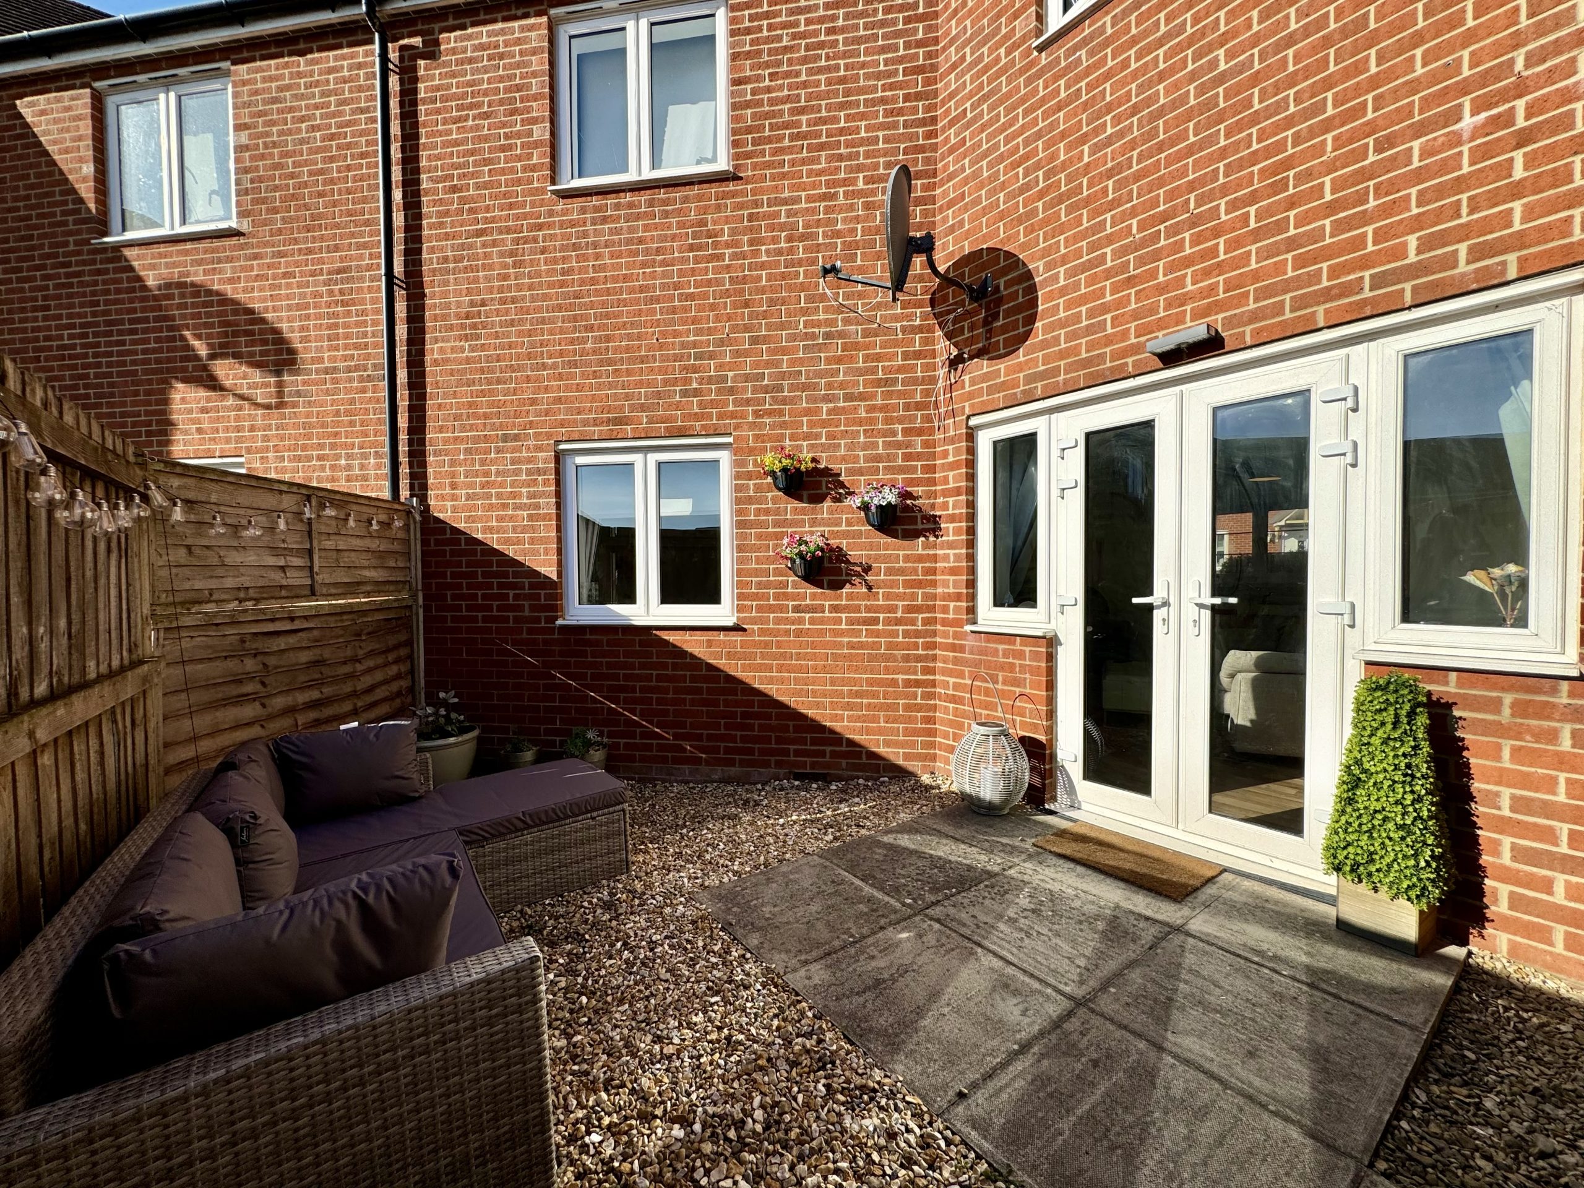
Located on the popular Wyndham Park development on Yeovil’s eastern side, this well-presented two-bedroom flat offers easy access to local shops, countryside walks, a pub, regular bus routes, and Yeovil Pen Mill station. The property features an open-plan living/kitchen area with French doors to the rear garden, two bedrooms, and a modern bathroom with additional storage. Outside, there’s an enclosed rear garden with gated access to an allocated parking space, plus on-street parking available. Ideal for first-time buyers or investors.
Accommodation:
Situated on the popular Wyndham Park development on Yeovil’s eastern side, this modern two-bedroom home enjoys a convenient location close to open countryside, local shops, a pub, and everyday amenities. A regular bus service offers easy access to the town centre, while Yeovil Pen Mill railway station is also within easy reach.
Accommodation:
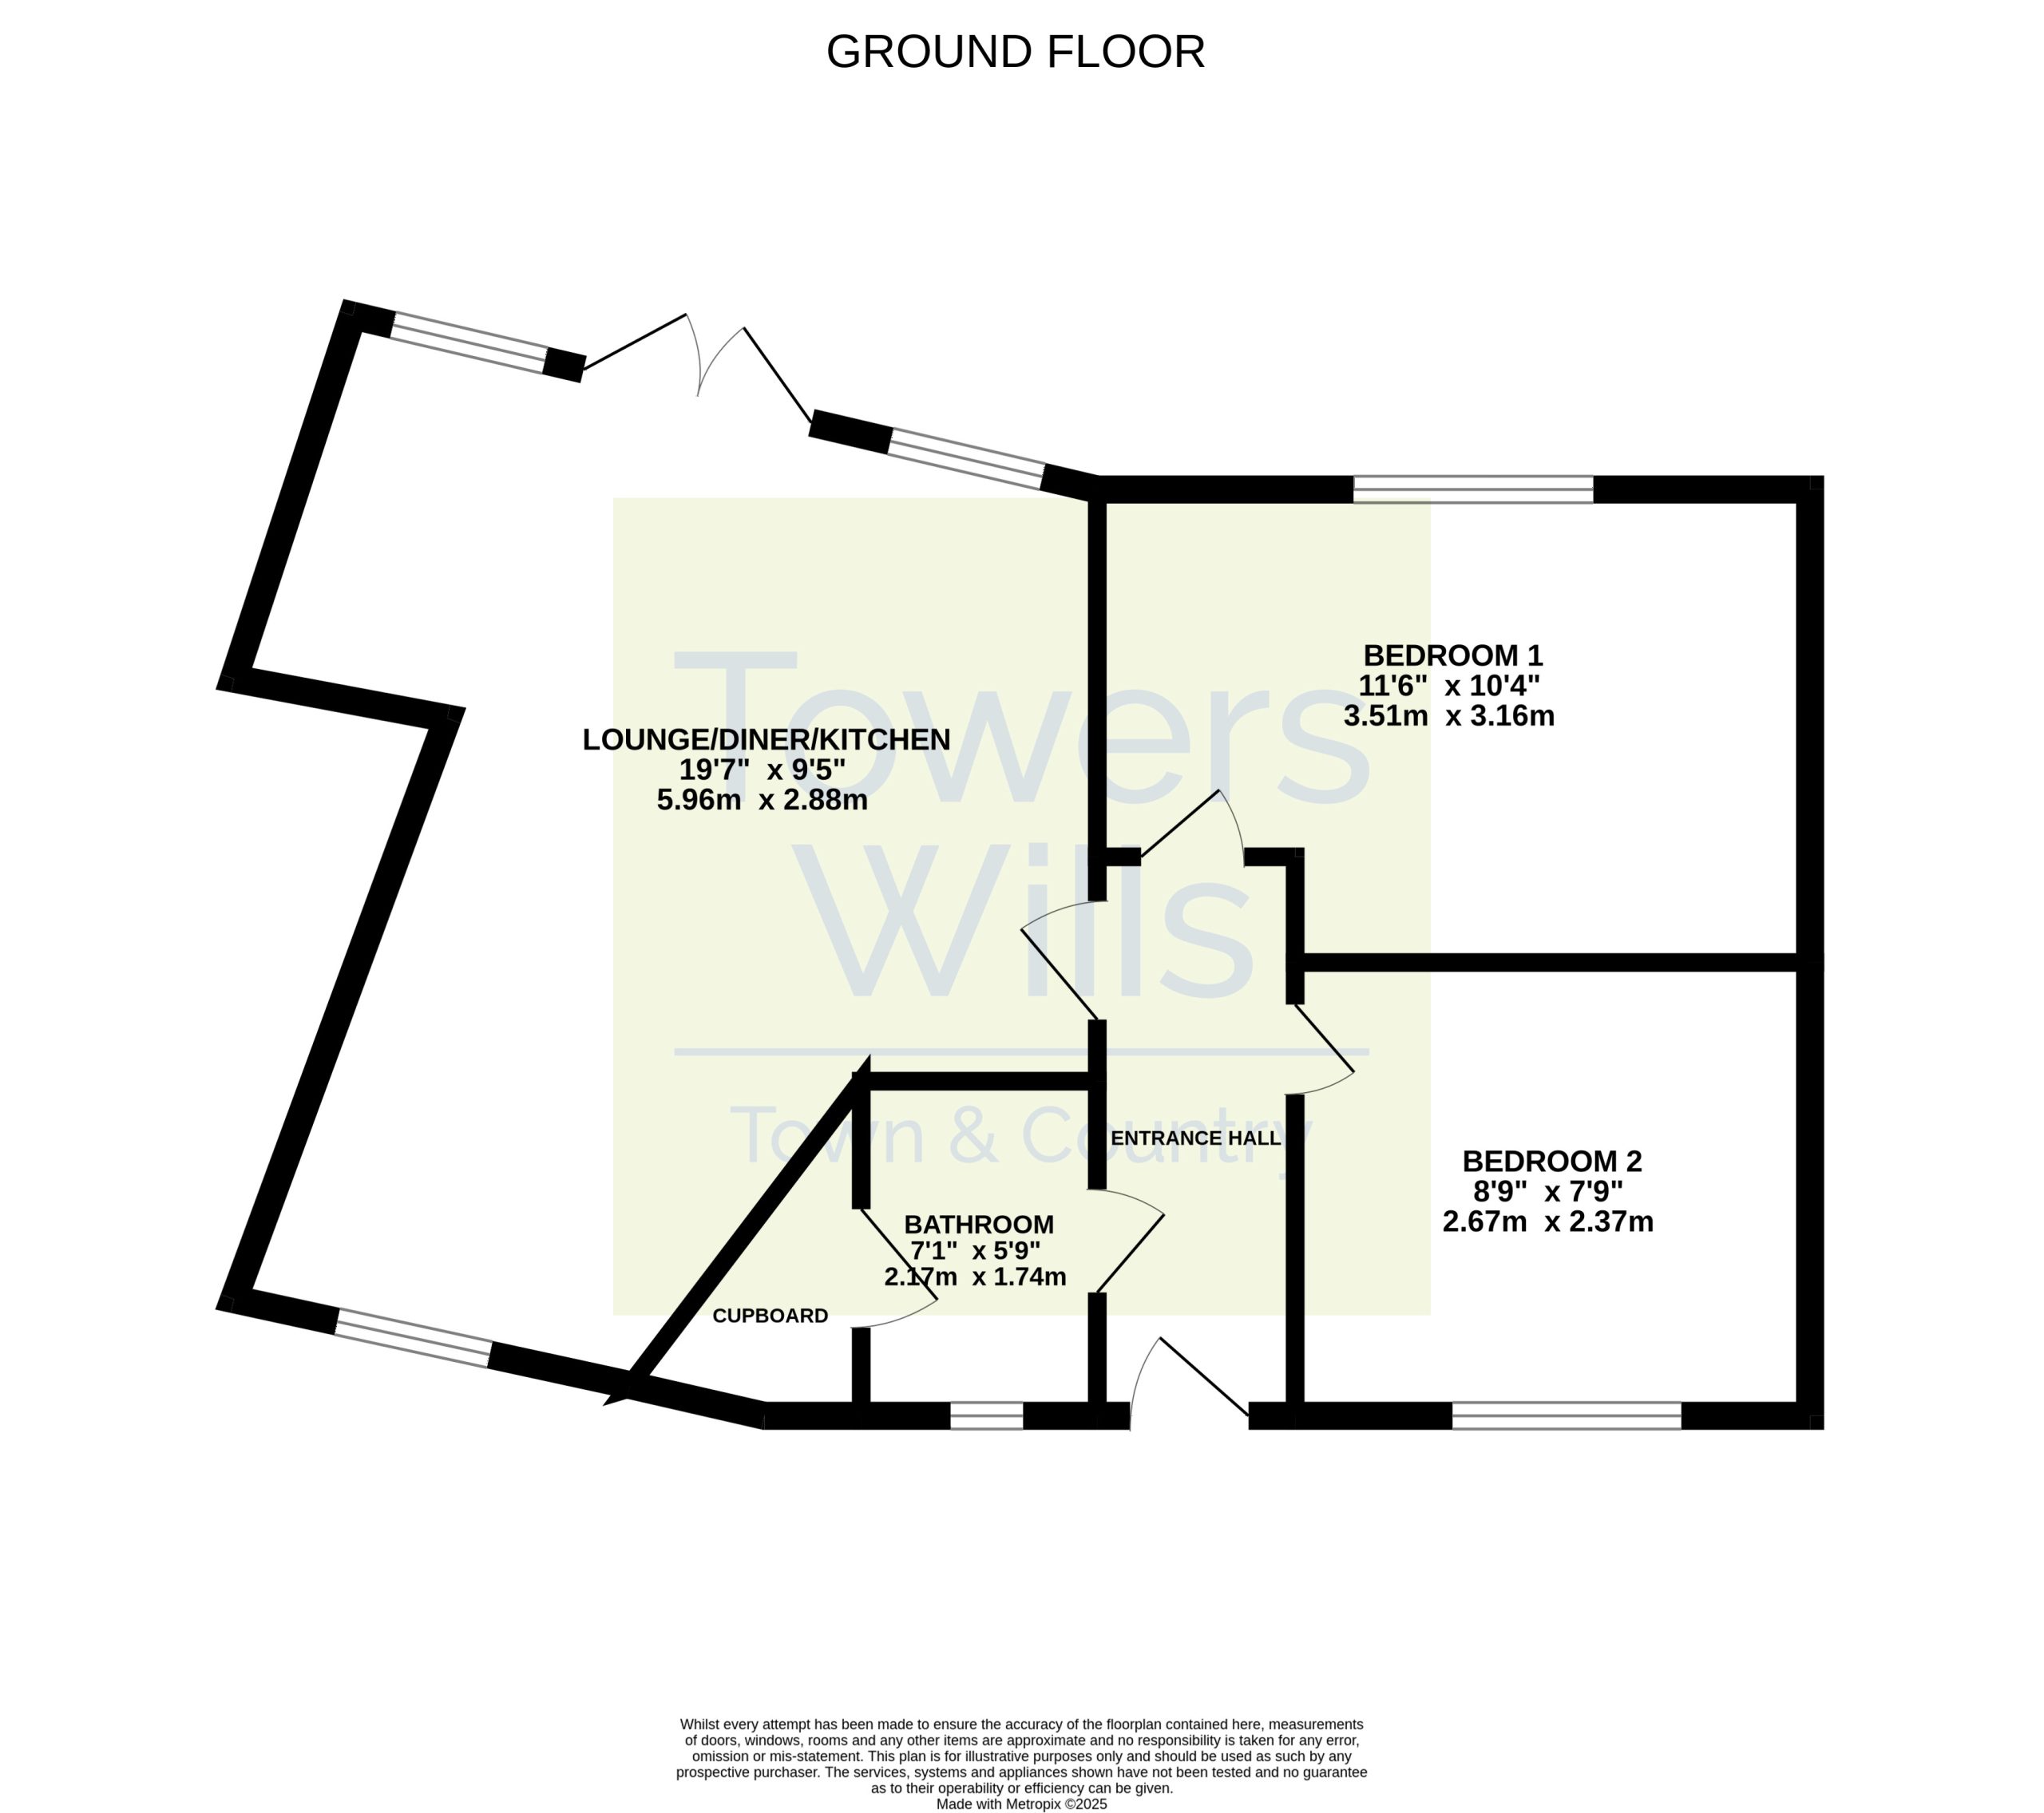
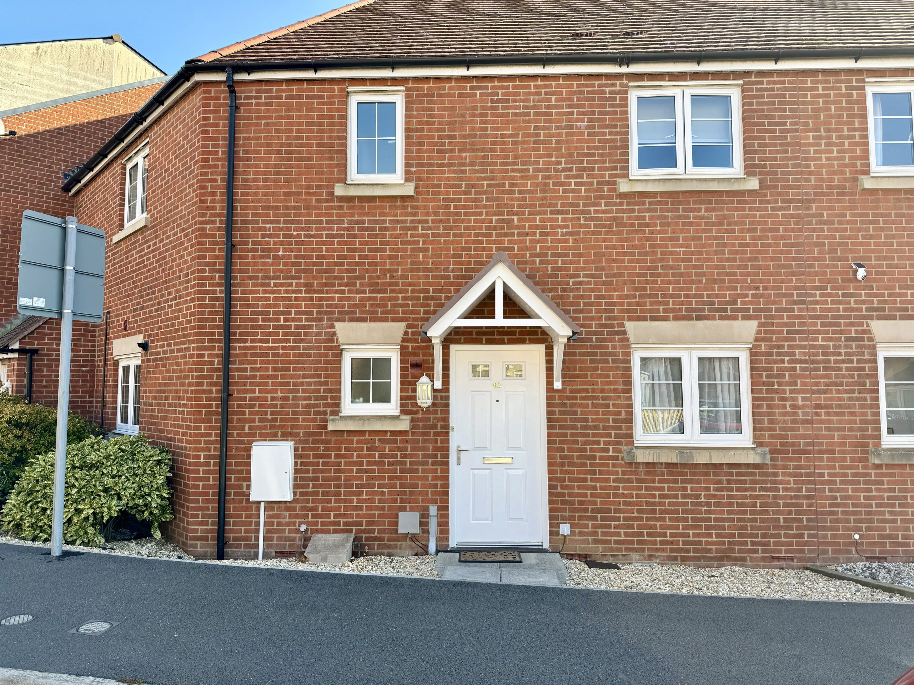
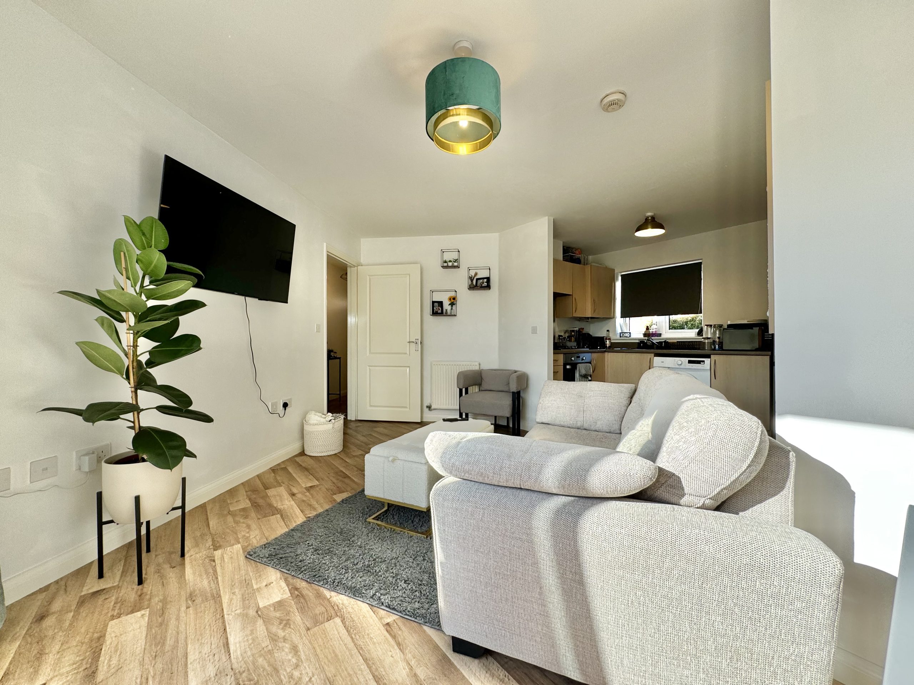
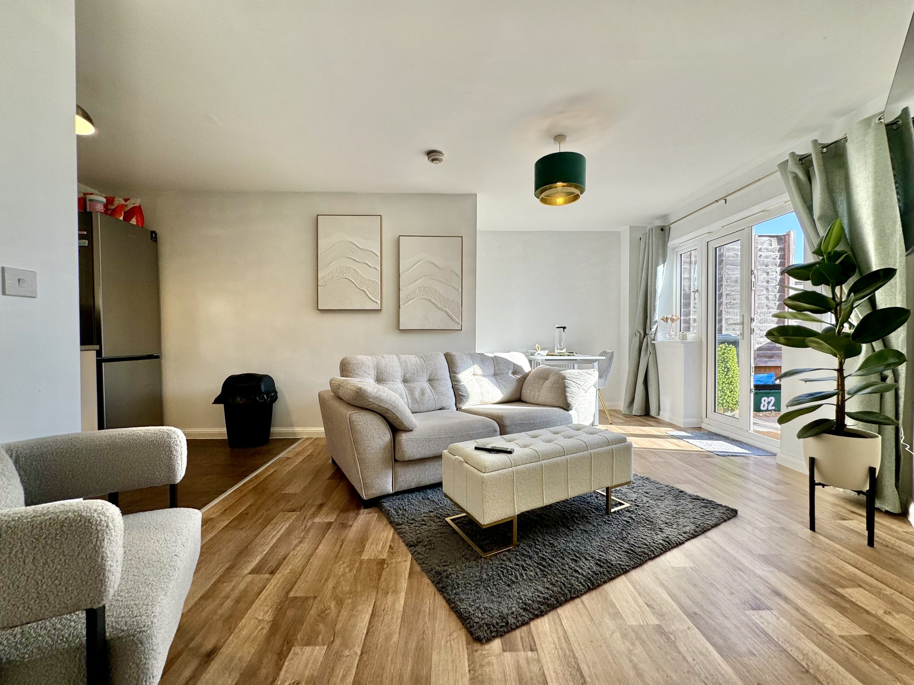
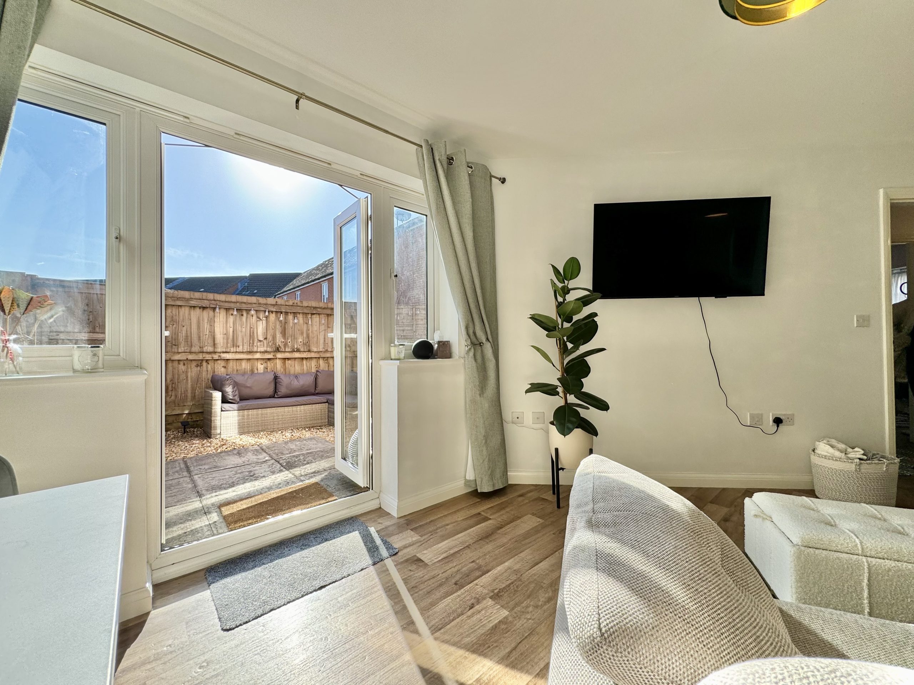
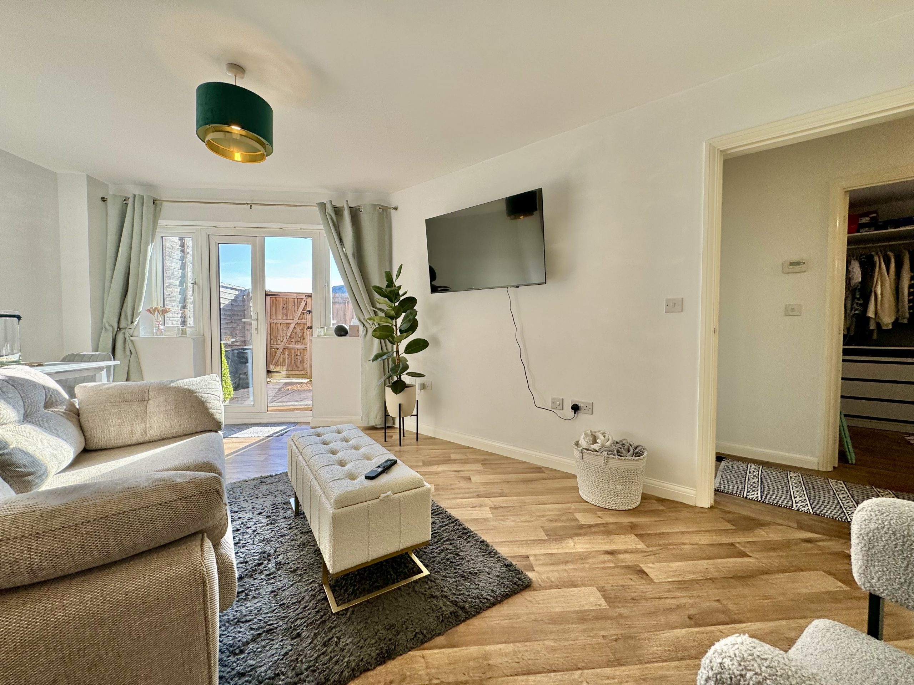
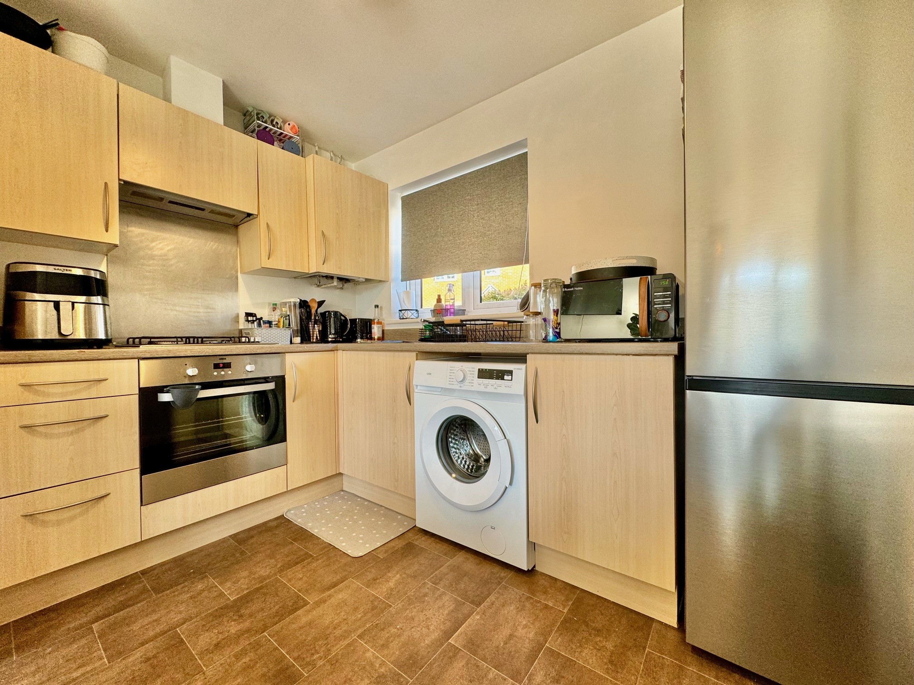
A canopy porch leads to the front entrance, opening into a welcoming hallway with radiator, wall-mounted thermostat, and telephone point. The spacious open-plan living area measures and features an irregular but well-designed layout with French doors opening to the rear garden, two rear-facing windows, TV and telephone points, and two radiators. This area seamlessly flows into the contemporary fitted kitchen. The kitchen offers a range of modern units, a stainless steel one-and-a-half bowl sink with mixer tap, work surfaces with tiled splashbacks, and integrated appliances including electric oven and gas hob with extractor over and a cupboard housing the gas boiler. A double-glazed window to the front provides natural light.
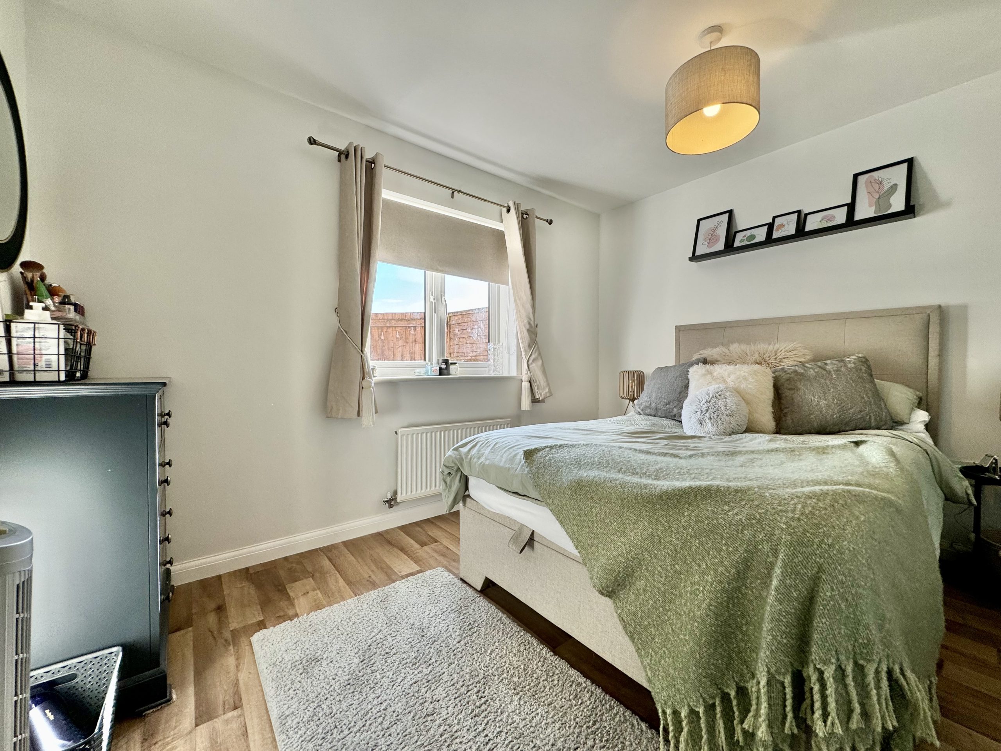
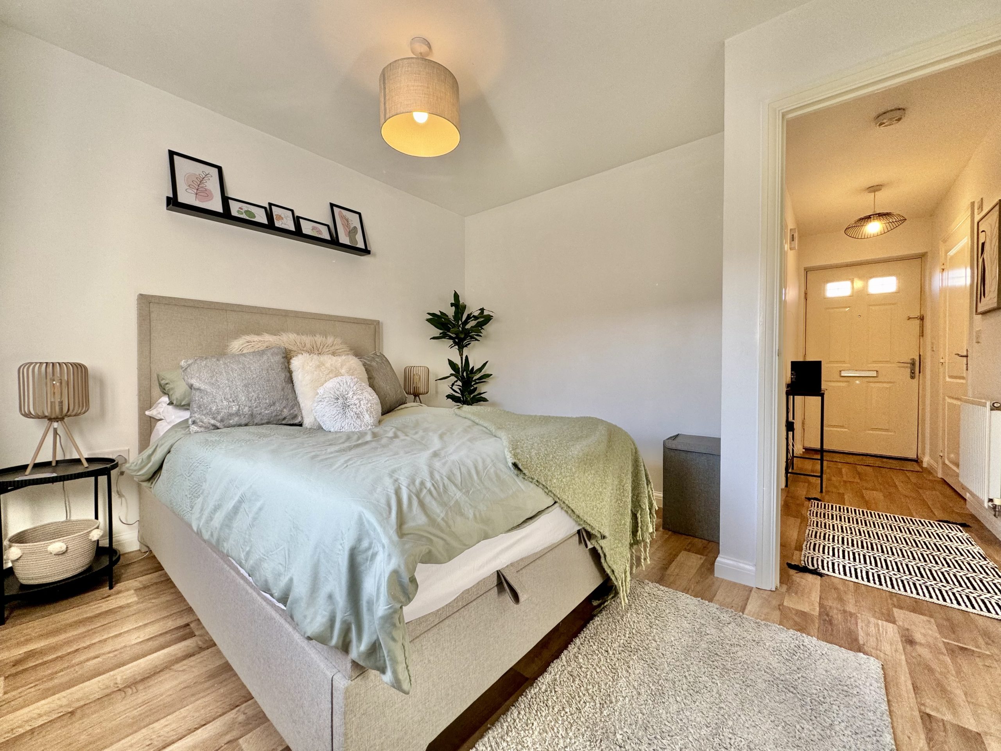
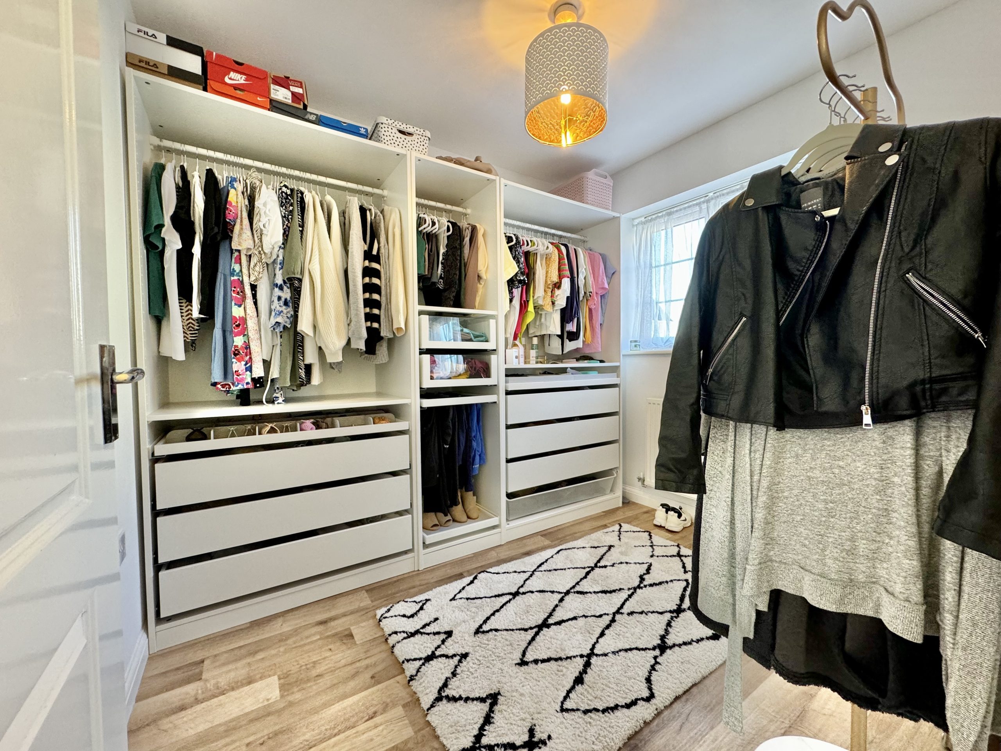
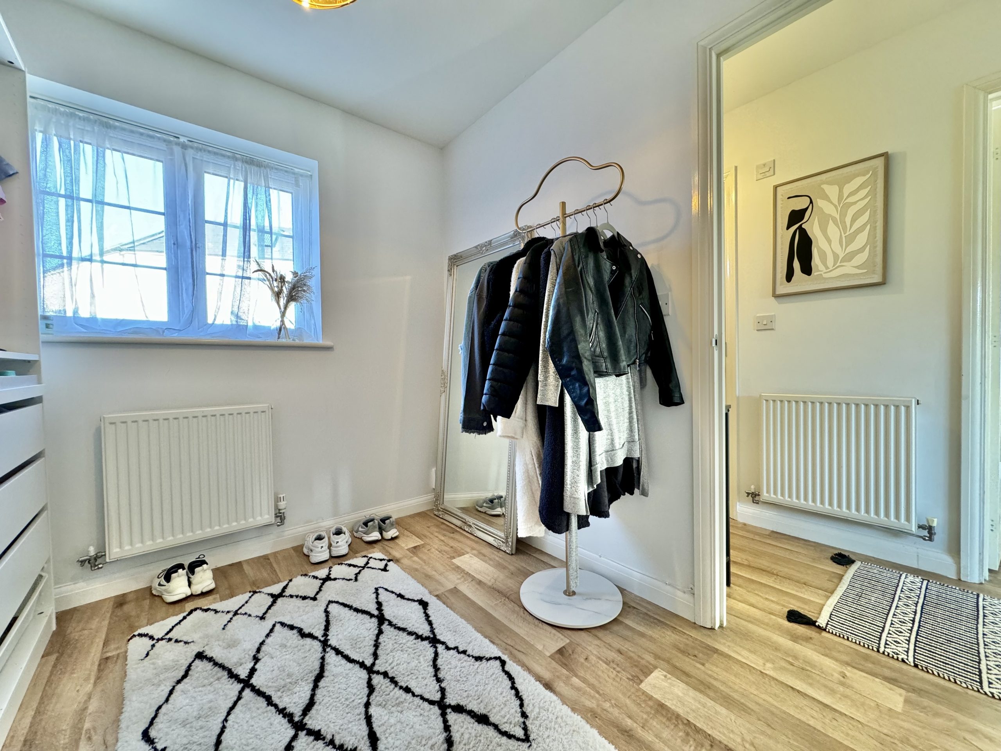
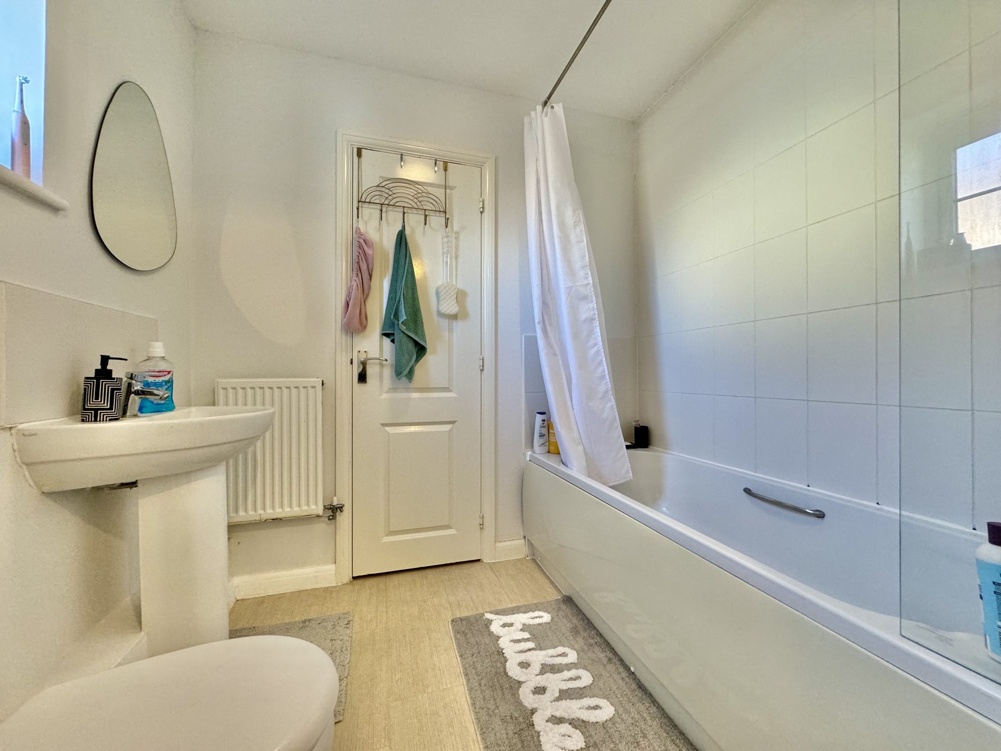
There are two bedrooms, including a well-proportioned main bedroom with a rear aspect and radiator, and a second bedroom overlooking the front. The family bathroom is fitted with a white suite comprising a panelled bath with electric shower, pedestal wash basin, and close-coupled WC. Additional features include an extractor fan, shaver point, radiator, and a double-glazed front-facing window. A door leads to a useful walk-in storage cupboard.
Outside:
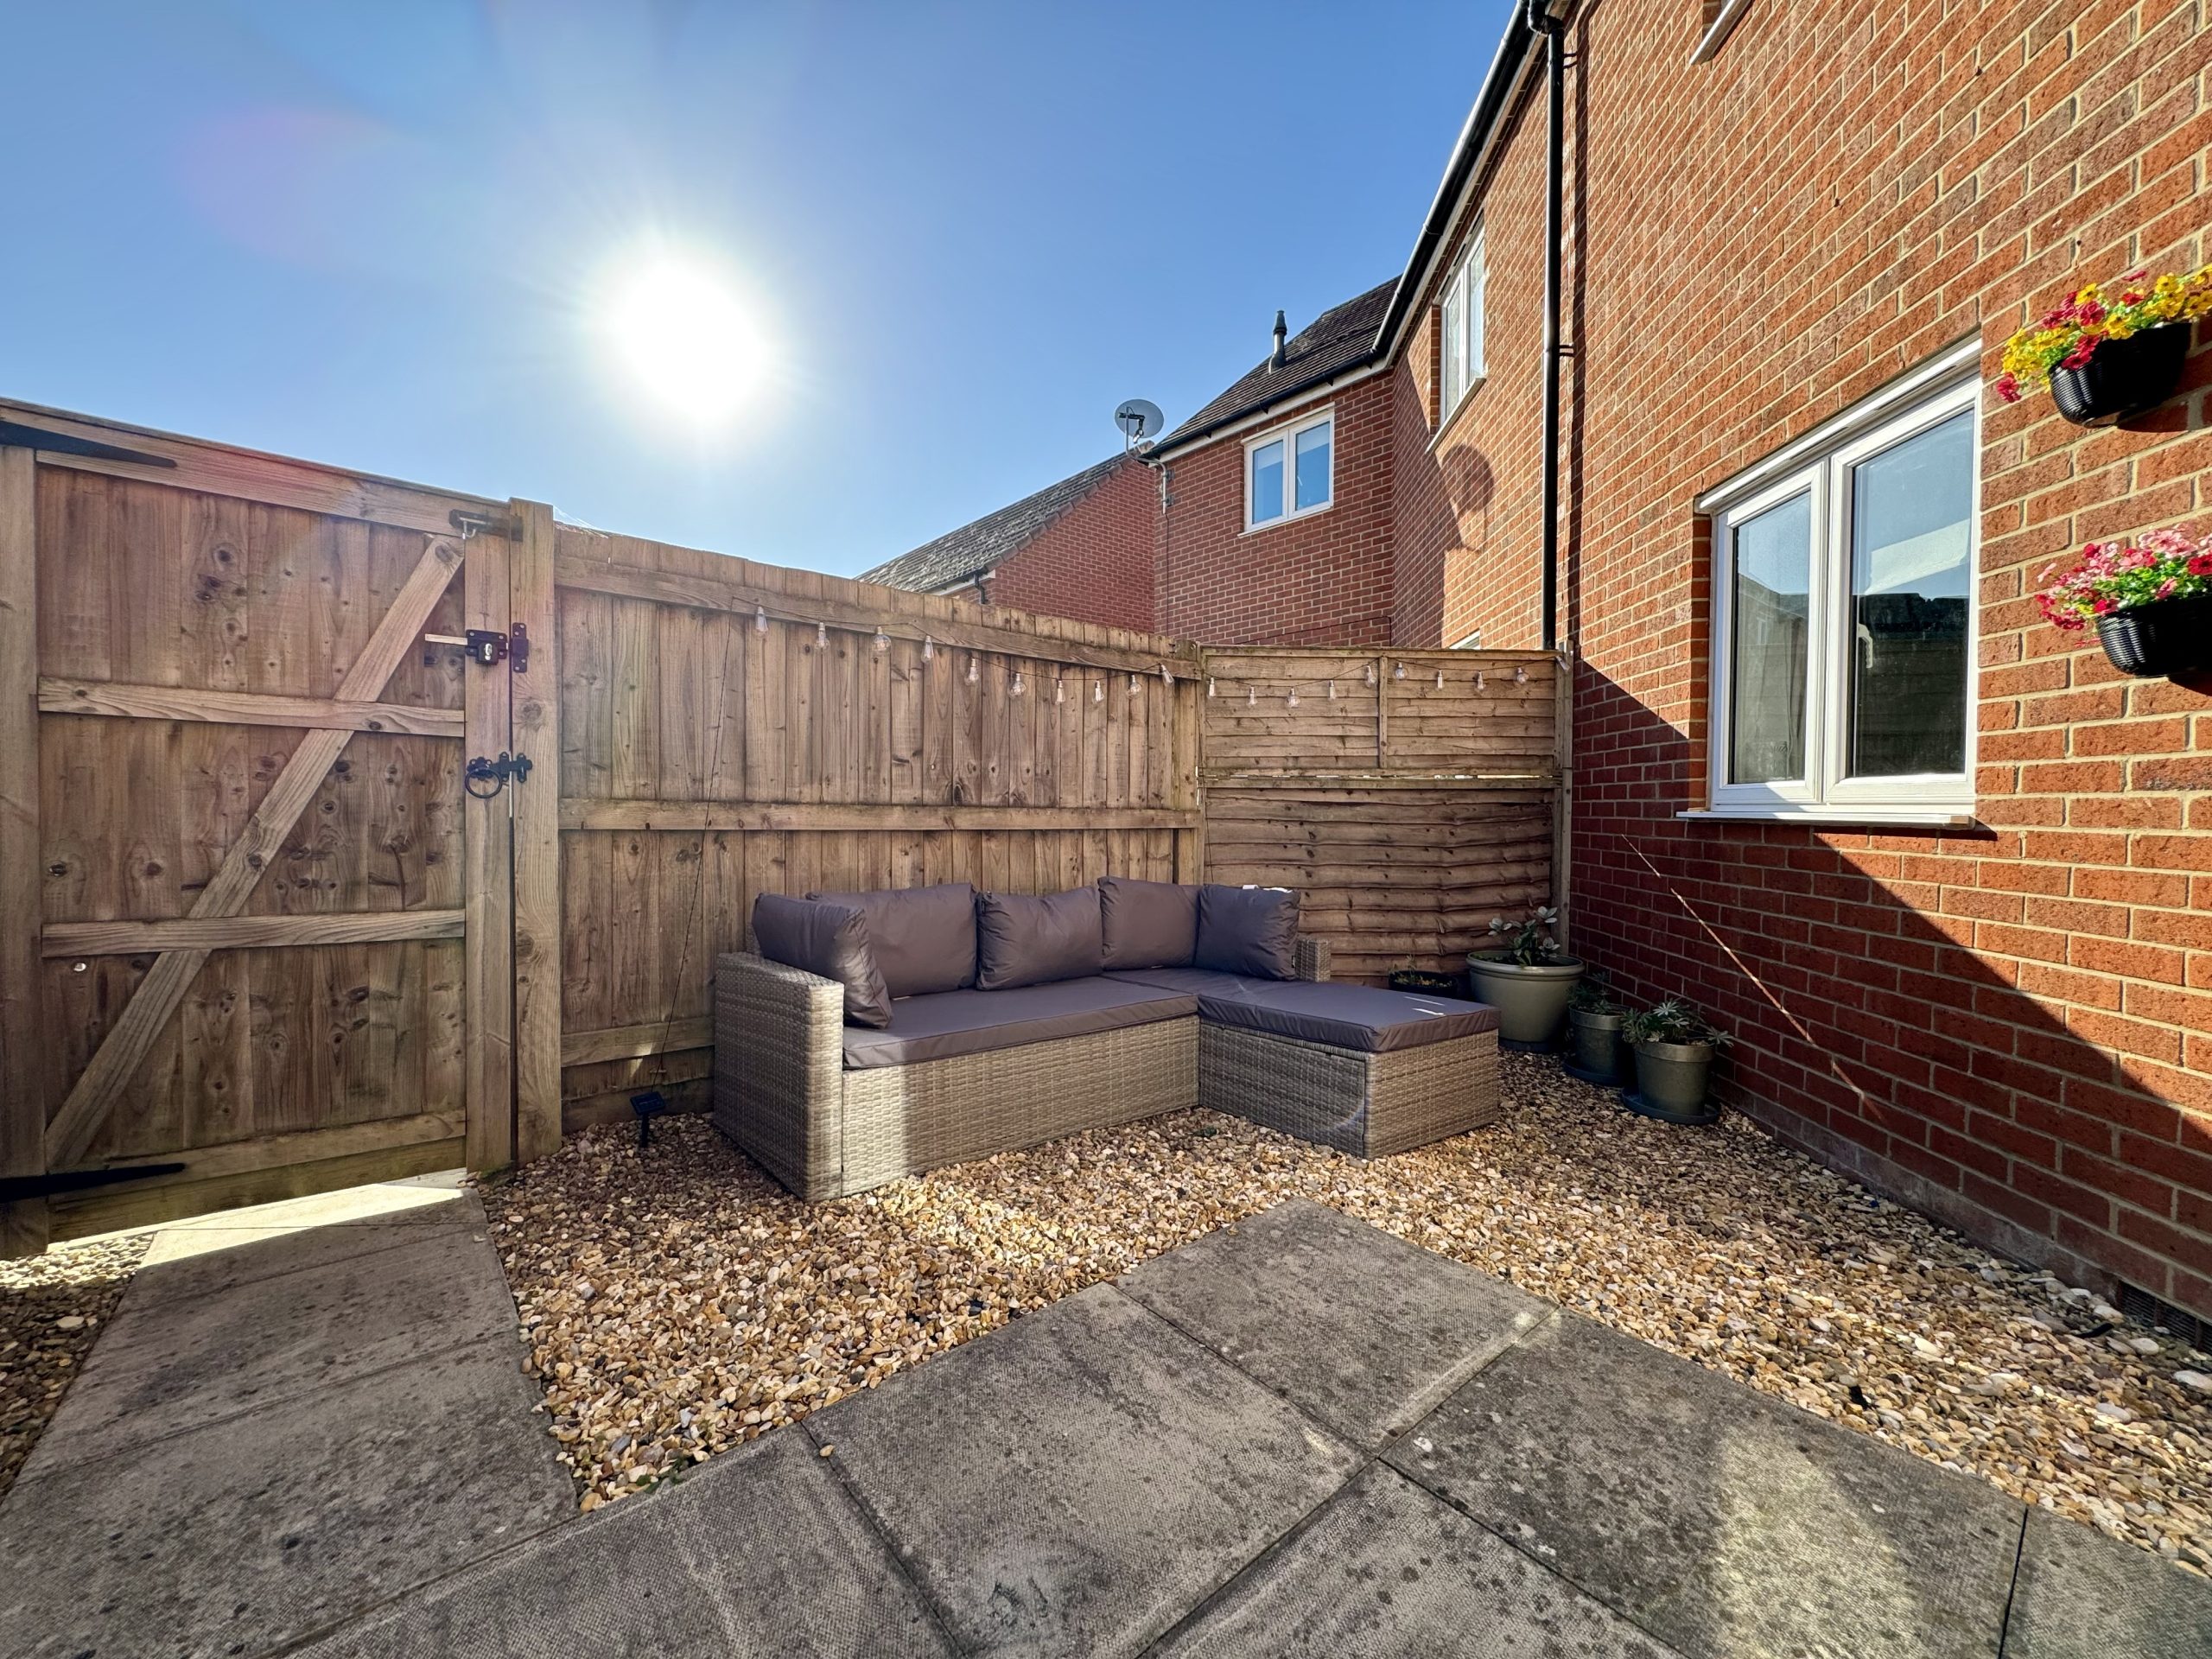
The rear garden is enclosed and features a patio and gravel area, ideal for outdoor dining or relaxing. A rear gate provides access to an allocated parking space. Additional on-street parking is also available.
This attractive property would make an ideal first-time purchase or buy-to-let investment, and an internal viewing is highly recommended to appreciate the accommodation on offer.
Agents Note:
The current owner has advised us of the following lease details:
Lease: Approximately 990 years remaining
Annual maintenance charge: £120 per year