Explore Property
Tenure: Freehold
Description:
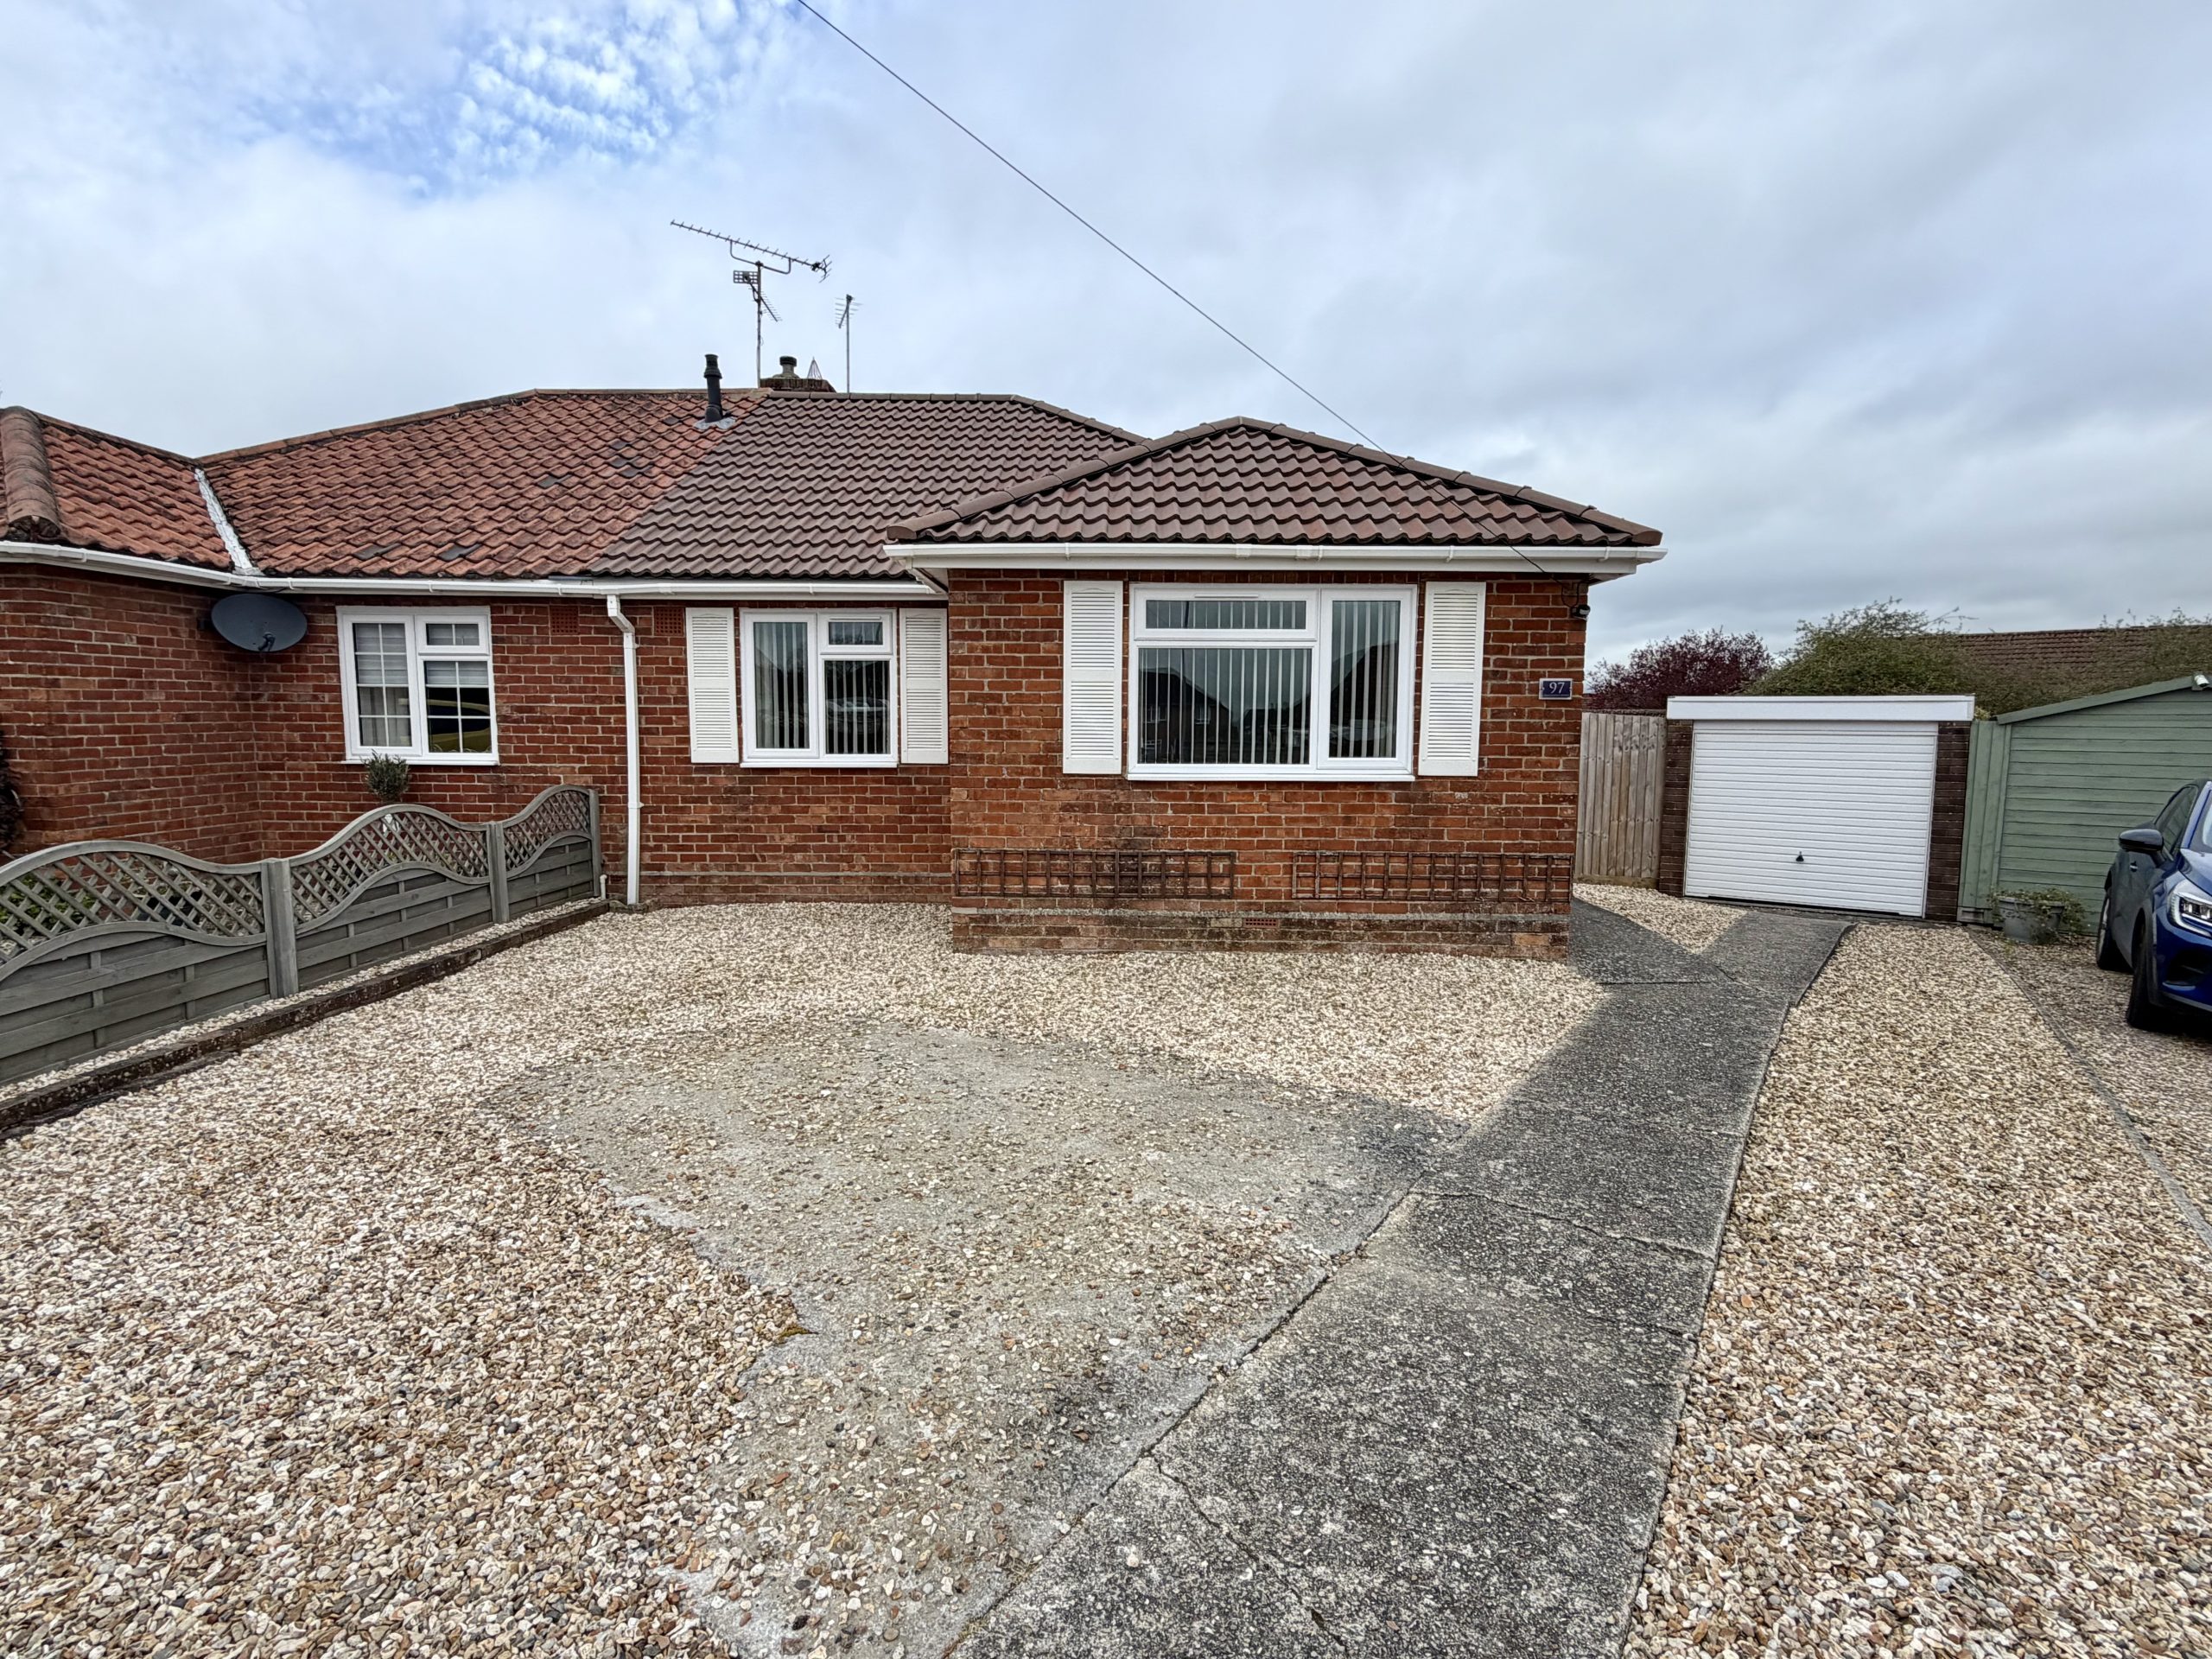
Towers Wills are delighted to bring to market this beautifully presented semi-detached bungalow, situated in a highly sought-after cul-de-sac location. Offered in excellent condition throughout, this property is ideal for those seeking a low-maintenance home with modern features and the benefit of no onward chain. Early viewing is highly recommended.
Accommodation:
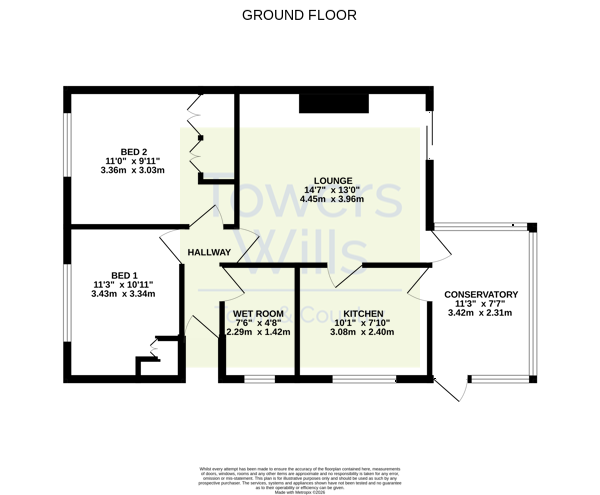
Entrance Hallway
Accessed via the front door, the hallway features a radiator and loft hatch providing access to the roof space.
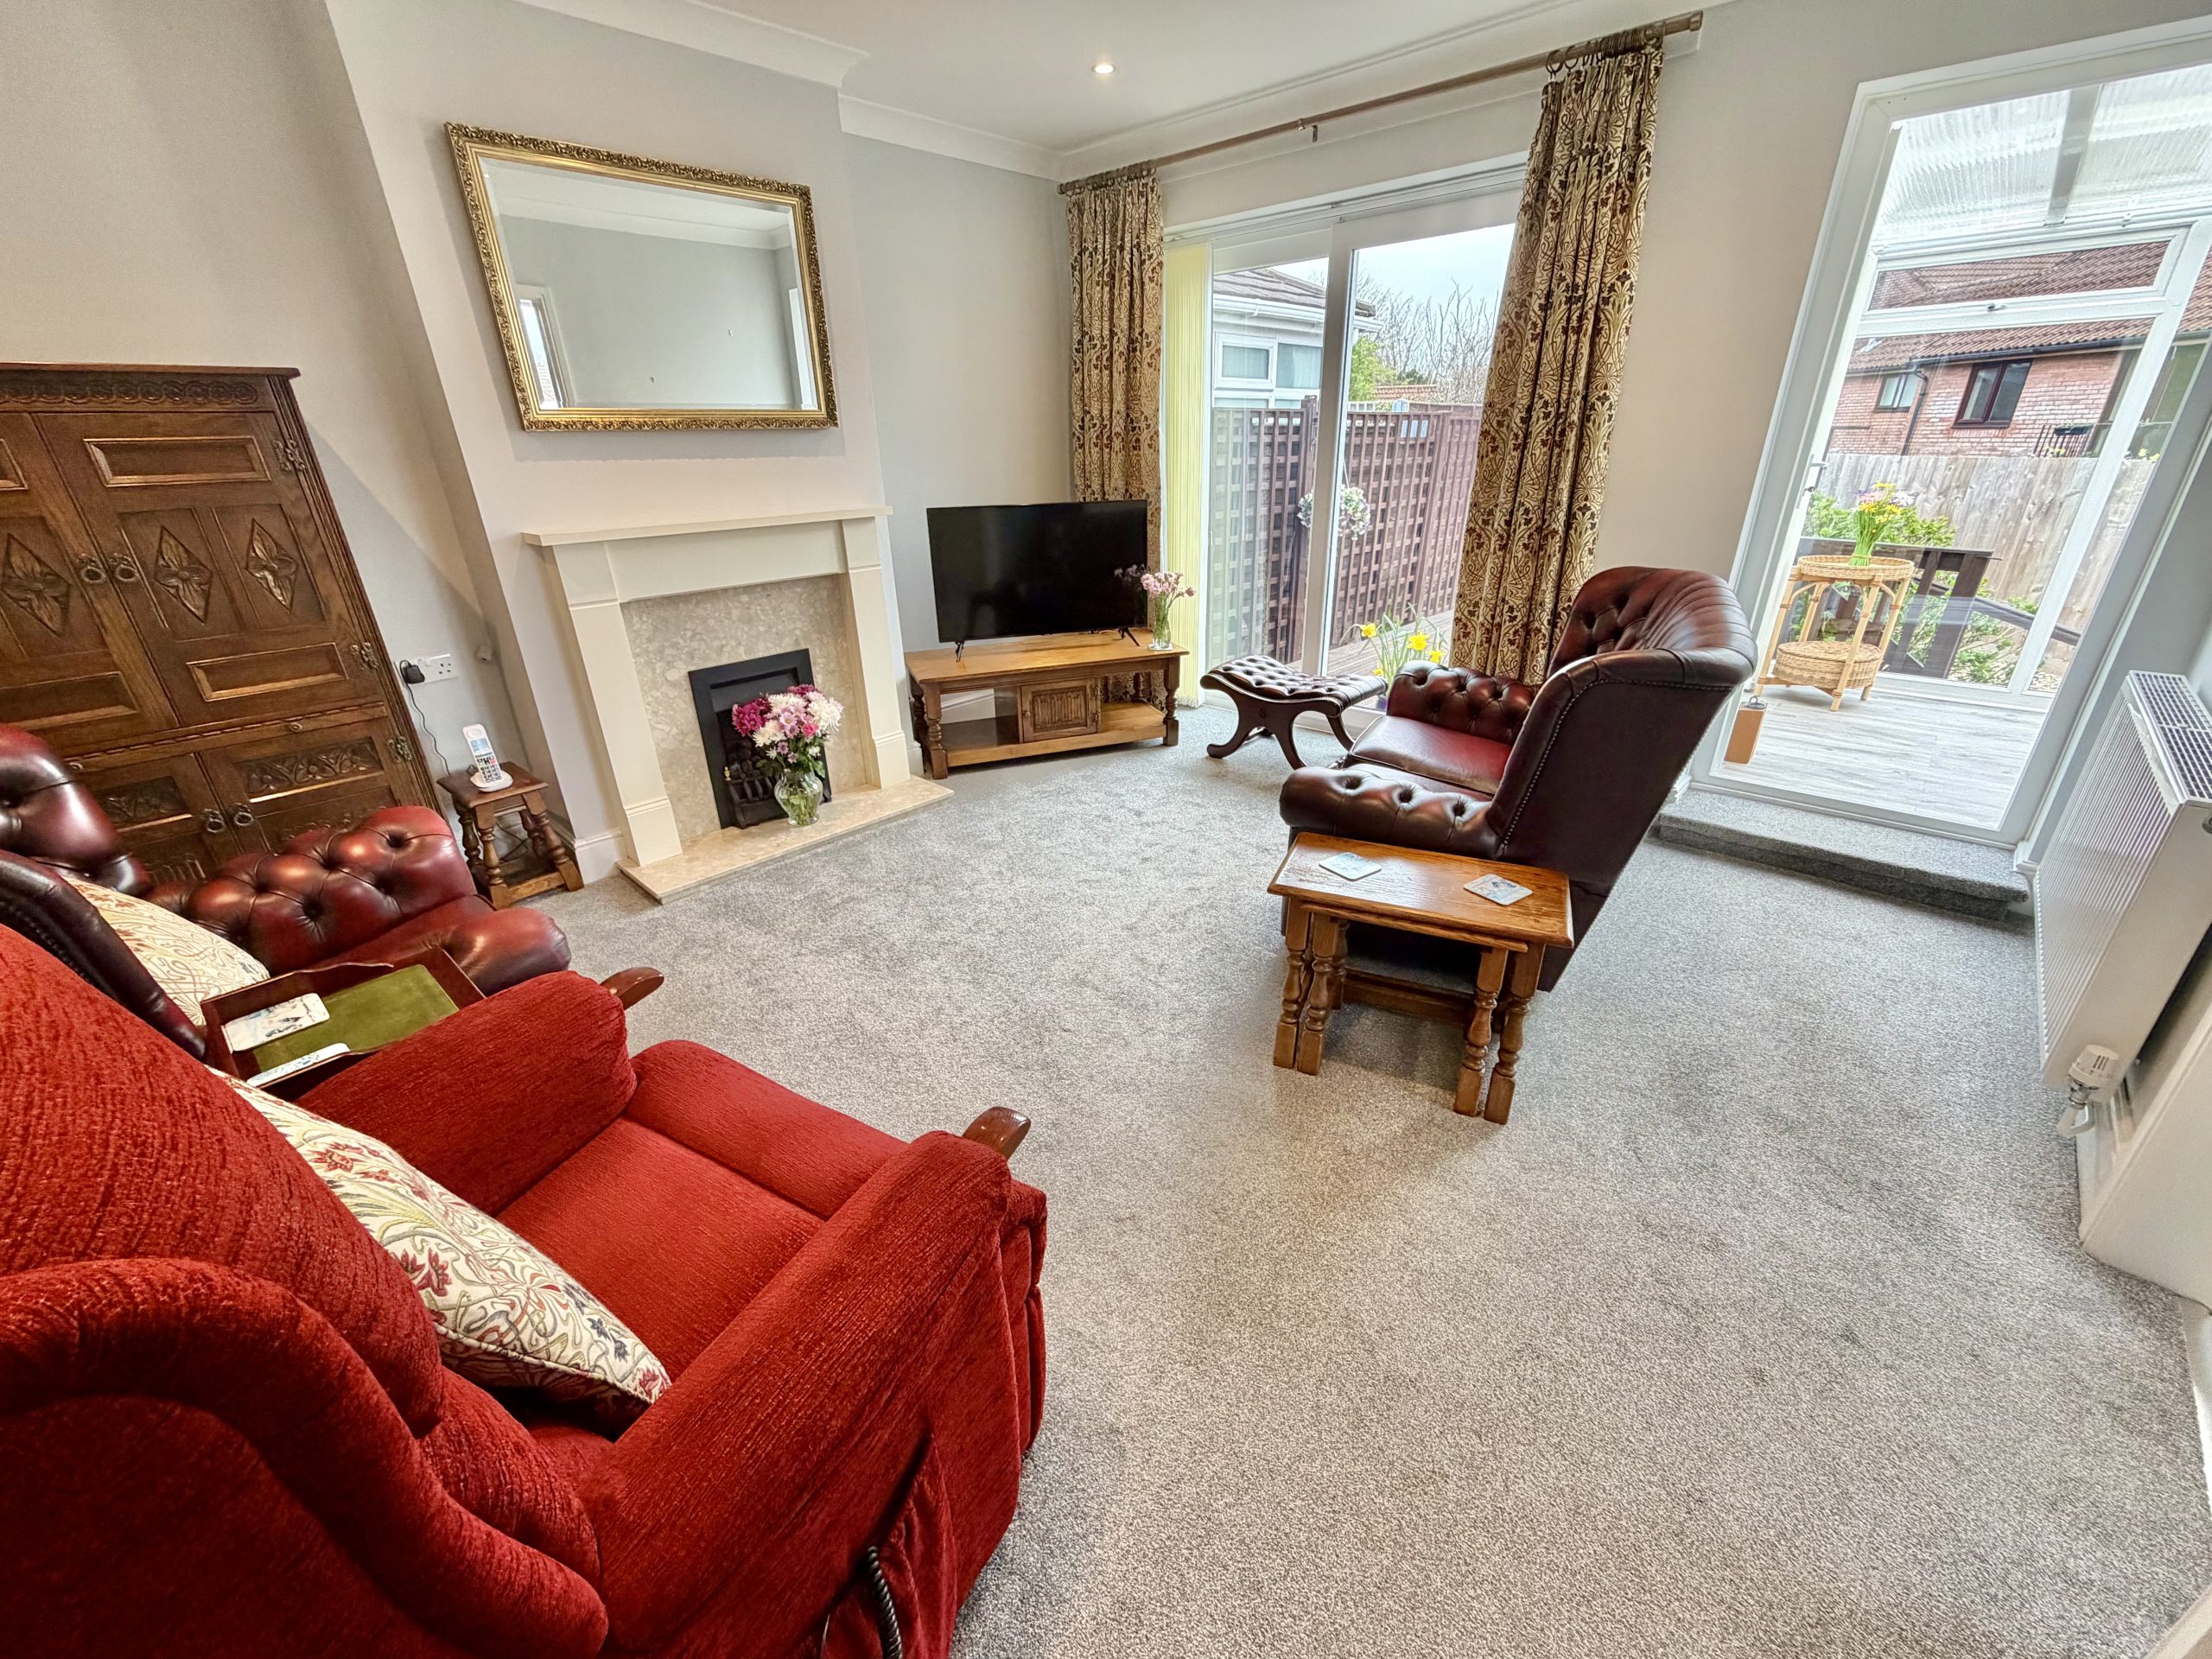
Lounge (3.96m x 4.45m)
A bright and spacious living area with a feature gas fireplace, patio doors opening onto the rear garden, and a double-glazed door leading into the conservatory.
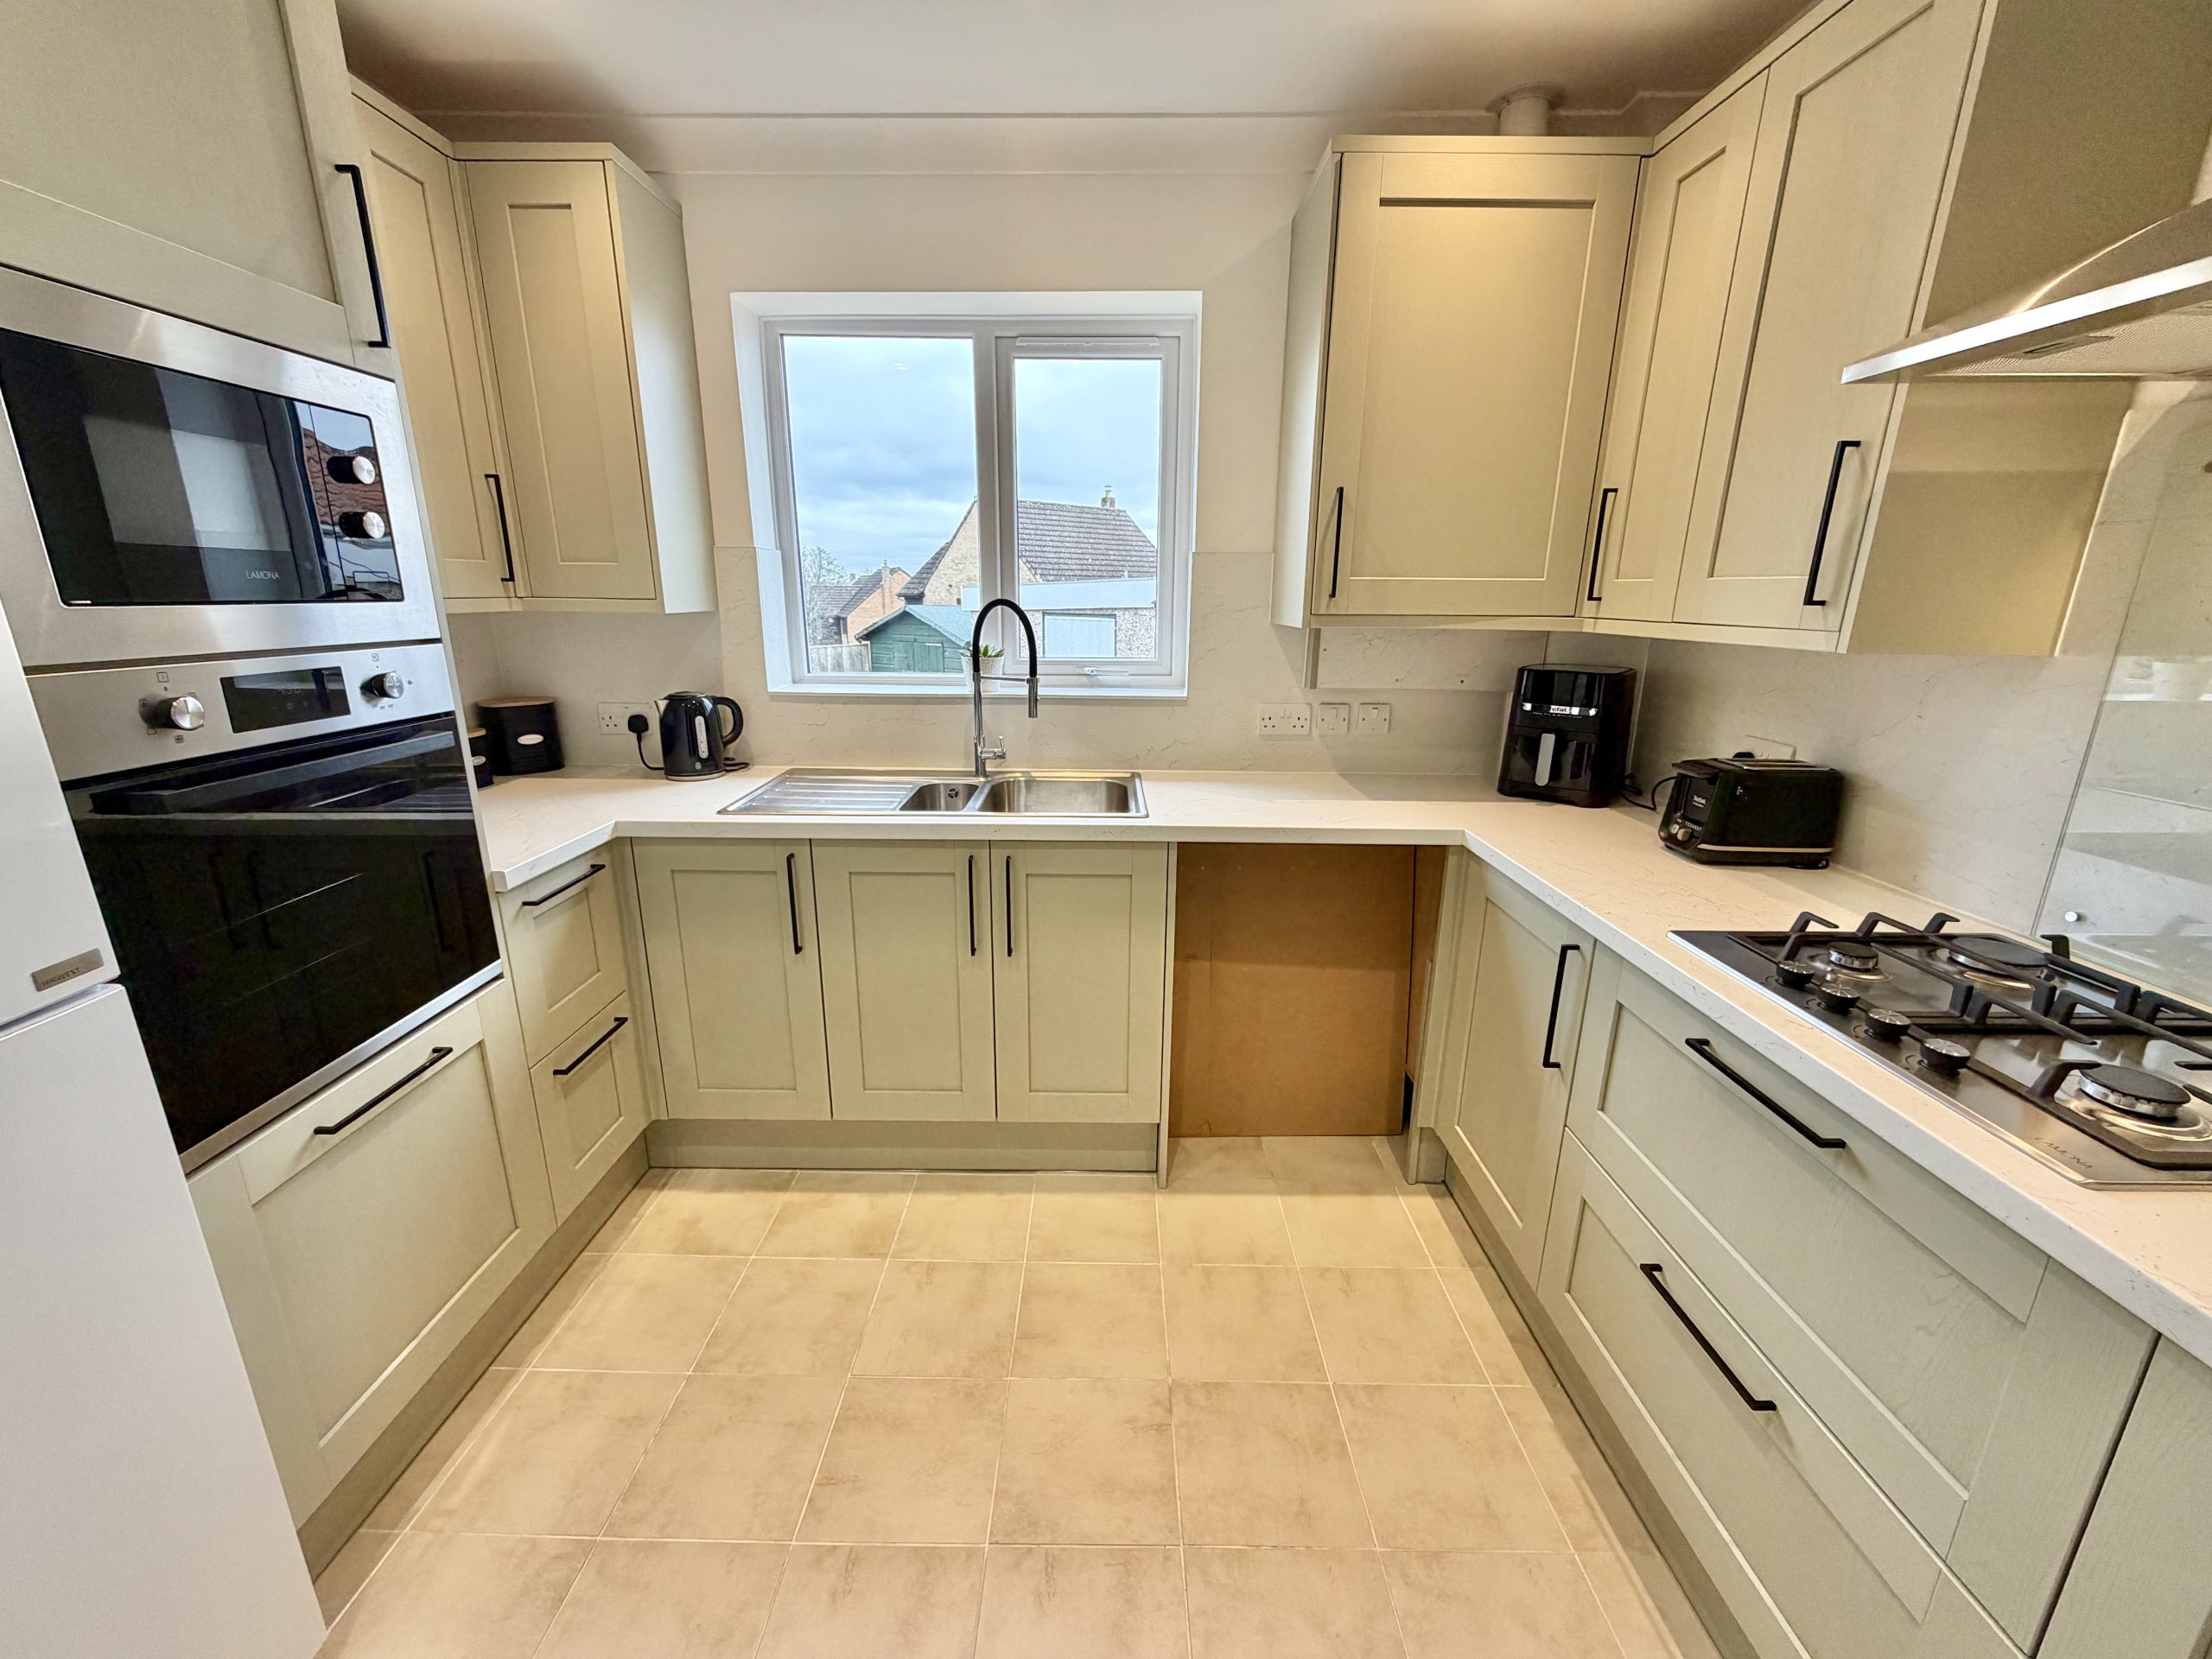
Kitchen (2.40m x 3.08m)
A modern fitted kitchen comprising a range of wall and base units, four-ring gas hob with stainless steel extractor hood, electric oven, integral microwave, and a one-and-a-half bowl stainless steel sink with mixer tap. Additional space is available for a washing machine and fridge freezer. The room also houses a gas combination boiler and enjoys a side-facing window.
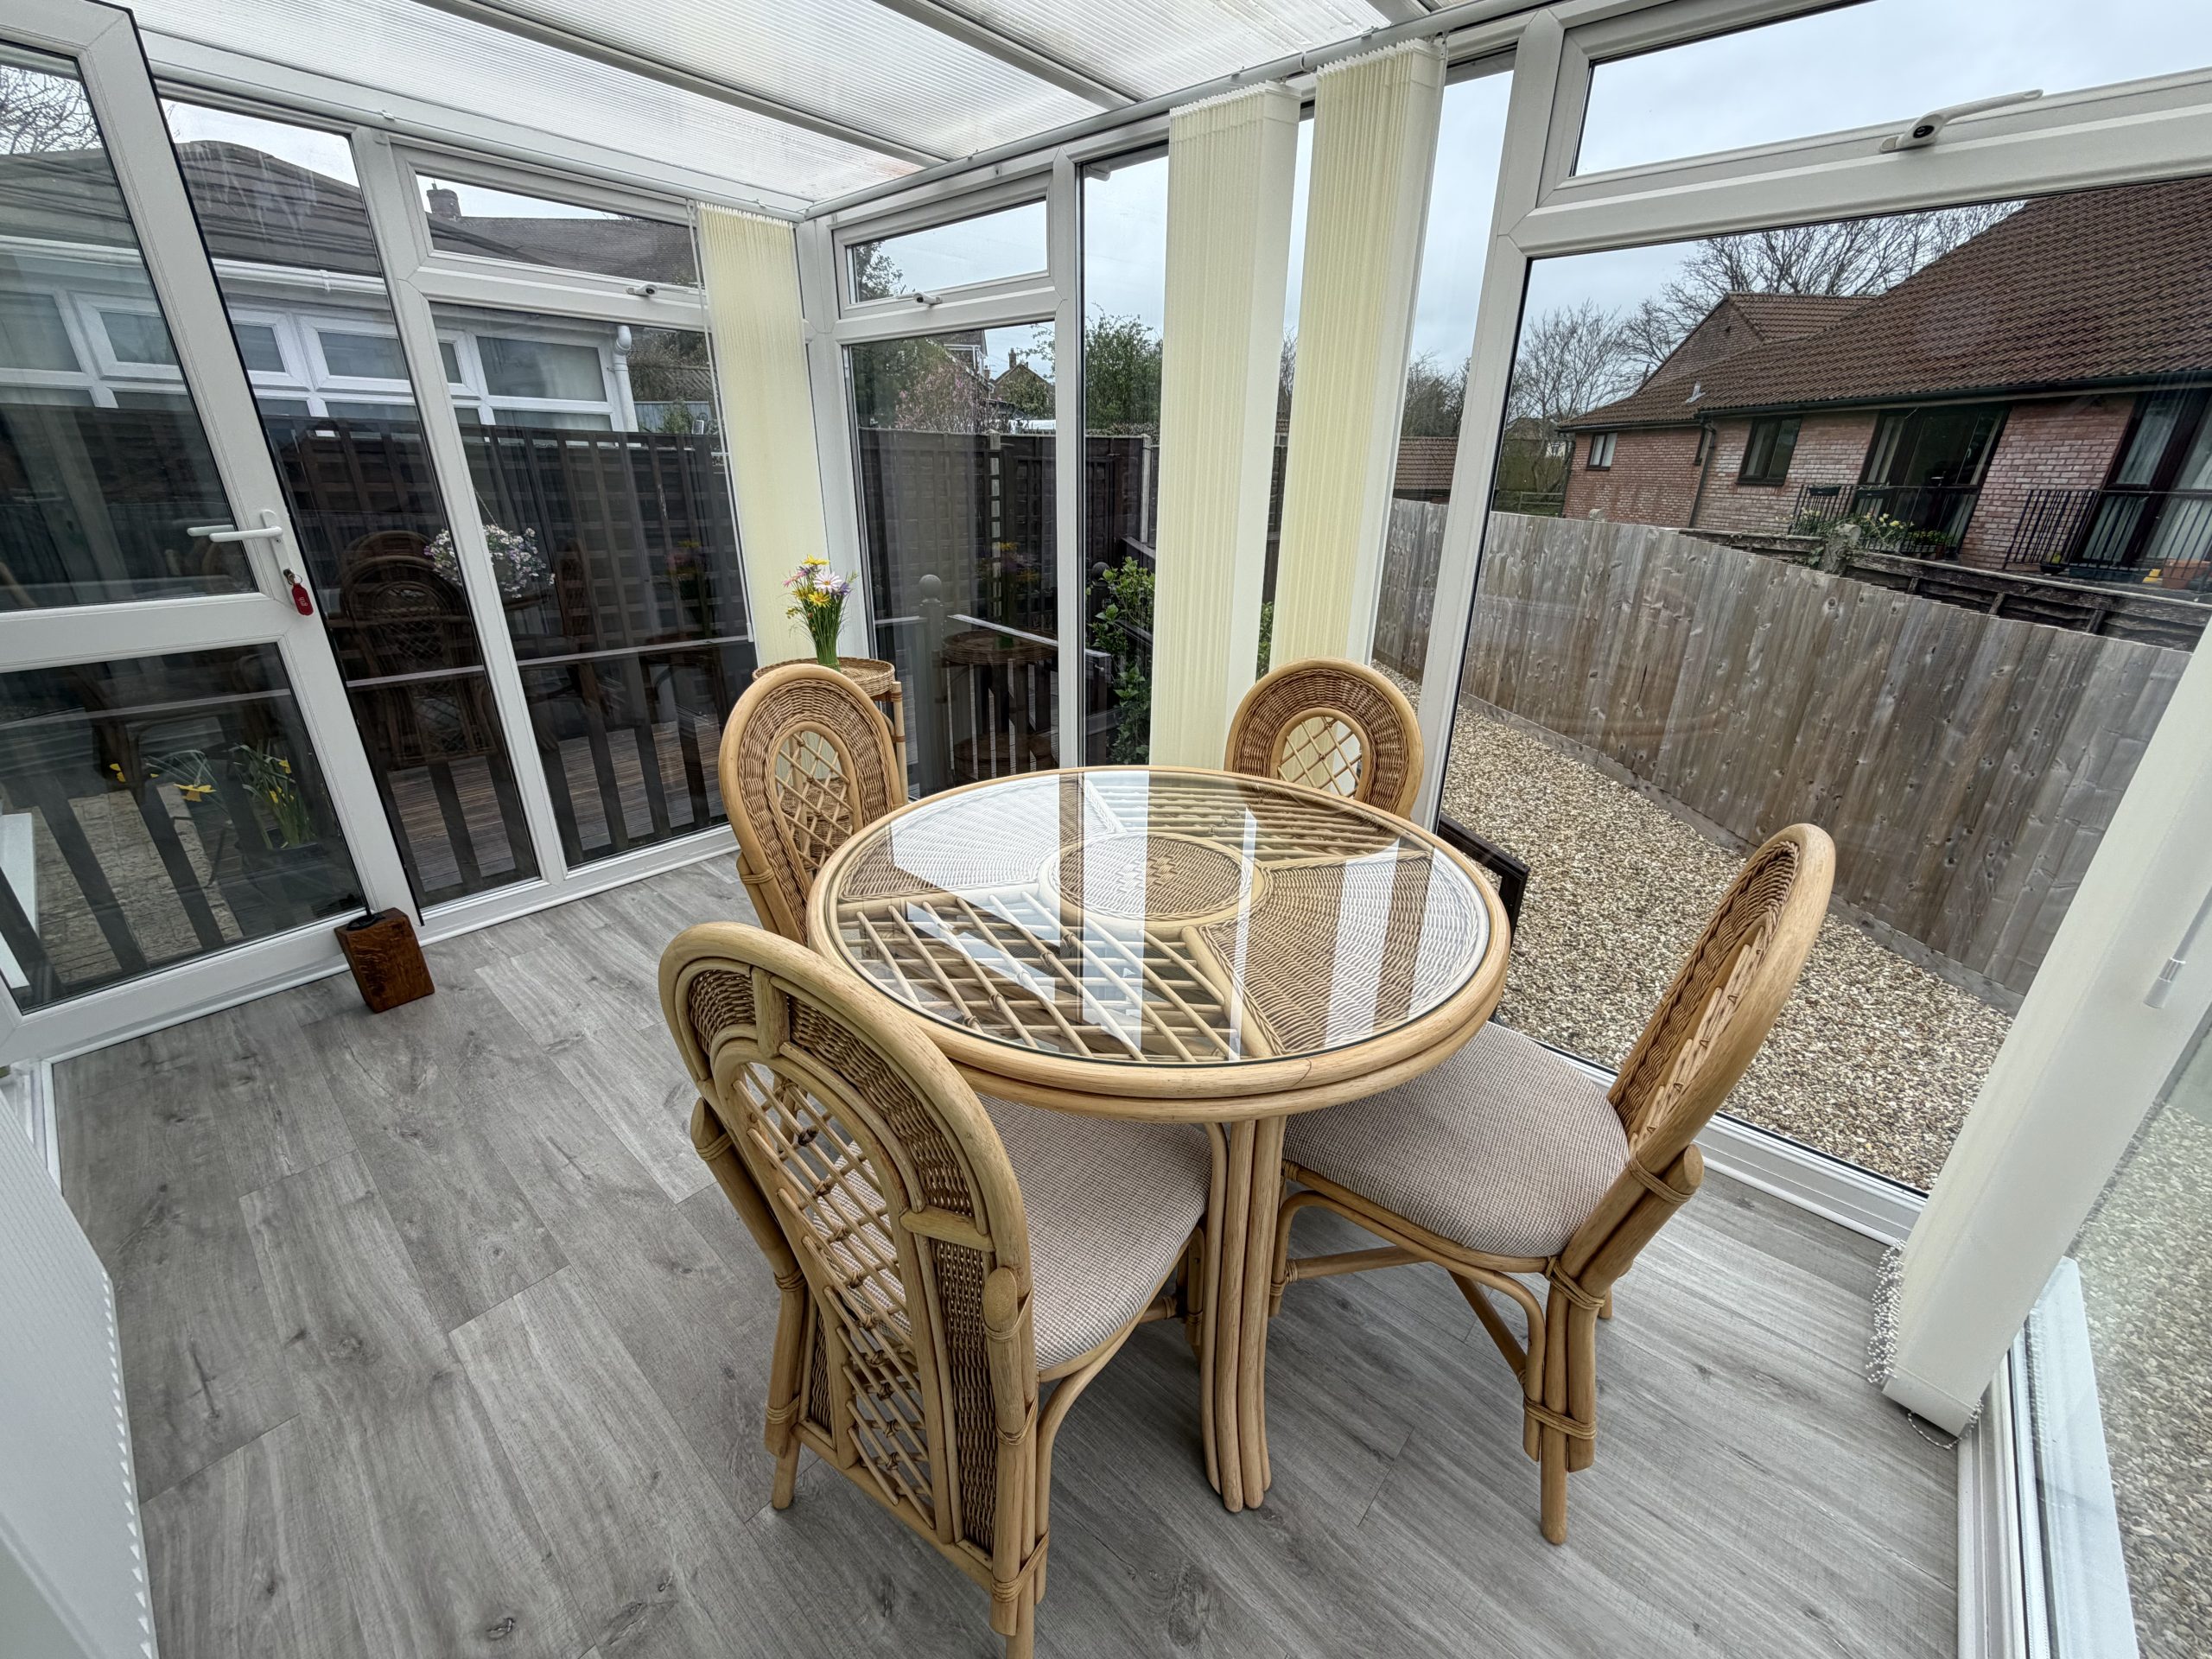
Conservatory (2.31m x 3.42m)
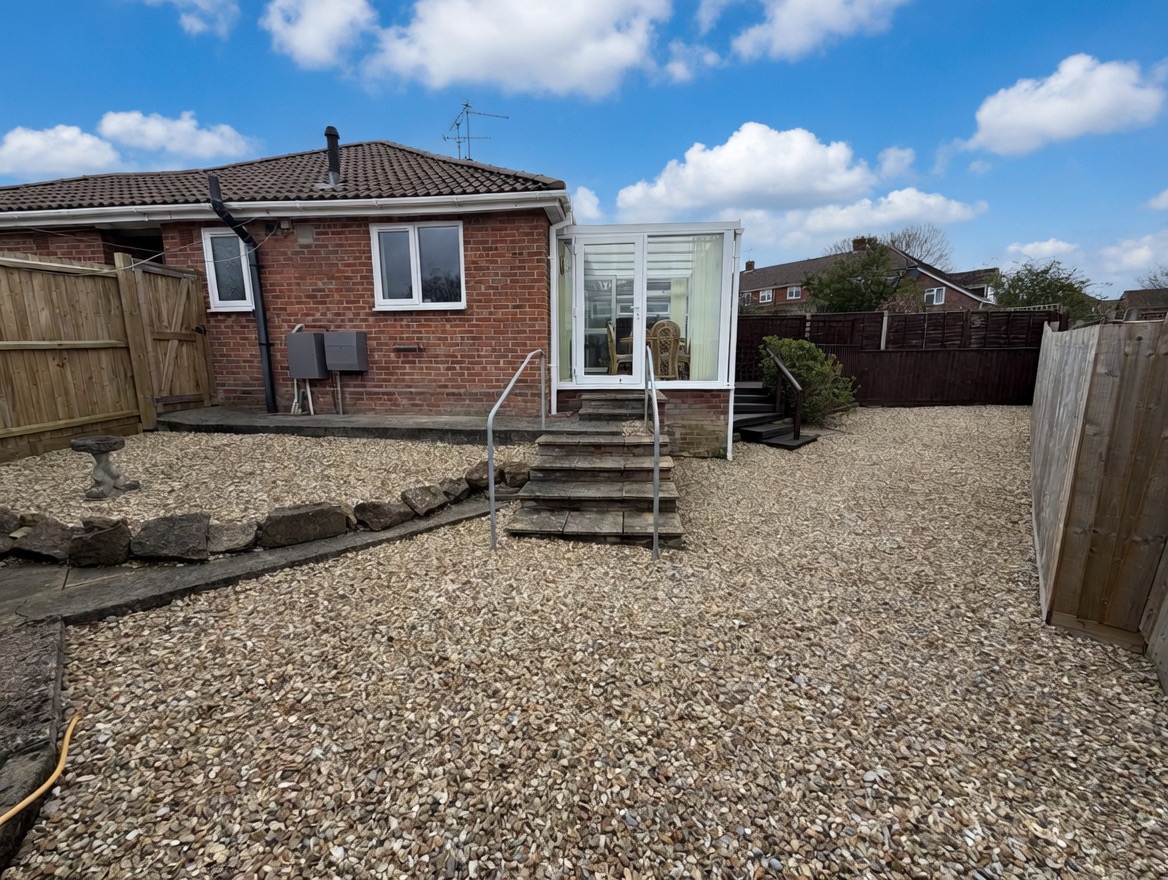
A pleasant additional living space with windows to the side and rear, radiator, and double doors opening out to the garden, with steps leading down to the garden.
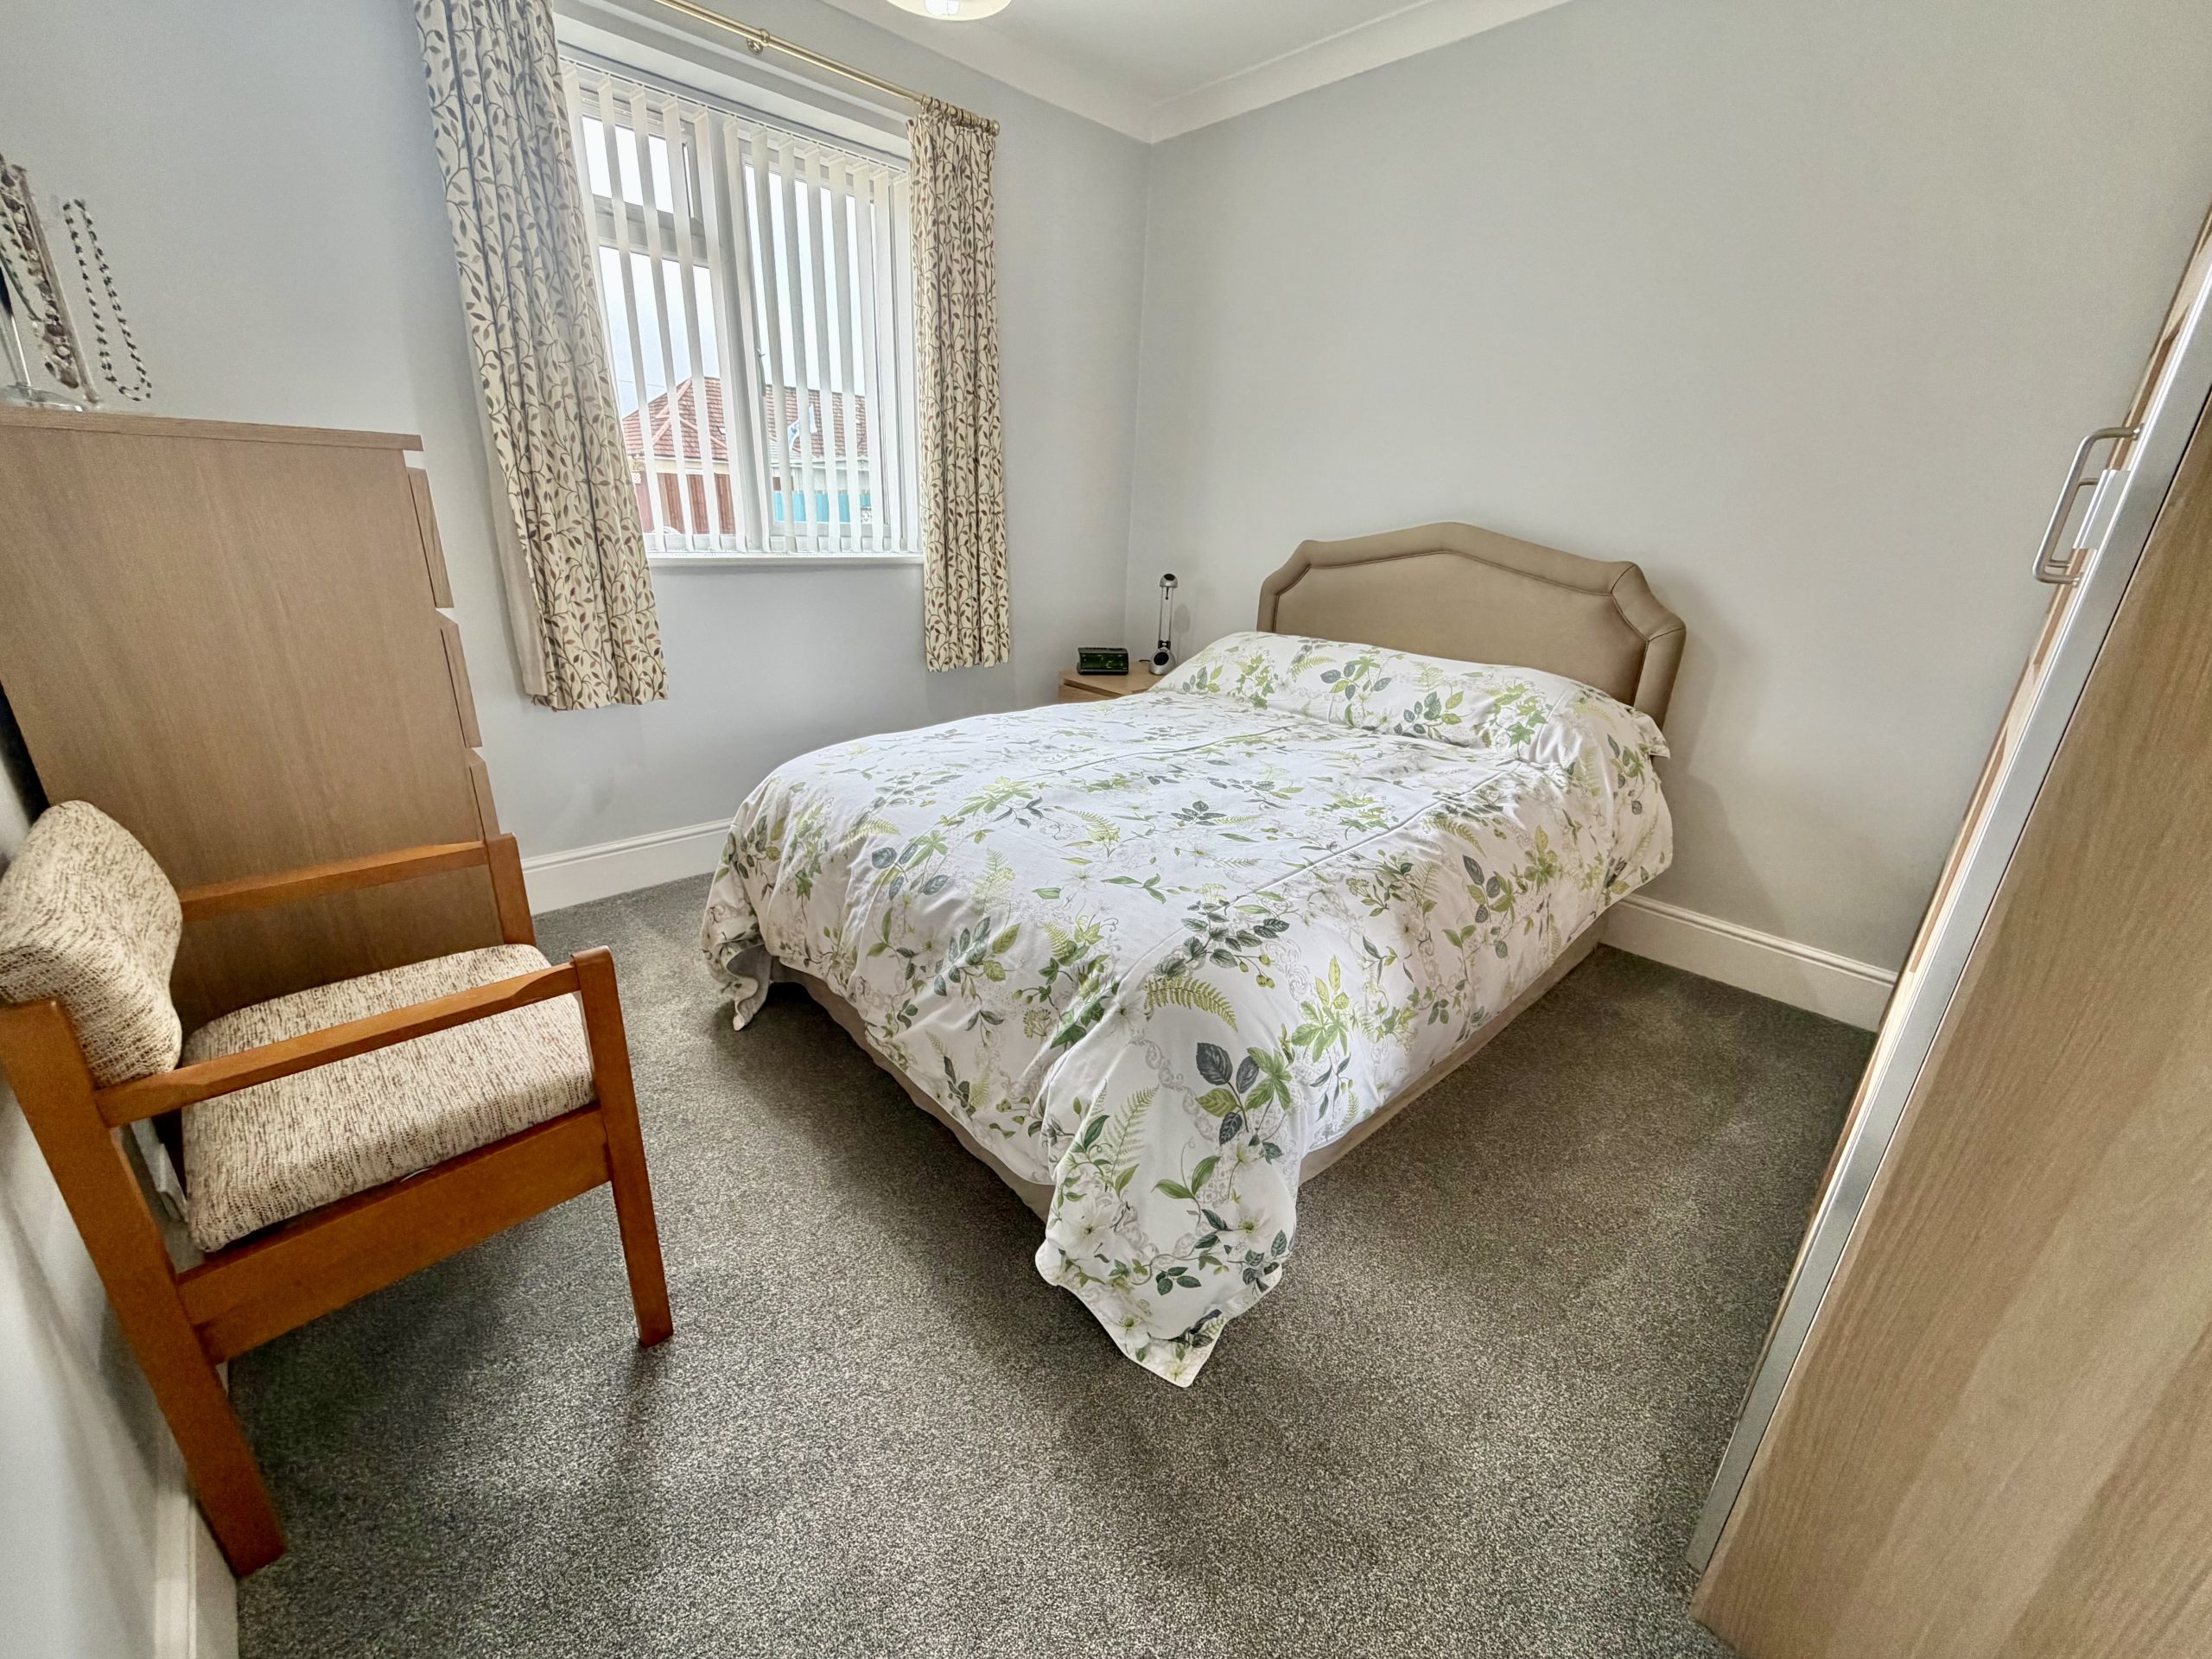
Bedroom One (3.34m x 3.43m)
A generously sized double bedroom with a front-facing window, radiator and wardrobe.
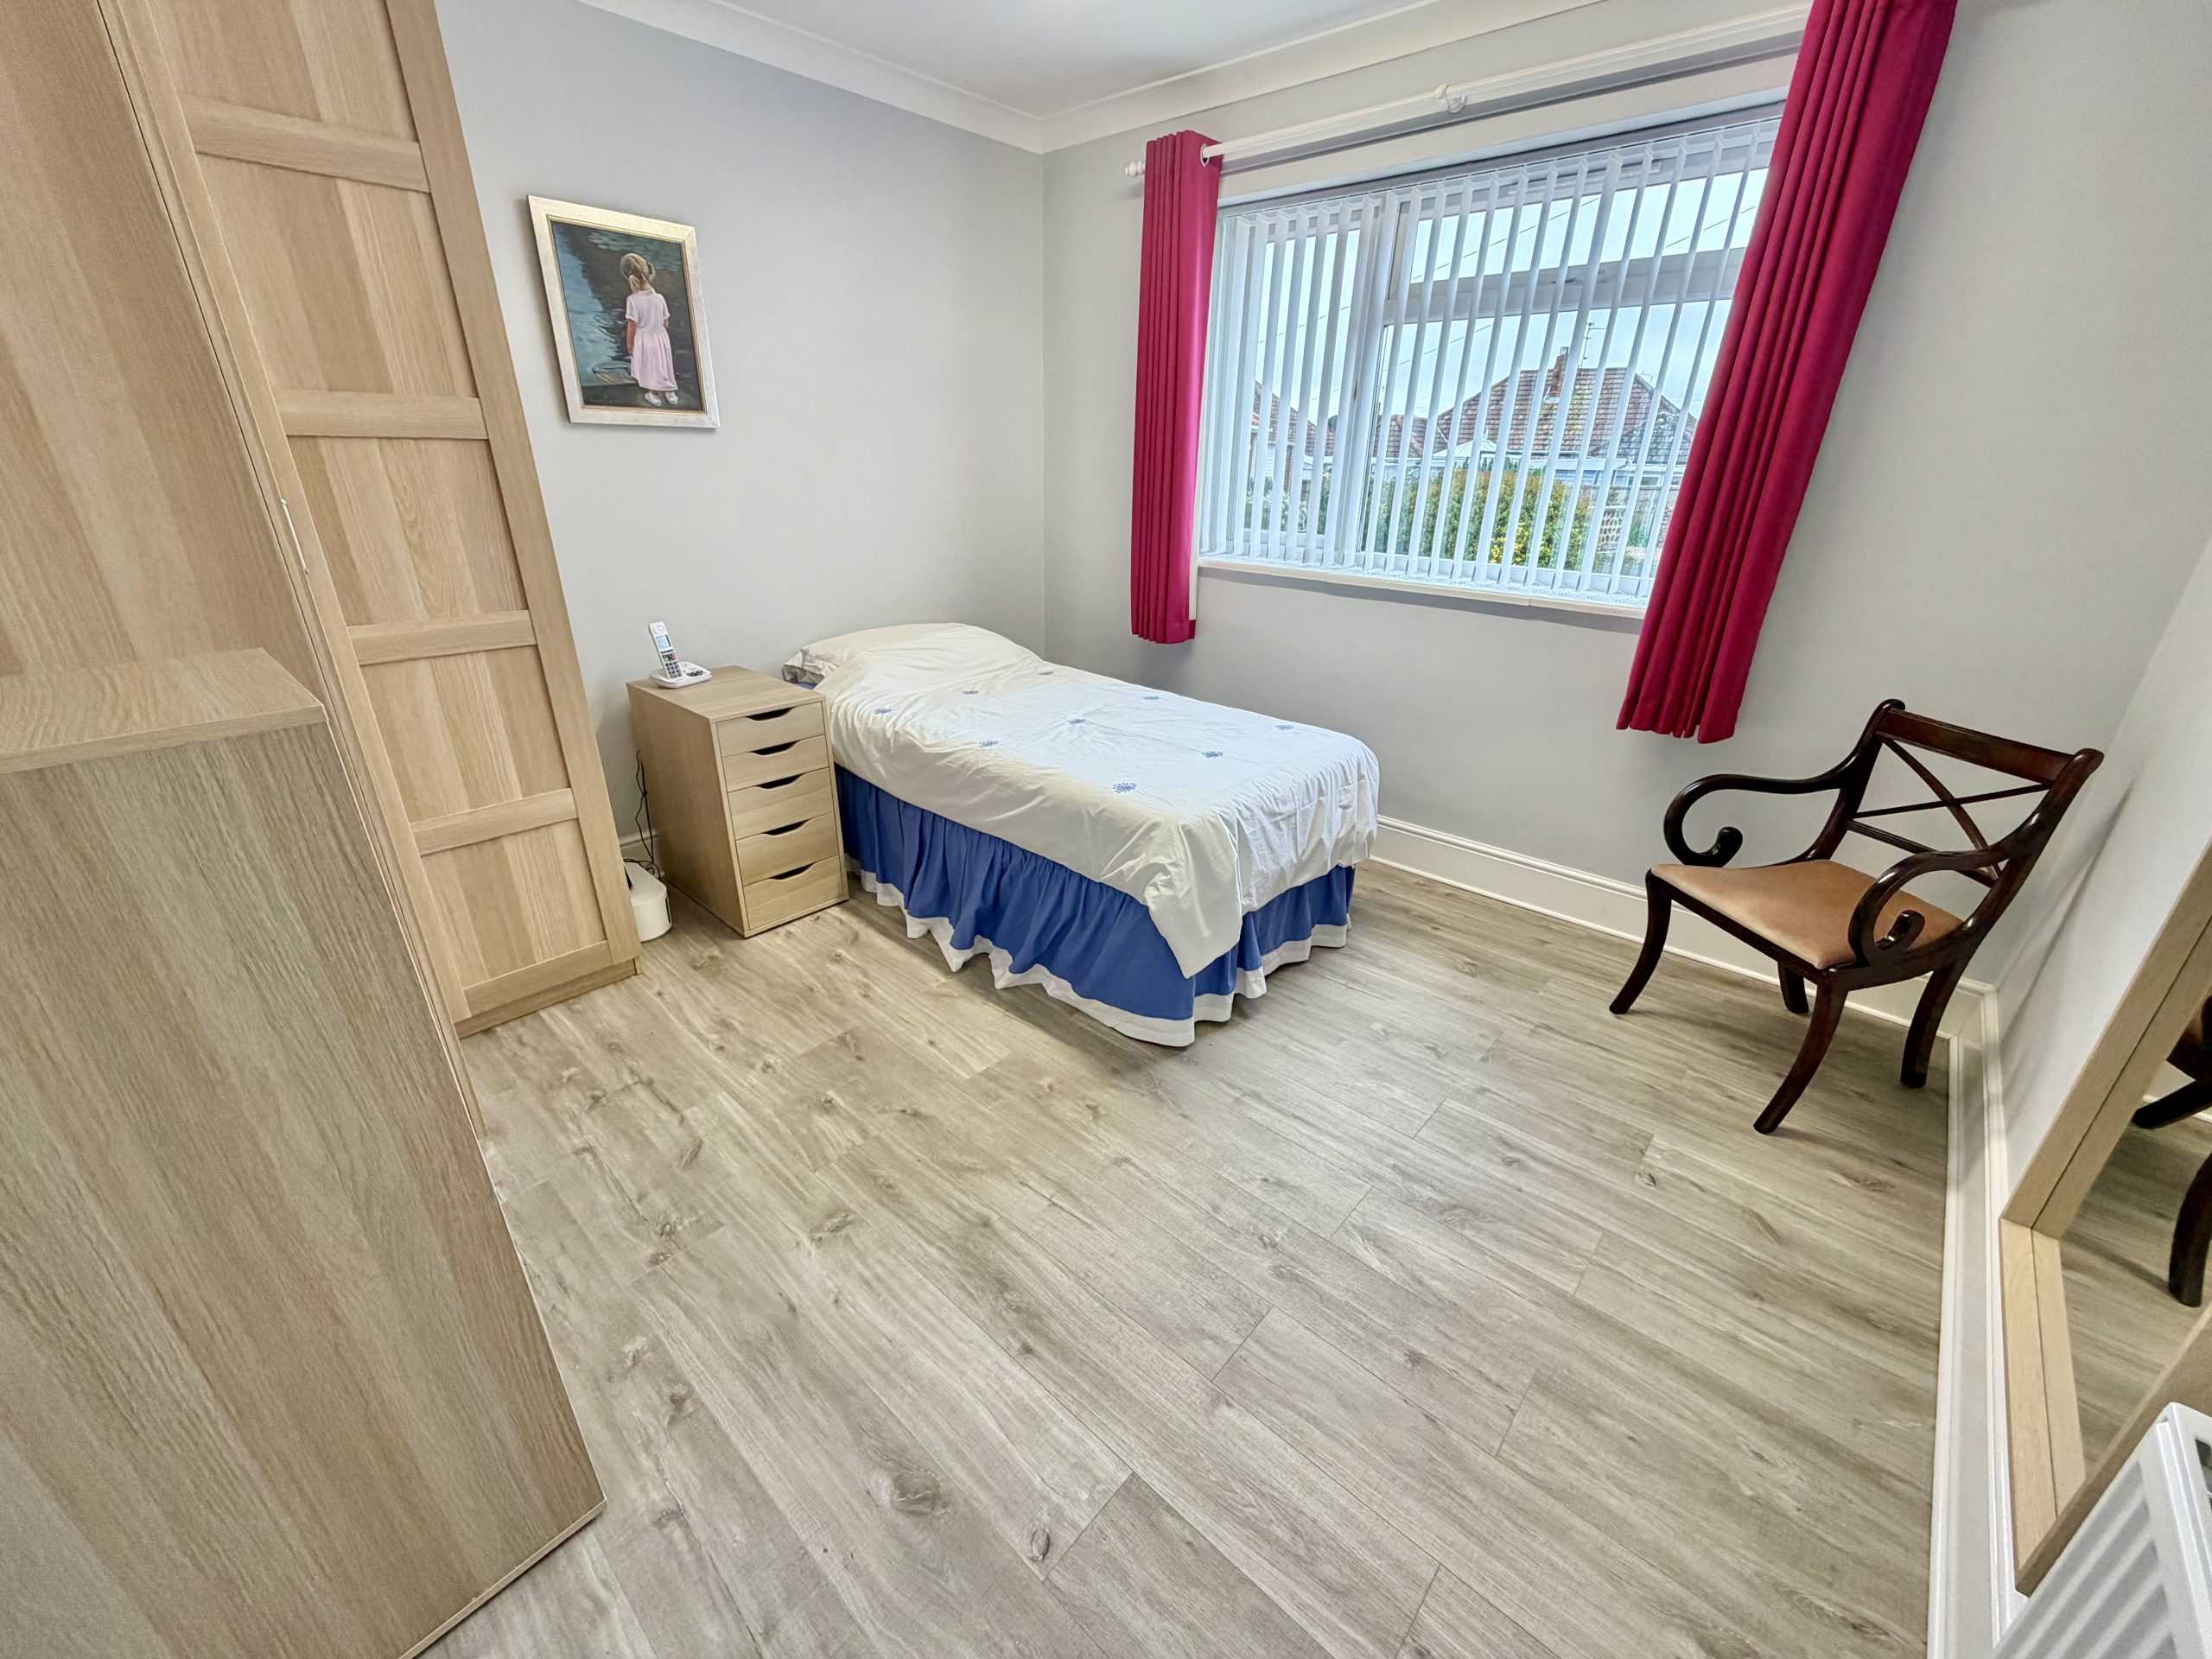
Bedroom Two (3.03m x 3.34m)
Another good-sized bedroom with a front-facing window, radiator and wardrobe.
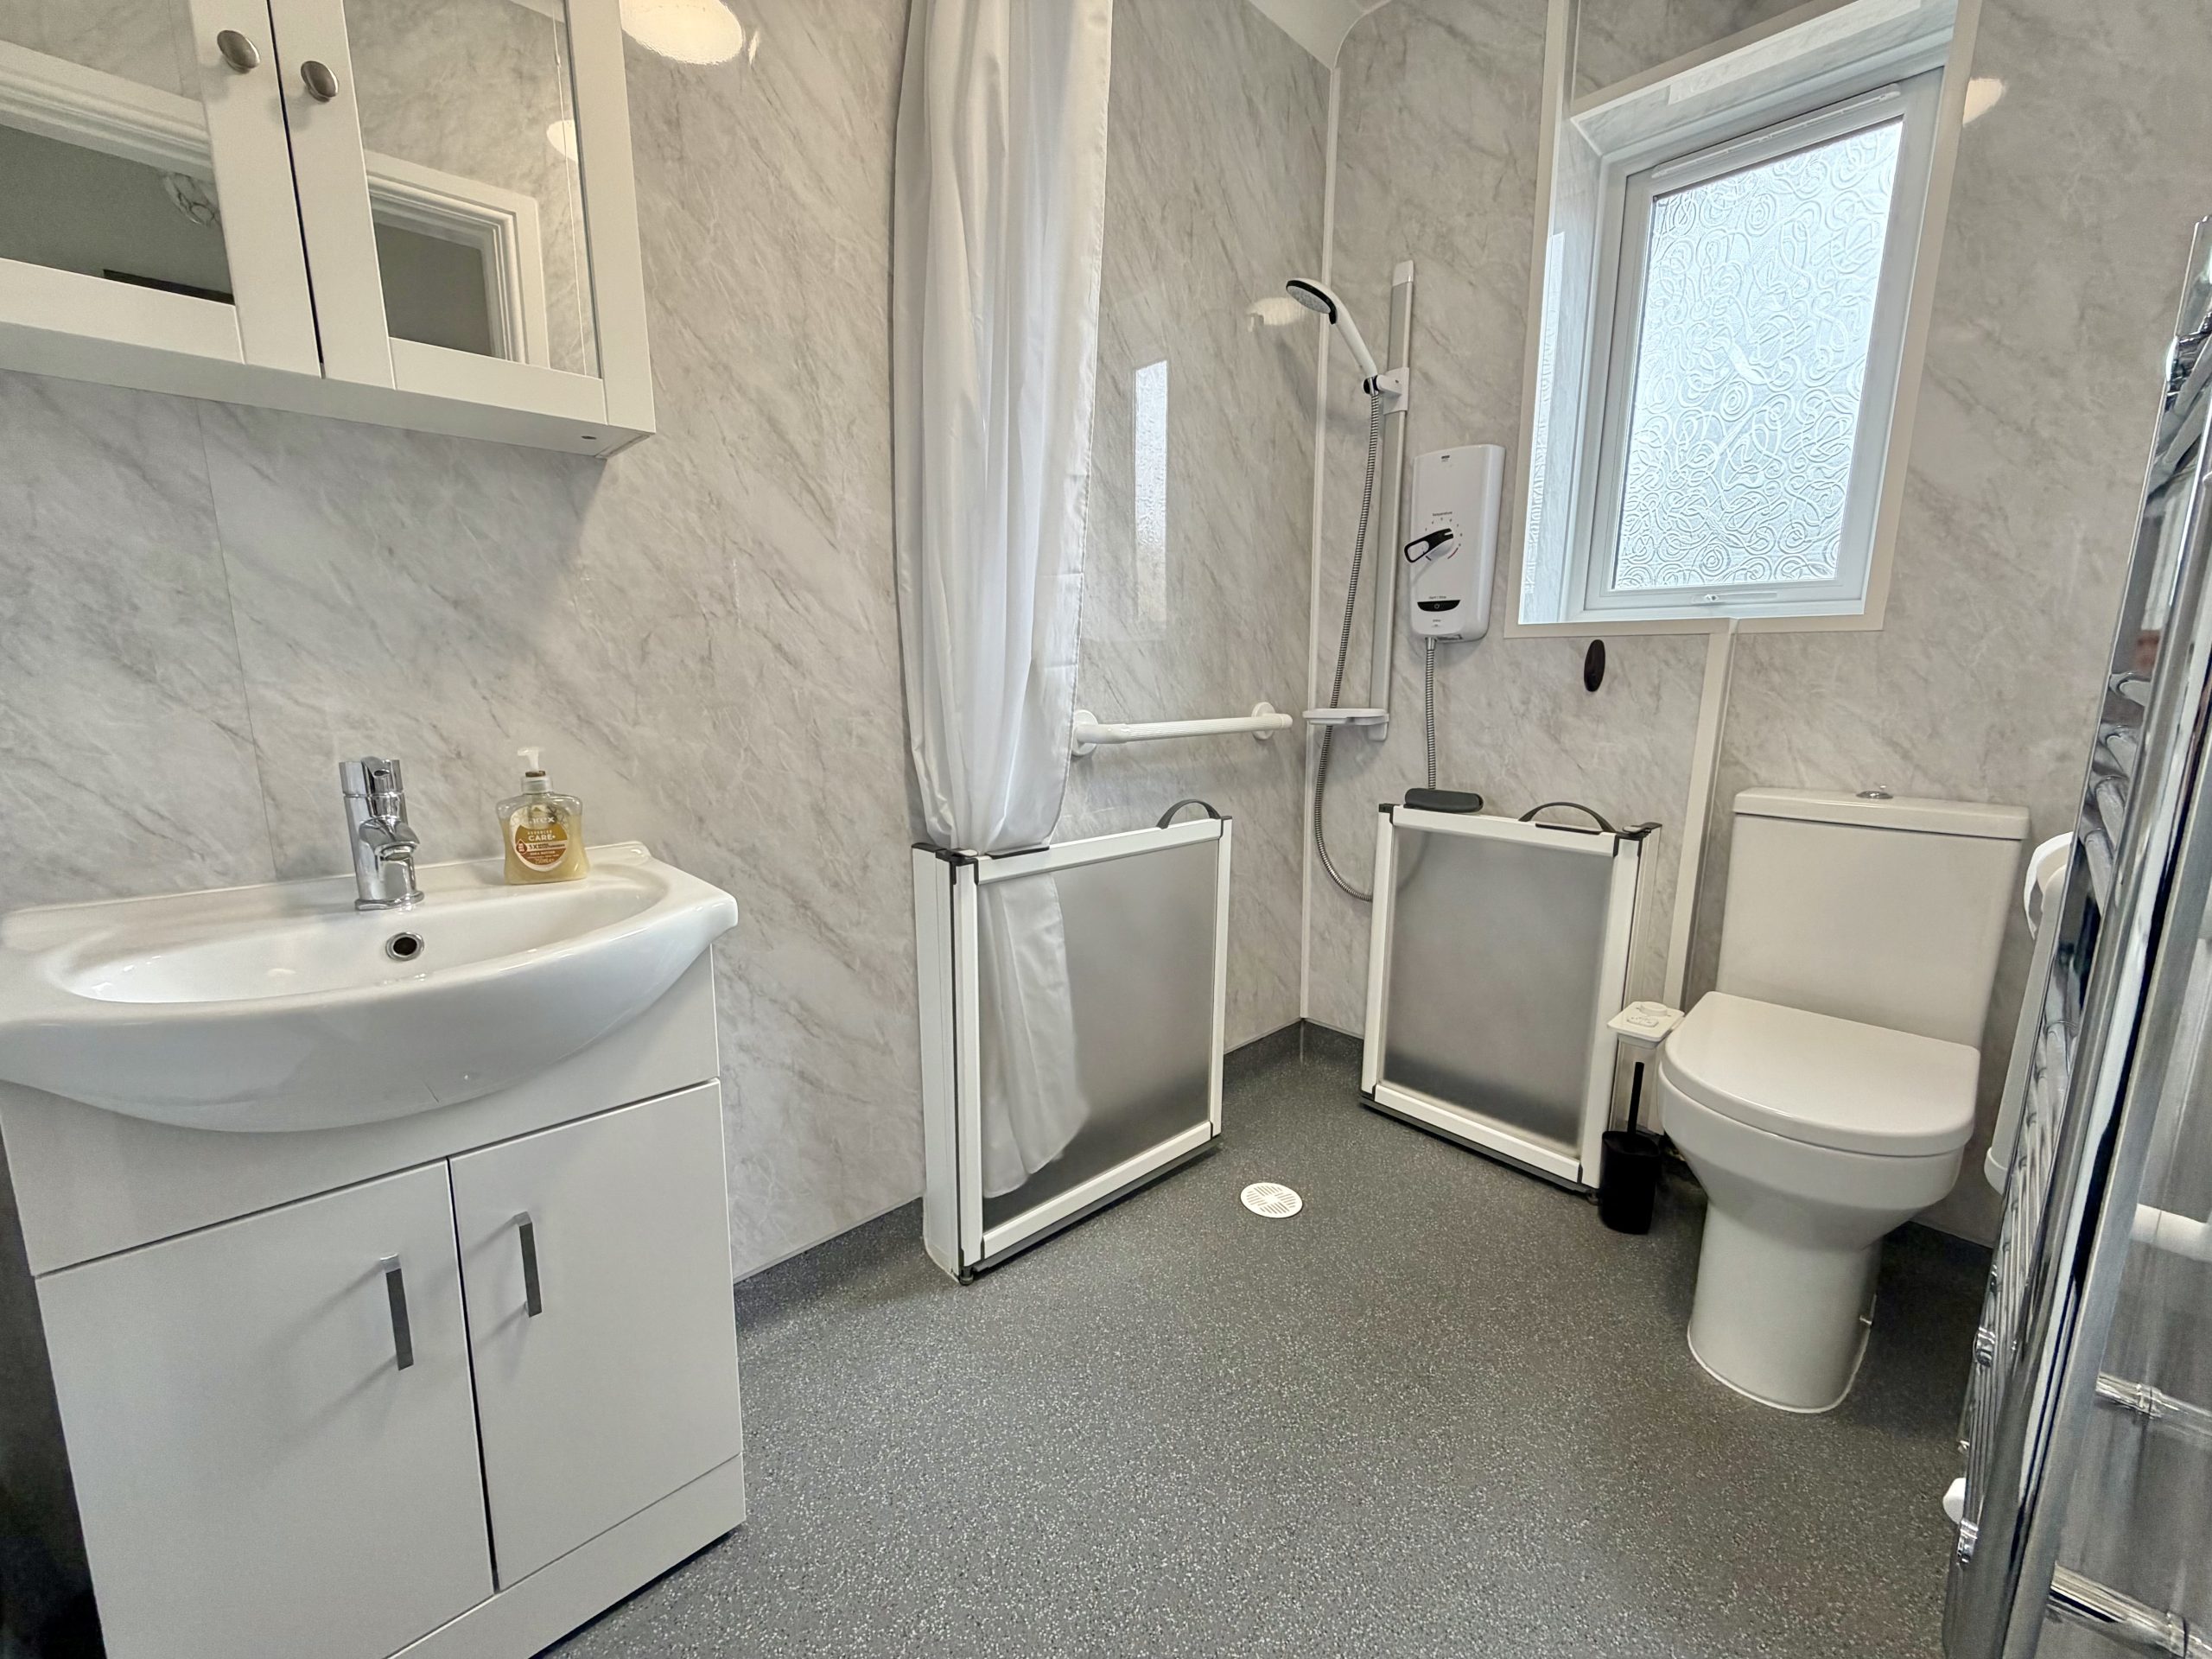
Wet Room (1.42m x 2.29m)
A modern wet room fitted with an electric shower, WC, hand basin with vanity unit, heated towel rail, extractor fan, and side-facing window.
Outside:
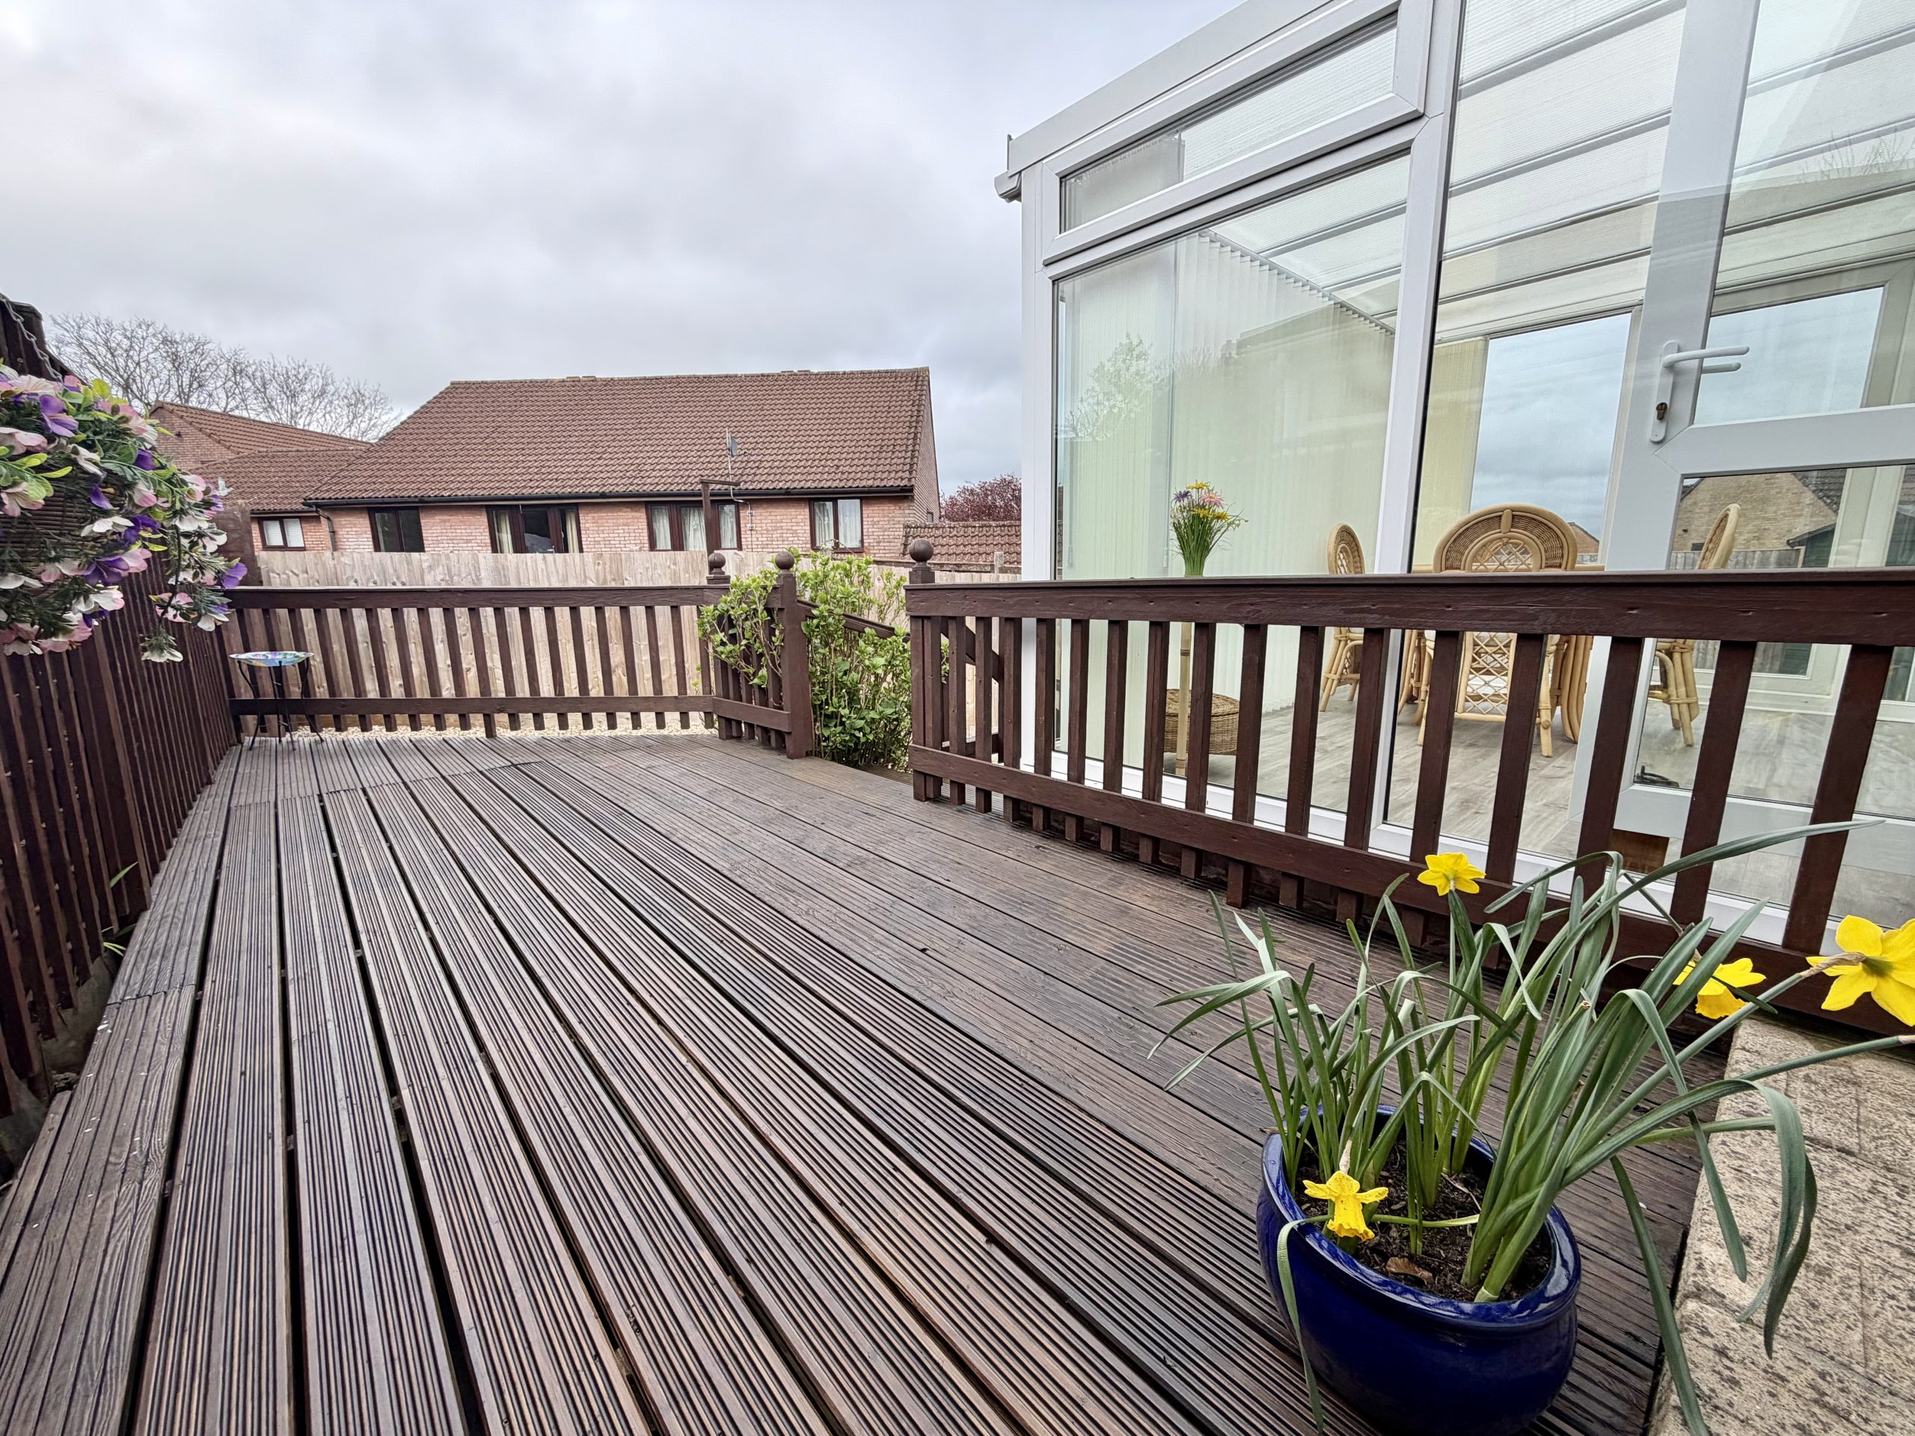
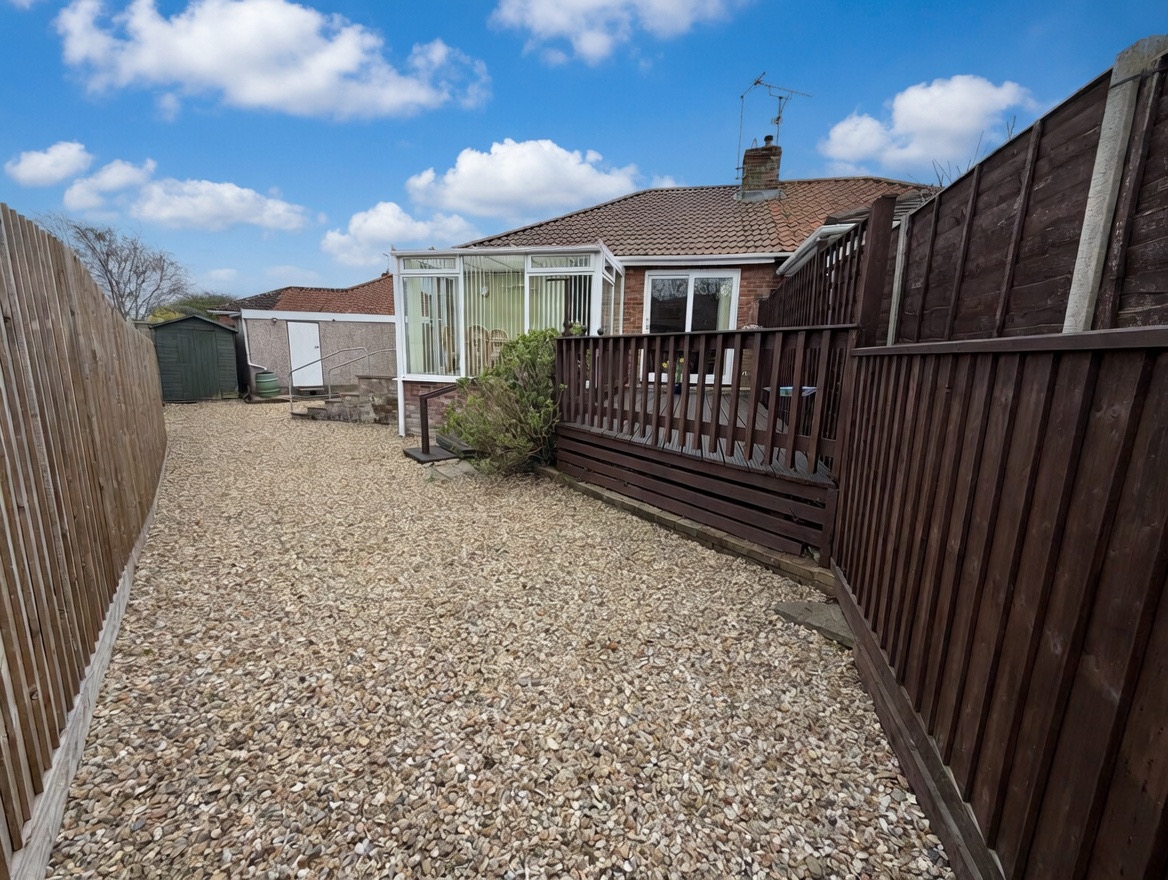
To the front, the property features a low-maintenance gravelled garden. The rear garden is designed for easy upkeep, offering a spacious decking area with steps leading down to a gravel section. Additional features include access to the garage, shed, an outside water tap, and gated access to the driveway.
Parking & Garage
A private driveway provides off-road parking and leads to the garage.
Garage (2.54m x 4.90m)
Equipped with an electric up-and-over door, power, lighting, and a rear access door to the garden.
Check your affordability with our mortgage calculators now
mortgage calculators