Explore Property
Tenure: Freehold
Description:
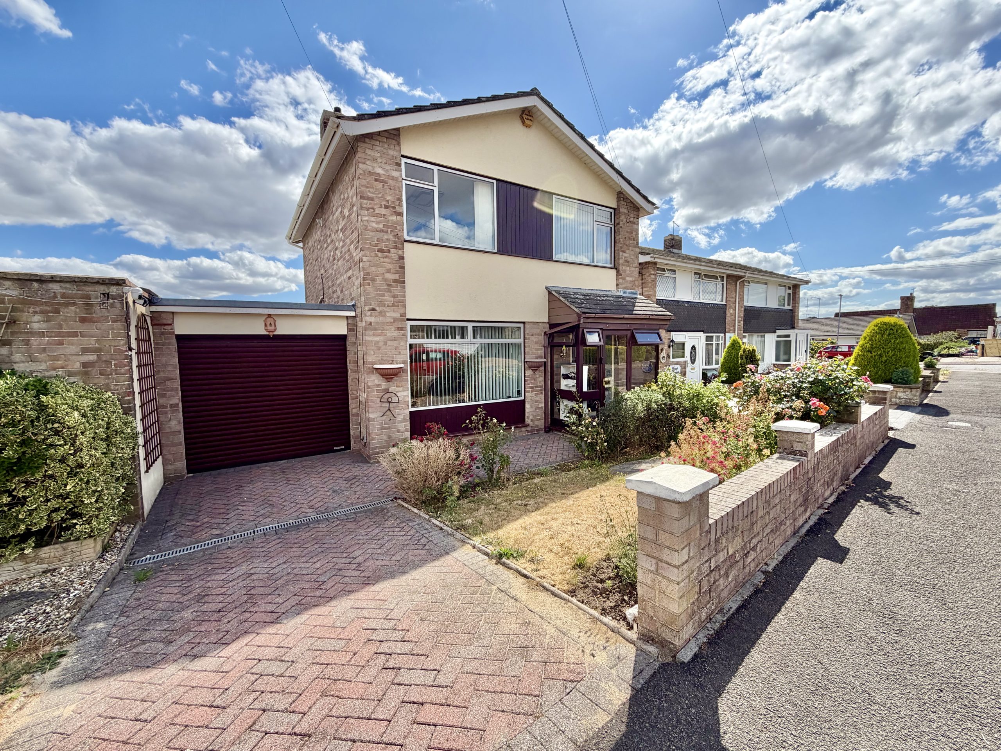
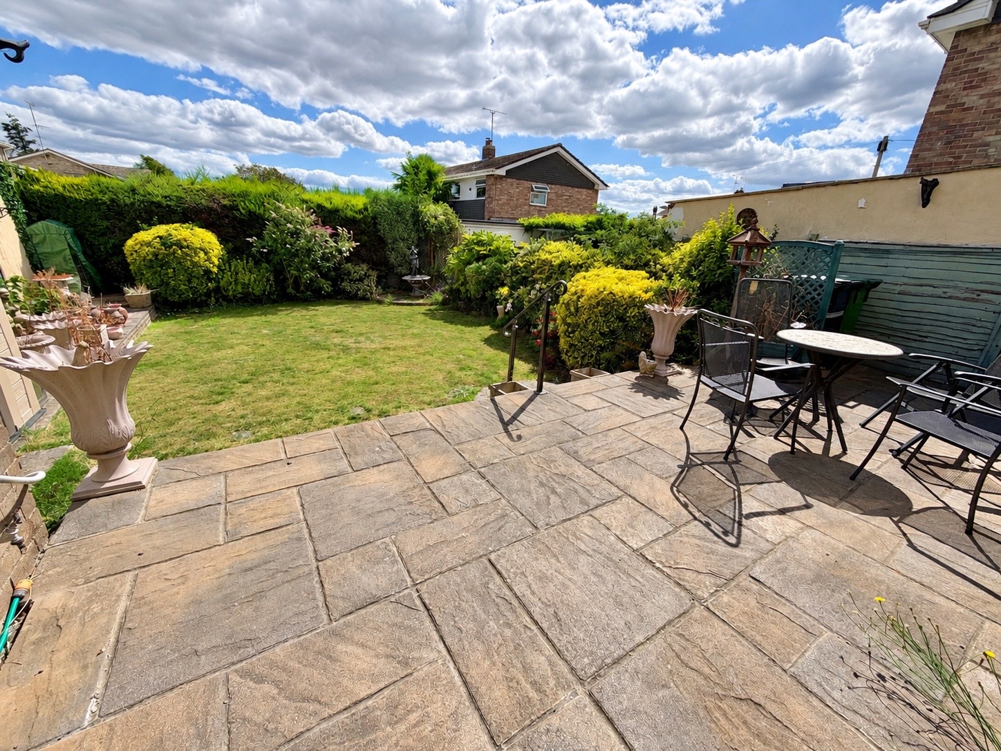
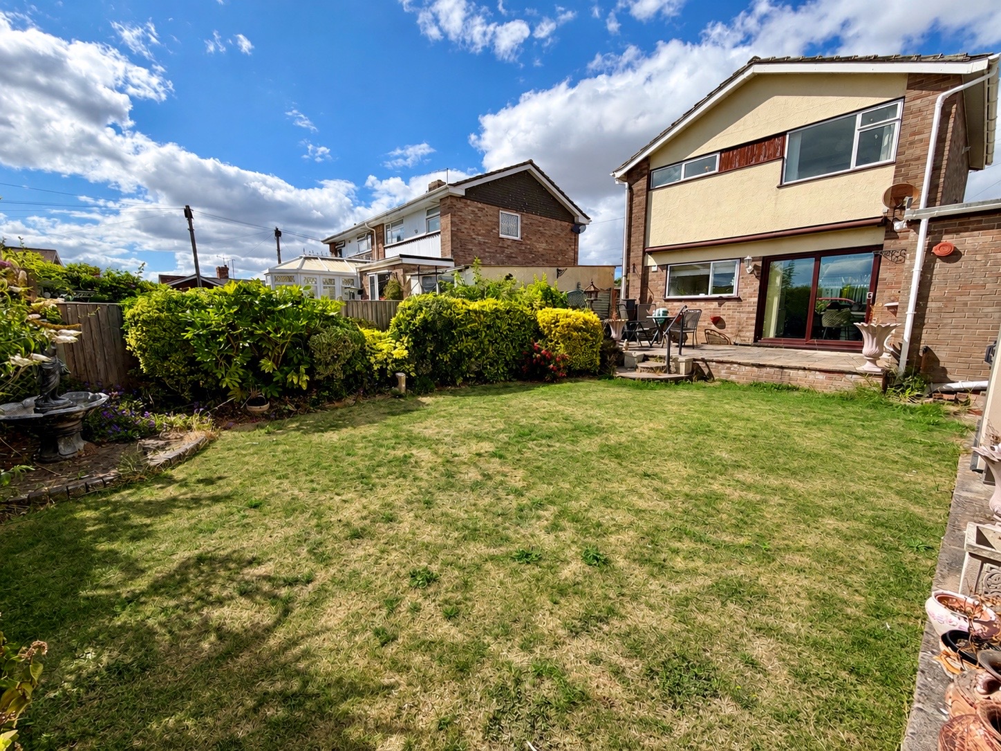
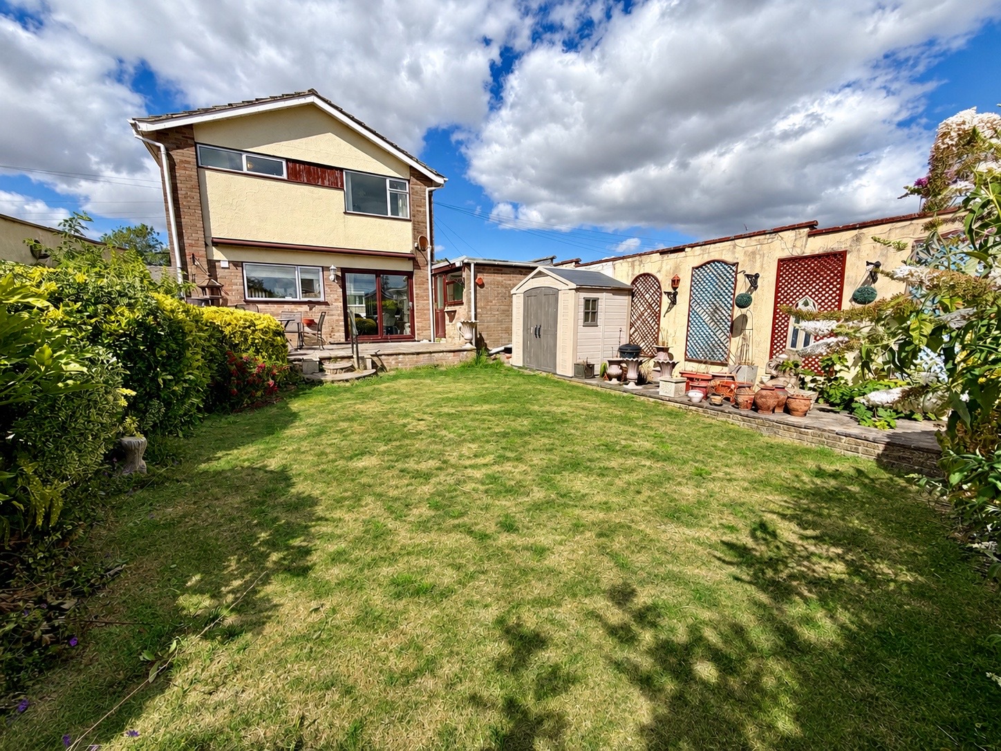
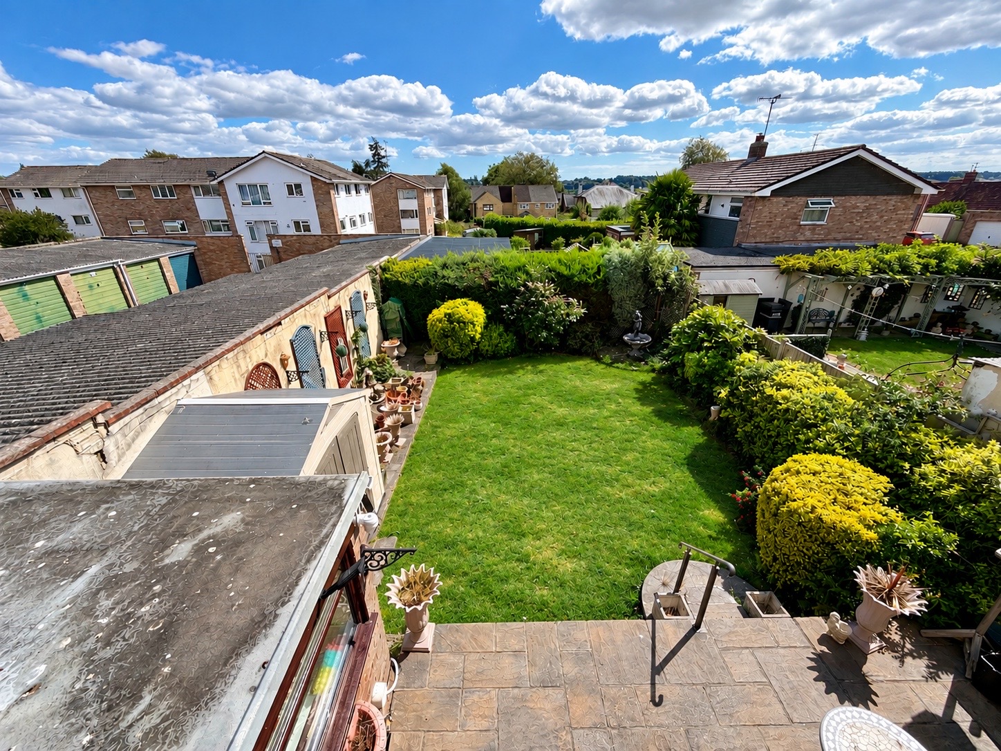
Towers Wills are delighted to bring to the market this three-bedroom detached family home, occupying a sought-after residential position. Offering well-proportioned accommodation throughout, the property benefits from a dual-aspect lounge/diner, fitted kitchen, separate utility room with cloakroom, three bedrooms, modern shower room, garage, driveway parking and a private south-facing rear garden. Ideally located close to Yeovil town centre and a range of amenities including being just a short walk to Yeovil Hospital.
Accommodation:
Porch
Covered entrance porch with door opening into the property.
Reception Hallway
Entrance hall with staircase rising to the first floor, radiator and useful understairs storage cupboard.
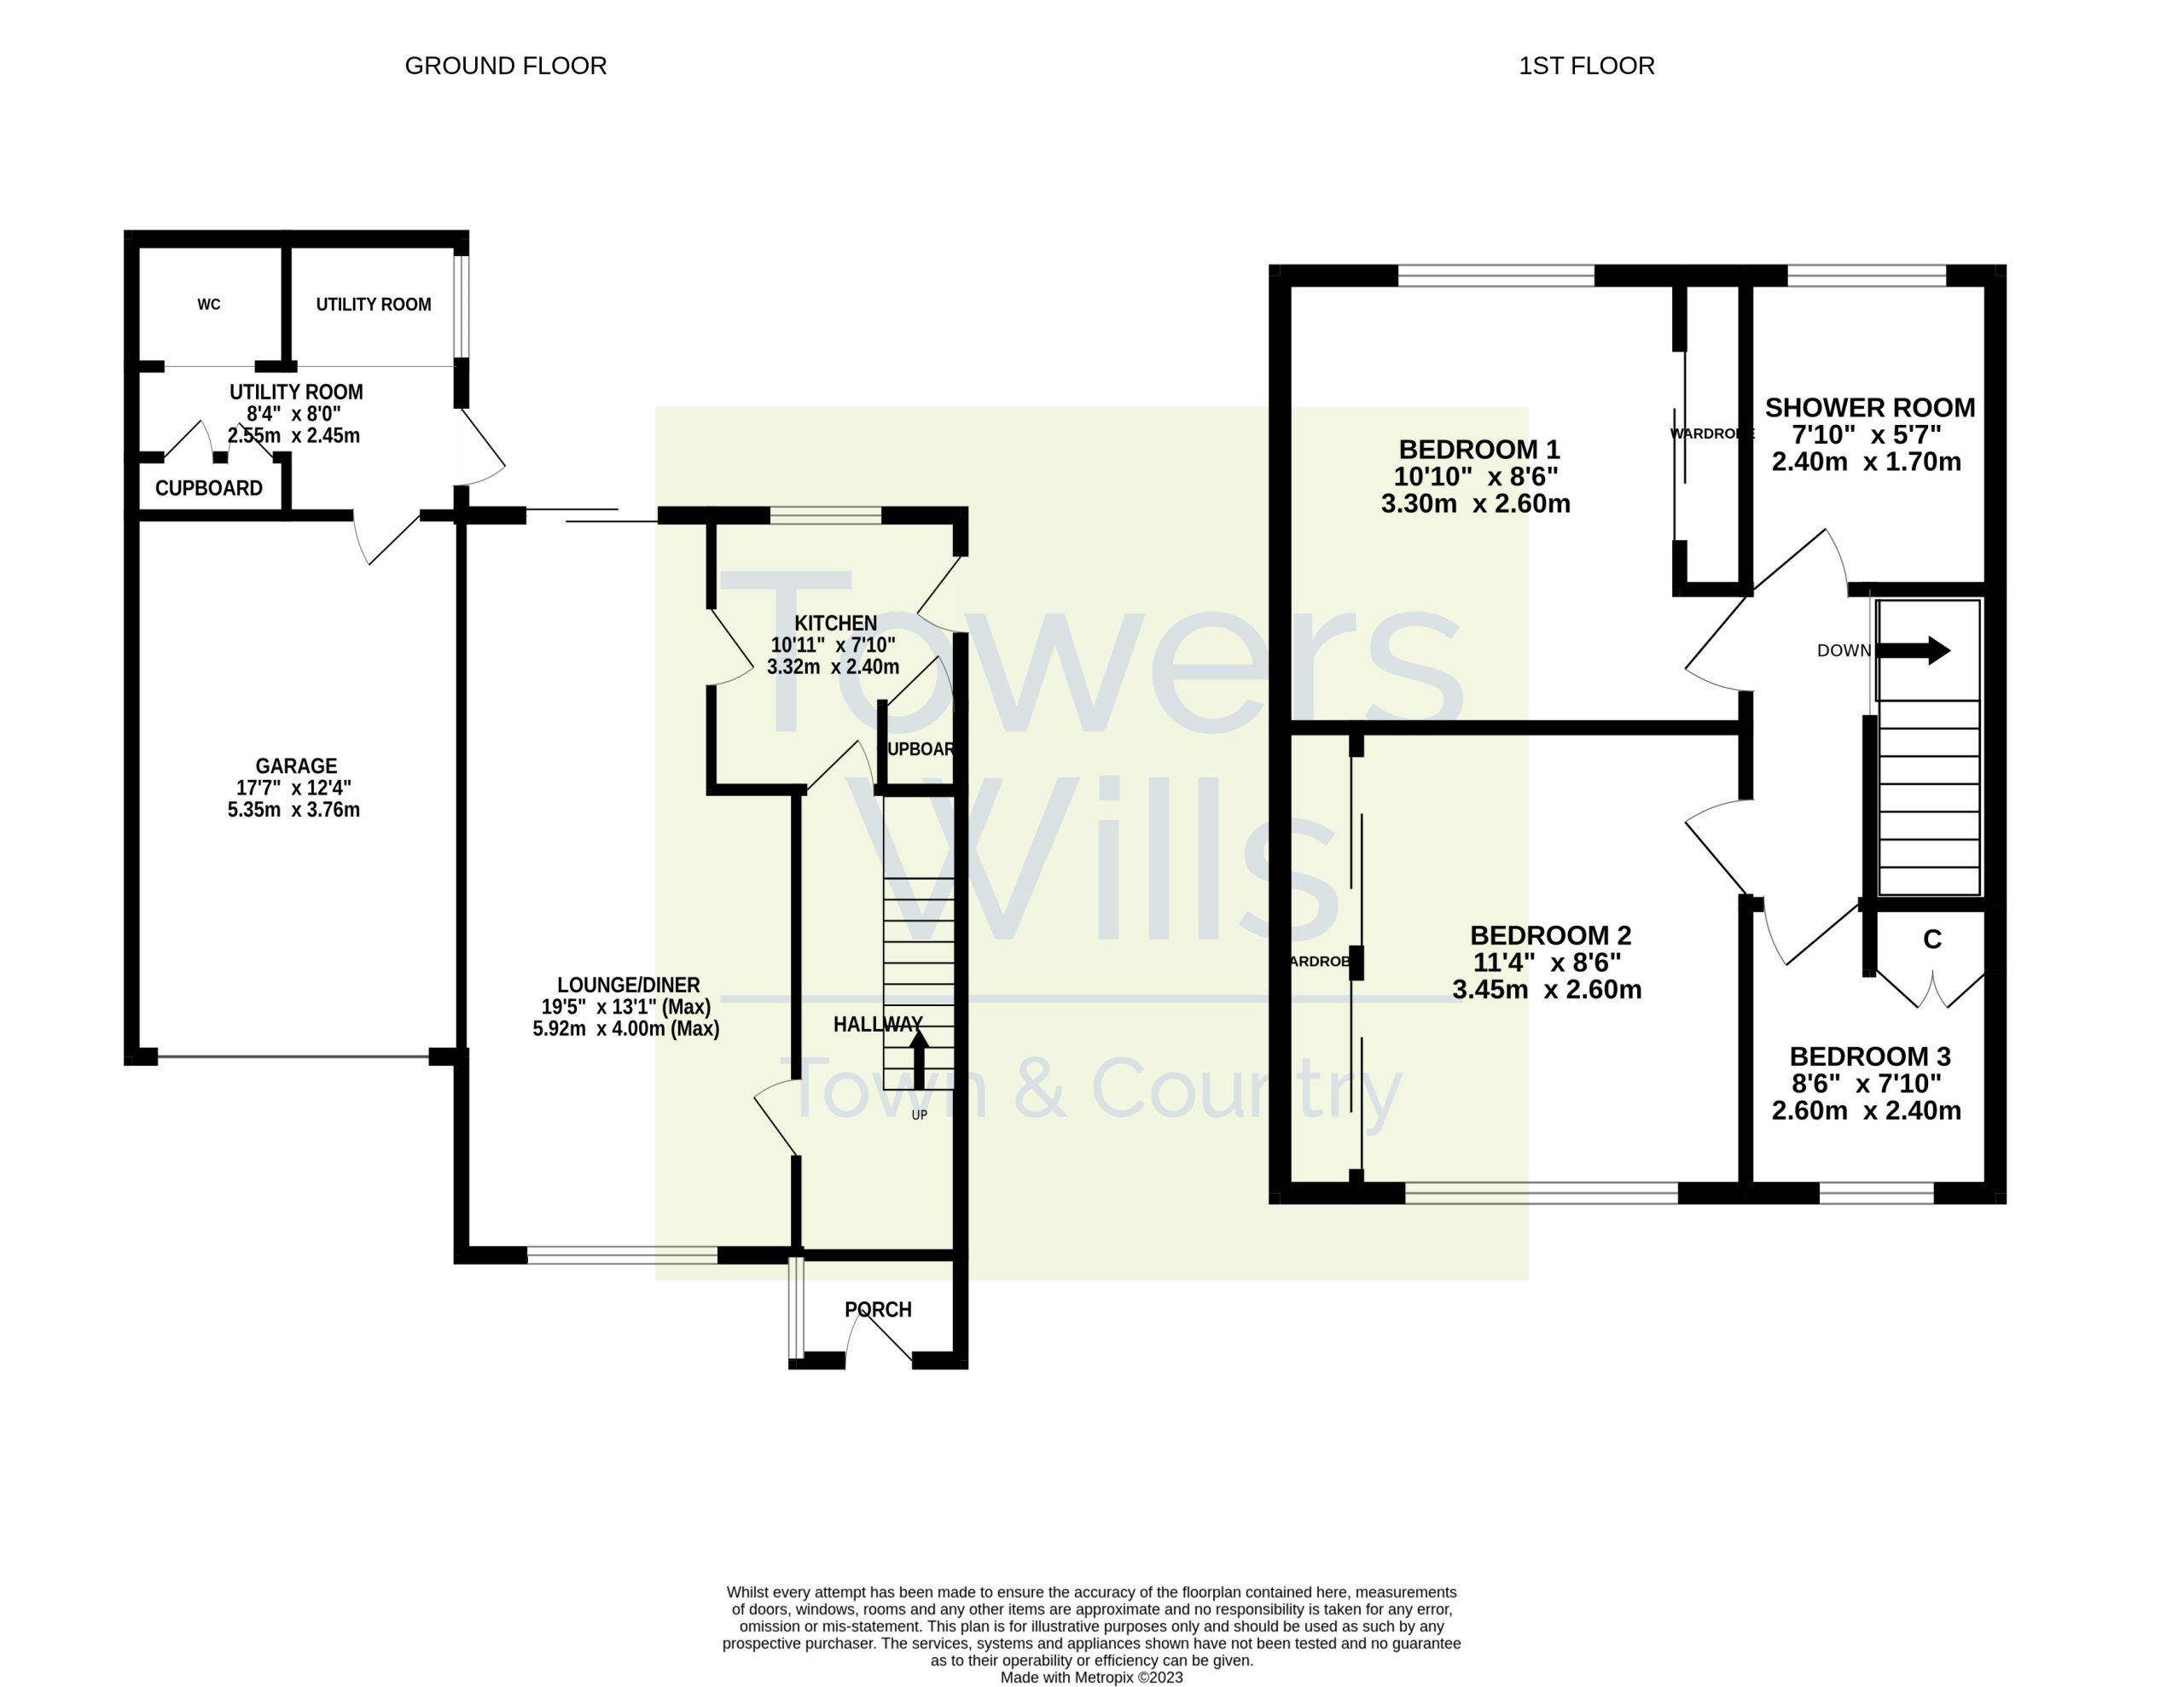
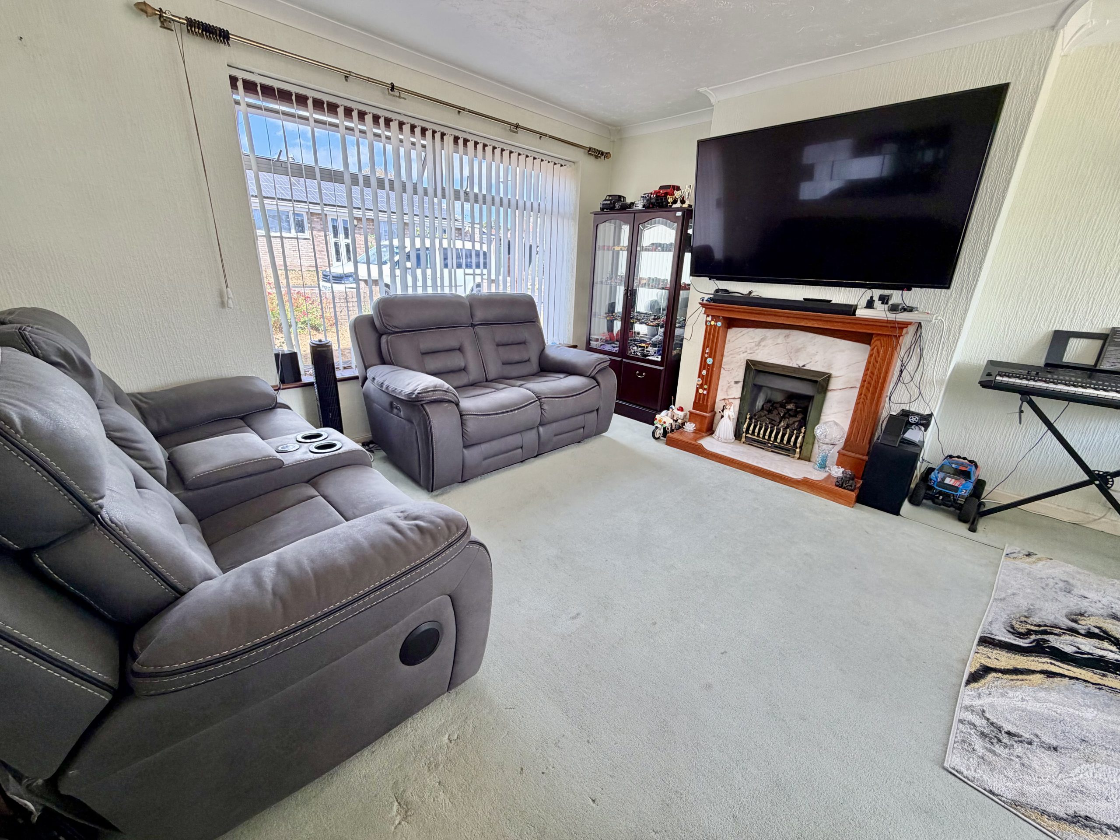
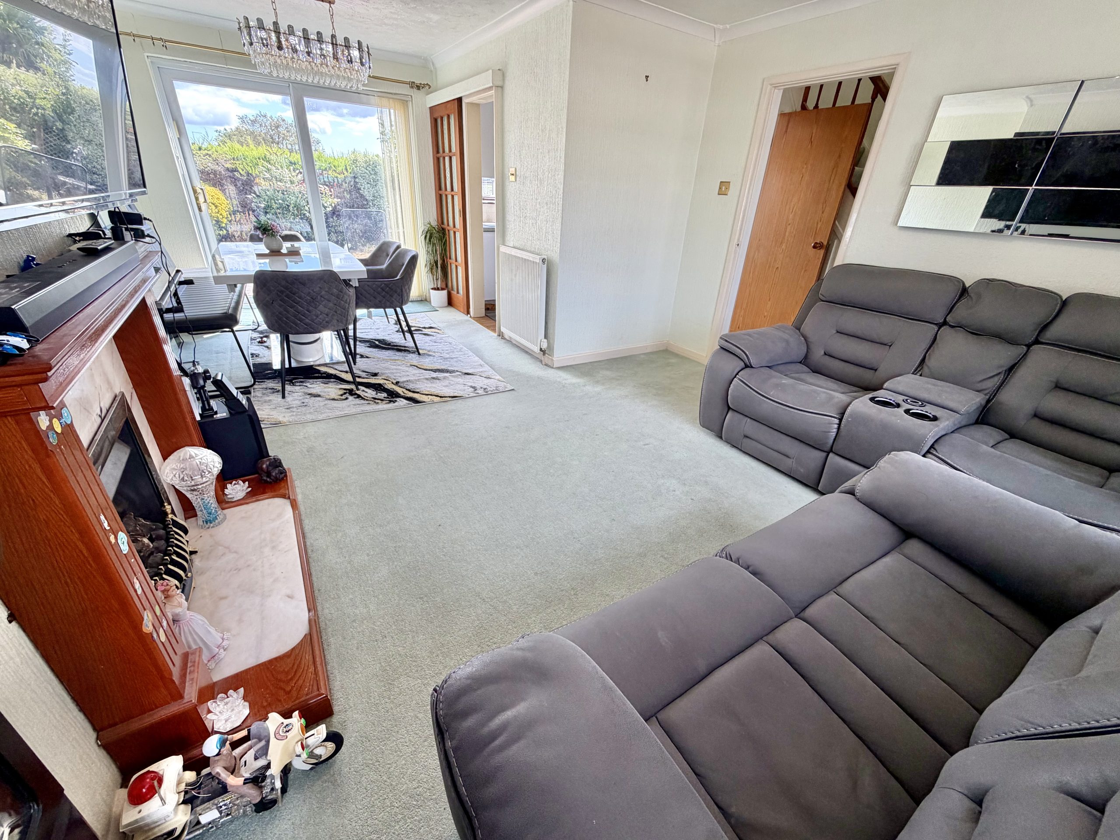
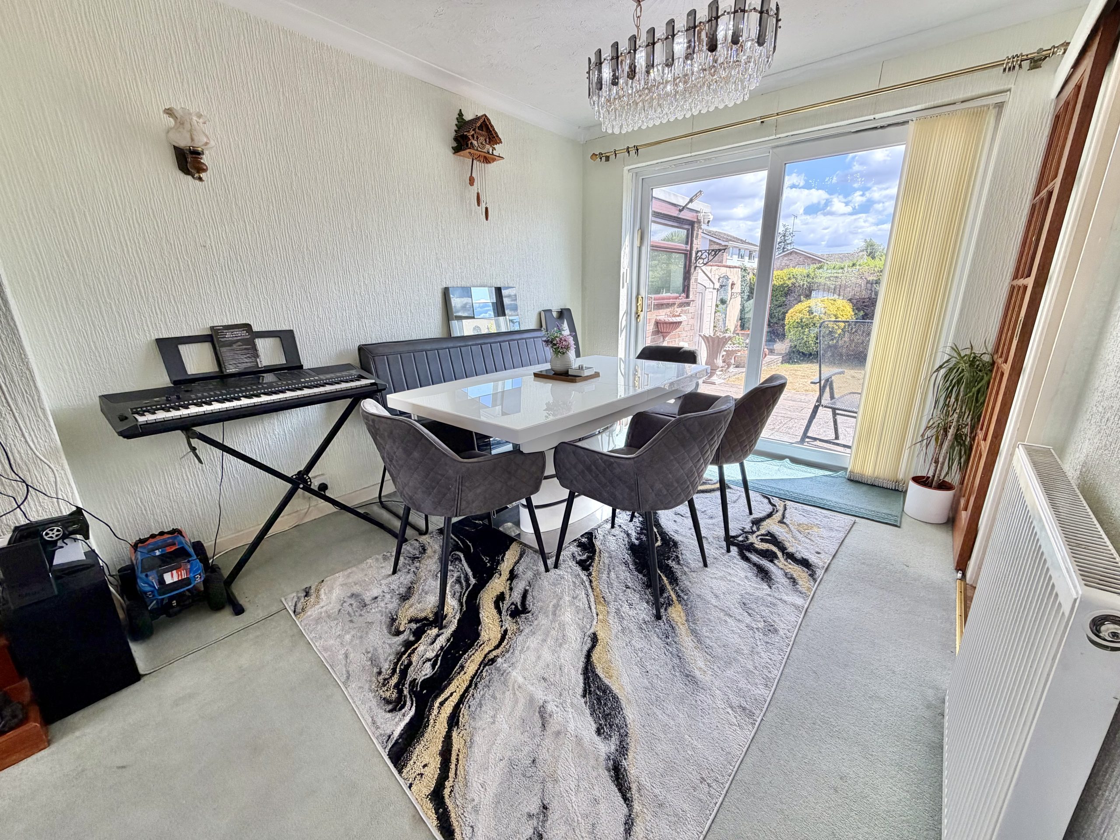
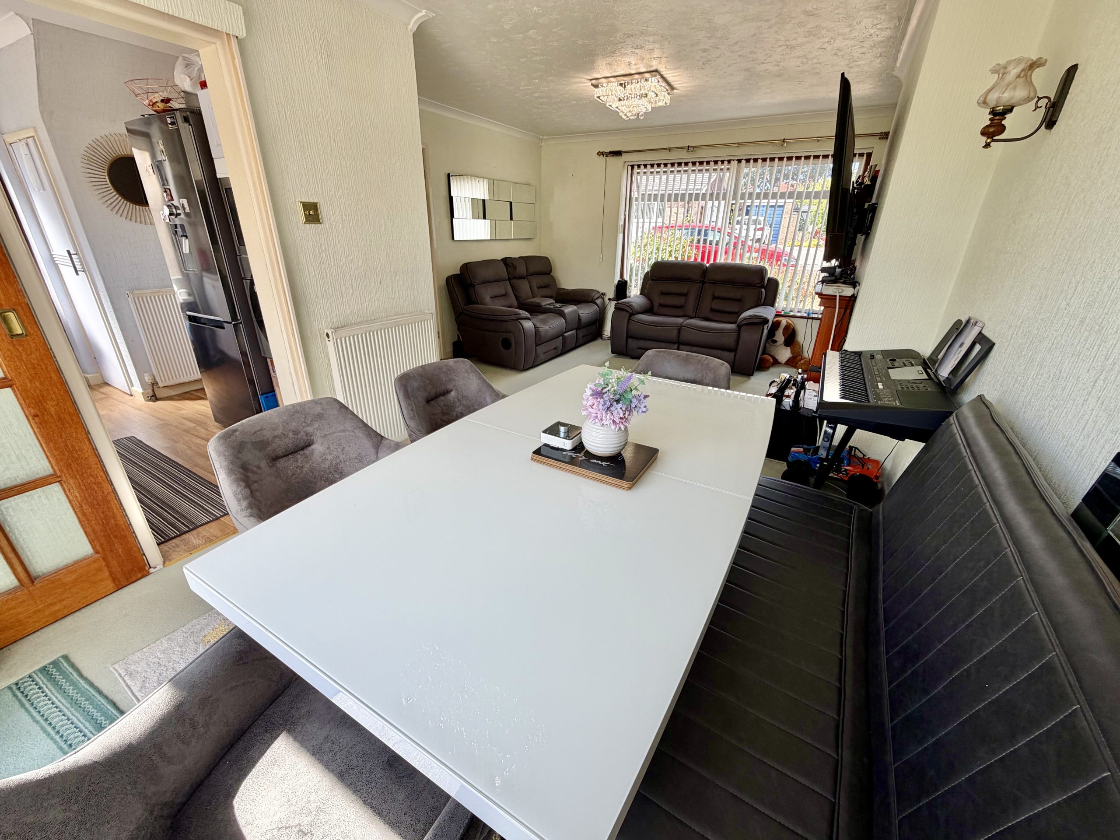
Lounge/Diner – 5.92m x 4.00m max (19'5" x 13'1" max)
A dual-aspect reception room enjoying plenty of natural light, with window to the front elevation, patio doors opening onto the rear garden and radiator, providing an ideal space for both living and dining.
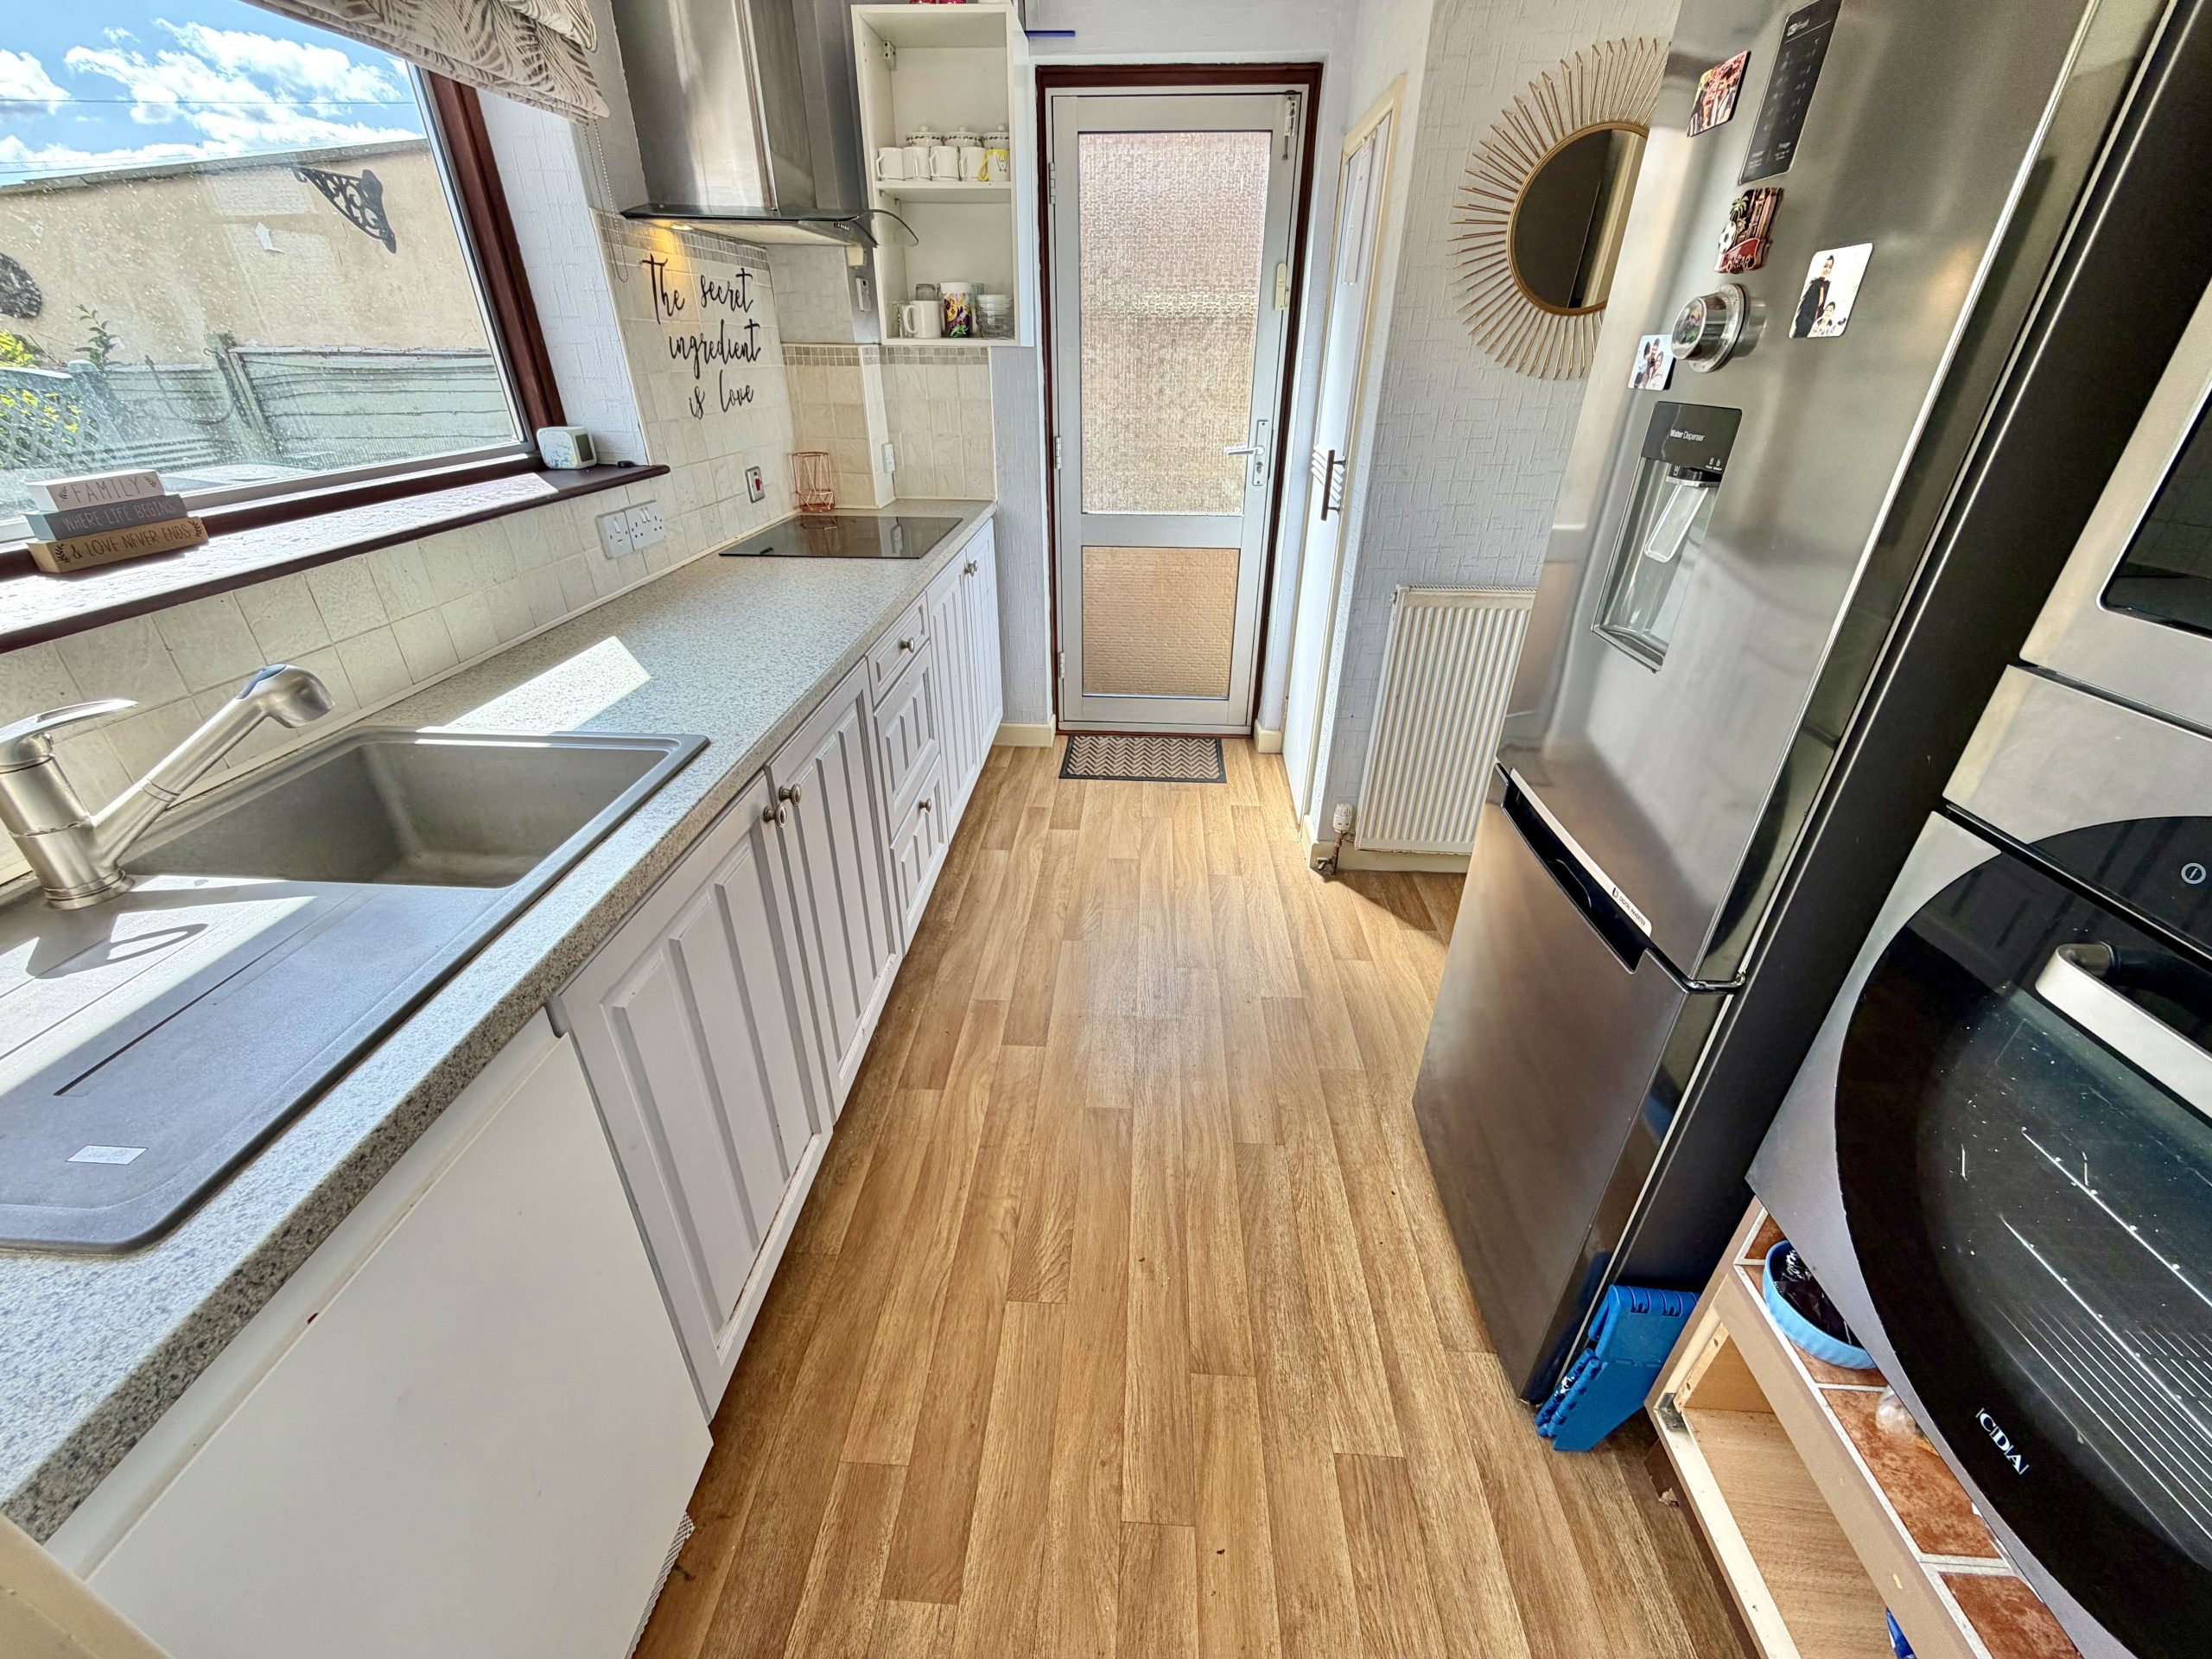
Kitchen – 3.32m x 2.40m (10'11" x 7'10")
Fitted with a range of wall, base and drawer units with complementary work surfaces incorporating an inset sink and drainer. Integrated electric oven, integrated microwave, electric hob with extractor hood over, space for a dishwasher and fridge/freezer, rear aspect window and door providing access to the side.
First Floor Landing
Stairs rising from the reception hallway, loft access and doors leading to all first-floor accommodation.
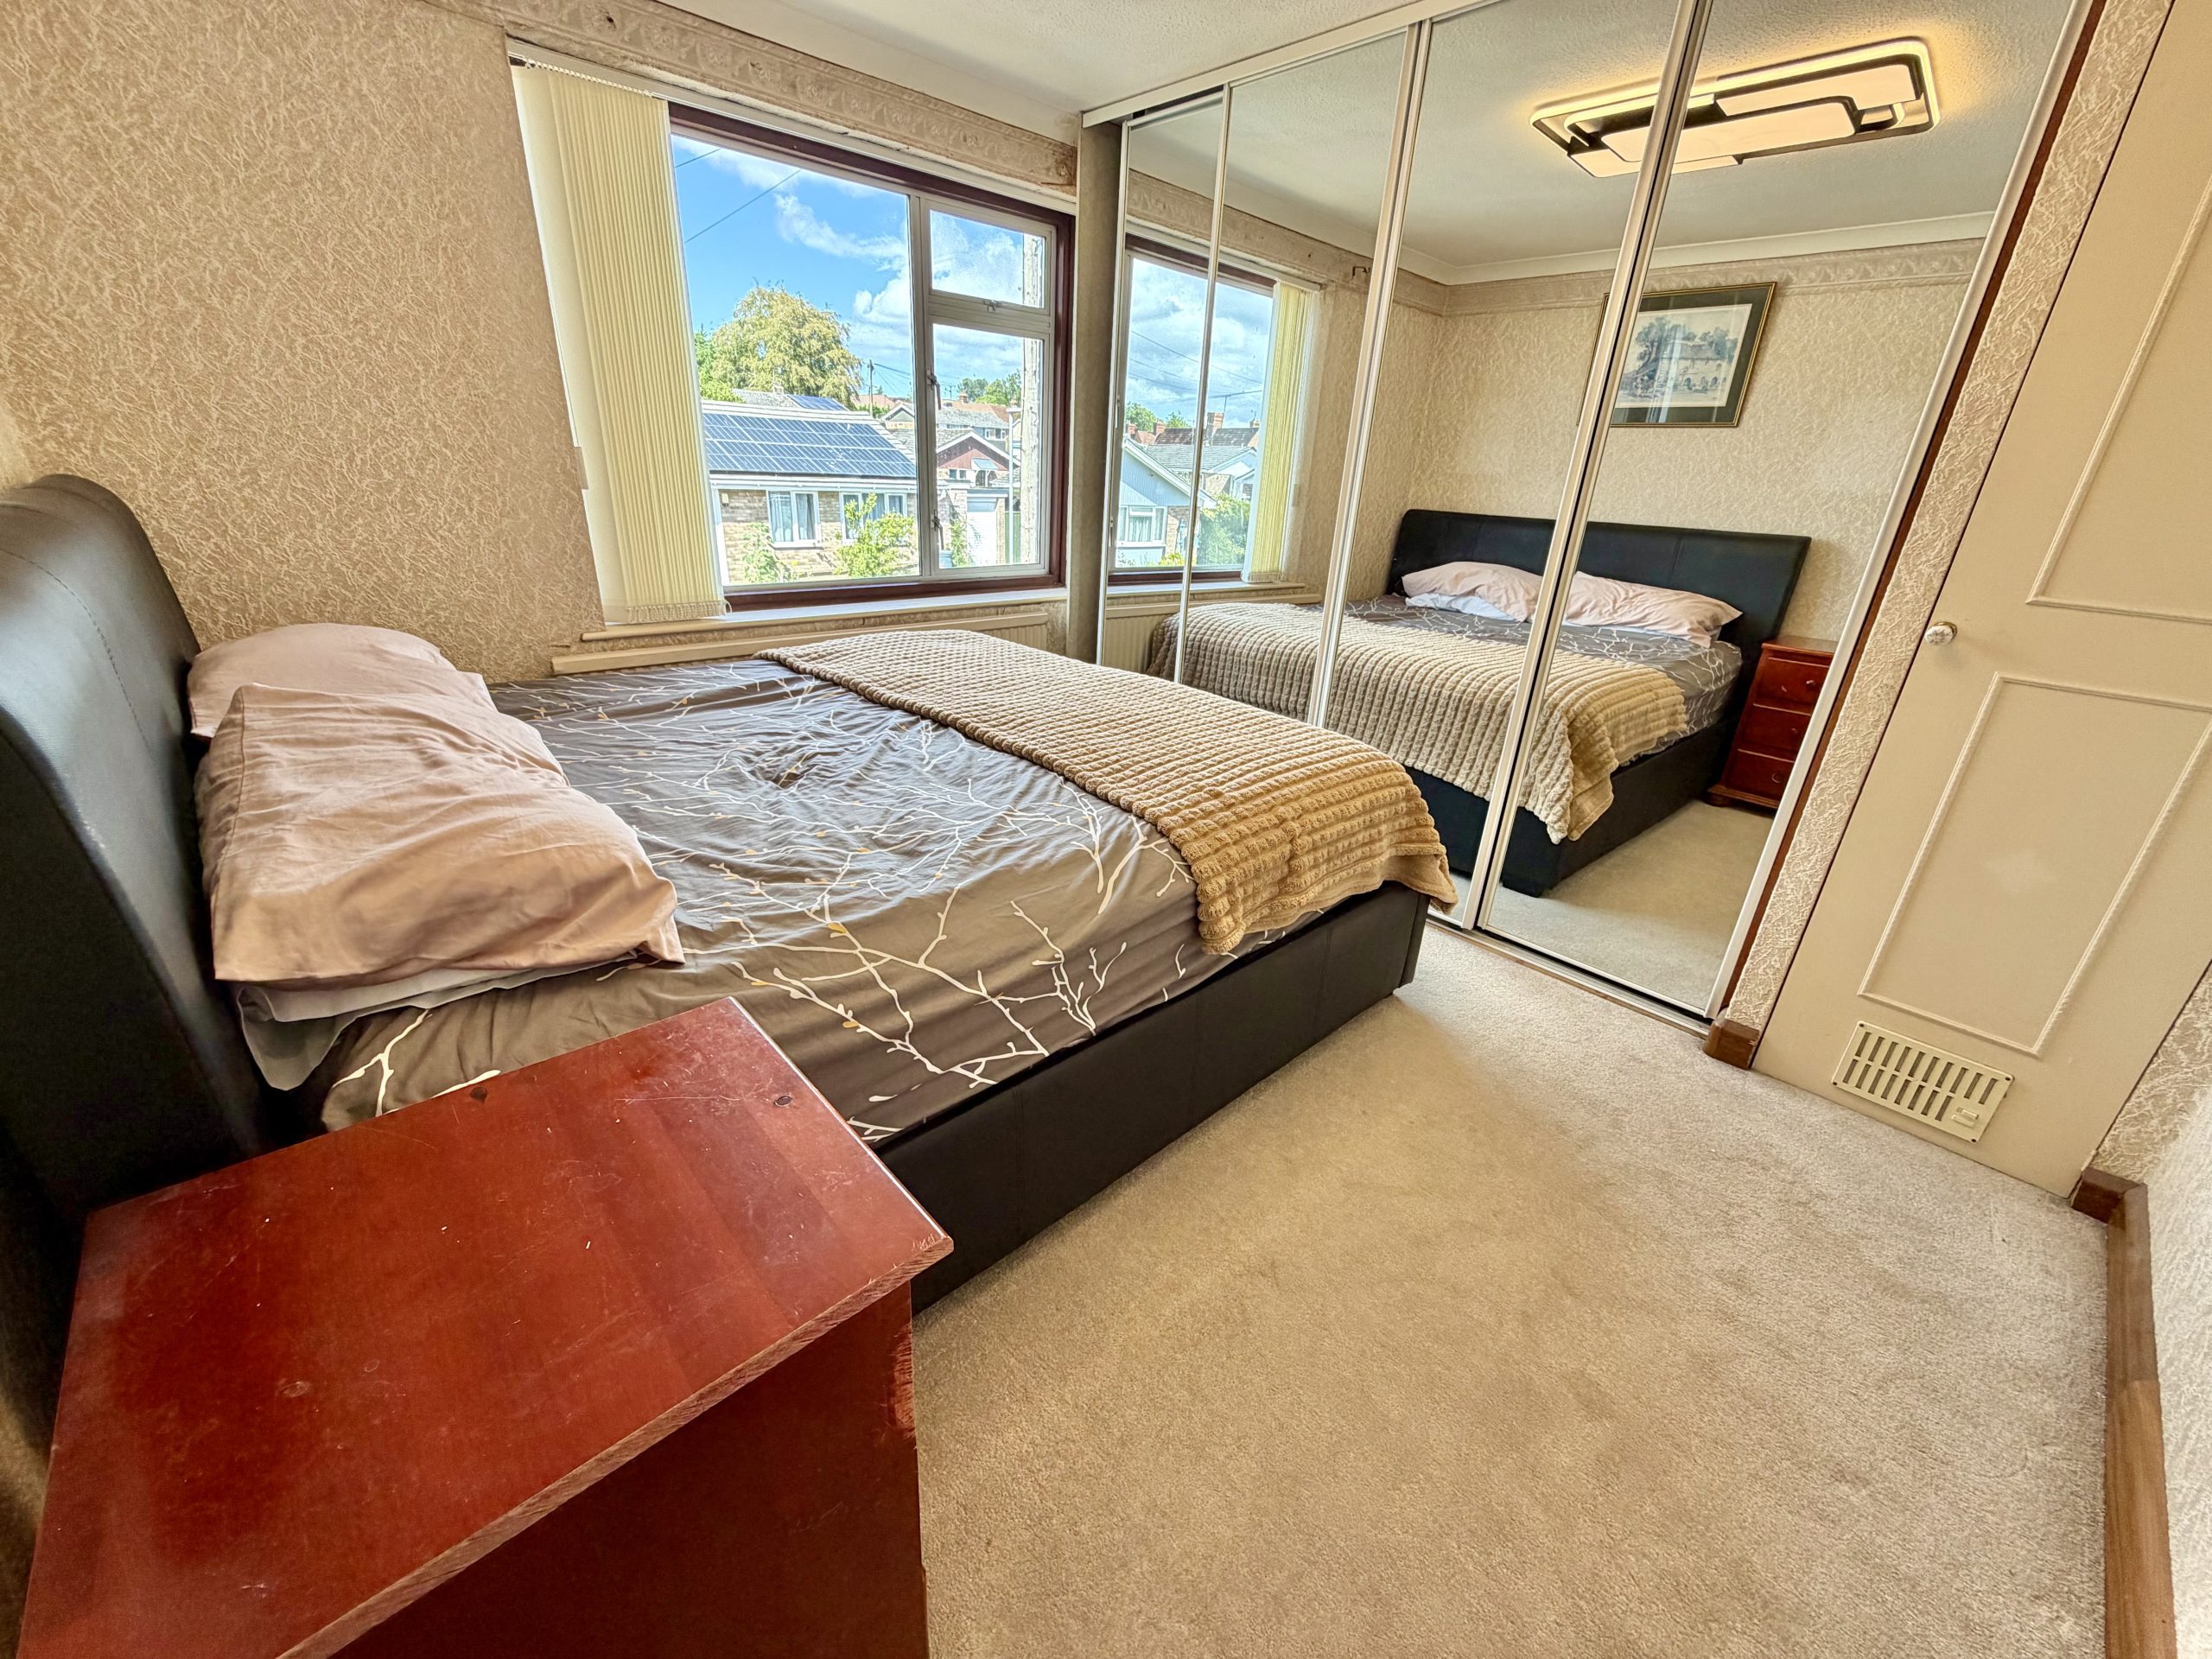
Bedroom One – 3.45m x 2.60m (11'4" x 8'6")
A generous double bedroom with rear aspect window, built-in wardrobes and radiator.
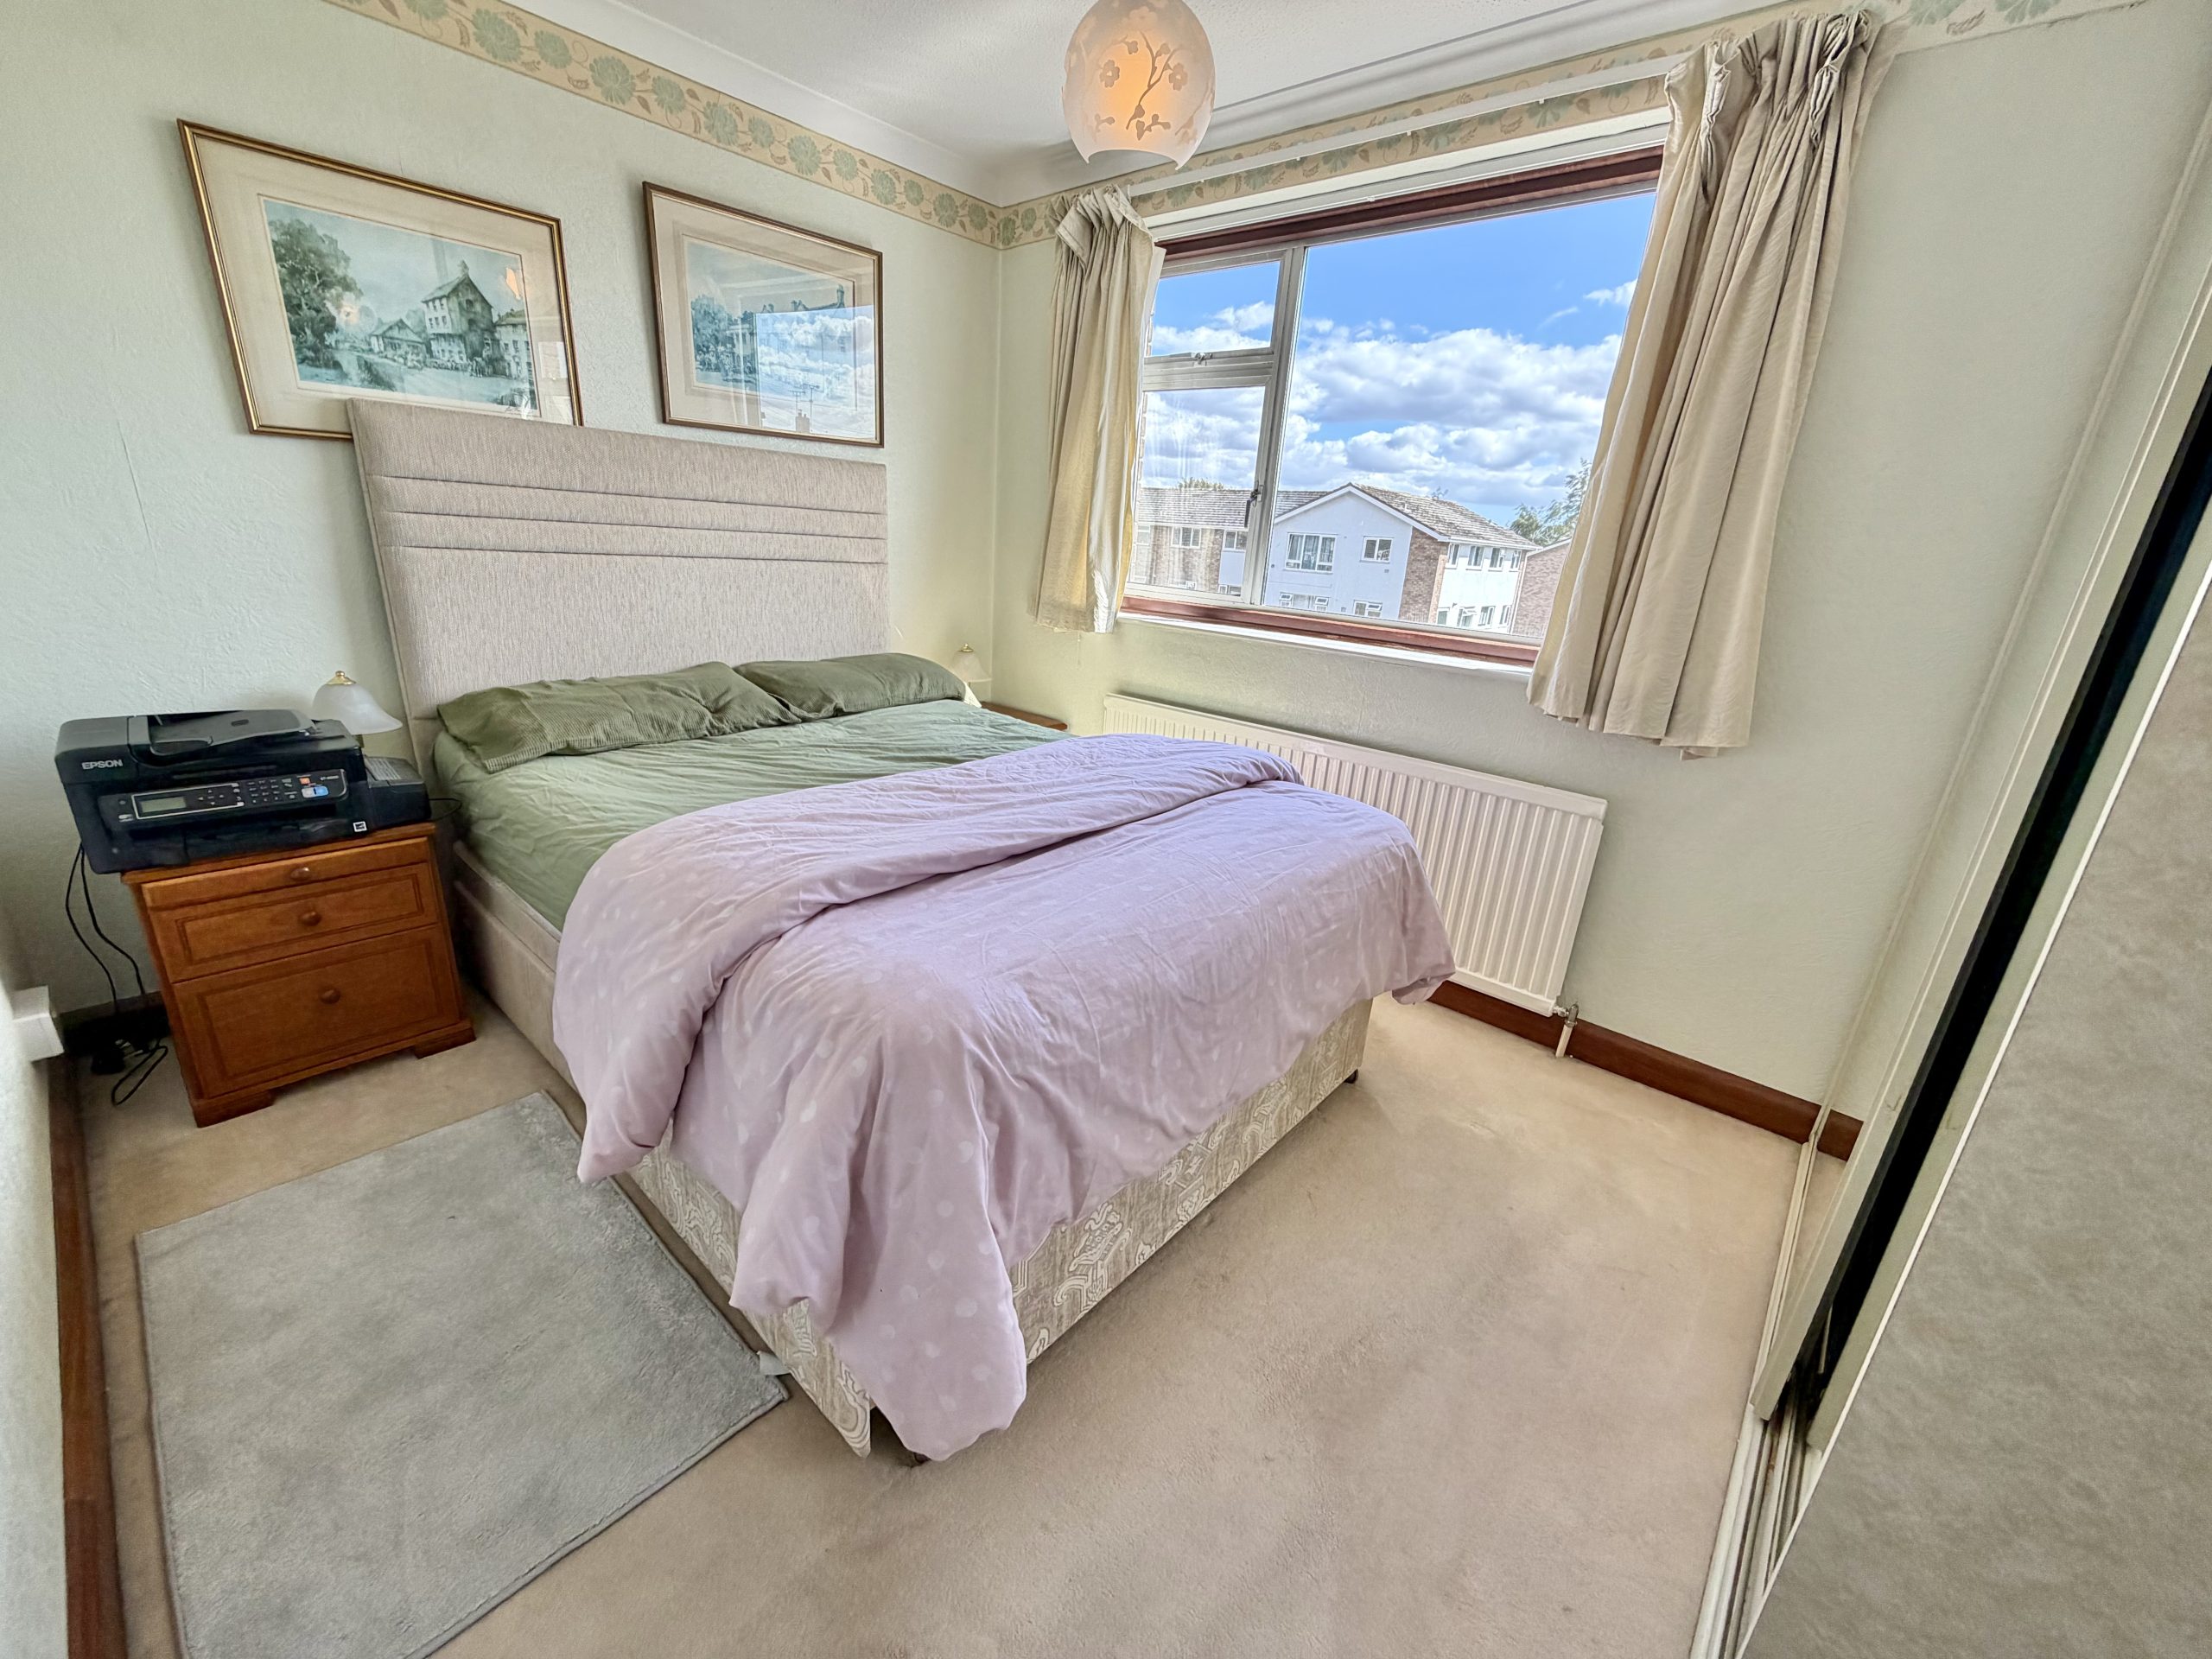
Bedroom Two – 3.30m x 2.60m (10'10" x 8'6")
A double bedroom overlooking the front of the property, complete with built-in wardrobes and radiator.
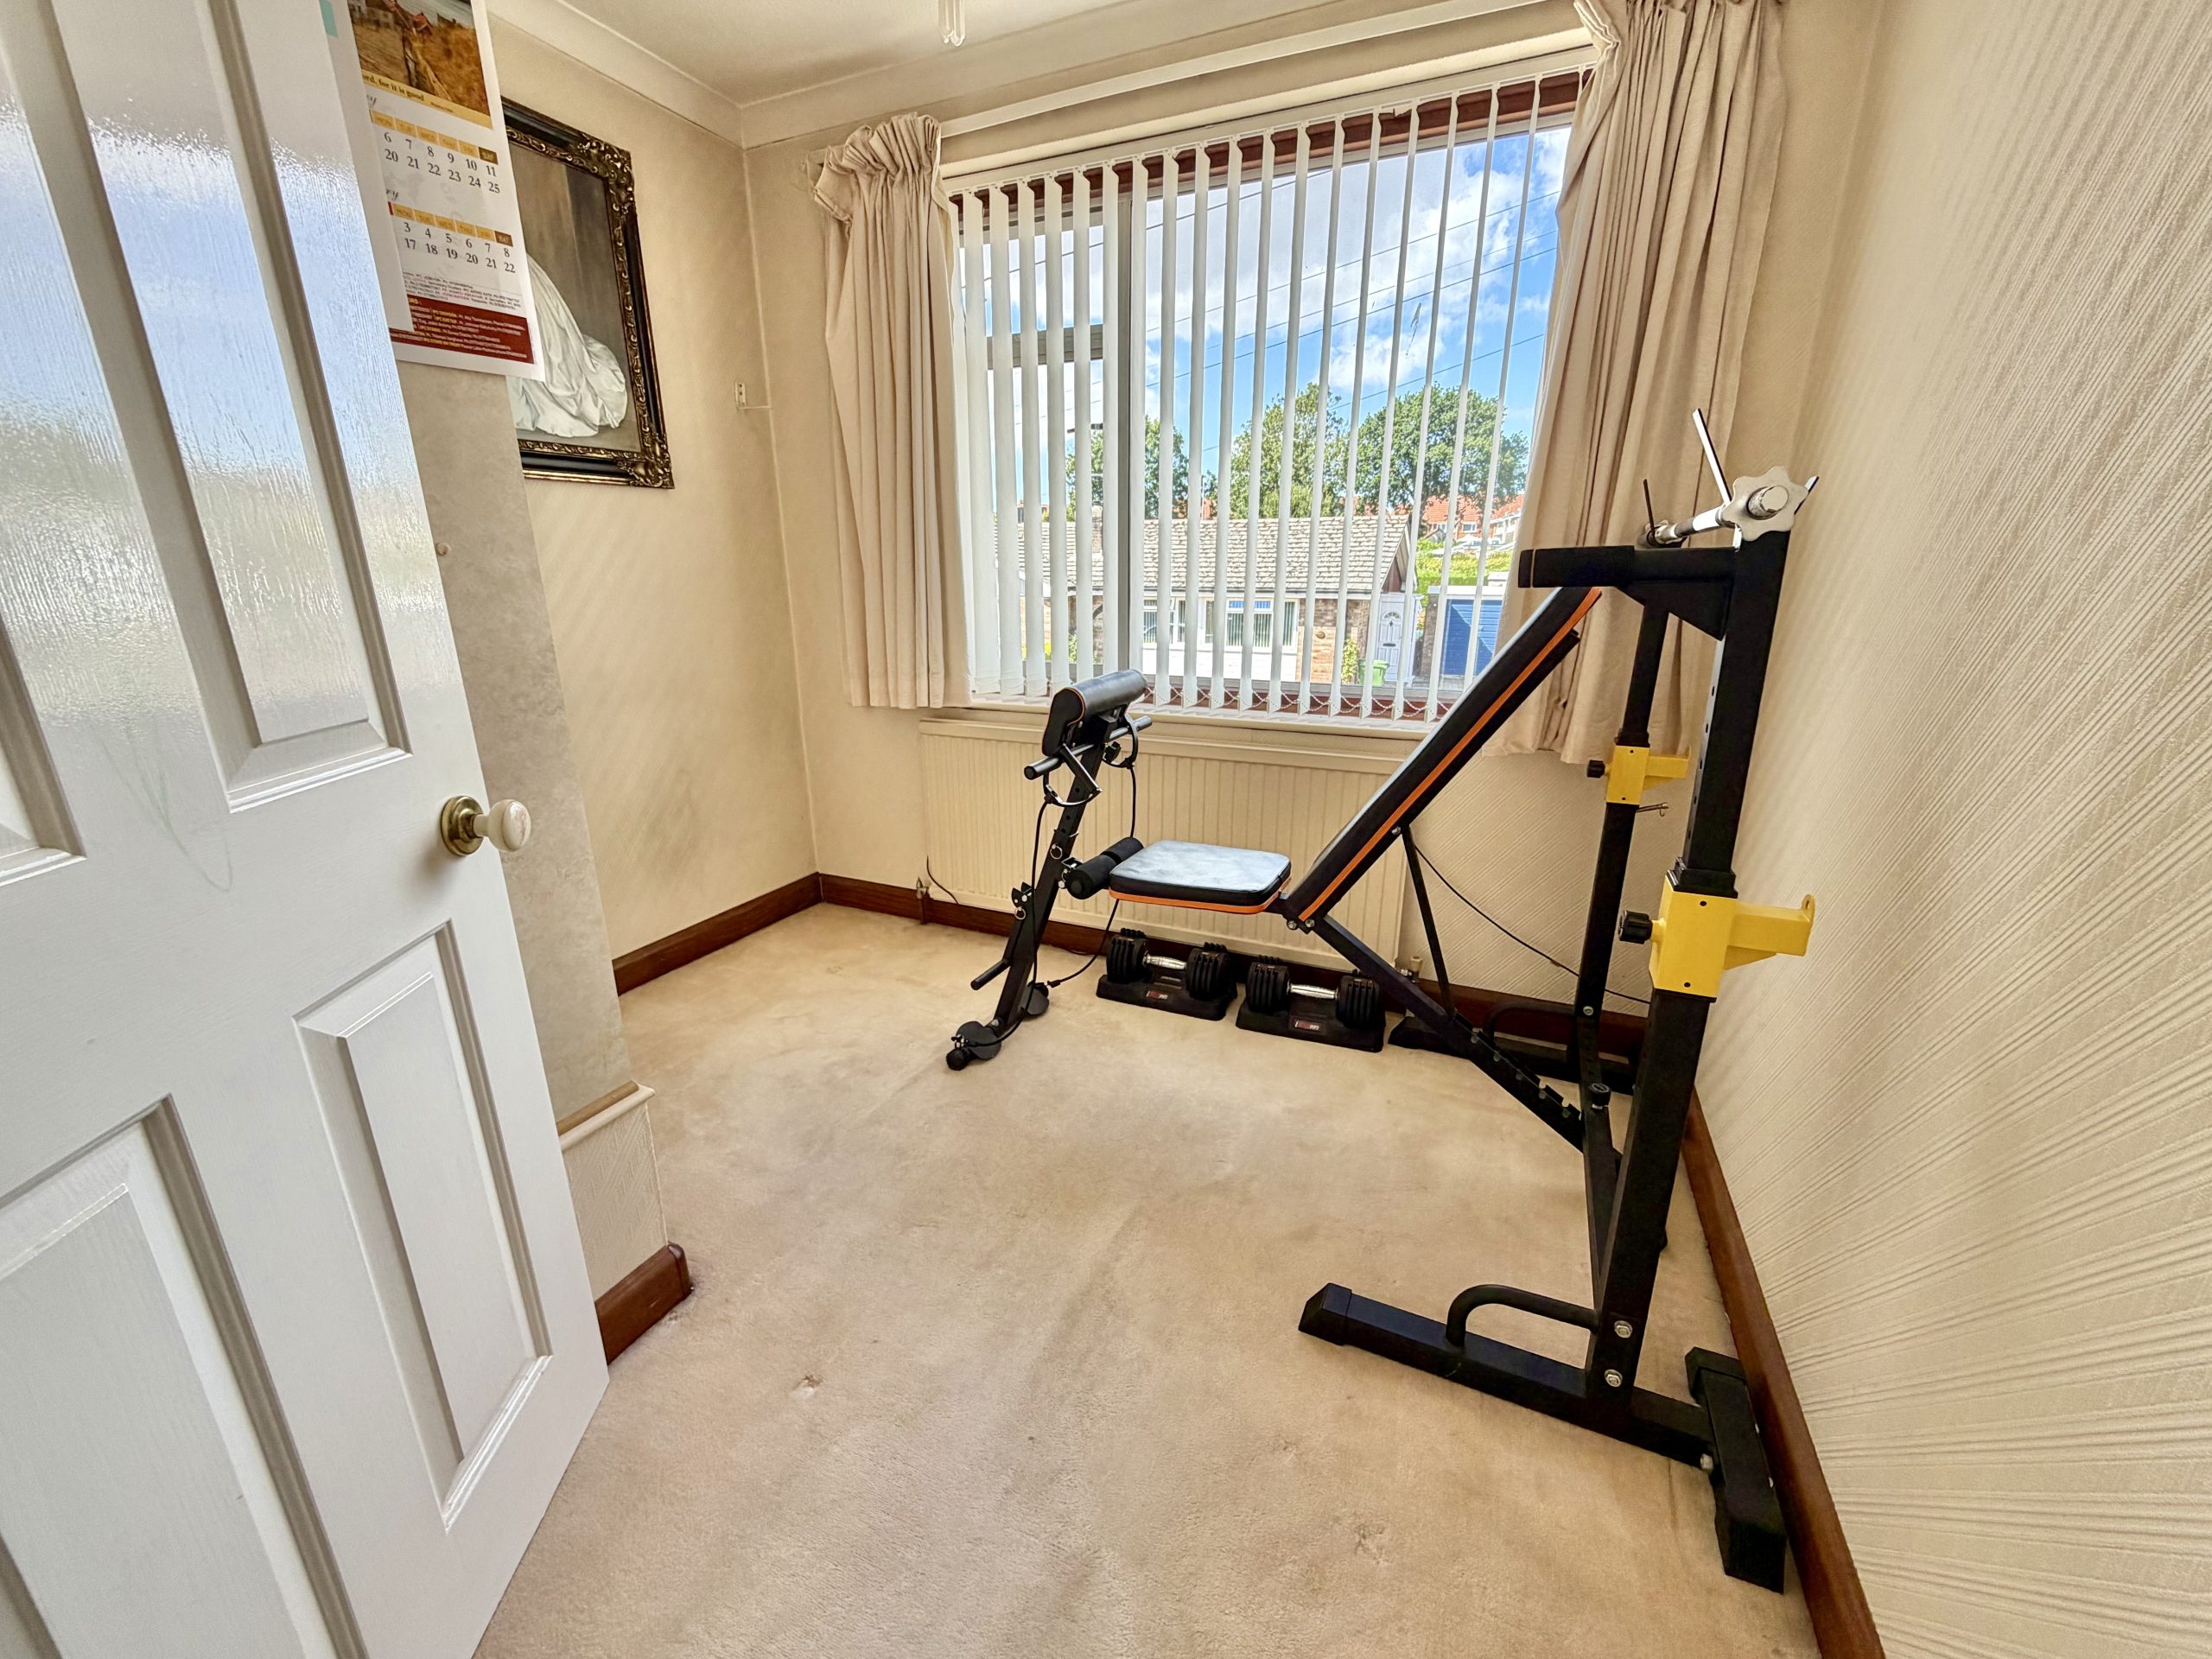
Bedroom Three – 2.60m x 2.40m (8'6" x 7'10")
A well-proportioned third bedroom with front aspect window, useful overstairs storage cupboard and radiator.
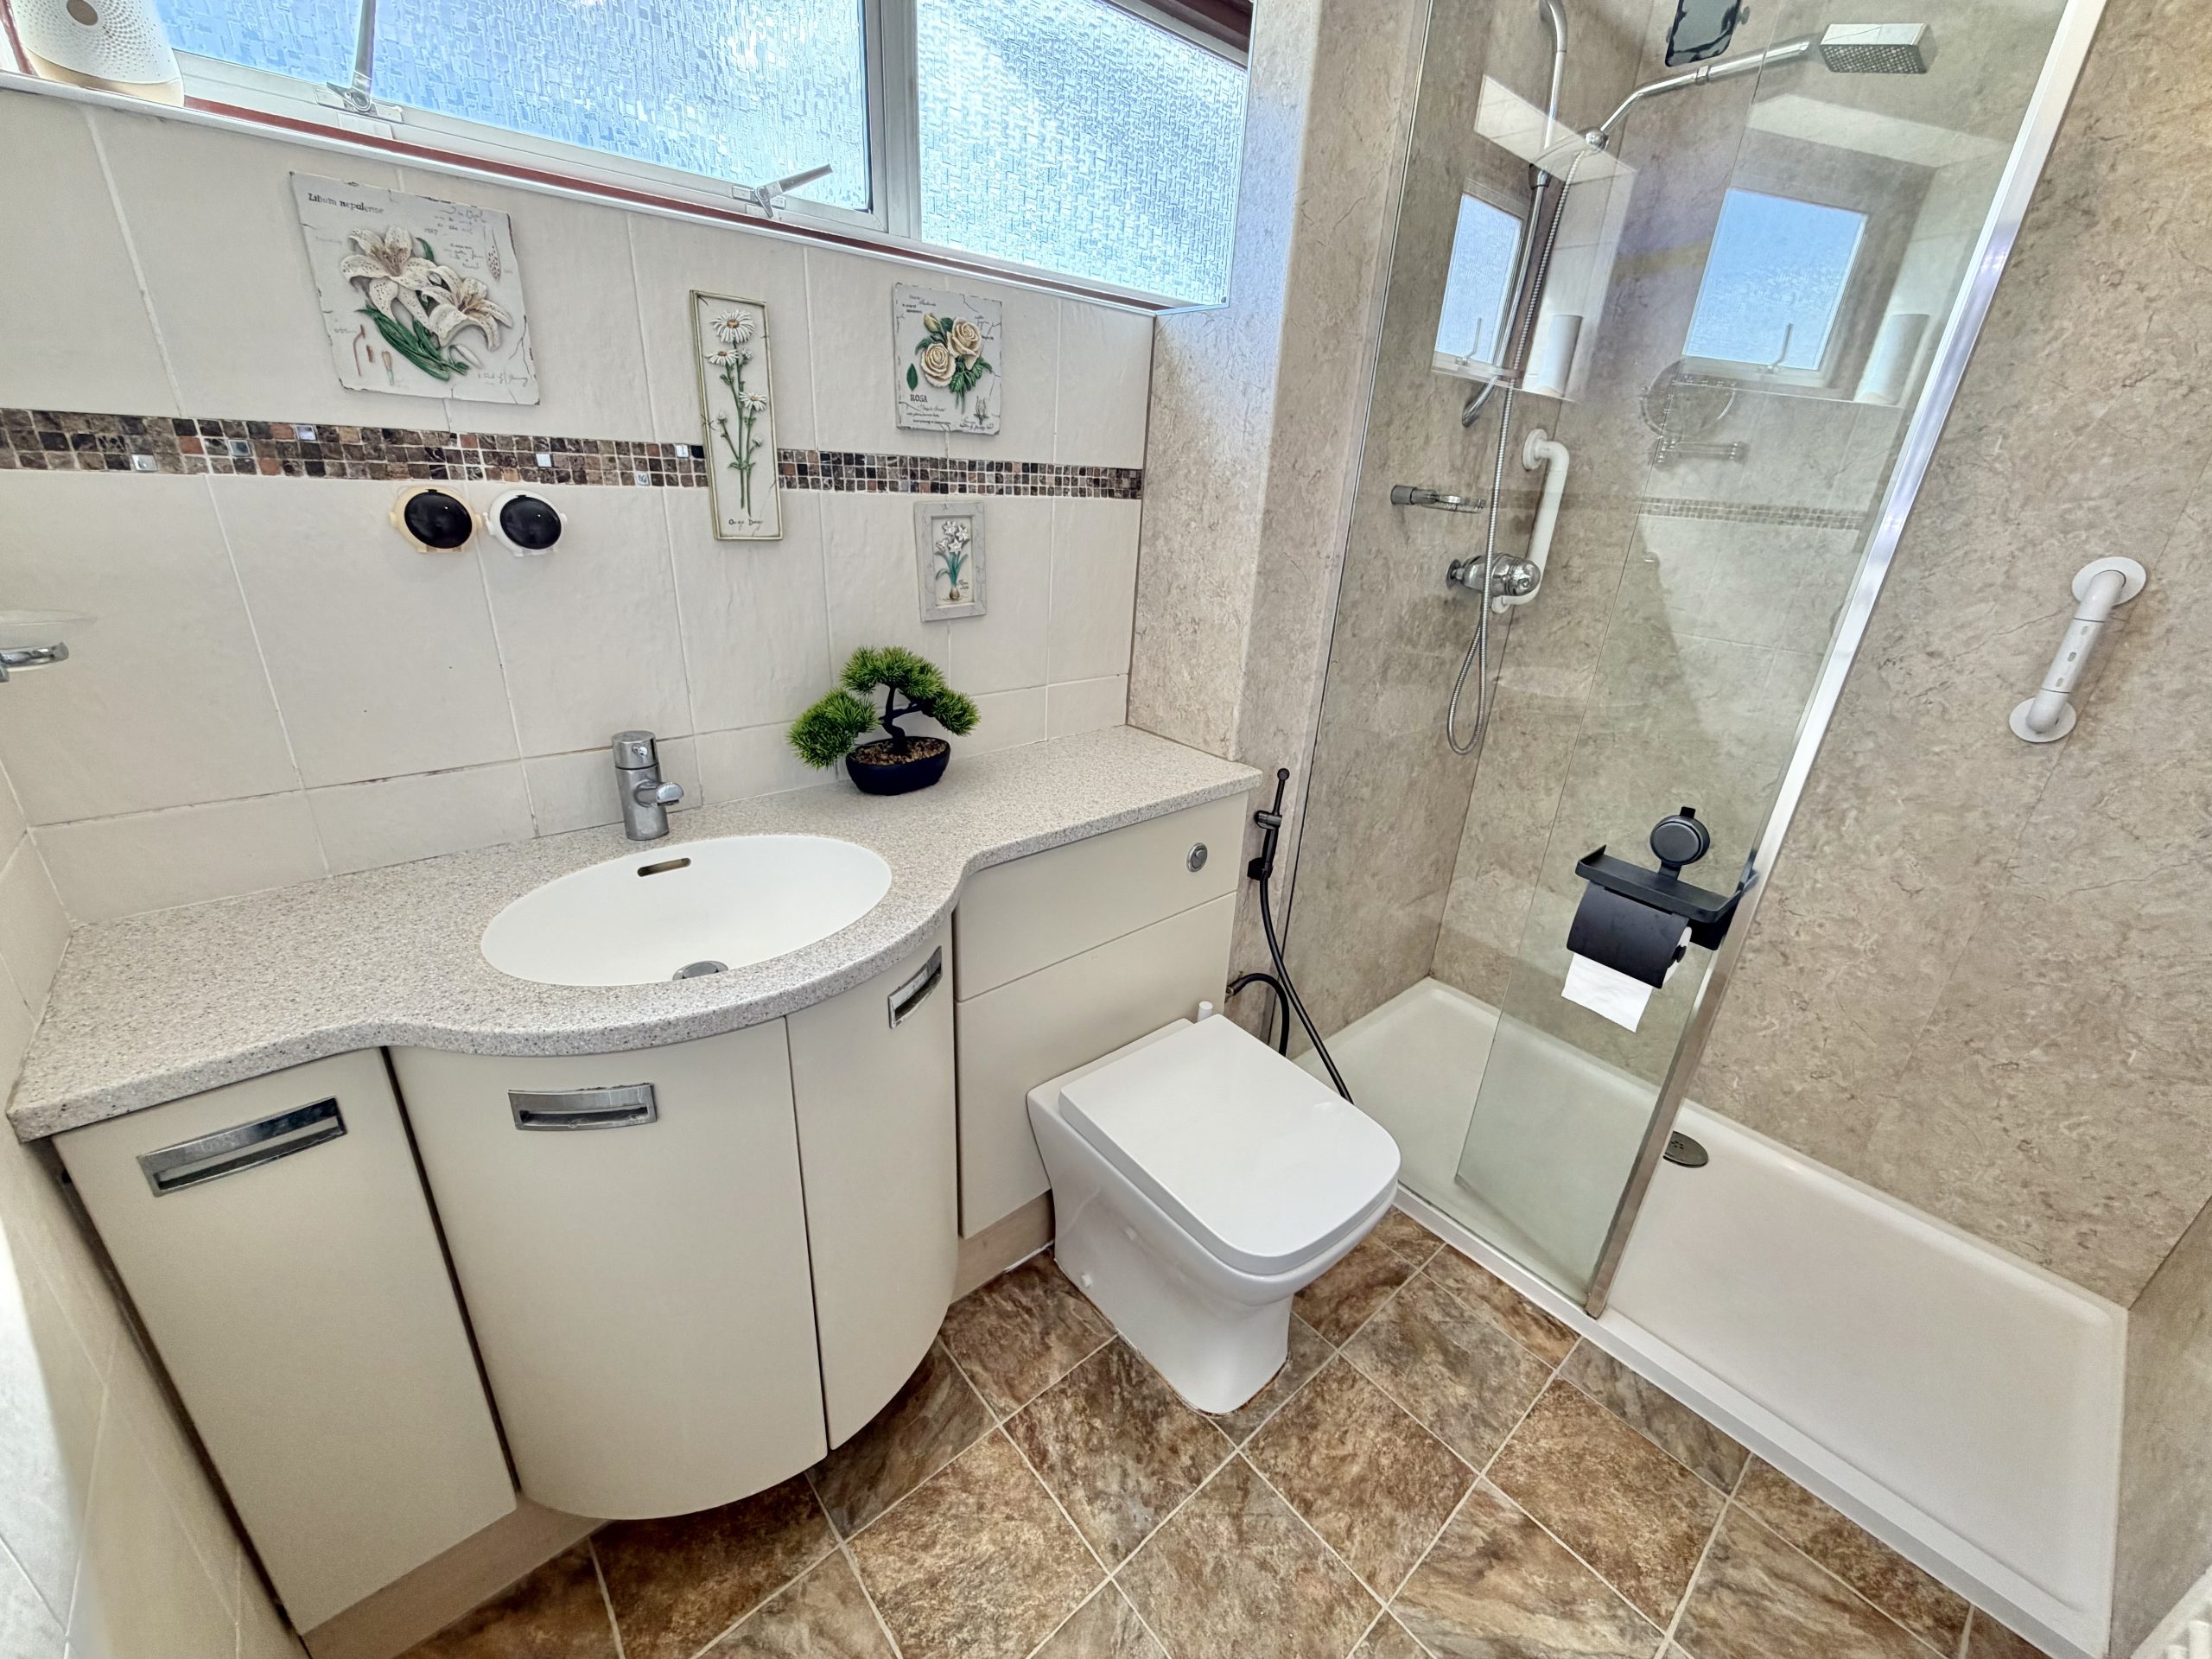
Shower Room – 2.40m x 1.70m (7'10" x 5'7")
Fitted with a modern suite comprising shower cubicle, wash hand basin set within a vanity unit, low-level WC, heated towel rail, tiled walls and rear aspect window.
Outside
To the front of the property is a neatly maintained garden together with a block-paved driveway providing off-road parking for one vehicle and leading to the garage.
Garage – 5.35m x 3.76m (17'7" x 12'4")
With electric roller door, power and lighting, together with an internal door leading to the utility room.
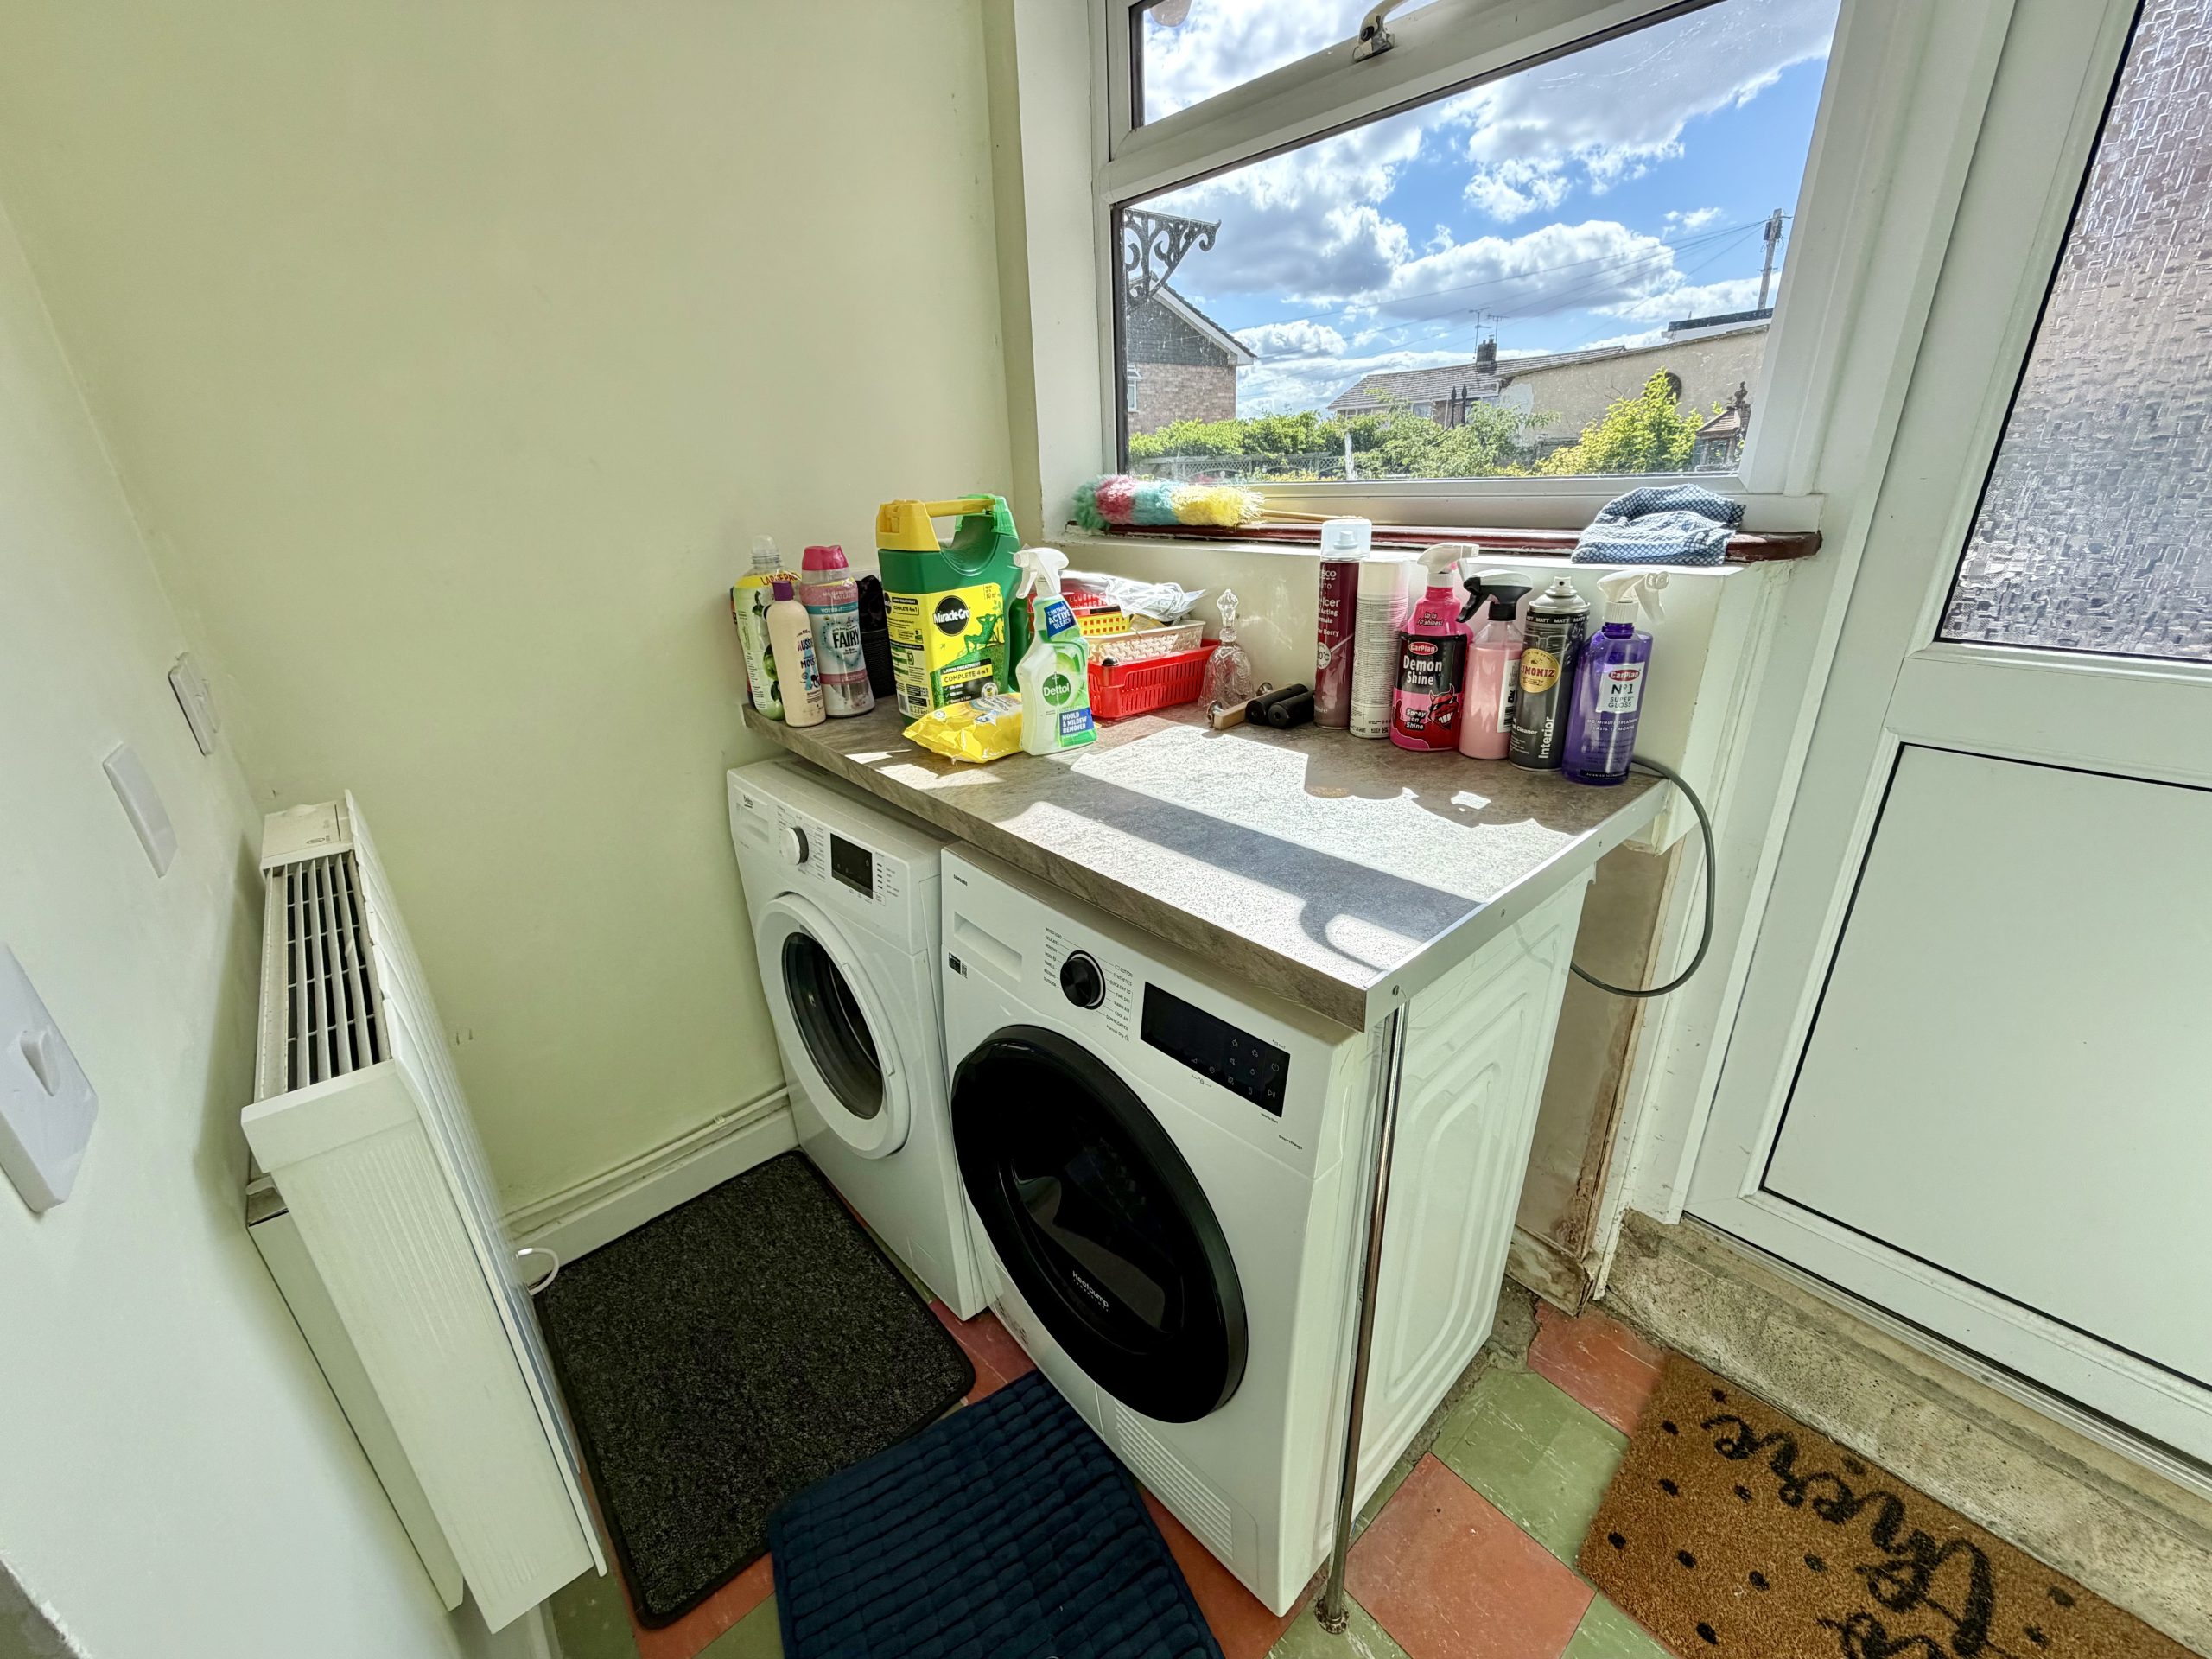
Utility Room – 2.55m x 2.45m (8'4" x 8'0")
A useful ancillary space fitted with plumbing for a washing machine, space for a tumble dryer, electric radiator, two built-in storage cupboards, rear aspect window and door providing access to the garage.
Cloakroom/WC
Comprising low-level WC and wash hand basin.
Check your affordability with our mortgage calculators now
mortgage calculators