Explore Property
Tenure: Freehold
Description:
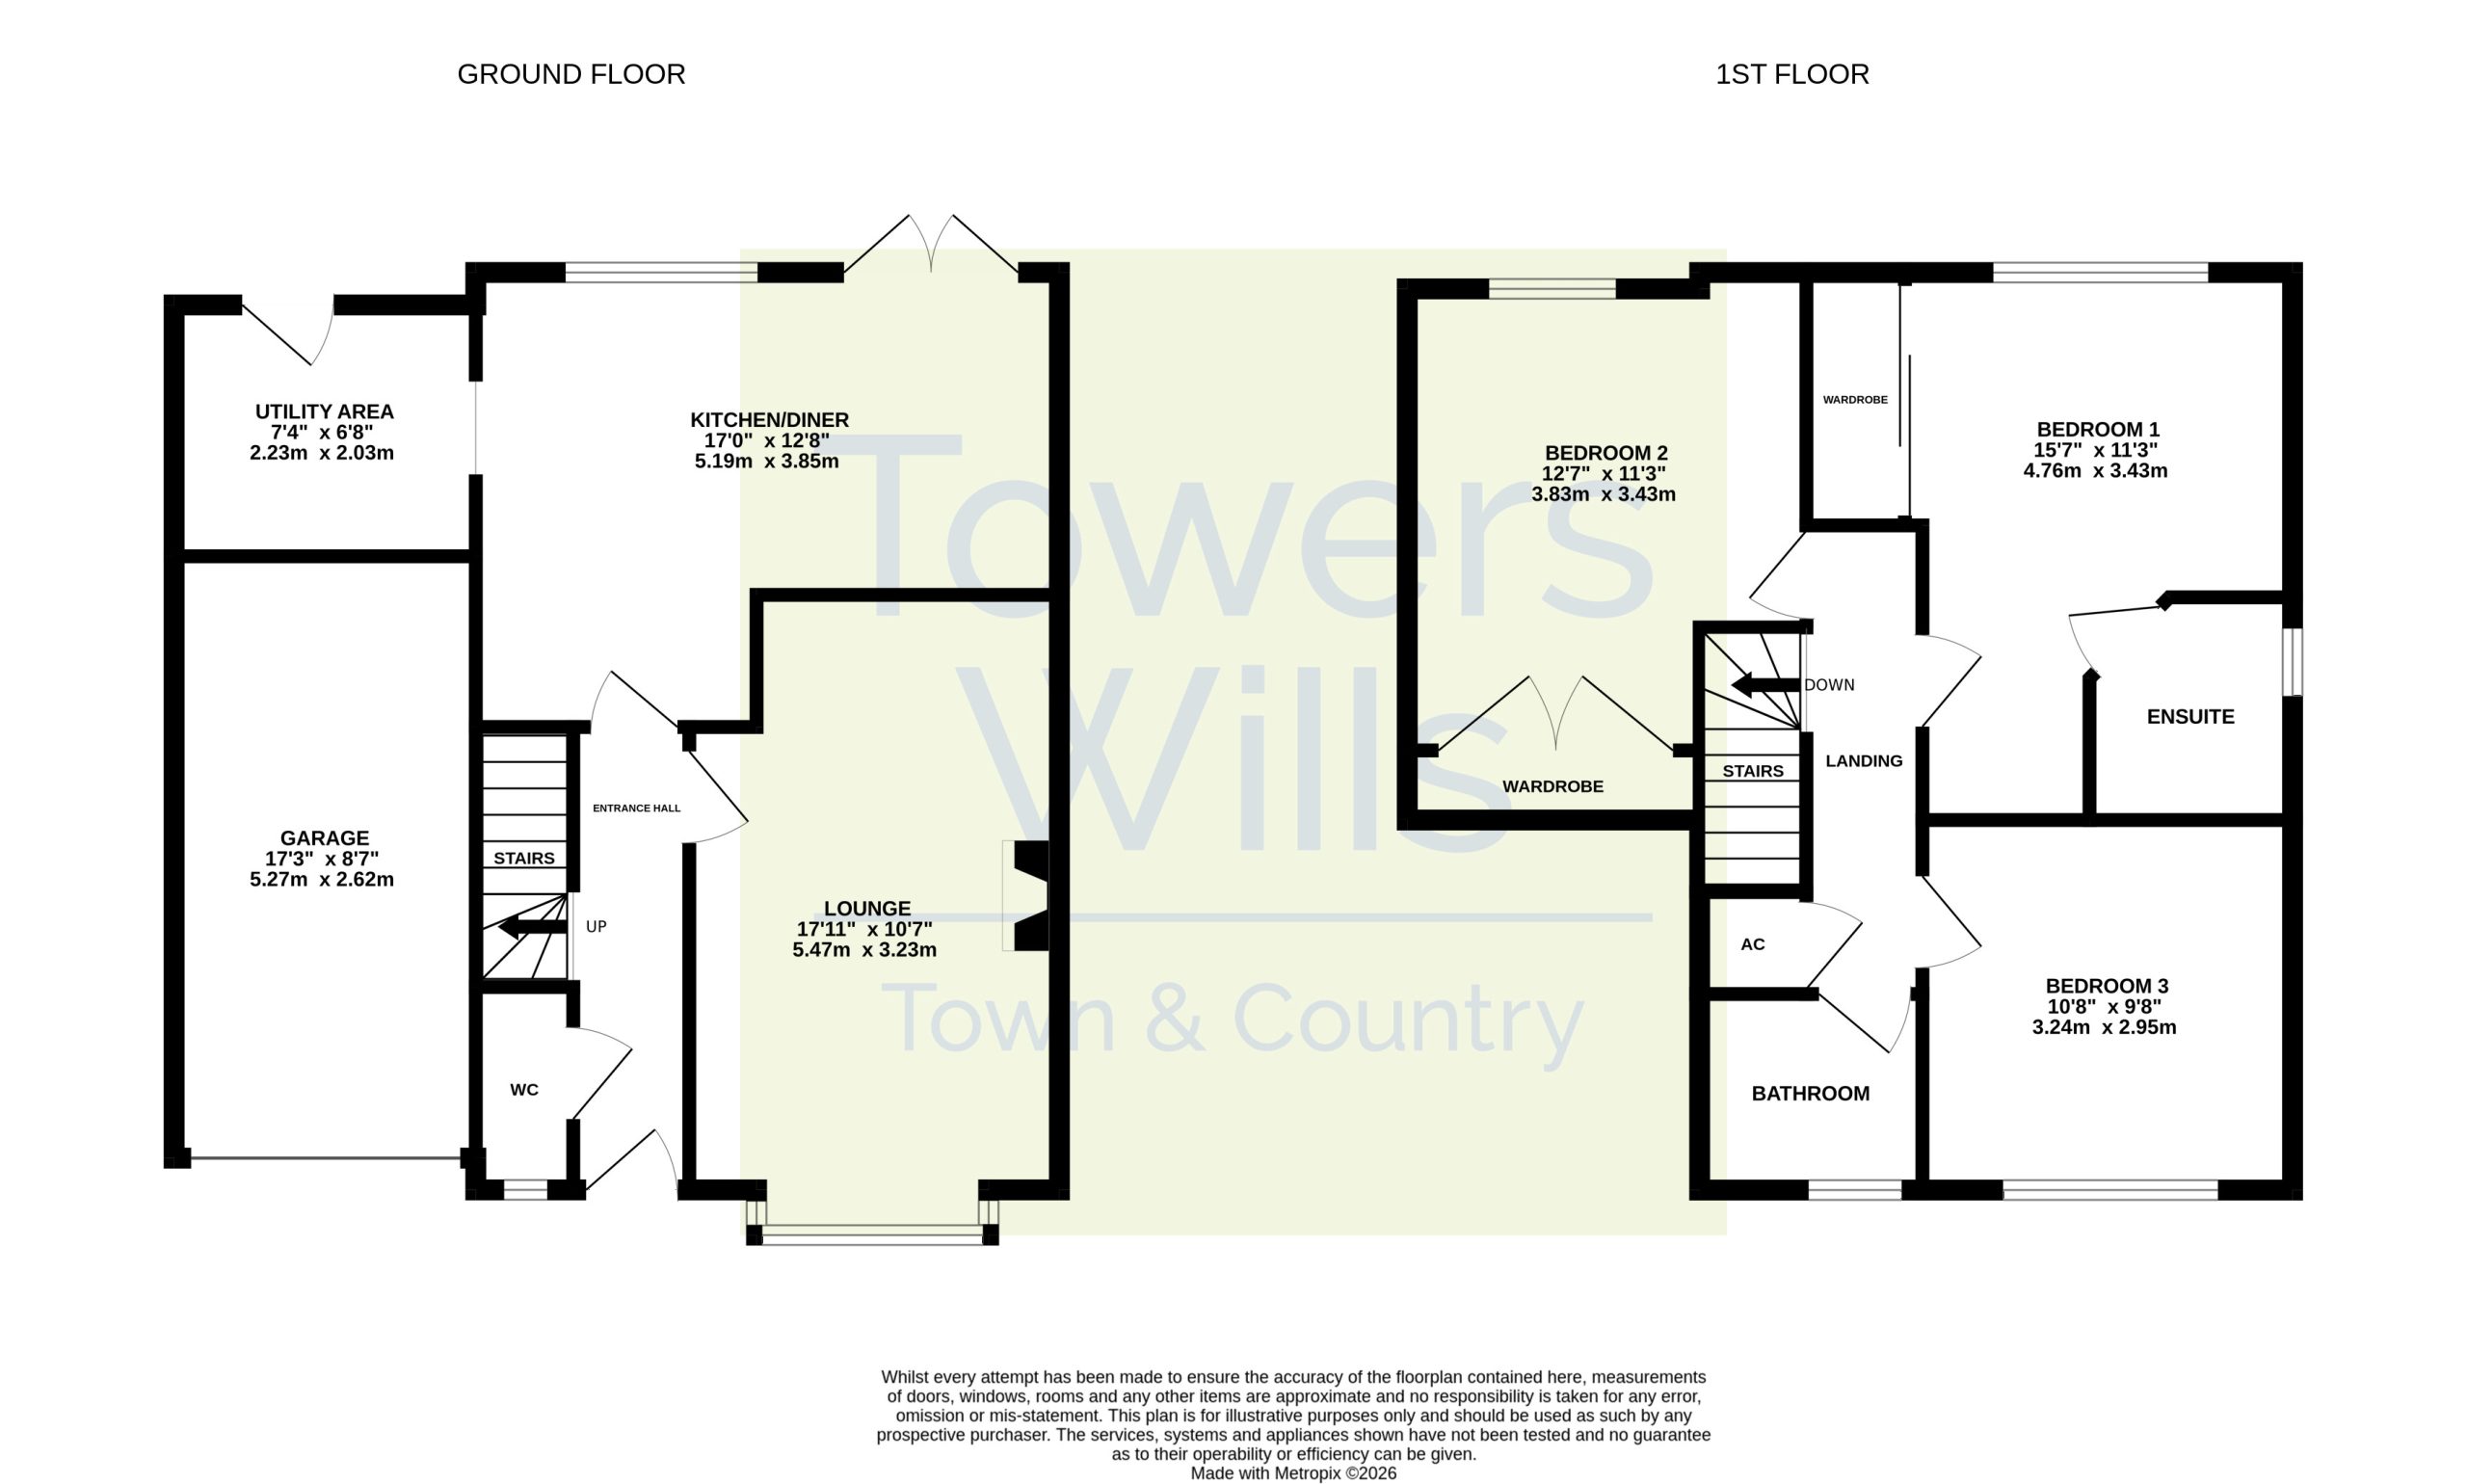
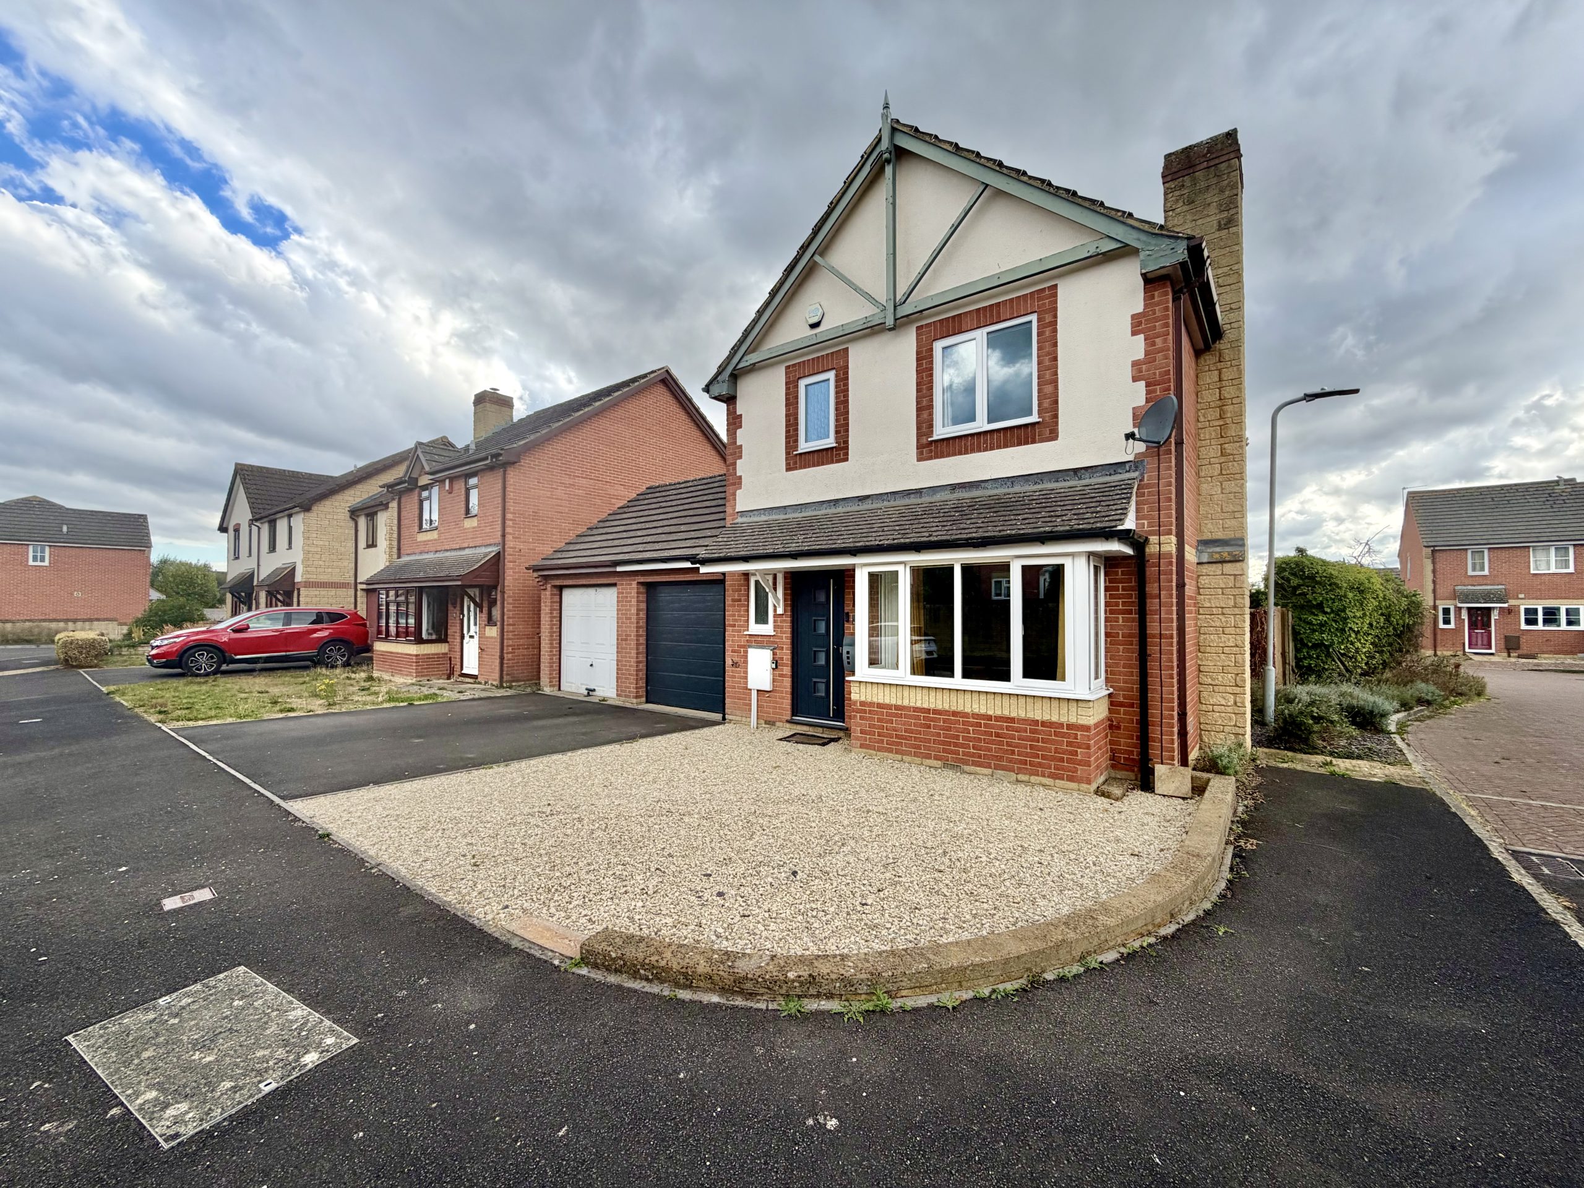
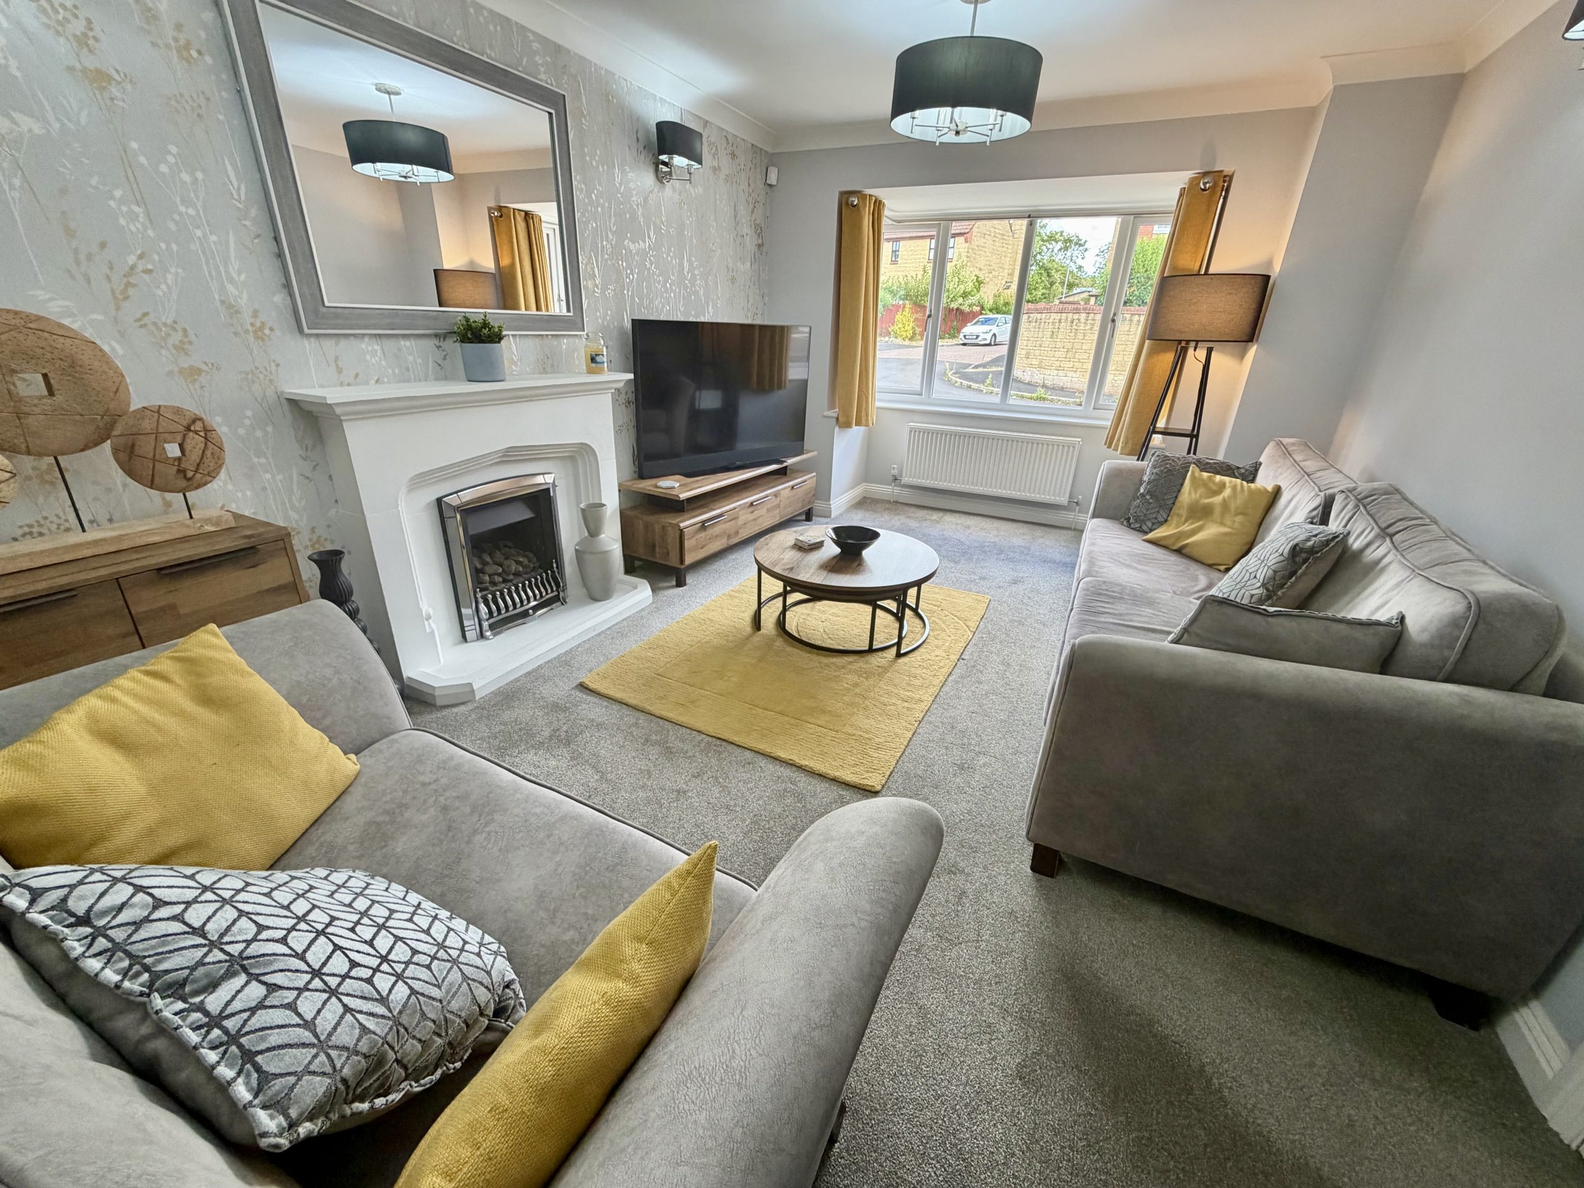
Towers Wills are delighted to welcome to the market this extremely well presented three-bedroom link-detached family home, situated in a popular residential location and offered for sale with no onward chain. The property benefits from a modern open plan kitchen/diner with separate utility area, good size lounge, downstairs WC, three double bedrooms with the master enjoying an en-suite, and a family bathroom. Outside, there is driveway parking, a garage and a good size rear garden. An ideal family home, early viewing is advised to fully appreciate the accommodation on offer.
Accommodation:
Entrance Hall
Double glazed entrance door to the front, radiator and understairs storage.
Cloakroom/WC
Double glazed window to the front, WC, wash hand basin and heated towel rail.
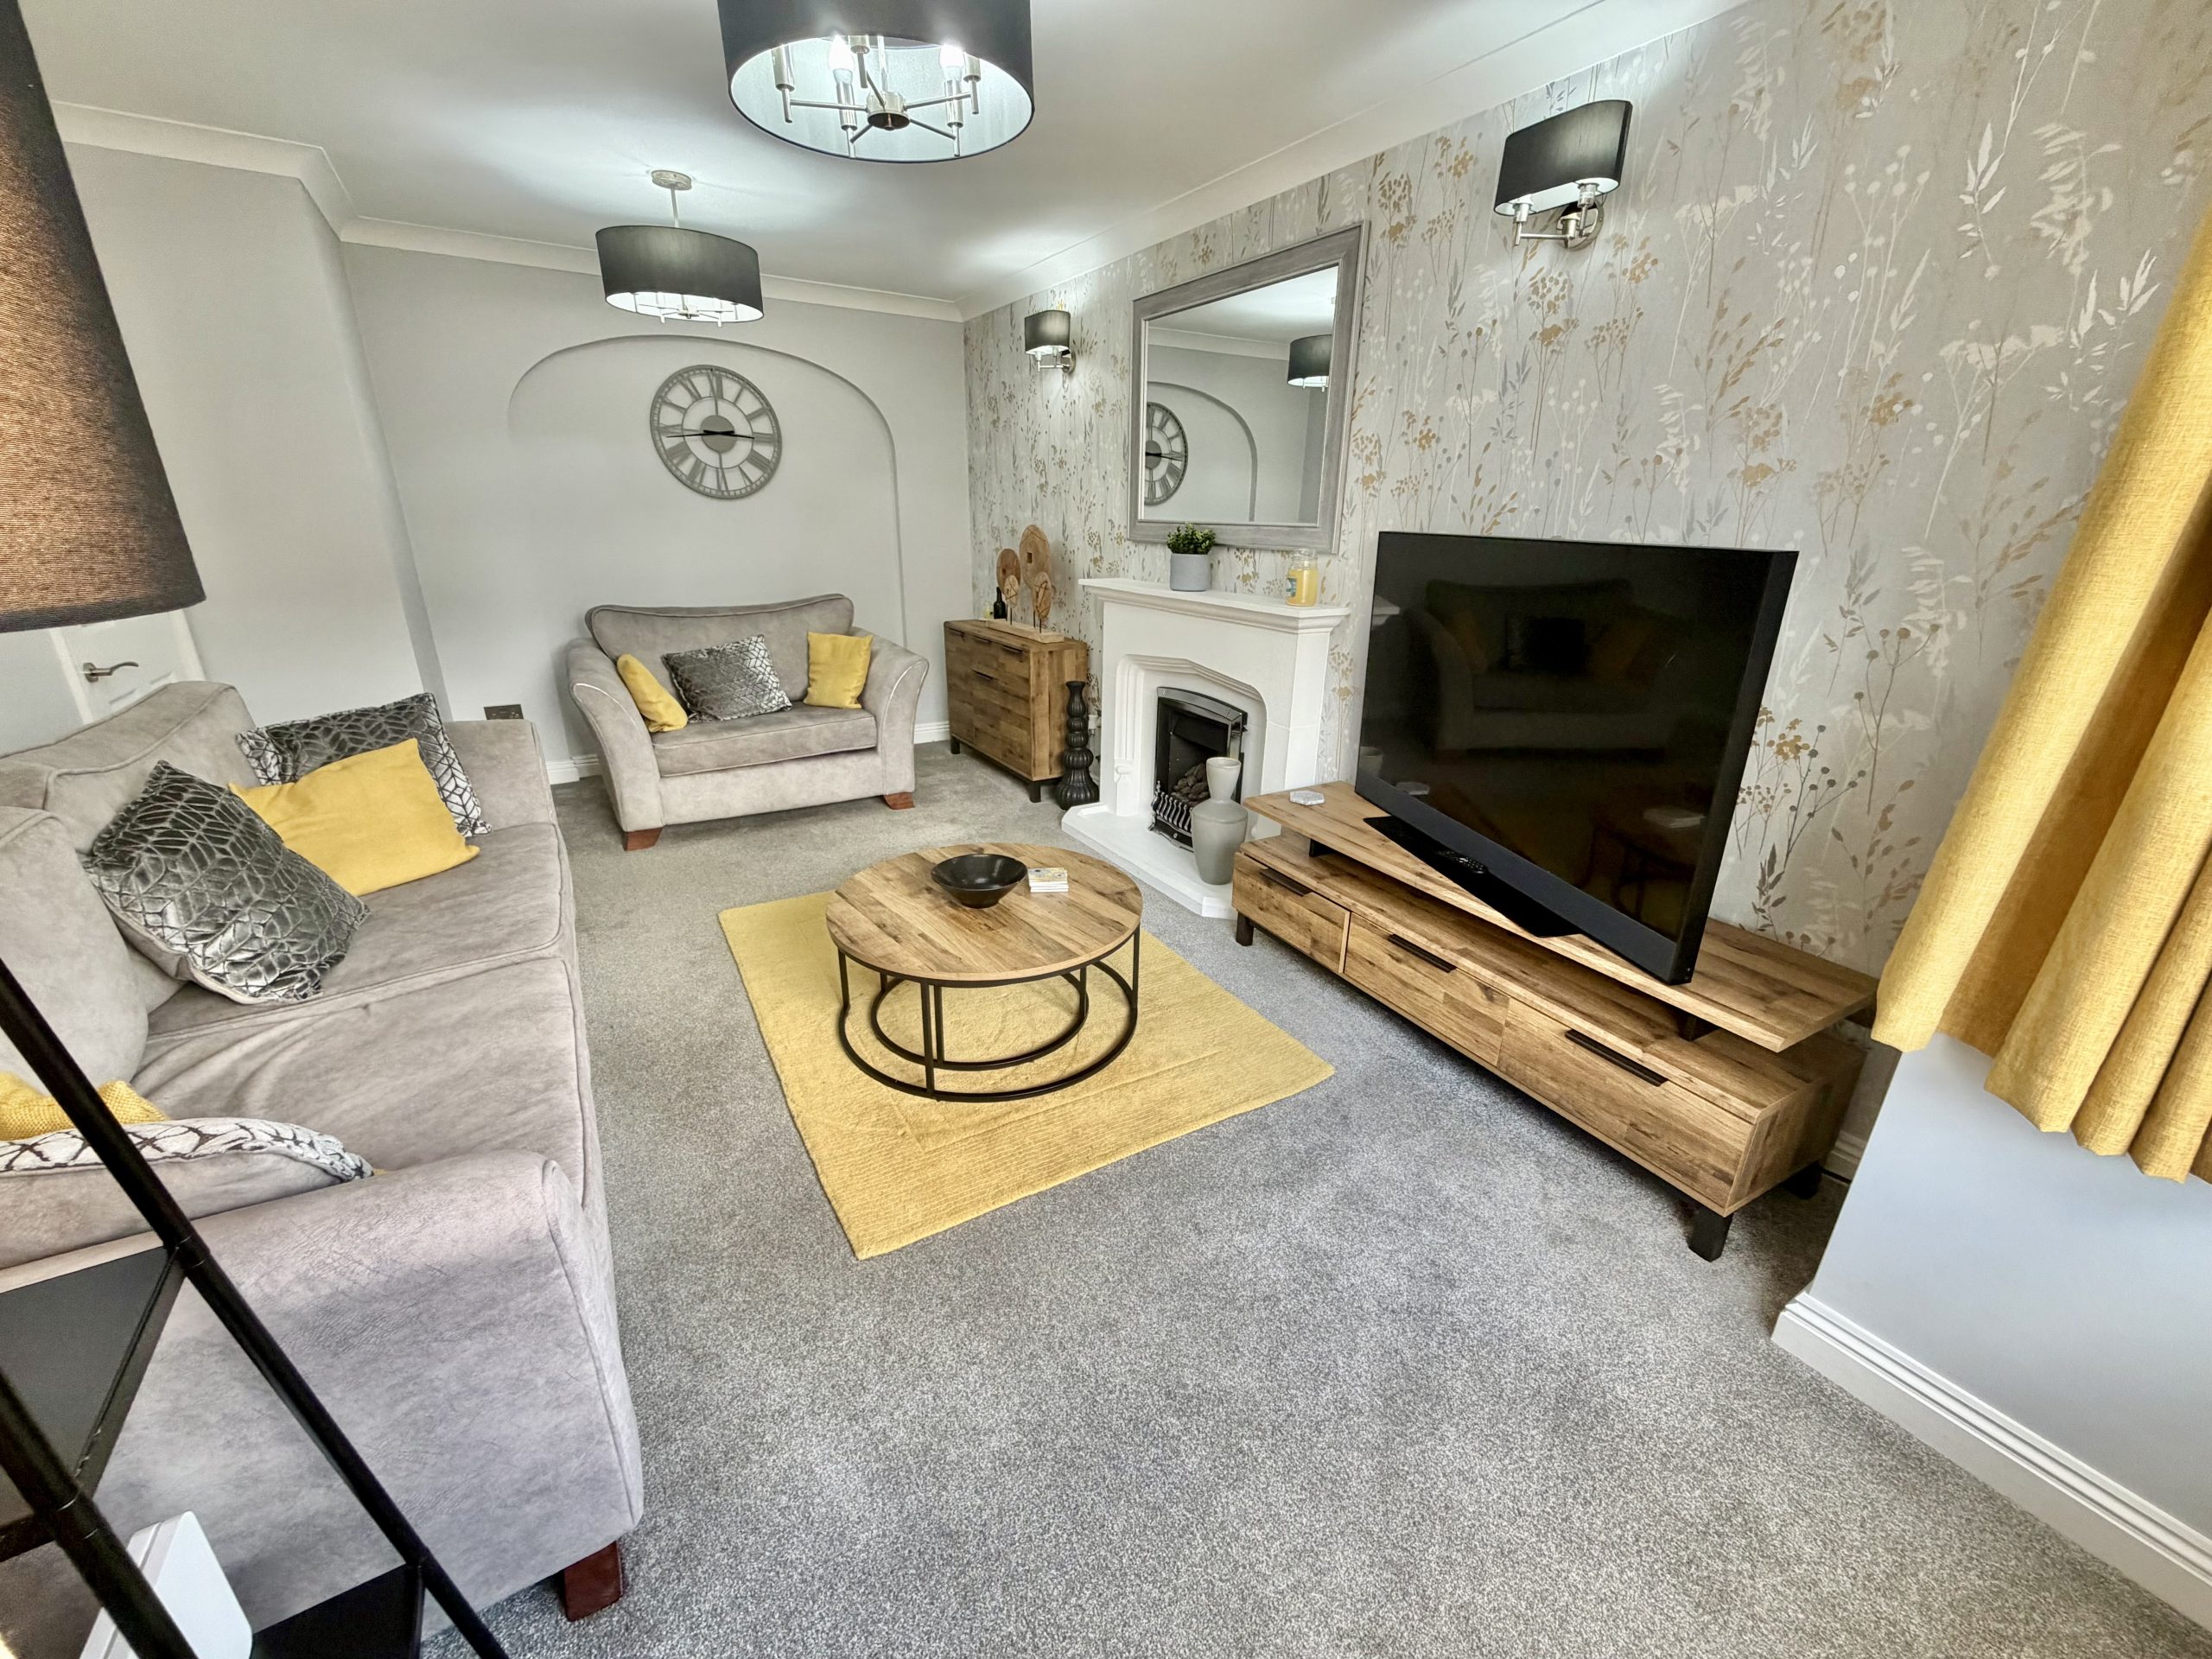
Lounge – 5.47m (max) x 3.23m (max)
Double glazed bay window to the front, radiator and gas fireplace.
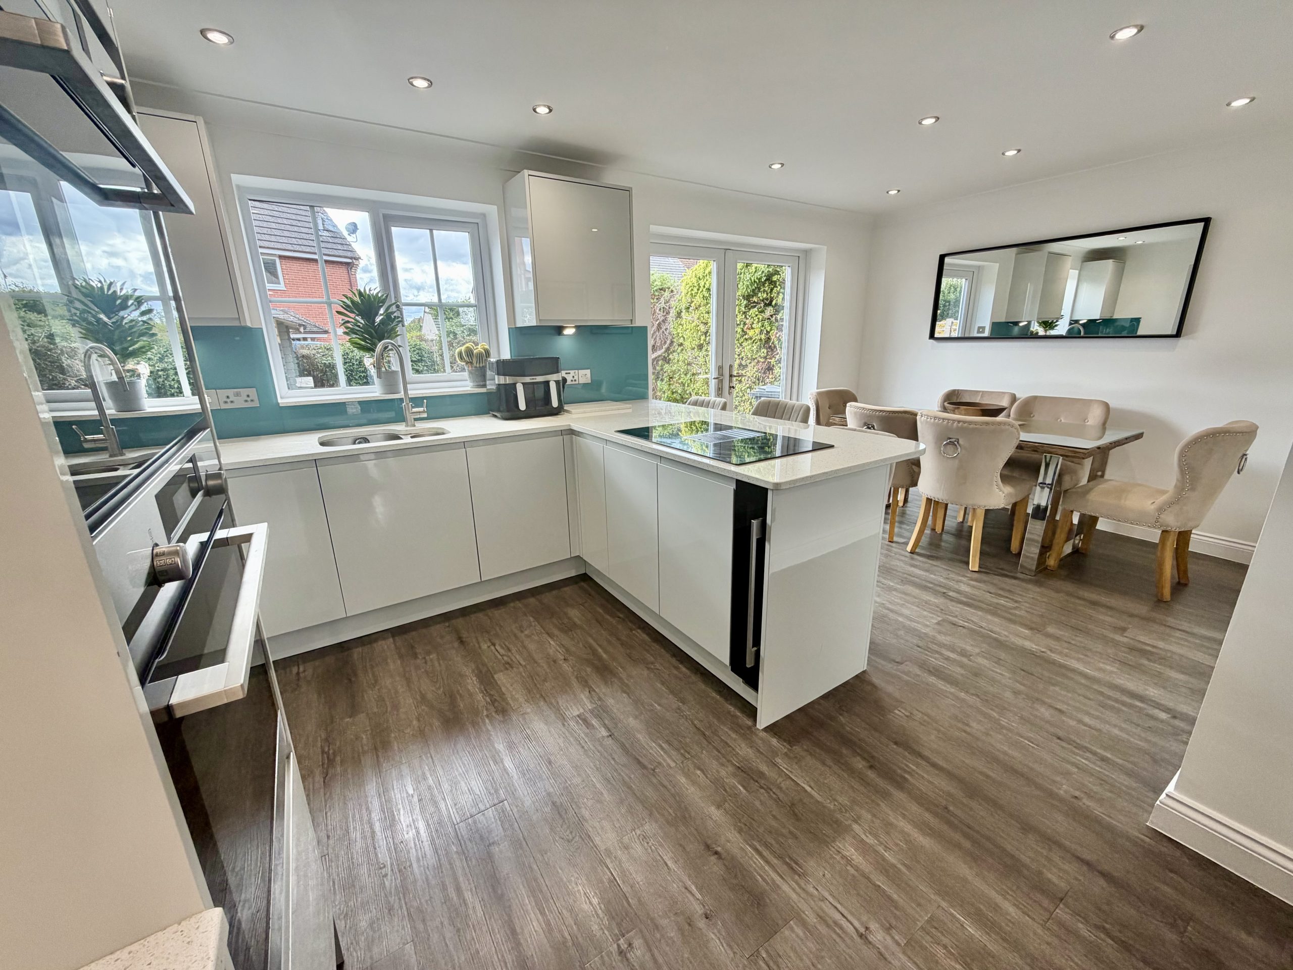
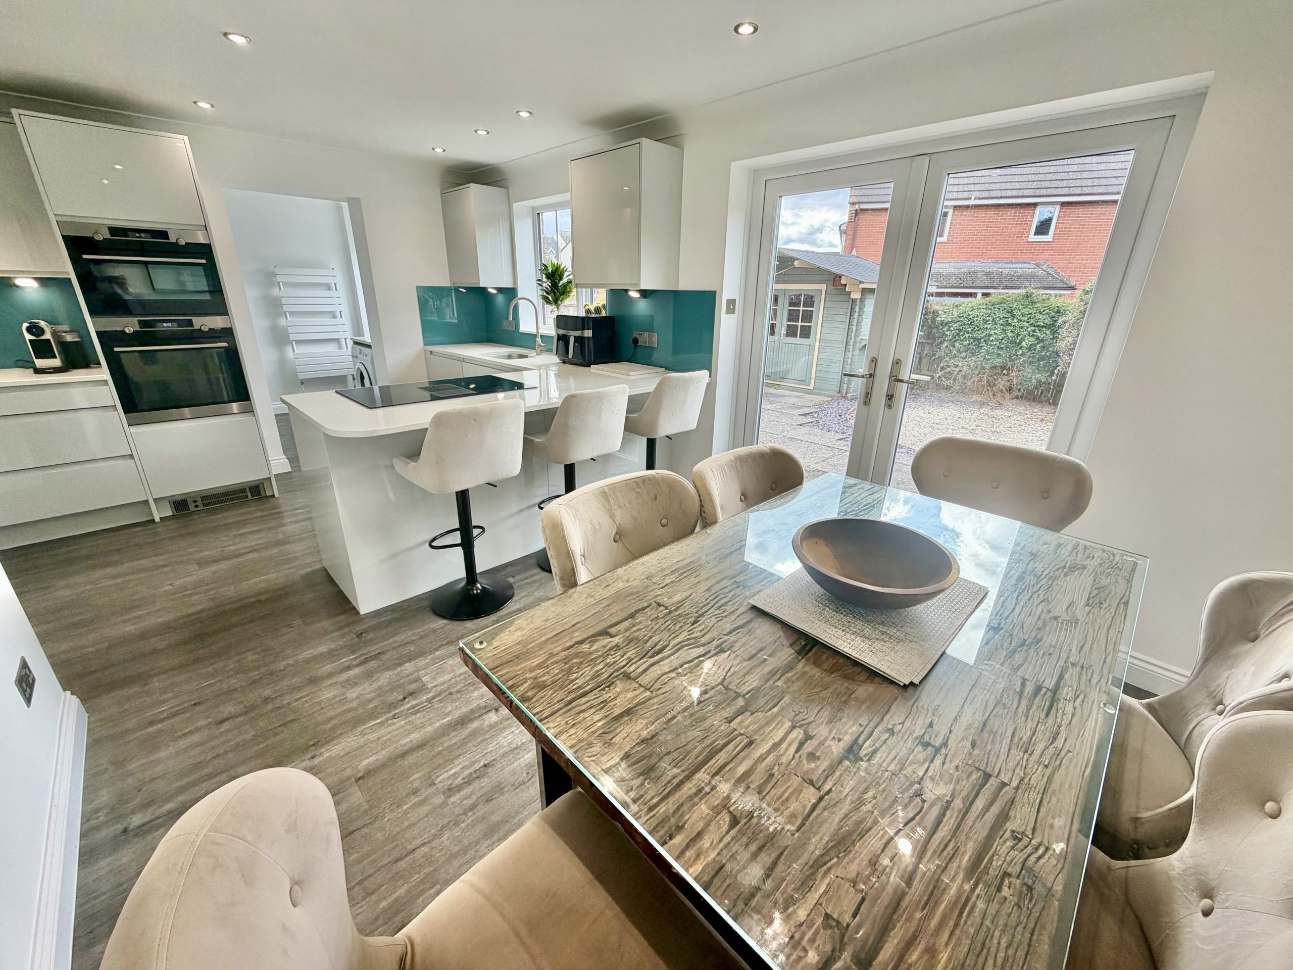
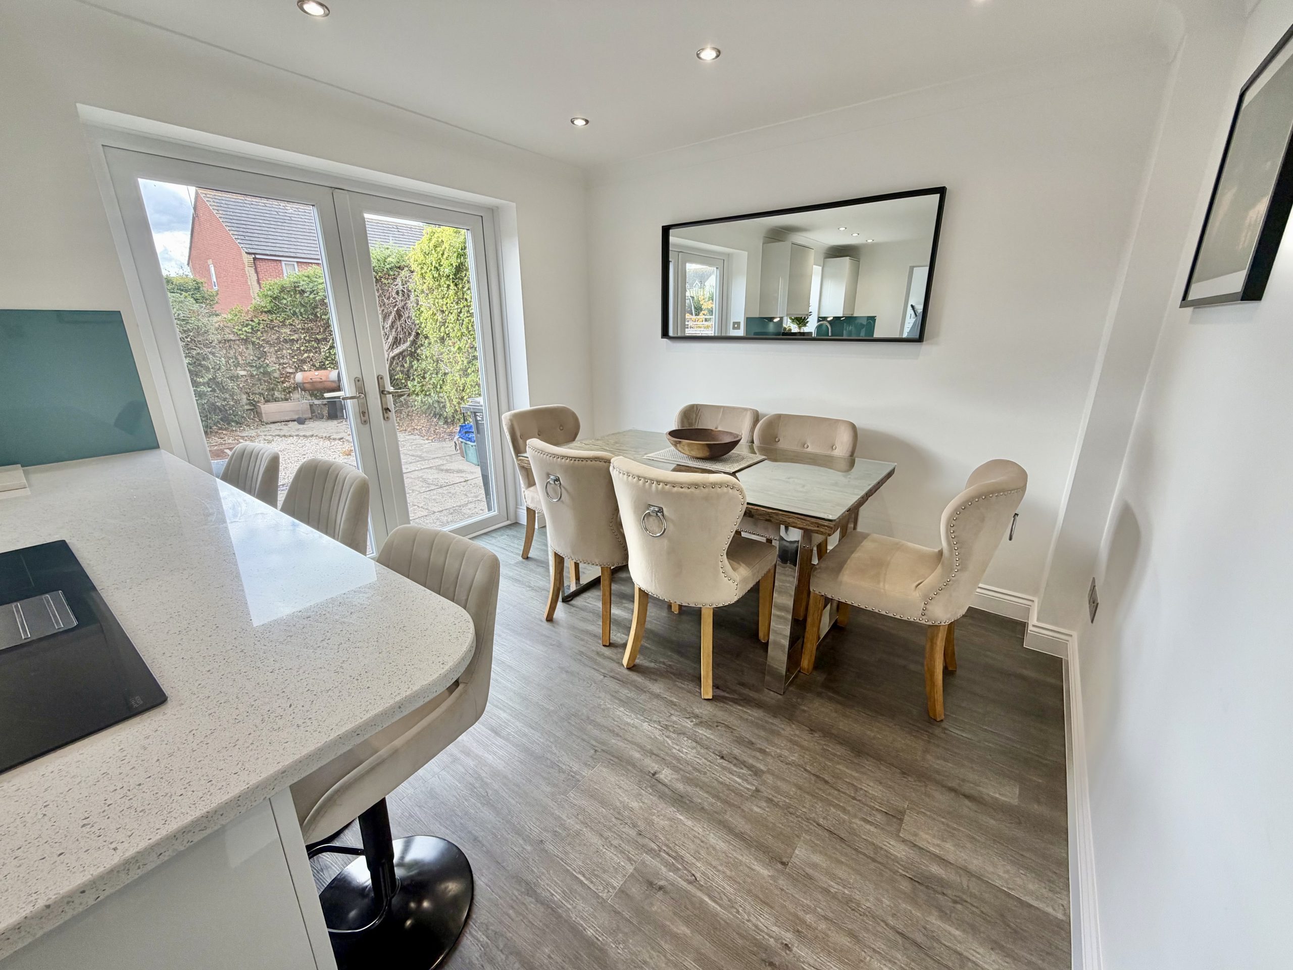
Kitchen/Diner – 5.19m (max) x 3.85m (max)
A modern open plan kitchen/dining area with double glazed window to the rear and double glazed French doors opening onto the rear garden. Fitted with a range of wall and base units incorporating quartz work surfaces, inset one and a half bowl sink/drainer, integrated electric oven, integrated microwave, integrated dishwasher, integrated drinks cooler and integrated electric hob with built-in extractor fan. Breakfast bar and low-level electric fan heater. Open doorway leading to the utility area.
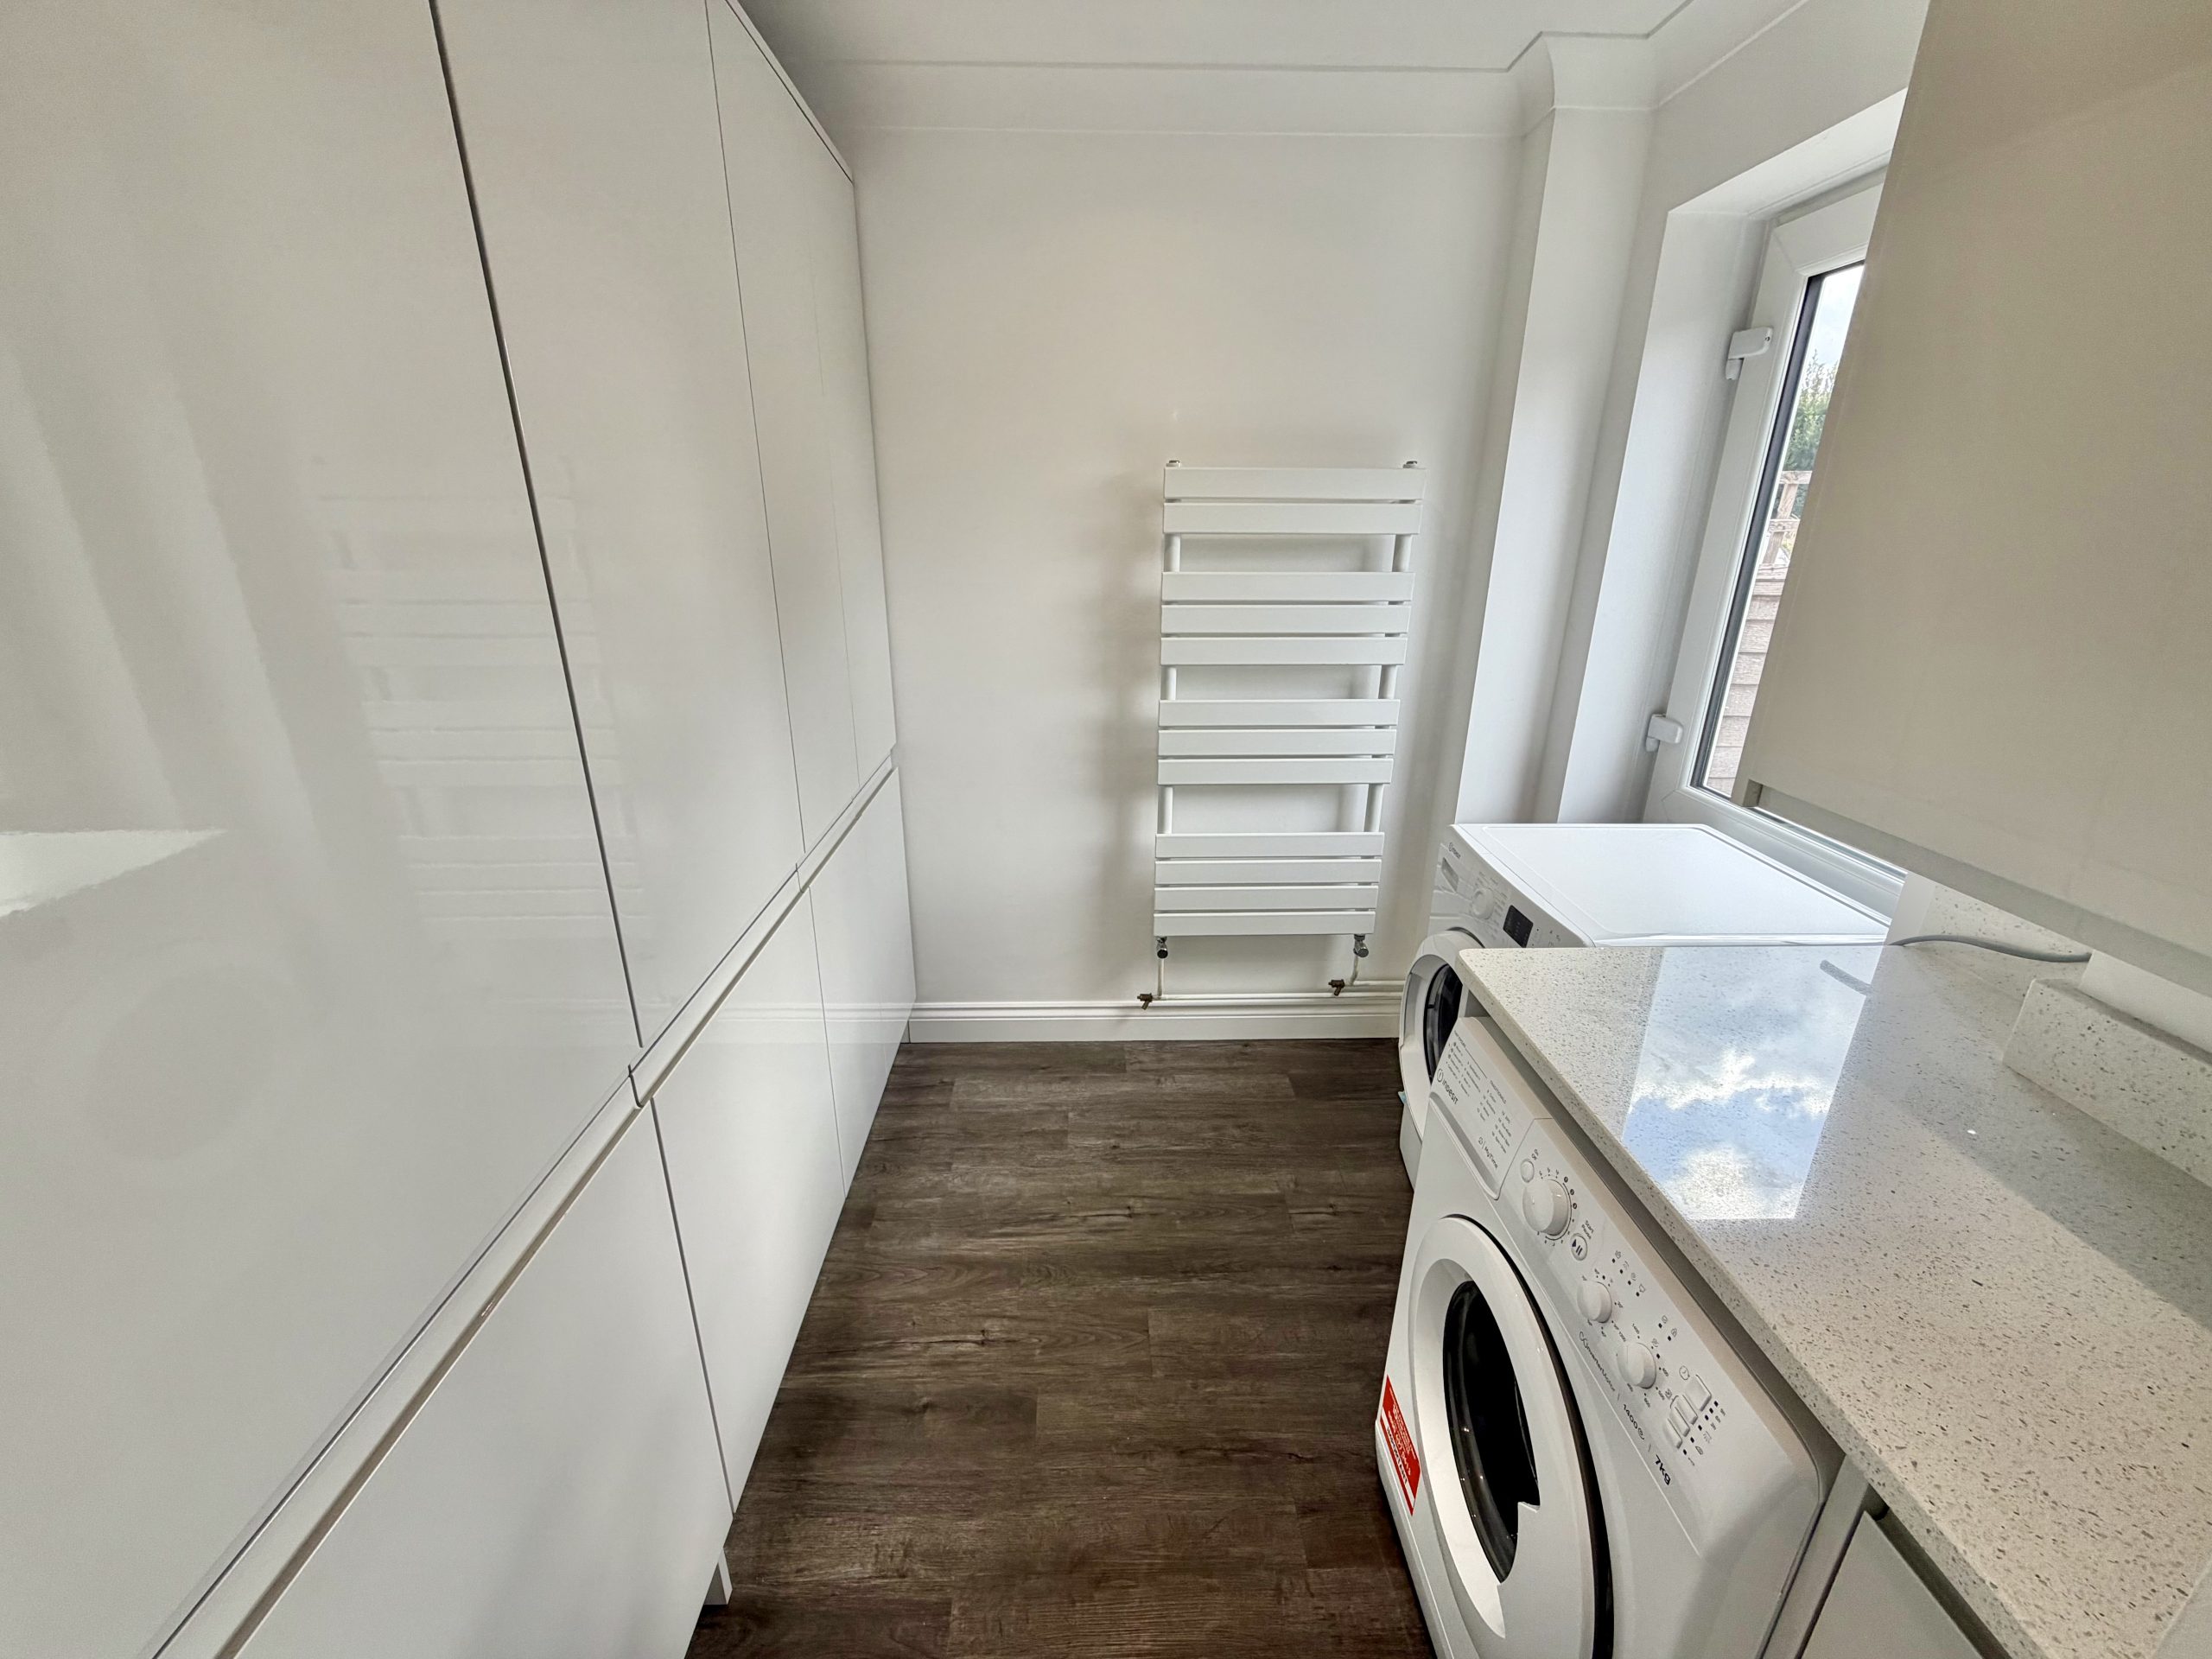
Utility Area – 2.23m (plus door recess) x 2.03m
Double glazed door to the rear garden, space for a washing machine, gas boiler and fitted storage.
First Floor Landing
Loft hatch and airing cupboard housing the pressurised hot water tank.
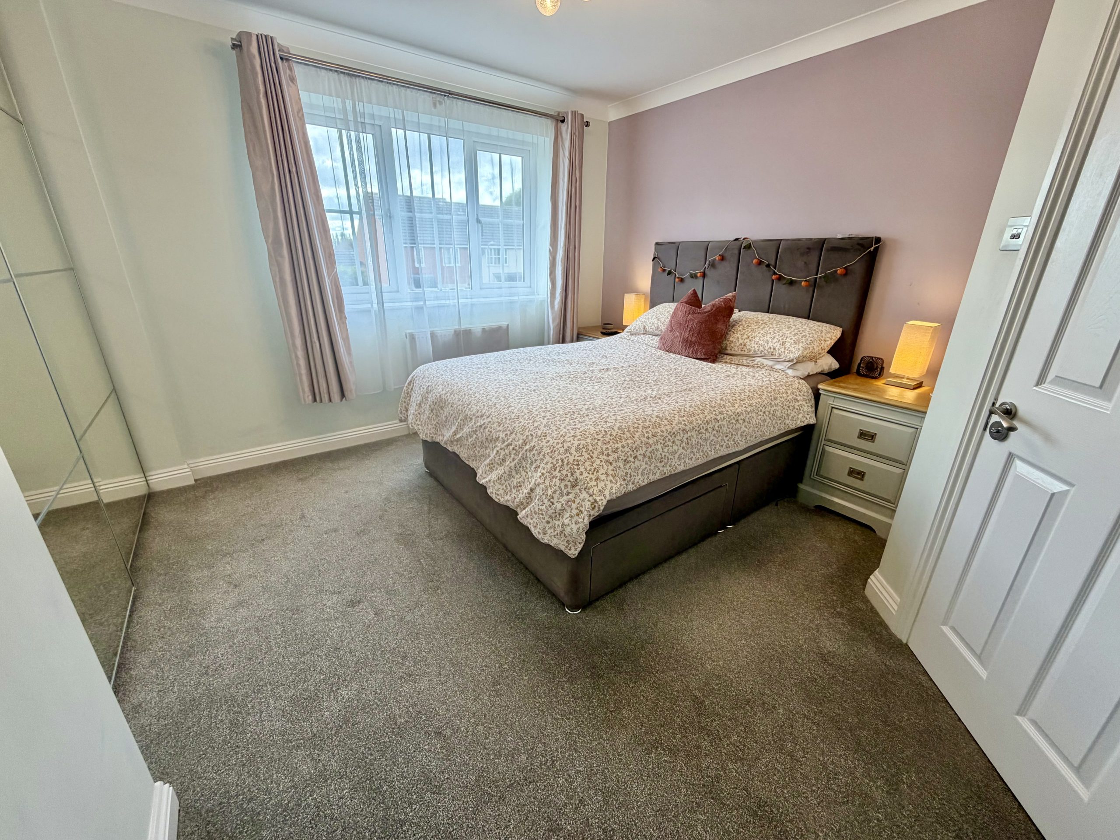
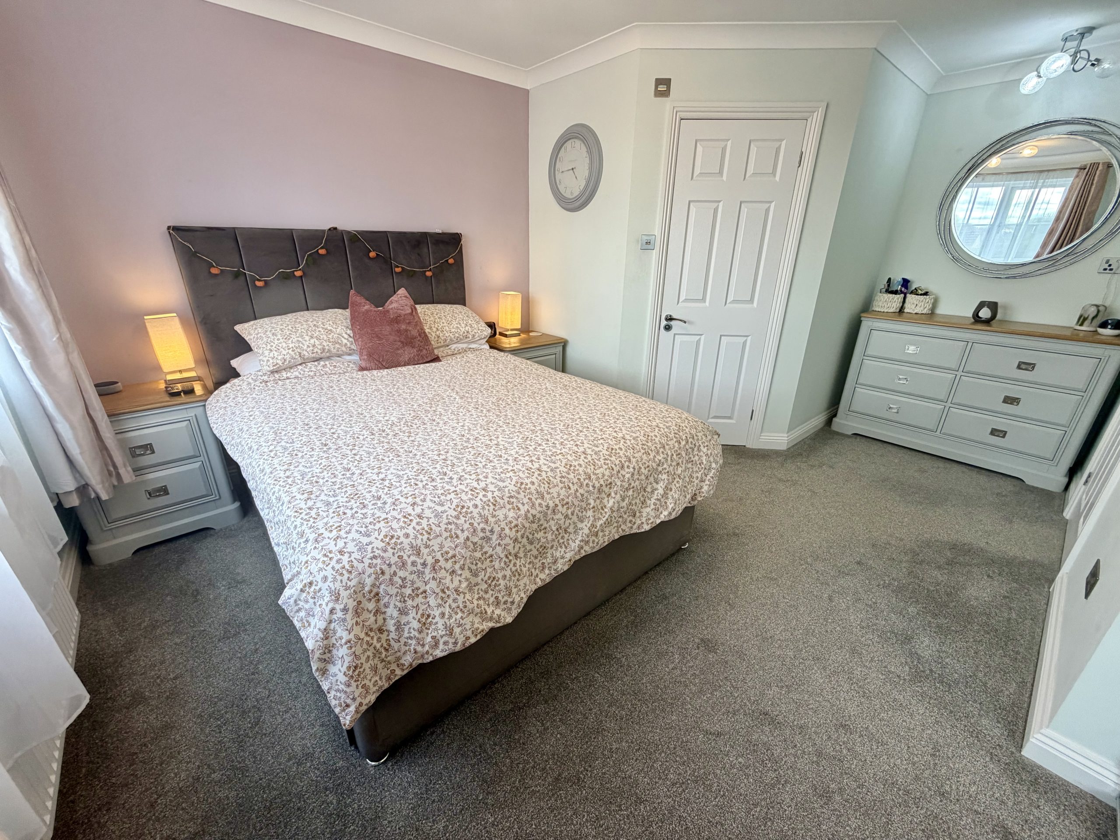
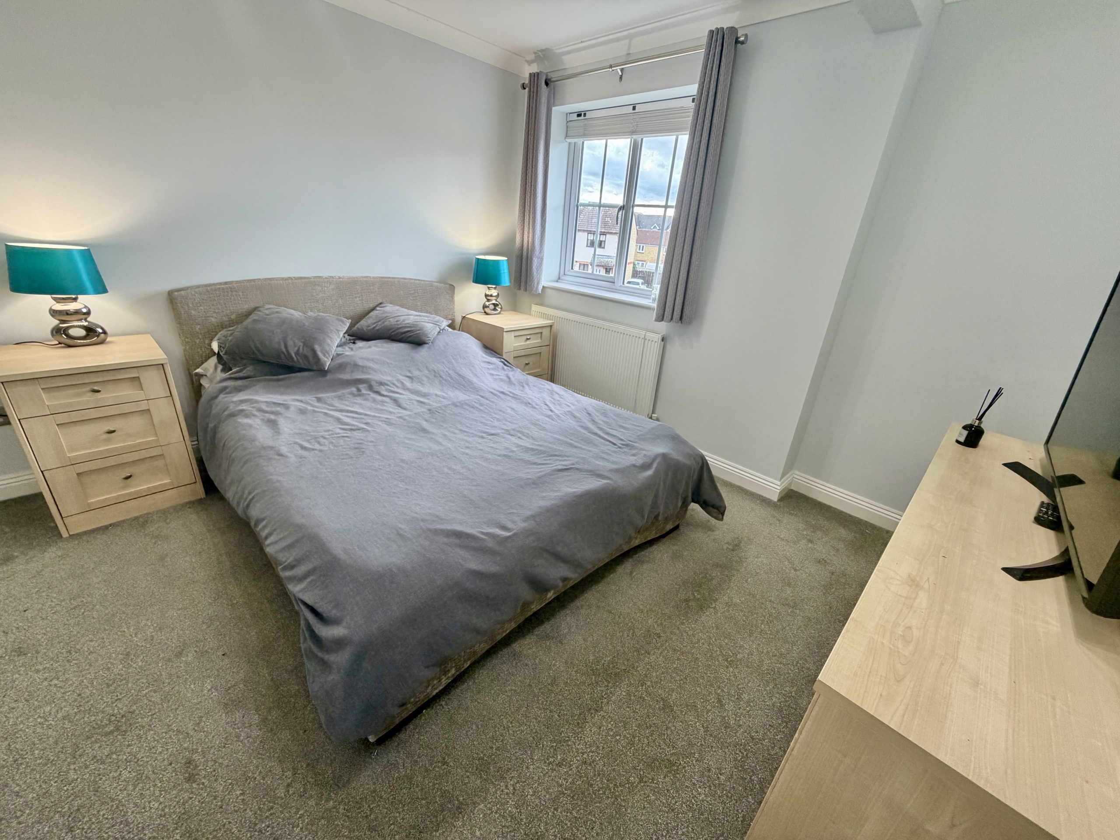
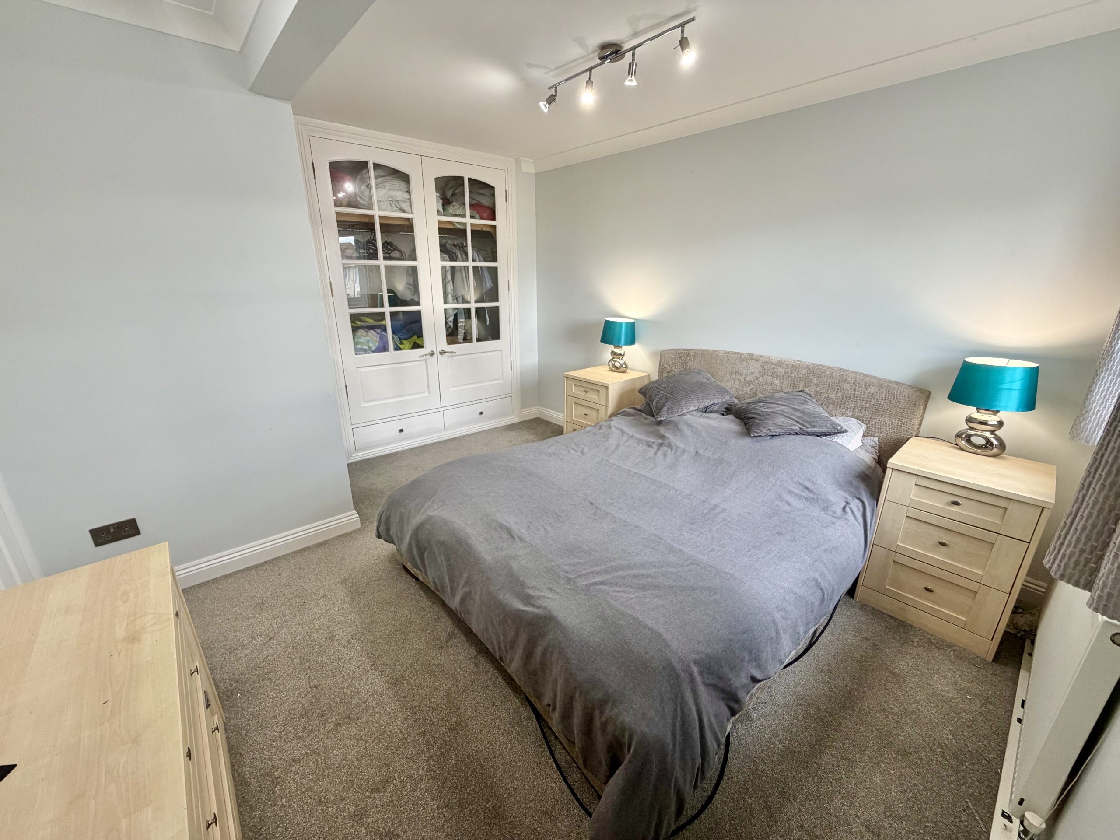
Bedroom One – 4.76m x 3.43m (plus wardrobe)
Double glazed window to the rear, radiator and fitted double wardrobes.
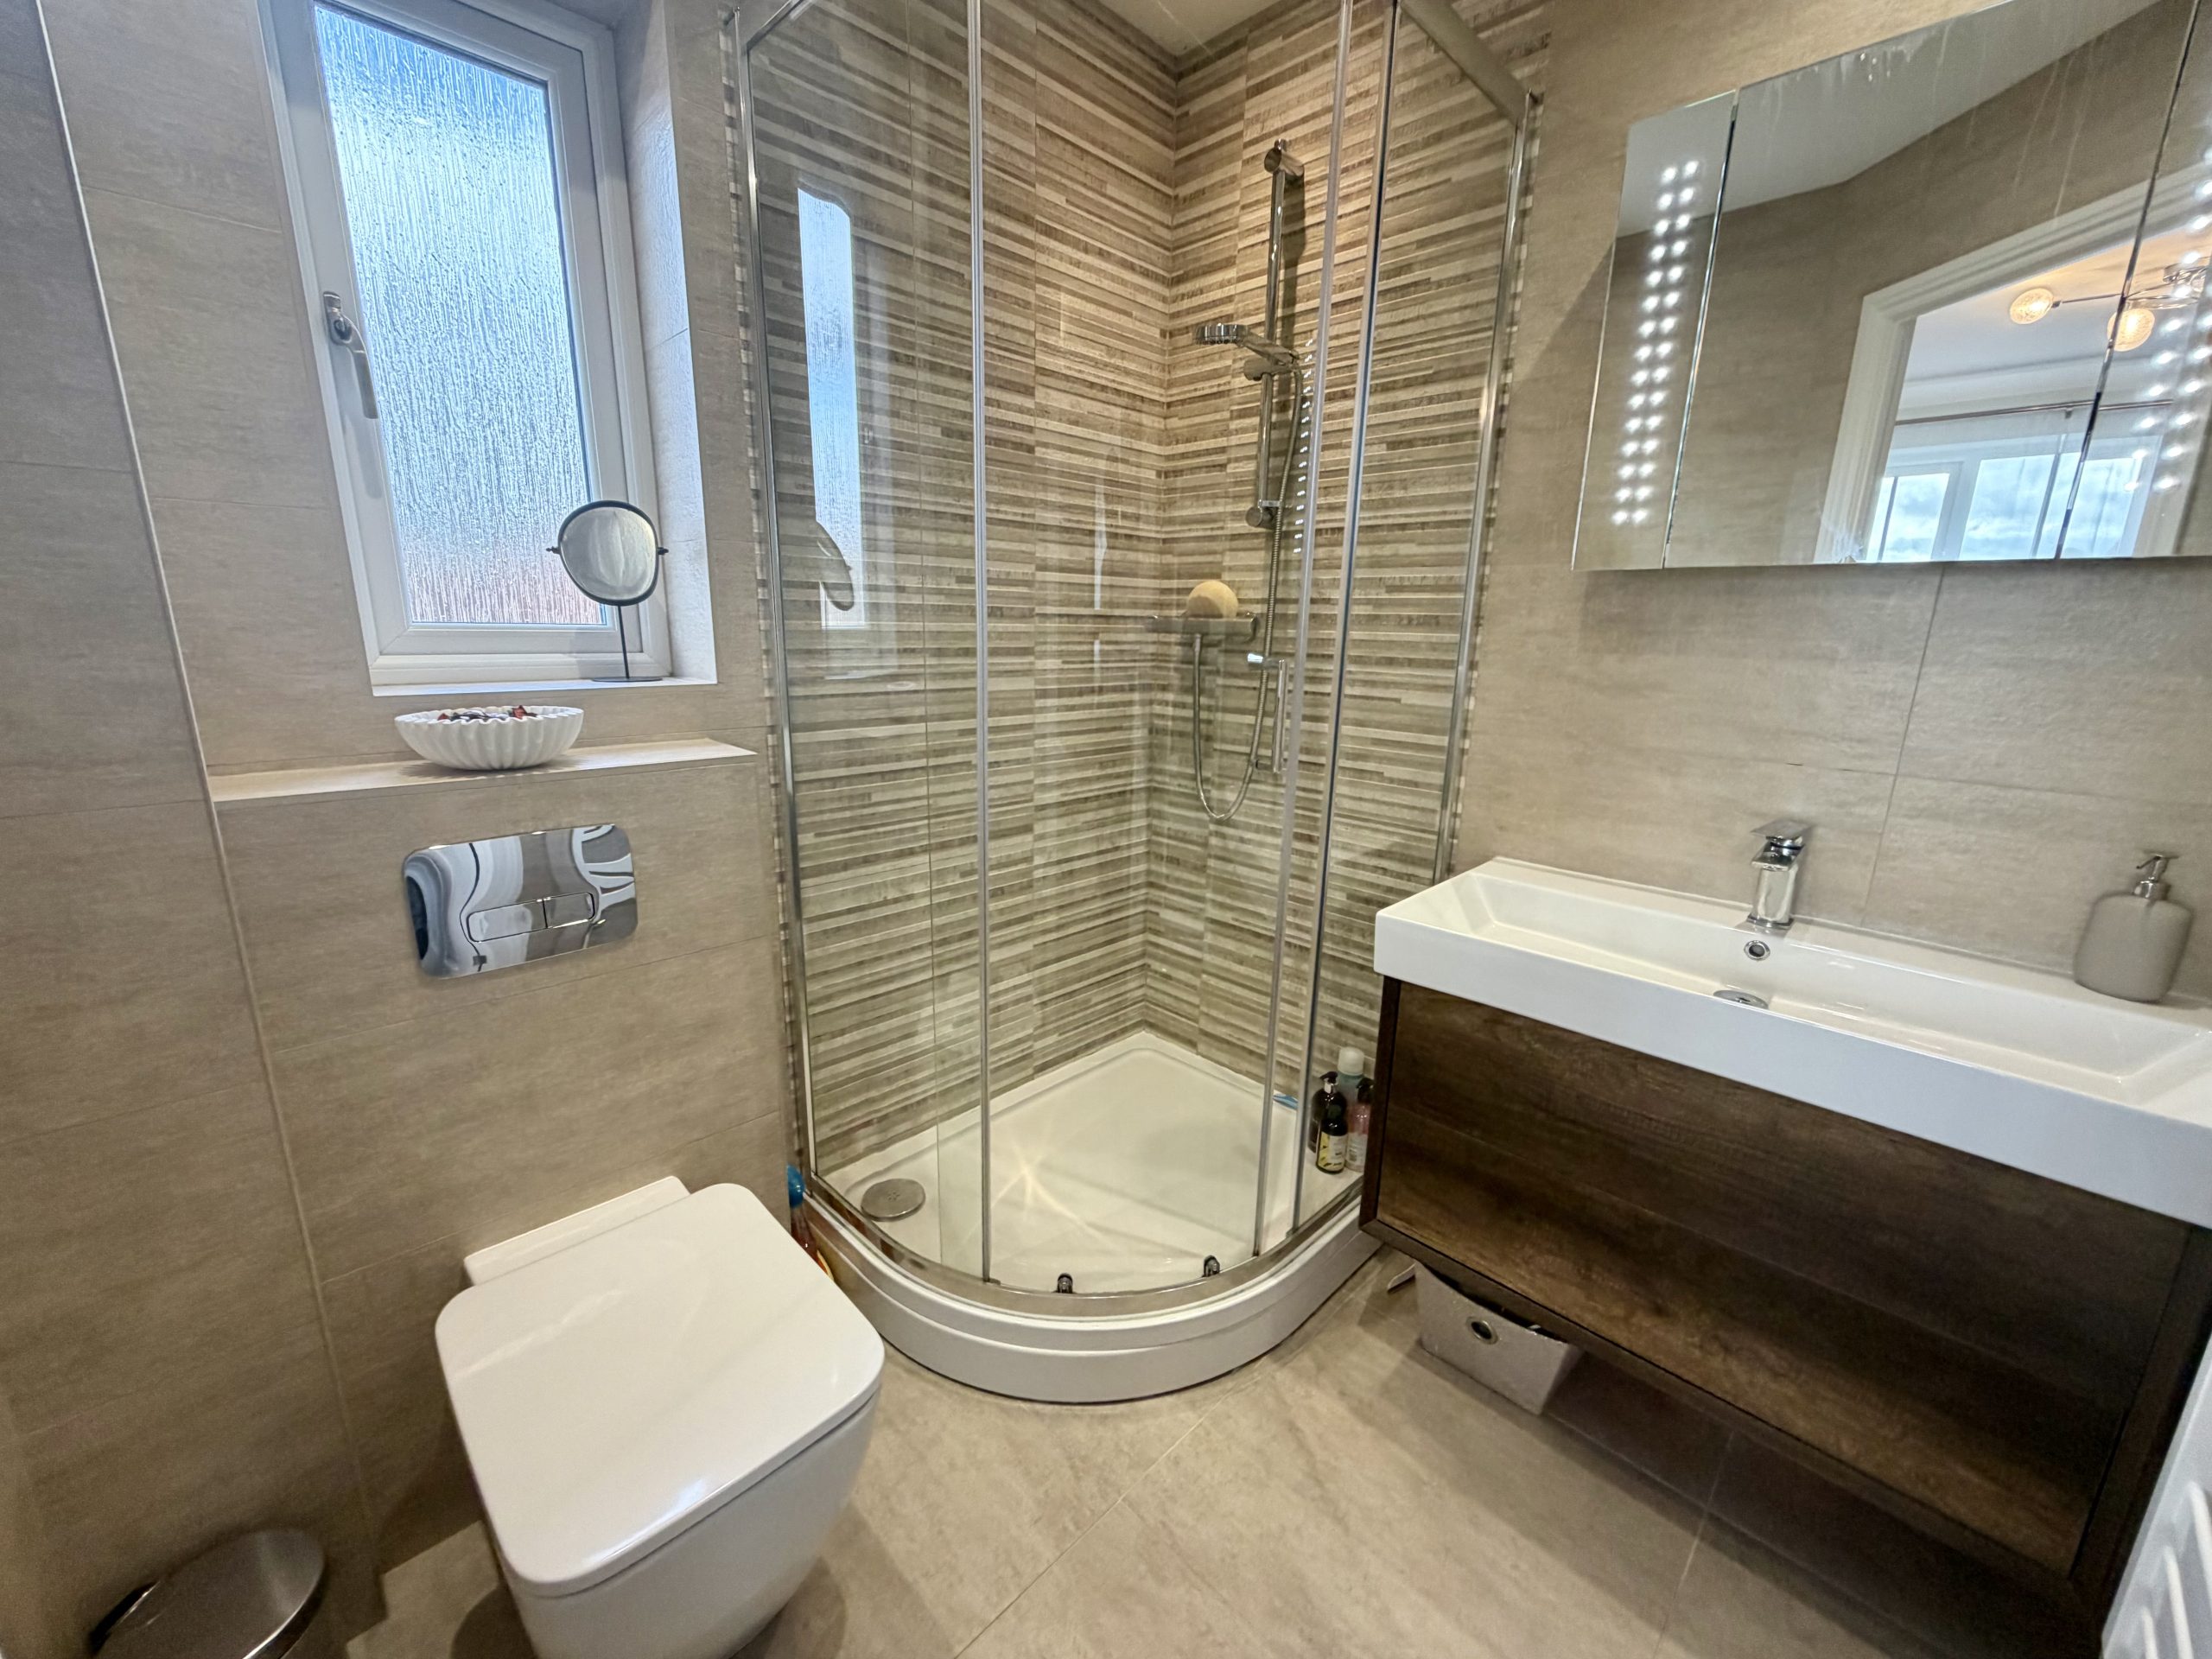
En-suite
Double glazed window to the side, shower cubicle, WC, wash hand basin, heated towel rail and extractor fan. Fully tiled.
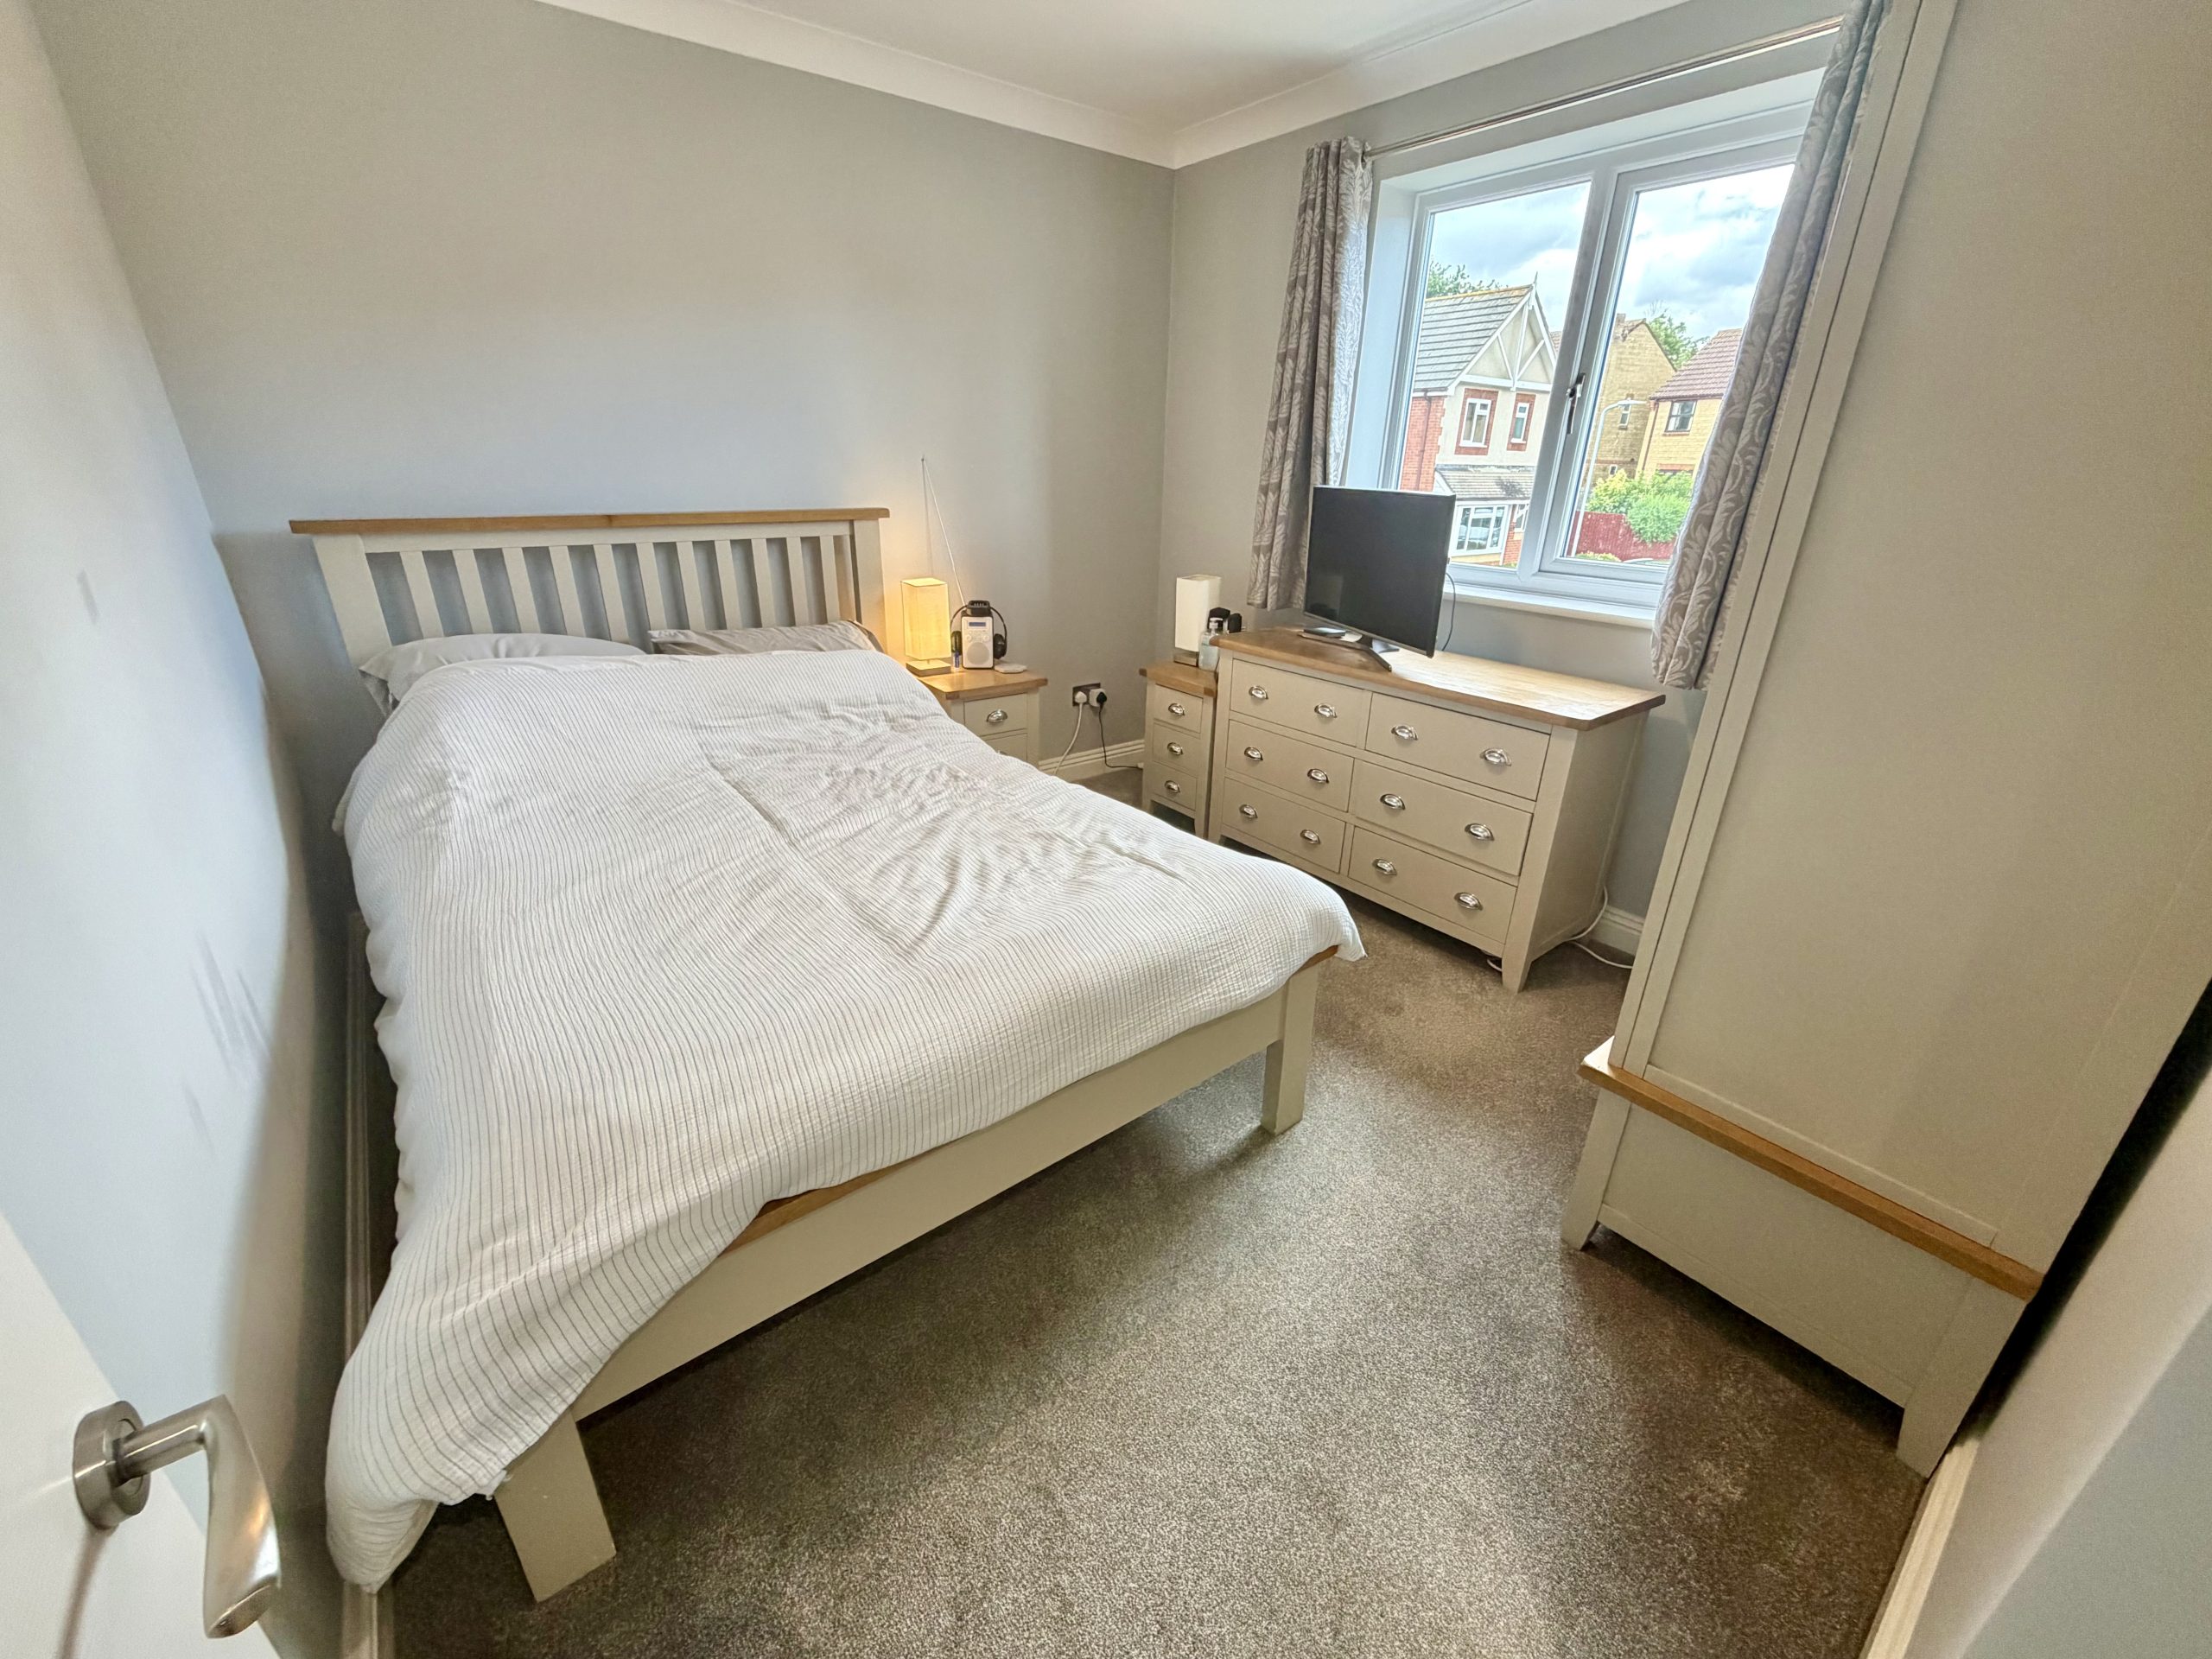
Bedroom Two – 3.83m (max) x 3.43m (max)
Double glazed window to the rear, radiator and fitted double wardrobes.
Bedroom Three – 3.24m (max) x 2.95m (max)
Double glazed window to the front and radiator.
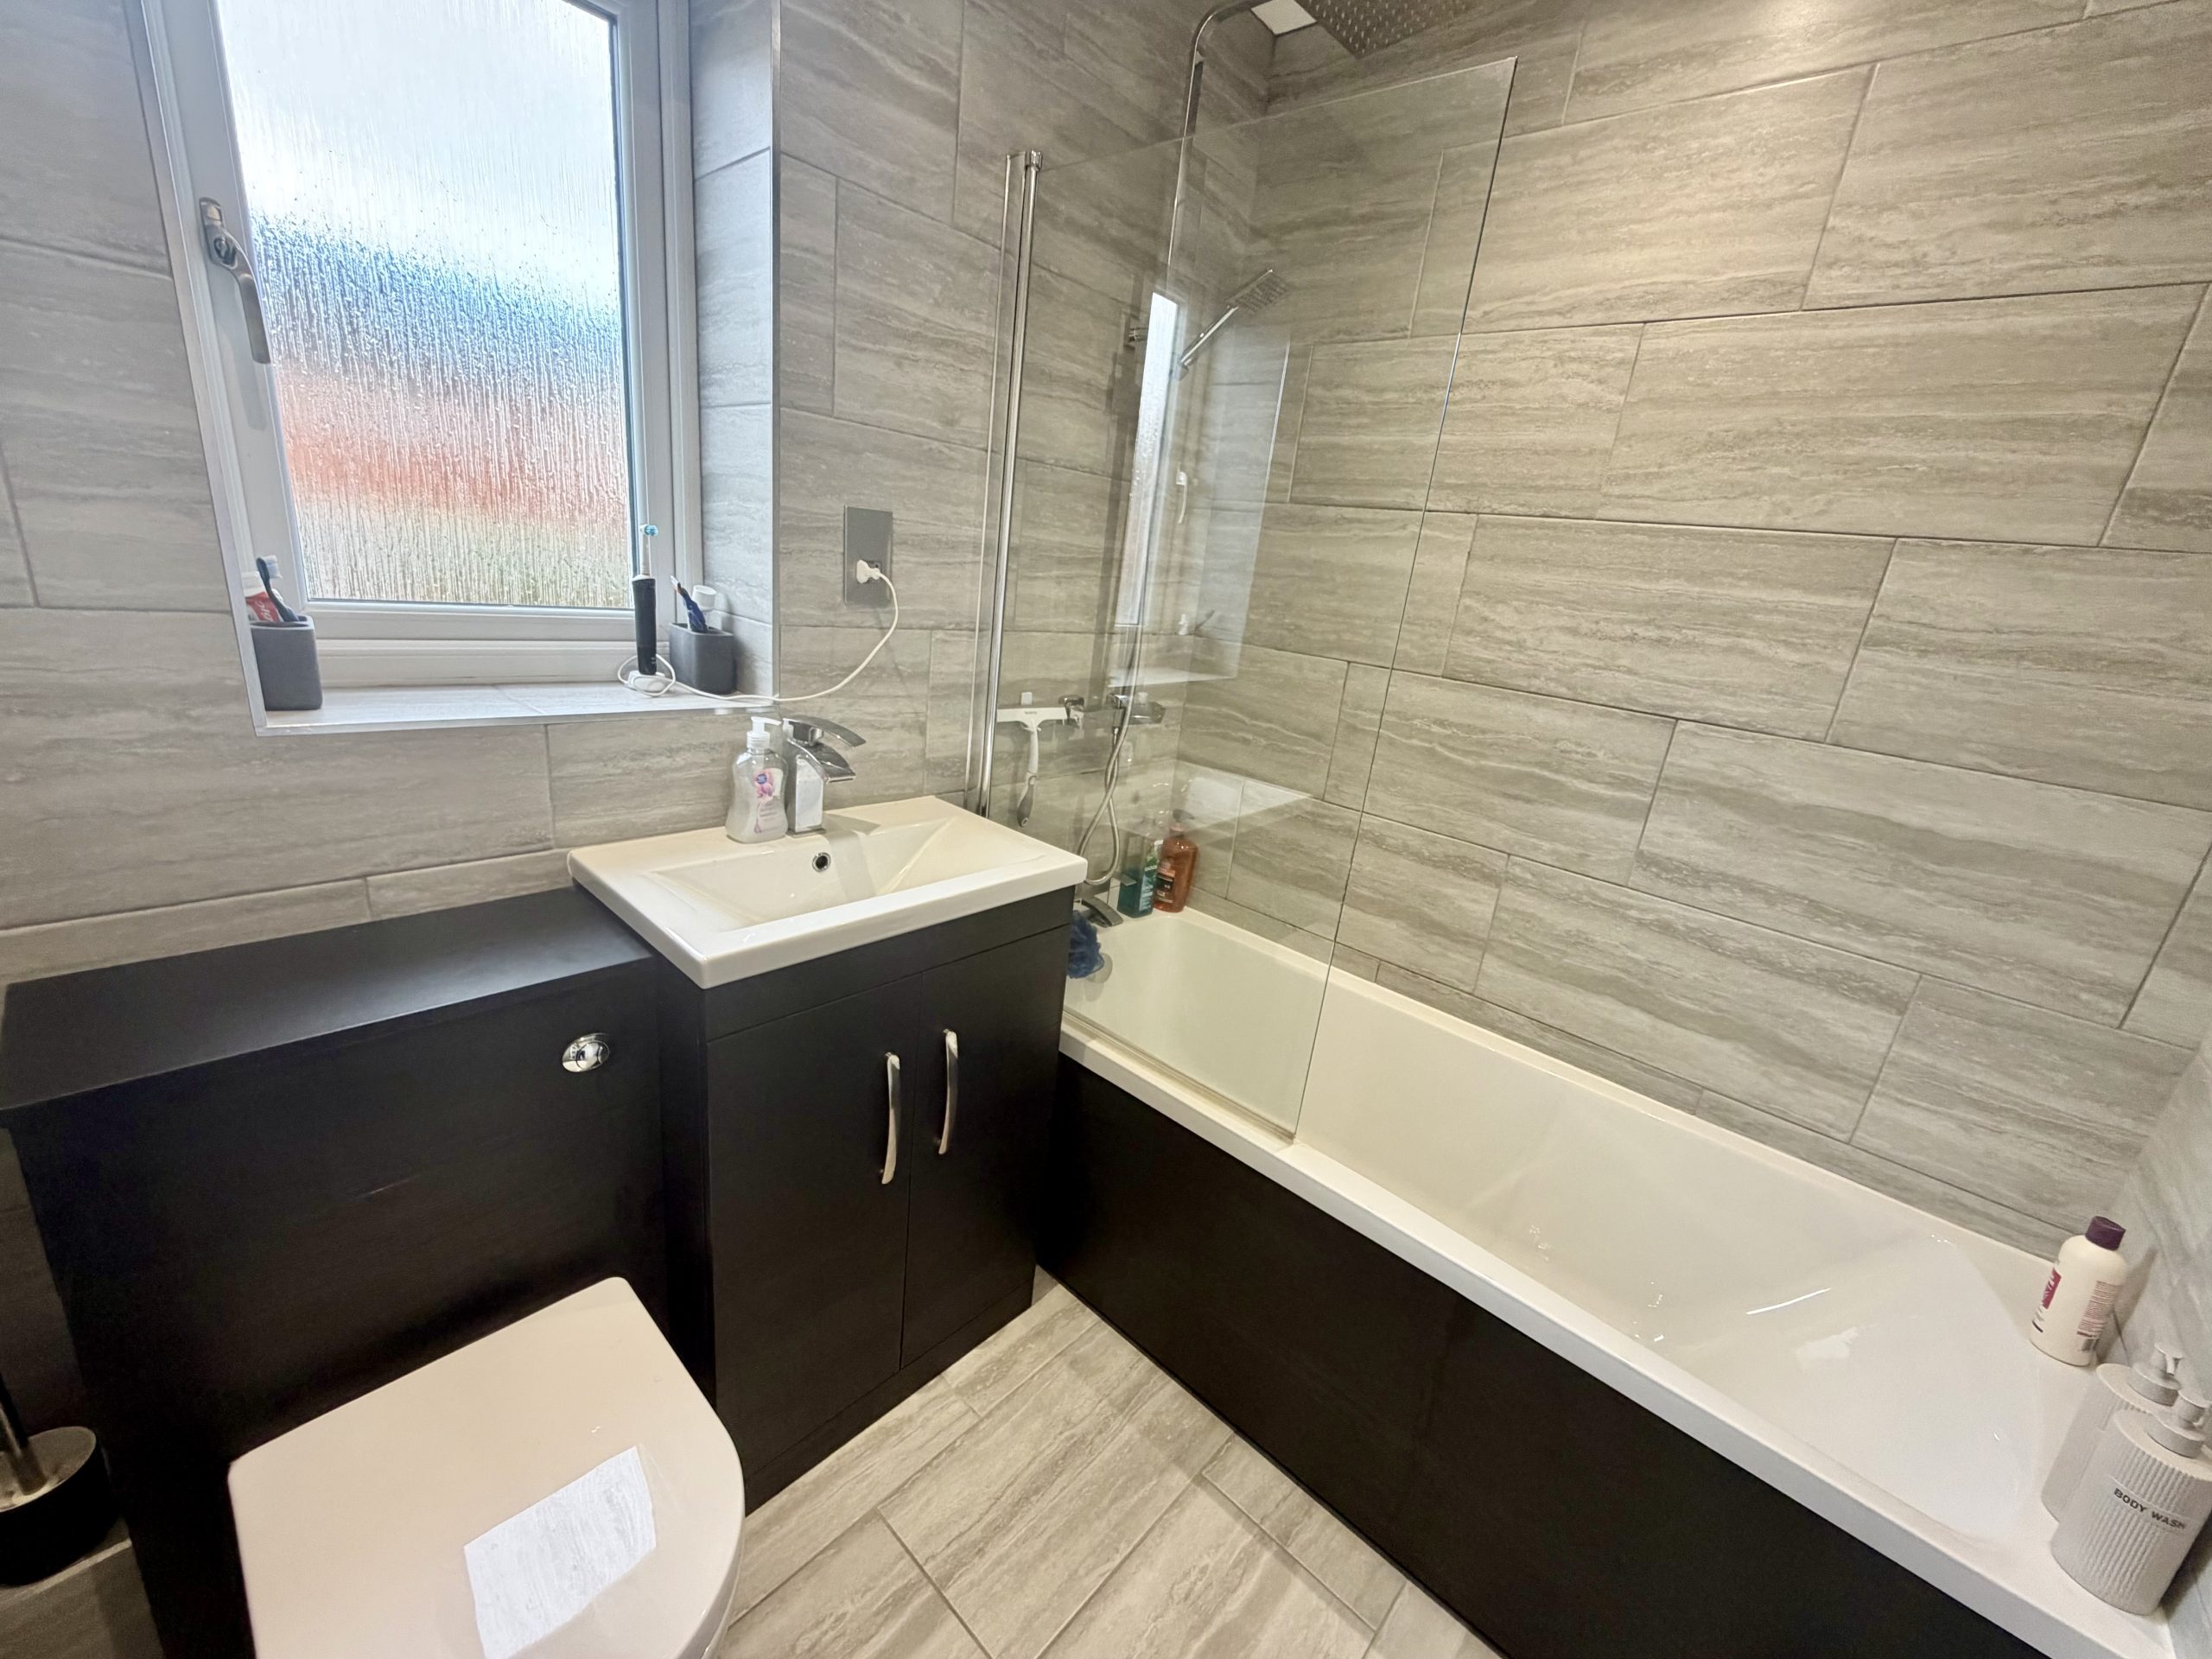
Family Bathroom
Double glazed window to the front, bath with shower over, WC, wash hand basin, heated towel rail, shaver point and extractor fan. Fully tiled.
Outside:
Garage – 5.27m x 2.62m
Electric roller door to the front, power and light, with eaves storage.
Front
To the front of the property, there is a driveway providing parking for one vehicle in front of the garage, together with an additional gravelled parking area. Outside tap and power point.
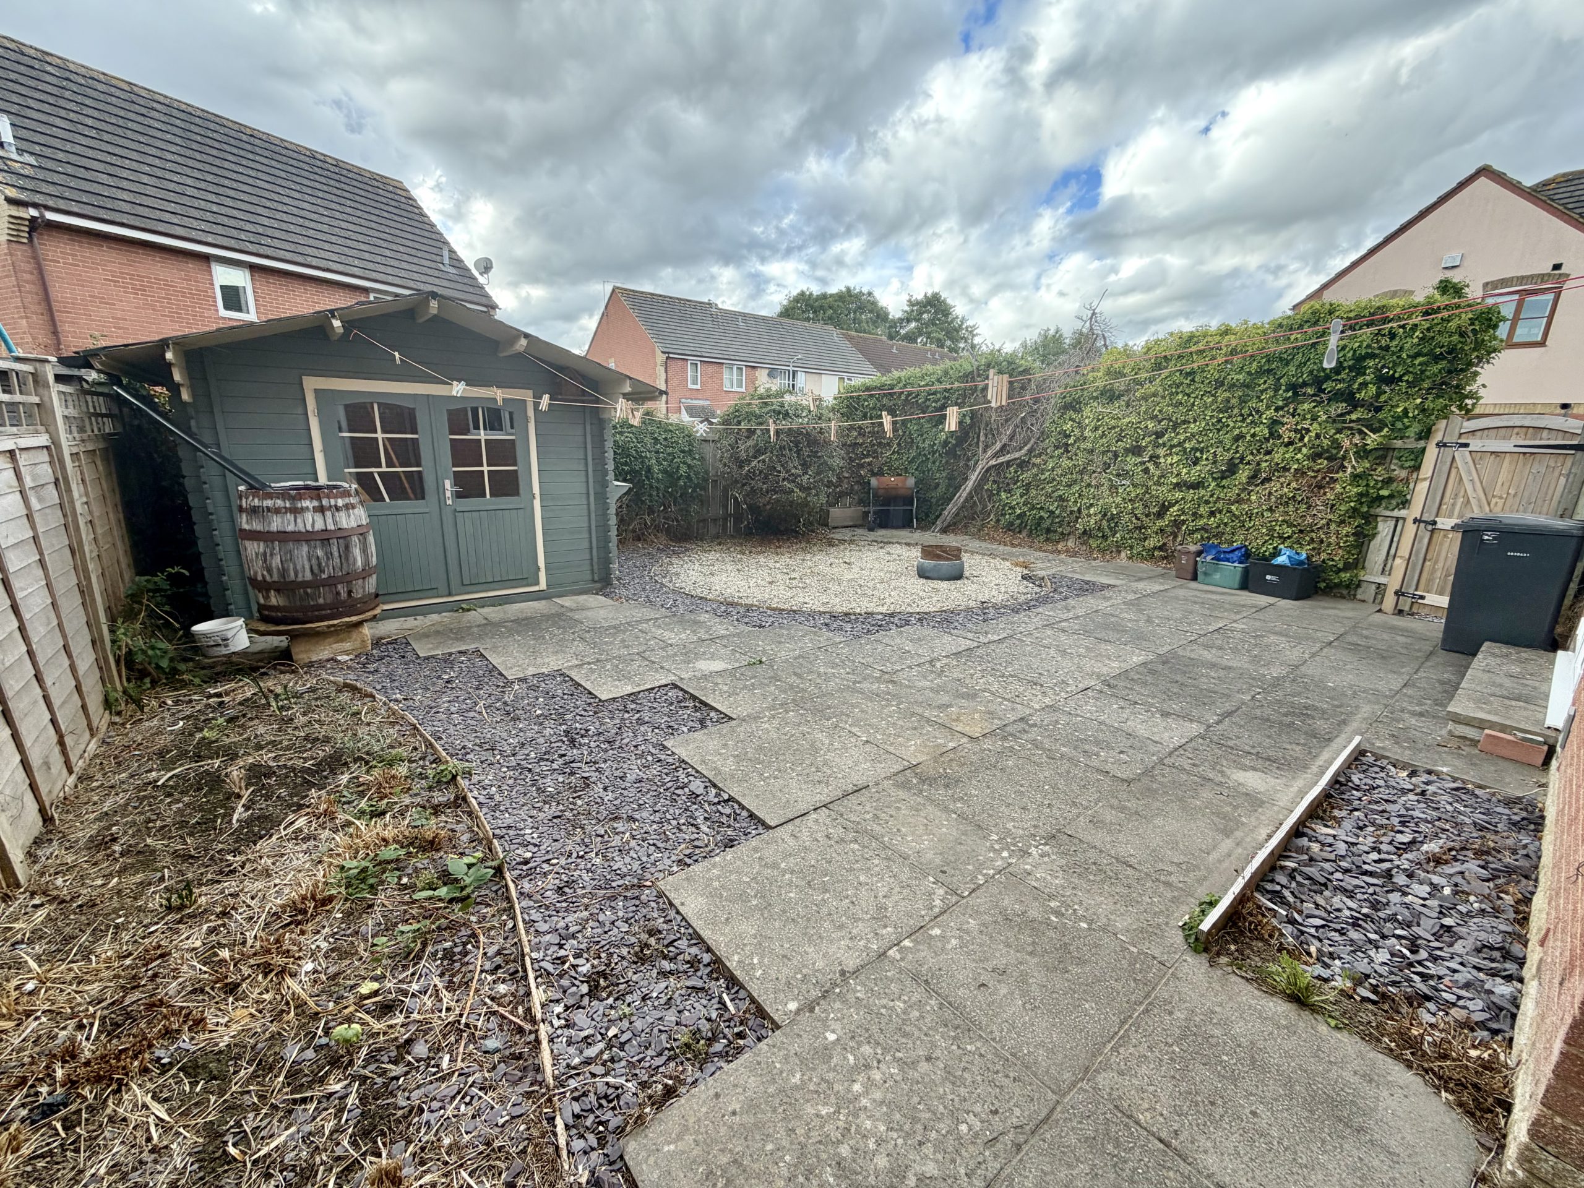
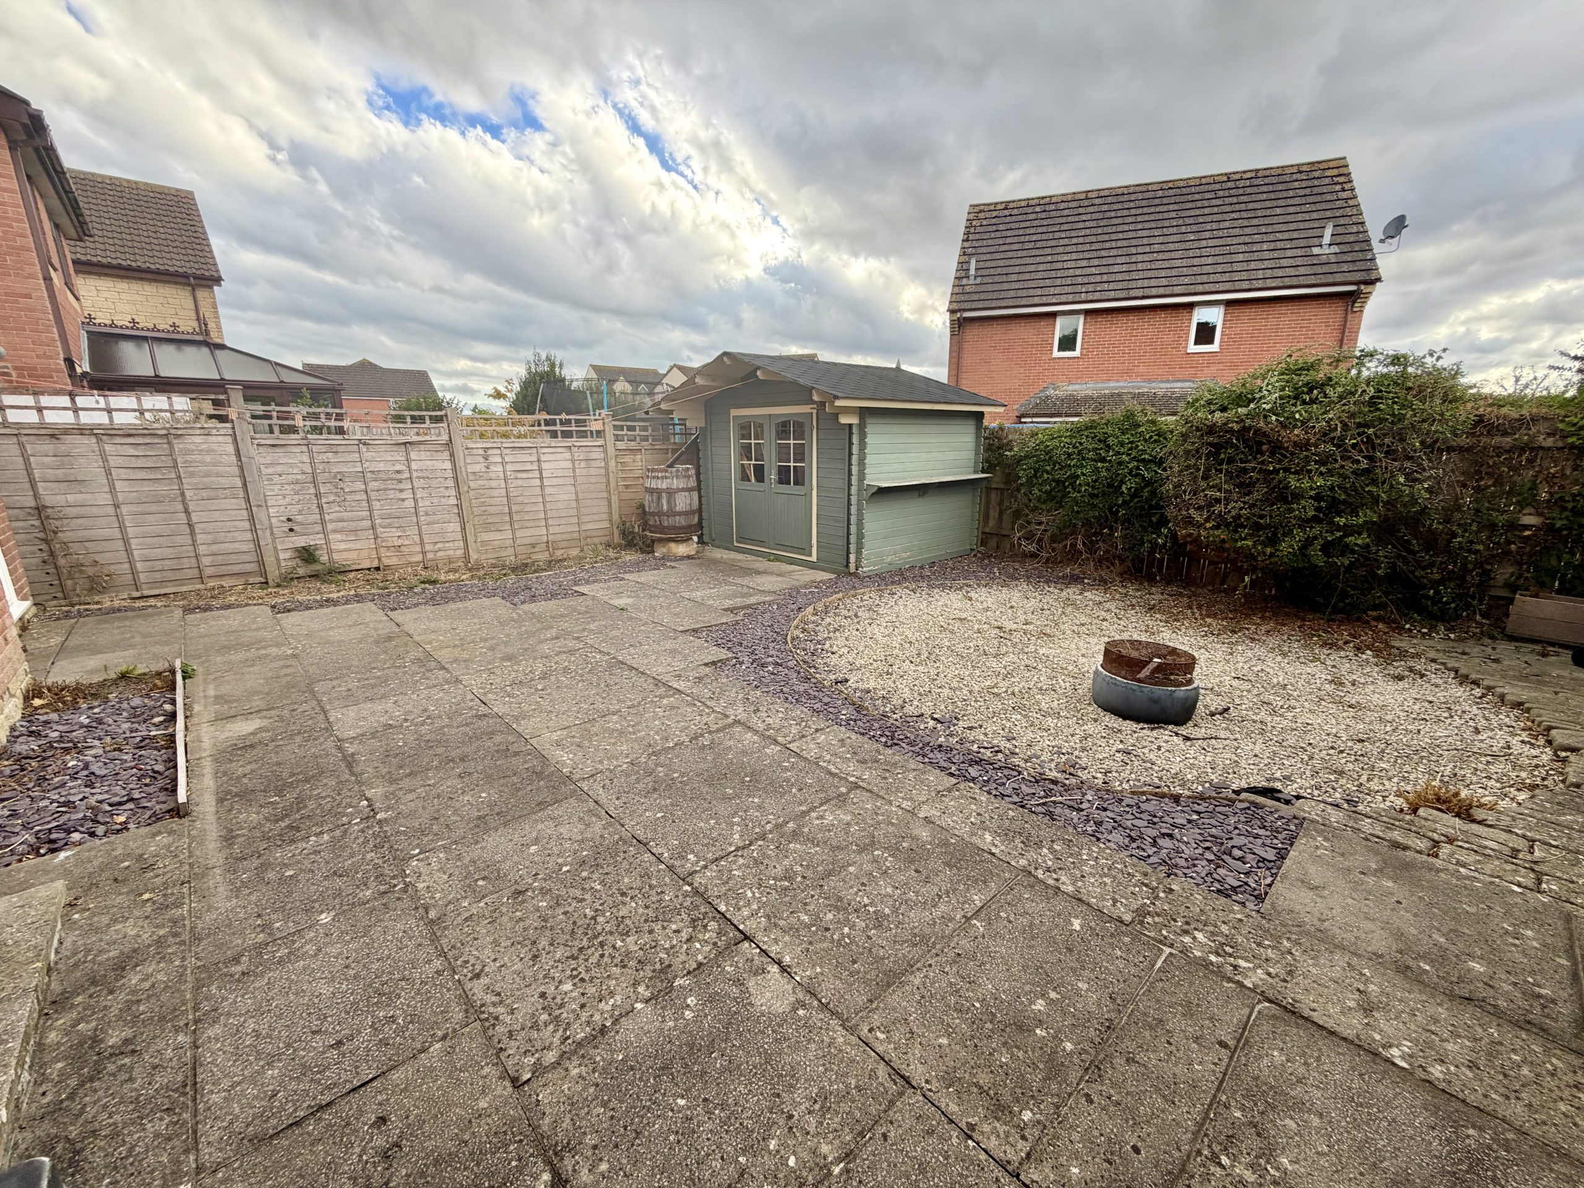
Rear Garden
The good size rear garden benefits from patio and gravelled seating areas, side gate access and a summer house.
Summer House – 2.96m x 2.36m
Power connected.
This fantastic family home is situated in a popular location and is offered for sale with no onward chain. Please contact Towers Wills for further information and to arrange a viewing.
Check your affordability with our mortgage calculators now
mortgage calculators