Explore Property
Tenure: Freehold
Description:
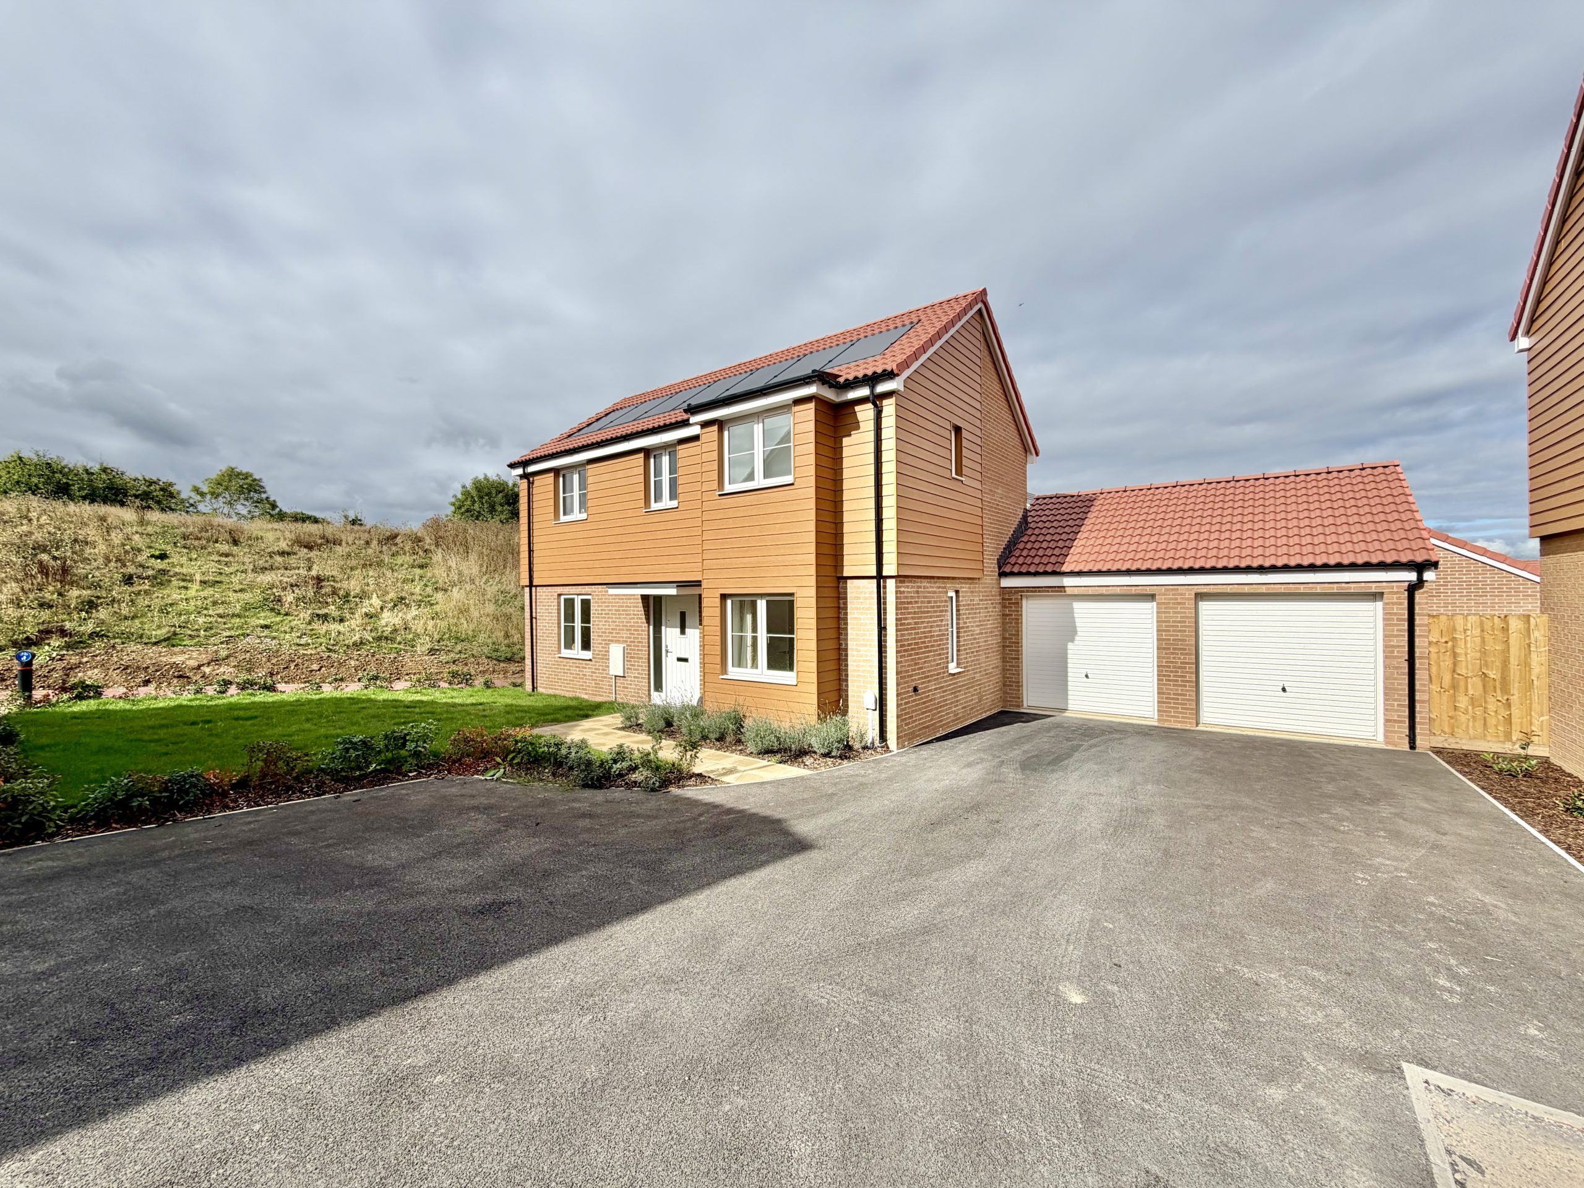
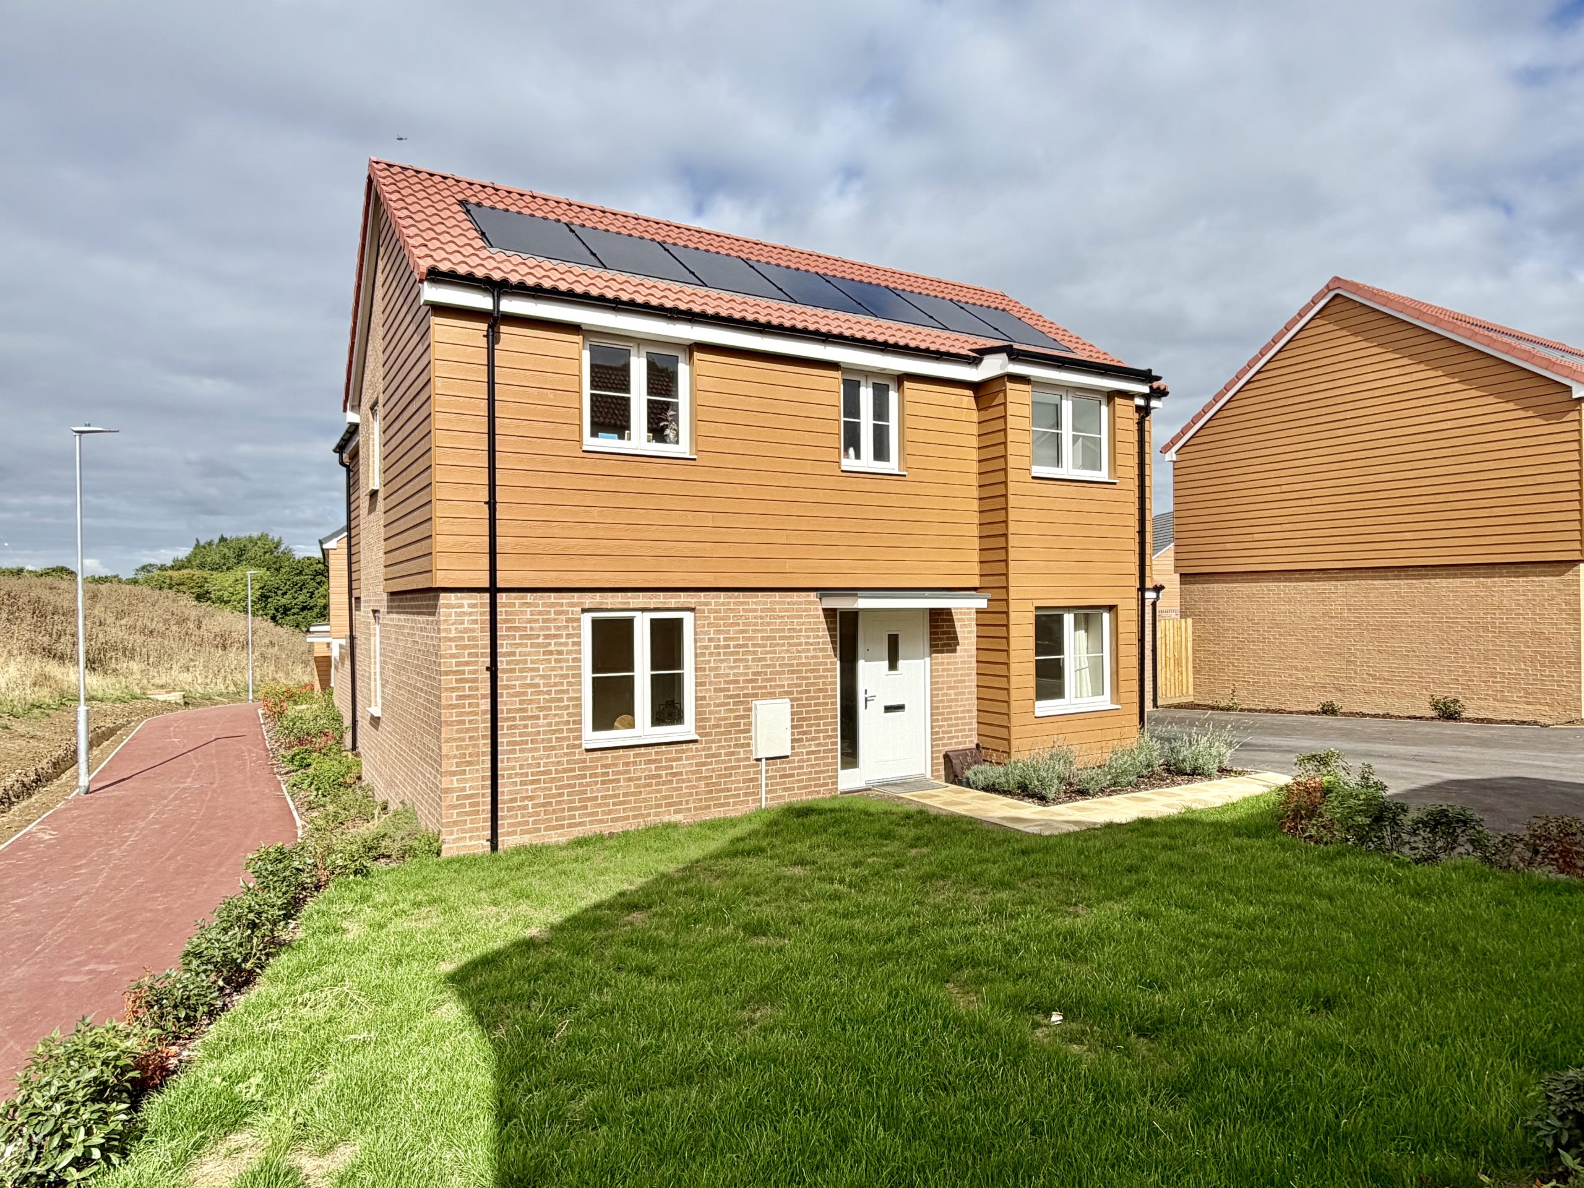
Towers Wills are delighted to welcome to the market this four-bedroom detached family home, situated in a cul-de-sac on the edge of the popular Agusta Park development. Purchased from the developer in June 2026, the property benefits from the remainder of the two-year developer warranty and ten-year NHBC warranty. The spacious accommodation comprises a dual-aspect lounge, kitchen/breakfast room, dining room, study and downstairs WC. Upstairs are four good-sized bedrooms, including a master with en-suite and Juliet balcony, plus a family bathroom. Outside, there is ample driveway parking, a double garage and good-sized rear garden.
Accommodation:
Storm Porch
Leading to the entrance hall.
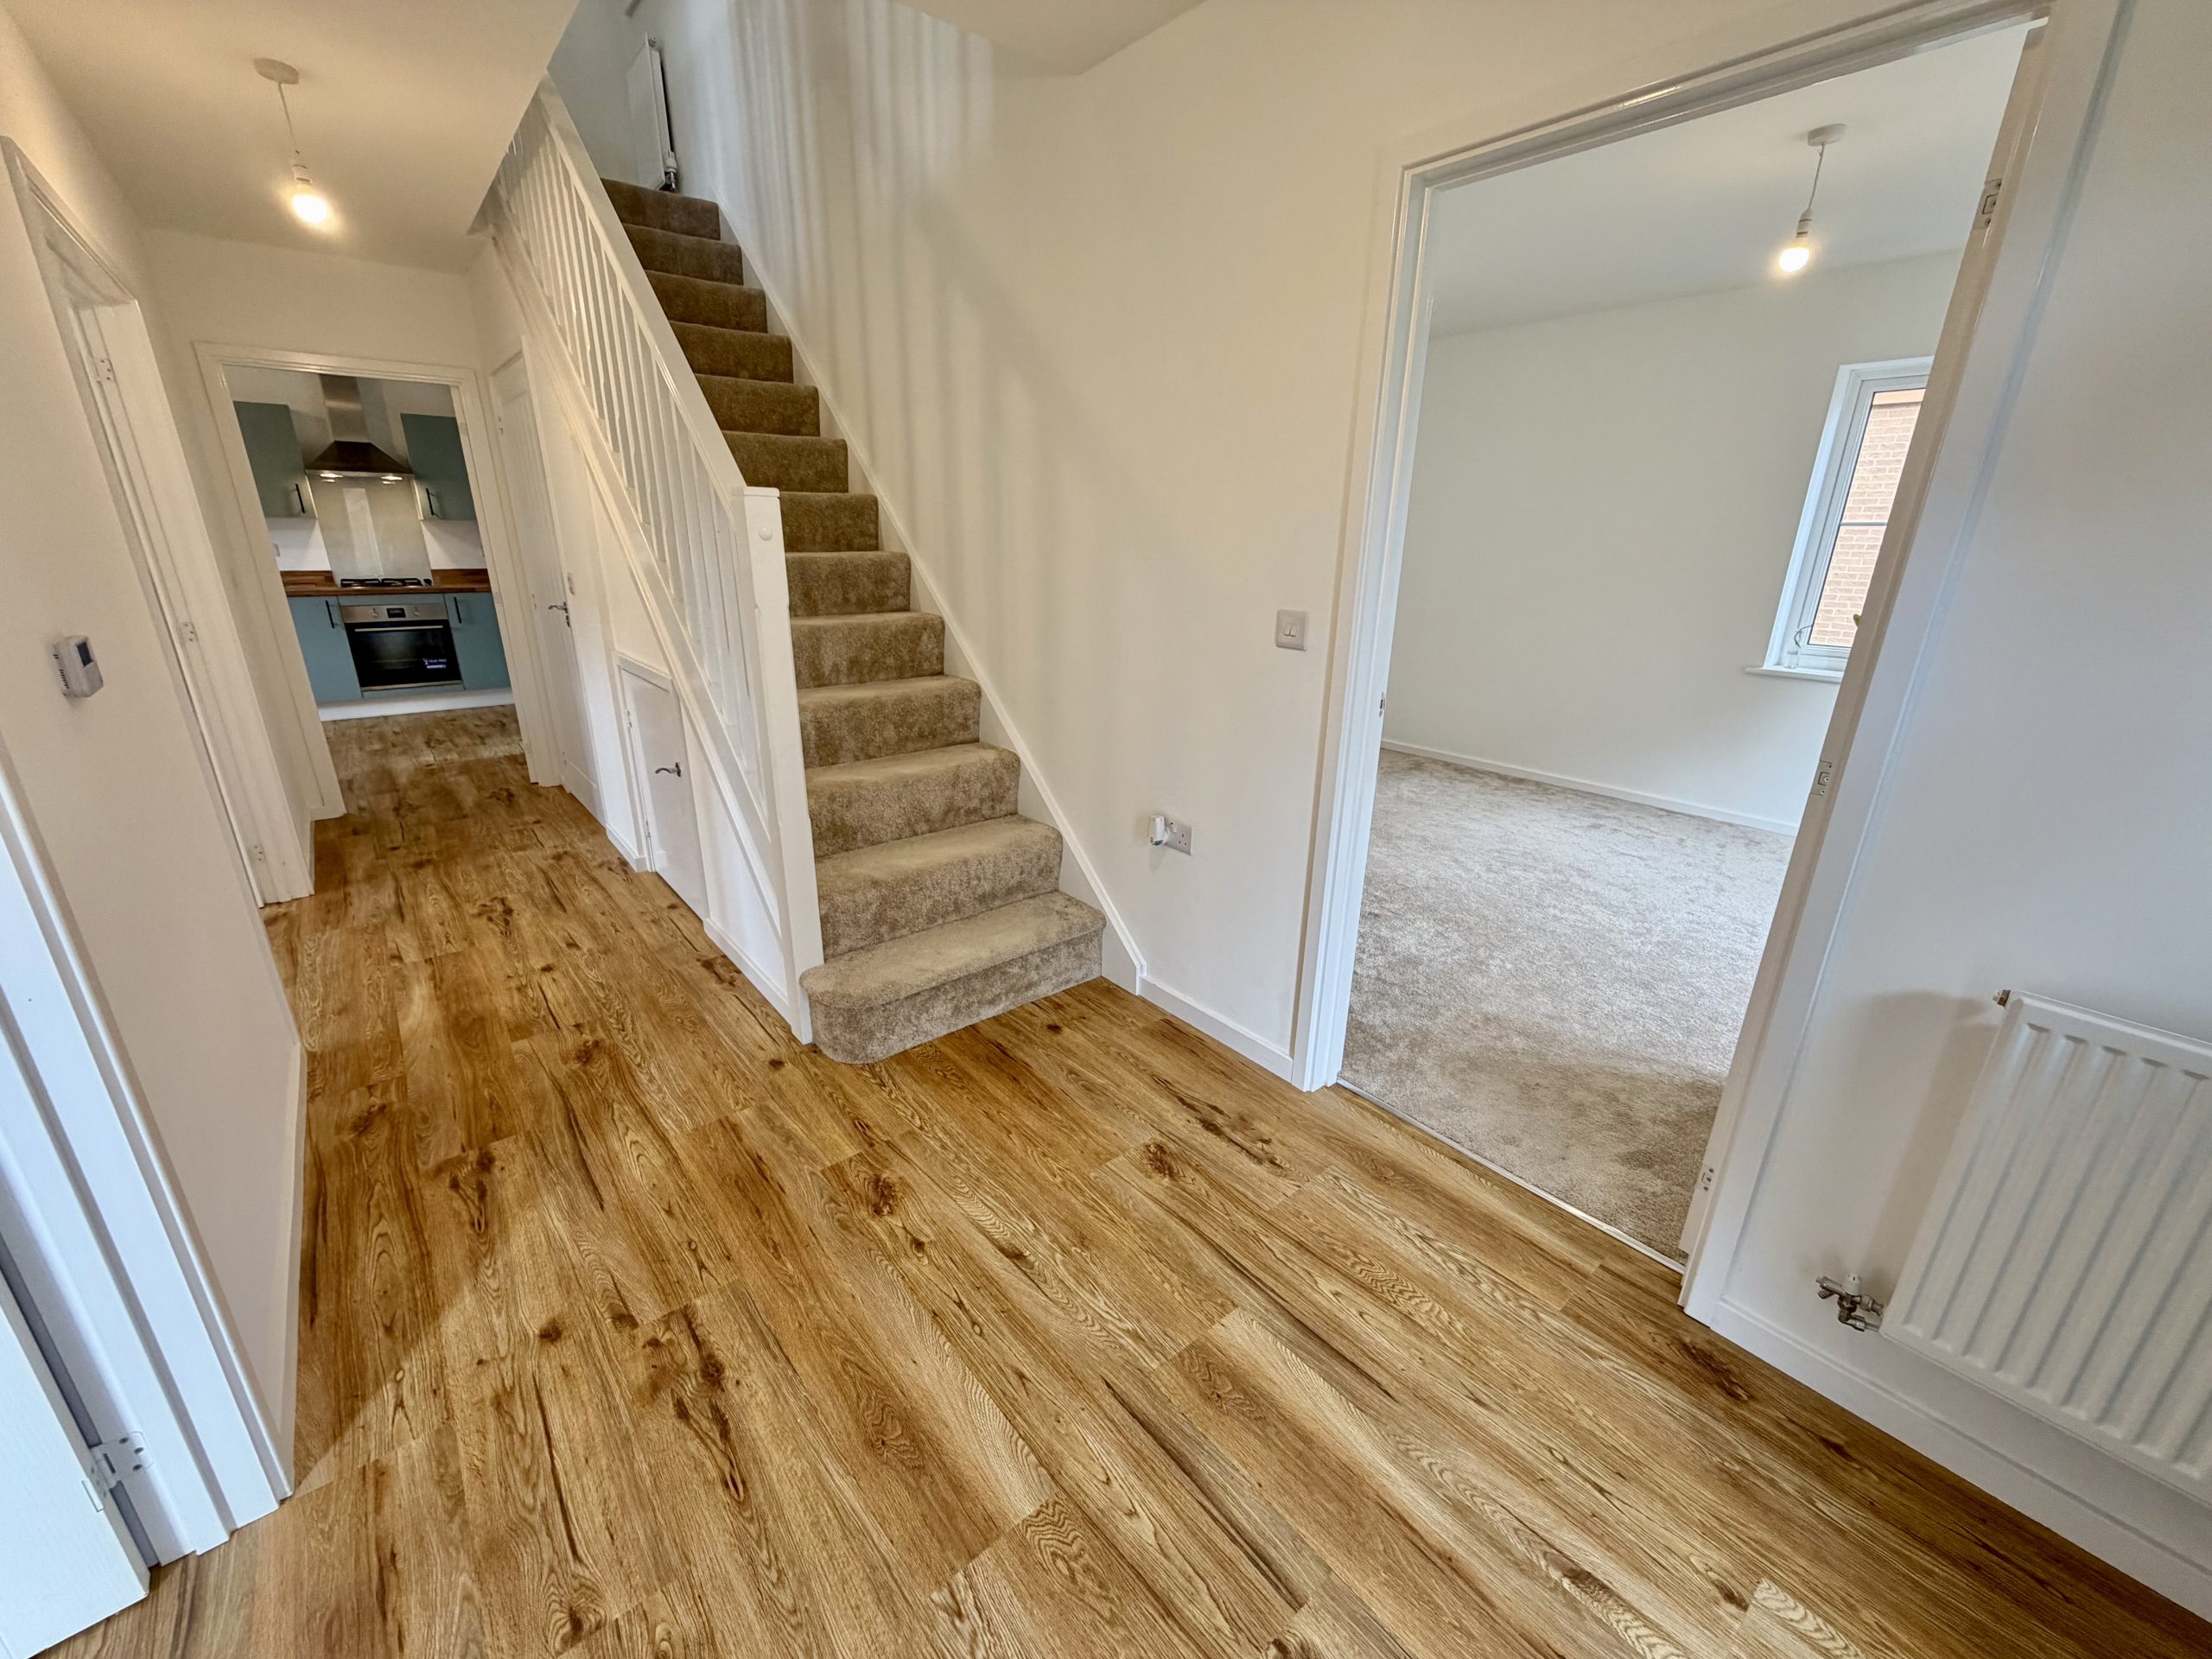
Entrance Hall
Double glazed entrance door and window to the front, radiator, understairs storage plus built in cupboard and stairs rising to the first floor.
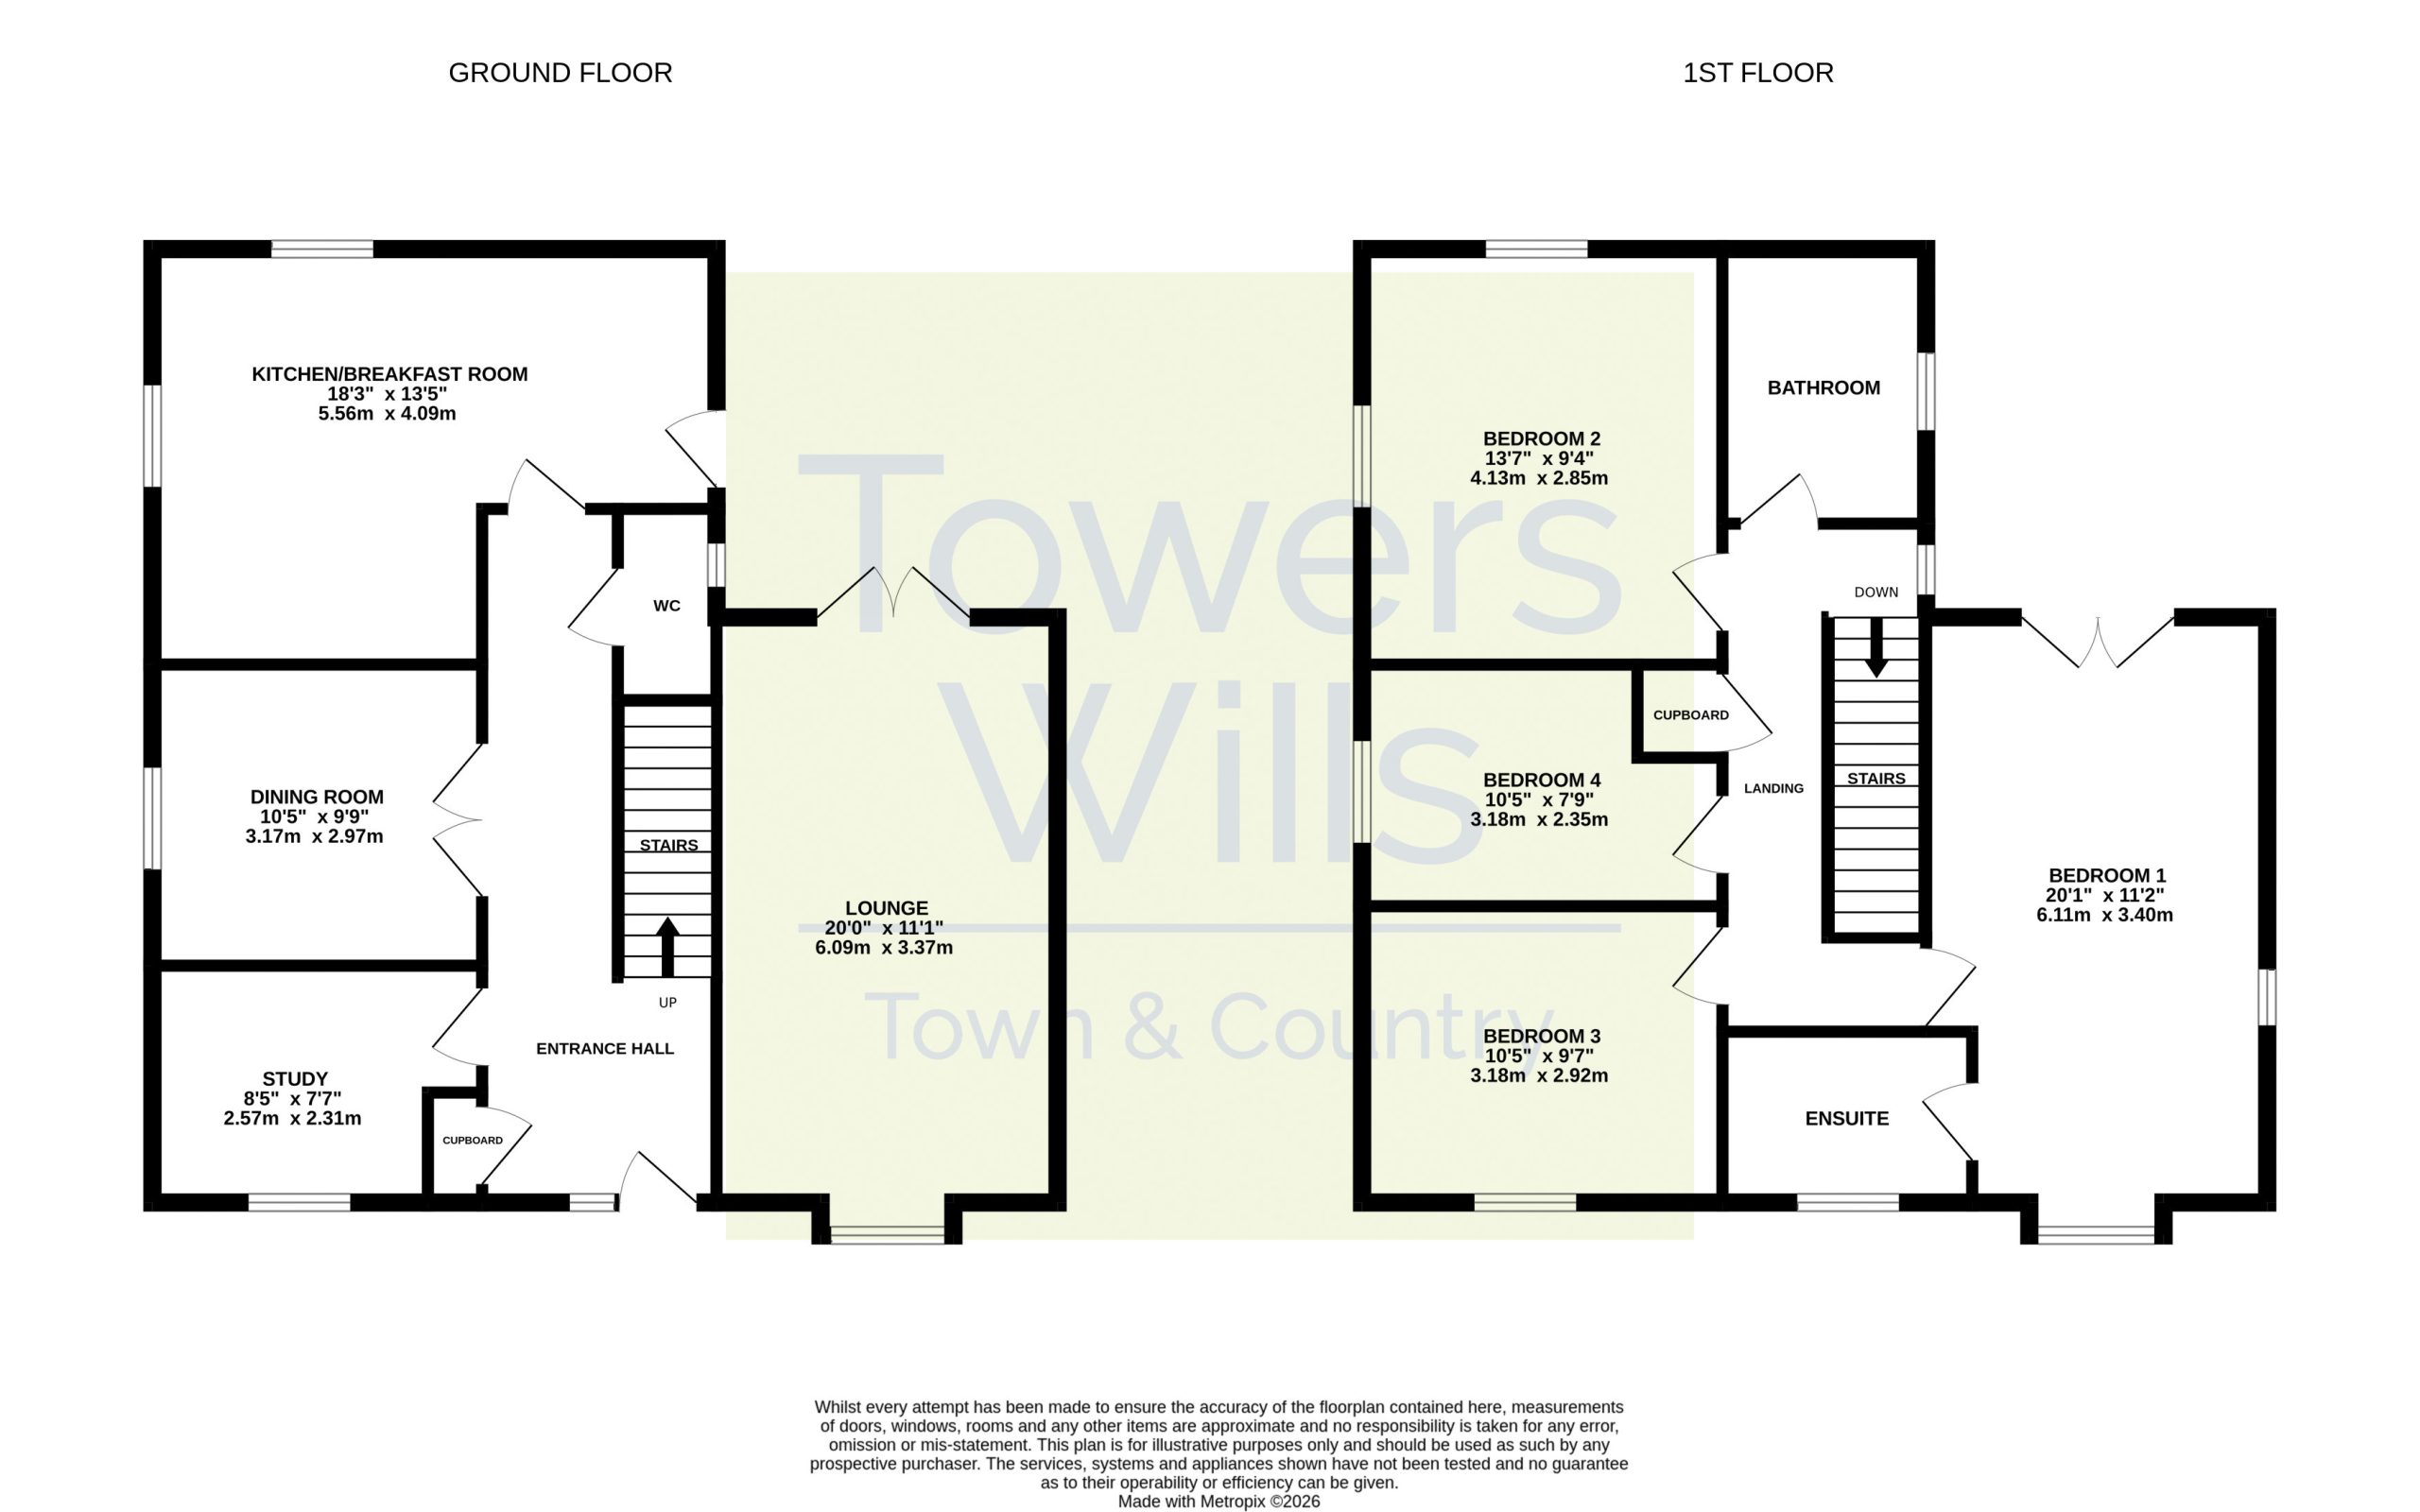
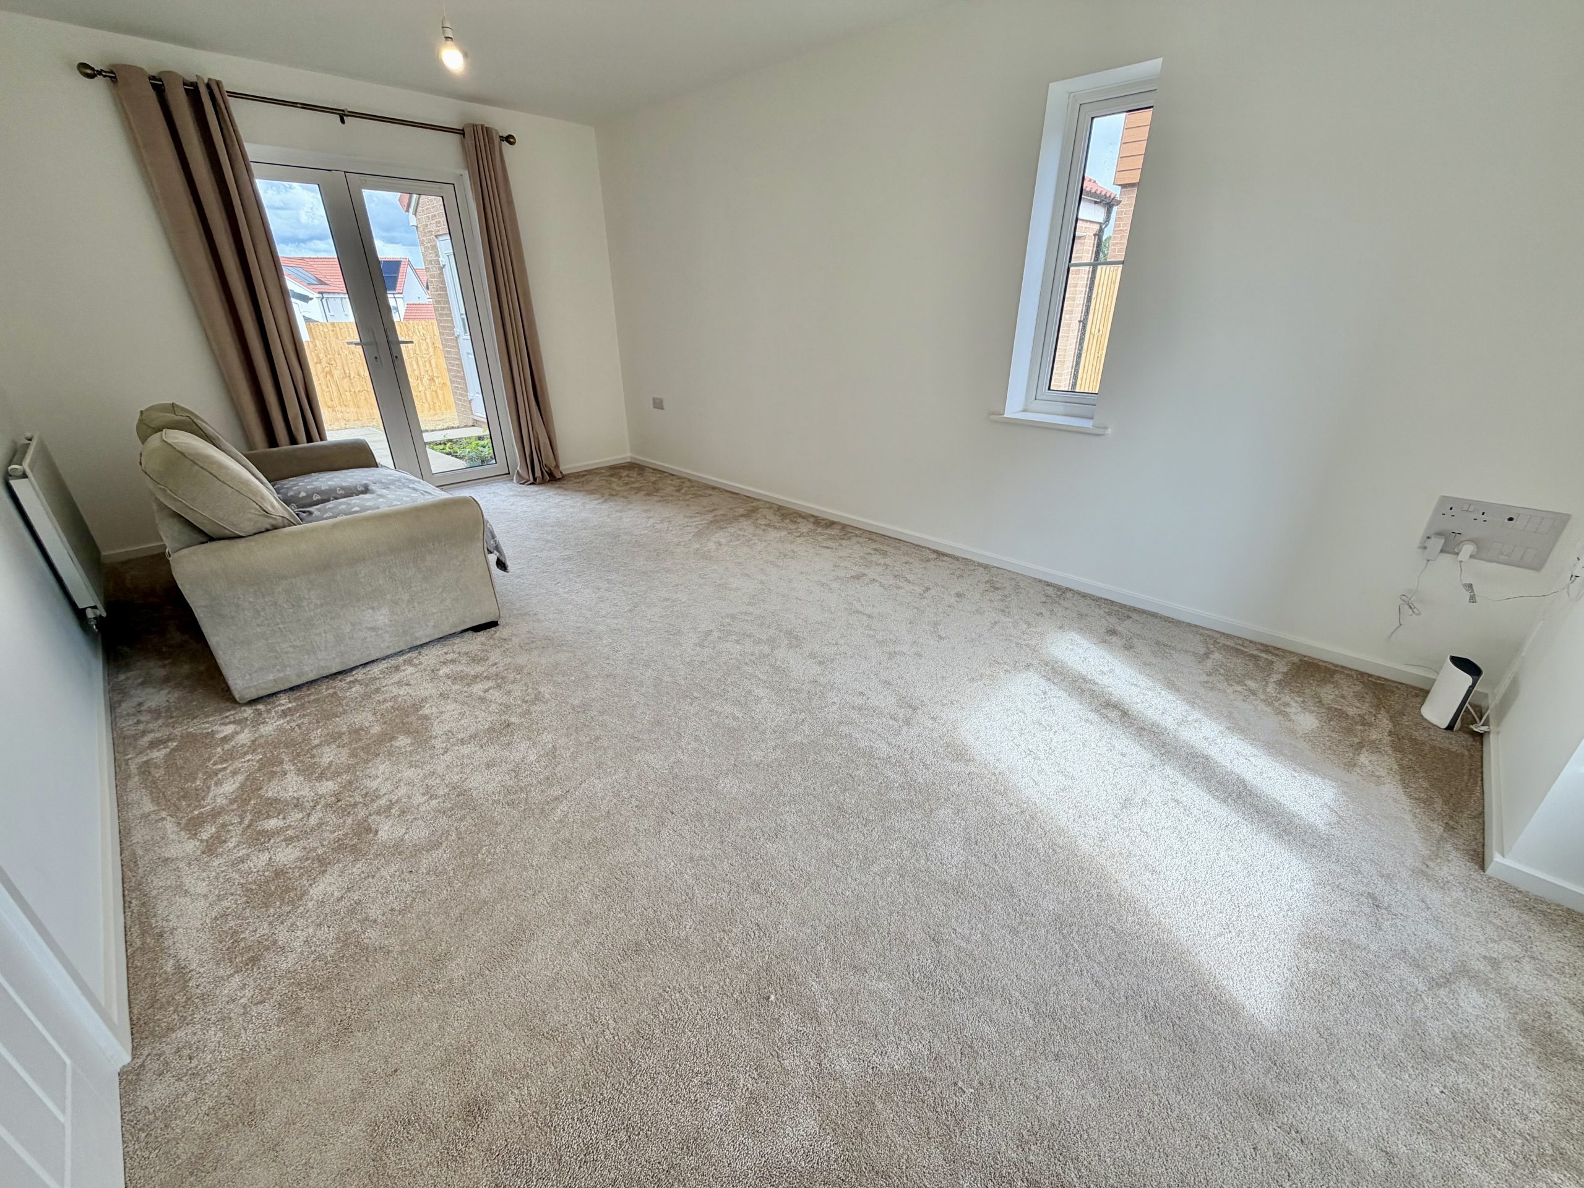
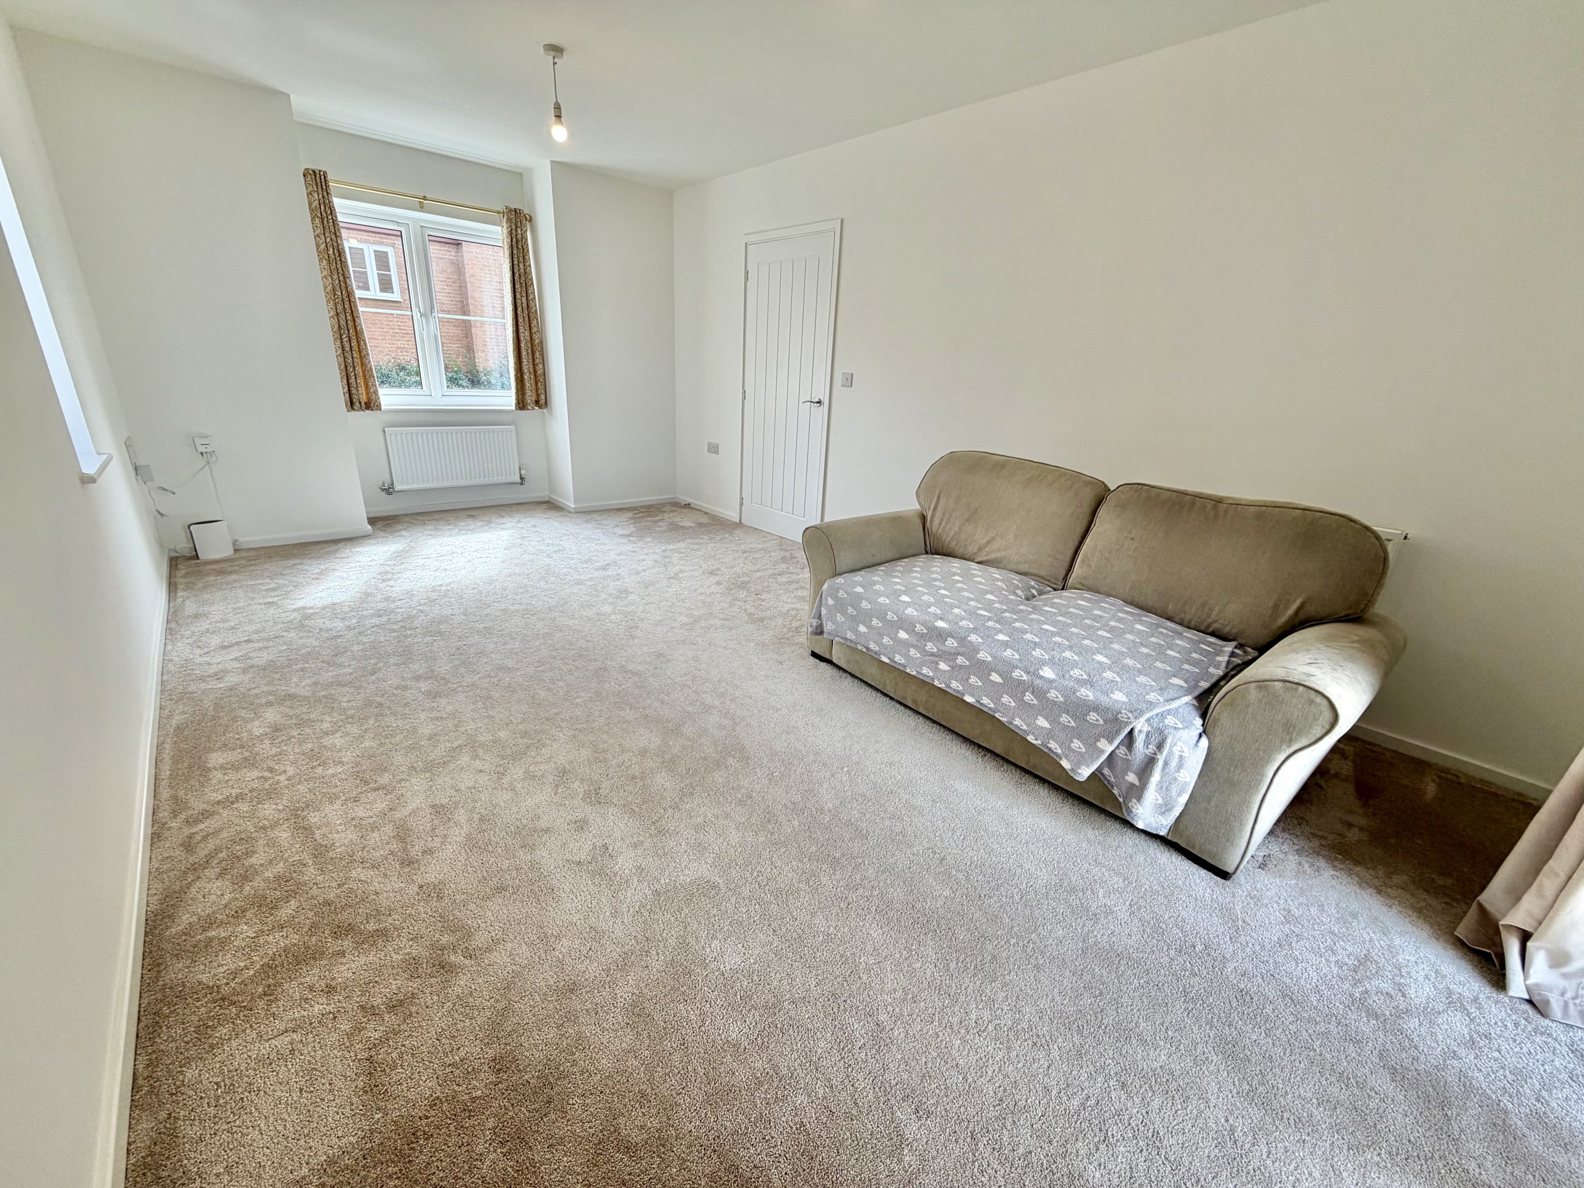
Lounge – 6.09m (max) x 3.37m (max)
A spacious dual aspect reception room with double glazed windows to the front and side, double glazed French doors opening onto the rear garden and two radiators.
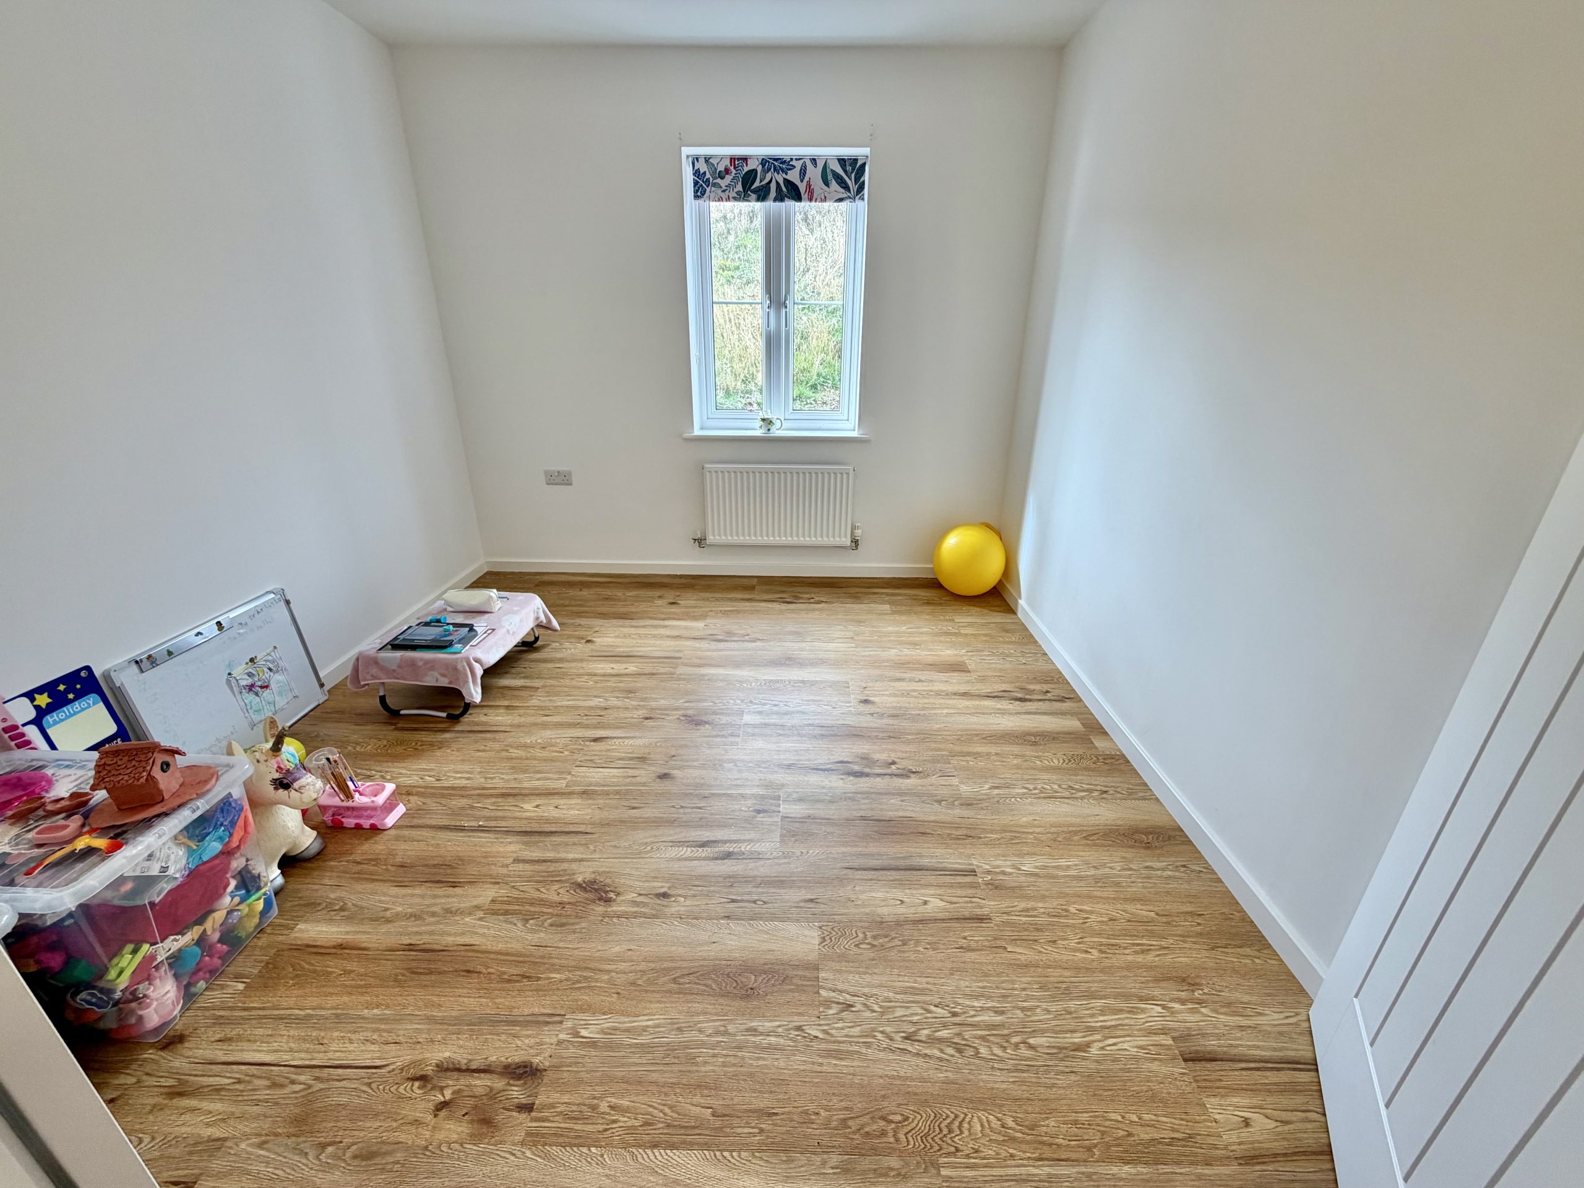
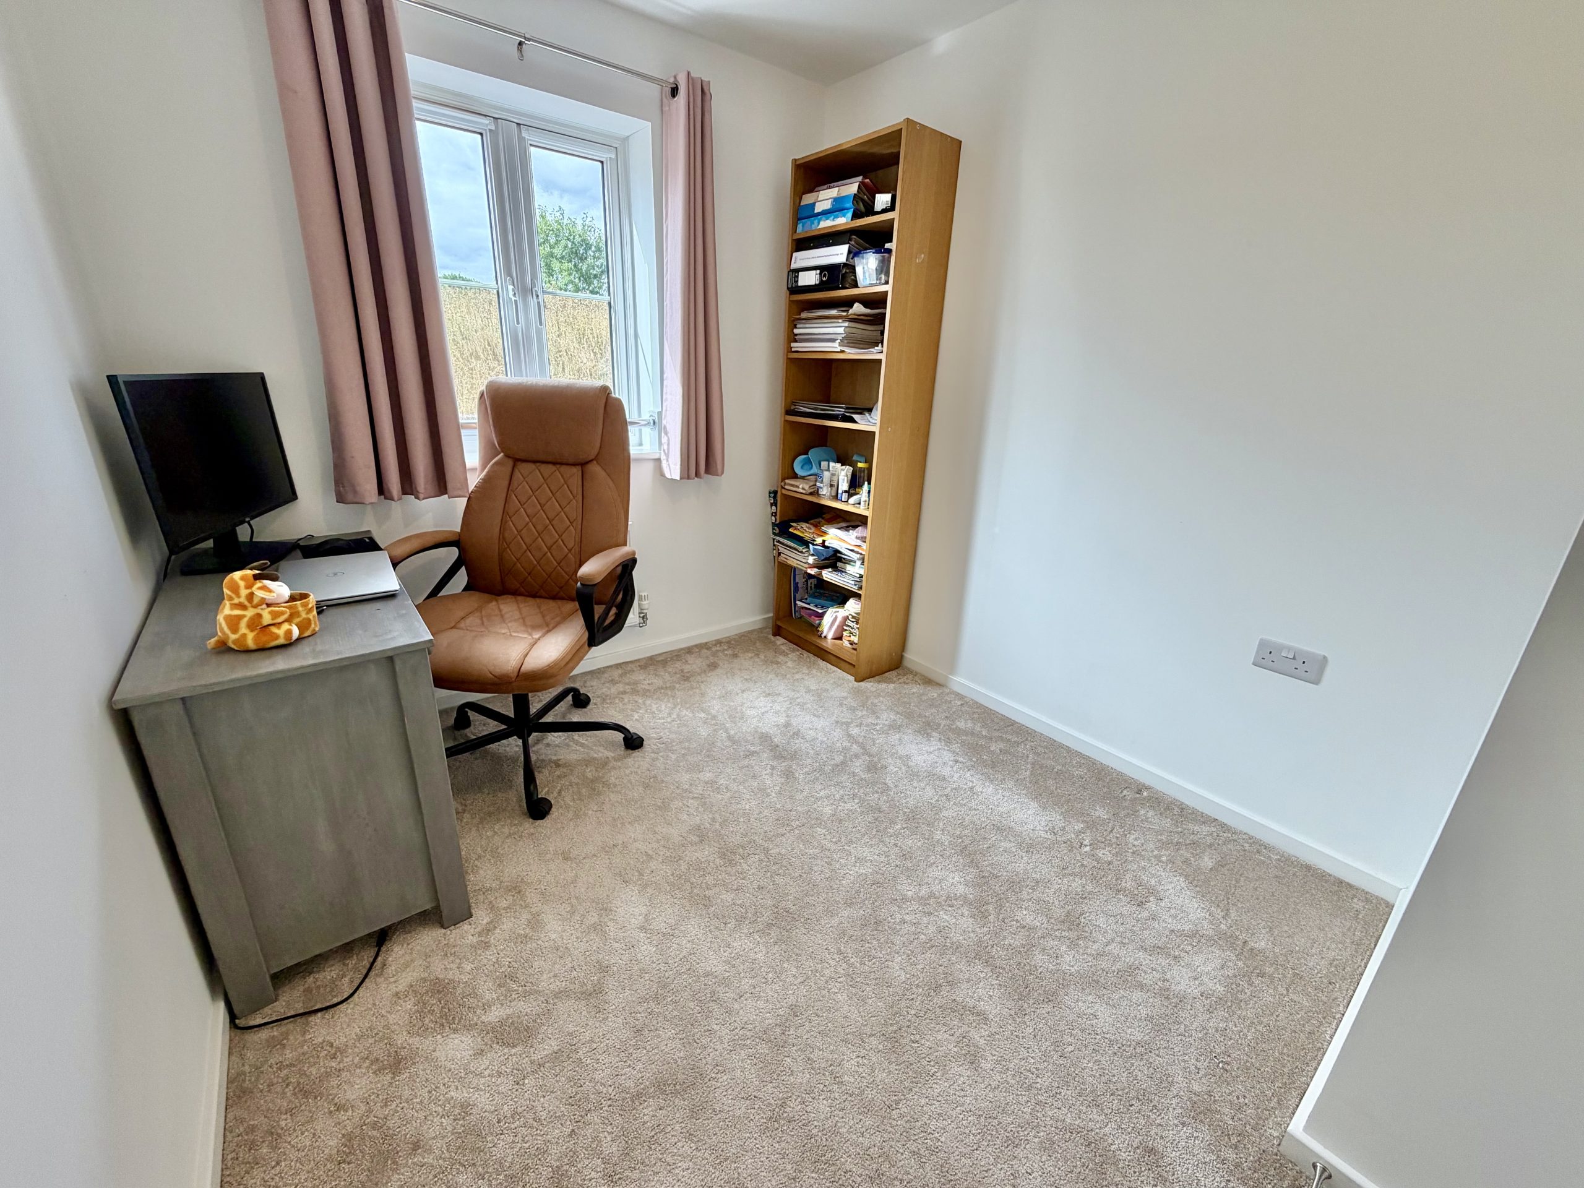
Study – 2.57m (plus door recess) x 2.31m
Double glazed window to the front and radiator.
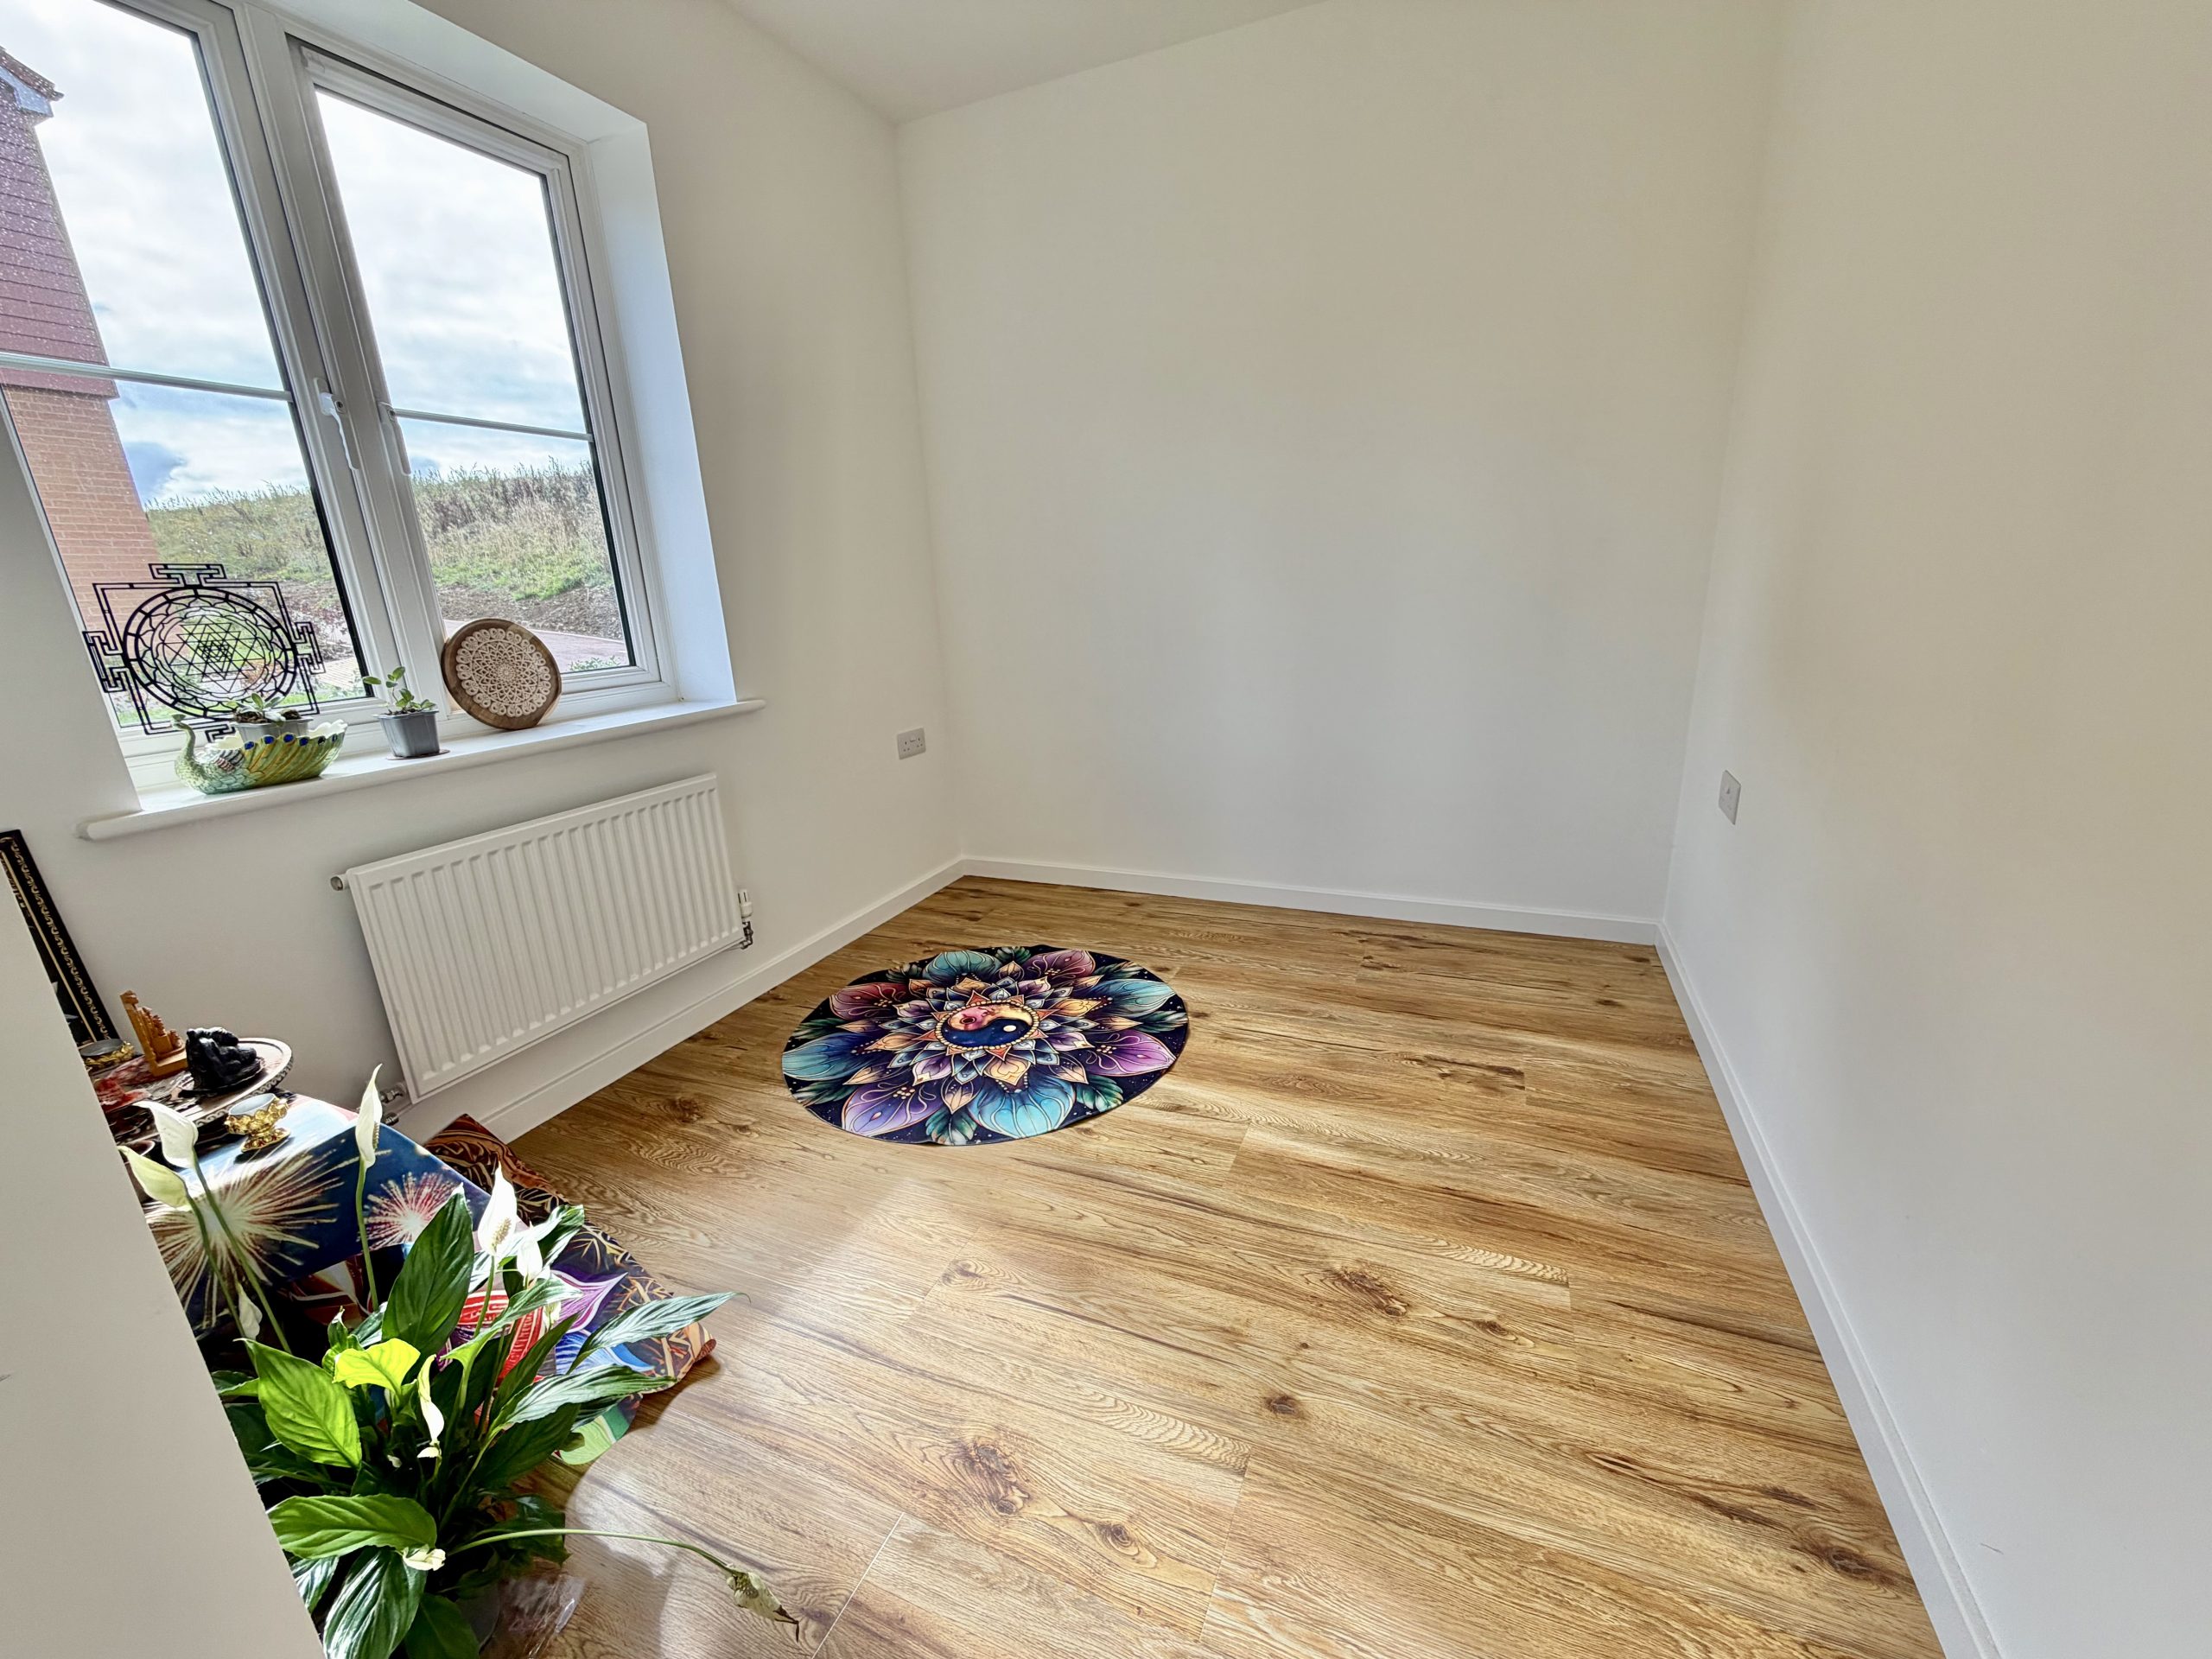
Dining Room – 3.17m x 2.97m
Double glazed window to the side and radiator.
Cloakroom/WC
Double glazed window to the side, radiator, WC and wash hand basin.
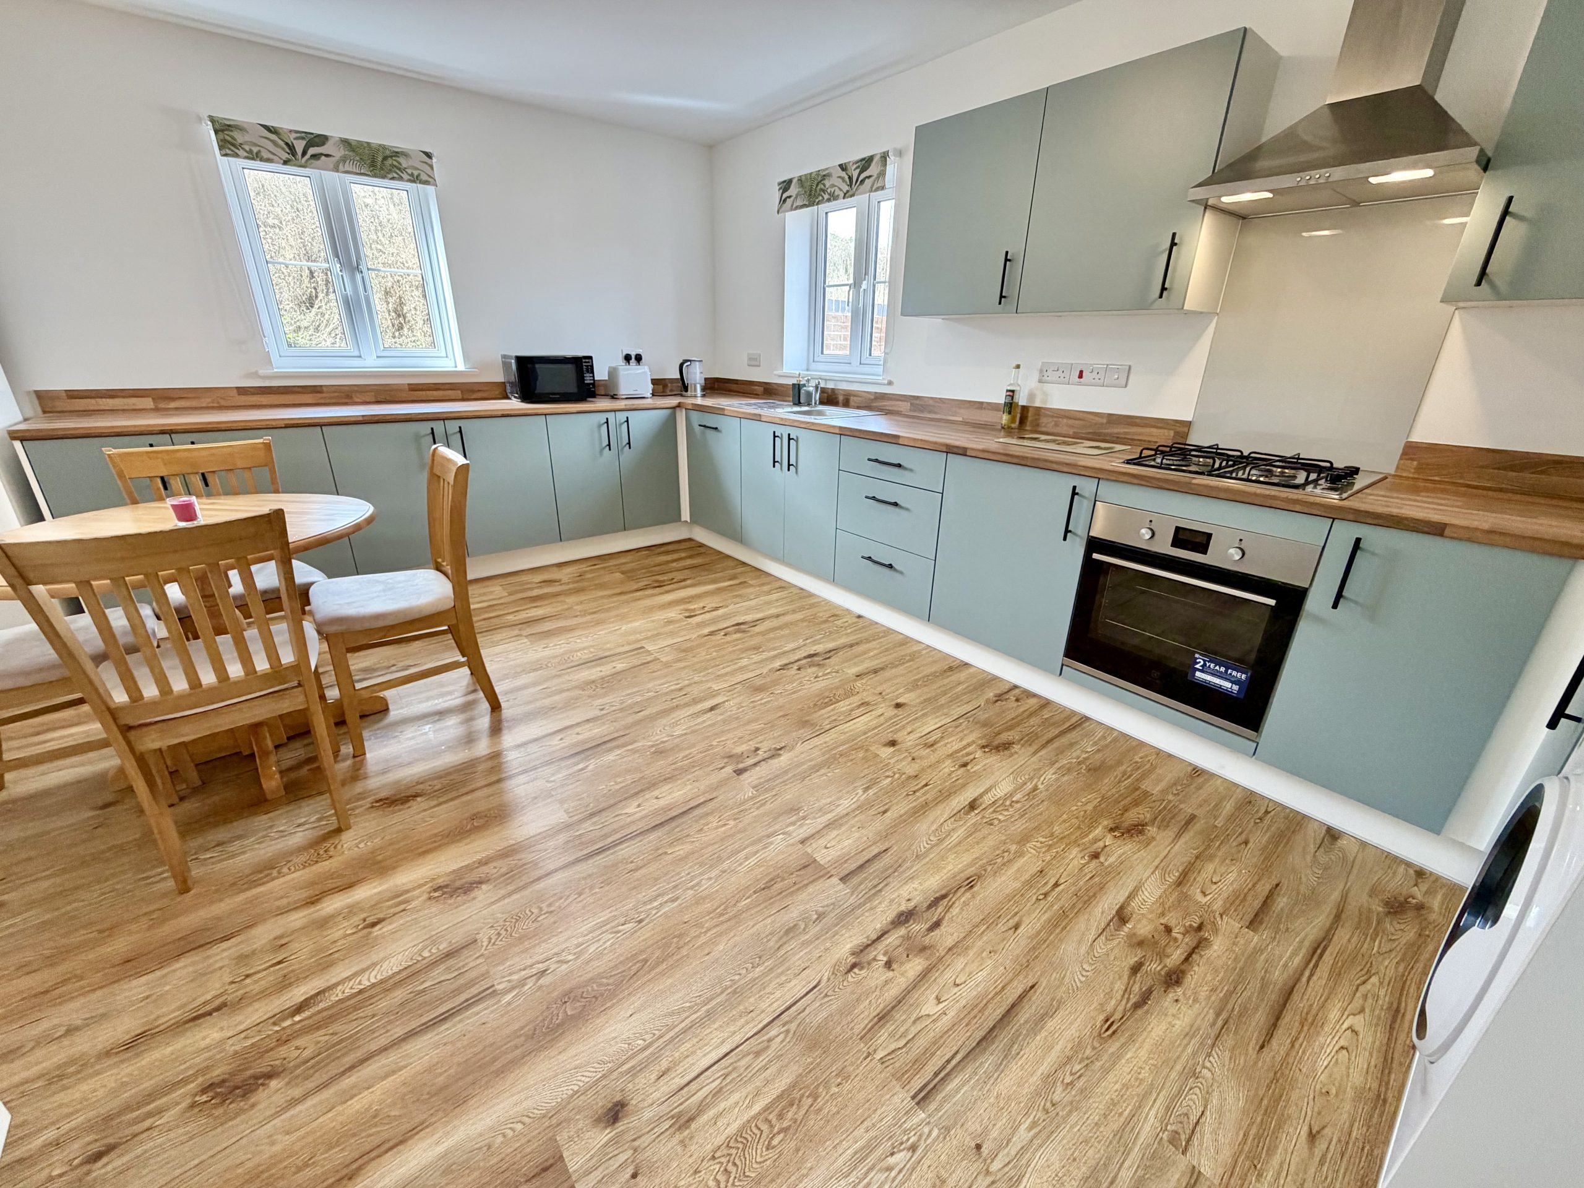
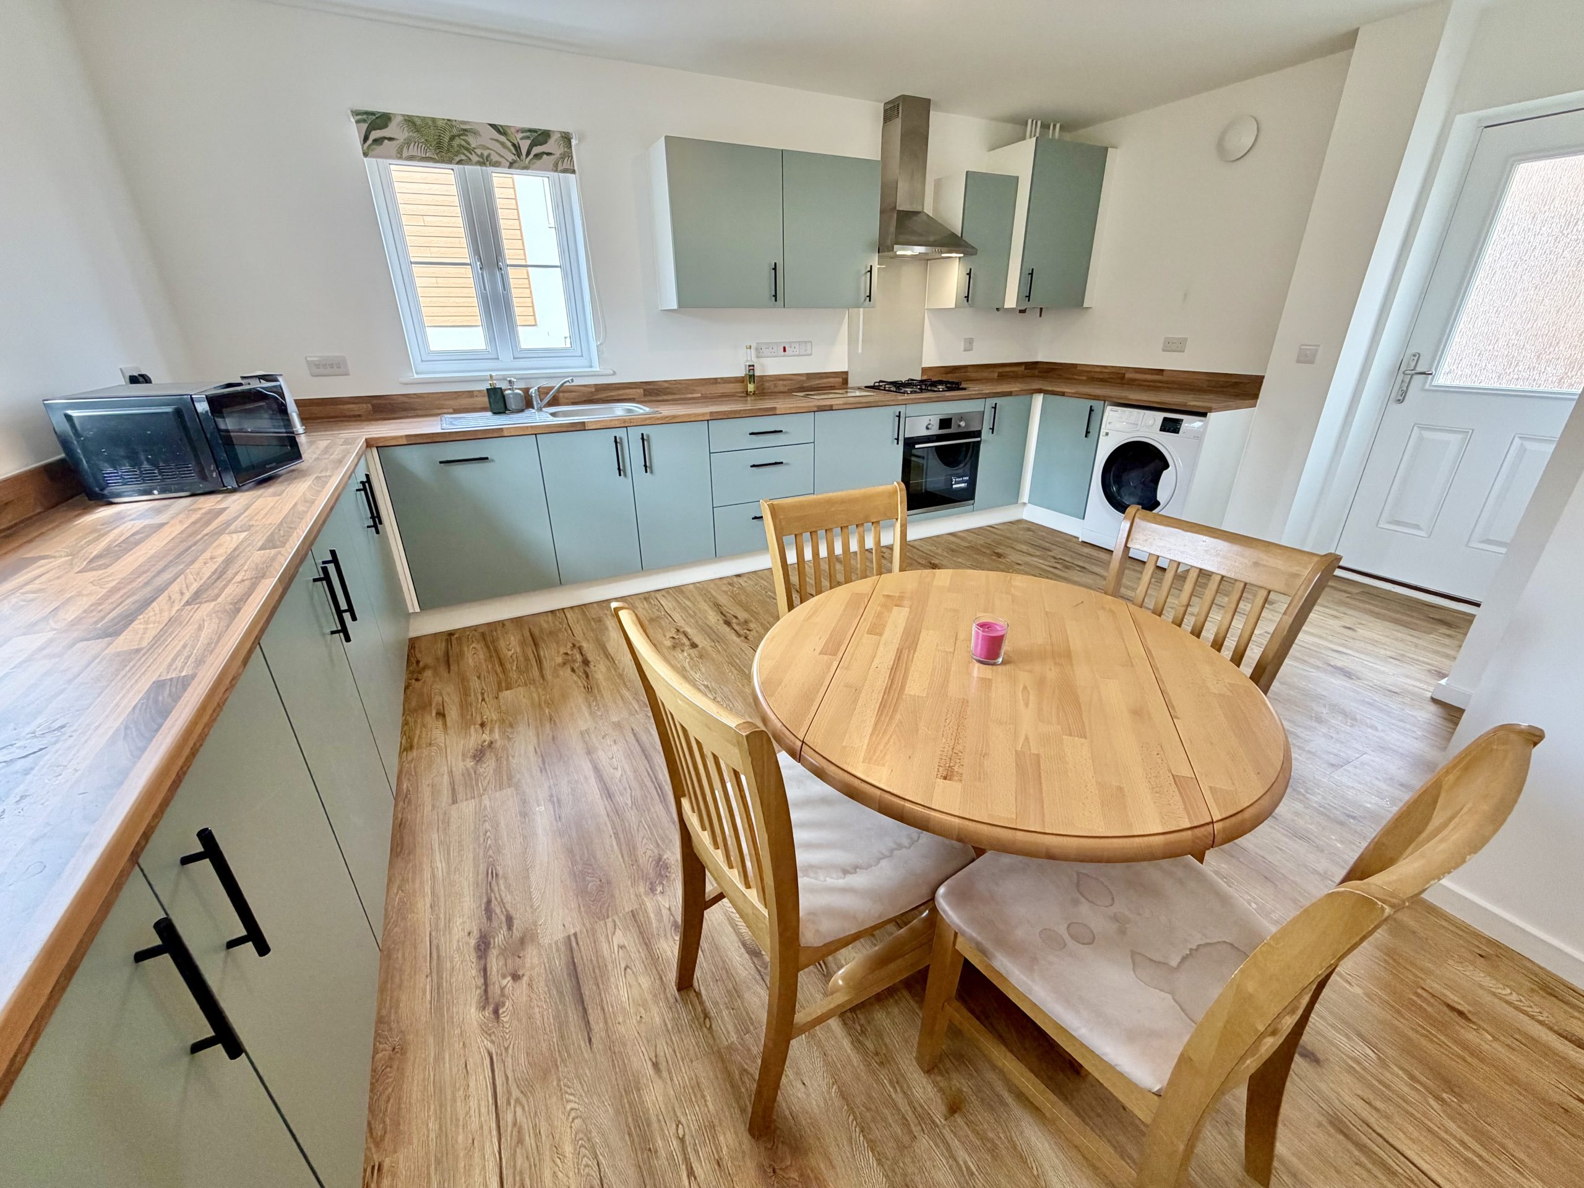
Kitchen/Breakfast Room – 5.56m (max) x 4.09m (max)
Fitted with a range of wall and base units incorporating a one bowl stainless steel sink/drainer, integrated gas hob with extractor fan over, integrated electric oven and integrated dishwasher. Space for fridge/freezer and washing machine. Double glazed windows to the rear and side and double glazed door opening to the rear garden. Radiator, gas boiler and extractor fan.
First Floor Landing
Double glazed windows to the side, loft hatch, built-in cupboard and radiator.
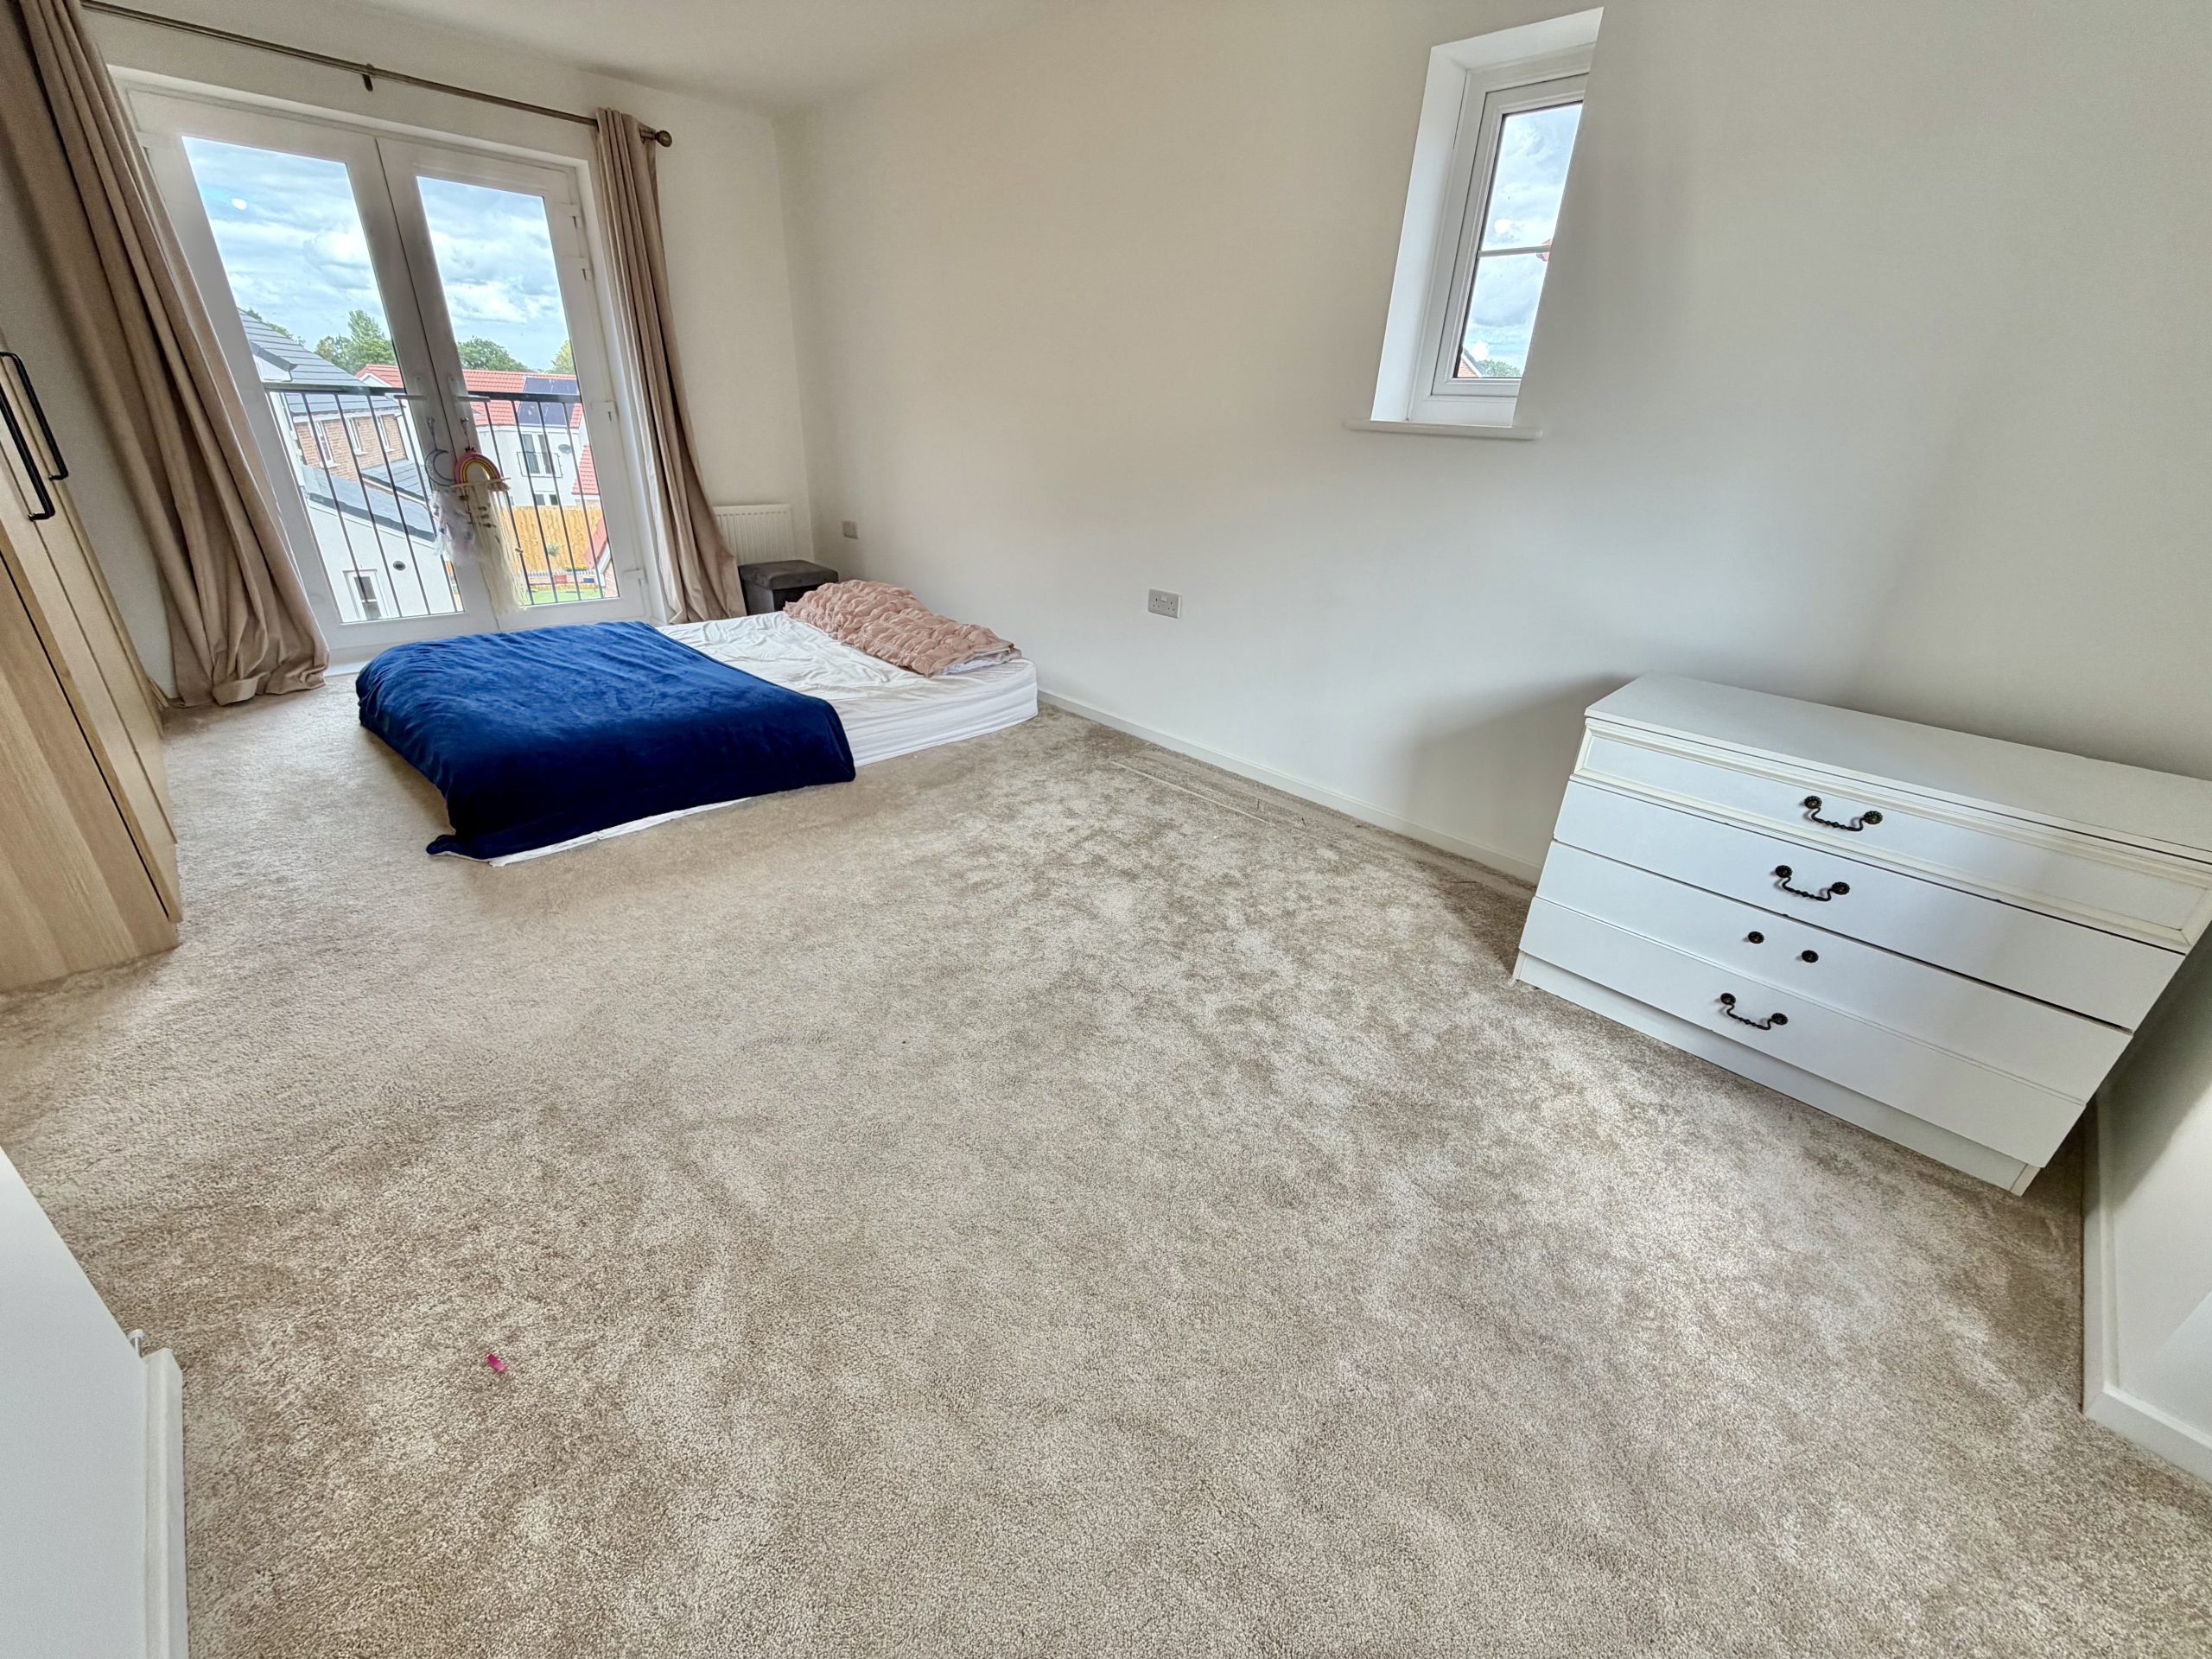
Bedroom One – 6.11m x 3.40m
A generous master bedroom with double glazed window to the front and side, double glazed Juliet balcony to the rear overlooking the garden and two radiators.
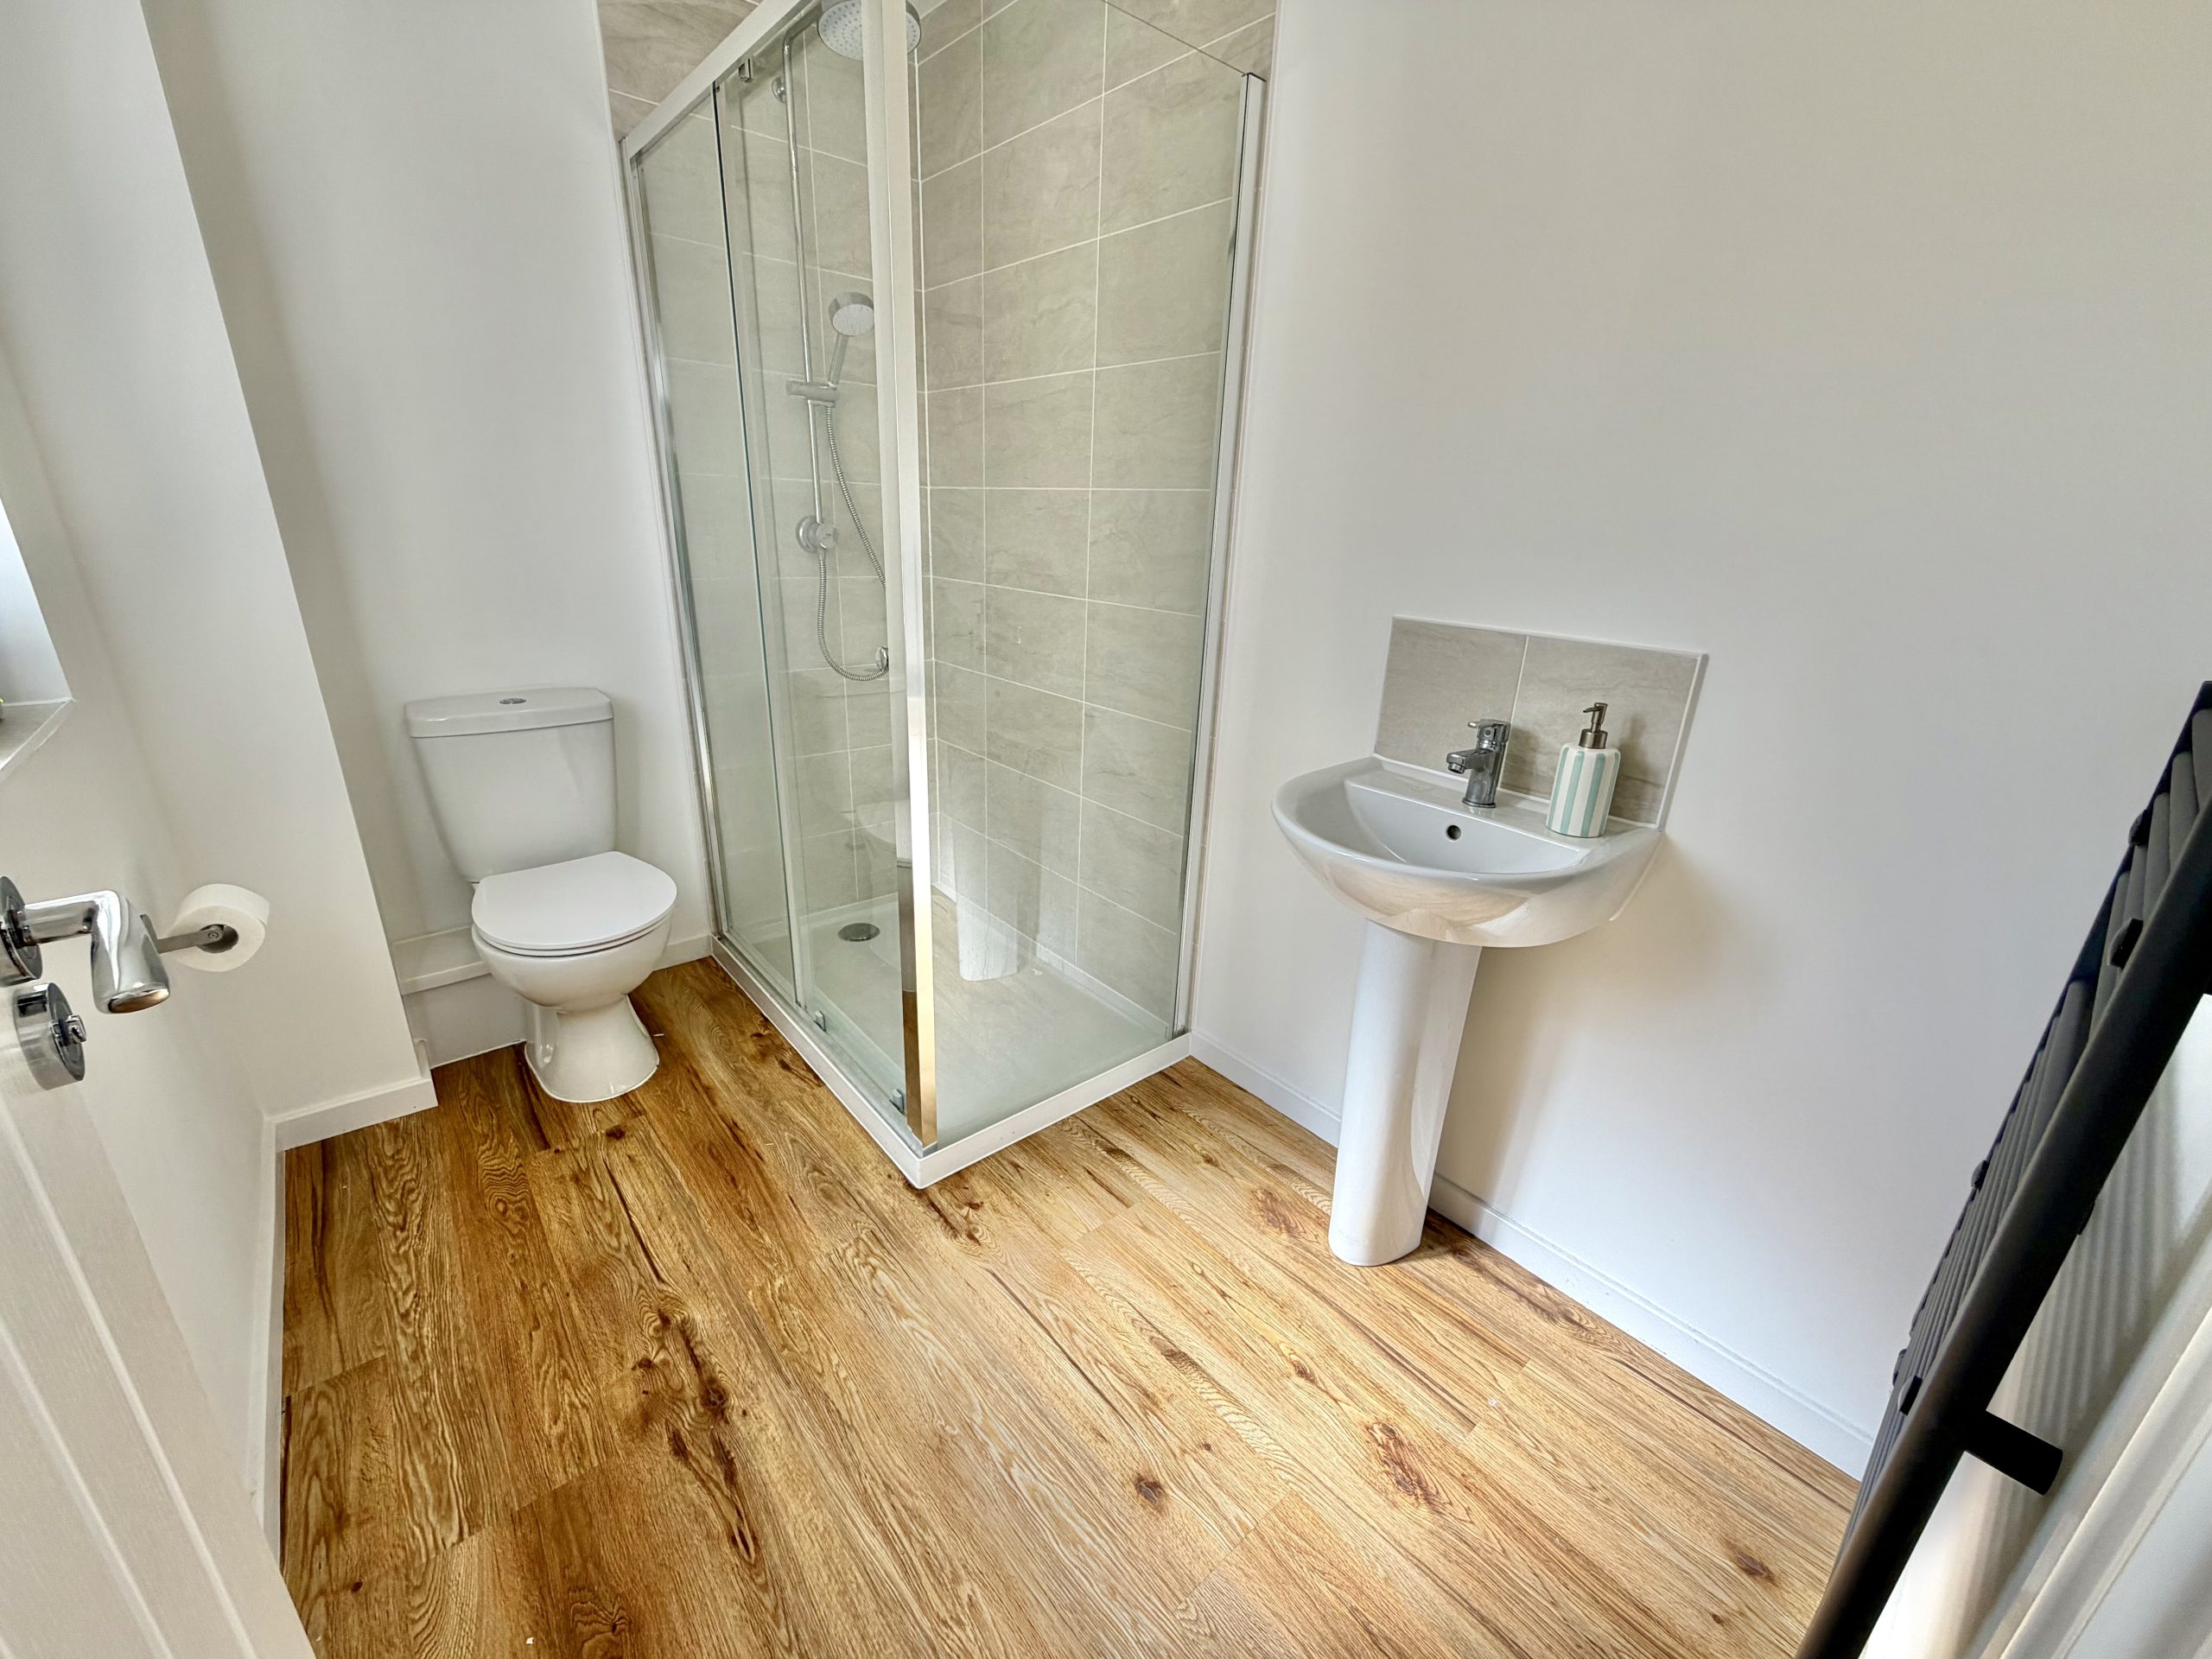
En-suite
Double glazed window to the front, shower cubicle, wash hand basin, WC, heated towel rail and extractor fan.
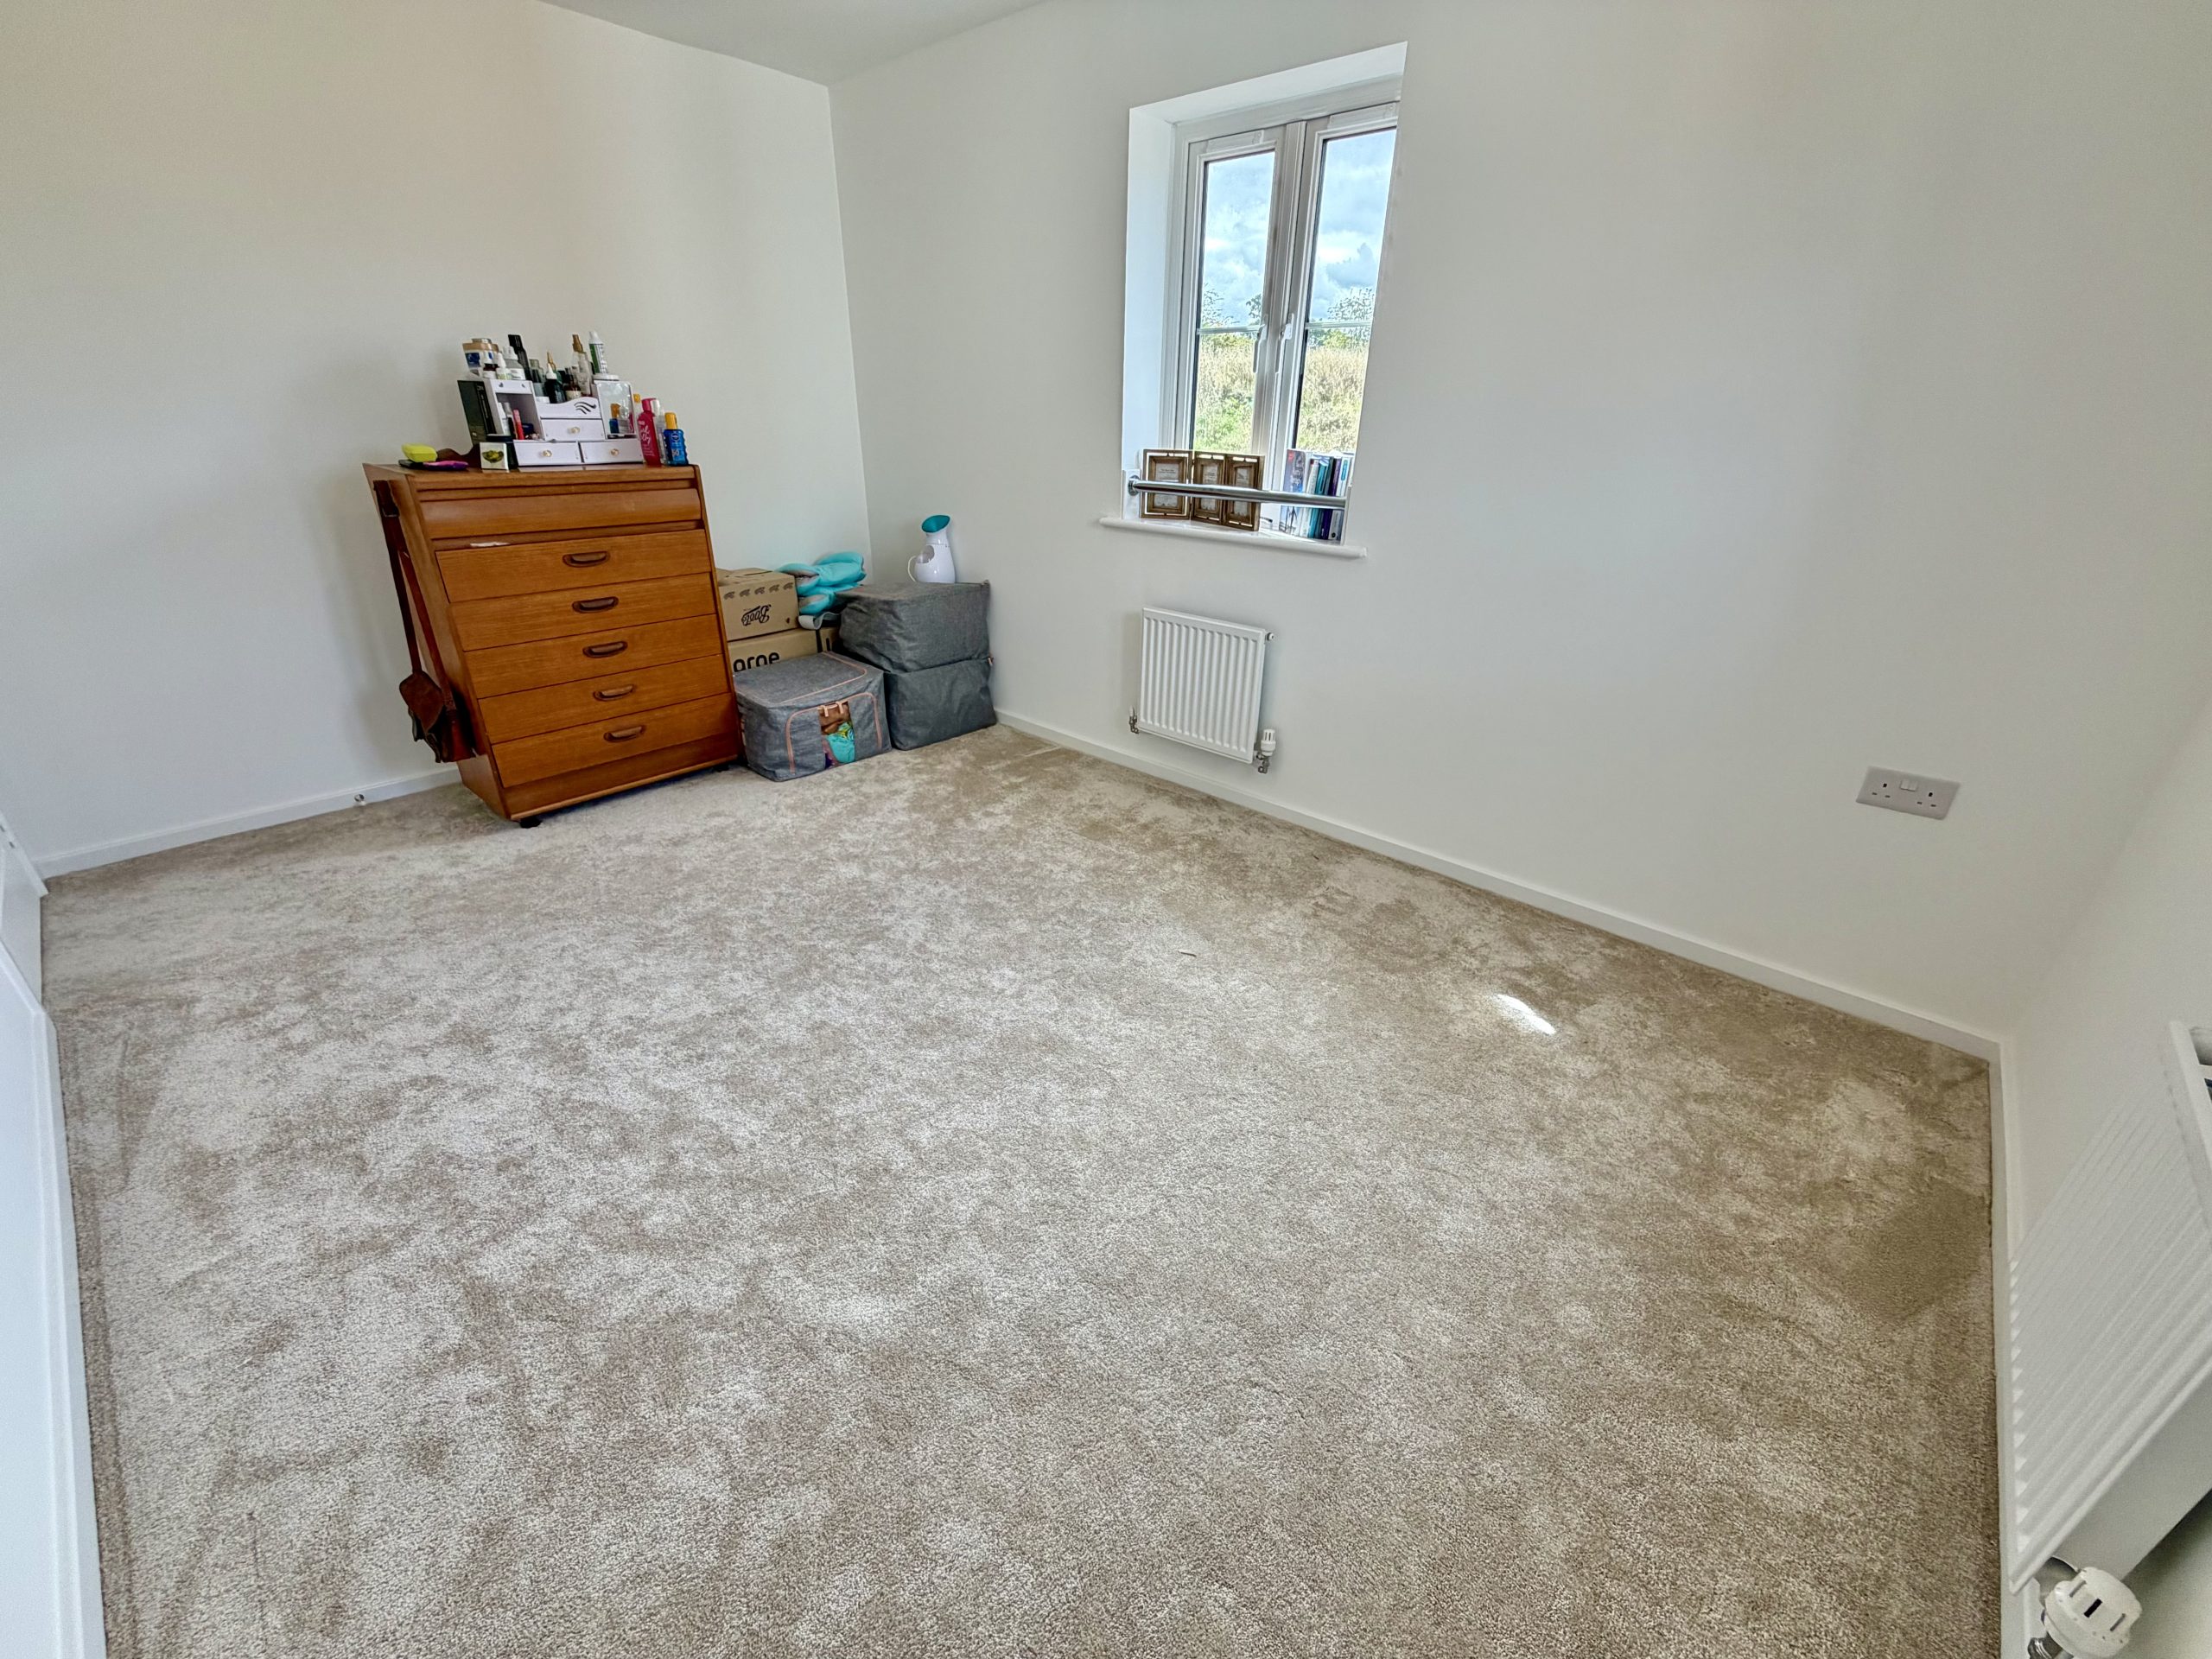
Bedroom Two – 4.13m x 2.85m
Double glazed windows to the side and rear and two radiators.
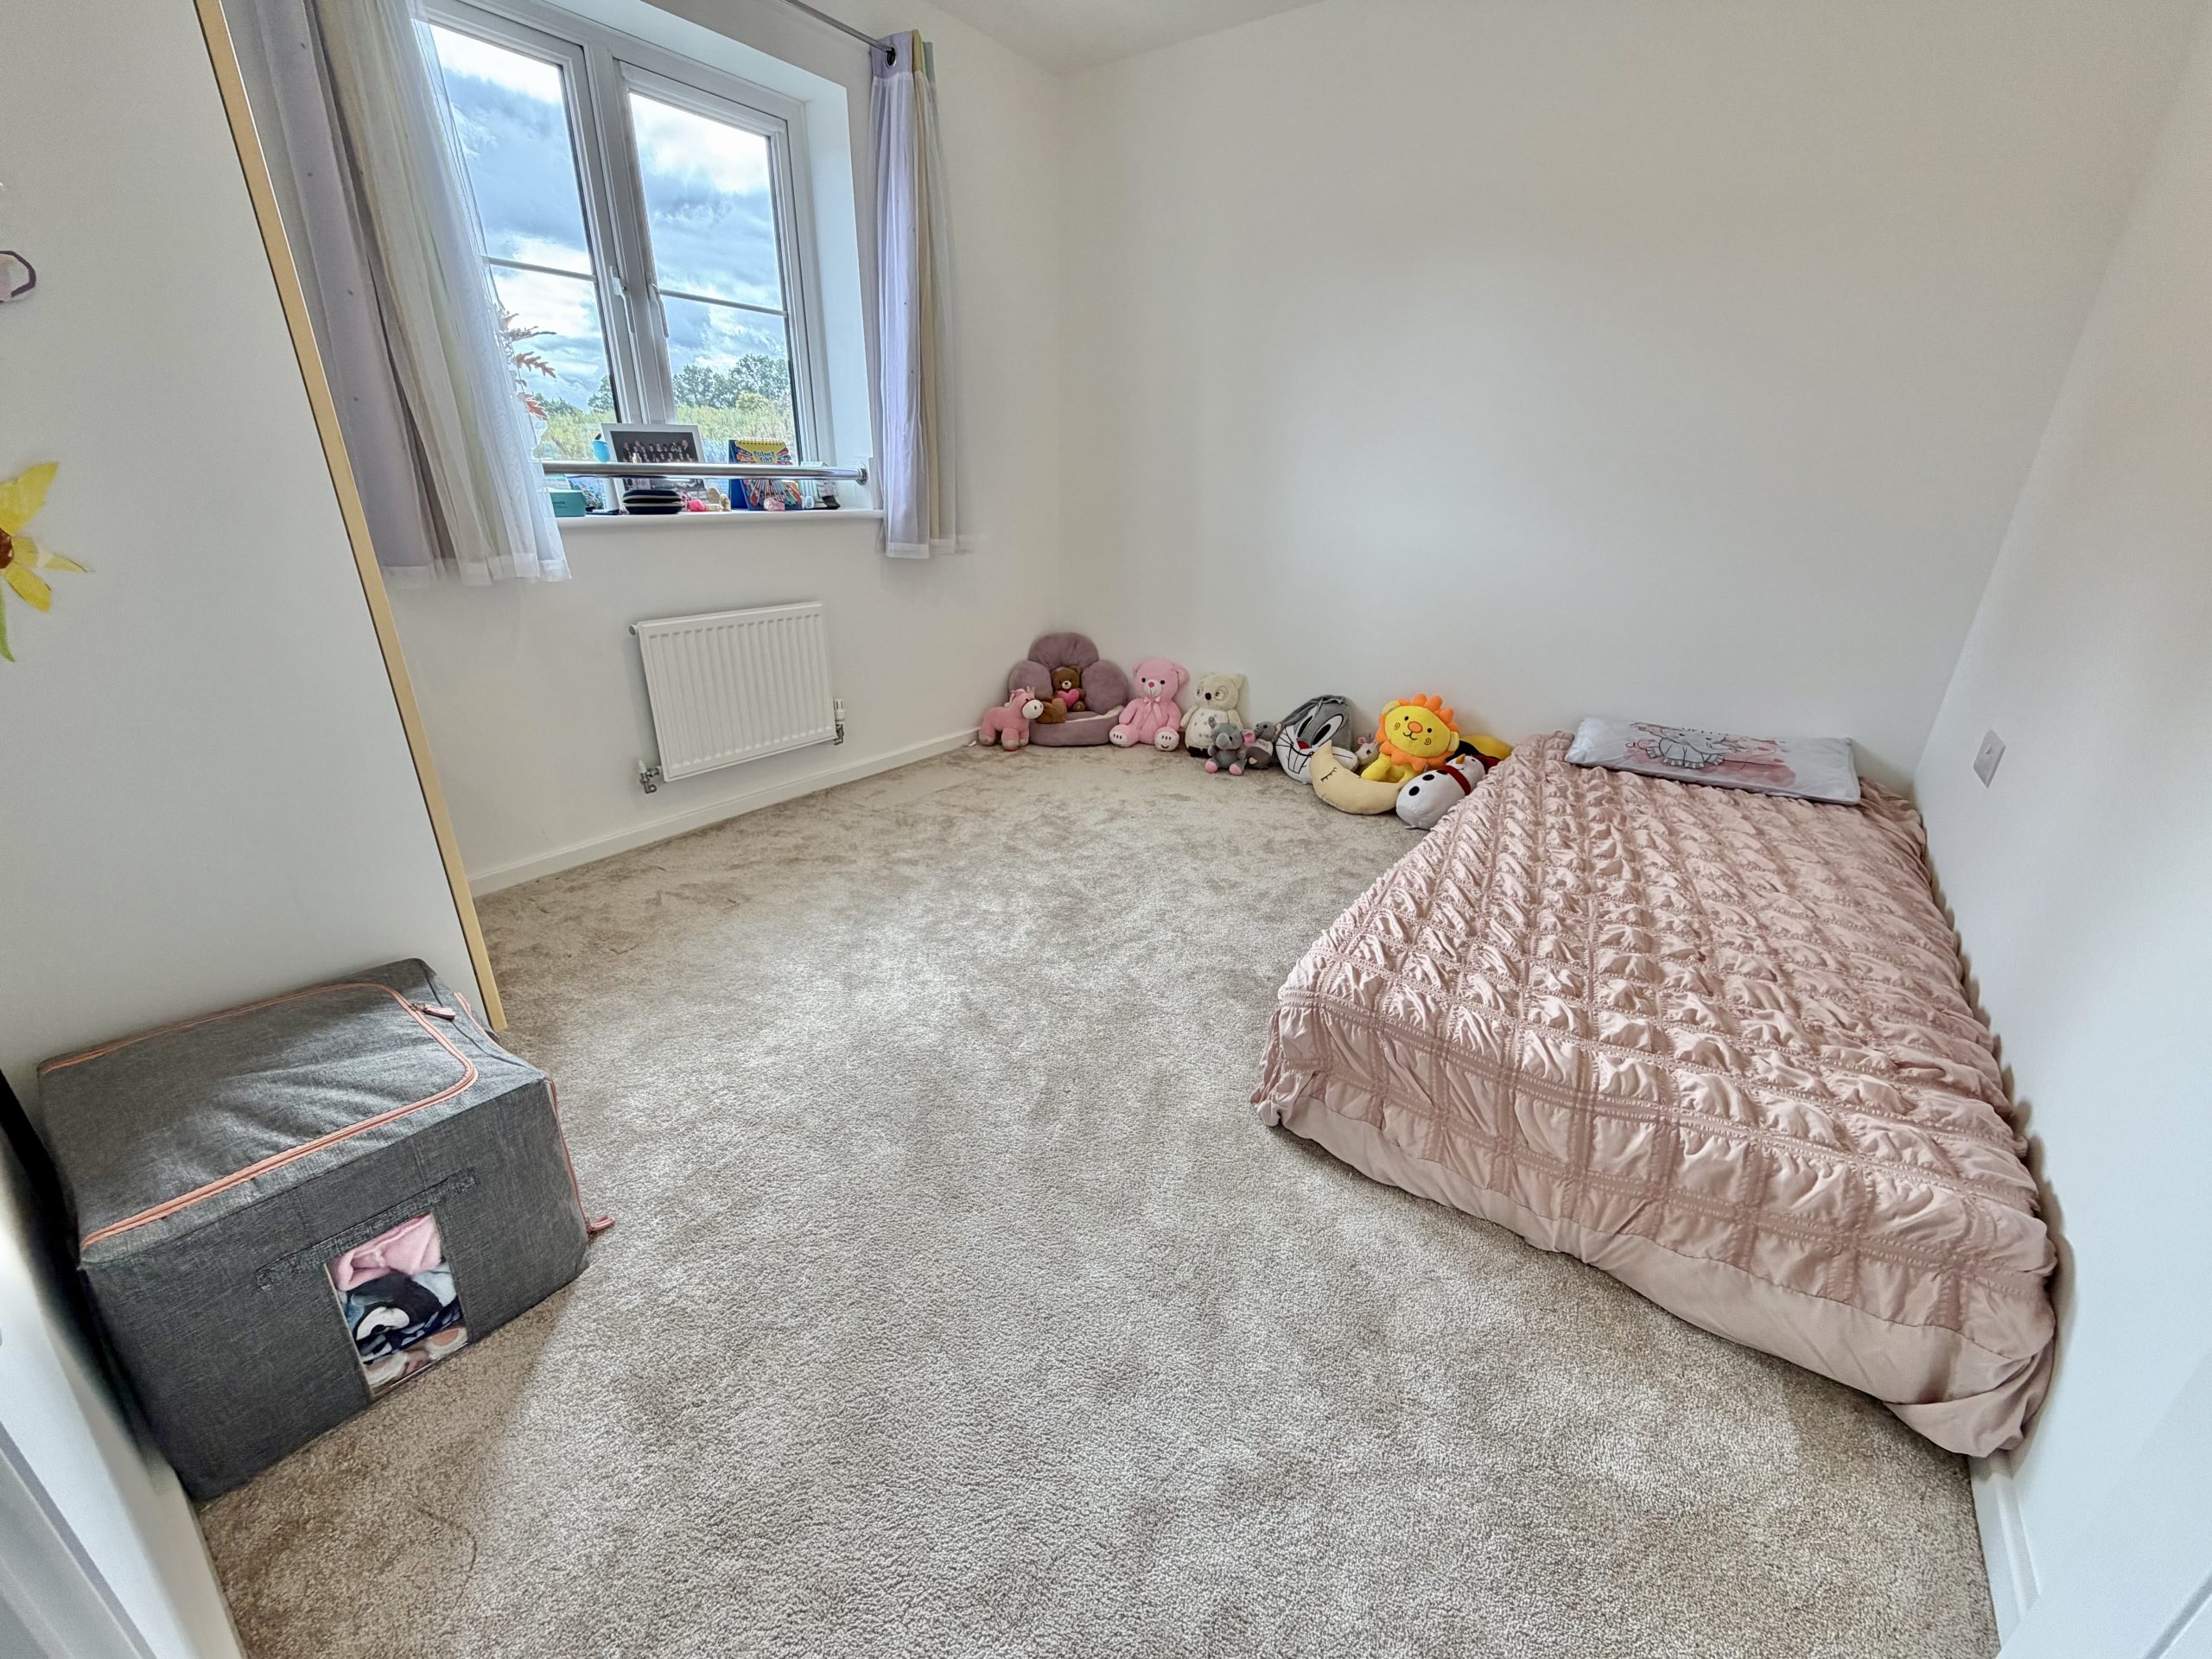
Bedroom Three – 2.92m x 3.18m
Double glazed window to the front and radiator.
Bedroom Four – 3.18m x 2.35m (max)
Double glazed window to the side and radiator.
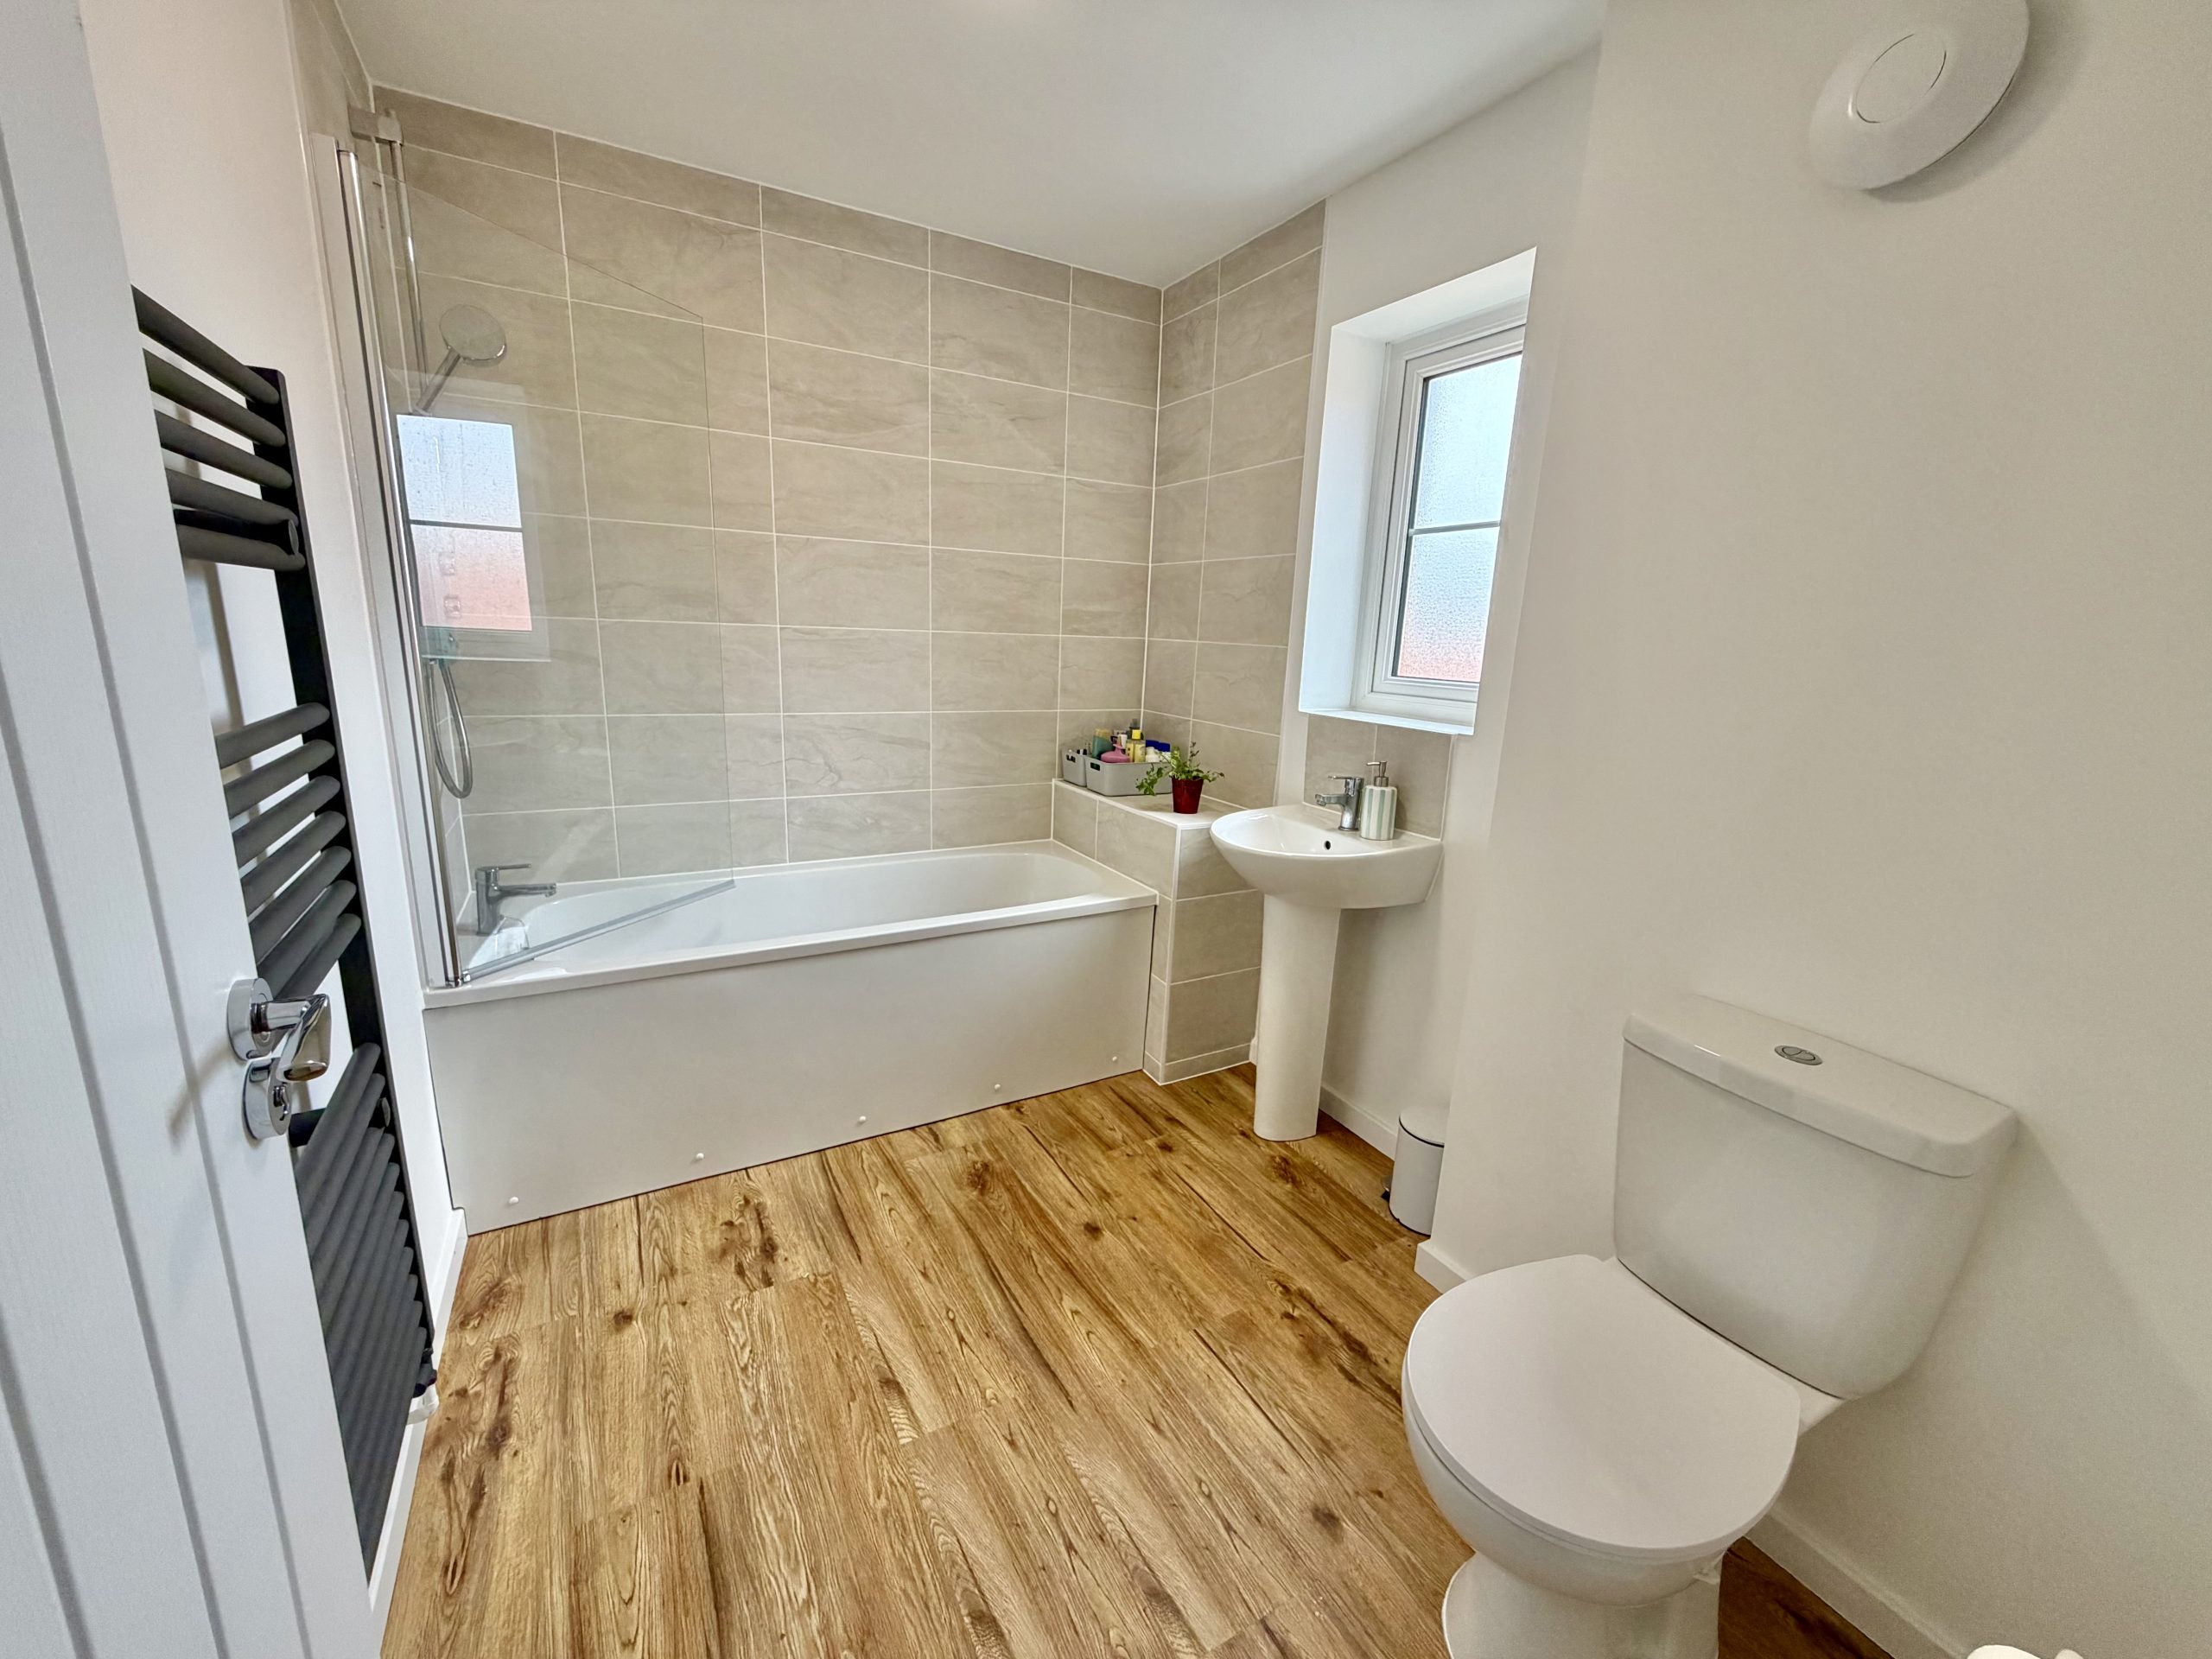
Family Bathroom
Double glazed window to the side, bath with electric shower over, wash hand basin, WC, heated towel rail and extractor fan.
Outside:
Front
Ample driveway parking with lawned area and planted borders. Wiring/connection for an EV charger has been installed by the developer, allowing for straightforward connection of an EV charger should a prospective purchaser wish to have one installed.
Double Garage – 5.80m x 5.76m
Twin up-and-over doors to the front, power and light, double glazed door to the rear garden and eaves storage.
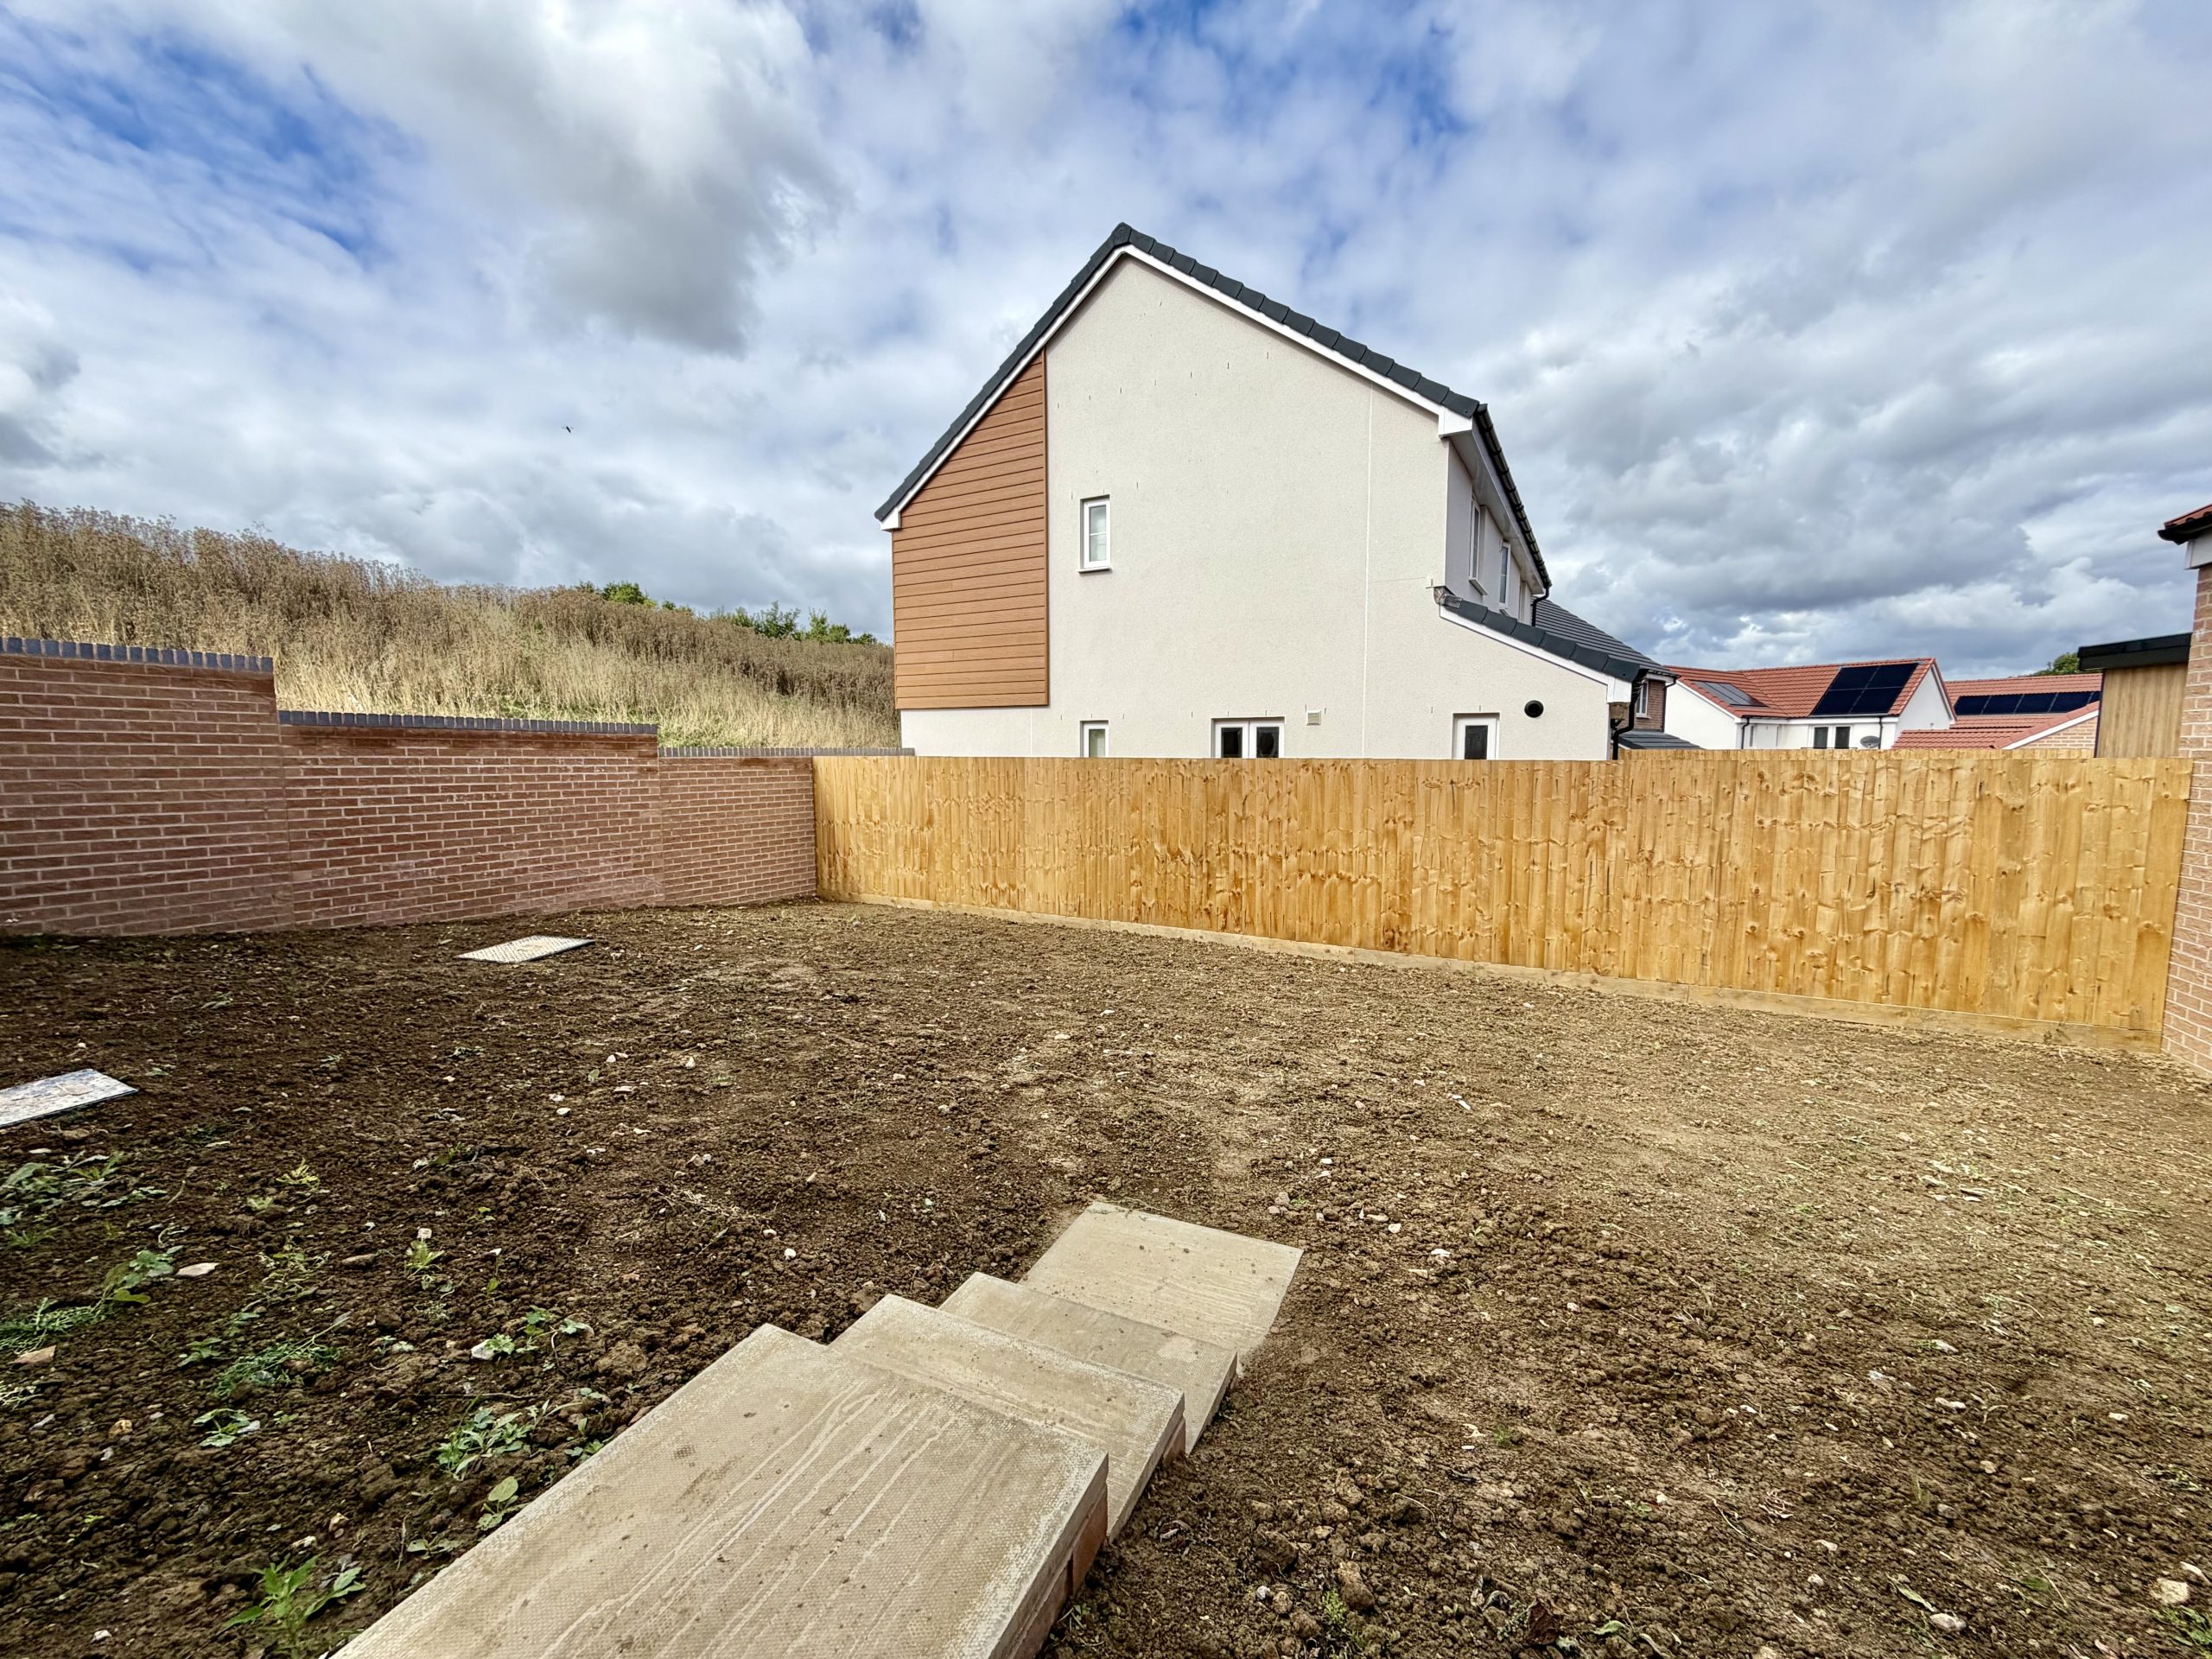
Rear Garden
A good-sized rear garden, currently laid to topsoil providing a blank canvas for a new owner to landscape or lay to lawn as desired. There is an outside tap, door providing access to the garage, pathways leading from the property to the garage.
Agents Note
The property has been built with solar panels and was purchased from the developer in June 2026. The property therefore benefits from the remainder of the two-year developer warranty and ten-year NHBC warranty.
For further information and to arrange a viewing, please contact Towers Wills.
Check your affordability with our mortgage calculators now
mortgage calculators