Explore Property
Tenure: Freehold
Description:
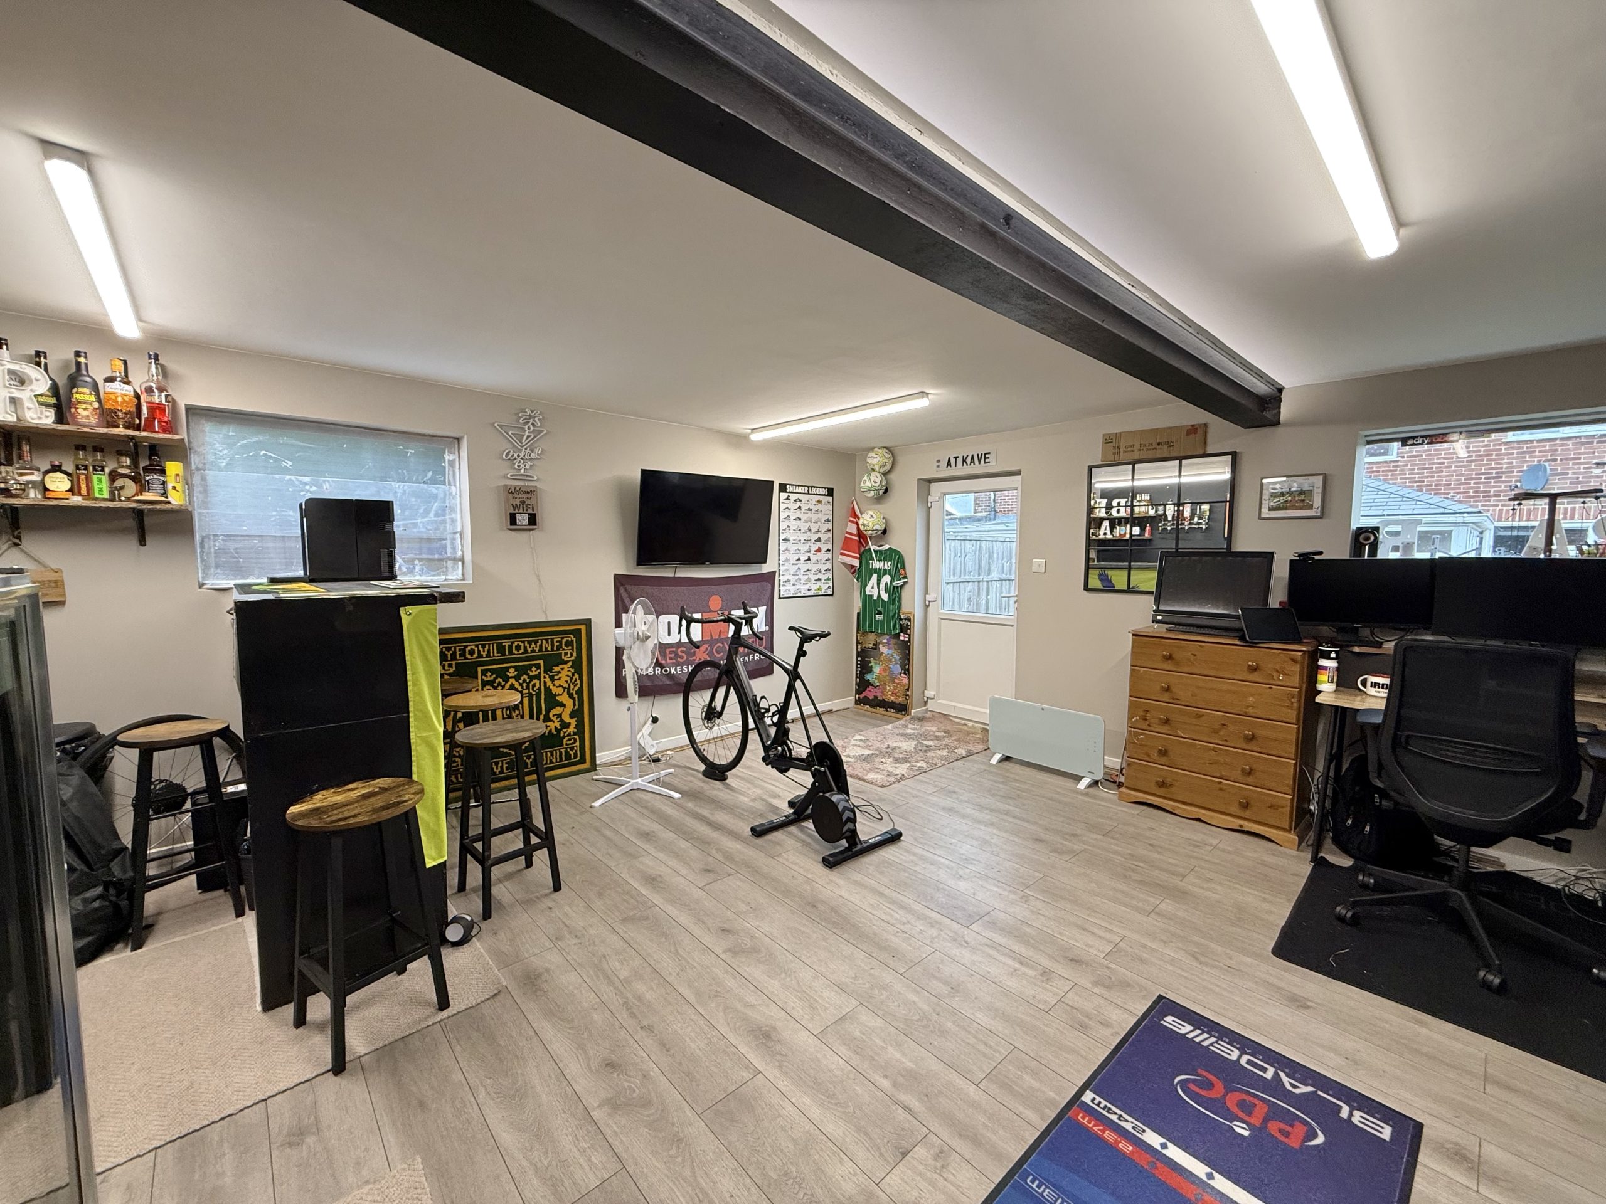
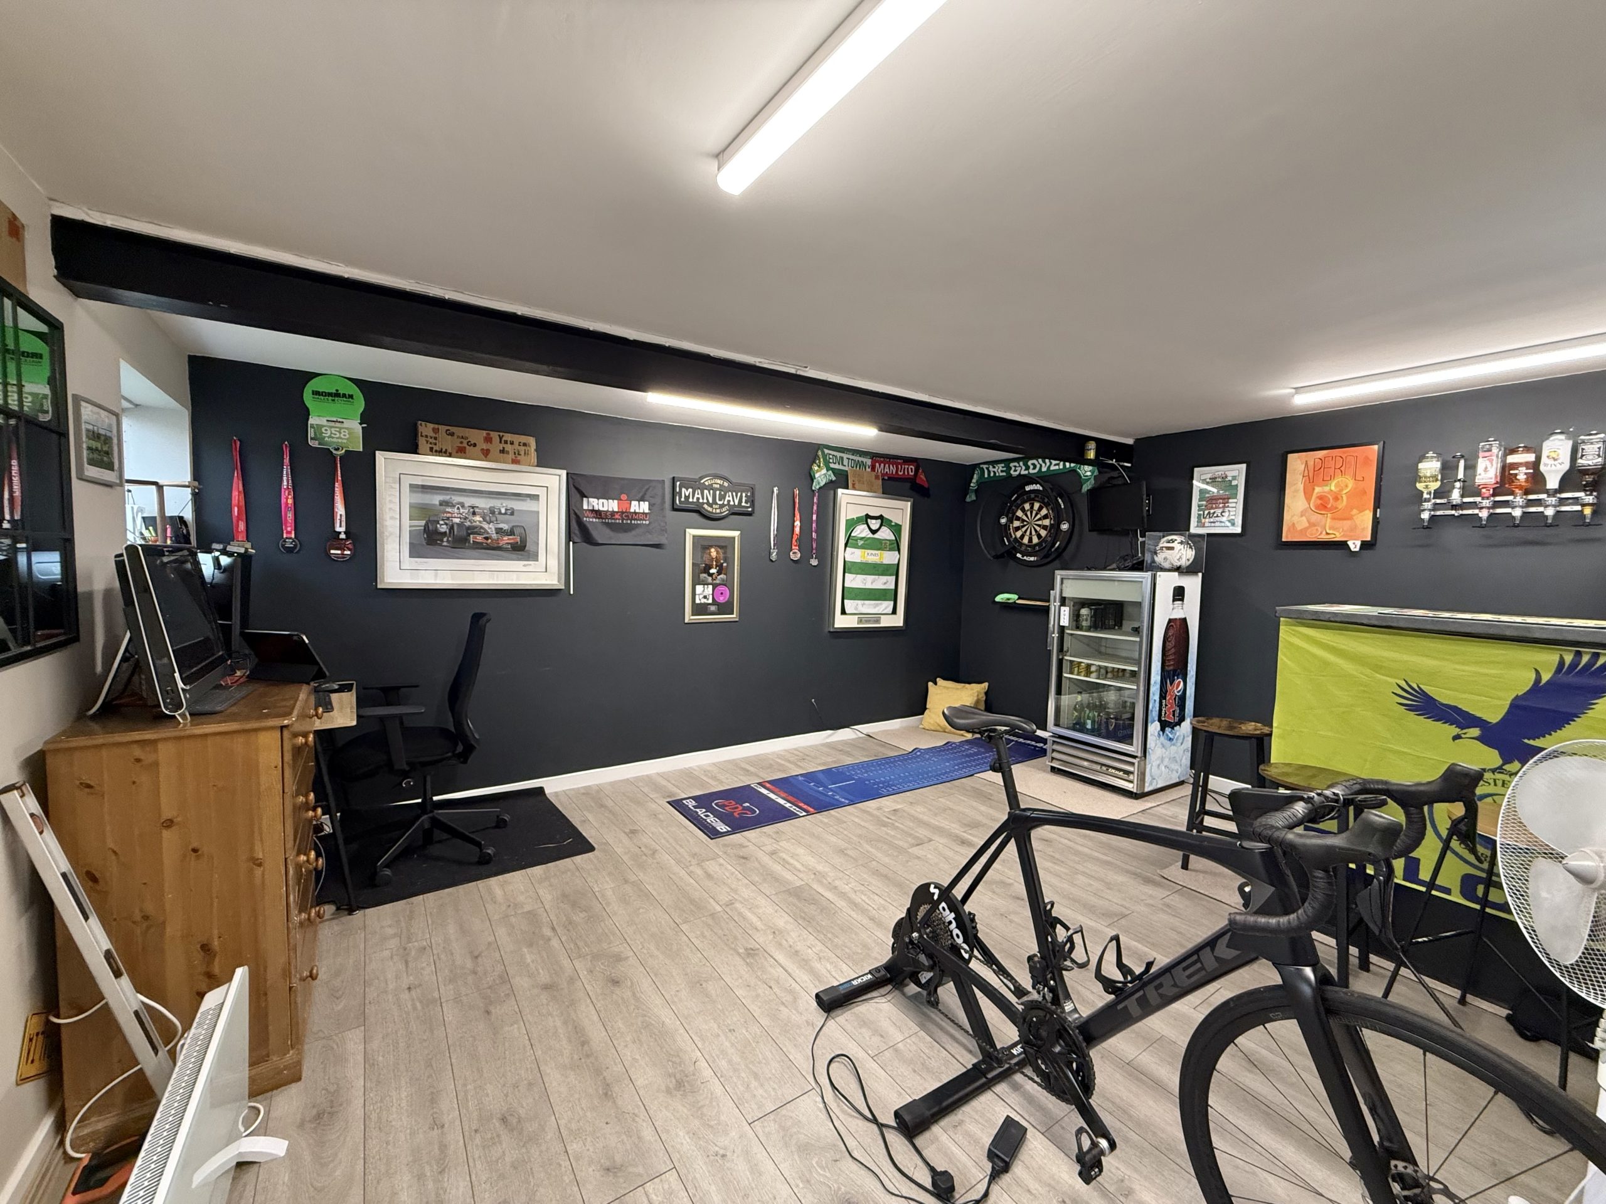
Towers Wills welcome to the market this beautifully presented Extended Three-Bedroom Family Home! Featuring a stunning open-plan kitchen/diner/family room, separate living room, ground-floor shower room and first floor family bathroom. Generous corner plot with patio garden and versatile double garage, currently arranged as a games room, bar and office. Driveway parking for two vehicles. Ideally located close to countryside walks, schools and Yeovil town centre!
Accommodation:
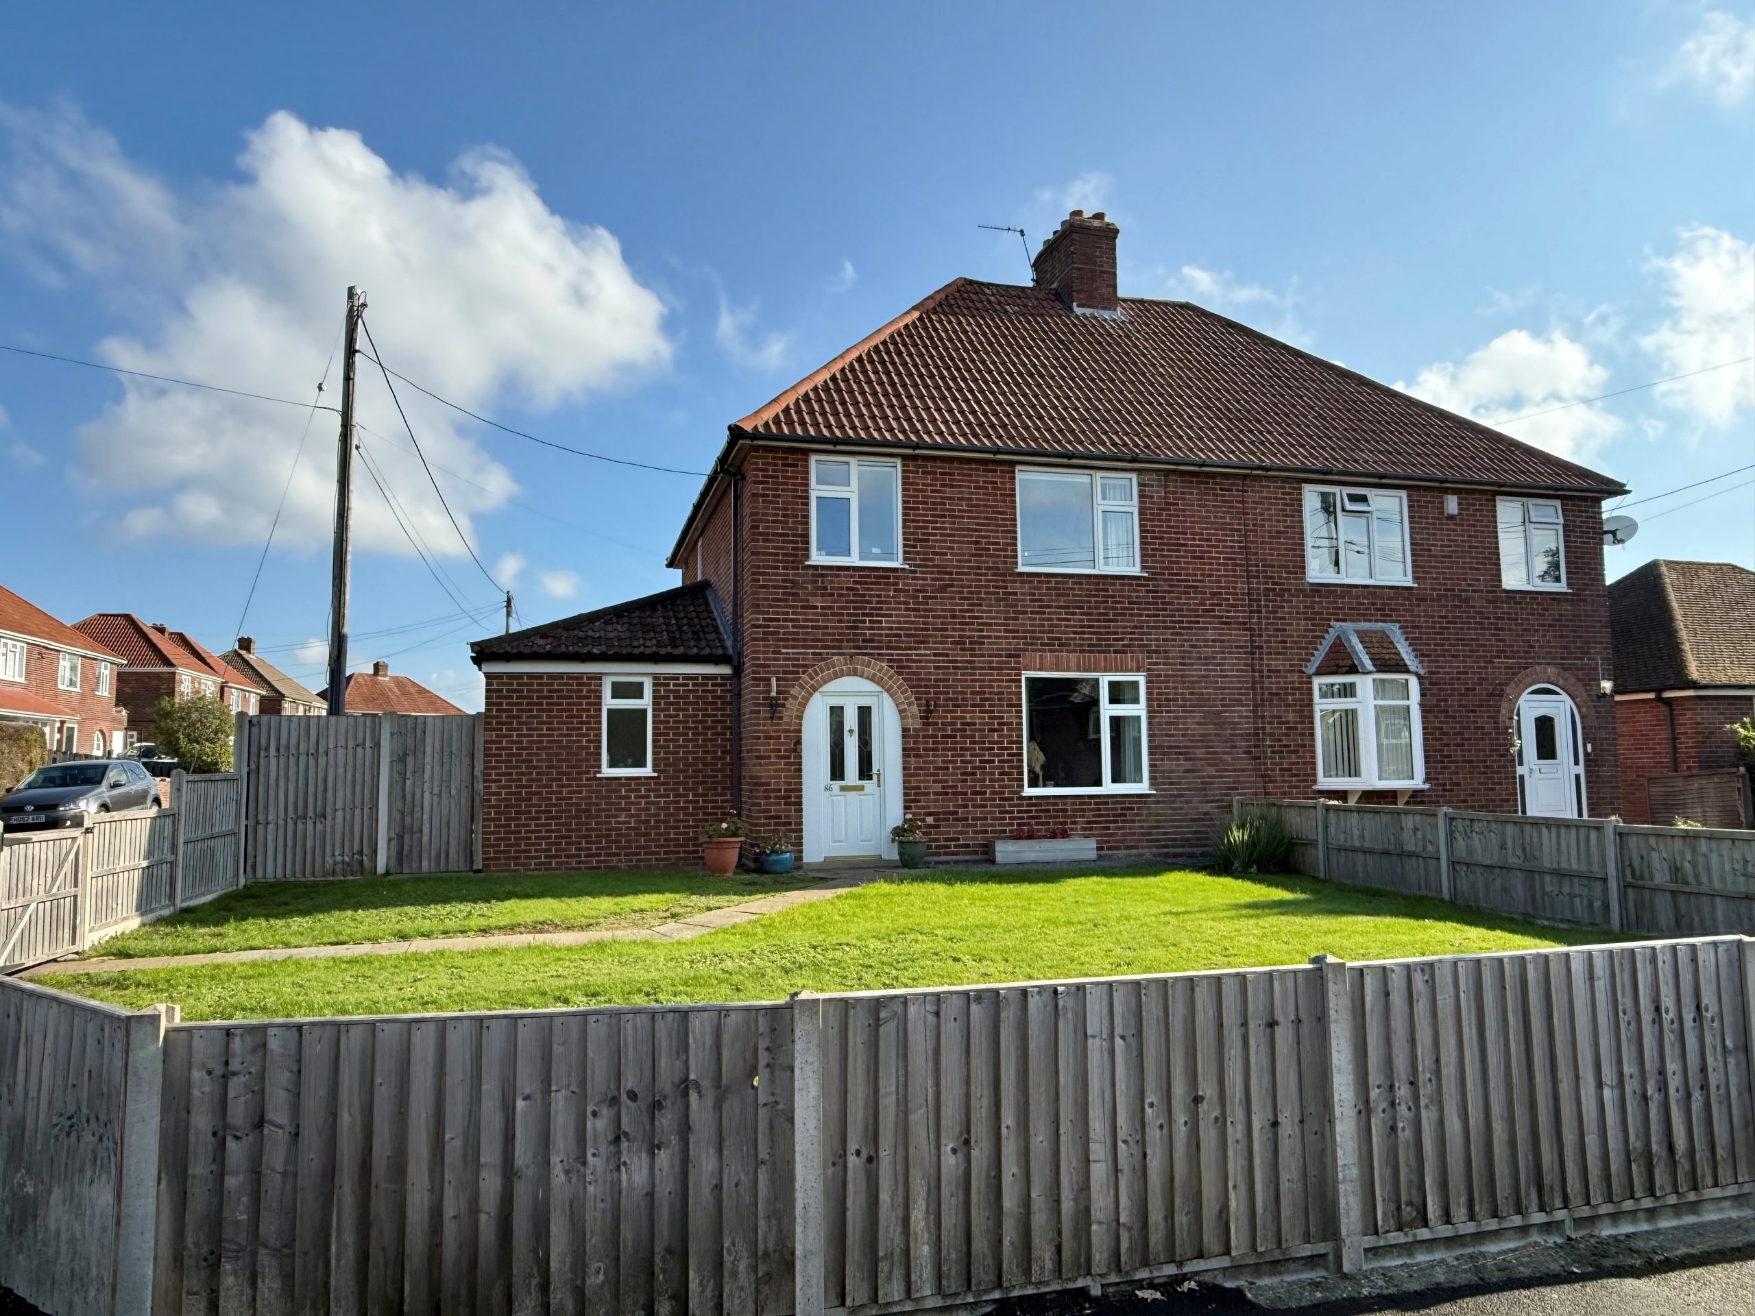
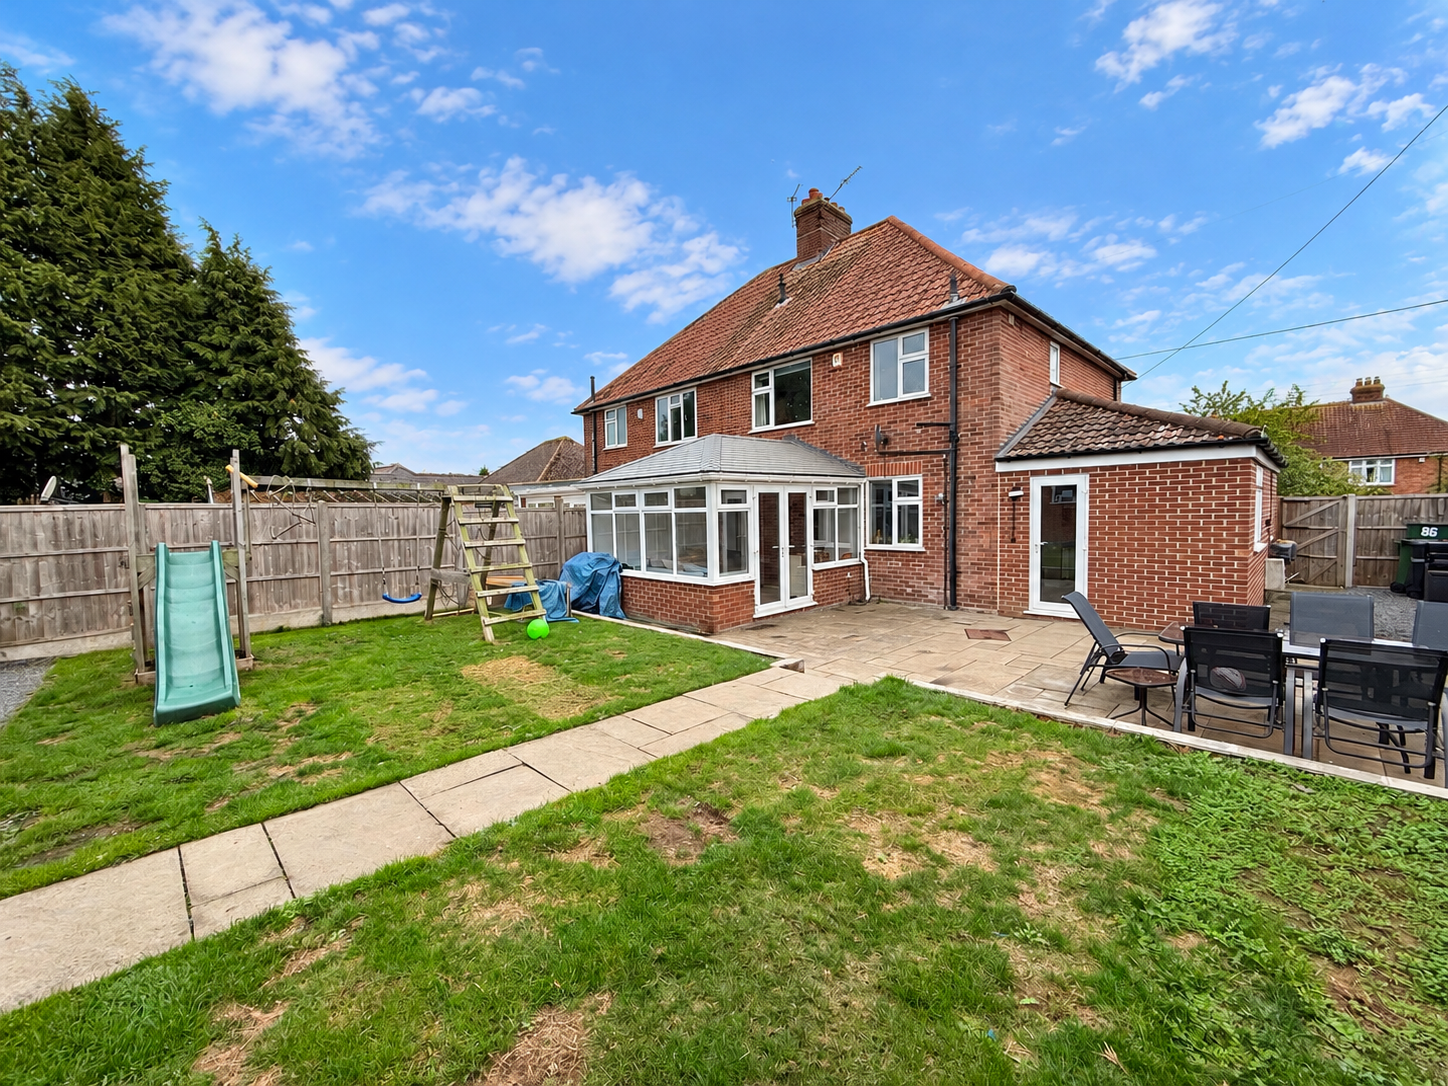
Situated in a sought-after location on Marsh Lane, this beautifully presented and extended three-bedroom semi-detached family home offers an exceptional combination of spacious living accommodation, versatile outside space and modern family living.
Perfectly suited to growing families, the property enjoys an enviable position within easy reach of beautiful countryside walks, local schools, a nearby doctors’ surgery and Yeovil town centre, making it ideally placed for both everyday convenience and enjoying the surrounding Somerset countryside.
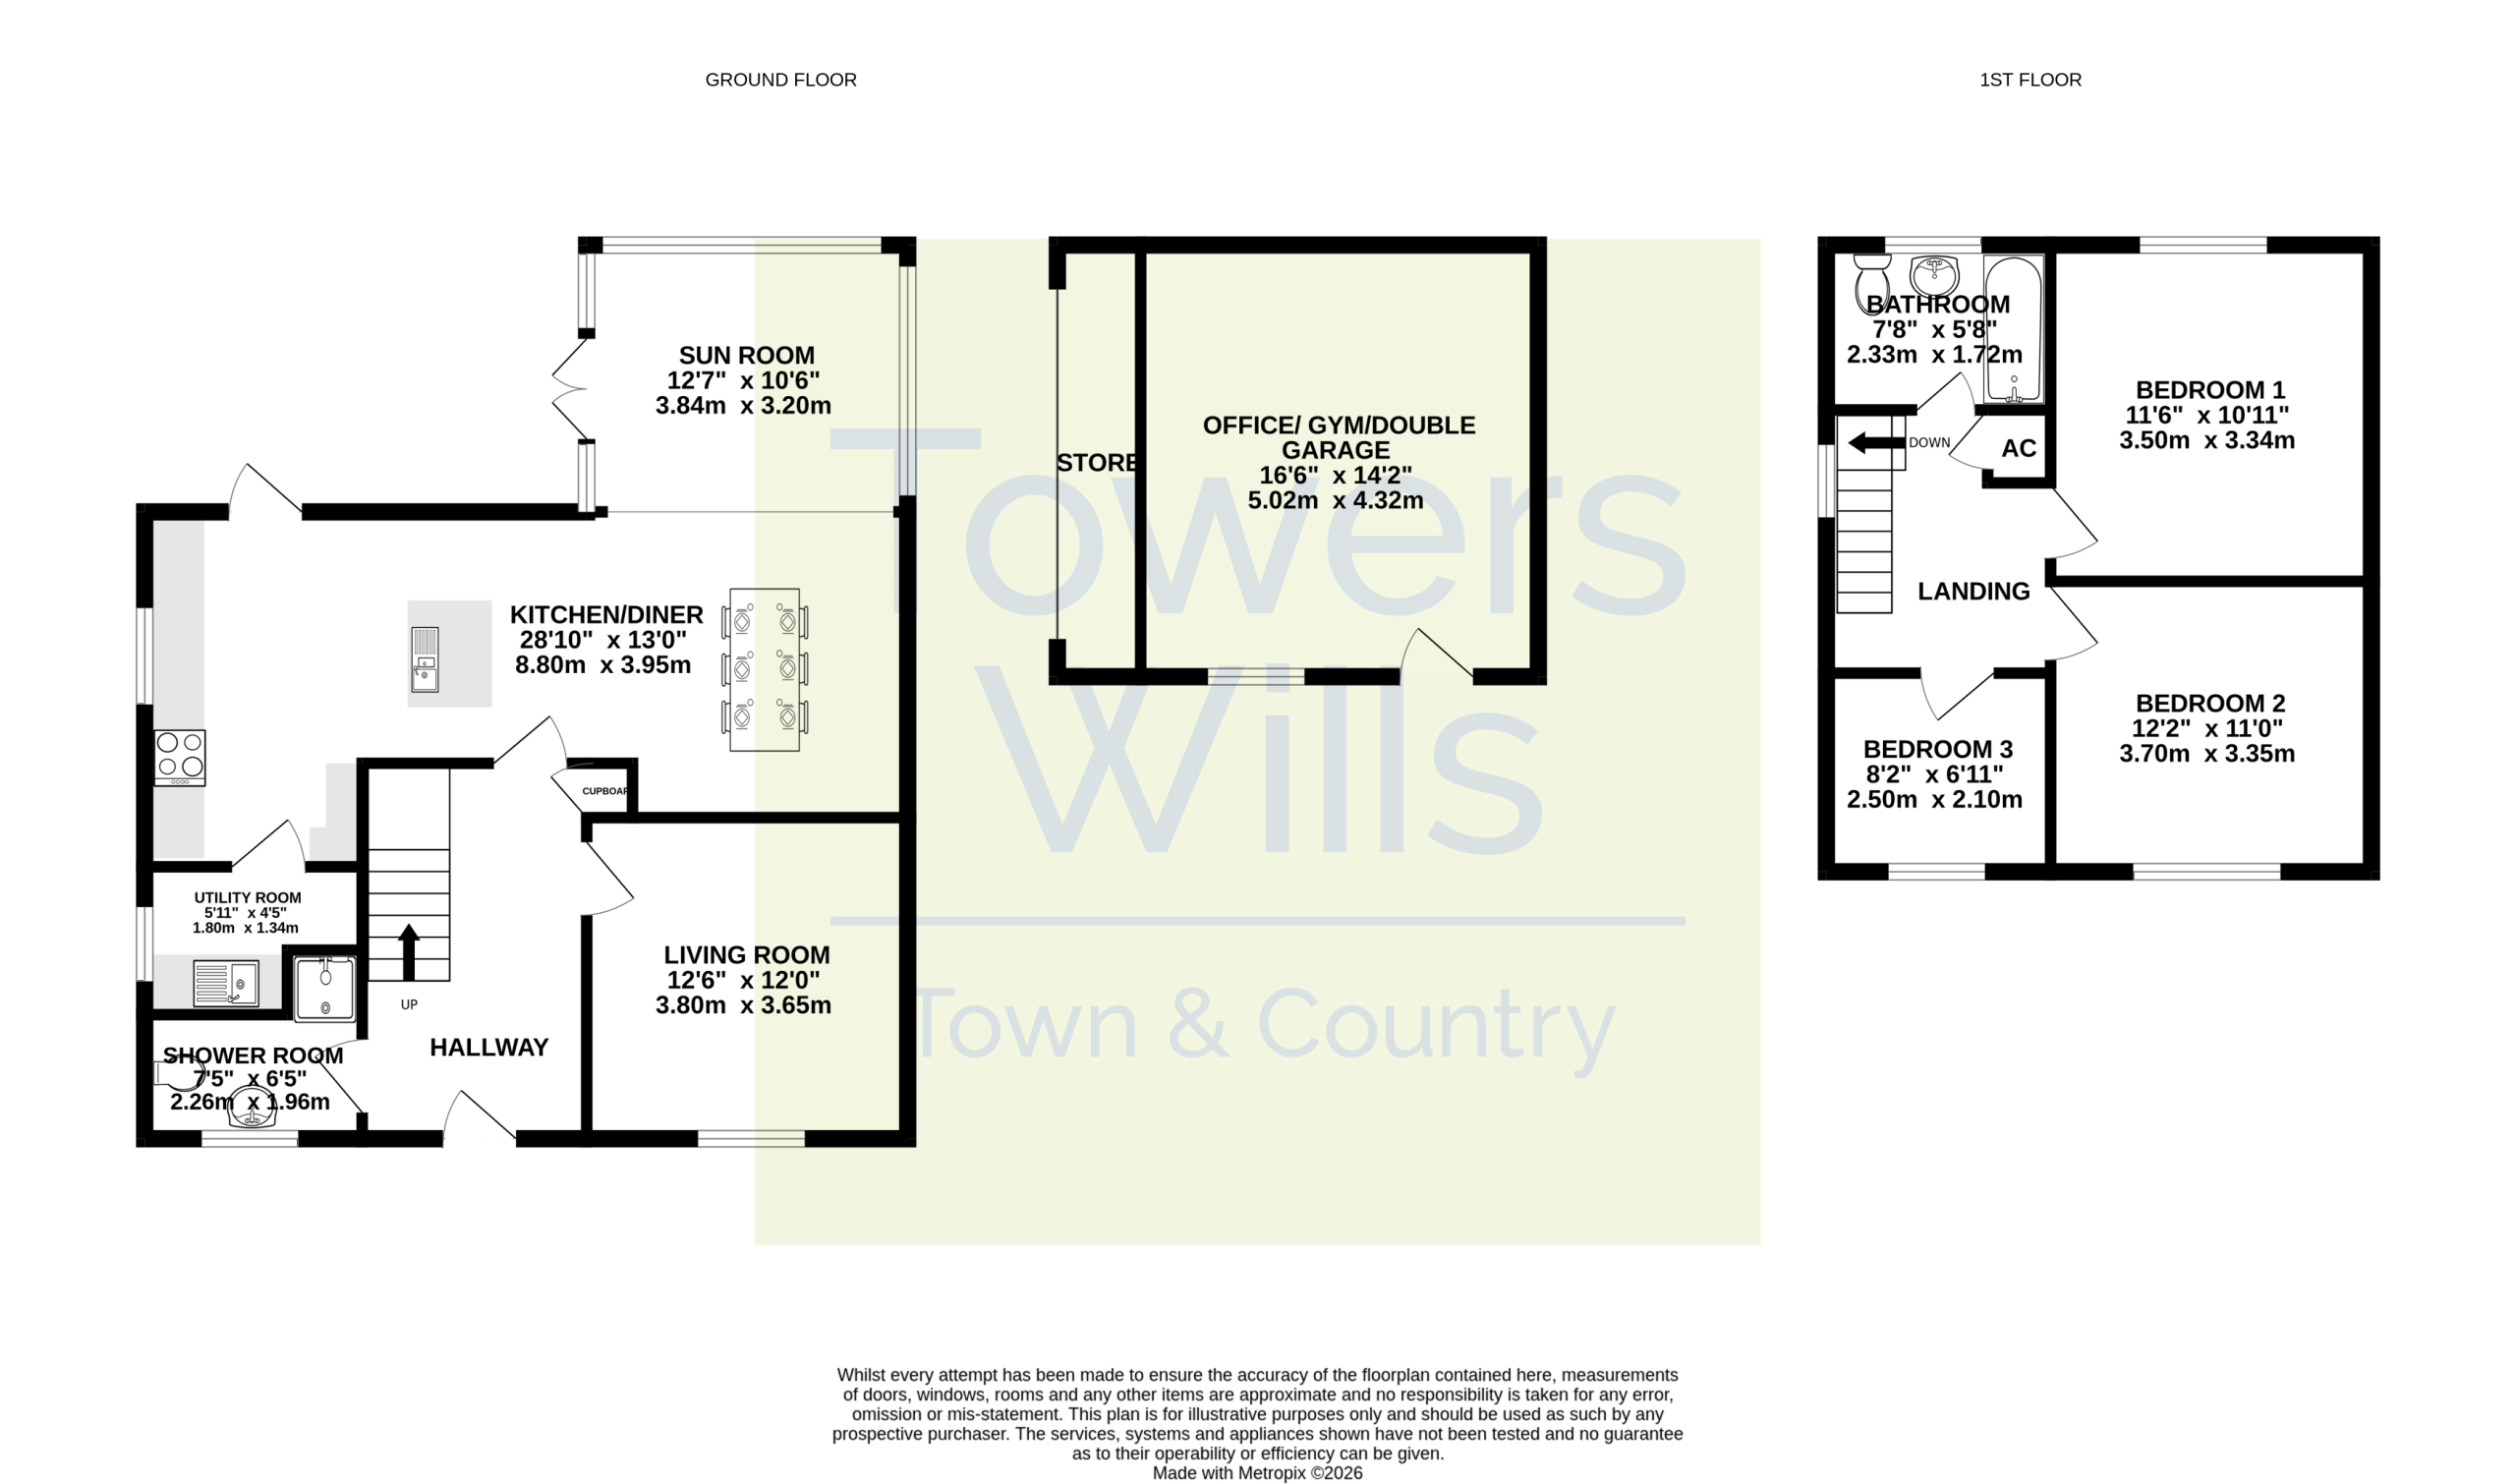
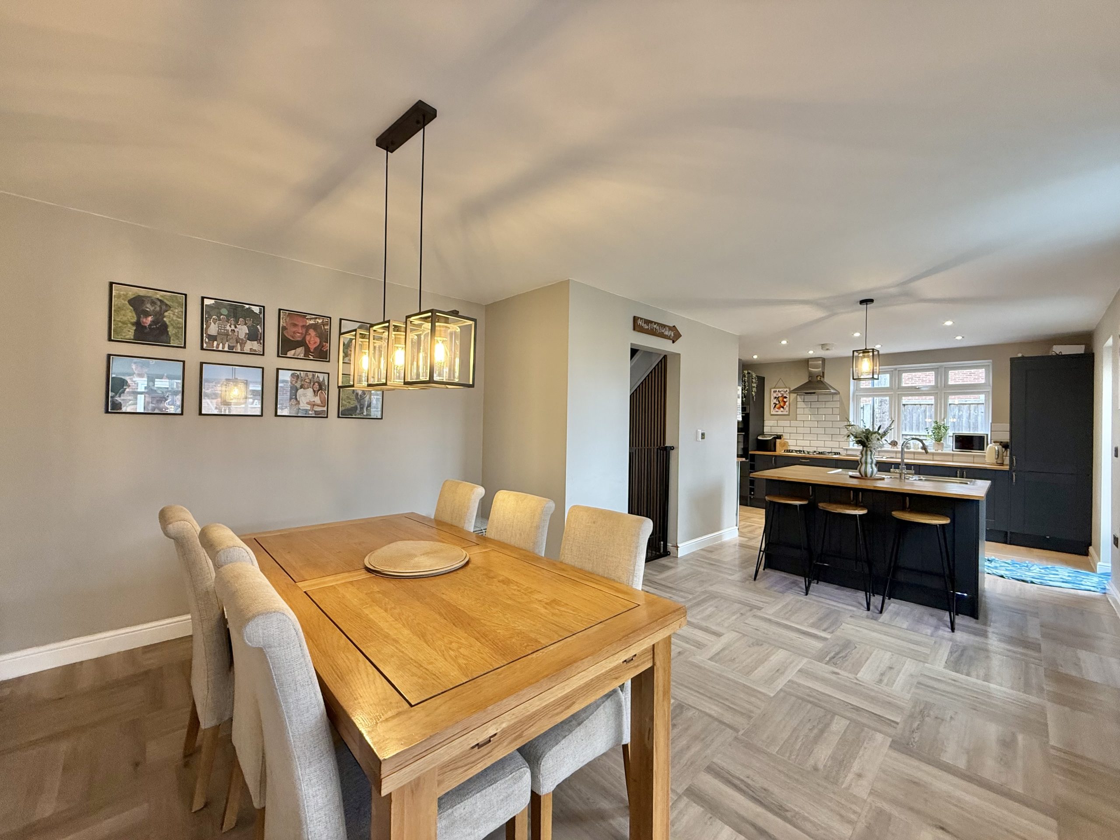
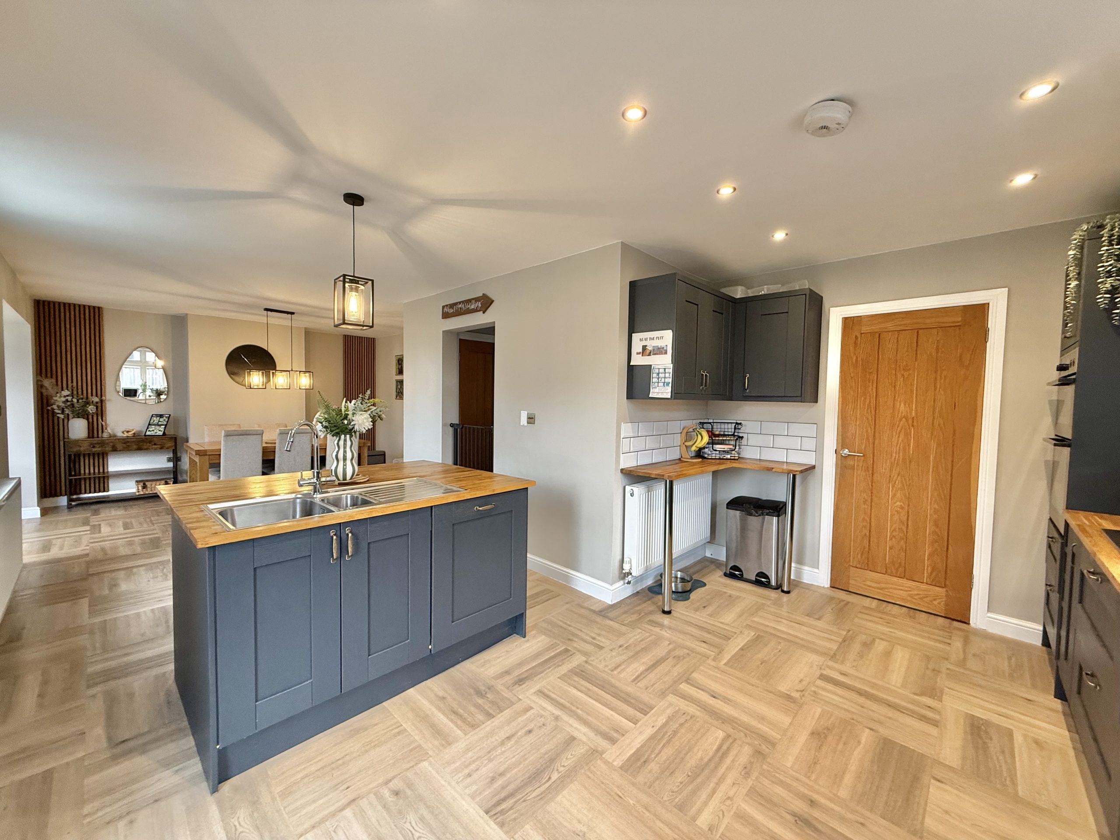
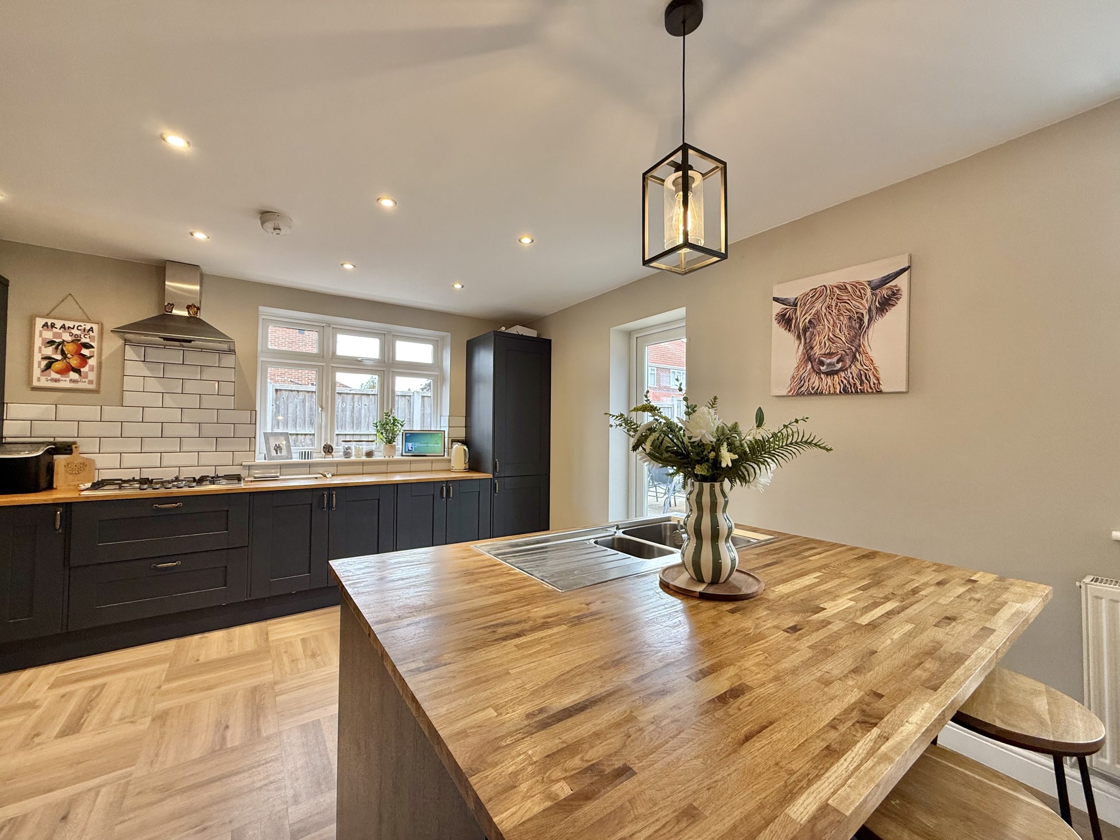
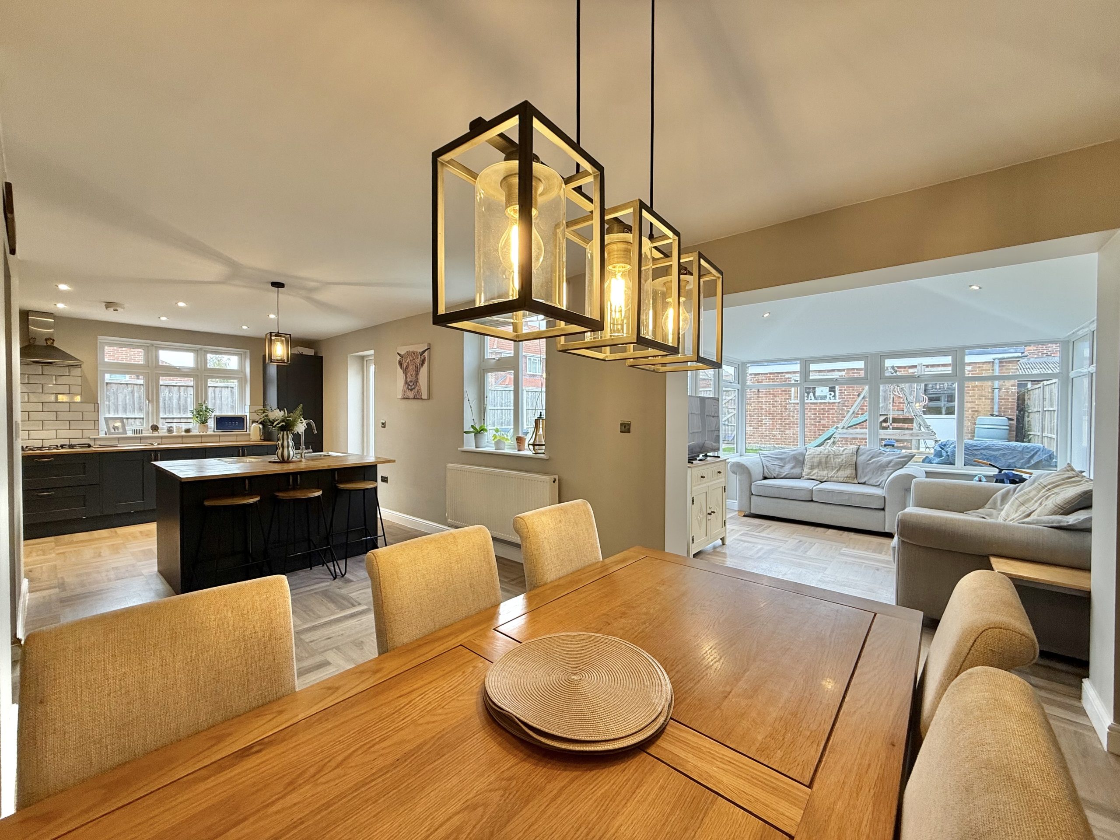
The heart of this wonderful home is undoubtedly the impressive open-plan kitchen/diner and family room, thoughtfully designed to create a sociable and welcoming environment where family life and entertaining can go hand in hand. The kitchen is fitted with a comprehensive range of wall, base and drawer units, complemented by timber work surfaces, an integrated five-ring gas hob with extractor hood over, double electric oven, integrated dishwasher and a central island incorporating a sink and drainer. A breakfast bar provides the perfect spot for informal dining or catching up over a morning coffee.
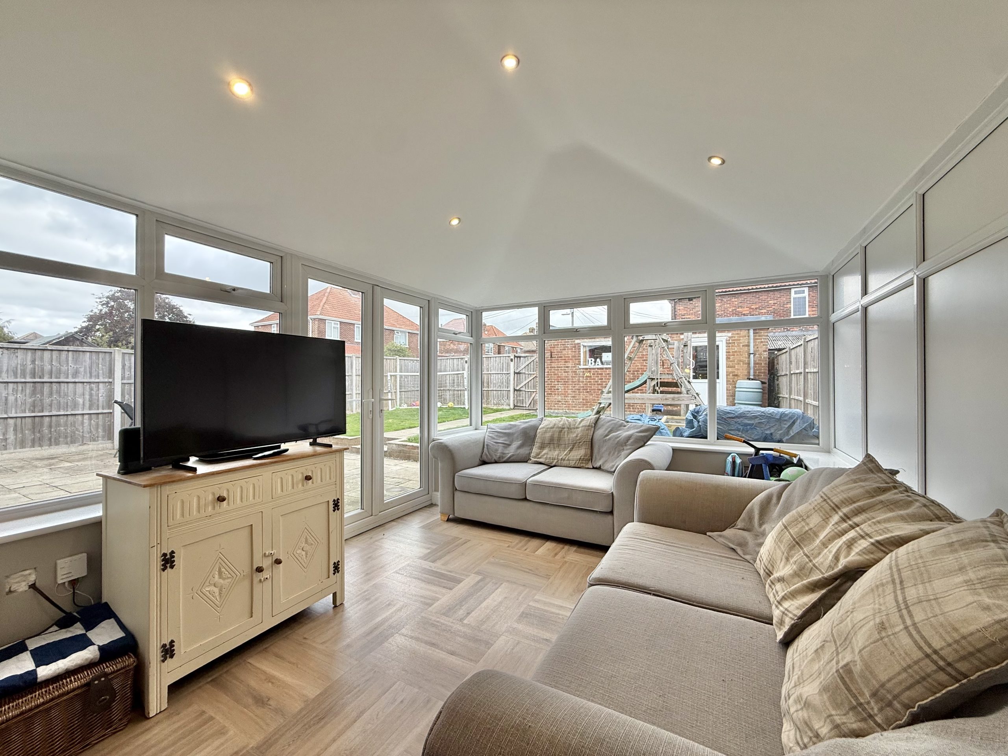
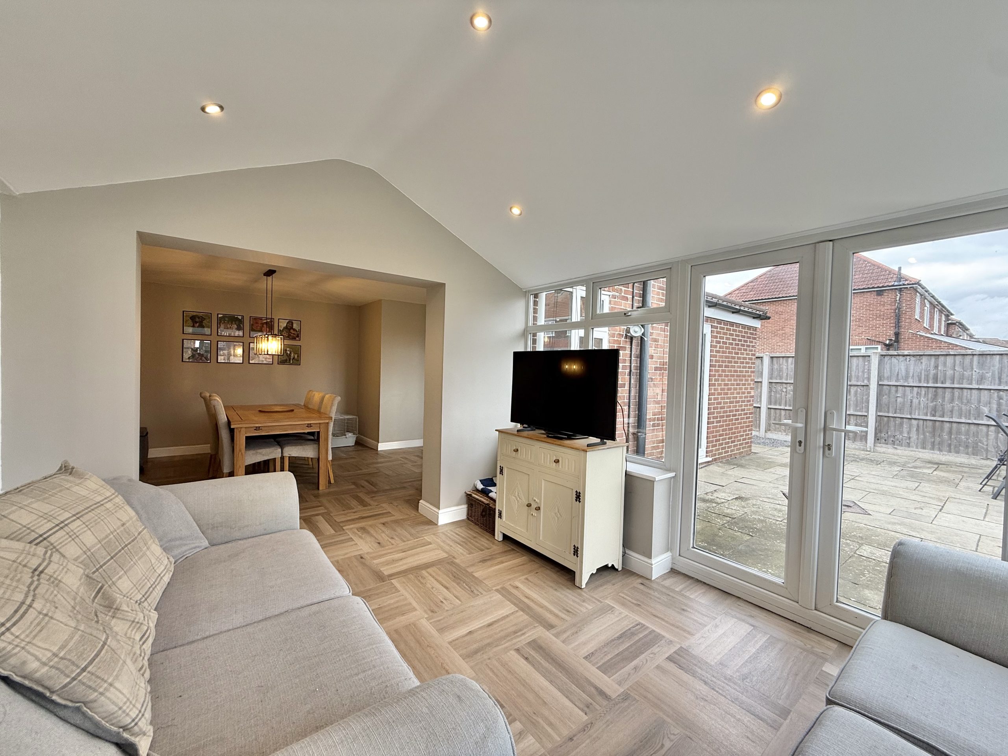
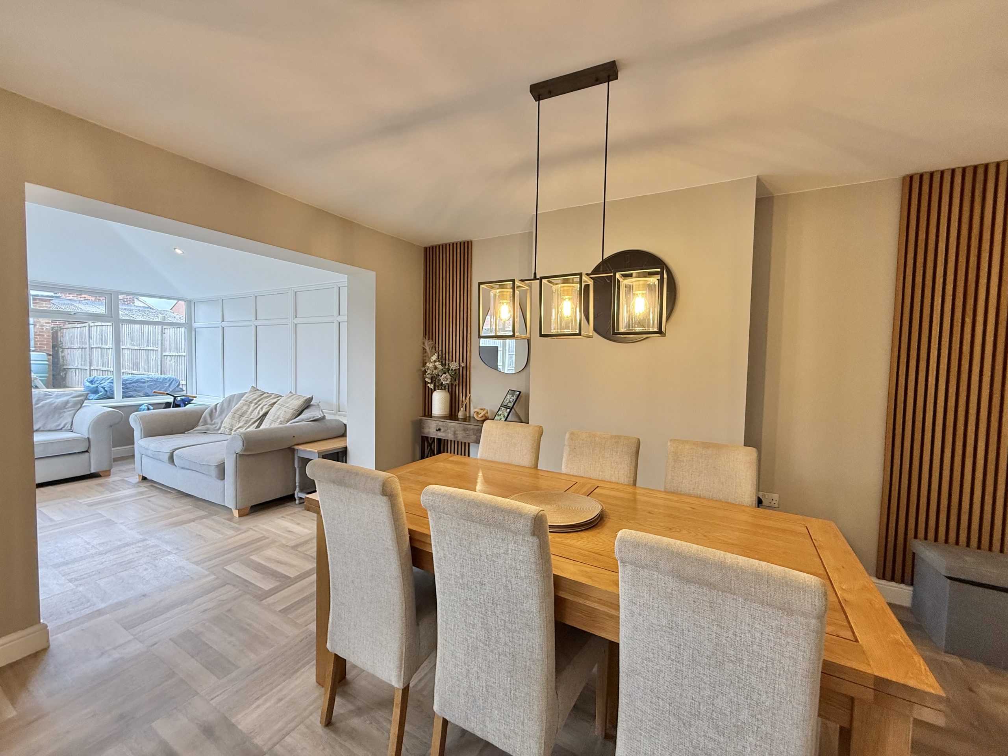
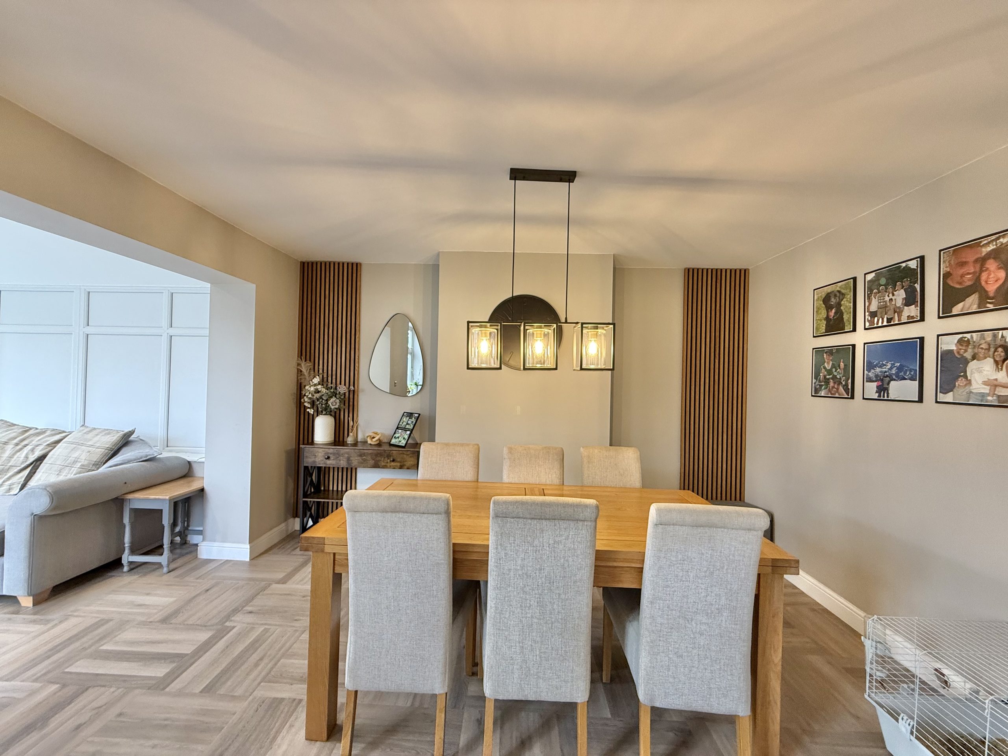
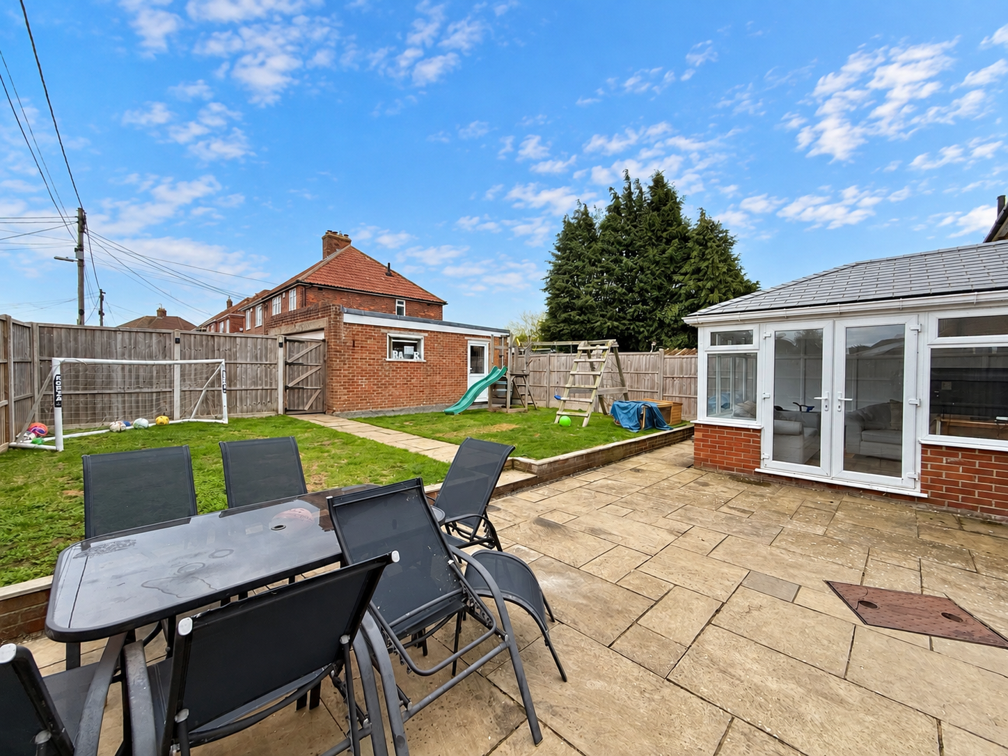
The dining area offers ample space for a family dining table and chairs, creating a natural gathering point for family meals and entertaining friends. Open-plan to the kitchen, the adjoining family room is a particularly attractive feature, enjoying a vaulted ceiling, an abundance of natural light and a pleasant outlook over the rear garden. This versatile space provides the perfect setting for relaxing, spending time together or simply enjoying the garden views throughout the seasons.
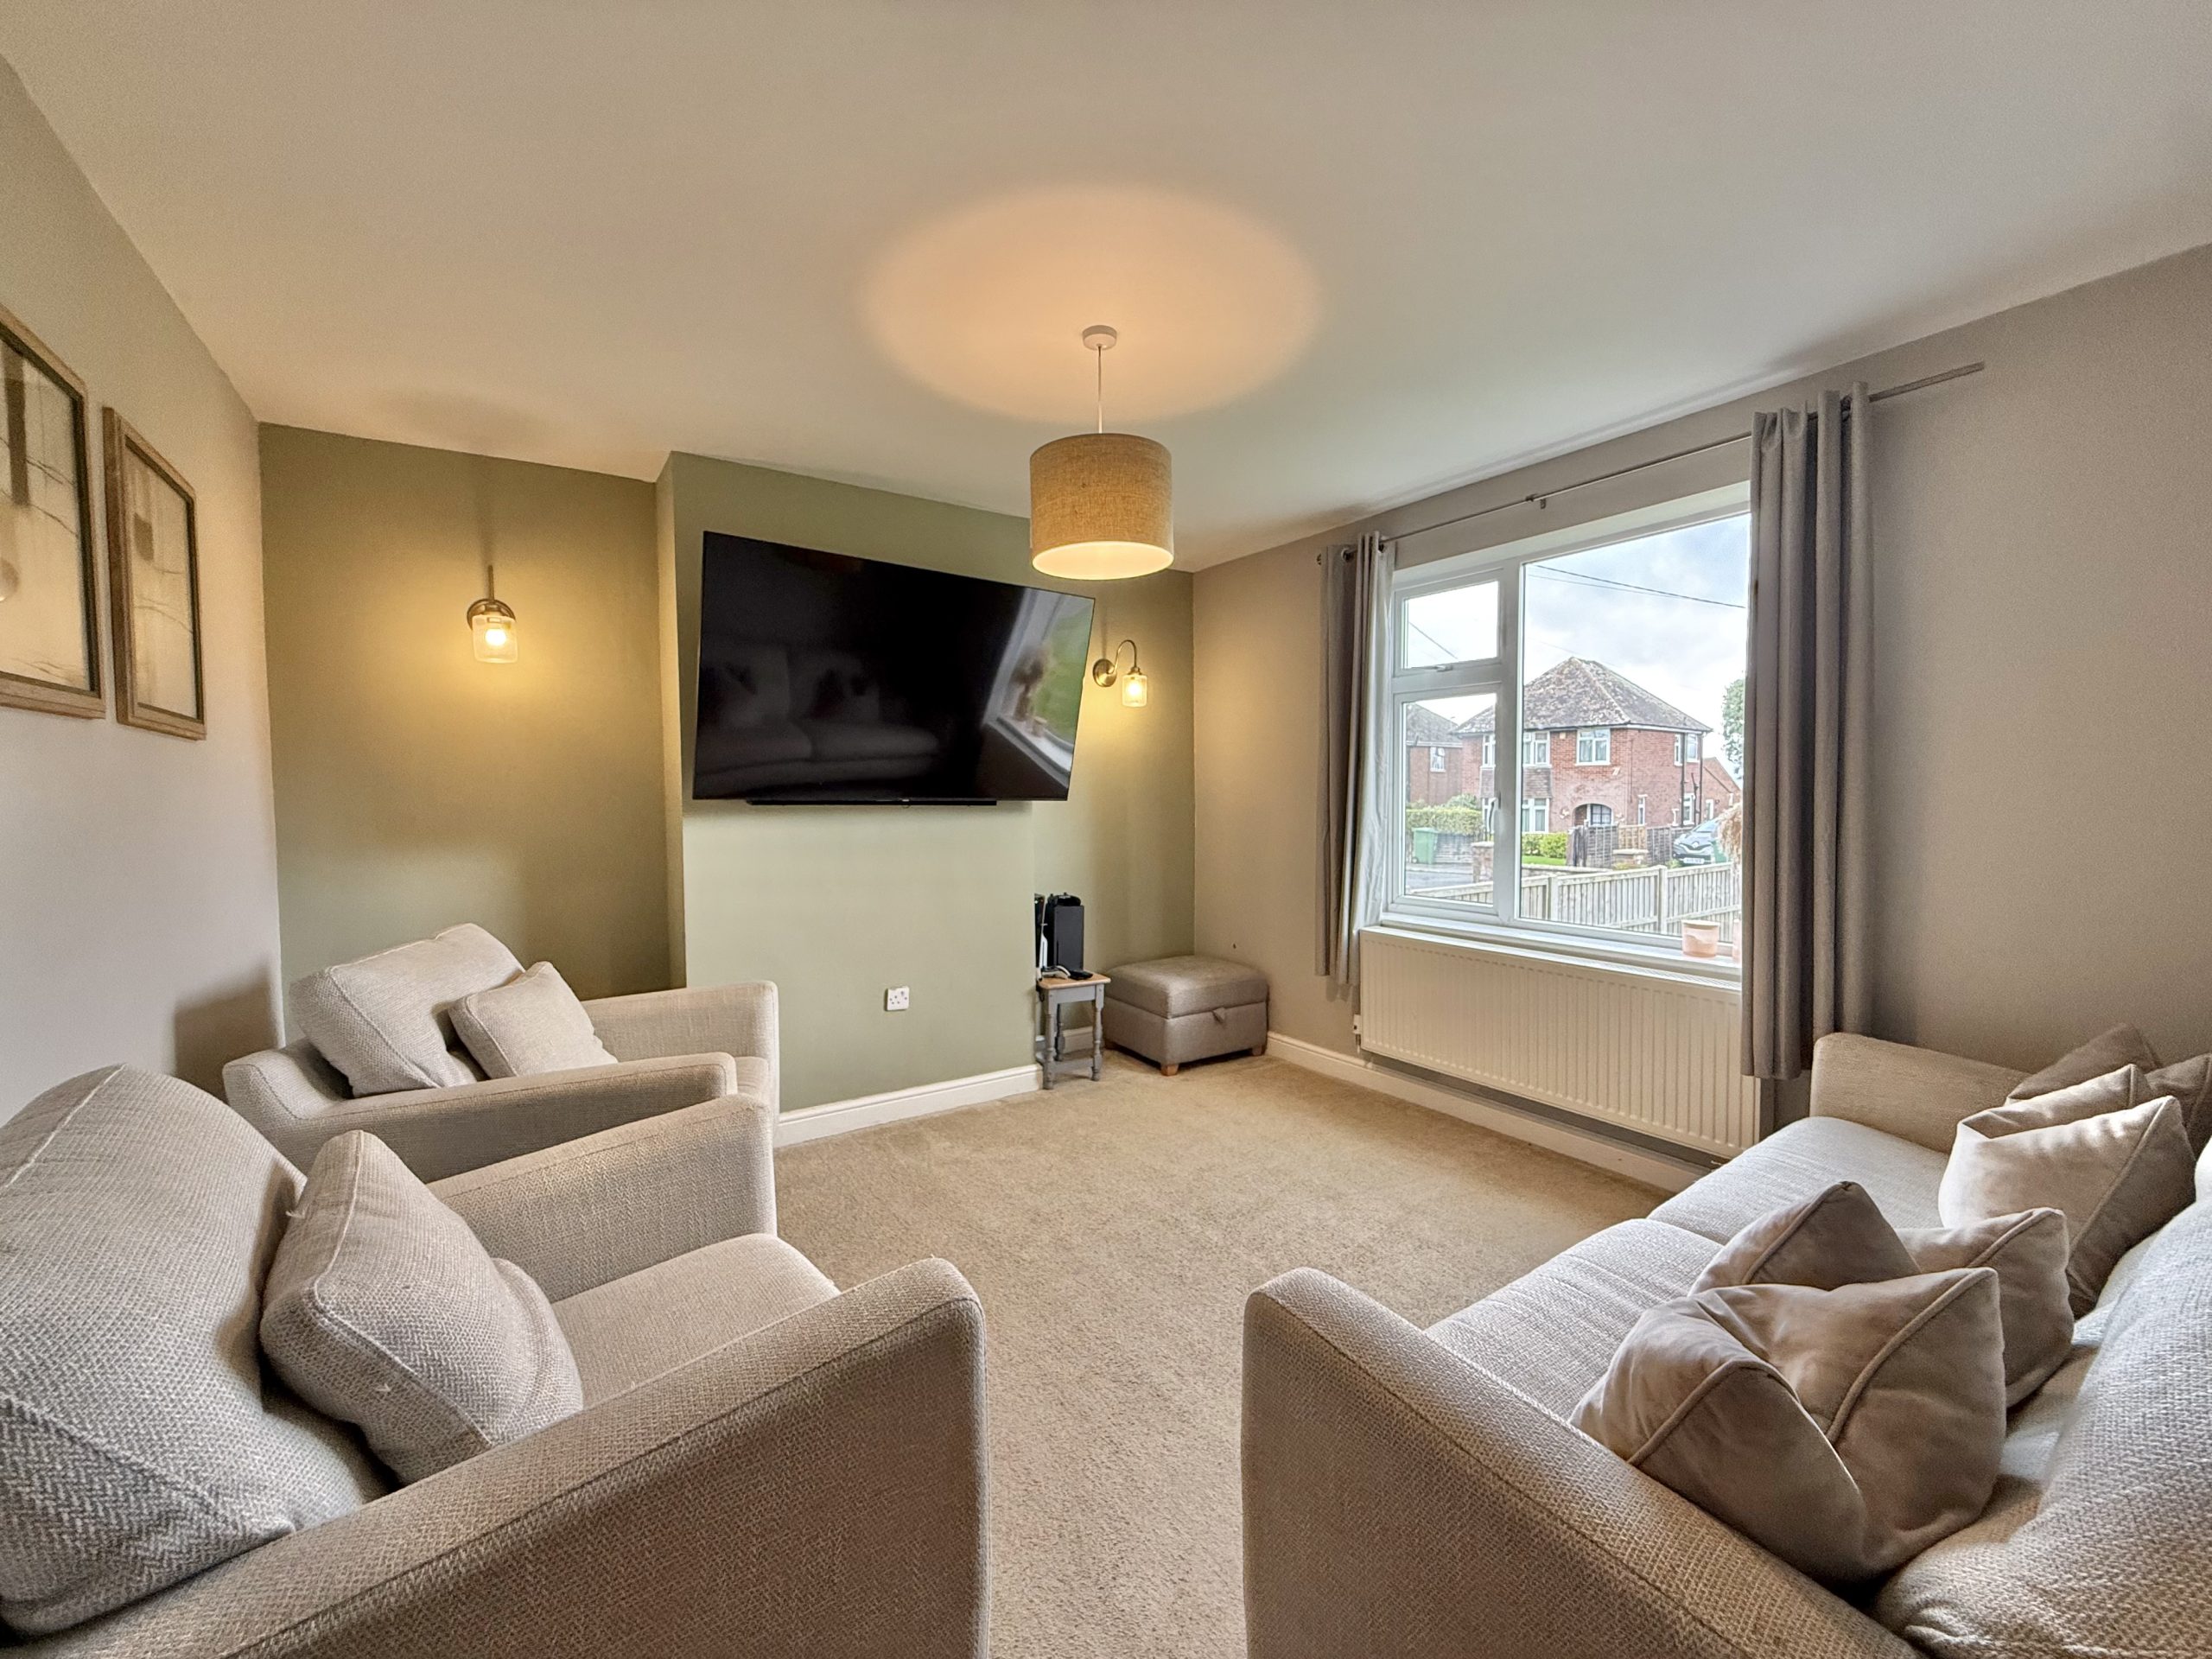
A separate living room offers a cosy retreat away from the main living space, ideal for unwinding in the evening, enjoying a family film or creating a more formal reception room.
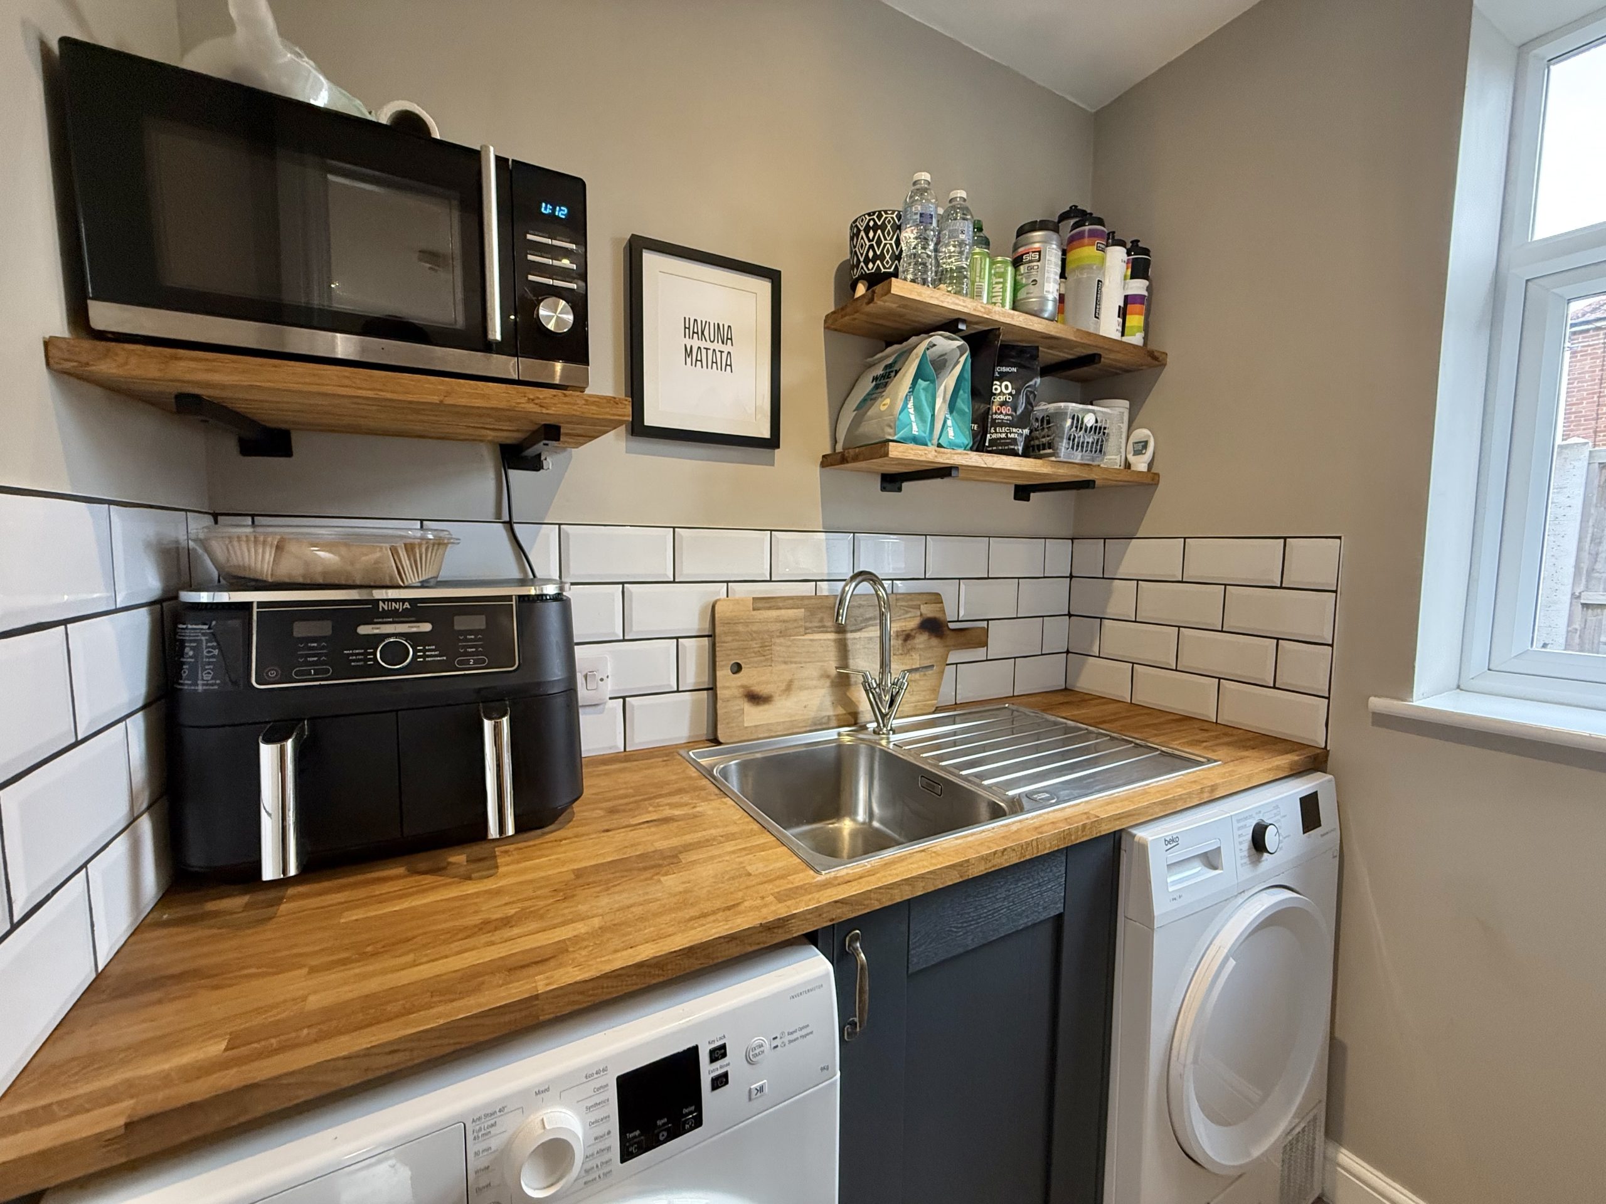
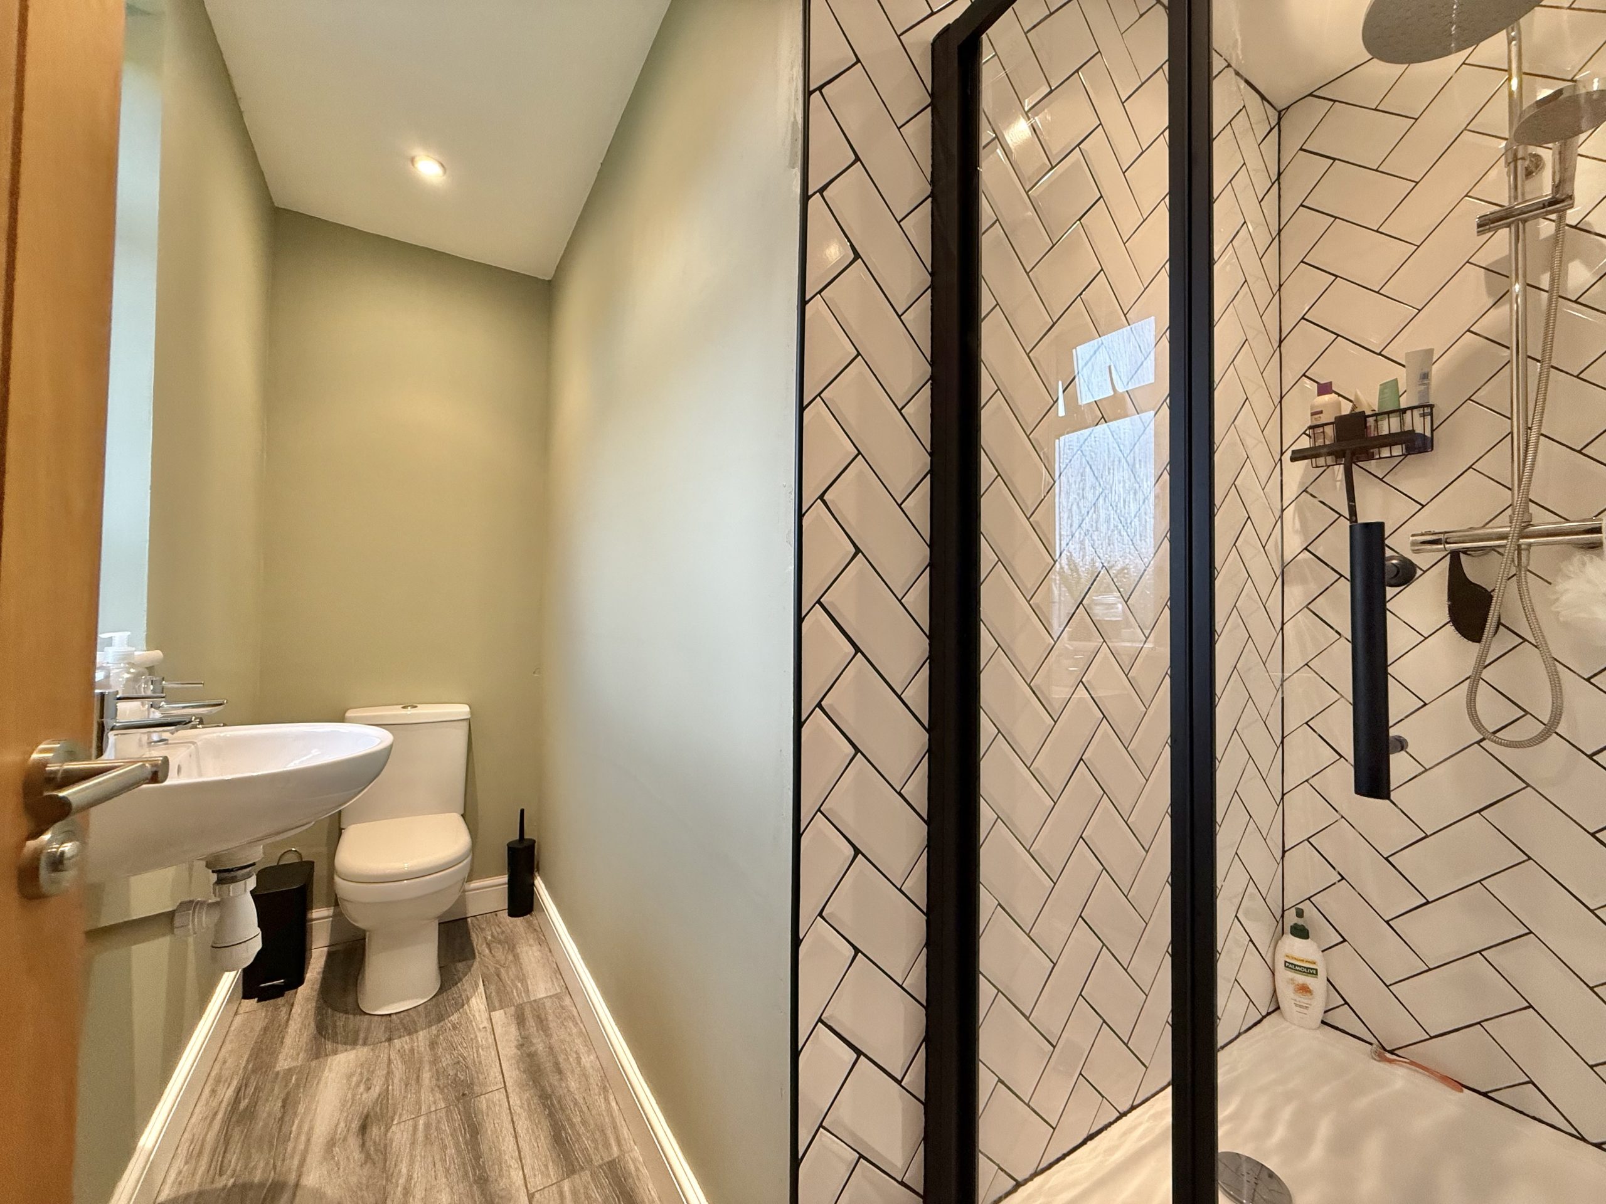
Practicality has also been carefully considered, with a useful utility room providing additional storage and work surfaces, space for both a washing machine and tumble dryer, shelving and a sink with drainer. Completing the ground floor is a conveniently positioned shower room, comprising a shower cubicle, WC and wash hand basin, providing valuable additional facilities for busy family life.
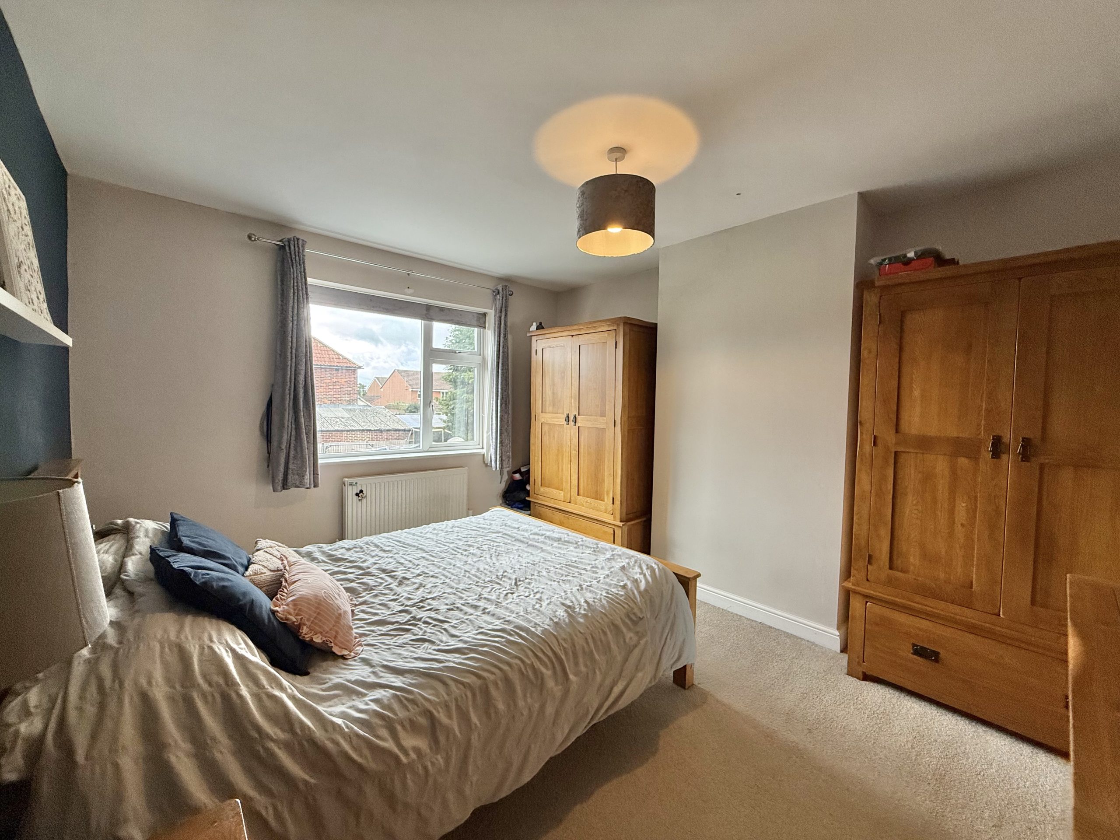
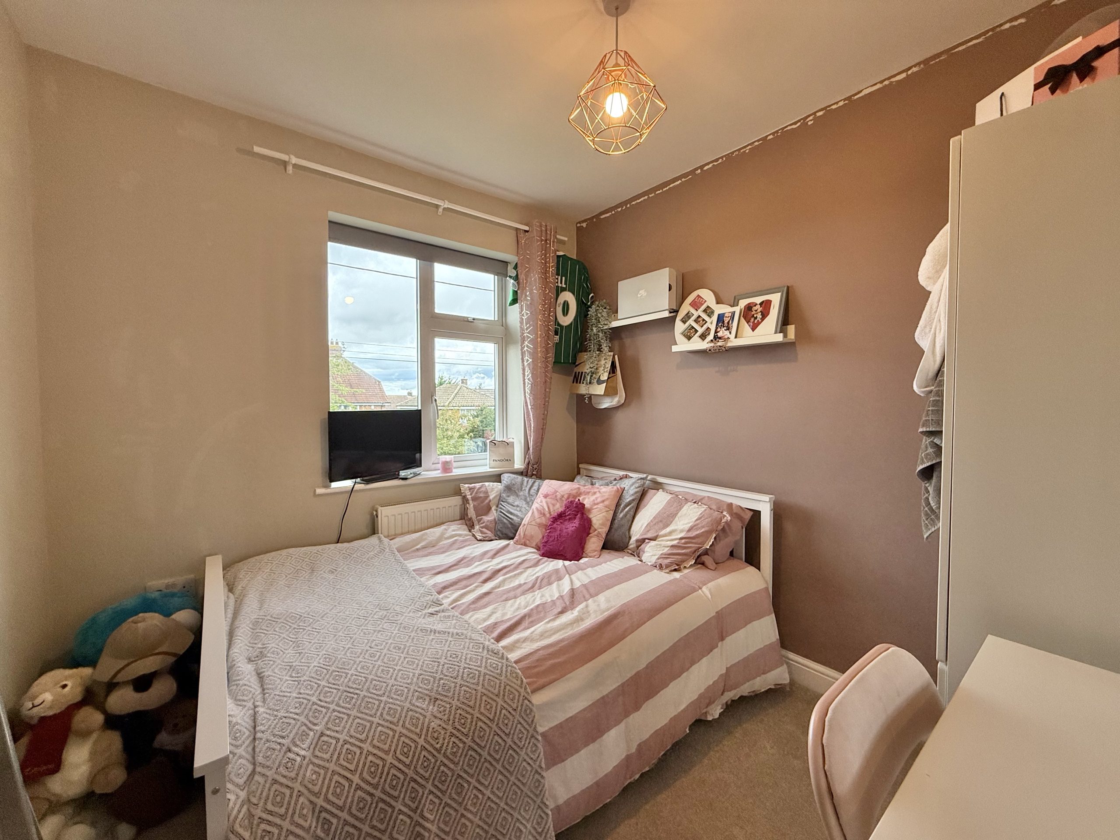
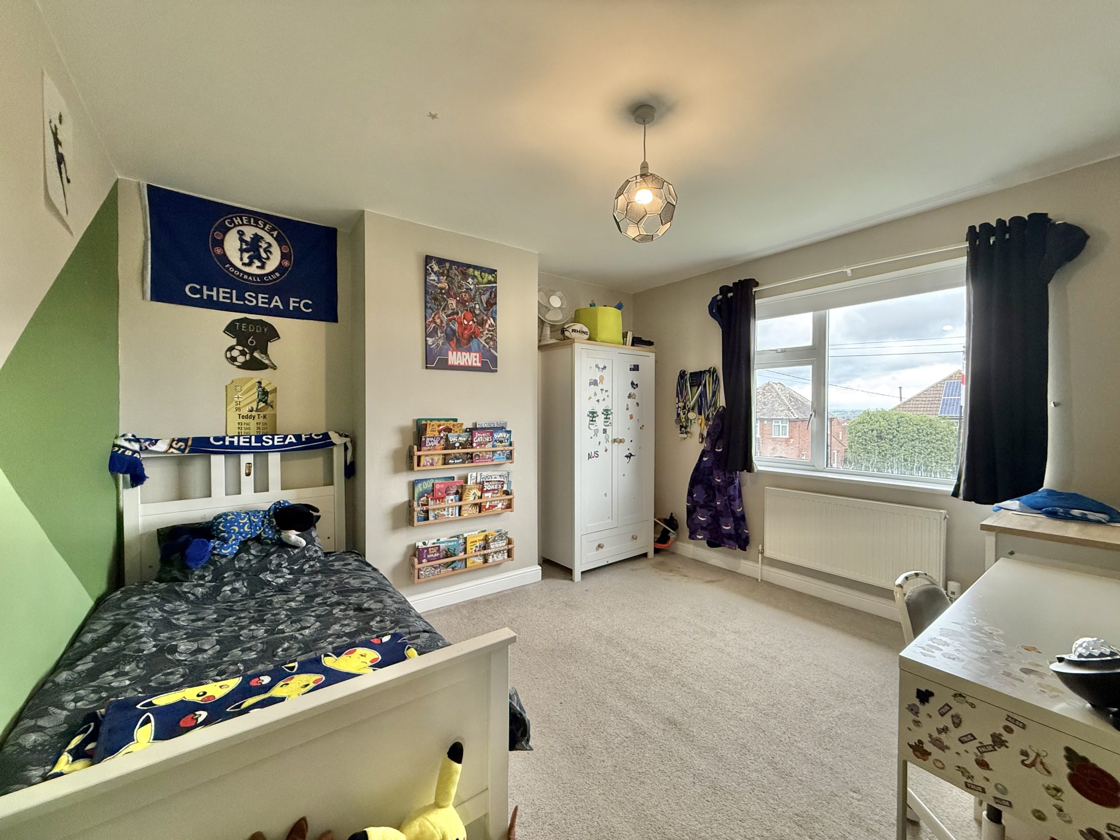
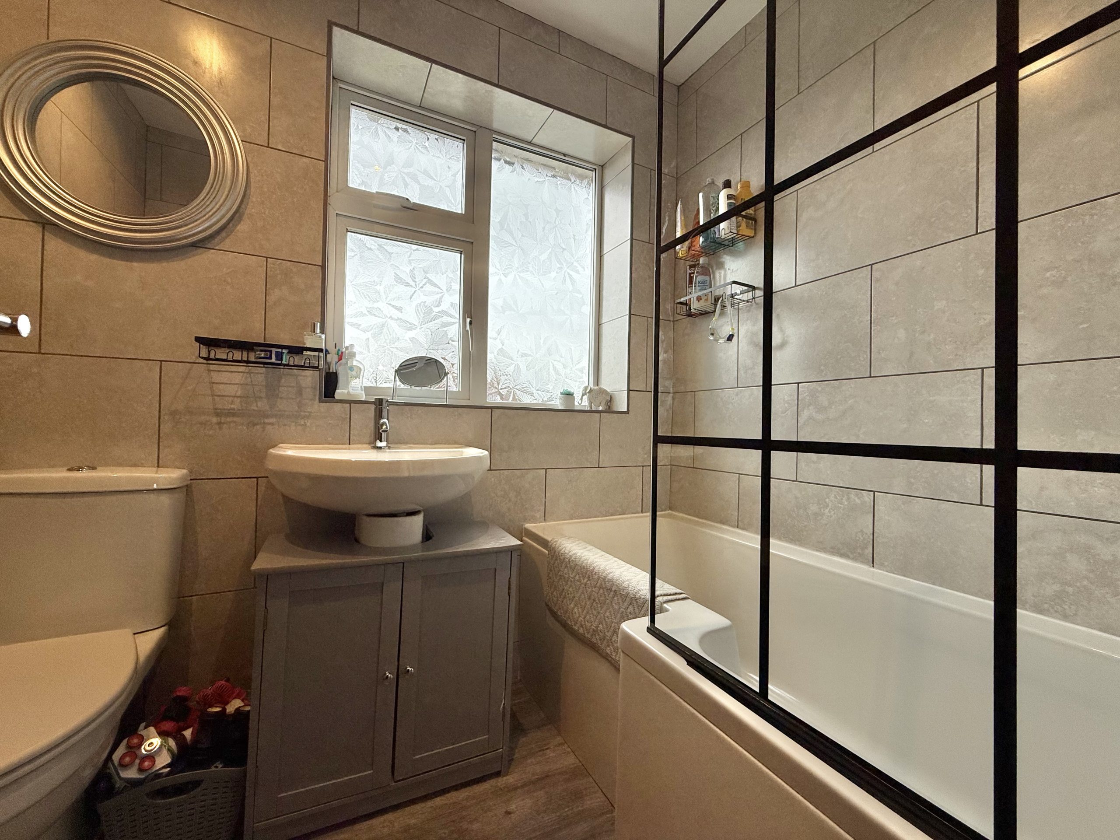
To the first floor are three well-proportioned bedrooms, served by a family bathroom fitted with a bath and shower over, wash hand basin and WC.
Outside:
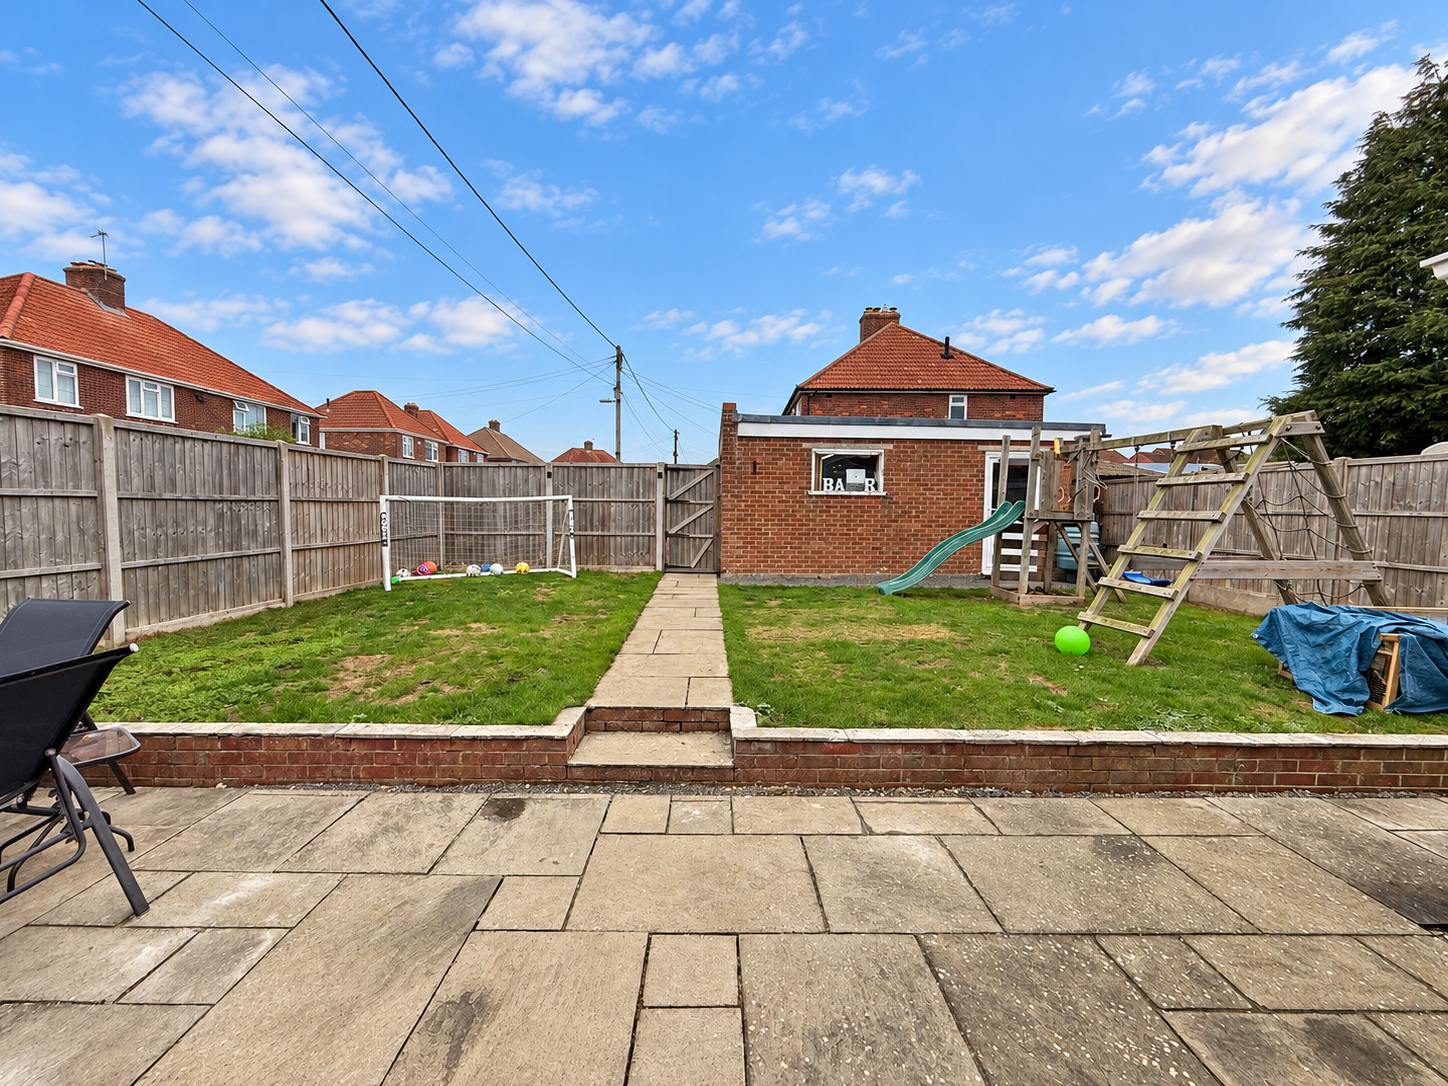
Externally, the property occupies a generous corner plot, with the gardens and outdoor entertaining space being particular highlights. A substantial patio area extends around the rear and side of the property, providing plenty of room for outdoor dining, entertaining and relaxing during the warmer months. The remaining garden area is laid to lawn, with gated side and rear access, an outside tap and external lighting.
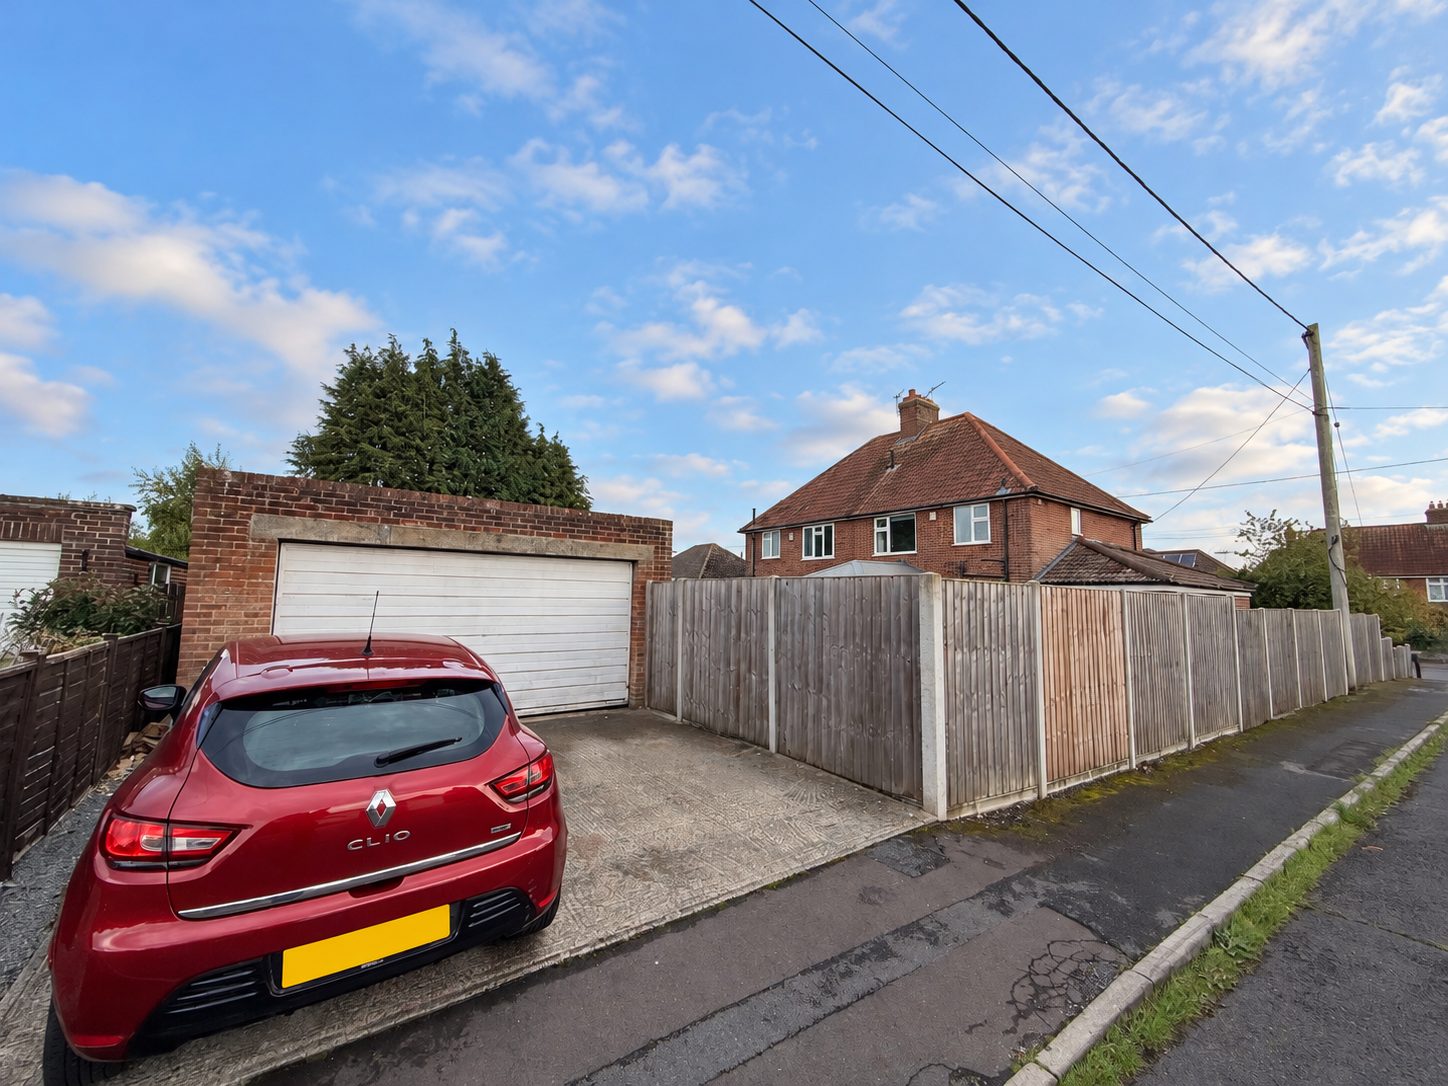
A further significant benefit is the detached double garage, which has been creatively adapted to provide a versatile additional space currently arranged as a games room, office and bar area. Offering excellent flexibility, this space could lend itself to a home office, gym, hobby room or additional entertaining area, depending on individual requirements. The original up-and-over garage door remains in place, retaining a useful storage area for bicycles, bins and other household items.
A driveway positioned in front of the garage provides off-road parking for two vehicles.
In summary, this is a superb family home offering generous and flexible accommodation, an impressive open-plan living space and a versatile outside building, all complemented by a generous corner plot in a convenient and sought-after Yeovil location. Early viewing is highly recommended to fully appreciate everything this wonderful home has to offer.
Check your affordability with our mortgage calculators now
mortgage calculators