Explore Property
Tenure: Freehold
Description:
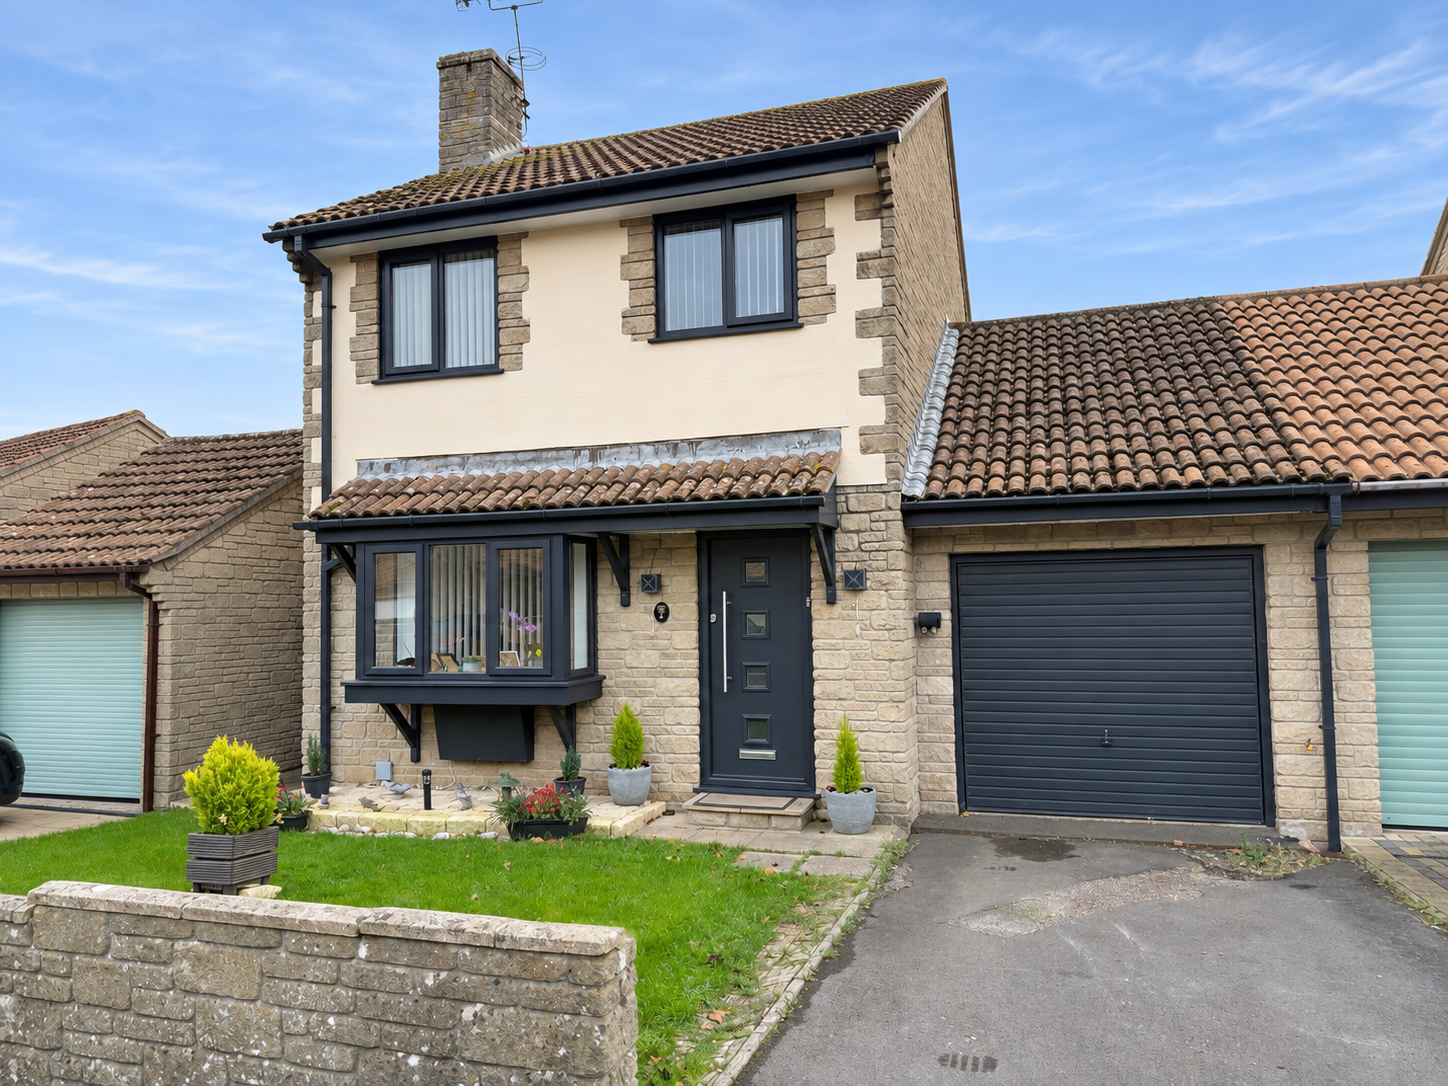
Tower Wills welcome to the market this three-bedroom home, situated in a particularly quiet and private cul-de-sac on the popular Abbey Manor Park development, offering a spacious lounge diner, conservatory, kitchen, utility room and ground floor cloakroom. Further benefits include a driveway, garage and a private enclosed rear garden with decking, summerhouse and workshop. Conveniently positioned within walking distance of local shops, schools and amenities.
Accommodation:
Situated within the ever-popular Abbey Manor Park development, this attractive home enjoys a particularly peaceful and private position within a quiet cul-de-sac, whilst remaining conveniently located within walking distance of local shops, schools, doctors’ surgery, bus stops, supermarkets and a range of everyday amenities.
Offering well-proportioned and versatile accommodation, the property provides an excellent opportunity for buyers seeking a comfortable home in a convenient yet tranquil setting.
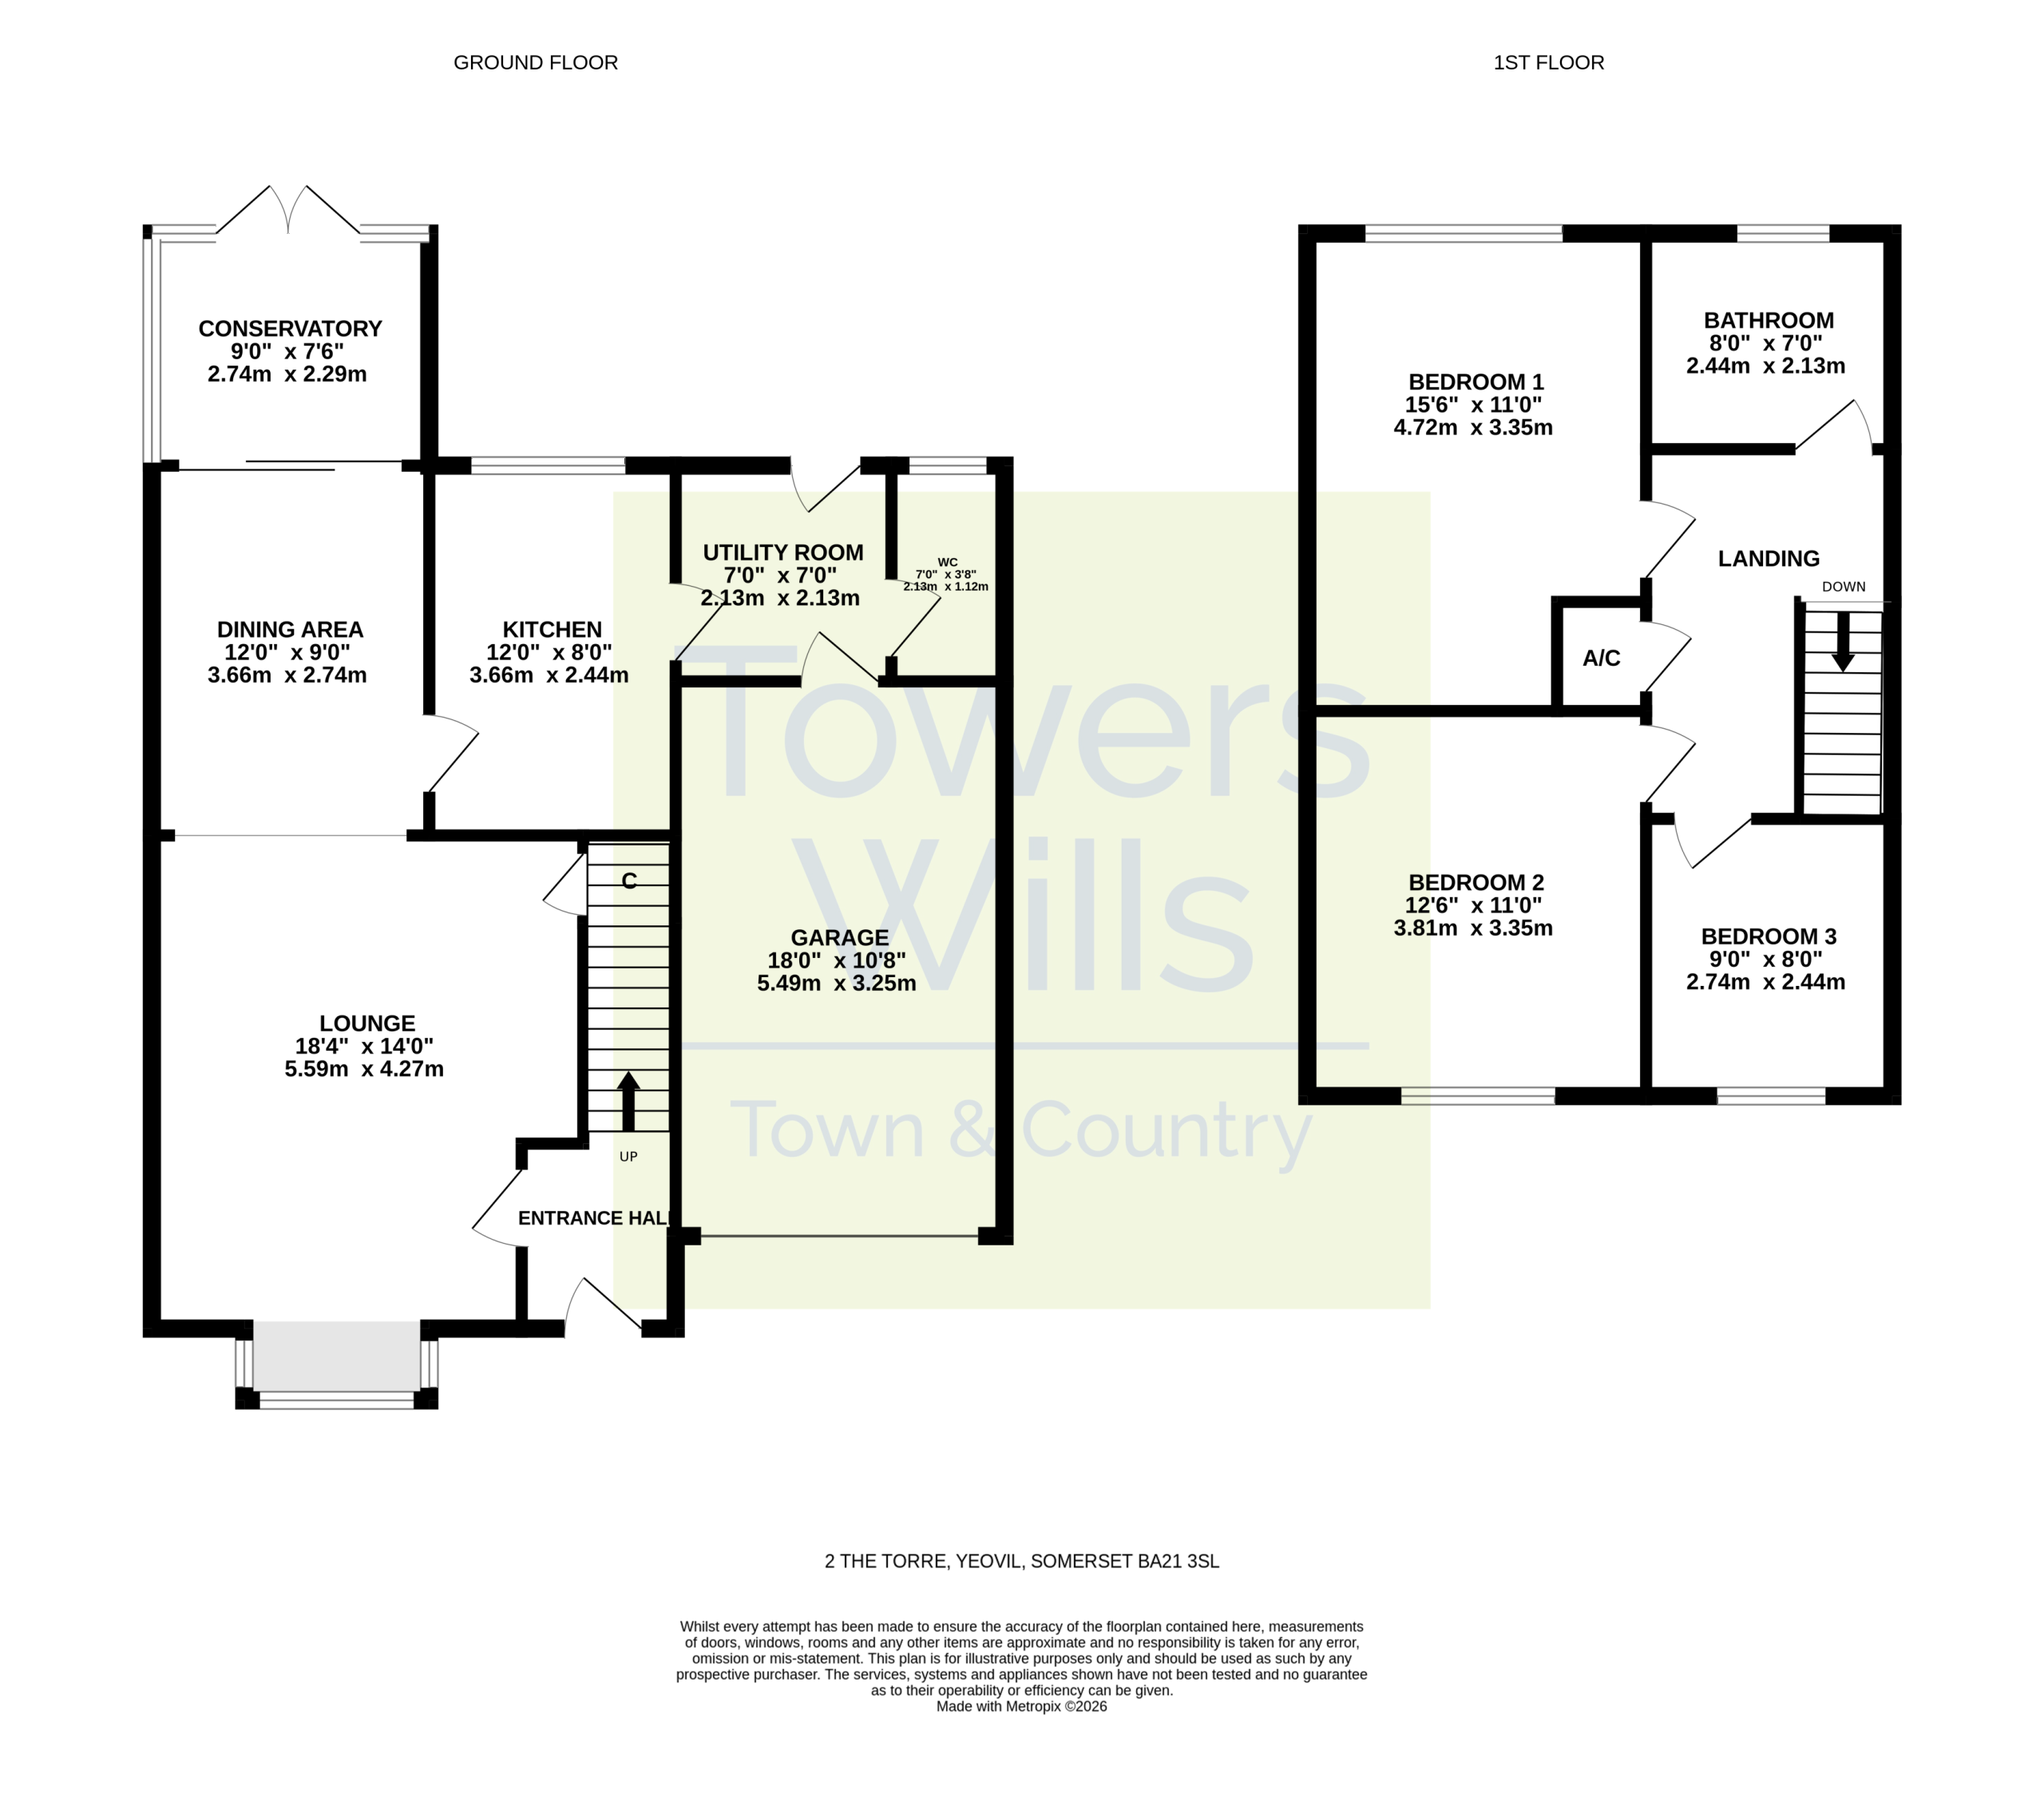
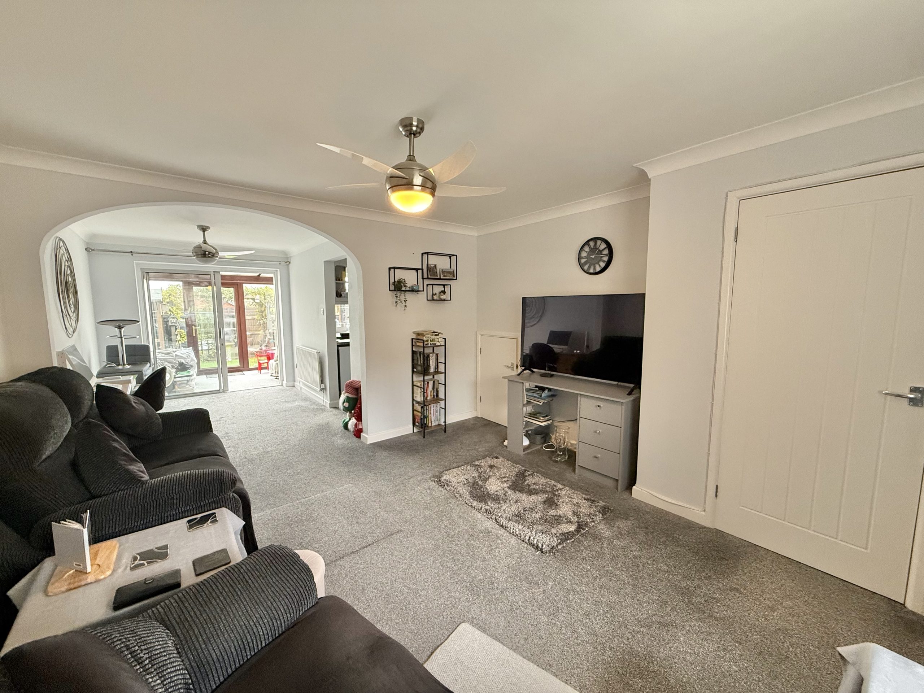
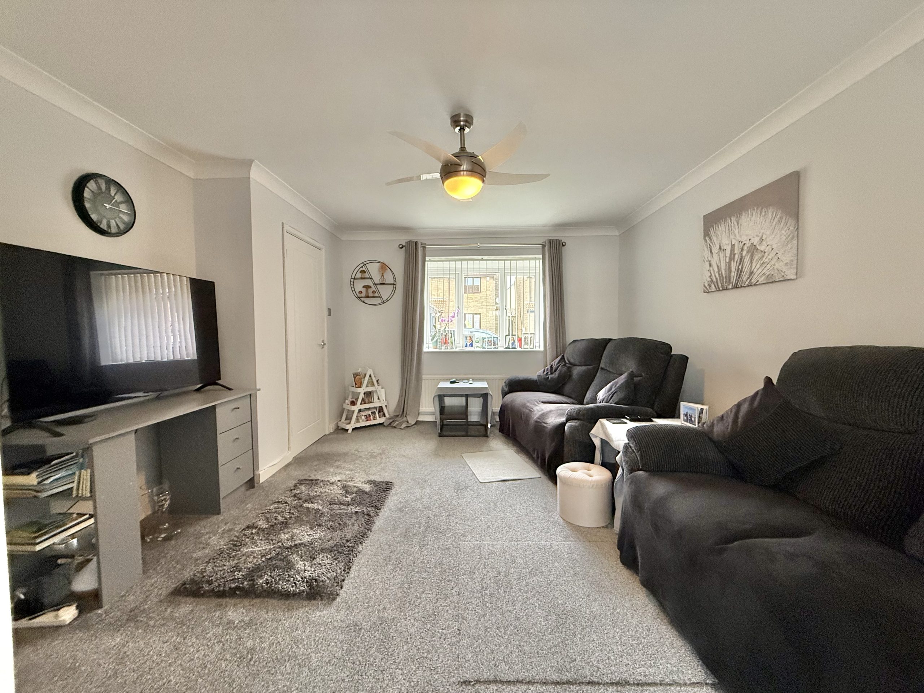
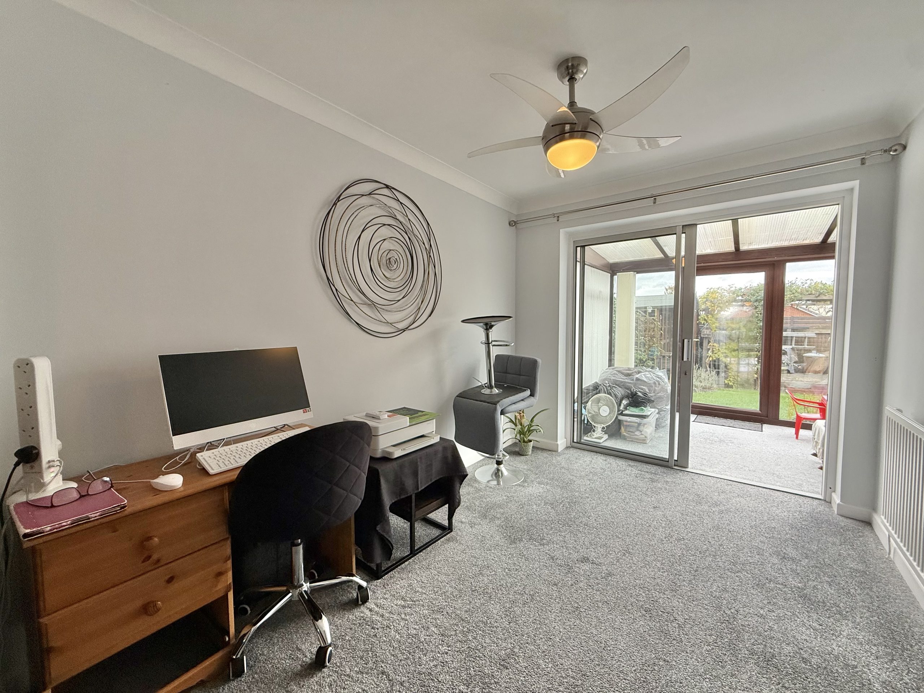
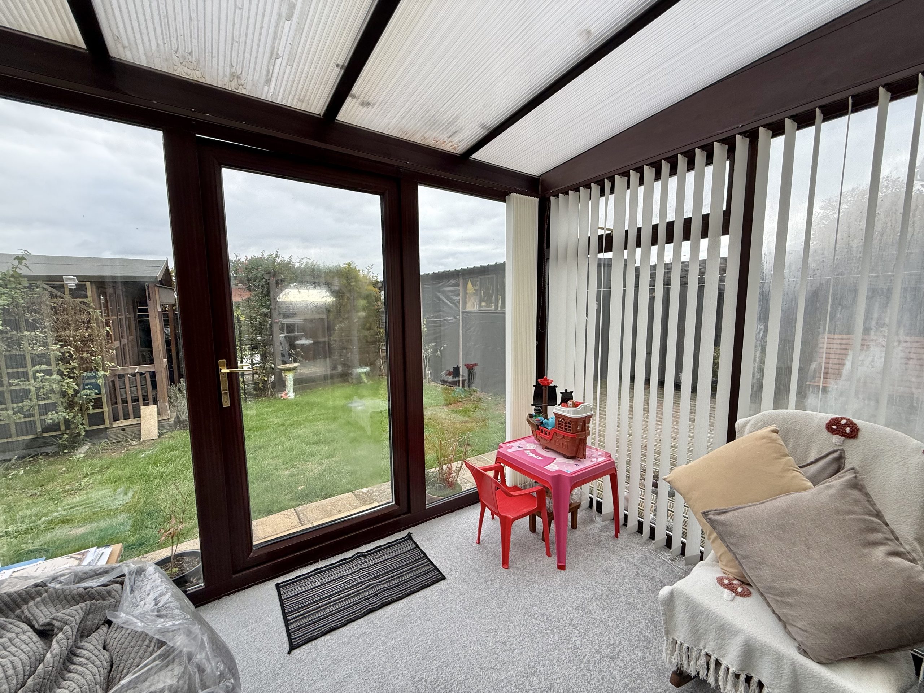
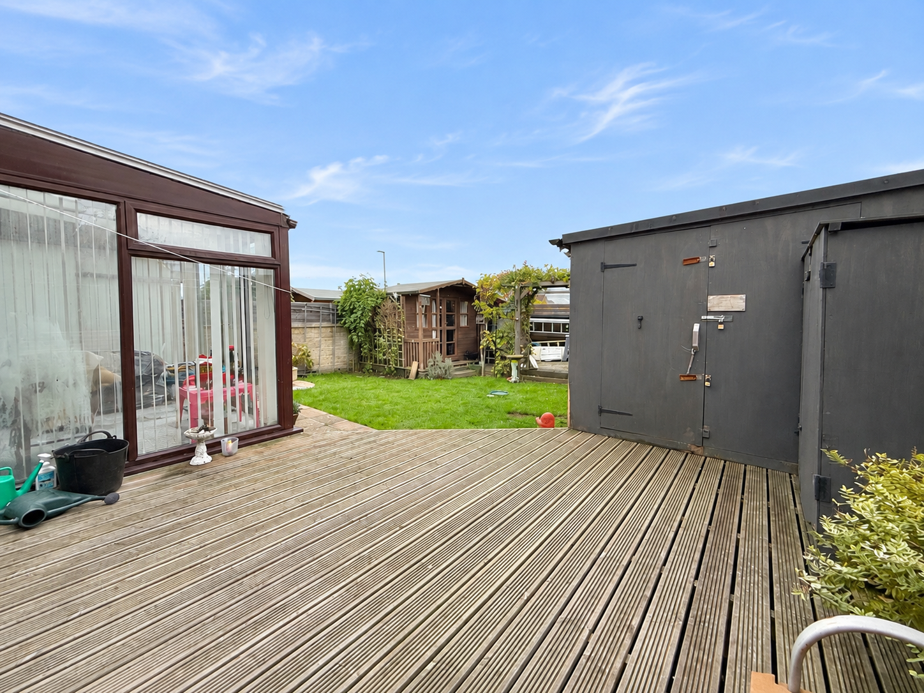
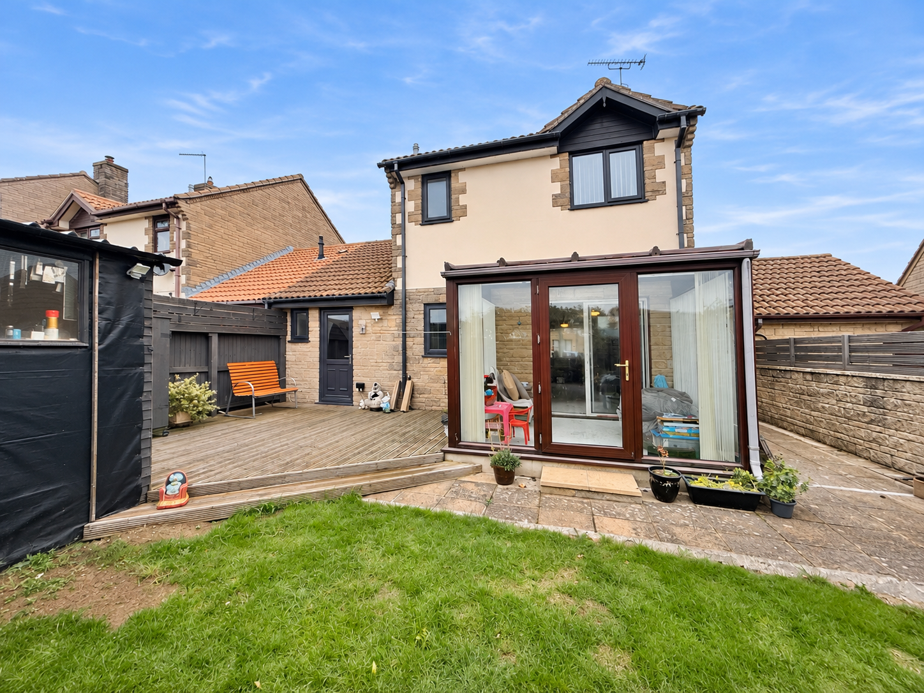
Upon entering, a welcoming reception hallway leads through to the spacious lounge diner, a lovely light-filled reception space featuring a bay window to the front, creating an attractive focal point to the lounge area. The open-plan layout flows naturally through to the dining area, offering ample space for a family dining table and chairs, with doors leading through to the conservatory. Enjoying a pleasant outlook over the rear garden, the conservatory provides an additional reception space, ideal for relaxing or entertaining throughout the seasons.
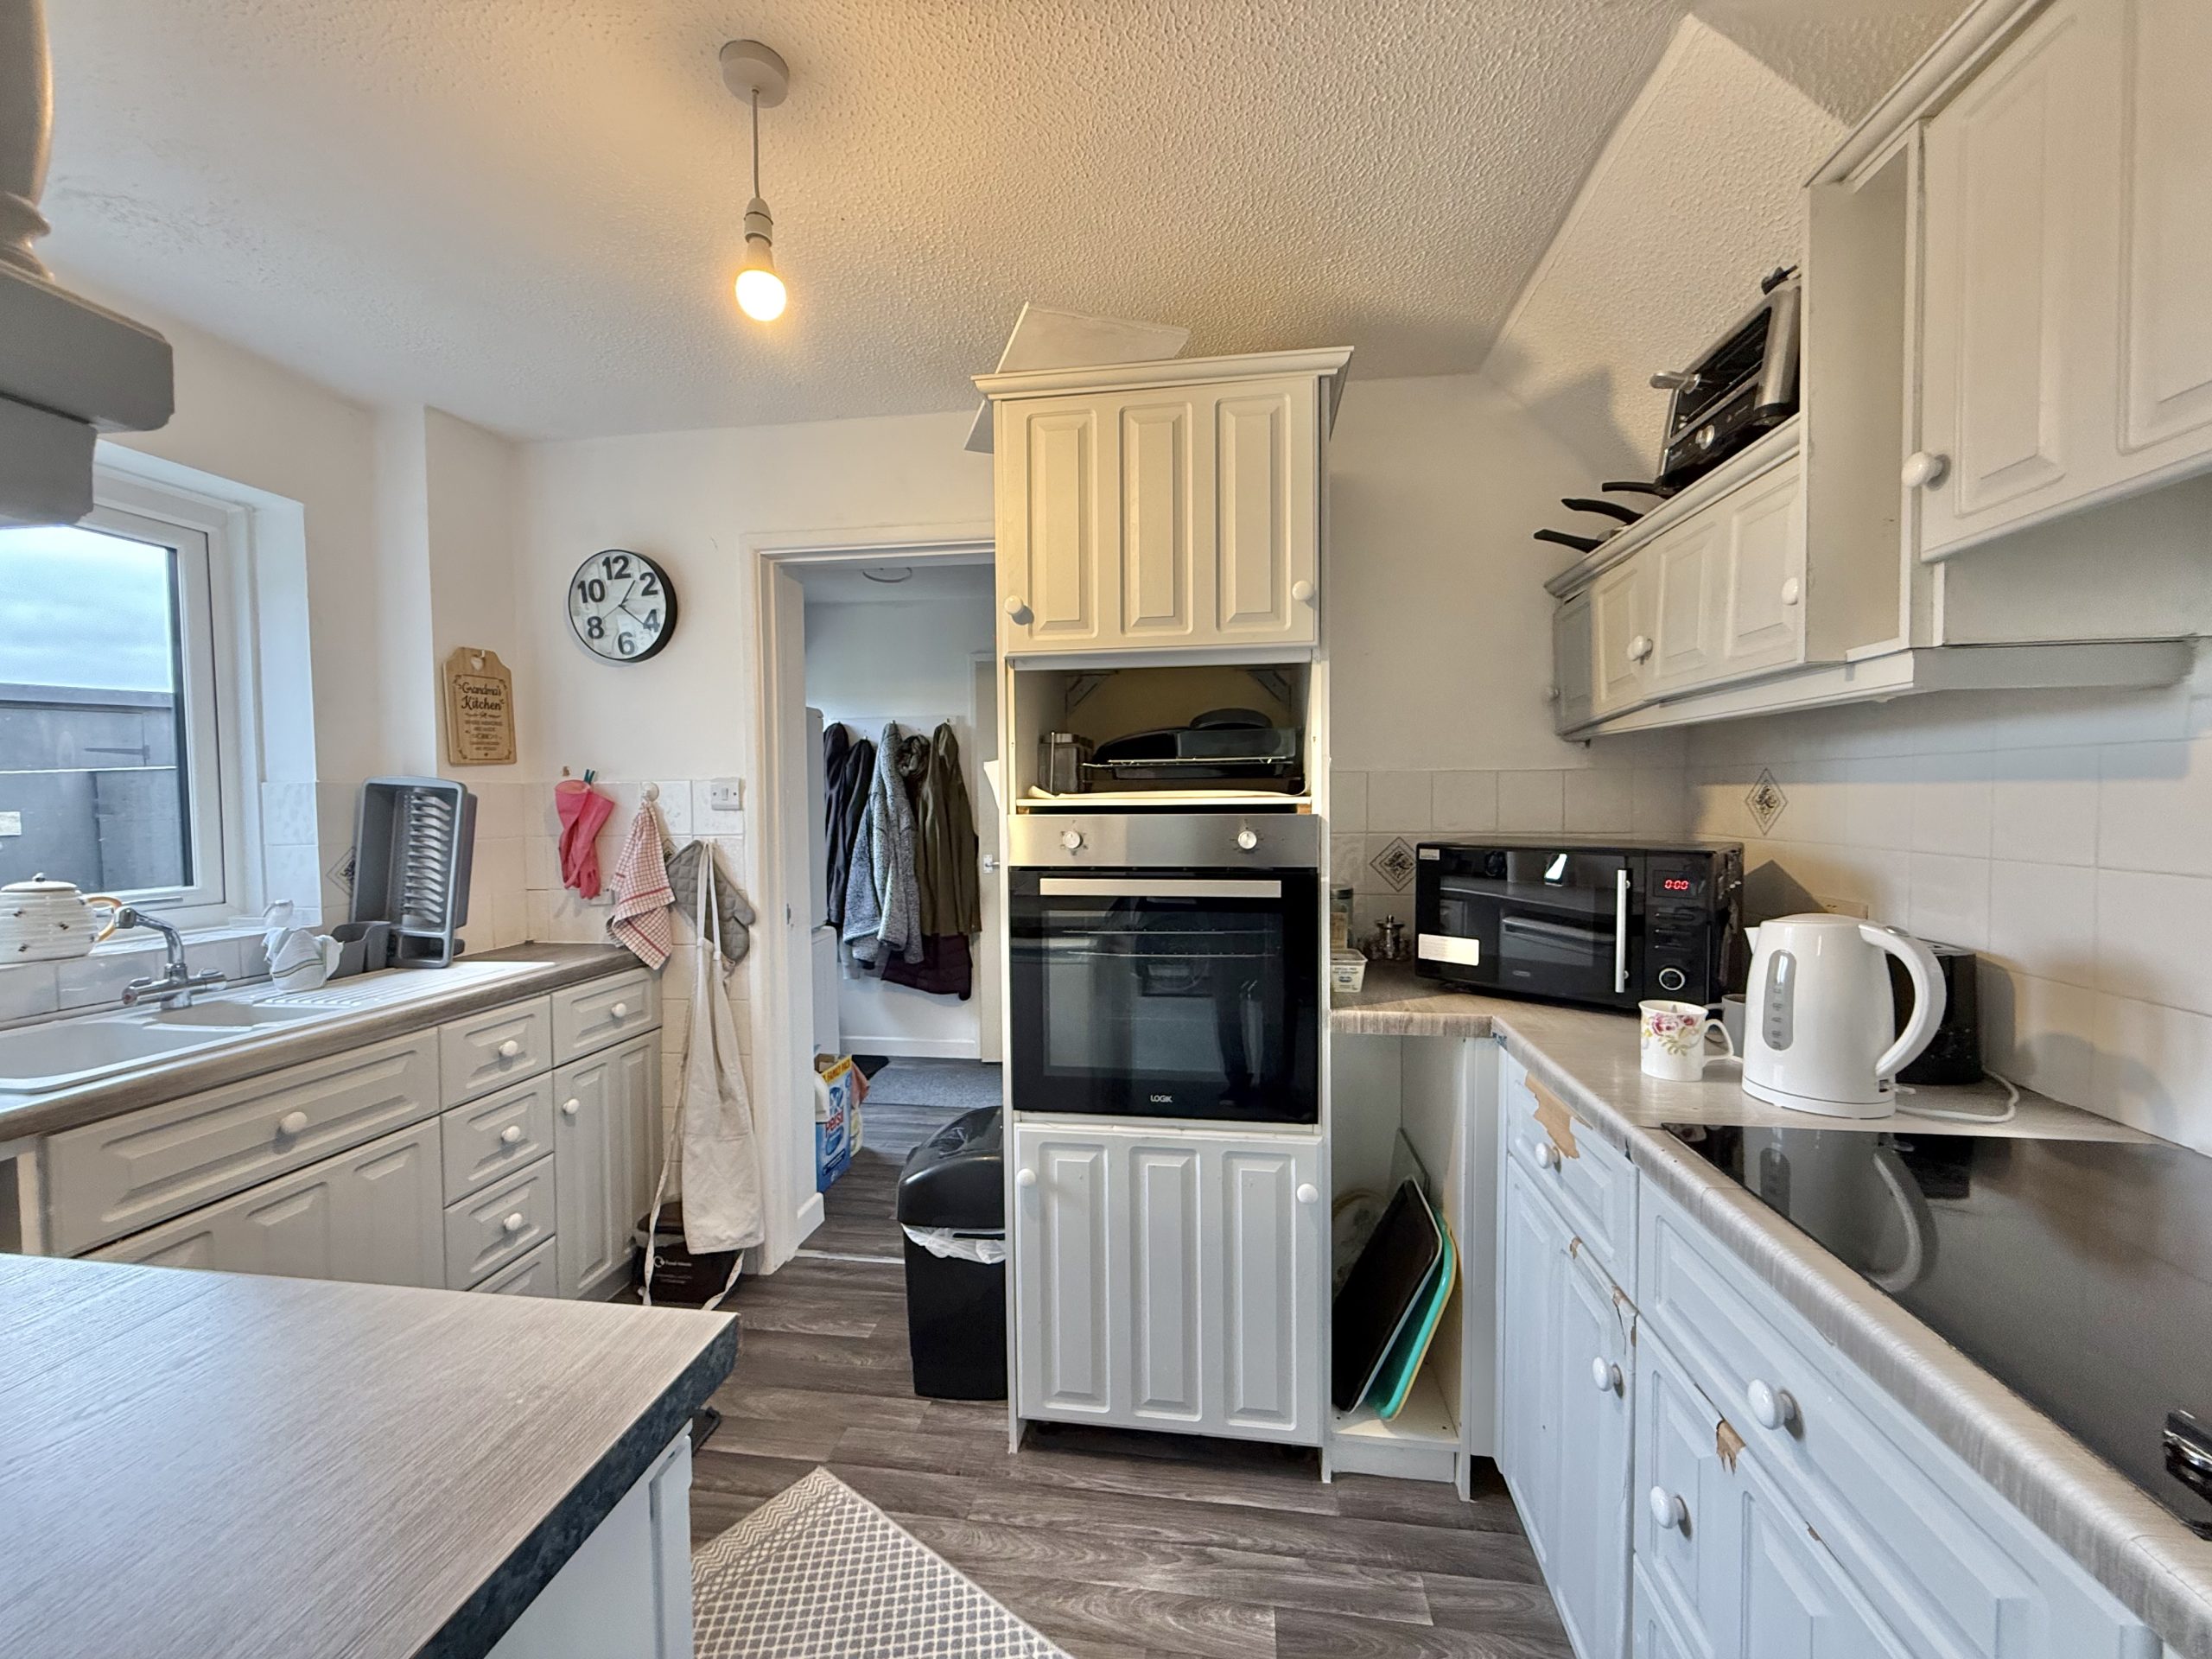
The kitchen is fitted with a range of wall and base units, incorporating a sink and drainer, integrated electric oven and hob with extractor hood over. A useful adjoining utility room provides additional storage and appliance space, with provision for a washing machine and tumble dryer, together with a door leading out to the rear garden. A ground floor cloakroom WC completes the downstairs accommodation.
The kitchen/ utility area offers further potential for improvement to open to create a larger kitchen or a kitchen diner.
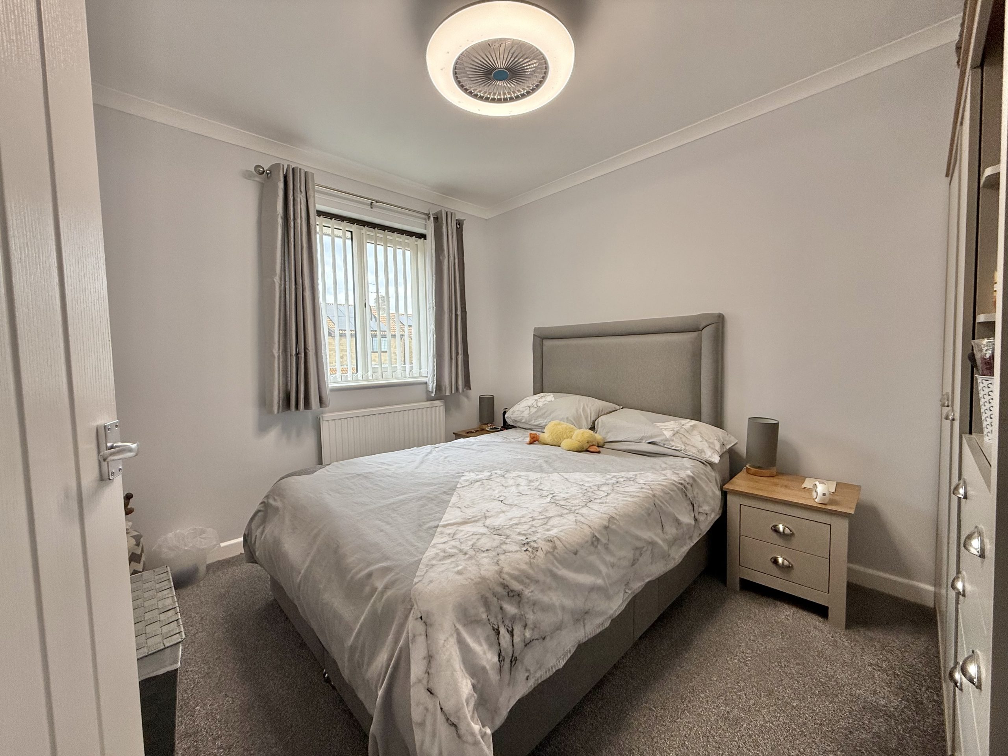
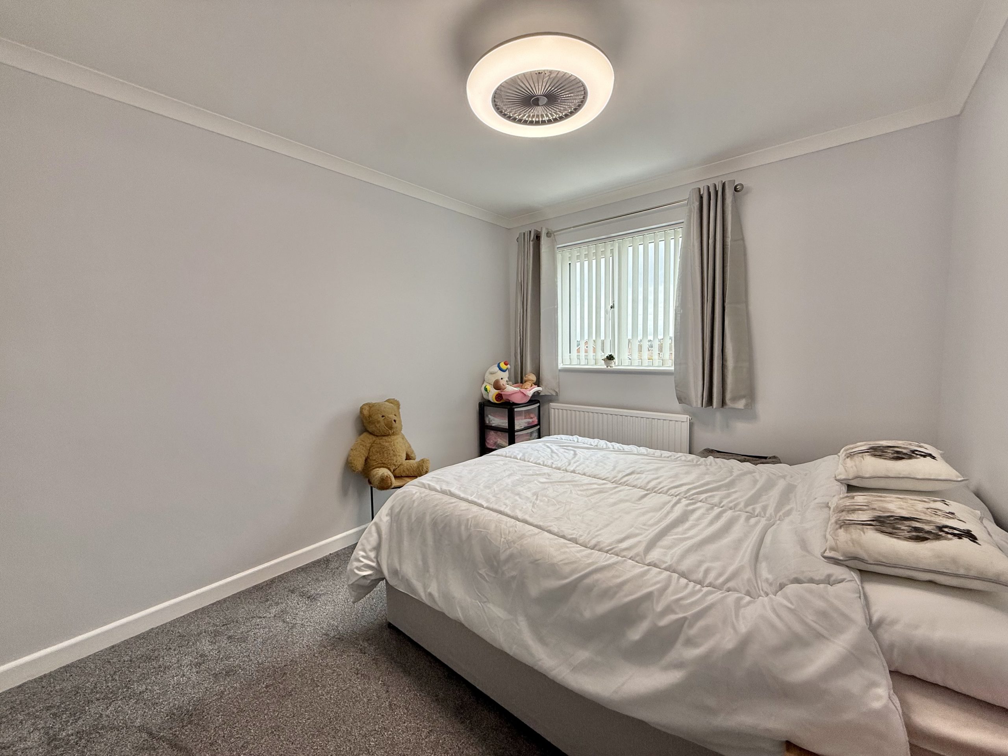
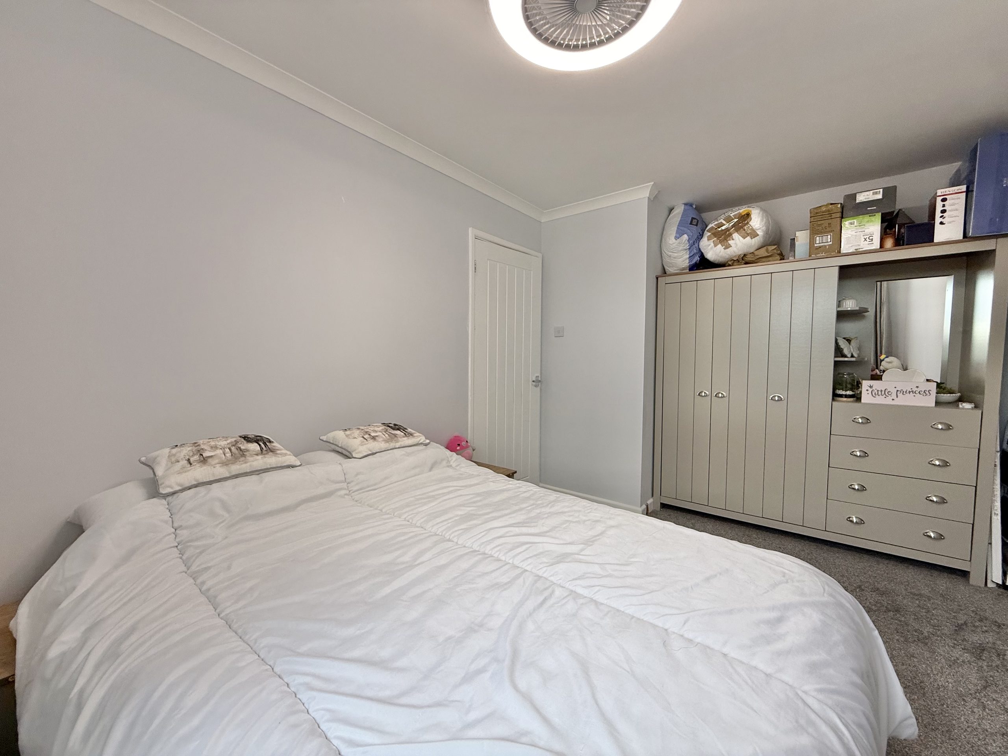
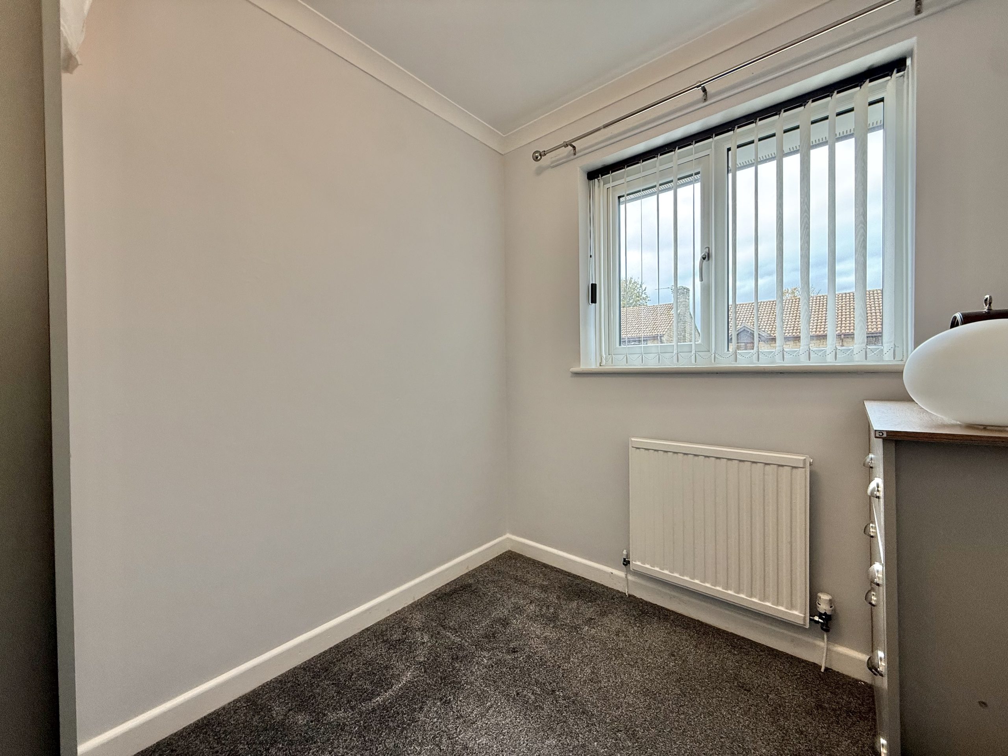
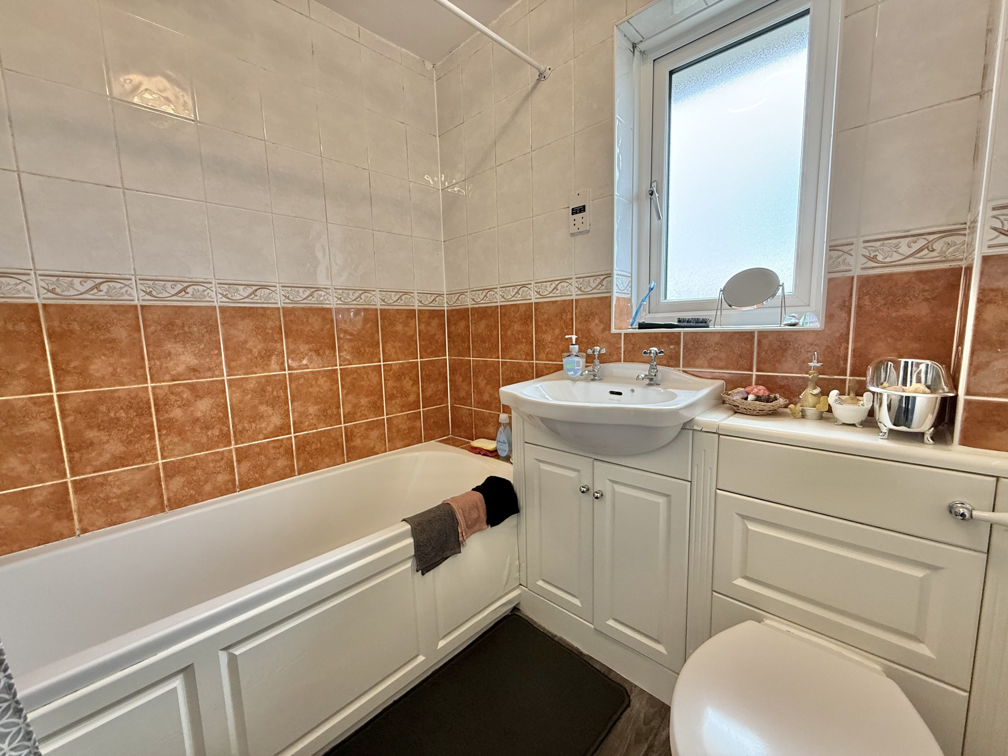
To the first floor, the landing provides access to three bedrooms and the family bathroom, which is fitted with a bath with shower over, wash hand basin and WC.
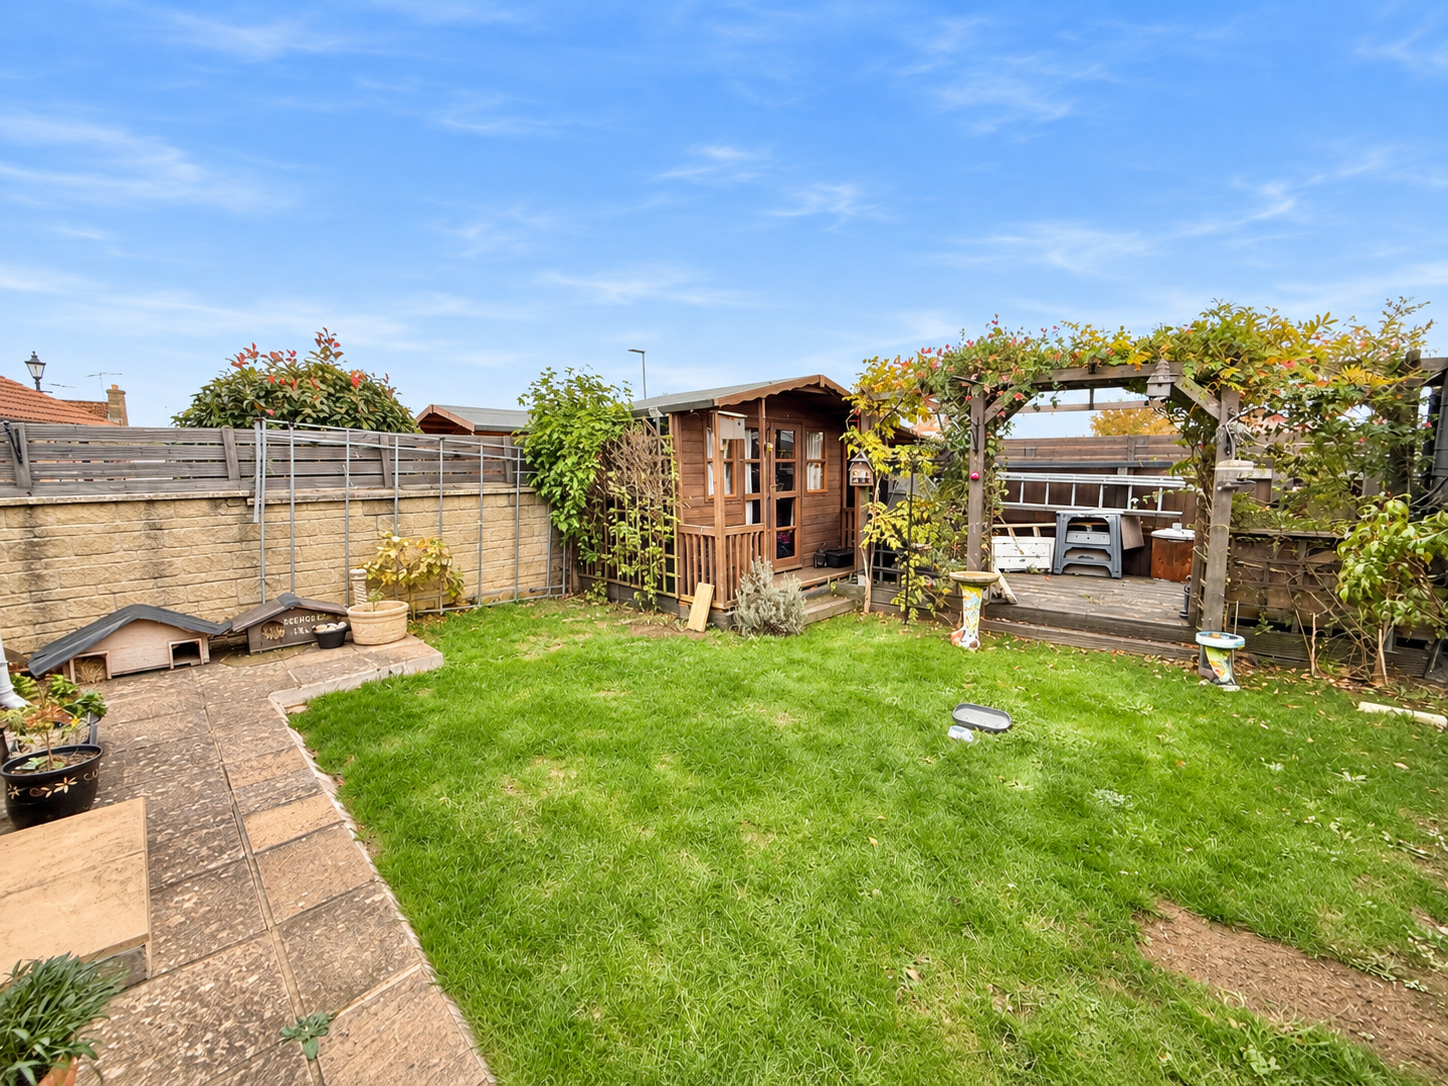
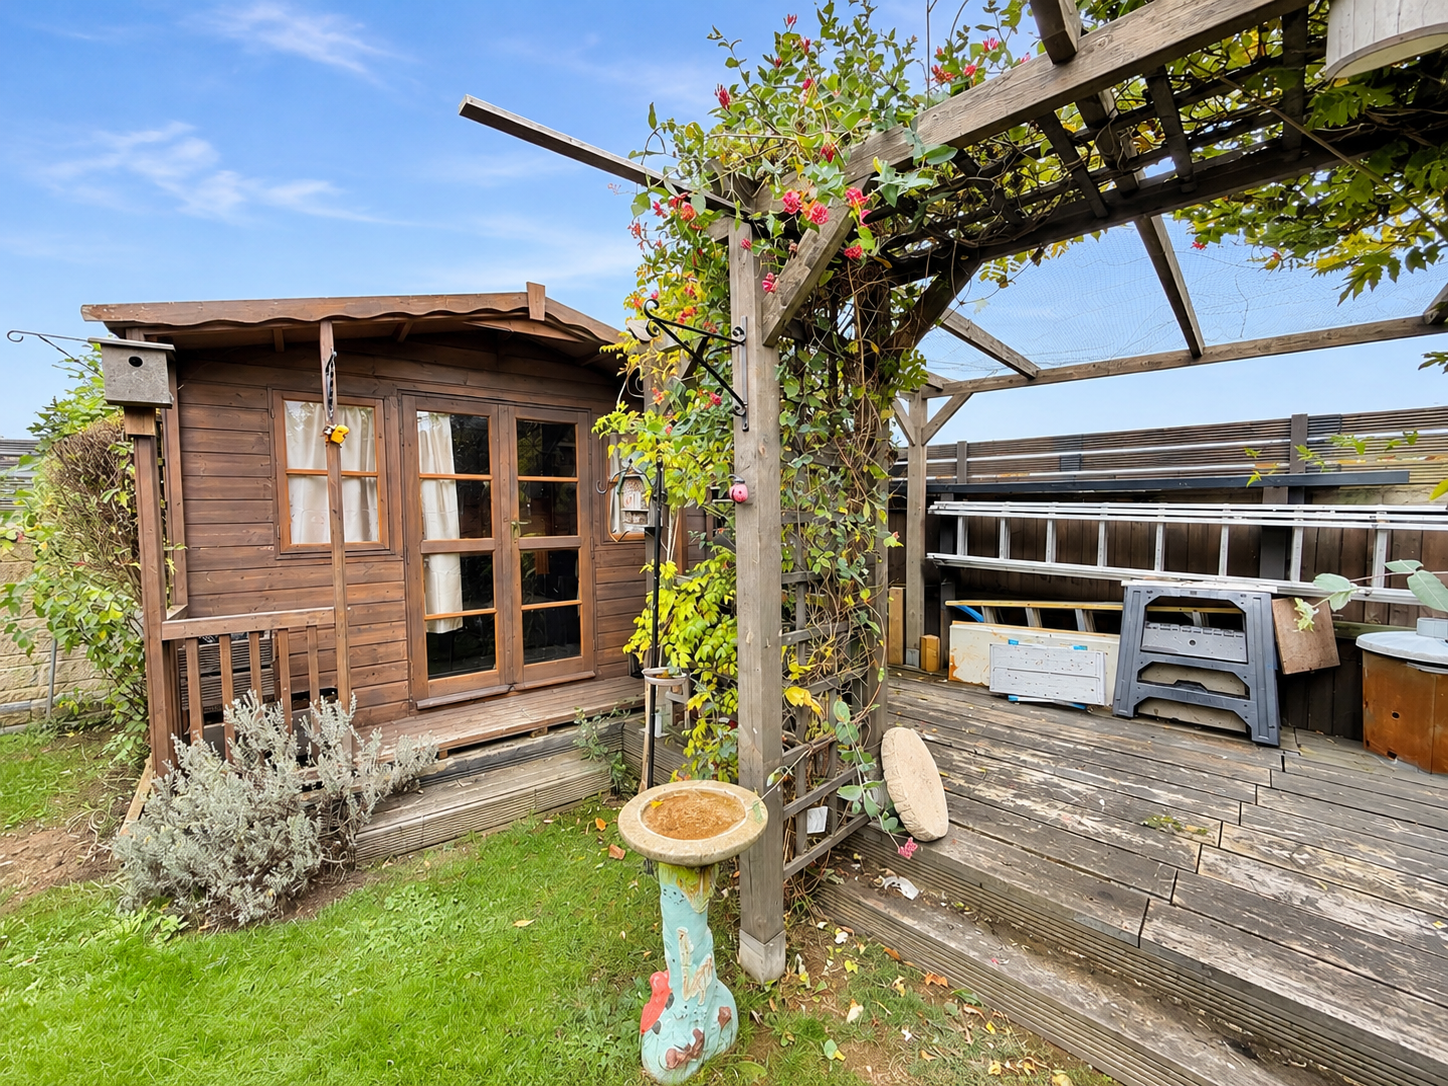
Outside, the property benefits from a driveway and front garden. To the rear, the garden enjoys a particularly good degree of privacy and is predominantly laid to lawn, complemented by a decked seating area, providing the perfect setting for summer entertaining and outdoor relaxation. Further benefits include a substantial workshop 25’x 8’ (available by separate negotiation) and a summerhouse, both benefiting from power and lighting, together with an outside tap and lighting.
Overall, this is a lovely opportunity to acquire a well-positioned home within one of Yeovil’s popular residential developments, combining a peaceful cul-de-sac setting, convenient amenities and versatile living accommodation.
Agents Note:
The owner have made the following improvements in the last three years. New boiler, Double glazing, facias & soffits, smoothed the previously artexed ceilings, redecorated, added new carpets and internal doors.
Check your affordability with our mortgage calculators now
mortgage calculators