Explore Property
Tenure: Freehold
Description
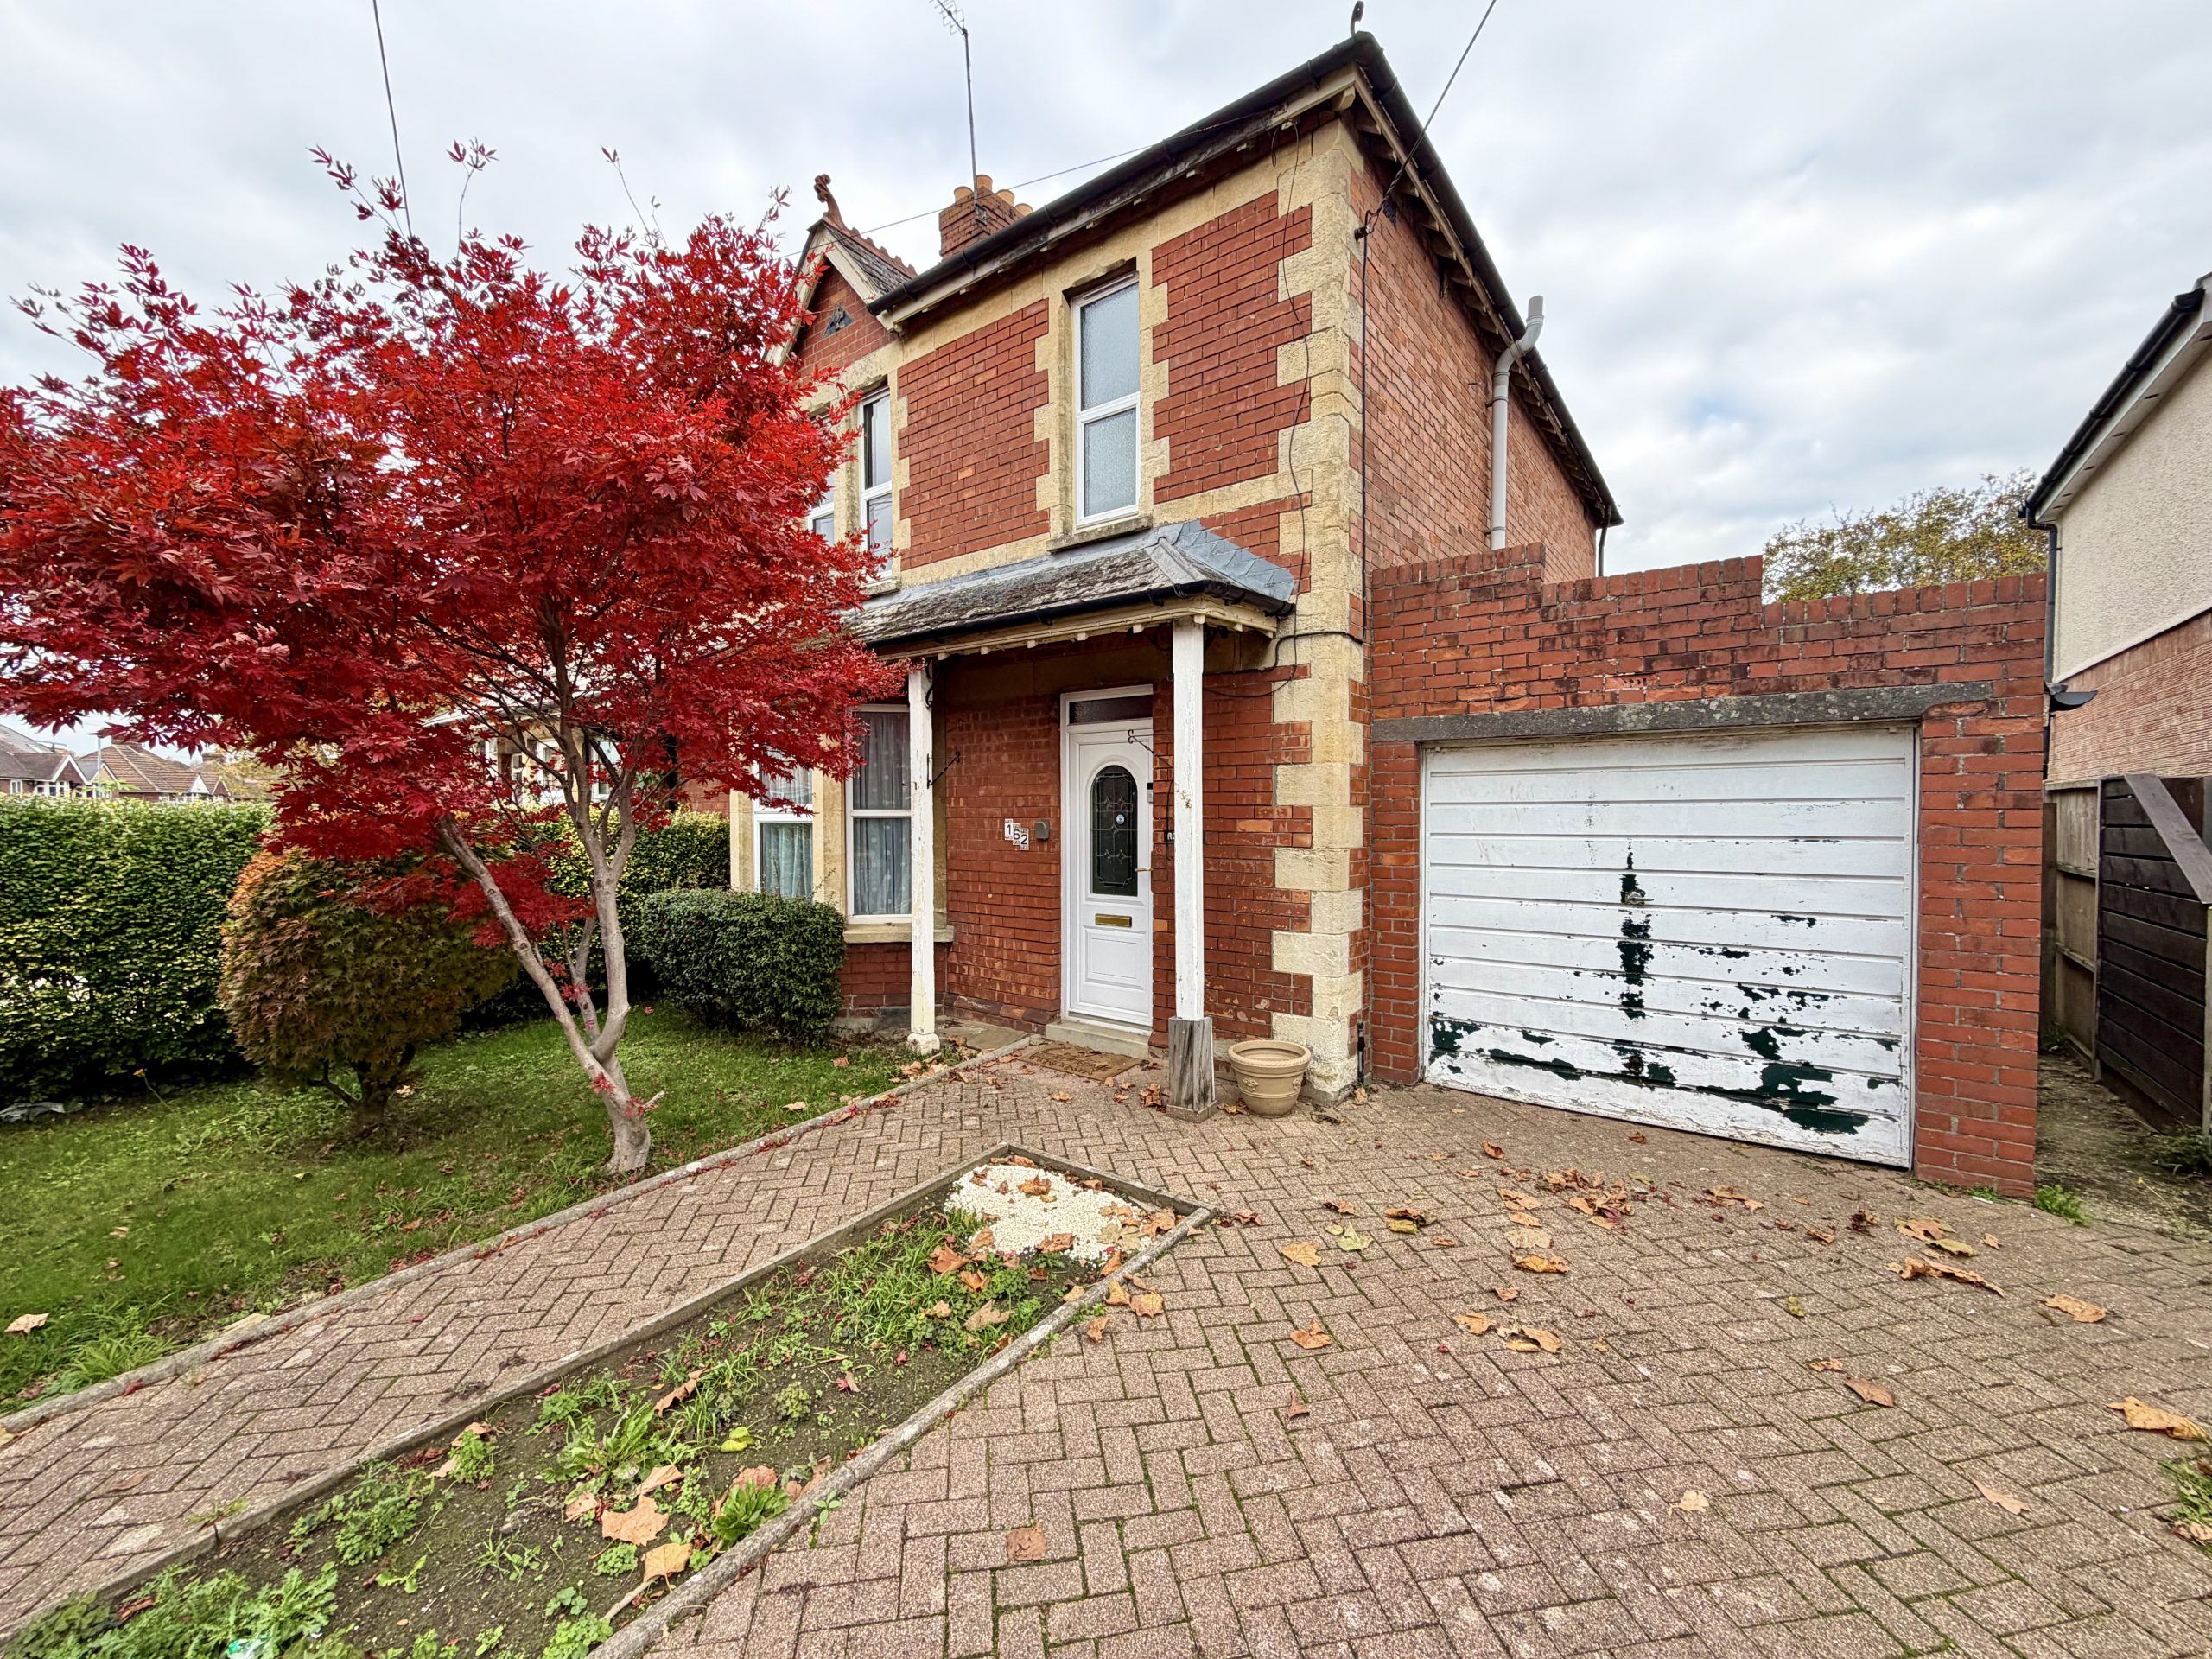
Towers Wills are delighted to welcome to the market this three-bedroom semi-detached home, situated close to local amenities and offered for sale in need of modernisation. The property benefits from a single-storey rear extension providing an additional conservatory/garden room, alongside a separate lounge, dining room, kitchen and downstairs WC. Upstairs, there are three good-sized bedrooms and a family bathroom. Outside, the property offers off-road parking, a garage and a larger rear garden. The property is being sold with no onward chain by Modern Method of Sale. Early viewing is advised to avoid disappointment.
Accommodation:
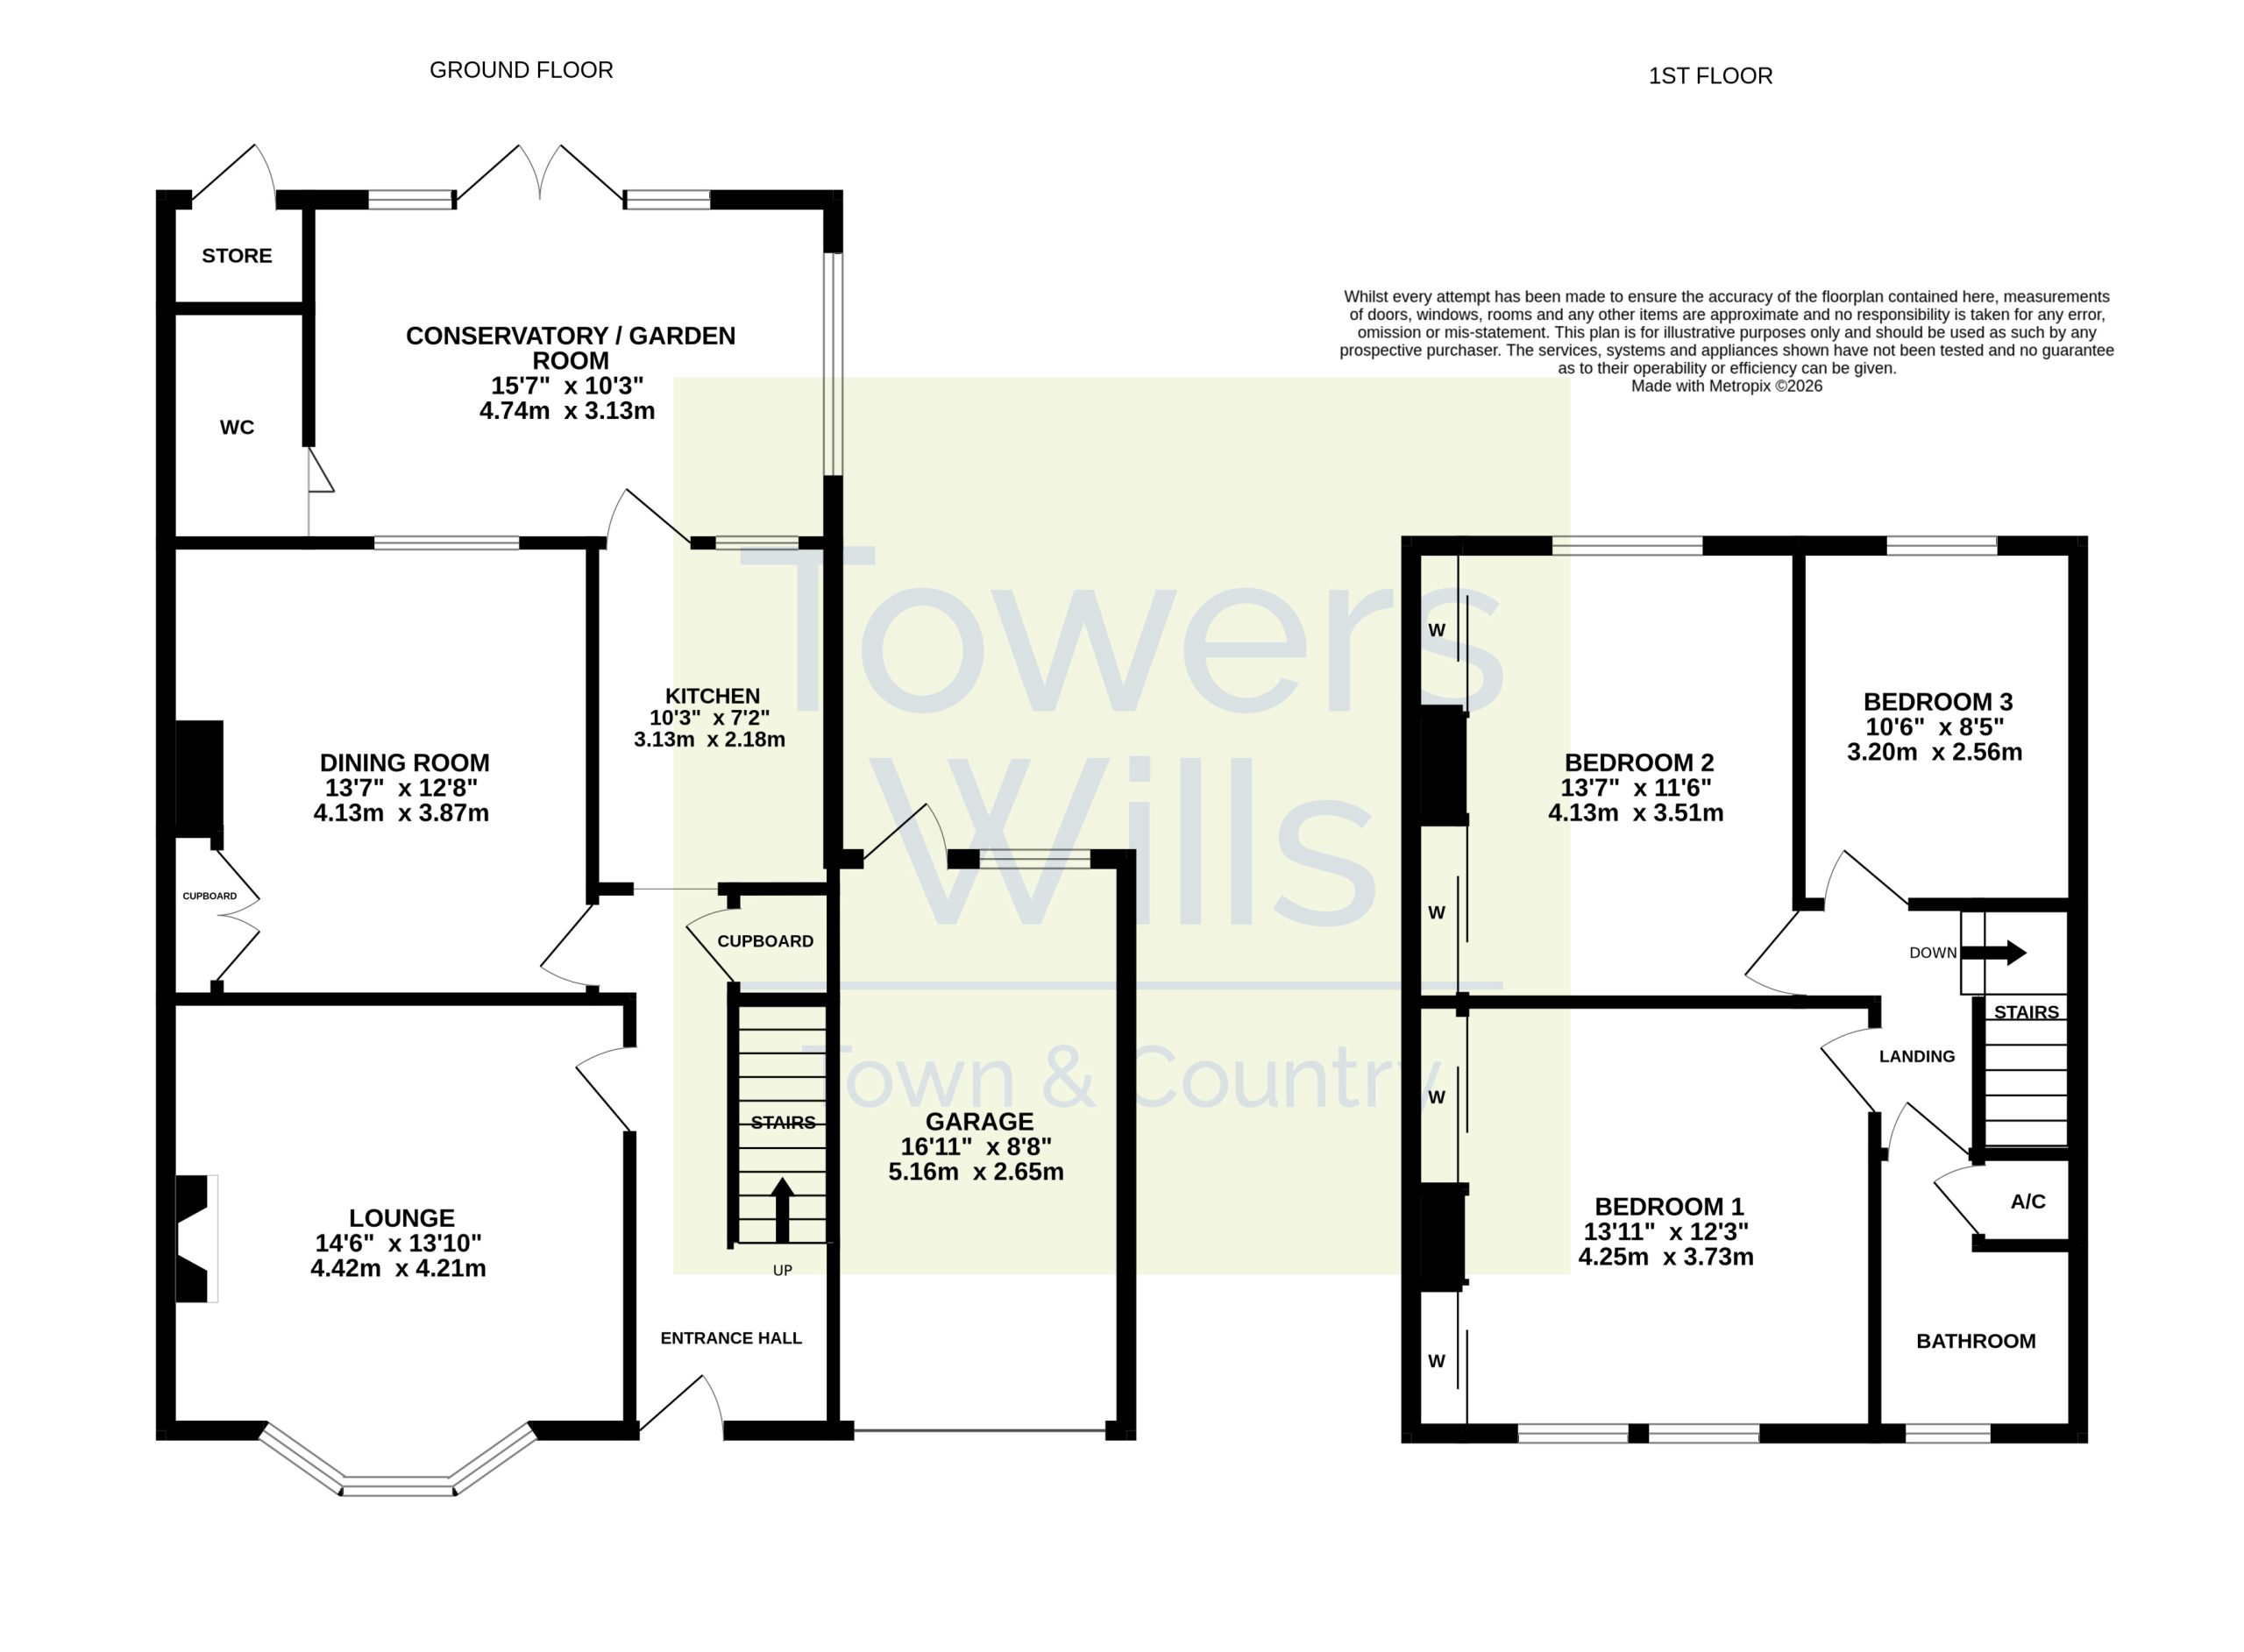
Entrance Hall
Double glazed entrance door to the front, radiator and two understairs cupboards.
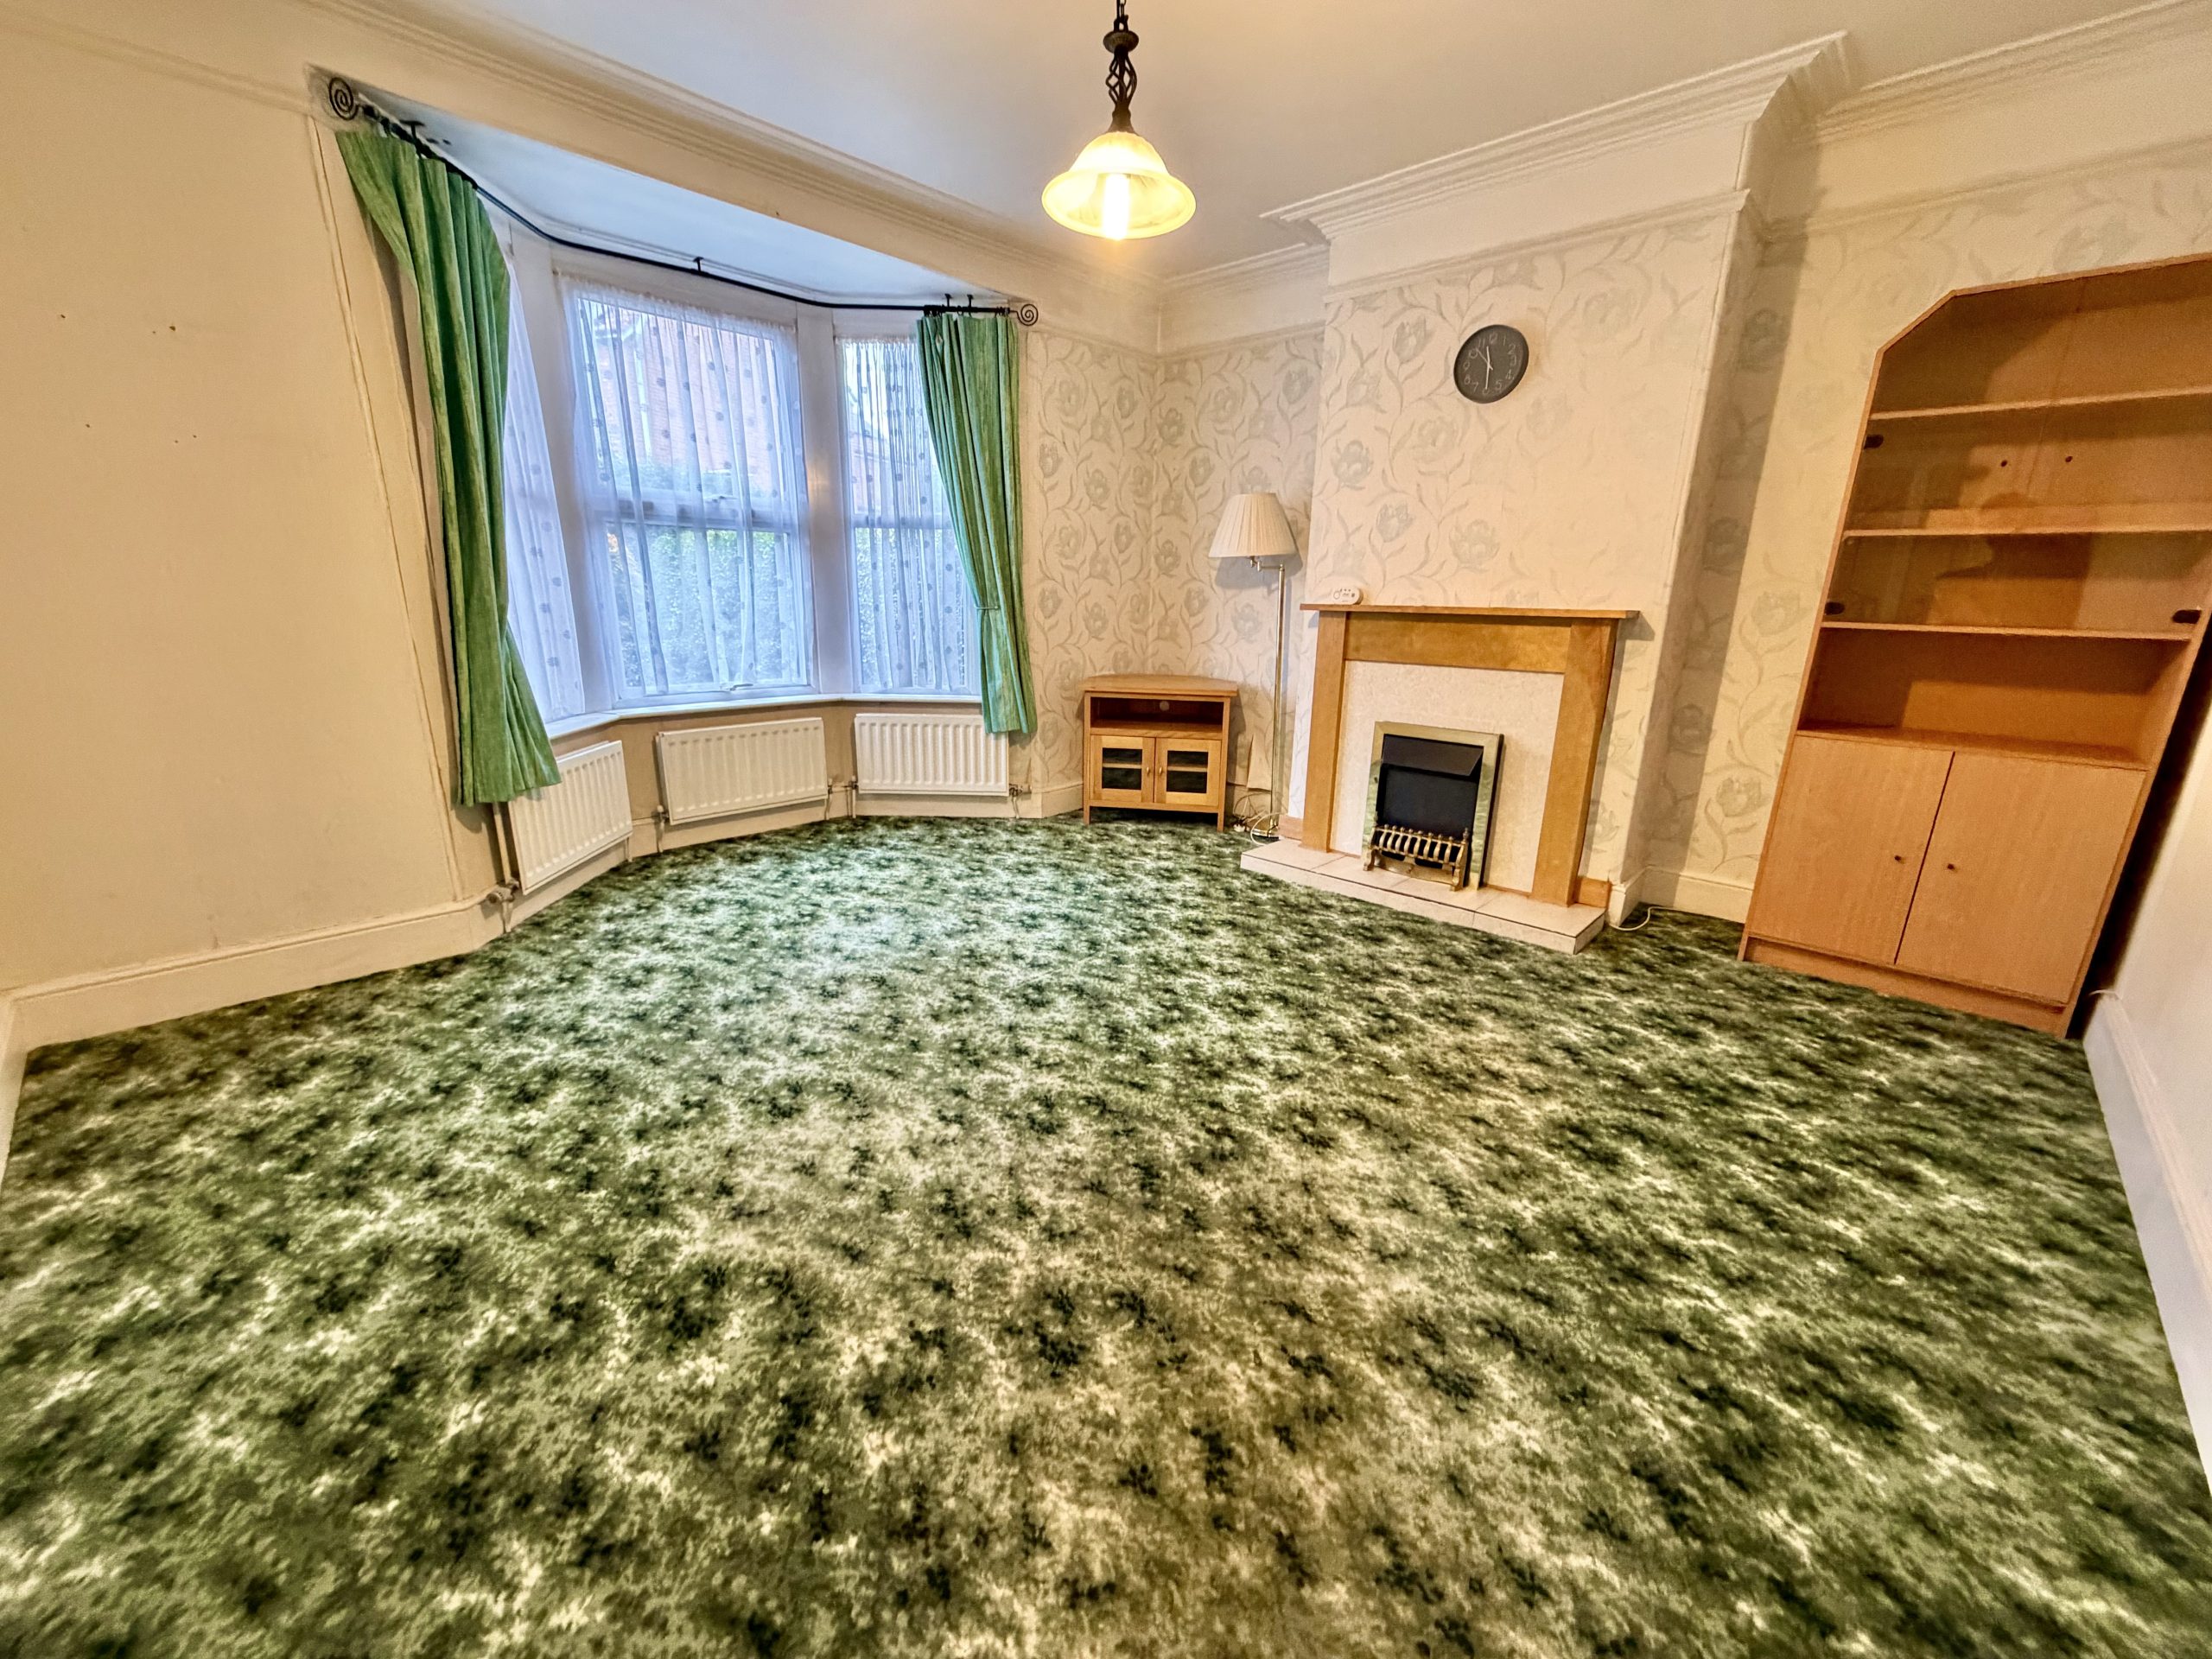
Lounge 4.42m into bay x 4.21m
Double glazed bay window to the front, three radiators and electric fireplace.
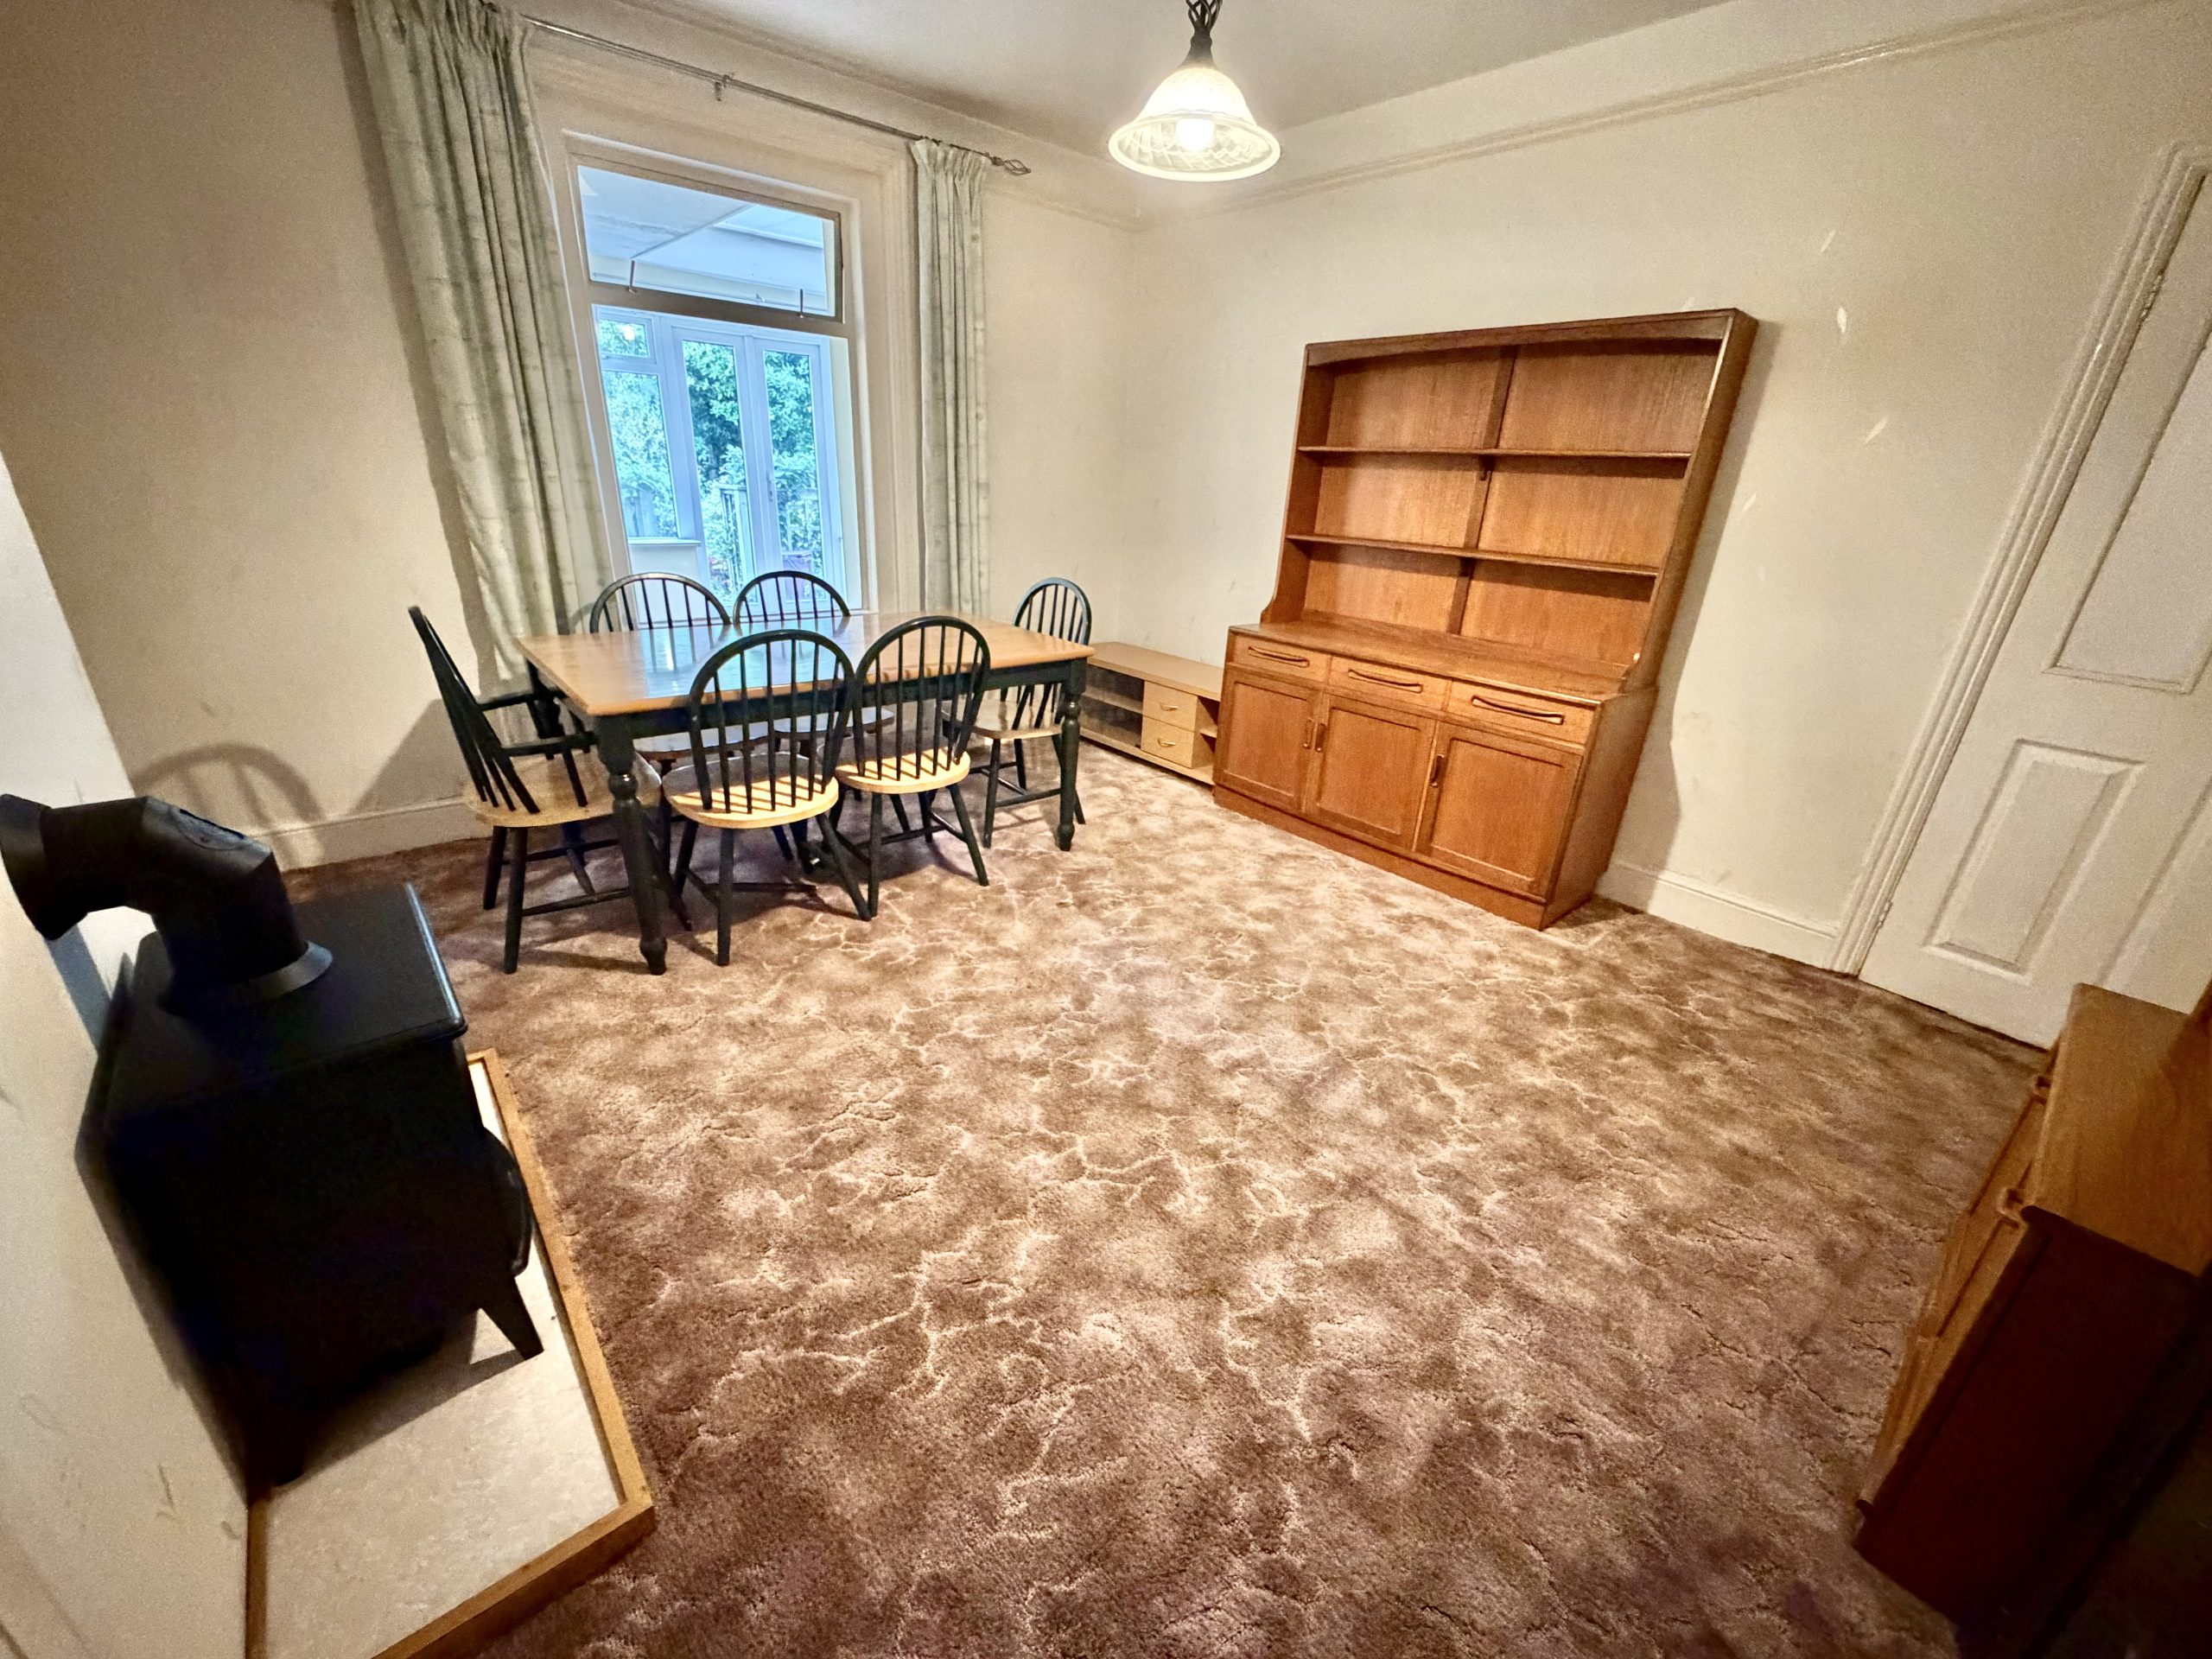
Dining Room 4.13m x 3.87m
Single glazed window to the conservatory at rear and radiator.
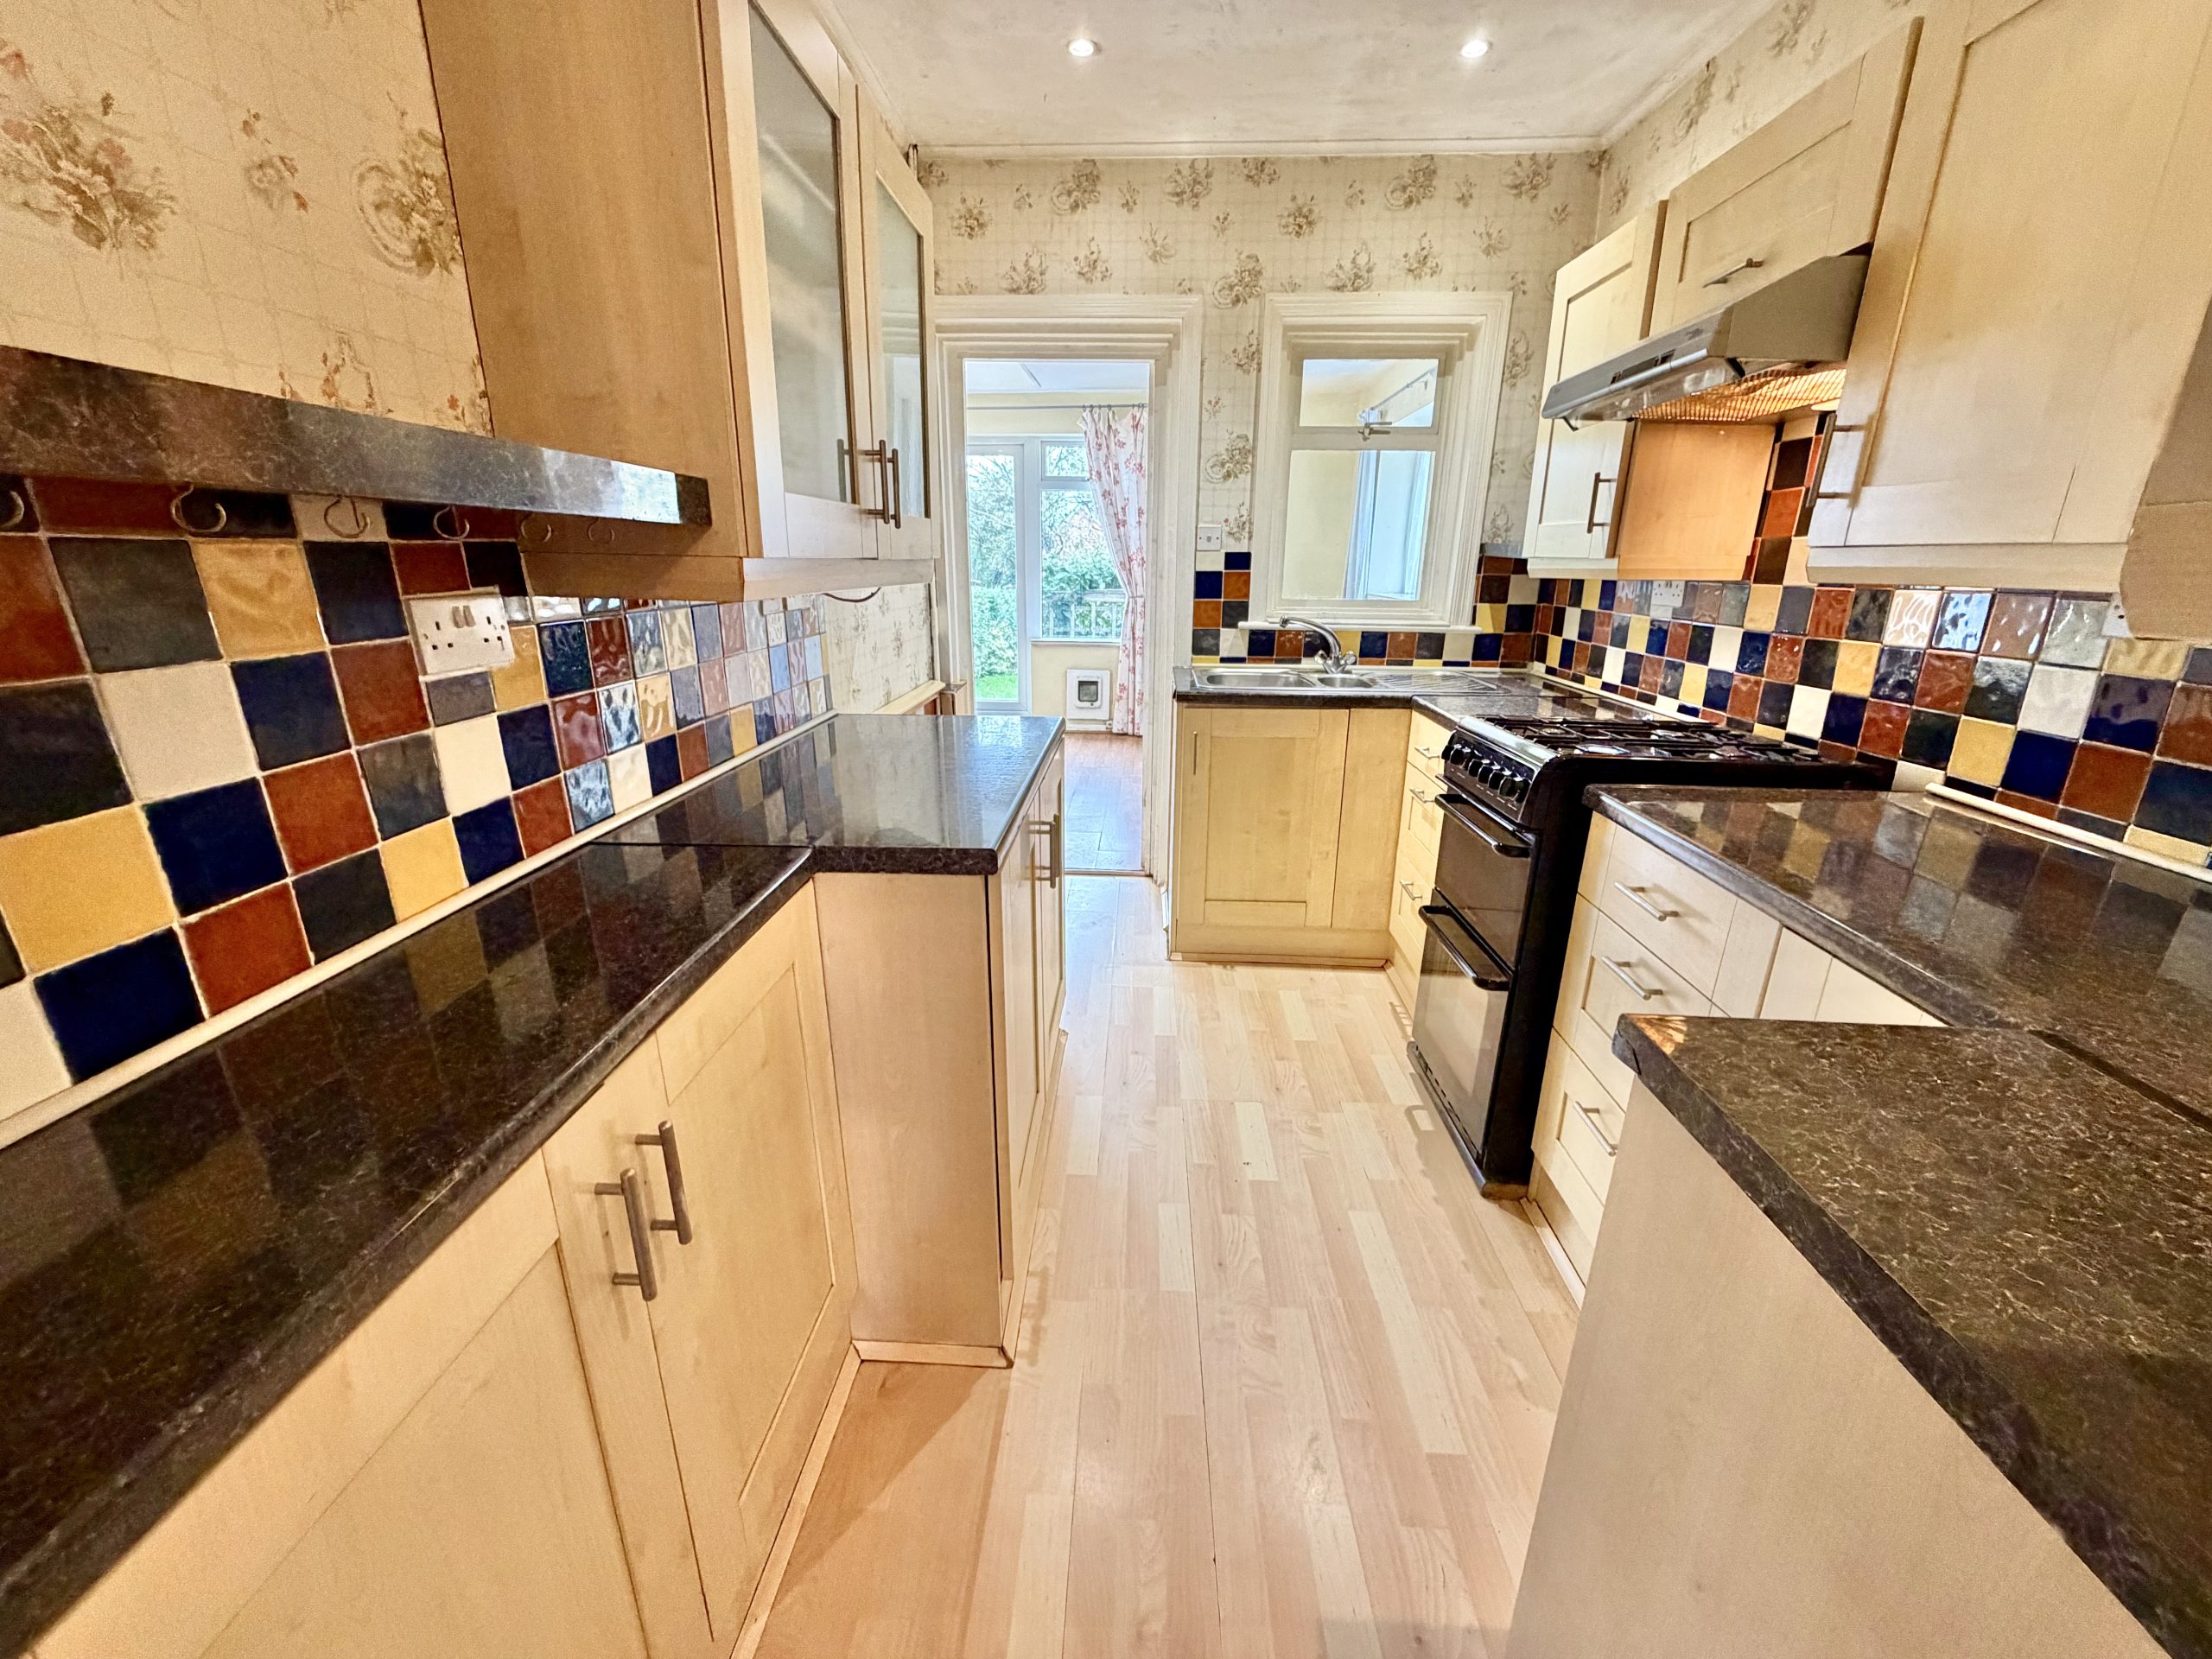
Kitchen 3.13m x 2.18m
Single glazed window to conservatory at rear, gas cooker with extractor fan over, one-and-a-half-bowl stainless steel sink and drainer, and radiator.
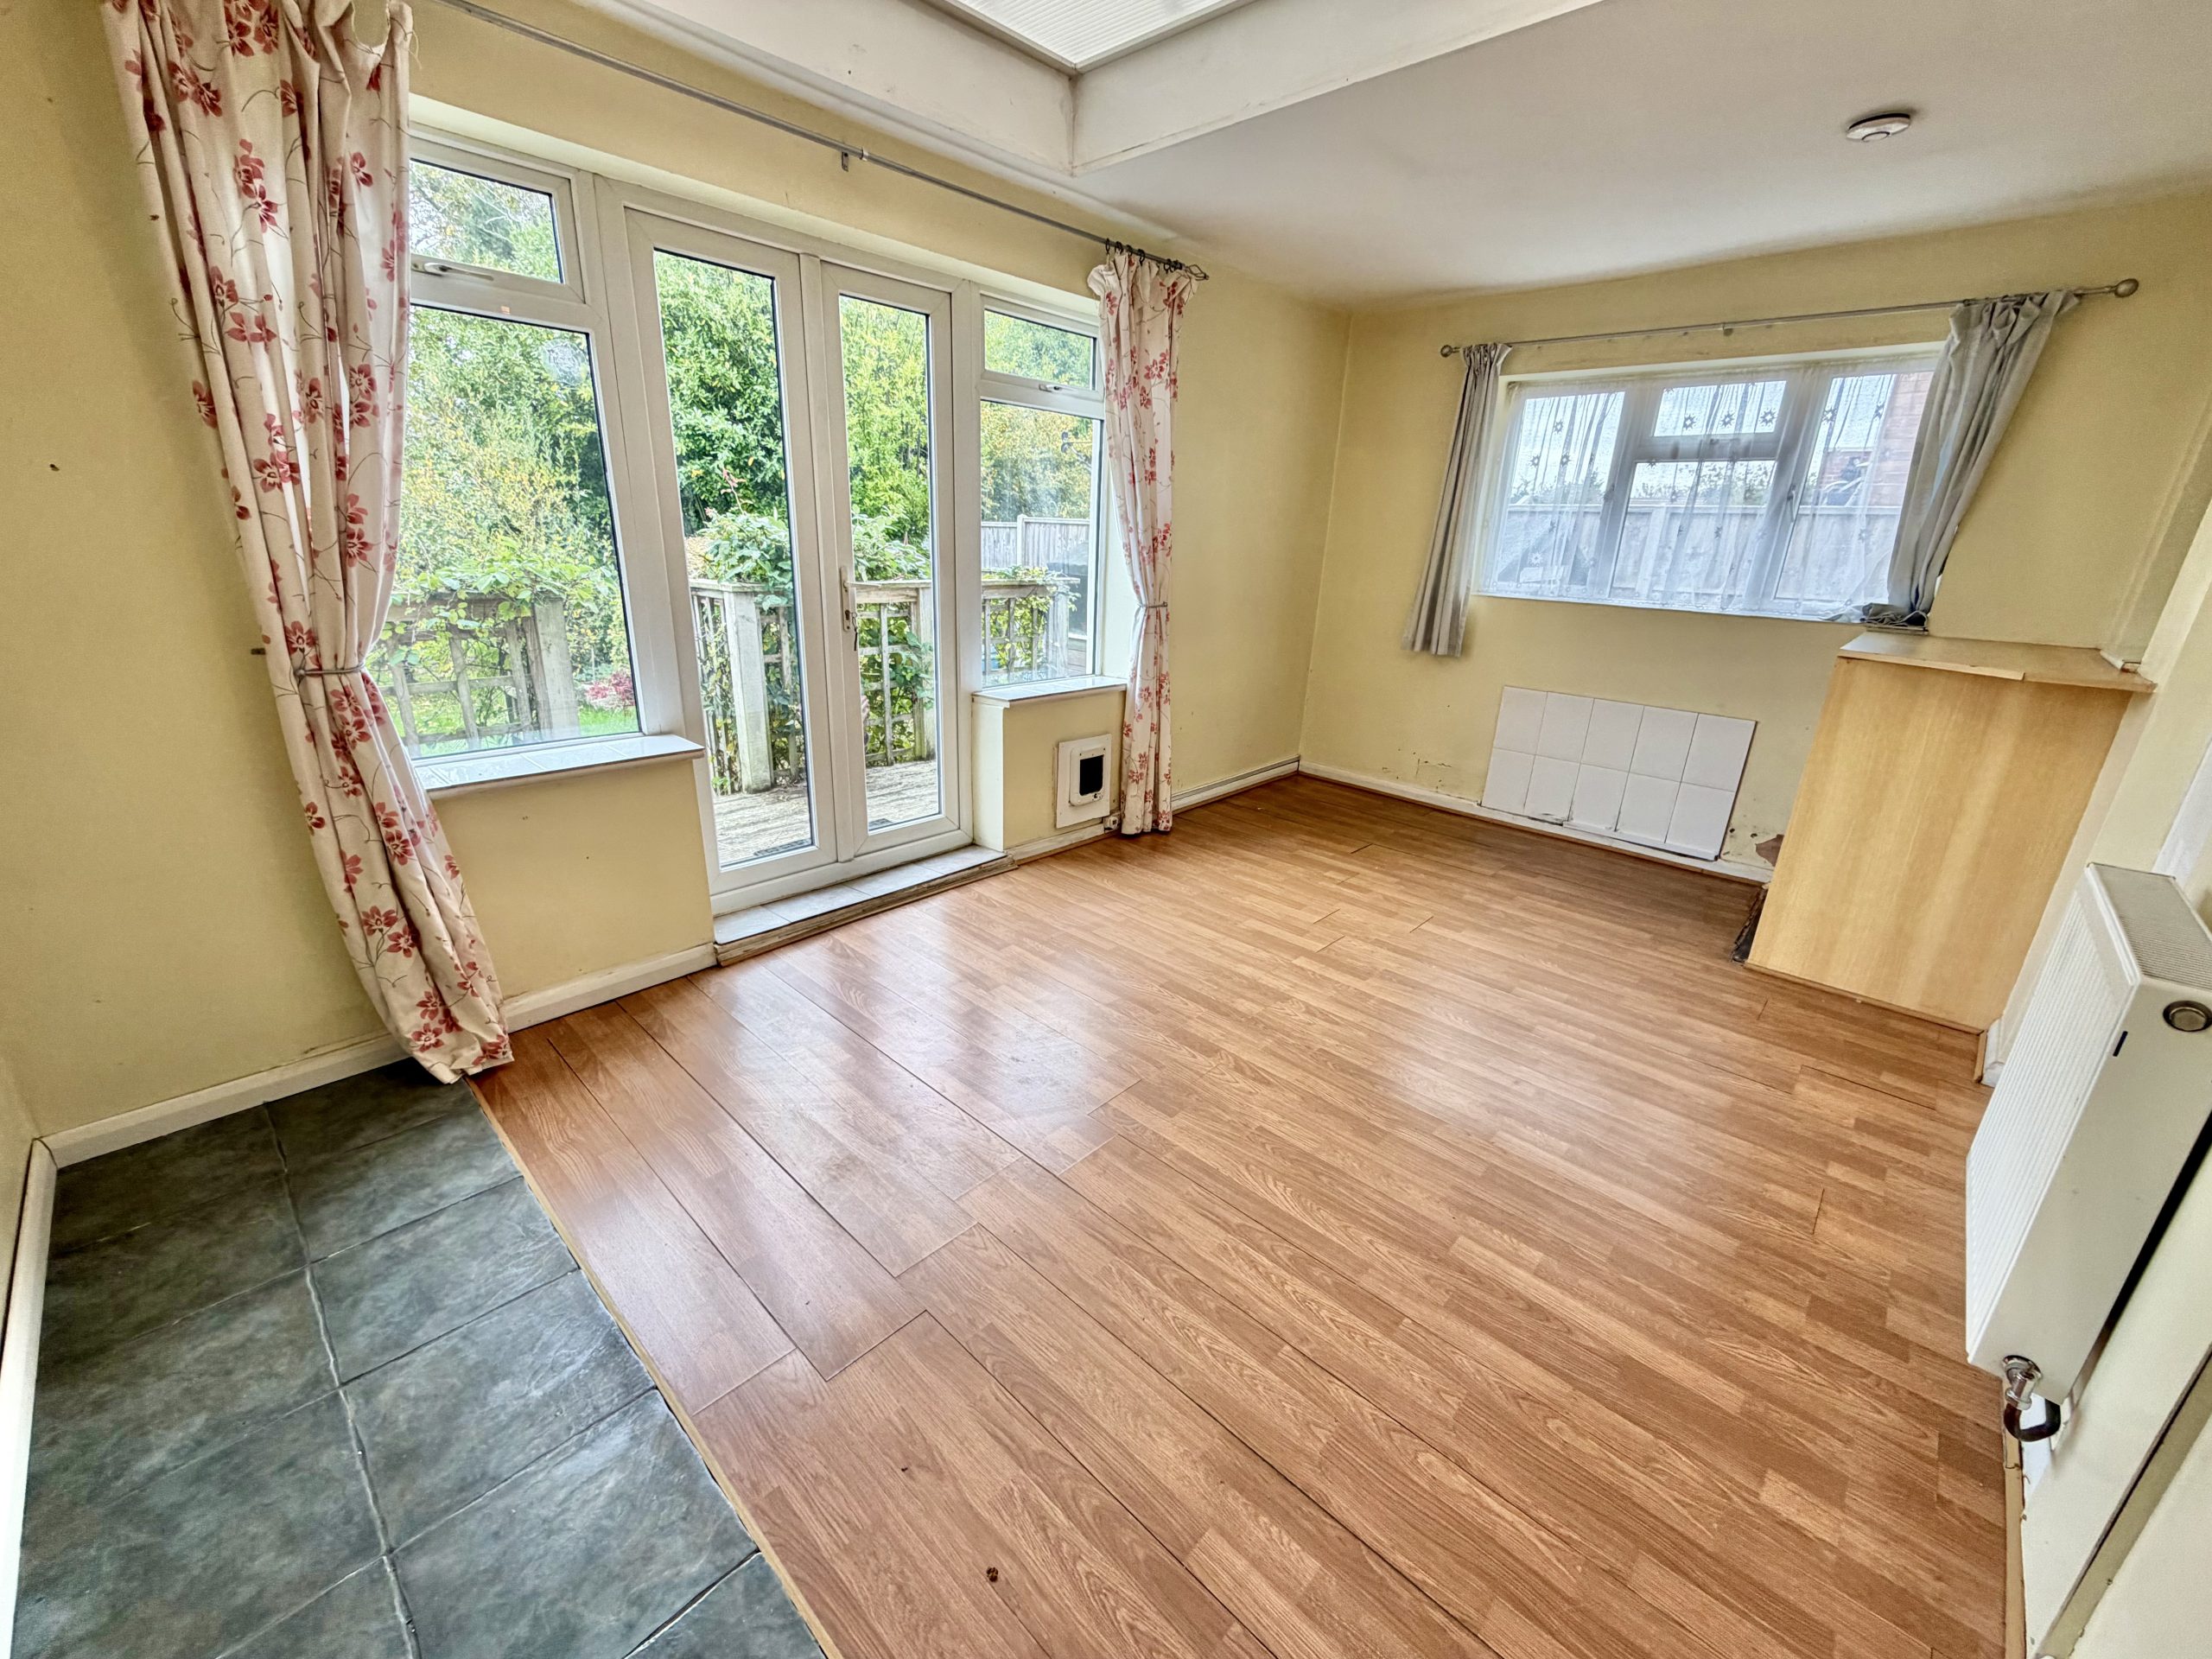
Conservatory/Garden Room 3.13m x 4.74m
Double glazed French doors and double glazed windows to the rear, double glazed window to the side, plumbing for washing machine, space for fridge/freezer, radiator and door leading to the WC.
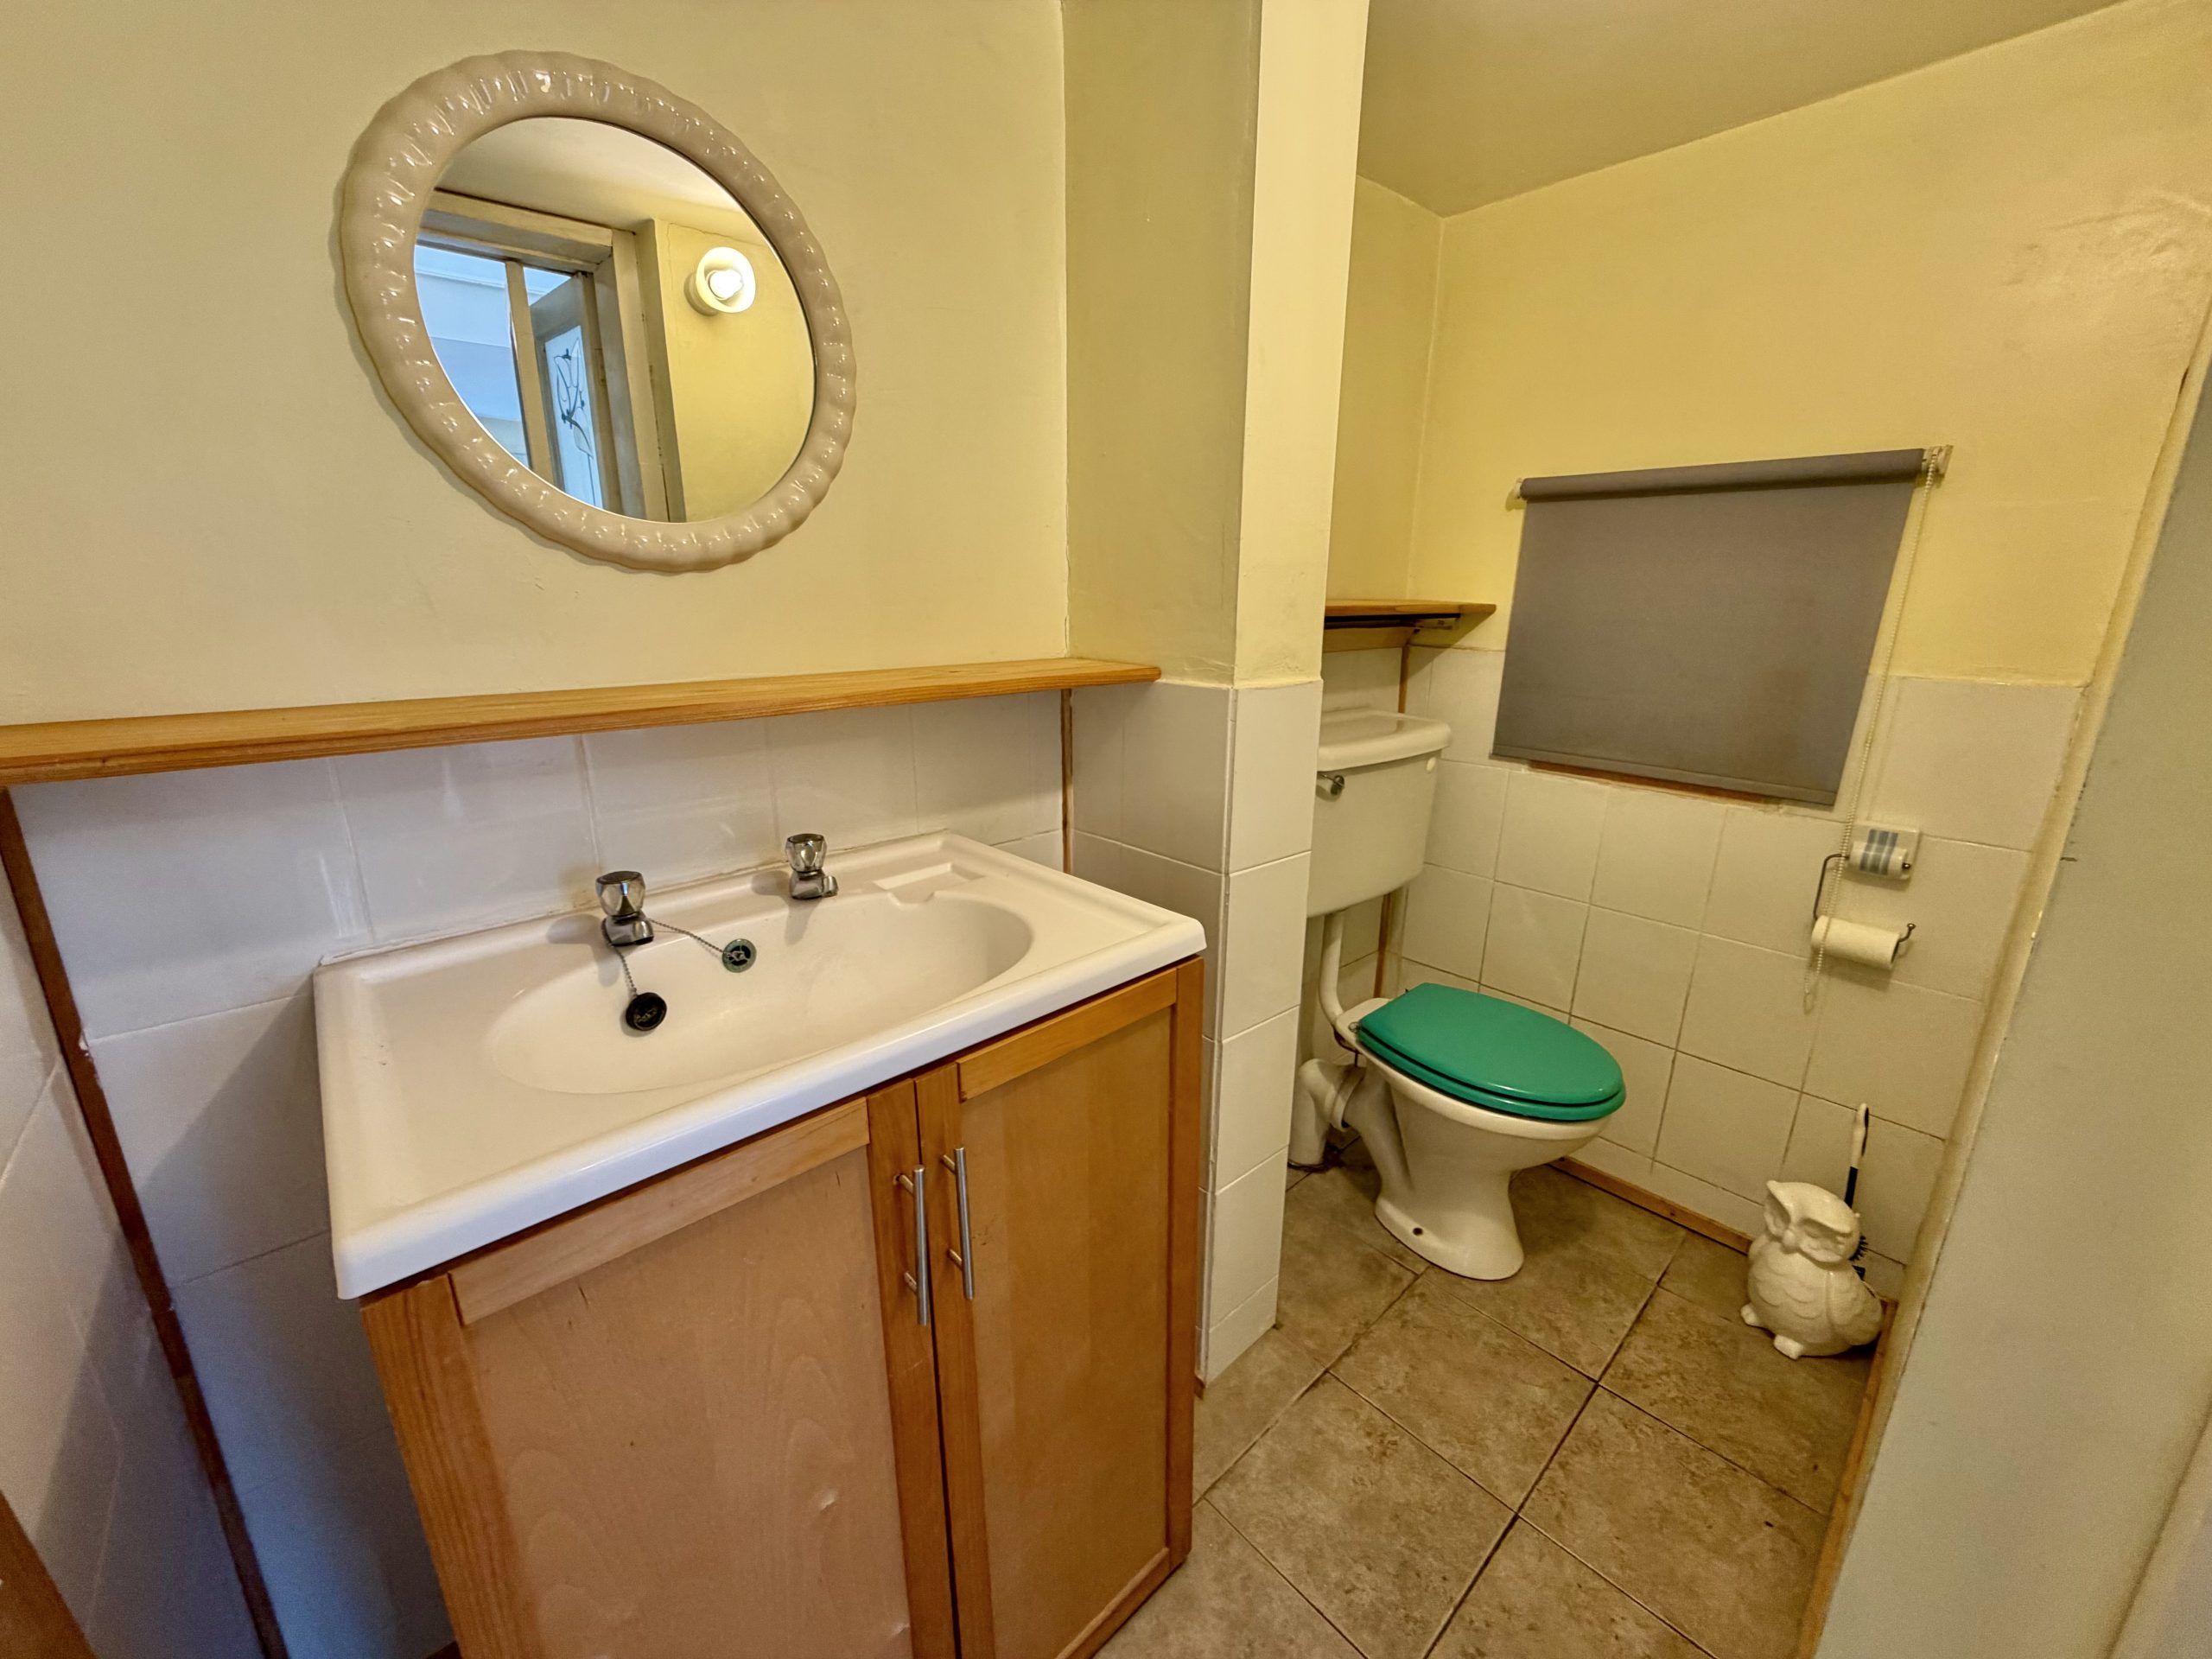
Cloakroom/WC
WC and wash hand basin. The vendor has advised that the wash hand basin is supplied by a cold water supply only.
First Floor Landing
Loft hatch. The vendor has advised that the loft is partially boarded and has a ladder.
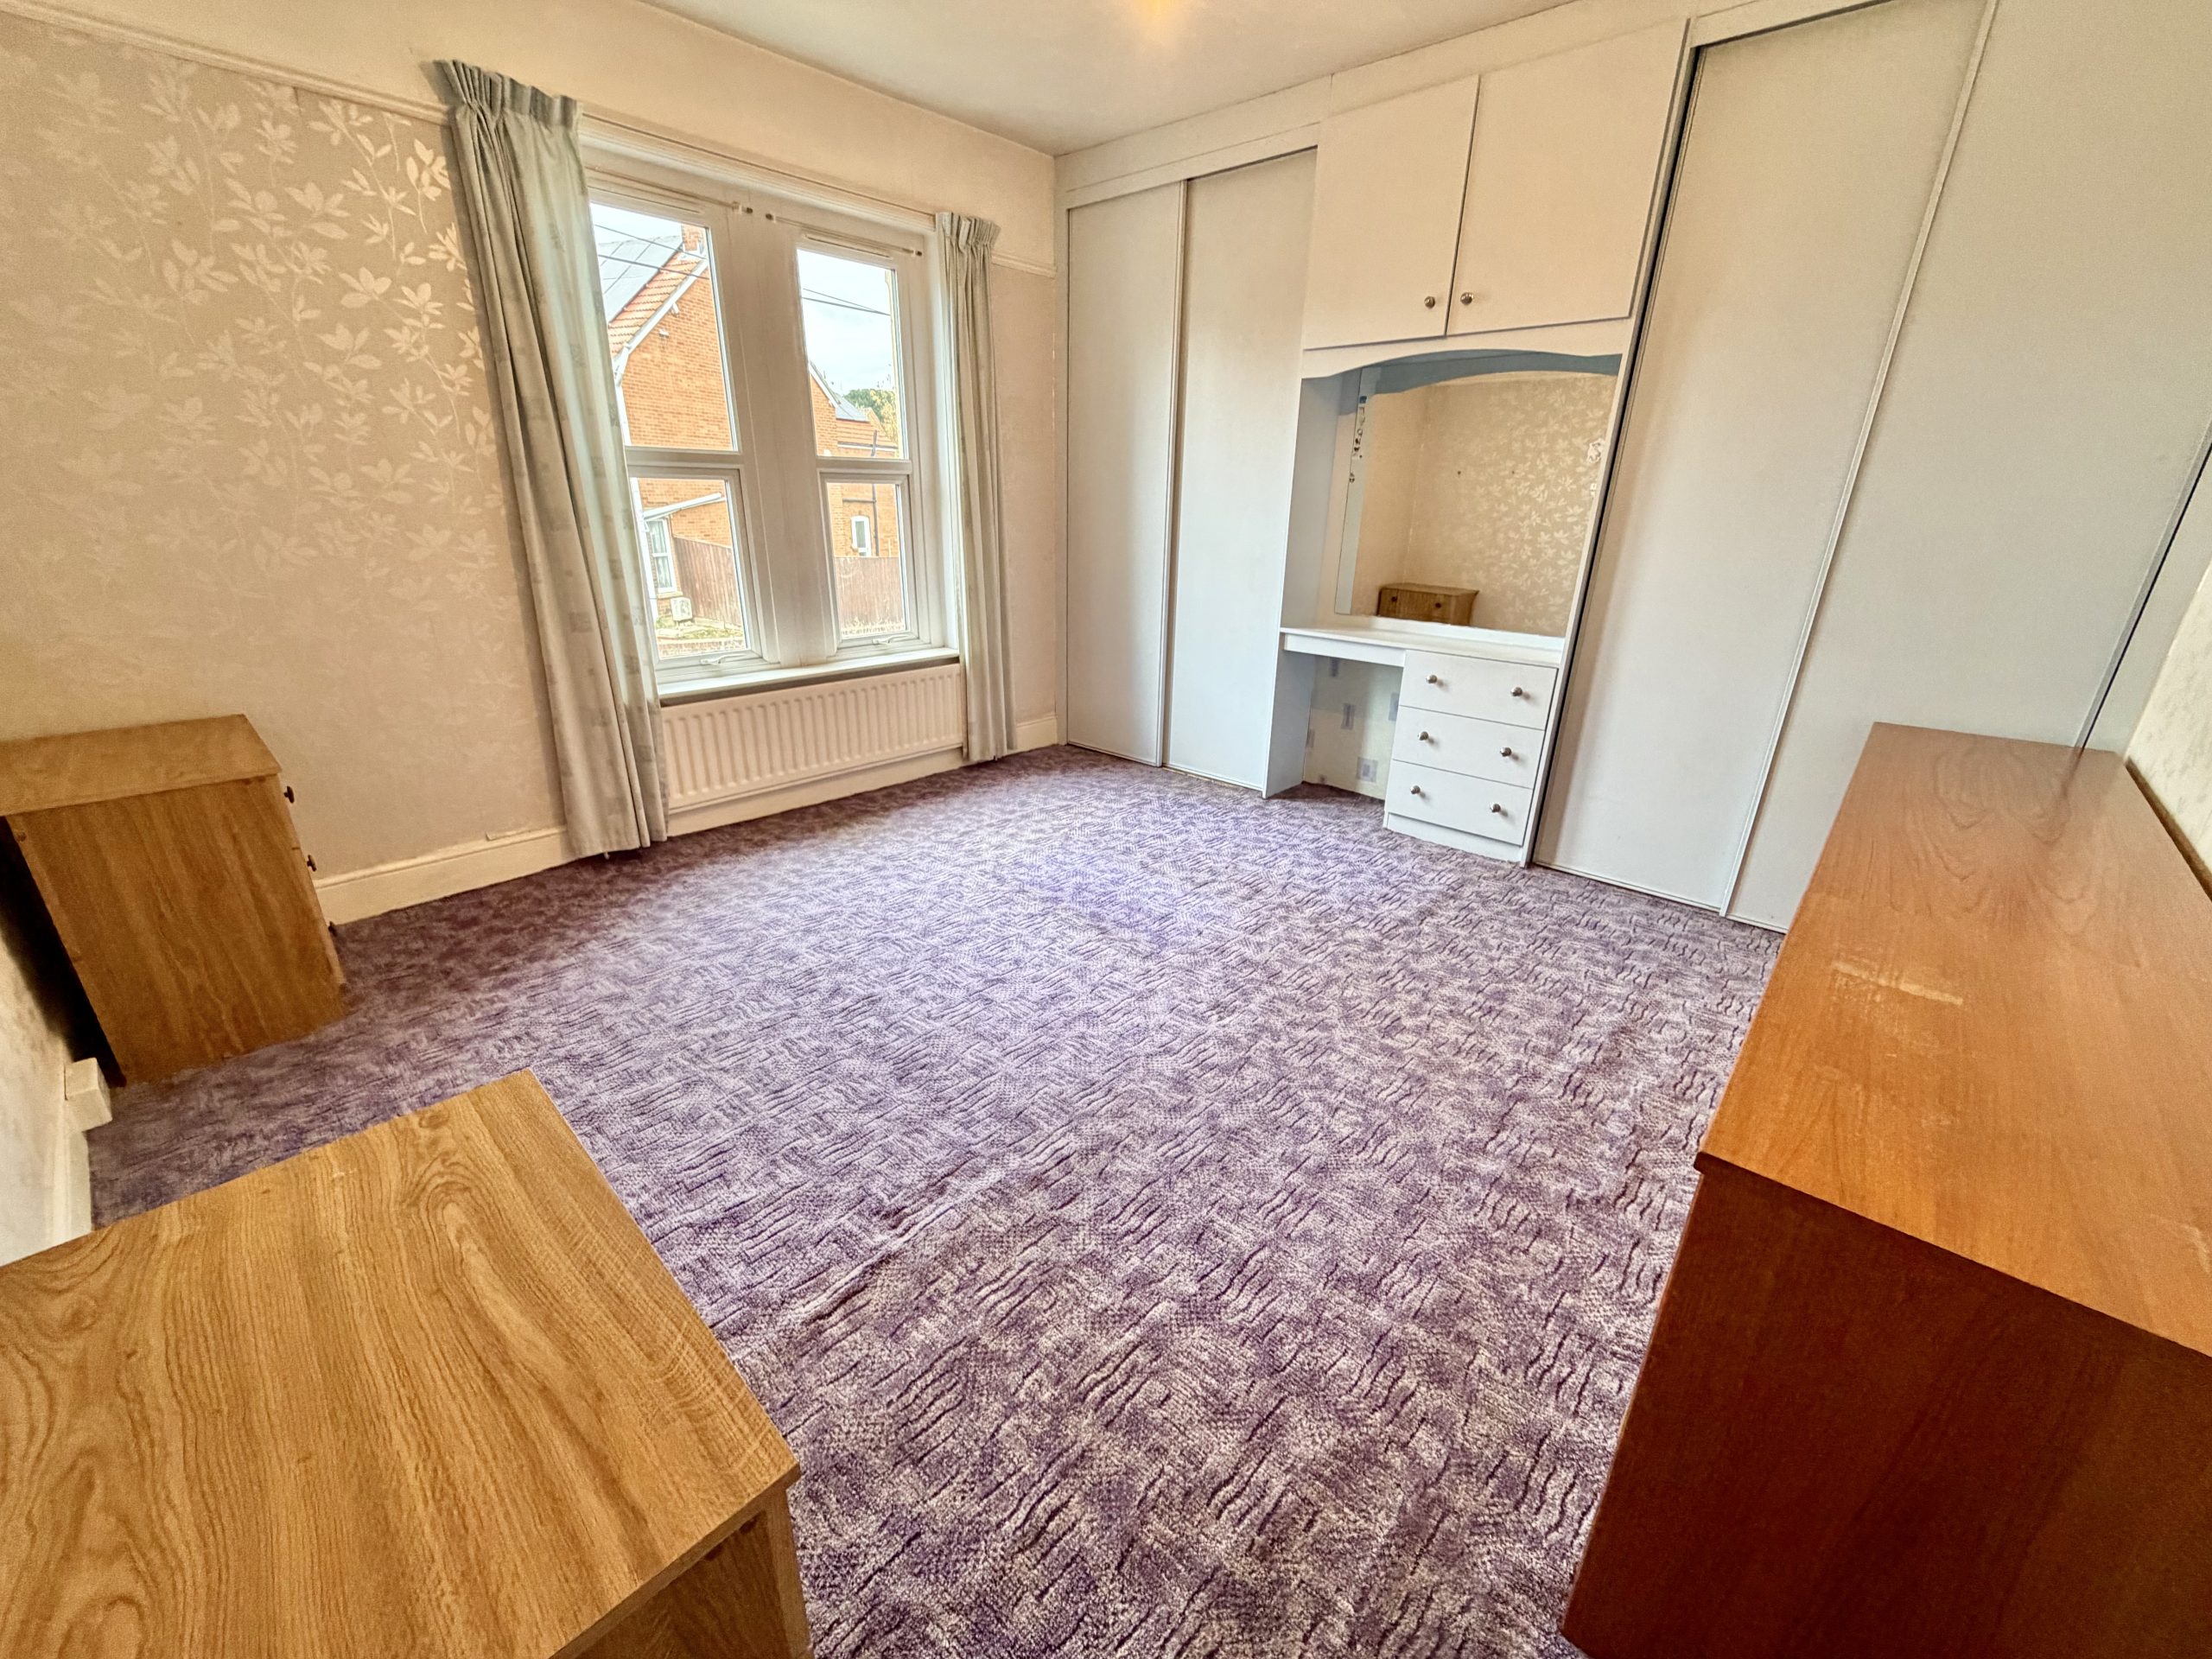
Bedroom One 3.73m x 4.25m into wardrobe
Double glazed windows to the front, fitted wardrobes and radiator.
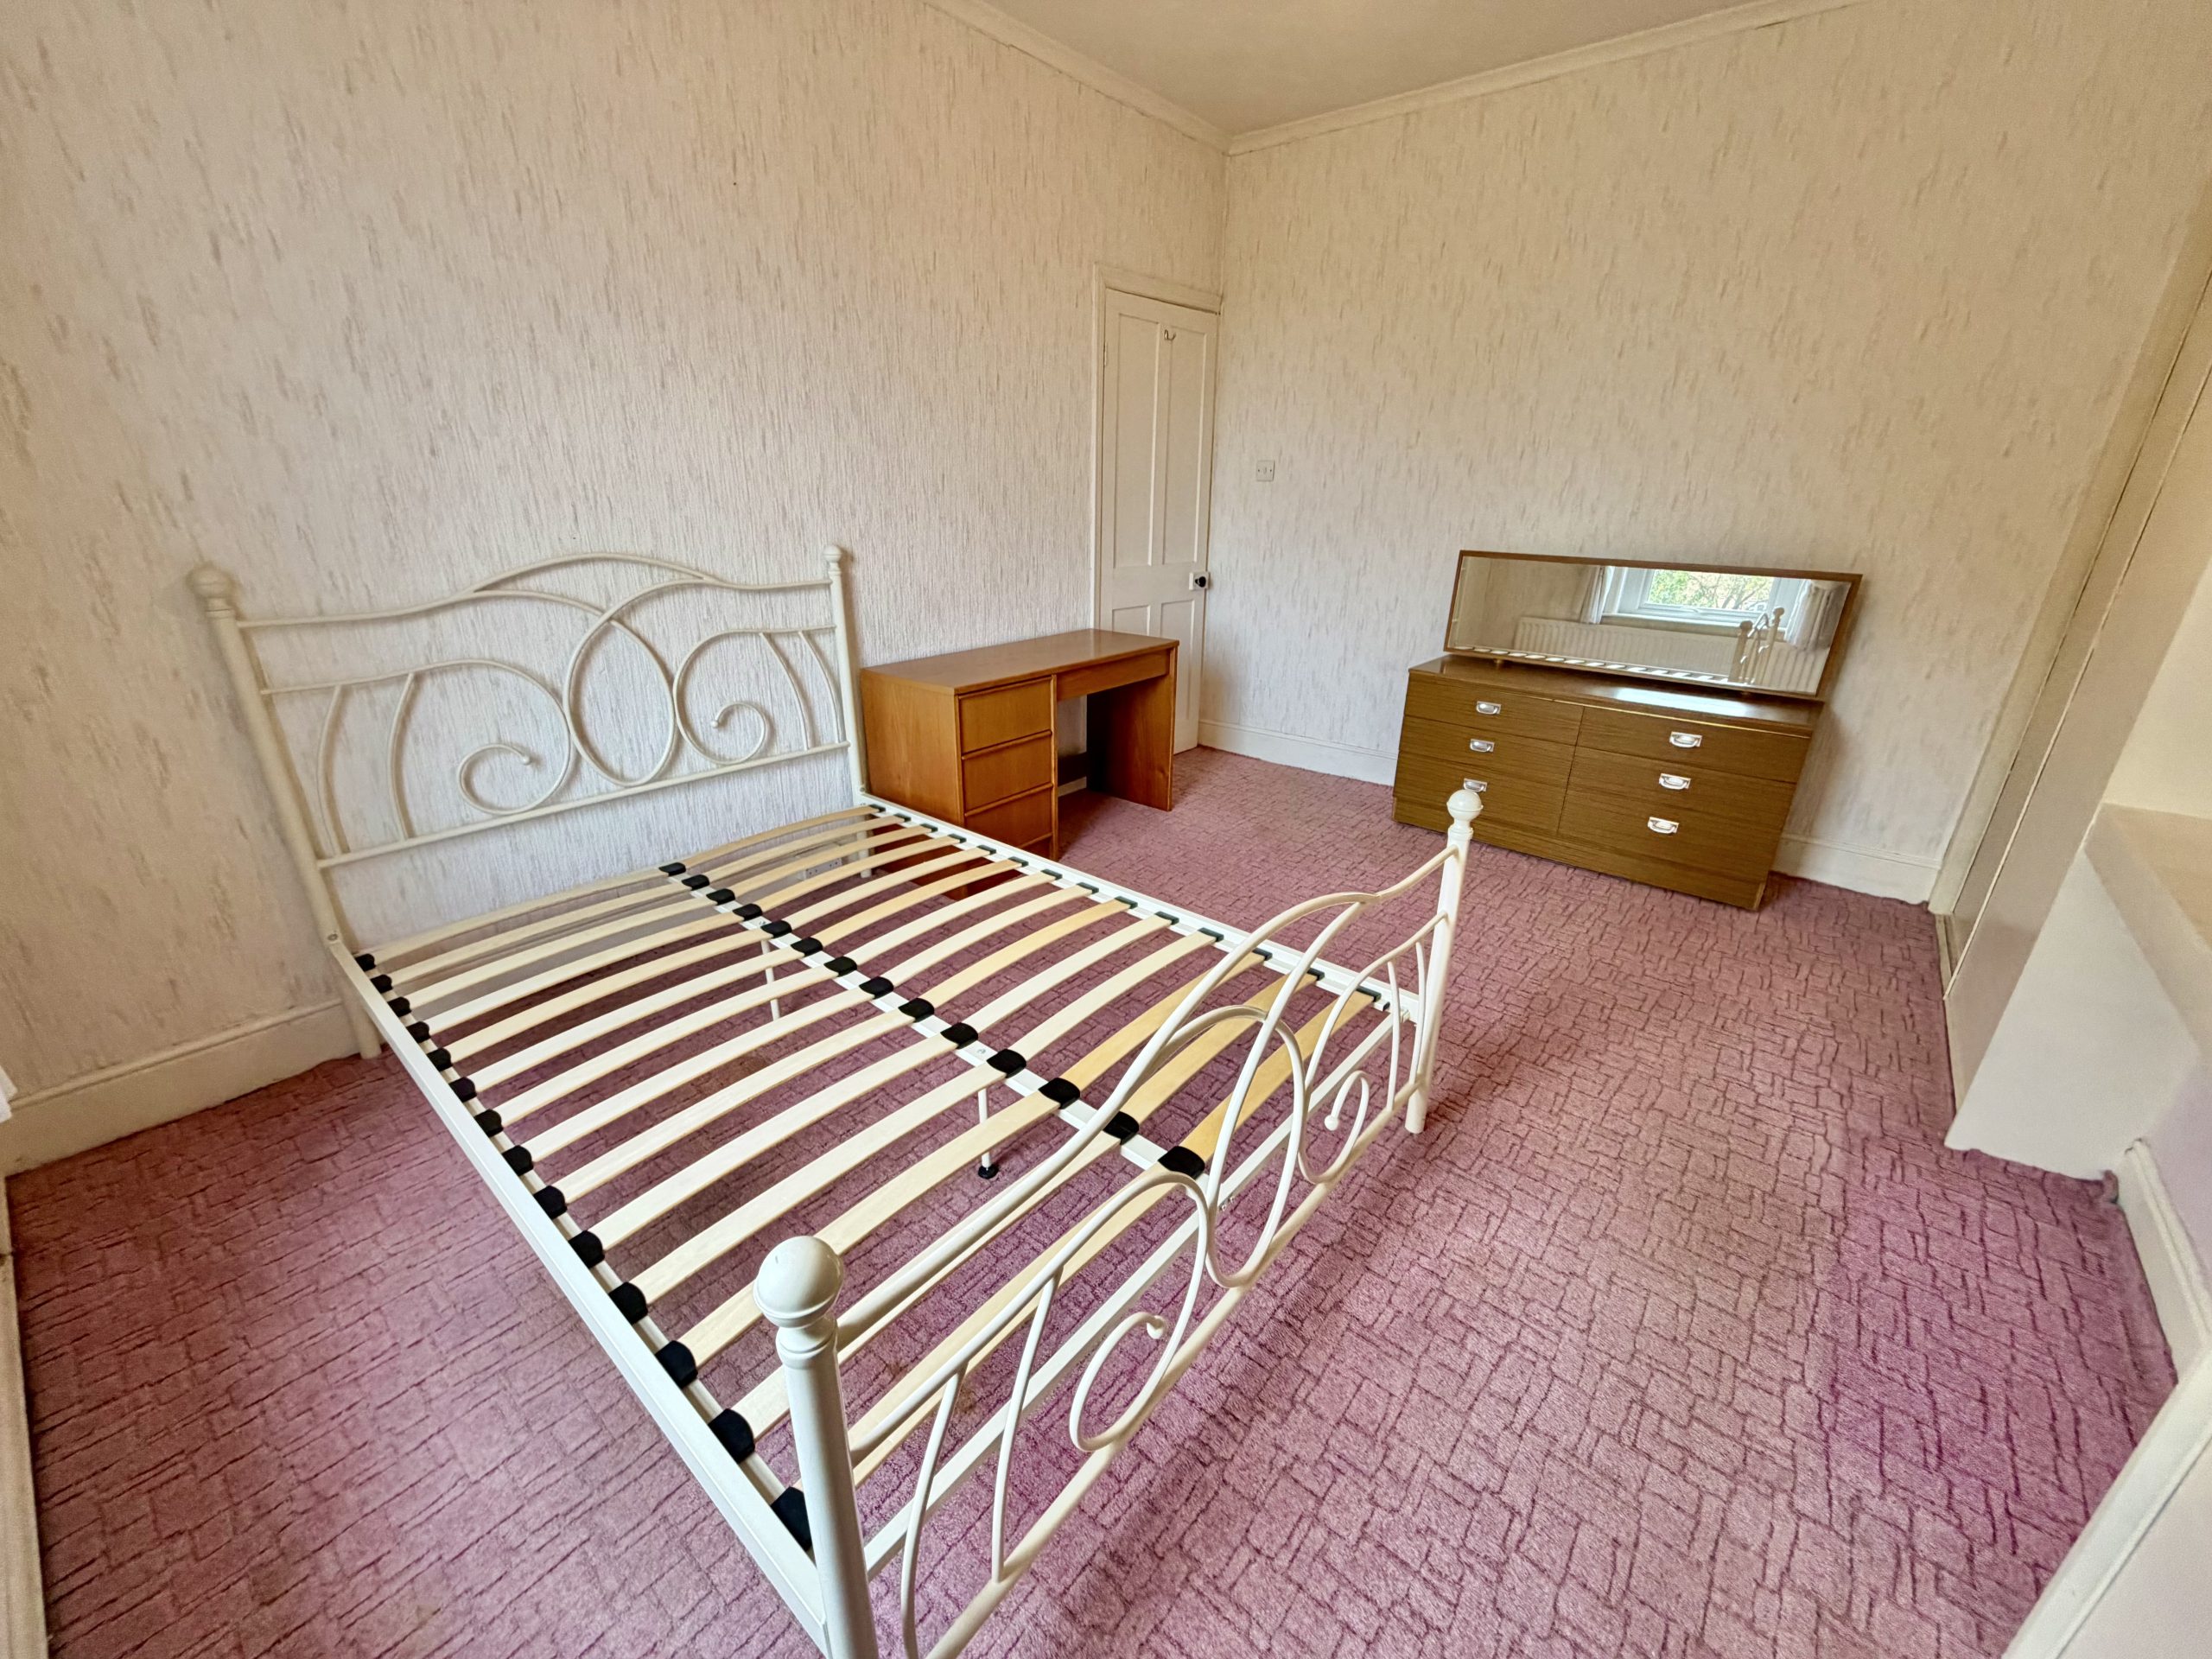
Bedroom Two 4.13m x 3.51m into wardrobe
Double glazed window to the rear, fitted wardrobes and radiator.
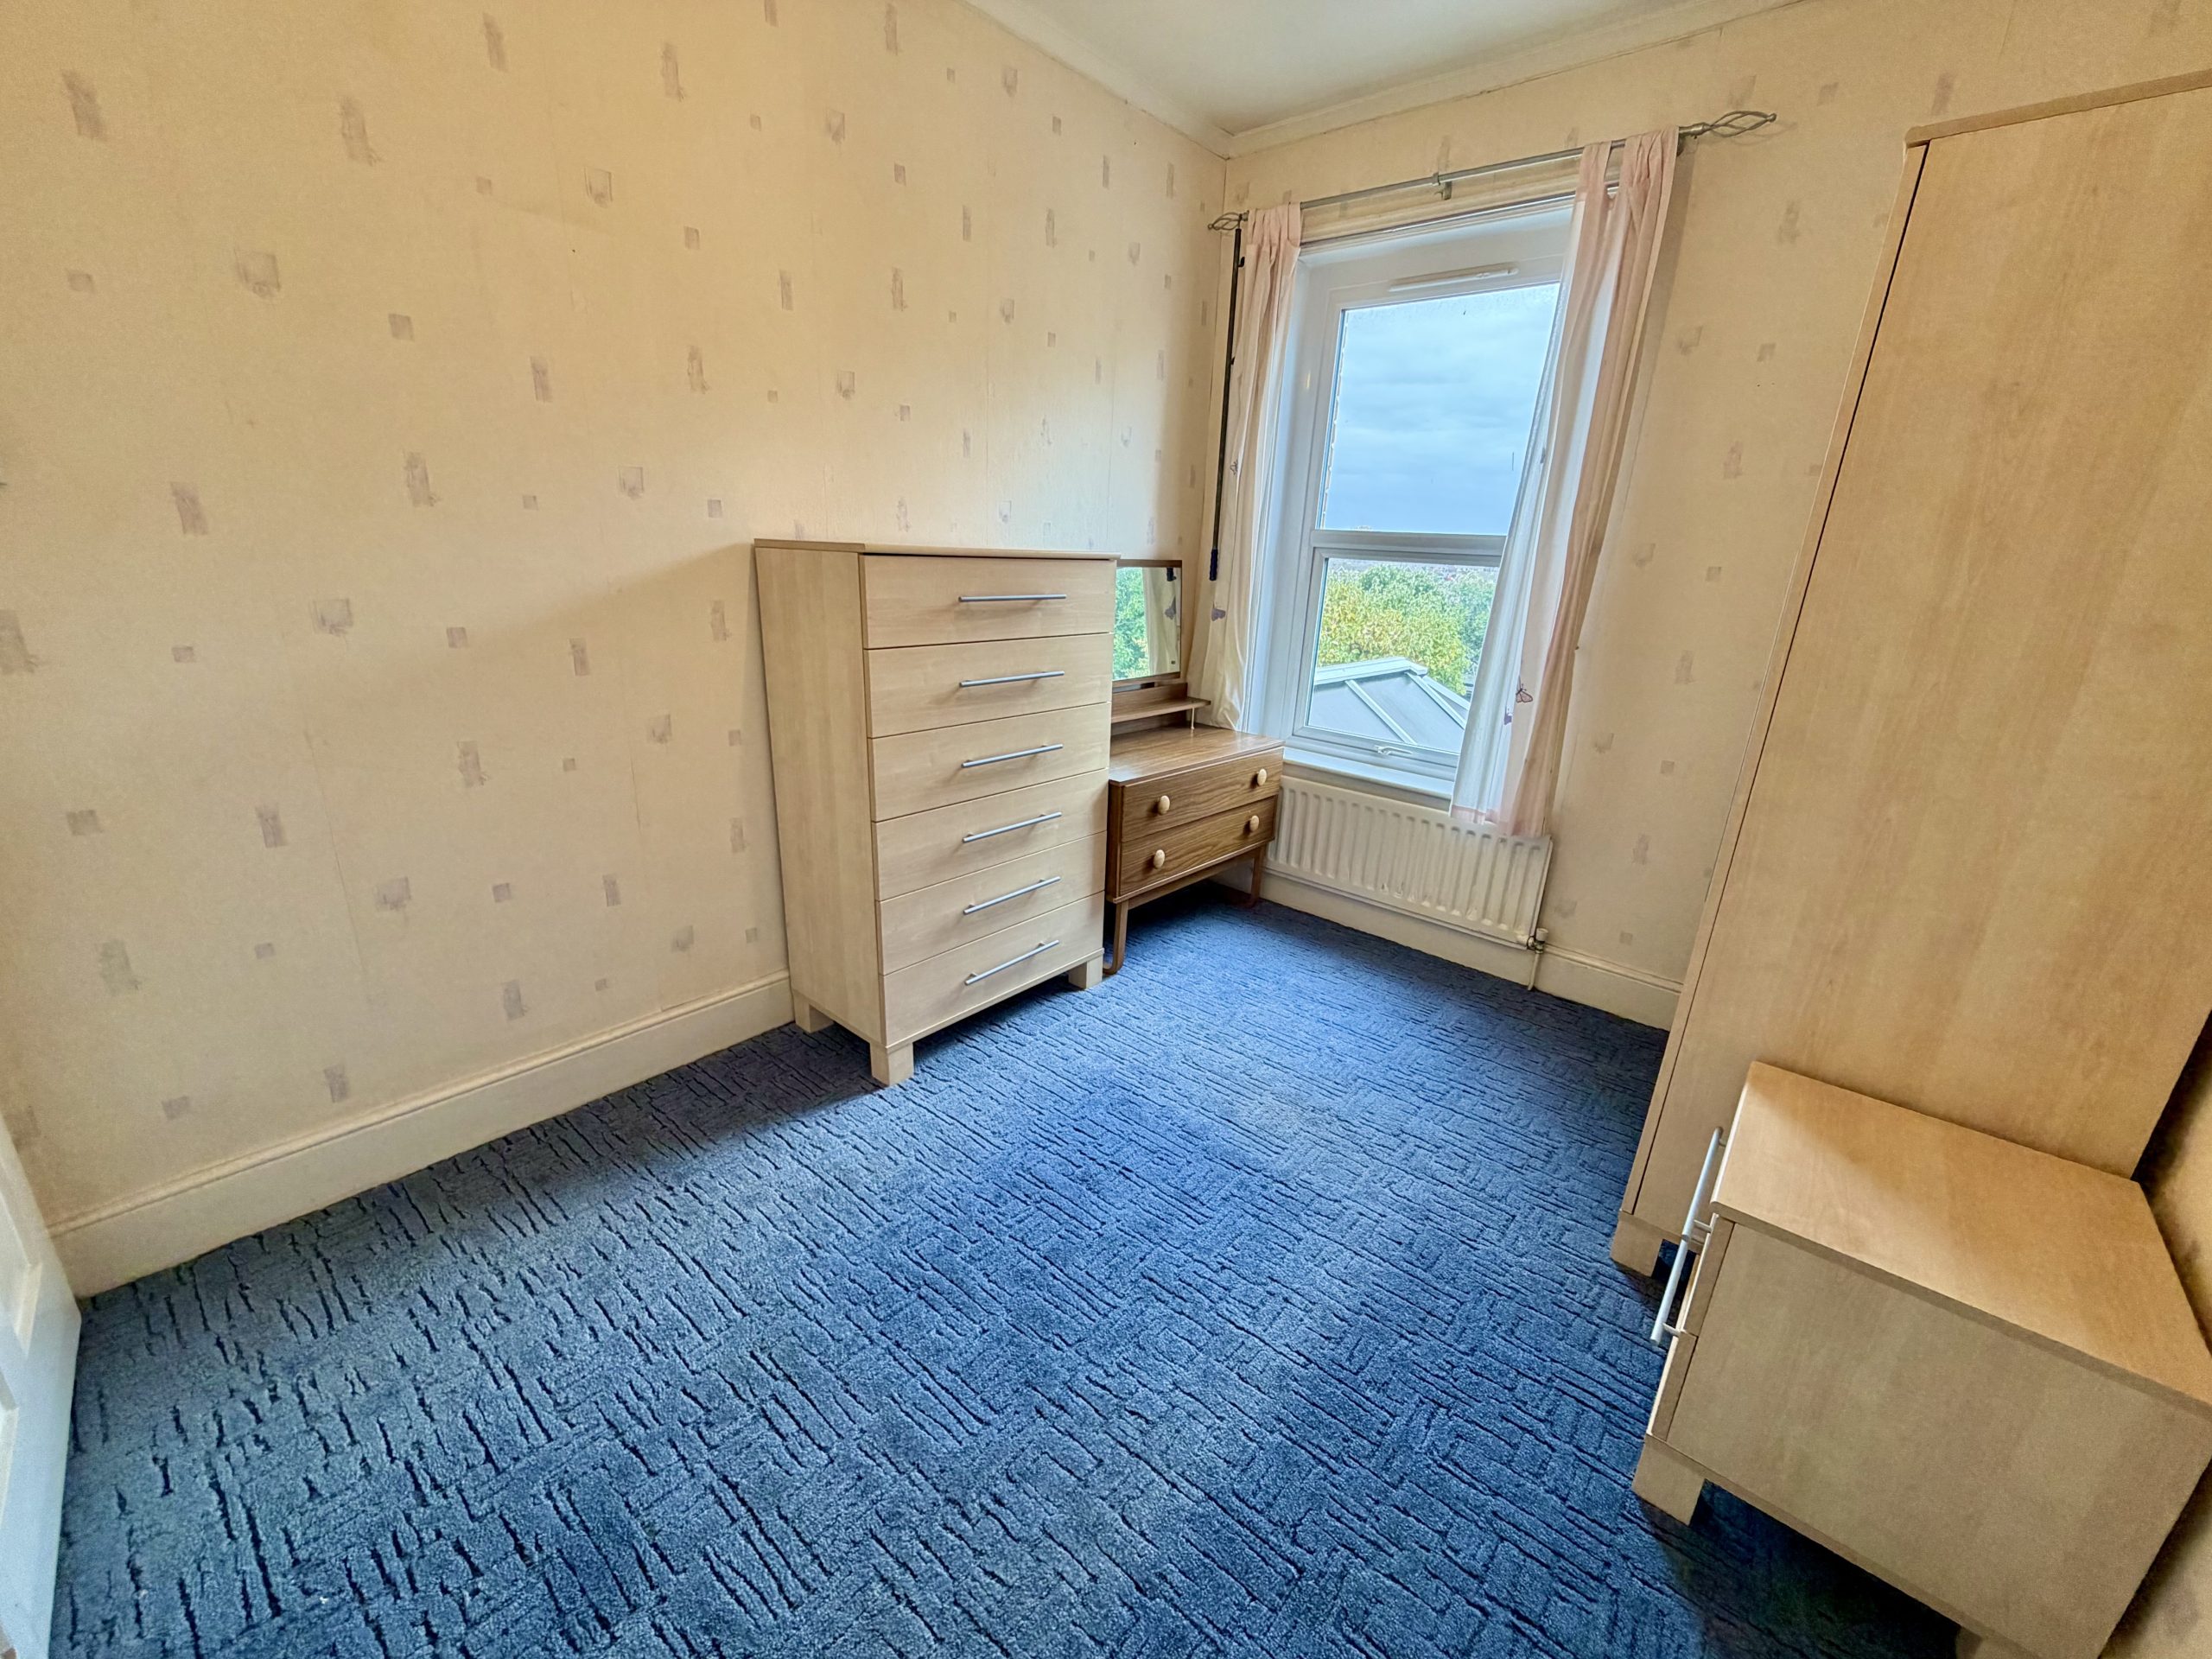
Bedroom Three 3.20m x 2.56m
Double glazed window to the rear and radiator.
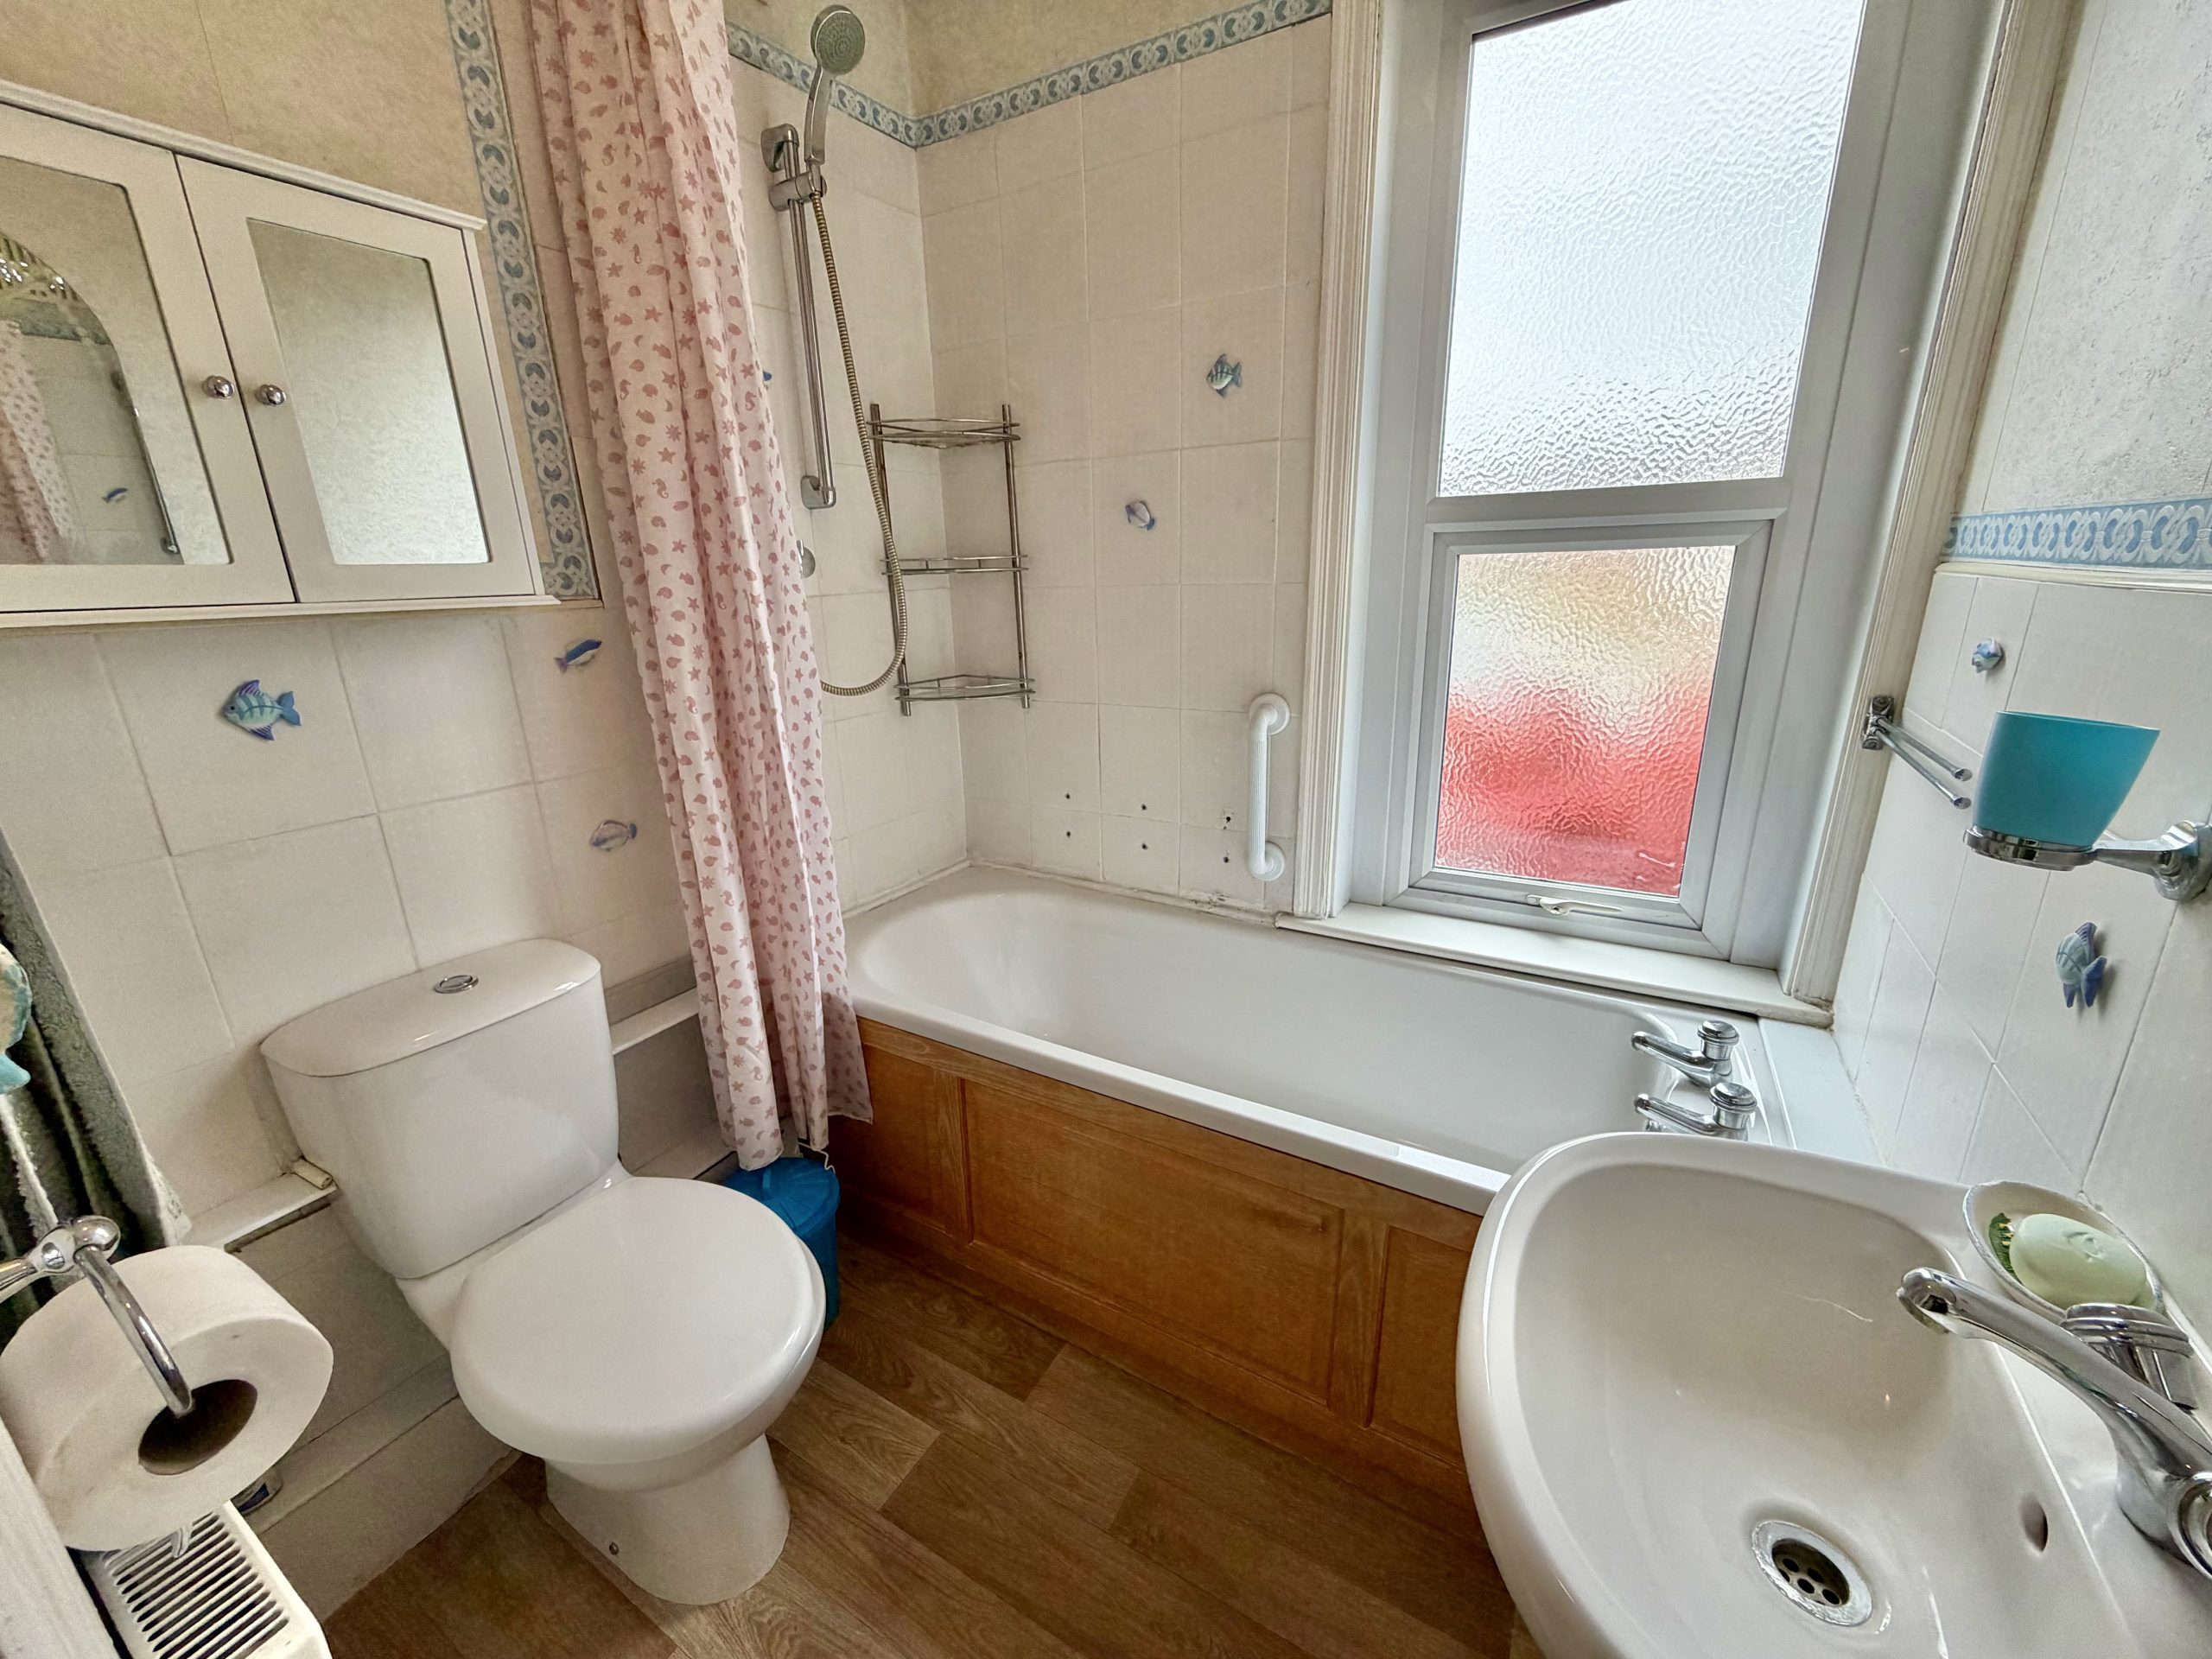
Bathroom
Double glazed window to the front, radiator, WC, wash hand basin, bath with shower over and airing cupboard housing the hot water tank.
Outside
Front Garden
The front of the property has a gated driveway providing off-road parking for one vehicle in front of the garage, alongside a lawn, mature shrubs and hedgerow borders.
Garage 5.16m x 2.65m
Up-and-over door to the front, power, single glazed door and window to the rear, and gas boiler.
Rear Garden
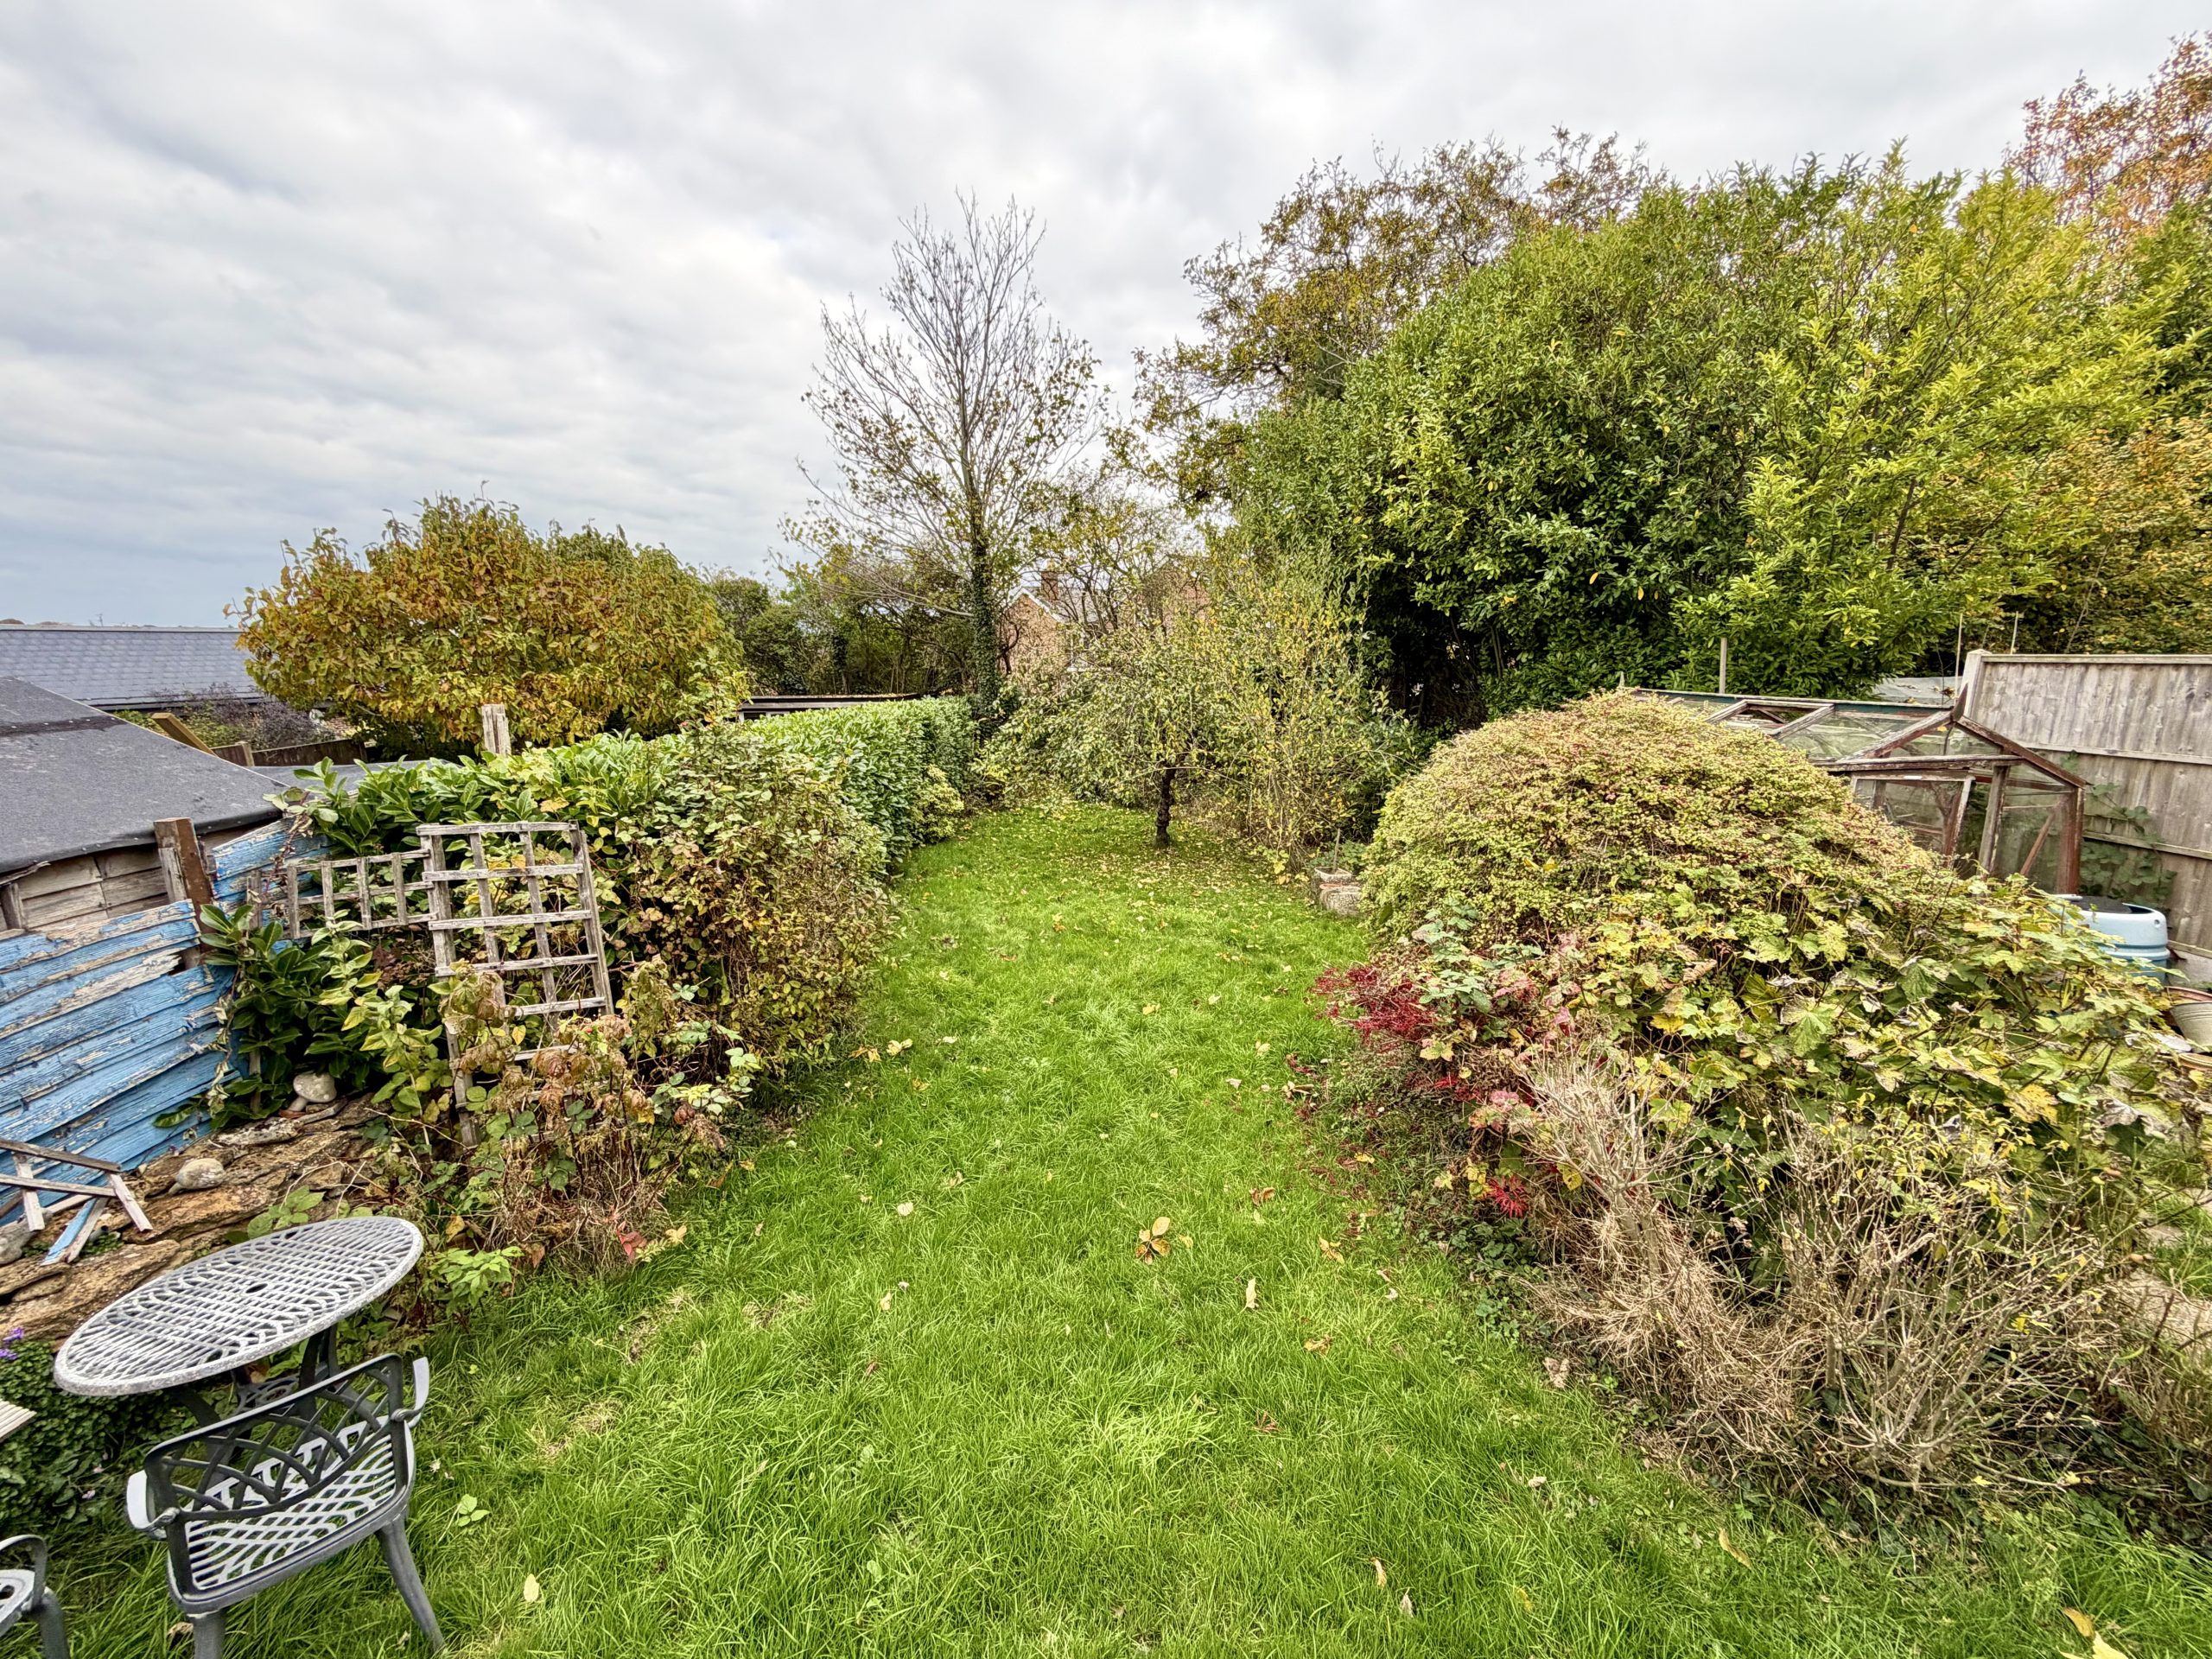
A large rear garden, largely laid to lawn, with a wooden shed, wooden greenhouse and planted borders and mature shrubs.
Auctioneer Comments:
This property is for sale by Modern Method of Auction allowing the buyer and seller to complete within a 56 Day Reservation Period. Interested parties’ personal data will be shared with the Auctioneer (iamsold Ltd).
If considering a mortgage, inspect and consider the property carefully with your lender before bidding. A Buyer Information Pack is provided, which you must view before bidding. The buyer is responsible for the Pack fee.
The buyer signs a Reservation Agreement and makes payment of a Non Refundable Reservation Fee of 4.5% of the purchase price inc VAT, subject to a minimum of £6,600 inc. VAT.
Services may be recommended by the Agent/Auctioneer in which they will receive payment from the service provider if the service is taken. Payment varies but will be no more than £500 inc. VAT. These services are optional.
Check your affordability with our mortgage calculators now
mortgage calculators