Explore Property
Tenure: Freehold
Description:
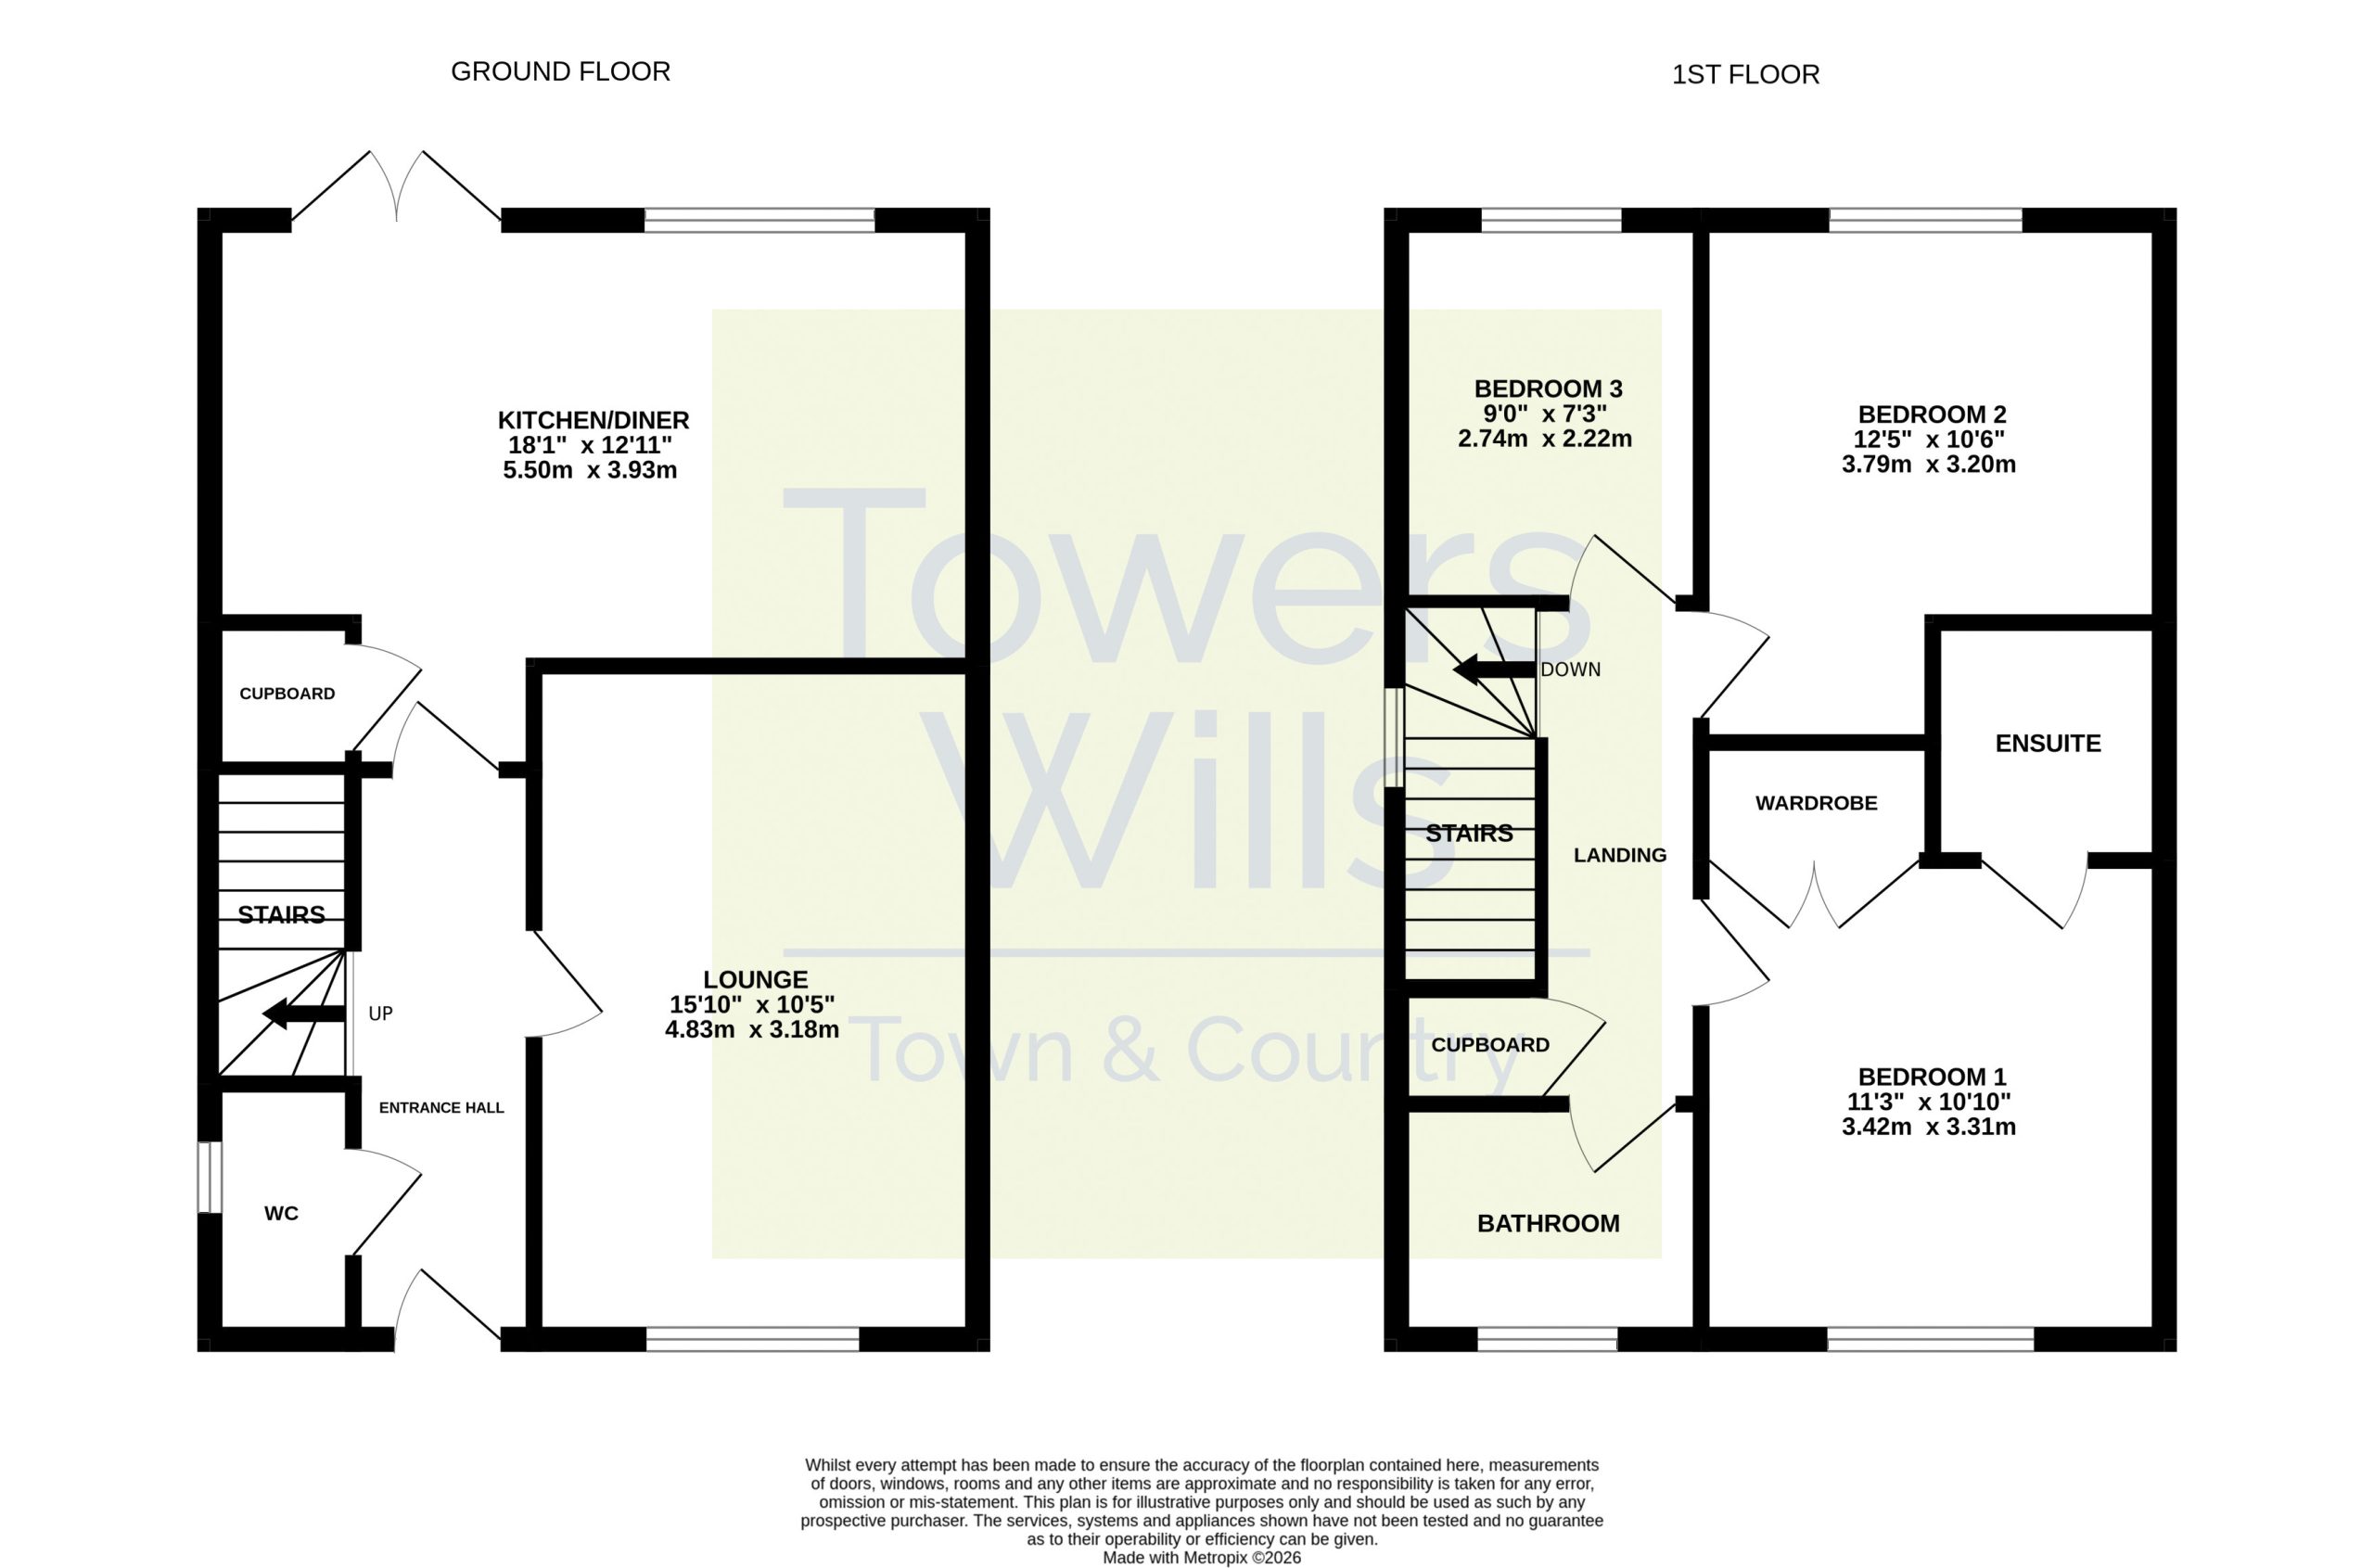
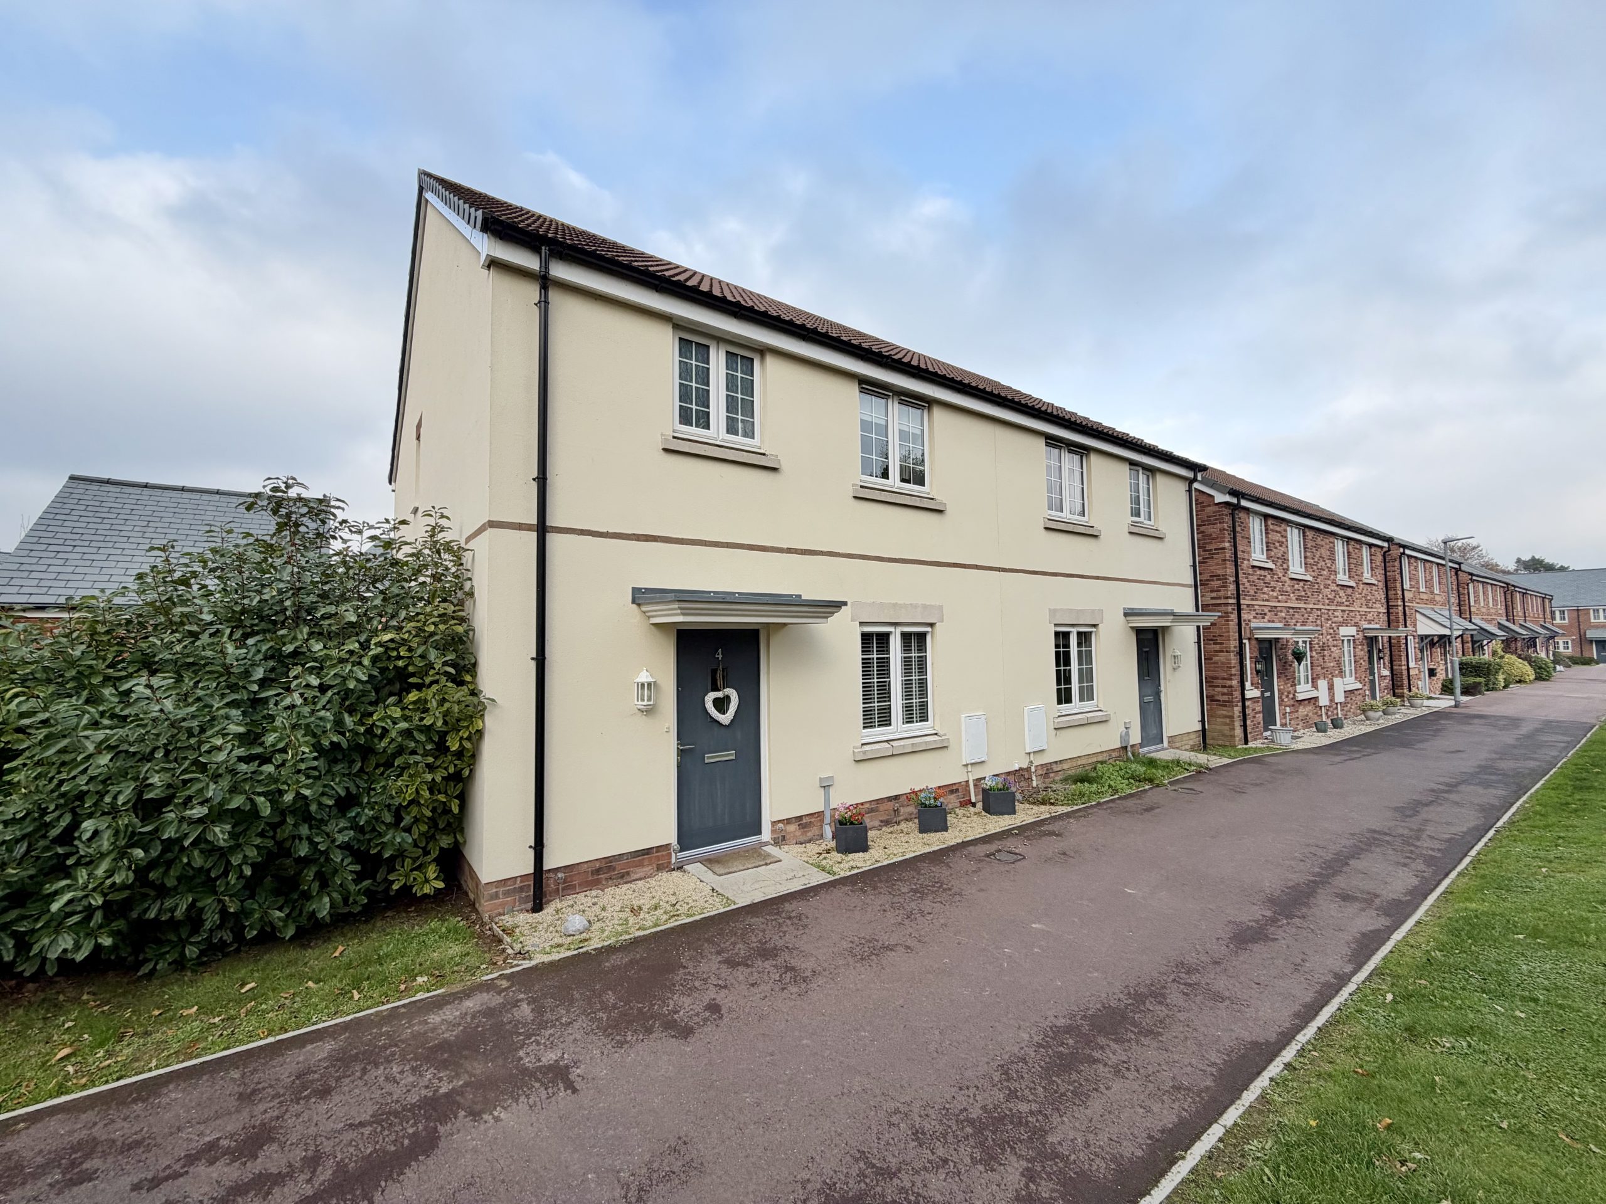
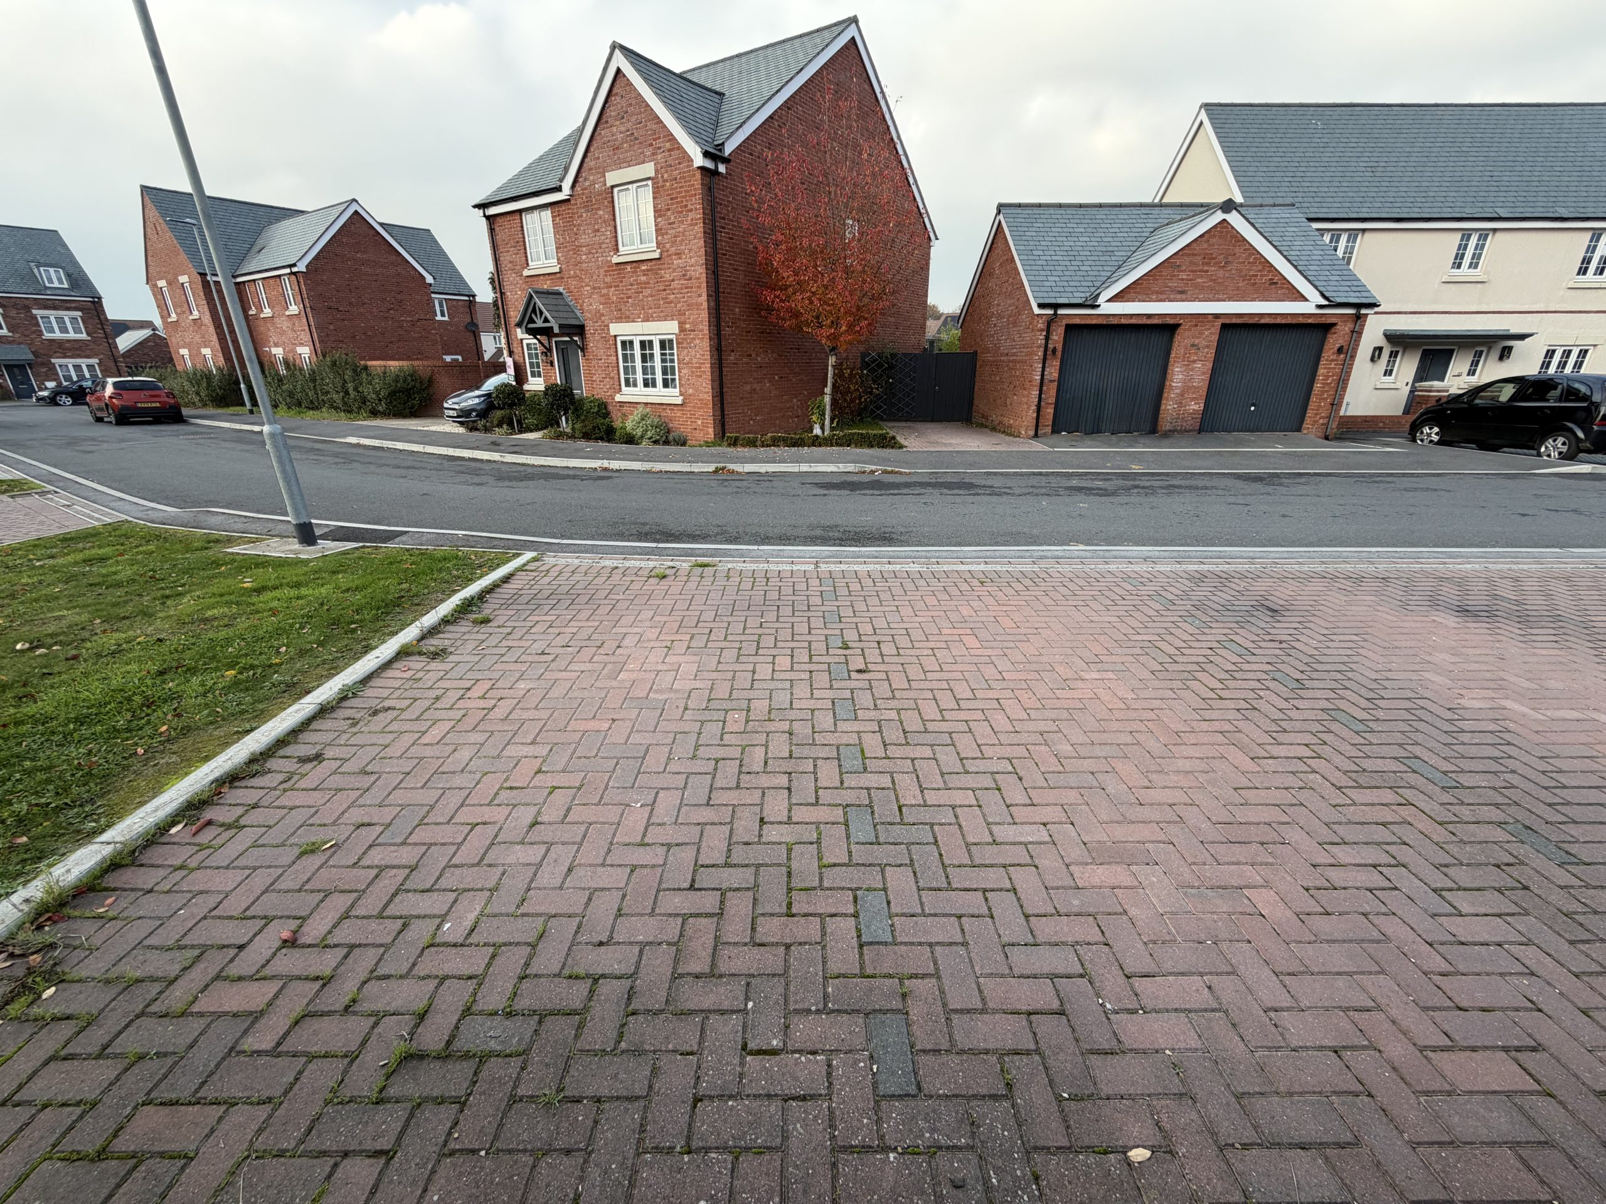
Towers Wills are delighted to welcome to the market this well-presented three-bedroom semi-detached home, built in 2020 and situated on the Bunford Heights development off the West Coker Road, Yeovil. The property is being sold with no onward chain and benefits from modern fittings, a kitchen/diner, downstairs WC, en-suite to the main bedroom and a good-sized rear garden. Outside, there are two allocated parking spaces.
Accommodation:
Entrance Hall
Double glazed entrance door to the front and radiator.
Cloakroom/WC
Double glazed window to the side, radiator, WC and wash hand basin.
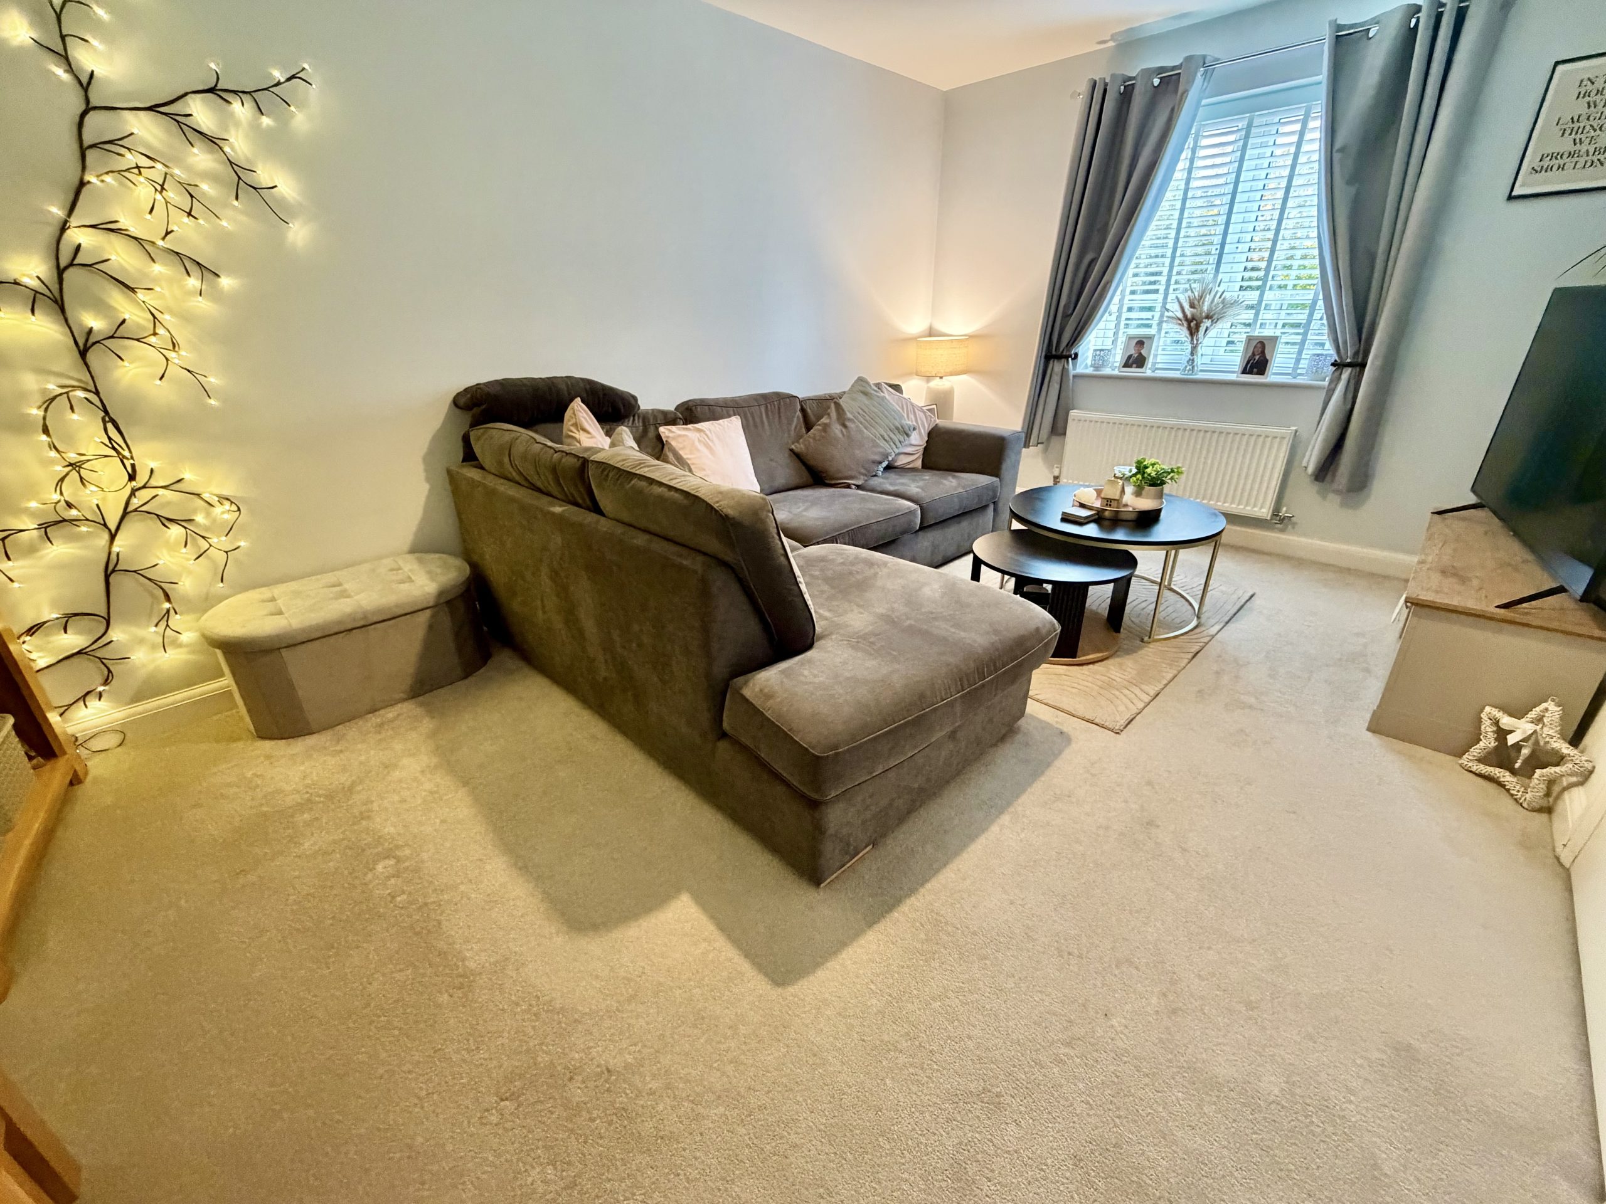
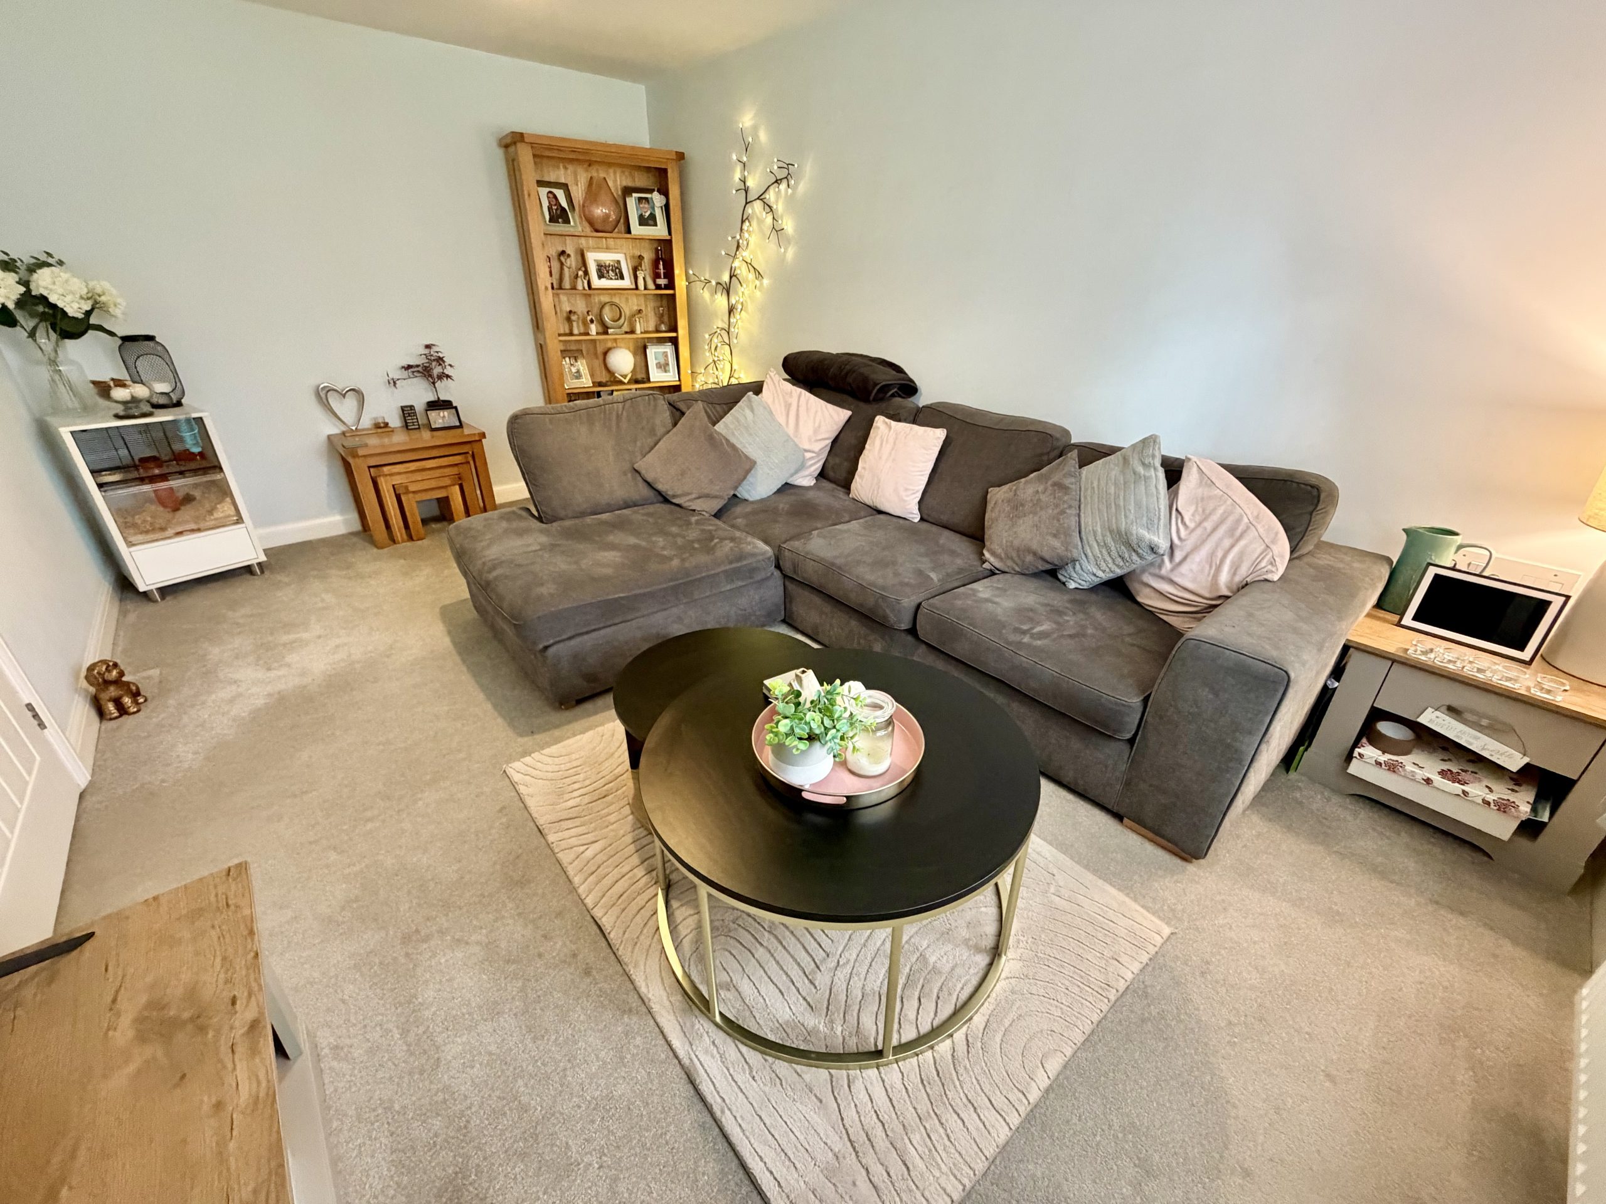
Lounge – 4.83m x 3.18m
Double glazed window to the front and radiator.
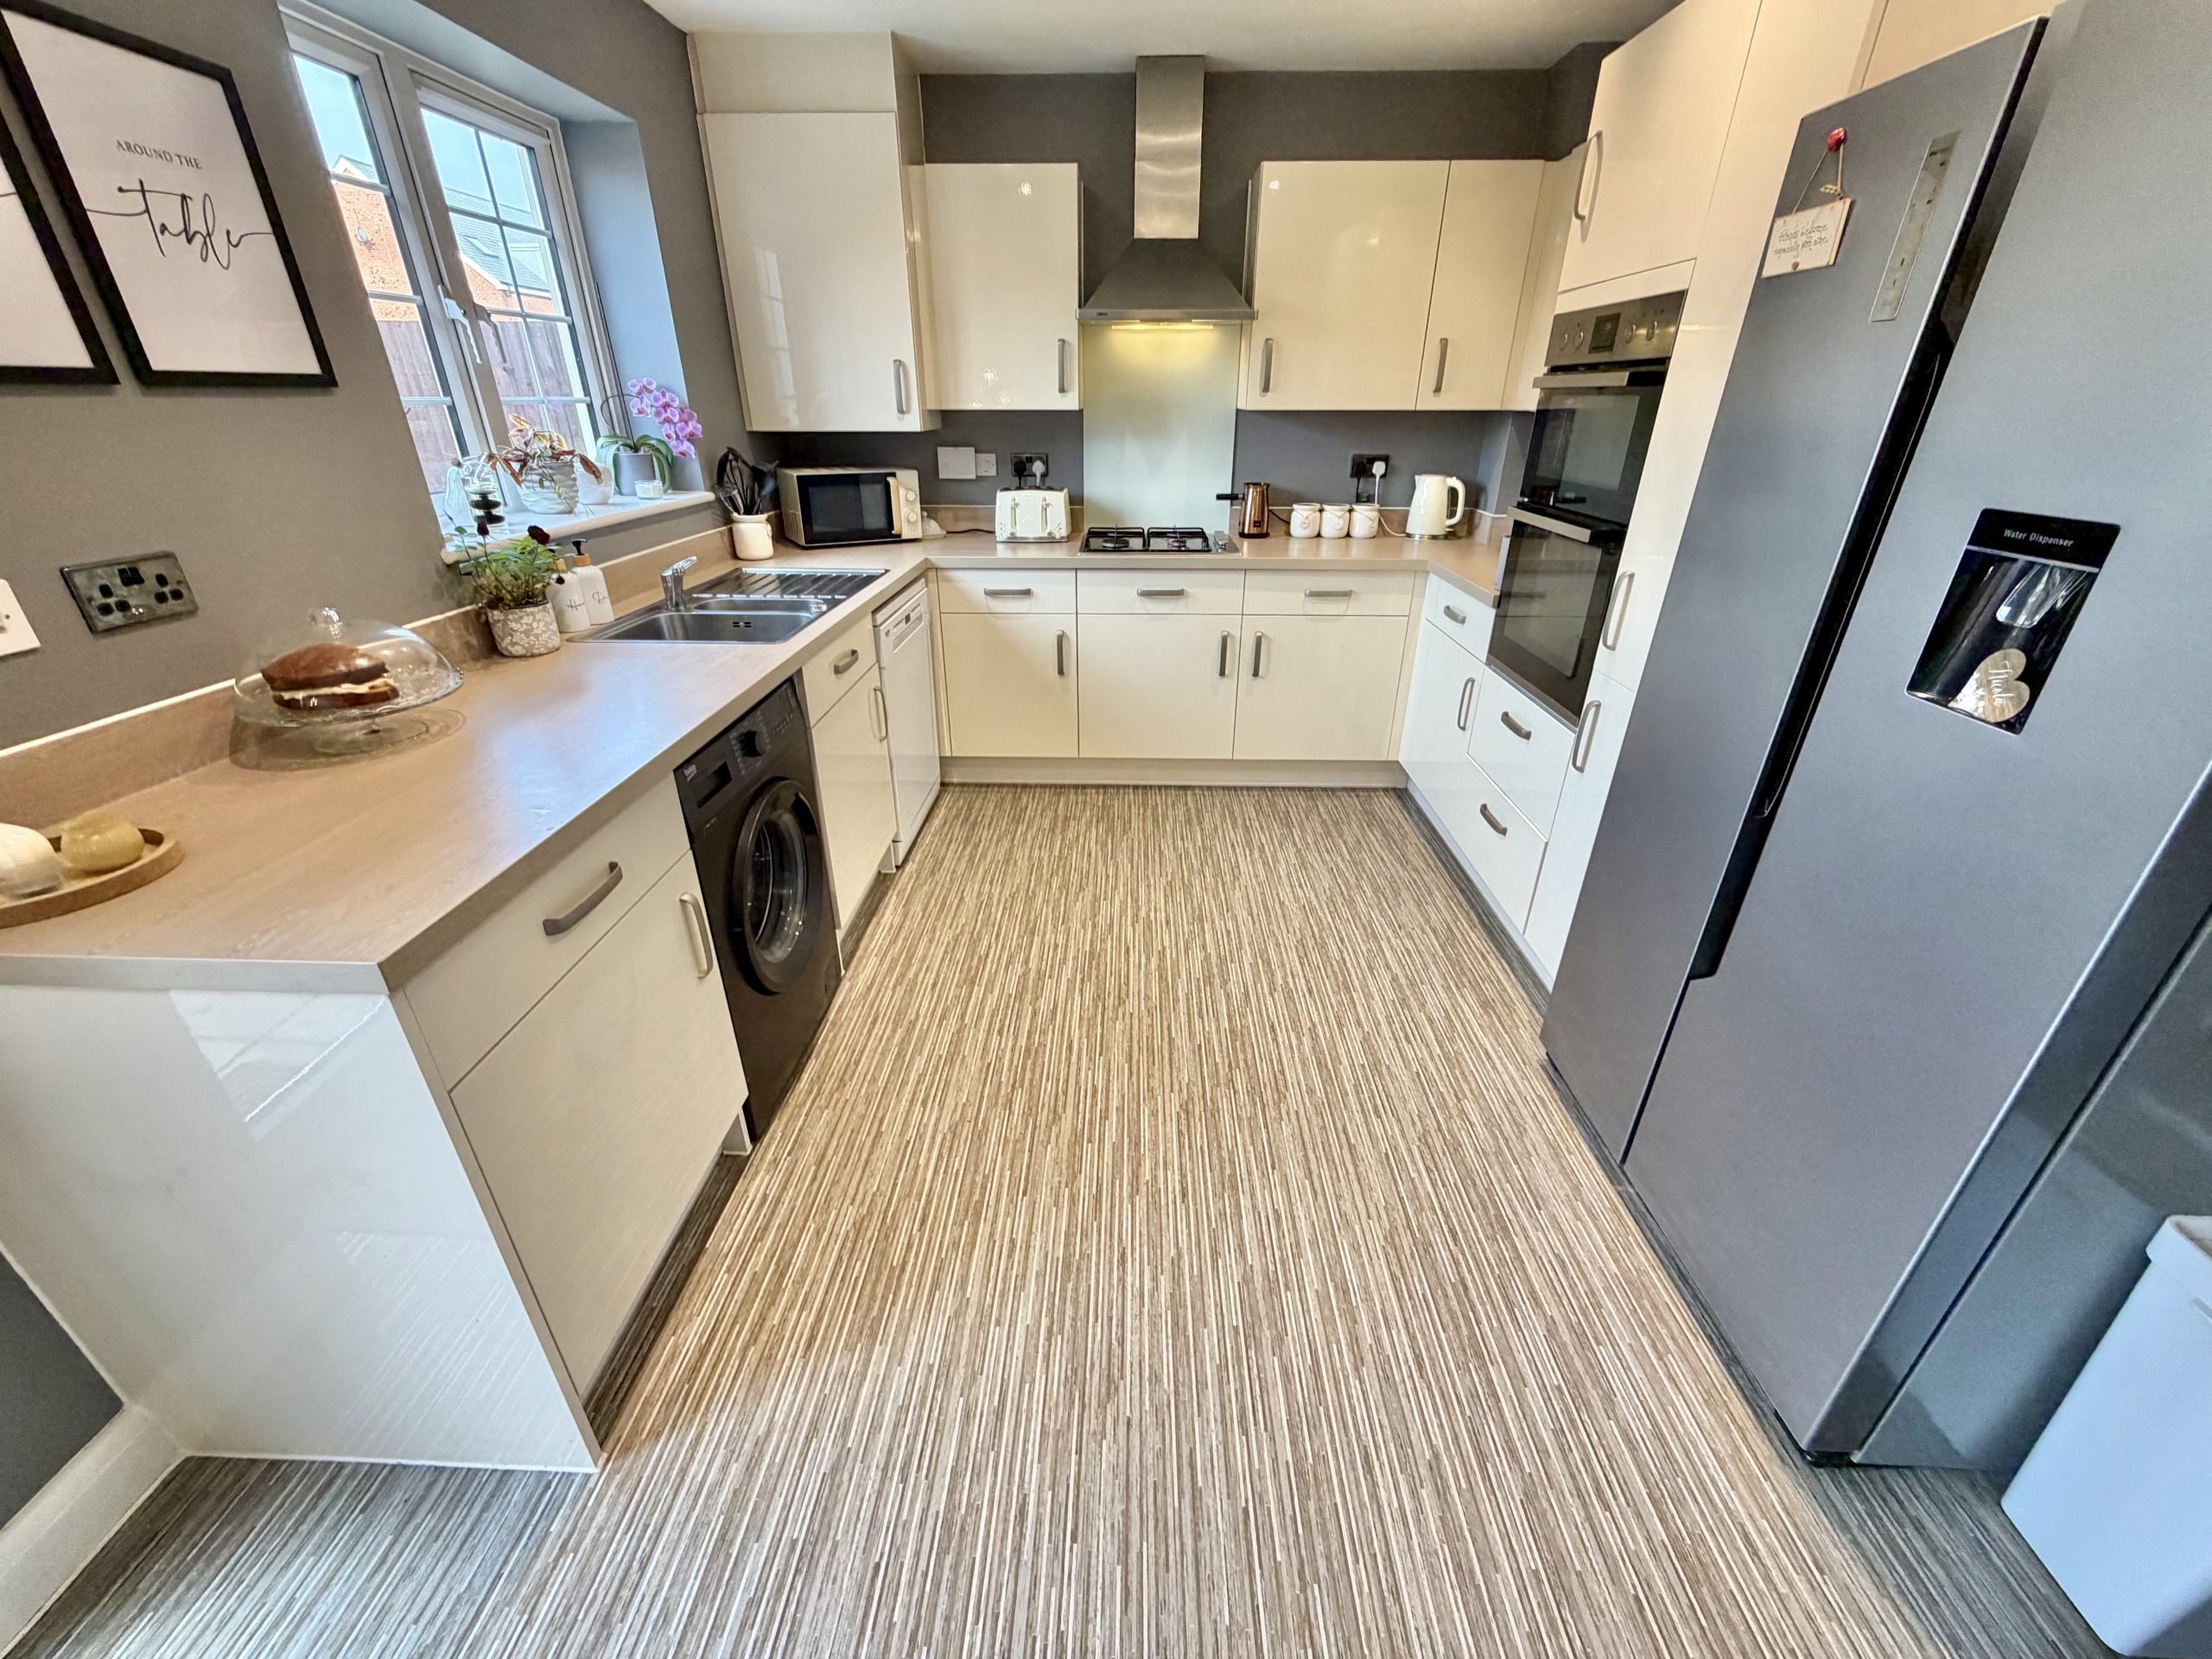
Kitchen/Diner – 3.93m (max) x 5.50m (max)
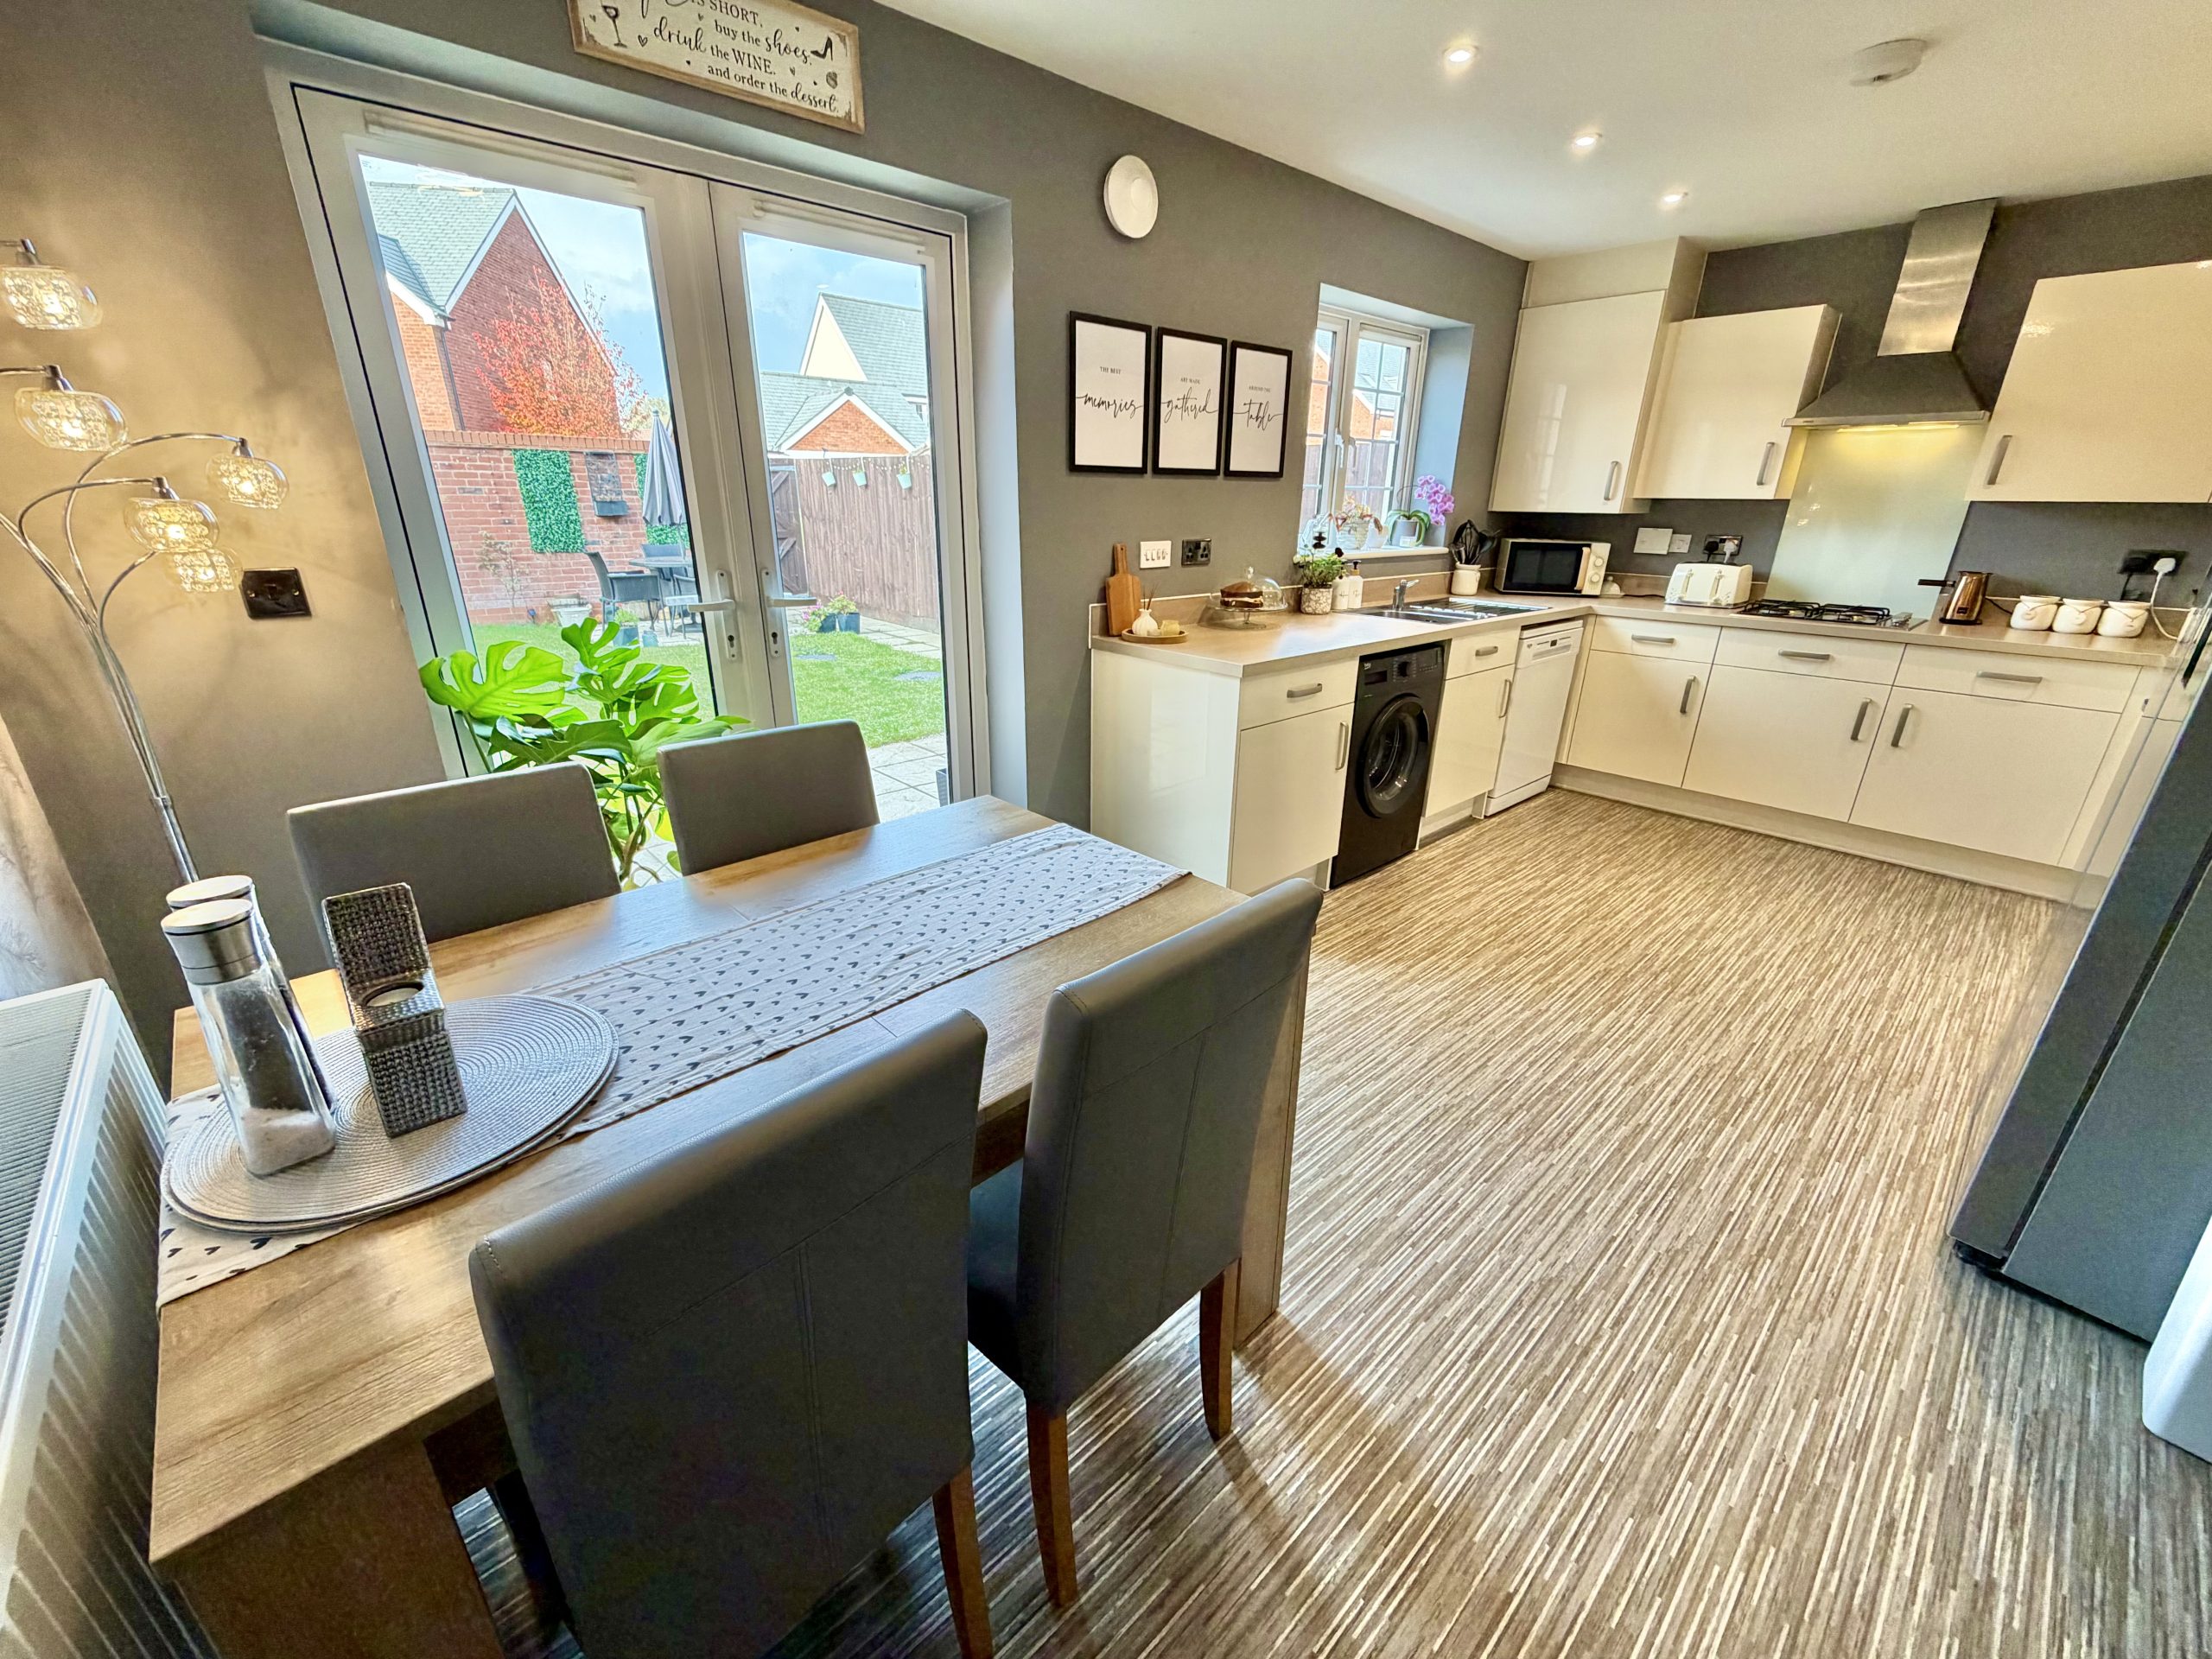
Double glazed French doors and double glazed windows to the rear, radiator, understairs cupboard, one-and-a-half-bowl stainless steel sink and drainer, space for washing machine, dishwasher and American-style fridge/freezer, integrated gas hob with extractor over, integrated electric oven and grill, extractor fan and gas combi boiler.
First Floor Landing
Double glazed window to the side, radiator, loft hatch and built-in cupboard.
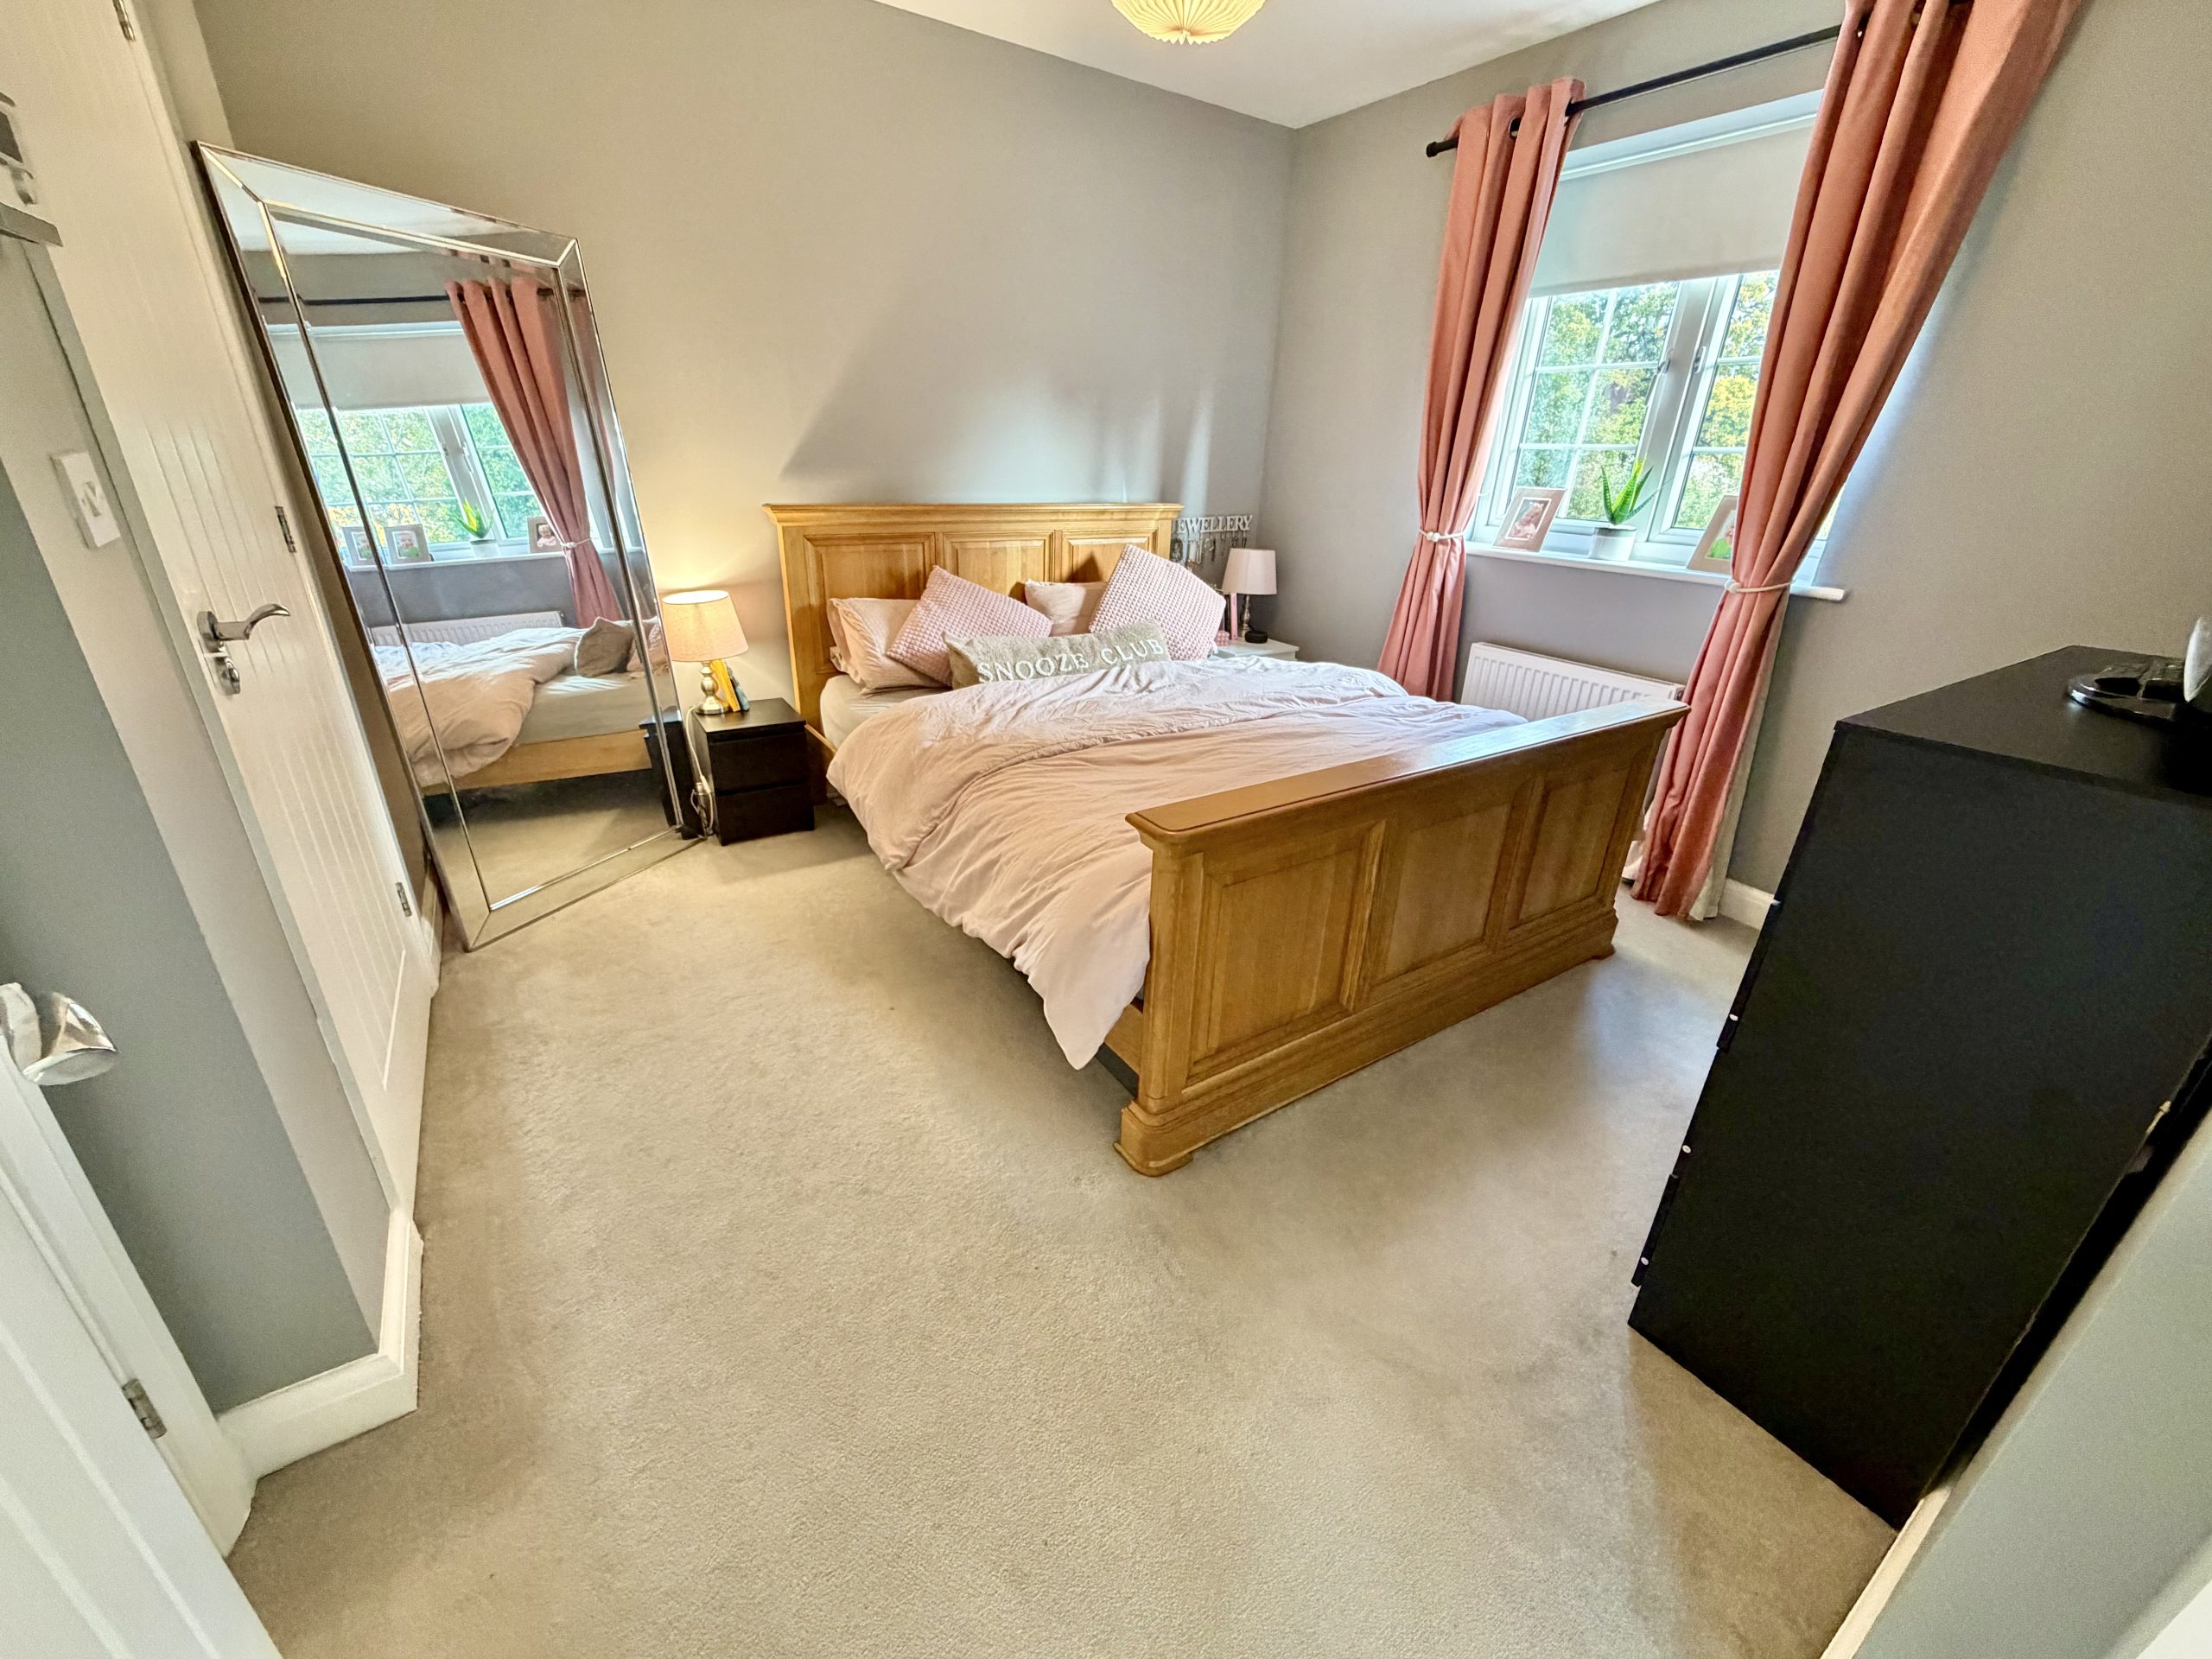
Bedroom One – 3.42m (max) x 3.31m (max)
Double glazed window to the front, radiator and built-in double wardrobe.
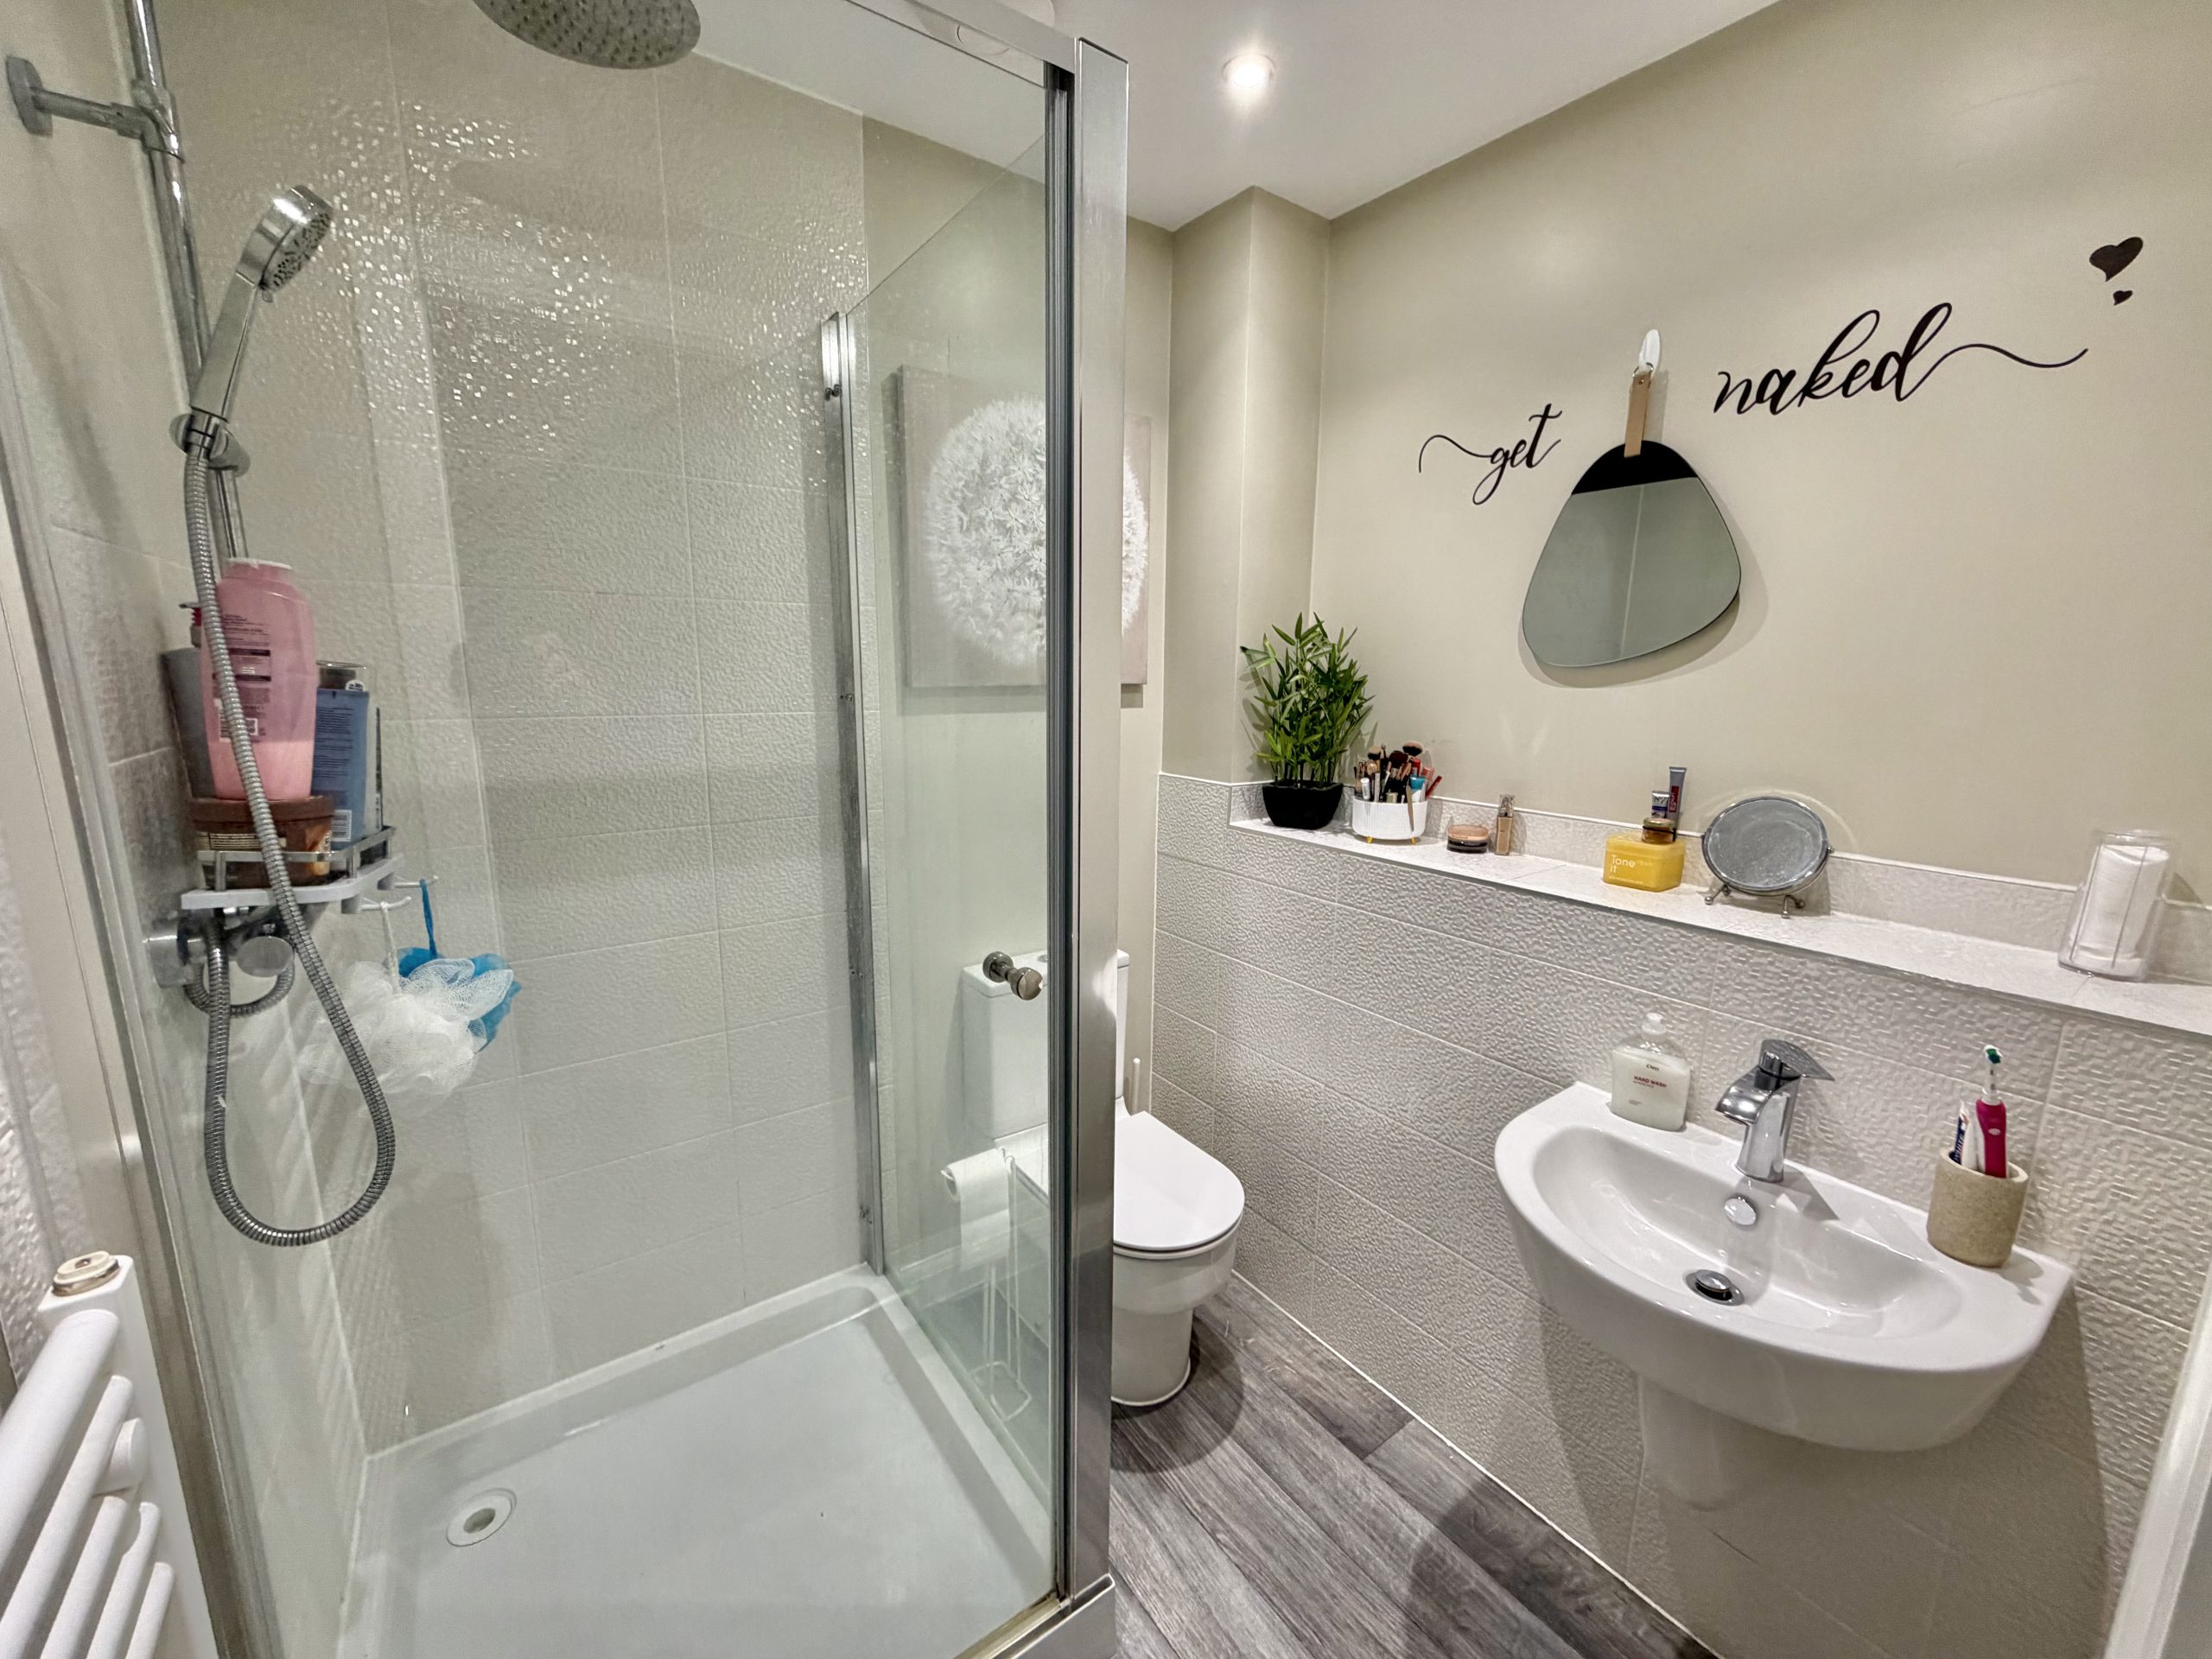
En-Suite
Shower cubicle, heated towel rail, WC, wash hand basin, shaver point and extractor fan.
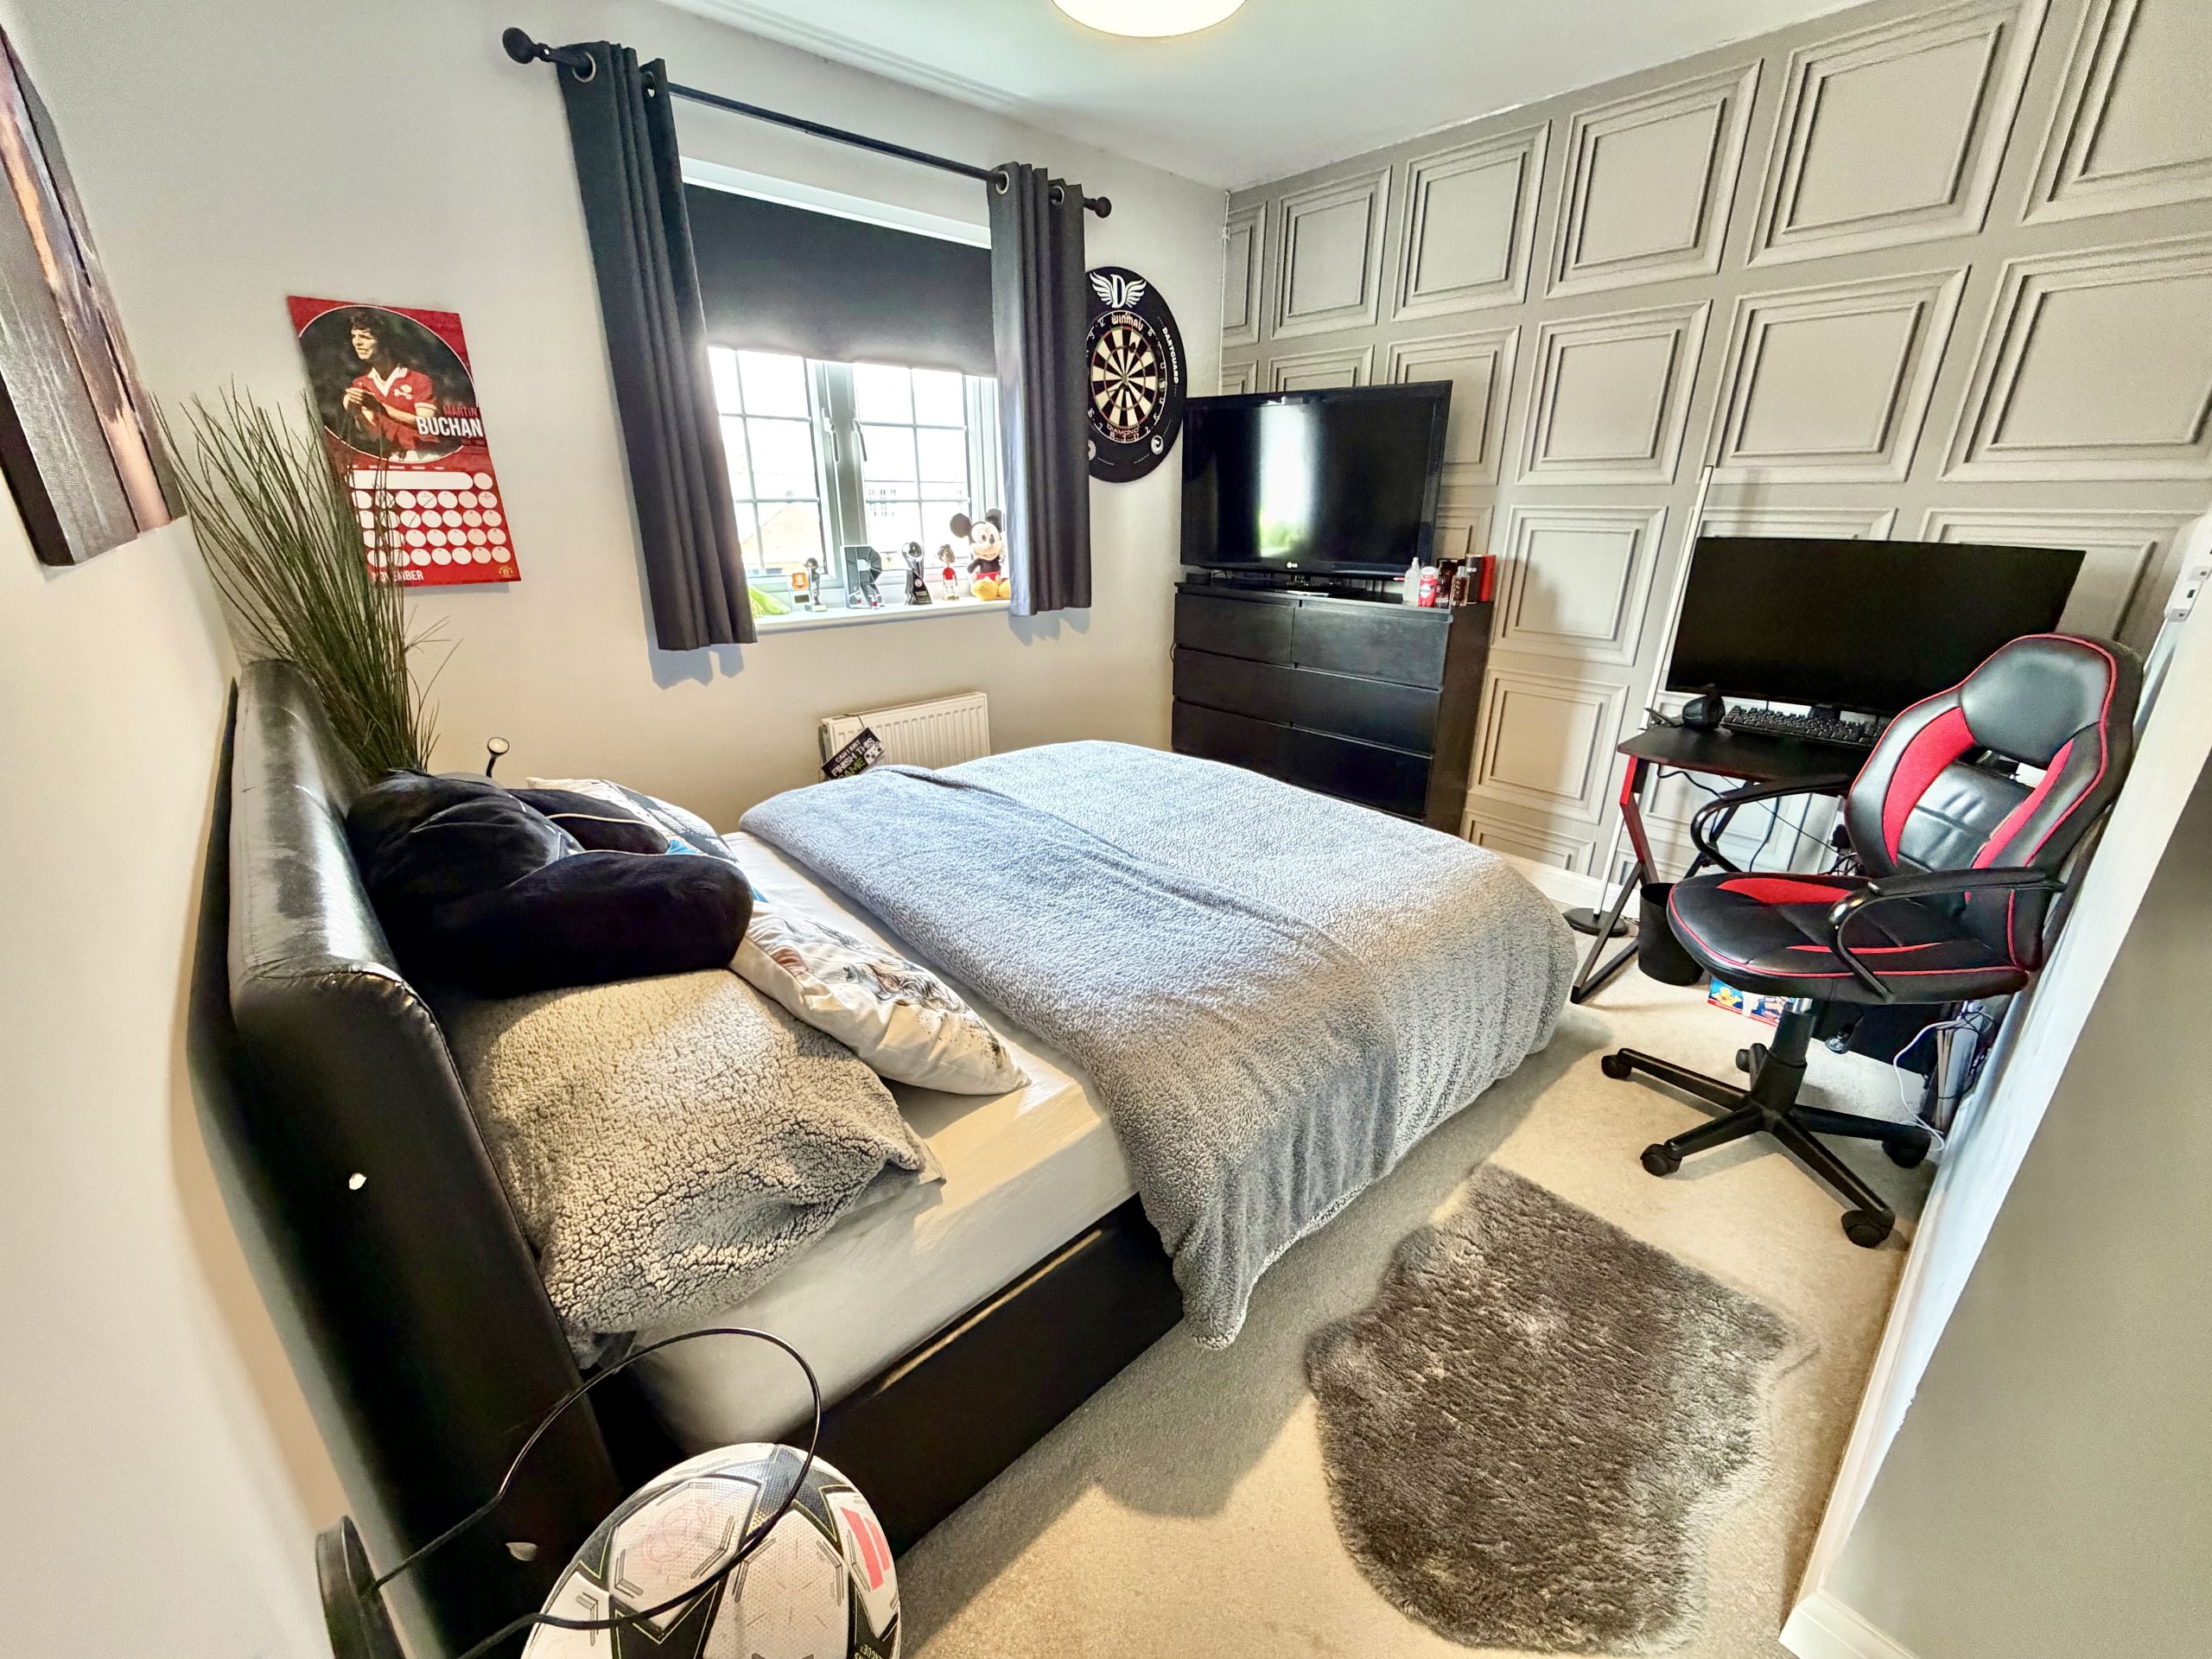
Bedroom Two – 3.79m (max) x 3.20m (max)
Double glazed window to the rear and radiator.
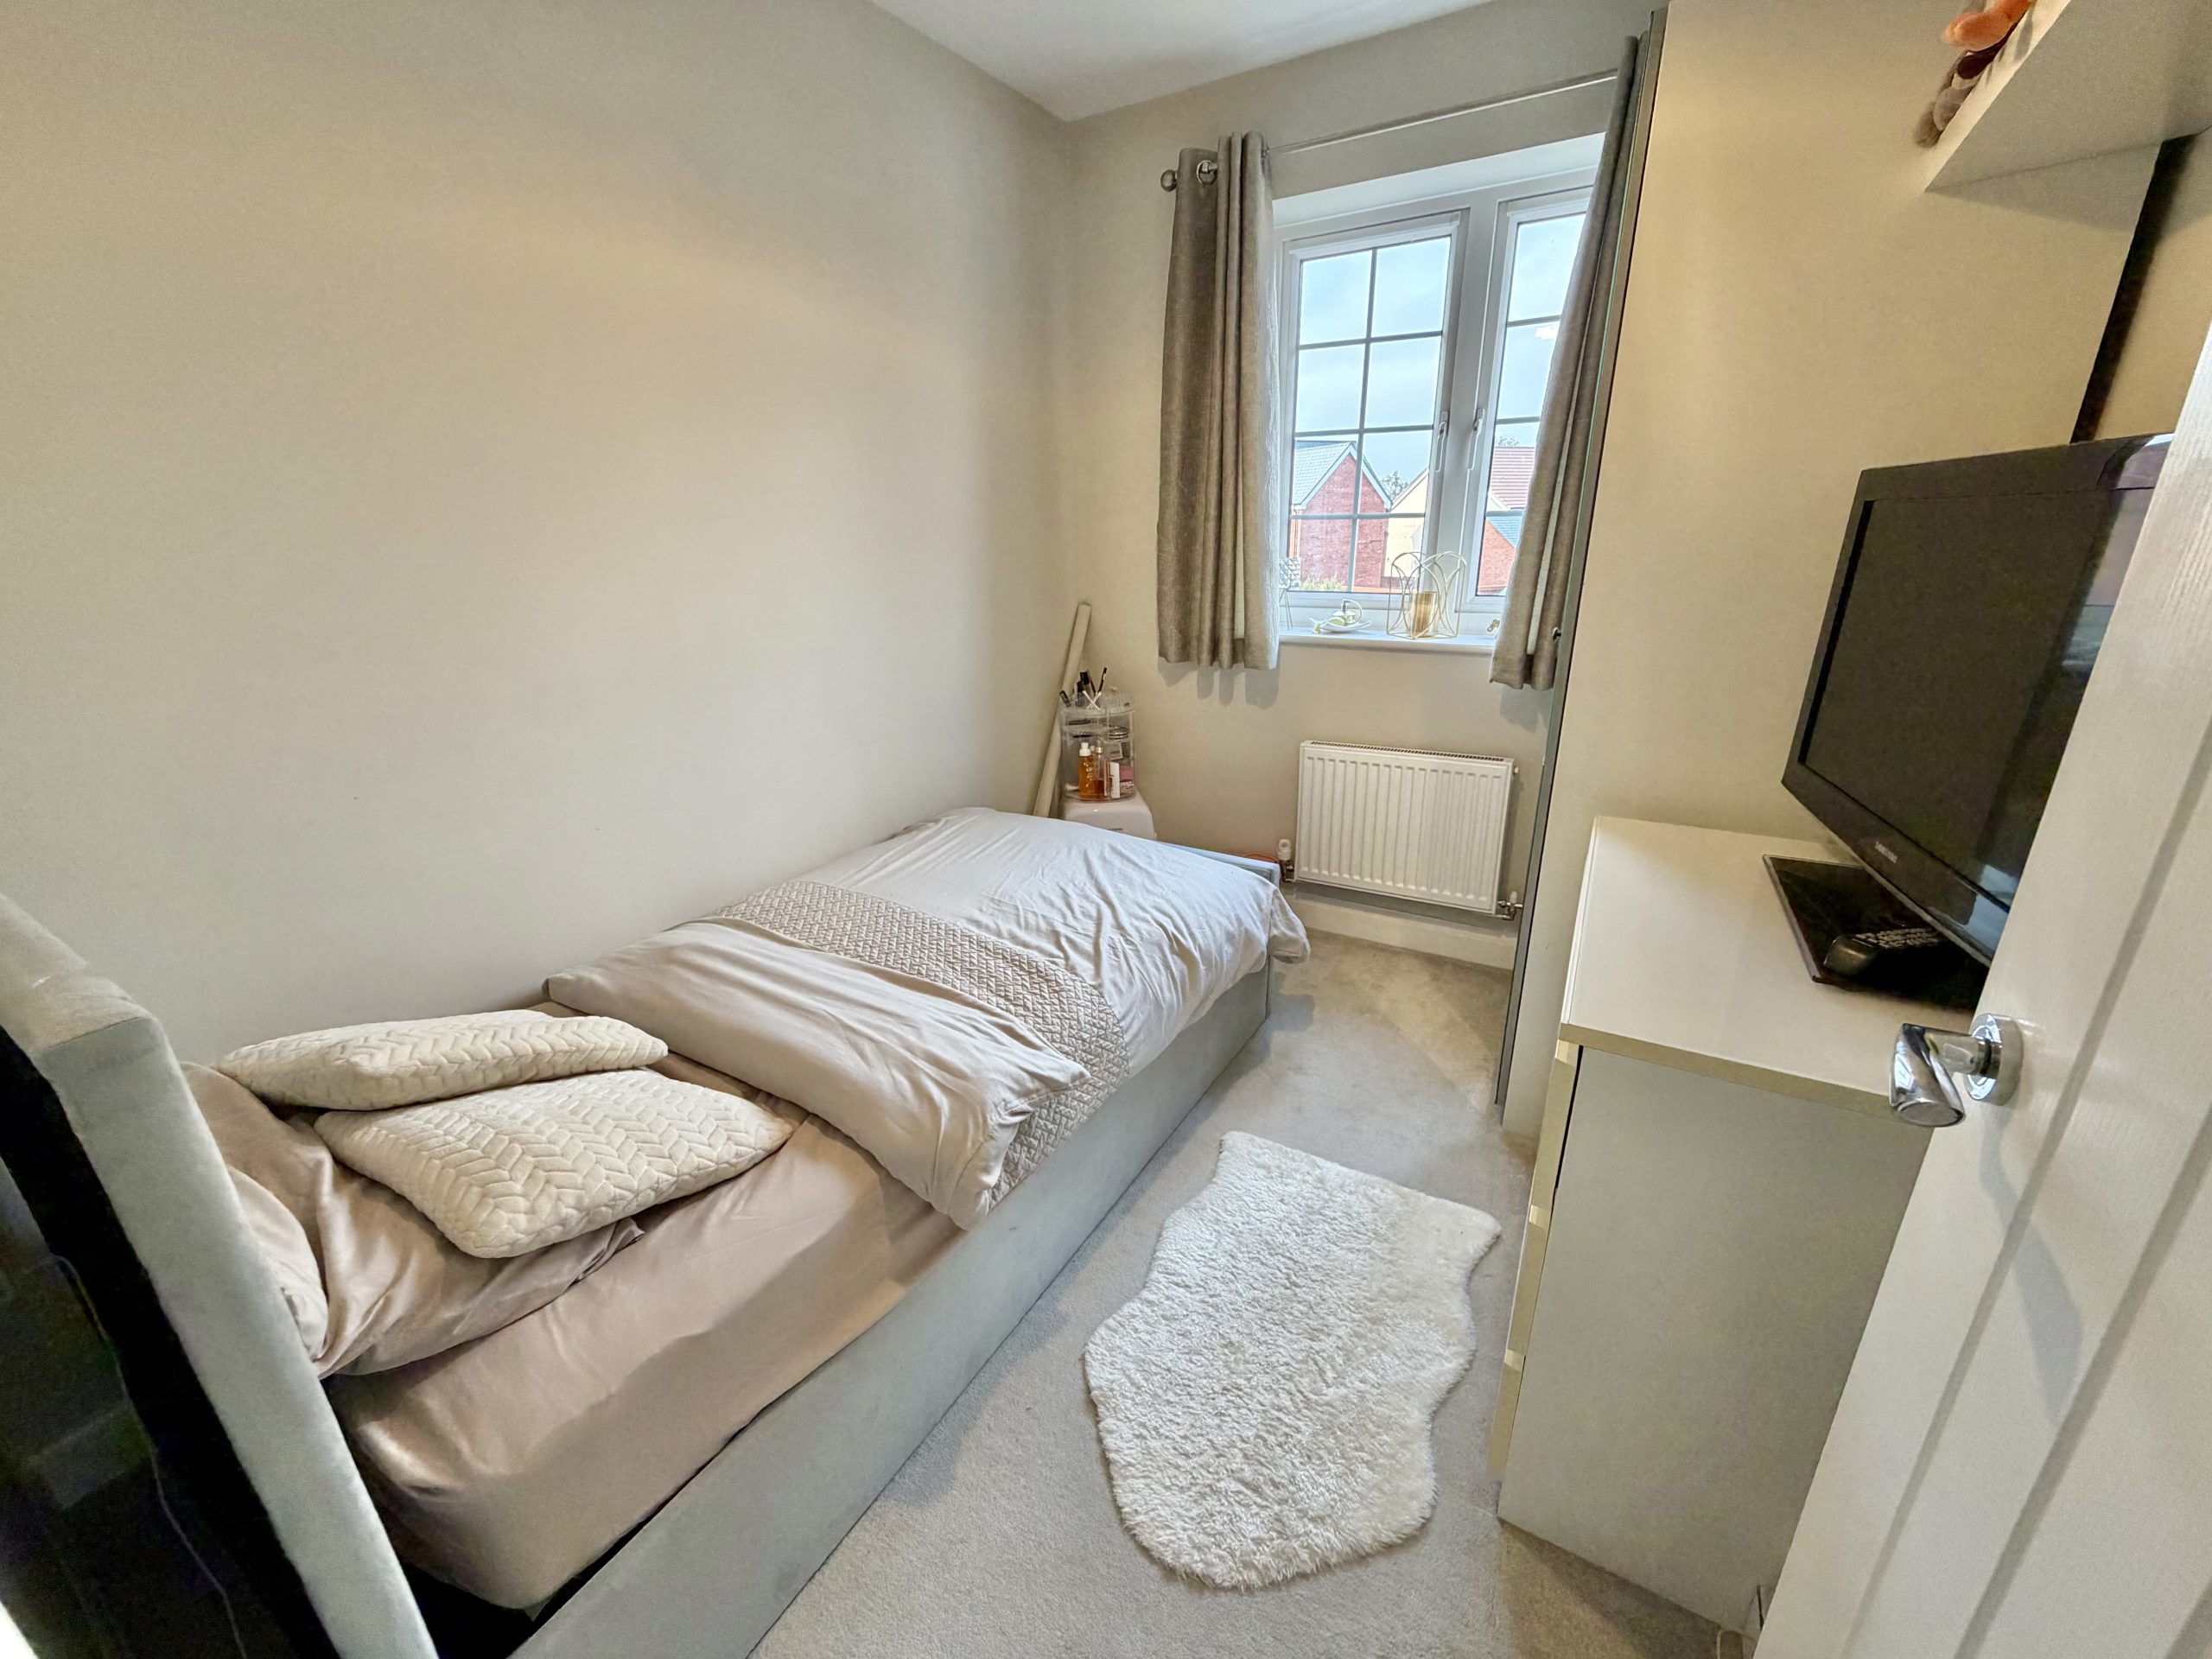
Bedroom Three – 2.74m x 2.22m
Double glazed window to the rear and radiator.
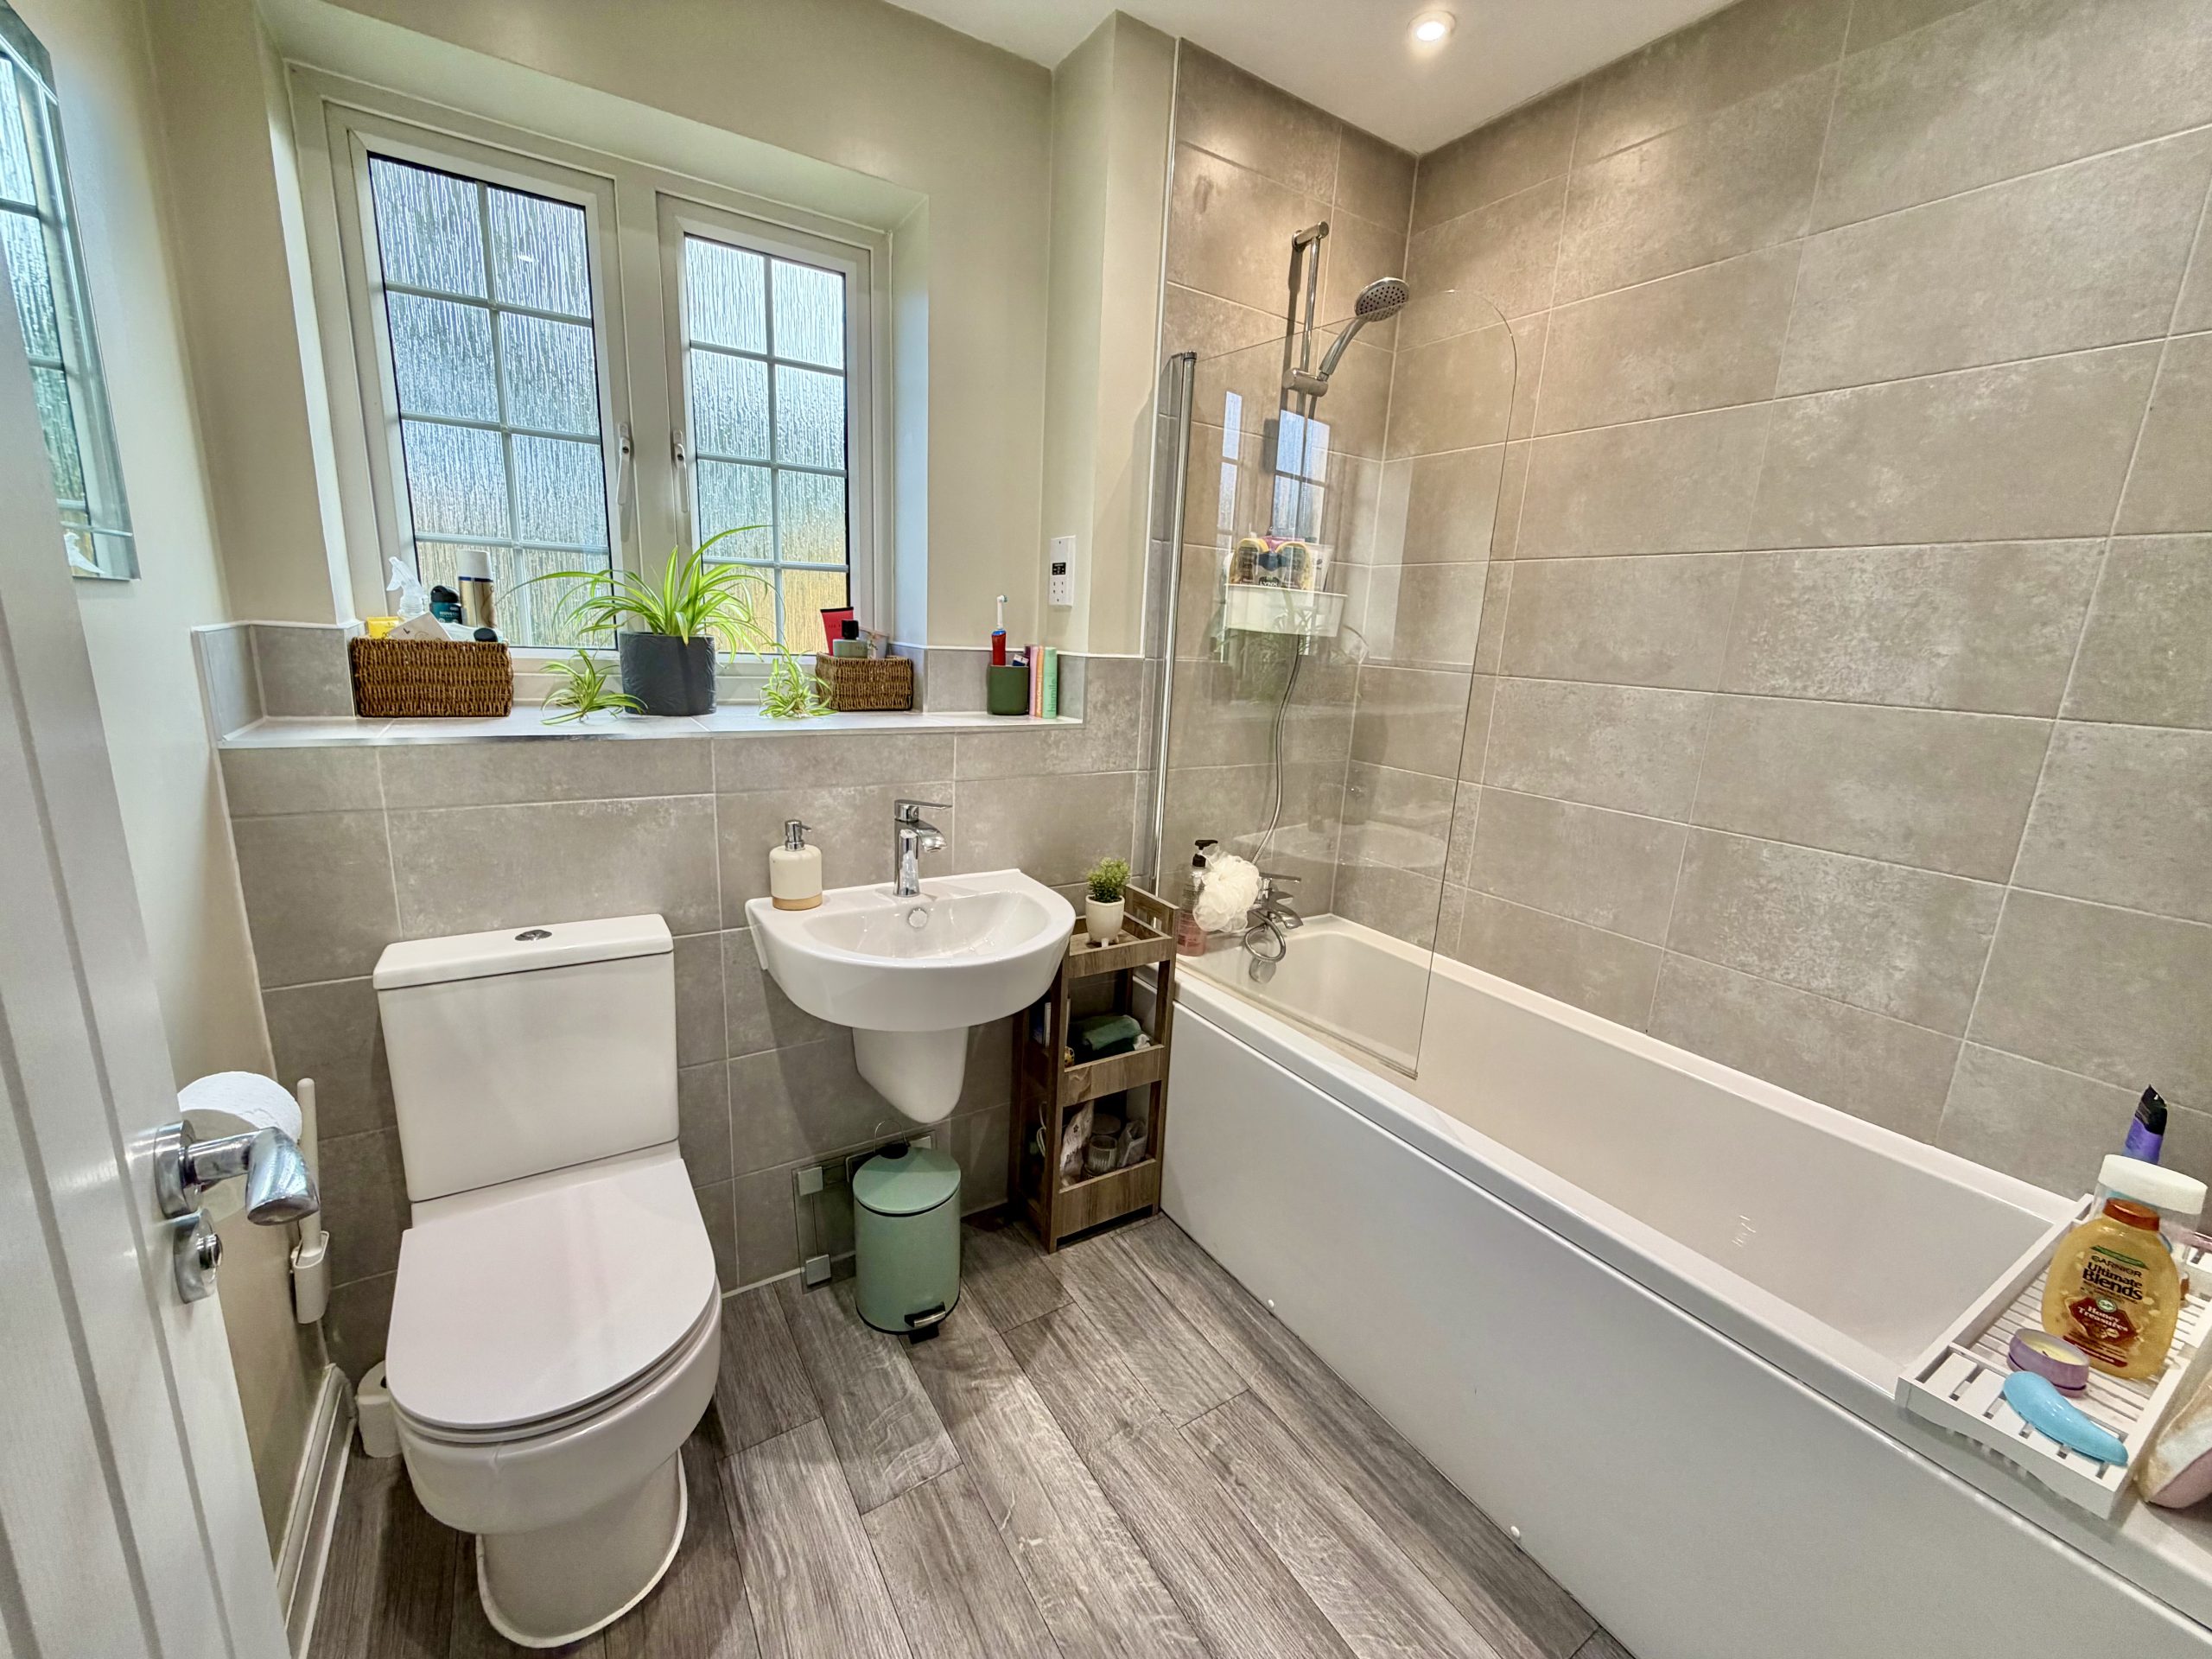
Bathroom
Double glazed window to the front, WC, wash hand basin, bath with mixer tap shower, heated towel rail, shaver point and extractor fan.
Outside:
Front
Low-maintenance gravel bed.
Rear Garden
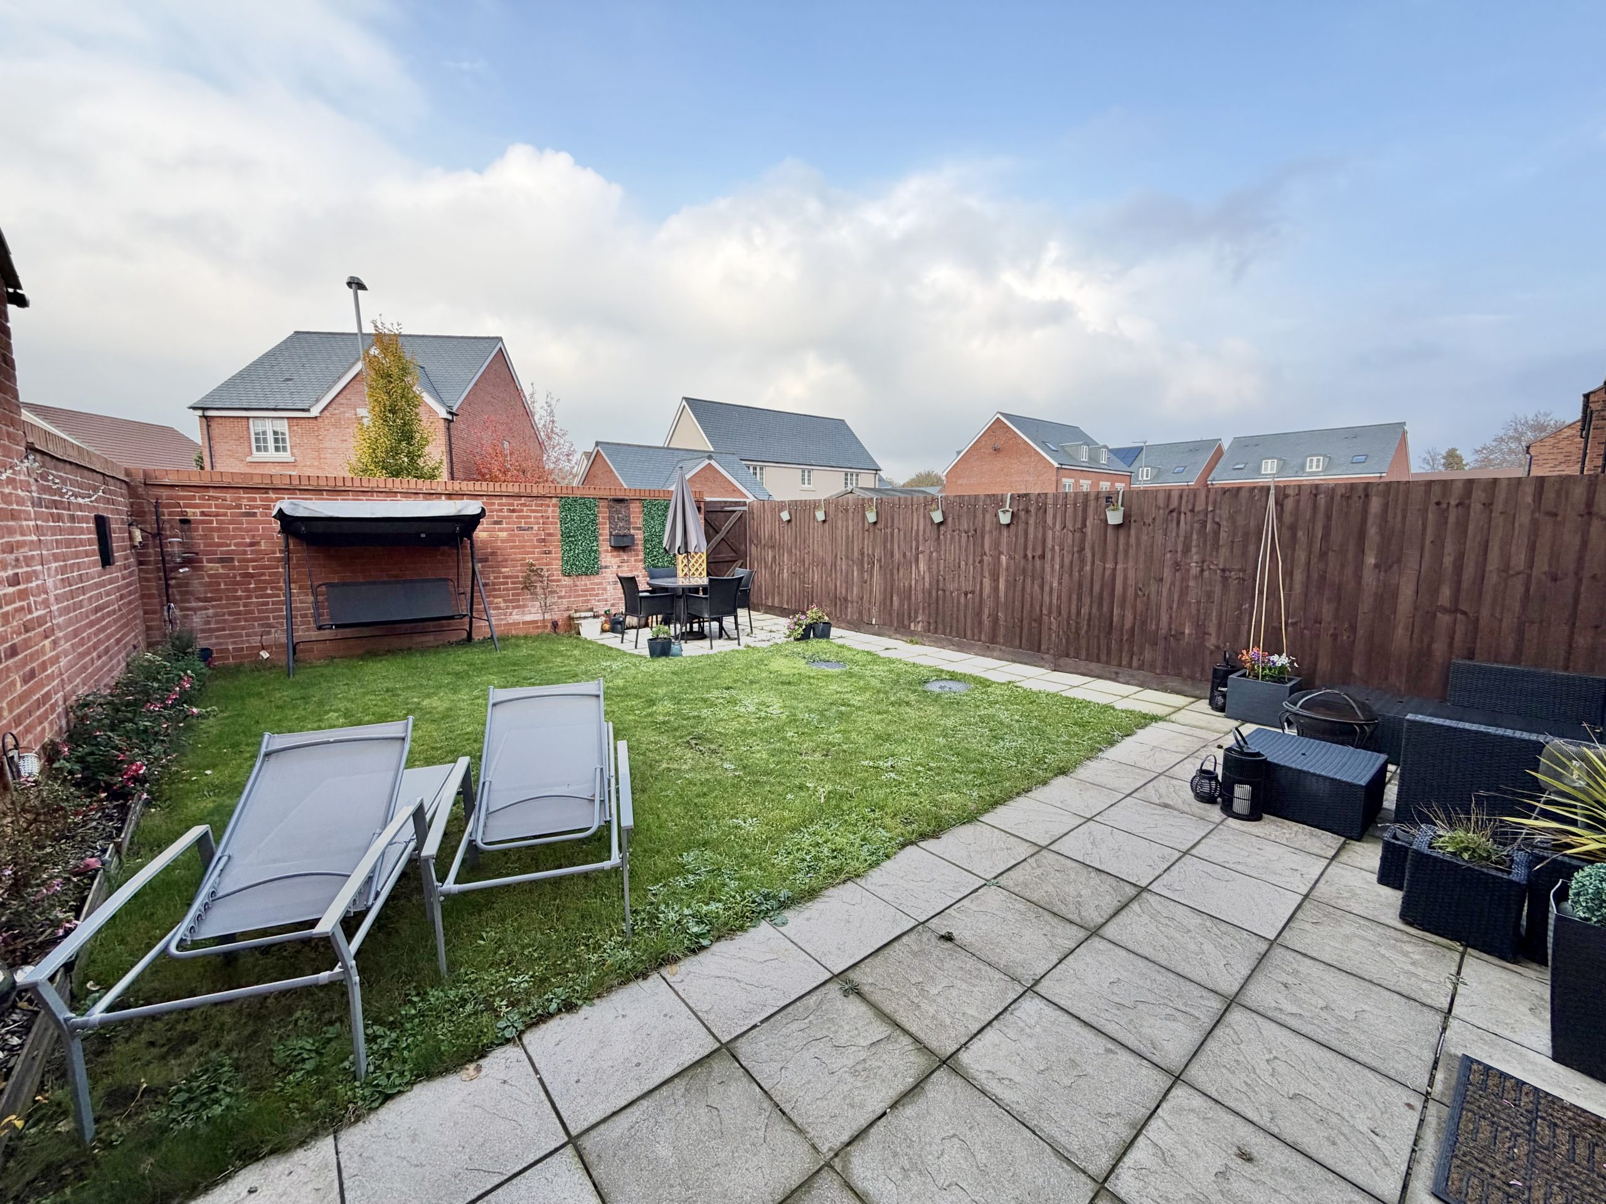
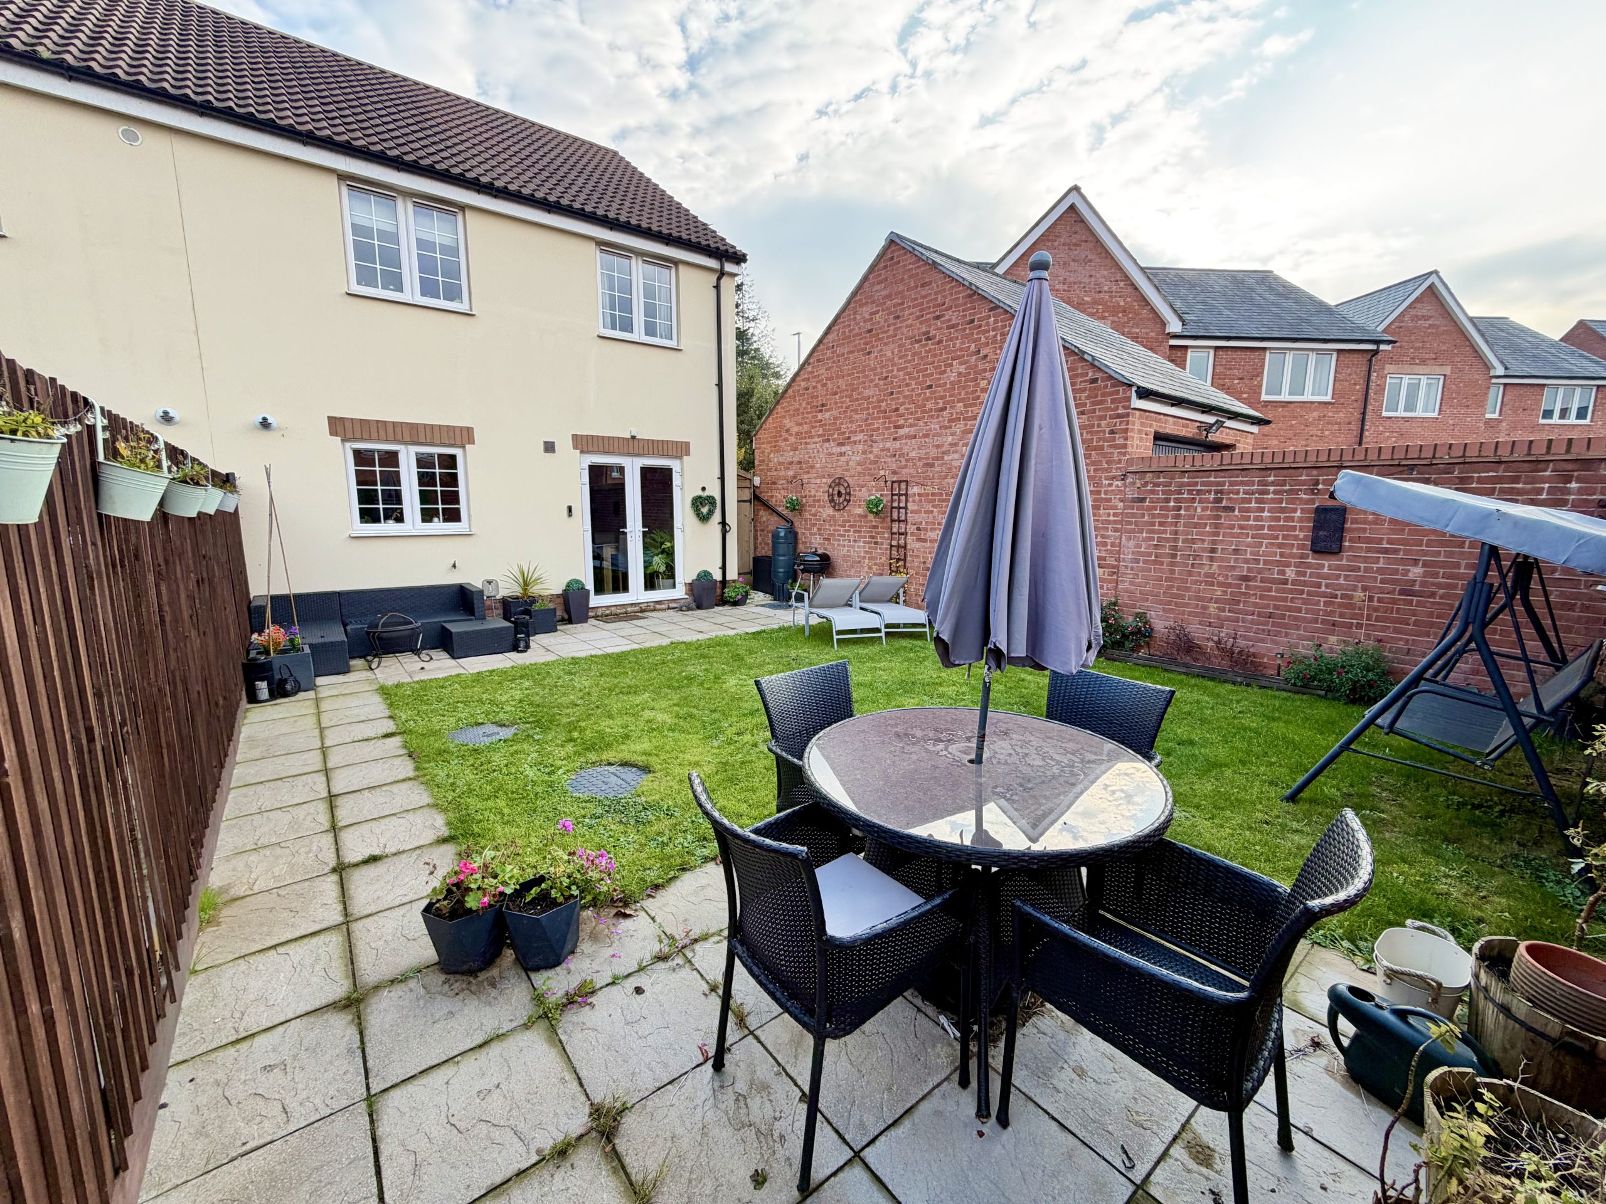
A good-sized rear garden, largely laid to lawn, with a patio area, outside tap and wooden storage shed situated to the side of the property. A rear gate provides access to the two allocated parking spaces.
Agents Note:
Bunford Heights is subject to a maintenance charge. The vendor has advised Towers Wills that the maintenance charge was £361.12 for the 12 months prior to October 2026.
Please contact Towers Wills for further information and to arrange a viewing. Early viewing is advised to avoid disappointment.
Check your affordability with our mortgage calculators now
mortgage calculators