Explore Property
Tenure: Freehold
Accommodation:
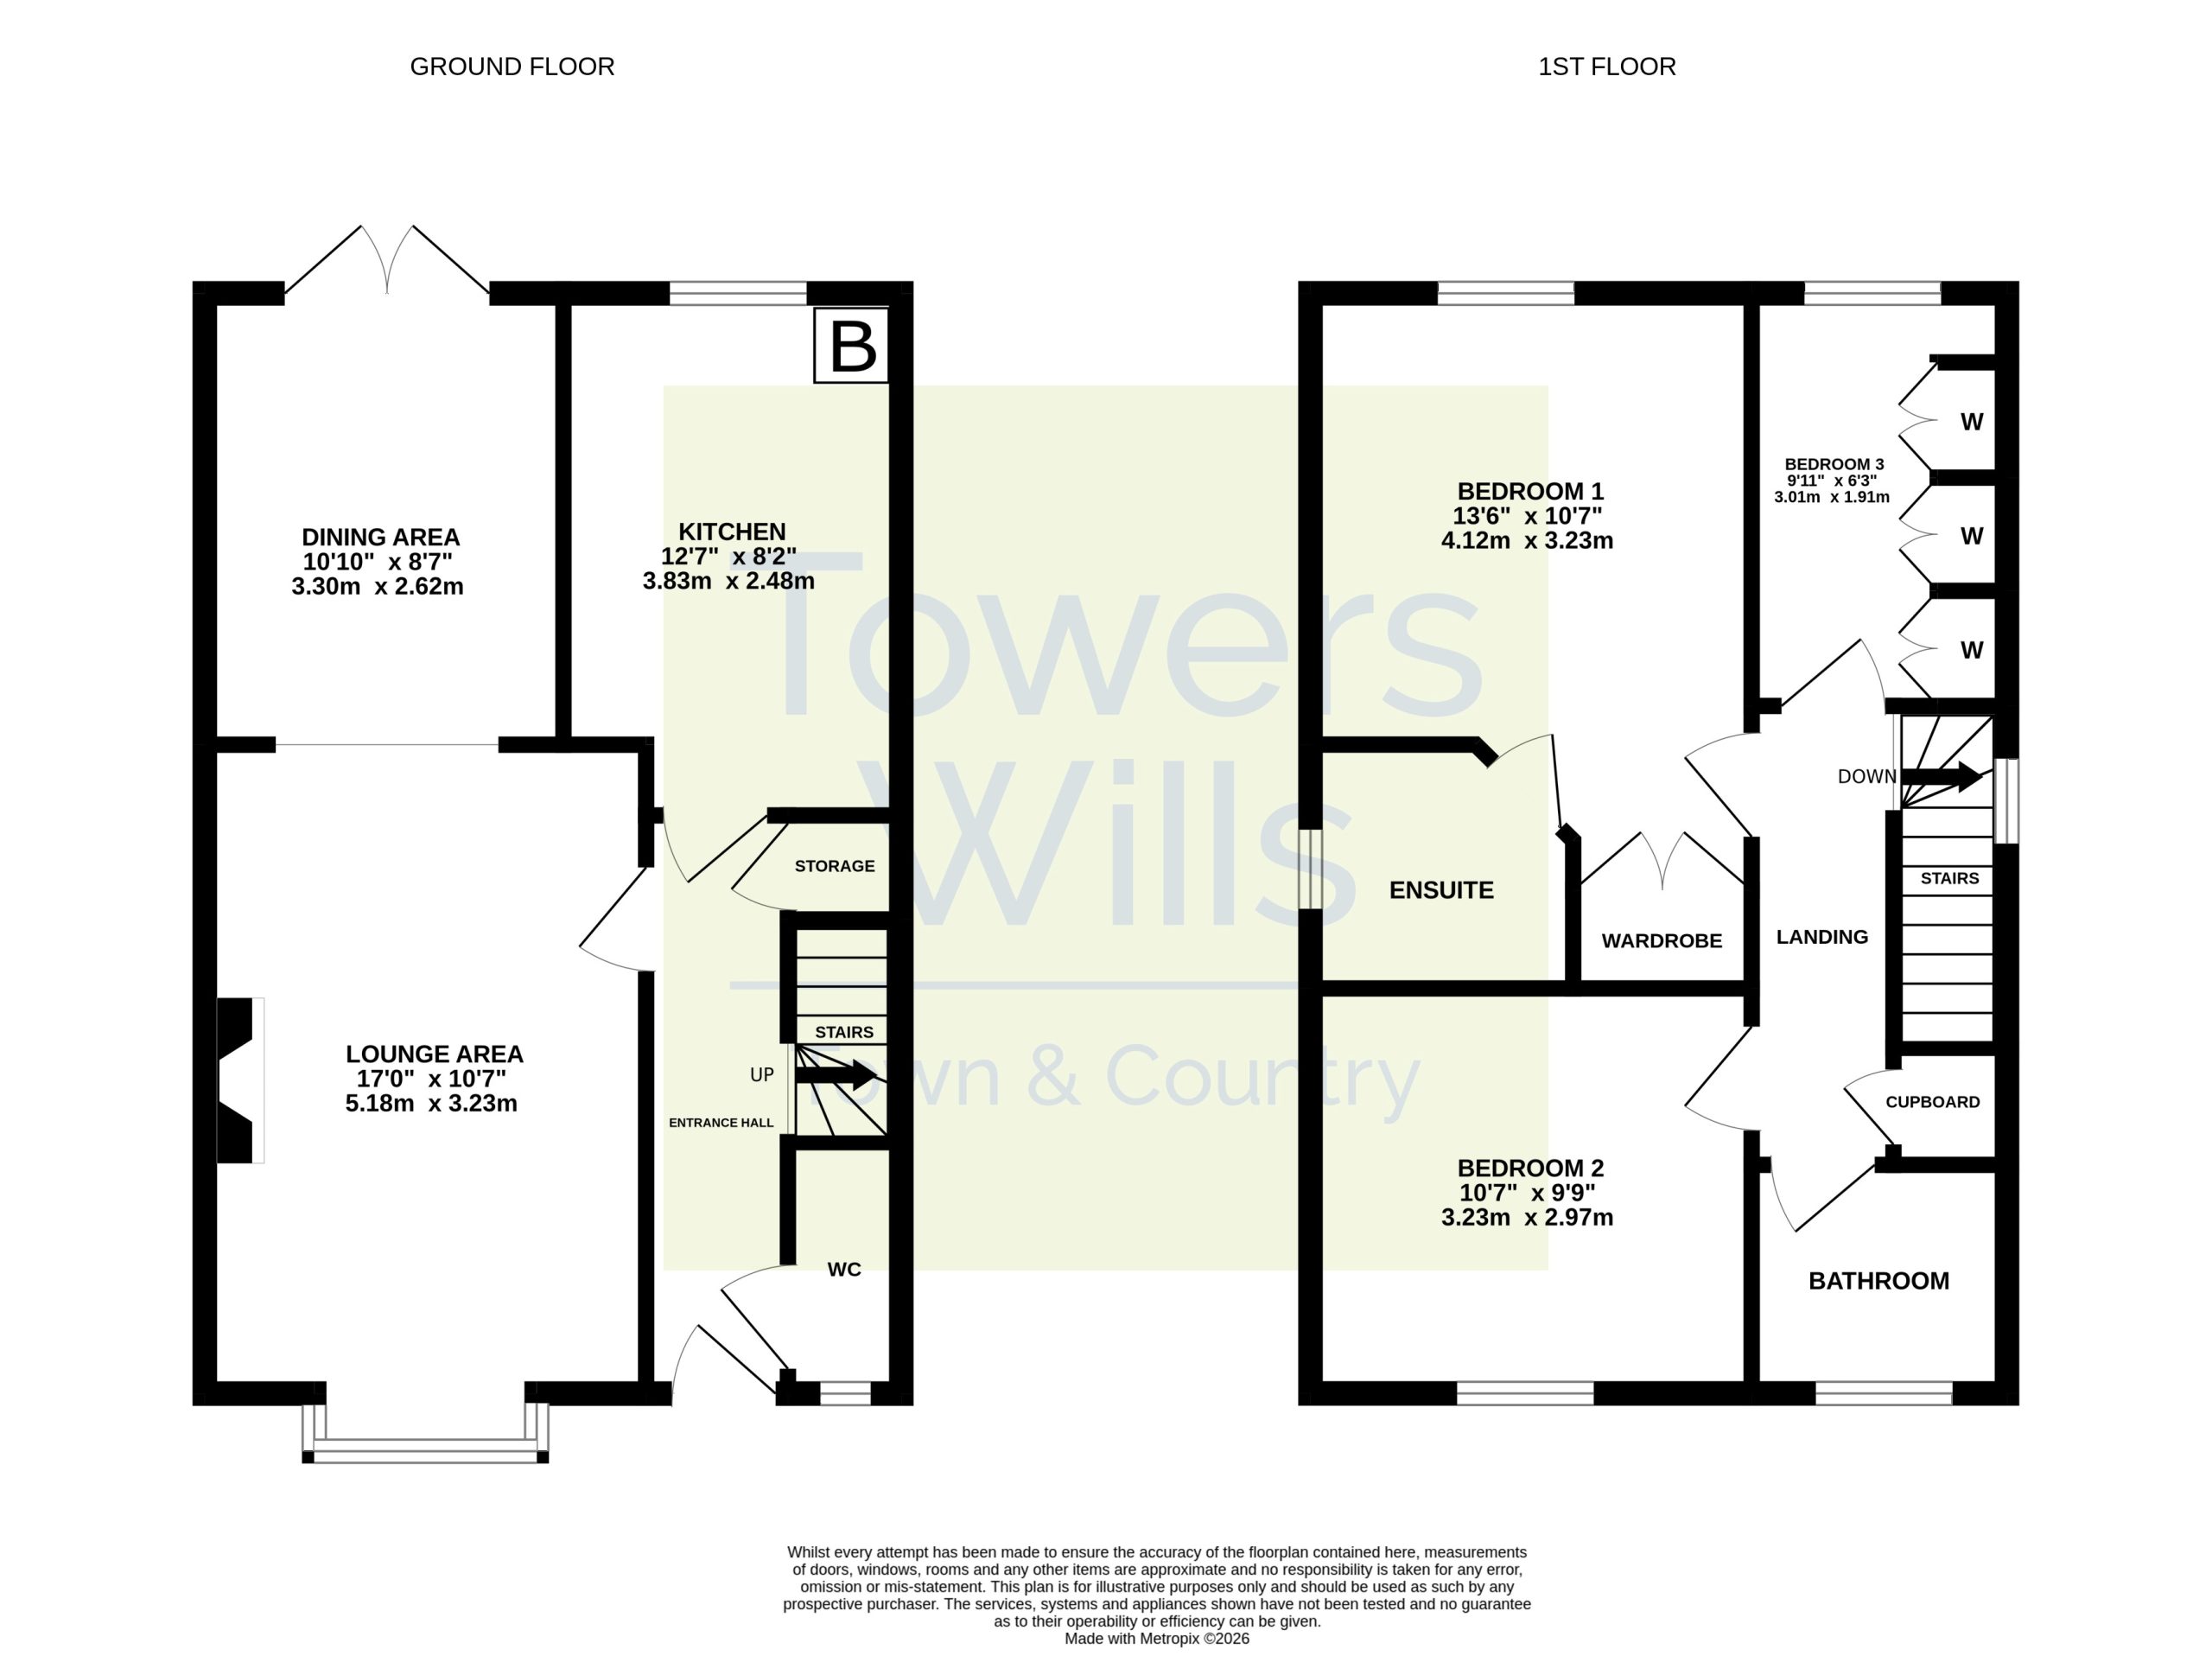
Entrance Hall
Double glazed entrance door to the front, radiator, understairs storage cupboard and stairs rising to the first floor.
Cloakroom
Double glazed window to the front, WC, wash hand basin and heated towel rail.
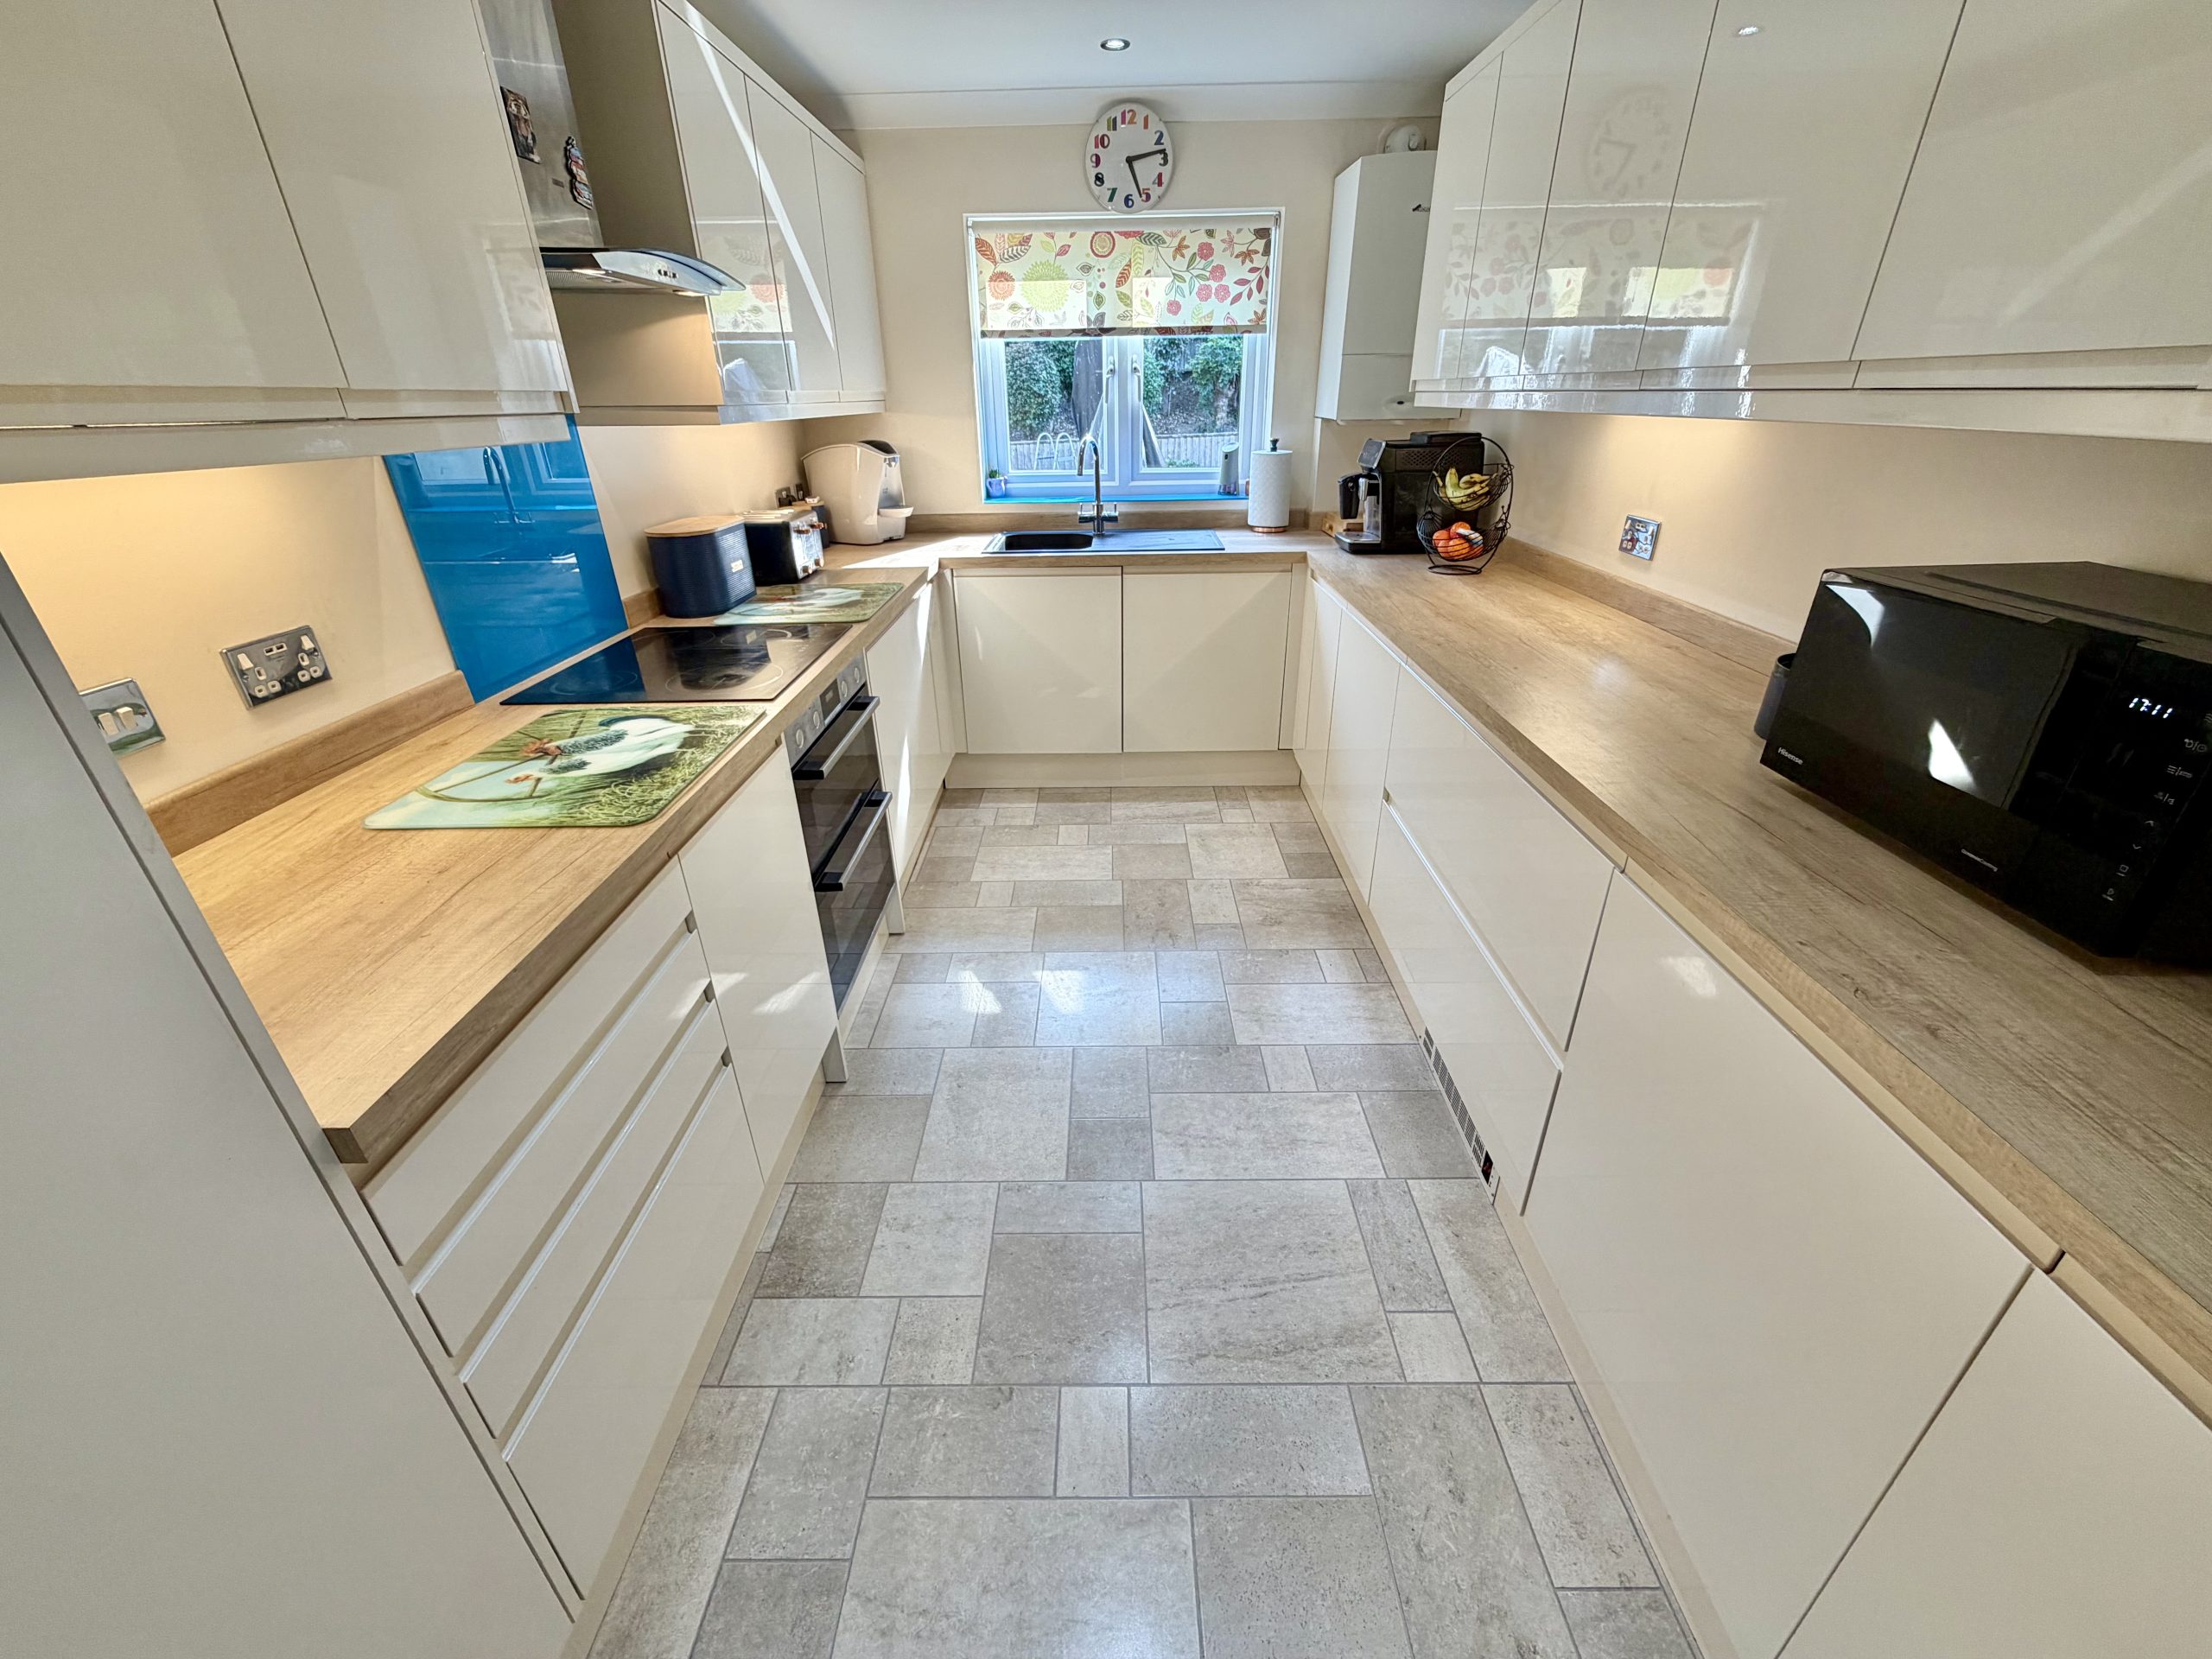
Kitchen – 3.83m x 2.48m
Fitted with a range of wall and base units incorporating an integrated induction hob with extractor hood over, integrated double electric oven, integrated under-counter fridge, integrated under-counter freezer, integrated washing machine and integrated slimline dishwasher. Double glazed window to the rear and wall mounted gas combination boiler.
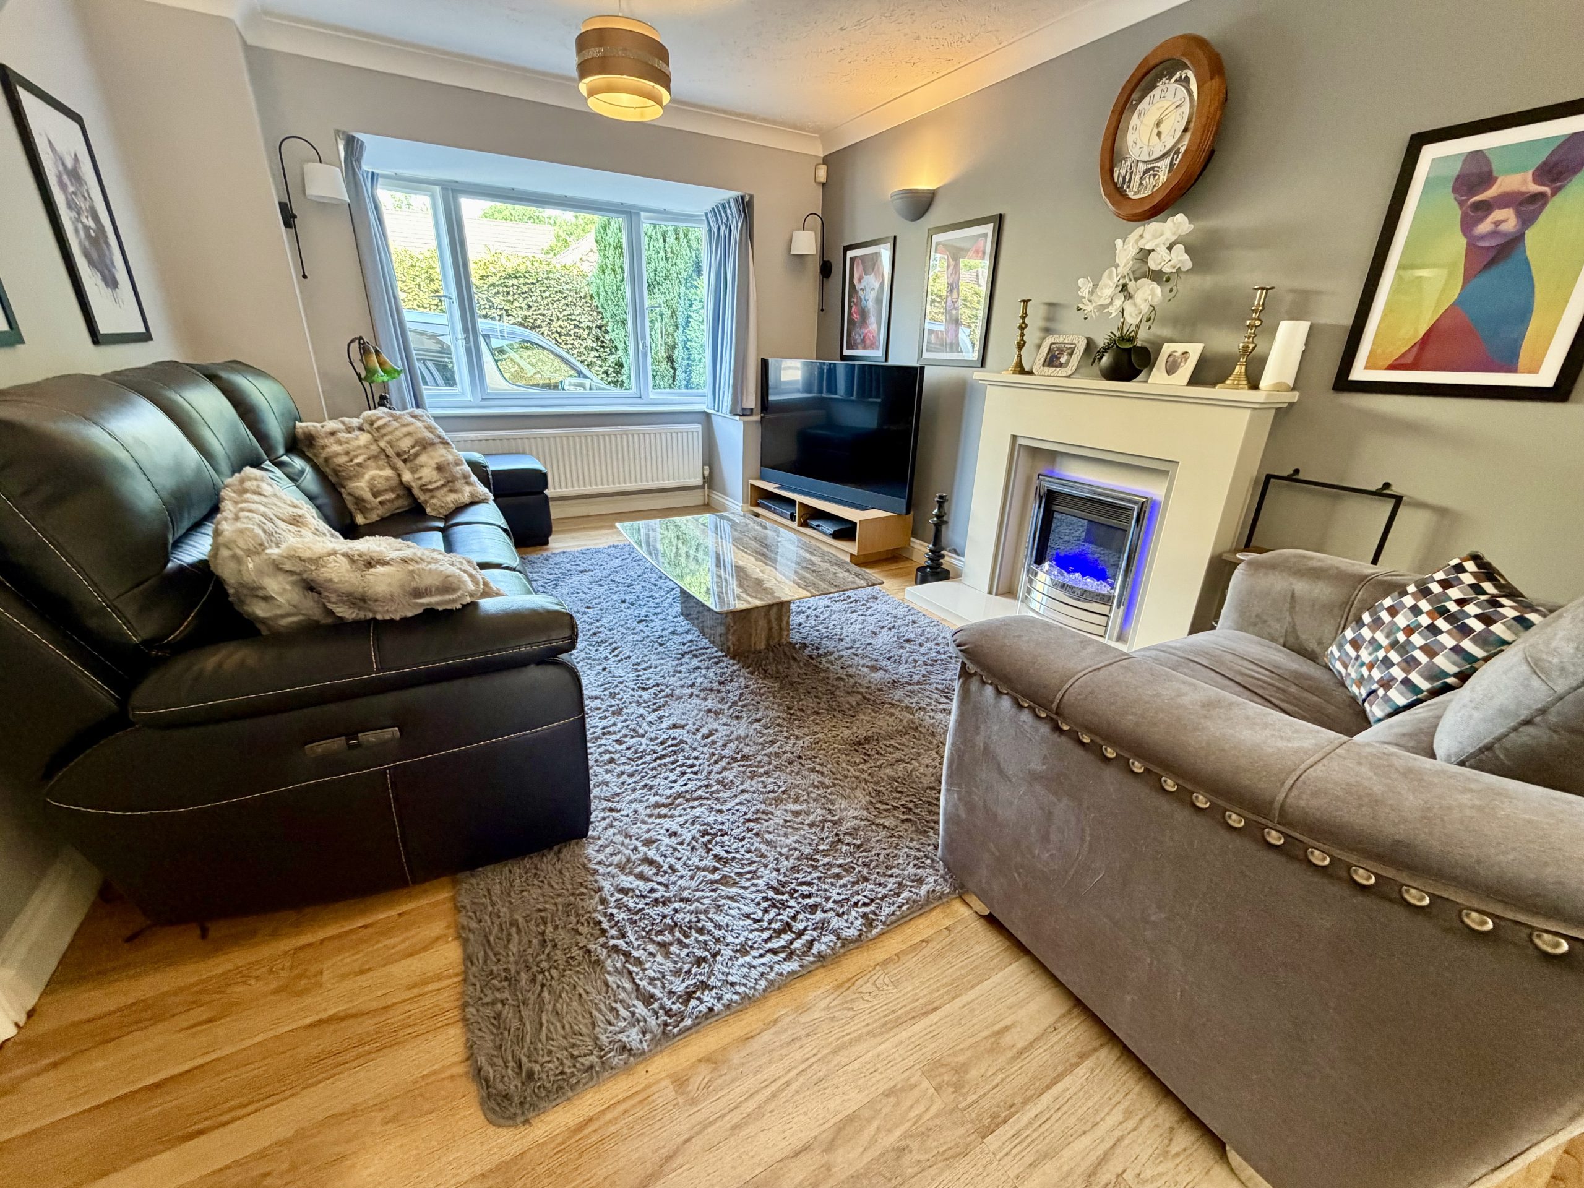
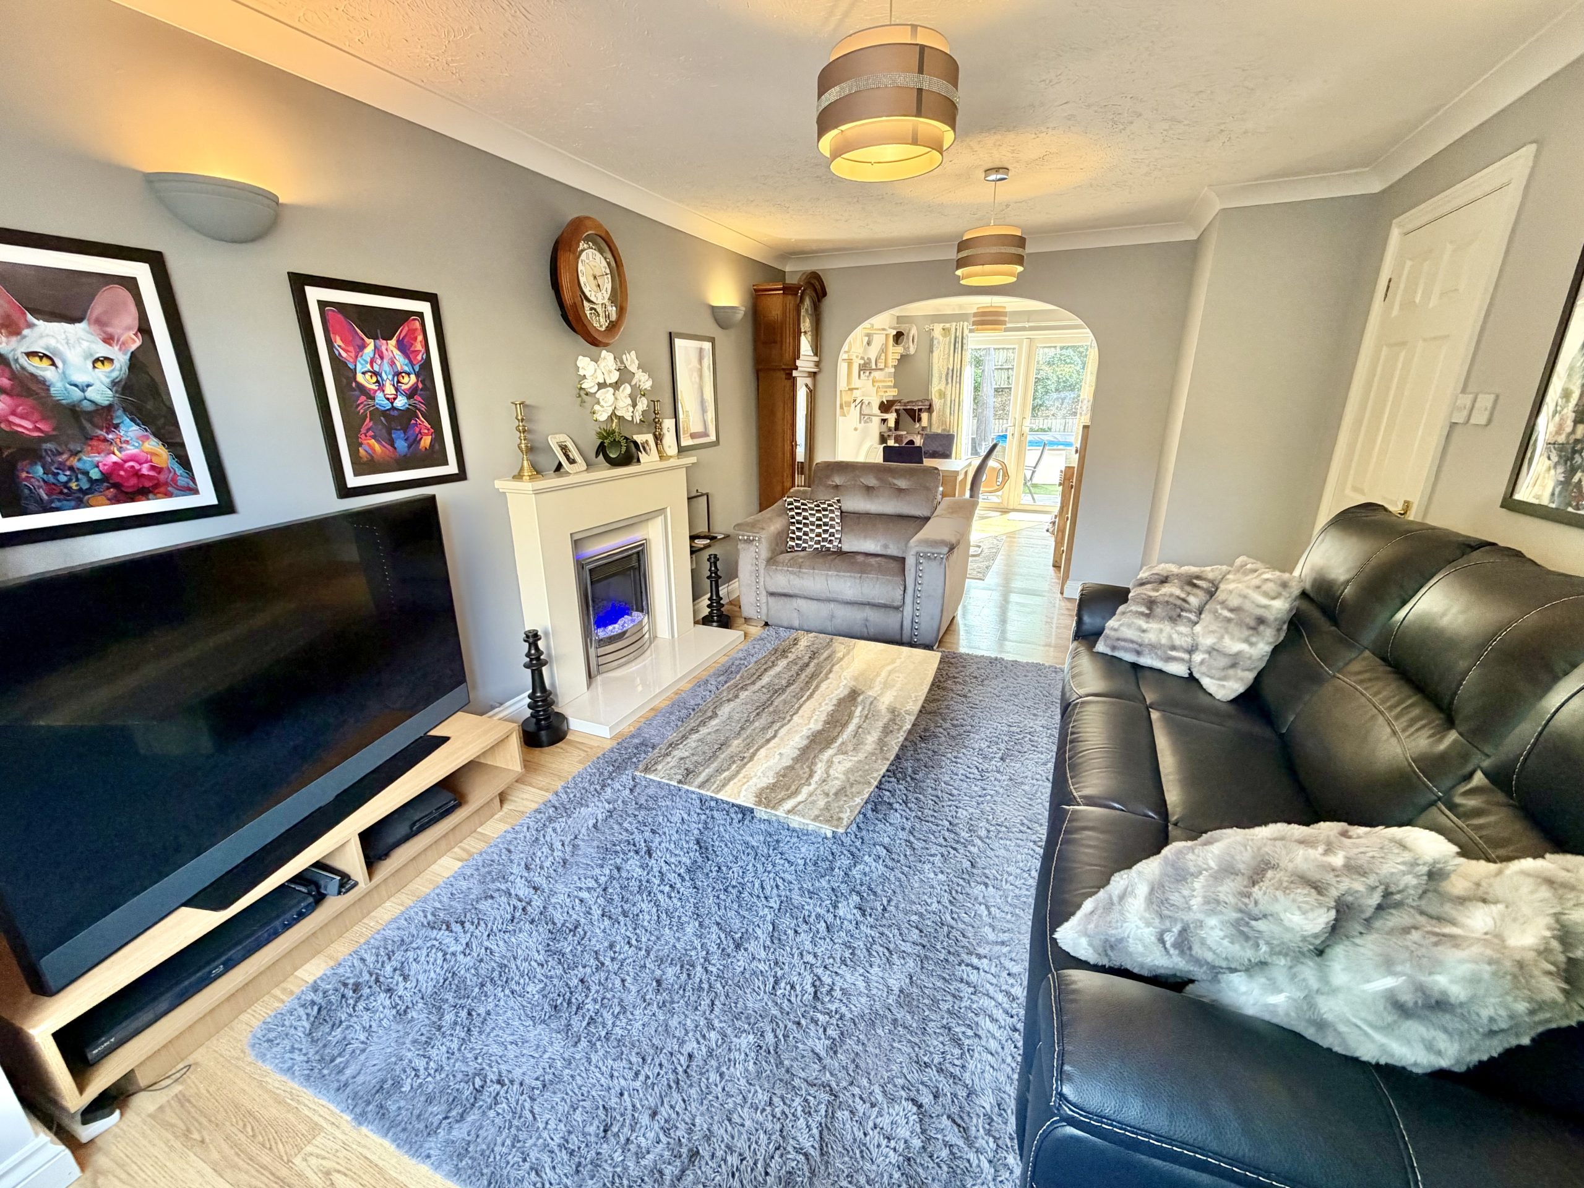
Lounge – 5.18m (max) x 3.23m (max)
Double glazed bay window to the front, radiator, electric fireplace and open archway leading to the dining area.
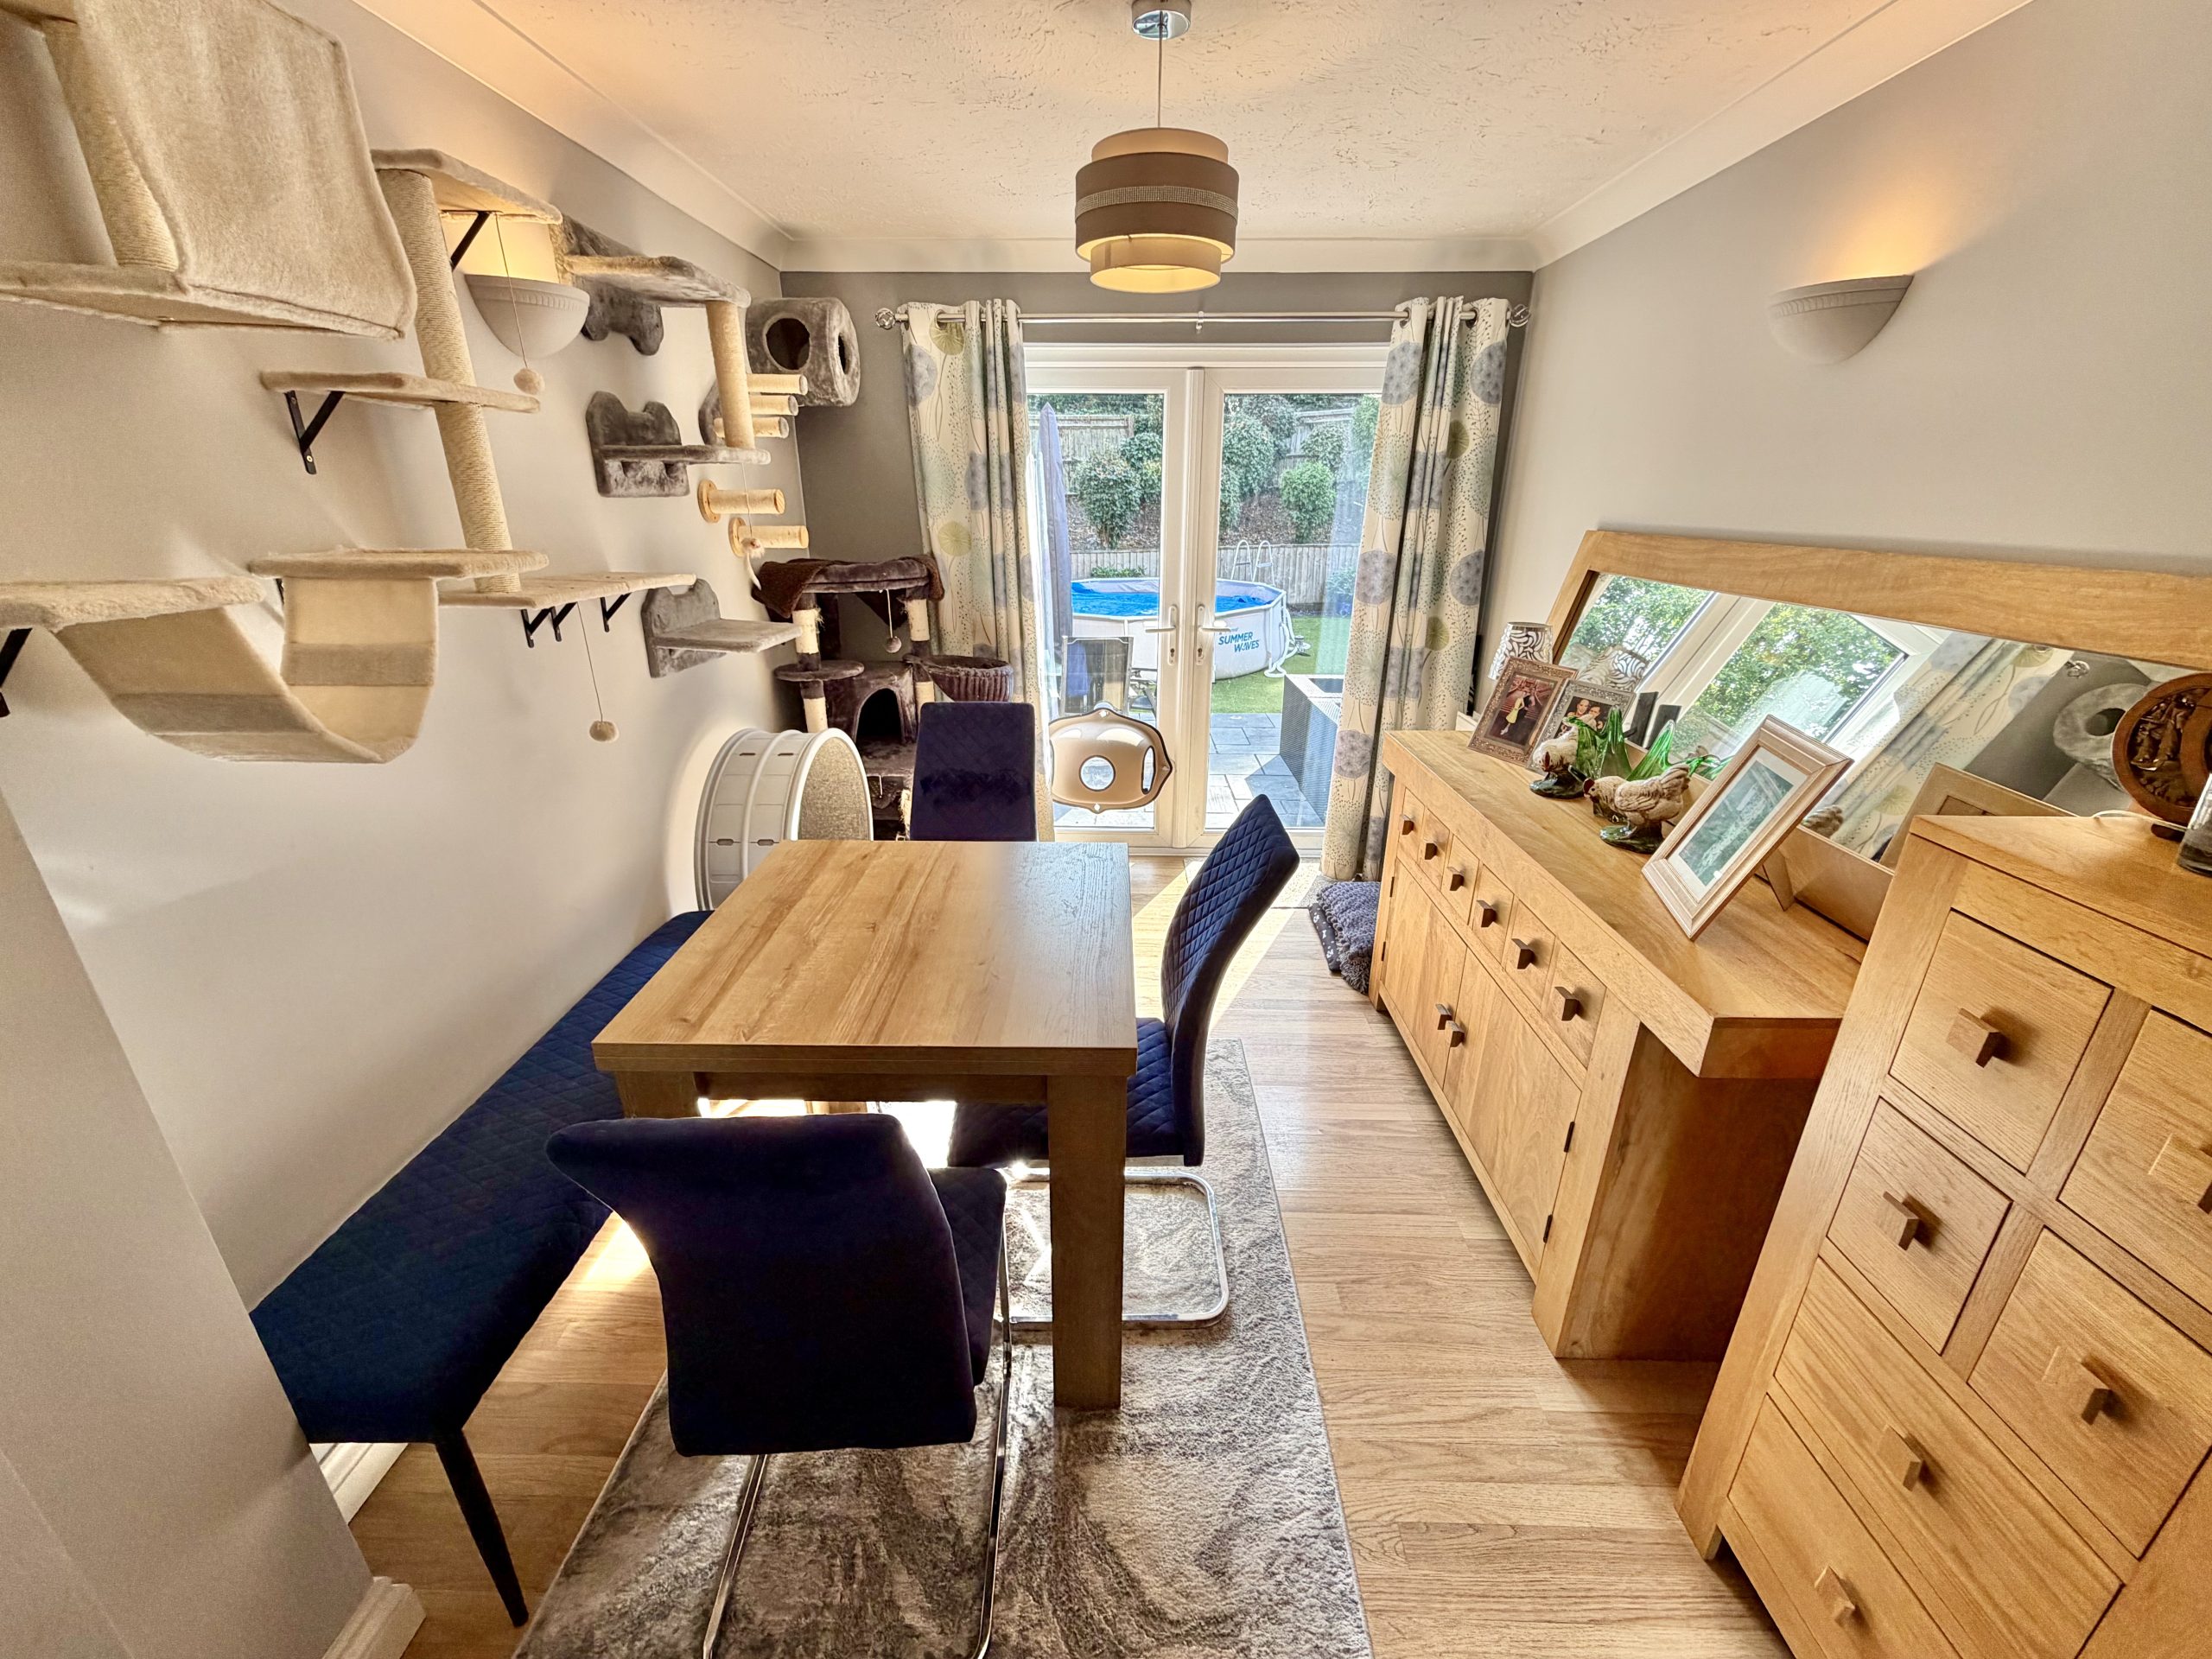
Dining Area – 3.30m x 2.62m
Double glazed French doors opening to the rear garden and radiator.
First Floor Landing
Double glazed window to the side and built-in cupboard.
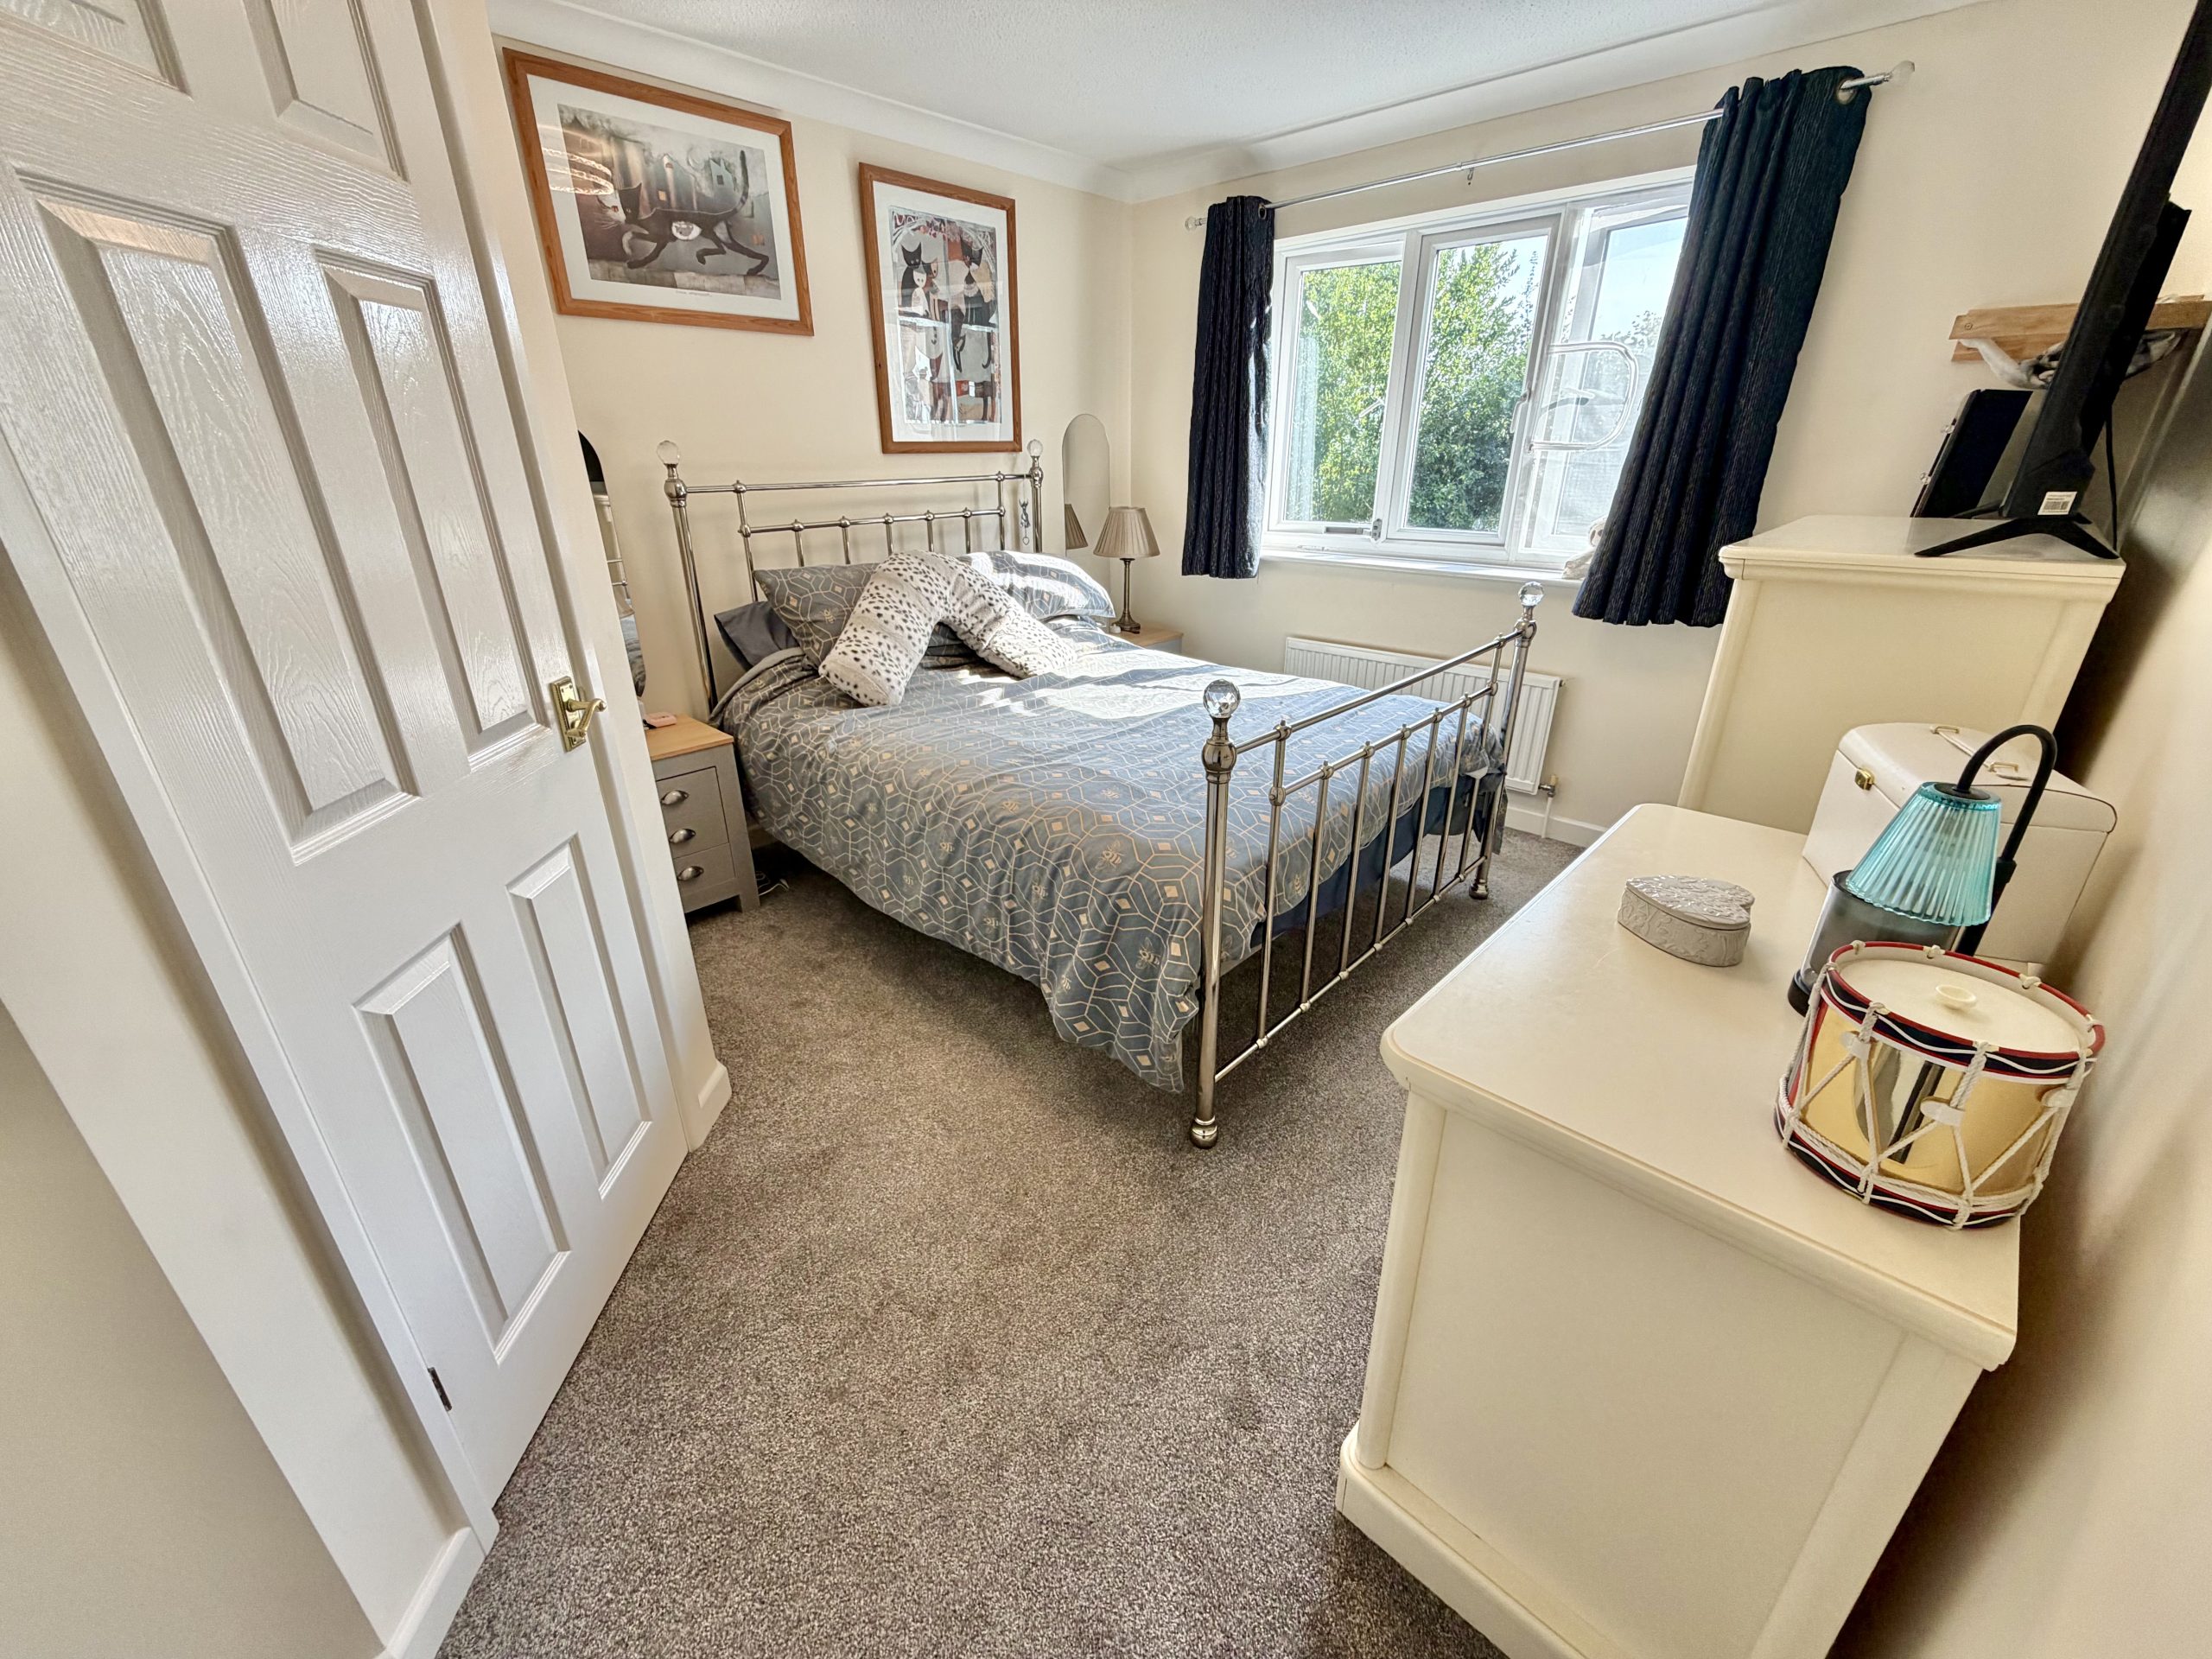
Bedroom One – 4.12m (max) x 3.23m (max)
Double glazed window to the rear, radiator and built-in wardrobes.
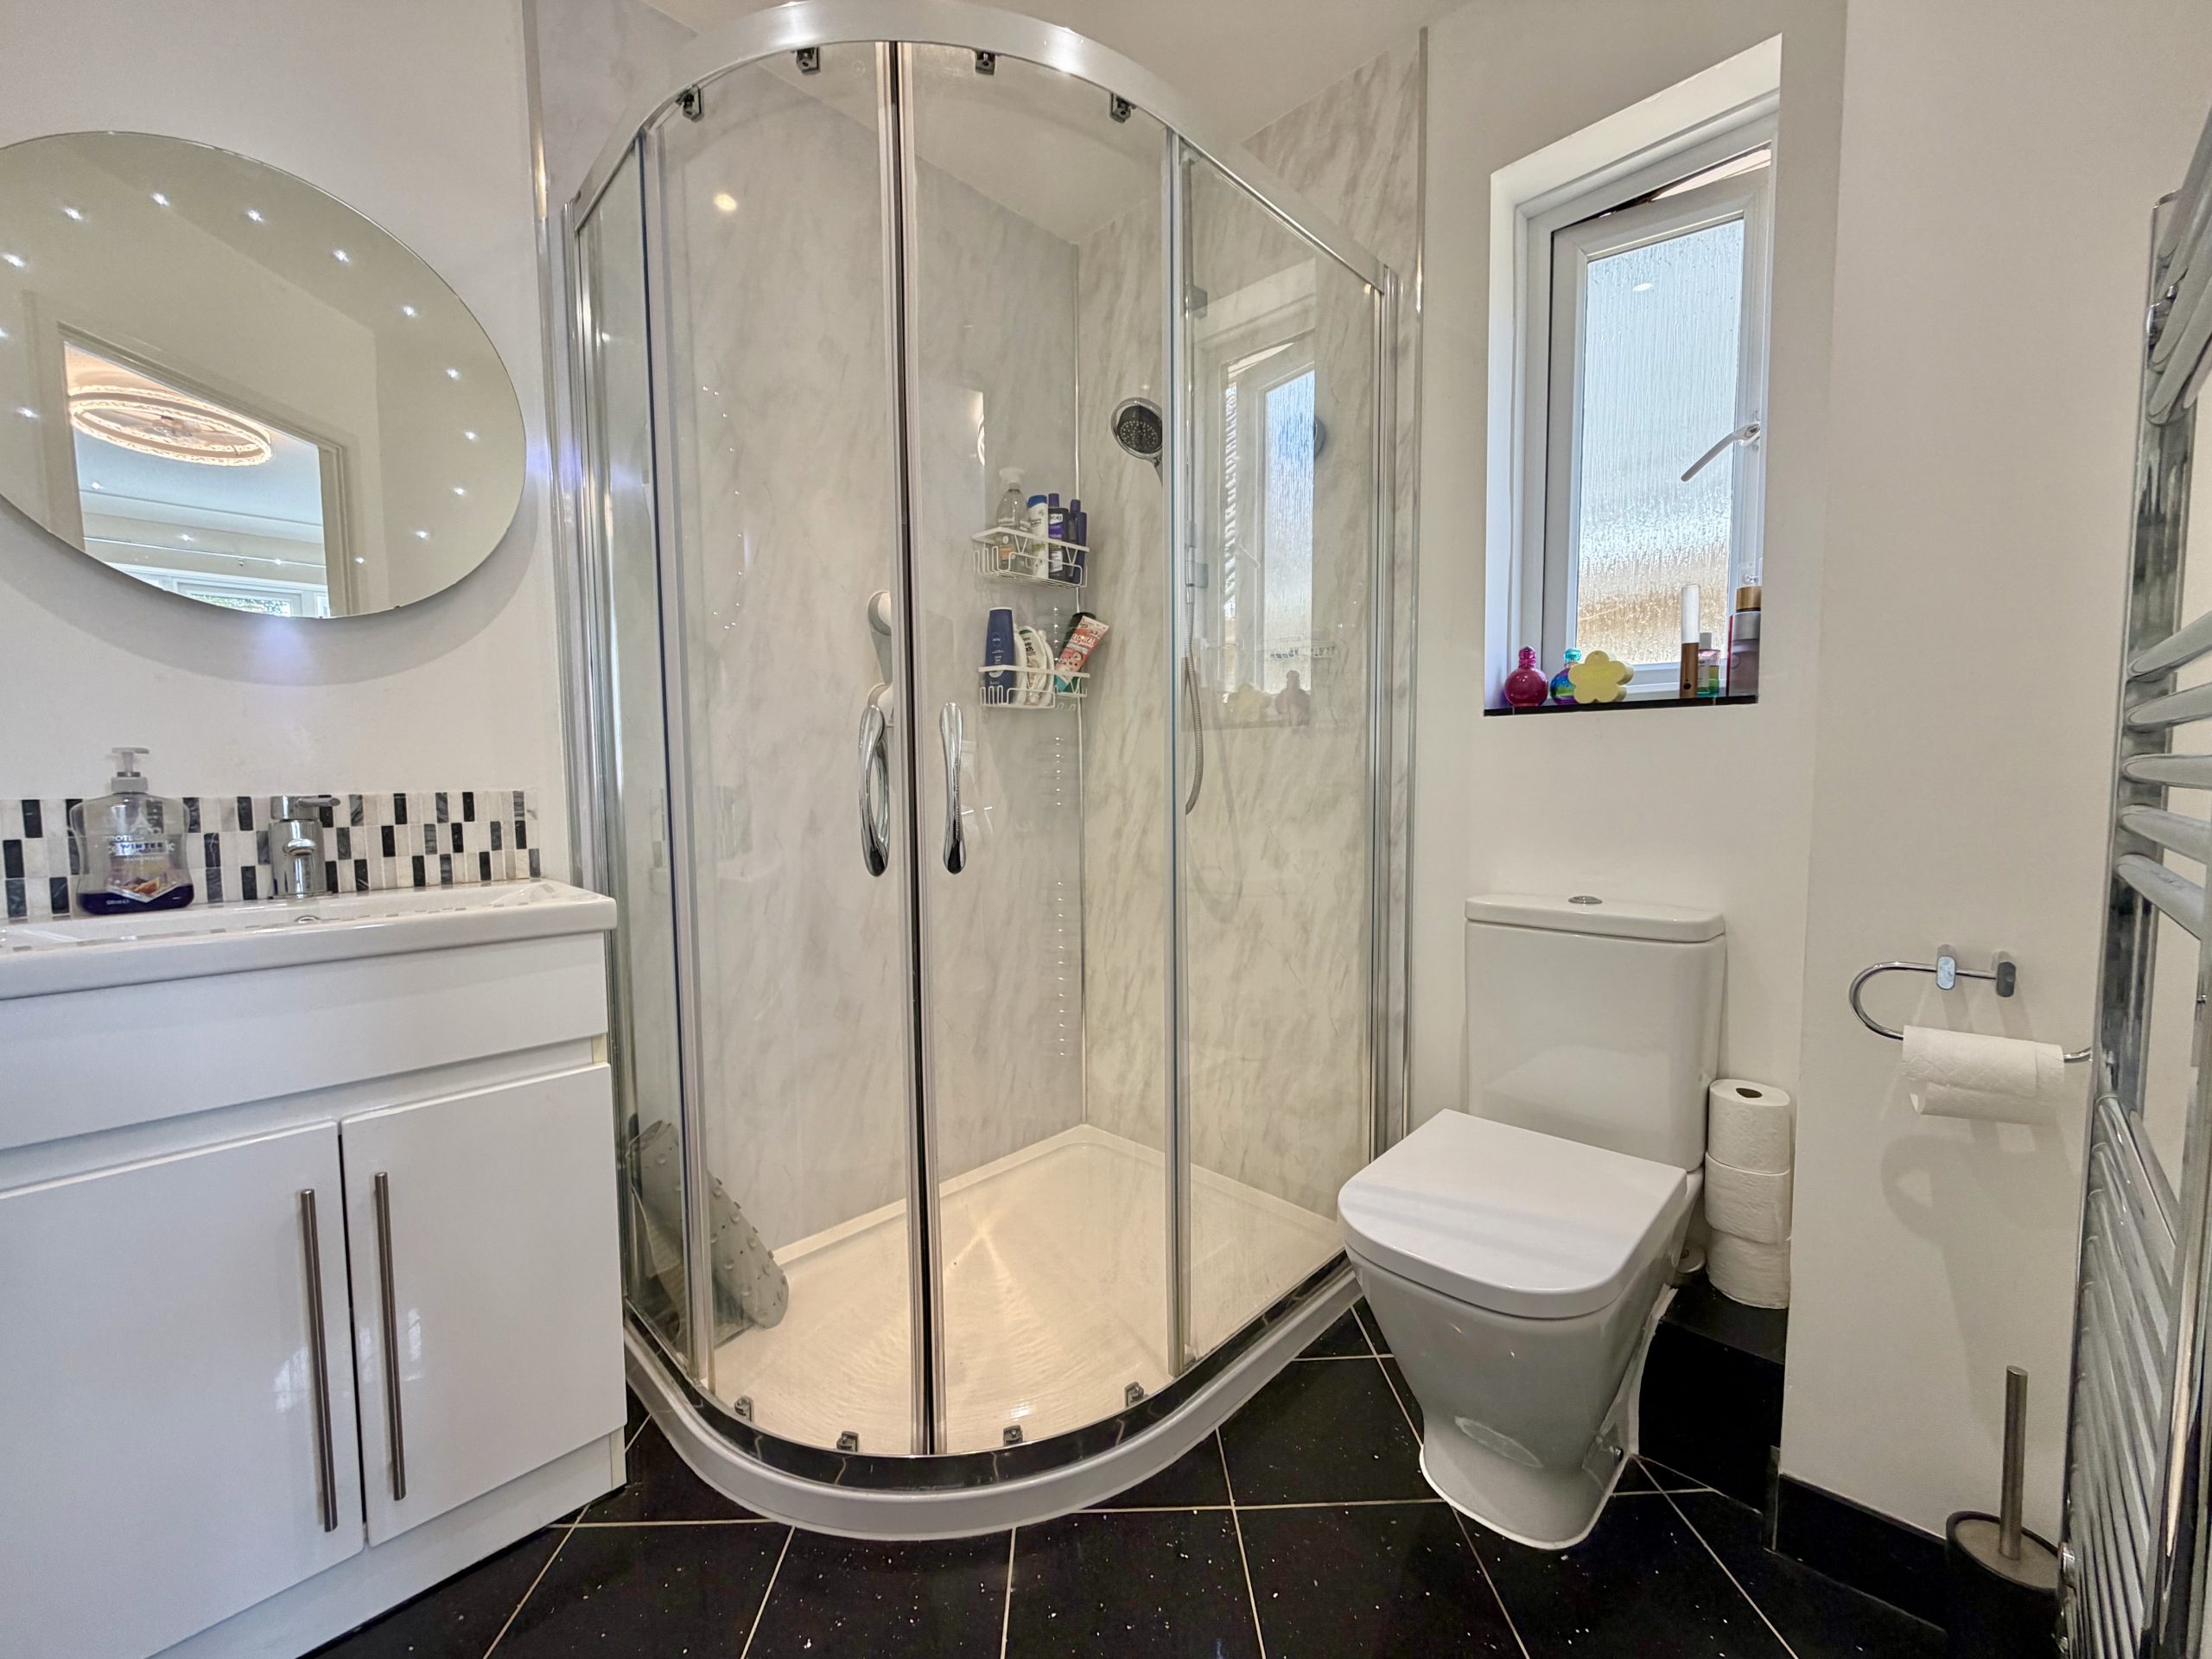
En Suite
Double glazed window to the side, shower cubicle, WC, wash hand basin and extractor fan.
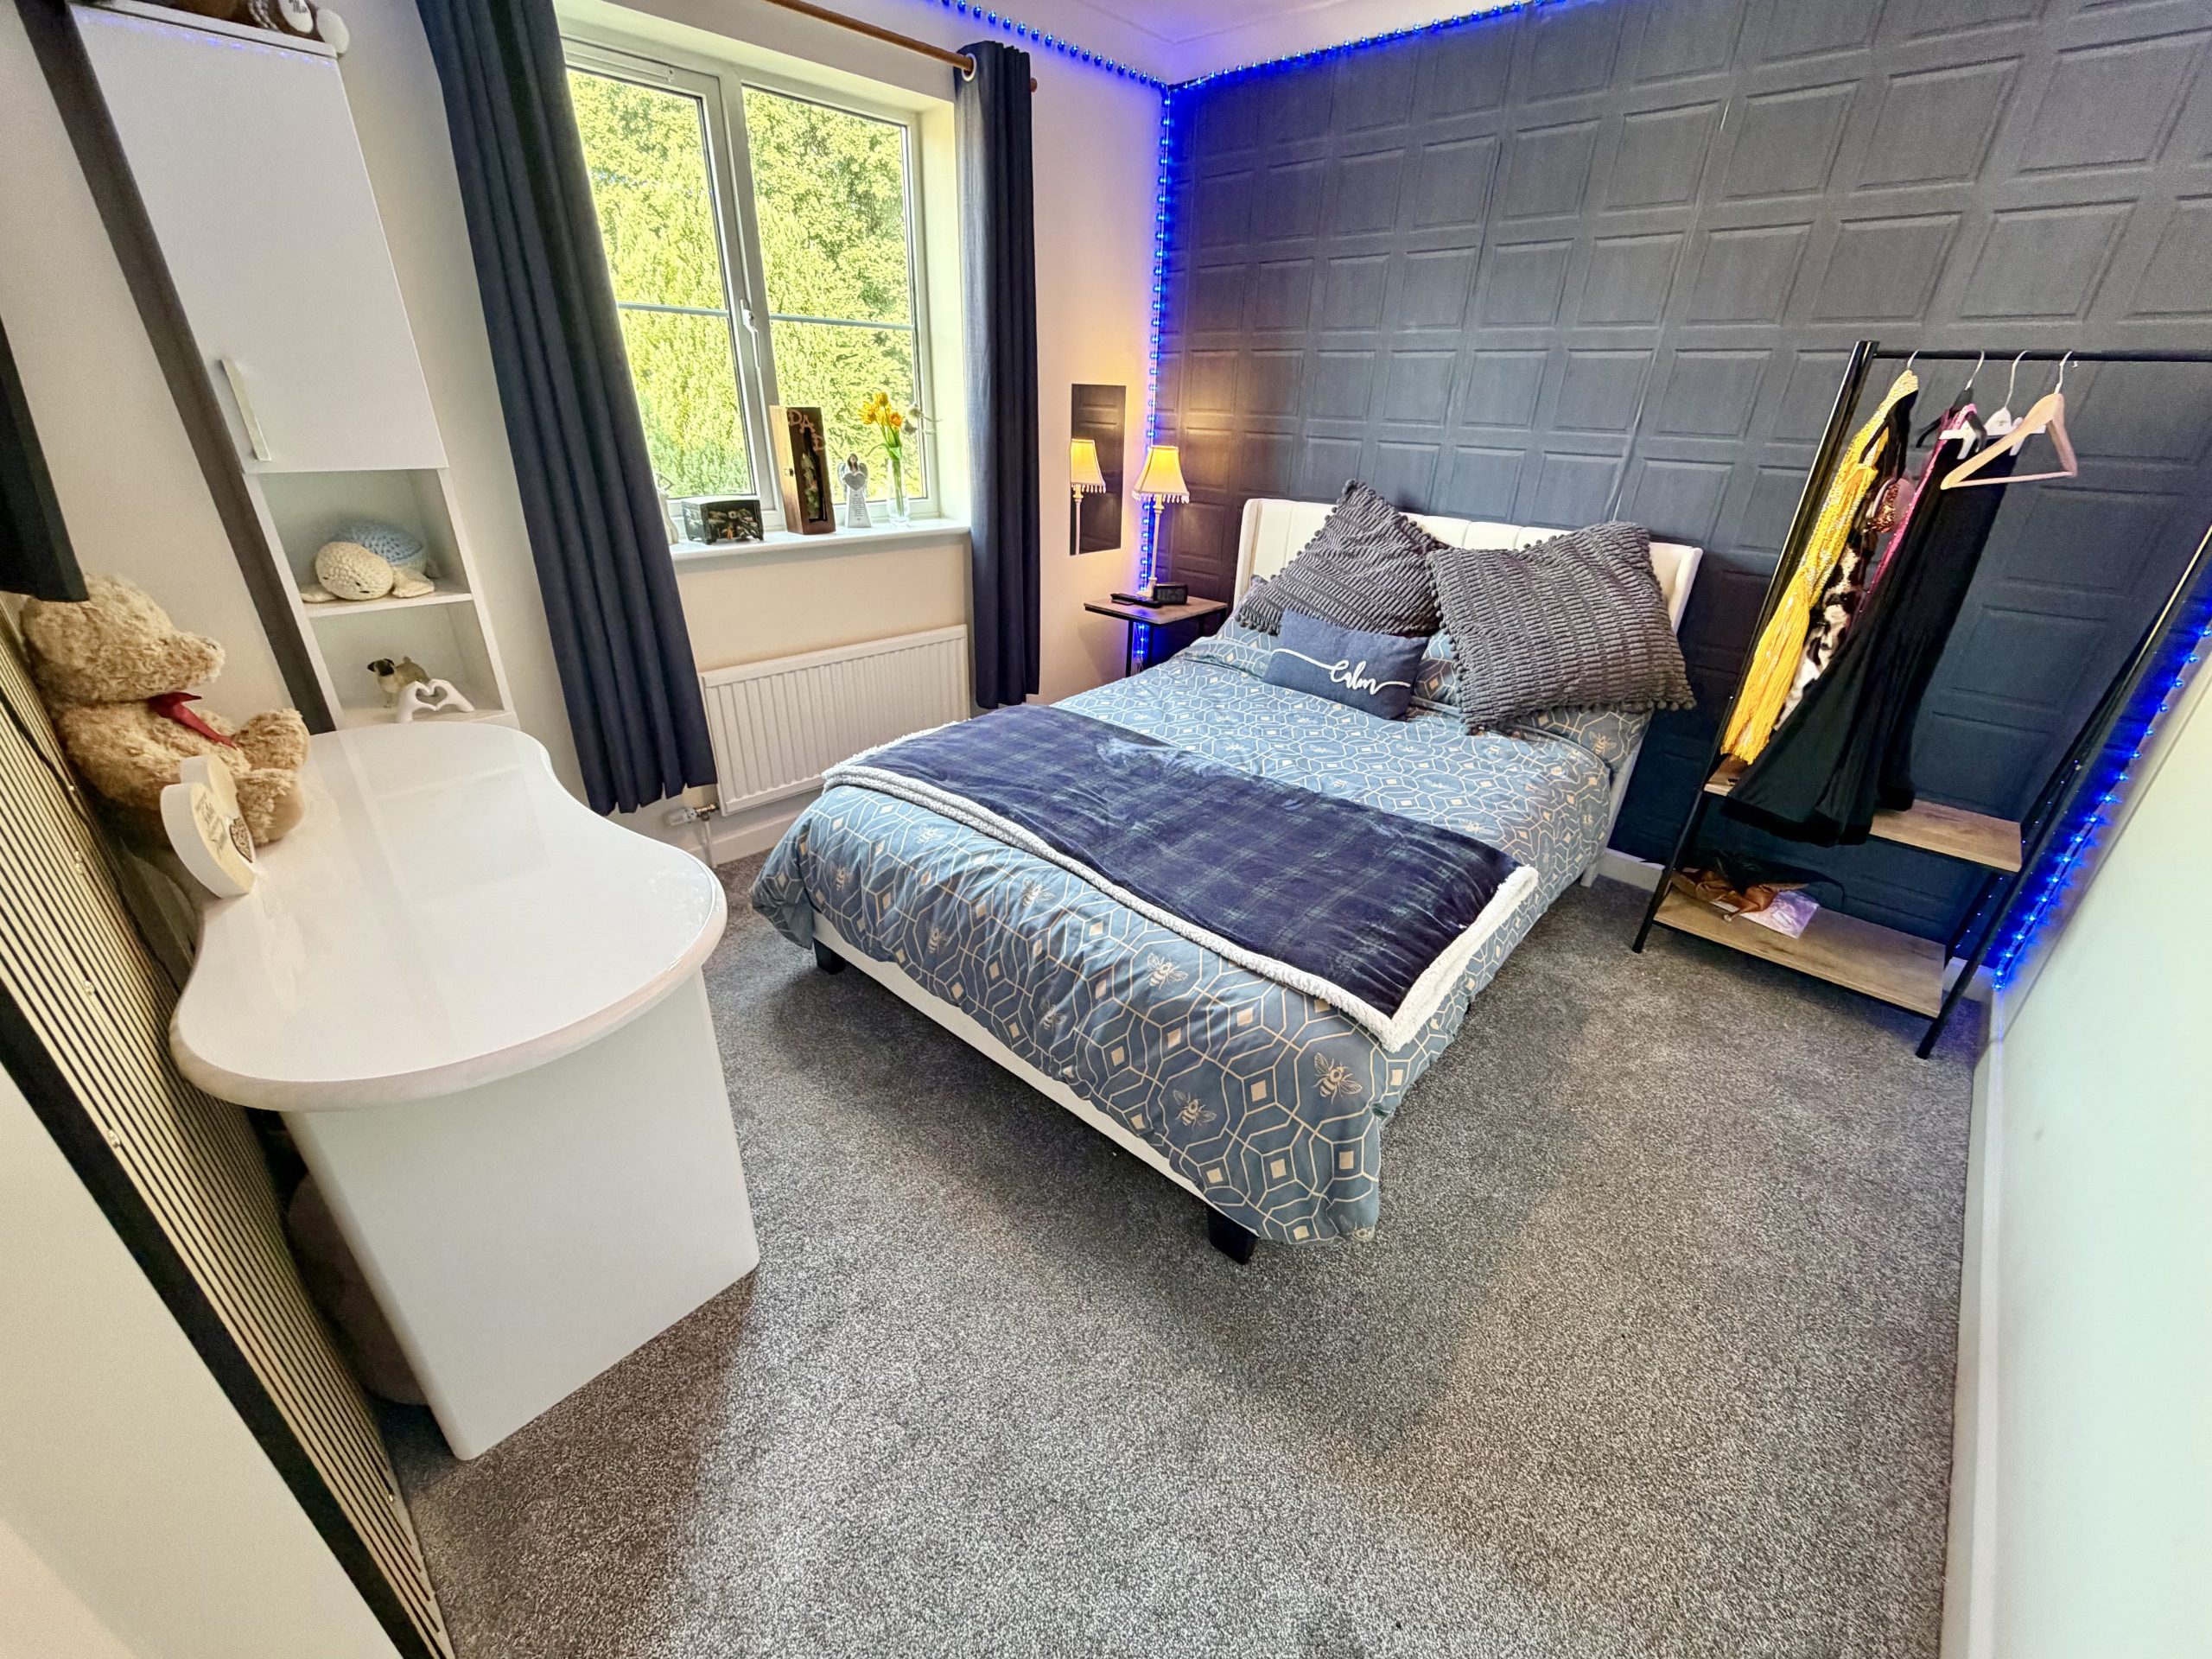
Bedroom Two – 2.97m x 3.23m
Double glazed window to the front, radiator and loft hatch.
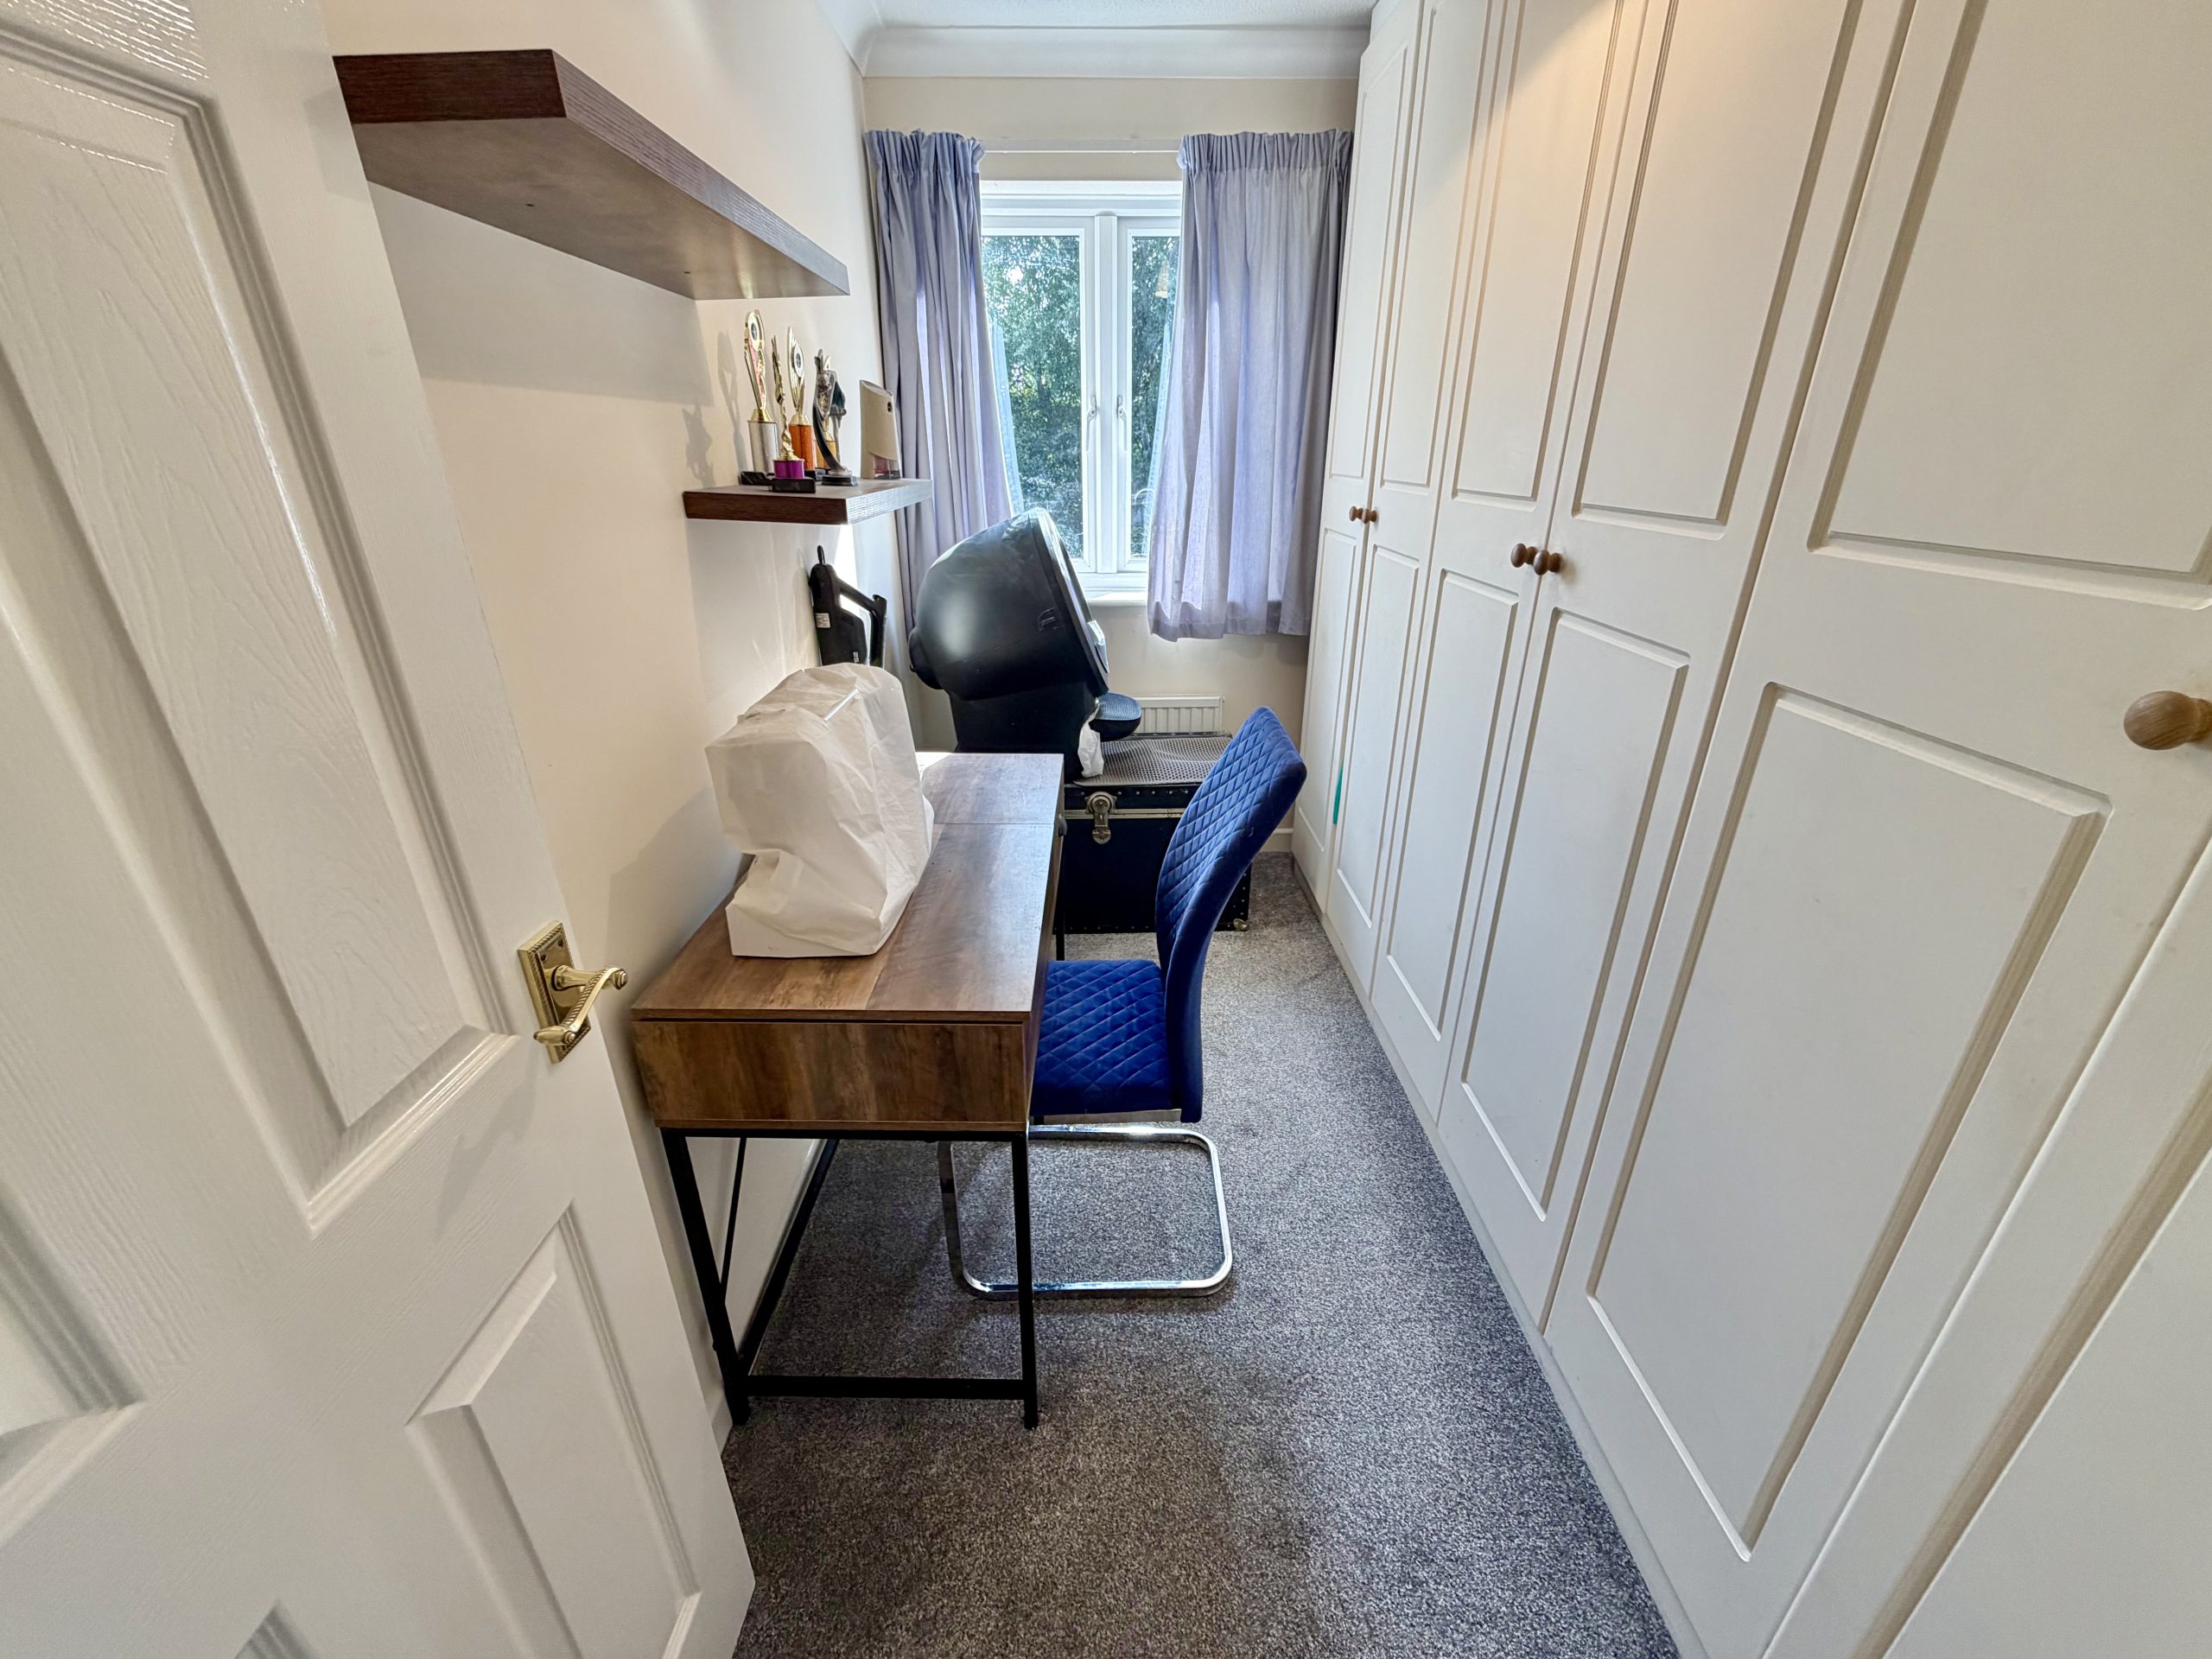
Bedroom Three – 3.01m x 1.91m
Double glazed window to the rear, radiator and fitted wardrobes.
Family Bathroom
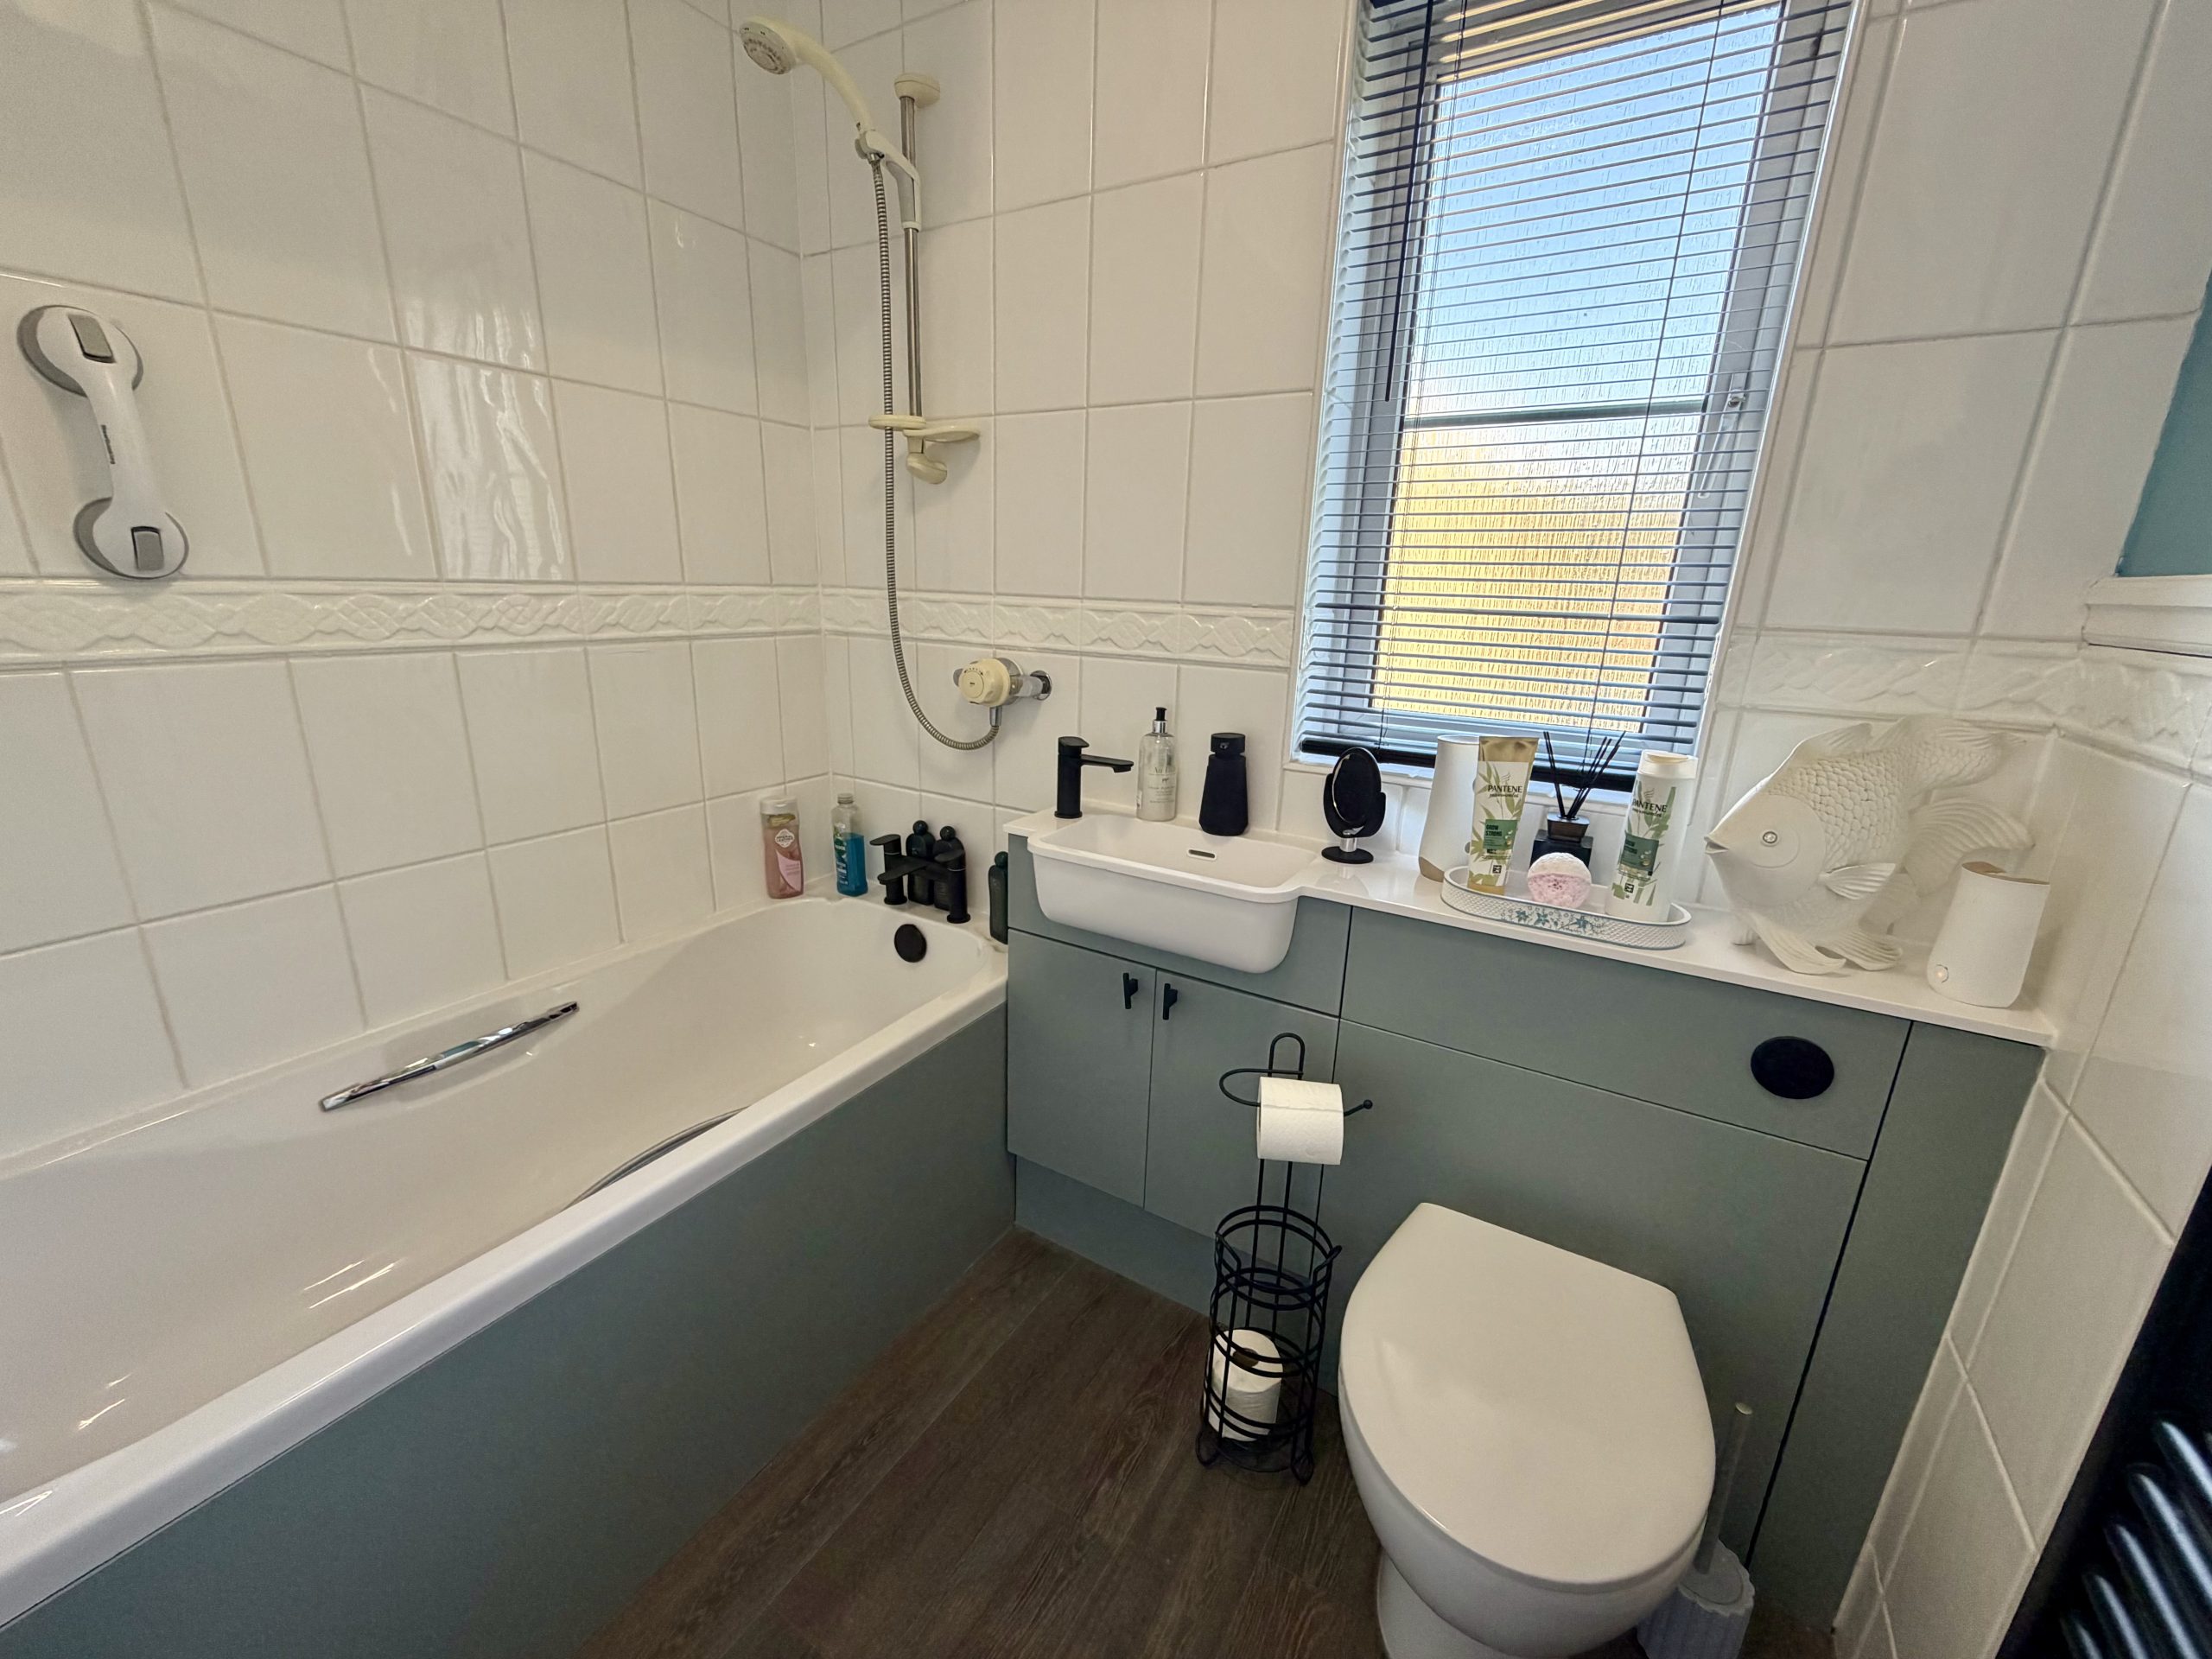
Double glazed window to the front, bath with shower over, WC, wash hand basin and heated towel rail.
Outside
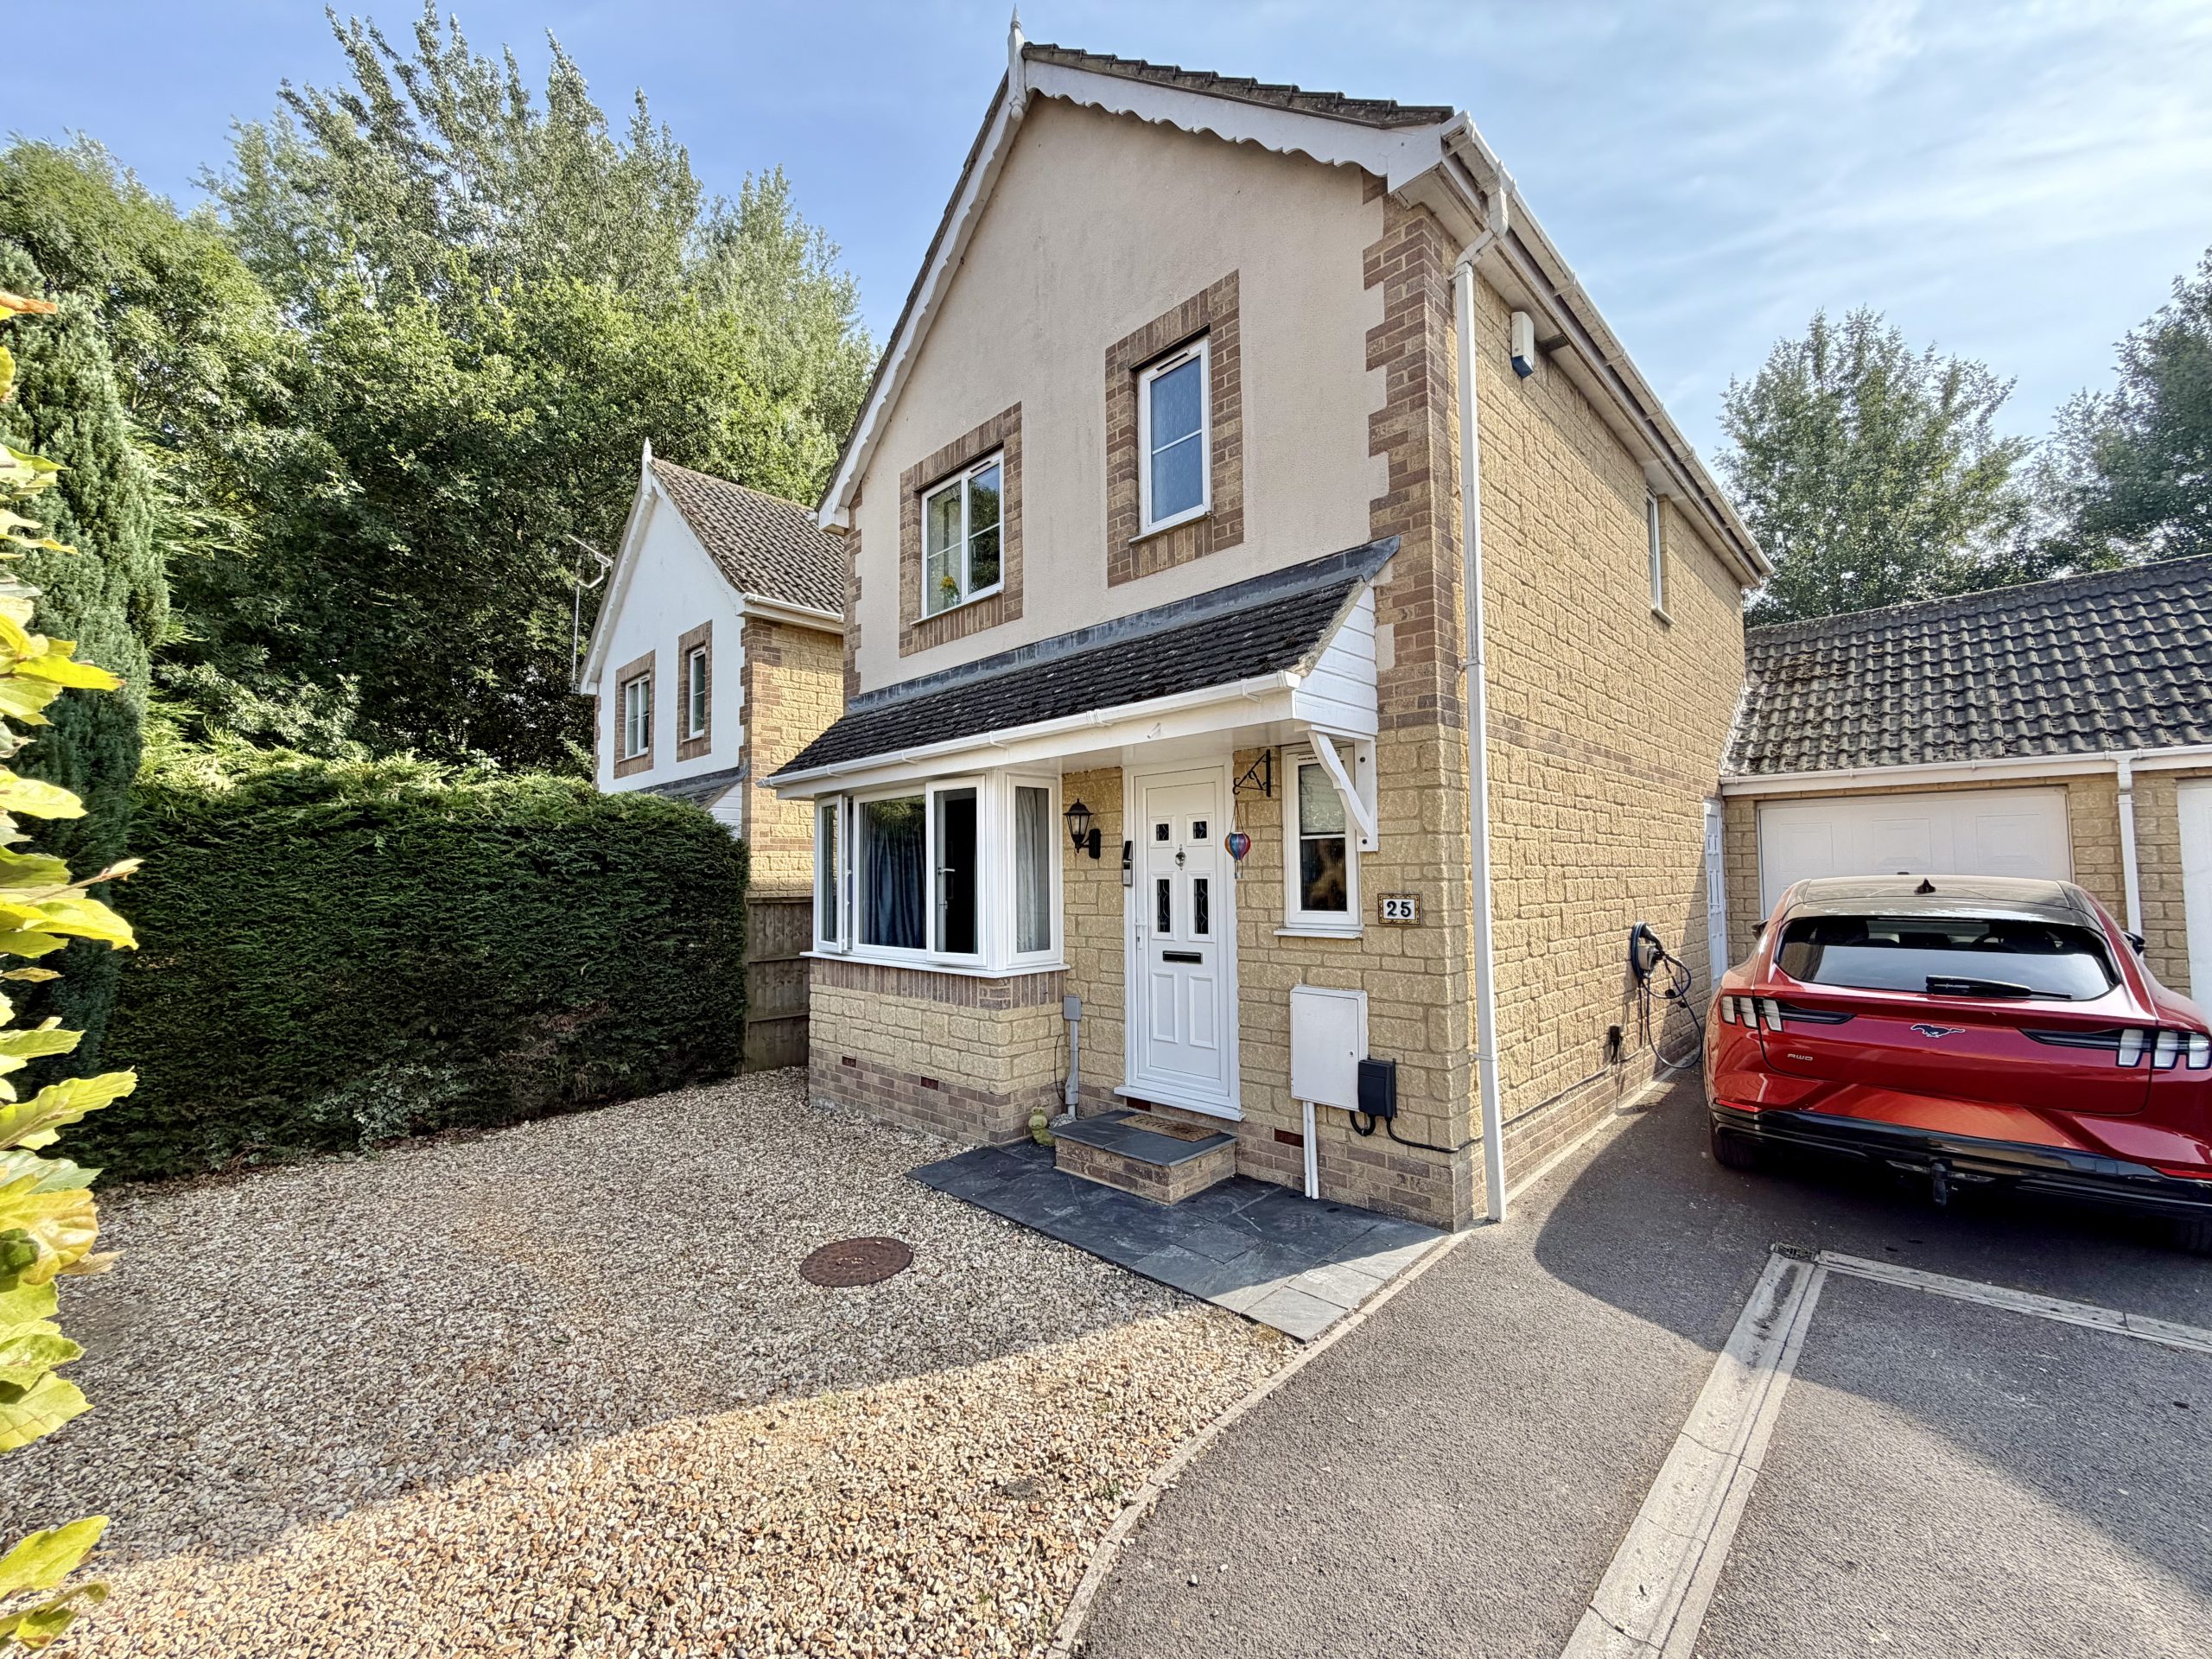
To the front of the property is a gravelled driveway providing parking for two vehicles, with an additional driveway (with EV charger) to the side leading to the garage.
Garage – 5.27m x 2.64m
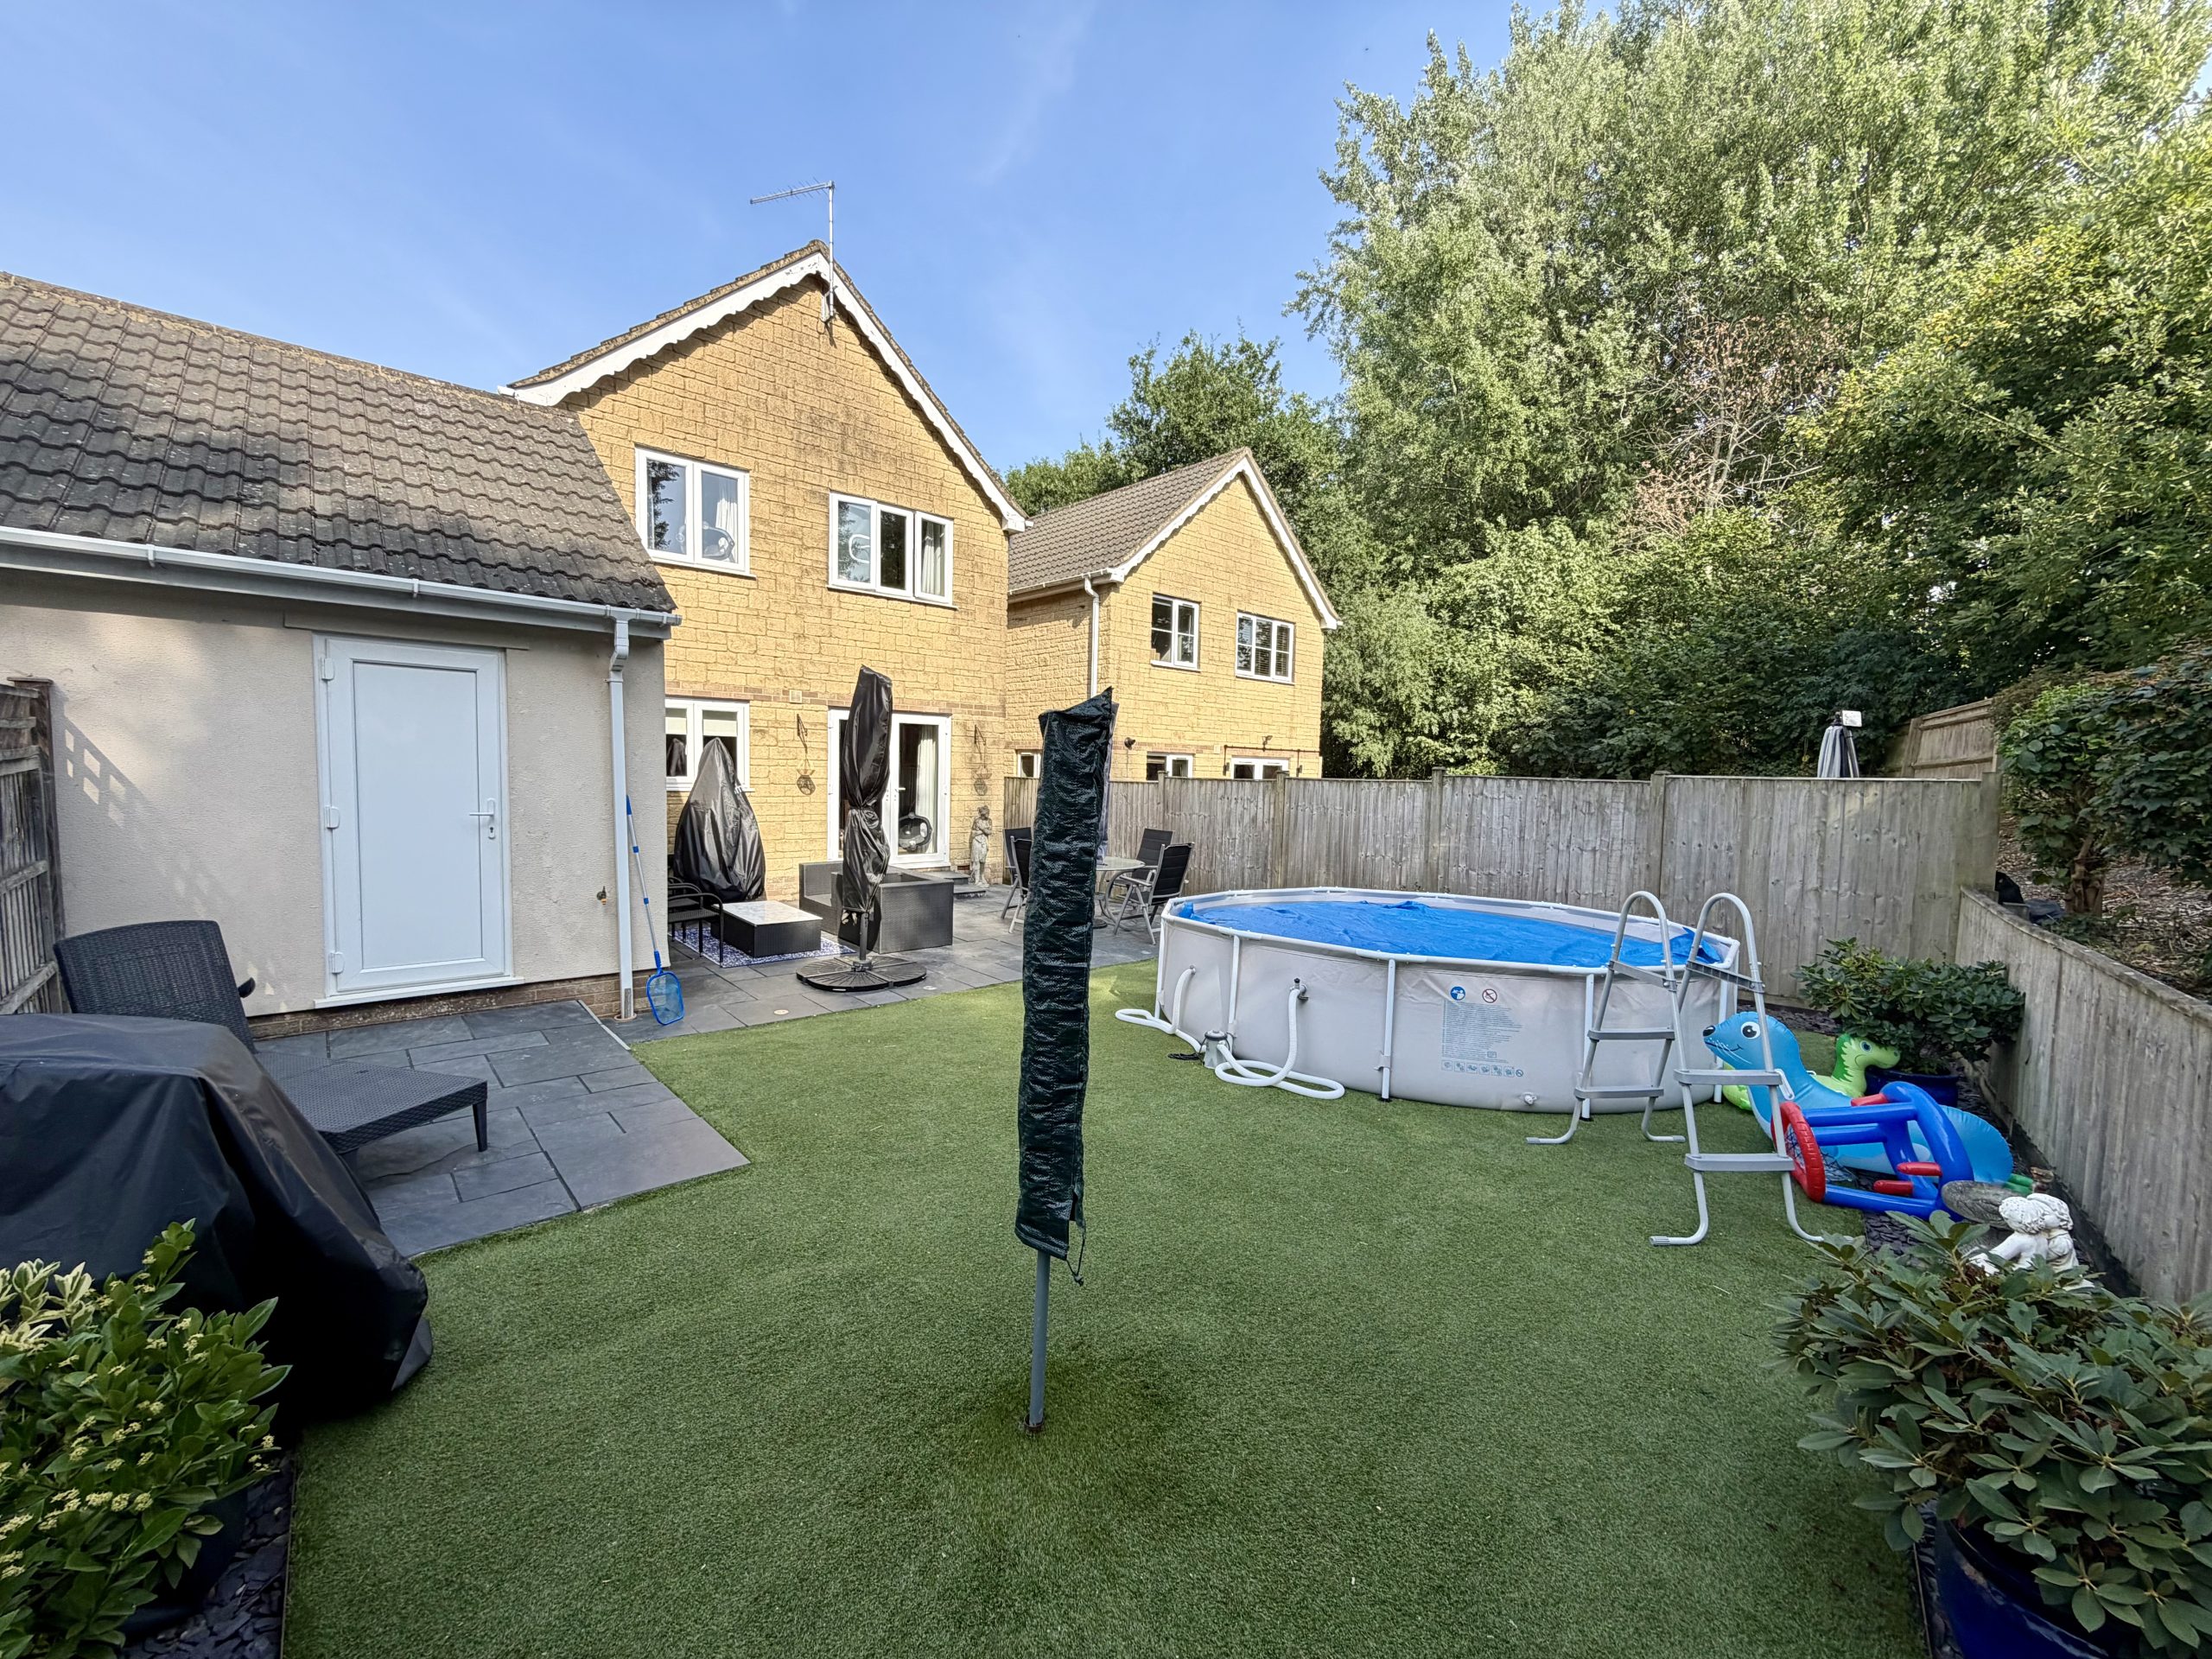
Up and over door to the front, power and lighting, personal door opening to the rear garden and eaves storage. There is also an outside tap situated within the garage.
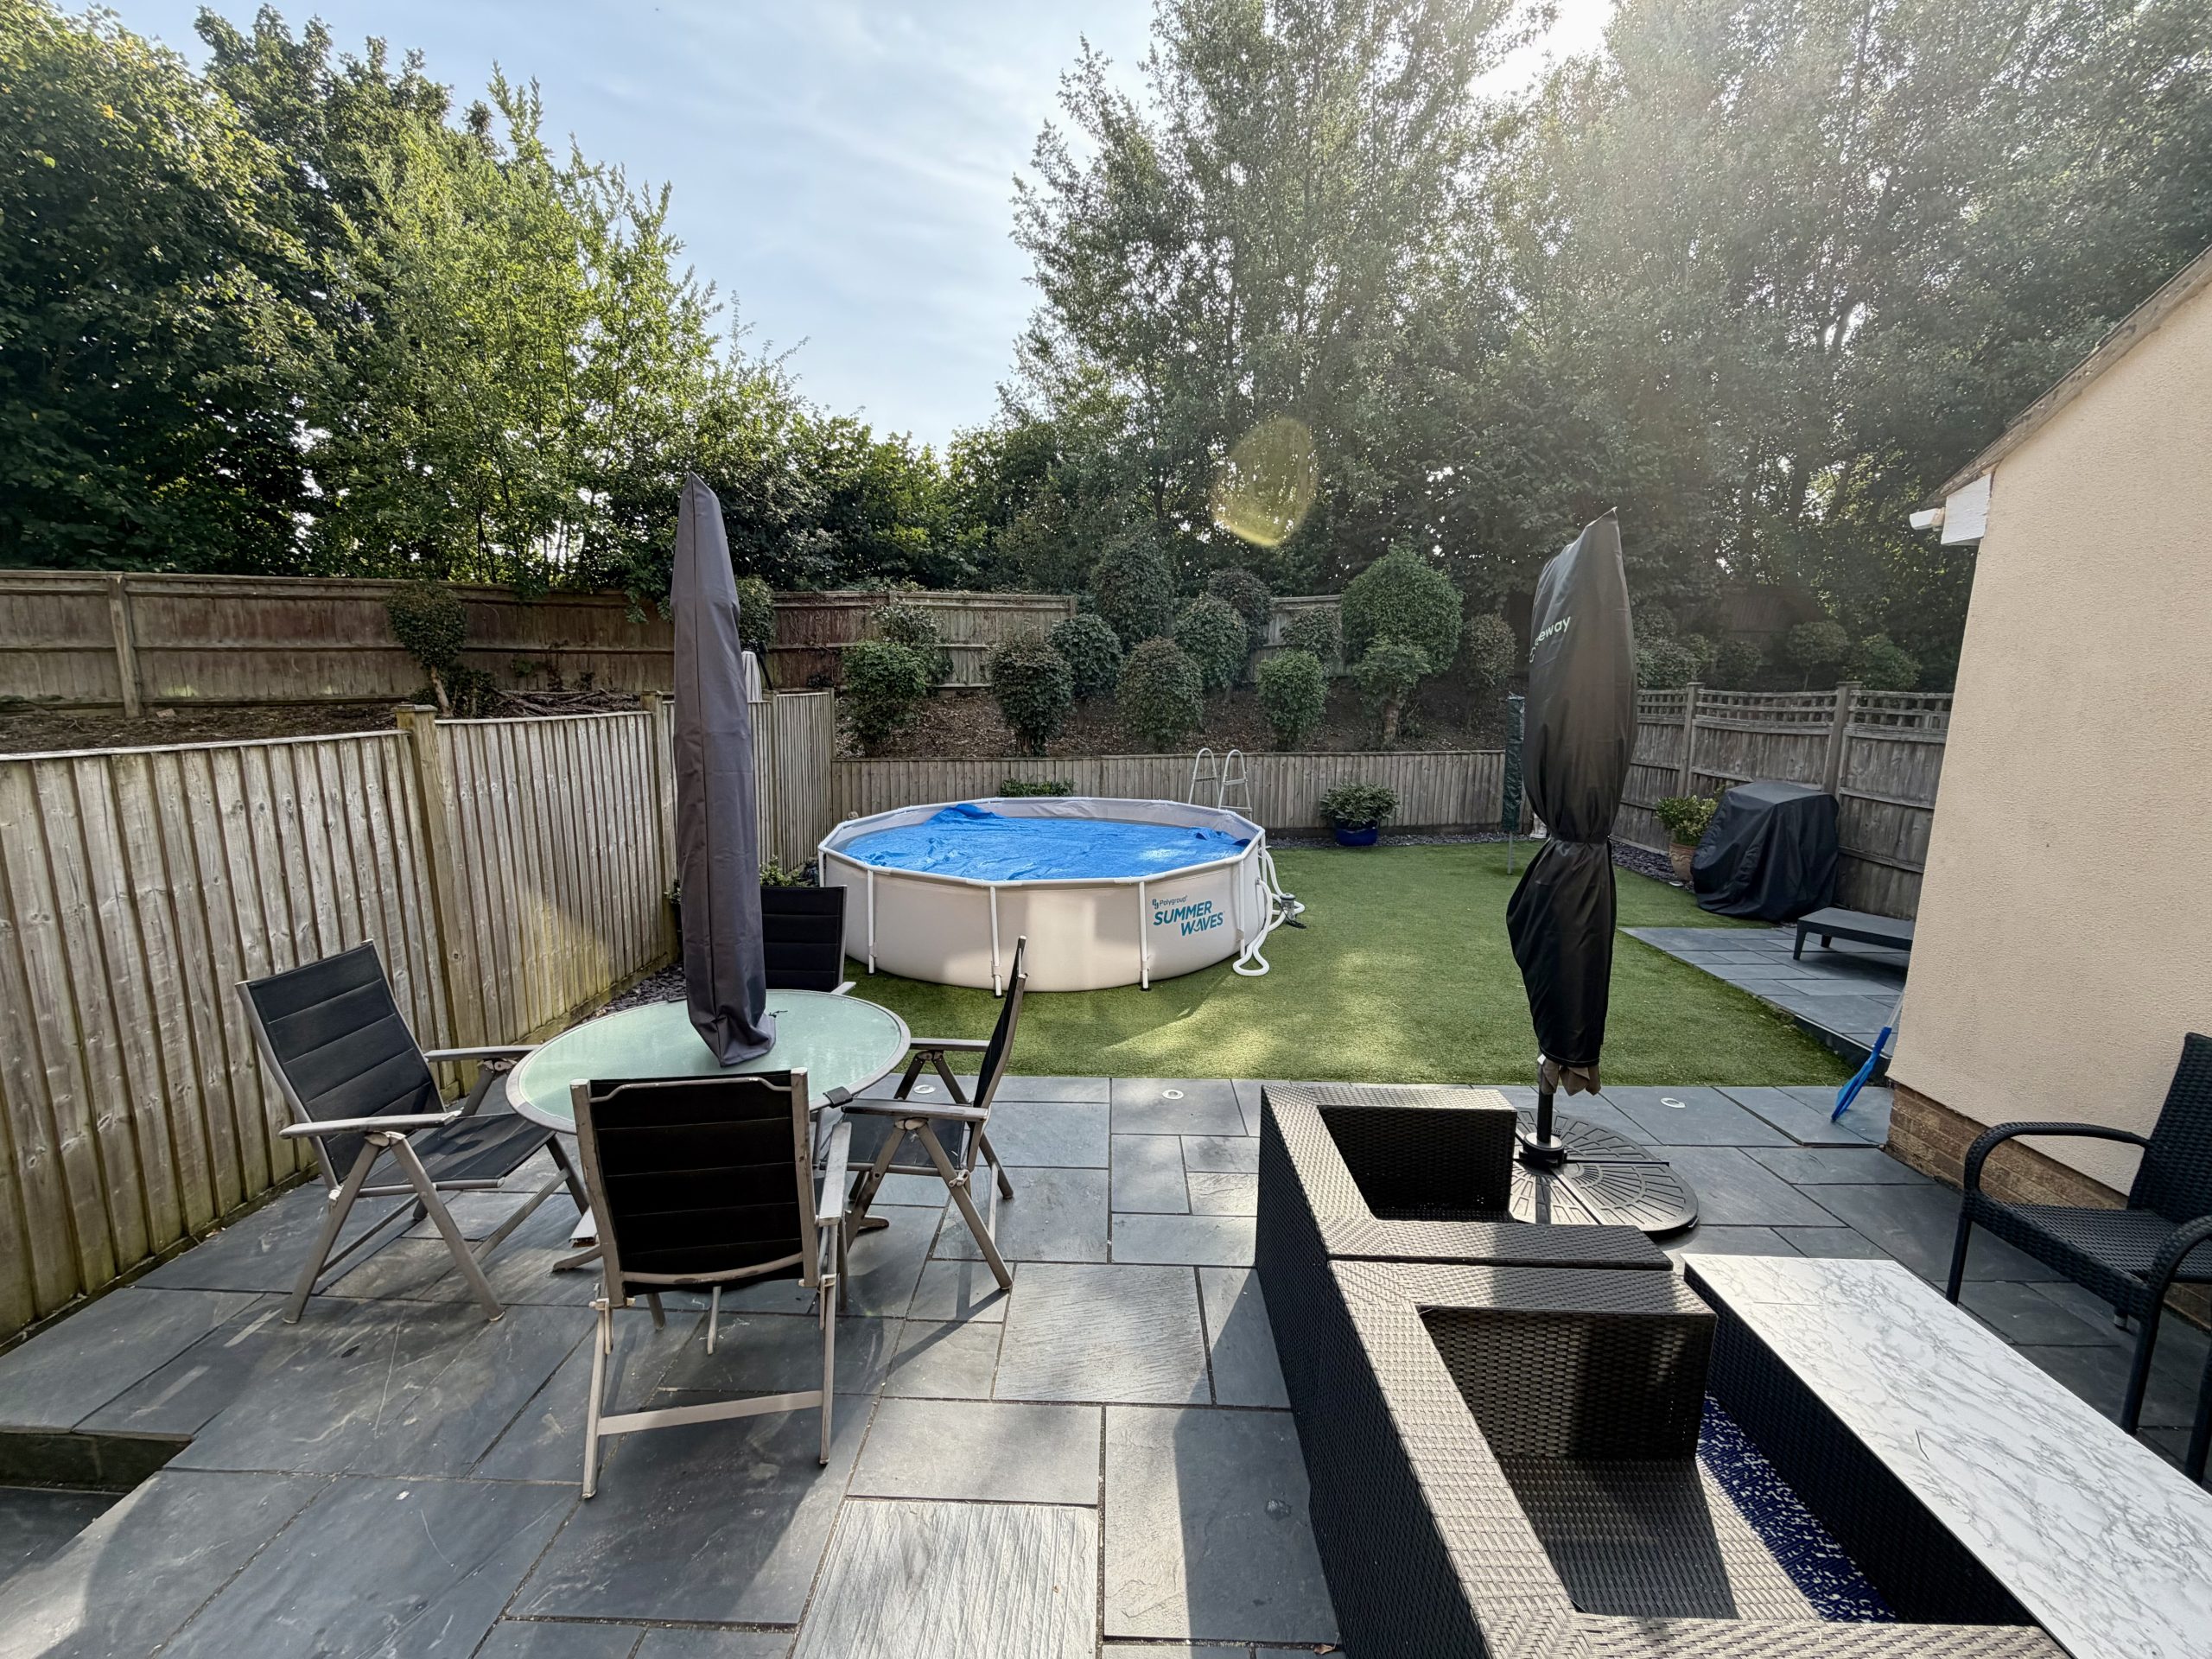
The rear garden is predominantly laid to AstroTurf with a slate patio area incorporating built-in lighting, outside power, outside tap, side gate access and slate borders with mature shrubs.
Check your affordability with our mortgage calculators now
mortgage calculators